$468,000
$468,000
$468,000
$468,000
$468,000
$468,000
$468,000
$468,000
$468,000
$468,000
$468,000
$468,000
$468,000
$468,000
$468,000
$468,000
$468,000
$468,000
$468,000
$468,000
$468,000
$468,000
$468,000
$468,000
$468,000
$468,000
$468,000
$468,000
$468,000
$468,000
$468,000
$468,000
$468,000
$468,000
$468,000
$468,000
$468,000
$468,000
$468,000
$468,000
$468,000
$468,000
$468,000
Like this listing?
Contact us for more information


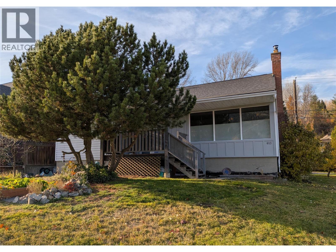
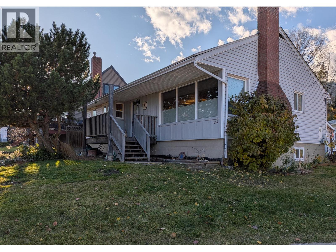
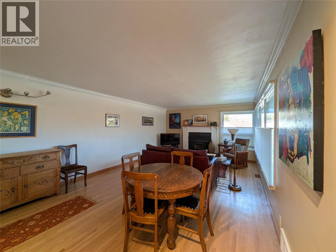
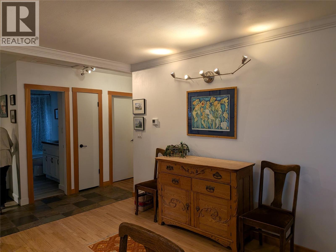
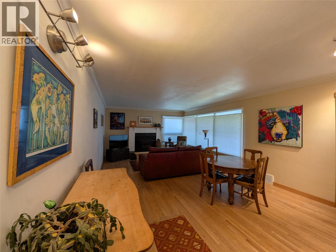
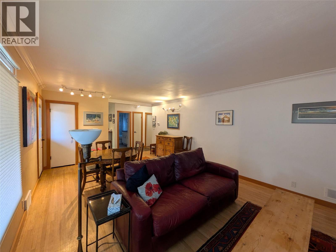
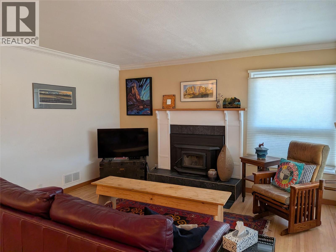
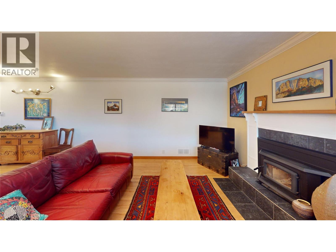
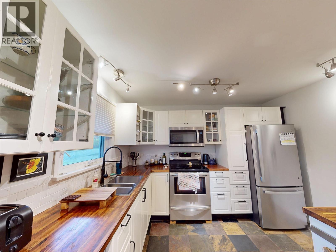
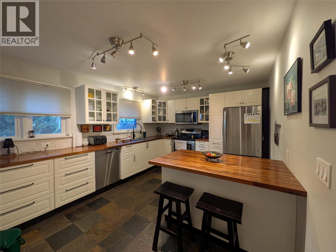
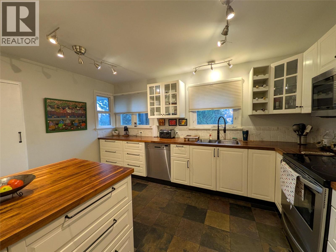
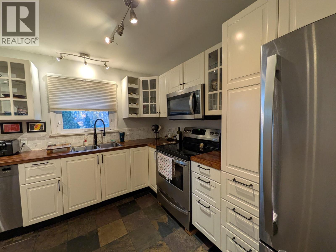
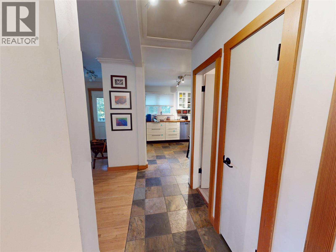
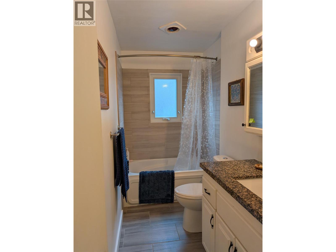
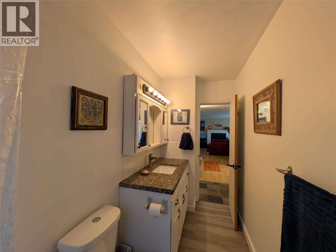
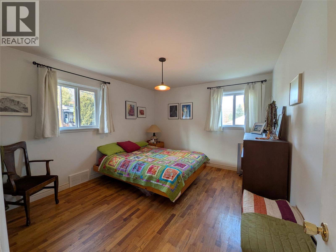
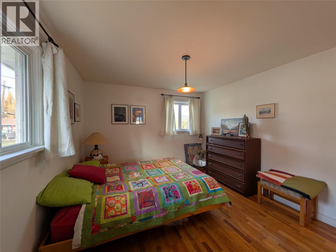
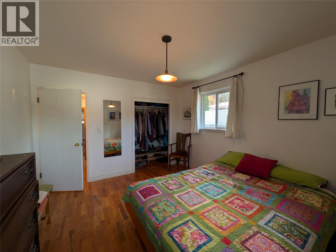
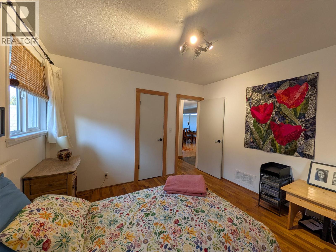
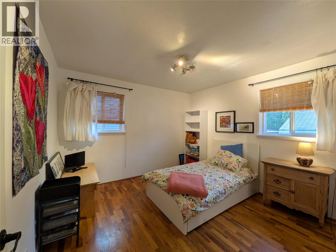
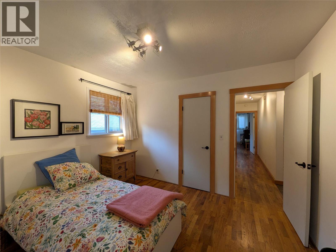
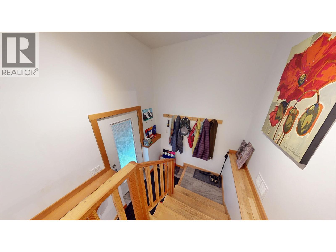
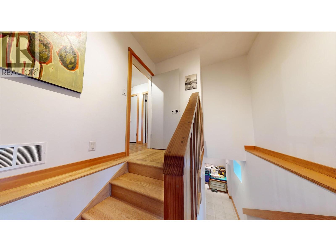
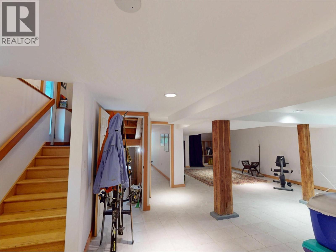
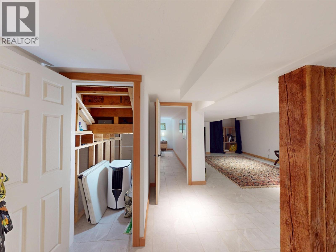
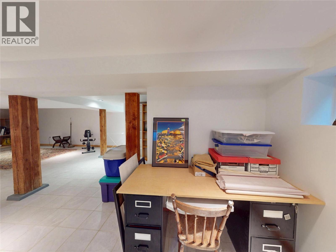
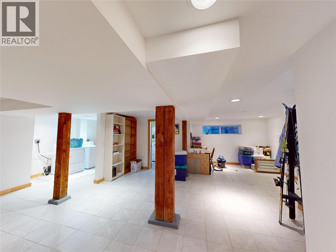
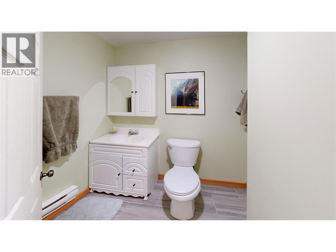
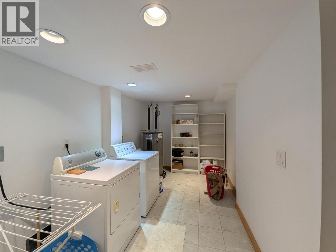
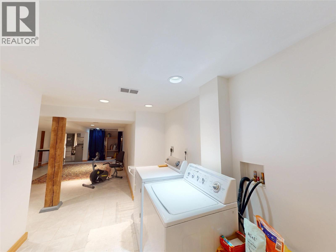
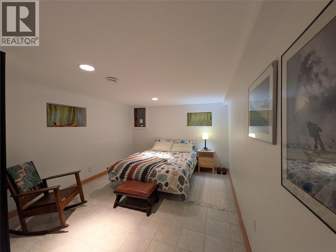
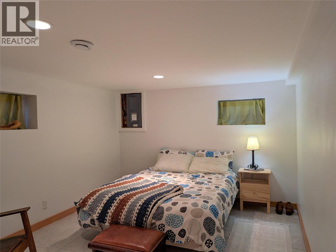
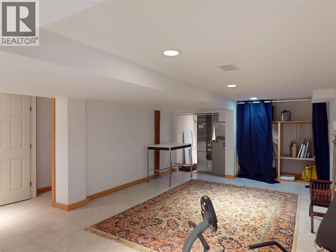
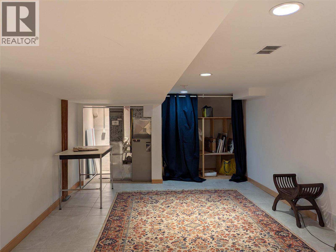
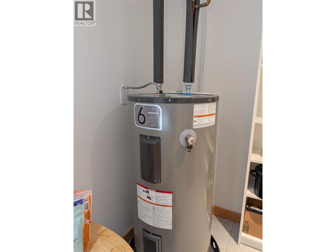
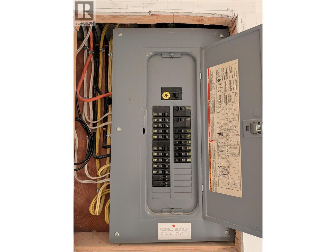
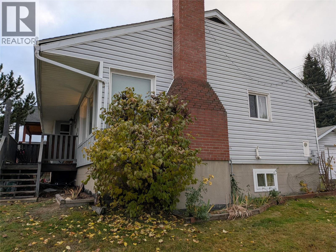
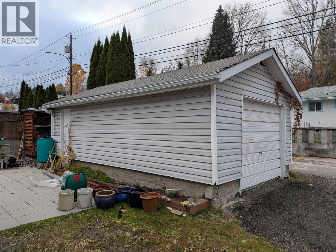
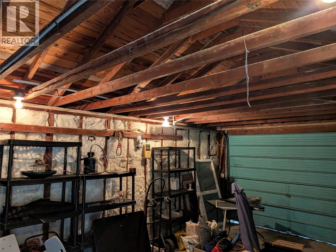
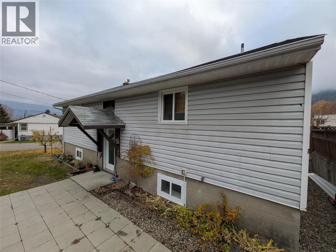
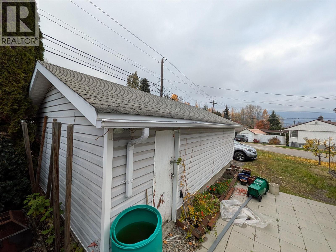
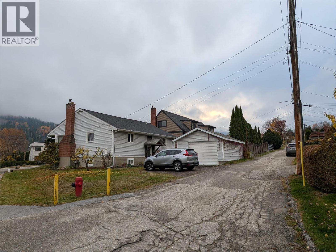
613 Forrest Drive in Warfield - a great small home on a generous corner lot. Live in the middle between skiing and working. This bright 3 bed, 2 bath home has a good location 2 blocks from Webster School with back lane access and updated. It features easy-to-clean wood and tile floors throughout, vinyl double paned windows, new kitchen 2017, new water tank 2019, basement fully finished in 2019, new roof on the main house 2026, and raised garden beds. A wood insert fireplace makes winter days cozy. The fully finished basement has a large third bedroom, half bath, laundry room, storage and a open layout that invites mixed use for an office, recreation, exercise or craft studio. Entering the market or downsizing? This may be the one for you. (id:67517)
-
Property Details
MLS® Number 10405315 Property Type Single Family Neigbourhood Village of Warfield ParkingSpaceTotal 2 -
Building
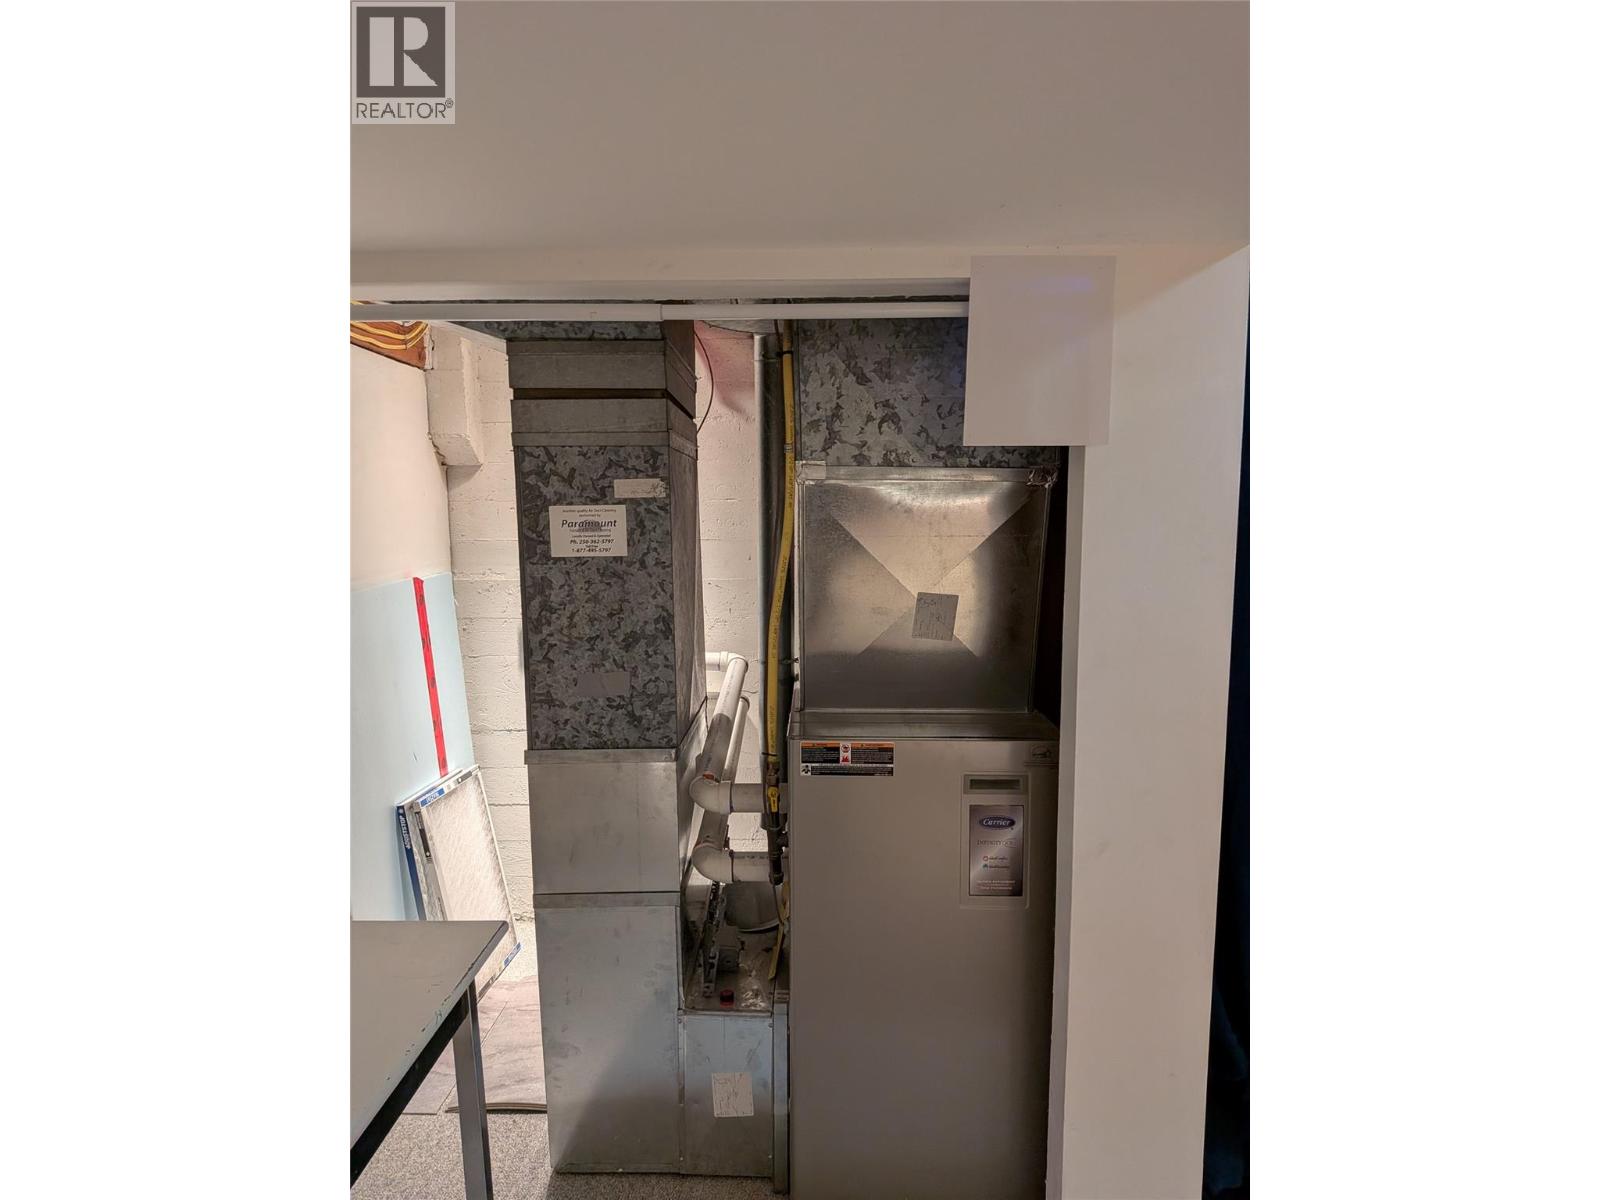
BathroomTotal 2 BedroomsTotal 3 Appliances Refrigerator, Dishwasher, Range - Electric, Microwave ArchitecturalStyle Bungalow BasementType Full ConstructedDate 1955 ConstructionStyleAttachment Detached ExteriorFinish Stucco, Vinyl Siding FireplaceFuel Wood FireplacePresent Yes FireplaceTotal 1 FireplaceType Conventional HalfBathTotal 1 HeatingType Forced Air RoofMaterial Asphalt Shingle RoofStyle Unknown StoriesTotal 1 SizeInterior 2,094 Sqft Type House UtilityWater Municipal Water See Remarks Rear -
Land
Acreage No Sewer Municipal Sewage System SizeIrregular 0.13 SizeTotal 0.13 Ac|under 1 Acre SizeTotalText 0.13 Ac|under 1 Acre -
Rooms
Level Type Length Width Dimensions Basement Family Room 24'5'' x 12'10'' Basement Office 10' x 10' Basement Laundry Room 12'10'' x 7'10'' Basement Bedroom 14'5'' x 10'10'' Basement Partial Bathroom Measurements not available Main Level Bedroom 10'11'' x 11'4'' Main Level Full Bathroom Measurements not available Main Level Primary Bedroom 12'9'' x 11'4'' Main Level Living Room 19' x 13'8'' Main Level Kitchen 11' x 14' -
Utilities
Your Favourites
No Favourites Found







The trademarks REALTOR®, REALTORS®, and the REALTOR® logo are controlled by The Canadian Real Estate Association (CREA) and identify real estate professionals who are members of CREA. The trademarks MLS®, Multiple Listing Service® and the associated logos are owned by The Canadian Real Estate Association (CREA) and identify the quality of services provided by real estate professionals who are members of CREA. The trademark DDF® is owned by The Canadian Real Estate Association (CREA) and identifies CREA's Data Distribution Facility (DDF®)
November 06 2026 06:42:13
Association of Interior REALTORS®
