Like this listing?
Contact us for more information


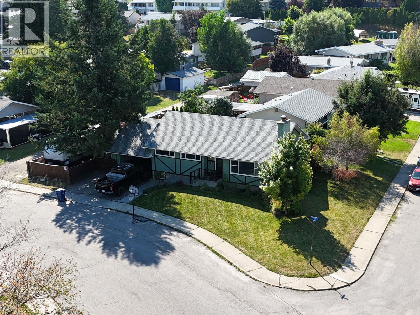
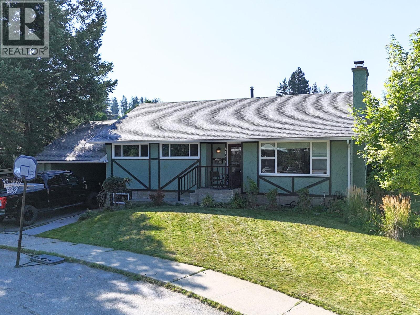
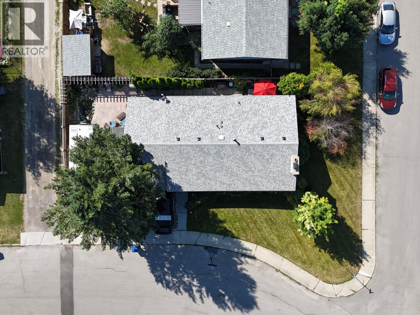
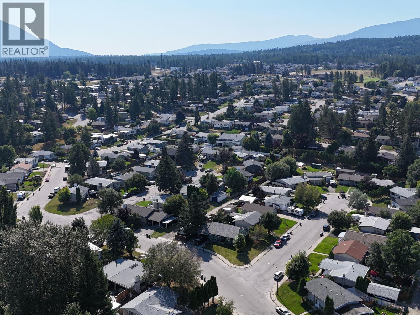
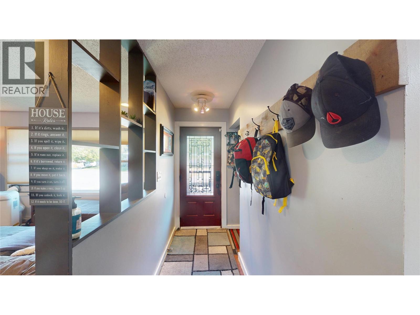
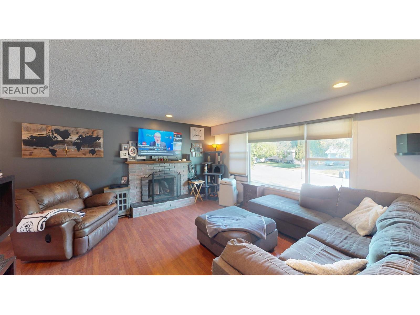
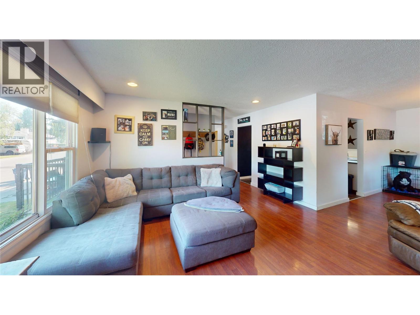
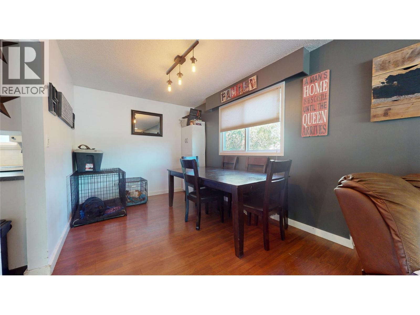
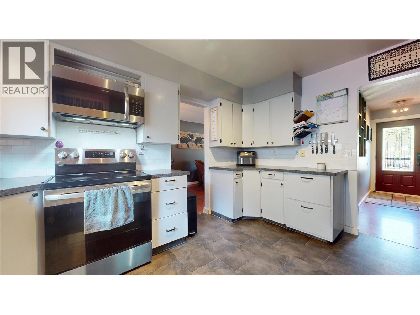
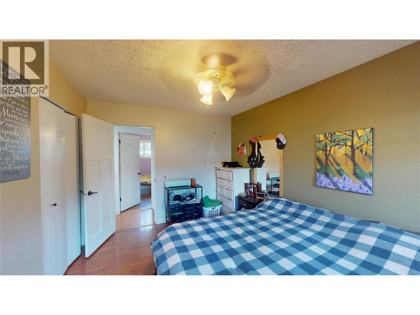
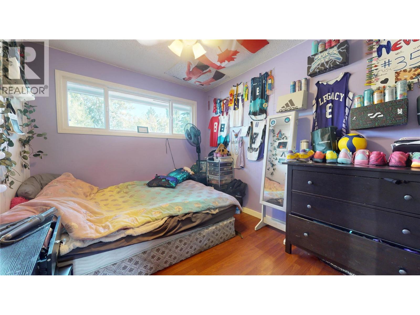
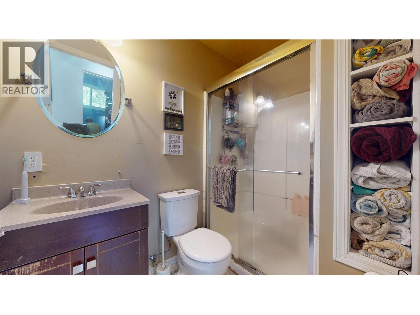
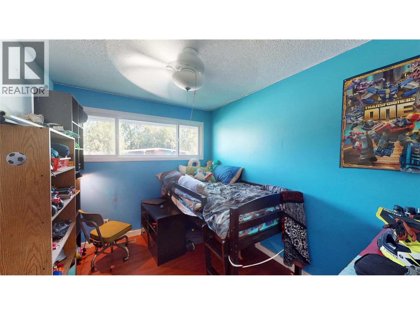
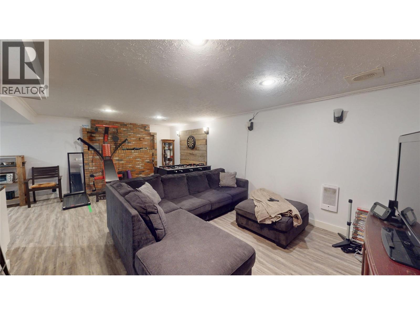
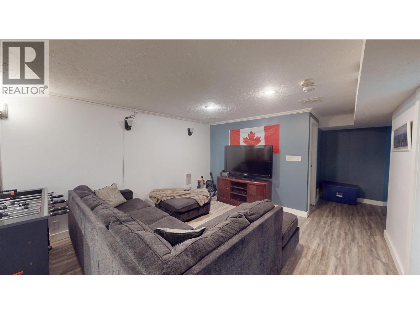
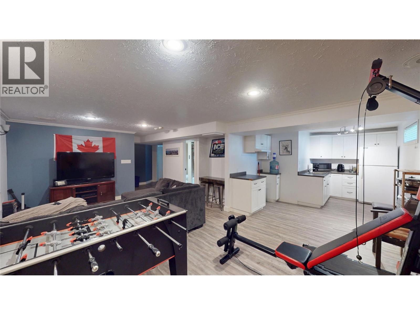
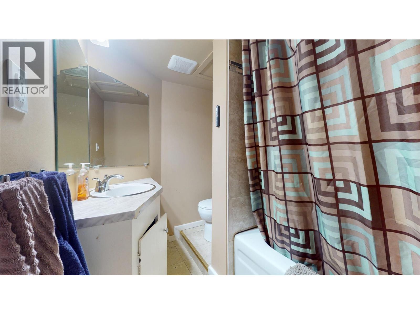
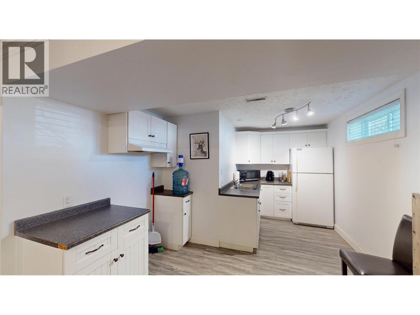
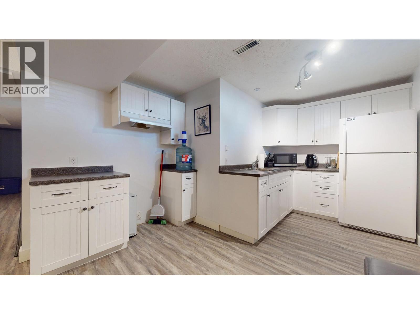
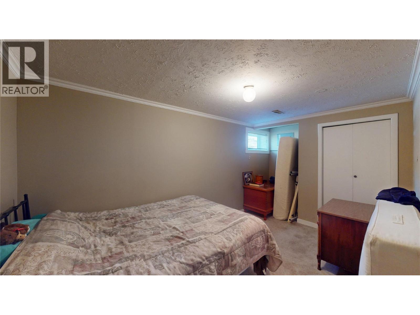
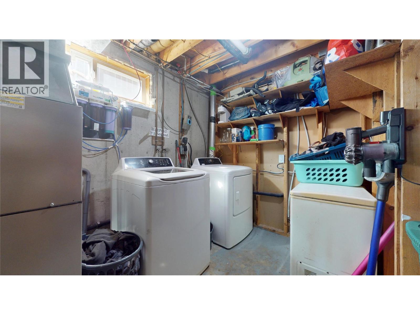
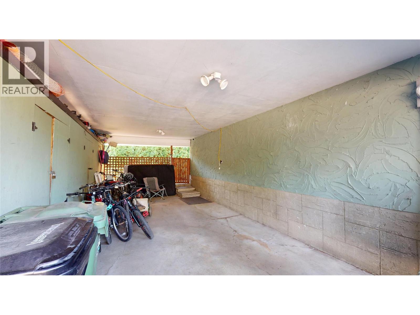
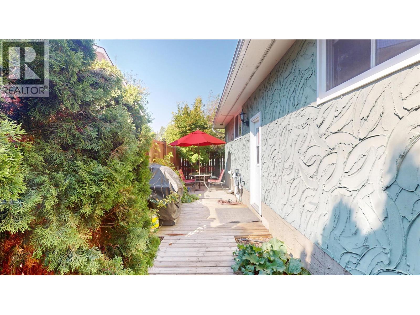
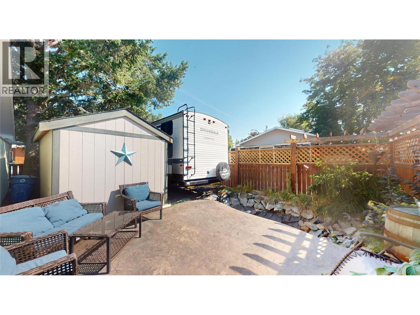
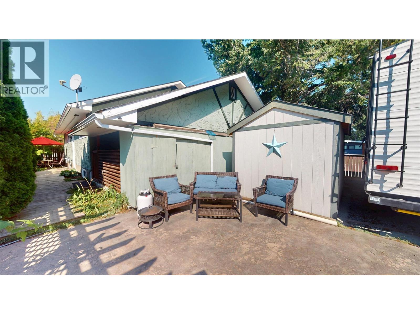
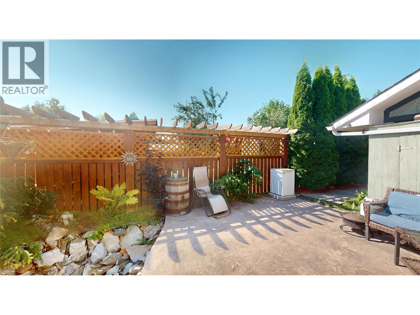
Welcome to 612 17th Ave S, a charming 4 bedroom, 3 bathroom home situated on a beautiful and bright corner lot in a desirable Cranbrook location. Shaded by mature trees and offering plenty of outdoor space, this property has a welcoming feel both inside and out. The home offers a functional layout with plenty of room for families, guests or those looking for additional space, while the suite potential provides an excellent opportunity for added flexibility or future rental income. Outside, you’ll appreciate the convenience of RV parking and a carport, along with the privacy and character provided by the established landscaping and mature trees. The furnace and hot water tank have both been updated within the last 5–6 years, providing added peace of mind. With its great lot, practical features and versatile potential, this is a home worth seeing. (id:67517)
-
Property Details
MLS® Number 10399108 Property Type Single Family Neigbourhood Cranbrook South AmenitiesNearBy Golf Nearby, Public Transit, Park, Recreation, Schools, Shopping CommunityFeatures Family Oriented Features Level Lot, Corner Site ParkingSpaceTotal 1 -
Building
BathroomTotal 3 BedroomsTotal 4 Appliances Refrigerator, Dishwasher, Dryer, Range - Electric, Microwave, Washer & Dryer ArchitecturalStyle Ranch BasementType Full ConstructedDate 1971 ConstructionStyleAttachment Detached ExteriorFinish Stucco FireplaceFuel Wood FireplacePresent Yes FireplaceTotal 1 FireplaceType Conventional FlooringType Carpeted, Laminate, Linoleum, Vinyl HalfBathTotal 1 HeatingType Forced Air RoofMaterial Asphalt Shingle RoofStyle Unknown StoriesTotal 2 SizeInterior 1,661 Sqft Type House UtilityWater Municipal Water RV -
Land
Acreage No LandAmenities Golf Nearby, Public Transit, Park, Recreation, Schools, Shopping LandscapeFeatures Landscaped, Level, Underground Sprinkler Sewer Municipal Sewage System SizeIrregular 0.13 SizeTotal 0.13 Ac|under 1 Acre SizeTotalText 0.13 Ac|under 1 Acre -
Rooms
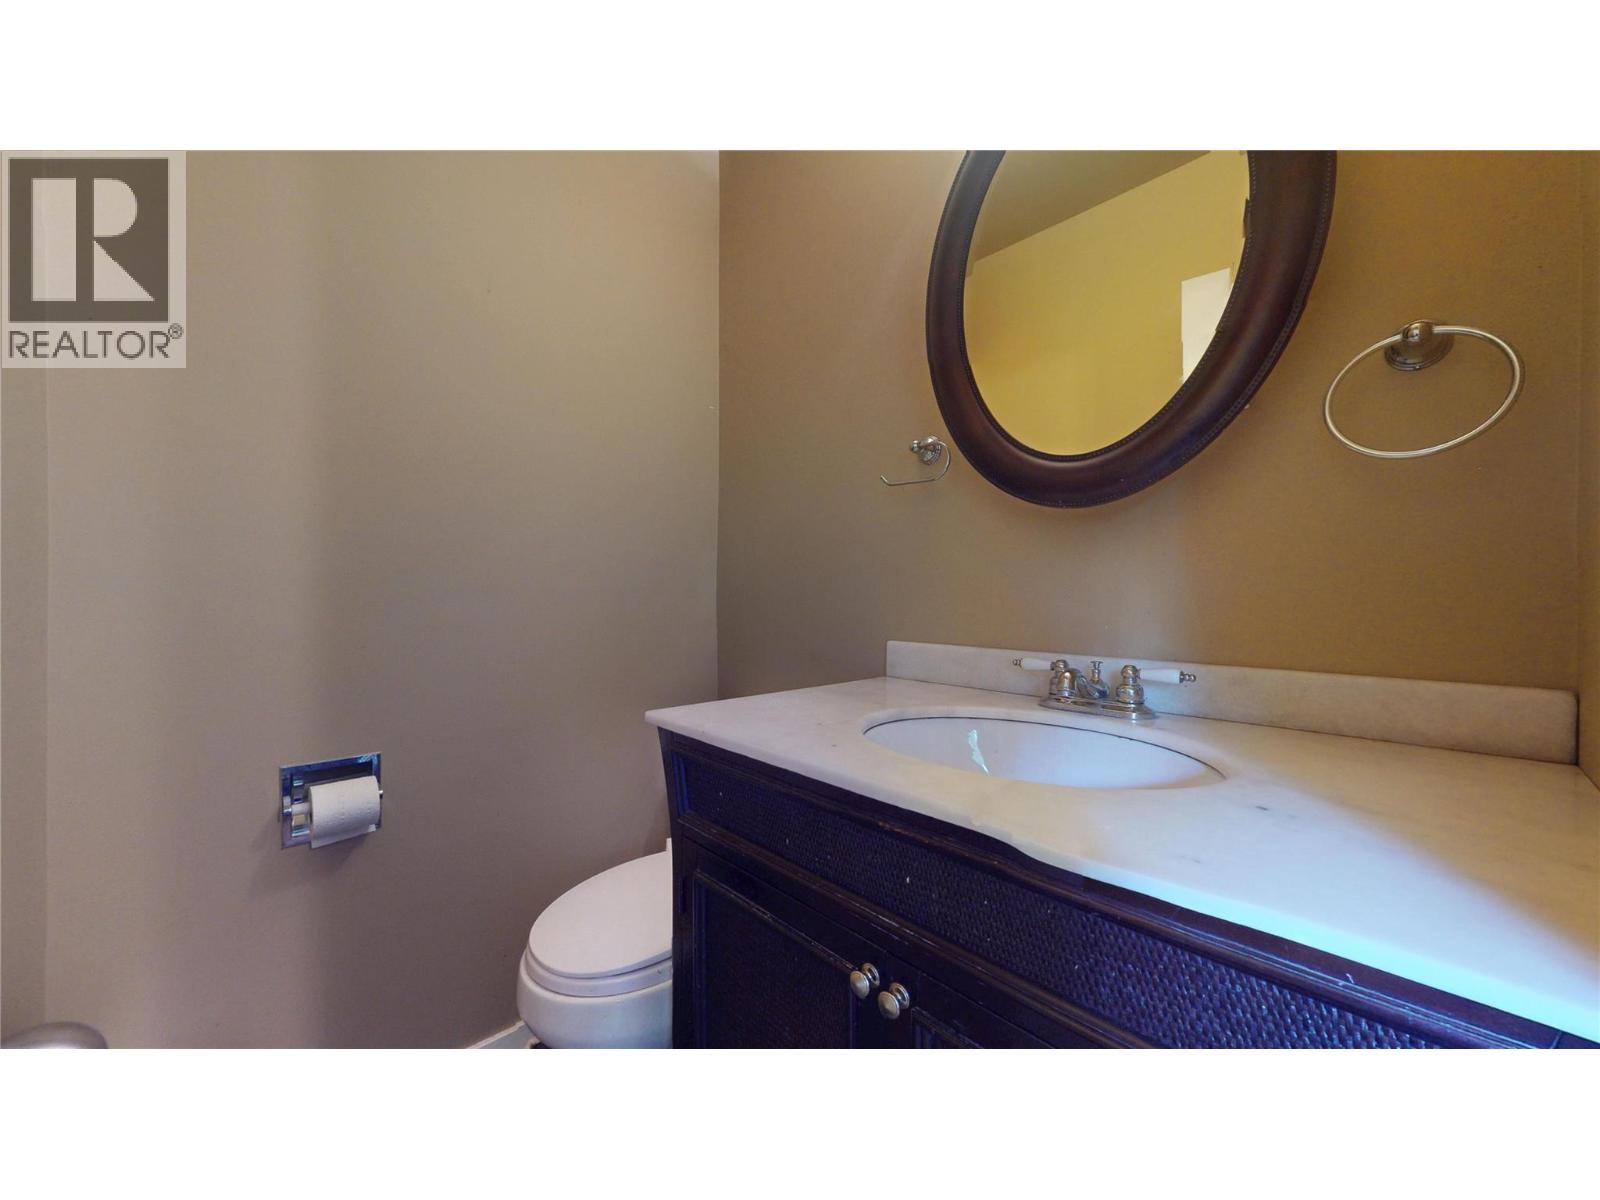
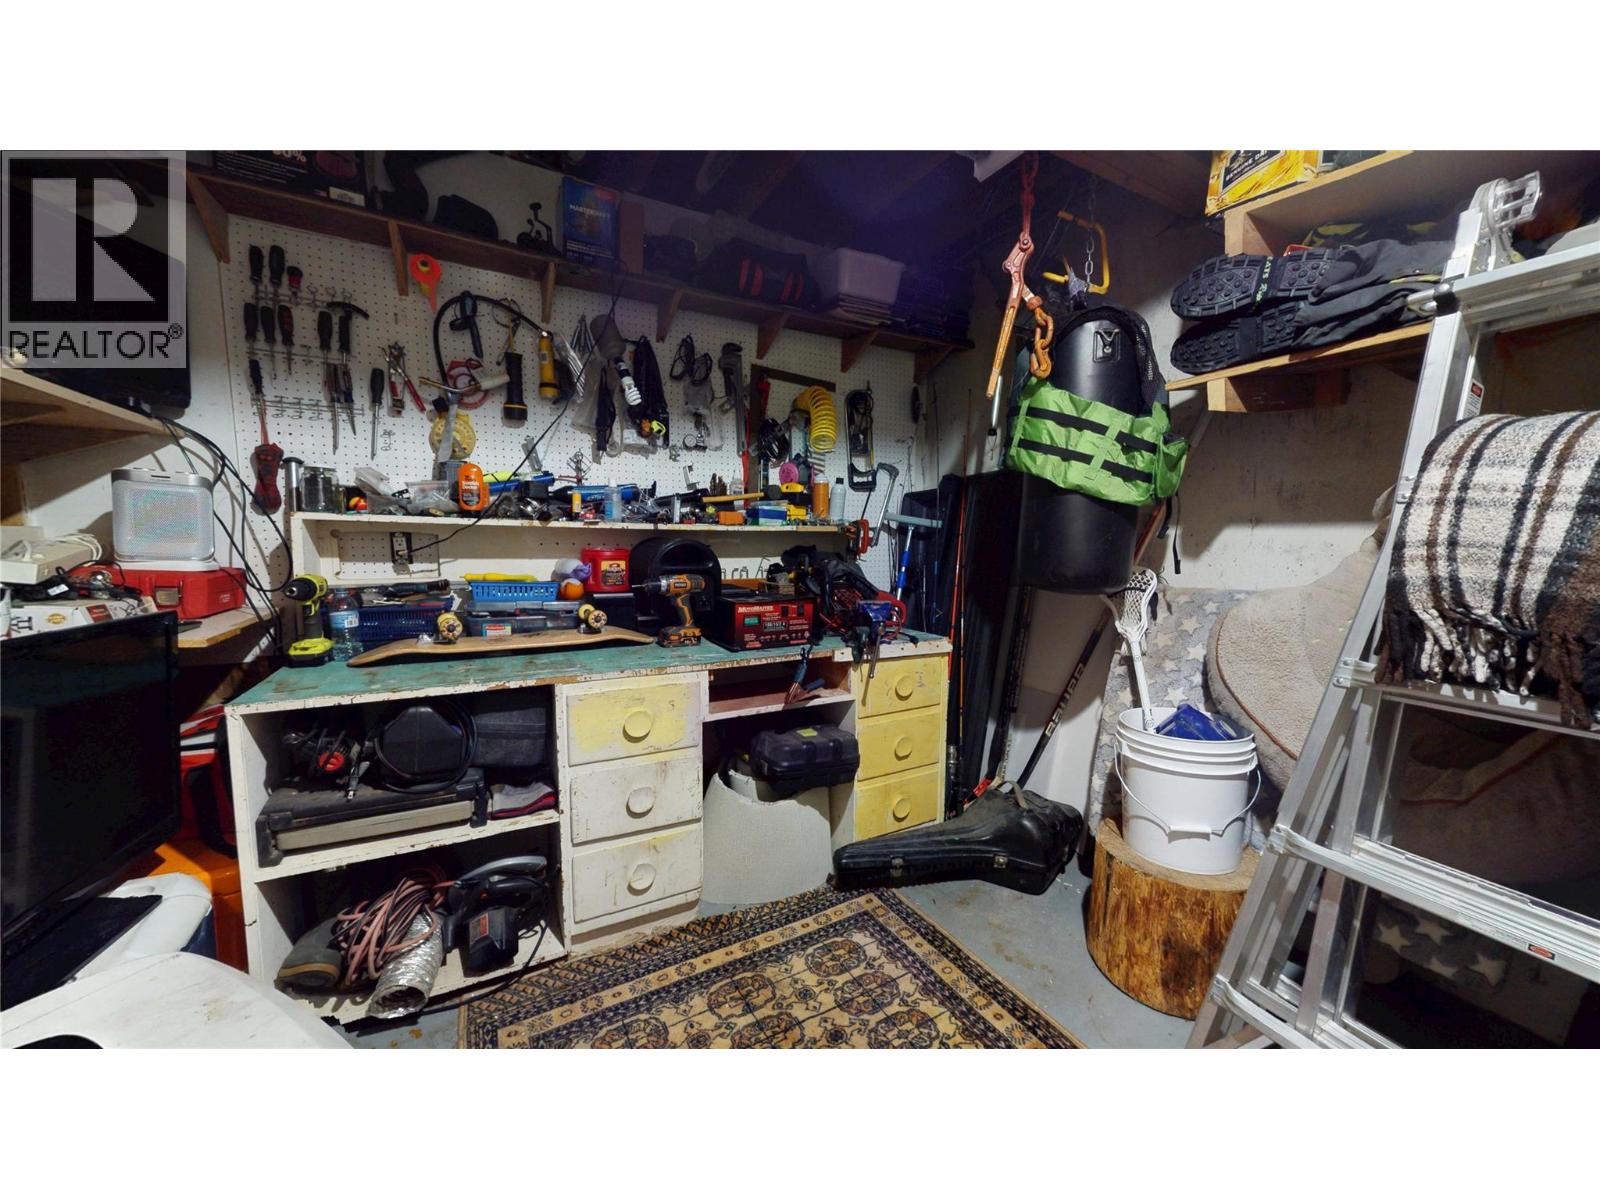
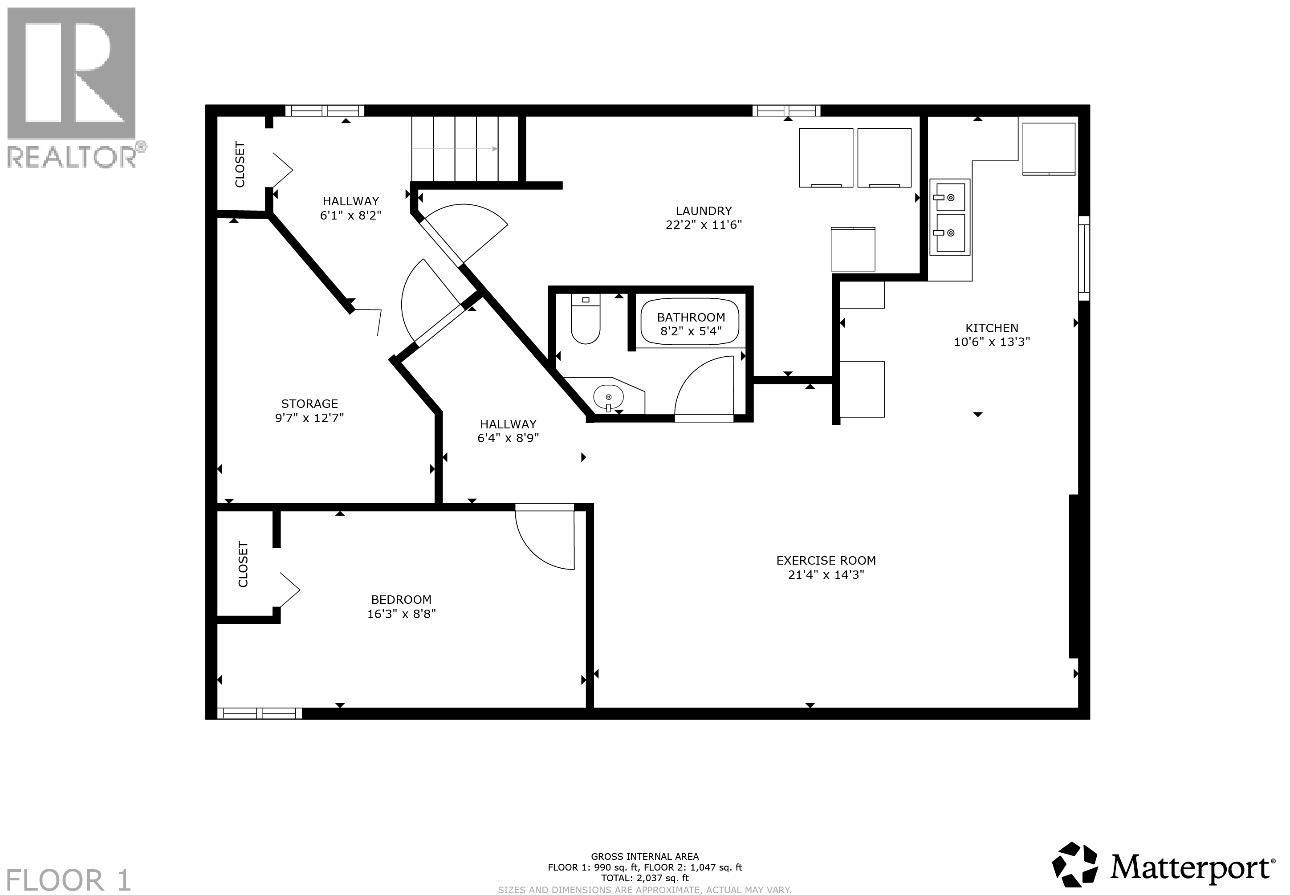
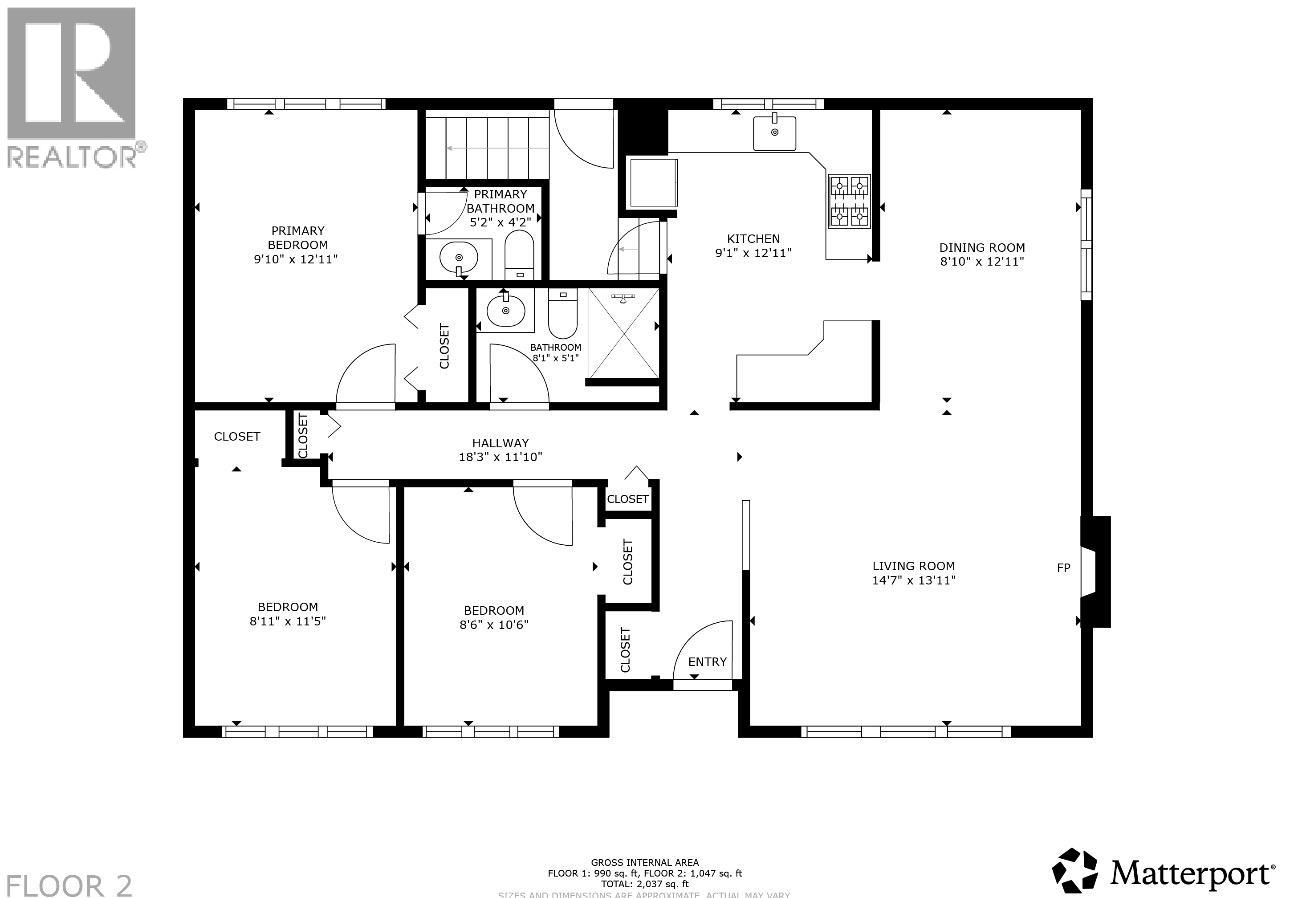
Level Type Length Width Dimensions Basement Laundry Room 22'2'' x 11'6'' Basement Storage 9'7'' x 12'7'' Basement Bedroom 16'3'' x 8'8'' Basement Recreation Room 21'4'' x 14'3'' Basement Kitchen 10'6'' x 13'3'' Basement 4pc Bathroom Measurements not available Main Level Bedroom 8'11'' x 11'5'' Main Level Bedroom 8'6'' x 10'6'' Main Level 4pc Bathroom Measurements not available Main Level 2pc Ensuite Bath Measurements not available Main Level Primary Bedroom 12'11'' x 9'10'' Main Level Living Room 14'7'' x 13'11'' Main Level Dining Room 12'11'' x 8'10'' Main Level Kitchen 9'1'' x 12'11'' -
Utilities
Your Favourites
No Favourites Found







The trademarks REALTOR®, REALTORS®, and the REALTOR® logo are controlled by The Canadian Real Estate Association (CREA) and identify real estate professionals who are members of CREA. The trademarks MLS®, Multiple Listing Service® and the associated logos are owned by The Canadian Real Estate Association (CREA) and identify the quality of services provided by real estate professionals who are members of CREA. The trademark DDF® is owned by The Canadian Real Estate Association (CREA) and identifies CREA's Data Distribution Facility (DDF®)
October 17 2026 08:18:37
Association of Interior REALTORS®
