$333,000
Maintenance,
$500 Yearly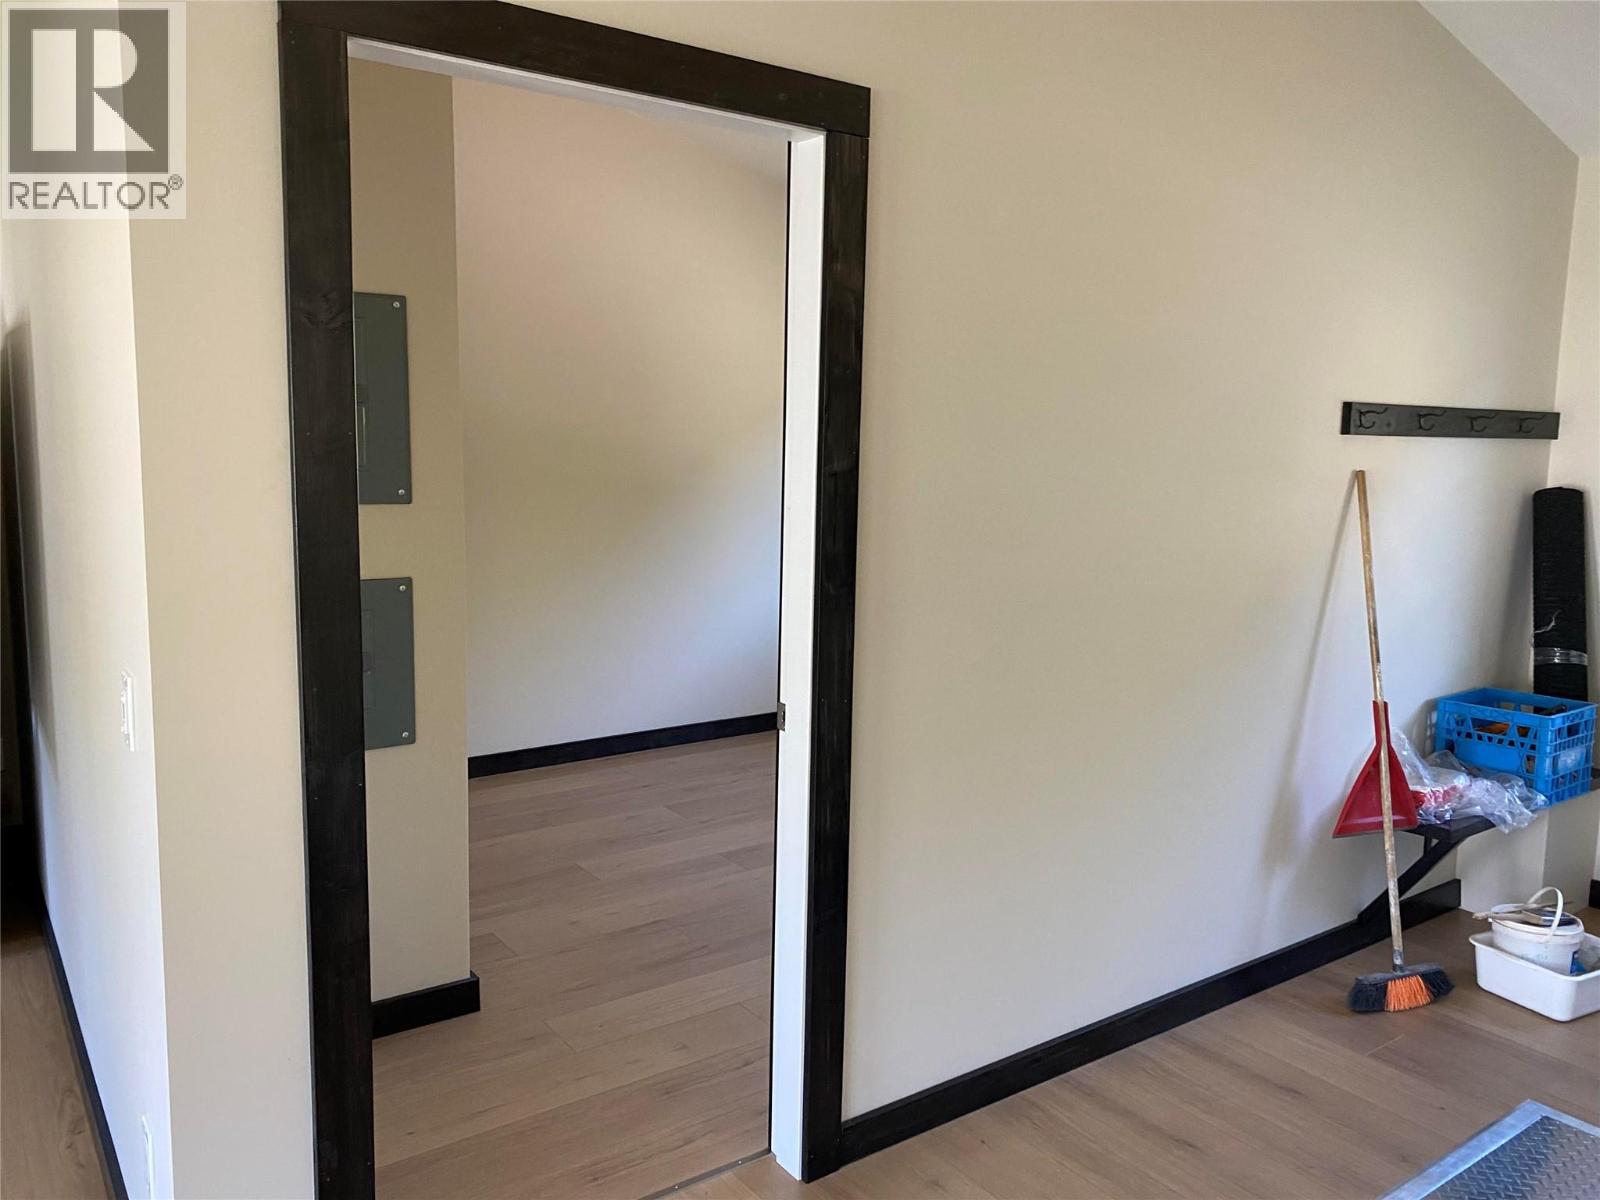
$333,000
Maintenance,
$500 Yearly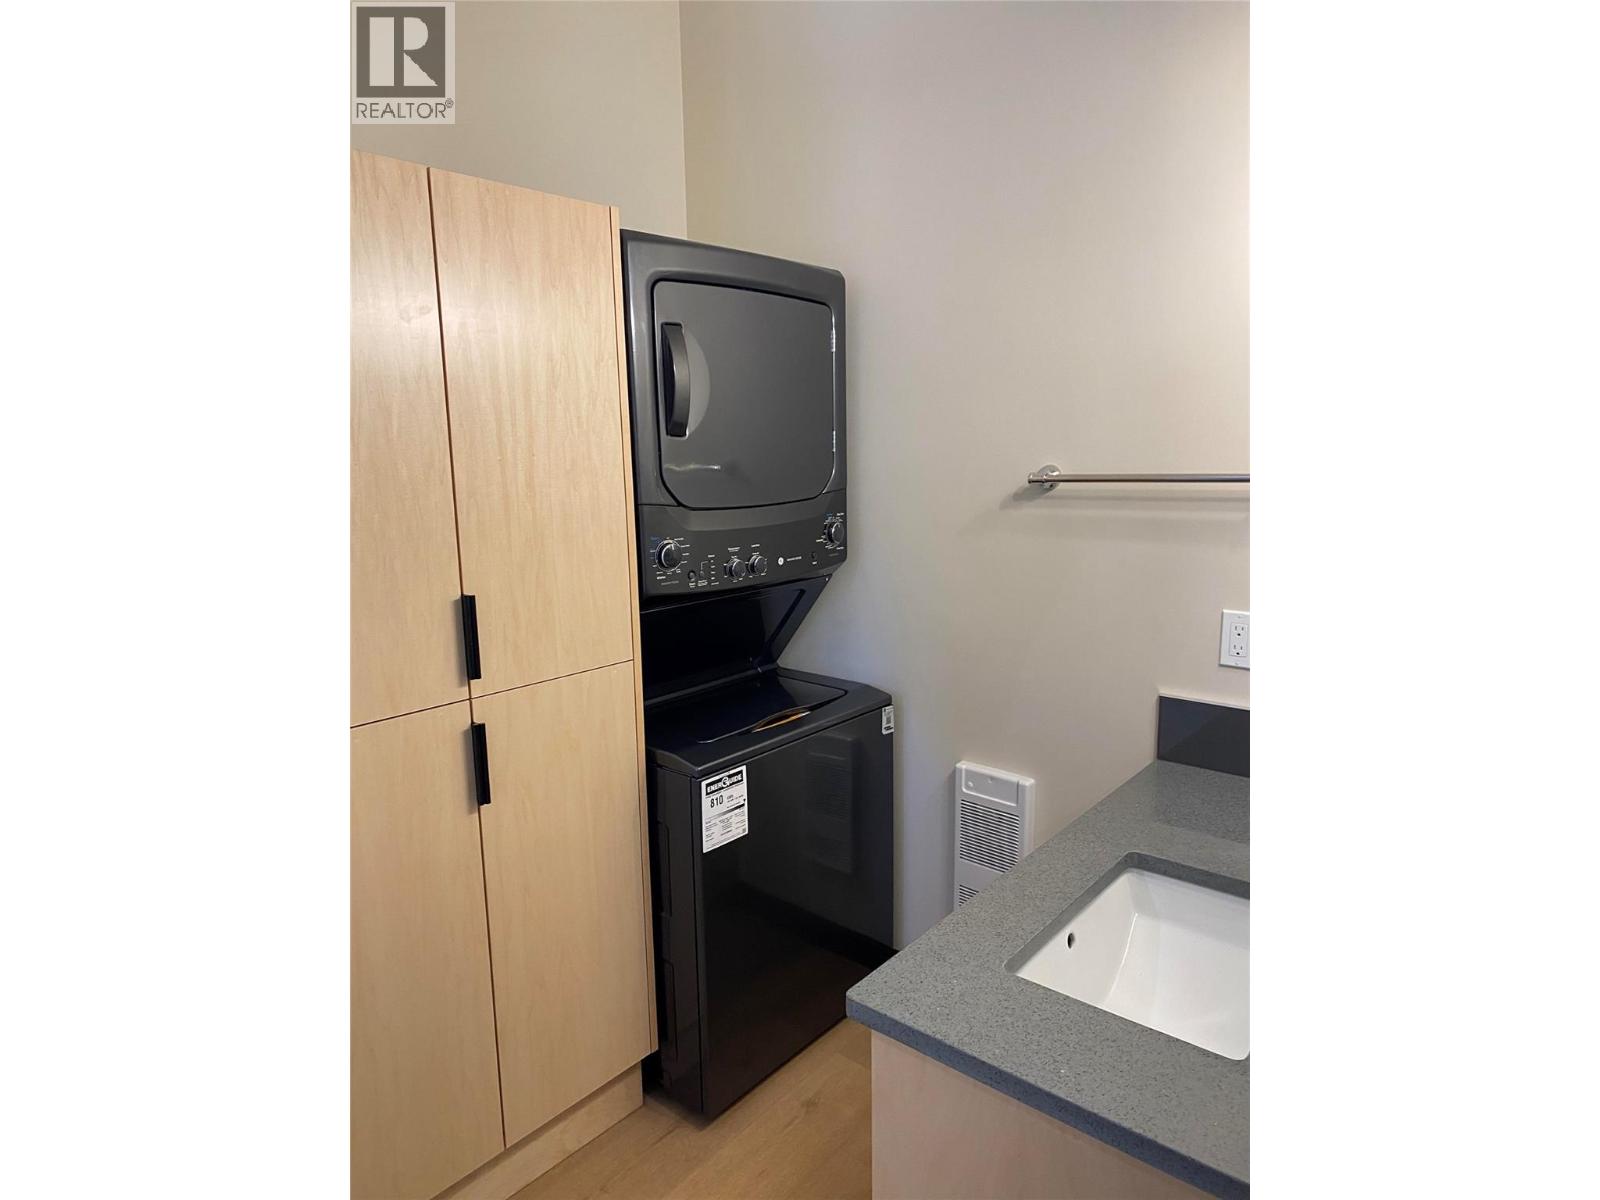
$333,000
Maintenance,
$500 Yearly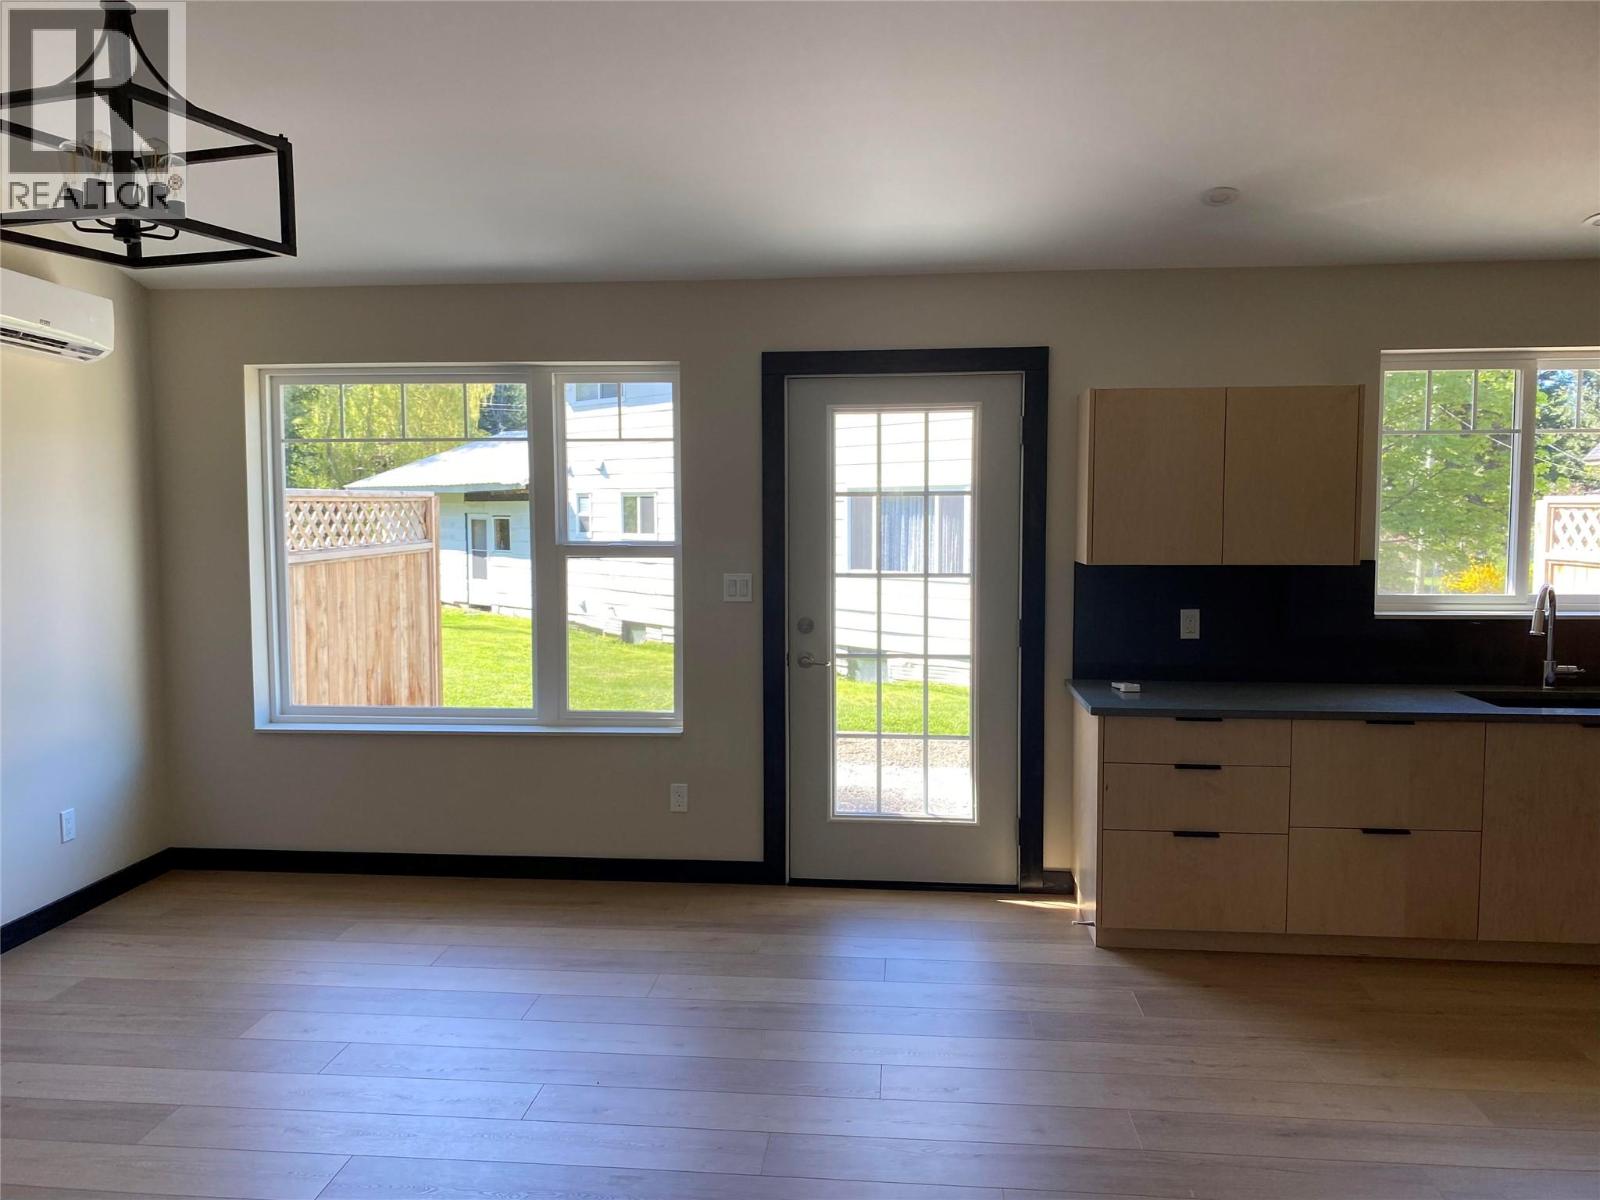
$333,000
Maintenance,
$500 Yearly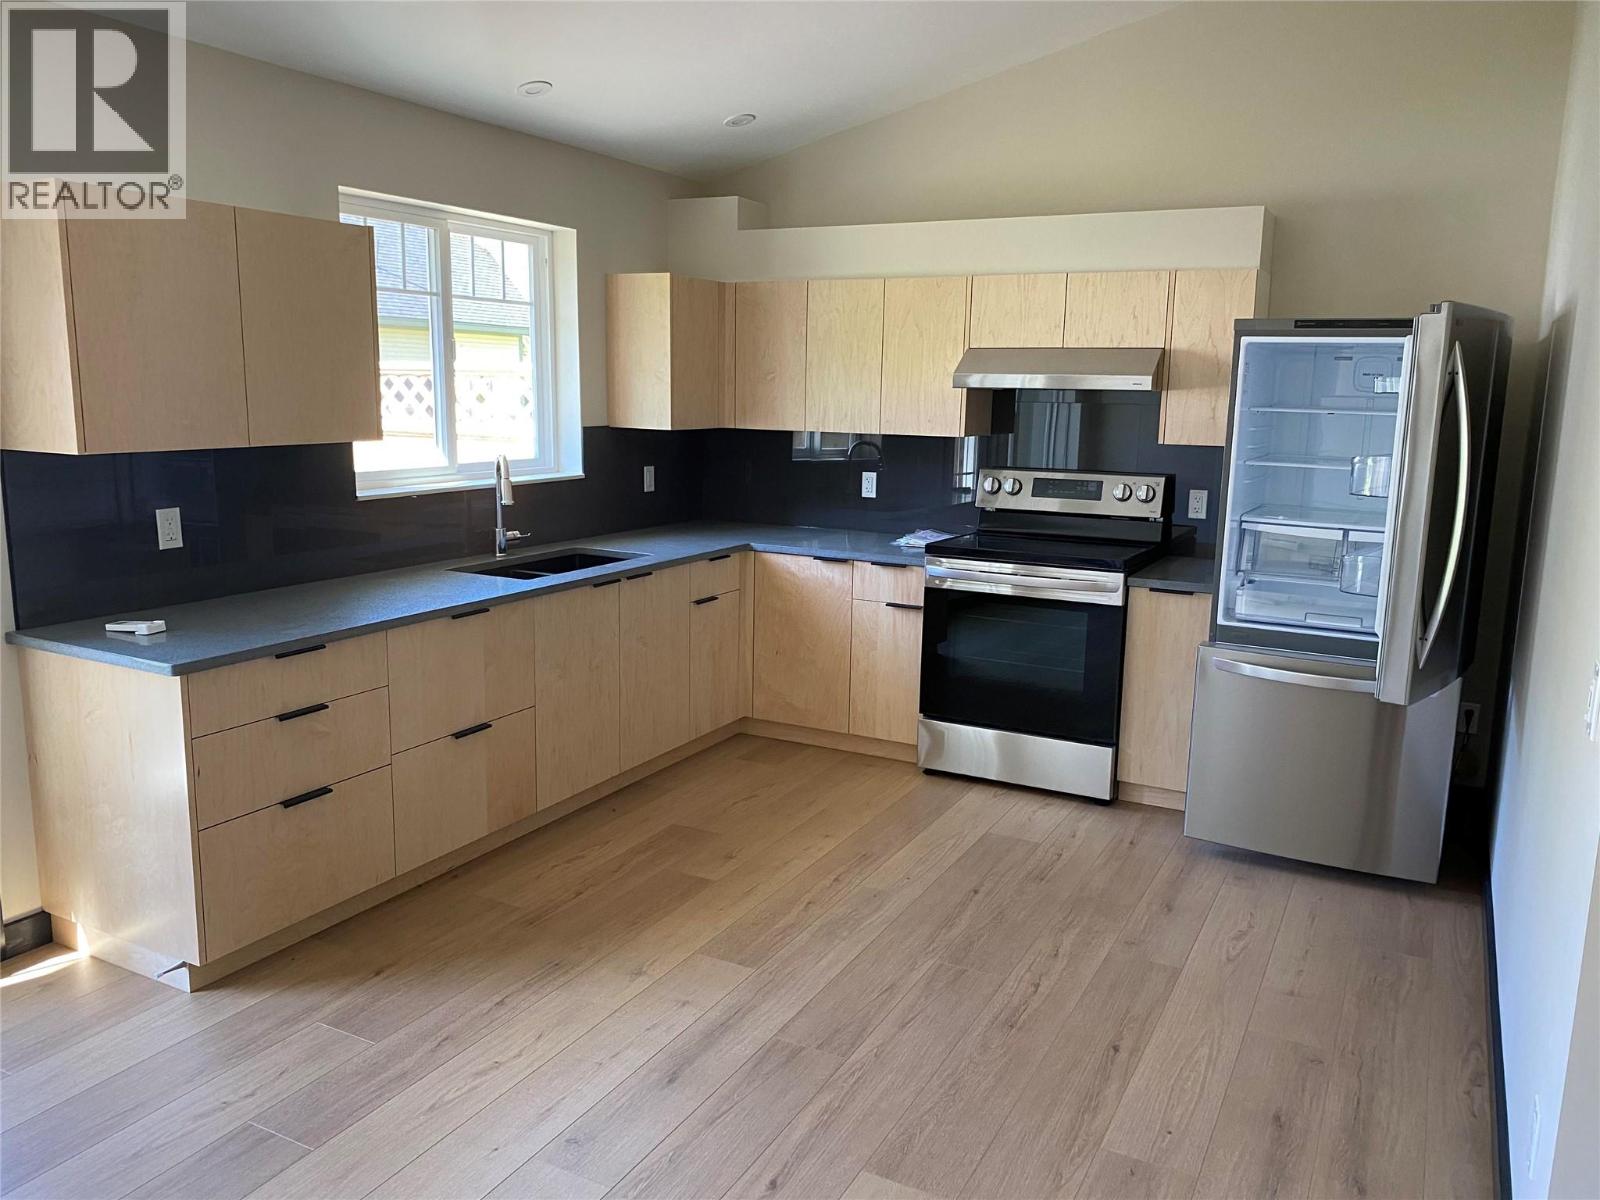
$333,000
Maintenance,
$500 Yearly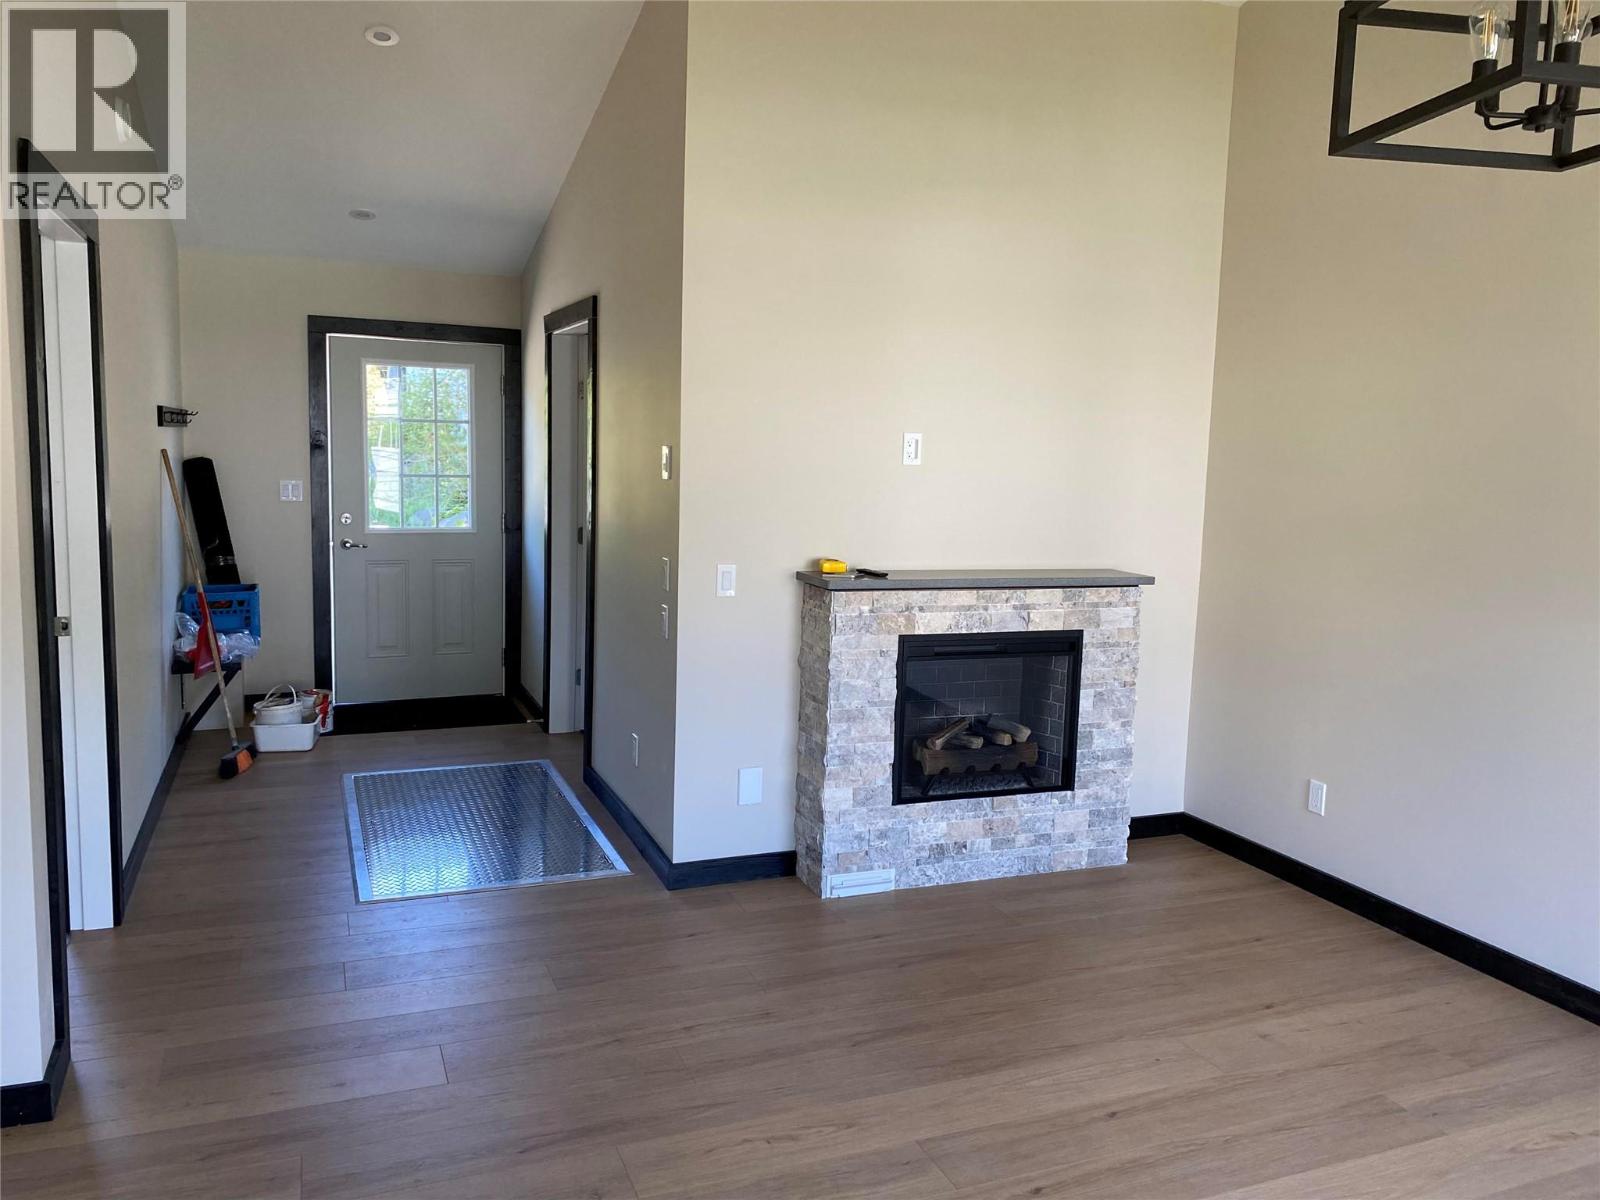
$333,000
Maintenance,
$500 Yearly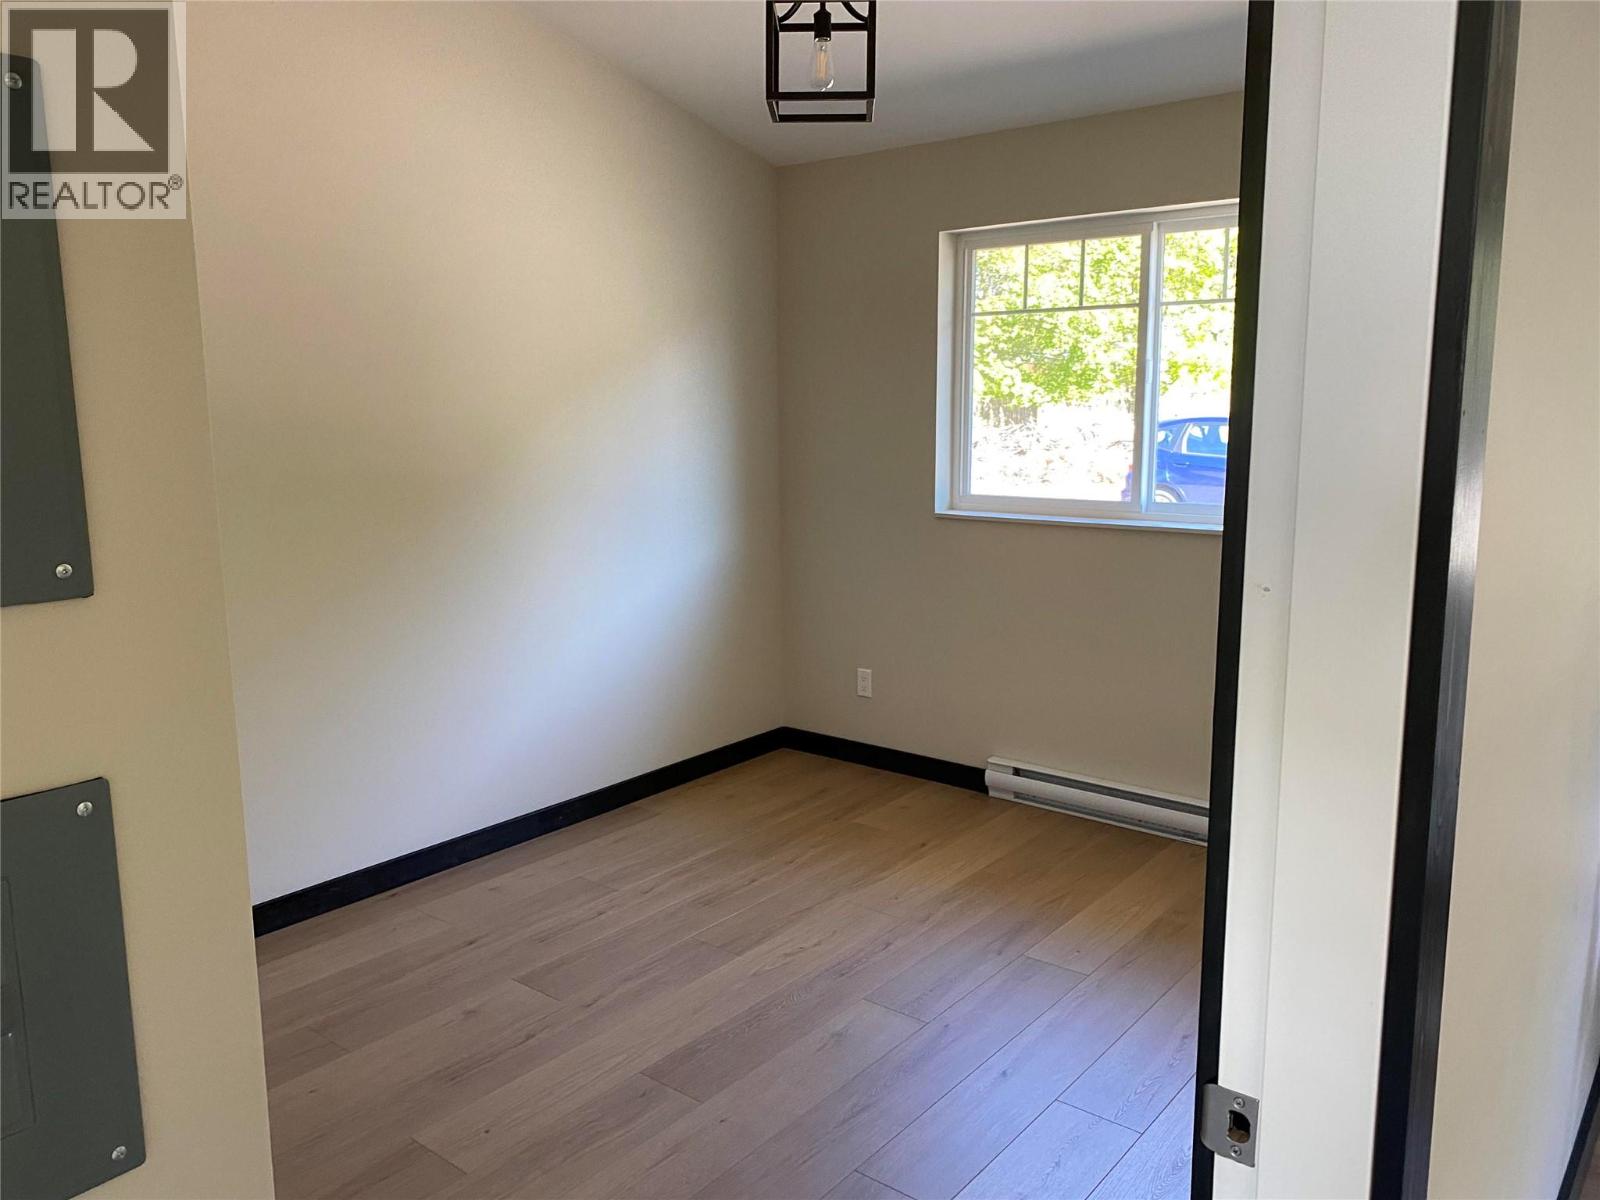
$333,000
Maintenance,
$500 Yearly
$333,000
Maintenance,
$500 Yearly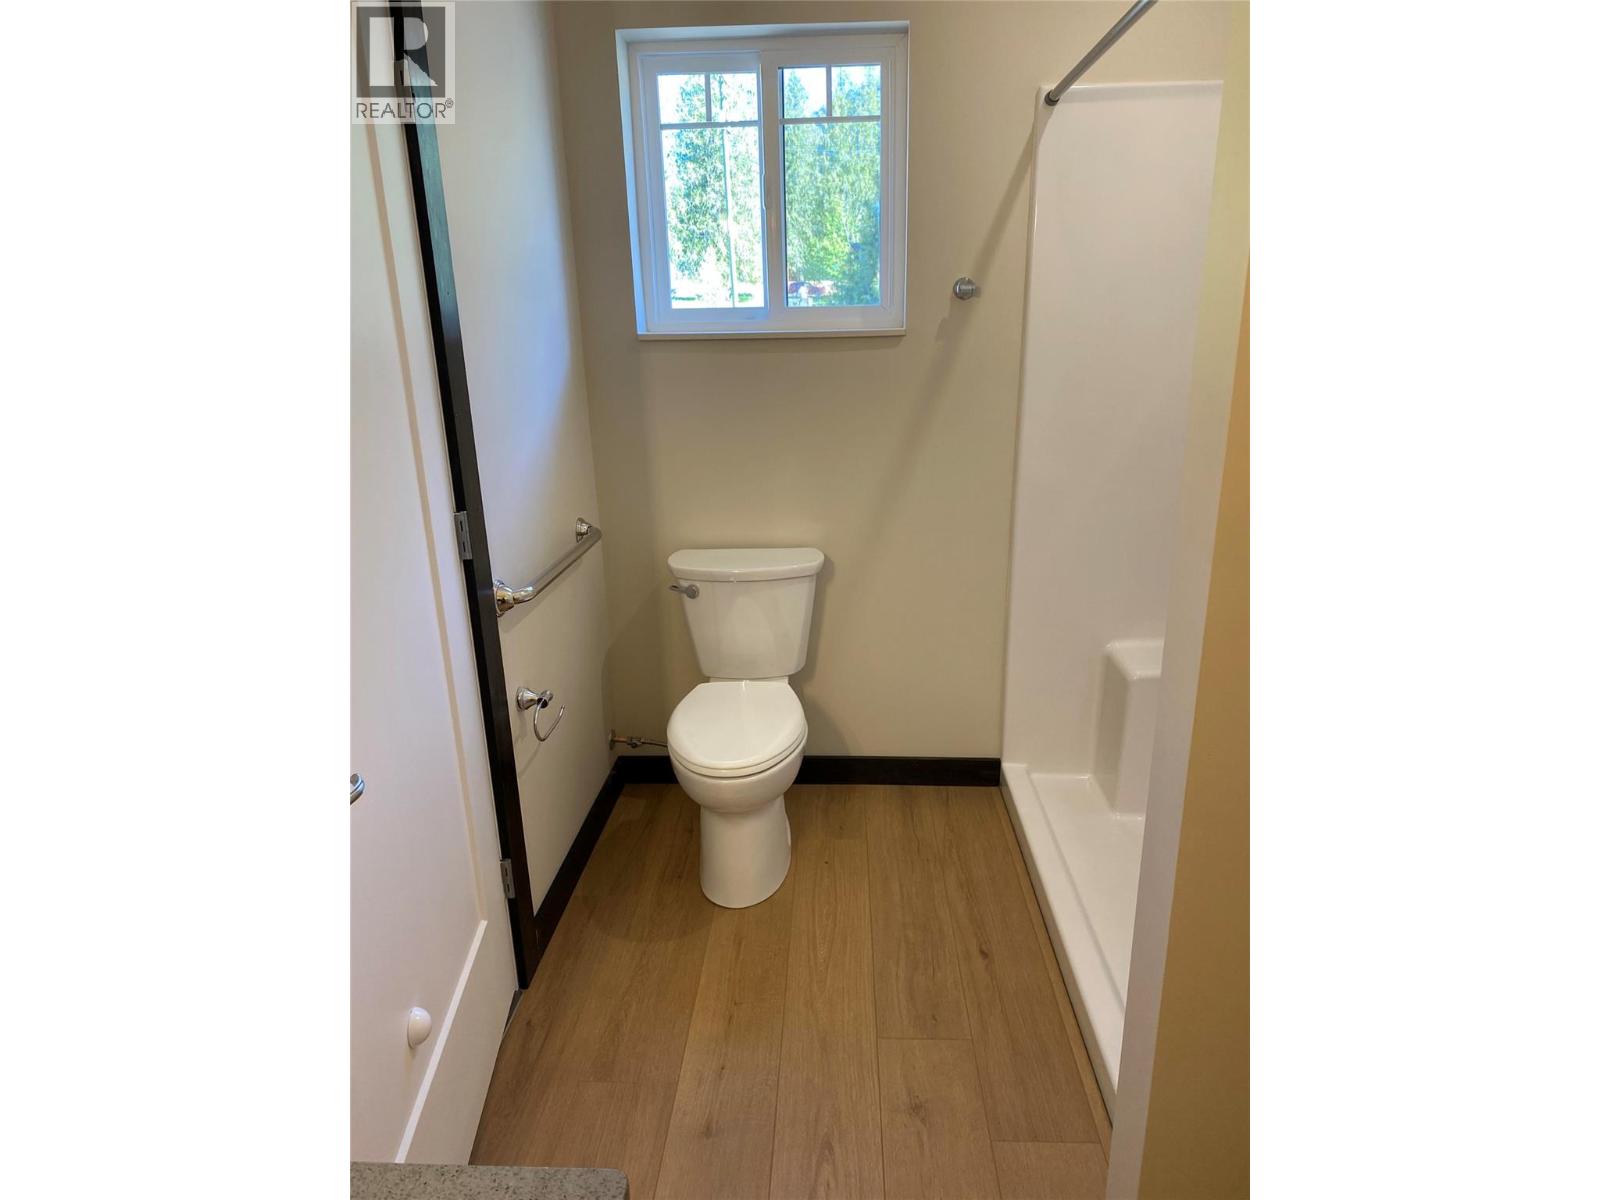
$333,000
Maintenance,
$500 Yearly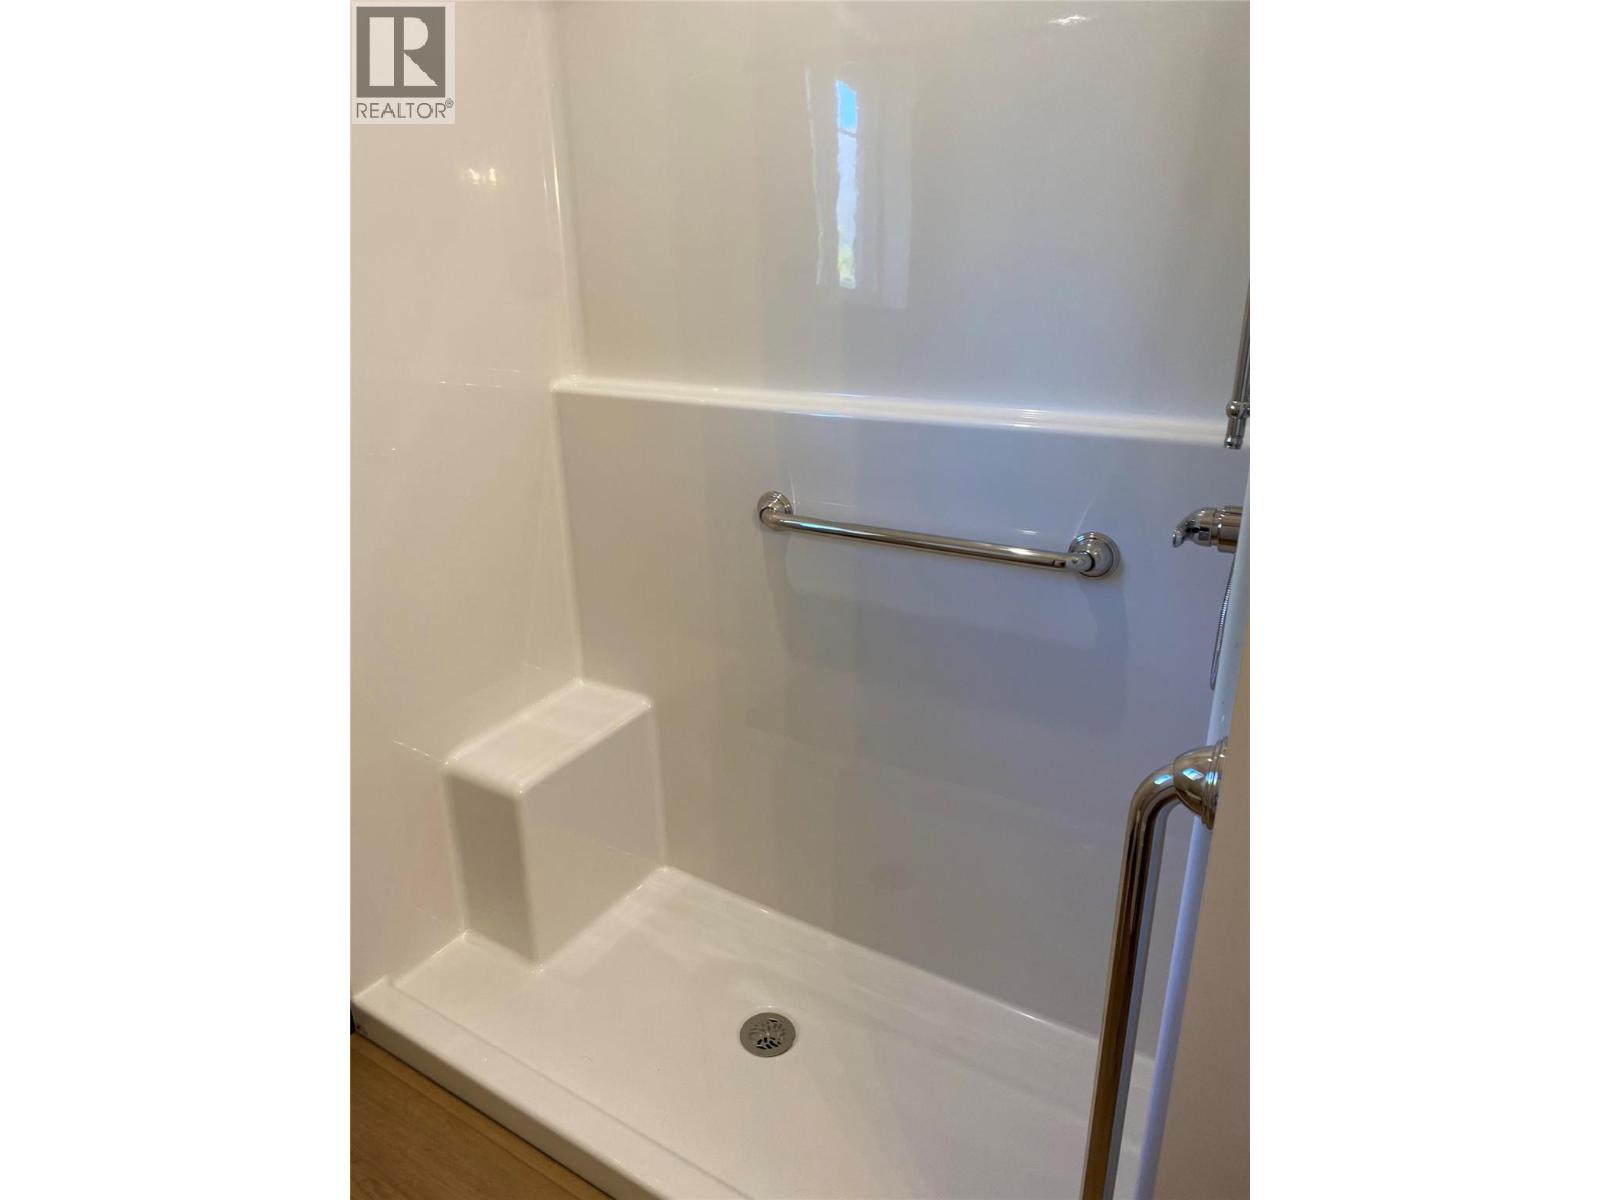
$333,000
Maintenance,
$500 Yearly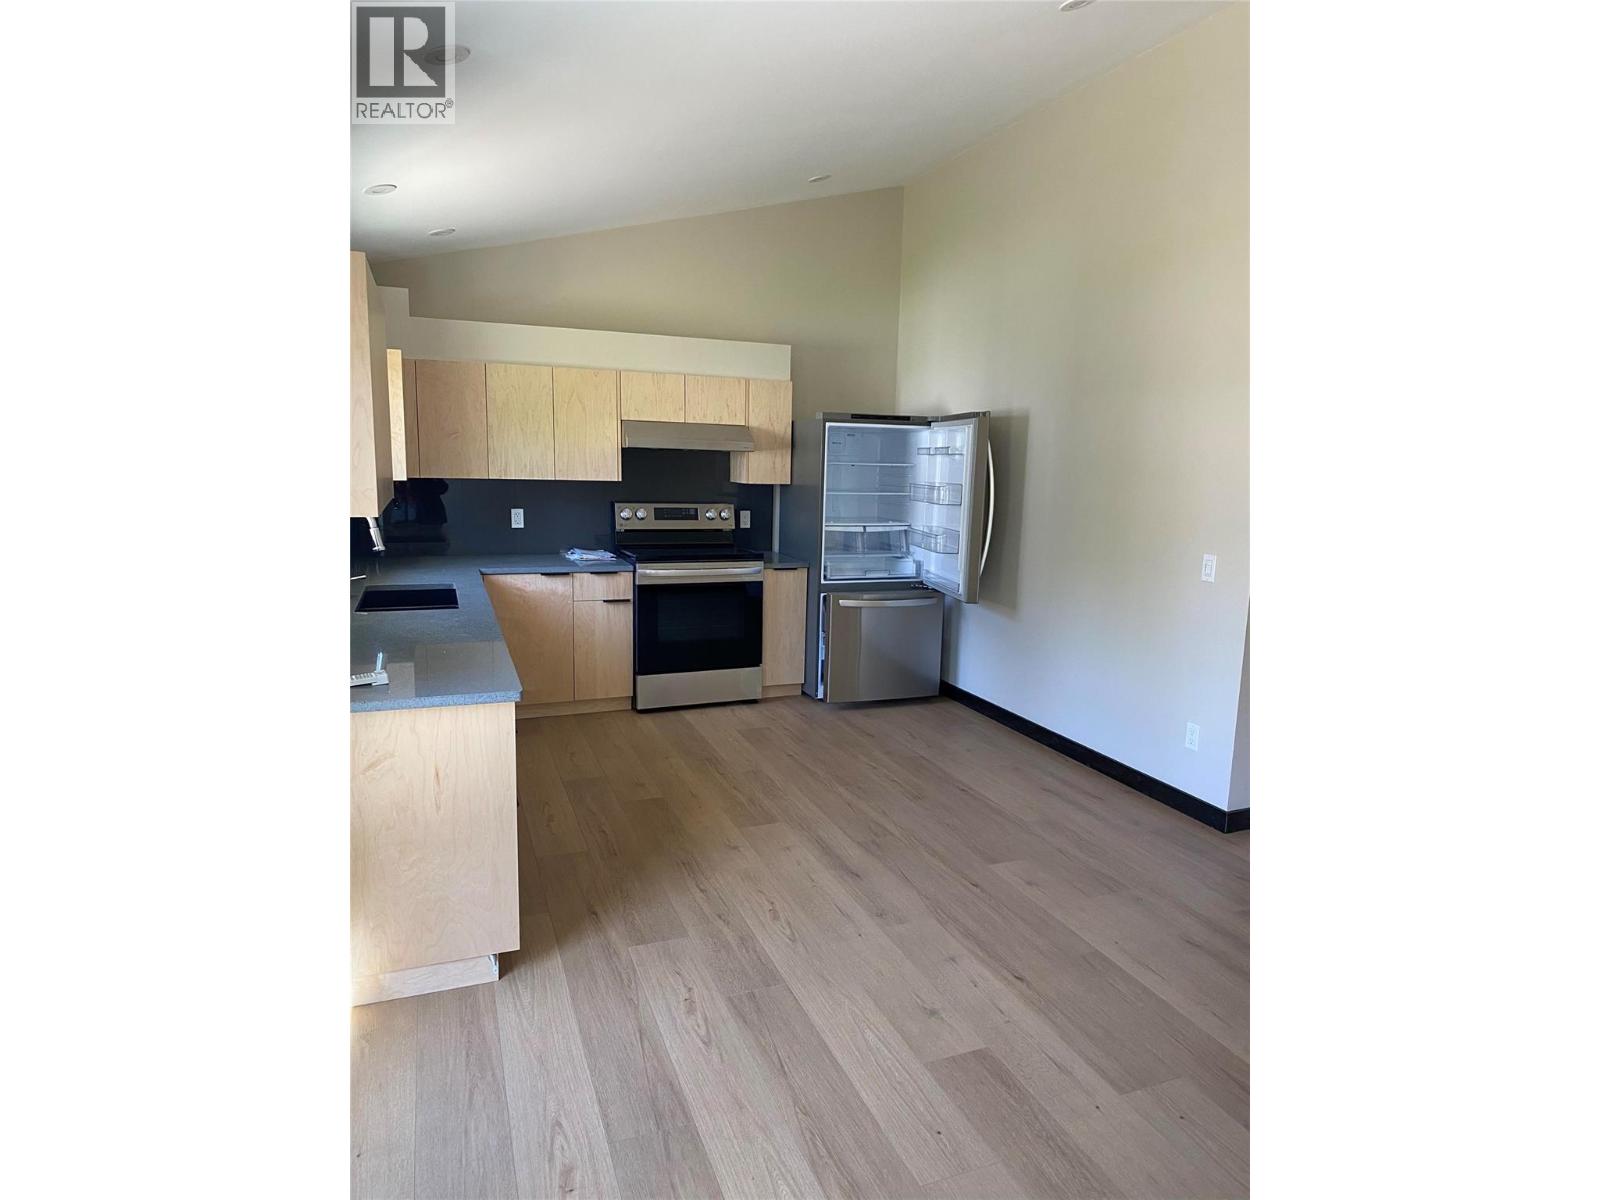
$333,000
Maintenance,
$500 Yearly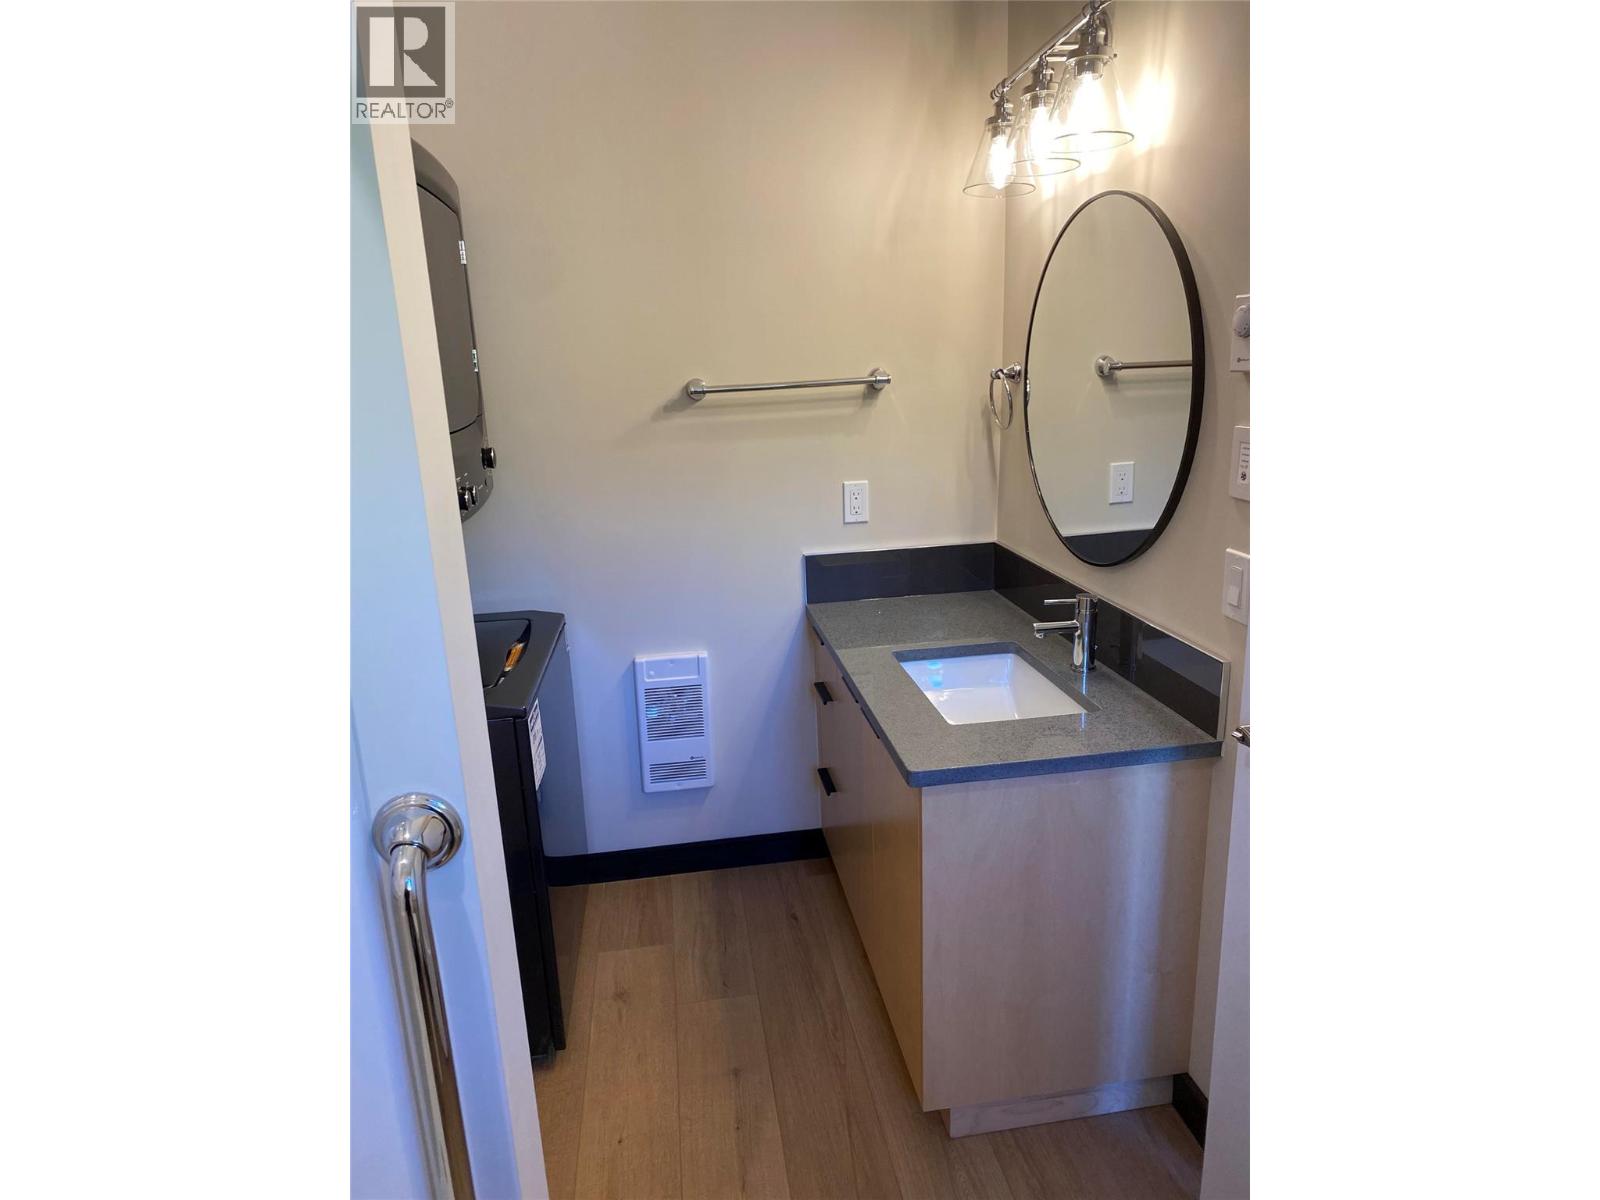
$333,000
Maintenance,
$500 Yearly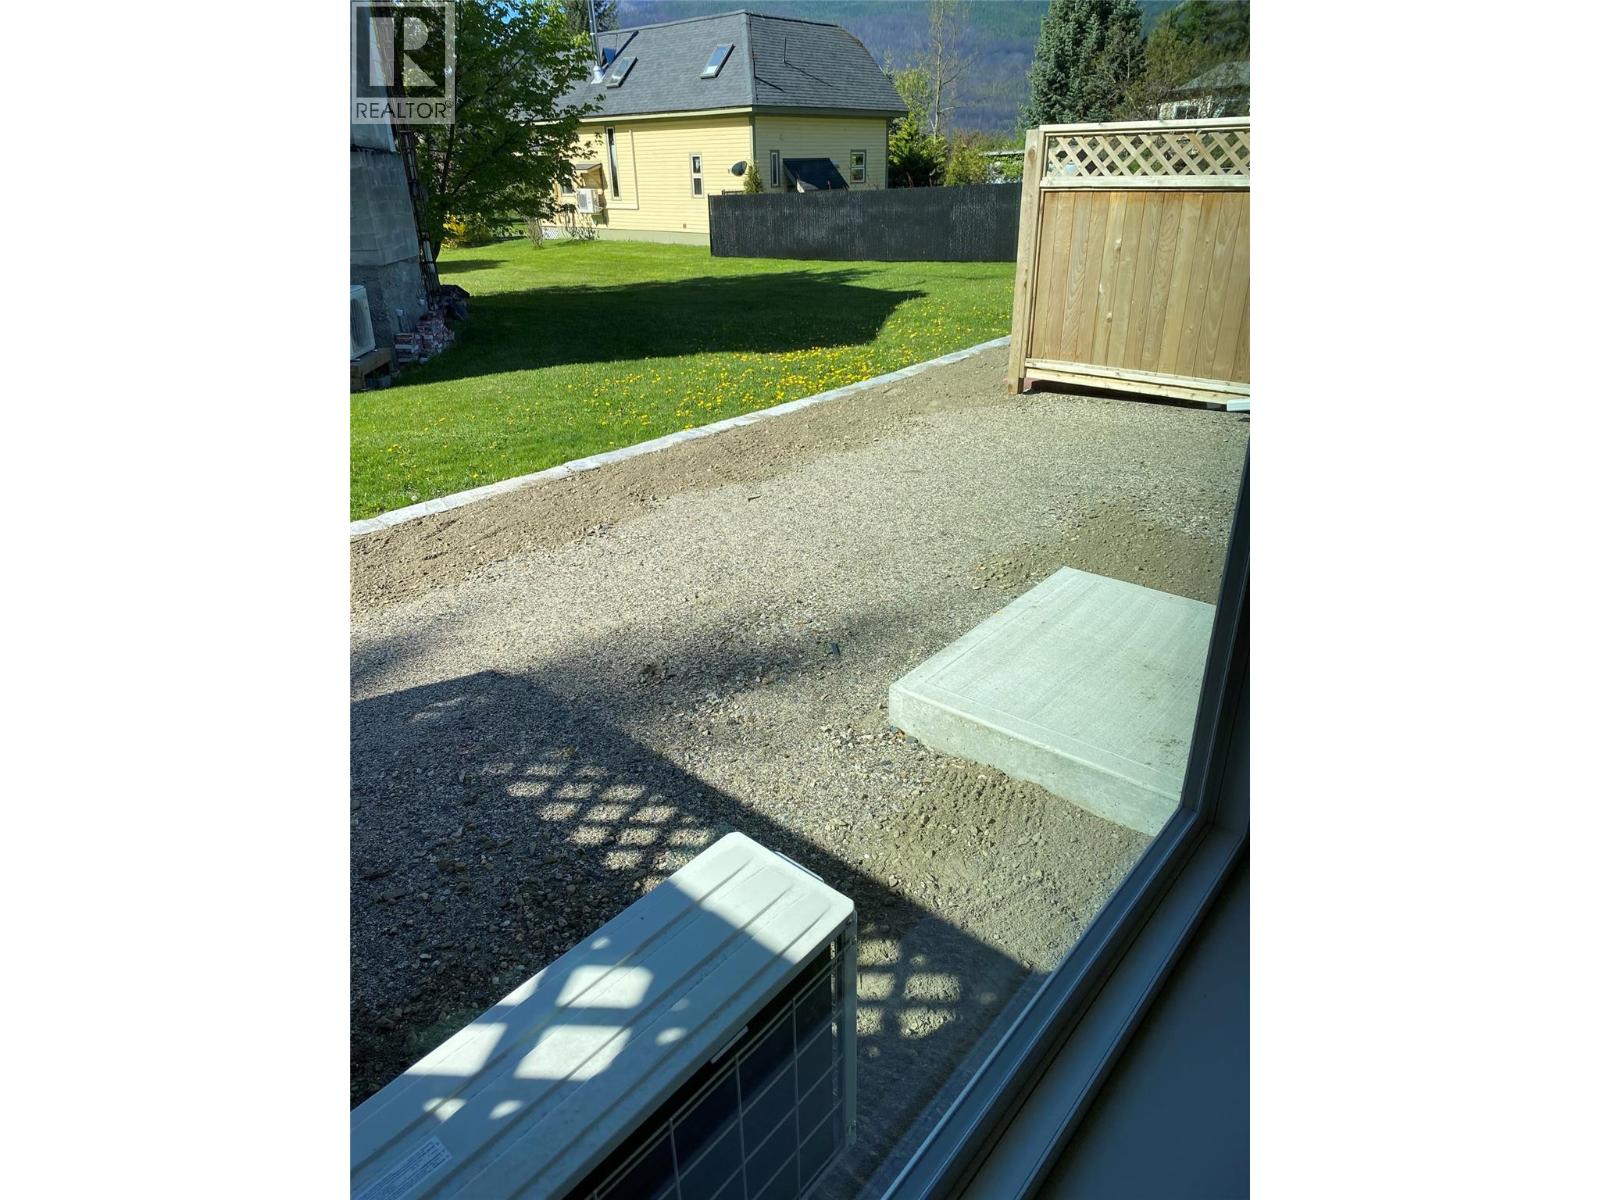
$333,000
Maintenance,
$500 Yearly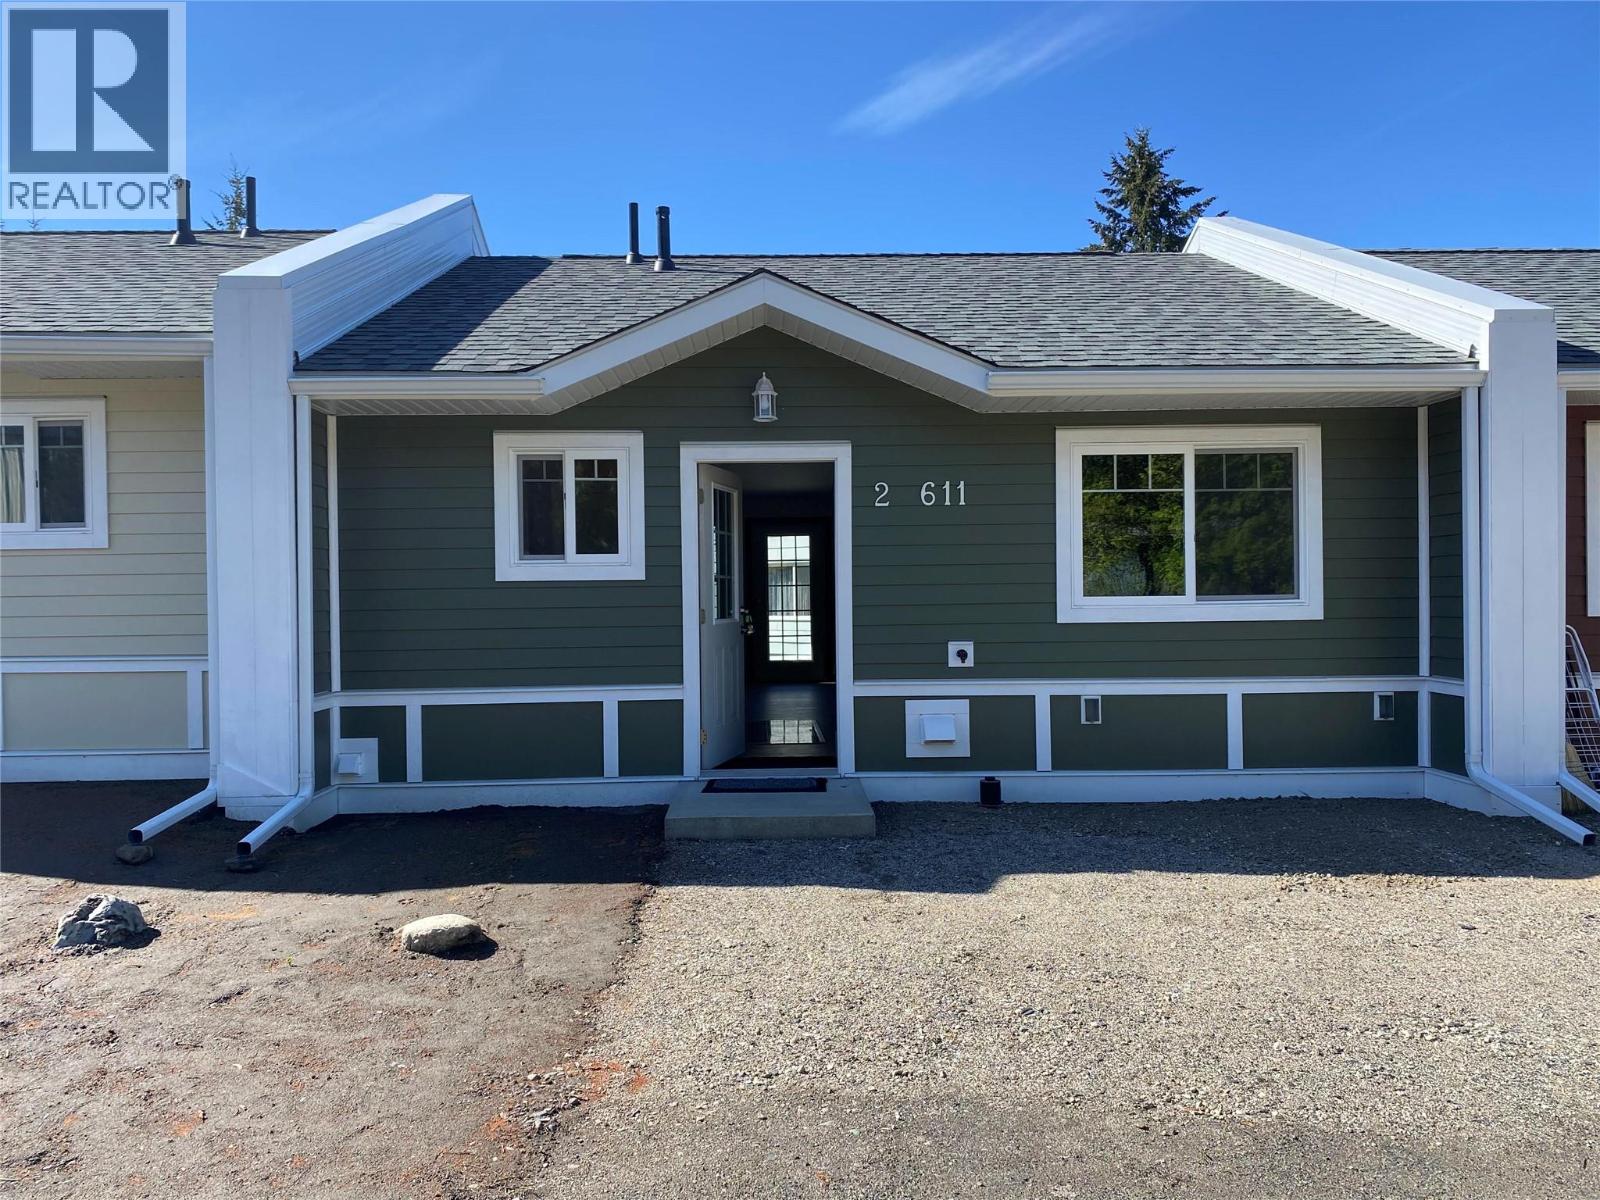
$333,000
Maintenance,
$500 Yearly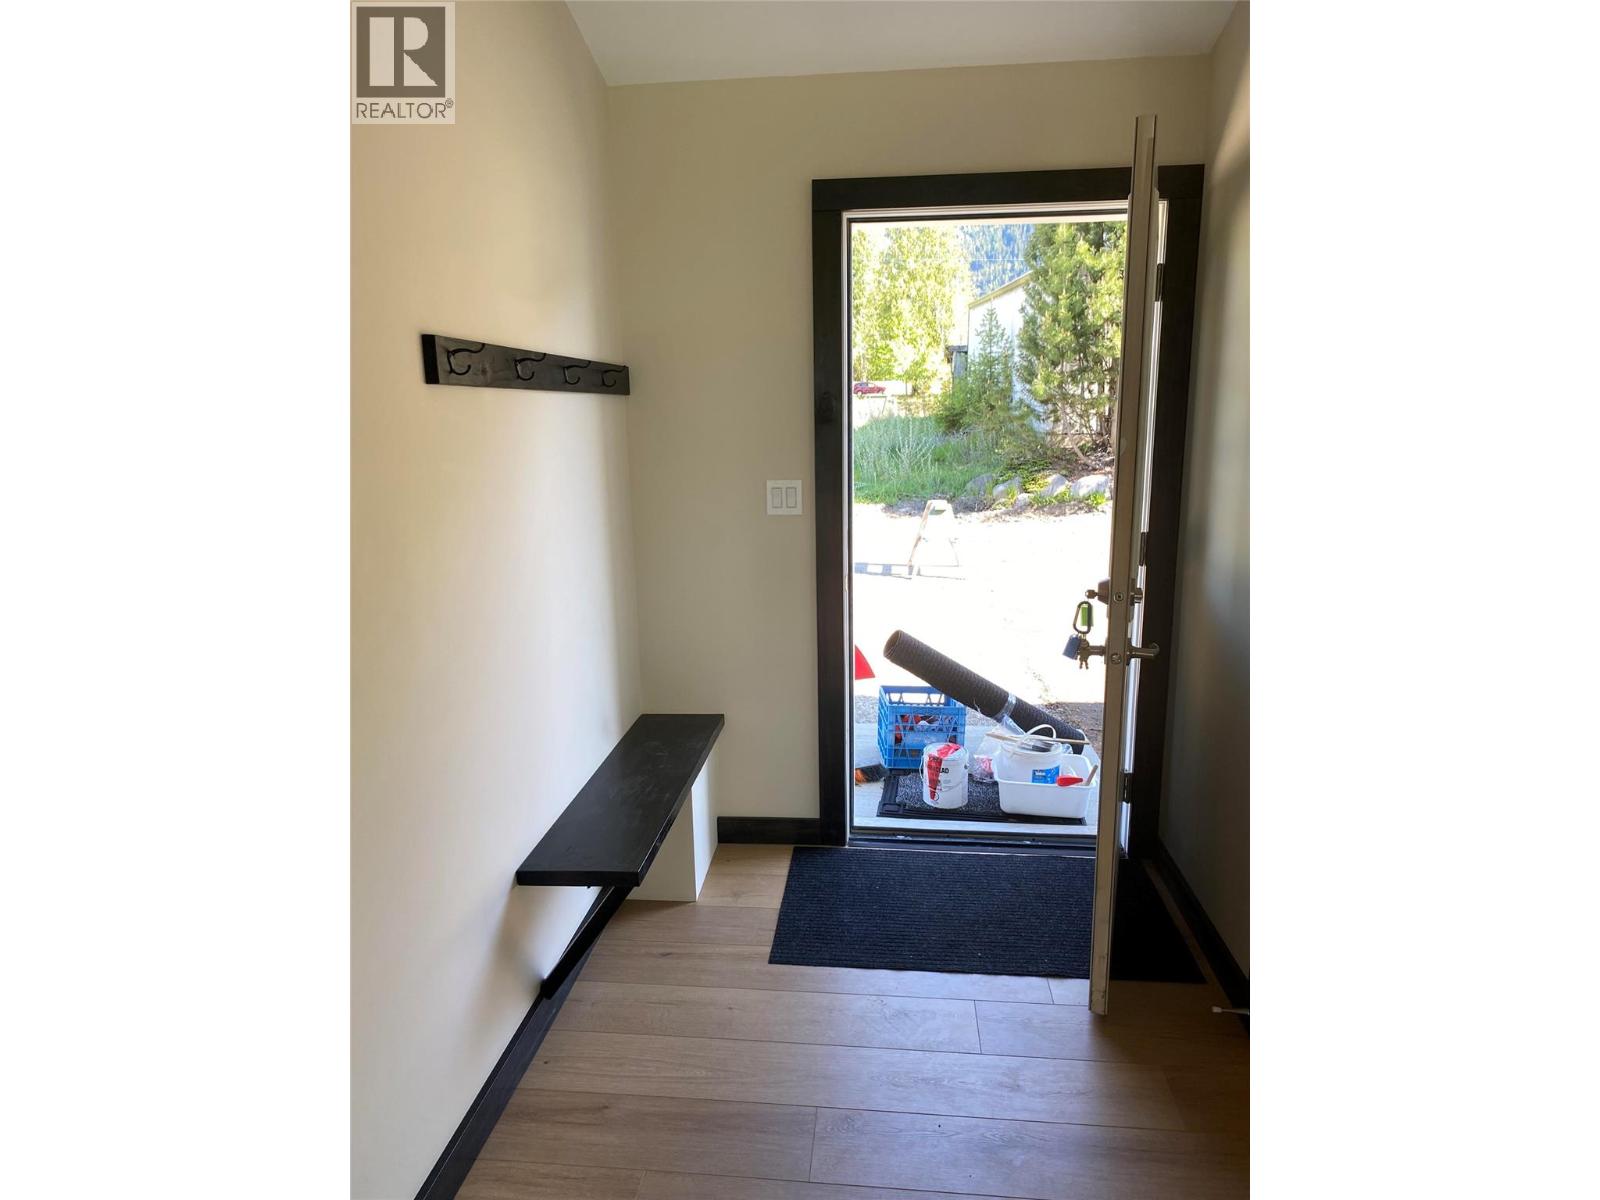
$333,000
Maintenance,
$500 Yearly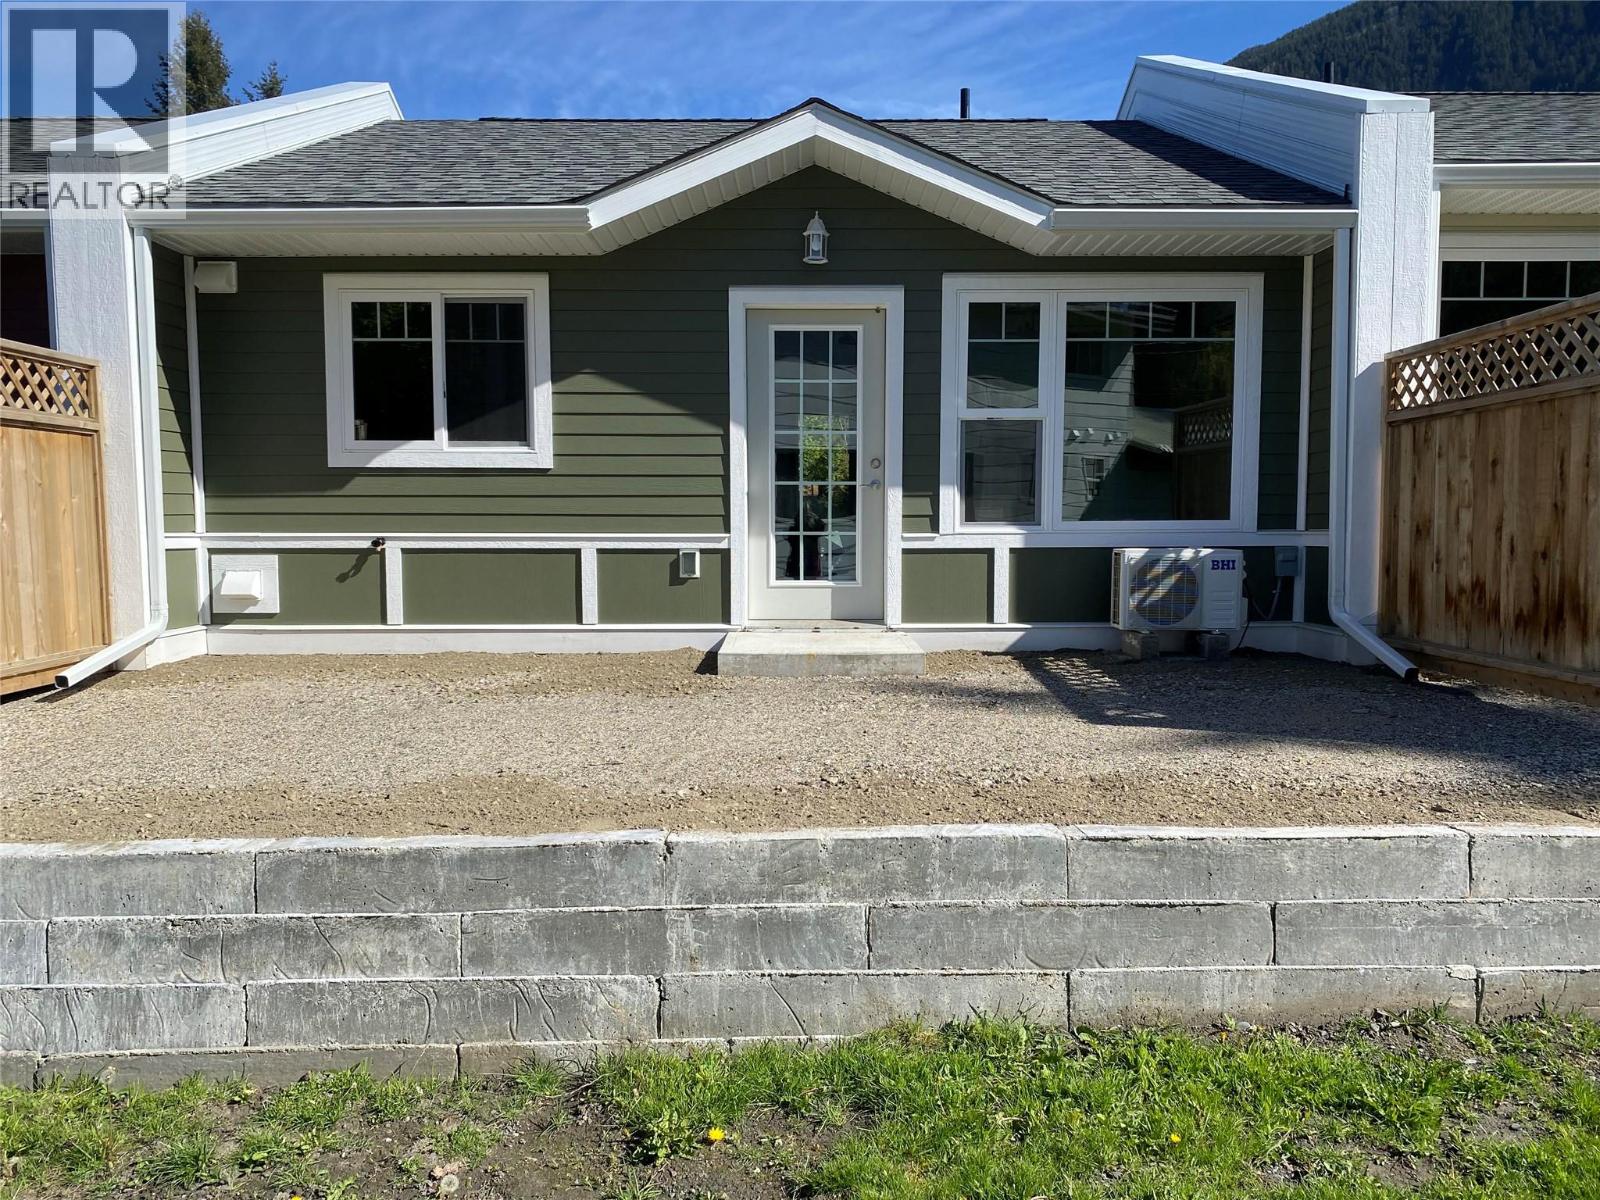
$333,000
Maintenance,
$500 Yearly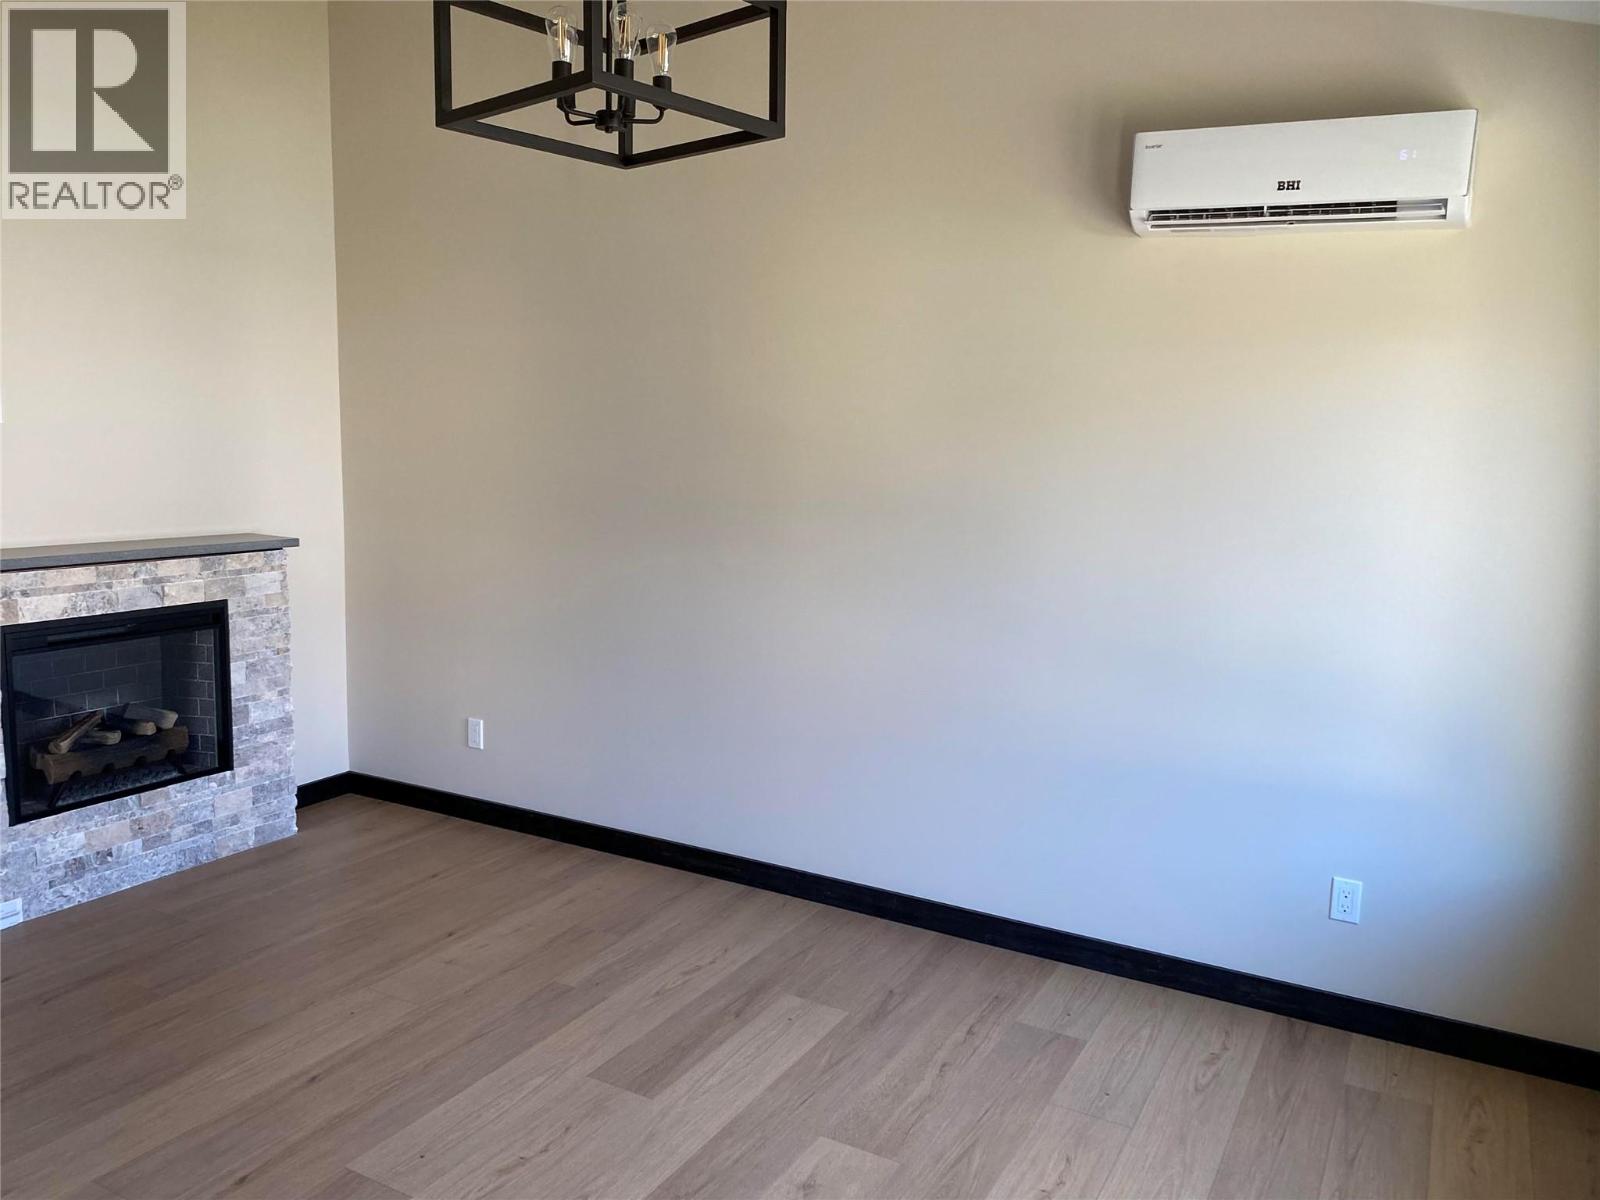
$333,000
Maintenance,
$500 Yearly
Like this listing?
Contact us for more information


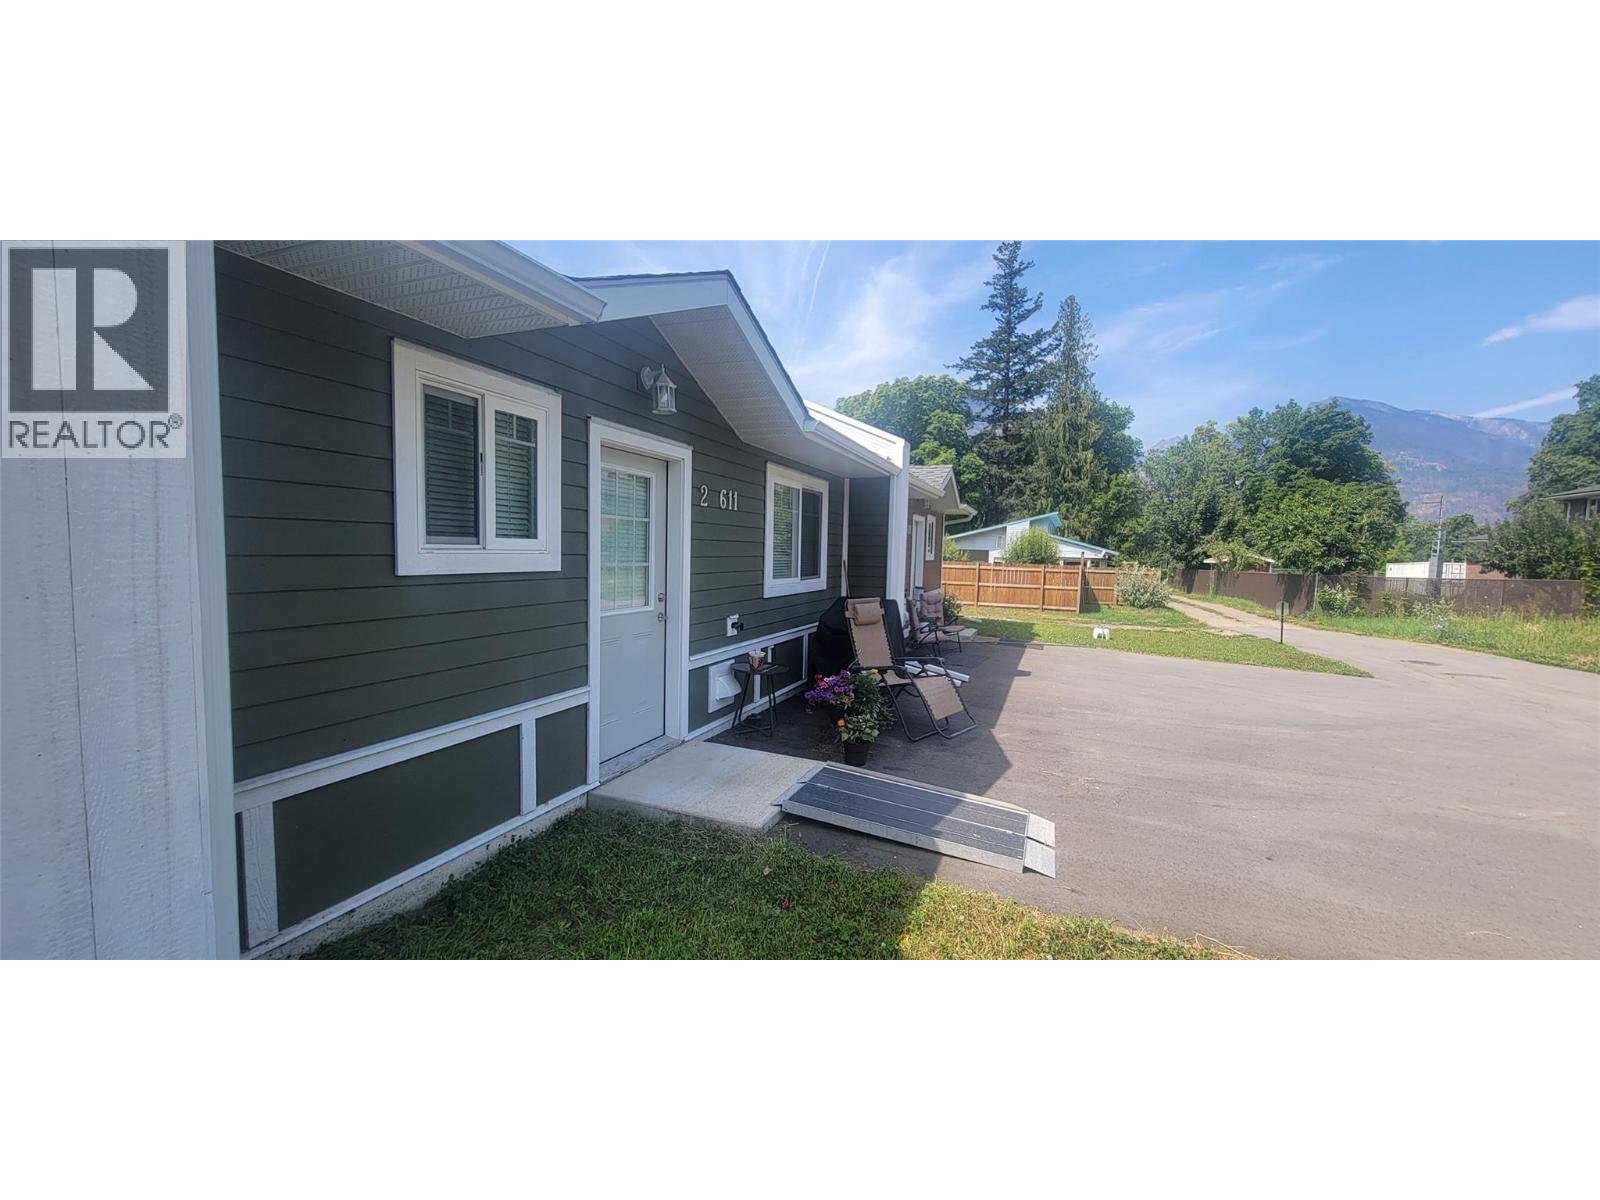
Centrally located one bedroom unit at 580 ft. plus 6 ft spacious walk down full, clean storage basement. High-end finishings with quartz countertops and 12-ft vaulted ceilings. This unit has been modified wheelchair in mind. Counters are 6"" lower, shower stall only, no dishwasher or 'fireplace. Electric fireplace in the living room. LG appliances including washer and dryer. Central Vacuum System with automatic dustpan in Living Room. Exceeds high-efficiency Step 4 design requirements with HVAC, mini split system. Radon mitigation. Back up propane patched into the panel. Full concrete walls separate each unit. Strata fees are $500 per year; Electrical costs are minimal. GST is included in the price. (id:67517)
-
Property Details
MLS® Number 10396514 Property Type Single Family Neigbourhood Village of New Denver Community Name Creekside Villas ParkingSpaceTotal 2 -
Building
BathroomTotal 1 BedroomsTotal 1 Appliances Range, Refrigerator, Dishwasher, Water Heater - Electric, Microwave, Washer & Dryer ArchitecturalStyle Bungalow BasementType Crawl Space ConstructedDate 2025 CoolingType Heat Pump FireplaceFuel Electric FireplacePresent Yes FireplaceTotal 1 FireplaceType Unknown FlooringType Laminate HeatingType Heat Pump RoofMaterial Asphalt Shingle RoofStyle Unknown StoriesTotal 1 SizeInterior 580 Sqft Type Fourplex UtilityWater Municipal Water -
Land
Acreage No SizeIrregular 0.04 SizeTotal 0.04 Ac|under 1 Acre SizeTotalText 0.04 Ac|under 1 Acre -
Rooms
Level Type Length Width Dimensions Main Level Primary Bedroom 9'6'' x 11'2'' Main Level Full Bathroom Measurements not available Main Level Kitchen 10'8'' x 11'2'' Main Level Living Room 12'4'' x 14'2'' -
Utilities
Your Favourites
No Favourites Found







The trademarks REALTOR®, REALTORS®, and the REALTOR® logo are controlled by The Canadian Real Estate Association (CREA) and identify real estate professionals who are members of CREA. The trademarks MLS®, Multiple Listing Service® and the associated logos are owned by The Canadian Real Estate Association (CREA) and identify the quality of services provided by real estate professionals who are members of CREA. The trademark DDF® is owned by The Canadian Real Estate Association (CREA) and identifies CREA's Data Distribution Facility (DDF®)
August 04 2026 11:58:18
Association of Interior REALTORS®
