$829,900
$829,900
$829,900
$829,900
$829,900
$829,900
$829,900
$829,900
$829,900
$829,900
$829,900
$829,900
$829,900
$829,900
$829,900
$829,900
$829,900
$829,900
$829,900
$829,900
$829,900
$829,900
$829,900
$829,900
$829,900
$829,900
$829,900
$829,900
$829,900
$829,900
$829,900
$829,900
$829,900
$829,900
$829,900
$829,900
$829,900
$829,900
$829,900
$829,900
$829,900
$829,900
$829,900
$829,900
$829,900
$829,900
$829,900
$829,900
$829,900
$829,900
$829,900
$829,900
$829,900
$829,900
$829,900
$829,900
$829,900
$829,900
$829,900
Like this listing?
Contact us for more information


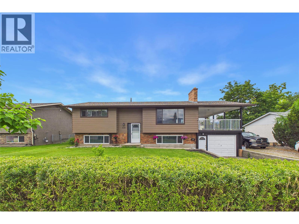
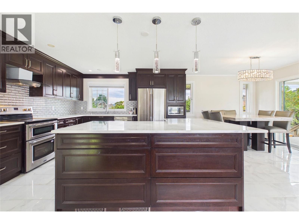
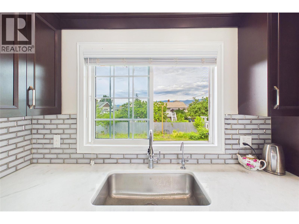
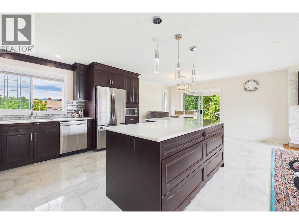
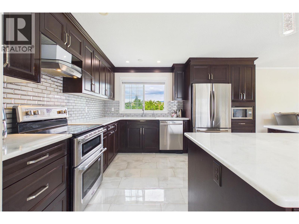
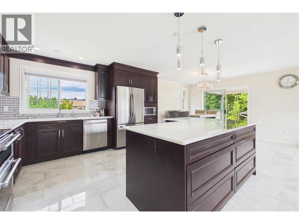
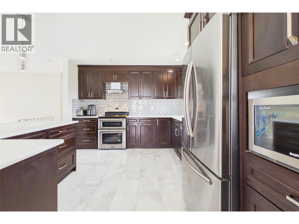
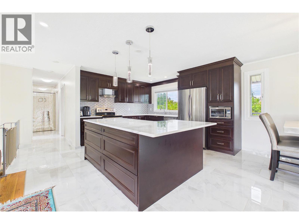
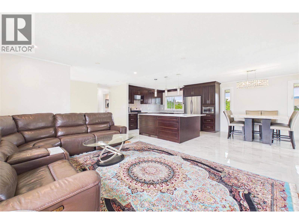
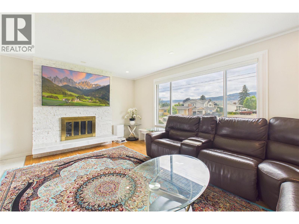
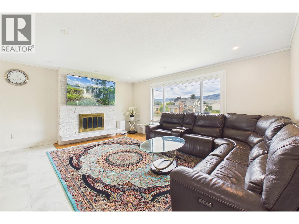
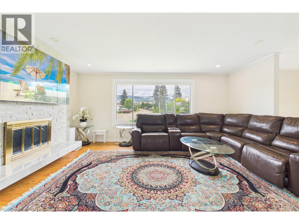
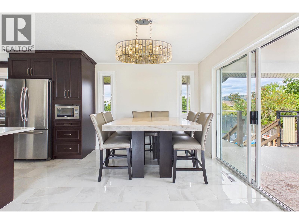
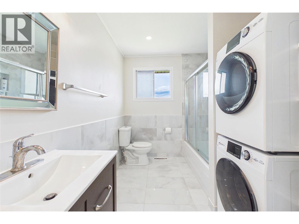
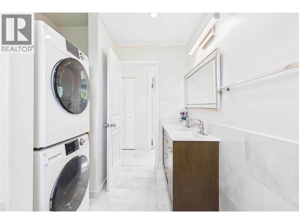
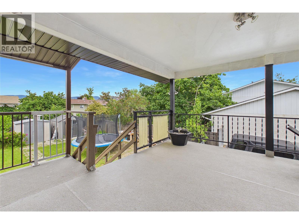
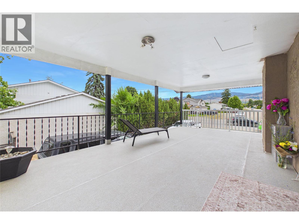
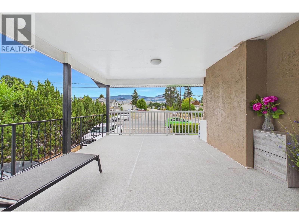
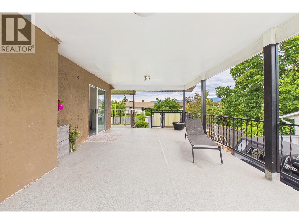
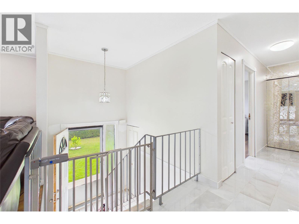
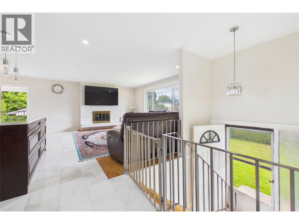
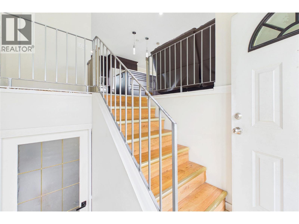
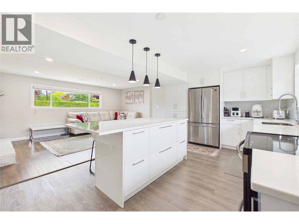
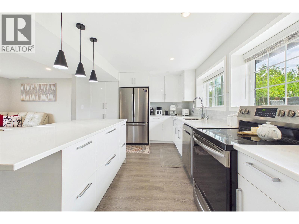
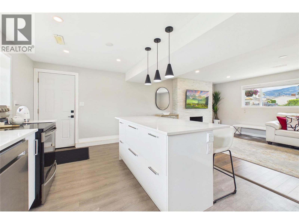
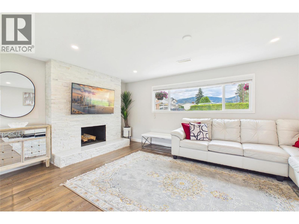
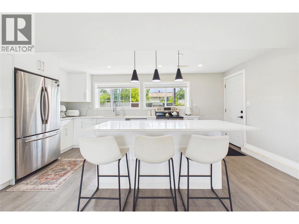
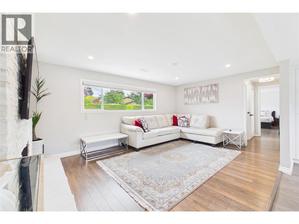
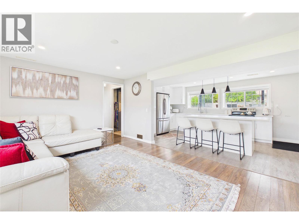
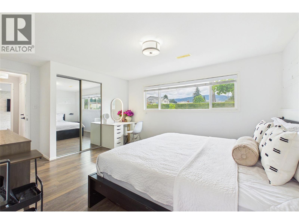
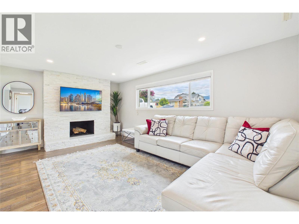
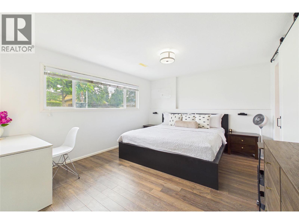
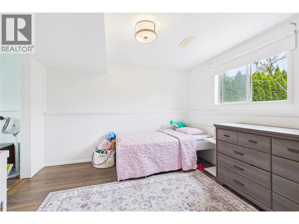
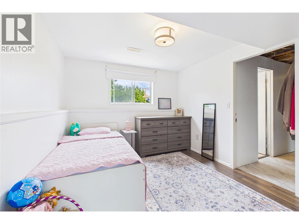
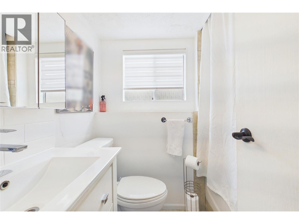
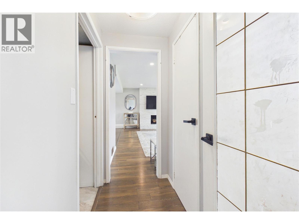
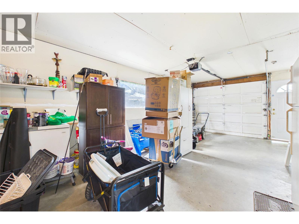
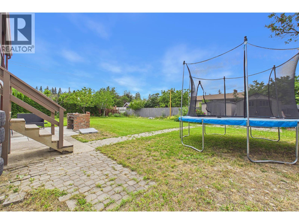
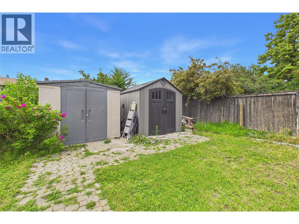
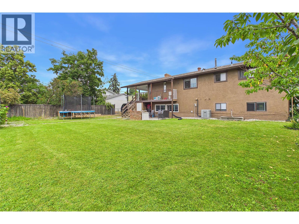
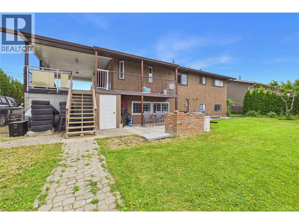
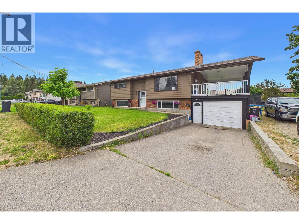
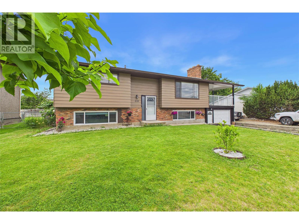
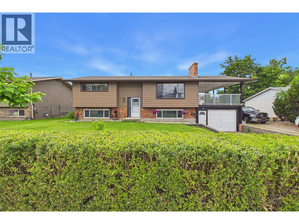
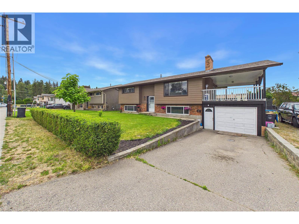
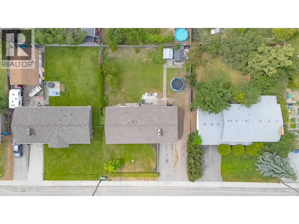
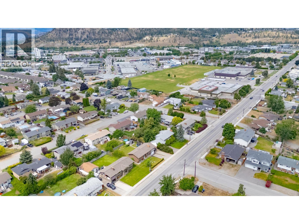
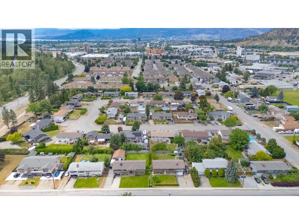
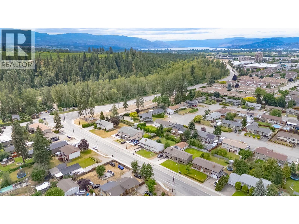
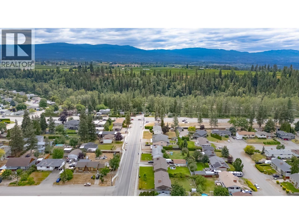
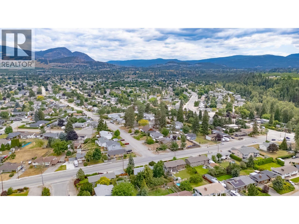
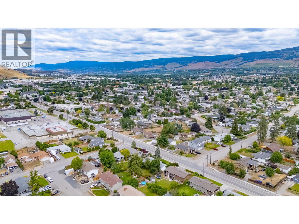
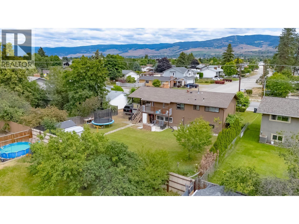
Tucked into one of Kelowna's most convenient and connected neighbourhoods, this beautifully renovated 4-bedroom, 2-bathroom home checks every box for families, investors, and multi-generational living alike. Step inside and discover a thoughtfully updated interior that blends modern finishes with everyday functionality. The flexible layout includes a self-contained in-law suite. Outside, you'll love the generous lot with ample parking for vehicles, RVs, or all the toys that come with the Okanagan lifestyle. Whether you're hosting summer gatherings or simply enjoying your own private outdoor space, the lot delivers. The location is the real story here. Families will appreciate being just minutes from top-rated schools, while outdoor enthusiasts will love direct access to the Mission Creek Greenway — Kelowna's premier walking and cycling corridor stretching along the creek. Everyday errands are effortless with shopping, groceries, and amenities all close by. (id:67517)
-
Property Details
MLS® Number 10402691 Property Type Single Family Neigbourhood Rutland South AmenitiesNearBy Park, Recreation, Schools, Shopping CommunityFeatures Family Oriented Features Level Lot ParkingSpaceTotal 7 -
Building
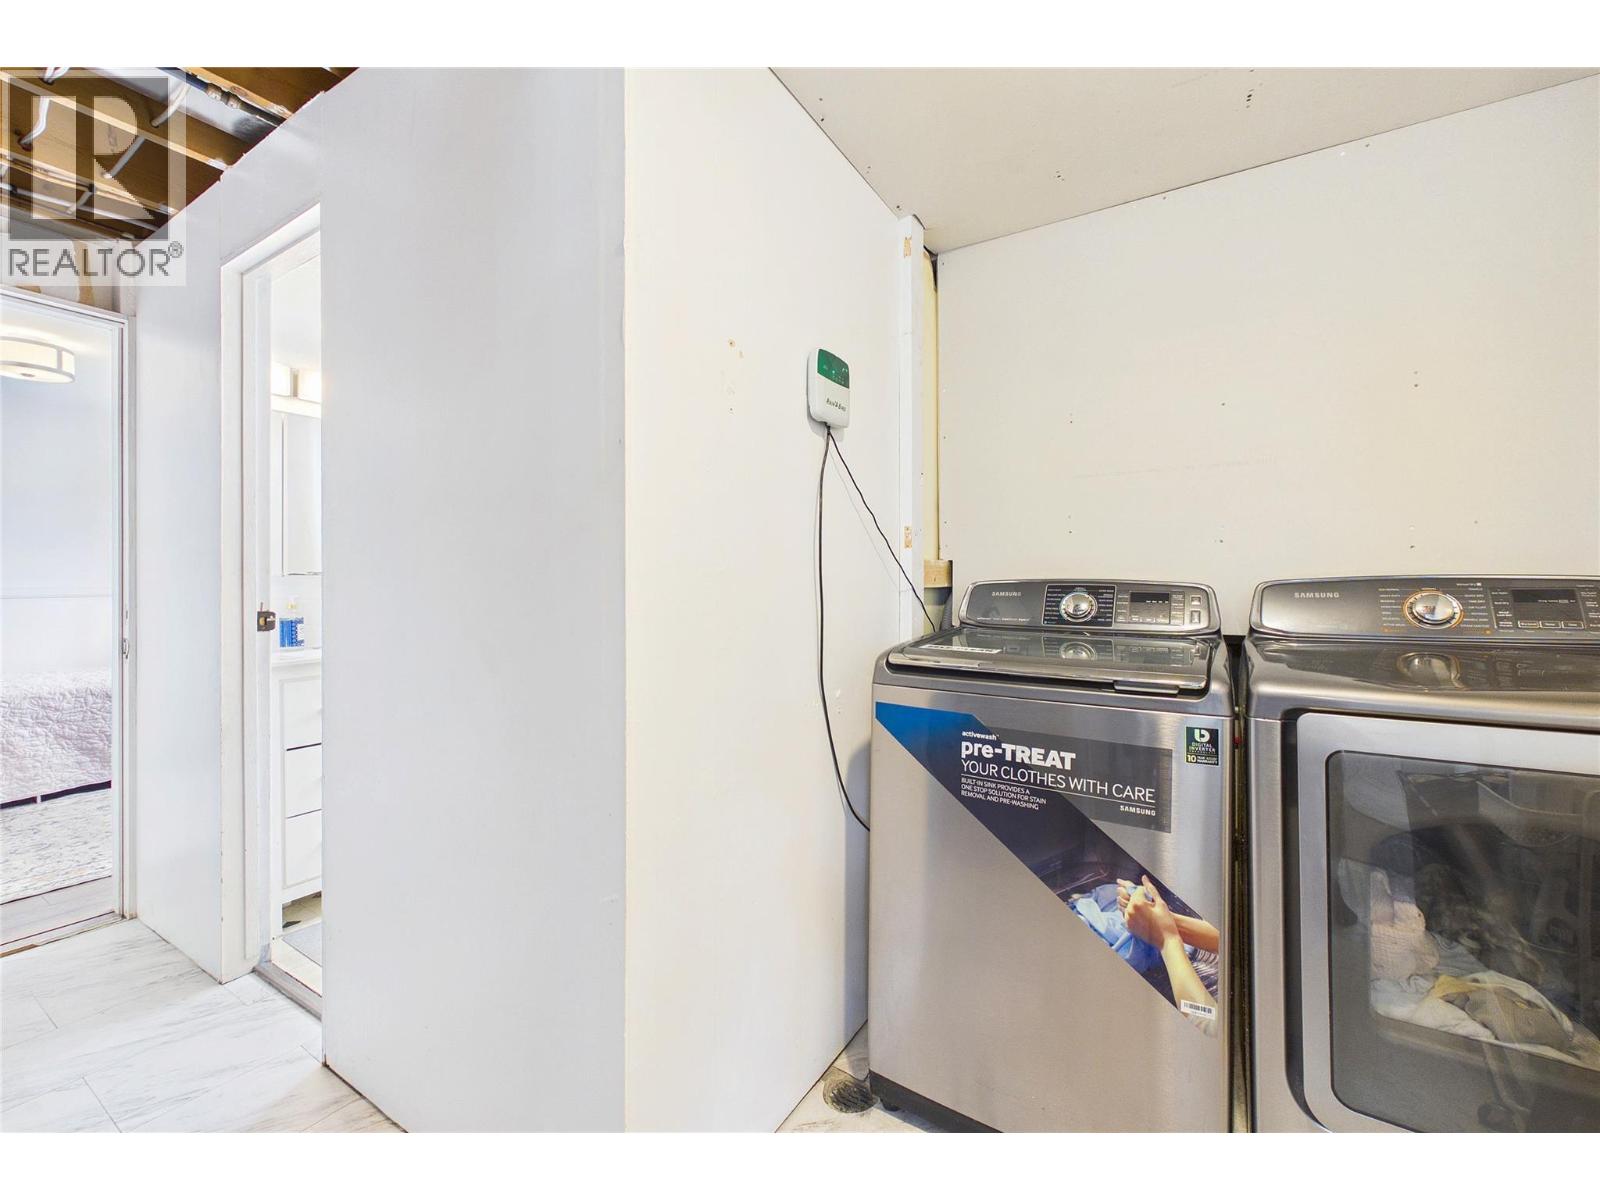
BathroomTotal 2 BedroomsTotal 4 Appliances Refrigerator, Dishwasher, Dryer, Range - Electric, Microwave, Washer BasementType Full ConstructedDate 1976 ConstructionStyleAttachment Detached CoolingType Central Air Conditioning ExteriorFinish Brick FireplaceFuel Gas,wood FireplacePresent Yes FireplaceTotal 2 FireplaceType Unknown,conventional FlooringType Ceramic Tile, Laminate HeatingType Forced Air, See Remarks RoofMaterial Asphalt Shingle RoofStyle Unknown StoriesTotal 2 SizeInterior 1,838 Sqft Type House UtilityWater Municipal Water Additional Parking Attached Garage 1 -
Land
AccessType Easy Access Acreage No LandAmenities Park, Recreation, Schools, Shopping LandscapeFeatures Landscaped, Level Sewer Municipal Sewage System SizeIrregular 0.21 SizeTotal 0.21 Ac|under 1 Acre SizeTotalText 0.21 Ac|under 1 Acre -
Rooms
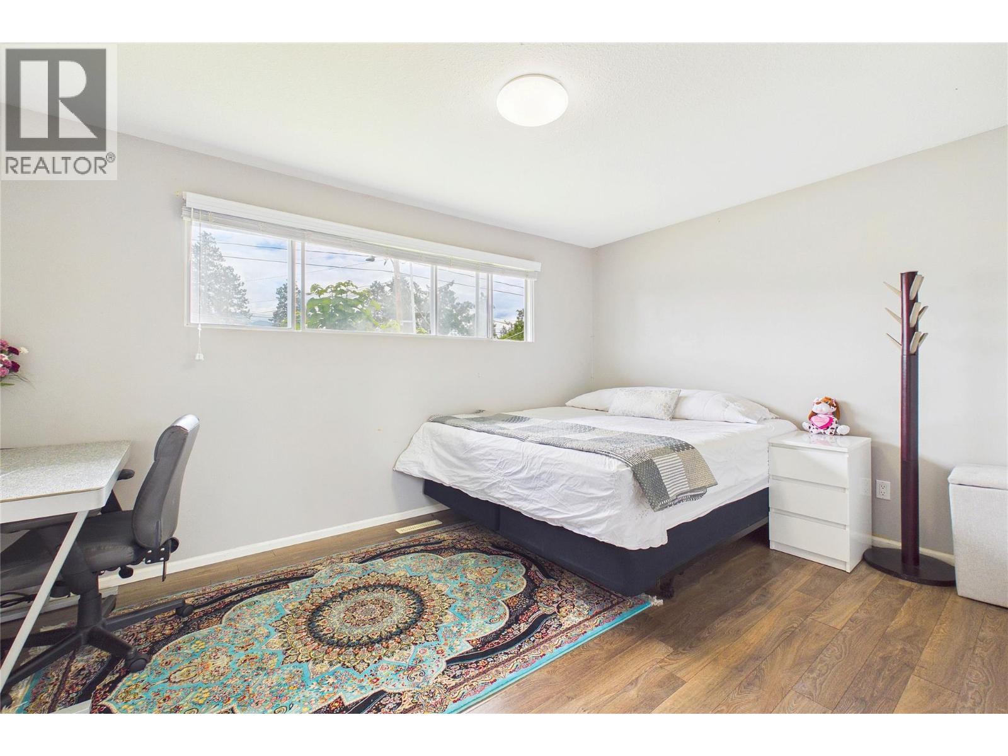
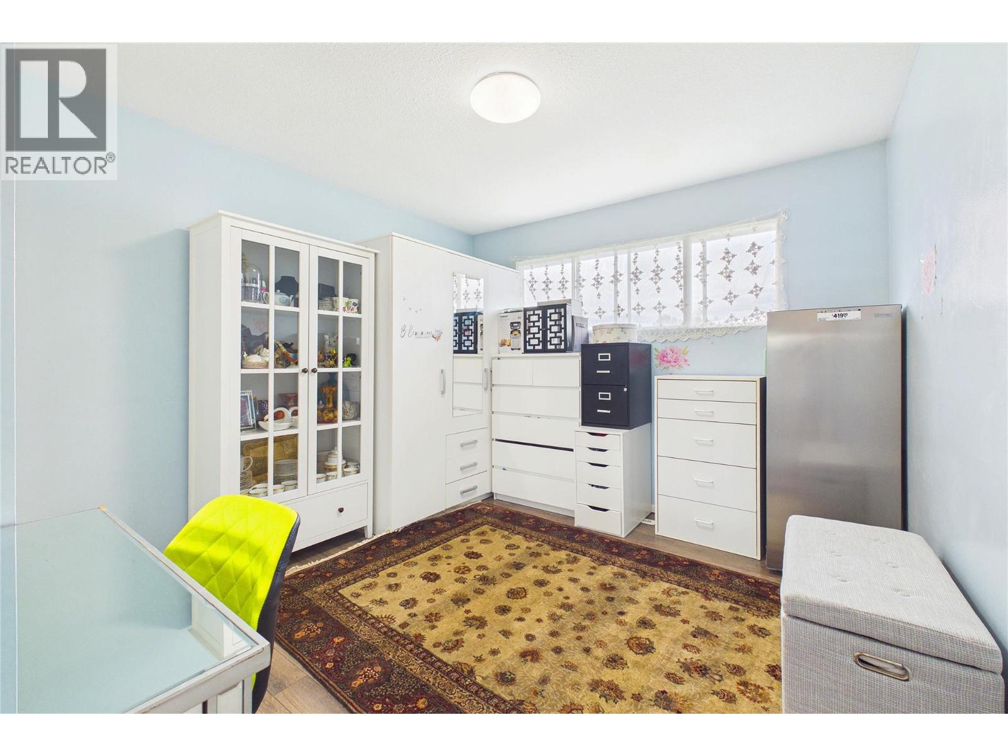
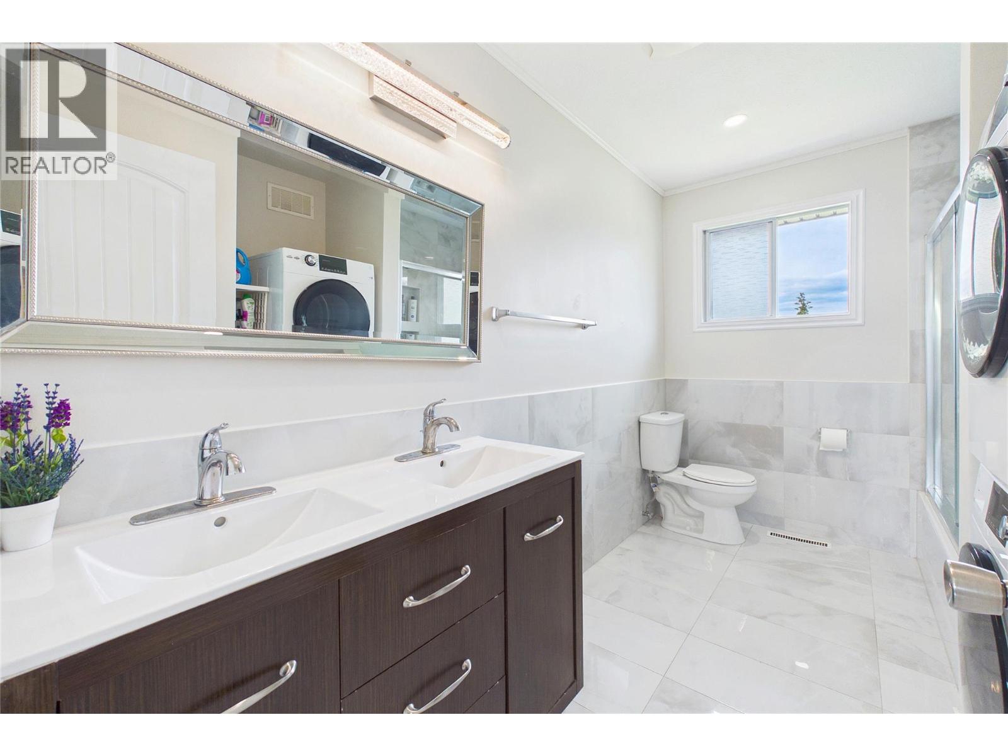
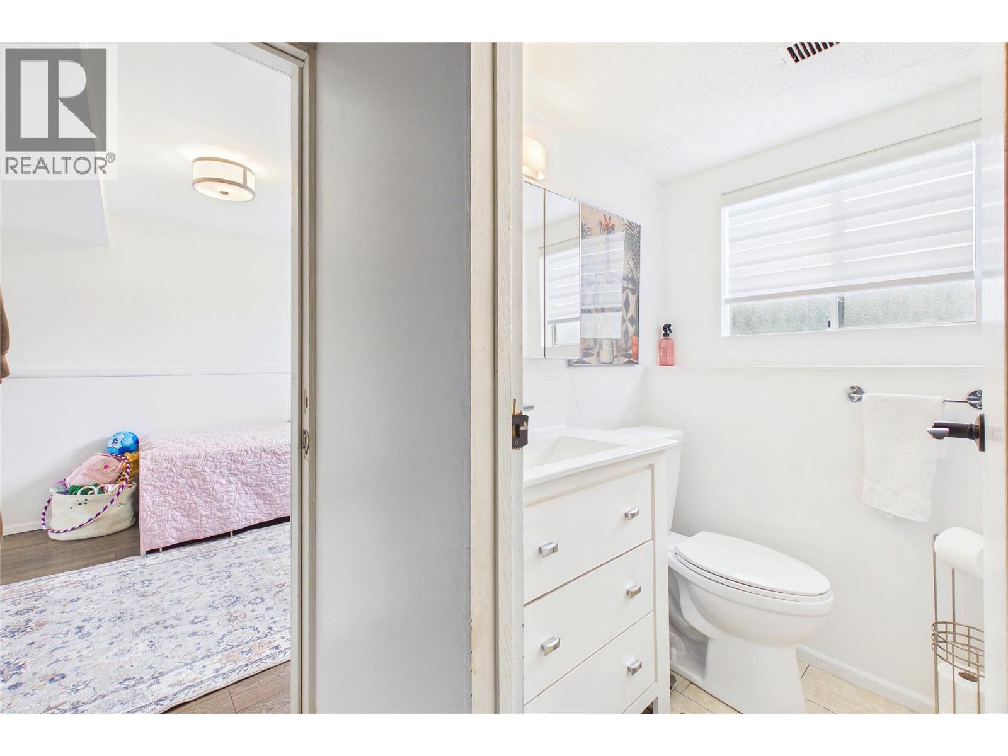
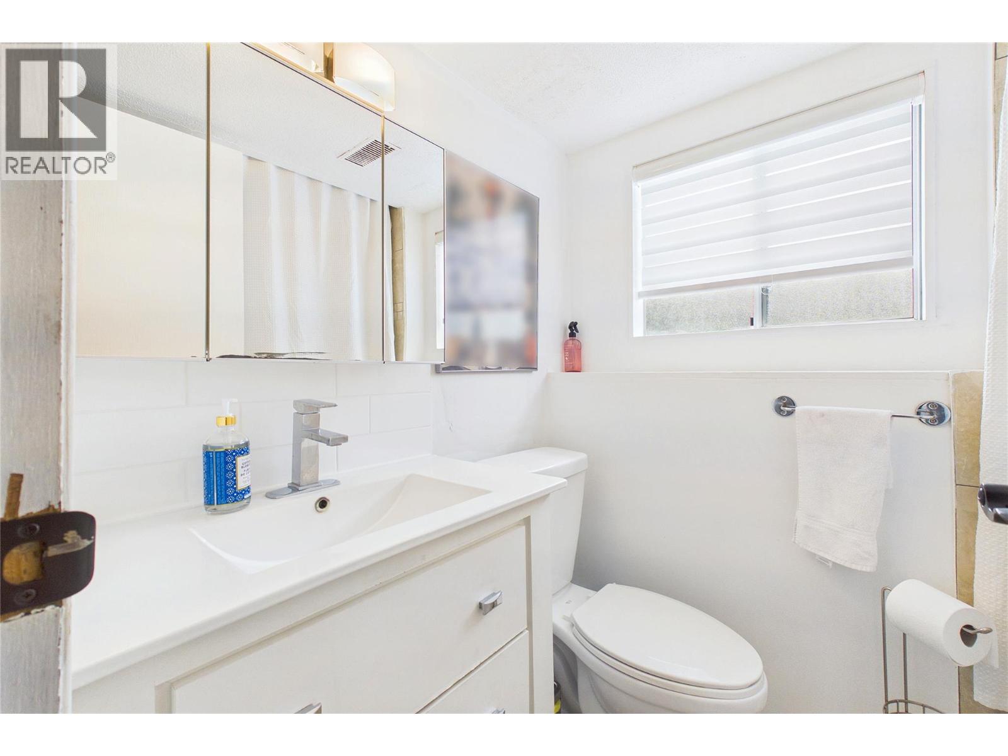
Level Type Length Width Dimensions Basement Bedroom 9'7'' x 11'1'' Basement Primary Bedroom 13'11'' x 11'9'' Basement 3pc Bathroom 7'0'' x 4'8'' Basement Utility Room 13'0'' x 5'9'' Basement Living Room 17'5'' x 11'5'' Basement Kitchen 17'5'' x 11'6'' Main Level Bedroom 10'5'' x 11'1'' Main Level Primary Bedroom 14'3'' x 10'6'' Main Level Full Bathroom 7'1'' x 11'0'' Main Level Living Room 10'0'' x 11'5'' Main Level Kitchen 11'6'' x 15'2'' -
Utilities
Your Favourites
No Favourites Found







The trademarks REALTOR®, REALTORS®, and the REALTOR® logo are controlled by The Canadian Real Estate Association (CREA) and identify real estate professionals who are members of CREA. The trademarks MLS®, Multiple Listing Service® and the associated logos are owned by The Canadian Real Estate Association (CREA) and identify the quality of services provided by real estate professionals who are members of CREA. The trademark DDF® is owned by The Canadian Real Estate Association (CREA) and identifies CREA's Data Distribution Facility (DDF®)
October 05 2026 09:17:58
Association of Interior REALTORS®
