$649,000
$649,000
$649,000
$649,000
$649,000
$649,000
$649,000
$649,000
$649,000
$649,000
$649,000
$649,000
$649,000
$649,000
$649,000
$649,000
$649,000
$649,000
$649,000
$649,000
$649,000
$649,000
$649,000
$649,000
$649,000
$649,000
$649,000
$649,000
$649,000
$649,000
$649,000
$649,000
$649,000
$649,000
$649,000
$649,000
$649,000
$649,000
$649,000
$649,000
$649,000
$649,000
$649,000
$649,000
$649,000
$649,000
$649,000
$649,000
$649,000
$649,000
$649,000
$649,000
$649,000
$649,000
$649,000
$649,000
$649,000
$649,000
$649,000
$649,000
$649,000
$649,000
$649,000
$649,000
$649,000
$649,000
$649,000
$649,000
$649,000
$649,000
Like this listing?
Contact us for more information


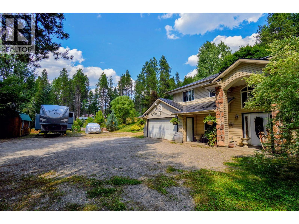
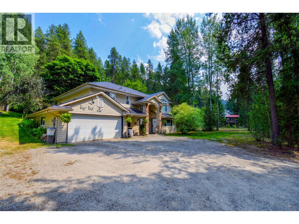
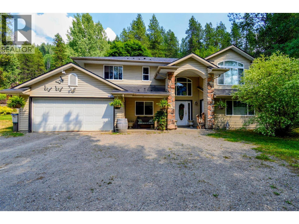
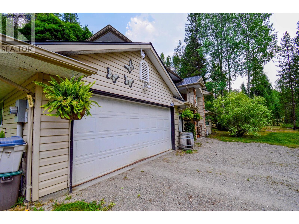
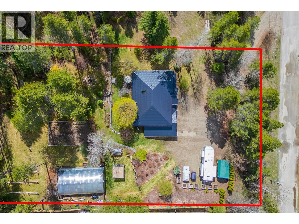
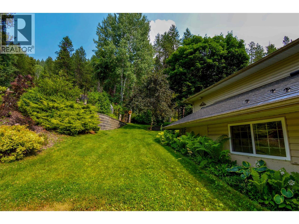
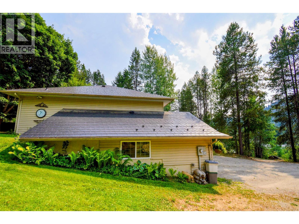
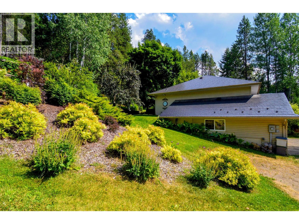
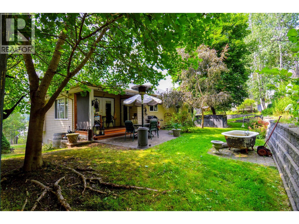
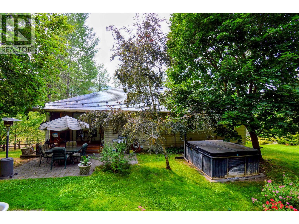
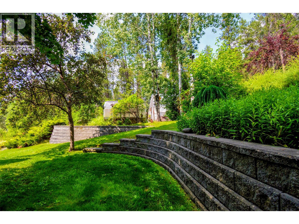
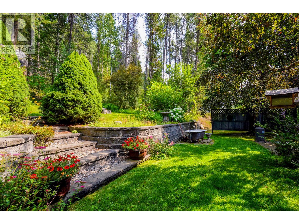
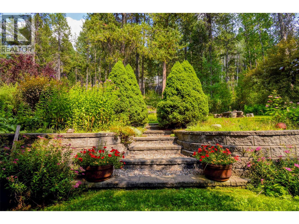
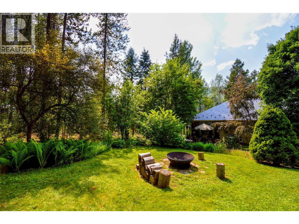
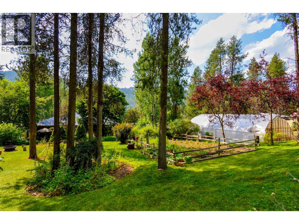
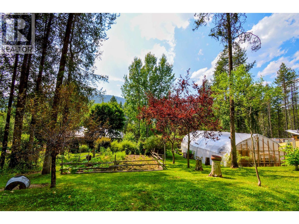
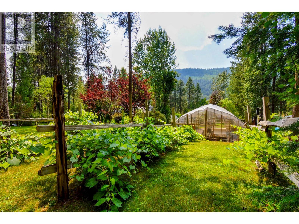
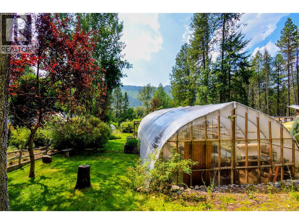
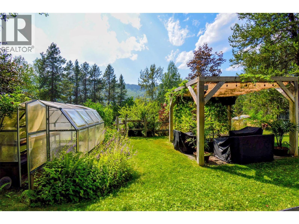
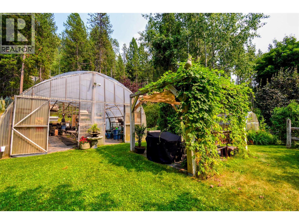
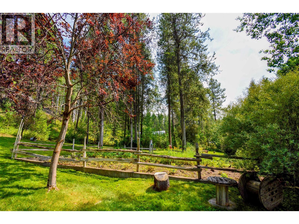
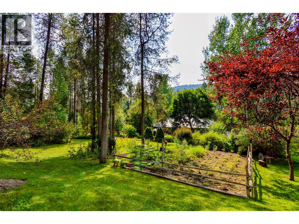
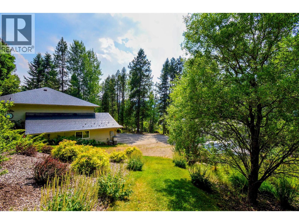
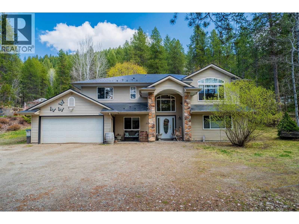
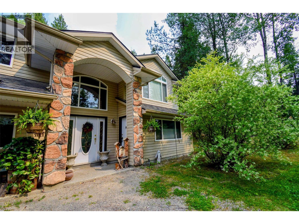
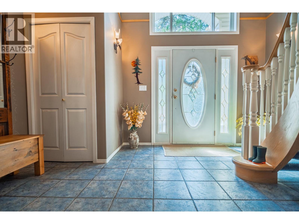
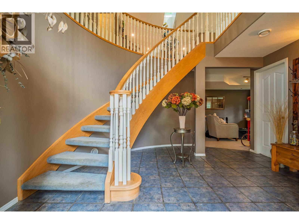
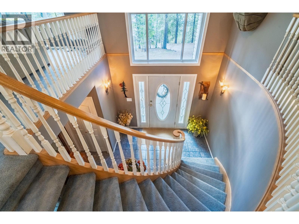
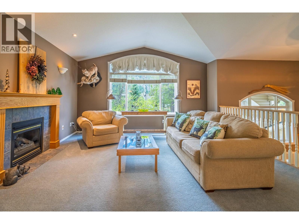
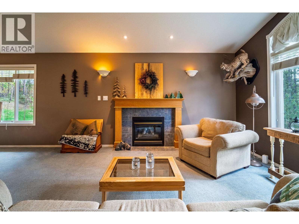
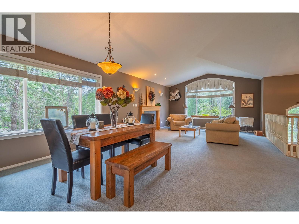
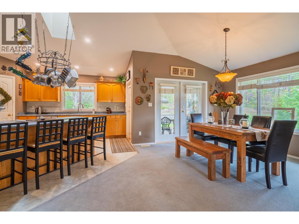
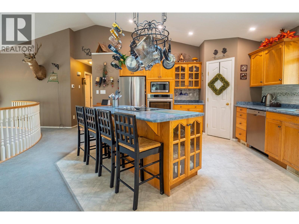
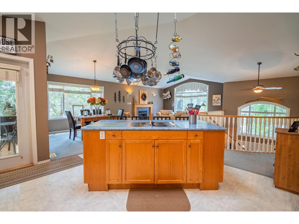
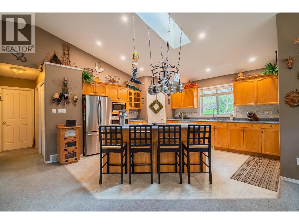
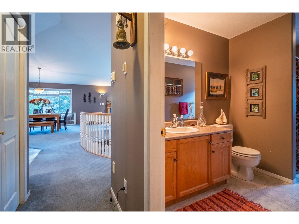
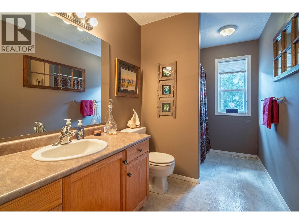
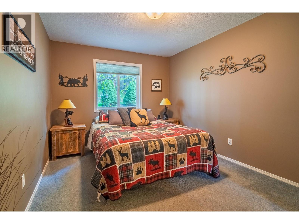
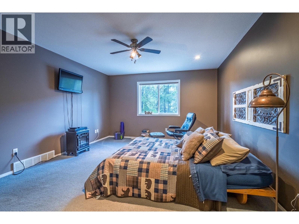
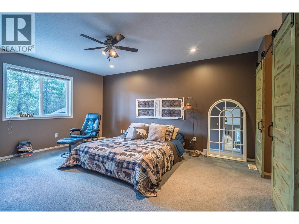
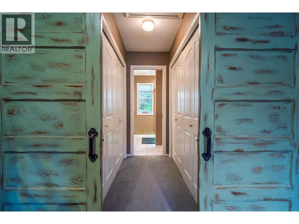
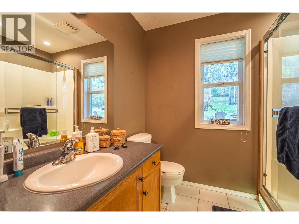
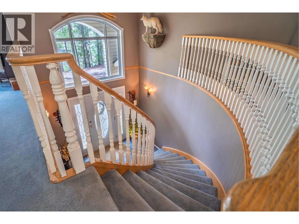
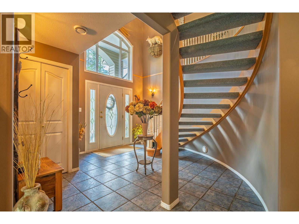
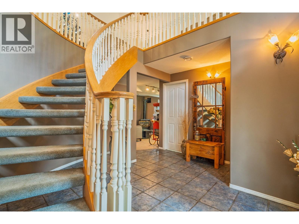
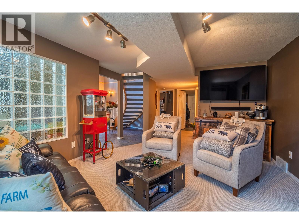
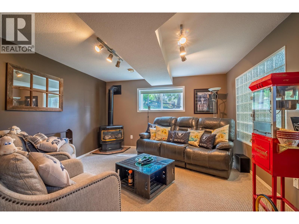
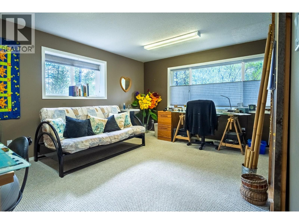
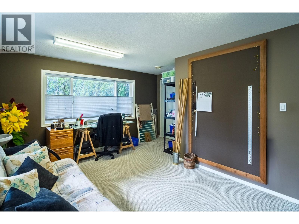
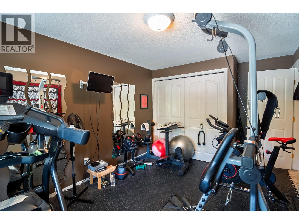
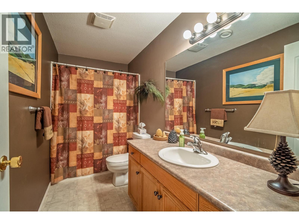
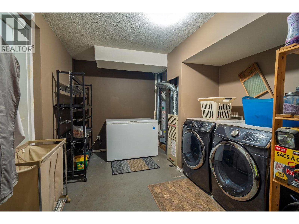
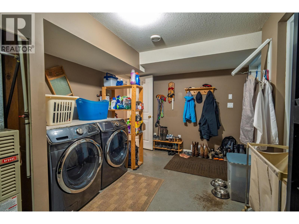
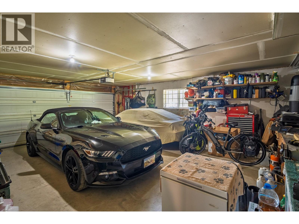
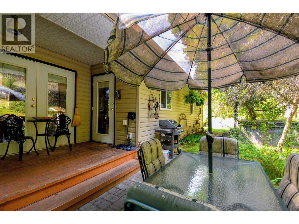
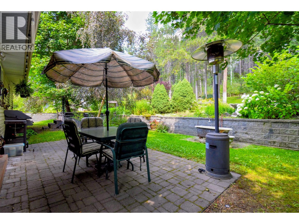
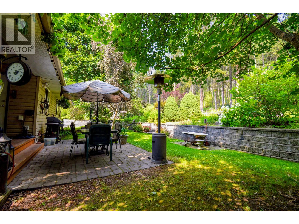
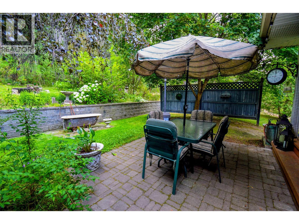
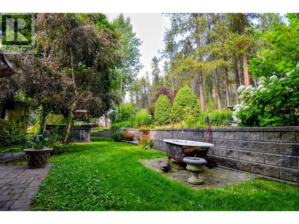
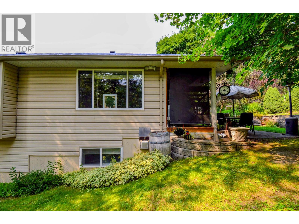
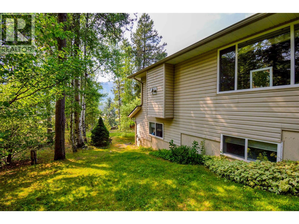
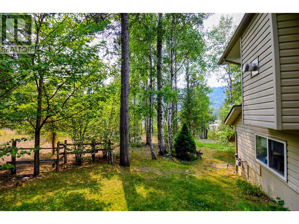
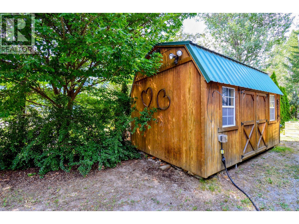
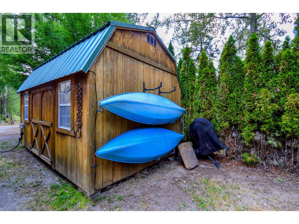
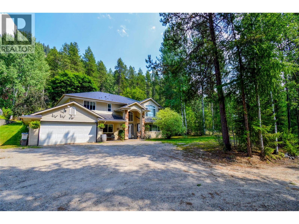
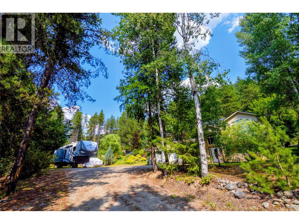
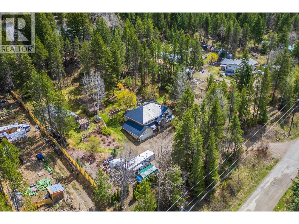
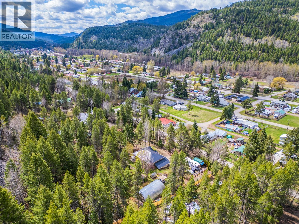
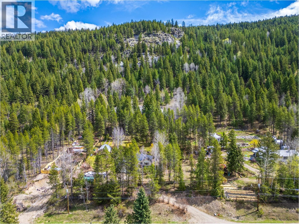
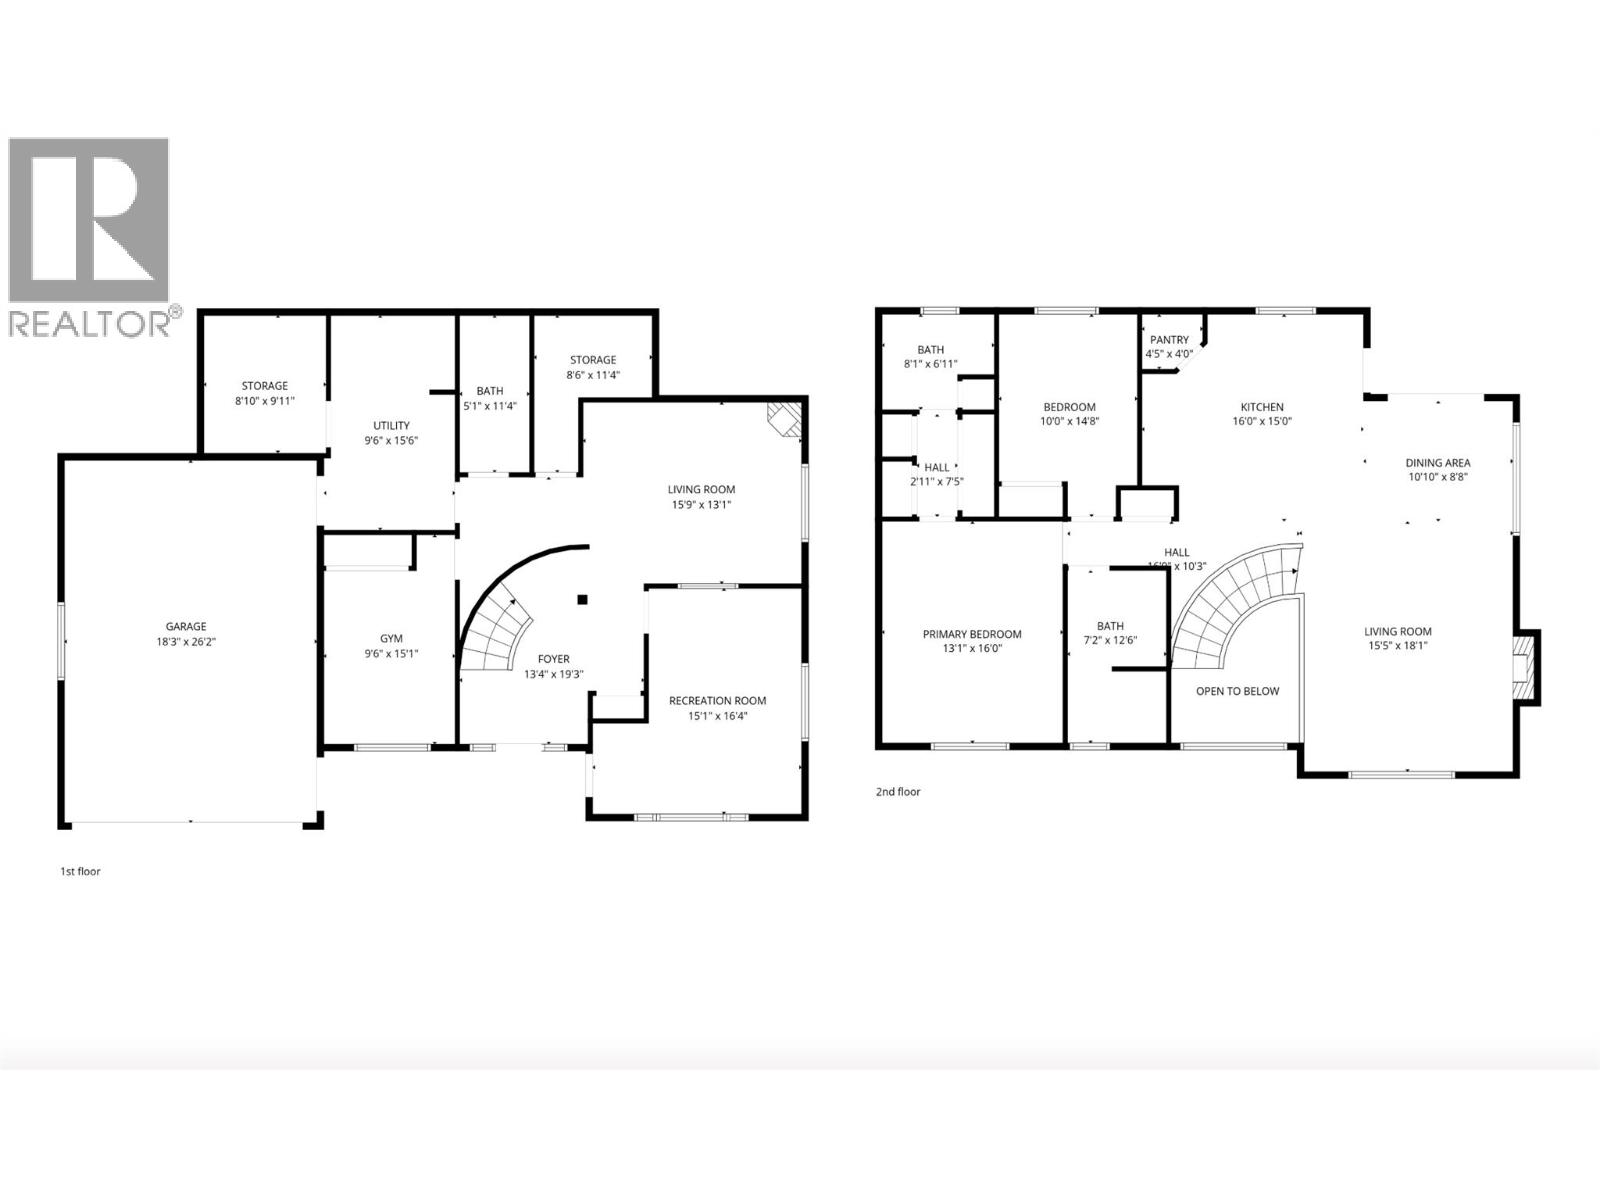
TWO beautifully landscaped parcels totalling 0.845 acres that backs onto Crown land!! This stunning custom-built home offers a rare blend of privacy, usable space, and connection to nature right on the mountain edge of Greenwood. The main level of this 2,300+ sq ft home features a nice open layout between the kitchen and living areas, vaulted ceilings, a cozy gas fireplace in the living room, and large windows that invite natural light into the space. The spacious primary bedroom includes a walk-through his-and-hers closet leading to a full ensuite. A second bedroom and generously sized main bathroom complete the upper level. Downstairs, the home continues to impress with a welcoming foyer and curved staircase, a second living room, third bedroom (currently used as a gym), full bathroom, and a flexible office area with separate exterior access, making it ideal for a home business or guest space. The lower level also includes a utility room, storage, and an oversized double garage. The outdoor space is exceptional, featuring a 40' x 12' x 24' irrigated greenhouse, second greenhouse, garden shed, RV parking with 50-amp service, underground irrigation, gazebos, retaining walls with stairs, mature grape vines, and established garden areas. A garden lovers' dream!! This property is truly one of a kind.. call your agent and book a viewing to see the beauty for yourself! (id:67517)
-
Property Details
MLS® Number 10398163 Property Type Single Family Neigbourhood Greenwood AmenitiesNearBy Park CommunityFeatures Family Oriented Features Private Setting, Sloping, Central Island ParkingSpaceTotal 10 StorageType Storage Shed -
Building
BathroomTotal 3 BedroomsTotal 3 ConstructedDate 1999 ConstructionStyleAttachment Detached FireProtection Controlled Entry FireplaceFuel Gas FireplacePresent Yes FireplaceTotal 2 FireplaceType Unknown FlooringType Mixed Flooring HeatingType Forced Air RoofMaterial Unknown,metal,vinyl Shingles RoofStyle Unknown,unknown,unknown StoriesTotal 2 SizeInterior 2,462 Sqft Type House UtilityWater Community Water User's Utility Additional Parking Attached Garage 2 Oversize RV 2 -
Land
AccessType Easy Access Acreage No FenceType Fence LandAmenities Park LandscapeFeatures Landscaped, Sloping, Underground Sprinkler Sewer Municipal Sewage System SizeIrregular 0.84 SizeTotal 0.84 Ac|under 1 Acre SizeTotalText 0.84 Ac|under 1 Acre -
Rooms
Level Type Length Width Dimensions Second Level Full Ensuite Bathroom Measurements not available Second Level Primary Bedroom 13'1'' x 16'0'' Second Level Bedroom 10'0'' x 14'8'' Second Level Full Bathroom Measurements not available Second Level Pantry 4'5'' x 4'0'' Second Level Kitchen 16'0'' x 15'0'' Second Level Dining Room 10'10'' x 8'8'' Second Level Living Room 15'5'' x 18'1'' Main Level Storage 8'10'' x 9'11'' Main Level Bedroom 9'6'' x 15'1'' Main Level Utility Room 9'6'' x 15'6'' Main Level Full Bathroom Measurements not available Main Level Storage 8'6'' x 11'4'' Main Level Recreation Room 15'9'' x 13'1'' Main Level Office 15'1'' x 16'4'' -
Utilities
Your Favourites
No Favourites Found







The trademarks REALTOR®, REALTORS®, and the REALTOR® logo are controlled by The Canadian Real Estate Association (CREA) and identify real estate professionals who are members of CREA. The trademarks MLS®, Multiple Listing Service® and the associated logos are owned by The Canadian Real Estate Association (CREA) and identify the quality of services provided by real estate professionals who are members of CREA. The trademark DDF® is owned by The Canadian Real Estate Association (CREA) and identifies CREA's Data Distribution Facility (DDF®)
October 05 2026 08:54:19
Association of Interior REALTORS®
