$629,000
Maintenance,
$226.19 Monthly
$629,000
Maintenance,
$226.19 Monthly
$629,000
Maintenance,
$226.19 Monthly
$629,000
Maintenance,
$226.19 Monthly
$629,000
Maintenance,
$226.19 Monthly
$629,000
Maintenance,
$226.19 Monthly
$629,000
Maintenance,
$226.19 Monthly
$629,000
Maintenance,
$226.19 Monthly
$629,000
Maintenance,
$226.19 Monthly
$629,000
Maintenance,
$226.19 Monthly
$629,000
Maintenance,
$226.19 Monthly
$629,000
Maintenance,
$226.19 Monthly
$629,000
Maintenance,
$226.19 Monthly
$629,000
Maintenance,
$226.19 Monthly
$629,000
Maintenance,
$226.19 Monthly
$629,000
Maintenance,
$226.19 Monthly
$629,000
Maintenance,
$226.19 Monthly
$629,000
Maintenance,
$226.19 Monthly
$629,000
Maintenance,
$226.19 Monthly
$629,000
Maintenance,
$226.19 Monthly
$629,000
Maintenance,
$226.19 Monthly
$629,000
Maintenance,
$226.19 Monthly
$629,000
Maintenance,
$226.19 Monthly
$629,000
Maintenance,
$226.19 Monthly
$629,000
Maintenance,
$226.19 Monthly
$629,000
Maintenance,
$226.19 Monthly
$629,000
Maintenance,
$226.19 Monthly
Like this listing?
Contact us for more information


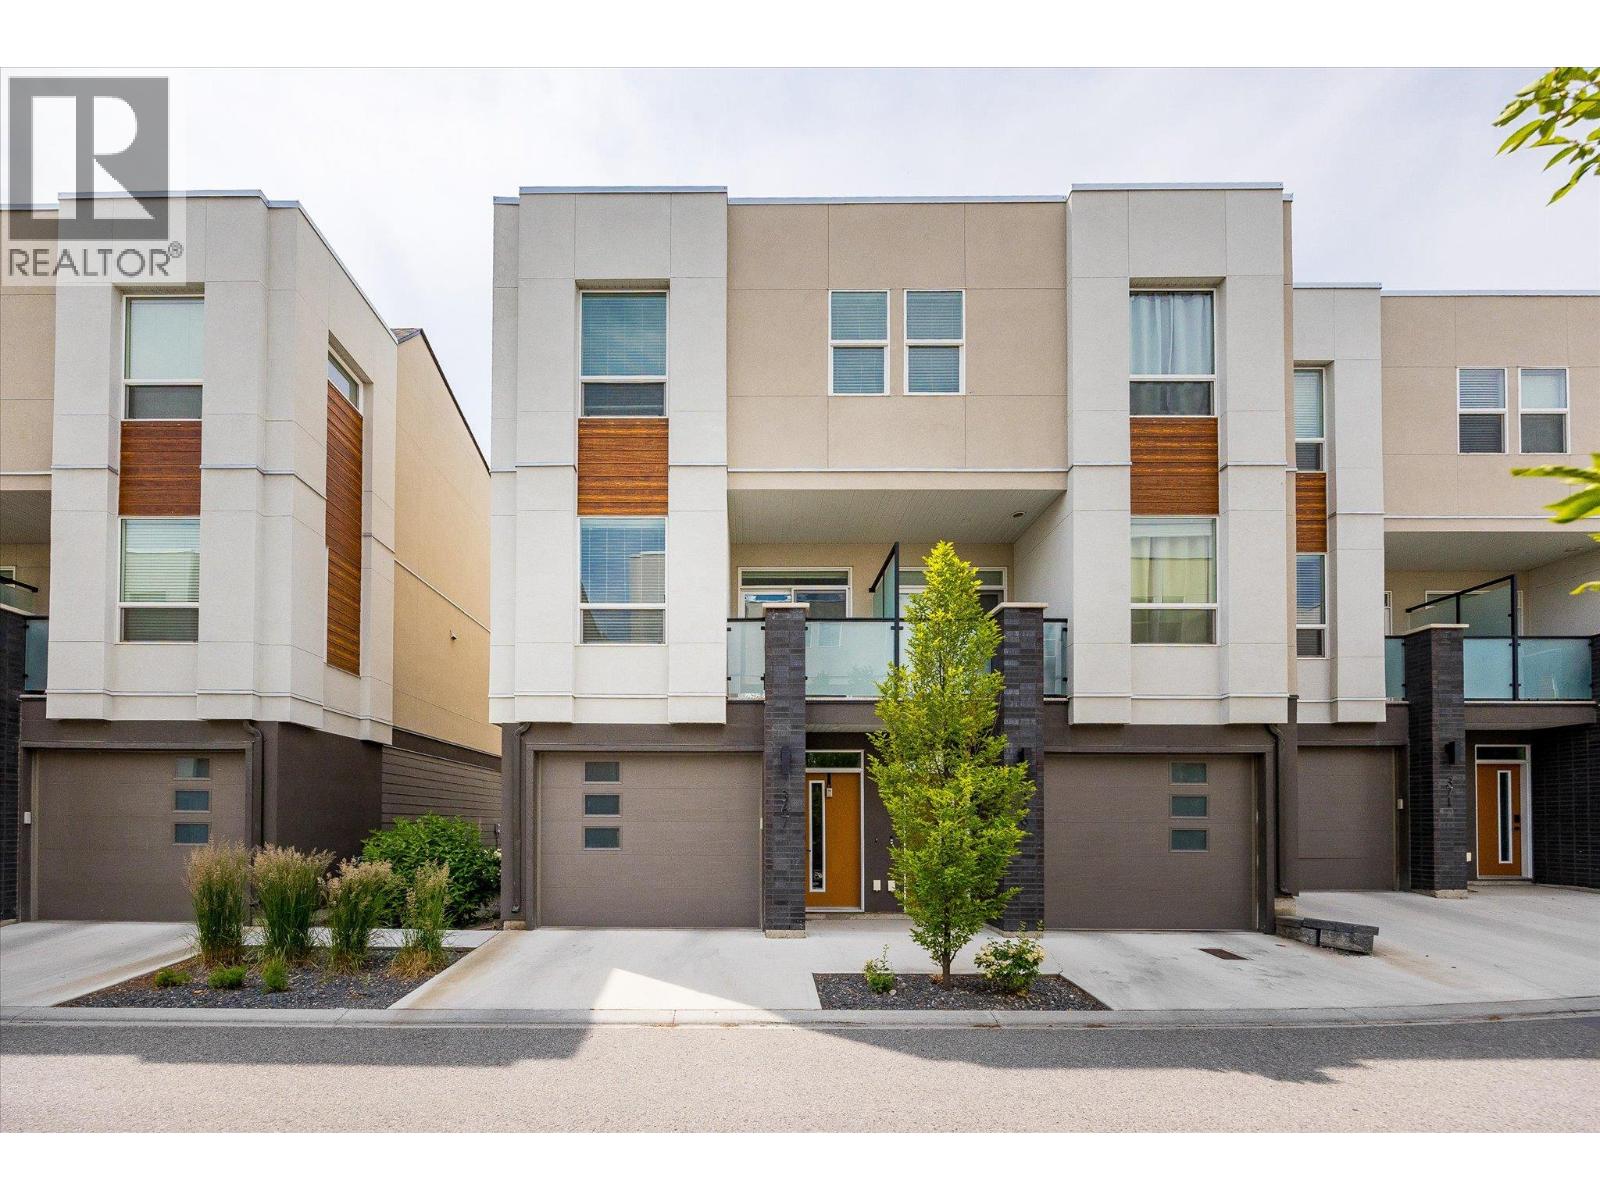
Beautiful 3-Bed, 3-Bath Modern Townhome in Kelowna’s University District! This thoughtfully designed home offers a super-functional layout, with all three bedrooms conveniently located on the upper floor and all living spaces on the main level. At the heart of the home is a sleek, modern kitchen featuring quartz countertops, stainless steel appliances, and a standalone island. The kitchen seamlessly connects to the bright and airy living and dining area, which opens onto a deck through sliding glass doors. A powder room completes the main floor. The lower level includes a welcoming foyer, access to a two-car garage, and a walk-out patio. Upstairs, the primary bedroom features a walk-in closet and a 4-piece ensuite. The upper floor also houses two additional bedrooms, another full bathroom, and in-unit laundry. Located in Kelowna’s sought-after University District, this home is just minutes from urban amenities, parks, hiking trails, and more. Home has been professionally cleaned and quick possession possible! (id:45055)
-
Property Details
MLS® Number 10367517 Property Type Single Family Neigbourhood University District Community Name Academy Ridge AmenitiesNearBy Golf Nearby, Airport, Park, Recreation, Schools, Shopping, Ski Area CommunityFeatures Pets Allowed Features Central Island ParkingSpaceTotal 2 -
Building
BathroomTotal 3 BedroomsTotal 3 Appliances Refrigerator, Dishwasher, Dryer, Range - Electric, Microwave ArchitecturalStyle Other ConstructedDate 2019 ConstructionStyleAttachment Attached CoolingType Central Air Conditioning FlooringType Carpeted HalfBathTotal 1 HeatingType Forced Air, See Remarks StoriesTotal 3 SizeInterior 1,400 Sqft Type Row / Townhouse UtilityWater Irrigation District Attached Garage 2 -
Land
AccessType Easy Access Acreage No LandAmenities Golf Nearby, Airport, Park, Recreation, Schools, Shopping, Ski Area LandscapeFeatures Landscaped Sewer Municipal Sewage System SizeTotalText Under 1 Acre -
Rooms
Level Type Length Width Dimensions Second Level Primary Bedroom 10'3'' x 12'7'' Second Level Bedroom 8'7'' x 8'10'' Second Level Bedroom 8'9'' x 9'4'' Second Level 4pc Ensuite Bath 8'6'' x 6'7'' Second Level 4pc Bathroom 8'7'' x 4'11'' Lower Level Utility Room 3'2'' x 13'7'' Lower Level Other 16' x 37'1'' Main Level Living Room 12'6'' x 12'10'' Main Level Kitchen 12'6'' x 12'3'' Main Level Dining Room 8'7'' x 11'11'' Main Level 2pc Bathroom 3'1'' x 7'2'' -
Utilities
Your Favourites
No Favourites Found







The trademarks REALTOR®, REALTORS®, and the REALTOR® logo are controlled by The Canadian Real Estate Association (CREA) and identify real estate professionals who are members of CREA. The trademarks MLS®, Multiple Listing Service® and the associated logos are owned by The Canadian Real Estate Association (CREA) and identify the quality of services provided by real estate professionals who are members of CREA. The trademark DDF® is owned by The Canadian Real Estate Association (CREA) and identifies CREA's Data Distribution Facility (DDF®)
November 12 2025 07:21:22
Association of Interior REALTORS®
