$669,900
Maintenance, Reserve Fund Contributions, Insurance, Ground Maintenance, Property Management, Other, See Remarks, Water
$297.33 Monthly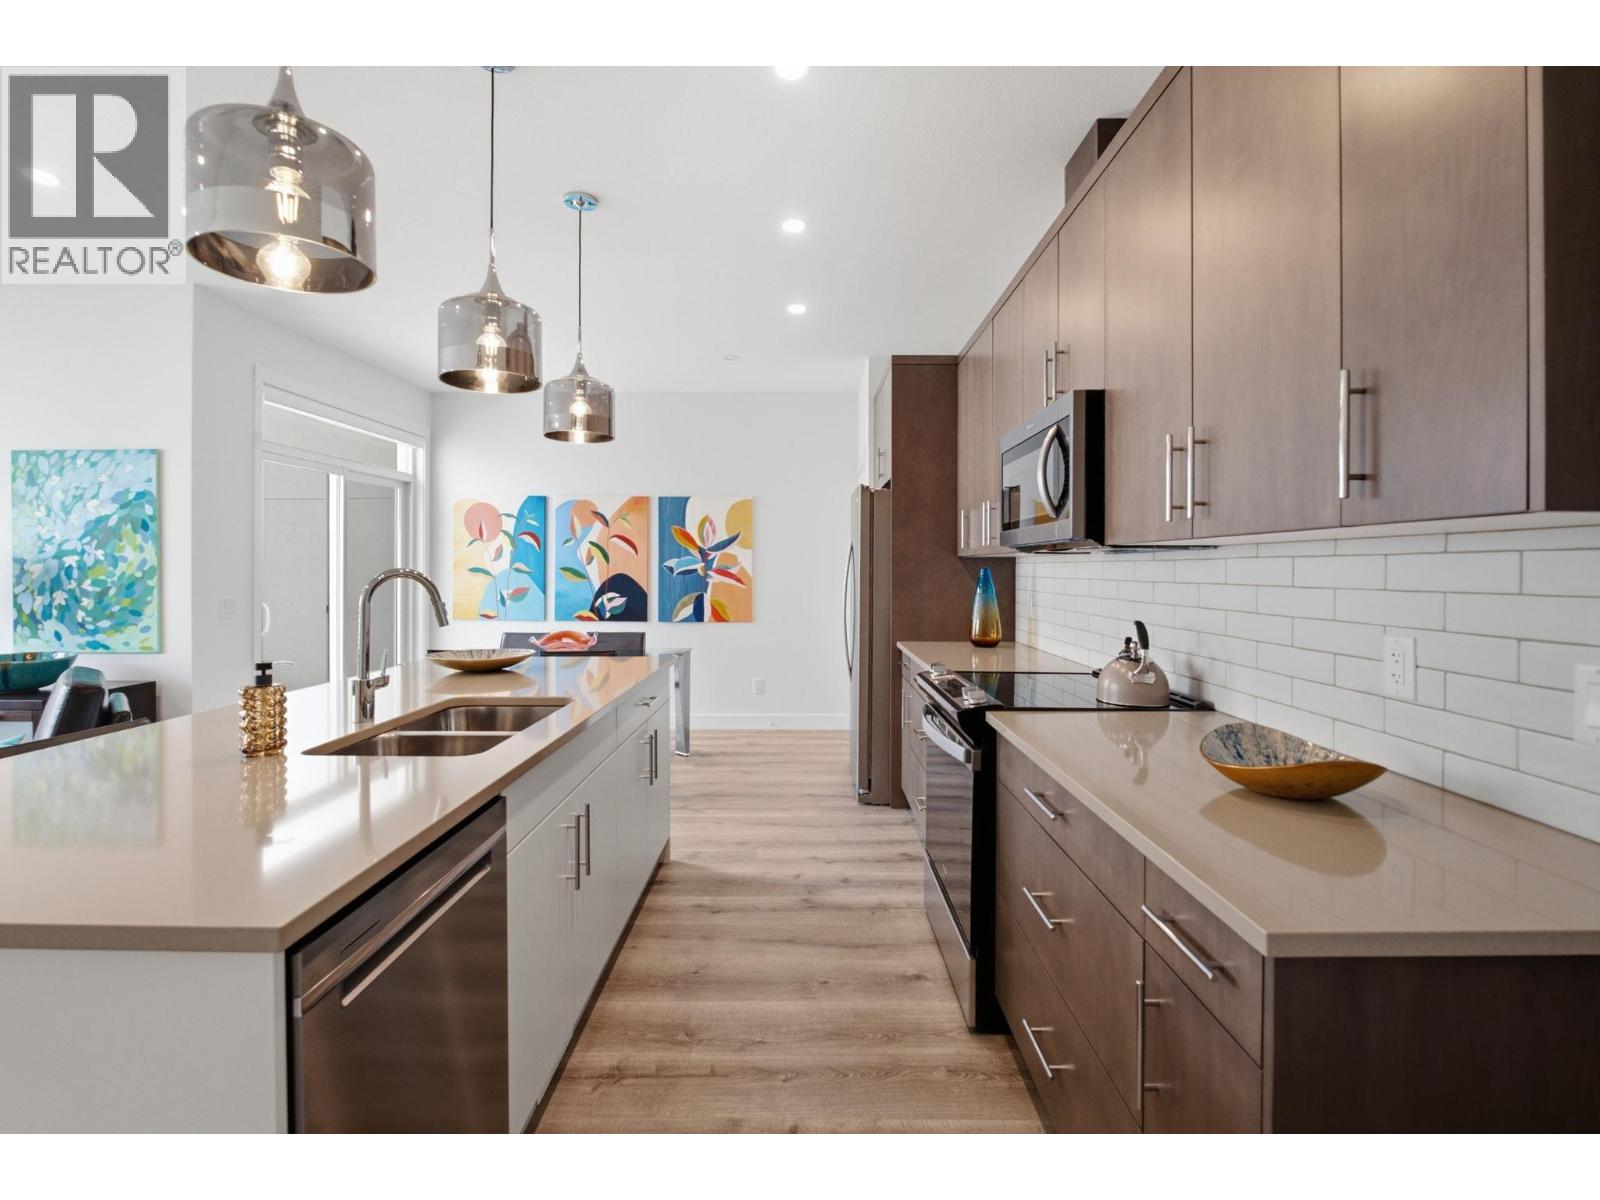
$669,900
Maintenance, Reserve Fund Contributions, Insurance, Ground Maintenance, Property Management, Other, See Remarks, Water
$297.33 Monthly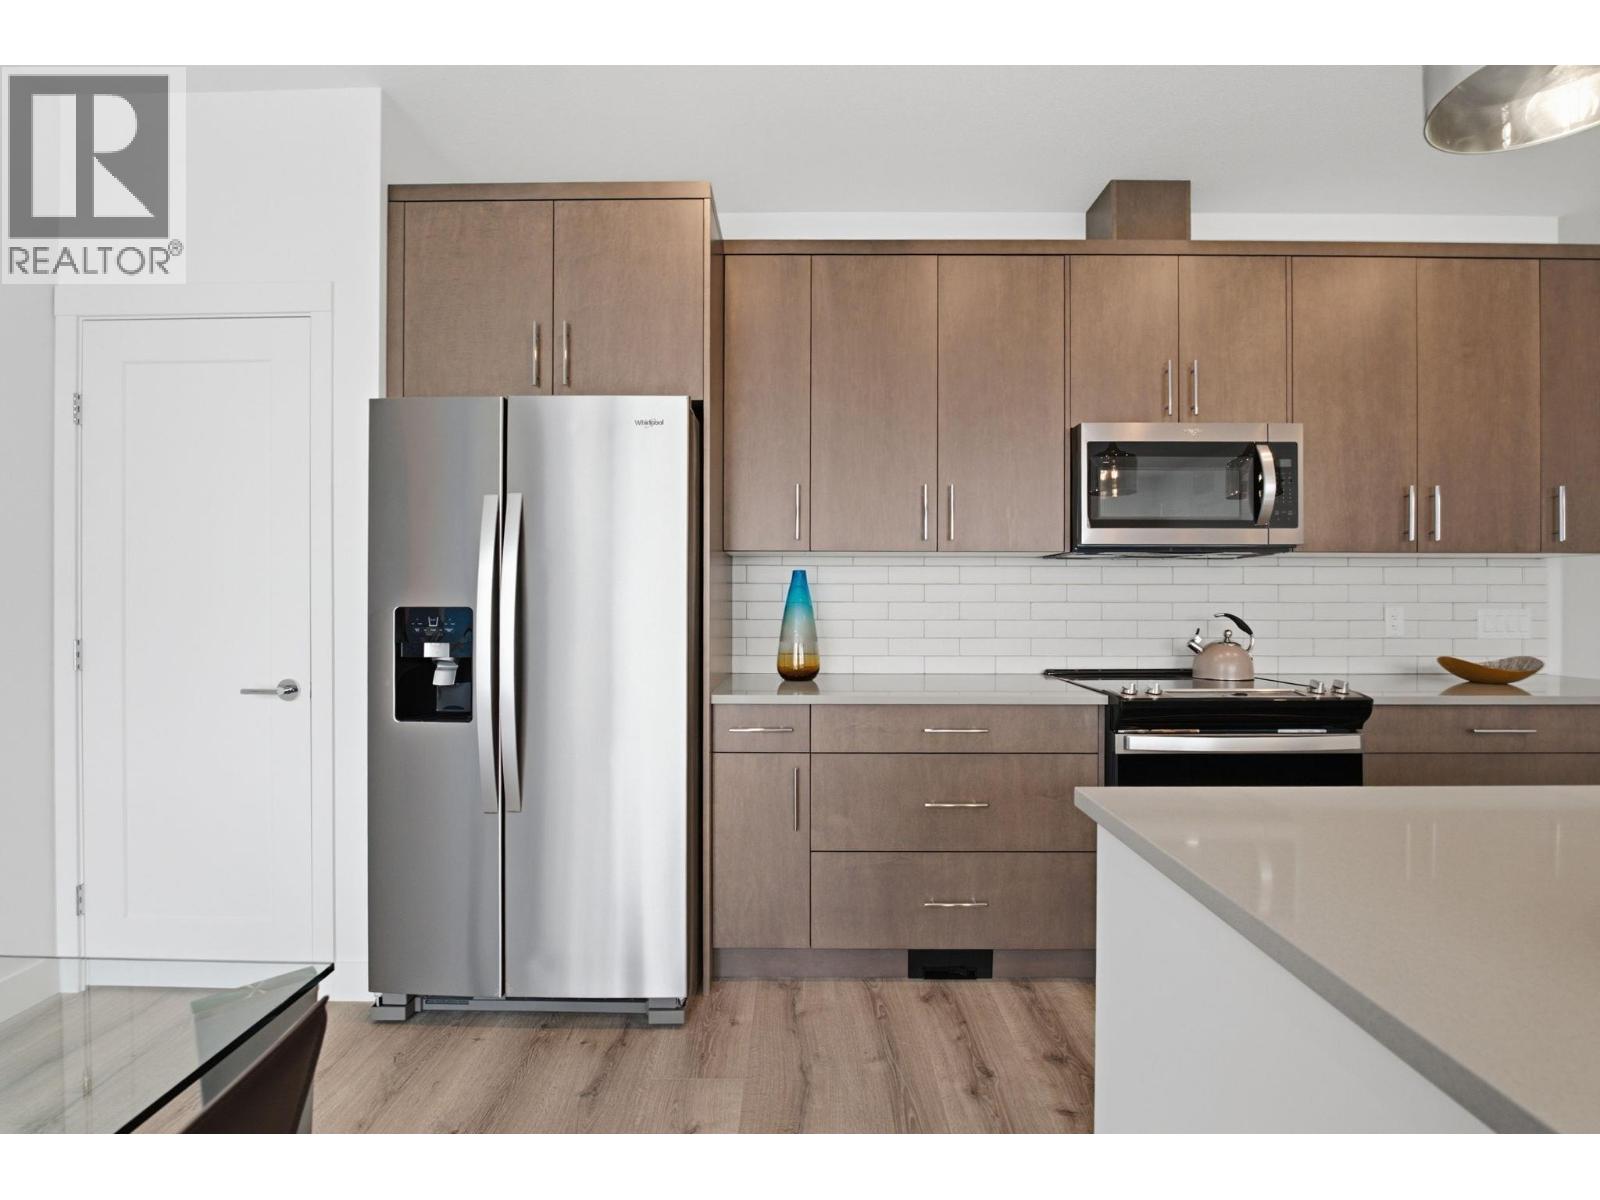
$669,900
Maintenance, Reserve Fund Contributions, Insurance, Ground Maintenance, Property Management, Other, See Remarks, Water
$297.33 Monthly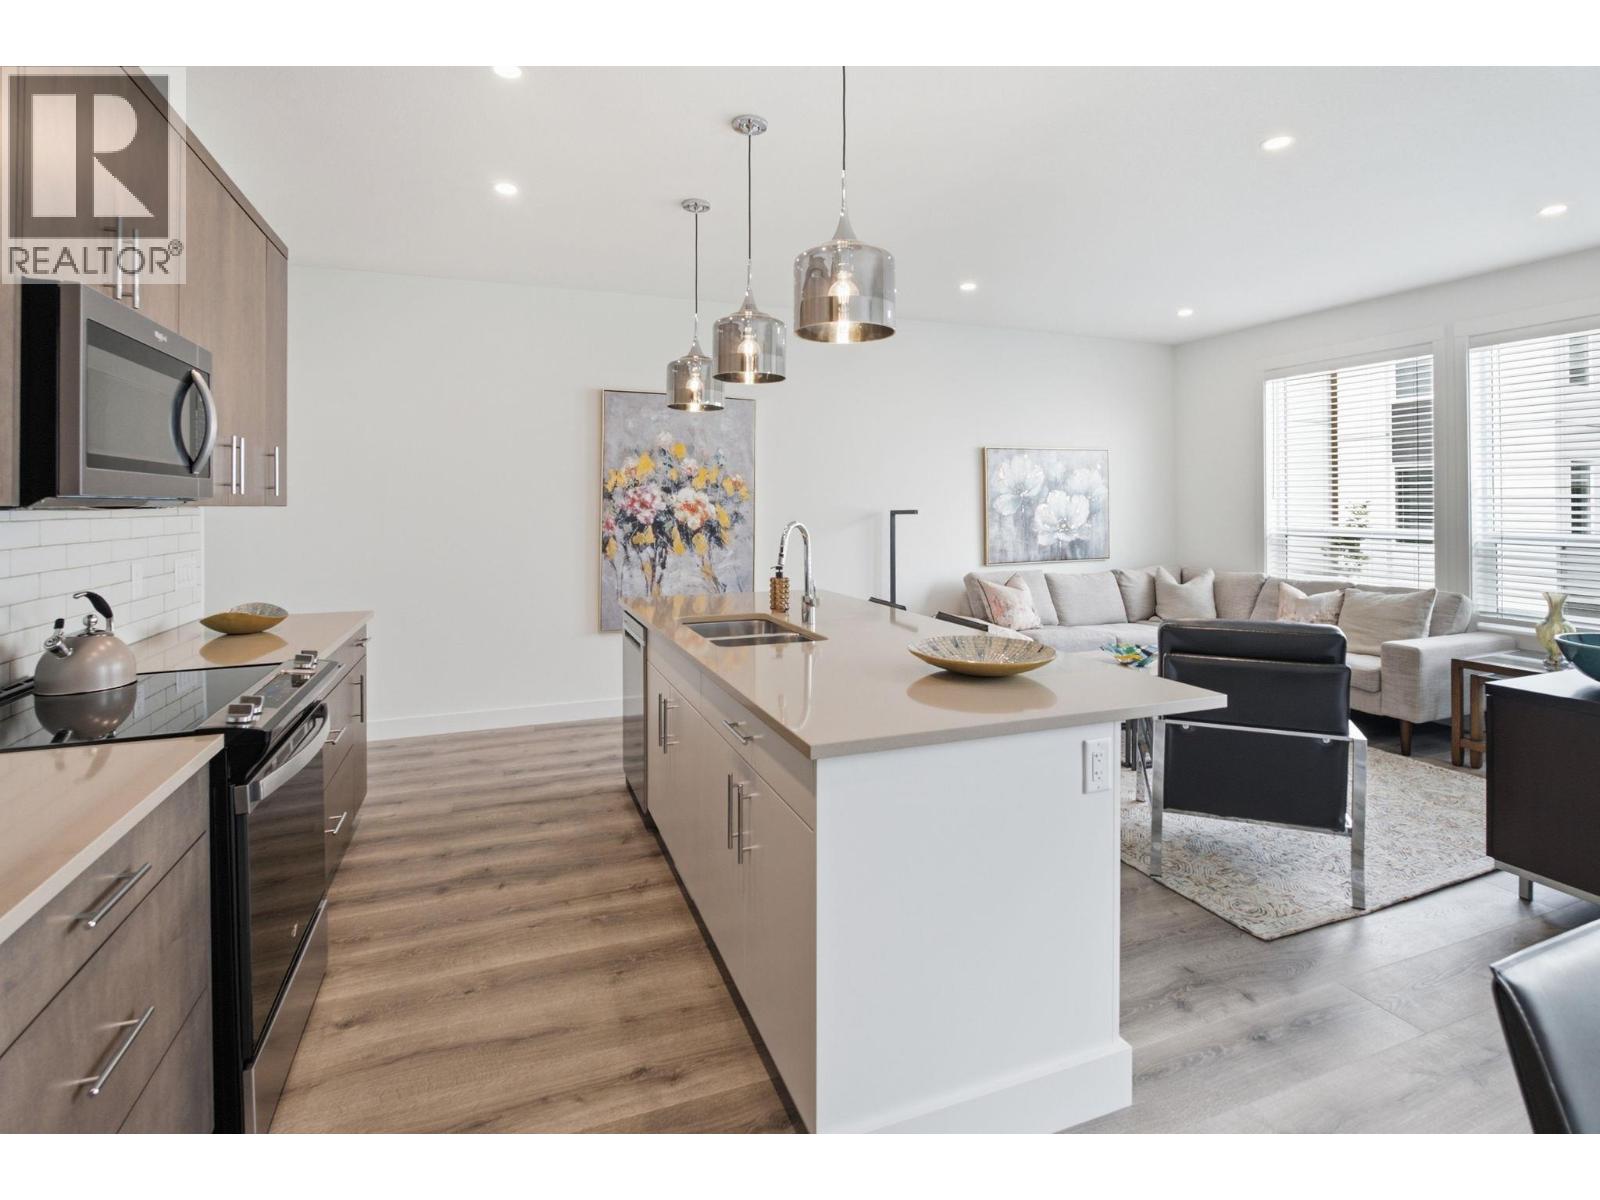
$669,900
Maintenance, Reserve Fund Contributions, Insurance, Ground Maintenance, Property Management, Other, See Remarks, Water
$297.33 Monthly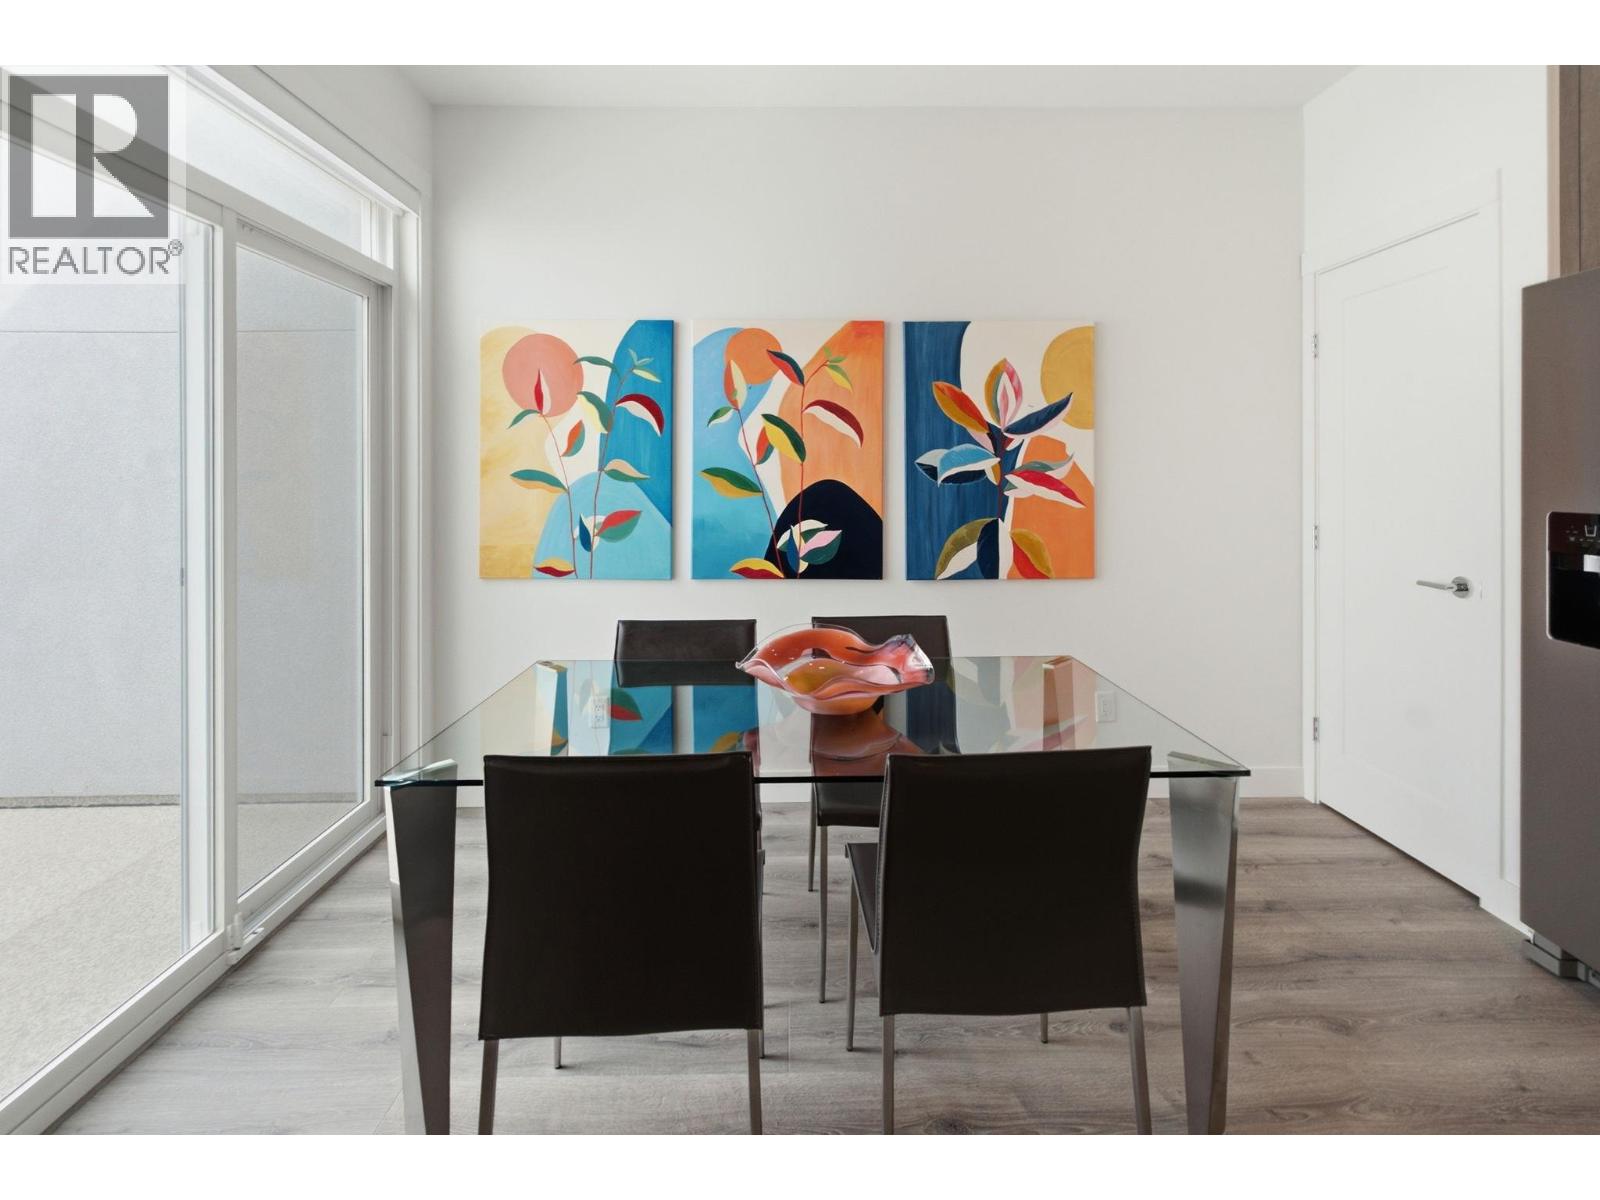
$669,900
Maintenance, Reserve Fund Contributions, Insurance, Ground Maintenance, Property Management, Other, See Remarks, Water
$297.33 Monthly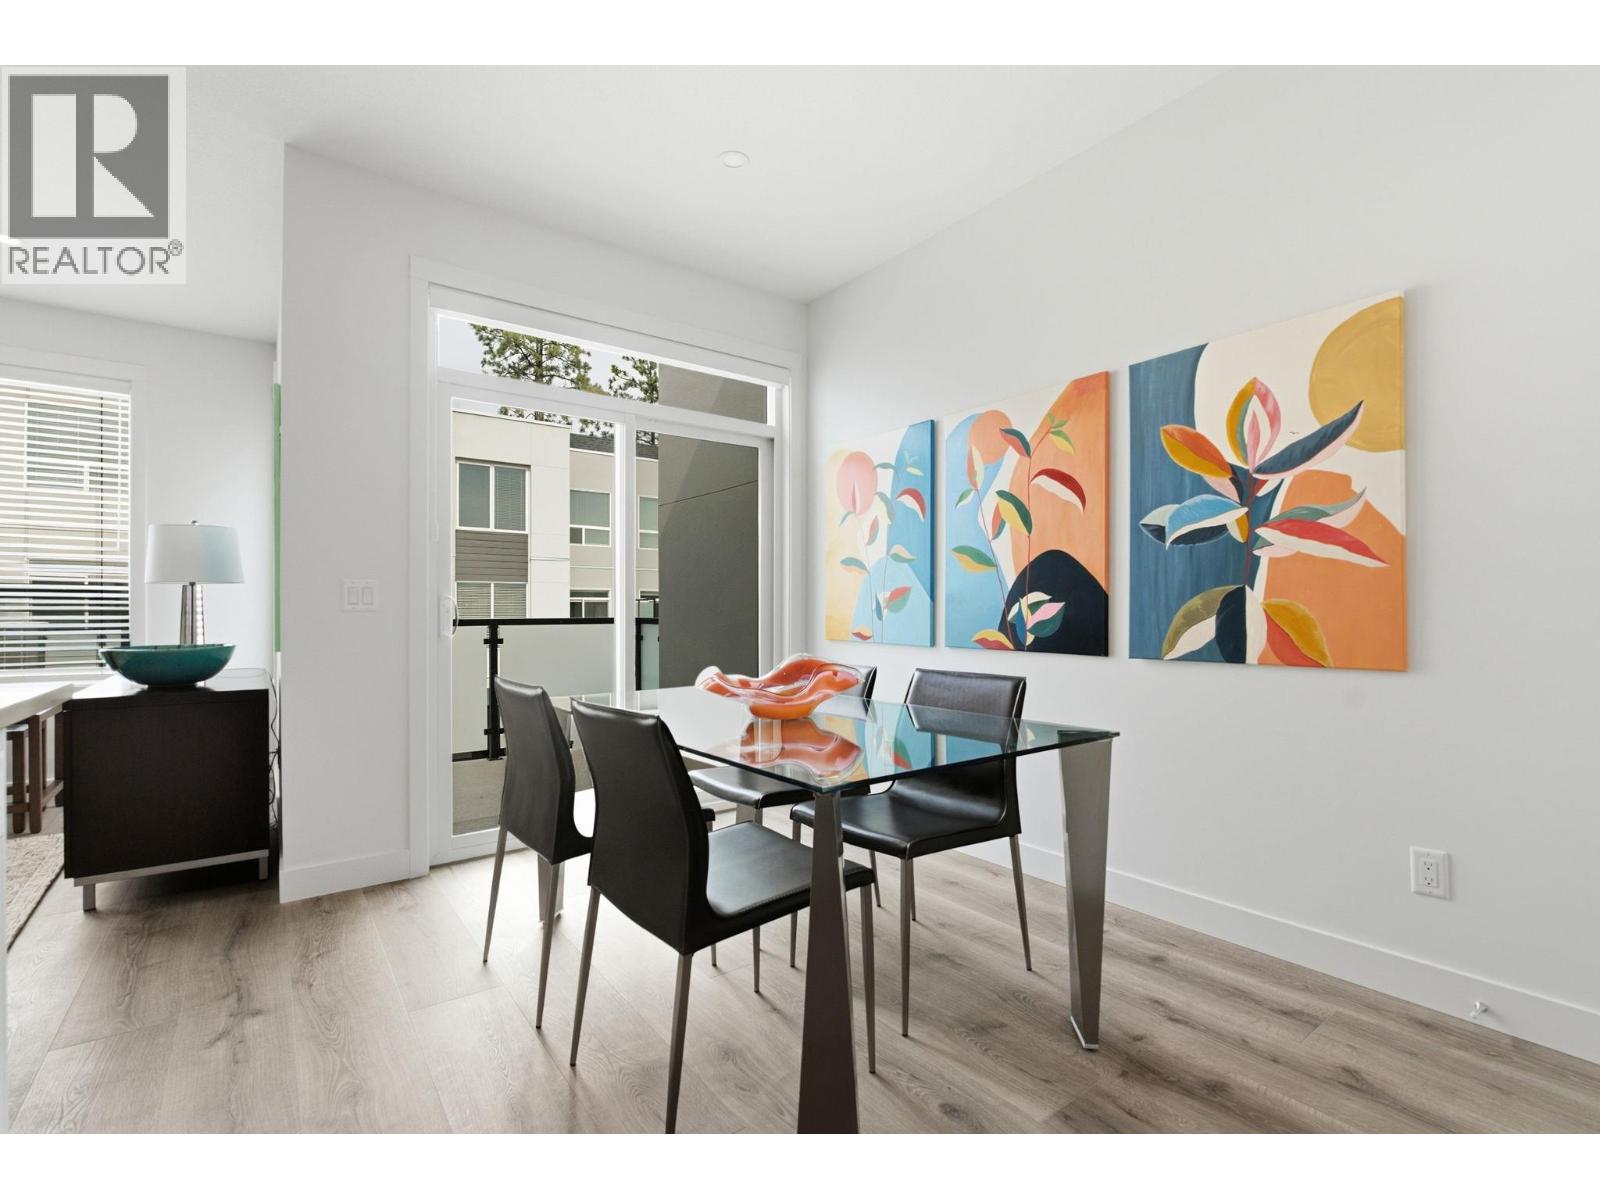
$669,900
Maintenance, Reserve Fund Contributions, Insurance, Ground Maintenance, Property Management, Other, See Remarks, Water
$297.33 Monthly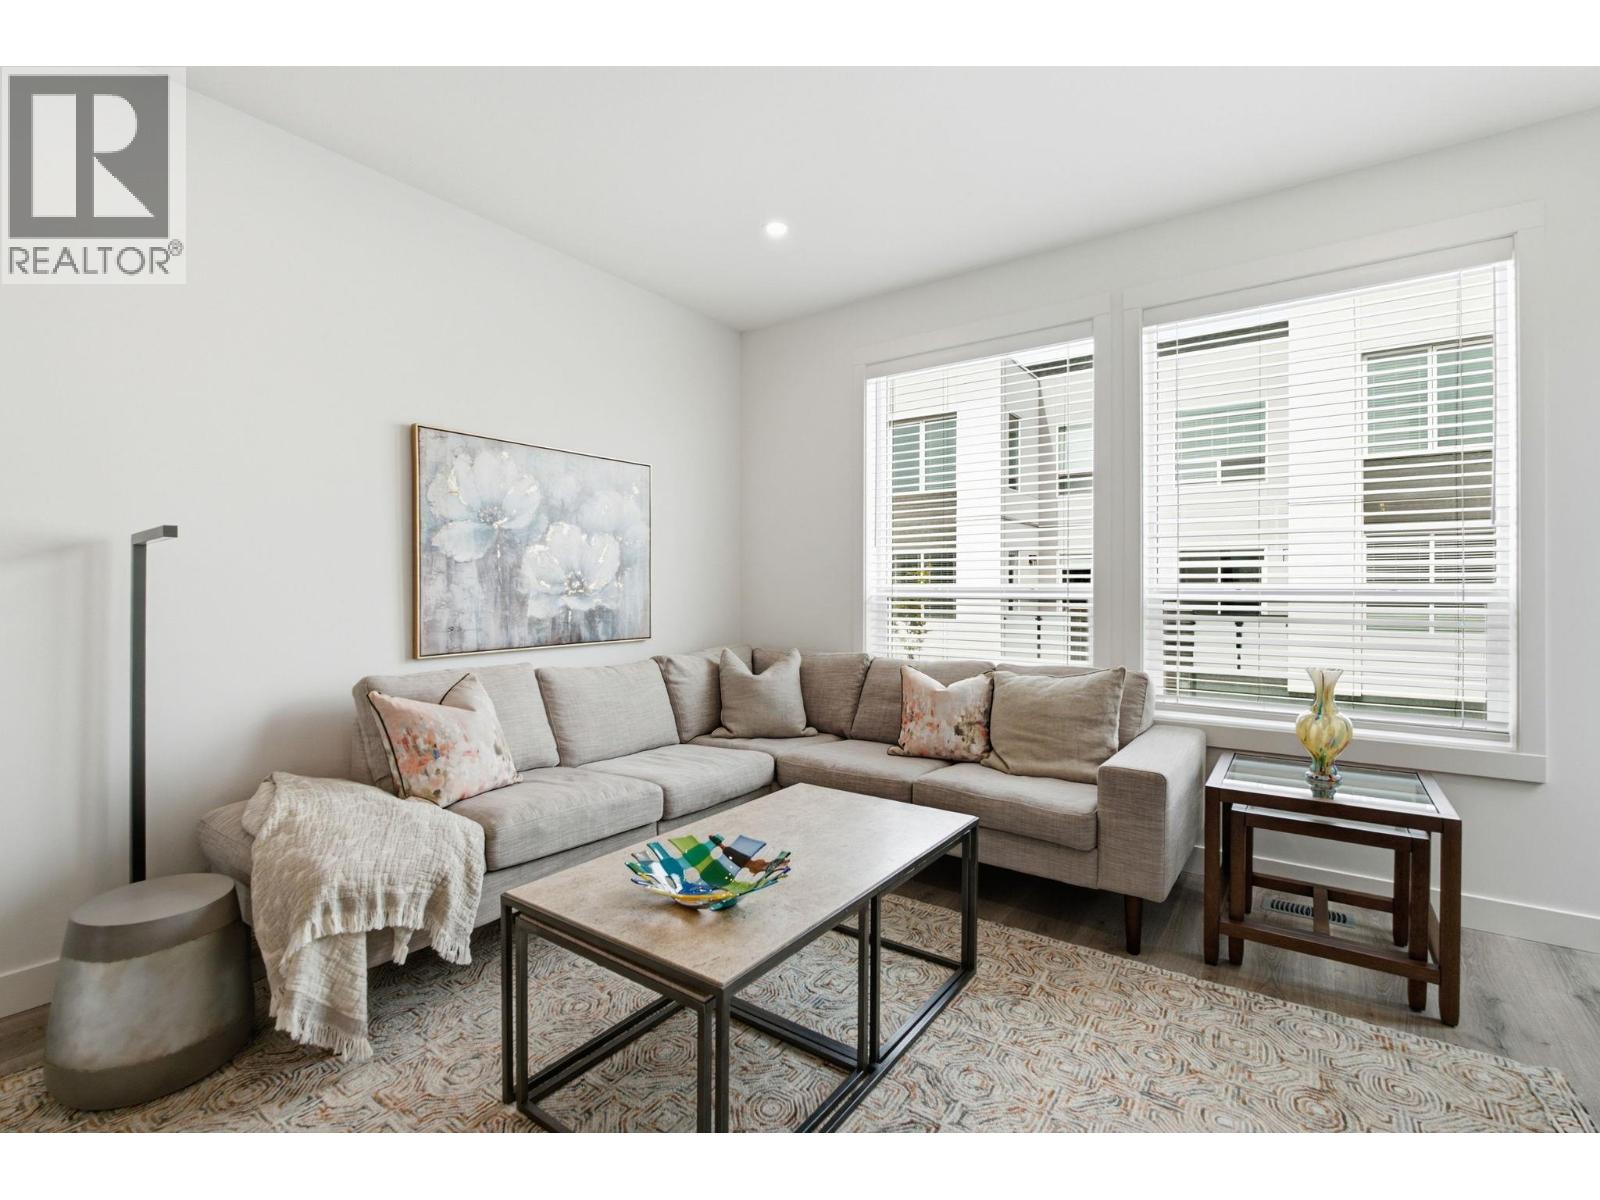
$669,900
Maintenance, Reserve Fund Contributions, Insurance, Ground Maintenance, Property Management, Other, See Remarks, Water
$297.33 Monthly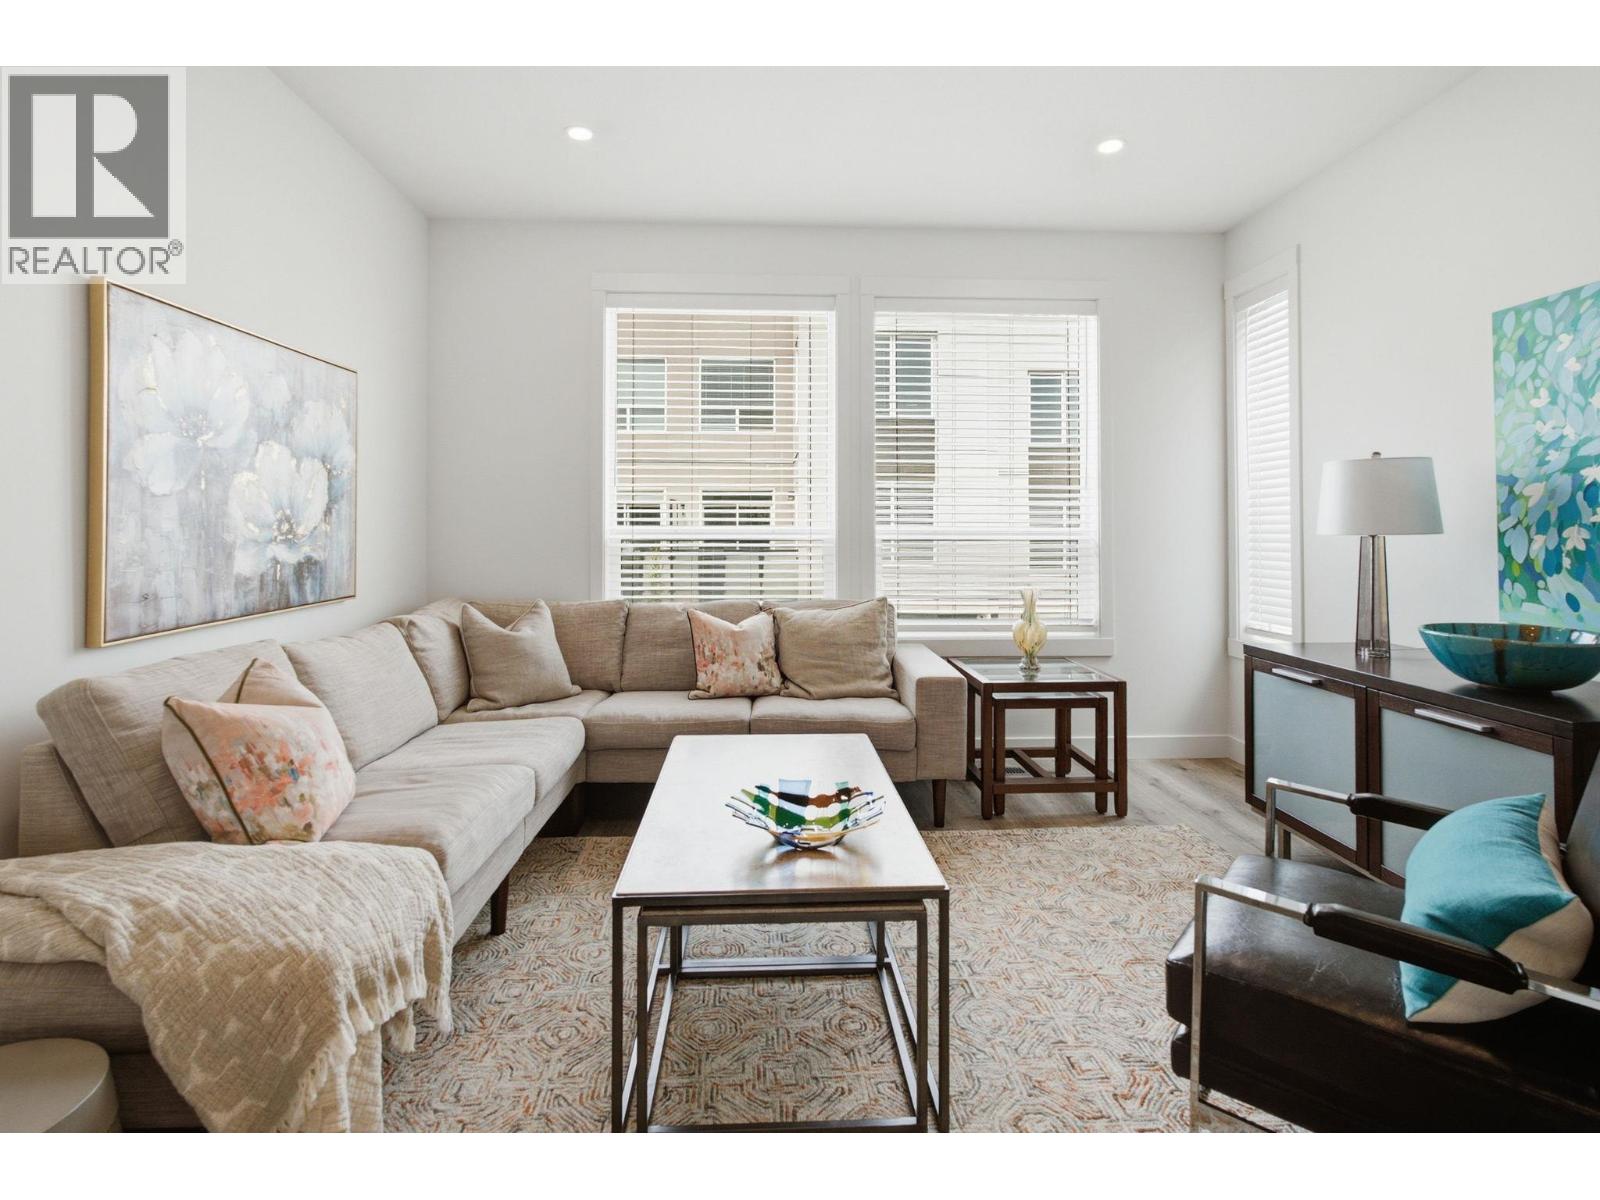
$669,900
Maintenance, Reserve Fund Contributions, Insurance, Ground Maintenance, Property Management, Other, See Remarks, Water
$297.33 Monthly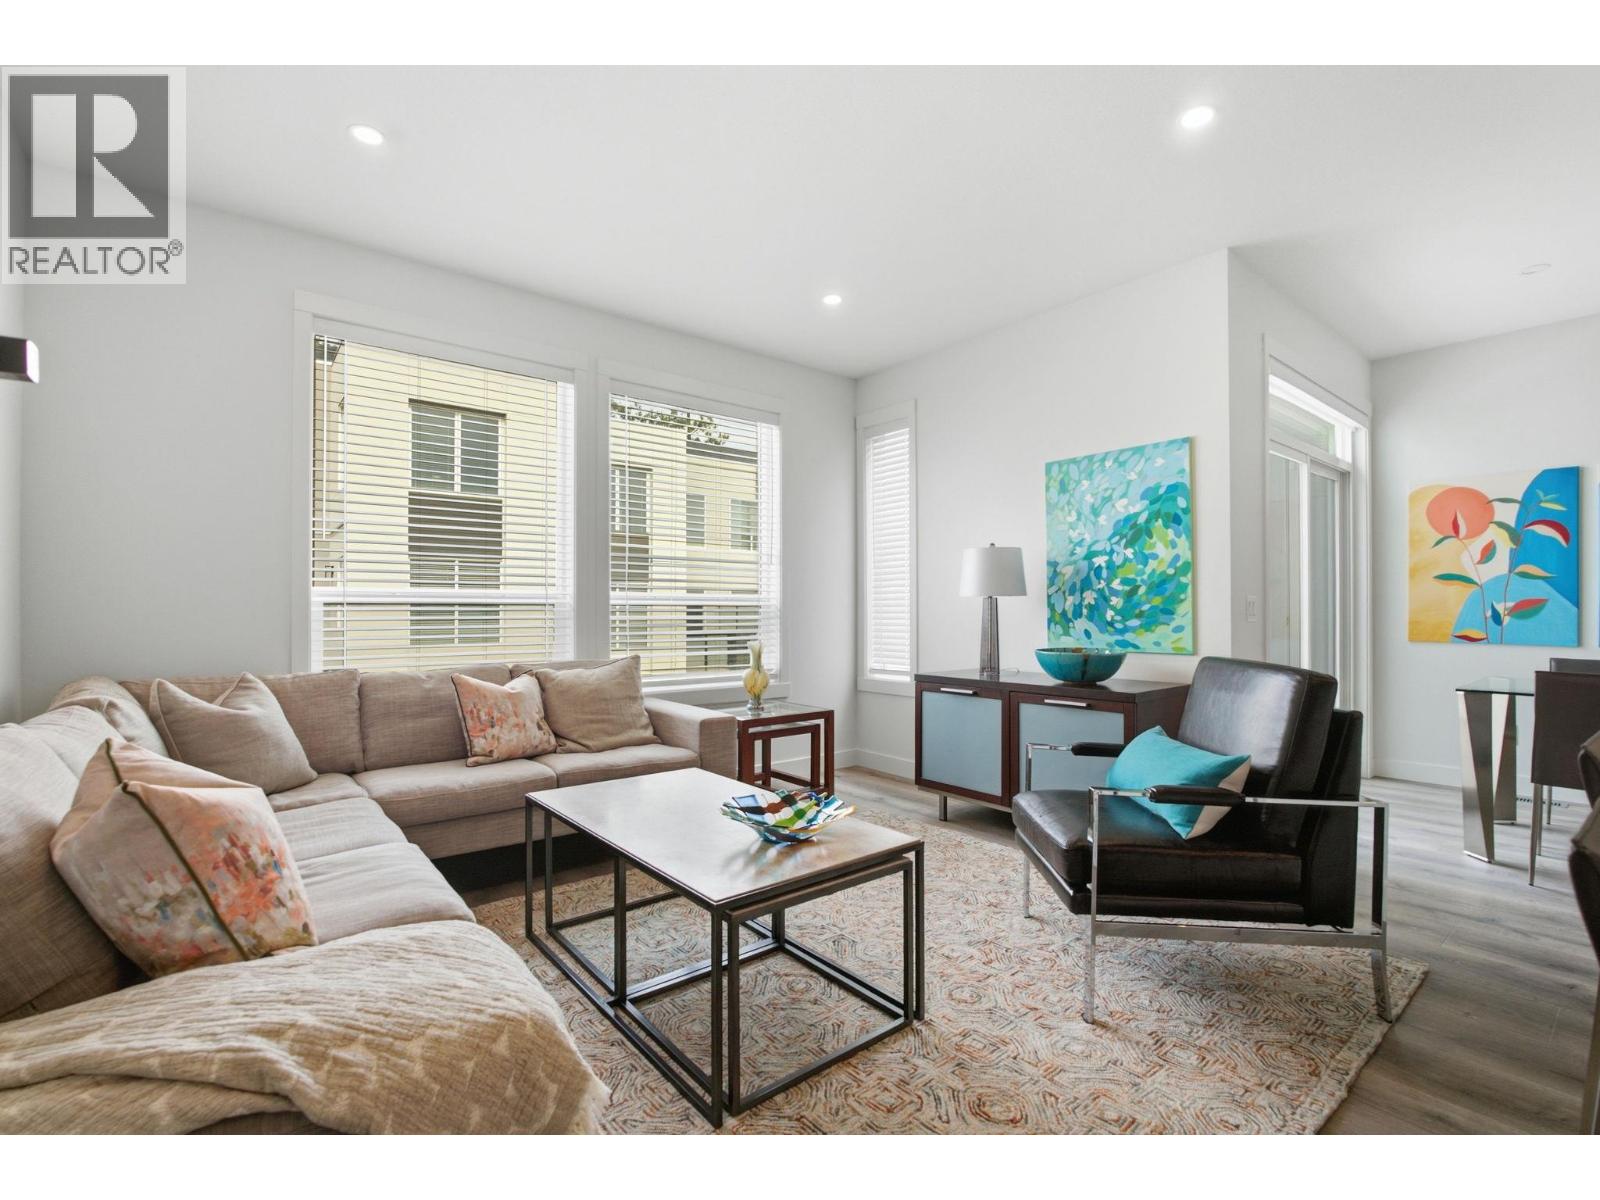
$669,900
Maintenance, Reserve Fund Contributions, Insurance, Ground Maintenance, Property Management, Other, See Remarks, Water
$297.33 Monthly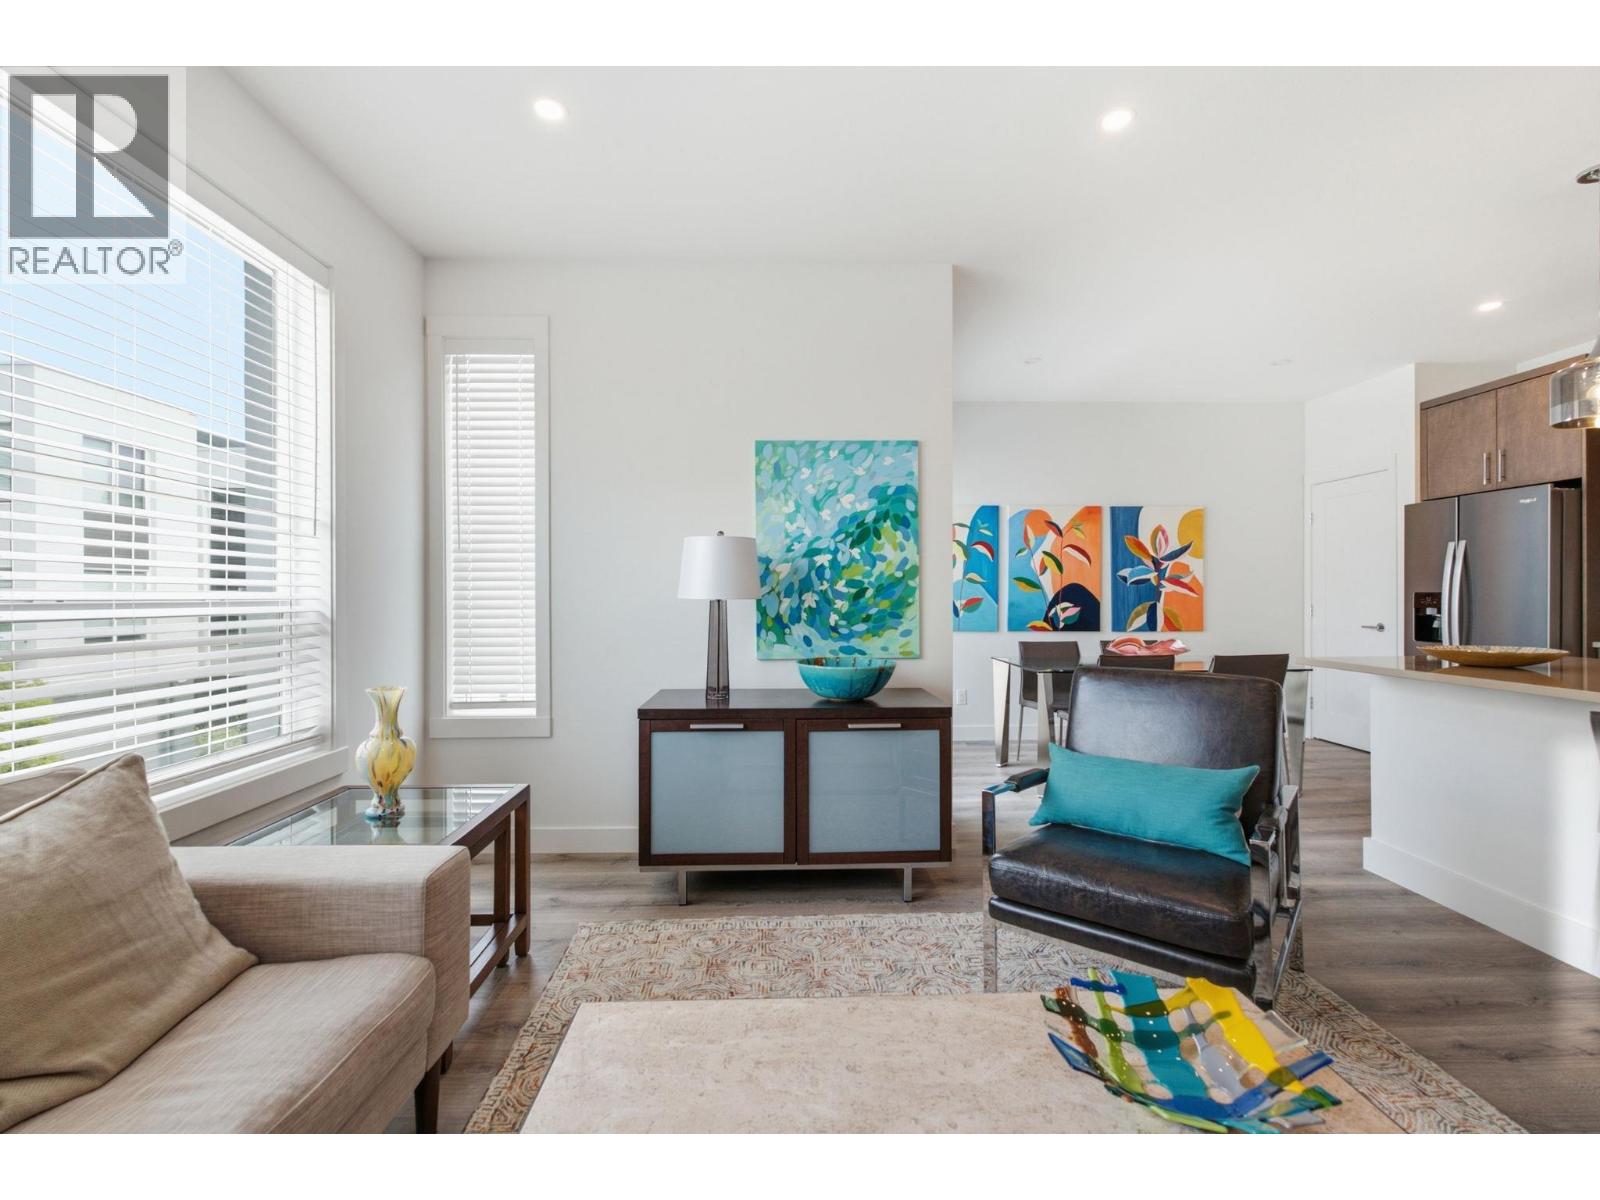
$669,900
Maintenance, Reserve Fund Contributions, Insurance, Ground Maintenance, Property Management, Other, See Remarks, Water
$297.33 Monthly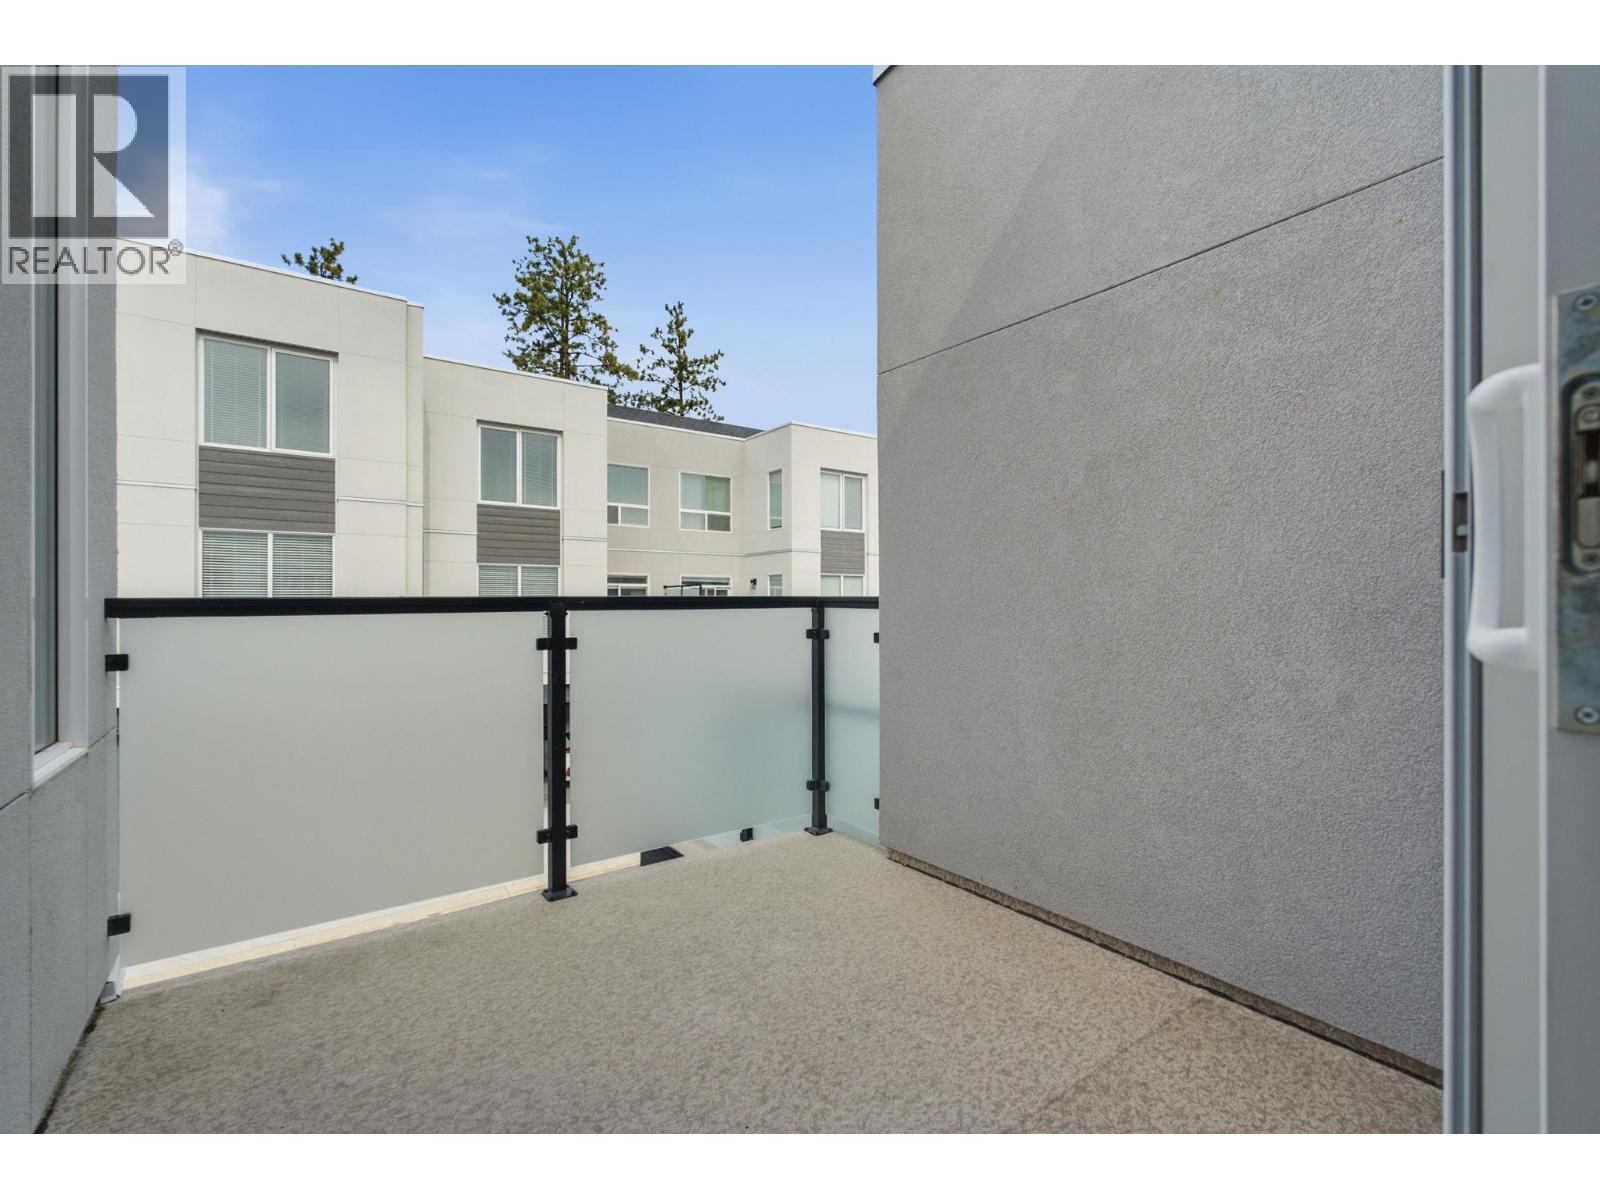
$669,900
Maintenance, Reserve Fund Contributions, Insurance, Ground Maintenance, Property Management, Other, See Remarks, Water
$297.33 Monthly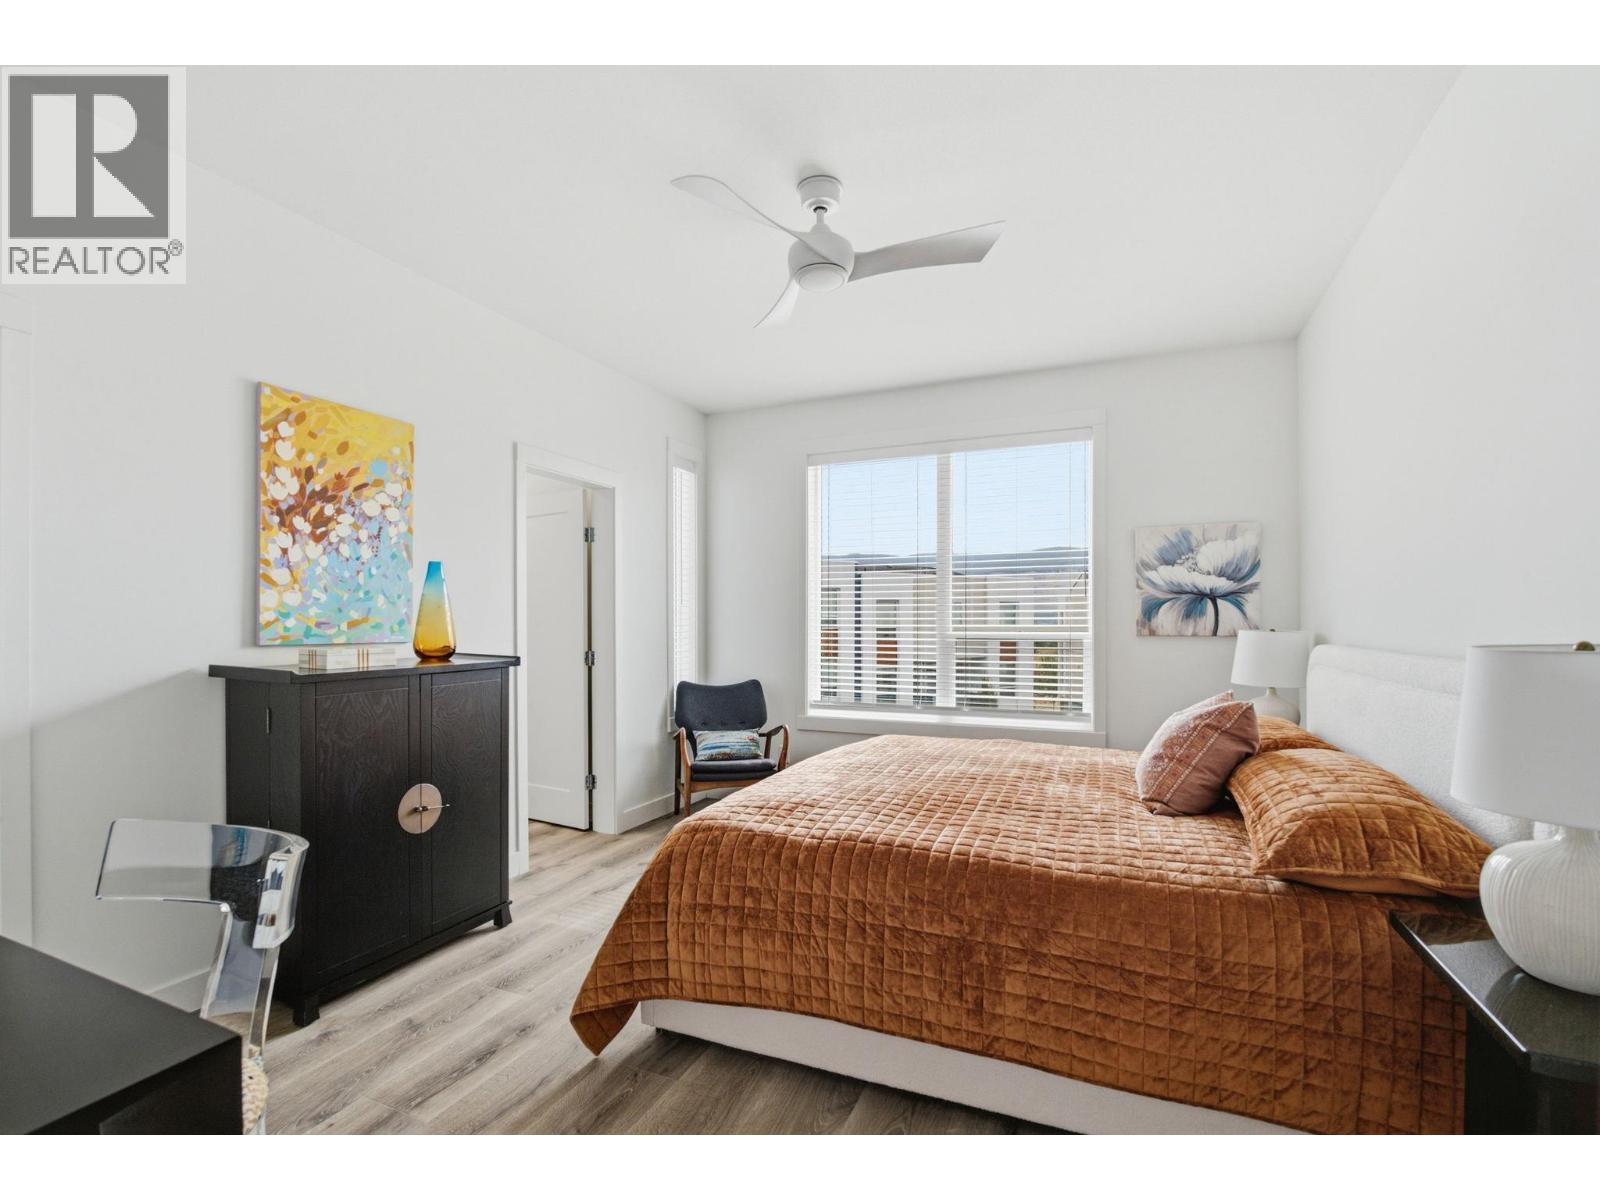
$669,900
Maintenance, Reserve Fund Contributions, Insurance, Ground Maintenance, Property Management, Other, See Remarks, Water
$297.33 Monthly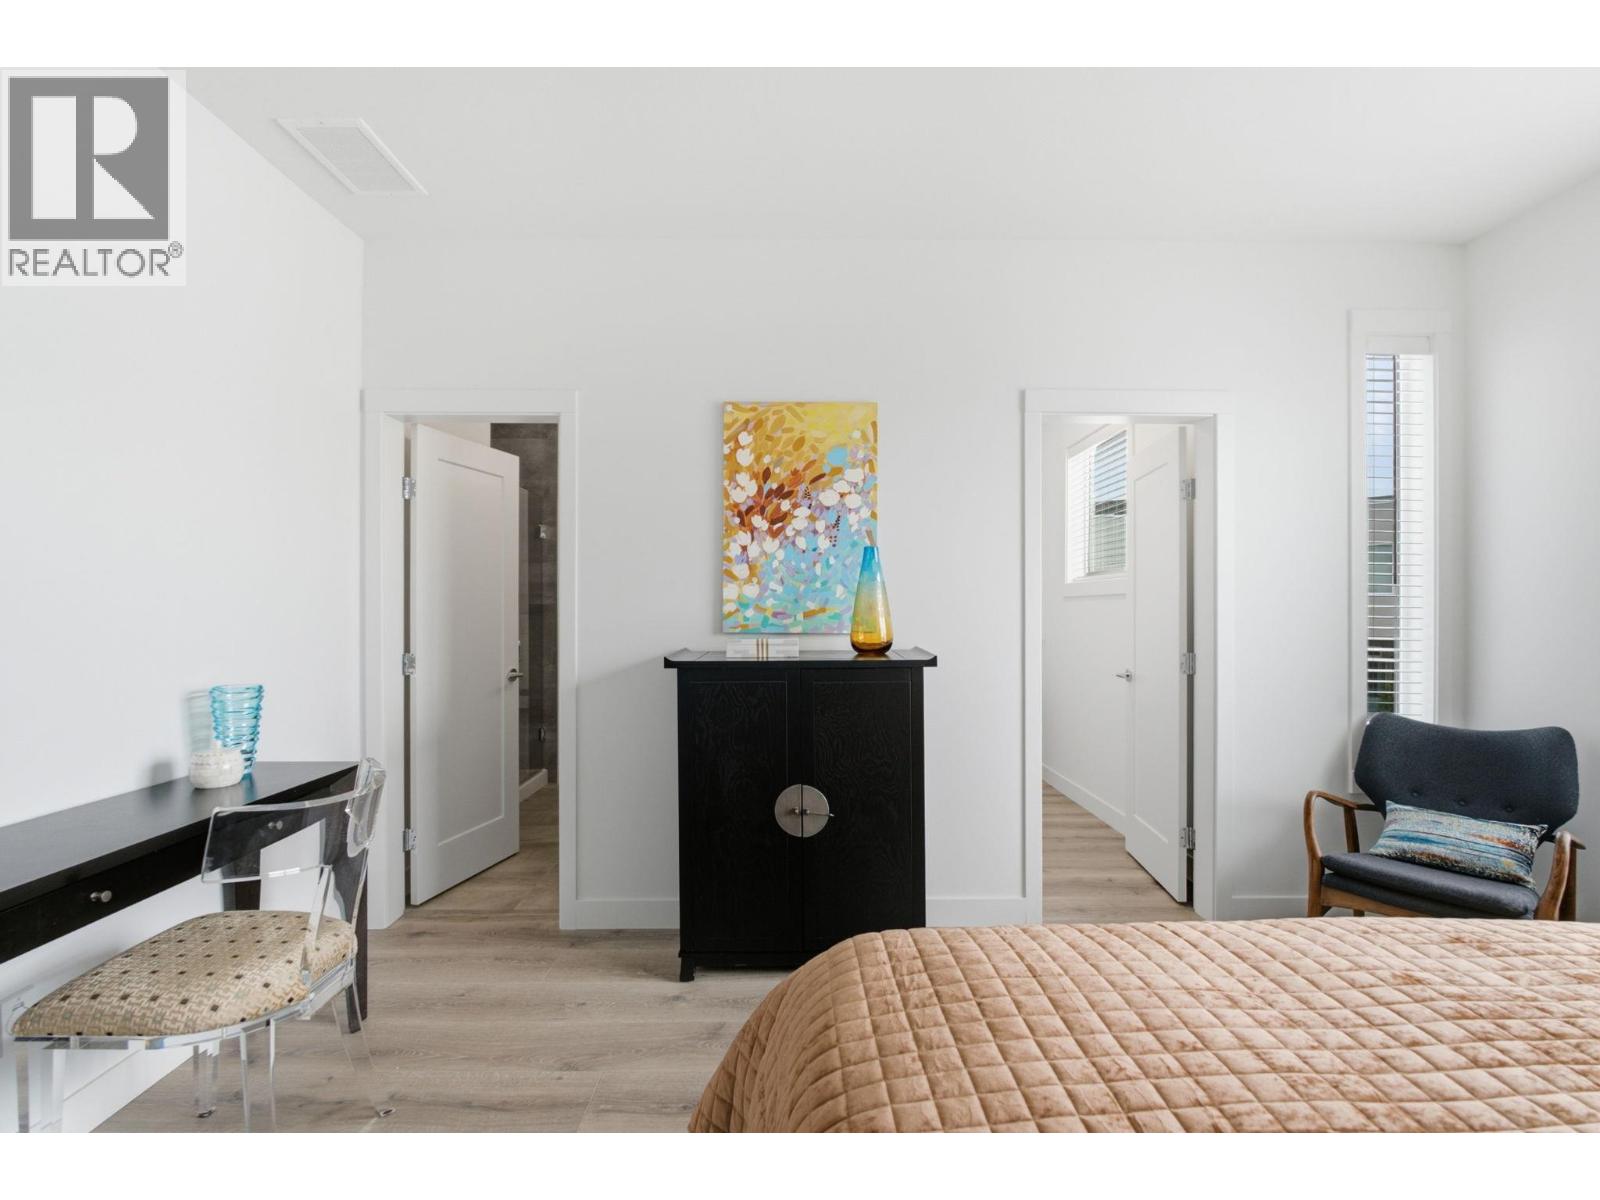
$669,900
Maintenance, Reserve Fund Contributions, Insurance, Ground Maintenance, Property Management, Other, See Remarks, Water
$297.33 Monthly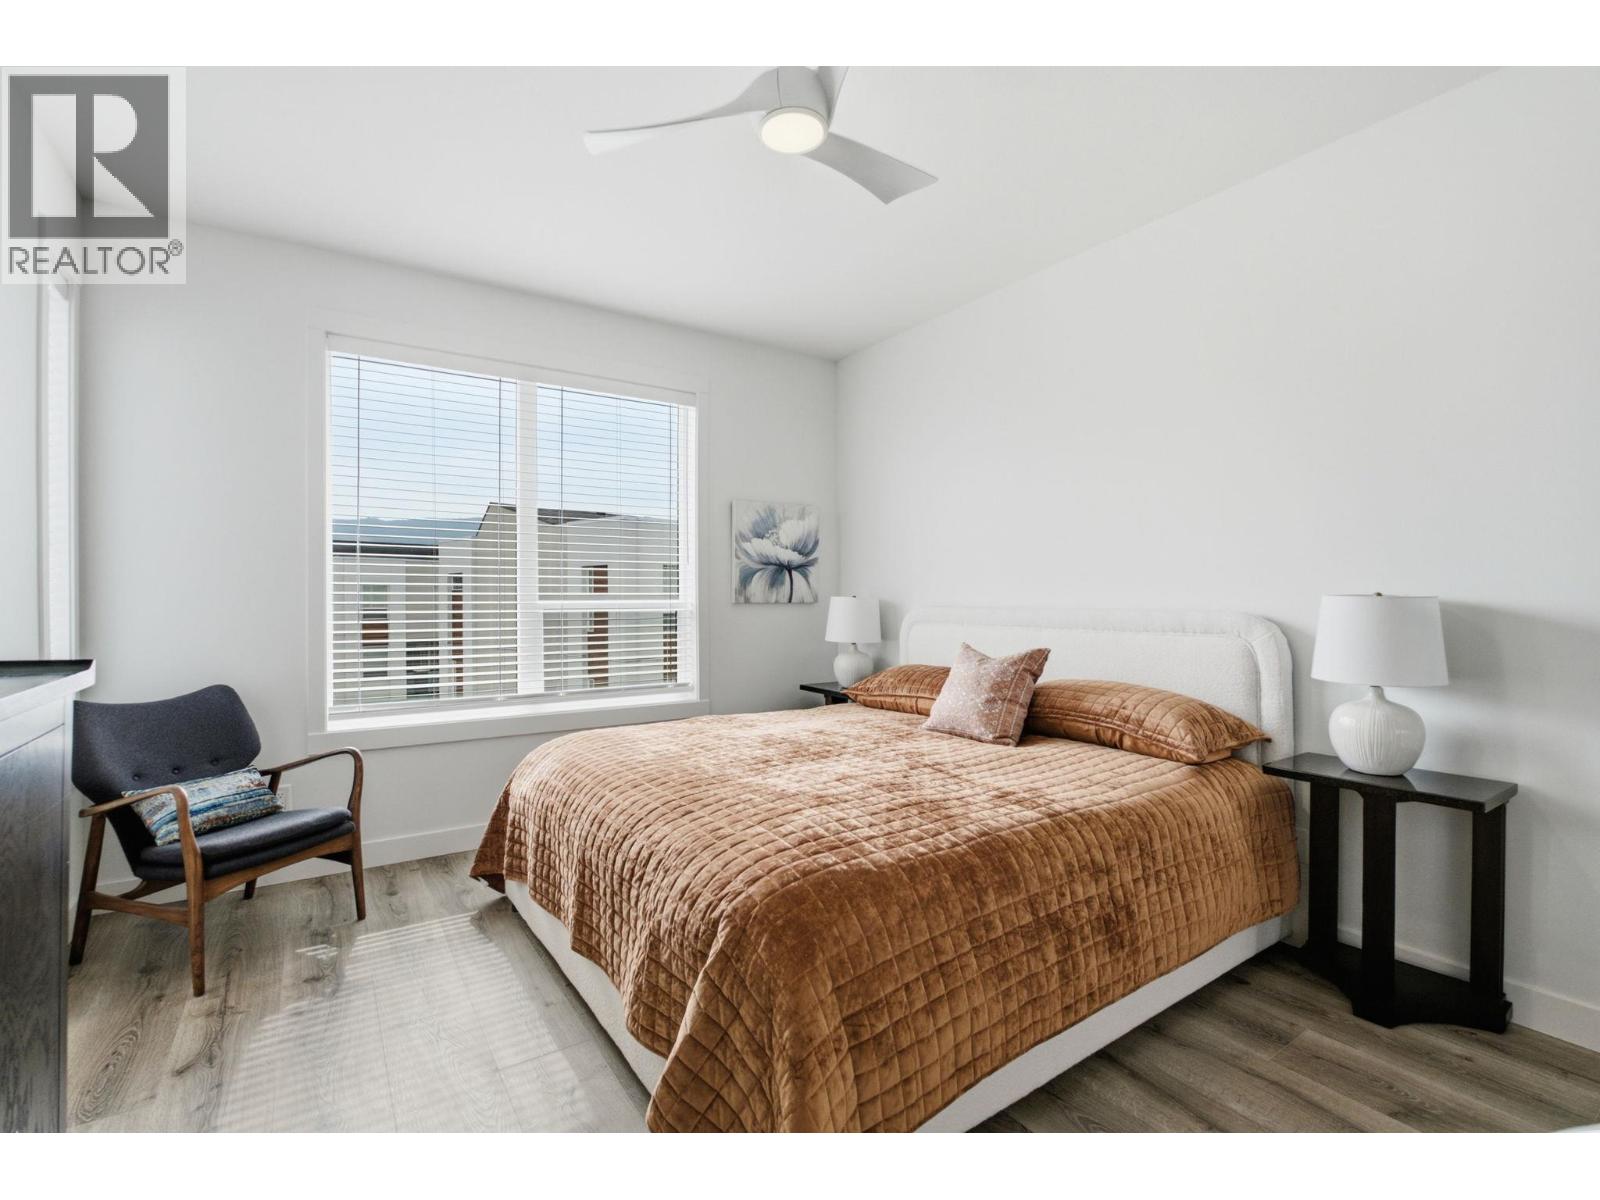
$669,900
Maintenance, Reserve Fund Contributions, Insurance, Ground Maintenance, Property Management, Other, See Remarks, Water
$297.33 Monthly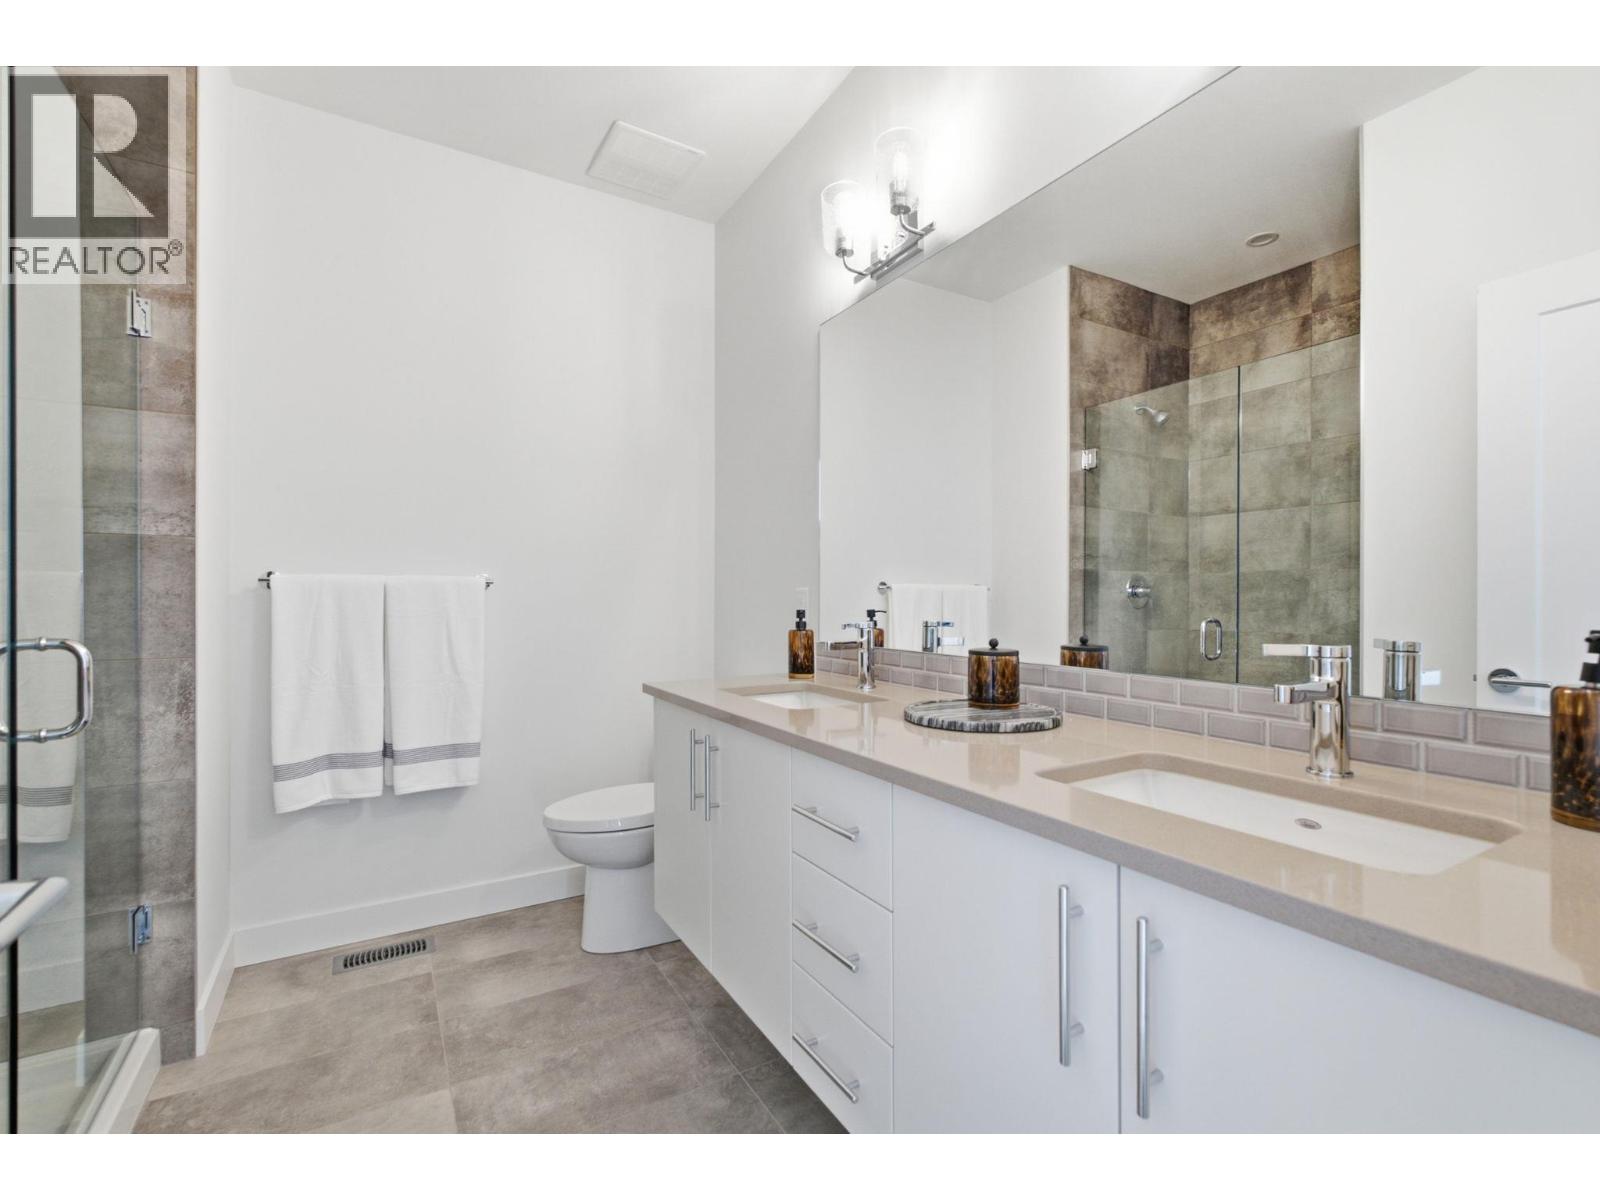
$669,900
Maintenance, Reserve Fund Contributions, Insurance, Ground Maintenance, Property Management, Other, See Remarks, Water
$297.33 Monthly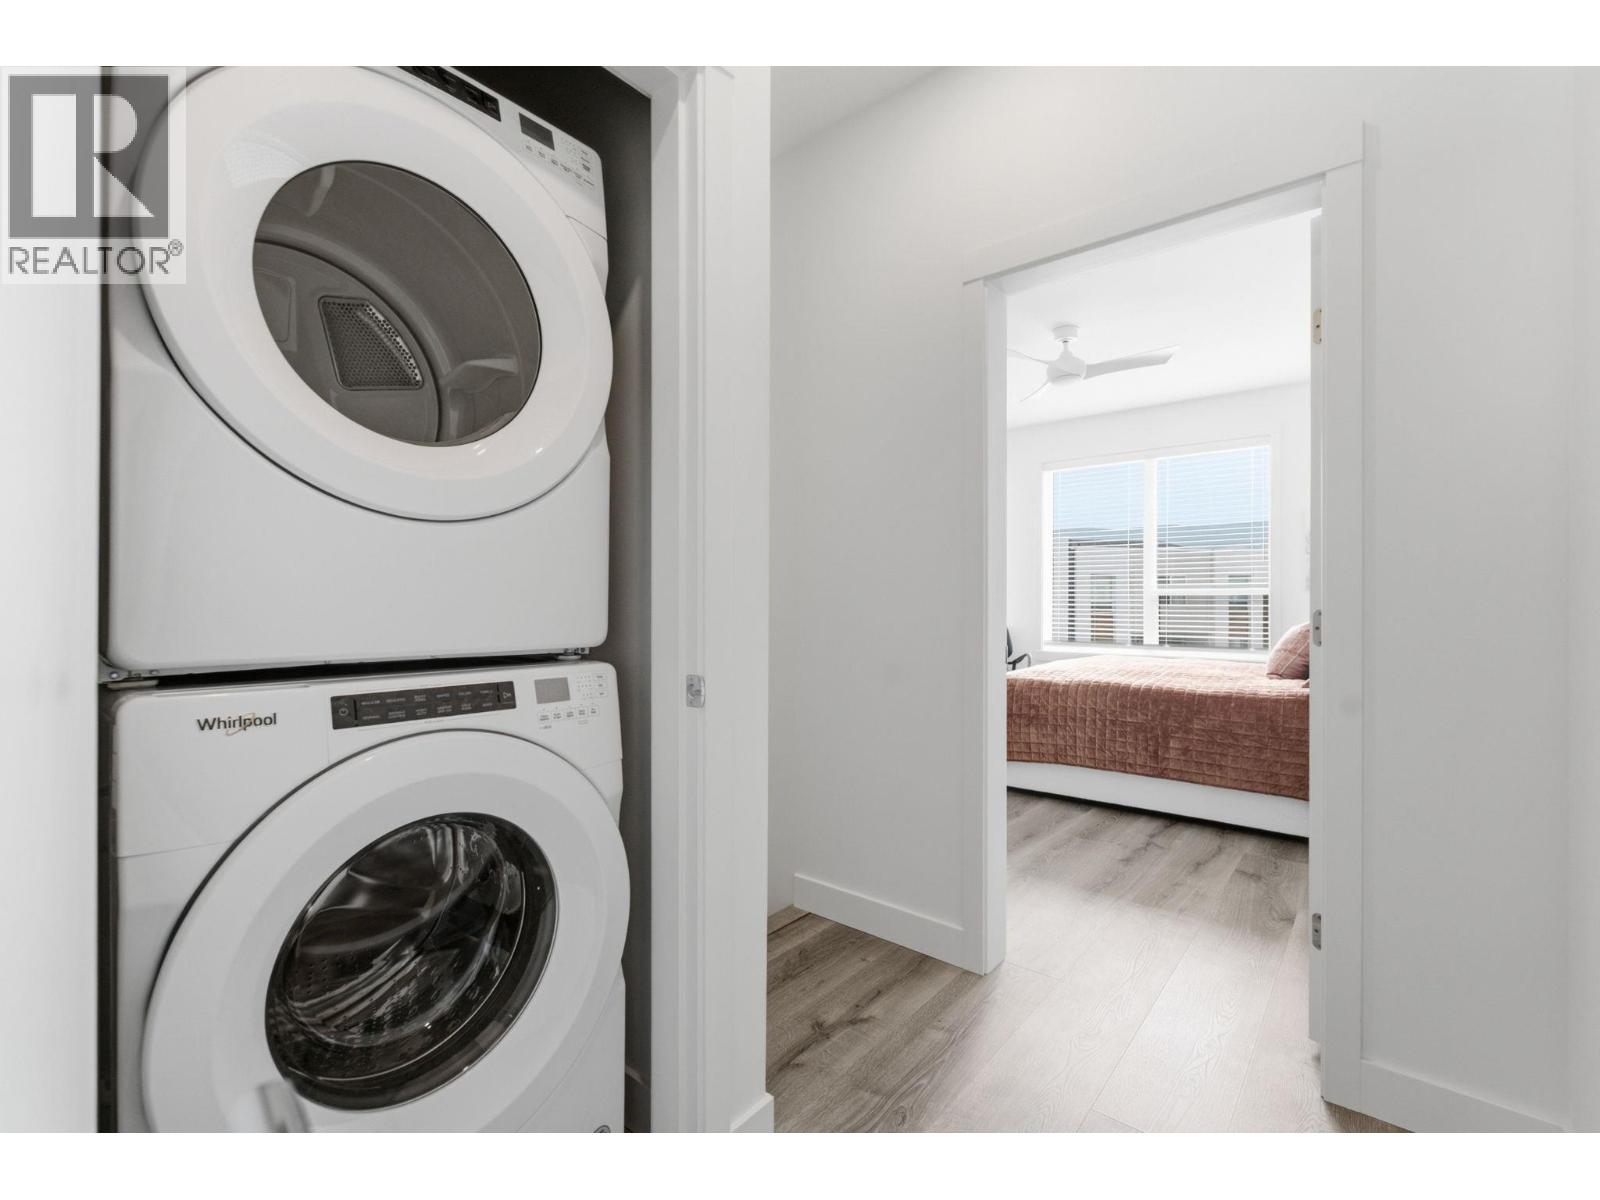
$669,900
Maintenance, Reserve Fund Contributions, Insurance, Ground Maintenance, Property Management, Other, See Remarks, Water
$297.33 Monthly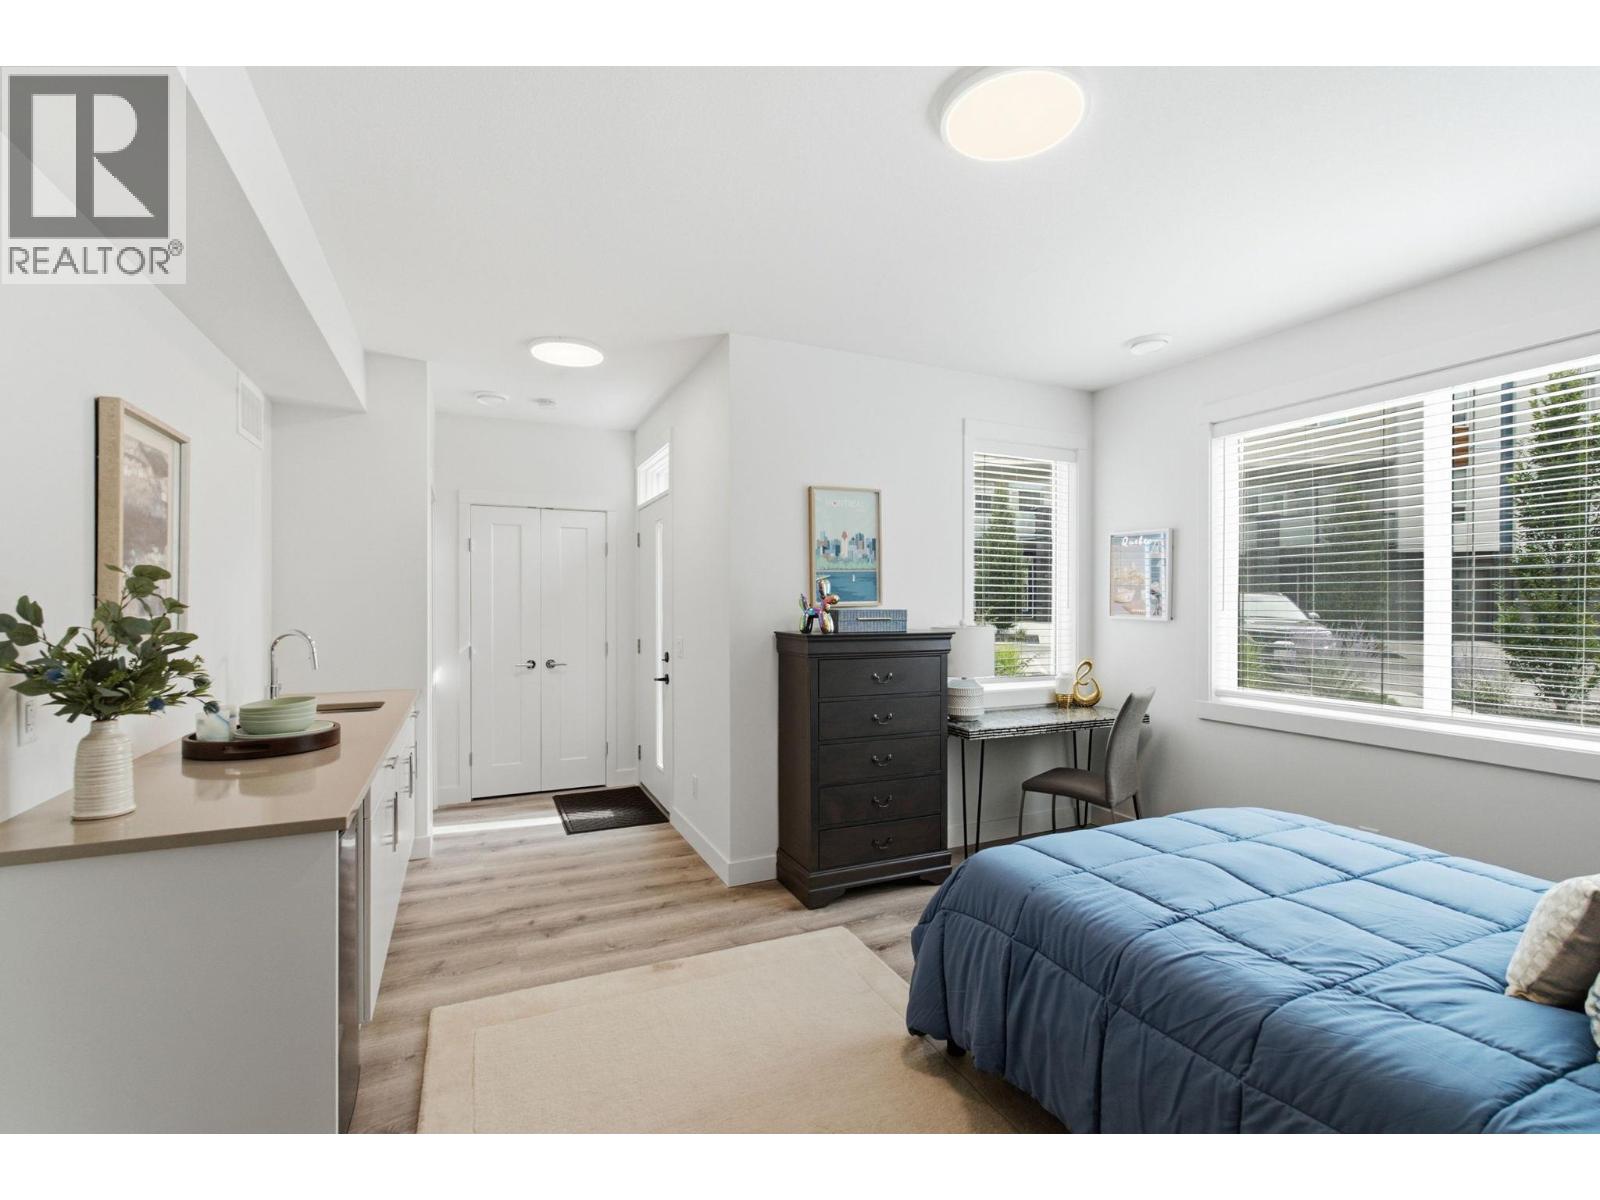
$669,900
Maintenance, Reserve Fund Contributions, Insurance, Ground Maintenance, Property Management, Other, See Remarks, Water
$297.33 Monthly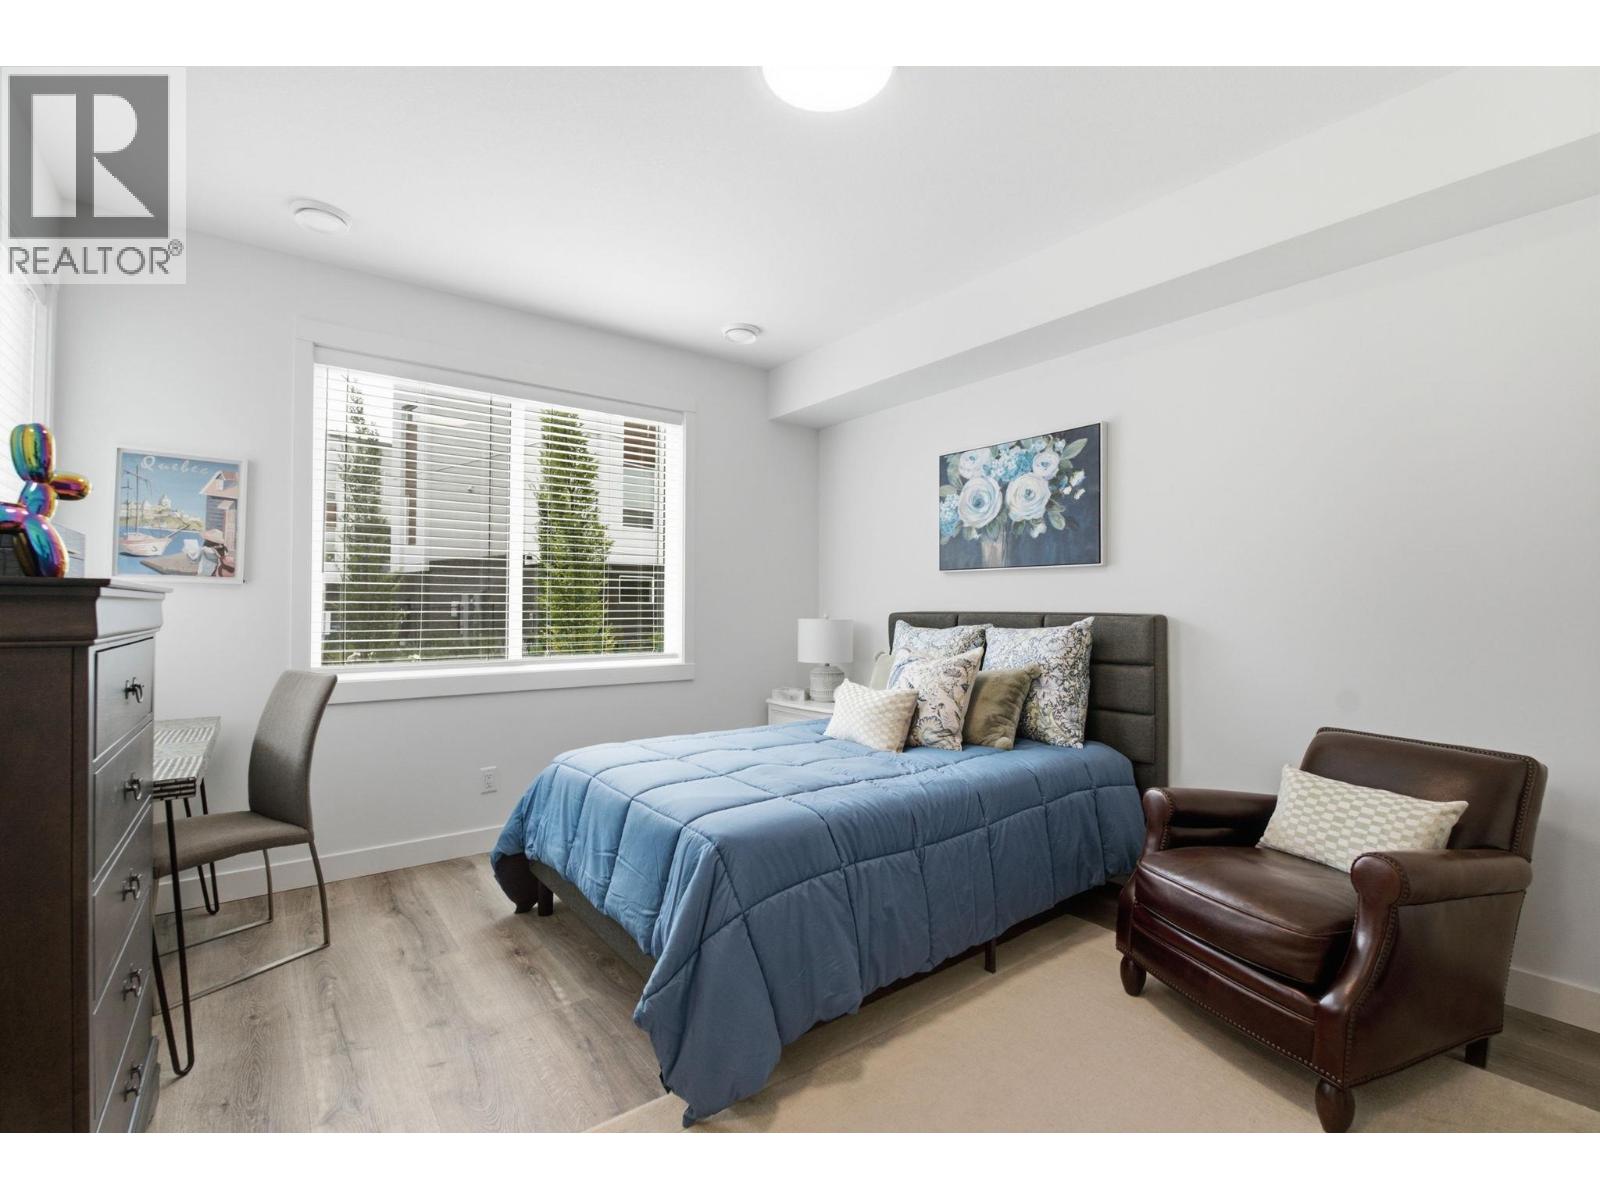
$669,900
Maintenance, Reserve Fund Contributions, Insurance, Ground Maintenance, Property Management, Other, See Remarks, Water
$297.33 Monthly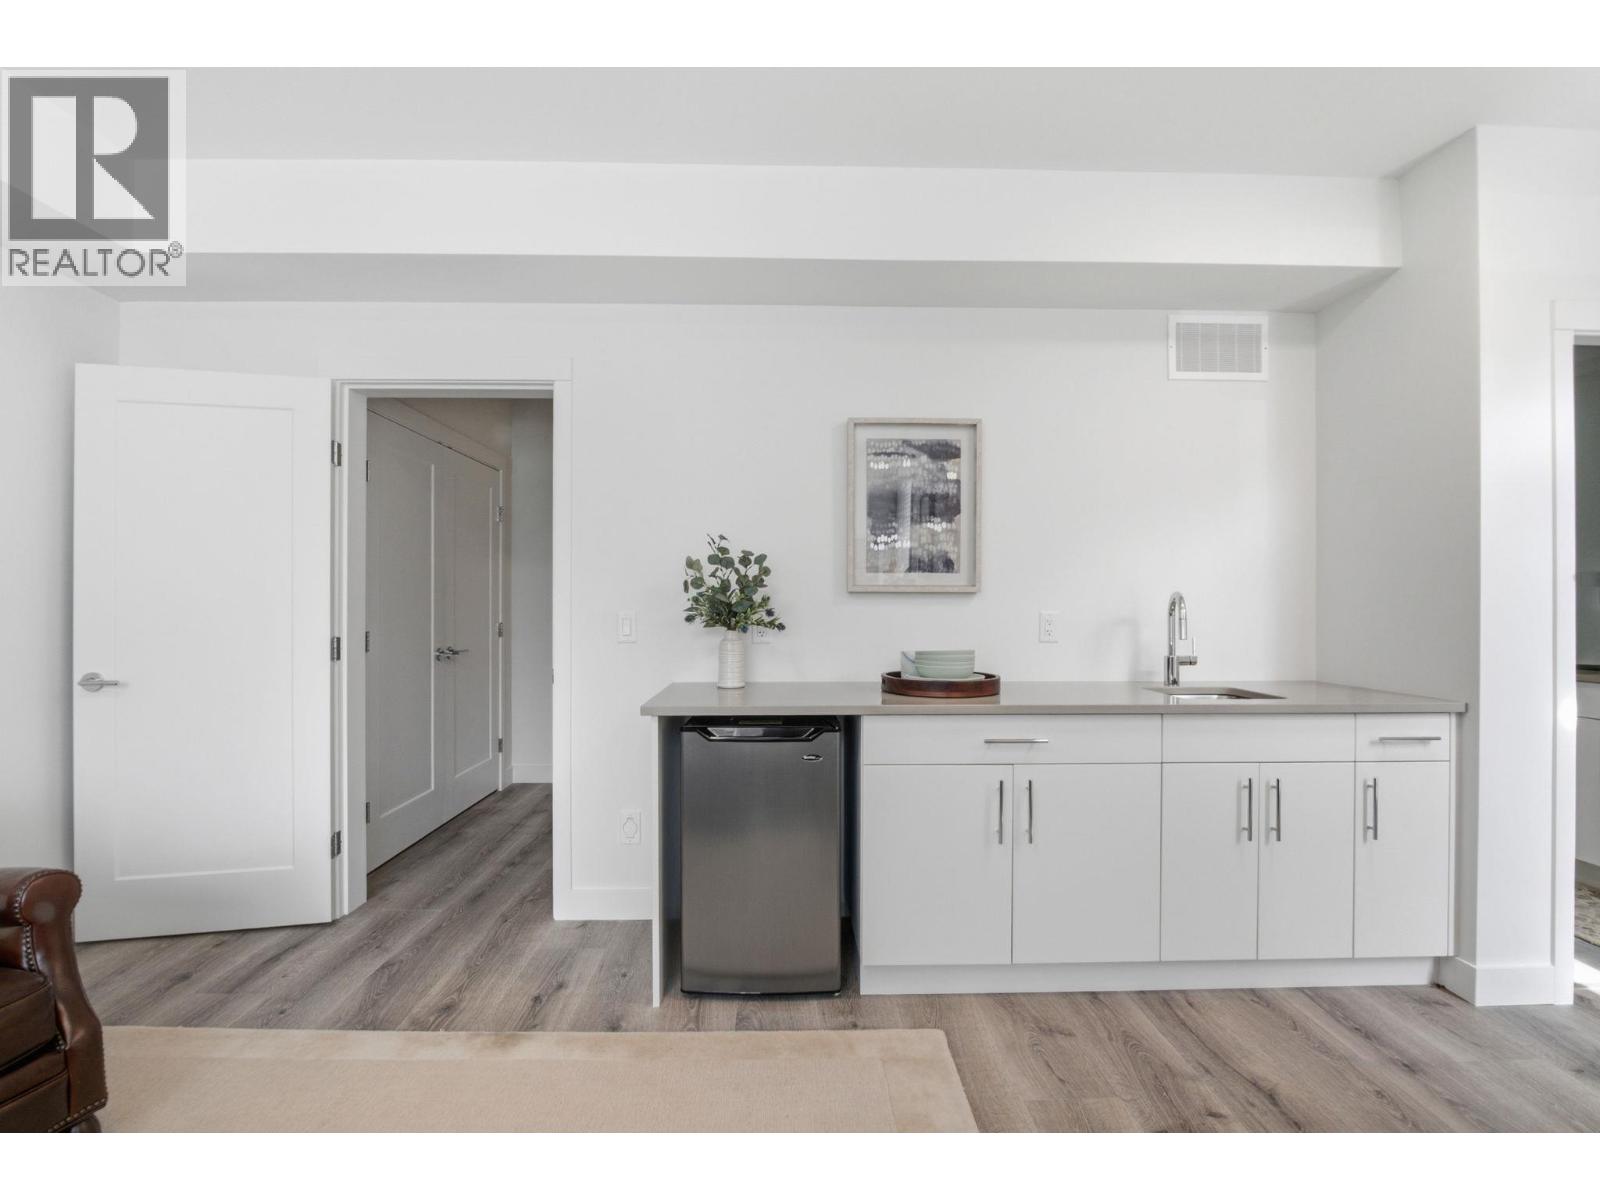
$669,900
Maintenance, Reserve Fund Contributions, Insurance, Ground Maintenance, Property Management, Other, See Remarks, Water
$297.33 Monthly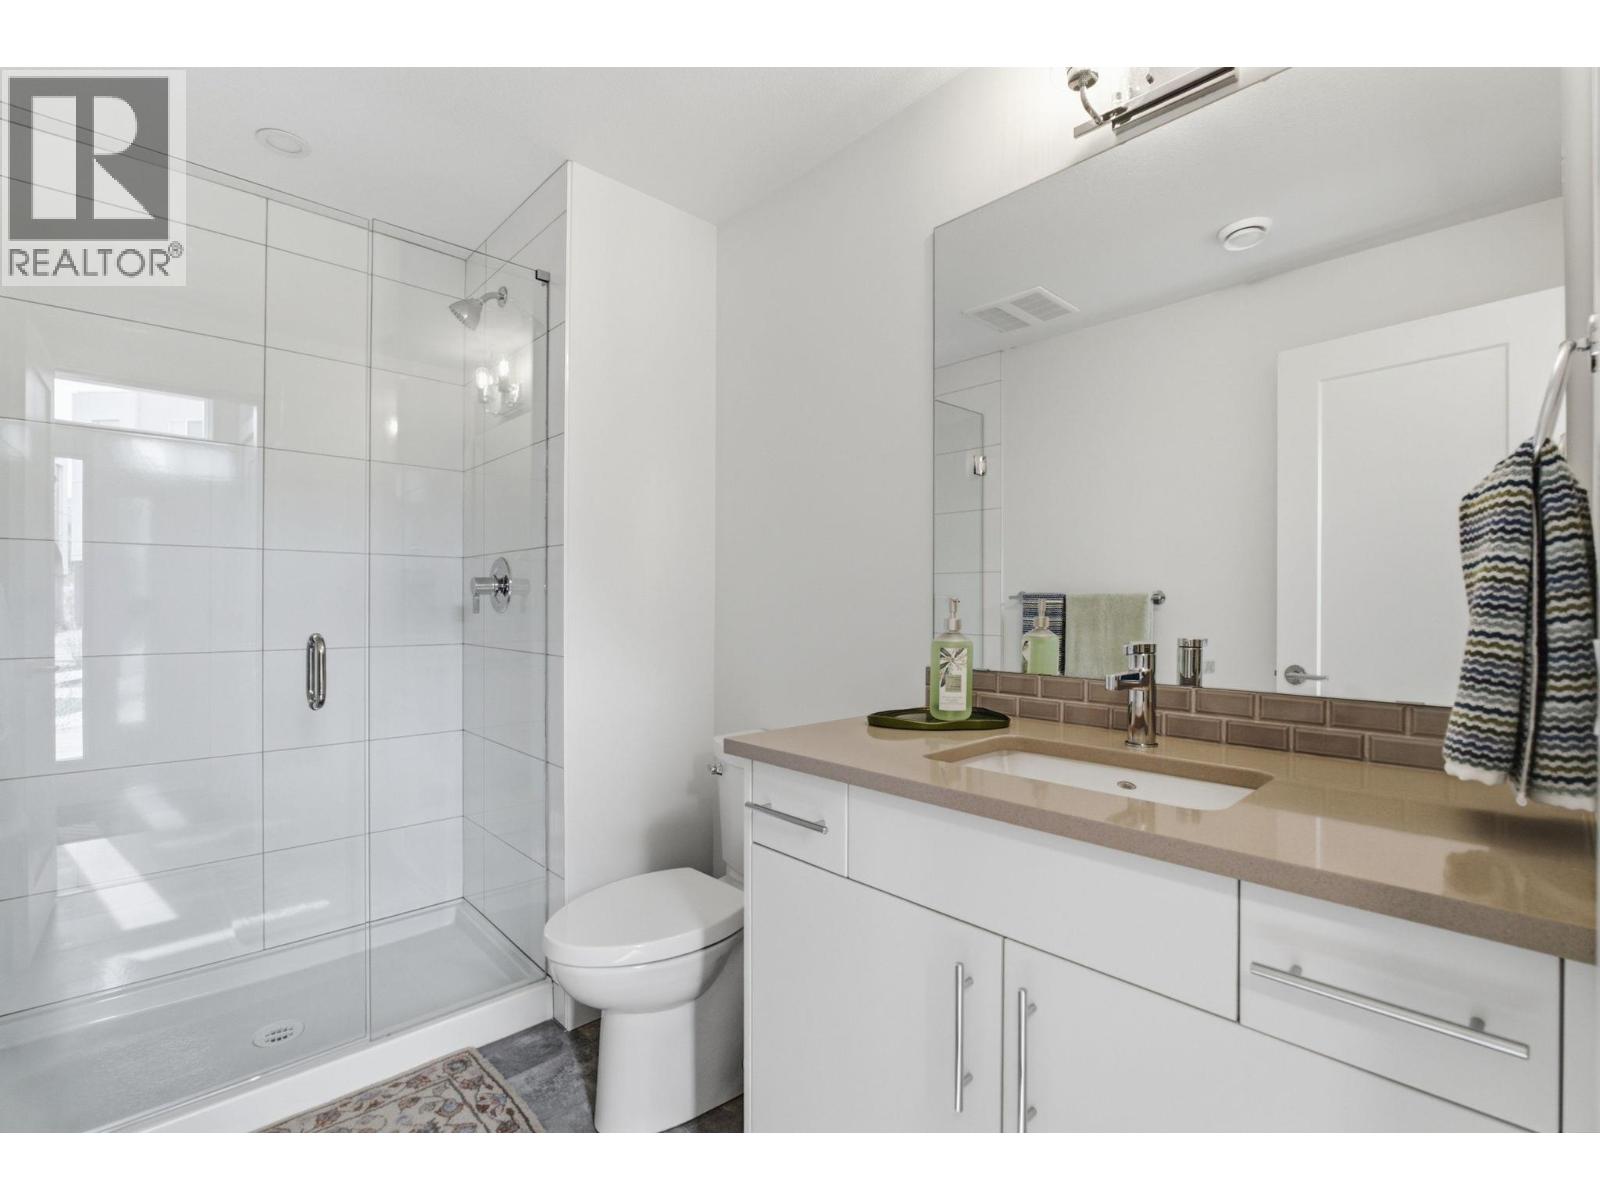
$669,900
Maintenance, Reserve Fund Contributions, Insurance, Ground Maintenance, Property Management, Other, See Remarks, Water
$297.33 Monthly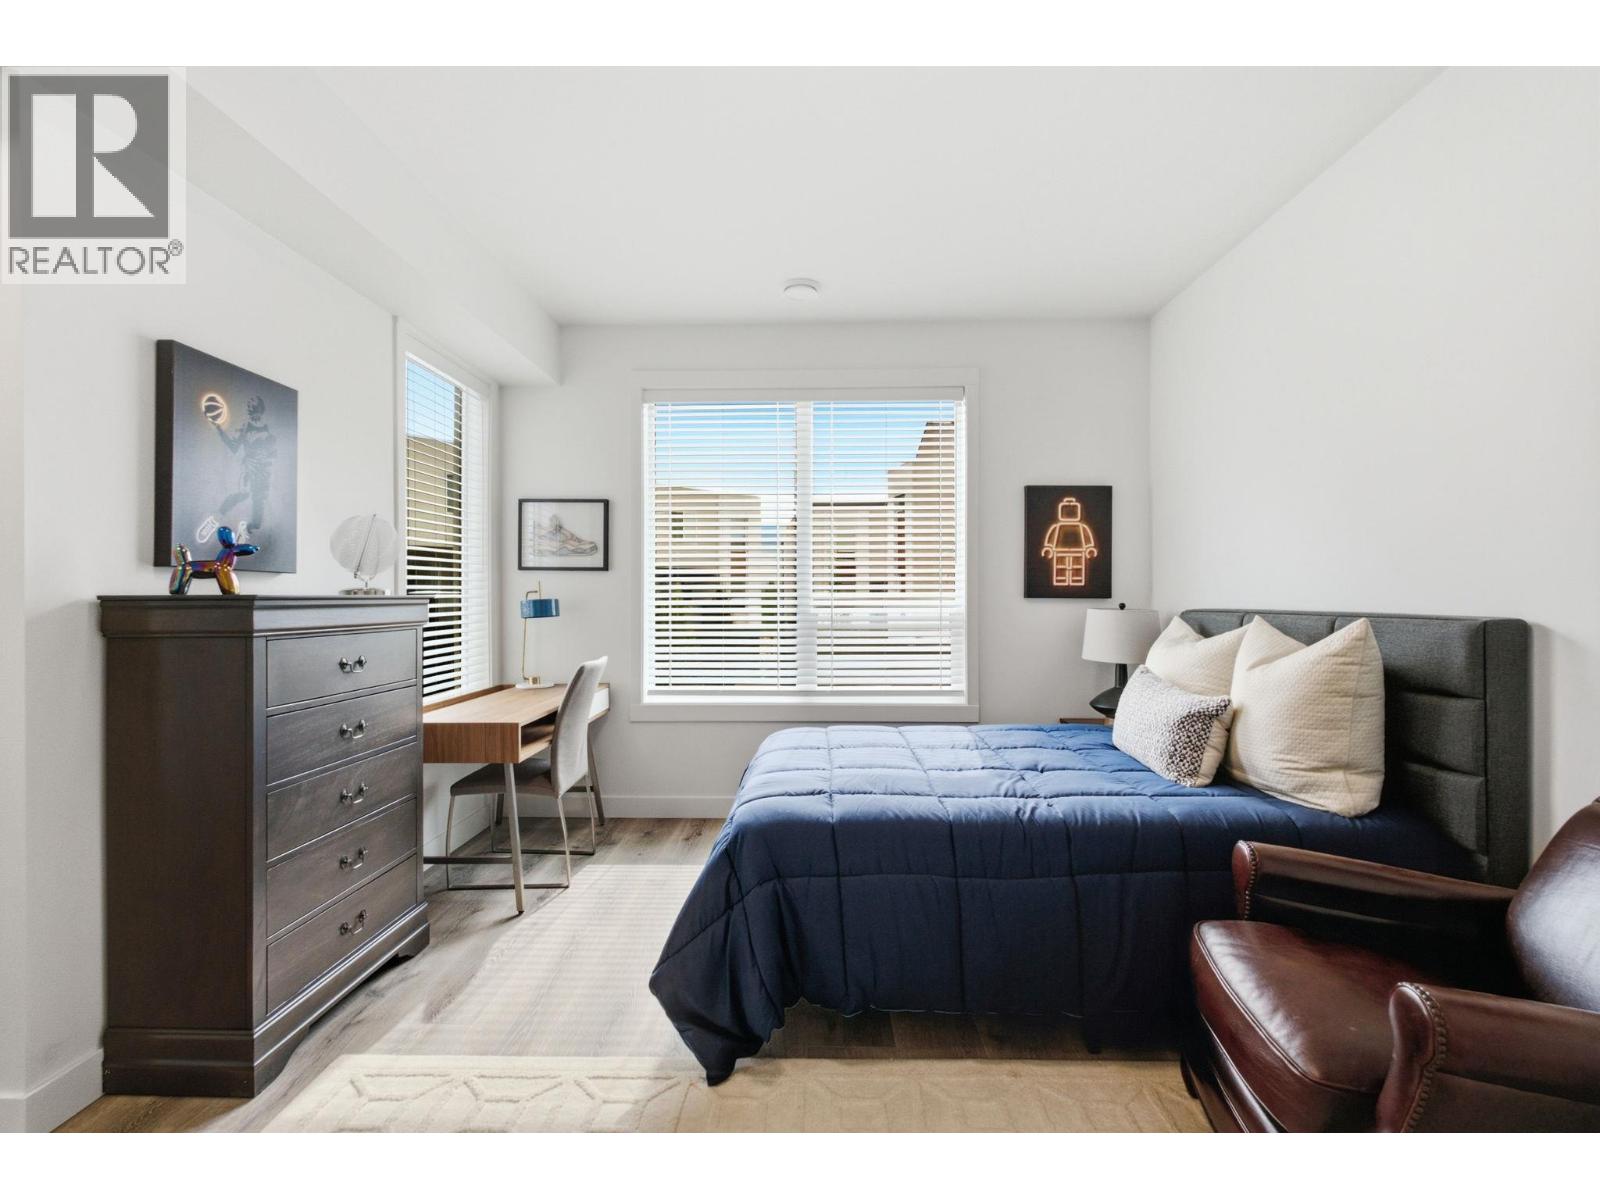
$669,900
Maintenance, Reserve Fund Contributions, Insurance, Ground Maintenance, Property Management, Other, See Remarks, Water
$297.33 Monthly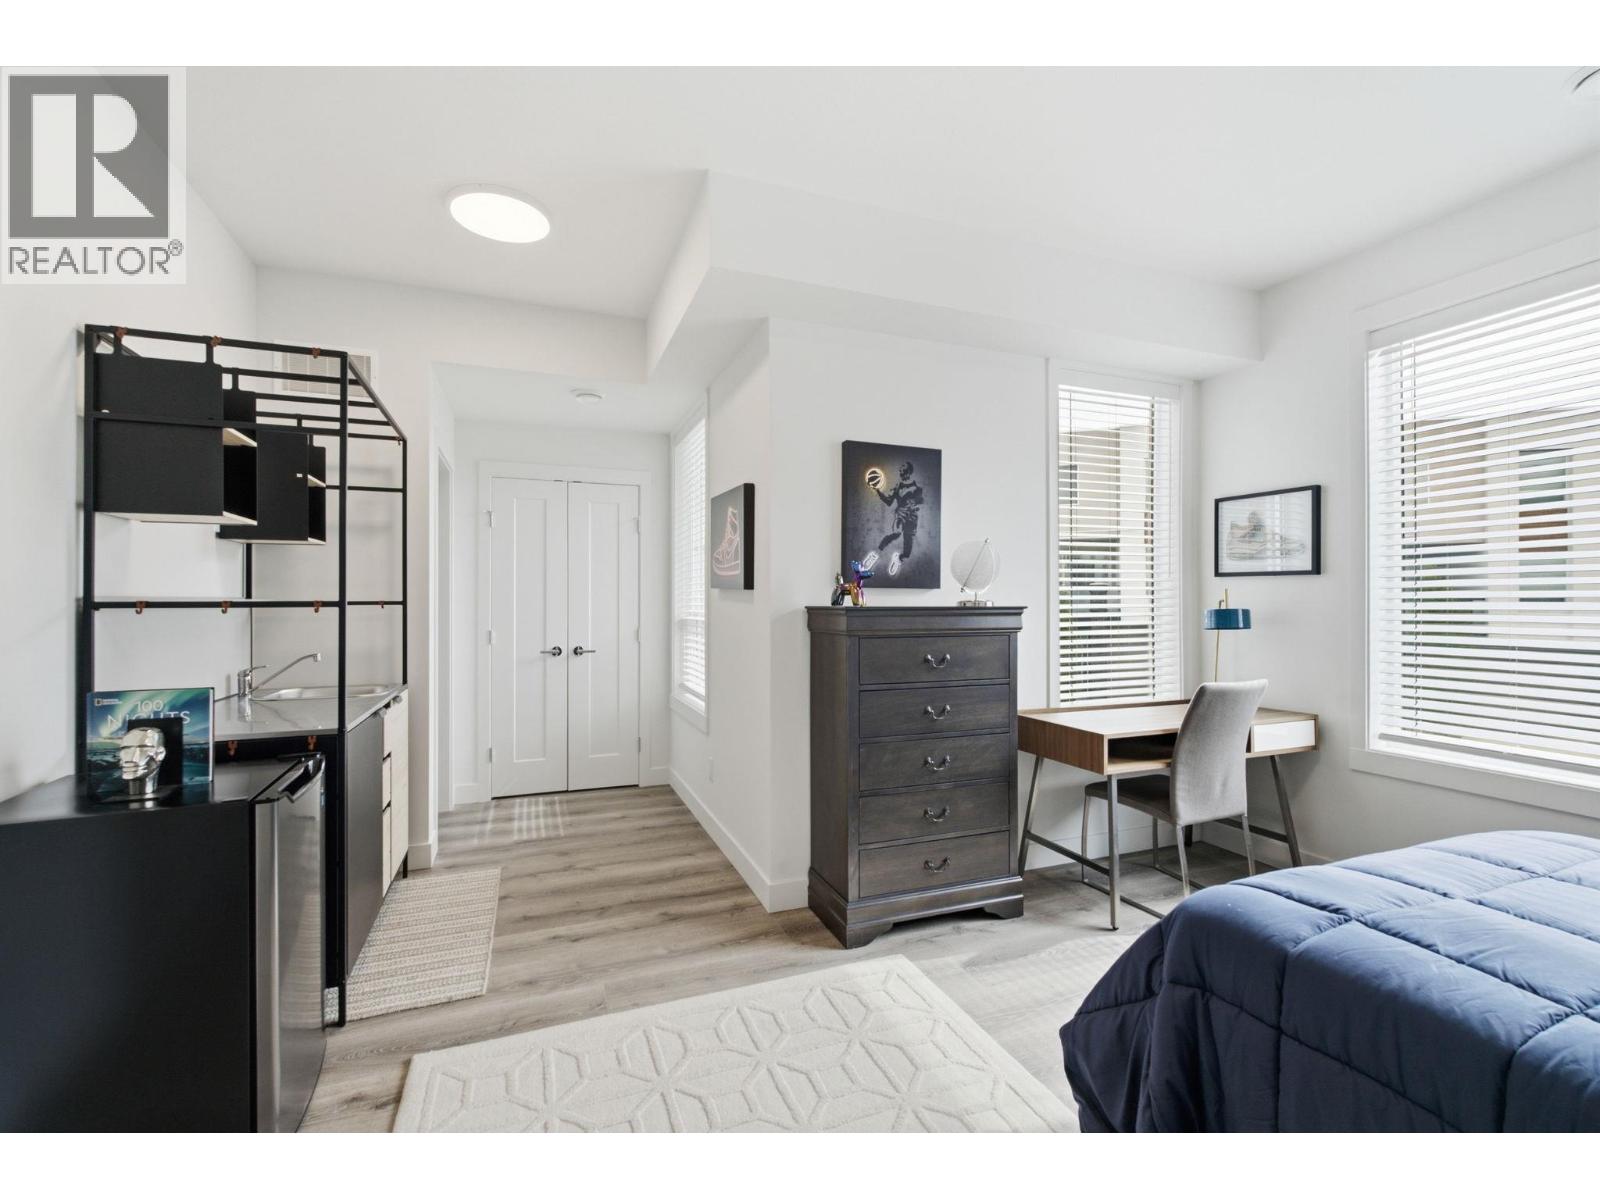
$669,900
Maintenance, Reserve Fund Contributions, Insurance, Ground Maintenance, Property Management, Other, See Remarks, Water
$297.33 Monthly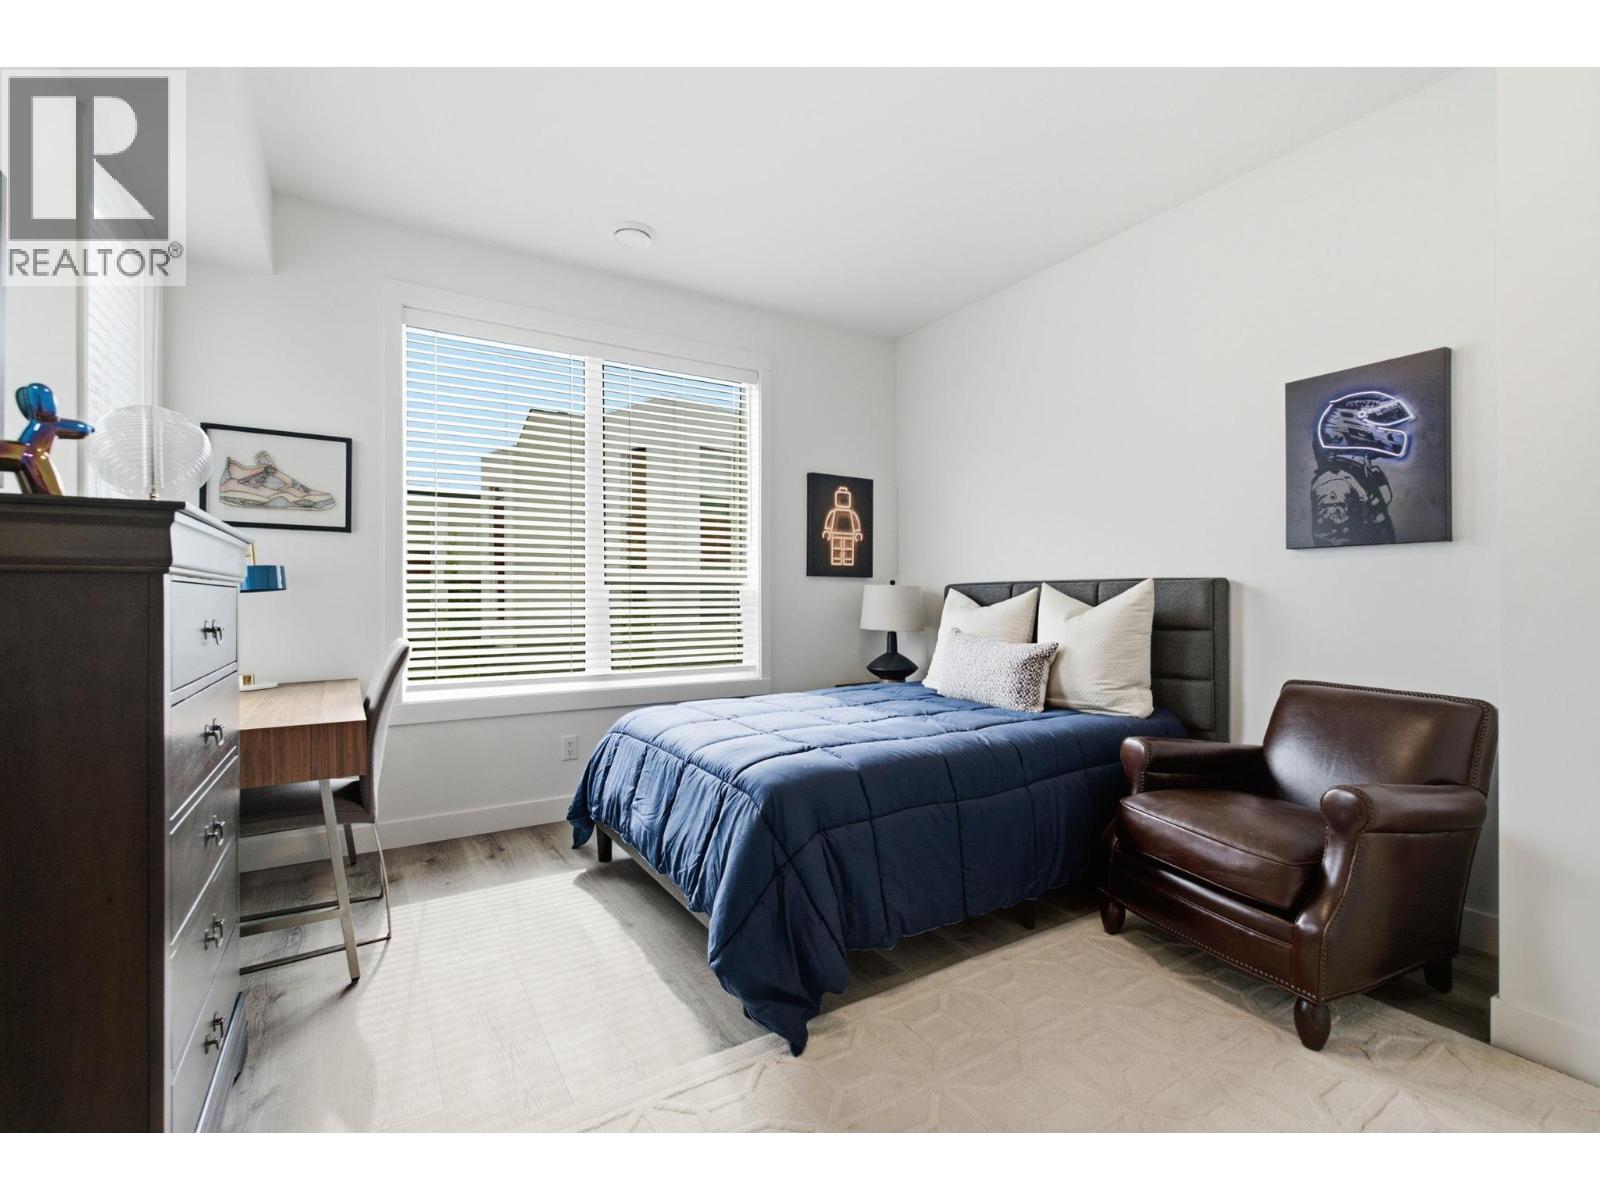
$669,900
Maintenance, Reserve Fund Contributions, Insurance, Ground Maintenance, Property Management, Other, See Remarks, Water
$297.33 Monthly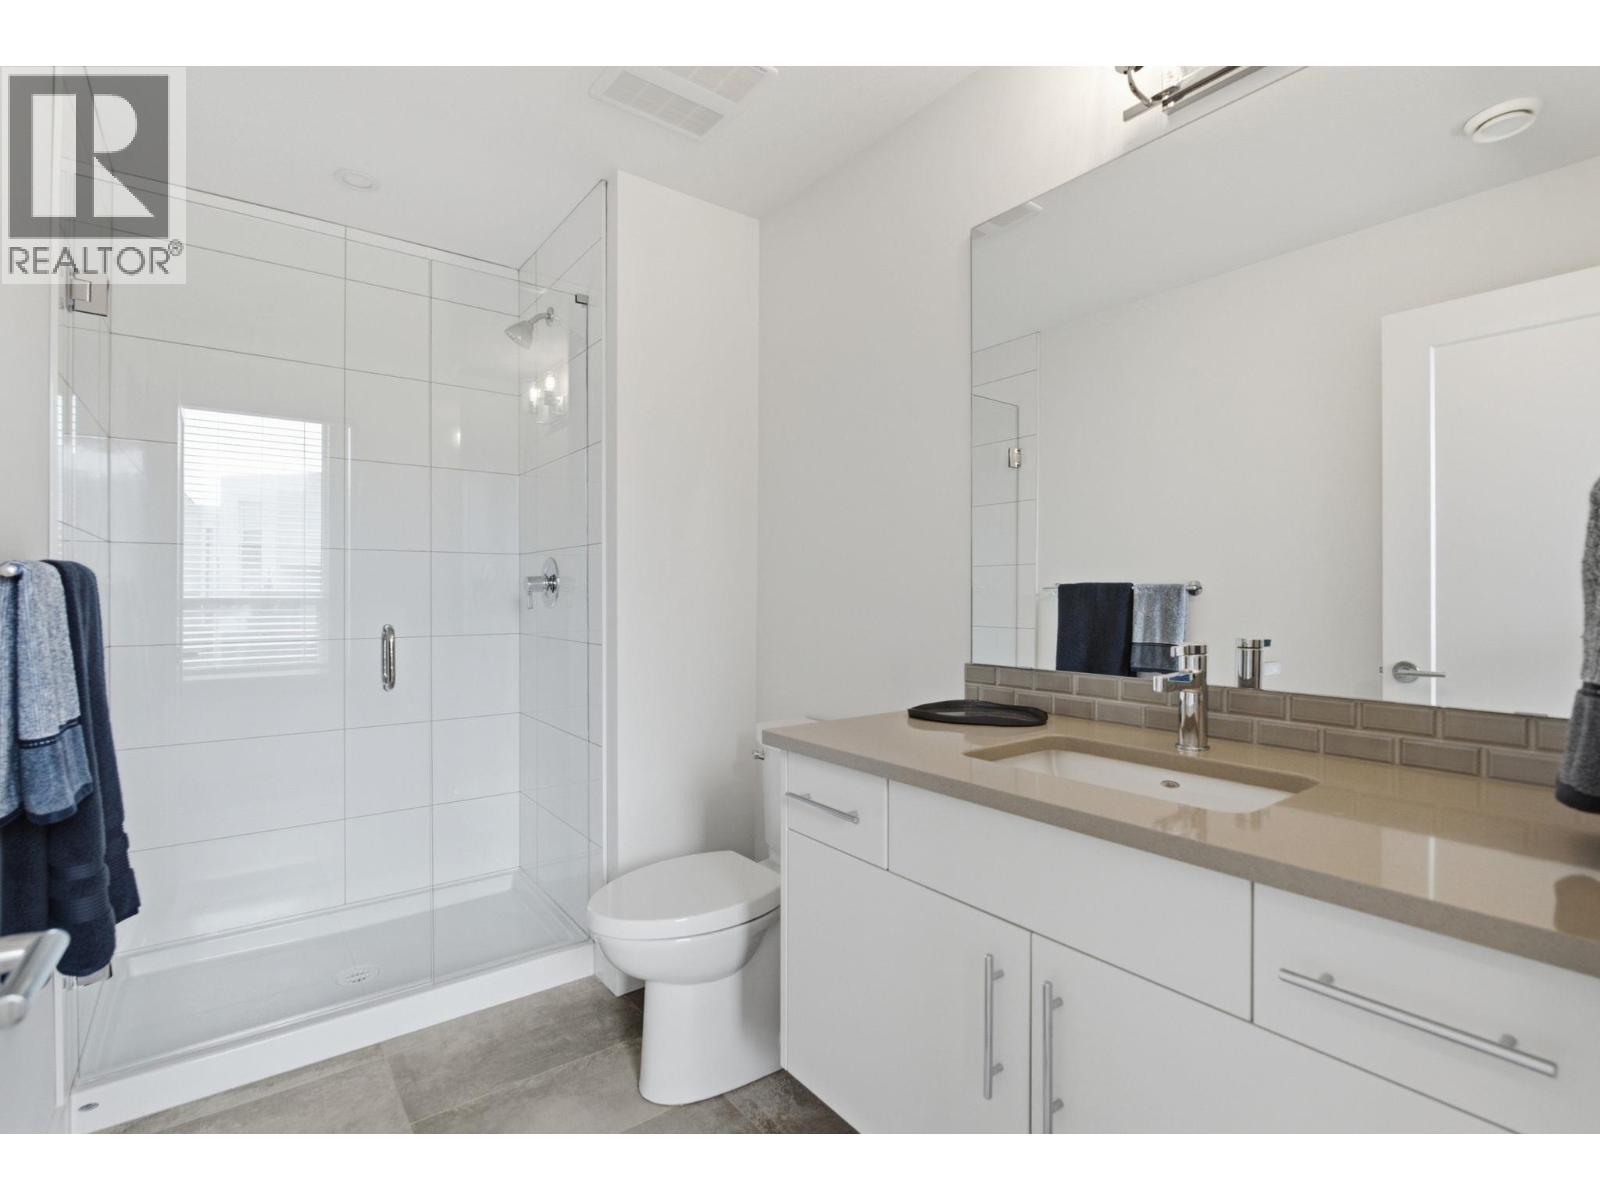
$669,900
Maintenance, Reserve Fund Contributions, Insurance, Ground Maintenance, Property Management, Other, See Remarks, Water
$297.33 Monthly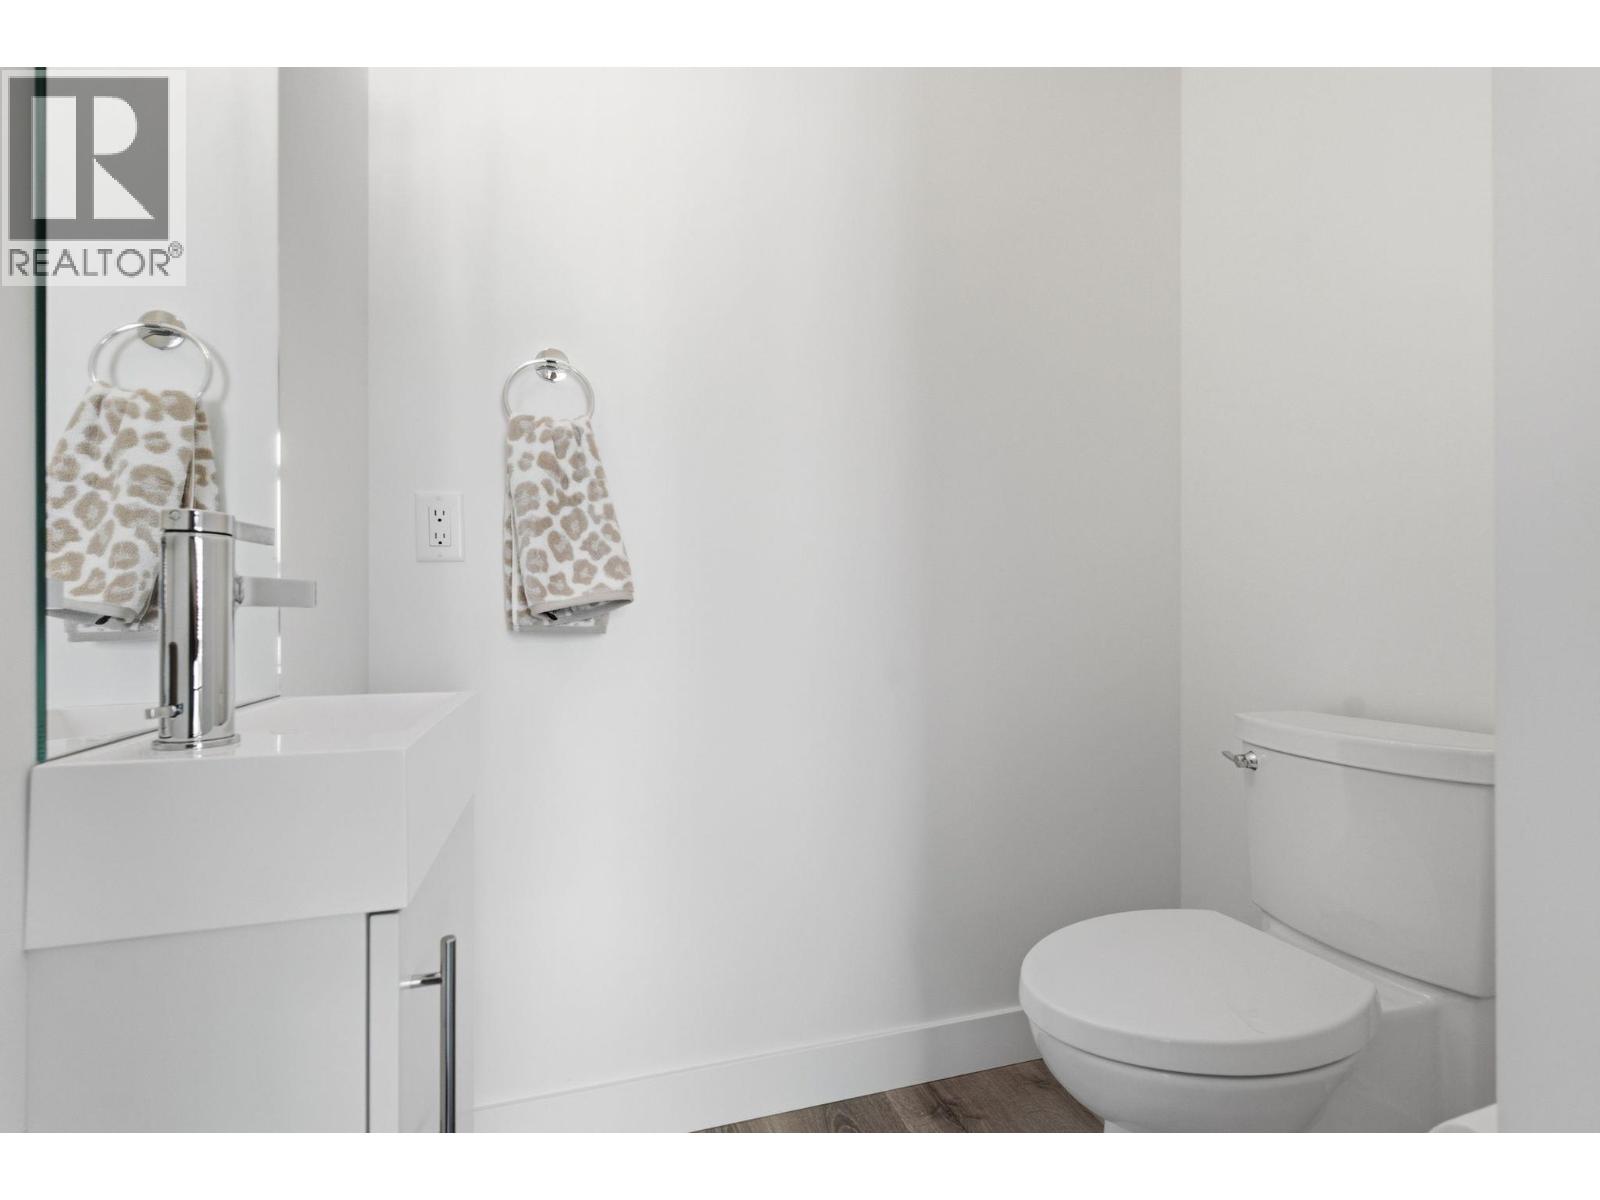
$669,900
Maintenance, Reserve Fund Contributions, Insurance, Ground Maintenance, Property Management, Other, See Remarks, Water
$297.33 Monthly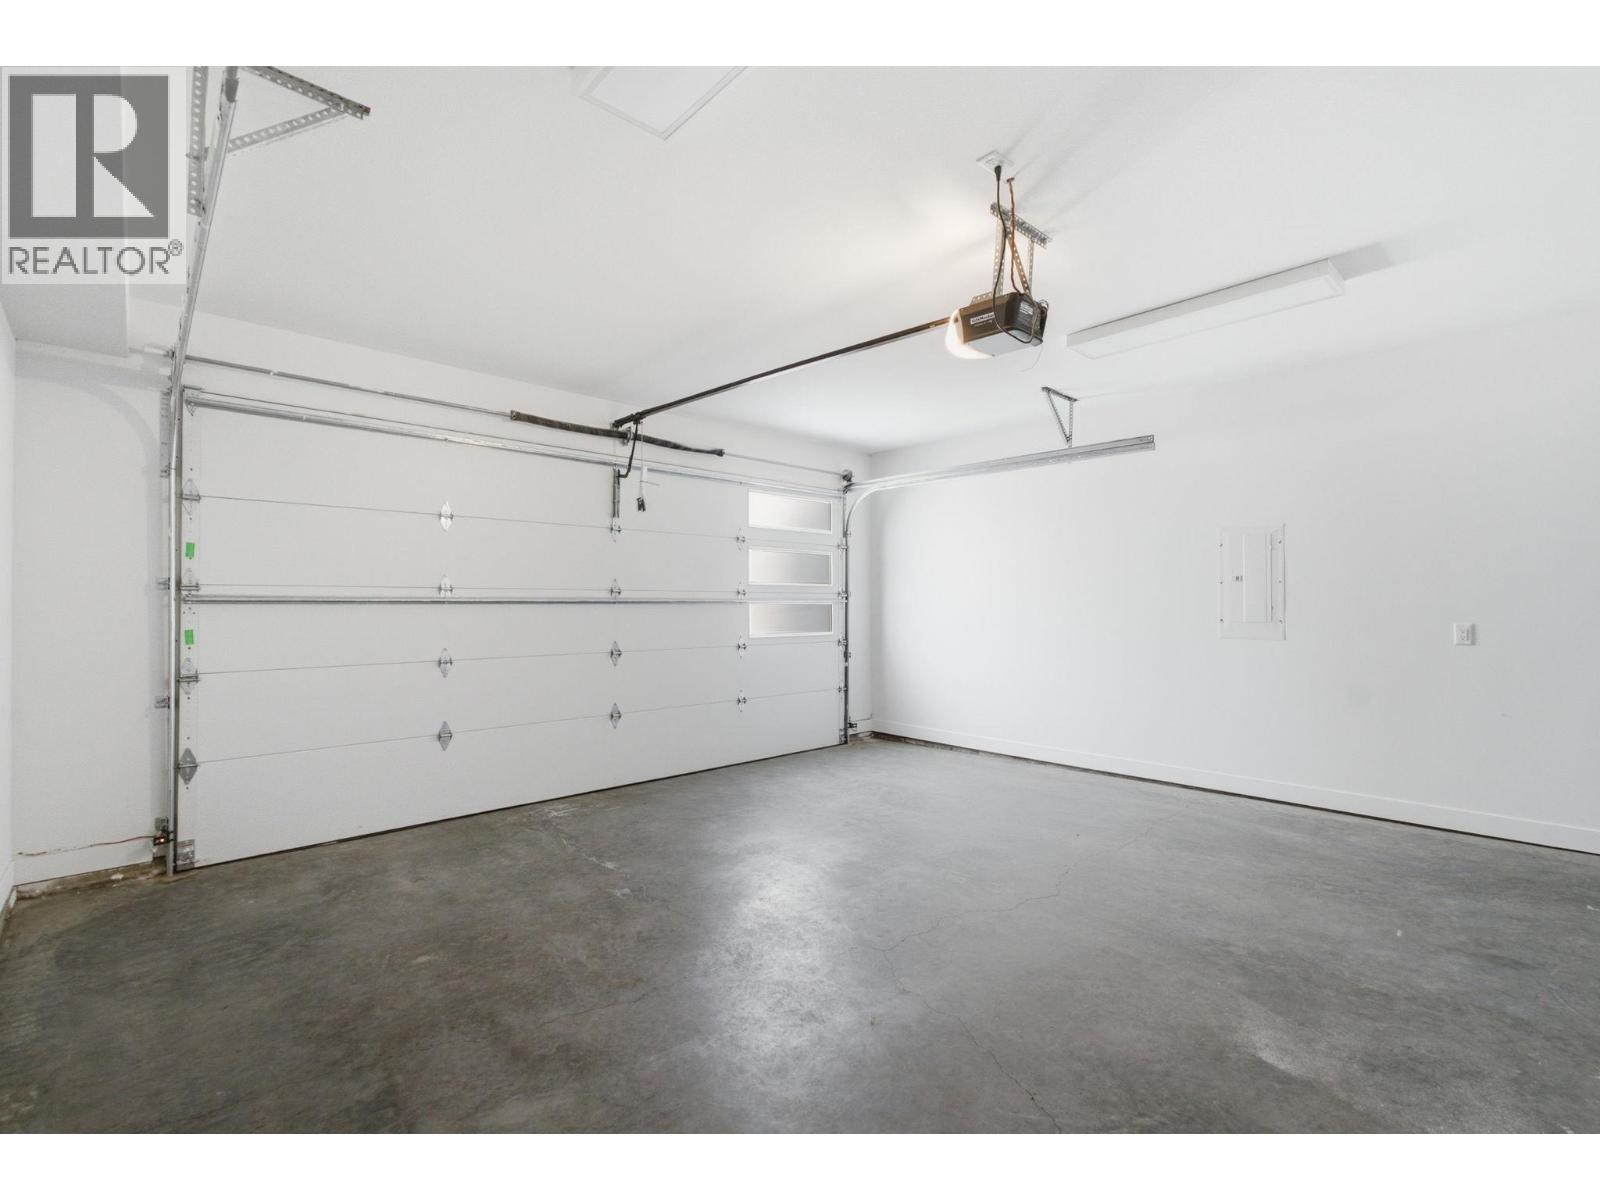
$669,900
Maintenance, Reserve Fund Contributions, Insurance, Ground Maintenance, Property Management, Other, See Remarks, Water
$297.33 Monthly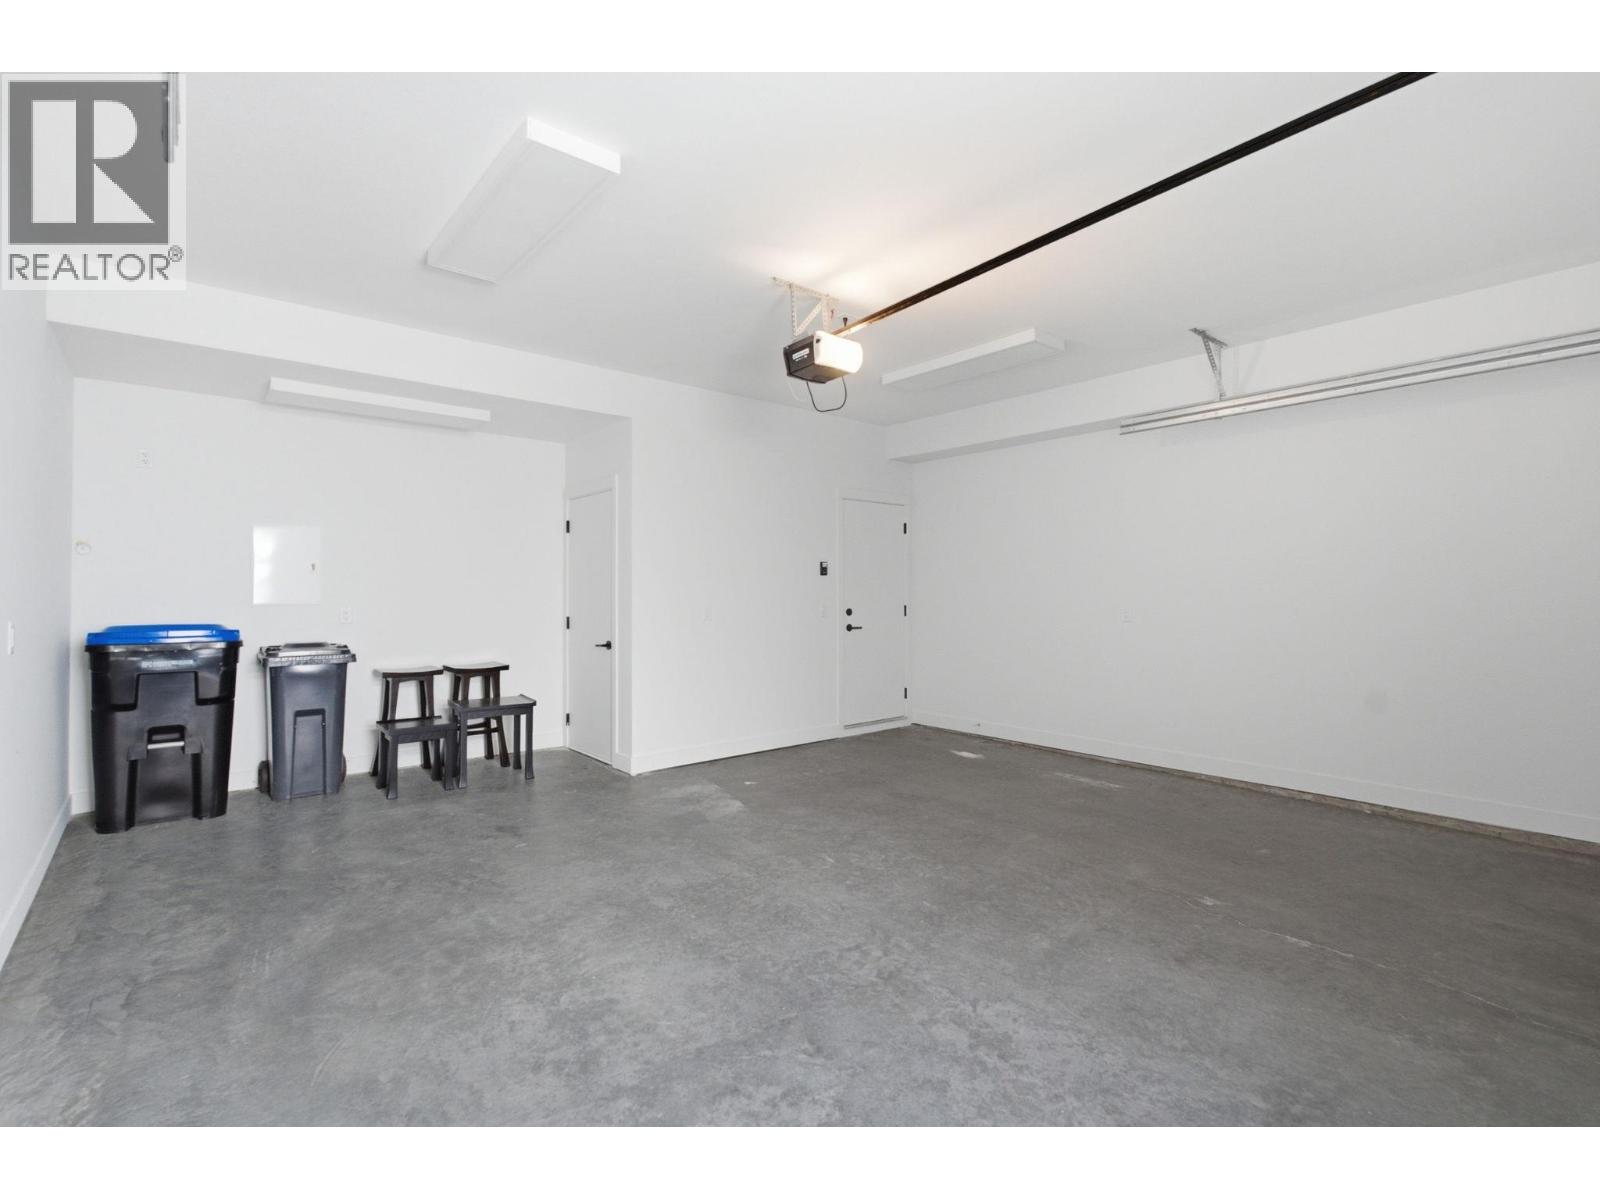
$669,900
Maintenance, Reserve Fund Contributions, Insurance, Ground Maintenance, Property Management, Other, See Remarks, Water
$297.33 Monthly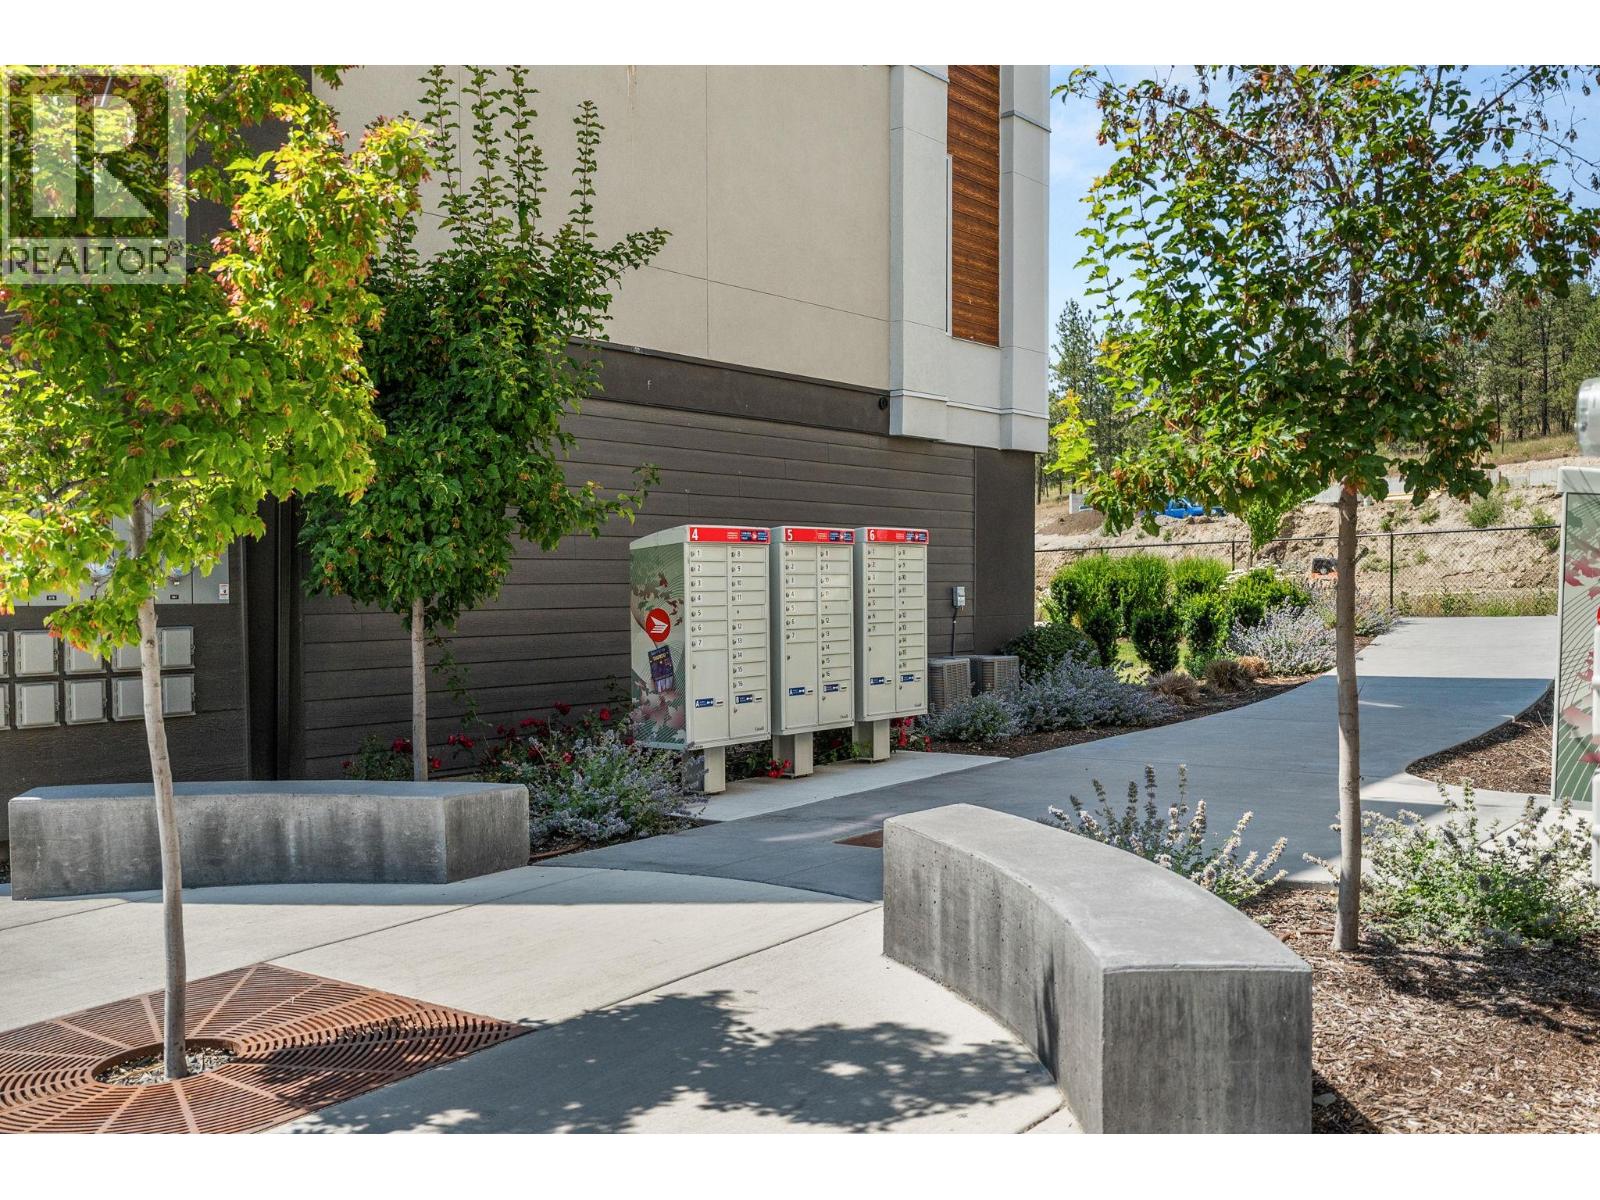
$669,900
Maintenance, Reserve Fund Contributions, Insurance, Ground Maintenance, Property Management, Other, See Remarks, Water
$297.33 Monthly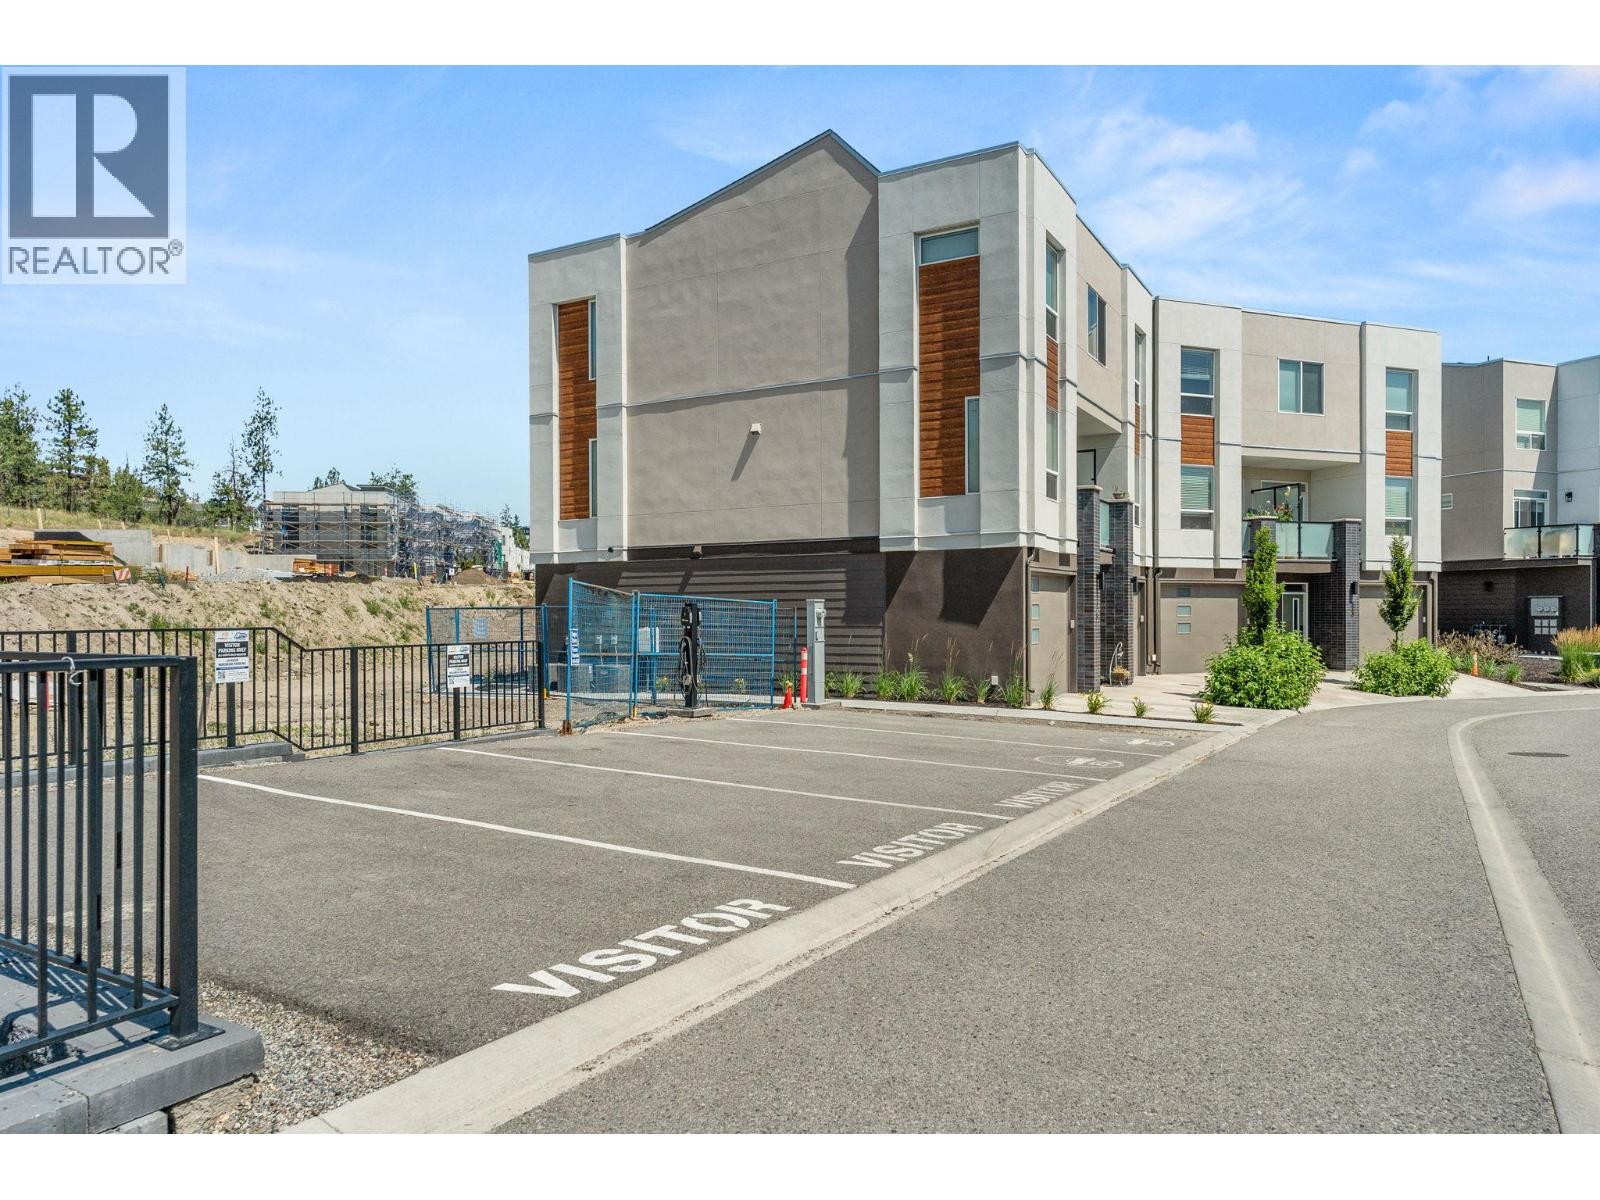
$669,900
Maintenance, Reserve Fund Contributions, Insurance, Ground Maintenance, Property Management, Other, See Remarks, Water
$297.33 Monthly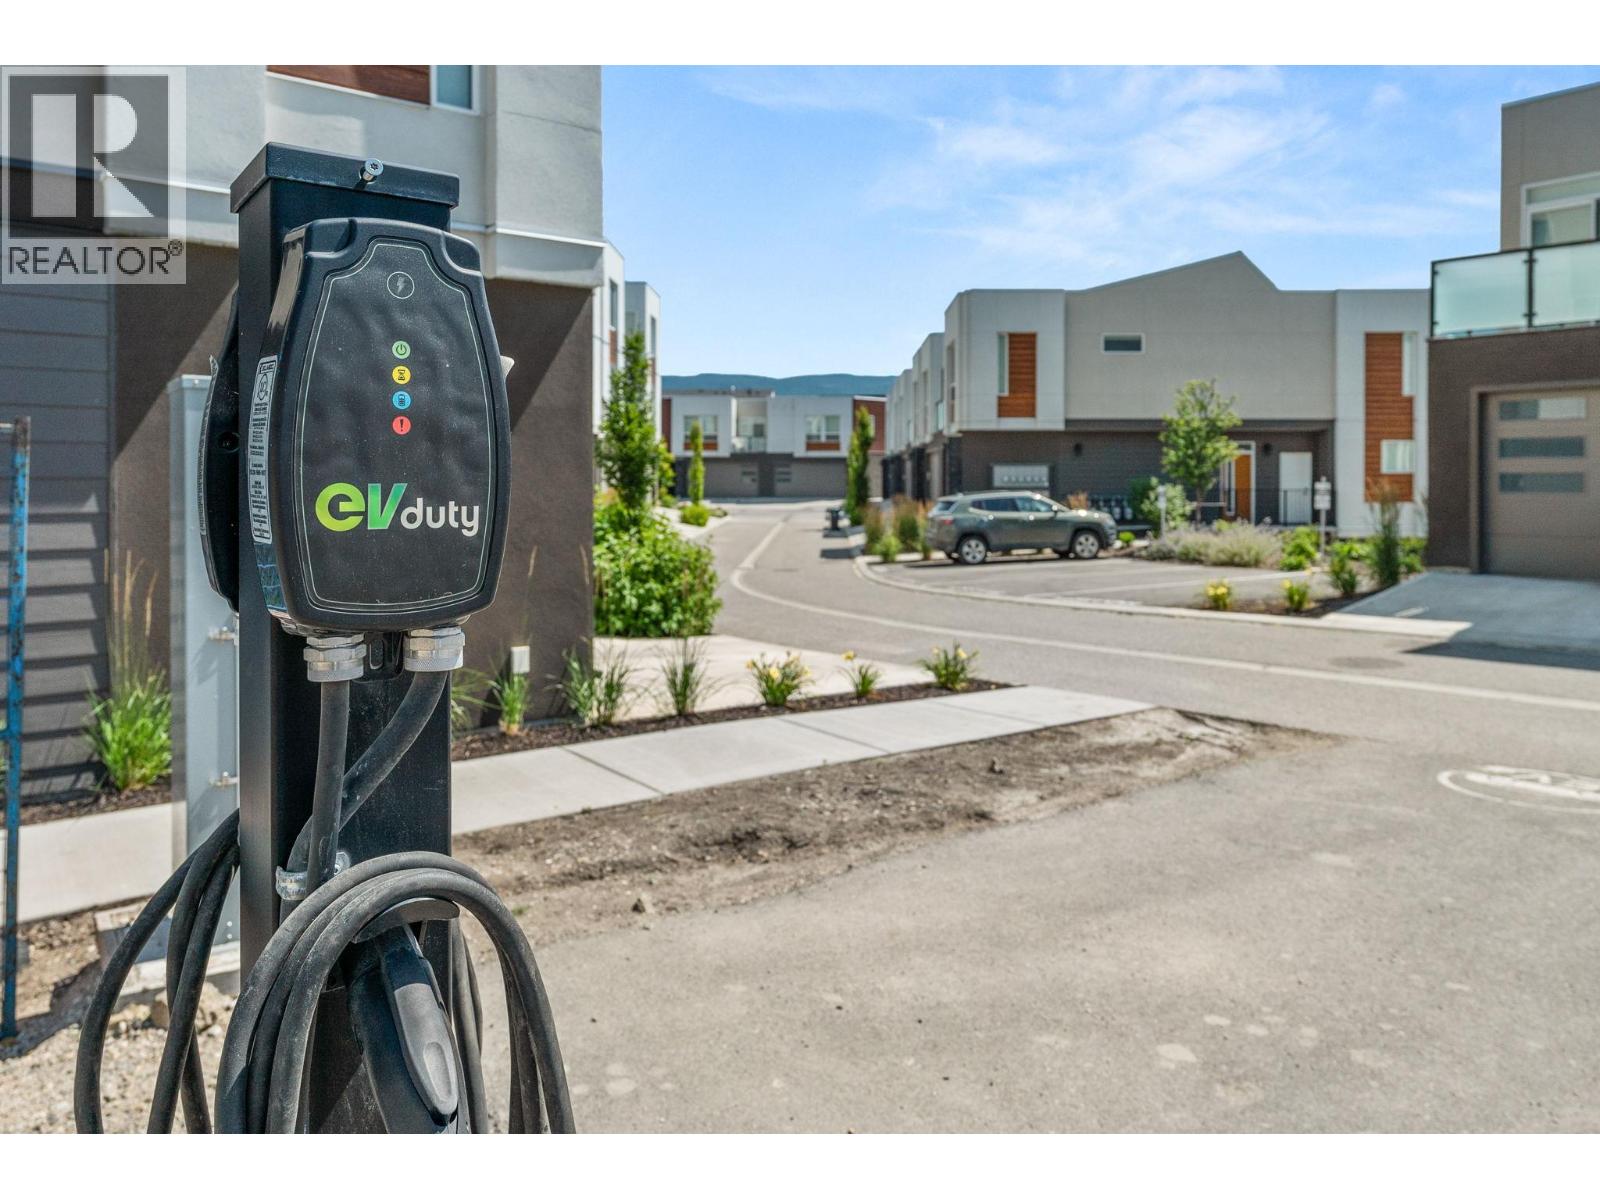
$669,900
Maintenance, Reserve Fund Contributions, Insurance, Ground Maintenance, Property Management, Other, See Remarks, Water
$297.33 Monthly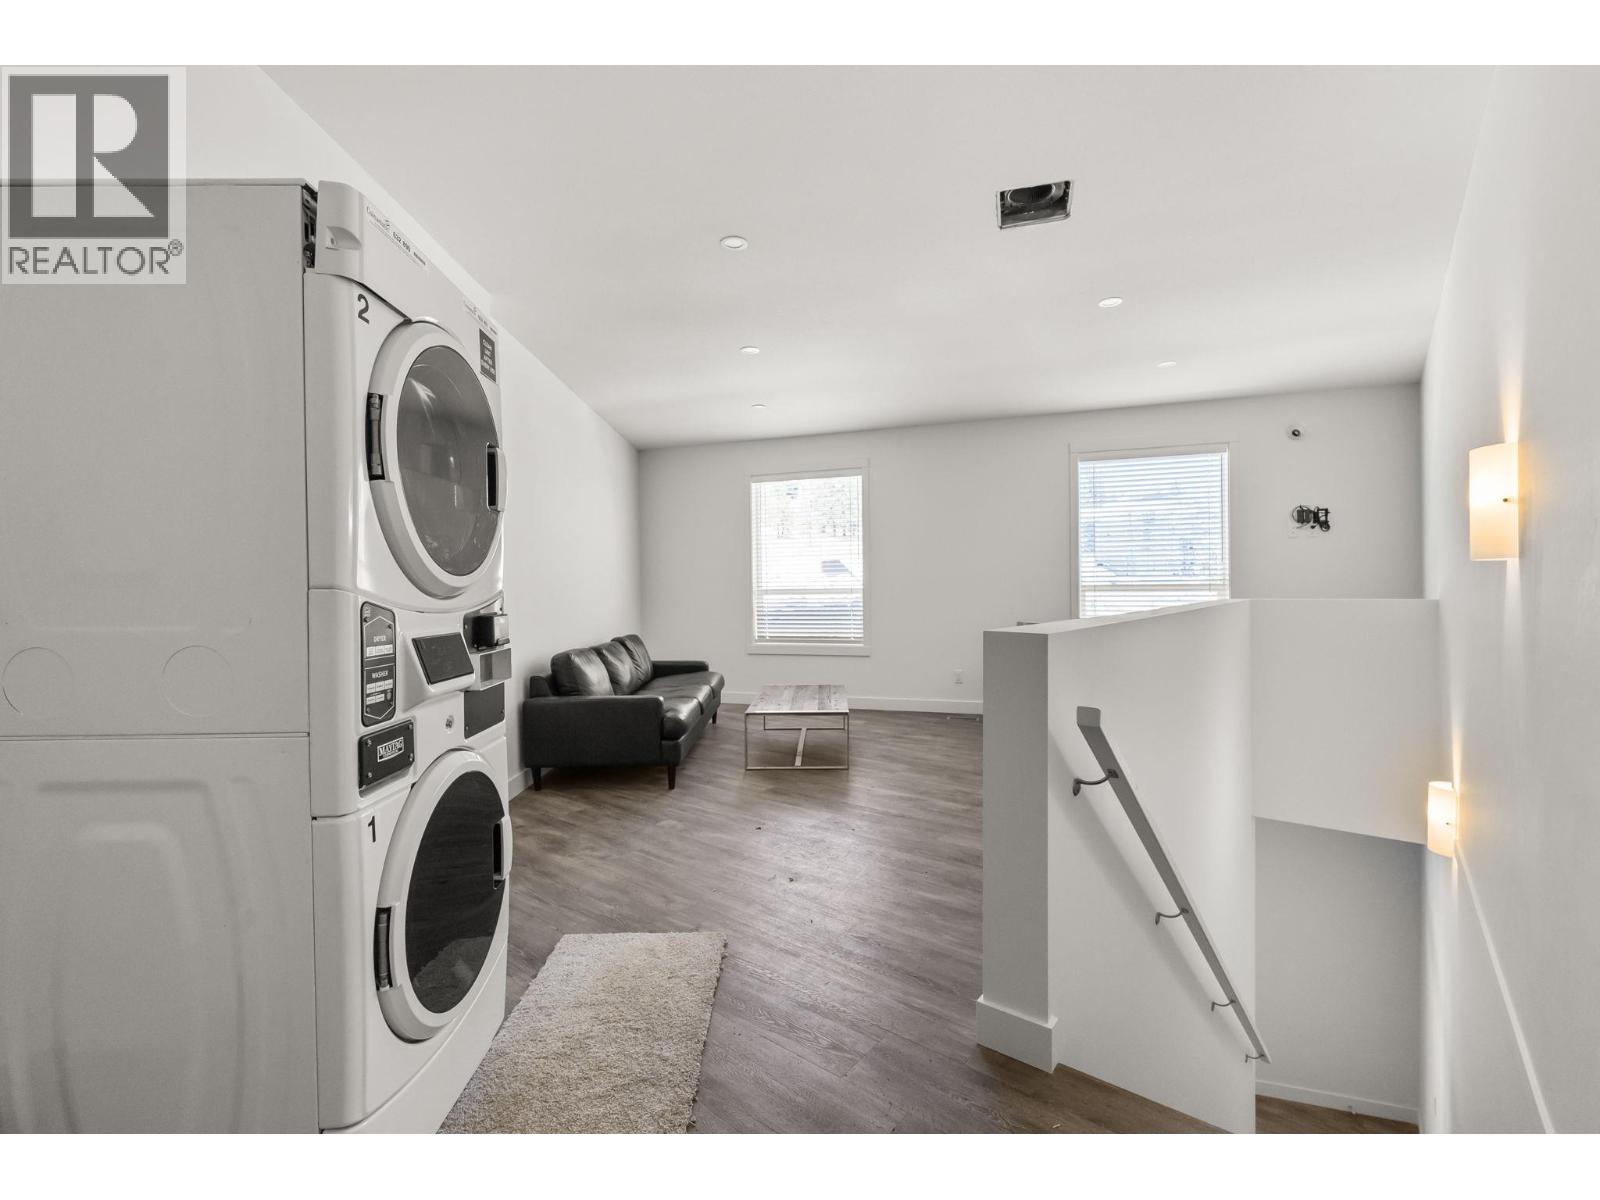
$669,900
Maintenance, Reserve Fund Contributions, Insurance, Ground Maintenance, Property Management, Other, See Remarks, Water
$297.33 Monthly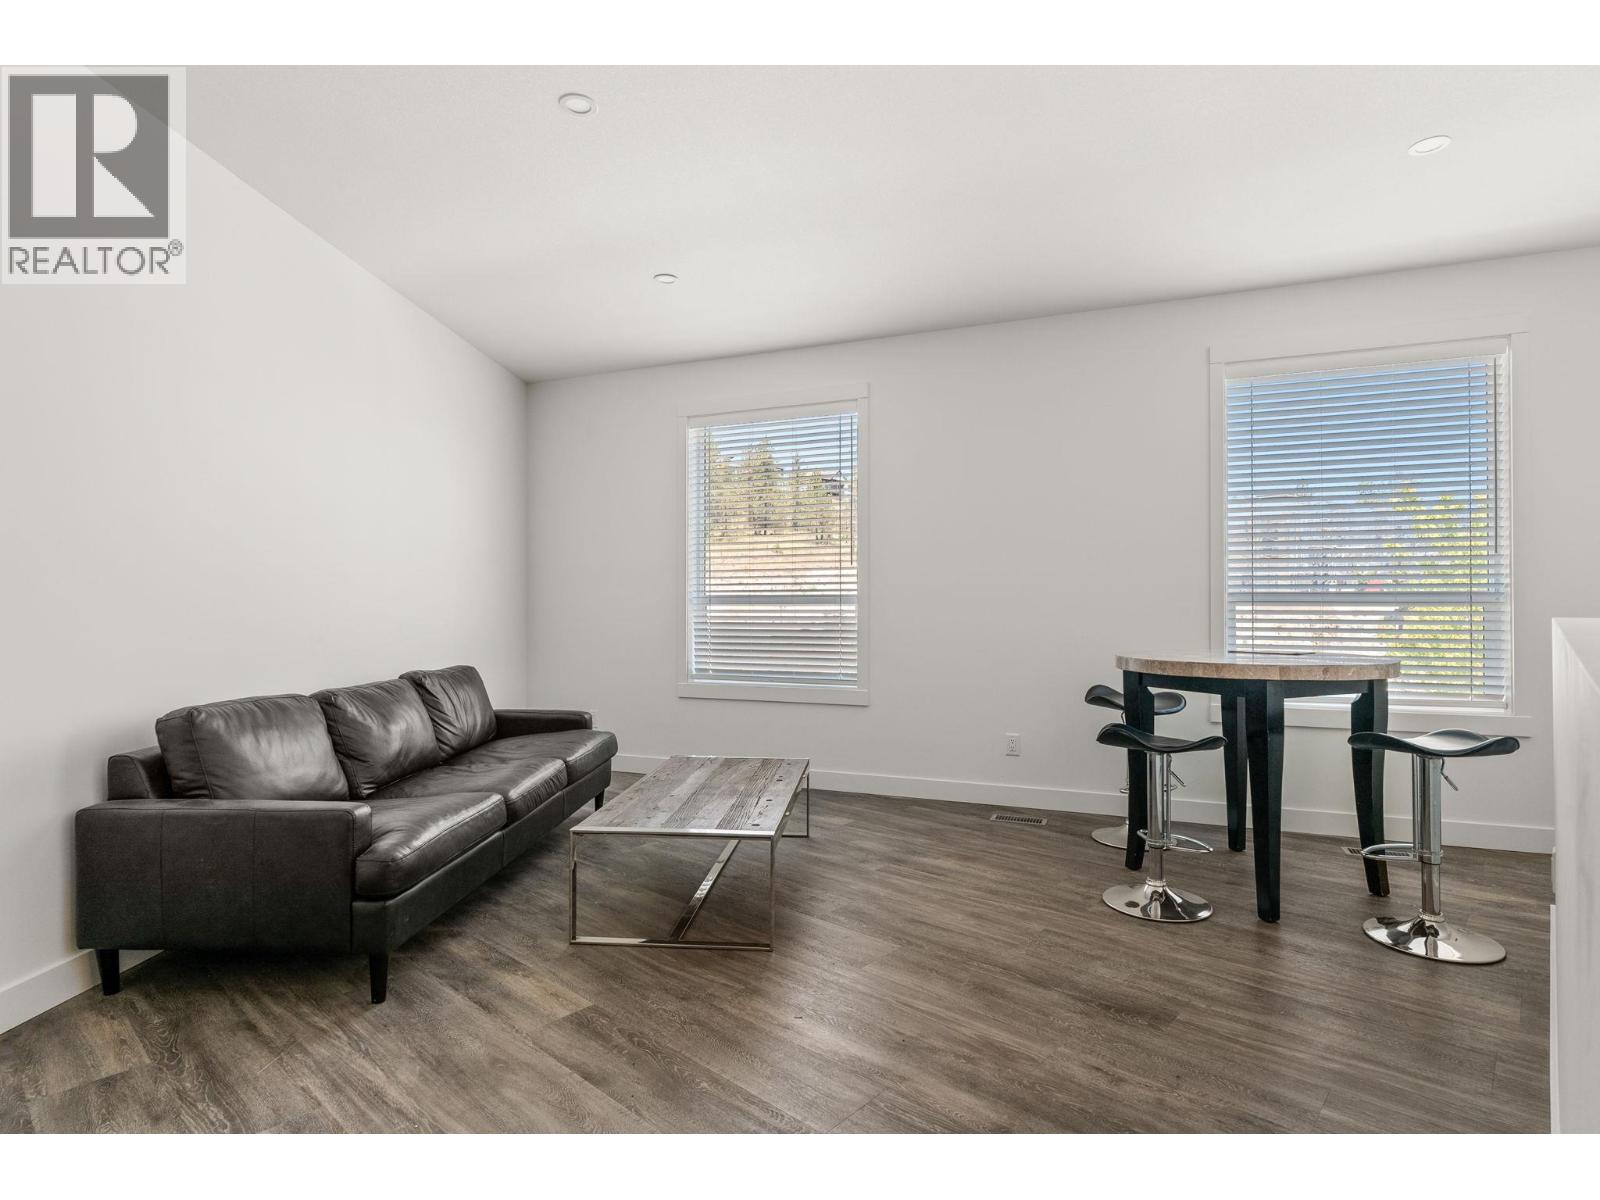
$669,900
Maintenance, Reserve Fund Contributions, Insurance, Ground Maintenance, Property Management, Other, See Remarks, Water
$297.33 Monthly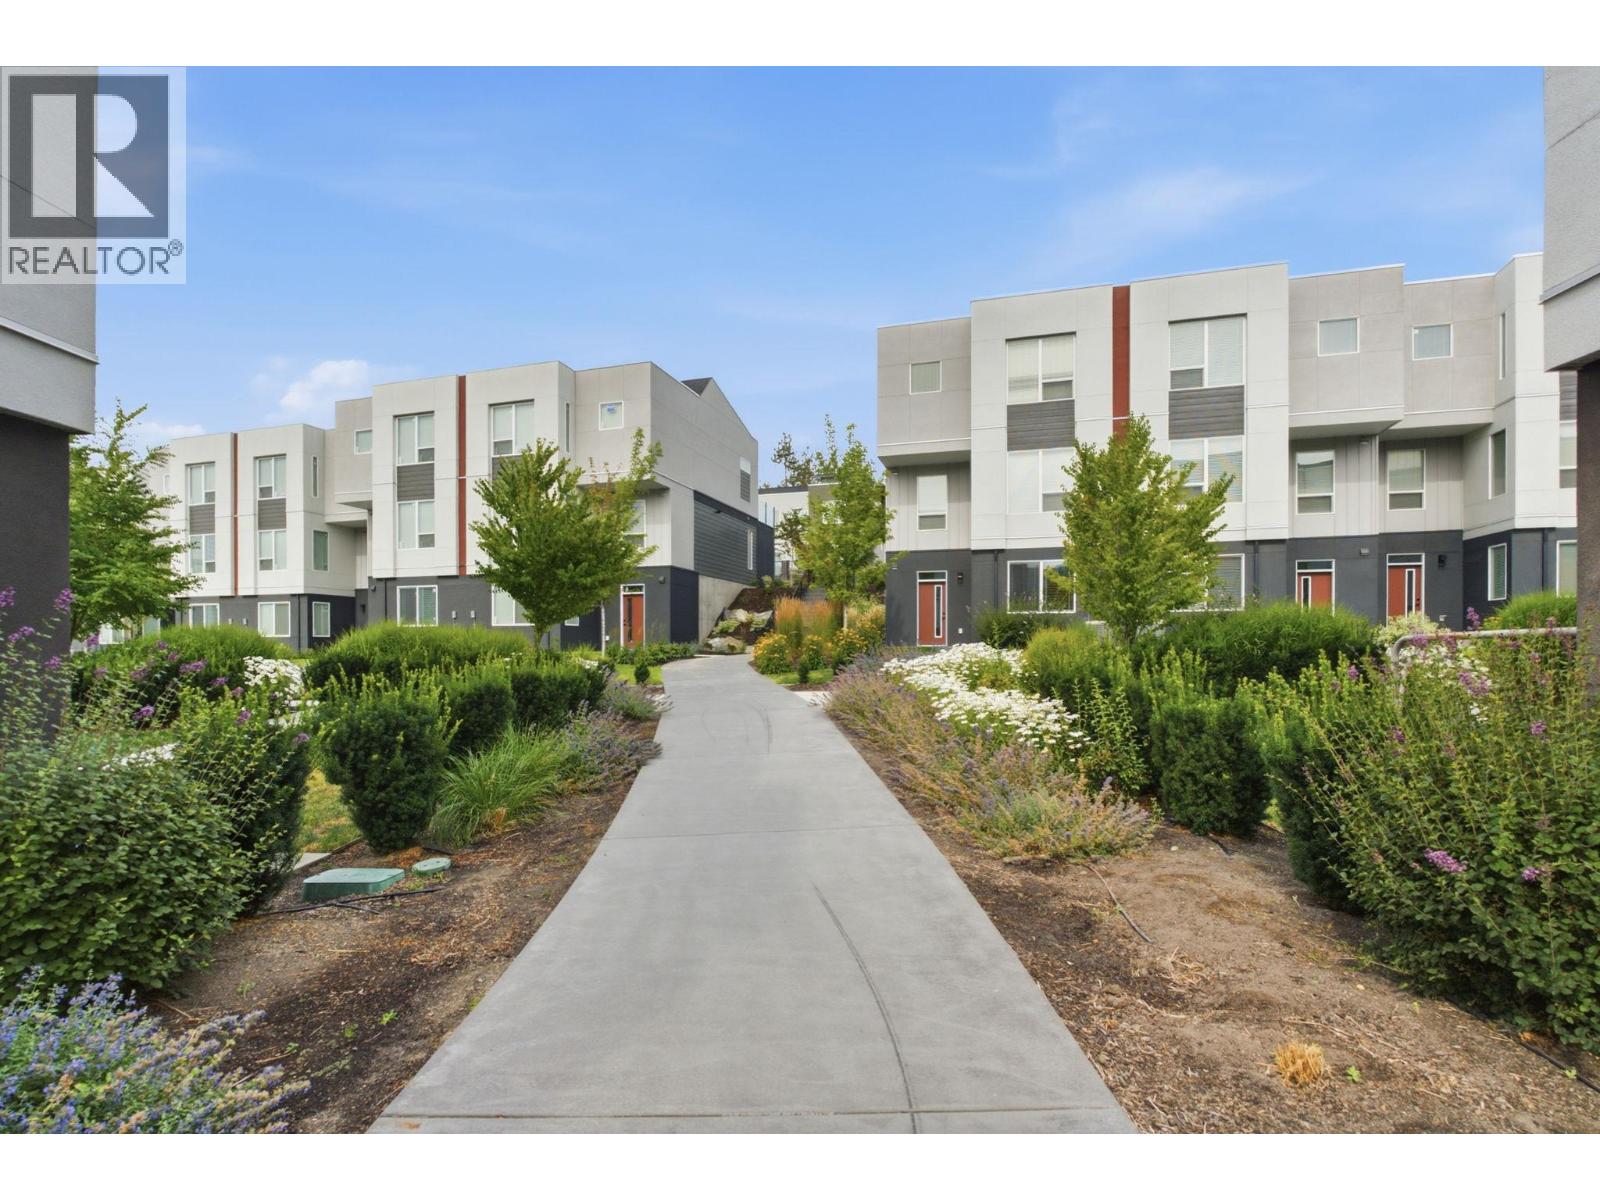
$669,900
Maintenance, Reserve Fund Contributions, Insurance, Ground Maintenance, Property Management, Other, See Remarks, Water
$297.33 Monthly
Like this listing?
Contact us for more information


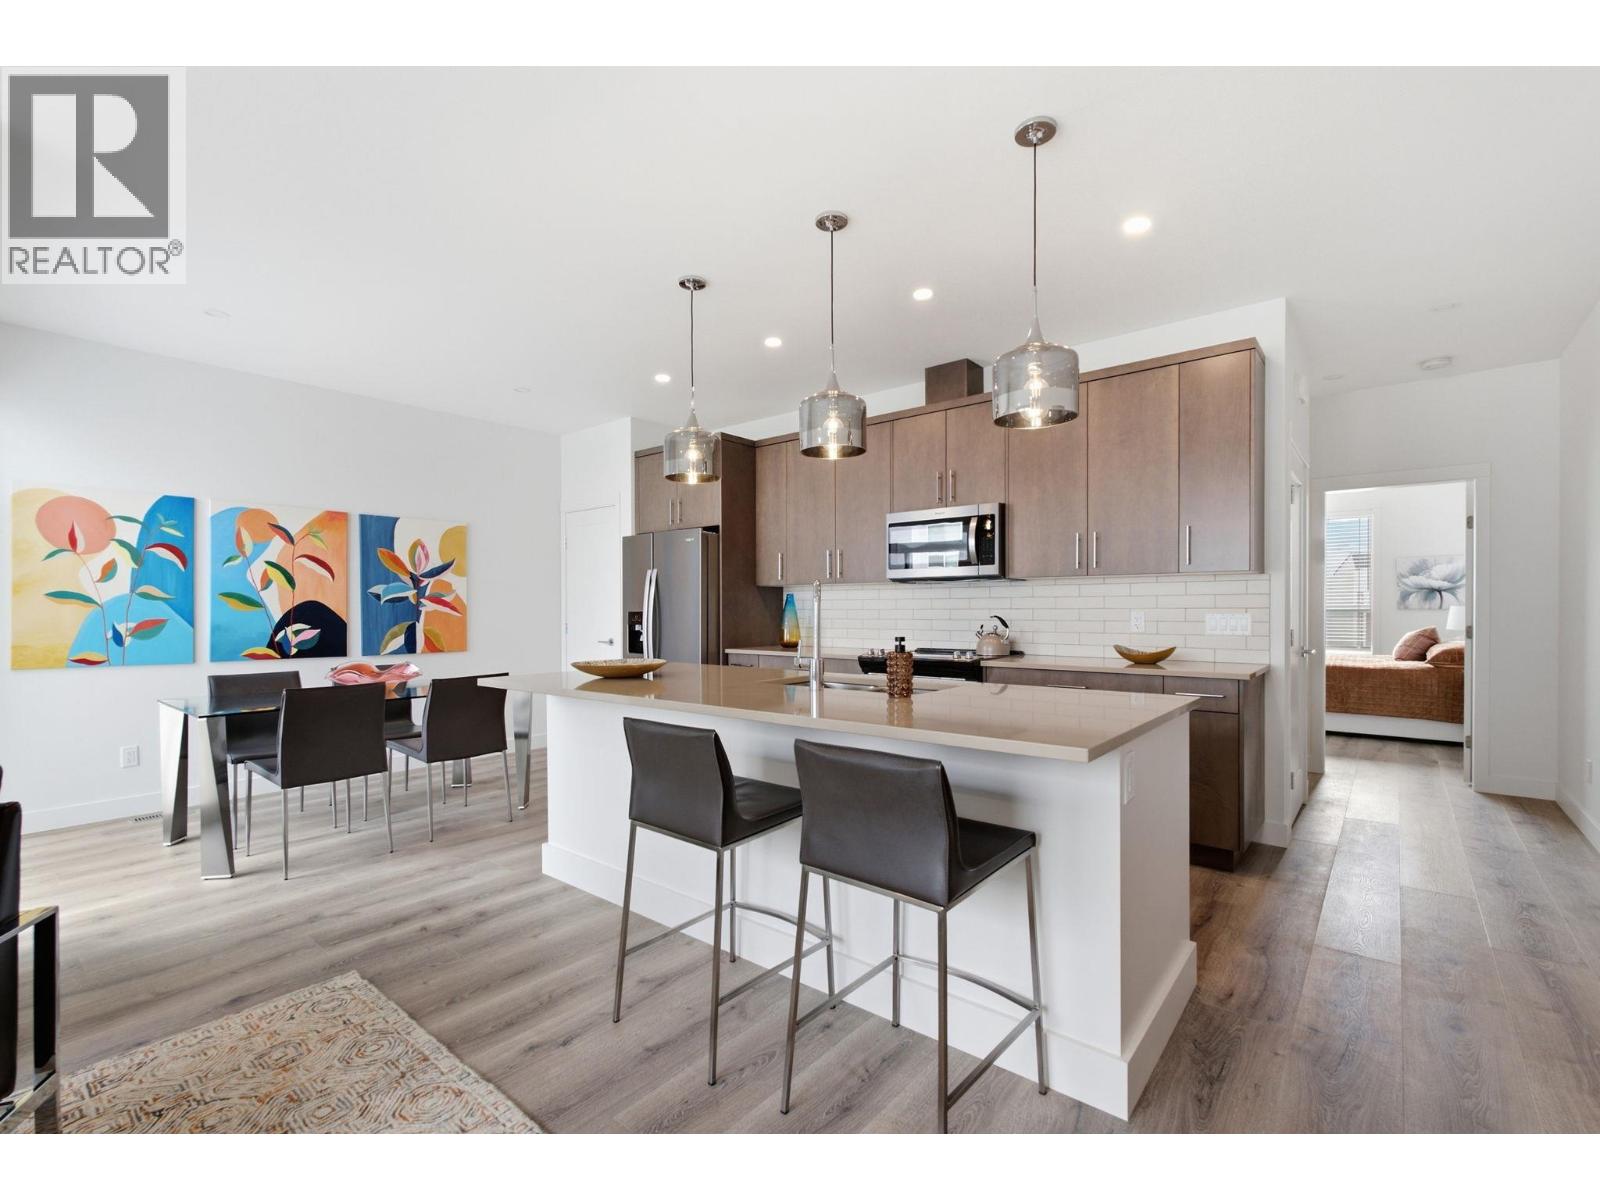
PRICE IMPROVEMENT! MOVE IN NOW! NEW CONSTRUCTION! This is a DEAL DEAL DEAL. Welcome to Academy Ridge, a unique development near UBCO designed with flexibility in mind. Whether you're a first-time buyer, parent of a student, or investor, this property offers an exceptional live-and-earn opportunity. Each unit features 1 self-contained 1 bedroom living space plus two additional private-entrance boarding rooms, making it ideal for student rentals and strong income potential. First-time buyers also benefit from GST and Property Transfer Tax rebates, making these some of the best-priced new construction townhomes in the Okanagan. The location is hard to beat walk to UBCO, just 5 minutes drive to Kelowna International Airport, close to shopping and everyday amenities, and only minutes from the Rail Trail, connecting you to downtown Kelowna and the North Okanagan. Inside, you’ll find modern finishes throughout including stainless steel appliances, full-size laundry, central A/C, forced-air gas heating, and all window coverings included. A side-by-side two-car garage adds everyday convenience. Strata allows 30-day minimum rentals, 2 small dogs or cats or 1 large dog, and the home is protected by a 2-5-10 New Home Warranty. With low strata fees and built-in rental potential, this is an incredible opportunity to live, invest, or support your student while they attend UBCO. *Photos are from a similar unit with the same colour scheme* Price plus GST. (id:67517)
Open House
This property has open houses!
12:00 pm
Ends at:2:00 pm
Please join us in unit #115 (our show home). When you arrive please enter the complex and turn right, follow the signs and park in visitor parking, register your vehicle using the QR code on the fence to unit #115.
-
Property Details
MLS® Number 10401119 Property Type Single Family Neigbourhood University District Community Name Academy Ridge AmenitiesNearBy Golf Nearby, Airport, Park, Recreation, Schools, Shopping, Ski Area Features Central Island, One Balcony ParkingSpaceTotal 2 -
Building
BathroomTotal 4 BedroomsTotal 3 Amenities Laundry - Coin Op Appliances Refrigerator, Dishwasher, Dryer, Range - Electric, Microwave, Washer ArchitecturalStyle Multi-level BasementType Full ConstructedDate 2024 ConstructionStyleAttachment Attached ConstructionStyleSplitLevel Other CoolingType Central Air Conditioning ExteriorFinish Stucco FlooringType Carpeted, Laminate, Tile HalfBathTotal 1 HeatingType Forced Air, See Remarks RoofMaterial Other RoofStyle Unknown StoriesTotal 3 SizeInterior 1,860 Sqft Type Row / Townhouse UtilityWater Irrigation District Additional Parking Attached Garage 2 -
Land
AccessType Easy Access, Highway Access Acreage No LandAmenities Golf Nearby, Airport, Park, Recreation, Schools, Shopping, Ski Area LandscapeFeatures Landscaped Sewer Municipal Sewage System SizeTotalText Under 1 Acre -
Rooms
Level Type Length Width Dimensions Second Level 2pc Bathroom Measurements not available Second Level 4pc Ensuite Bath 8'0'' x 9'0'' Second Level Primary Bedroom 14'0'' x 12'0'' Second Level Kitchen 14'0'' x 8'0'' Second Level Dining Room 12'0'' x 10'0'' Second Level Living Room 13'0'' x 13'0'' Basement 3pc Ensuite Bath 9'0'' x 5'0'' Basement Bedroom 14'0'' x 12'0'' Main Level Other 21' x 19' Main Level 3pc Ensuite Bath 9'0'' x 5'0'' Main Level Bedroom 14'0'' x 12'0'' -
Utilities
Your Favourites
No Favourites Found







The trademarks REALTOR®, REALTORS®, and the REALTOR® logo are controlled by The Canadian Real Estate Association (CREA) and identify real estate professionals who are members of CREA. The trademarks MLS®, Multiple Listing Service® and the associated logos are owned by The Canadian Real Estate Association (CREA) and identify the quality of services provided by real estate professionals who are members of CREA. The trademark DDF® is owned by The Canadian Real Estate Association (CREA) and identifies CREA's Data Distribution Facility (DDF®)
November 20 2026 04:59:13
Association of Interior REALTORS®
