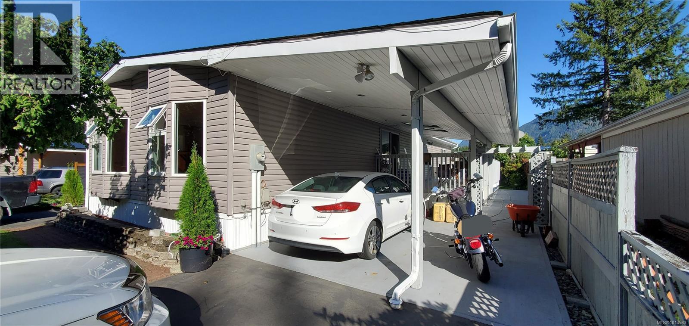
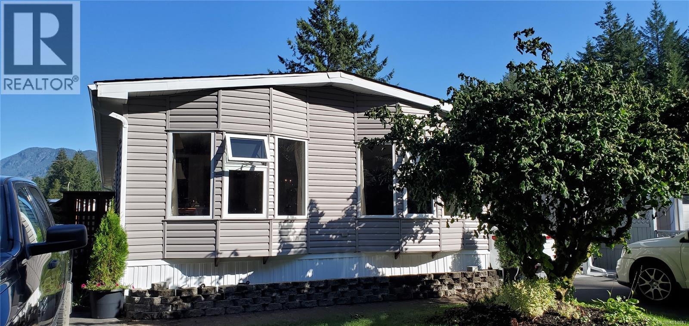
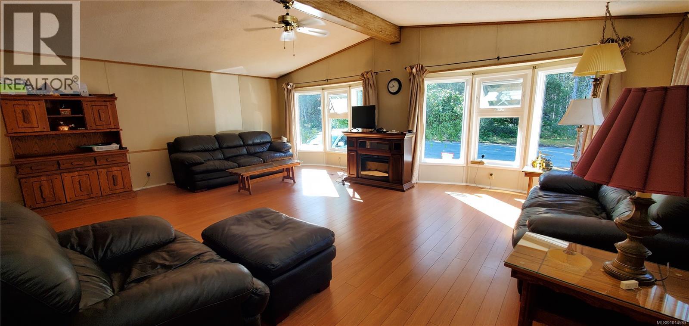
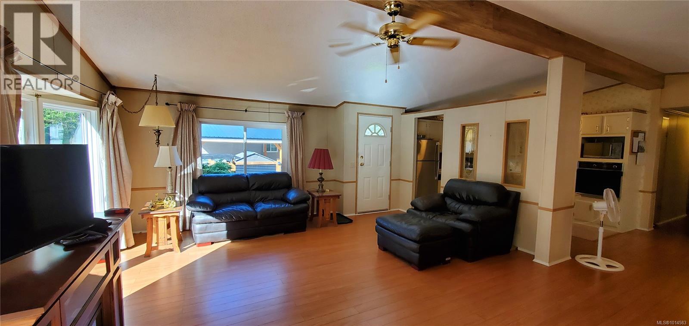
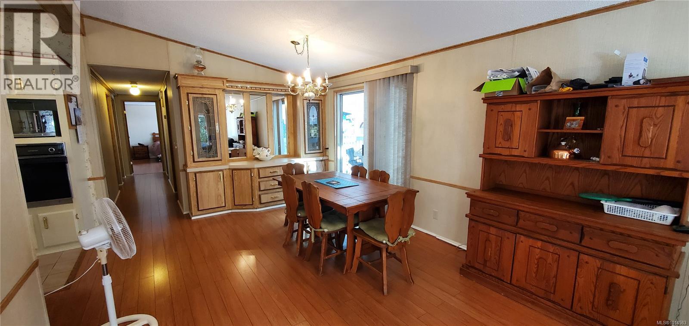


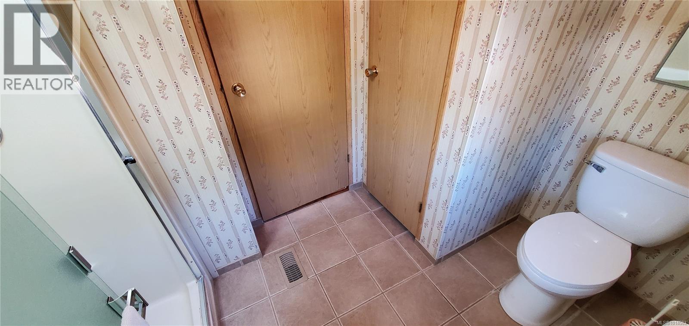
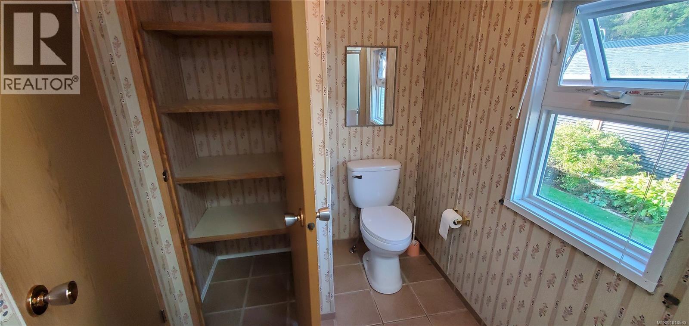
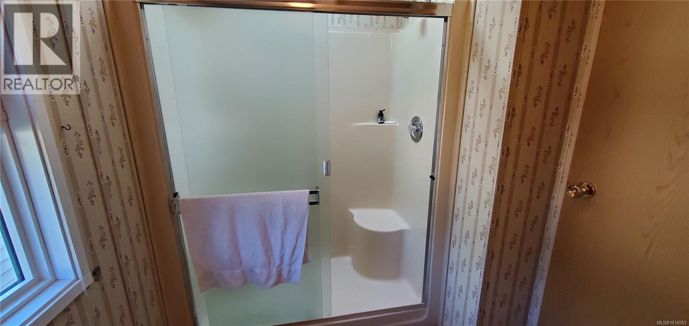
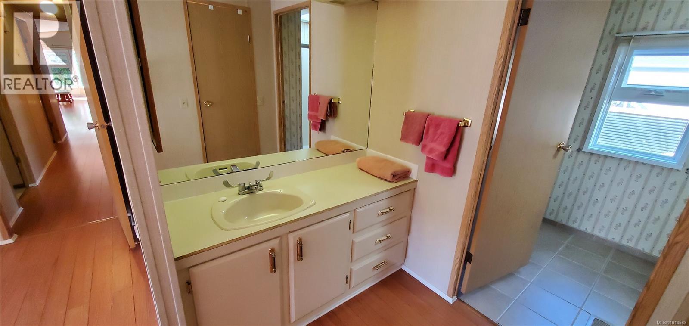
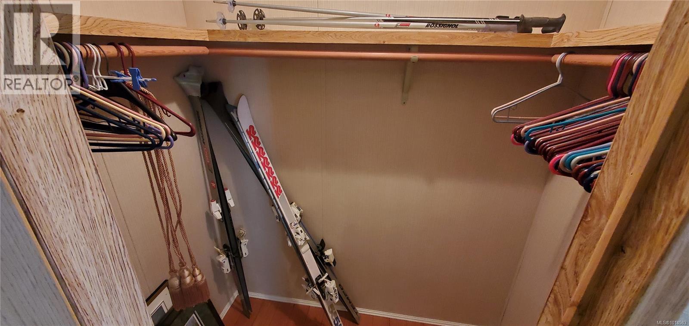


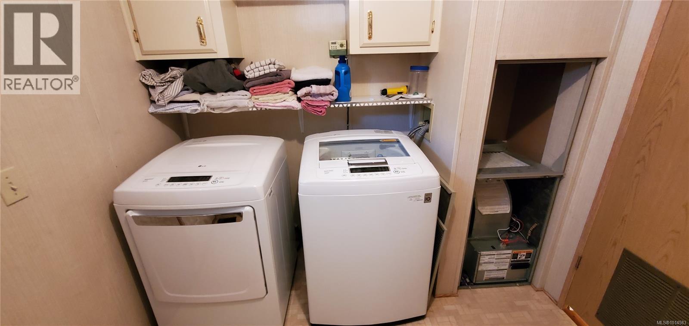

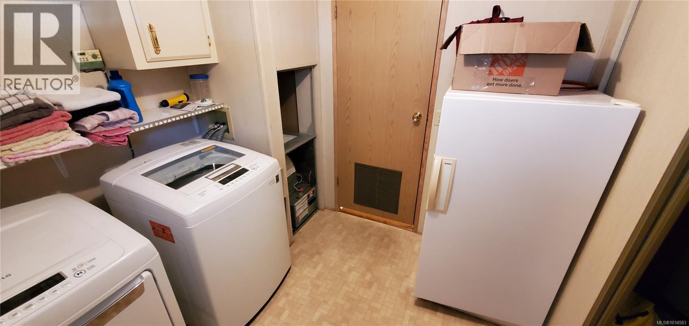


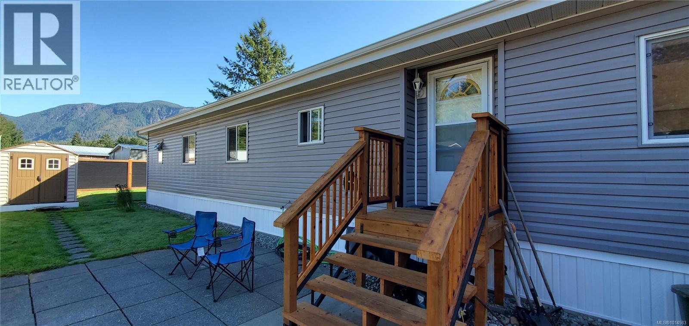

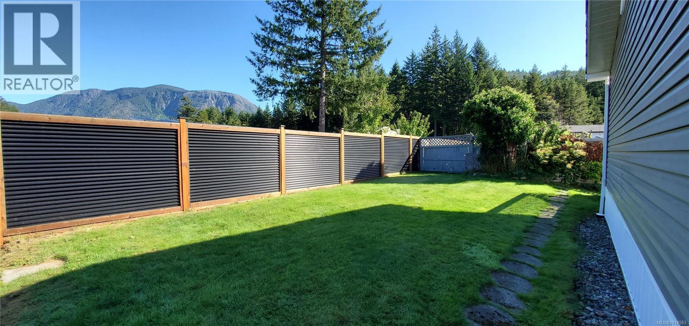
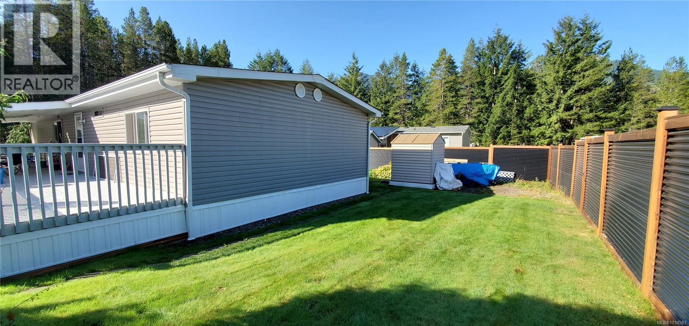

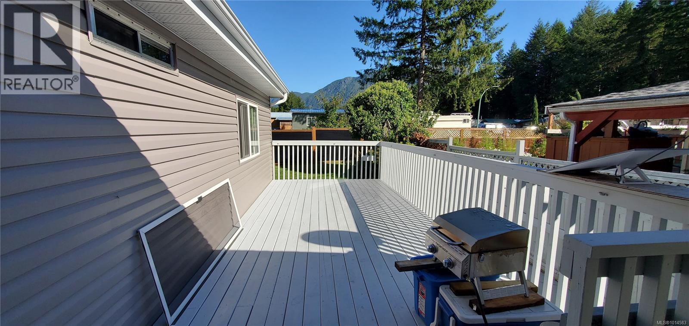


Well-maintained double-wide manufactured home on its own lot. Updates include vinyl siding and skirting, vinyl windows, and 2 sides of new fencing. This spacious home offers a bright, open living area with 3 bedrooms and 2 bathrooms, laminate and tile flooring. The primary bedroom features a walk-in closet and ensuite for added comfort. Enjoy outdoor living on the large, partly covered deck, and take advantage of the convenience of a carport. Nice garden/ yard and flat lot with garden shed. Across from quiet wooded area. (id:45055)
-
Property Details
MLS® Number 1014583 Property Type Single Family Neigbourhood Gold River Features Level Lot, Wooded Area, Other ParkingSpaceTotal 2 Plan Vip47881 Structure Shed ViewType Mountain View -
Building
BathroomTotal 2 BedroomsTotal 3 Appliances Dishwasher, Freezer, Refrigerator, Stove, Washer, Dryer ConstructedDate 1990 CoolingType None HeatingFuel Electric HeatingType Forced Air SizeInterior 2,880 Sqft TotalFinishedArea 1440 Sqft Type Manufactured Home -
Land
AccessType Road Access Acreage No SizeIrregular 5663 SizeTotal 5663 Sqft SizeTotalText 5663 Sqft ZoningDescription Mhs ZoningType Residential -
Rooms
Level Type Length Width Dimensions Main Level Ensuite 6 ft Measurements not available x 6 ft Main Level Primary Bedroom 15'3 x 11'5 Main Level Bathroom 8 ft 5 ft 8 ft x 5 ft Main Level Bedroom 9 ft Measurements not available x 9 ft Main Level Bedroom 11'3 x 11'2 Main Level Laundry Room 8 ft Measurements not available x 8 ft Main Level Kitchen 12 ft 11 ft 12 ft x 11 ft Main Level Dining Room 11 ft Measurements not available x 11 ft Main Level Living Room 23 ft Measurements not available x 23 ft -
Utilities
Your Favourites
No Favourites Found







The trademarks REALTOR®, REALTORS®, and the REALTOR® logo are controlled by The Canadian Real Estate Association (CREA) and identify real estate professionals who are members of CREA. The trademarks MLS®, Multiple Listing Service® and the associated logos are owned by The Canadian Real Estate Association (CREA) and identify the quality of services provided by real estate professionals who are members of CREA. The trademark DDF® is owned by The Canadian Real Estate Association (CREA) and identifies CREA's Data Distribution Facility (DDF®)
January 06 2026 08:19:06
Vancouver Island Real Estate Board
