$629,000
$629,000
$629,000
$629,000
$629,000
$629,000
$629,000
$629,000
$629,000
$629,000
$629,000
$629,000
$629,000
$629,000
$629,000
$629,000
$629,000
$629,000
$629,000
$629,000
$629,000
$629,000
$629,000
$629,000
$629,000
$629,000
$629,000
$629,000
$629,000
$629,000
$629,000
$629,000
$629,000
$629,000
$629,000
$629,000
$629,000
$629,000
$629,000
Like this listing?
Contact us for more information


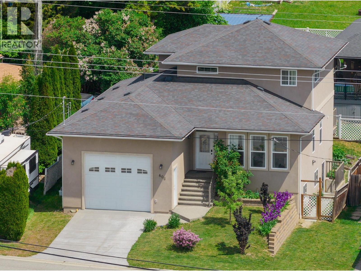
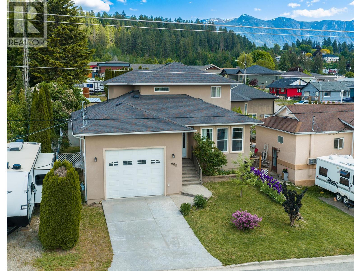
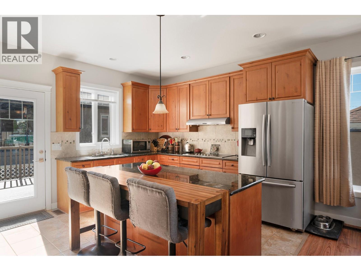
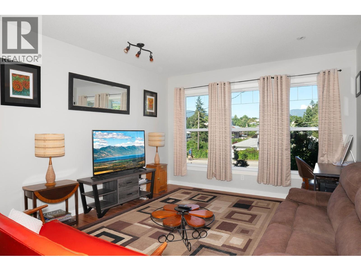
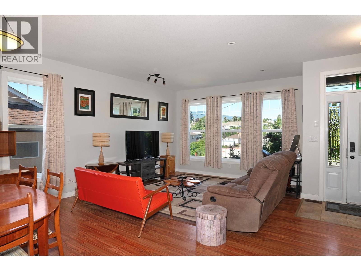
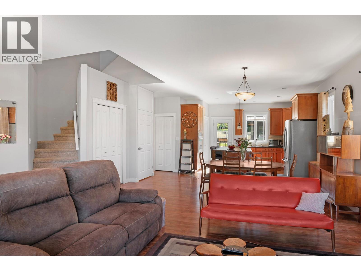
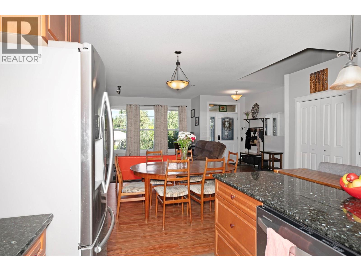
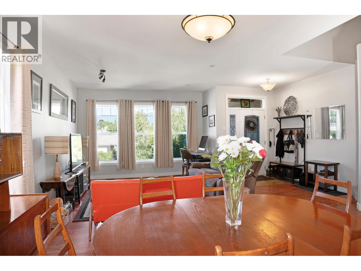
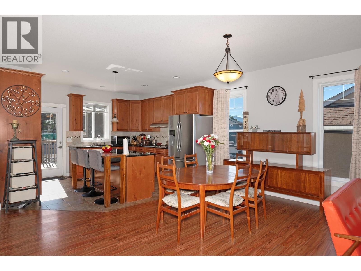
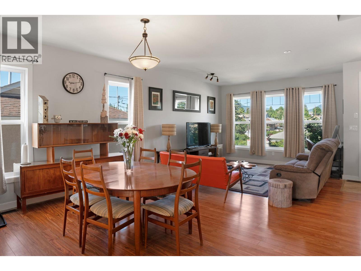
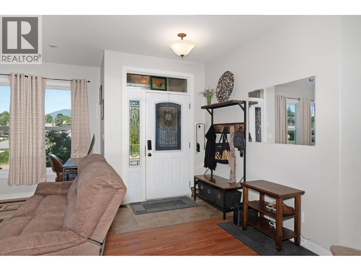
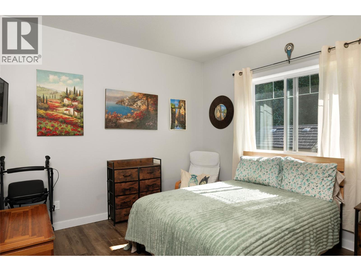
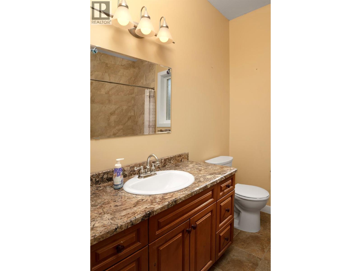
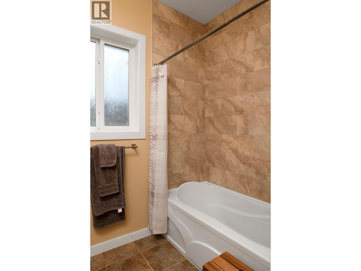
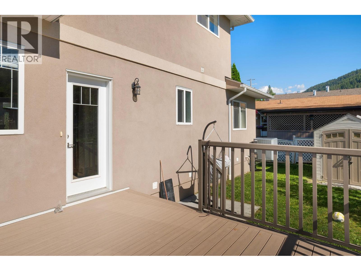
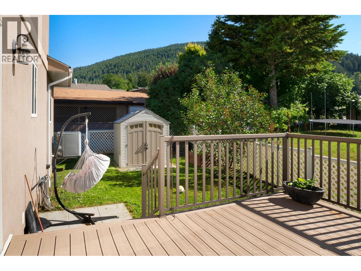
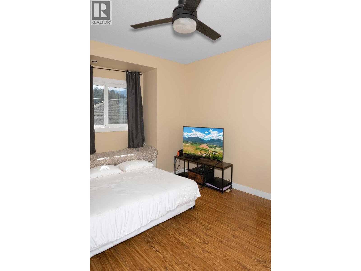
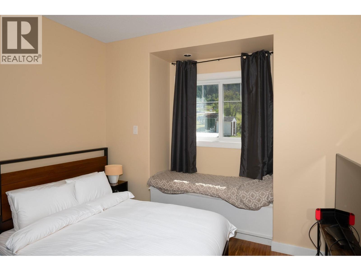
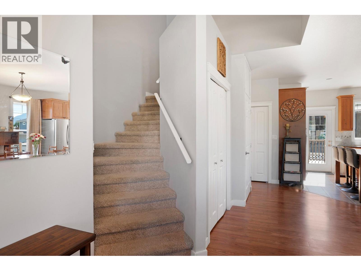
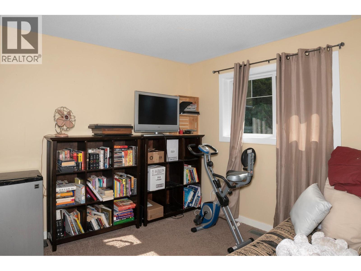
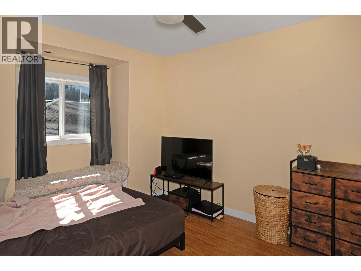
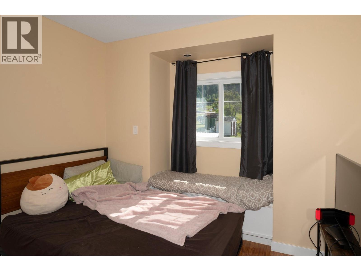
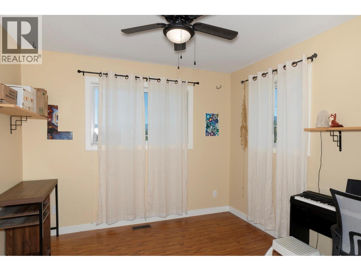
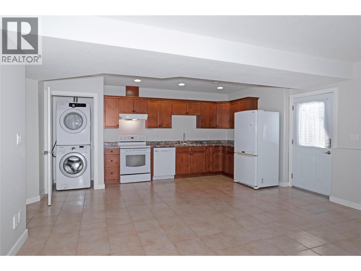
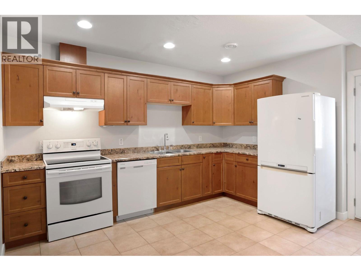
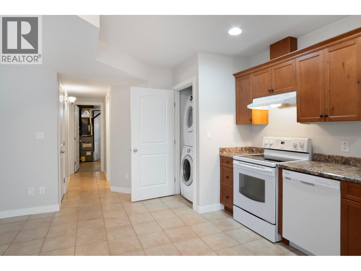
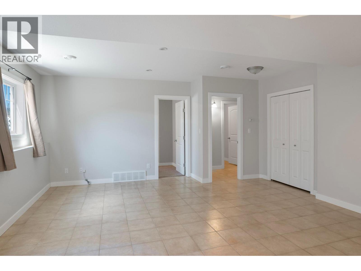
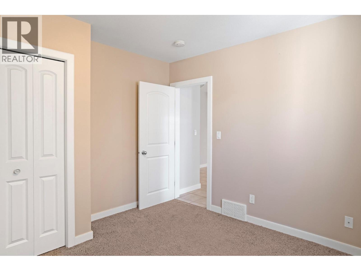
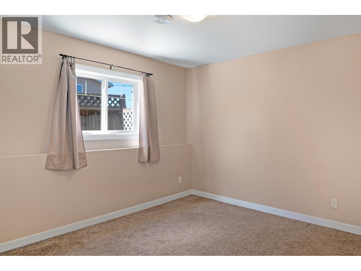
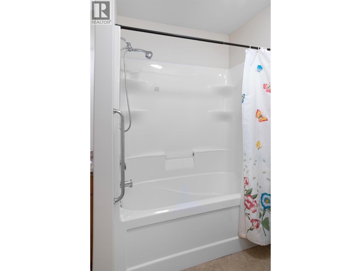
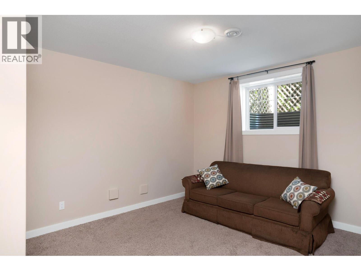
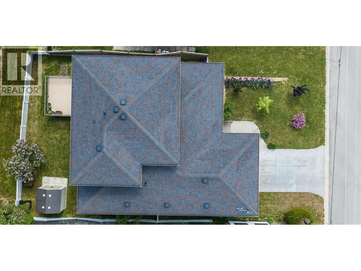
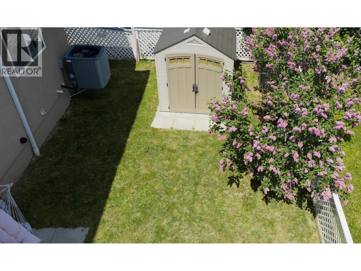
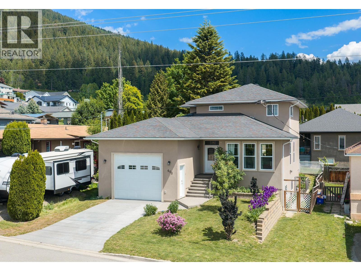
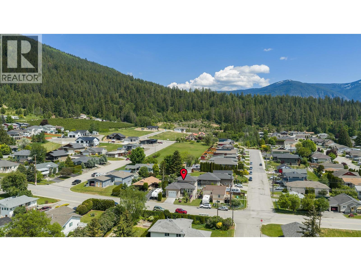
Need space for a growing family and want the bonus of rental income? The two-storey main living area features four bedrooms, while the self-contained two-bedroom lower suite provides excellent flexibility as a mortgage helper, Airbnb, or space for extended family. An attached garage, low-maintenance yard, and a location just minutes from the Rec Centre, hospital, schools, and everyday amenities make this home as practical as it is versatile. (id:67517)
-
Property Details
MLS® Number 10393854 Property Type Single Family Neigbourhood Creston AmenitiesNearBy Park, Recreation, Schools, Shopping CommunityFeatures Family Oriented ParkingSpaceTotal 1 ViewType Mountain View, View (panoramic) -
Building
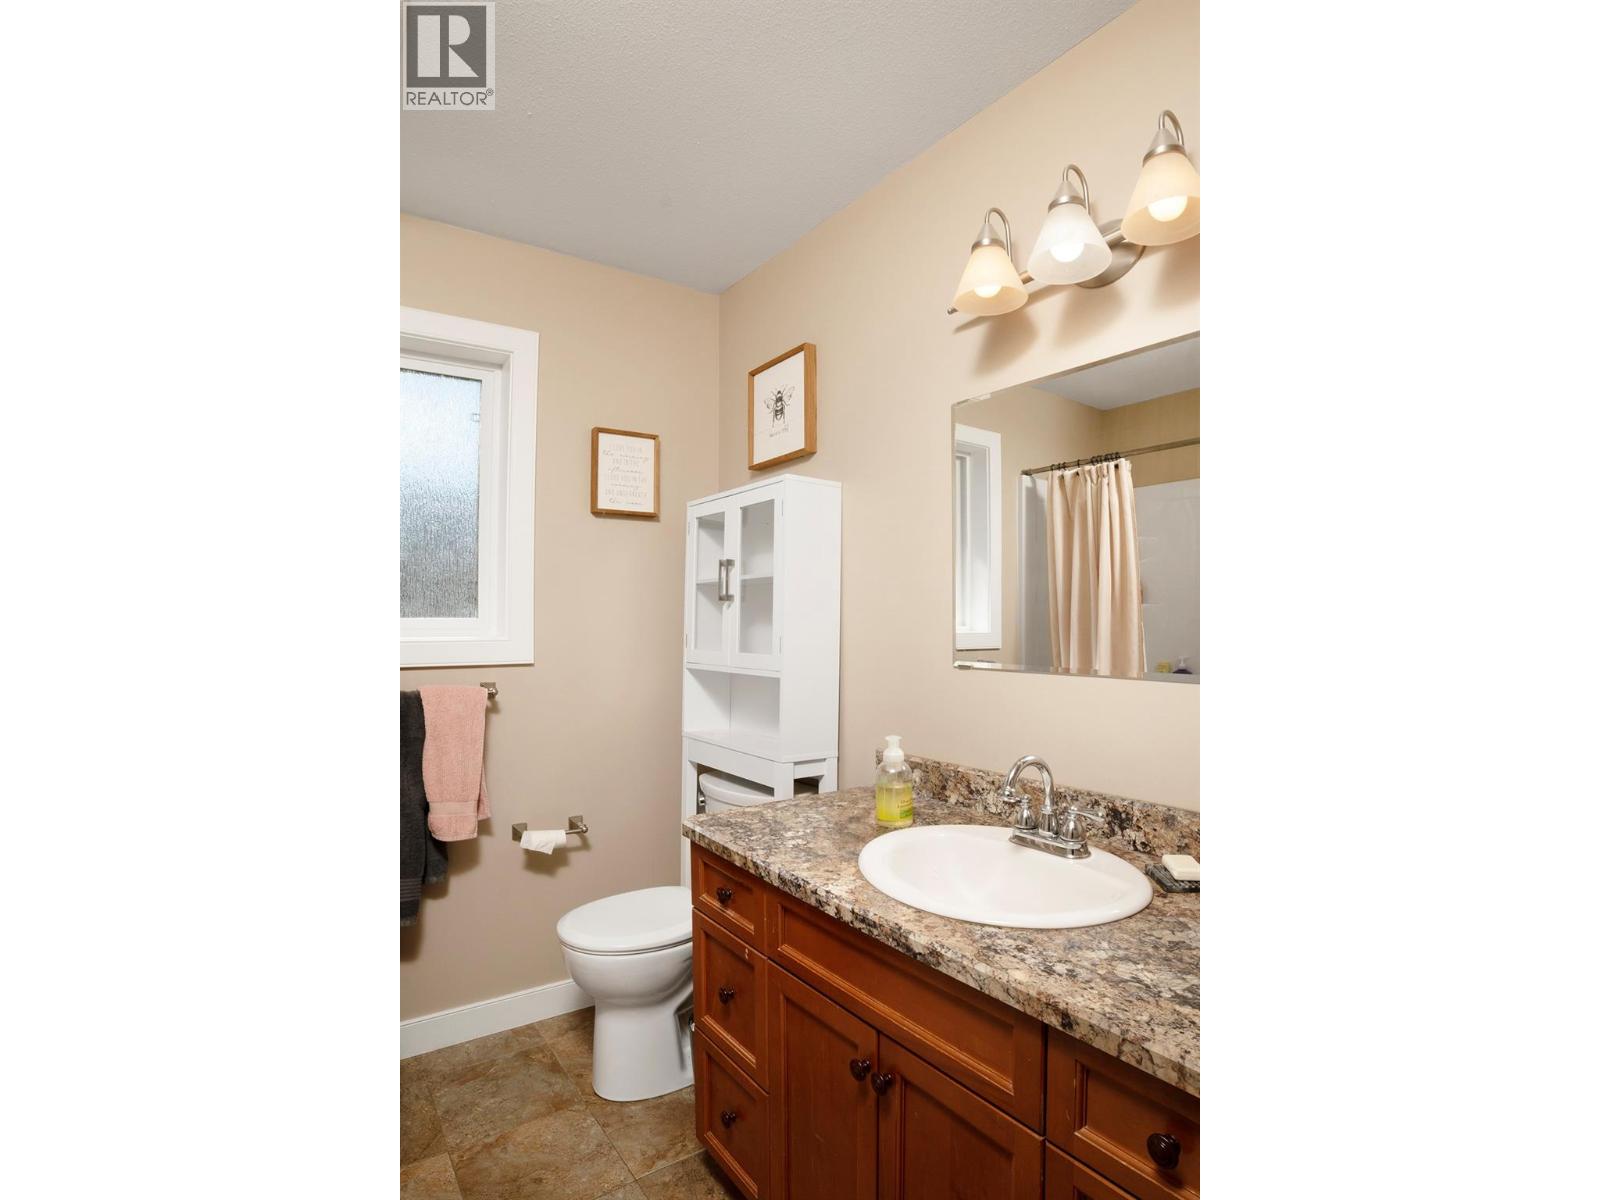
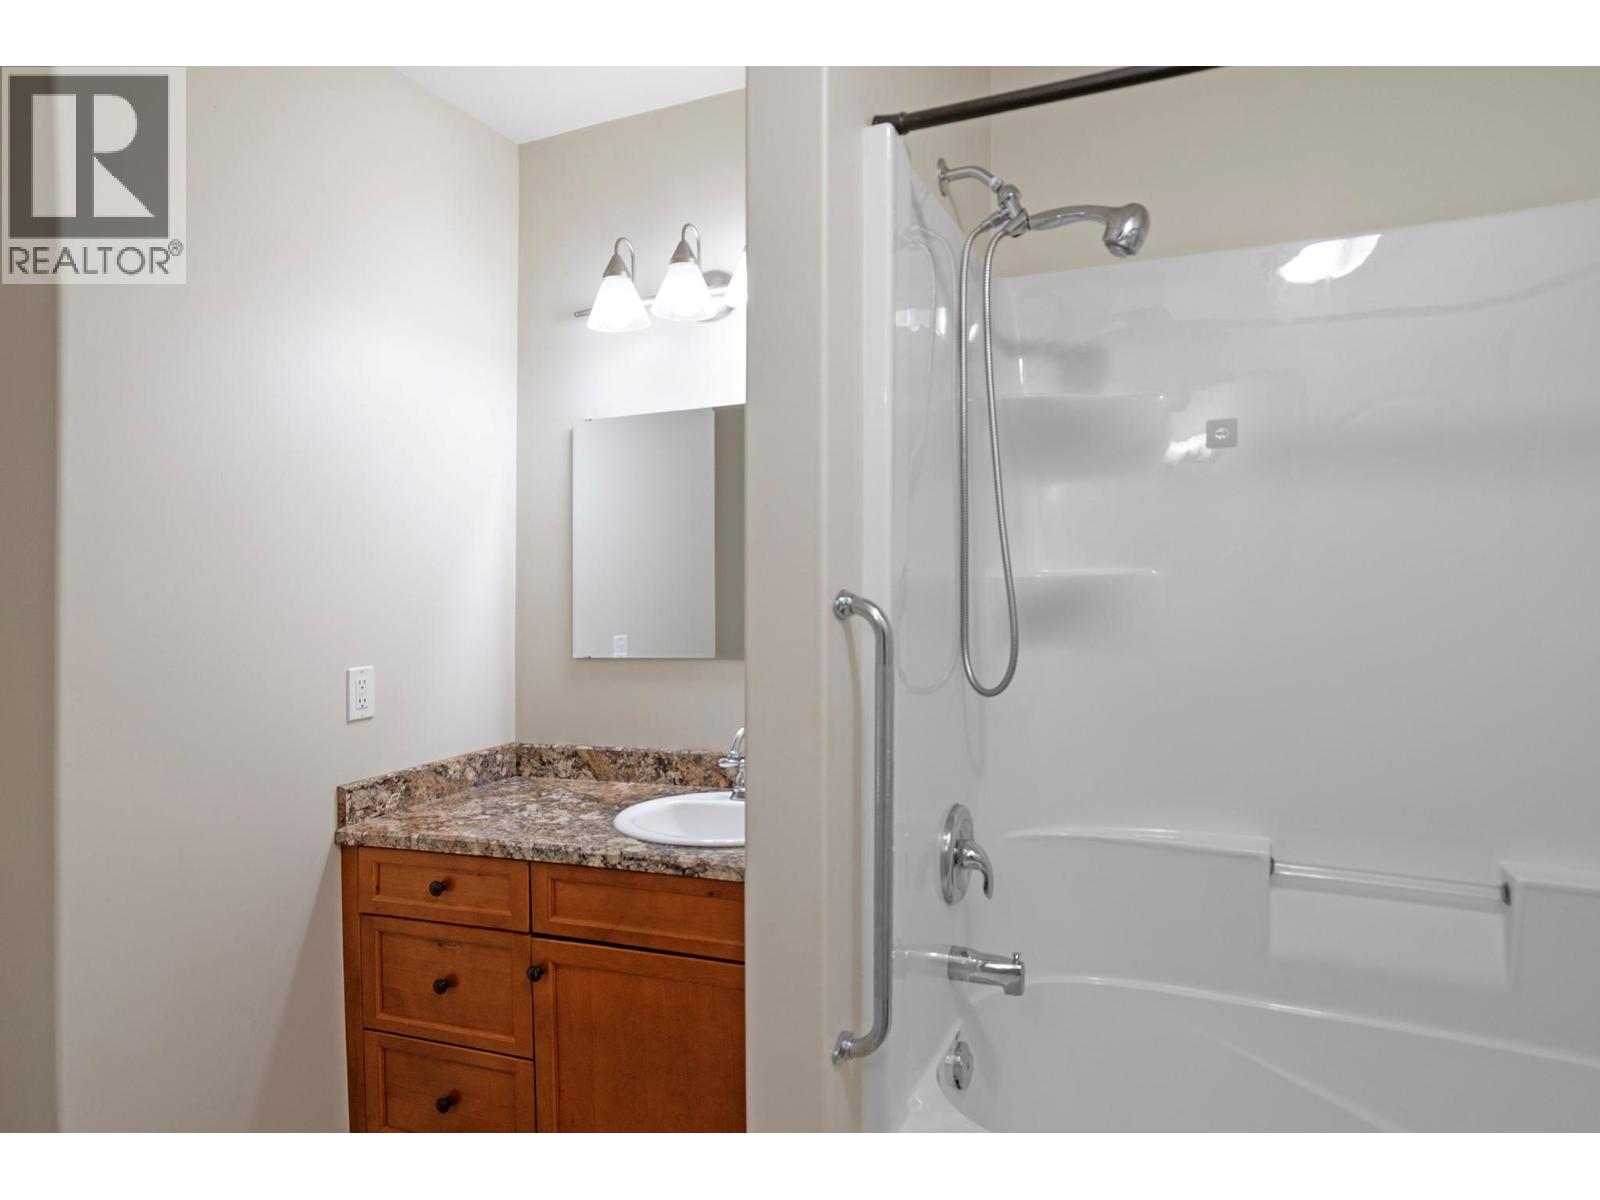
BathroomTotal 4 BedroomsTotal 6 Appliances Refrigerator, Dishwasher, Dryer, Range - Electric, Oven, Washer BasementType Full ConstructedDate 2013 ConstructionStyleAttachment Detached CoolingType Central Air Conditioning ExteriorFinish Stucco FlooringType Carpeted, Ceramic Tile, Laminate HeatingType Heat Pump, See Remarks RoofMaterial Asphalt Shingle RoofStyle Unknown StoriesTotal 2 SizeInterior 3,000 Sqft Type House UtilityWater Municipal Water Attached Garage 1 Heated Garage -
Land
Acreage No LandAmenities Park, Recreation, Schools, Shopping Sewer Municipal Sewage System SizeIrregular 0.1 SizeTotal 0.1 Ac|under 1 Acre SizeTotalText 0.1 Ac|under 1 Acre -
Rooms
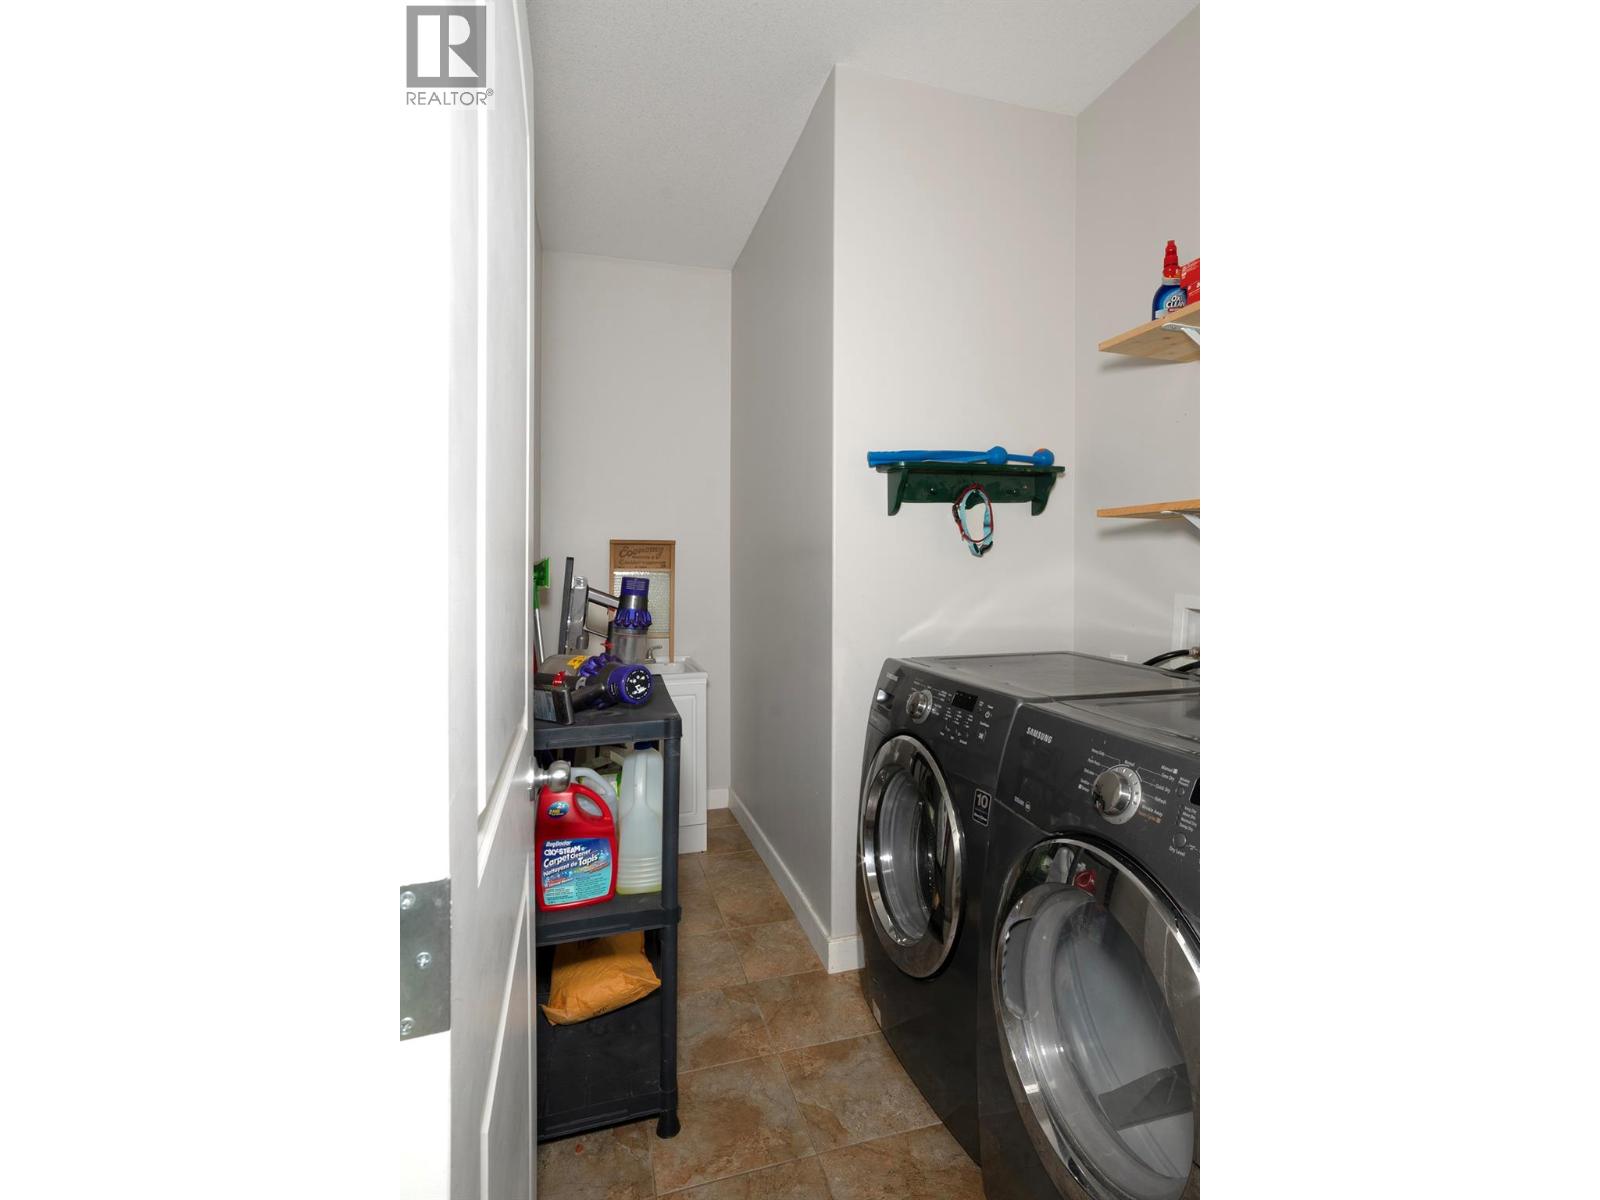
Level Type Length Width Dimensions Second Level Bedroom 12'10'' x 11'7'' Second Level Full Bathroom 1'0'' x 1'0'' Second Level Bedroom 9'10'' x 13'0'' Second Level Bedroom 10'0'' x 10'8'' Basement Full Bathroom 1'0'' x 1'0'' Basement Kitchen 22'8'' x 16'0'' Basement Bedroom 11'8'' x 11'8'' Basement Bedroom 13'9'' x 11'2'' Main Level Full Bathroom 1'0'' x 1'0'' Main Level Full Ensuite Bathroom 1'0'' x 1'0'' Main Level Laundry Room 9'5'' x 7'0'' Main Level Primary Bedroom 12'0'' x 11'0'' Main Level Living Room 19'6'' x 15'0'' Main Level Kitchen 20'0'' x 17'0'' -
Utilities
Your Favourites
No Favourites Found







The trademarks REALTOR®, REALTORS®, and the REALTOR® logo are controlled by The Canadian Real Estate Association (CREA) and identify real estate professionals who are members of CREA. The trademarks MLS®, Multiple Listing Service® and the associated logos are owned by The Canadian Real Estate Association (CREA) and identify the quality of services provided by real estate professionals who are members of CREA. The trademark DDF® is owned by The Canadian Real Estate Association (CREA) and identifies CREA's Data Distribution Facility (DDF®)
September 25 2026 11:29:32
Association of Interior REALTORS®
