$995,000
$995,000
$995,000
$995,000
$995,000
$995,000
$995,000
$995,000
$995,000
$995,000
$995,000
$995,000
$995,000
$995,000
$995,000
$995,000
$995,000
$995,000
$995,000
$995,000
$995,000
$995,000
$995,000
$995,000
$995,000
$995,000
$995,000
$995,000
$995,000
$995,000
$995,000
$995,000
$995,000
$995,000
$995,000
$995,000
$995,000
$995,000
$995,000
Like this listing?
Contact us for more information


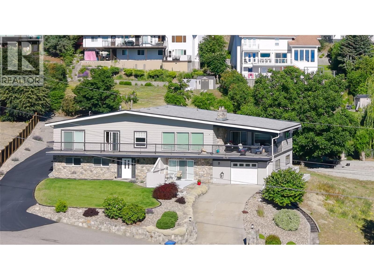
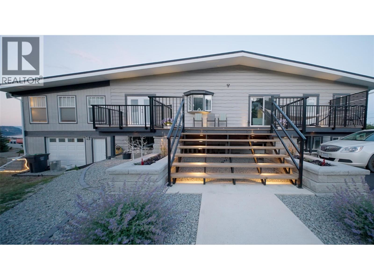
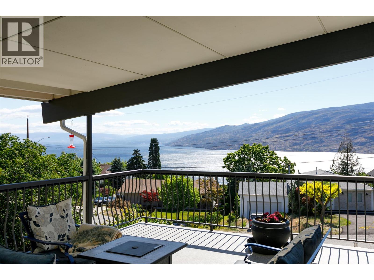
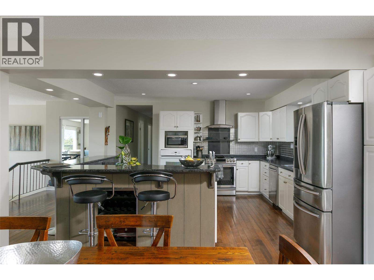
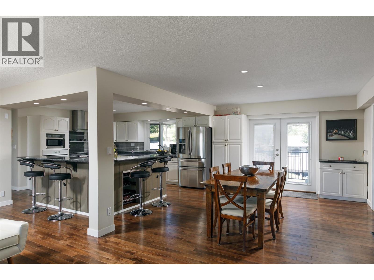
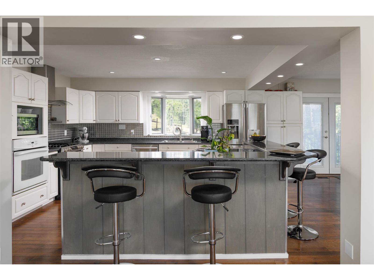
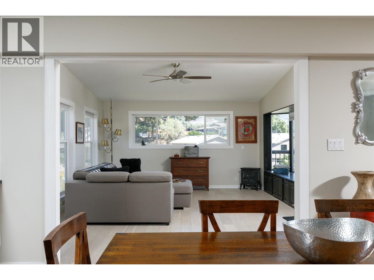
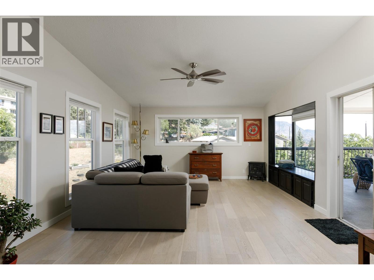
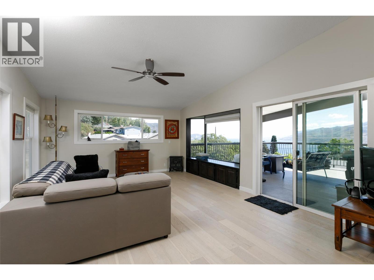
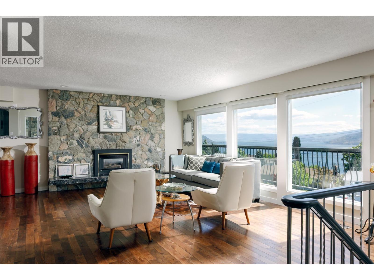
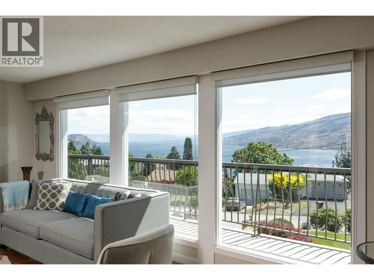
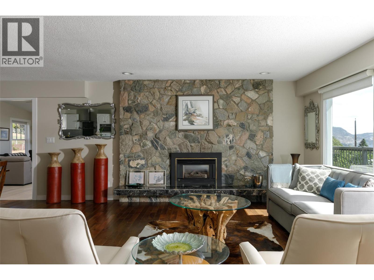
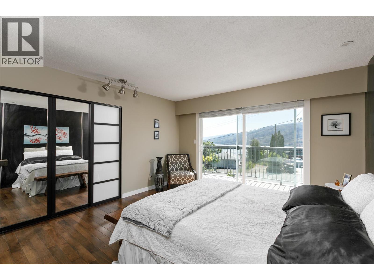
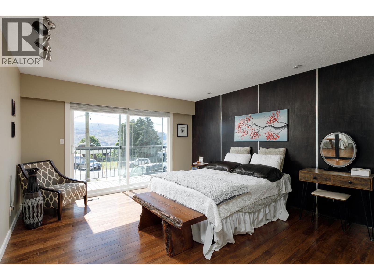
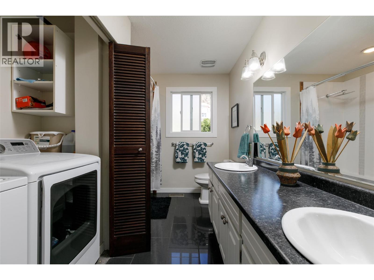
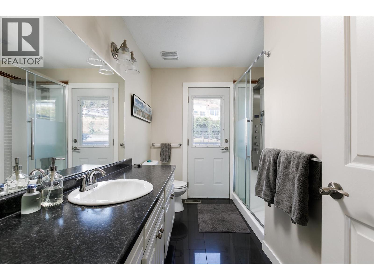
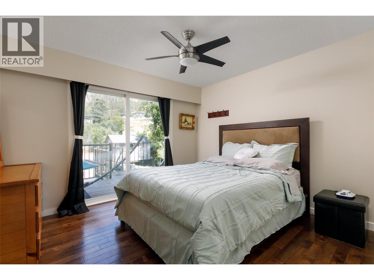
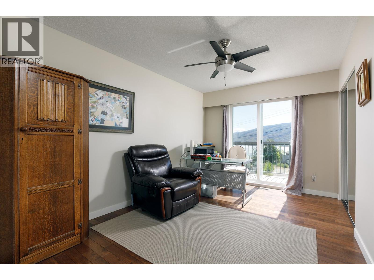
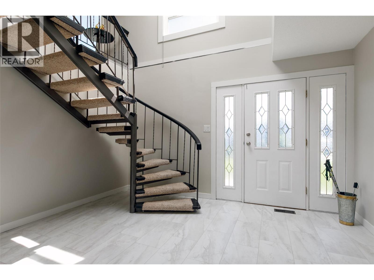
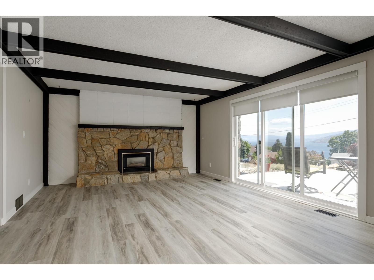
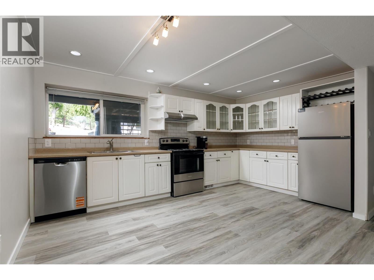
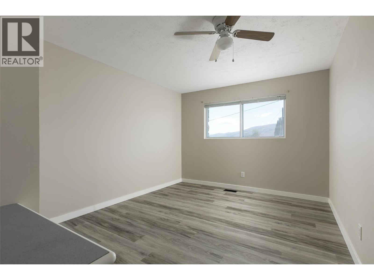
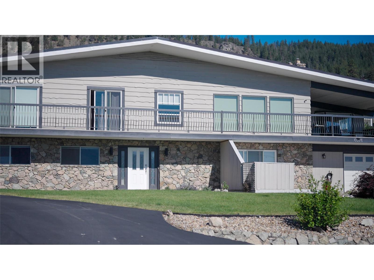
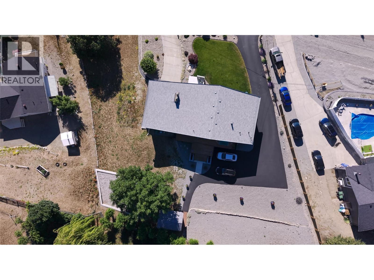
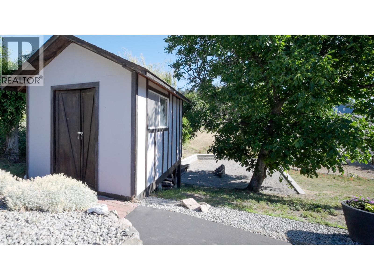
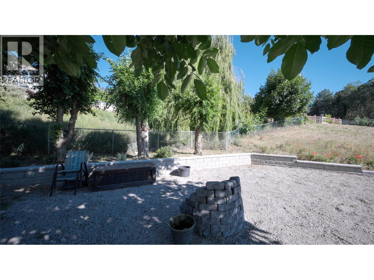
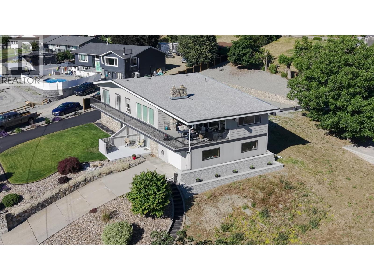
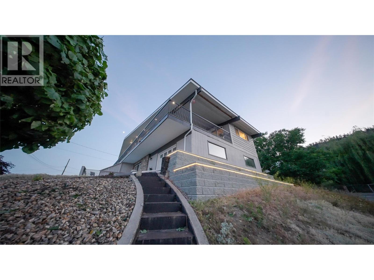
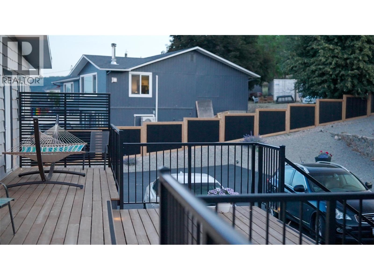
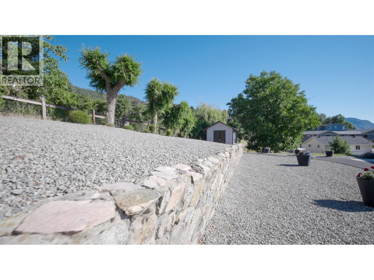
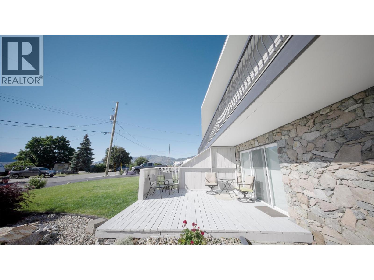
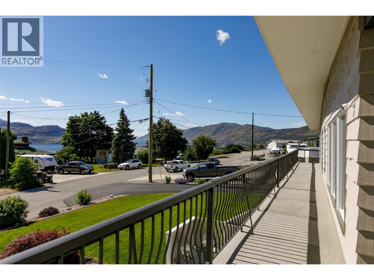
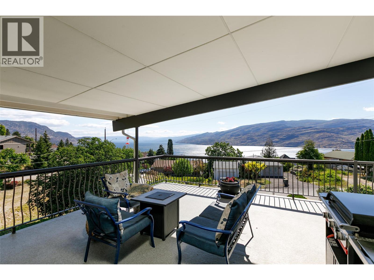
Perched on an incredible lot with breathtaking 180 degree lake views stretching from downtown Kelowna to Penticton, this extensively renovated 5-bedroom home offers exceptional value and versatility. Thoughtful updates throughout, including fresh improvements to the lower level, complement the home's spacious layout, while the fully self-contained 2-bedroom suite is ideal for extended family or mortgage-helper potential. The expansive lot offers endless possibilities with room for a shop, pool, or even a second home (buyer to verify). Dual driveways provide abundant parking and excellent separation for both the main home and suite. Designed to take full advantage of the spectacular views, the home features outstanding outdoor living with a massive covered front deck. An oversized rear deck provides the perfect place to enjoy the afternoon sun or retreat to the shade on hot summer days. Inside, the bright open-concept main floor is ideal for entertaining, showcasing a spacious chef's kitchen with a large sit-up island, plus a sunroom/games room and seamless access to both decks. With extensive updates, incredible outdoor space, and one of Peachland's most captivating lake views, this is a rare opportunity you won't want to miss. (id:67517)
-
Property Details
MLS® Number 10393099 Property Type Single Family Neigbourhood Peachland AmenitiesNearBy Golf Nearby, Recreation, Schools, Shopping CommunityFeatures Family Oriented Features Private Setting, Irregular Lot Size, See Remarks, Central Island, Three Balconies ParkingSpaceTotal 2 ViewType City View, Lake View, Mountain View, Valley View, View (panoramic) -
Building
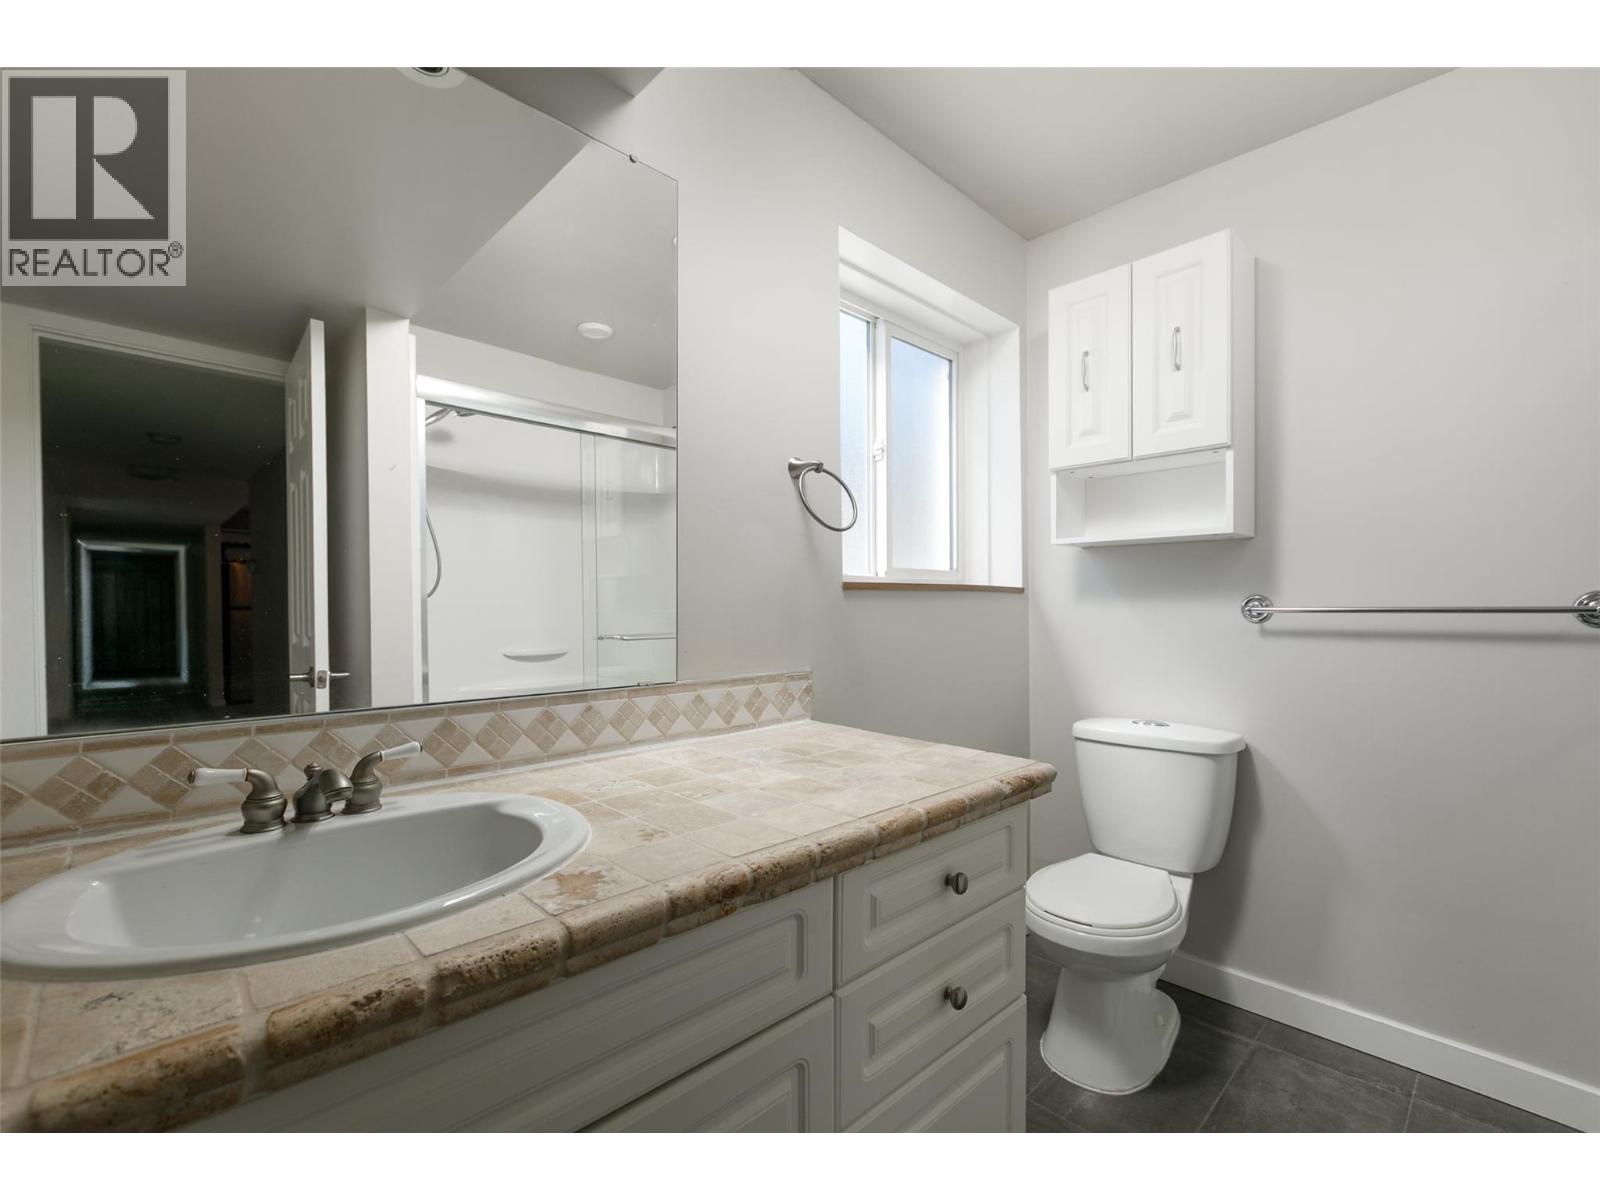
BathroomTotal 3 BedroomsTotal 5 Appliances Refrigerator, Dishwasher, Dryer, Range - Electric, Cooktop - Gas, Microwave, Washer BasementType Full ConstructedDate 1974 ConstructionStyleAttachment Detached CoolingType Central Air Conditioning ExteriorFinish Wood Siding FireplacePresent Yes FireplaceTotal 2 FireplaceType Insert FlooringType Ceramic Tile, Hardwood, Vinyl HeatingType Forced Air, See Remarks RoofMaterial Asphalt Shingle RoofStyle Unknown StoriesTotal 2 SizeInterior 3,388 Sqft Type House UtilityWater Municipal Water Additional Parking Attached Garage 2 -
Land
AccessType Easy Access Acreage No LandAmenities Golf Nearby, Recreation, Schools, Shopping LandscapeFeatures Landscaped Sewer Septic Tank SizeFrontage 182 Ft SizeIrregular 0.67 SizeTotal 0.67 Ac|under 1 Acre SizeTotalText 0.67 Ac|under 1 Acre -
Rooms
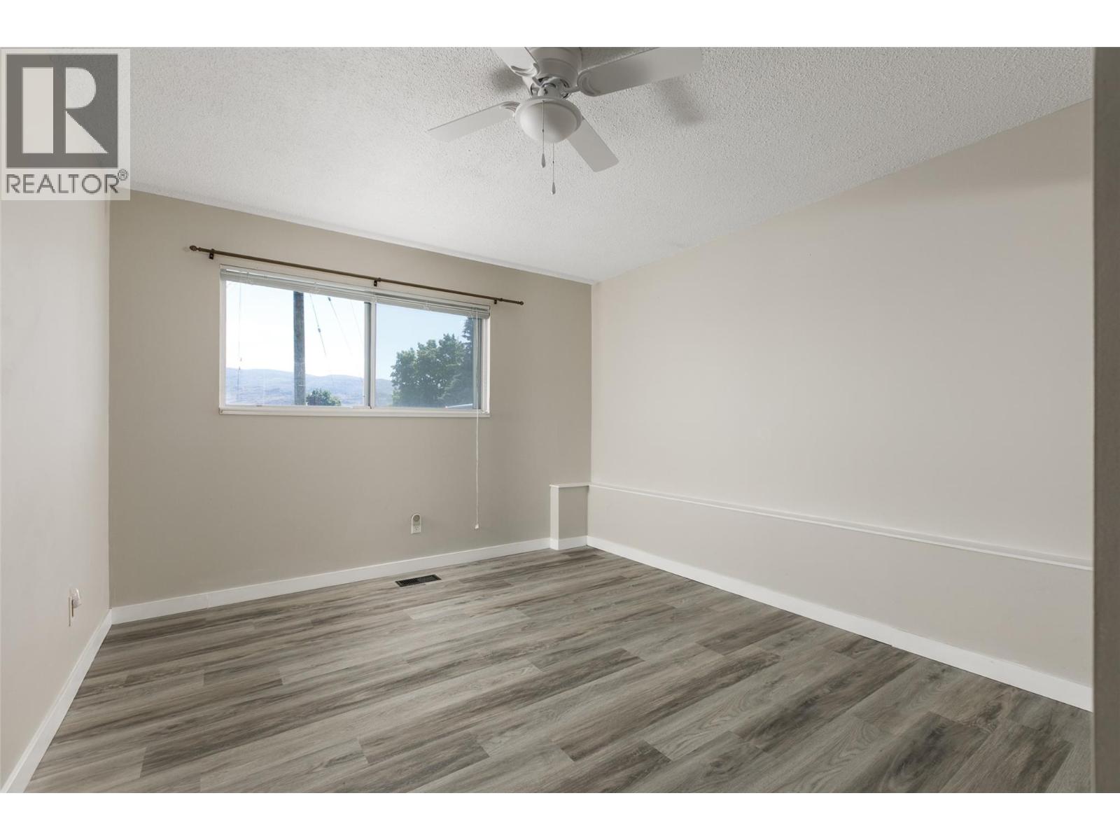
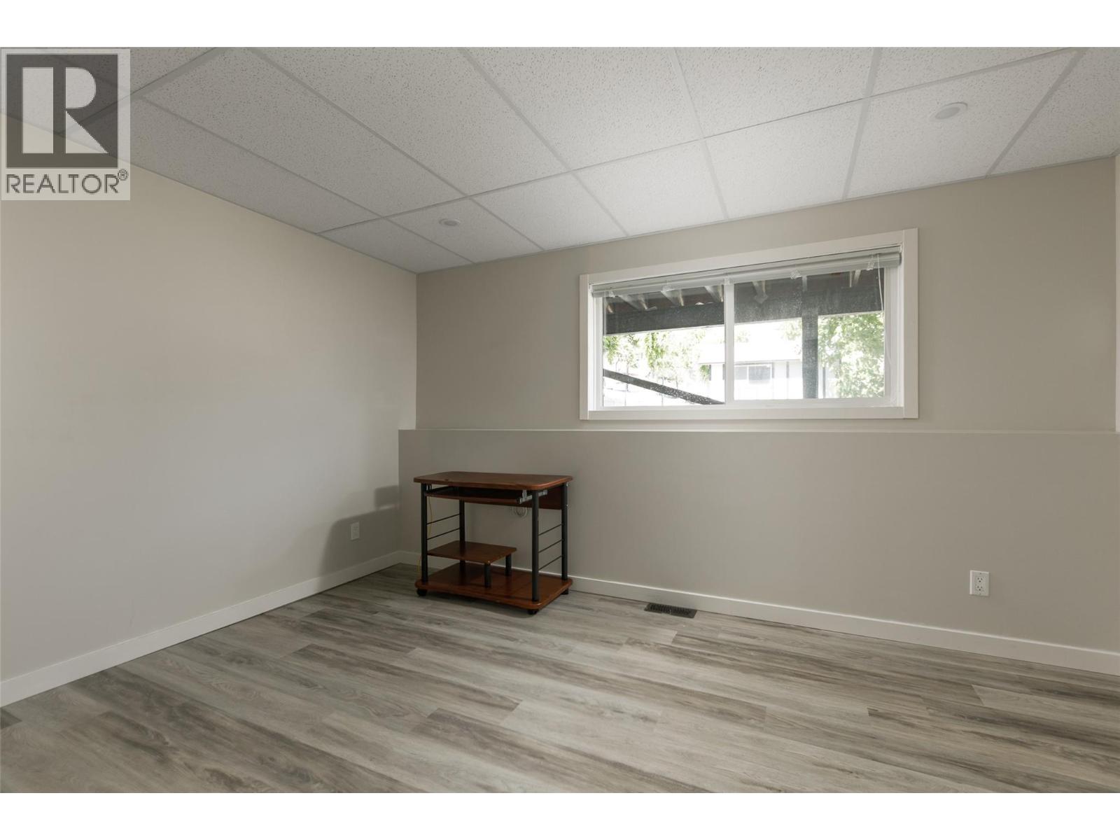
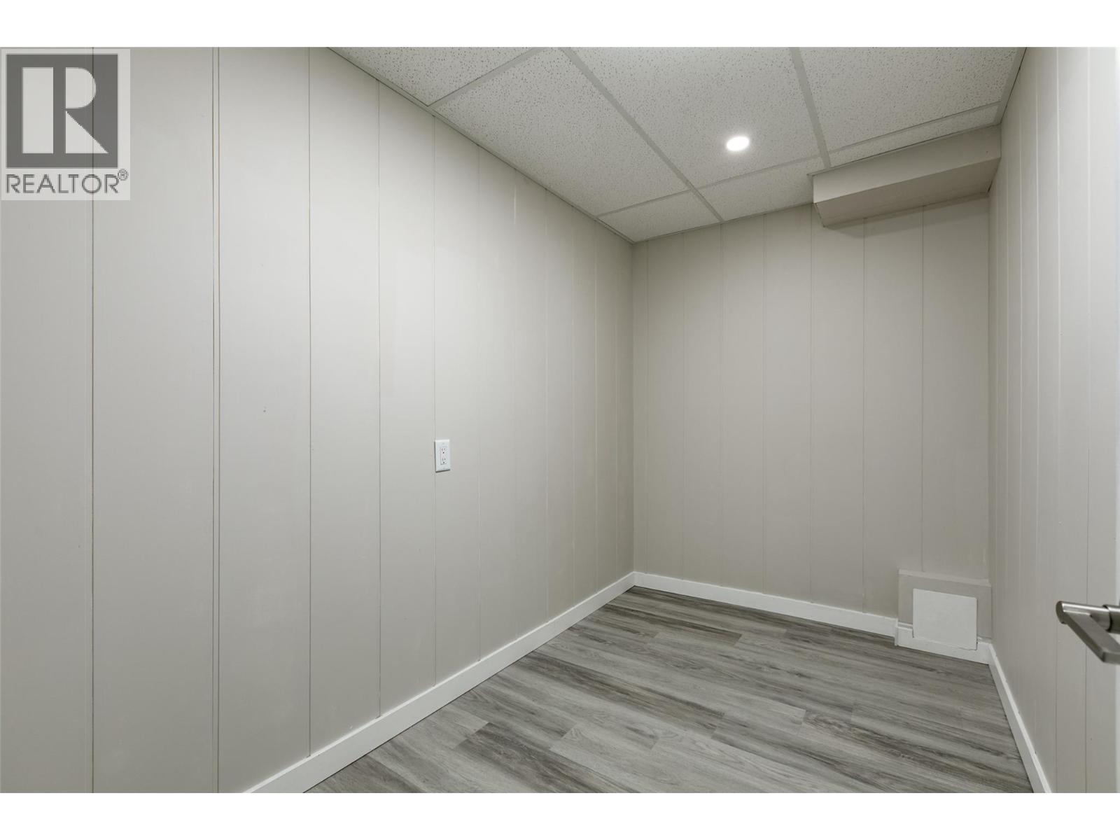
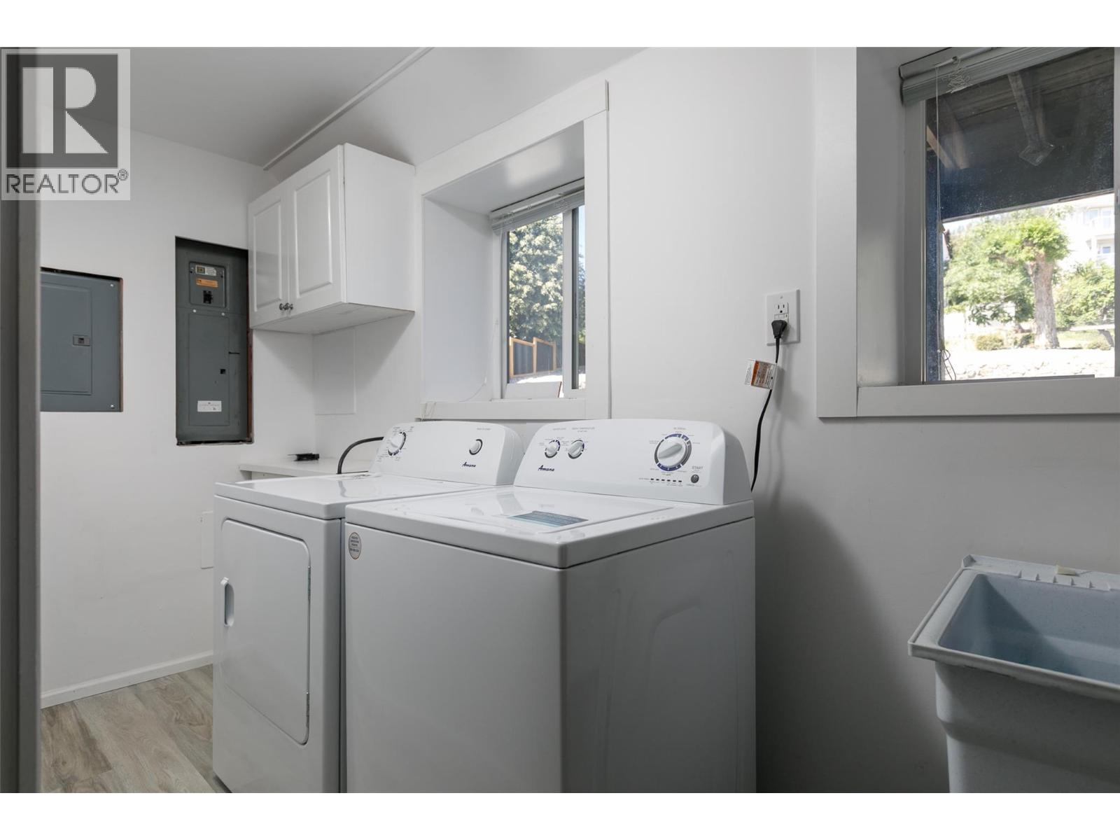
Level Type Length Width Dimensions Second Level Sunroom 19'5'' x 14'4'' Second Level 4pc Ensuite Bath 10'9'' x 7'9'' Second Level Primary Bedroom 14'5'' x 13'1'' Second Level Full Bathroom 10'9'' x 5'1'' Second Level Bedroom 14'6'' x 9'7'' Second Level Bedroom 11'7'' x 10'9'' Second Level Living Room 18'11'' x 14'2'' Second Level Kitchen 15'0'' x 14'11'' Second Level Dining Room 15'3'' x 11'10'' Main Level Bedroom 14' x 11' Main Level Full Bathroom 8'5'' x 7'1'' Main Level Laundry Room 11'8'' x 4'5'' Main Level Bedroom 14' x 10' Main Level Kitchen 15'7'' x 9'8'' Main Level Storage 9'9'' x 6'0'' Main Level Storage 14'3'' x 10'7'' Main Level Living Room 18'10'' x 14'2'' Main Level Foyer 14'4'' x 13'0'' -
Utilities
Your Favourites
No Favourites Found







The trademarks REALTOR®, REALTORS®, and the REALTOR® logo are controlled by The Canadian Real Estate Association (CREA) and identify real estate professionals who are members of CREA. The trademarks MLS®, Multiple Listing Service® and the associated logos are owned by The Canadian Real Estate Association (CREA) and identify the quality of services provided by real estate professionals who are members of CREA. The trademark DDF® is owned by The Canadian Real Estate Association (CREA) and identifies CREA's Data Distribution Facility (DDF®)
October 19 2026 03:49:16
Association of Interior REALTORS®
