$3,048,888

$3,048,888

$3,048,888

$3,048,888

$3,048,888

$3,048,888

$3,048,888

$3,048,888

$3,048,888

$3,048,888

$3,048,888

$3,048,888

$3,048,888

$3,048,888

$3,048,888

$3,048,888

$3,048,888

$3,048,888

$3,048,888

$3,048,888

$3,048,888

$3,048,888

$3,048,888

$3,048,888

$3,048,888

$3,048,888

$3,048,888

$3,048,888

$3,048,888

$3,048,888

$3,048,888

$3,048,888

$3,048,888

$3,048,888

$3,048,888

$3,048,888

$3,048,888

$3,048,888

$3,048,888

$3,048,888

$3,048,888

$3,048,888

$3,048,888

$3,048,888

$3,048,888

$3,048,888

$3,048,888

$3,048,888

$3,048,888

$3,048,888

$3,048,888

$3,048,888

$3,048,888

$3,048,888

$3,048,888

$3,048,888

$3,048,888
Like this listing?
Contact us for more information


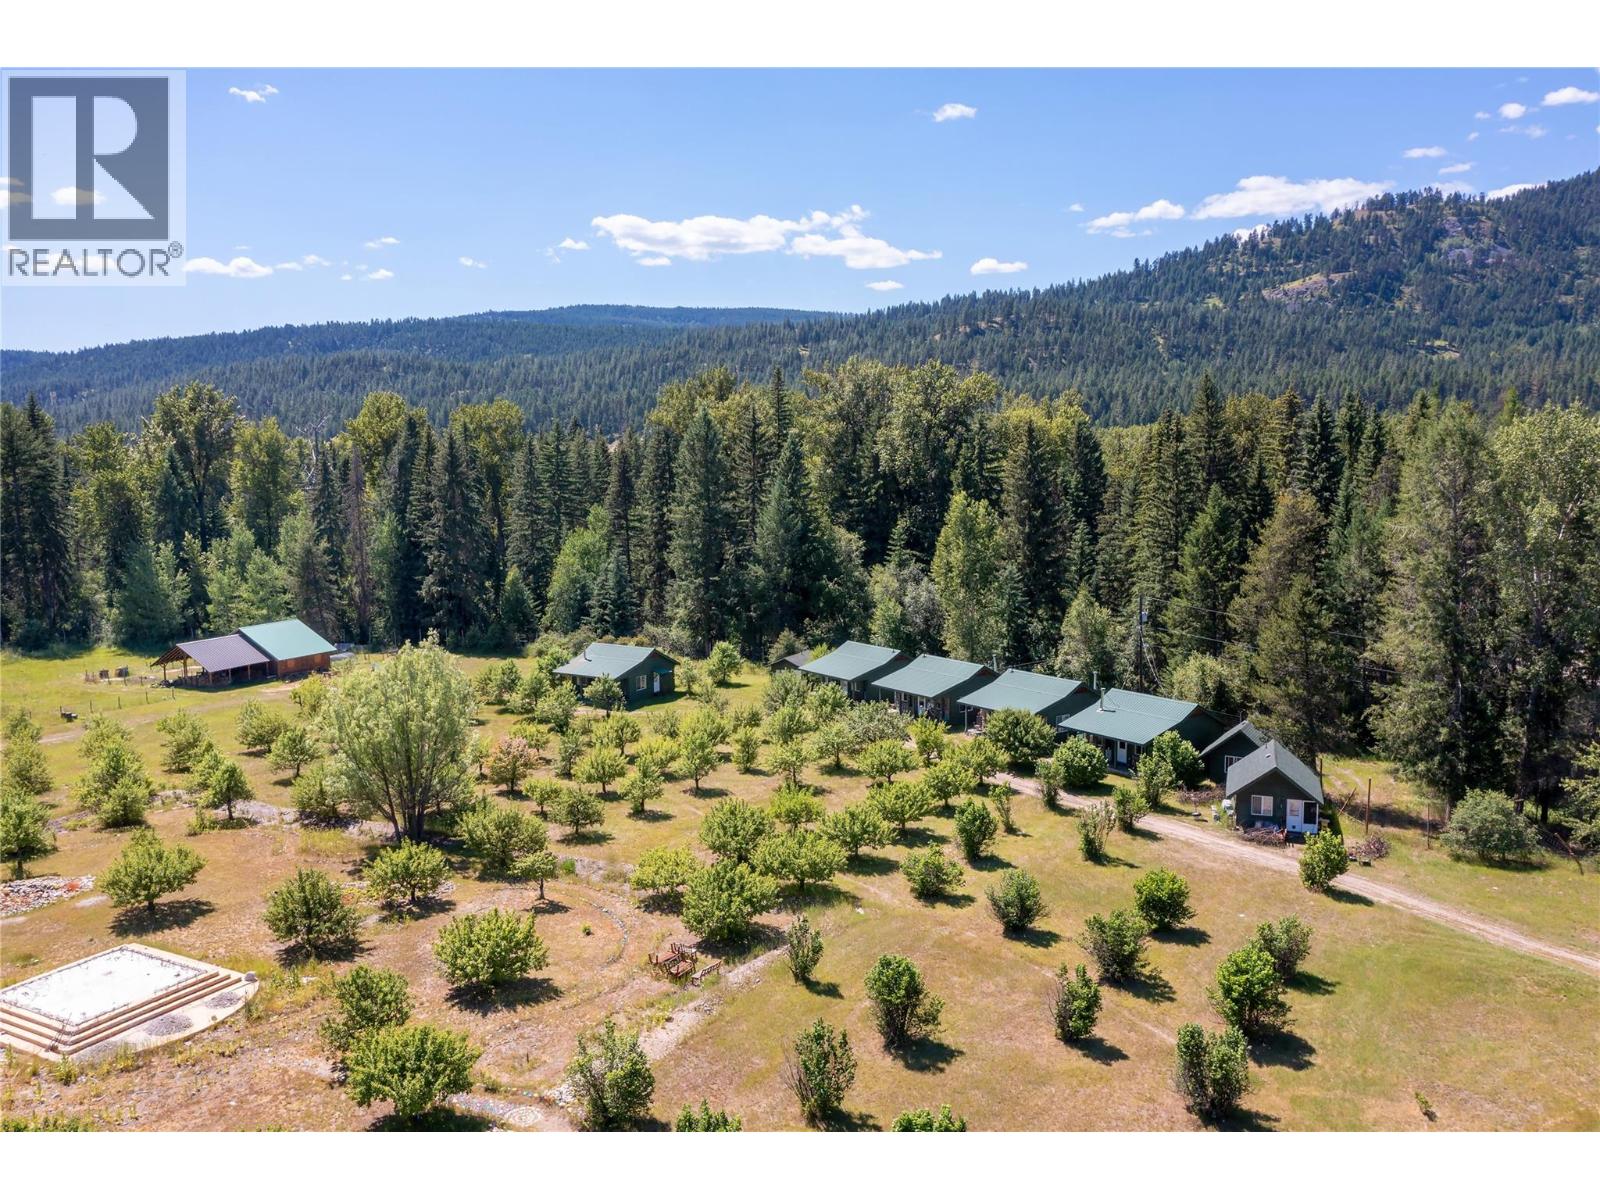
Discover a rare opportunity nestled along the serene banks of the Kettle River, where over 219 acres of possibilities await. This unique property, featuring a blend of Agricultural Land Reserve (ALR) and no-zoning areas, offers unparalleled flexibility & potential. Approx 4500 feet of pristine Kettle River frontage, the estate includes an idyllic swimming area, perfect for relaxation and recreation. This retreat offers both seclusion and accessibility. Multiple homes, cabins, and buildings dot the landscape, providing ample space for personal use, rentals, or projects. A small orchard adds to the charm and potential of this expansive property. Whether you envision a private family estate, a retreat centre, or agricultural endeavours, this property invites you to explore the limitless possibilities. (id:67517)
-
Property Details
MLS® Number 10374717 Property Type Single Family Neigbourhood Christian Valley / Westbridge CommunityFeatures Rural Setting Features Treed, Irregular Lot Size ViewType River View, Mountain View, Valley View -
Building
BathroomTotal 3 BedroomsTotal 5 ConstructedDate 2011 FlooringType Mixed Flooring HeatingFuel Wood HeatingType Baseboard Heaters, Stove, See Remarks RoofMaterial Vinyl Shingles RoofStyle Unknown StoriesTotal 2 SizeInterior 2,338 Sqft Type Manufactured Home UtilityWater Well Covered -
Land
Acreage Yes CurrentUse Other Sewer Septic Tank SizeIrregular 219 SizeTotal 219 Ac|100+ Acres SizeTotalText 219 Ac|100+ Acres -
Rooms
Level Type Length Width Dimensions Basement Storage 6'4'' x 6'3'' Basement Storage 24'3'' x 10'8'' Basement Storage 15'9'' x 8'7'' Basement Recreation Room 13'6'' x 22'9'' Basement Office 6'4'' x 6'3'' Basement Office 22'3'' x 11'4'' Basement Office 10'7'' x 10'4'' Basement Laundry Room 10'7'' x 10'4'' Basement Kitchen 35'7'' x 16'1'' Basement Dining Room 13'7'' x 11'10'' Basement Bedroom 12'4'' x 11'7'' Basement Bedroom 12'4'' x 11'9'' Basement 3pc Ensuite Bath 11'9'' x 11'3'' Main Level 3pc Bathroom 4'8'' x 11'3'' Main Level 5pc Bathroom 10'11'' x 12'6'' Main Level Storage 11'6'' x 6' Main Level Storage 5'10'' x 3'8'' Main Level Great Room 28'6'' x 41'2'' Main Level Den 16'10'' x 16'6'' Main Level Bedroom 9'6'' x 17'2'' Main Level Bedroom 17'4'' x 11'4'' Main Level Primary Bedroom 17'6'' x 11'5'' -
Utilities
Electricity Available
Your Favourites
No Favourites Found







The trademarks REALTOR®, REALTORS®, and the REALTOR® logo are controlled by The Canadian Real Estate Association (CREA) and identify real estate professionals who are members of CREA. The trademarks MLS®, Multiple Listing Service® and the associated logos are owned by The Canadian Real Estate Association (CREA) and identify the quality of services provided by real estate professionals who are members of CREA. The trademark DDF® is owned by The Canadian Real Estate Association (CREA) and identifies CREA's Data Distribution Facility (DDF®)
August 07 2026 08:19:50
Association of Interior REALTORS®
