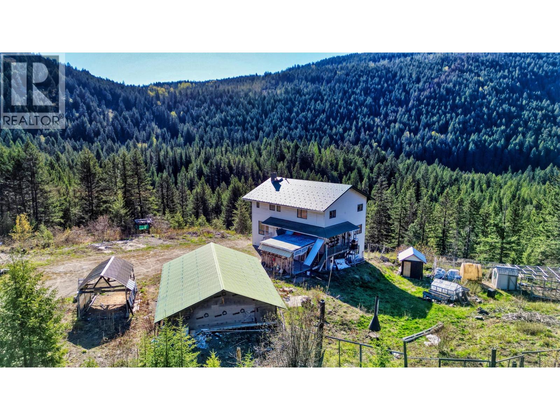
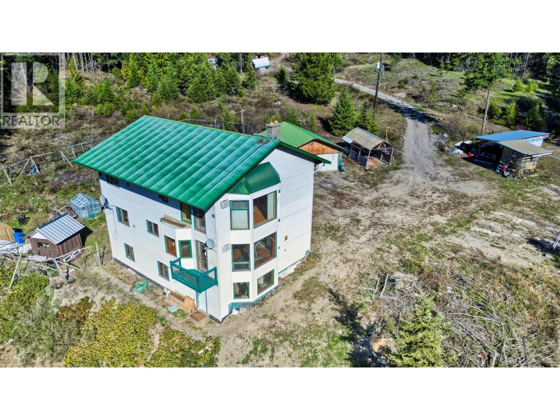
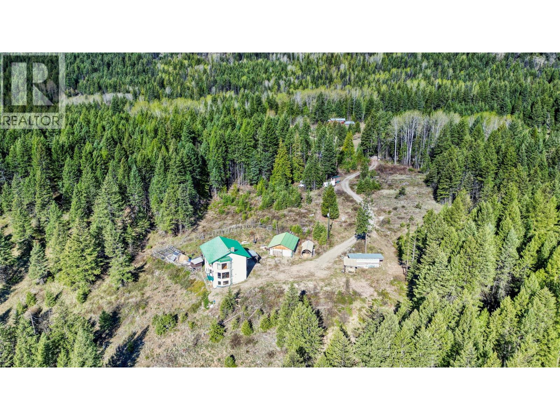
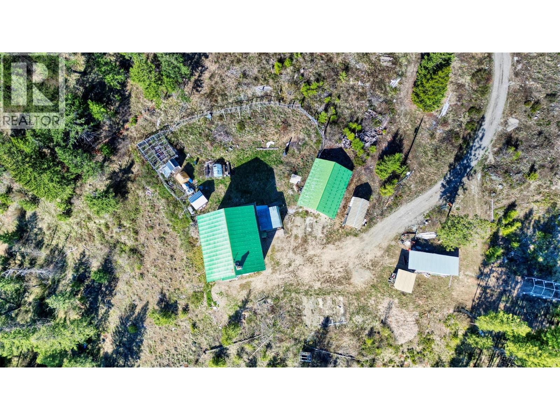
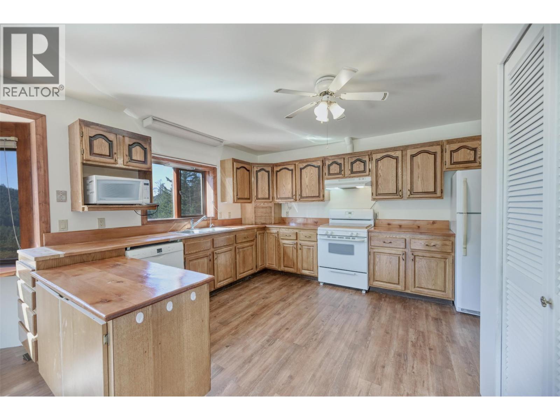
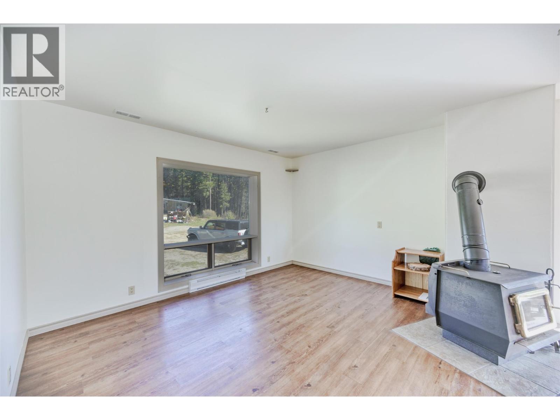
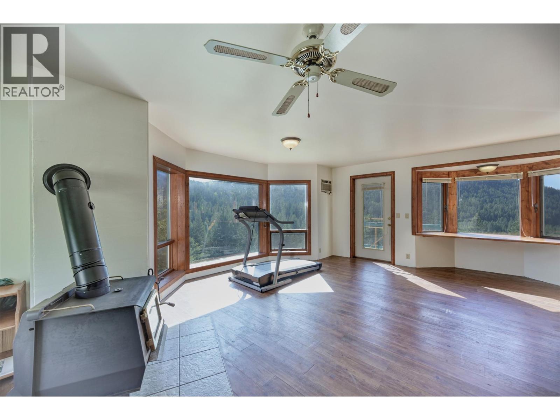
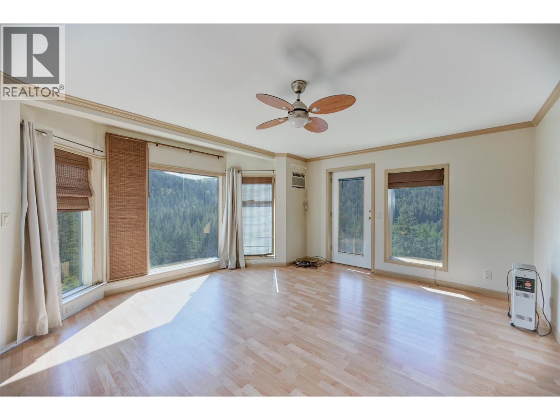
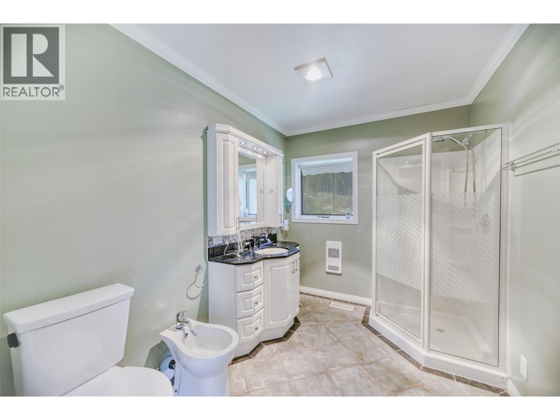
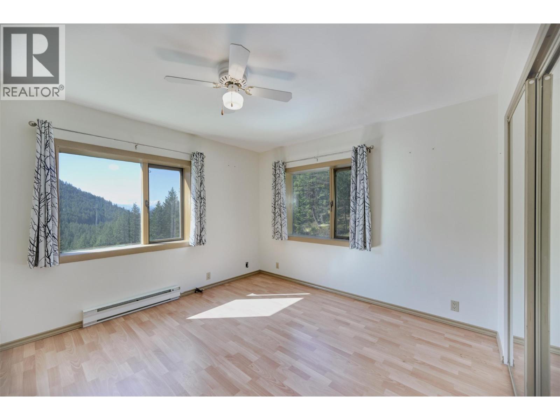
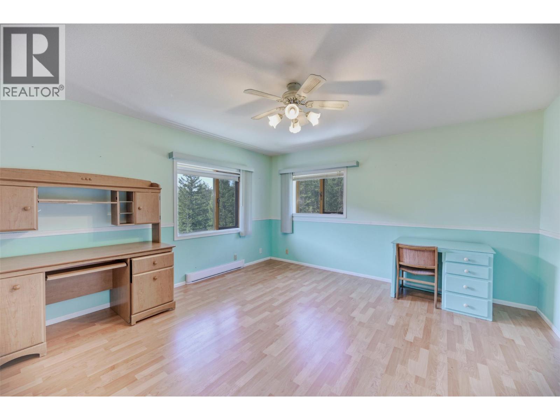
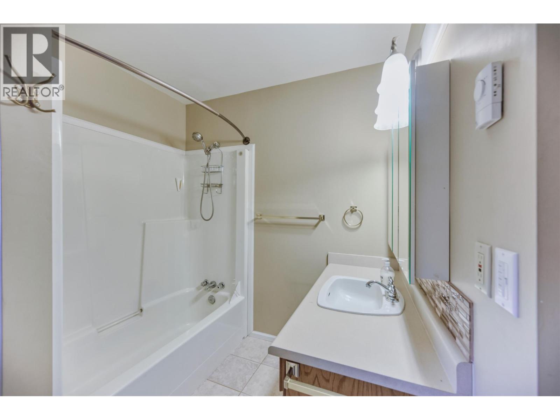
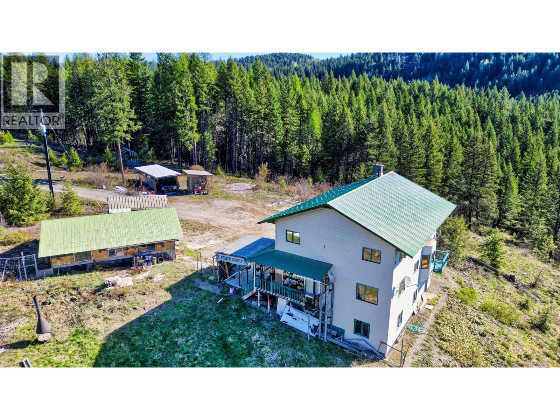
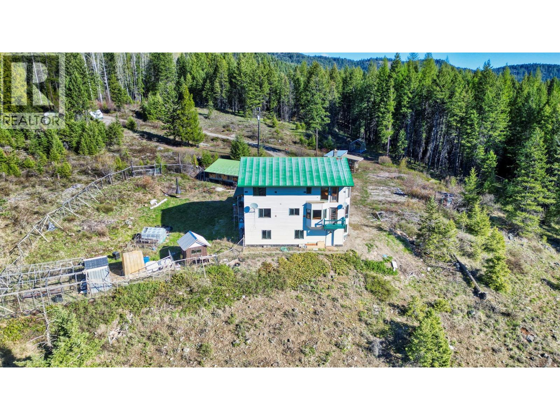
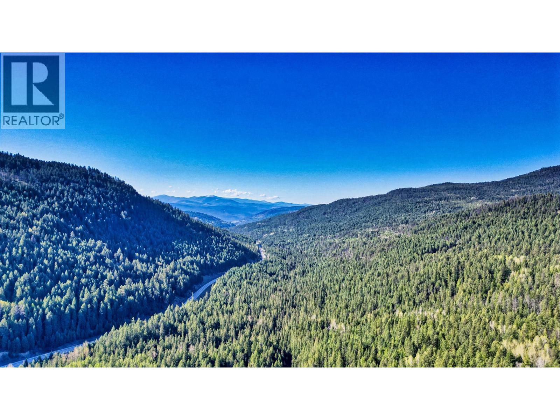
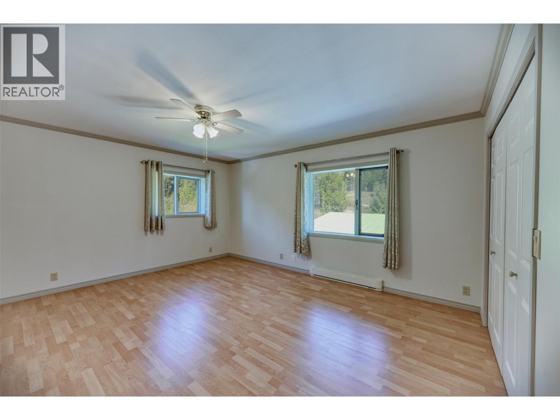


20.6 ACRES OF PRIVACY WITH BREATHTAKING VIEWS! Just minutes from downtown Grand Forks, this property offers ENDLESS POTENTIAL. The home features 4 large bedrooms and 3 bathrooms, ideal for families or multi-generational living. Large windows bring in natural light and capture the STUNNING VIEWS. Enjoy outdoor living with room for gardens, animals, and recreational hobbies. A detached 2-car shop/garage provides excellent space for projects and storage. Peaceful rural setting with convenient access to Grand Forks and Christina Lake. A perfect blend of privacy and convenience—don’t miss this opportunity. (id:67517)
-
Property Details
MLS® Number 10384333 Property Type Single Family Neigbourhood Grand Forks Rural ParkingSpaceTotal 2 ViewType Valley View, View (panoramic) -
Building
BathroomTotal 3 BedroomsTotal 4 Appliances Refrigerator, Dishwasher, Microwave, Oven, Washer & Dryer ConstructedDate 1994 ConstructionStyleAttachment Detached CoolingType Wall Unit ExteriorFinish Vinyl Siding FireplaceFuel Wood FireplacePresent Yes FireplaceTotal 1 FireplaceType Conventional FlooringType Ceramic Tile, Laminate, Mixed Flooring HeatingFuel Electric, Wood HeatingType Baseboard Heaters, Stove RoofMaterial Metal RoofStyle Unknown StoriesTotal 2 SizeInterior 2,207 Sqft Type House UtilityWater Well See Remarks Additional Parking -
Land
Acreage Yes Sewer Septic Tank SizeIrregular 20.6 SizeTotal 20.6 Ac|10 - 50 Acres SizeTotalText 20.6 Ac|10 - 50 Acres -
Rooms
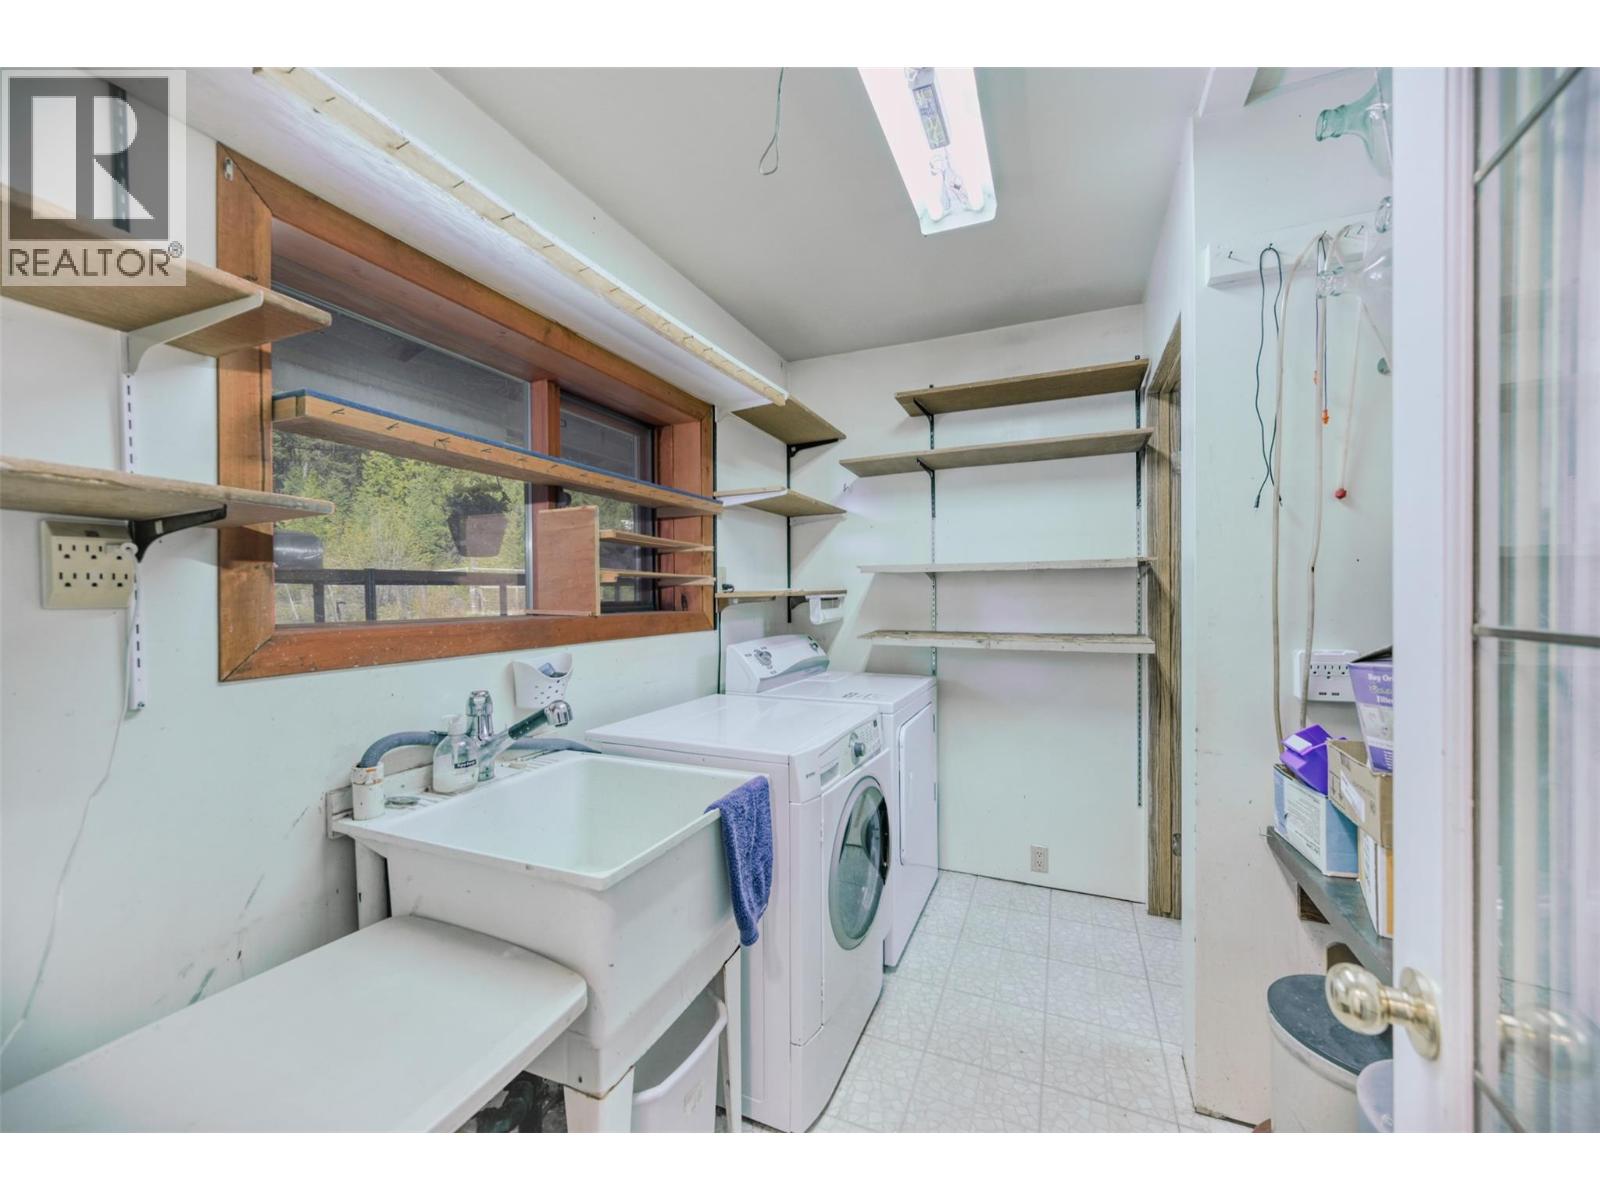
Level Type Length Width Dimensions Second Level Primary Bedroom 18'3'' x 14'11'' Second Level Bedroom 13'9'' x 17'3'' Second Level Bedroom 13'9'' x 17'10'' Second Level 4pc Ensuite Bath 9'8'' x 7'1'' Second Level 4pc Bathroom 9'1'' x 8' Basement Storage 7'5'' x 11'6'' Main Level Living Room 13'10'' x 13'4'' Main Level Laundry Room 9'6'' x 6'7'' Main Level Kitchen 13'10'' x 11'4'' Main Level Foyer 9'10'' x 4'10'' Main Level Dining Room 18' x 16'9'' Main Level Bedroom 13'10'' x 12'5'' Main Level 4pc Bathroom 9'6'' x 7'6'' -
Utilities
Your Favourites
No Favourites Found







The trademarks REALTOR®, REALTORS®, and the REALTOR® logo are controlled by The Canadian Real Estate Association (CREA) and identify real estate professionals who are members of CREA. The trademarks MLS®, Multiple Listing Service® and the associated logos are owned by The Canadian Real Estate Association (CREA) and identify the quality of services provided by real estate professionals who are members of CREA. The trademark DDF® is owned by The Canadian Real Estate Association (CREA) and identifies CREA's Data Distribution Facility (DDF®)
July 01 2026 08:13:40
Association of Interior REALTORS®
