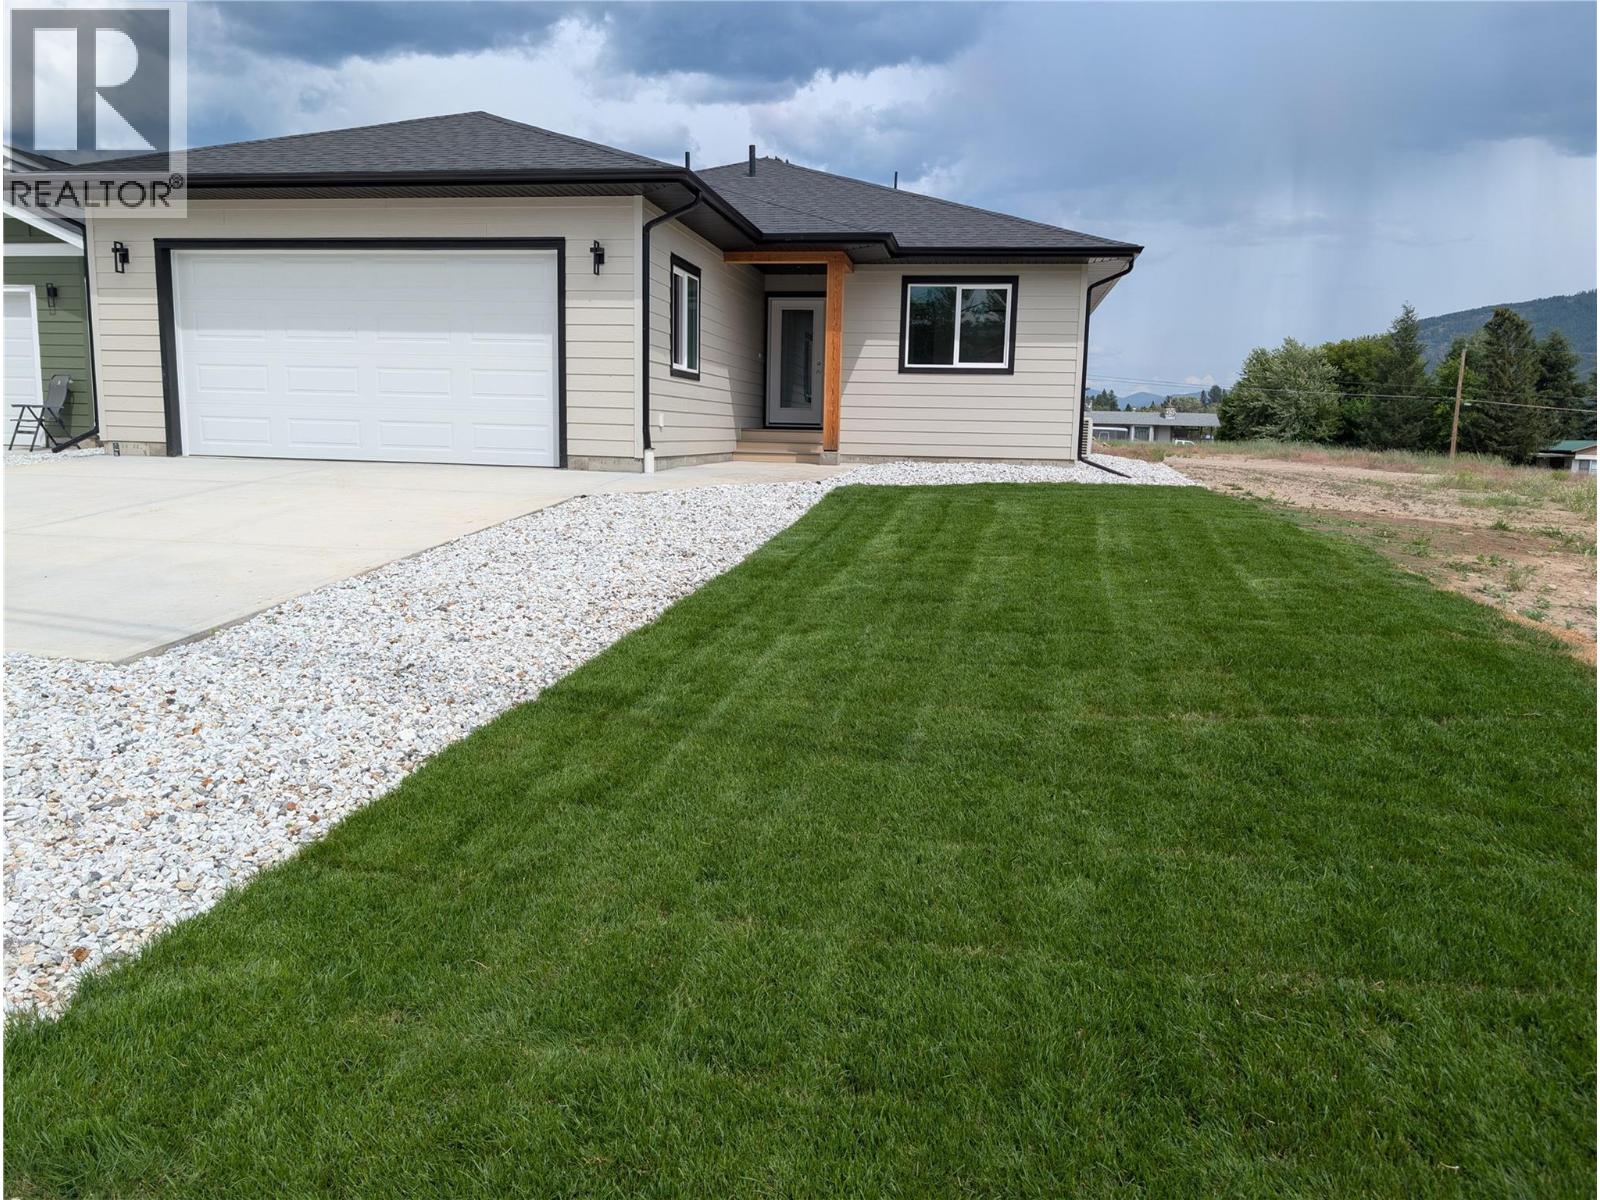


Newly constructed 3 bed 2 bath rancher situated in Grand Forks' newest subdivision. This immaculate property boasts a contemporary open concept layout with vaulted ceilings and stone countertops. The spacious master bedroom includes a luxurious walk-in closet and private ensuite bathroom. Equipped with a gas furnace and central air conditioning, this home exudes comfort and sophistication. The exterior showcases hardie plank siding and a graded lot upon completion awaiting your landscaping vision. Purchase price is exclusive of GST. Call your agent to view today! (id:67517)
-
Property Details
MLS® Number 10381669 Property Type Single Family Neigbourhood Grand Forks ParkingSpaceTotal 2 -
Building
BathroomTotal 2 BedroomsTotal 3 ArchitecturalStyle Ranch ConstructedDate 2025 ConstructionStyleAttachment Detached CoolingType Central Air Conditioning ExteriorFinish Other FlooringType Carpeted, Hardwood, Tile HeatingType Forced Air, See Remarks RoofMaterial Asphalt Shingle RoofStyle Unknown StoriesTotal 1 SizeInterior 1,502 Sqft Type House UtilityWater Municipal Water Attached Garage 2 -
Land
Acreage No Sewer See Remarks, Municipal Sewage System SizeIrregular 0.16 SizeTotal 0.16 Ac|under 1 Acre SizeTotalText 0.16 Ac|under 1 Acre -
Rooms
Level Type Length Width Dimensions Main Level Laundry Room 6'9'' x 7' Main Level Bedroom 10'8'' x 10' Main Level Bedroom 10' x 12' Main Level Full Bathroom Measurements not available Main Level Full Ensuite Bathroom Measurements not available Main Level Primary Bedroom 15' x 14' Main Level Dining Room 10' x 12' Main Level Living Room 13'6'' x 16' Main Level Kitchen 11' x 13' -
Utilities
Your Favourites
No Favourites Found







The trademarks REALTOR®, REALTORS®, and the REALTOR® logo are controlled by The Canadian Real Estate Association (CREA) and identify real estate professionals who are members of CREA. The trademarks MLS®, Multiple Listing Service® and the associated logos are owned by The Canadian Real Estate Association (CREA) and identify the quality of services provided by real estate professionals who are members of CREA. The trademark DDF® is owned by The Canadian Real Estate Association (CREA) and identifies CREA's Data Distribution Facility (DDF®)
June 29 2026 05:51:47
Association of Interior REALTORS®
