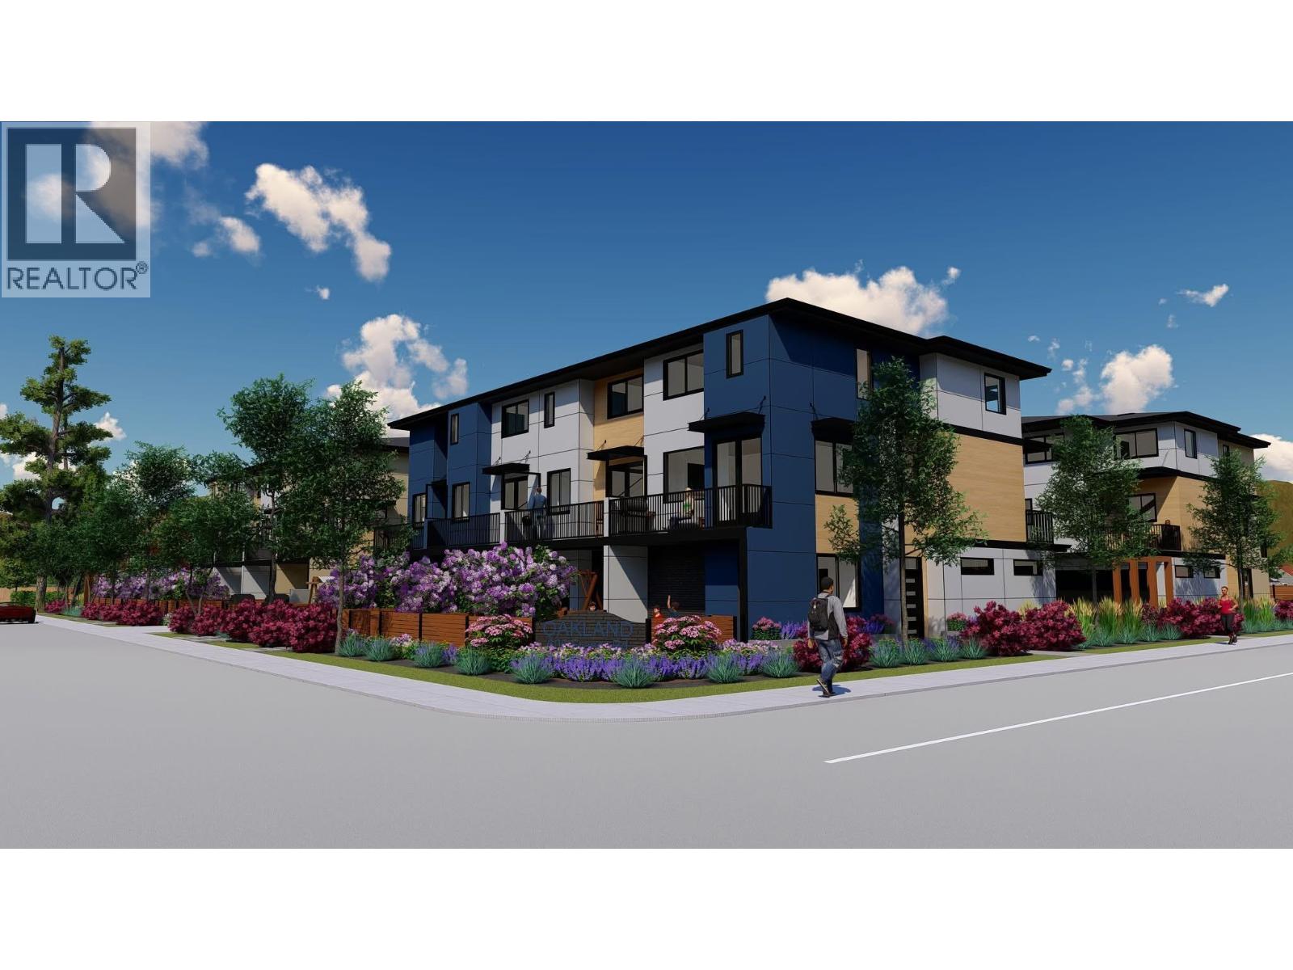
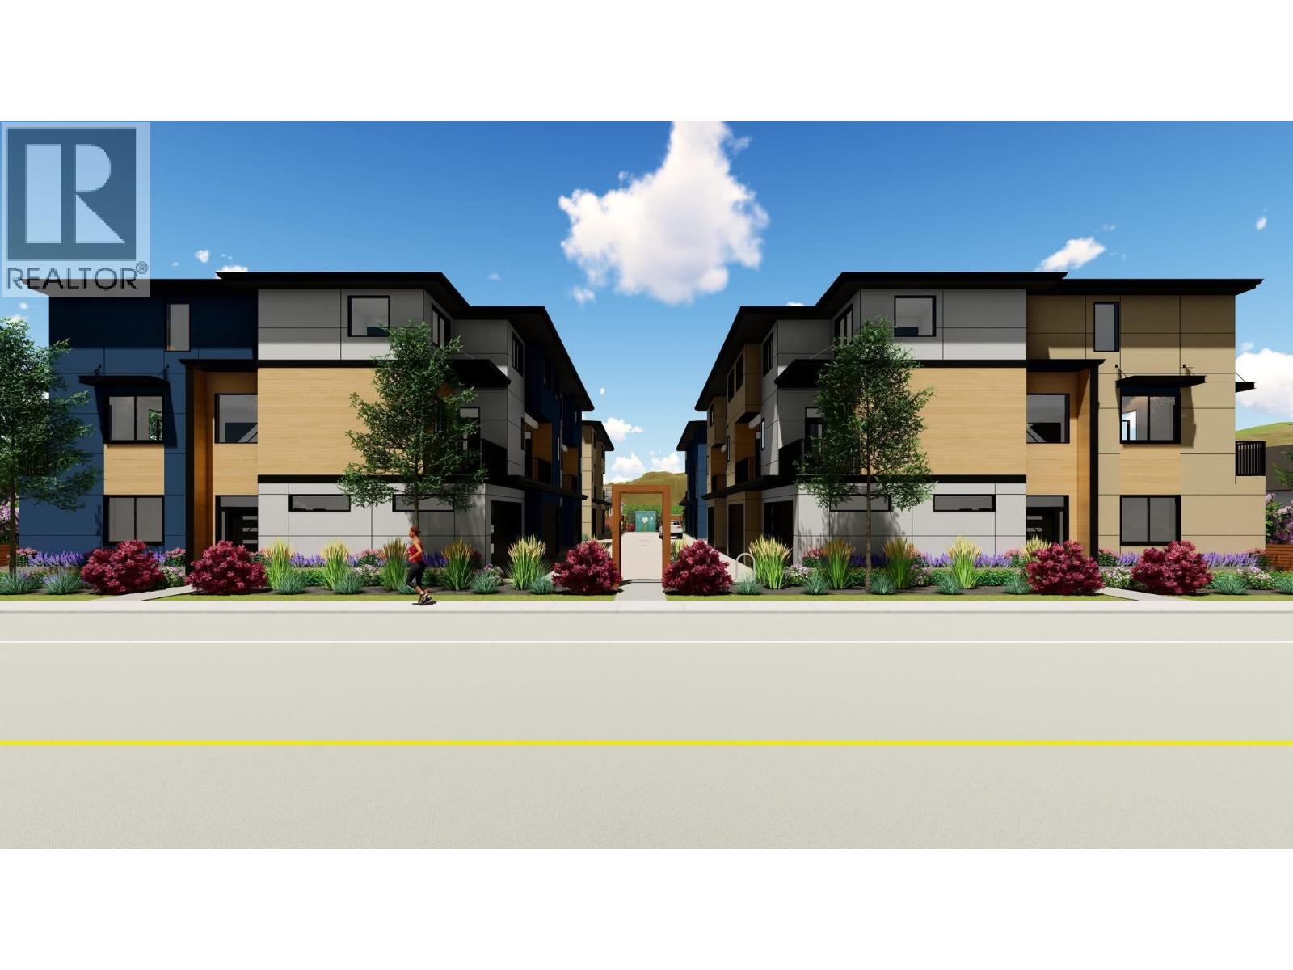
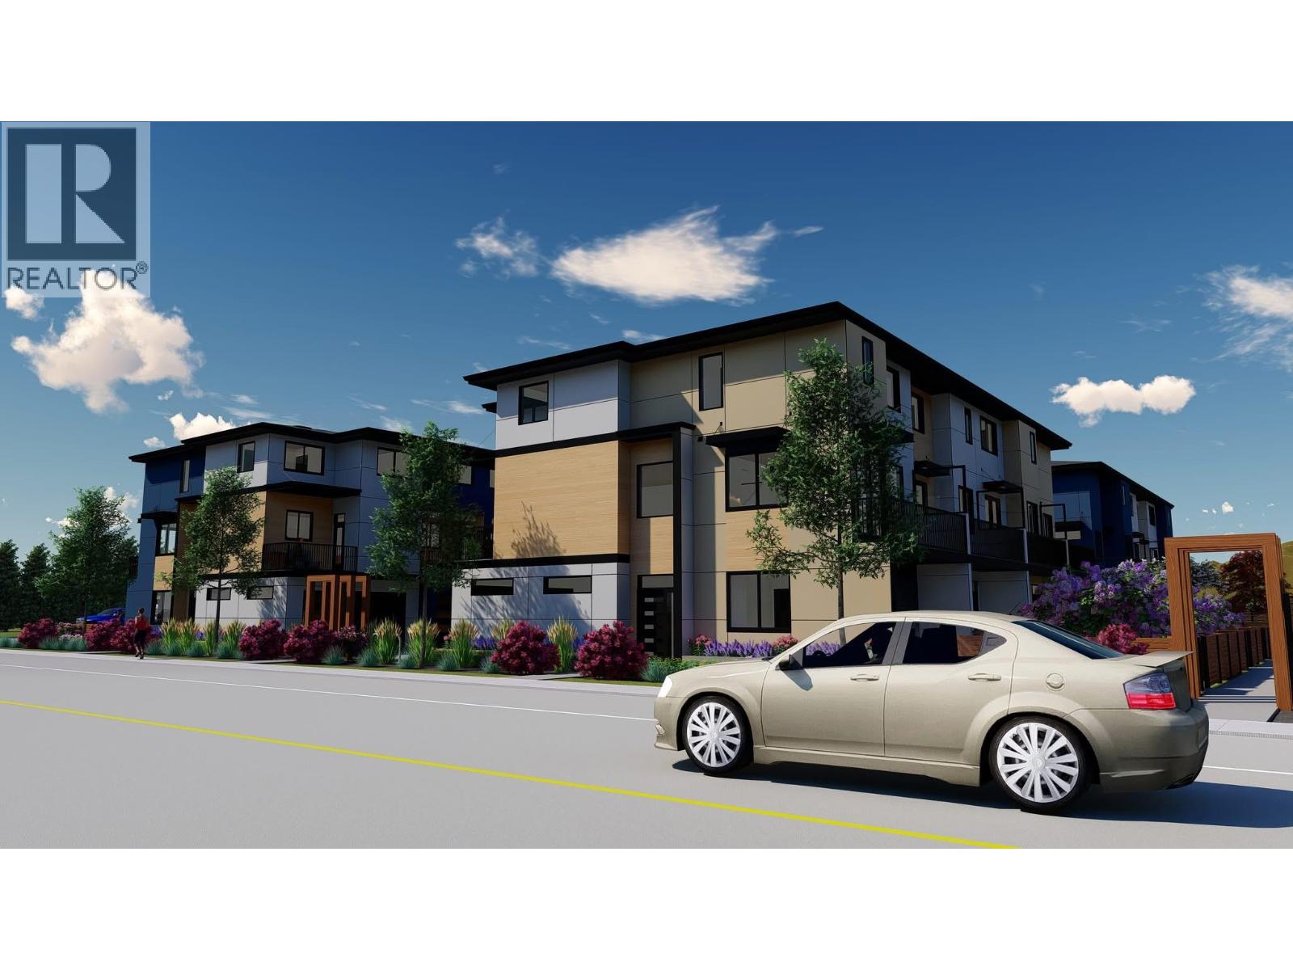


Attention developers and investors poised to embark on a groundbreaking venture! An exceptional opportunity awaits to construct a stunning 16-unit townhouse project in the picturesque city of Kelowna. Delve into the potential of crafting expansive, open-concept units featuring captivating mountain views at the heart of Rutland North. With incredible design, unit sizes ranging from 1250 sq ft to 1701 sqft, 2 BEDROOM AND 3 BEDROOM PLUS DEN HOMES complete with double-car garages and ample storage, this project is not only close to all amenities but also a place you can truly call home. Take the reins of this project, infuse your personal touches, and elevate it into an extravagant haven for you and your future buyers. With townhome inventory historically low, Your next venture is on the horizon! DP has been approved!! (id:67517)
-
Property Details
MLS® Number 10385790 Property Type Single Family Neigbourhood Rutland North ParkingSpaceTotal 6 -
Building
BathroomTotal 1 BedroomsTotal 3 Appliances Range, Refrigerator, Dishwasher, Hood Fan, Washer/dryer Stack-up ArchitecturalStyle Ranch BasementType Full ConstructedDate 1961 ConstructionStyleAttachment Detached CoolingType Window Air Conditioner ExteriorFinish Other FireProtection Controlled Entry, Smoke Detector Only FireplacePresent Yes FlooringType Mixed Flooring HeatingType Forced Air RoofMaterial Asphalt Shingle,vinyl Shingles RoofStyle Unknown,unknown StoriesTotal 2 SizeInterior 1,927 Sqft Type House UtilityWater Municipal Water Additional Parking Attached Garage 2 RV -
Land
Acreage No Sewer Municipal Sewage System SizeIrregular 0.74 SizeTotal 0.74 Ac|under 1 Acre SizeTotalText 0.74 Ac|under 1 Acre -
Rooms
Level Type Length Width Dimensions Basement Primary Bedroom 15' x 15' Basement Laundry Room 8' x 8' Basement Family Room 20' x 15' Main Level Full Bathroom Measurements not available Main Level Bedroom 12' x 15' Main Level Bedroom 12' x 15' Main Level Living Room 15' x 15' Main Level Kitchen 15' x 15' -
Utilities
Cable Available Electricity Available Natural Gas Available Telephone Available Sewer Available Water Available
Your Favourites
No Favourites Found







The trademarks REALTOR®, REALTORS®, and the REALTOR® logo are controlled by The Canadian Real Estate Association (CREA) and identify real estate professionals who are members of CREA. The trademarks MLS®, Multiple Listing Service® and the associated logos are owned by The Canadian Real Estate Association (CREA) and identify the quality of services provided by real estate professionals who are members of CREA. The trademark DDF® is owned by The Canadian Real Estate Association (CREA) and identifies CREA's Data Distribution Facility (DDF®)
May 01 2026 10:48:53
Association of Interior REALTORS®
