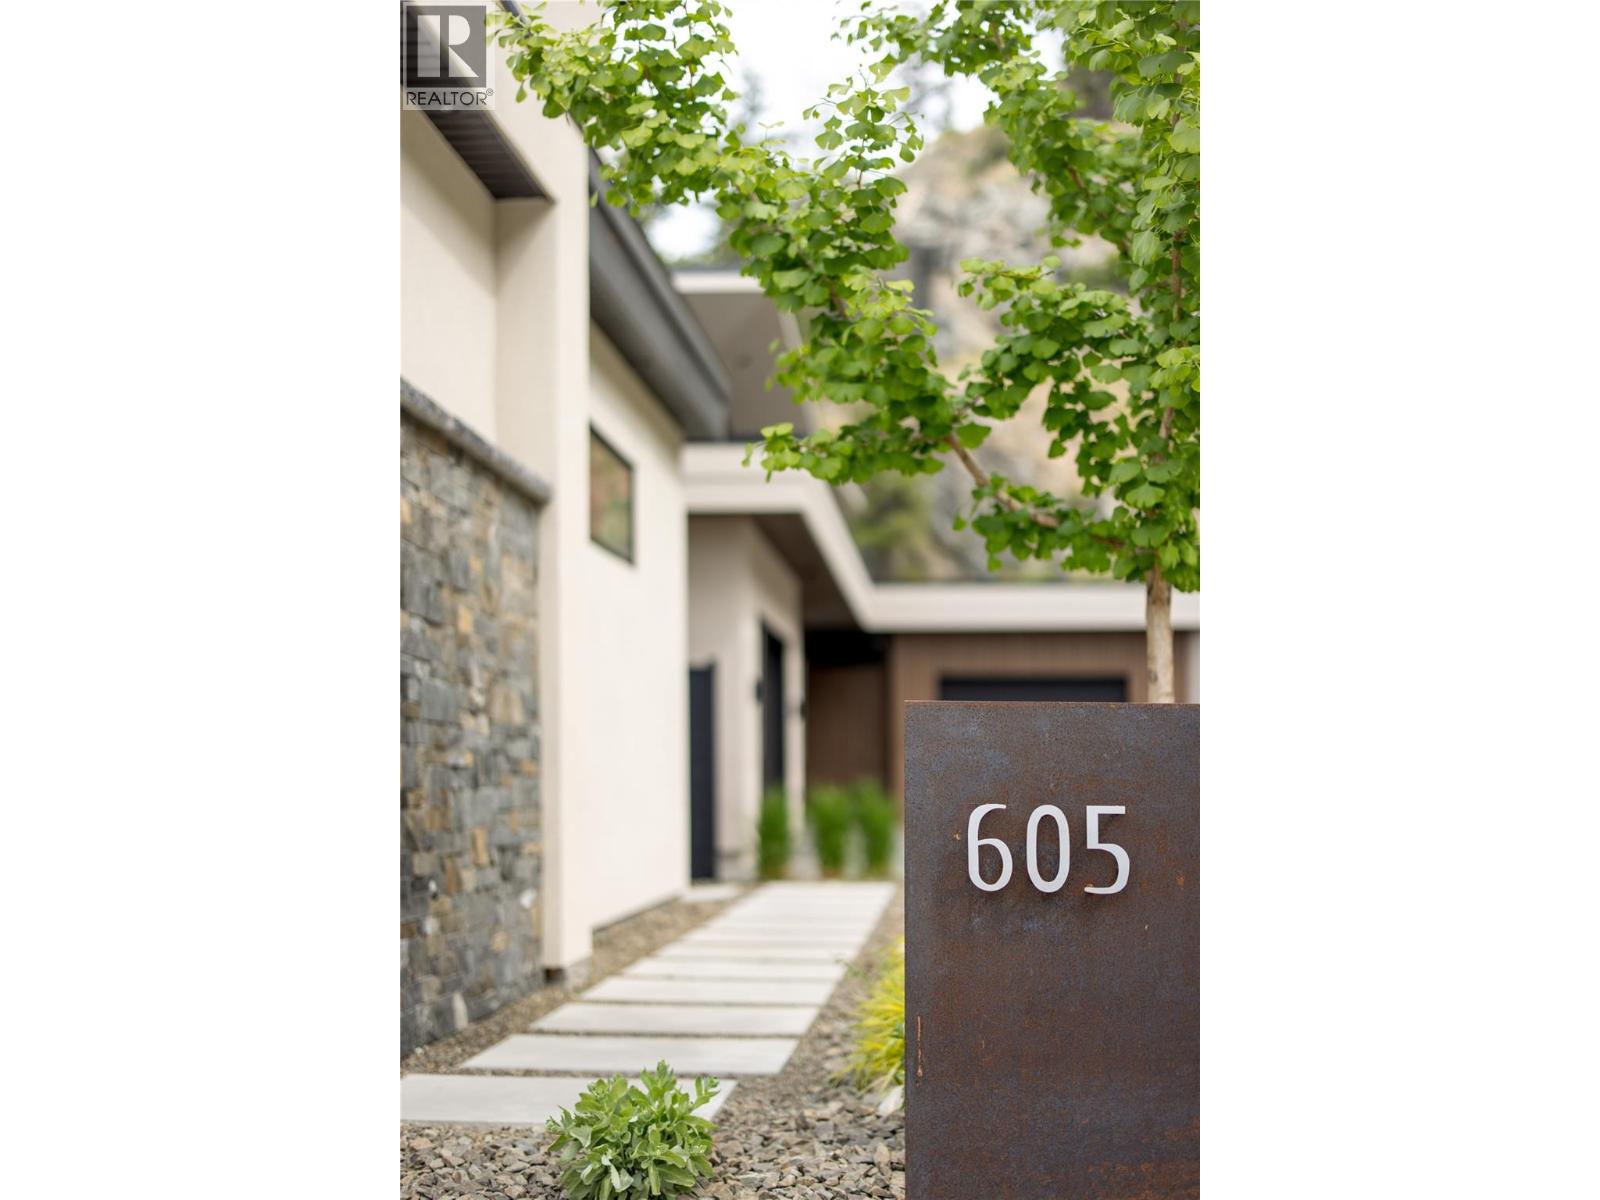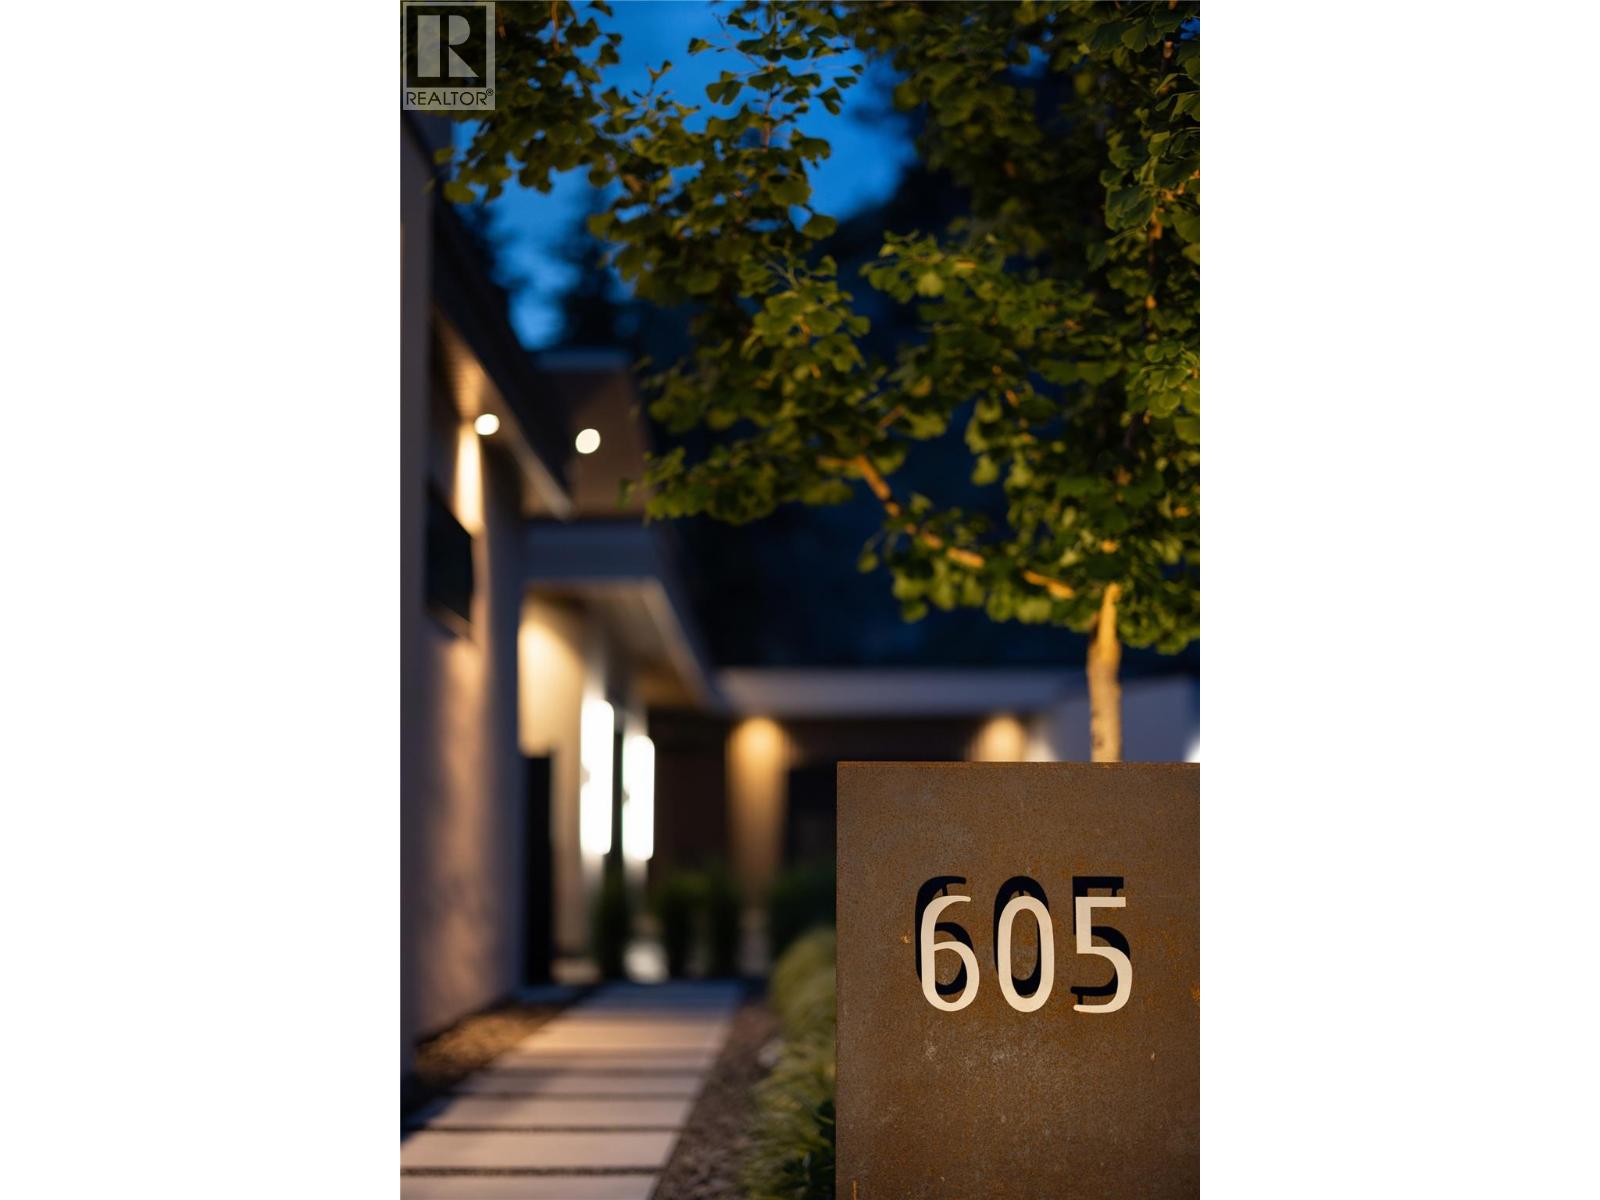
605 Clifton Court

Kelowna, British Columbia V1V 0B7

  • 605 Clifton Court, Kelowna, British Columbia  V1V 0B7 - Photo 1 - 10395971

    $2,449,000

  • 605 Clifton Court, Kelowna, British Columbia  V1V 0B7 - Photo 2 - 10395971

    $2,449,000

  • 605 Clifton Court, Kelowna, British Columbia  V1V 0B7 - Photo 3 - 10395971

    $2,449,000

  • 605 Clifton Court, Kelowna, British Columbia  V1V 0B7 - Photo 4 - 10395971

    $2,449,000

  • 605 Clifton Court, Kelowna, British Columbia  V1V 0B7 - Photo 5 - 10395971

    $2,449,000

  • 605 Clifton Court, Kelowna, British Columbia  V1V 0B7 - Photo 6 - 10395971

    $2,449,000

  • 605 Clifton Court, Kelowna, British Columbia  V1V 0B7 - Photo 7 - 10395971

    $2,449,000

  • 605 Clifton Court, Kelowna, British Columbia  V1V 0B7 - Photo 8 - 10395971

    $2,449,000

  • 605 Clifton Court, Kelowna, British Columbia  V1V 0B7 - Photo 9 - 10395971

    $2,449,000

  • 605 Clifton Court, Kelowna, British Columbia  V1V 0B7 - Photo 10 - 10395971

    $2,449,000

  • 605 Clifton Court, Kelowna, British Columbia  V1V 0B7 - Photo 11 - 10395971

    $2,449,000

  • 605 Clifton Court, Kelowna, British Columbia  V1V 0B7 - Photo 12 - 10395971

    $2,449,000

  • 605 Clifton Court, Kelowna, British Columbia  V1V 0B7 - Photo 13 - 10395971

    $2,449,000

  • 605 Clifton Court, Kelowna, British Columbia  V1V 0B7 - Photo 14 - 10395971

    $2,449,000

  • 605 Clifton Court, Kelowna, British Columbia  V1V 0B7 - Photo 15 - 10395971

    $2,449,000

  • 605 Clifton Court, Kelowna, British Columbia  V1V 0B7 - Photo 16 - 10395971

    $2,449,000

  • 605 Clifton Court, Kelowna, British Columbia  V1V 0B7 - Photo 17 - 10395971

    $2,449,000

  • 605 Clifton Court, Kelowna, British Columbia  V1V 0B7 - Photo 18 - 10395971

    $2,449,000

  • 605 Clifton Court, Kelowna, British Columbia  V1V 0B7 - Photo 19 - 10395971

    $2,449,000

  • 605 Clifton Court, Kelowna, British Columbia  V1V 0B7 - Photo 20 - 10395971

    $2,449,000

  • 605 Clifton Court, Kelowna, British Columbia  V1V 0B7 - Photo 21 - 10395971

    $2,449,000

  • 605 Clifton Court, Kelowna, British Columbia  V1V 0B7 - Photo 22 - 10395971

    $2,449,000

  • 605 Clifton Court, Kelowna, British Columbia  V1V 0B7 - Photo 23 - 10395971

    $2,449,000

  • 605 Clifton Court, Kelowna, British Columbia  V1V 0B7 - Photo 24 - 10395971

    $2,449,000

  • 605 Clifton Court, Kelowna, British Columbia  V1V 0B7 - Photo 25 - 10395971

    $2,449,000

  • 605 Clifton Court, Kelowna, British Columbia  V1V 0B7 - Photo 26 - 10395971

    $2,449,000

  • 605 Clifton Court, Kelowna, British Columbia  V1V 0B7 - Photo 27 - 10395971

    $2,449,000

  • 605 Clifton Court, Kelowna, British Columbia  V1V 0B7 - Photo 28 - 10395971

    $2,449,000

  • 605 Clifton Court, Kelowna, British Columbia  V1V 0B7 - Photo 29 - 10395971

    $2,449,000

  • 605 Clifton Court, Kelowna, British Columbia  V1V 0B7 - Photo 30 - 10395971

    $2,449,000

  • 605 Clifton Court, Kelowna, British Columbia  V1V 0B7 - Photo 31 - 10395971

    $2,449,000

  • 605 Clifton Court, Kelowna, British Columbia  V1V 0B7 - Photo 32 - 10395971

    $2,449,000

  • 605 Clifton Court, Kelowna, British Columbia  V1V 0B7 - Photo 33 - 10395971

    $2,449,000

  • 605 Clifton Court, Kelowna, British Columbia  V1V 0B7 - Photo 34 - 10395971

    $2,449,000

  • 605 Clifton Court, Kelowna, British Columbia  V1V 0B7 - Photo 35 - 10395971

    $2,449,000

  • 605 Clifton Court, Kelowna, British Columbia  V1V 0B7 - Photo 36 - 10395971

    $2,449,000

  • 605 Clifton Court, Kelowna, British Columbia  V1V 0B7 - Photo 37 - 10395971

    $2,449,000

  • 605 Clifton Court, Kelowna, British Columbia  V1V 0B7 - Photo 38 - 10395971

    $2,449,000

  • 605 Clifton Court, Kelowna, British Columbia  V1V 0B7 - Photo 39 - 10395971

    $2,449,000

  • 605 Clifton Court, Kelowna, British Columbia  V1V 0B7 - Photo 40 - 10395971

    $2,449,000

  • 605 Clifton Court, Kelowna, British Columbia  V1V 0B7 - Photo 41 - 10395971

    $2,449,000

  • 605 Clifton Court, Kelowna, British Columbia  V1V 0B7 - Photo 42 - 10395971

    $2,449,000

  • 605 Clifton Court, Kelowna, British Columbia  V1V 0B7 - Photo 43 - 10395971

    $2,449,000

  • 605 Clifton Court, Kelowna, British Columbia  V1V 0B7 - Photo 44 - 10395971

    $2,449,000

  • 605 Clifton Court, Kelowna, British Columbia  V1V 0B7 - Photo 45 - 10395971

    $2,449,000

  • 605 Clifton Court, Kelowna, British Columbia  V1V 0B7 - Photo 46 - 10395971

    $2,449,000

  • 605 Clifton Court, Kelowna, British Columbia  V1V 0B7 - Photo 47 - 10395971

    $2,449,000

  • 605 Clifton Court, Kelowna, British Columbia  V1V 0B7 - Photo 48 - 10395971

    $2,449,000

  • 605 Clifton Court, Kelowna, British Columbia  V1V 0B7 - Photo 49 - 10395971

    $2,449,000

  • 605 Clifton Court, Kelowna, British Columbia  V1V 0B7 - Photo 50 - 10395971

    $2,449,000

  • 605 Clifton Court, Kelowna, British Columbia  V1V 0B7 - Photo 51 - 10395971

    $2,449,000

  • 605 Clifton Court, Kelowna, British Columbia  V1V 0B7 - Photo 52 - 10395971

    $2,449,000

  • 605 Clifton Court, Kelowna, British Columbia  V1V 0B7 - Photo 53 - 10395971

    $2,449,000

  • 605 Clifton Court, Kelowna, British Columbia  V1V 0B7 - Photo 54 - 10395971

    $2,449,000

  • 605 Clifton Court, Kelowna, British Columbia  V1V 0B7 - Photo 55 - 10395971

    $2,449,000

  • 605 Clifton Court, Kelowna, British Columbia  V1V 0B7 - Photo 56 - 10395971

    $2,449,000

  • 605 Clifton Court, Kelowna, British Columbia  V1V 0B7 - Photo 57 - 10395971

    $2,449,000

  • 605 Clifton Court, Kelowna, British Columbia  V1V 0B7 - Photo 58 - 10395971

    $2,449,000

  • 605 Clifton Court, Kelowna, British Columbia  V1V 0B7 - Photo 59 - 10395971

    $2,449,000

  • 605 Clifton Court, Kelowna, British Columbia  V1V 0B7 - Photo 60 - 10395971

    $2,449,000

  • 605 Clifton Court, Kelowna, British Columbia  V1V 0B7 - Photo 61 - 10395971

    $2,449,000

  • 605 Clifton Court, Kelowna, British Columbia  V1V 0B7 - Photo 62 - 10395971

    $2,449,000

  • 605 Clifton Court, Kelowna, British Columbia  V1V 0B7 - Photo 63 - 10395971

    $2,449,000

  • 605 Clifton Court, Kelowna, British Columbia  V1V 0B7 - Photo 64 - 10395971

    $2,449,000

  • 605 Clifton Court, Kelowna, British Columbia  V1V 0B7 - Photo 65 - 10395971

    $2,449,000

  • 605 Clifton Court, Kelowna, British Columbia  V1V 0B7 - Photo 66 - 10395971

    $2,449,000

  • 605 Clifton Court, Kelowna, British Columbia  V1V 0B7 - Photo 67 - 10395971

    $2,449,000

  • 605 Clifton Court, Kelowna, British Columbia  V1V 0B7 - Photo 68 - 10395971

    $2,449,000

  • 605 Clifton Court, Kelowna, British Columbia  V1V 0B7 - Photo 69 - 10395971

    $2,449,000

  • 605 Clifton Court, Kelowna, British Columbia  V1V 0B7 - Photo 70 - 10395971

    $2,449,000

  • 605 Clifton Court, Kelowna, British Columbia  V1V 0B7 - Photo 71 - 10395971

    $2,449,000

  • 605 Clifton Court, Kelowna, British Columbia  V1V 0B7 - Photo 72 - 10395971

    $2,449,000

  • 605 Clifton Court, Kelowna, British Columbia  V1V 0B7 - Photo 73 - 10395971

    $2,449,000

  • 605 Clifton Court, Kelowna, British Columbia  V1V 0B7 - Photo 74 - 10395971

    $2,449,000

  • 605 Clifton Court, Kelowna, British Columbia  V1V 0B7 - Photo 75 - 10395971

    $2,449,000

  • 605 Clifton Court, Kelowna, British Columbia  V1V 0B7 - Photo 76 - 10395971

    $2,449,000

  • 605 Clifton Court, Kelowna, British Columbia  V1V 0B7 - Photo 77 - 10395971

    $2,449,000

Like this listing?

Contact us for more information


Name


4,391 sqft

4
Beds

5
Baths
Contemporary Fireplace Central Air Conditioning Forced Air, See Remarks Level, Underground Sprinkler

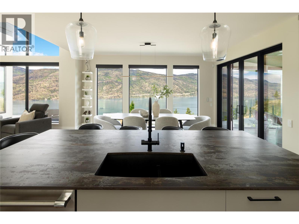
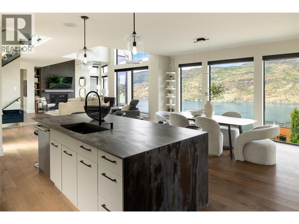
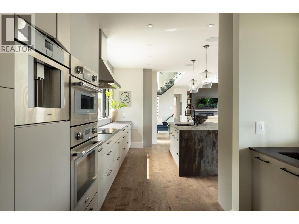
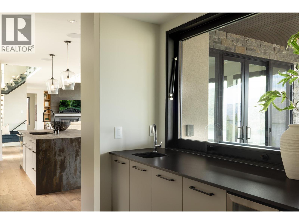
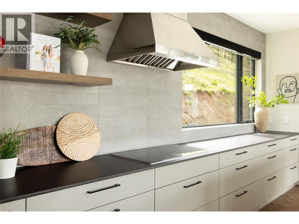
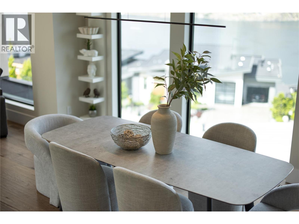
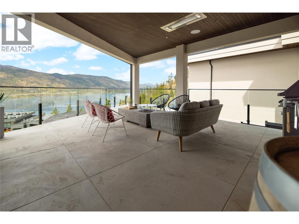
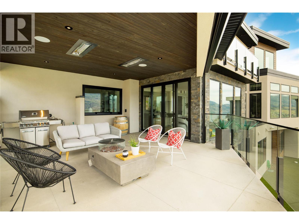
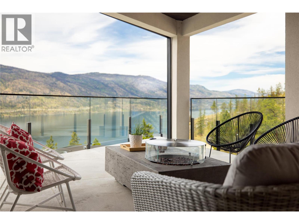
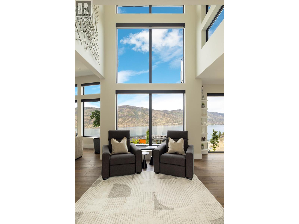
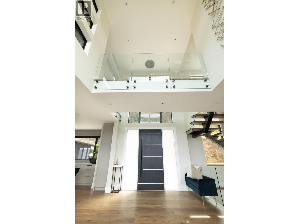
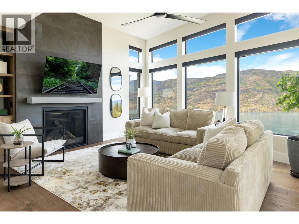
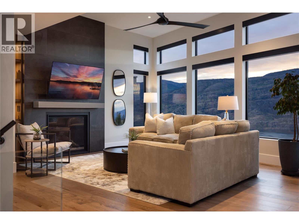
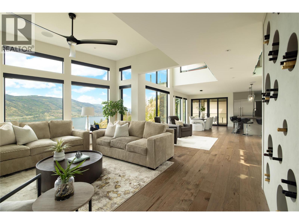
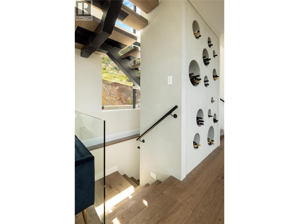
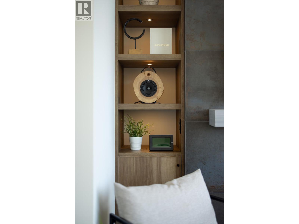
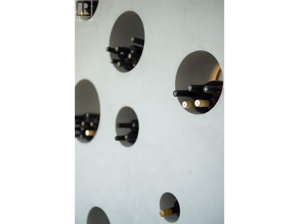
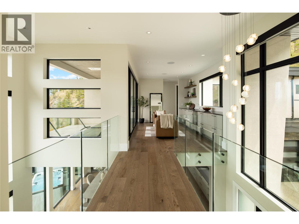
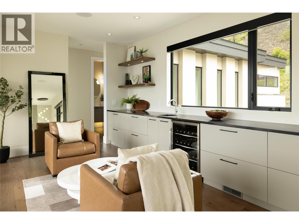
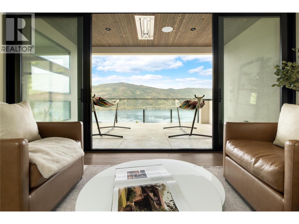
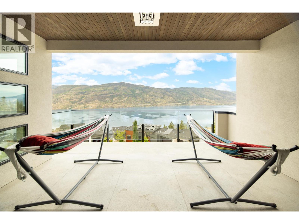
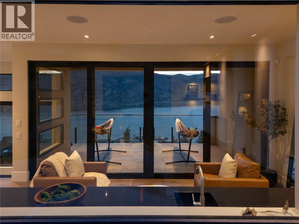
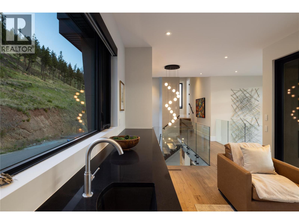
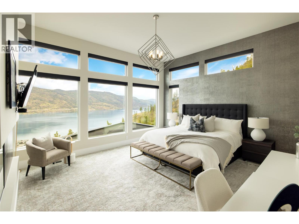
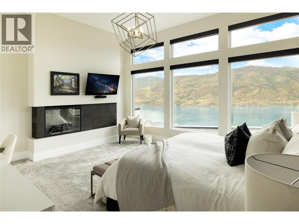
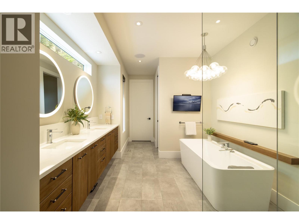
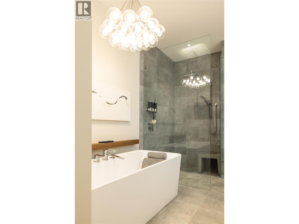
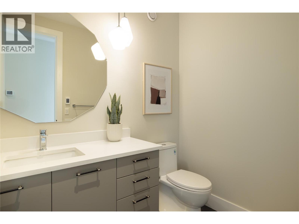
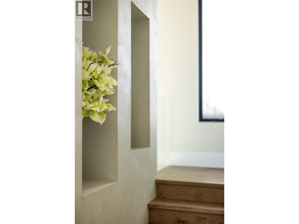
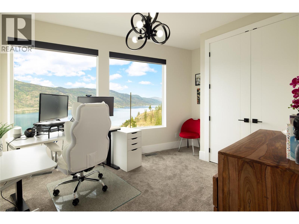
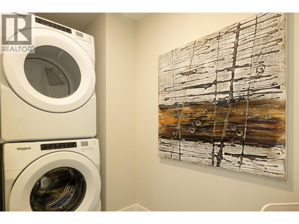
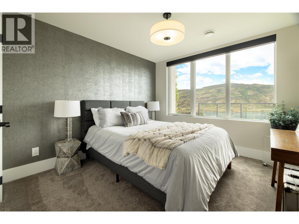
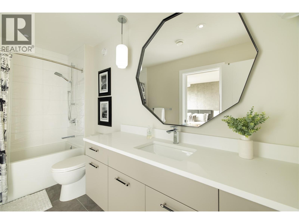
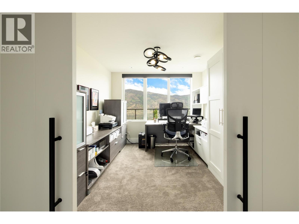
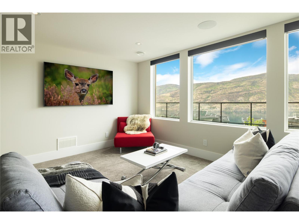
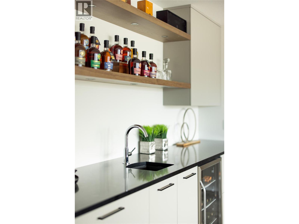
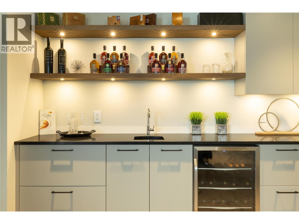
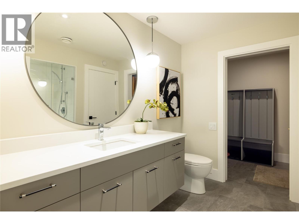
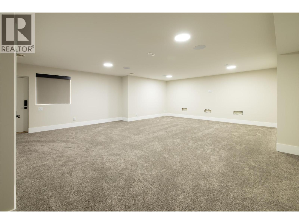
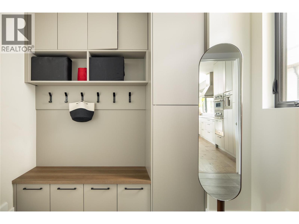
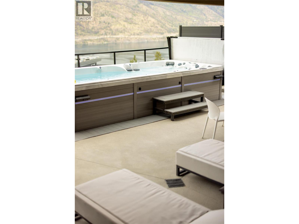
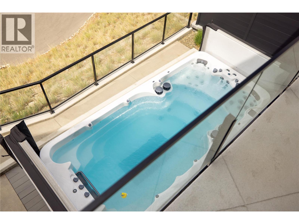
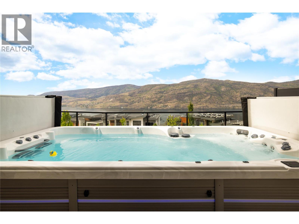
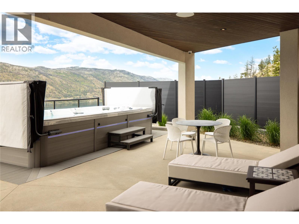
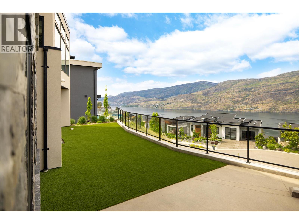
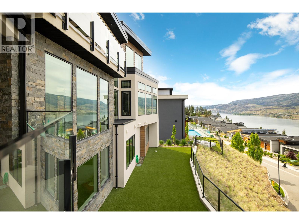
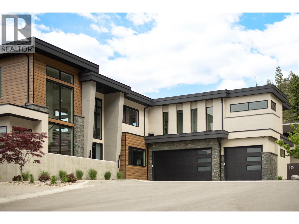
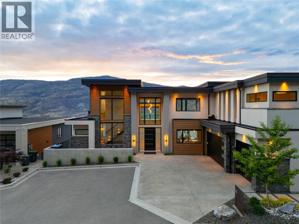
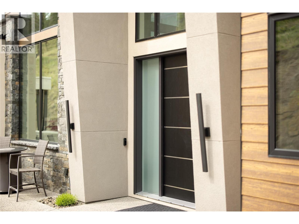
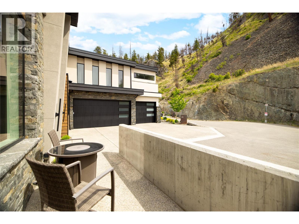
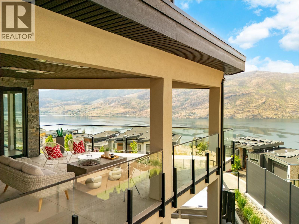
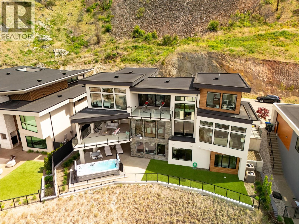
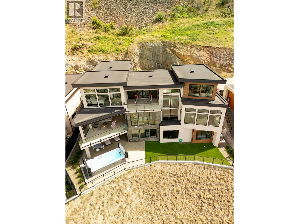
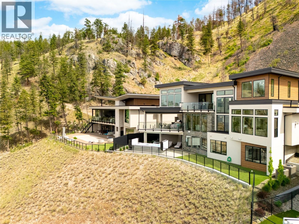
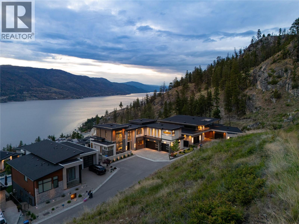
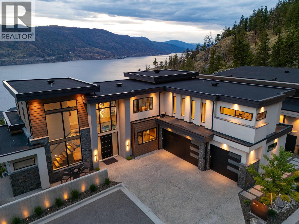
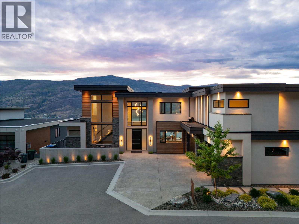
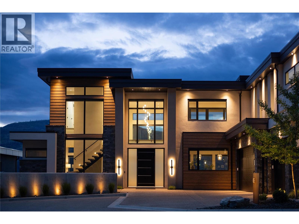
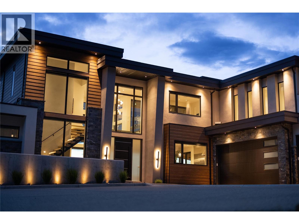
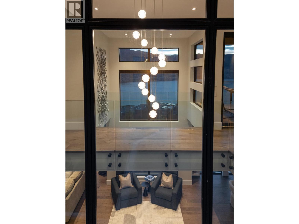
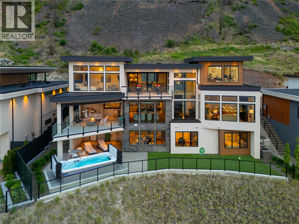
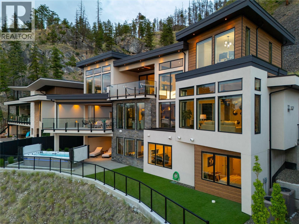
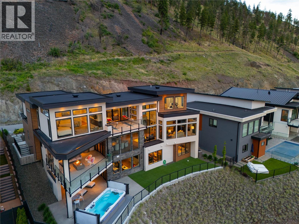
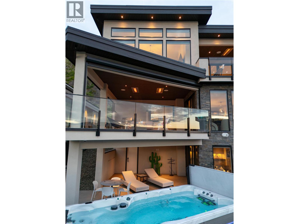
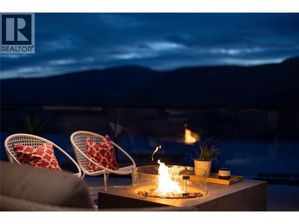
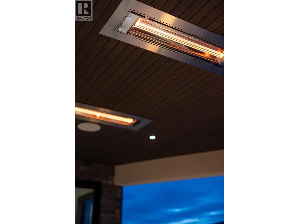
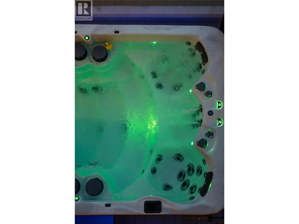
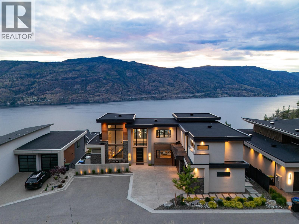
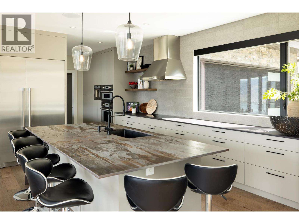
Are you drawn to luxury and sweeping lake views? Welcome to 605 Clifton Court—a stunning custom-built residence tucked at the end of a quiet road in one of Kelowna’s most desirable hillside enclaves. Enjoy privacy, tranquility, and unobstructed panoramic views of Okanagan Lake, all less than 10 minutes from downtown. With 4,390 square feet of thoughtfully designed living space, this home blends refined craftsmanship with modern West Coast elegance. Expansive windows flood the open-concept interior with natural light, highlighting soaring ceilings, a statement fireplace, and seamless flow between the living, dining, and gourmet kitchen—ideal for everyday living and sophisticated entertaining. The chef-inspired kitchen features premium Thermador appliances, custom cabinetry, and a generous island for gathering. The luxurious primary suite offers a spa-like ensuite and breathtaking lake and mountain views. Additional bedrooms and flexible spaces provide comfort for family and guests, while upper and lower laundry add convenience. This smart home is equipped with advanced climate control, automated blinds, a built-in sound system, and energy-efficient design. Outdoor living unfolds over three levels of beautifully designed lounging space—perfect for alfresco dining with your favorite Okanagan wine. Steps to nature trails and complete with an American Whirlpool swim spa, this home captures the very best of the Okanagan lifestyle. (id:67517)

  • Property Details
    MLS® Number 10395971
    Property Type Single Family
    Neigbourhood Glenmore
    AmenitiesNearBy Golf Nearby, Airport, Park, Recreation, Schools, Shopping
    Features Level Lot, Central Island, Balcony, Two Balconies
    ParkingSpaceTotal 3
    ViewType City View, Lake View, Mountain View, Valley View, View Of Water, View (panoramic)
  • Building
    BathroomTotal 5
    BedroomsTotal 4
    Appliances Refrigerator, Dishwasher, Freezer, Humidifier, Microwave, See Remarks, Hood Fan, Washer & Dryer, Washer/dryer Stack-up, Water Purifier, Water Softener, Wine Fridge, Oven - Built-in
    ArchitecturalStyle Contemporary
    BasementType Full
    ConstructedDate 2023
    ConstructionStyleAttachment Detached
    CoolingType Central Air Conditioning
    ExteriorFinish Stone, Stucco
    FireProtection Security System, Smoke Detector Only
    FireplaceFuel Electric,gas
    FireplacePresent Yes
    FireplaceTotal 2
    FireplaceType Unknown,unknown
    FlooringType Carpeted, Ceramic Tile, Hardwood
    HalfBathTotal 1
    HeatingFuel Other
    HeatingType Forced Air, See Remarks
    RoofMaterial Other
    RoofStyle Unknown
    StoriesTotal 3
    SizeInterior 4,391 Sqft
    Type House
    UtilityWater Municipal Water
    Additional Parking
    Attached Garage 3
    Heated Garage
    Street
  • Land
    AccessType Easy Access
    Acreage No
    LandAmenities Golf Nearby, Airport, Park, Recreation, Schools, Shopping
    LandscapeFeatures Level, Underground Sprinkler
    Sewer Municipal Sewage System
    SizeIrregular 0.32
    SizeTotal 0.32 Ac|under 1 Acre
    SizeTotalText 0.32 Ac|under 1 Acre
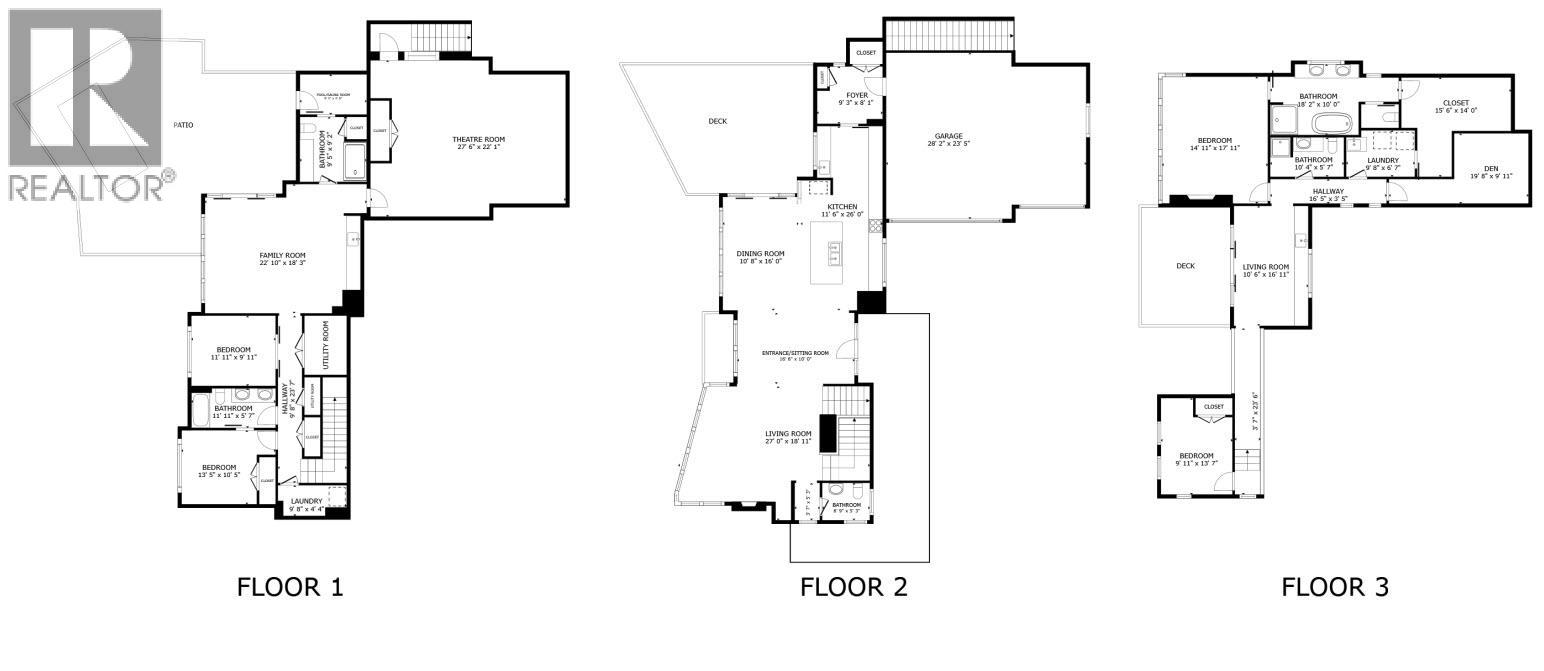
  • Rooms
    Level Type Dimensions
    Second Level Bedroom 13'7'' x 9'11''
    Second Level Living Room 16'11'' x 10'6''
    Second Level 5pc Ensuite Bath 18'2'' x 10'0''
    Second Level Other 15'6'' x 14'0''
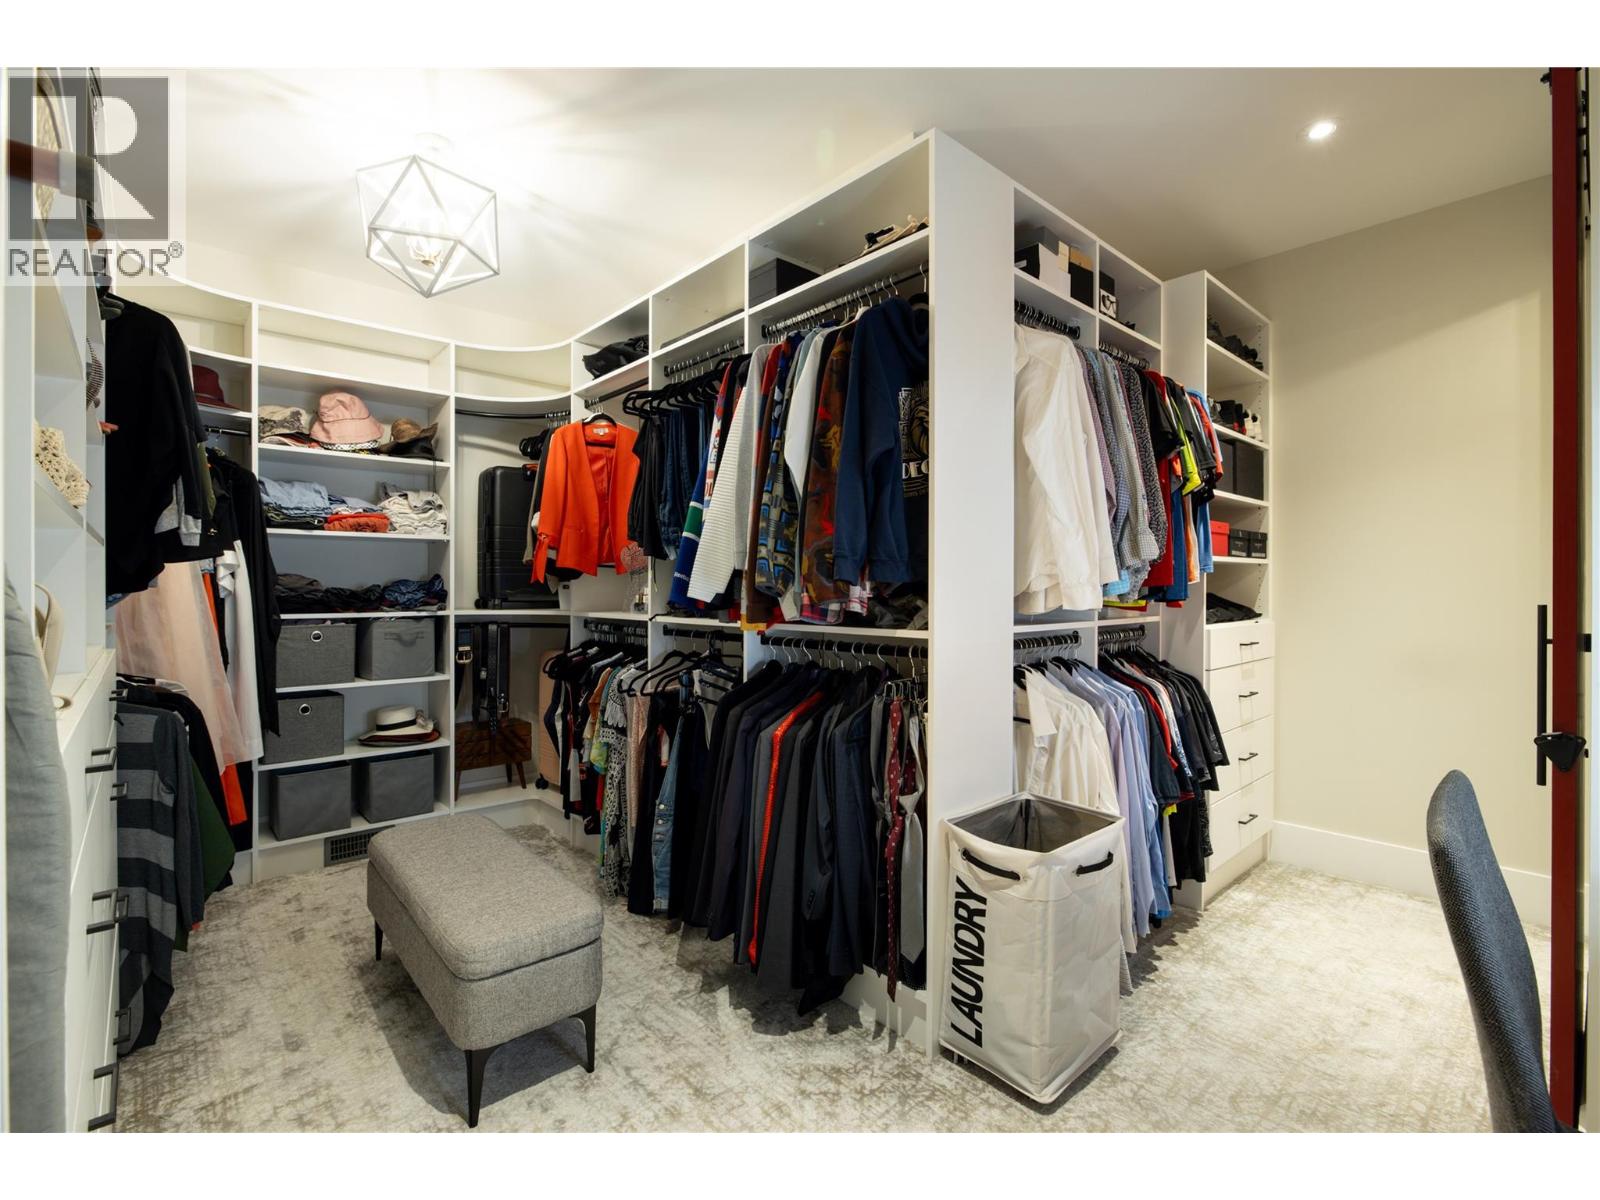
    Second Level Primary Bedroom 17'11'' x 14'11''
    Second Level 3pc Bathroom 10'4'' x 5'7''
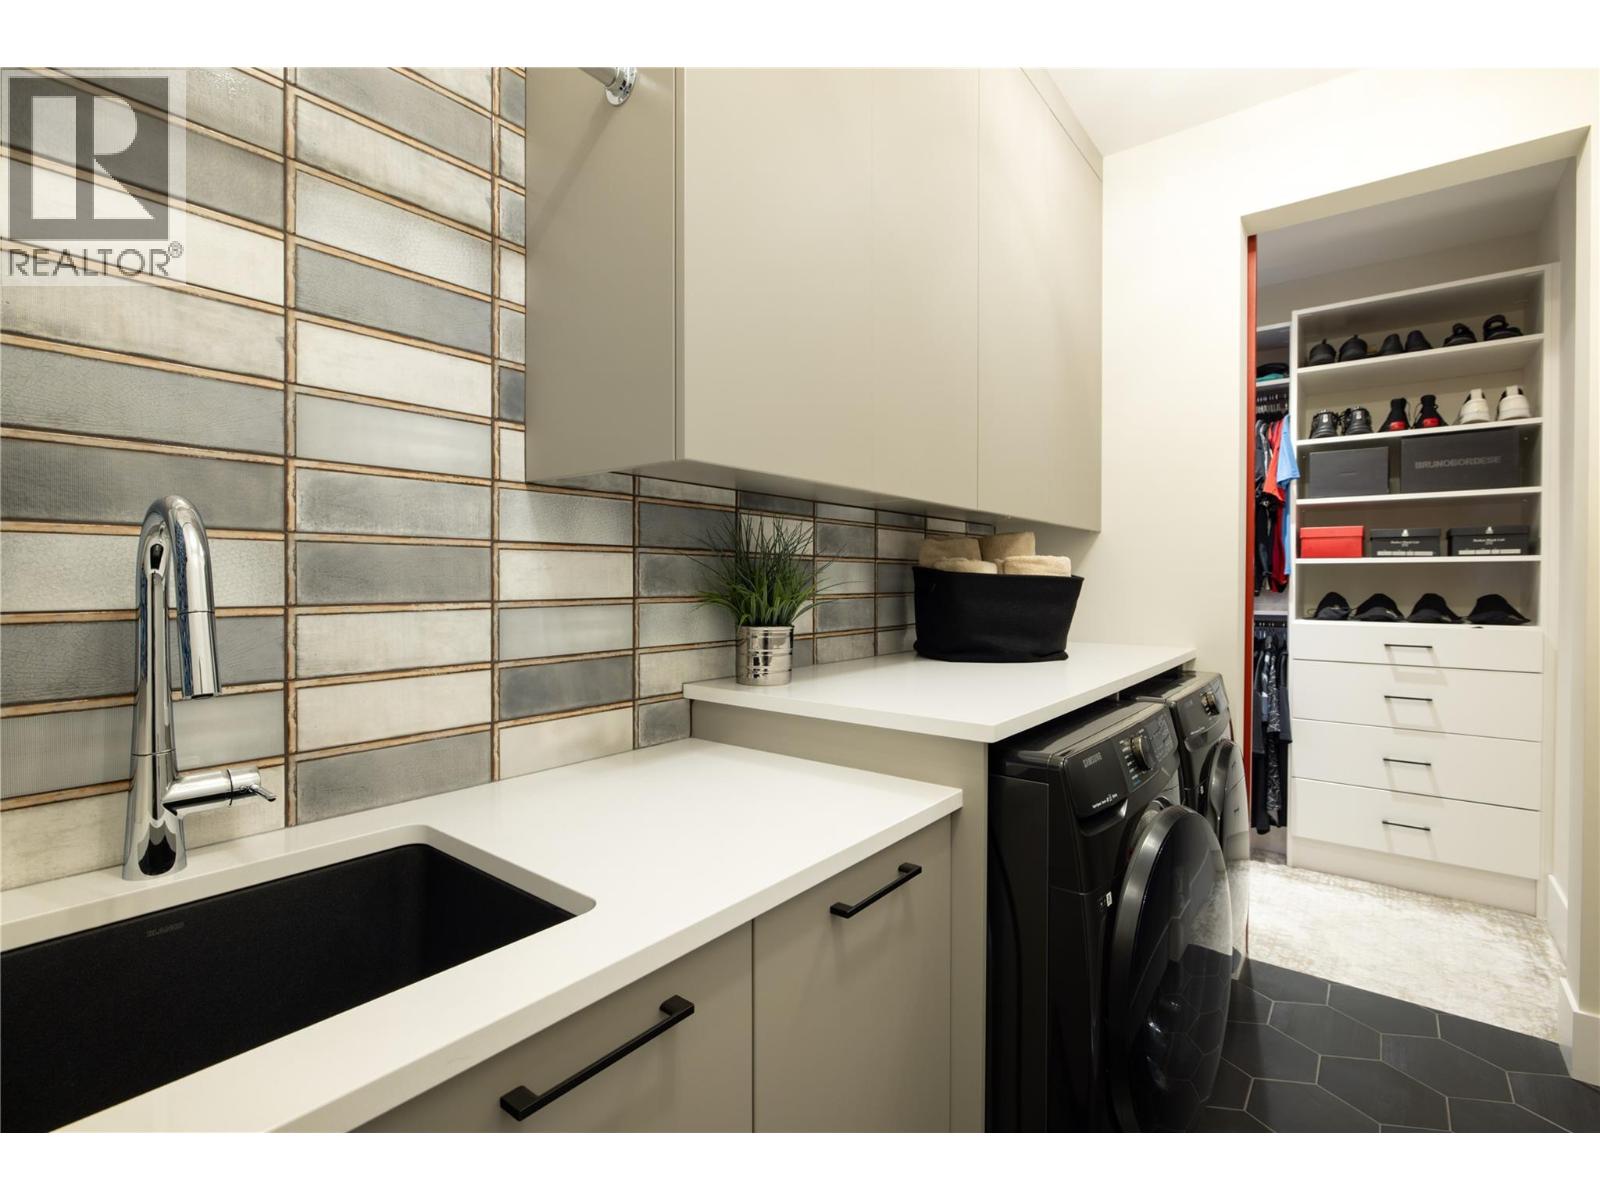
    Second Level Laundry Room 9'8'' x 6'7''
    Second Level Den 18'8'' x 9'11''
    Lower Level Laundry Room 9'8'' x 4'4''
    Lower Level Bedroom 13'4'' x 10'5''
    Lower Level 4pc Bathroom 11'11'' x 5'7''
    Lower Level Bedroom 11'11'' x 9'11''
    Lower Level Recreation Room 22'10'' x 18'3''
    Lower Level 3pc Bathroom 9'5'' x 9'2''
    Lower Level Foyer 9'5'' x 5'8''
    Lower Level Media 27'6'' x 22'1''
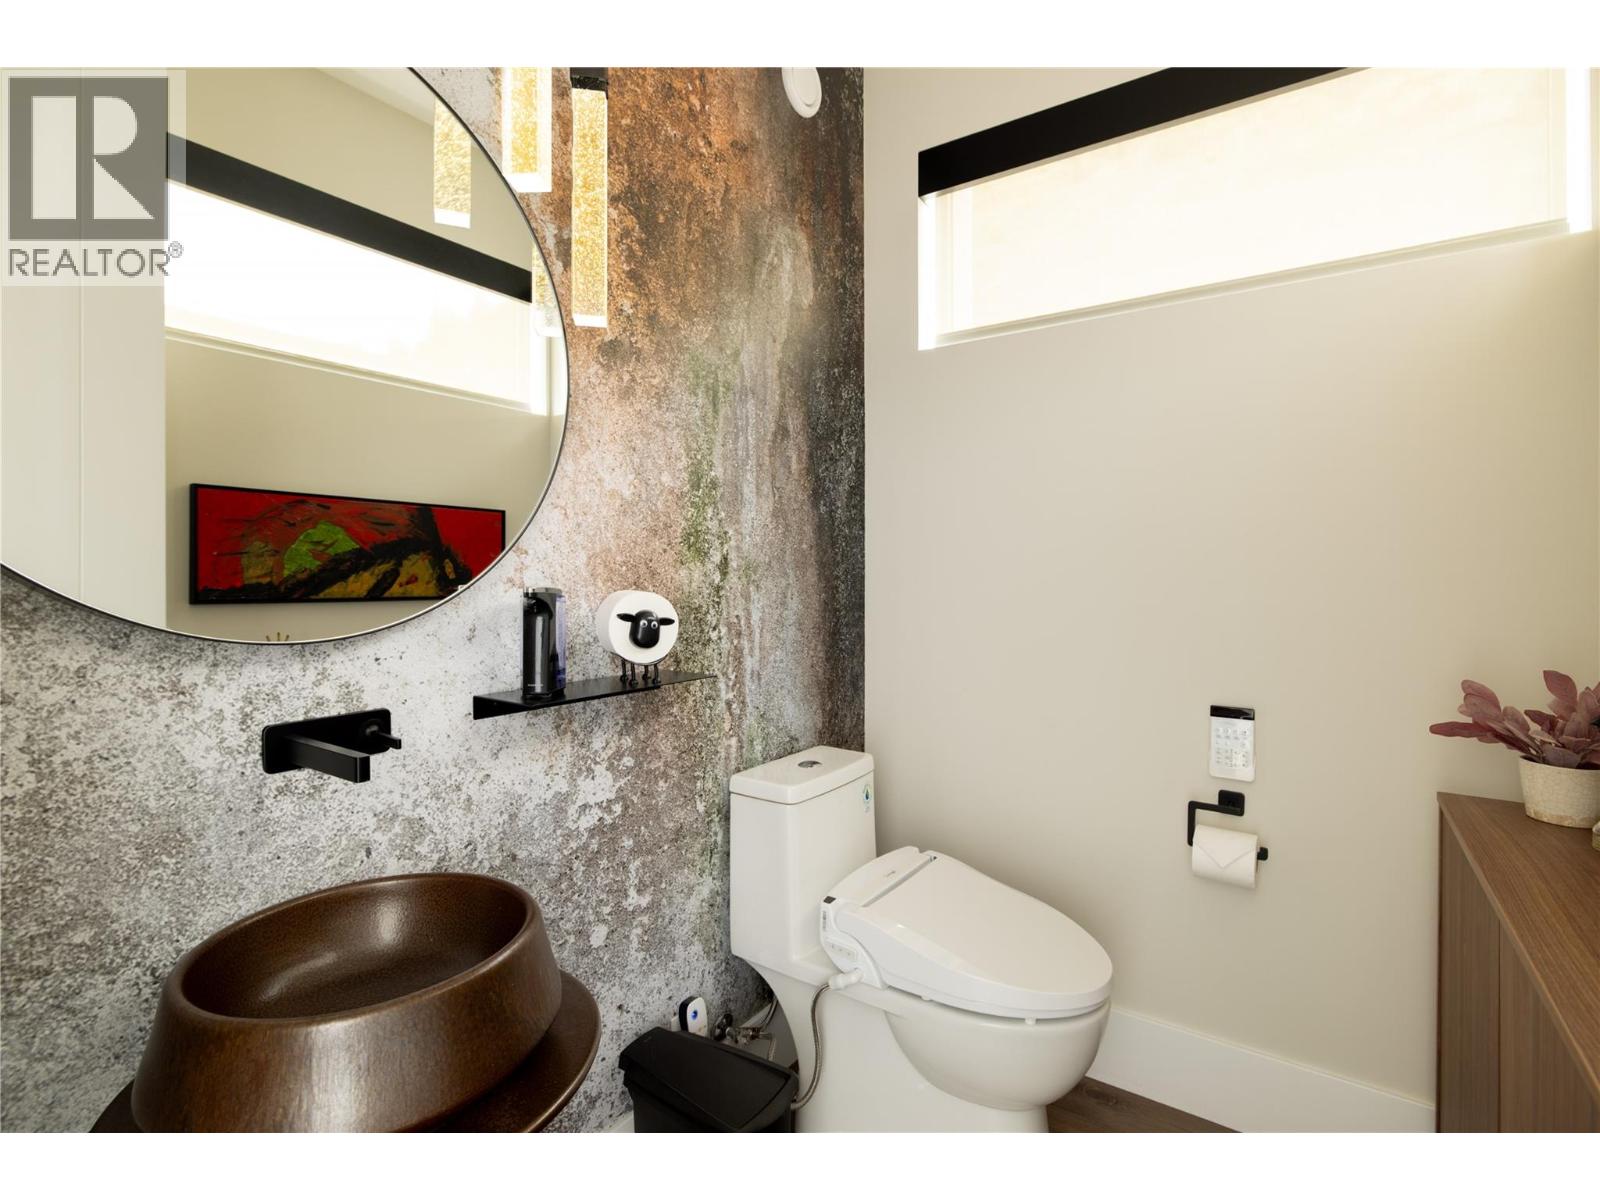
    Main Level 2pc Bathroom 6'9'' x 5'3''
    Main Level Foyer 16'6'' x 10'0''
    Main Level Living Room 27'0'' x 18'11''
    Main Level Dining Room 16'0'' x 10'8''
    Main Level Kitchen 26'0'' x 11'6''
    Main Level Mud Room 9'3'' x 8'1''
  • Utilities
    Cable Available
    Electricity Available
    Natural Gas Available
    Telephone Available
    Sewer Available
    Water Available