$574,000
$574,000
$574,000
$574,000
$574,000
$574,000
$574,000
$574,000
$574,000
$574,000
$574,000
$574,000
$574,000
$574,000
$574,000
$574,000
$574,000
$574,000
$574,000
$574,000
$574,000
$574,000
$574,000
$574,000
$574,000
$574,000
$574,000
$574,000
$574,000
$574,000
$574,000
$574,000
$574,000
$574,000
$574,000
$574,000
$574,000
$574,000
$574,000
$574,000
$574,000
$574,000
$574,000
$574,000
$574,000
$574,000
$574,000
$574,000
$574,000
$574,000
$574,000
$574,000
$574,000
$574,000
$574,000
$574,000
$574,000
$574,000
$574,000
$574,000
$574,000
$574,000
$574,000
Like this listing?
Contact us for more information


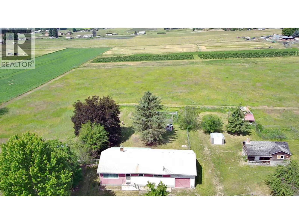
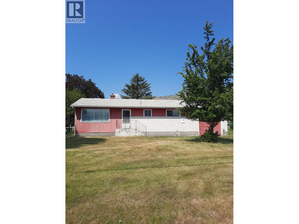
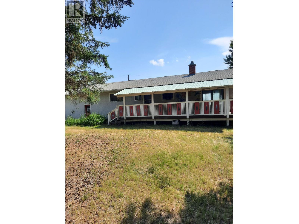
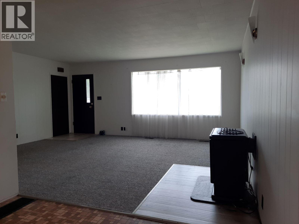
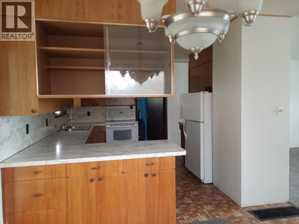
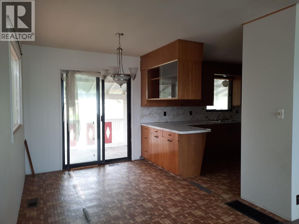
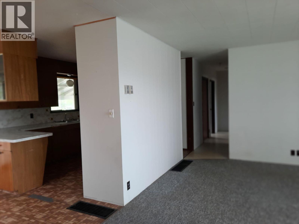
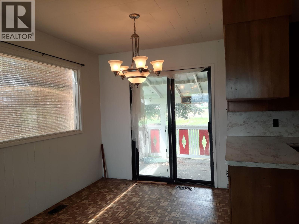
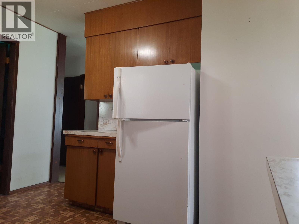
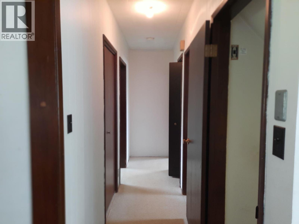
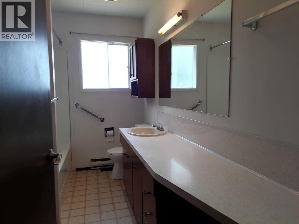
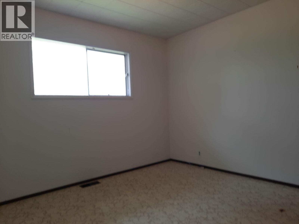
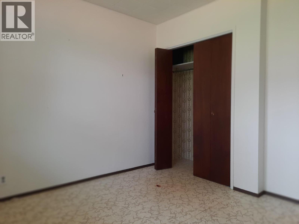
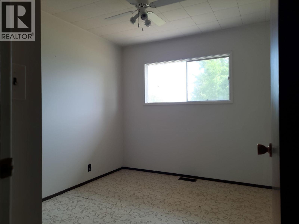
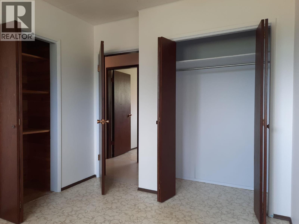
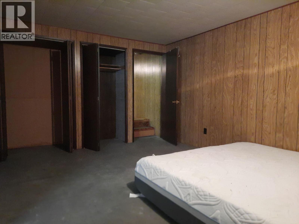
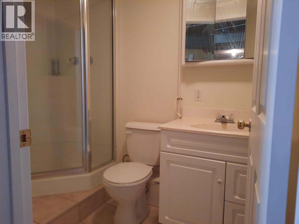
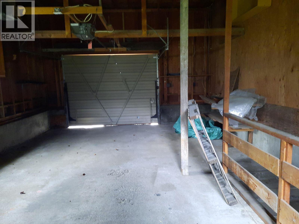
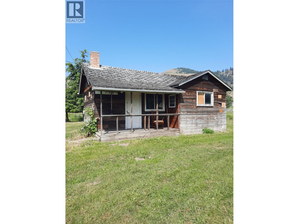
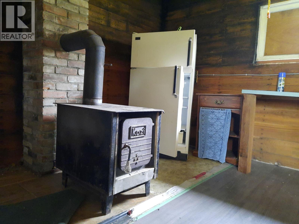
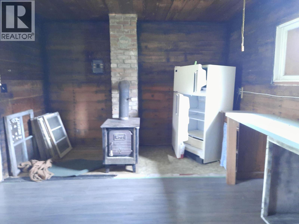
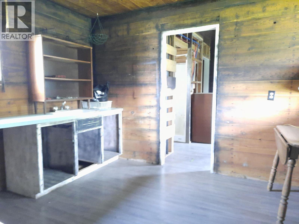
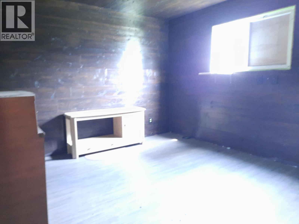
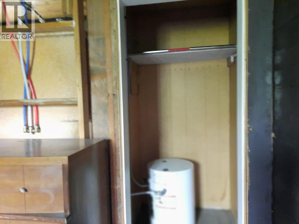
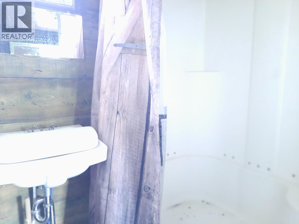
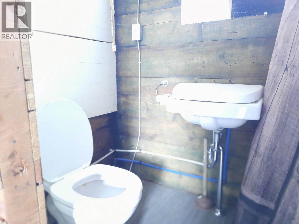
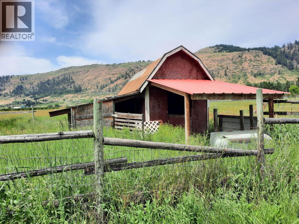
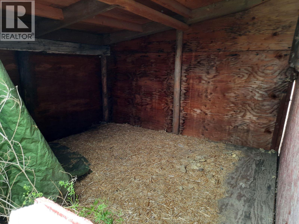
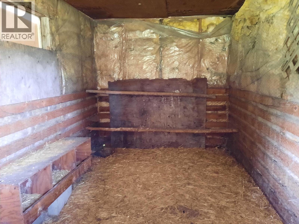
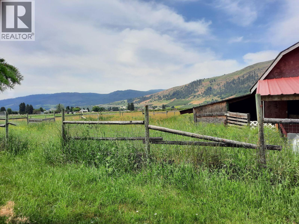
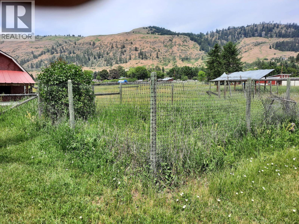
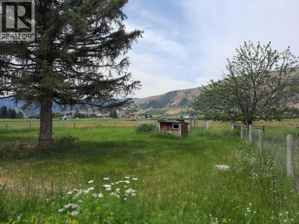
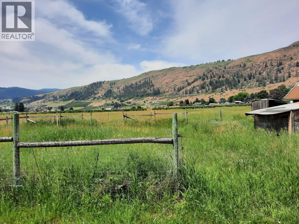
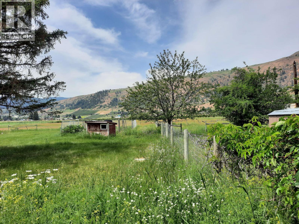
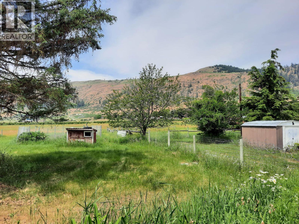
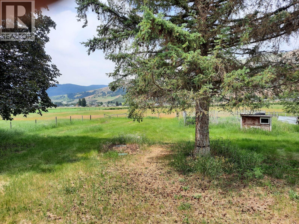
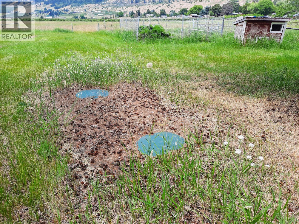
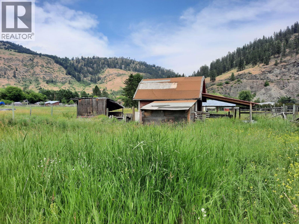
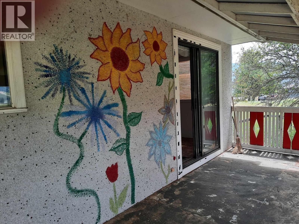
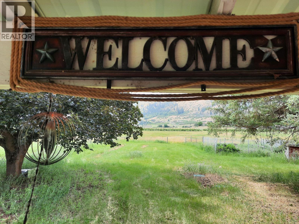
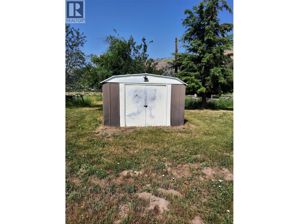
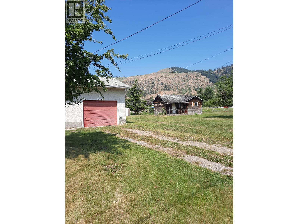
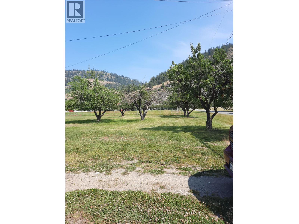
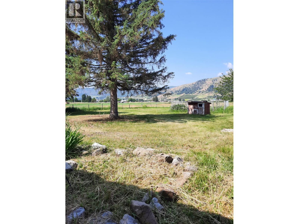
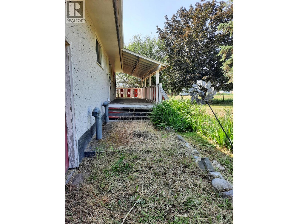
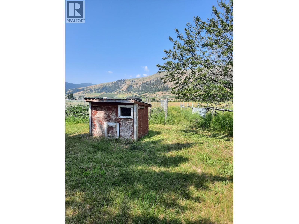
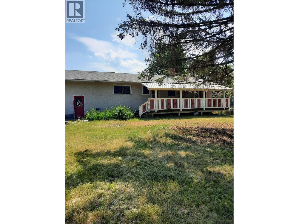
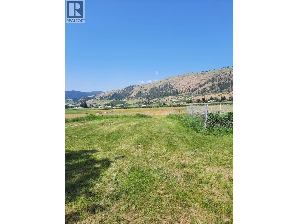
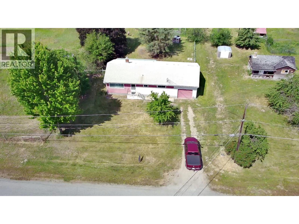
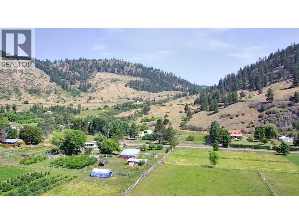
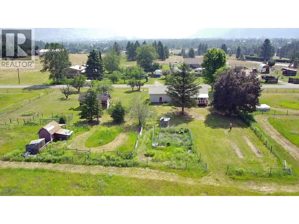
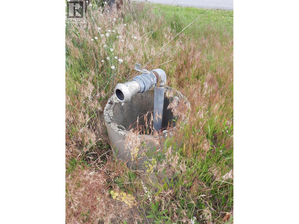
This exceptional 5.55-acre property offers fully fenced, flat, and highly usable land within the irrigation district—ideal for animals, ground crops, or orchard with some established fruit trees already. The solid 1965 home features 3 bedrooms and 2 bathrooms, providing a great foundation for your updates to make it truly shine. A rustic 1-bedroom, 1-bathroom cabin adds versatility for guests or extra income, while the small barn and chicken coop make hobby farming effortless. With space, water, and endless potential, this is a rare opportunity to create the lifestyle you’ve been dreaming of. Don’t miss out—call your REALTOR® today to view. (id:67517)
-
Property Details
MLS® Number 10379780 Property Type Single Family Neigbourhood Grand Forks Rural CommunityFeatures Family Oriented, Rural Setting Features Level Lot, Private Setting, One Balcony ParkingSpaceTotal 1 ViewType City View, Mountain View -
Building
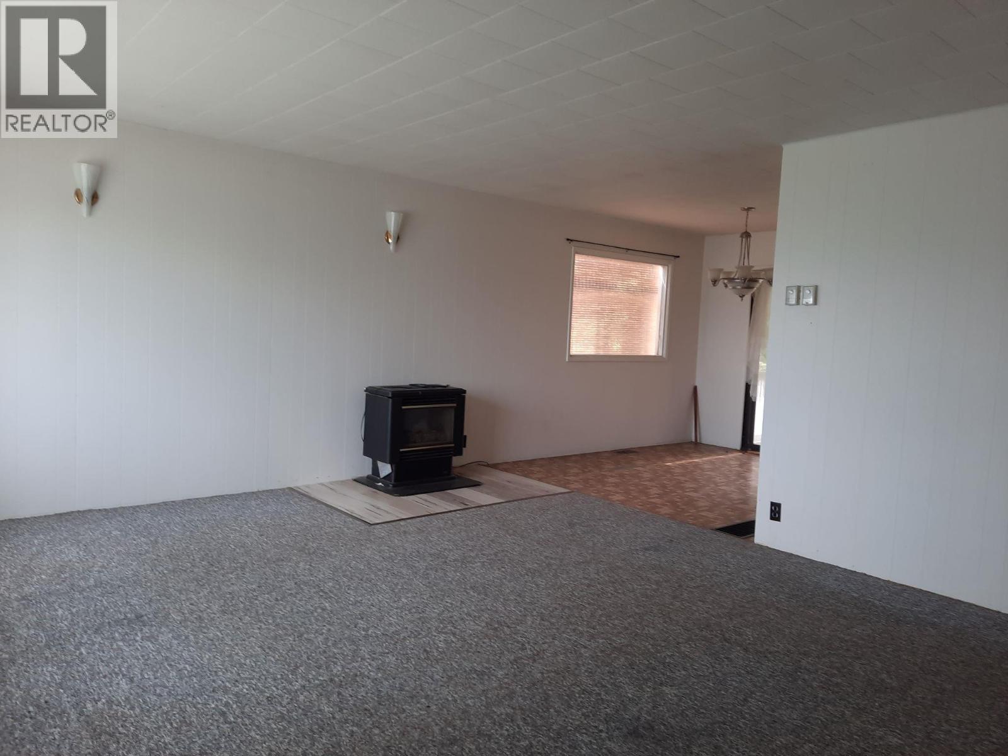
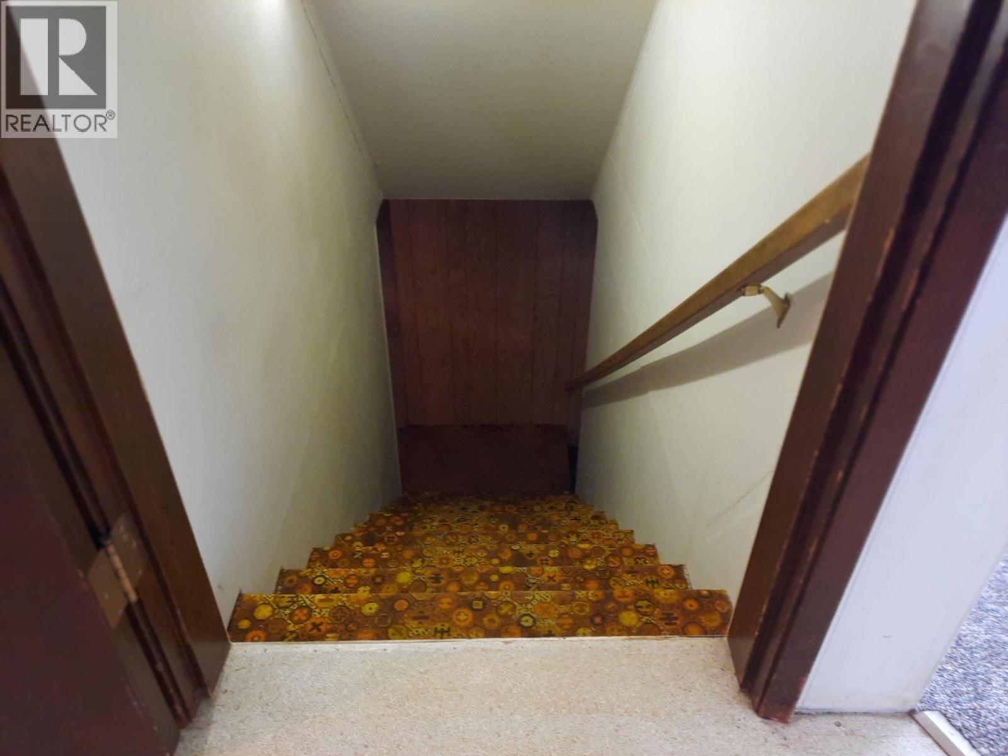
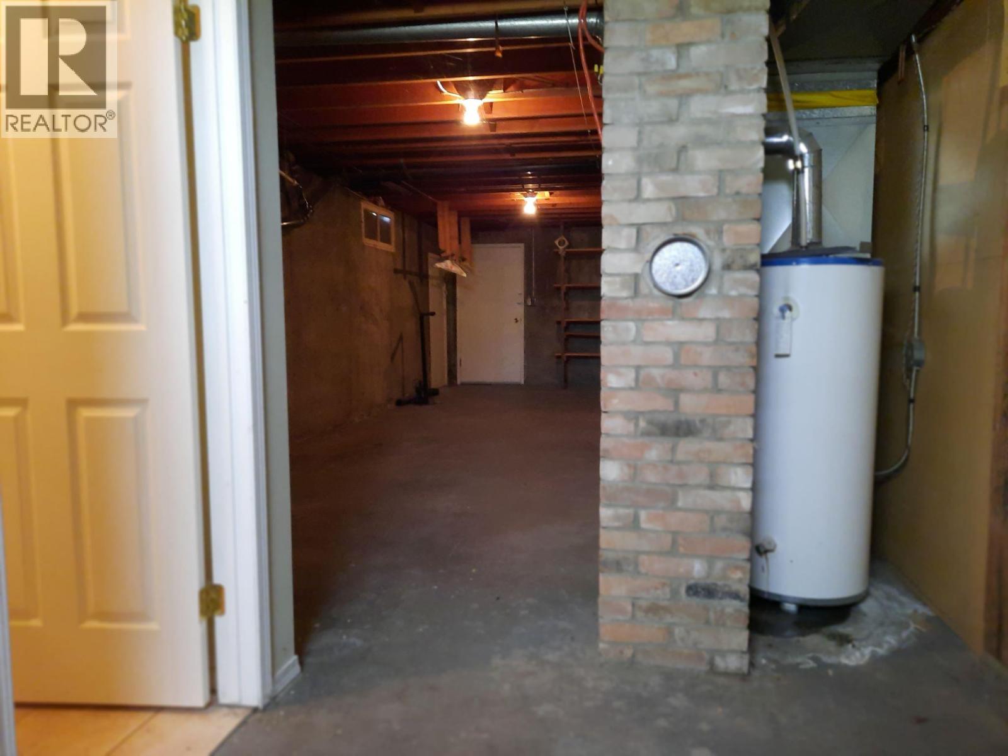
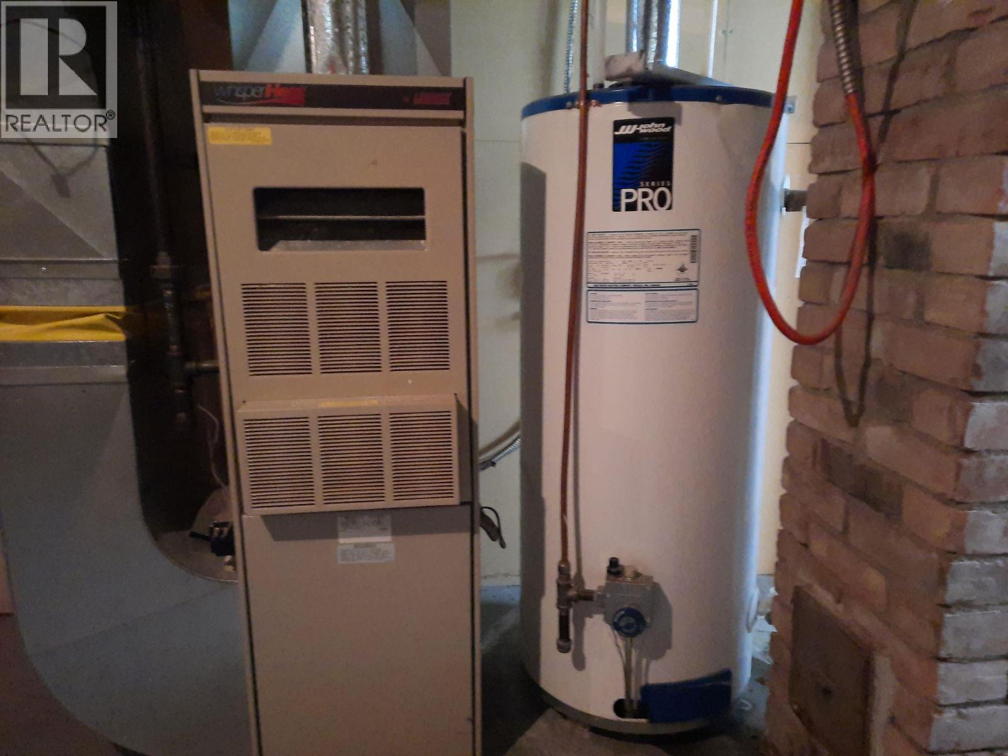
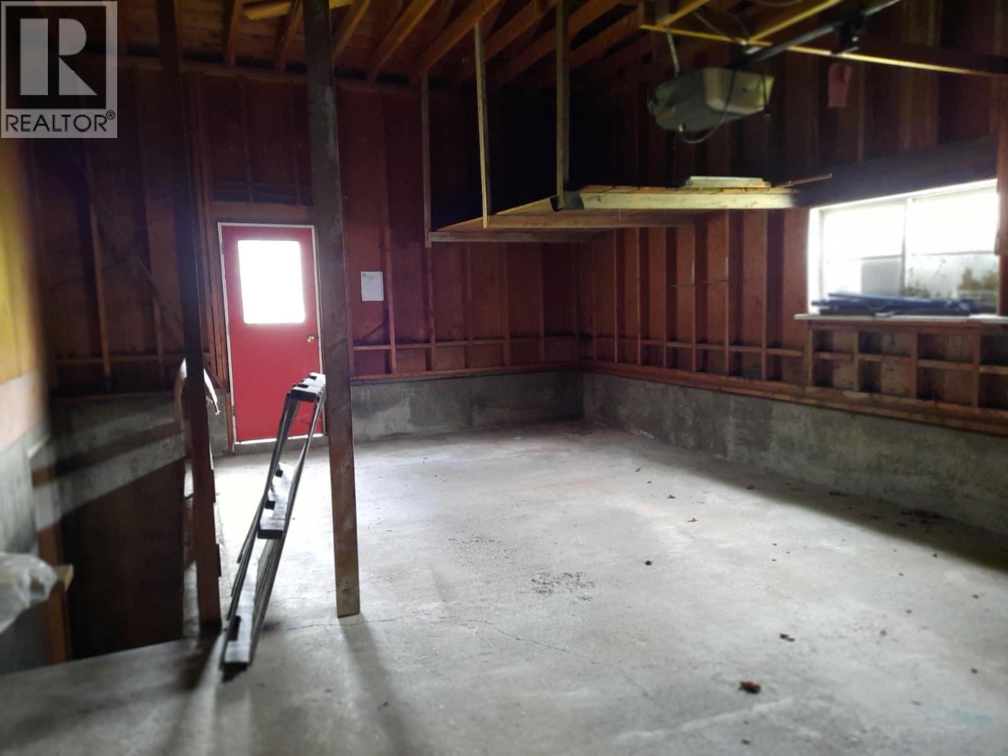
BathroomTotal 2 BedroomsTotal 3 Appliances Refrigerator, Range - Electric ArchitecturalStyle Bungalow ConstructedDate 1965 ConstructionStyleAttachment Detached ExteriorFinish Other FireplaceFuel Gas FireplacePresent Yes FireplaceType Unknown FlooringType Carpeted, Linoleum HeatingType Forced Air RoofMaterial Asphalt Shingle RoofStyle Unknown StoriesTotal 1 SizeInterior 1,382 Sqft Type House UtilityWater Irrigation District Attached Garage 1 -
Land
AccessType Easy Access Acreage Yes FenceType Fence LandscapeFeatures Level SizeIrregular 5.55 SizeTotal 5.55 Ac|5 - 10 Acres SizeTotalText 5.55 Ac|5 - 10 Acres -
Rooms
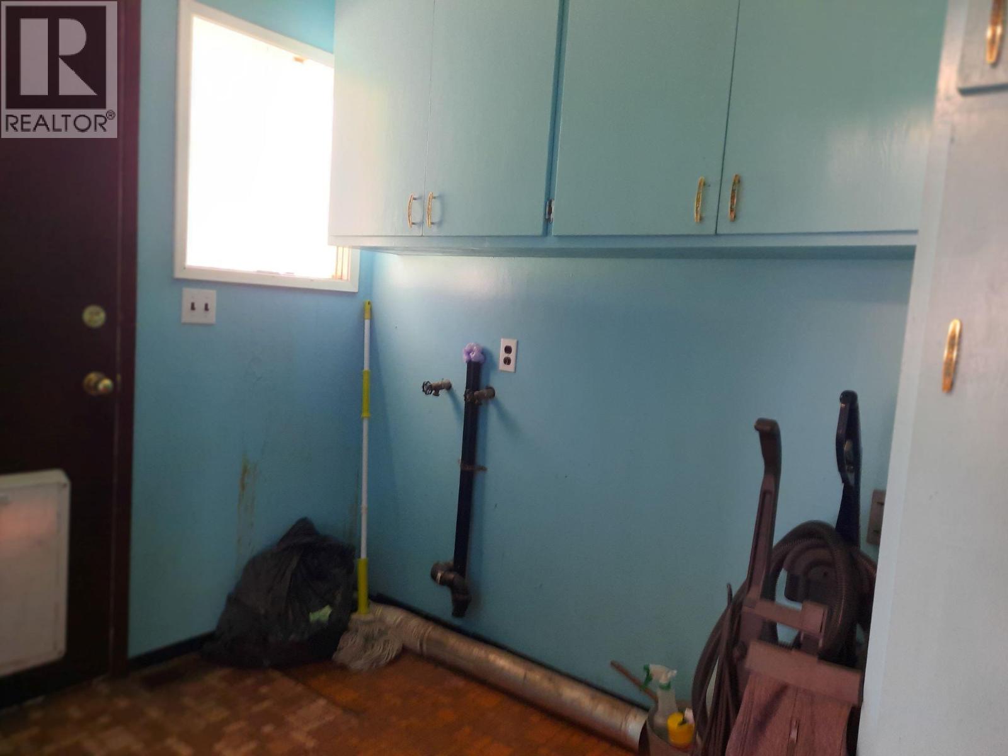
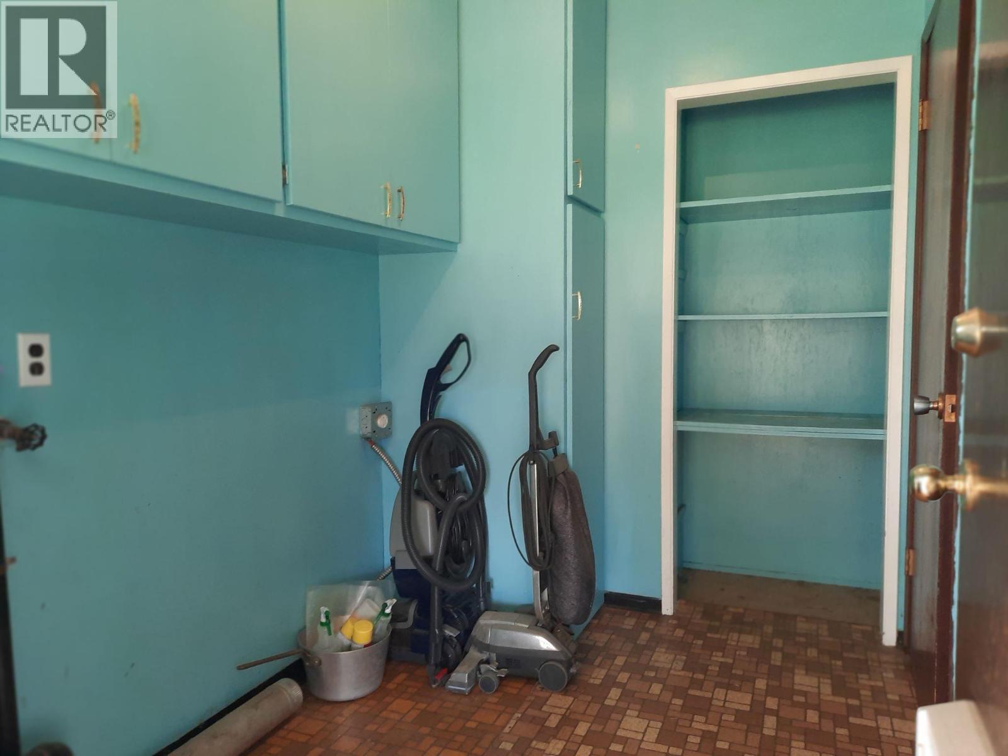
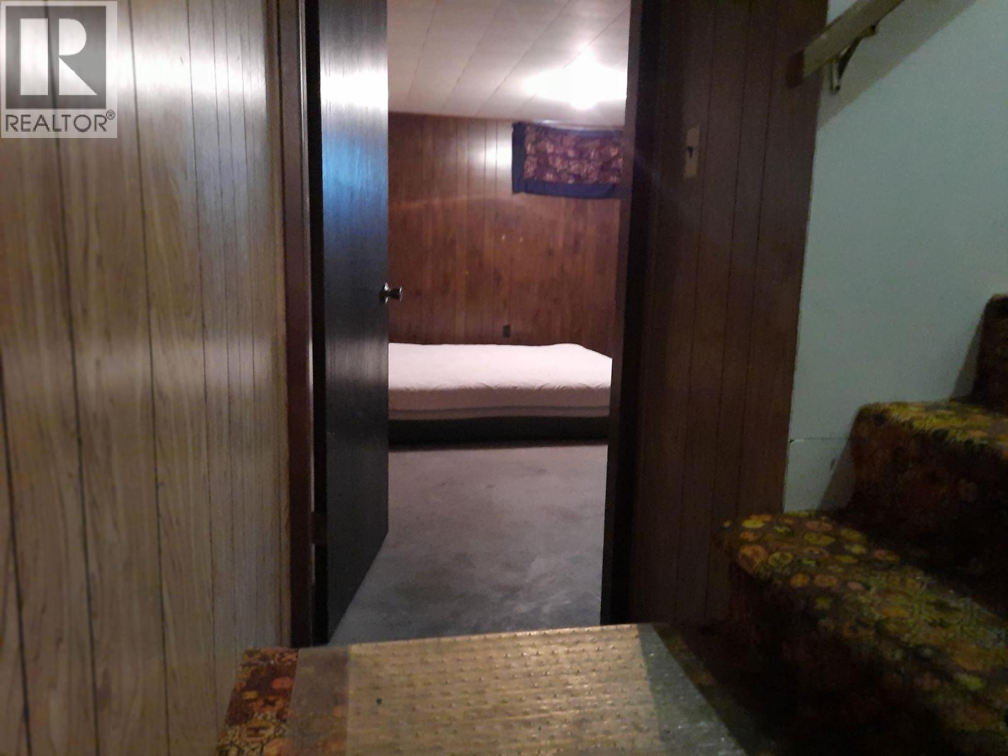
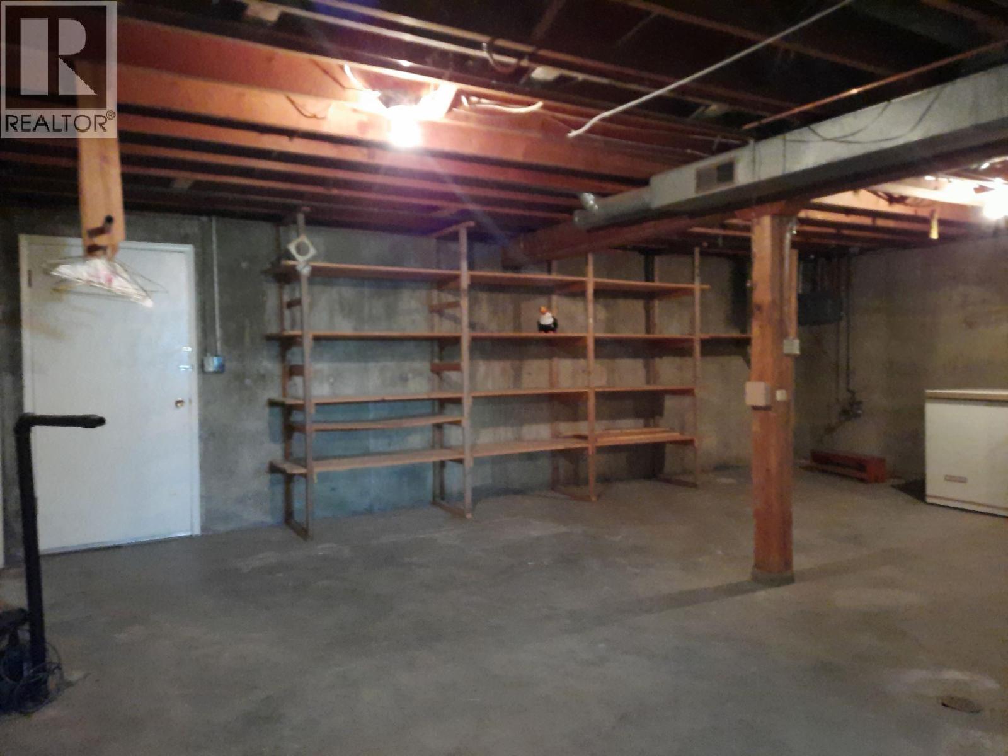
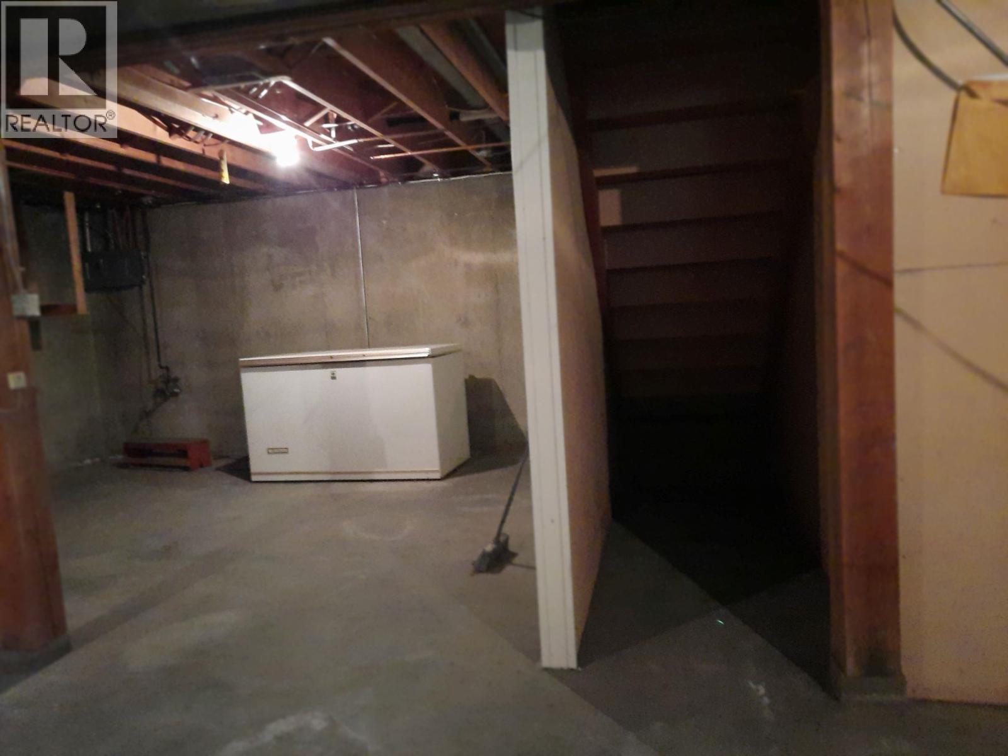
Level Type Length Width Dimensions Basement Full Bathroom 7'11'' x 4'10'' Basement Bedroom 15'8'' x 11'8'' Main Level Bedroom 10'4'' x 11'1'' Main Level Primary Bedroom 10'8'' x 8'10'' Main Level Full Bathroom 10'8'' x 6'5'' Main Level Laundry Room 6'0'' x 8'0'' Main Level Dining Room 10'7'' x 7'9'' Main Level Living Room 18'5'' x 14'4'' Main Level Kitchen 12'0'' x 10'0'' -
Utilities
Your Favourites
No Favourites Found







The trademarks REALTOR®, REALTORS®, and the REALTOR® logo are controlled by The Canadian Real Estate Association (CREA) and identify real estate professionals who are members of CREA. The trademarks MLS®, Multiple Listing Service® and the associated logos are owned by The Canadian Real Estate Association (CREA) and identify the quality of services provided by real estate professionals who are members of CREA. The trademark DDF® is owned by The Canadian Real Estate Association (CREA) and identifies CREA's Data Distribution Facility (DDF®)
September 14 2026 09:31:57
Association of Interior REALTORS®
