604 Stansfield Road

Kamloops, British Columbia V2B 6M3

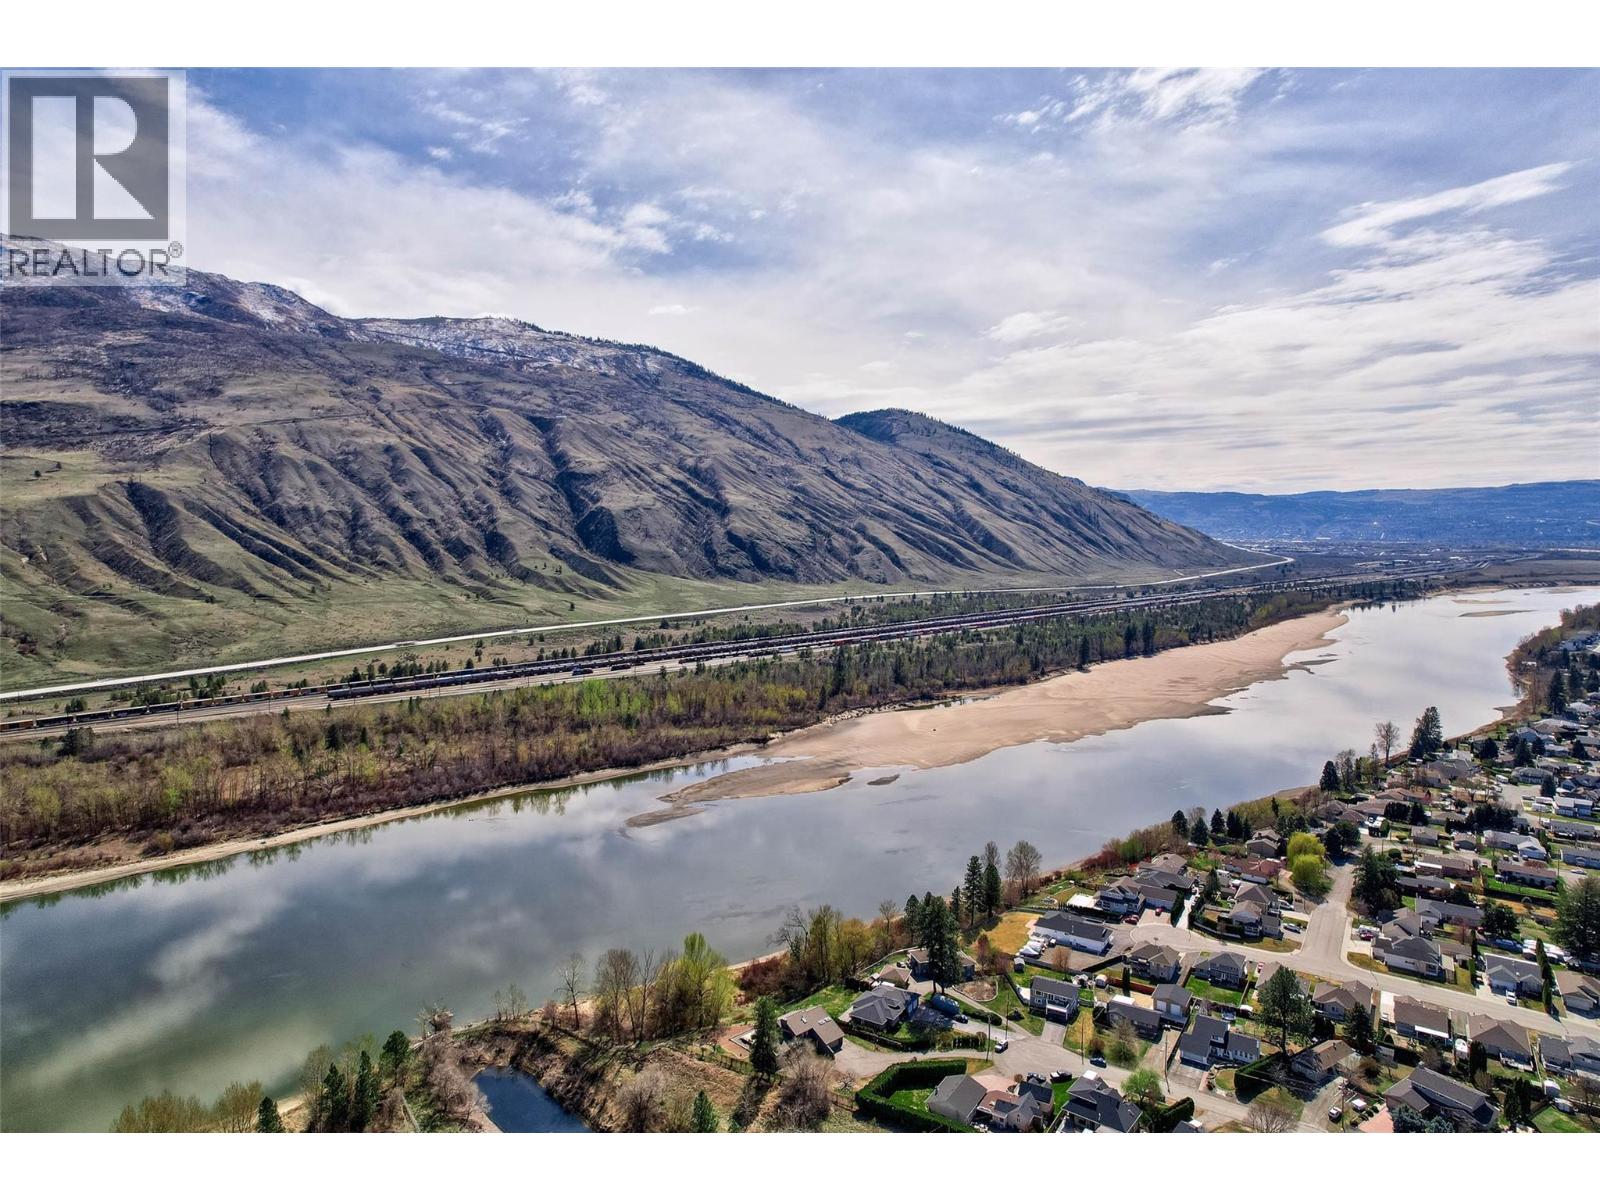
  • 604 Stansfield Road, Kamloops, British Columbia  V2B 6M3 - Photo 1 - 10379139

    $1,199,500

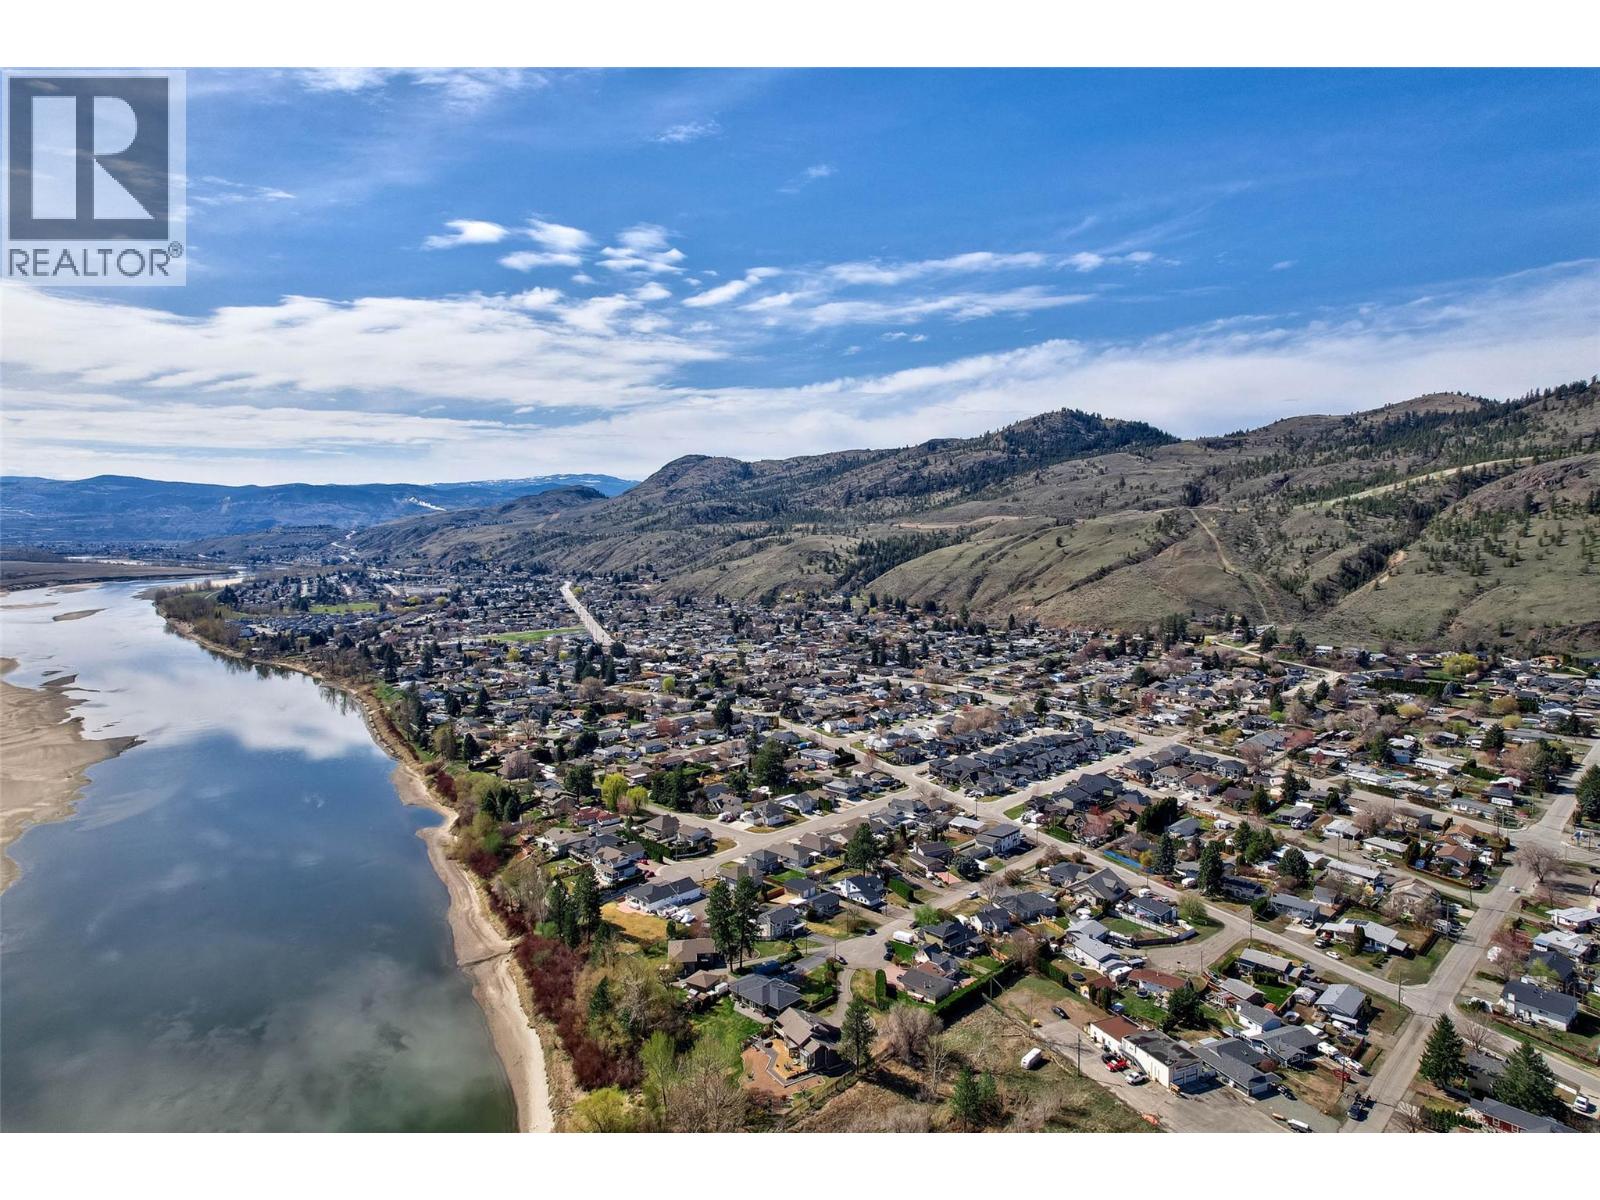
  • 604 Stansfield Road, Kamloops, British Columbia  V2B 6M3 - Photo 2 - 10379139

    $1,199,500

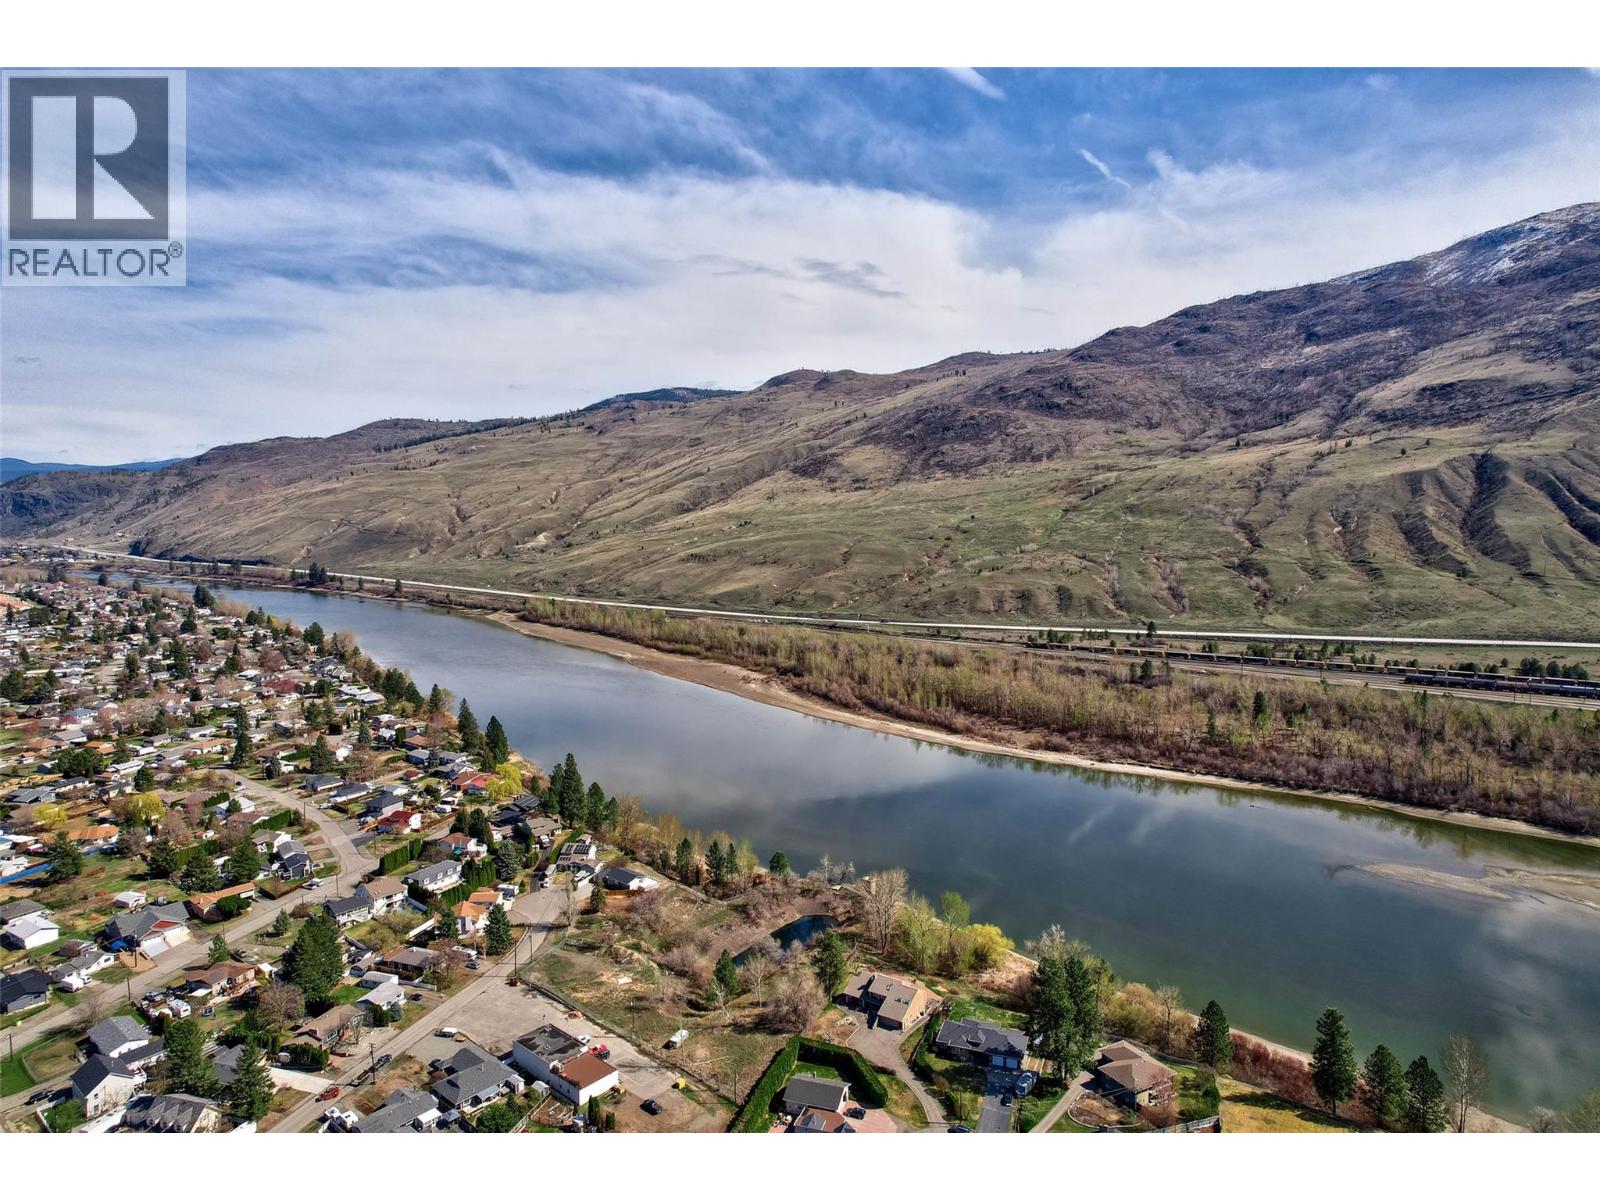
  • 604 Stansfield Road, Kamloops, British Columbia  V2B 6M3 - Photo 3 - 10379139

    $1,199,500

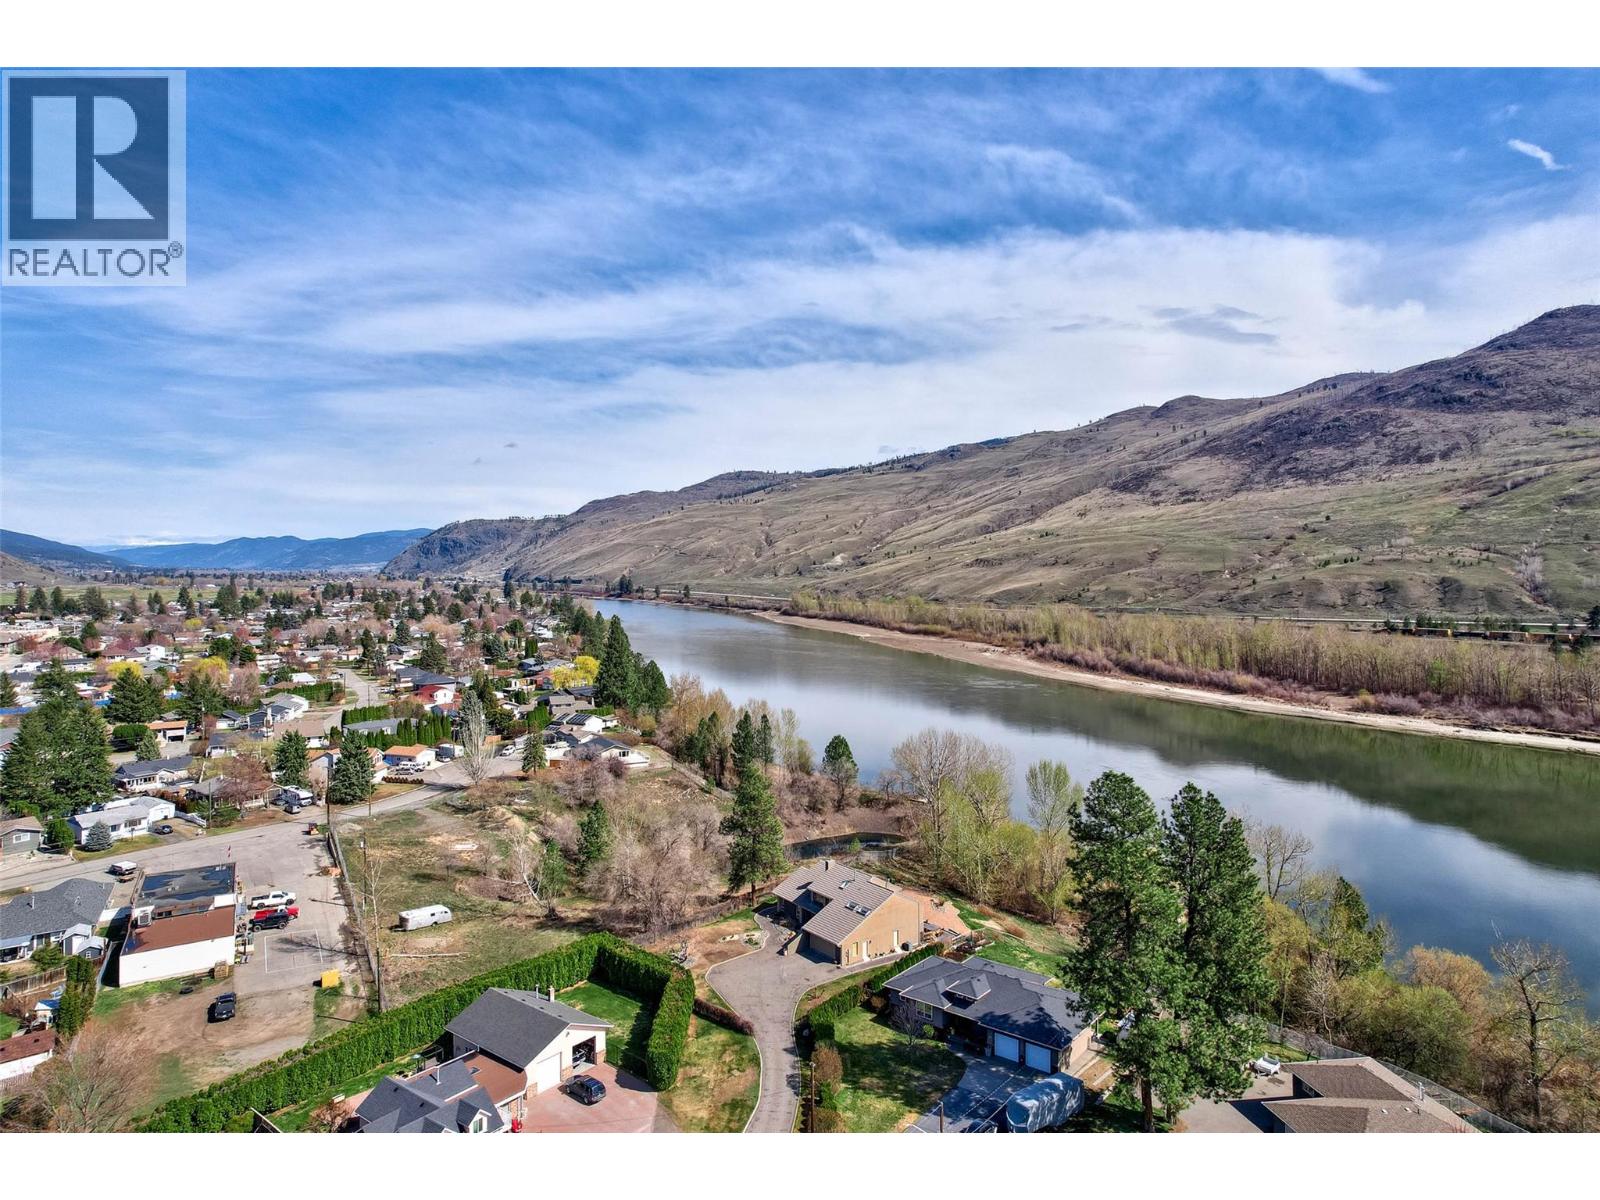
  • 604 Stansfield Road, Kamloops, British Columbia  V2B 6M3 - Photo 4 - 10379139

    $1,199,500

  • 604 Stansfield Road, Kamloops, British Columbia  V2B 6M3 - Photo 5 - 10379139

    $1,199,500

  • 604 Stansfield Road, Kamloops, British Columbia  V2B 6M3 - Photo 6 - 10379139

    $1,199,500

  • 604 Stansfield Road, Kamloops, British Columbia  V2B 6M3 - Photo 7 - 10379139

    $1,199,500

  • 604 Stansfield Road, Kamloops, British Columbia  V2B 6M3 - Photo 8 - 10379139

    $1,199,500

  • 604 Stansfield Road, Kamloops, British Columbia  V2B 6M3 - Photo 9 - 10379139

    $1,199,500

  • 604 Stansfield Road, Kamloops, British Columbia  V2B 6M3 - Photo 10 - 10379139

    $1,199,500

  • 604 Stansfield Road, Kamloops, British Columbia  V2B 6M3 - Photo 11 - 10379139

    $1,199,500

  • 604 Stansfield Road, Kamloops, British Columbia  V2B 6M3 - Photo 12 - 10379139

    $1,199,500

  • 604 Stansfield Road, Kamloops, British Columbia  V2B 6M3 - Photo 13 - 10379139

    $1,199,500

  • 604 Stansfield Road, Kamloops, British Columbia  V2B 6M3 - Photo 14 - 10379139

    $1,199,500

  • 604 Stansfield Road, Kamloops, British Columbia  V2B 6M3 - Photo 15 - 10379139

    $1,199,500

  • 604 Stansfield Road, Kamloops, British Columbia  V2B 6M3 - Photo 16 - 10379139

    $1,199,500

  • 604 Stansfield Road, Kamloops, British Columbia  V2B 6M3 - Photo 17 - 10379139

    $1,199,500

  • 604 Stansfield Road, Kamloops, British Columbia  V2B 6M3 - Photo 18 - 10379139

    $1,199,500

  • 604 Stansfield Road, Kamloops, British Columbia  V2B 6M3 - Photo 19 - 10379139

    $1,199,500

  • 604 Stansfield Road, Kamloops, British Columbia  V2B 6M3 - Photo 20 - 10379139

    $1,199,500

  • 604 Stansfield Road, Kamloops, British Columbia  V2B 6M3 - Photo 21 - 10379139

    $1,199,500

  • 604 Stansfield Road, Kamloops, British Columbia  V2B 6M3 - Photo 22 - 10379139

    $1,199,500

  • 604 Stansfield Road, Kamloops, British Columbia  V2B 6M3 - Photo 23 - 10379139

    $1,199,500

  • 604 Stansfield Road, Kamloops, British Columbia  V2B 6M3 - Photo 24 - 10379139

    $1,199,500

  • 604 Stansfield Road, Kamloops, British Columbia  V2B 6M3 - Photo 25 - 10379139

    $1,199,500

  • 604 Stansfield Road, Kamloops, British Columbia  V2B 6M3 - Photo 26 - 10379139

    $1,199,500

  • 604 Stansfield Road, Kamloops, British Columbia  V2B 6M3 - Photo 27 - 10379139

    $1,199,500

  • 604 Stansfield Road, Kamloops, British Columbia  V2B 6M3 - Photo 28 - 10379139

    $1,199,500

  • 604 Stansfield Road, Kamloops, British Columbia  V2B 6M3 - Photo 29 - 10379139

    $1,199,500

  • 604 Stansfield Road, Kamloops, British Columbia  V2B 6M3 - Photo 30 - 10379139

    $1,199,500

  • 604 Stansfield Road, Kamloops, British Columbia  V2B 6M3 - Photo 31 - 10379139

    $1,199,500

  • 604 Stansfield Road, Kamloops, British Columbia  V2B 6M3 - Photo 32 - 10379139

    $1,199,500

  • 604 Stansfield Road, Kamloops, British Columbia  V2B 6M3 - Photo 33 - 10379139

    $1,199,500

  • 604 Stansfield Road, Kamloops, British Columbia  V2B 6M3 - Photo 34 - 10379139

    $1,199,500

  • 604 Stansfield Road, Kamloops, British Columbia  V2B 6M3 - Photo 35 - 10379139

    $1,199,500

  • 604 Stansfield Road, Kamloops, British Columbia  V2B 6M3 - Photo 36 - 10379139

    $1,199,500

  • 604 Stansfield Road, Kamloops, British Columbia  V2B 6M3 - Photo 37 - 10379139

    $1,199,500

  • 604 Stansfield Road, Kamloops, British Columbia  V2B 6M3 - Photo 38 - 10379139

    $1,199,500

  • 604 Stansfield Road, Kamloops, British Columbia  V2B 6M3 - Photo 39 - 10379139

    $1,199,500

  • 604 Stansfield Road, Kamloops, British Columbia  V2B 6M3 - Photo 40 - 10379139

    $1,199,500

  • 604 Stansfield Road, Kamloops, British Columbia  V2B 6M3 - Photo 41 - 10379139

    $1,199,500

  • 604 Stansfield Road, Kamloops, British Columbia  V2B 6M3 - Photo 42 - 10379139

    $1,199,500

  • 604 Stansfield Road, Kamloops, British Columbia  V2B 6M3 - Photo 43 - 10379139

    $1,199,500

  • 604 Stansfield Road, Kamloops, British Columbia  V2B 6M3 - Photo 44 - 10379139

    $1,199,500

  • 604 Stansfield Road, Kamloops, British Columbia  V2B 6M3 - Photo 45 - 10379139

    $1,199,500

  • 604 Stansfield Road, Kamloops, British Columbia  V2B 6M3 - Photo 46 - 10379139

    $1,199,500

  • 604 Stansfield Road, Kamloops, British Columbia  V2B 6M3 - Photo 47 - 10379139

    $1,199,500

  • 604 Stansfield Road, Kamloops, British Columbia  V2B 6M3 - Photo 48 - 10379139

    $1,199,500

  • 604 Stansfield Road, Kamloops, British Columbia  V2B 6M3 - Photo 49 - 10379139

    $1,199,500

  • 604 Stansfield Road, Kamloops, British Columbia  V2B 6M3 - Photo 50 - 10379139

    $1,199,500

  • 604 Stansfield Road, Kamloops, British Columbia  V2B 6M3 - Photo 51 - 10379139

    $1,199,500

  • 604 Stansfield Road, Kamloops, British Columbia  V2B 6M3 - Photo 52 - 10379139

    $1,199,500

  • 604 Stansfield Road, Kamloops, British Columbia  V2B 6M3 - Photo 53 - 10379139

    $1,199,500

  • 604 Stansfield Road, Kamloops, British Columbia  V2B 6M3 - Photo 54 - 10379139

    $1,199,500

  • 604 Stansfield Road, Kamloops, British Columbia  V2B 6M3 - Photo 55 - 10379139

    $1,199,500

  • 604 Stansfield Road, Kamloops, British Columbia  V2B 6M3 - Photo 56 - 10379139

    $1,199,500

  • 604 Stansfield Road, Kamloops, British Columbia  V2B 6M3 - Photo 57 - 10379139

    $1,199,500

  • 604 Stansfield Road, Kamloops, British Columbia  V2B 6M3 - Photo 58 - 10379139

    $1,199,500

  • 604 Stansfield Road, Kamloops, British Columbia  V2B 6M3 - Photo 59 - 10379139

    $1,199,500

  • 604 Stansfield Road, Kamloops, British Columbia  V2B 6M3 - Photo 60 - 10379139

    $1,199,500

  • 604 Stansfield Road, Kamloops, British Columbia  V2B 6M3 - Photo 61 - 10379139

    $1,199,500

  • 604 Stansfield Road, Kamloops, British Columbia  V2B 6M3 - Photo 62 - 10379139

    $1,199,500

  • 604 Stansfield Road, Kamloops, British Columbia  V2B 6M3 - Photo 63 - 10379139

    $1,199,500

  • 604 Stansfield Road, Kamloops, British Columbia  V2B 6M3 - Photo 64 - 10379139

    $1,199,500

  • 604 Stansfield Road, Kamloops, British Columbia  V2B 6M3 - Photo 65 - 10379139

    $1,199,500

  • 604 Stansfield Road, Kamloops, British Columbia  V2B 6M3 - Photo 66 - 10379139

    $1,199,500

  • 604 Stansfield Road, Kamloops, British Columbia  V2B 6M3 - Photo 67 - 10379139

    $1,199,500

  • 604 Stansfield Road, Kamloops, British Columbia  V2B 6M3 - Photo 68 - 10379139

    $1,199,500

  • 604 Stansfield Road, Kamloops, British Columbia  V2B 6M3 - Photo 69 - 10379139

    $1,199,500

  • 604 Stansfield Road, Kamloops, British Columbia  V2B 6M3 - Photo 70 - 10379139

    $1,199,500

  • 604 Stansfield Road, Kamloops, British Columbia  V2B 6M3 - Photo 71 - 10379139

    $1,199,500

  • 604 Stansfield Road, Kamloops, British Columbia  V2B 6M3 - Photo 72 - 10379139

    $1,199,500

  • 604 Stansfield Road, Kamloops, British Columbia  V2B 6M3 - Photo 73 - 10379139

    $1,199,500

  • 604 Stansfield Road, Kamloops, British Columbia  V2B 6M3 - Photo 74 - 10379139

    $1,199,500

  • 604 Stansfield Road, Kamloops, British Columbia  V2B 6M3 - Photo 75 - 10379139

    $1,199,500

  • 604 Stansfield Road, Kamloops, British Columbia  V2B 6M3 - Photo 76 - 10379139

    $1,199,500

  • 604 Stansfield Road, Kamloops, British Columbia  V2B 6M3 - Photo 77 - 10379139

    $1,199,500

  • 604 Stansfield Road, Kamloops, British Columbia  V2B 6M3 - Photo 78 - 10379139

    $1,199,500

  • 604 Stansfield Road, Kamloops, British Columbia  V2B 6M3 - Photo 79 - 10379139

    $1,199,500

  • 604 Stansfield Road, Kamloops, British Columbia  V2B 6M3 - Photo 80 - 10379139

    $1,199,500

  • 604 Stansfield Road, Kamloops, British Columbia  V2B 6M3 - Photo 81 - 10379139

    $1,199,500

  • 604 Stansfield Road, Kamloops, British Columbia  V2B 6M3 - Photo 82 - 10379139

    $1,199,500

  • 604 Stansfield Road, Kamloops, British Columbia  V2B 6M3 - Photo 83 - 10379139

    $1,199,500

  • 604 Stansfield Road, Kamloops, British Columbia  V2B 6M3 - Photo 84 - 10379139

    $1,199,500

  • 604 Stansfield Road, Kamloops, British Columbia  V2B 6M3 - Photo 85 - 10379139

    $1,199,500

  • 604 Stansfield Road, Kamloops, British Columbia  V2B 6M3 - Photo 86 - 10379139

    $1,199,500

Like this listing?

Contact us for more information


Name


4,439 sqft

3
Beds

4
Baths
Multi-Level Fireplace Central Air Conditioning Forced Air, See Remarks Waterfront On River Landscaped, Underground Sprinkler

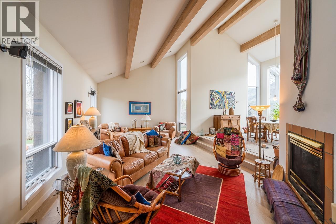
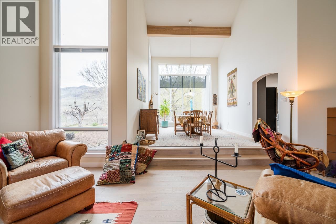
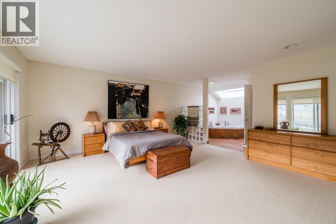
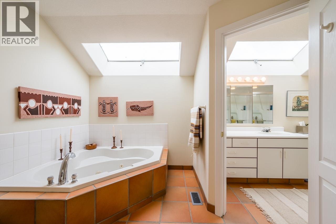
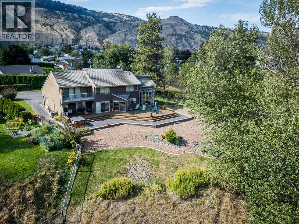
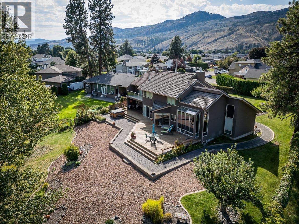
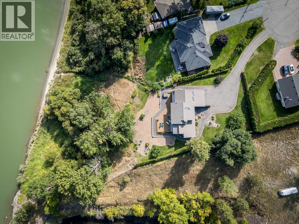
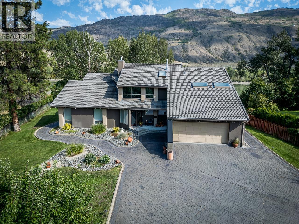
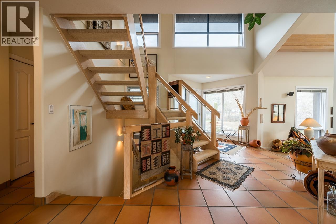
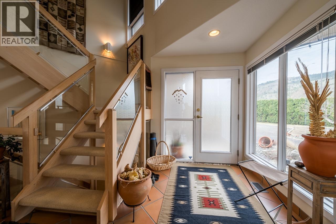
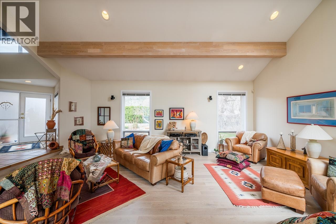
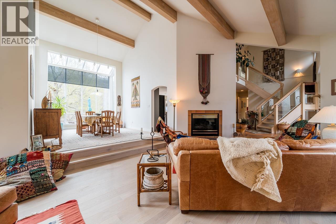
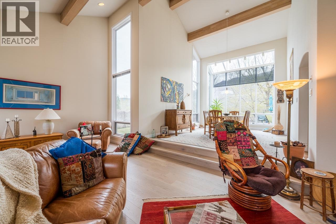
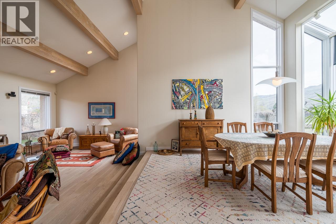
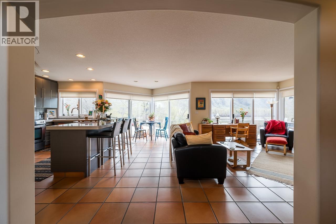
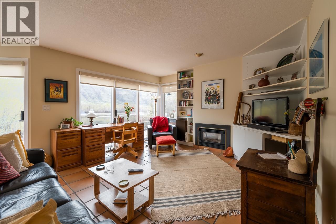
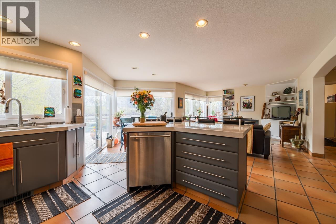
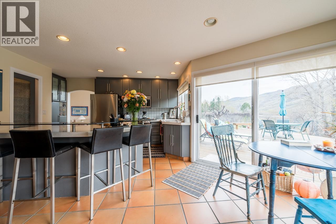
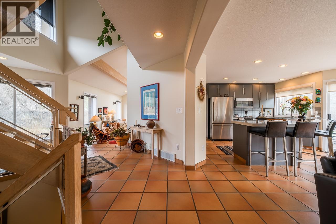
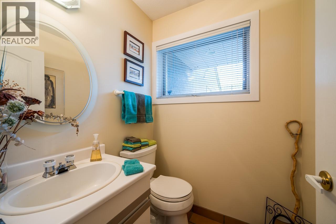
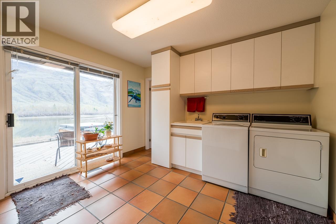
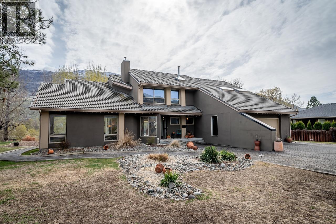
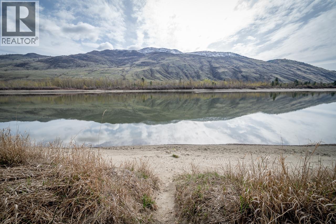
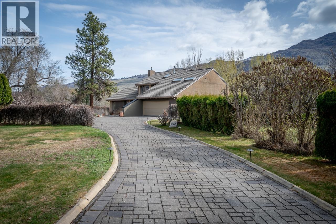
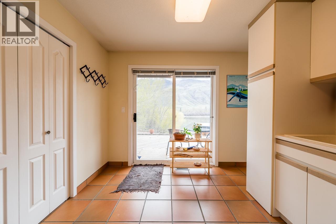
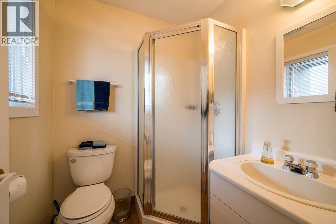
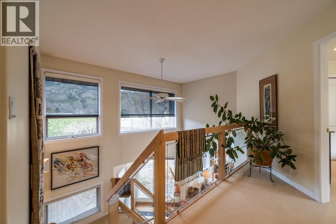
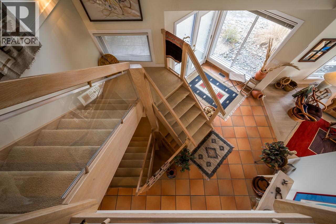
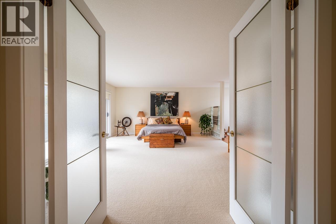
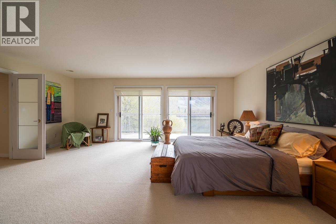
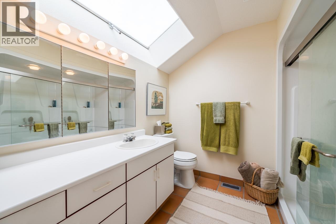
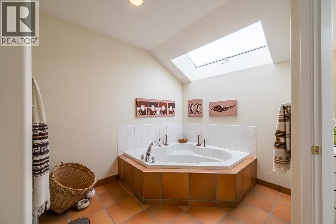
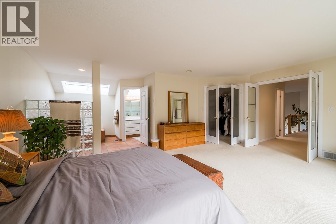
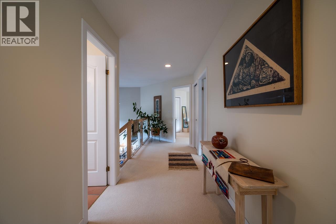
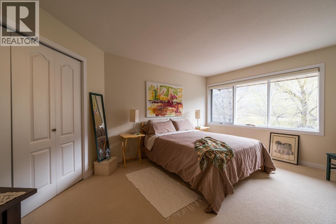
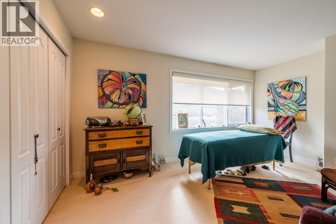
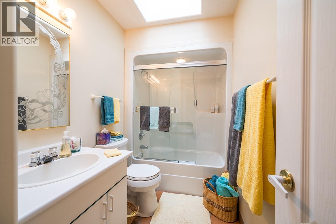
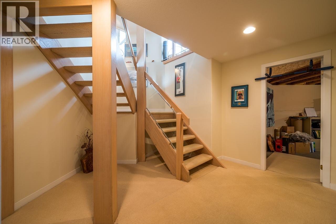
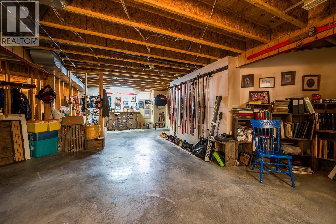
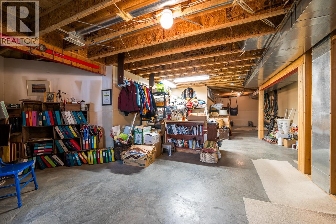
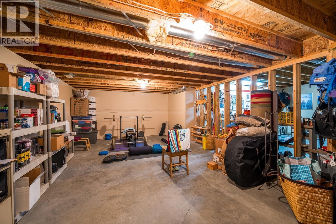
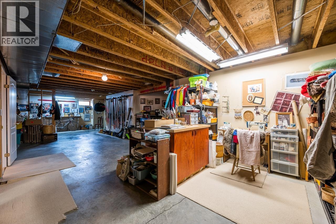
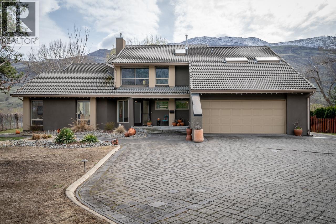
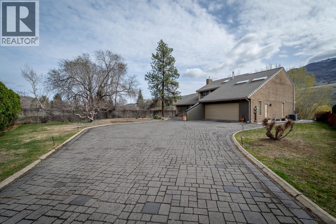
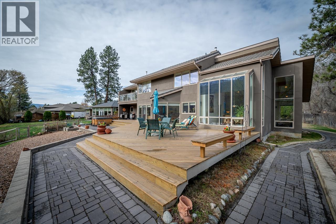
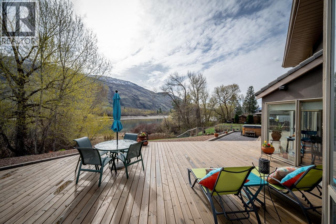
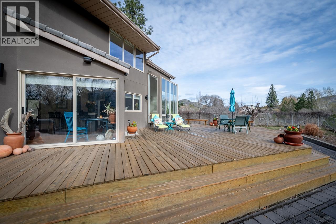
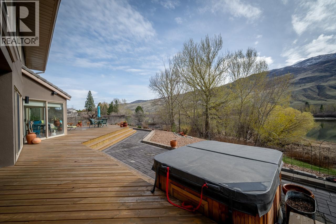
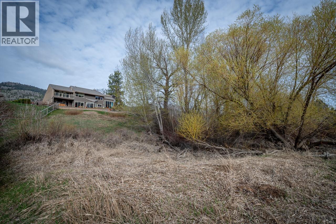
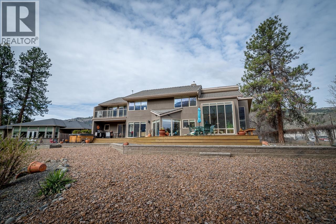
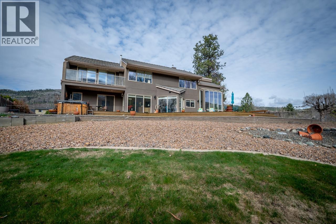
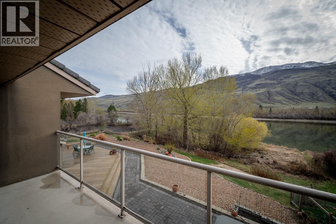
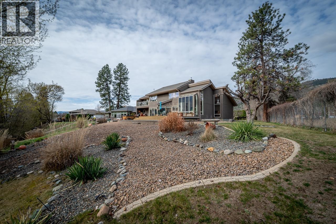
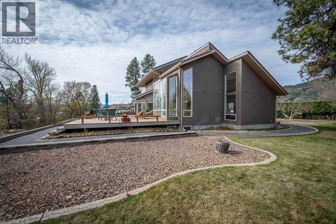
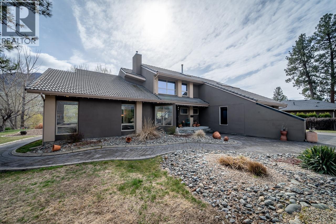
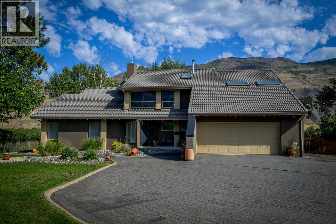
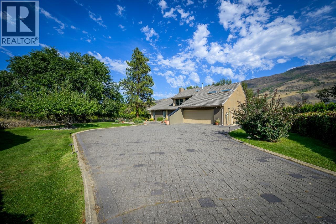
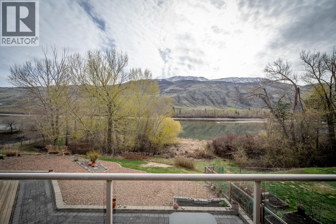
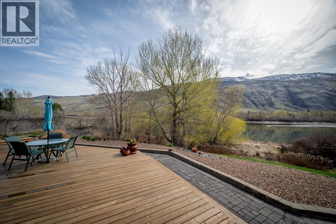
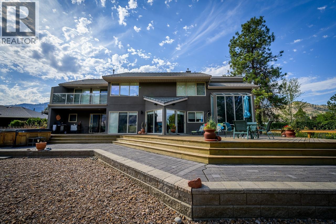
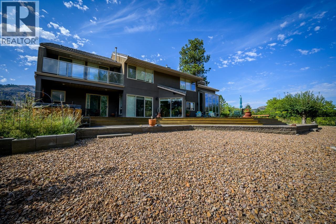
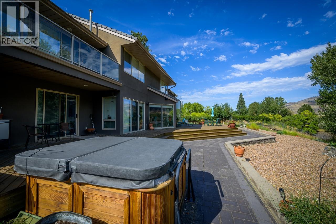
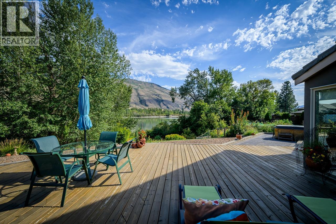
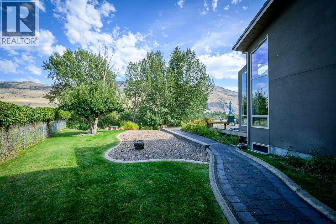
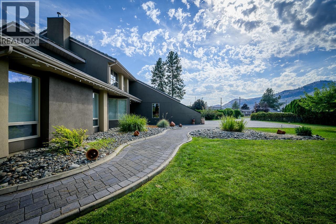
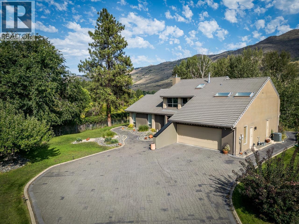
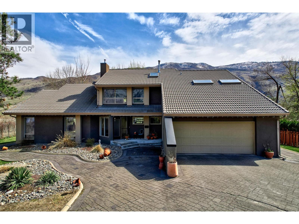
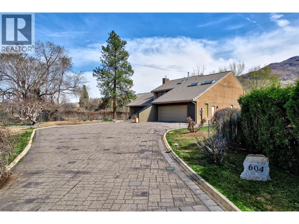
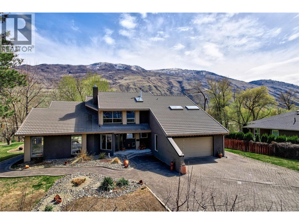
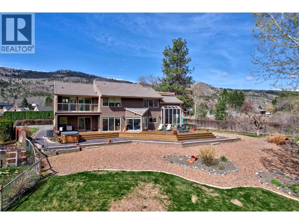
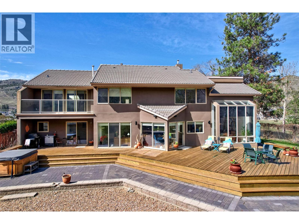
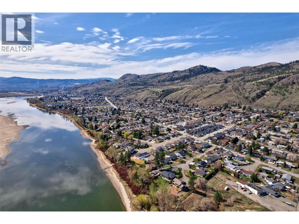
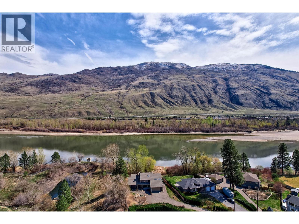
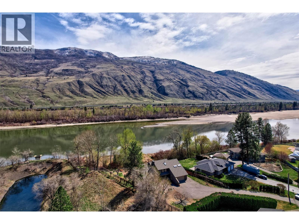
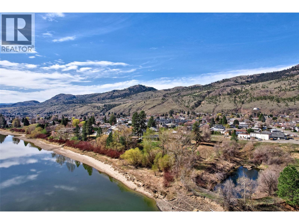
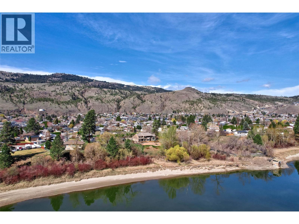
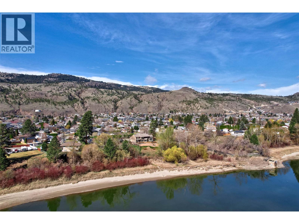
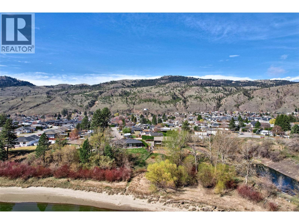
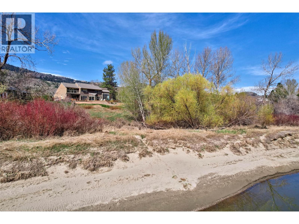
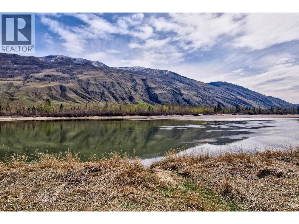
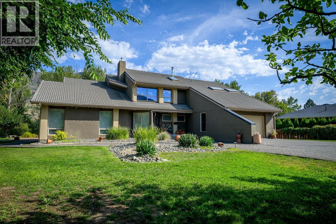
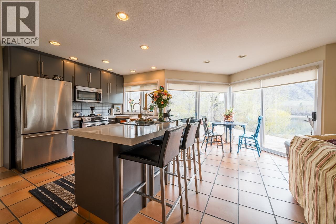
**Casa de Luz**—the “House of Light”—is a private half-acre riverside sanctuary that masterfully blends rural serenity with urban convenience. Offered for sale for the first time, this custom-built, artistically inspired home captures spectacular river views from nearly every room and embodies a seamless connection between nature, light, and thoughtful design. Set on a mindfully zero-scaped property, the home’s open architectural layout makes full use of natural light, intentional sightlines, and materials that create warmth and texture. A gracious entry leads to a spacious sunken living room finished in rich hardwood, flowing into an elegant dining room highlighted by a striking atrium-style wall of glass. Vaulted ceilings with exposed beams elevate the sense of openness. The rest of the main floor features Italian tile throughout, including meticulously tiled baseboards that unify an entertainer’s kitchen with a walk-in pantry, bright breakfast nook, family room, powder room, expansive laundry, and a full bathroom. All main living spaces embrace panoramic river views and spill out to a large deck, hot tub, and private river access—offering a true waterfront lifestyle. Upstairs, the light-filled layout continues with a spacious primary suite featuring a large ensuite, walk-in closet, and private river-view deck. Two more generous bedrooms, a full bathroom, and an open corridor landing maintain the home’s tranquil energy. A stunning three-story staircase of hand-hewn oak, glass partitions, and open risers connects all levels with bold, minimalist flair. The lower level includes a finished landing, an unfinished basement with endless possibilities, and access to a double garage. Extras include a full security system, nine-zone irrigation, steam humidifier, and a new high-efficiency furnace. A rare offering that must be experienced to be fully appreciated. (id:67517)

  • Property Details
    MLS® Number 10379139
    Property Type Single Family
    Neigbourhood Westsyde
    AmenitiesNearBy Golf Nearby
    Features Cul-de-sac, Private Setting, Jacuzzi Bath-tub
    ParkingSpaceTotal 2
    RoadType Cul De Sac
    ViewType View (panoramic)
    WaterFrontType Waterfront On River
  • Building
    BathroomTotal 4
    BedroomsTotal 3
    Appliances Range, Refrigerator, Dishwasher, Washer & Dryer
    ArchitecturalStyle Multi-level
    BasementType Full
    ConstructedDate 1993
    ConstructionStyleAttachment Detached
    ConstructionStyleSplitLevel Other
    CoolingType Central Air Conditioning
    ExteriorFinish Stucco
    FireplaceFuel Gas
    FireplacePresent Yes
    FireplaceTotal 2
    FireplaceType Unknown
    FlooringType Carpeted, Ceramic Tile, Hardwood
    HalfBathTotal 1
    HeatingType Forced Air, See Remarks
    RoofMaterial Tile
    RoofStyle Unknown
    StoriesTotal 2
    SizeInterior 4,439 Sqft
    Type House
    UtilityWater Municipal Water
    Additional Parking
    Attached Garage 2
    RV
  • Land
    AccessType Easy Access
    Acreage No
    LandAmenities Golf Nearby
    LandscapeFeatures Landscaped, Underground Sprinkler
    Sewer Municipal Sewage System
    SizeIrregular 0.54
    SizeTotal 0.54 Ac|under 1 Acre
    SizeTotalText 0.54 Ac|under 1 Acre
  • Rooms
    Level Type Dimensions
    Second Level Bedroom 11'11'' x 18'1''
    Second Level Bedroom 11'11'' x 15'6''
    Second Level Primary Bedroom 16'0'' x 20'0''
    Second Level 4pc Ensuite Bath Measurements not available
    Second Level 4pc Bathroom Measurements not available
    Main Level Foyer 6'0'' x 6'6''
    Main Level Laundry Room 10'5'' x 11'5''
    Main Level Dining Nook 8'10'' x 9'1''
    Main Level Family Room 13'5'' x 17'11''
    Main Level Living Room 14'0'' x 23'8''
    Main Level Dining Room 12'7'' x 18'1''
    Main Level Kitchen 11'1'' x 12'7''
    Main Level 2pc Bathroom Measurements not available
    Main Level 3pc Bathroom Measurements not available
  • Utilities