604 Pine Street

Ashcroft, British Columbia V0K 1A0

  • 604 Pine Street, Ashcroft, British Columbia  V0K 1A0 - Photo 1 - 10404772

    $469,000

  • 604 Pine Street, Ashcroft, British Columbia  V0K 1A0 - Photo 2 - 10404772

    $469,000

  • 604 Pine Street, Ashcroft, British Columbia  V0K 1A0 - Photo 3 - 10404772

    $469,000

  • 604 Pine Street, Ashcroft, British Columbia  V0K 1A0 - Photo 4 - 10404772

    $469,000

  • 604 Pine Street, Ashcroft, British Columbia  V0K 1A0 - Photo 5 - 10404772

    $469,000

  • 604 Pine Street, Ashcroft, British Columbia  V0K 1A0 - Photo 6 - 10404772

    $469,000

  • 604 Pine Street, Ashcroft, British Columbia  V0K 1A0 - Photo 7 - 10404772

    $469,000

  • 604 Pine Street, Ashcroft, British Columbia  V0K 1A0 - Photo 8 - 10404772

    $469,000

  • 604 Pine Street, Ashcroft, British Columbia  V0K 1A0 - Photo 9 - 10404772

    $469,000

  • 604 Pine Street, Ashcroft, British Columbia  V0K 1A0 - Photo 10 - 10404772

    $469,000

  • 604 Pine Street, Ashcroft, British Columbia  V0K 1A0 - Photo 11 - 10404772

    $469,000

  • 604 Pine Street, Ashcroft, British Columbia  V0K 1A0 - Photo 12 - 10404772

    $469,000

  • 604 Pine Street, Ashcroft, British Columbia  V0K 1A0 - Photo 13 - 10404772

    $469,000

  • 604 Pine Street, Ashcroft, British Columbia  V0K 1A0 - Photo 14 - 10404772

    $469,000

  • 604 Pine Street, Ashcroft, British Columbia  V0K 1A0 - Photo 15 - 10404772

    $469,000

  • 604 Pine Street, Ashcroft, British Columbia  V0K 1A0 - Photo 16 - 10404772

    $469,000

  • 604 Pine Street, Ashcroft, British Columbia  V0K 1A0 - Photo 17 - 10404772

    $469,000

  • 604 Pine Street, Ashcroft, British Columbia  V0K 1A0 - Photo 18 - 10404772

    $469,000

  • 604 Pine Street, Ashcroft, British Columbia  V0K 1A0 - Photo 19 - 10404772

    $469,000

  • 604 Pine Street, Ashcroft, British Columbia  V0K 1A0 - Photo 20 - 10404772

    $469,000

  • 604 Pine Street, Ashcroft, British Columbia  V0K 1A0 - Photo 21 - 10404772

    $469,000

  • 604 Pine Street, Ashcroft, British Columbia  V0K 1A0 - Photo 22 - 10404772

    $469,000

  • 604 Pine Street, Ashcroft, British Columbia  V0K 1A0 - Photo 23 - 10404772

    $469,000

  • 604 Pine Street, Ashcroft, British Columbia  V0K 1A0 - Photo 24 - 10404772

    $469,000

  • 604 Pine Street, Ashcroft, British Columbia  V0K 1A0 - Photo 25 - 10404772

    $469,000

  • 604 Pine Street, Ashcroft, British Columbia  V0K 1A0 - Photo 26 - 10404772

    $469,000

  • 604 Pine Street, Ashcroft, British Columbia  V0K 1A0 - Photo 27 - 10404772

    $469,000

  • 604 Pine Street, Ashcroft, British Columbia  V0K 1A0 - Photo 28 - 10404772

    $469,000

  • 604 Pine Street, Ashcroft, British Columbia  V0K 1A0 - Photo 29 - 10404772

    $469,000

  • 604 Pine Street, Ashcroft, British Columbia  V0K 1A0 - Photo 30 - 10404772

    $469,000

  • 604 Pine Street, Ashcroft, British Columbia  V0K 1A0 - Photo 31 - 10404772

    $469,000

  • 604 Pine Street, Ashcroft, British Columbia  V0K 1A0 - Photo 32 - 10404772

    $469,000

  • 604 Pine Street, Ashcroft, British Columbia  V0K 1A0 - Photo 33 - 10404772

    $469,000

  • 604 Pine Street, Ashcroft, British Columbia  V0K 1A0 - Photo 34 - 10404772

    $469,000

  • 604 Pine Street, Ashcroft, British Columbia  V0K 1A0 - Photo 35 - 10404772

    $469,000

  • 604 Pine Street, Ashcroft, British Columbia  V0K 1A0 - Photo 36 - 10404772

    $469,000

  • 604 Pine Street, Ashcroft, British Columbia  V0K 1A0 - Photo 37 - 10404772

    $469,000

  • 604 Pine Street, Ashcroft, British Columbia  V0K 1A0 - Photo 38 - 10404772

    $469,000

  • 604 Pine Street, Ashcroft, British Columbia  V0K 1A0 - Photo 39 - 10404772

    $469,000

  • 604 Pine Street, Ashcroft, British Columbia  V0K 1A0 - Photo 40 - 10404772

    $469,000

  • 604 Pine Street, Ashcroft, British Columbia  V0K 1A0 - Photo 41 - 10404772

    $469,000

  • 604 Pine Street, Ashcroft, British Columbia  V0K 1A0 - Photo 42 - 10404772

    $469,000

  • 604 Pine Street, Ashcroft, British Columbia  V0K 1A0 - Photo 43 - 10404772

    $469,000

  • 604 Pine Street, Ashcroft, British Columbia  V0K 1A0 - Photo 44 - 10404772

    $469,000

  • 604 Pine Street, Ashcroft, British Columbia  V0K 1A0 - Photo 45 - 10404772

    $469,000

  • 604 Pine Street, Ashcroft, British Columbia  V0K 1A0 - Photo 46 - 10404772

    $469,000

  • 604 Pine Street, Ashcroft, British Columbia  V0K 1A0 - Photo 47 - 10404772

    $469,000

  • 604 Pine Street, Ashcroft, British Columbia  V0K 1A0 - Photo 48 - 10404772

    $469,000

  • 604 Pine Street, Ashcroft, British Columbia  V0K 1A0 - Photo 49 - 10404772

    $469,000

  • 604 Pine Street, Ashcroft, British Columbia  V0K 1A0 - Photo 50 - 10404772

    $469,000

  • 604 Pine Street, Ashcroft, British Columbia  V0K 1A0 - Photo 51 - 10404772

    $469,000

  • 604 Pine Street, Ashcroft, British Columbia  V0K 1A0 - Photo 52 - 10404772

    $469,000

  • 604 Pine Street, Ashcroft, British Columbia  V0K 1A0 - Photo 53 - 10404772

    $469,000

  • 604 Pine Street, Ashcroft, British Columbia  V0K 1A0 - Photo 54 - 10404772

    $469,000

  • 604 Pine Street, Ashcroft, British Columbia  V0K 1A0 - Photo 55 - 10404772

    $469,000

Like this listing?

Contact us for more information


Name


2,242 sqft

3
Beds

2
Baths
Bungalow Fireplace Central Air Conditioning Forced Air

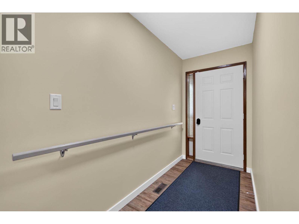
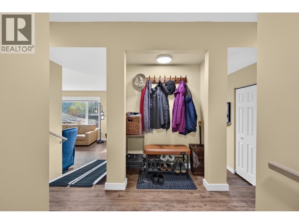
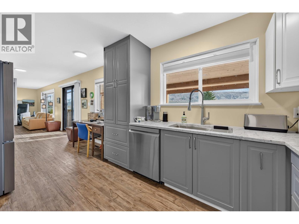
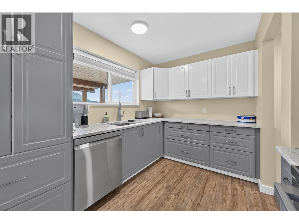
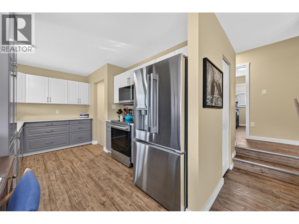
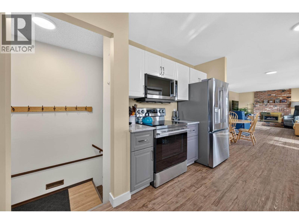
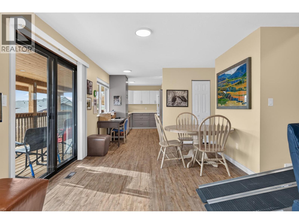
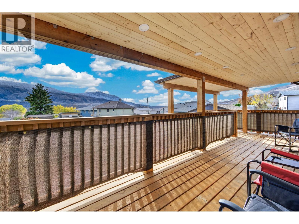
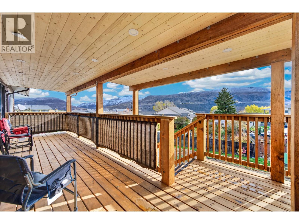
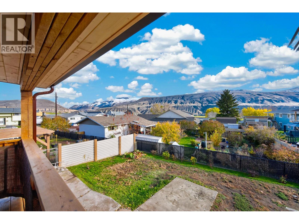
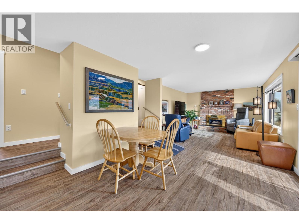
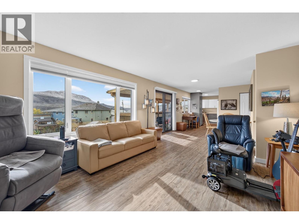
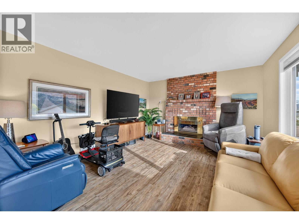
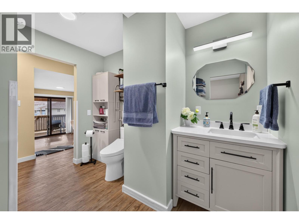
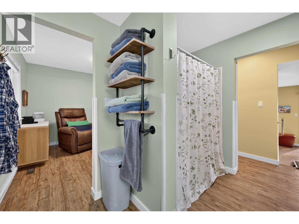
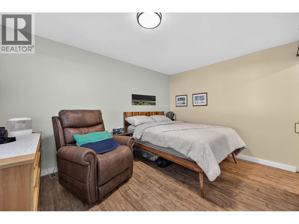
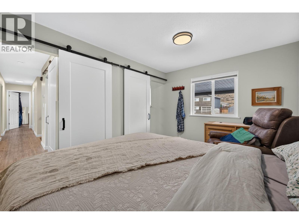
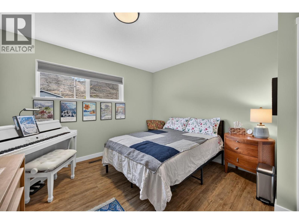
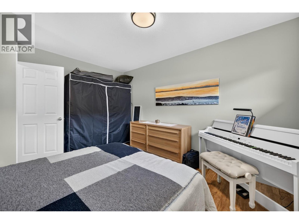
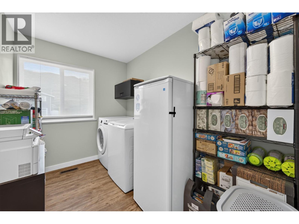
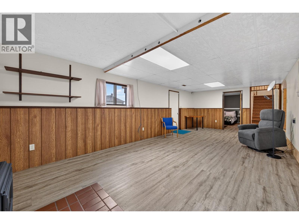
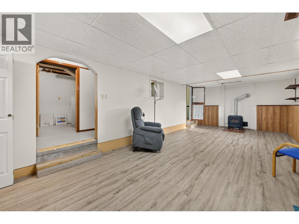
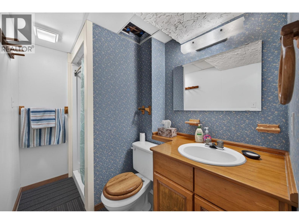
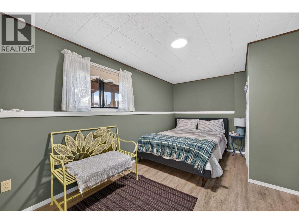
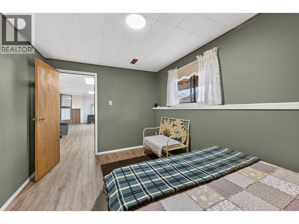
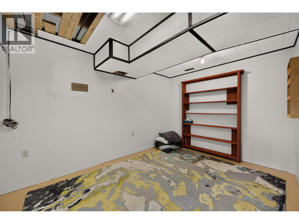
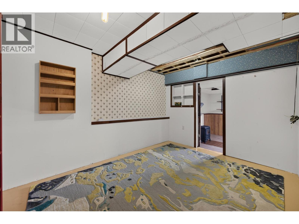
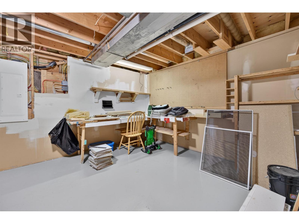
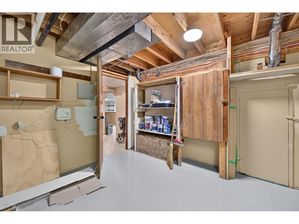
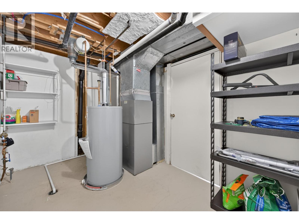
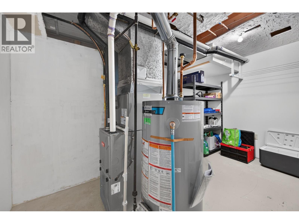
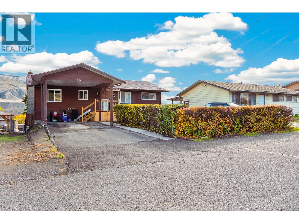
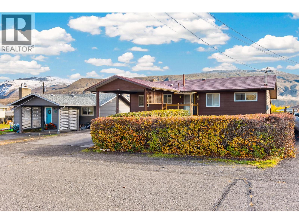
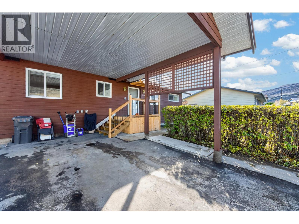
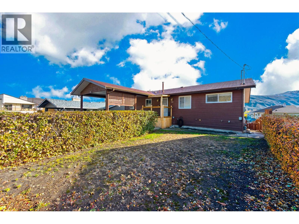
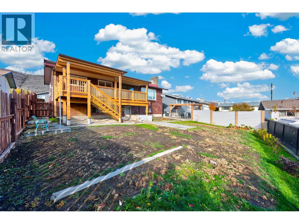
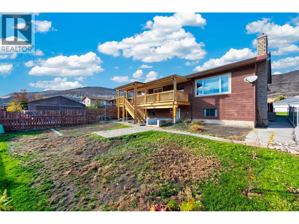
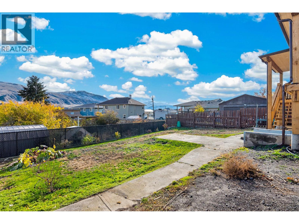
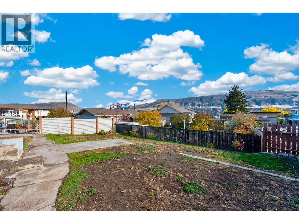
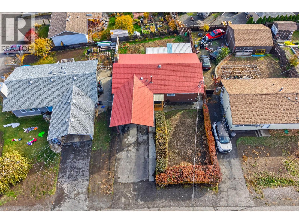
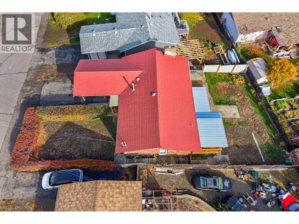
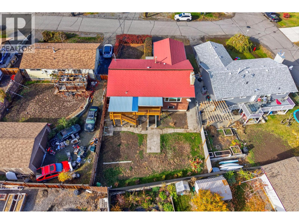
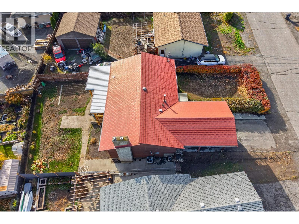
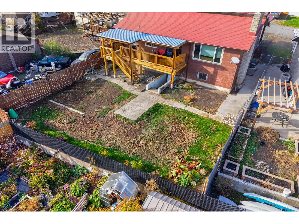
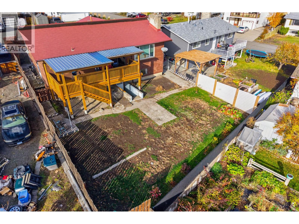
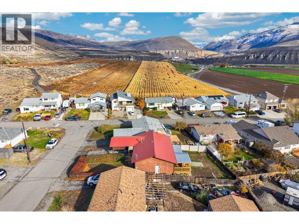
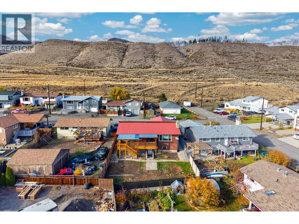
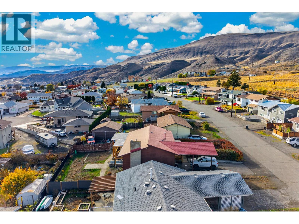
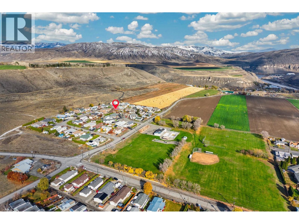
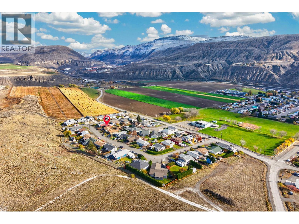
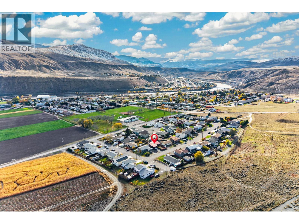
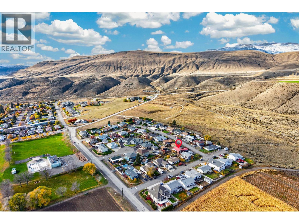
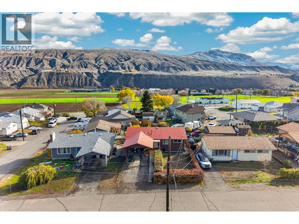
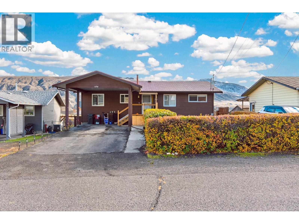
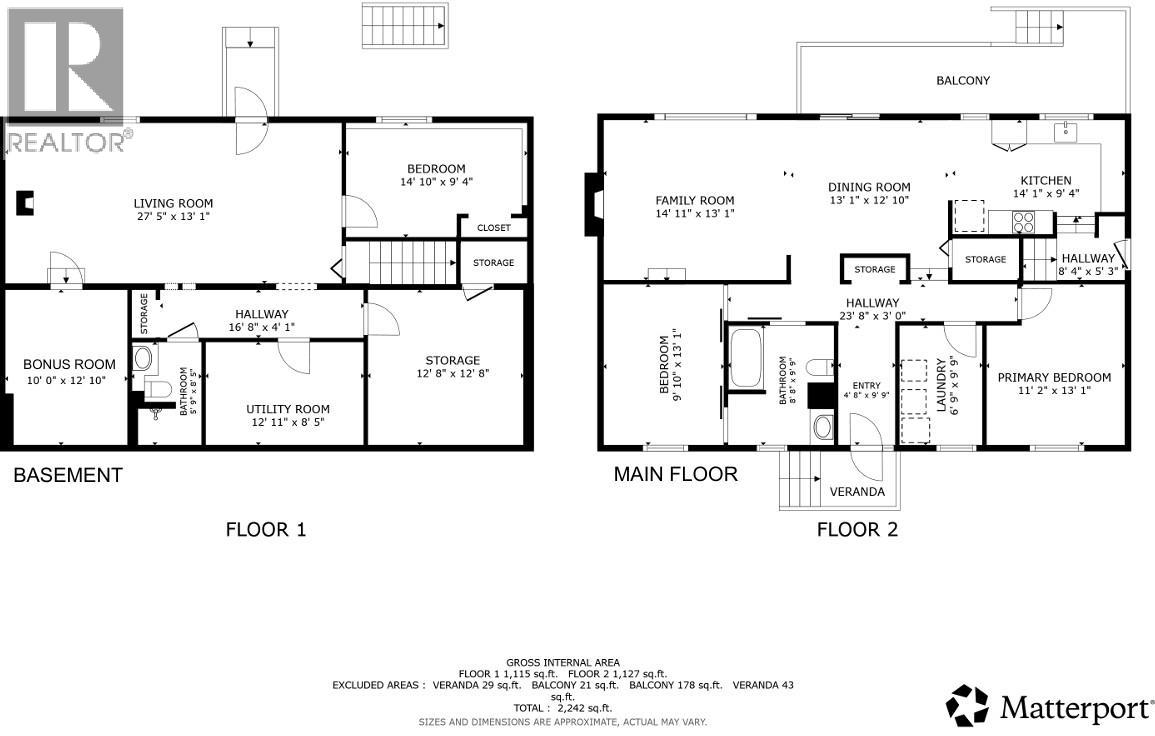
Enjoy the convenience of North Ashcroft living at 604 Pine Street, with the pool, school, The Hub and Desert Hills within walking distance. This 3-bedroom, 2-bathroom home offers an extensively updated upstairs, new front and back decks, and new flooring on both levels. The main floor features an open layout and a new kitchen with quartz countertops and new stainless steel appliances. Fresh paint, new baseboards, updated ceiling lights and refinished ceilings give the upstairs a refreshed feel, while a triple-pane living room window adds another thoughtful upgrade. Main-floor laundry with a new washer and dryer keeps everyday chores convenient, and the main-floor bathroom has been updated for accessibility. Improvements extend beyond the finishes, with a 200-amp electrical service, new upstairs electrical, a furnace and central air conditioning installed in 2021, and a hot water tank replaced in 2025. Renovation work was completed with permits. Outside, enjoy the new back deck with LED lighting and a new front deck designed with space to accommodate a lift. Extensive backyard work included the removal of 22 truckloads of rock, opening up possibilities for your outdoor plans. The basement has new flooring and a separate entrance, with potential to explore a future suite, subject to required approvals. A convenient location, substantial upstairs improvements and room to add your own finishing touches downstairs make this North Ashcroft home worth a closer look. (id:67517)

  • Property Details
    MLS® Number 10404772
    Property Type Single Family
    Neigbourhood Ashcroft
    Features Balcony
    ViewType Mountain View
  • Building
    BathroomTotal 2
    BedroomsTotal 3
    ArchitecturalStyle Bungalow
    BasementType Full
    ConstructedDate 1981
    ConstructionStyleAttachment Detached
    CoolingType Central Air Conditioning
    ExteriorFinish Wood Siding
    FireplaceFuel Gas
    FireplacePresent Yes
    FireplaceTotal 2
    FireplaceType Unknown
    HeatingType Forced Air
    StoriesTotal 1
    SizeInterior 2,242 Sqft
    Type House
    UtilityWater Municipal Water
    Carport
  • Land
    Acreage No
    FenceType Fence
    Sewer Municipal Sewage System
    SizeIrregular 0.14
    SizeTotal 0.14 Ac|under 1 Acre
    SizeTotalText 0.14 Ac|under 1 Acre
  • Rooms
    Level Type Dimensions
    Basement 3pc Bathroom Measurements not available
    Basement Utility Room 12'11'' x 8'5''
    Basement Storage 12'8'' x 12'8''
    Basement Other 10'0'' x 12'10''
    Basement Bedroom 14'10'' x 9'4''
    Basement Living Room 27'5'' x 13'1''
    Main Level Foyer 4'8'' x 9'9''
    Main Level Laundry Room 6'9'' x 9'9''
    Main Level Bedroom 9'10'' x 13'1''
    Main Level 3pc Bathroom 8'8'' x 9'9''
    Main Level Primary Bedroom 11'2'' x 13'1''
    Main Level Dining Room 13'1'' x 12'10''
    Main Level Family Room 14'11'' x 13'1''
    Main Level Kitchen 14'1'' x 9'4''
  • Utilities