$775,000
$775,000
$775,000
$775,000
$775,000
$775,000
$775,000
$775,000
$775,000
$775,000
$775,000
$775,000
$775,000
$775,000
$775,000
$775,000
$775,000
$775,000
$775,000
$775,000
$775,000
$775,000
$775,000
$775,000
$775,000
$775,000
$775,000
$775,000
$775,000
$775,000
$775,000
$775,000
$775,000
$775,000
$775,000
$775,000
$775,000
$775,000
$775,000
Like this listing?
Contact us for more information


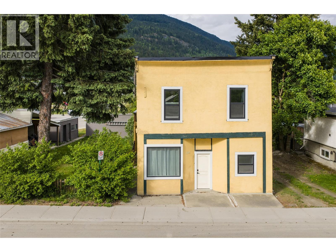
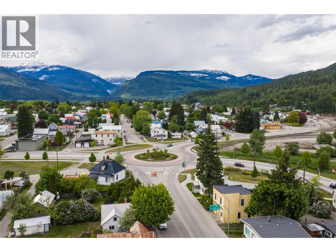
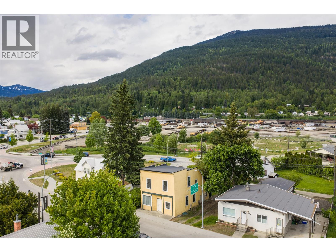
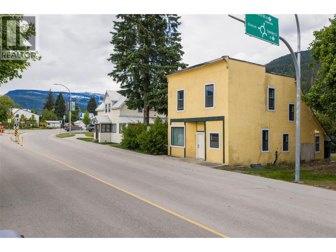
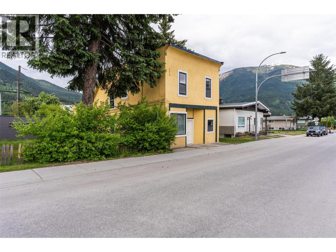
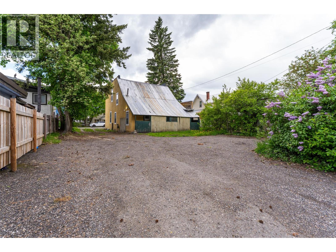
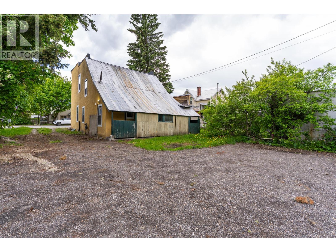
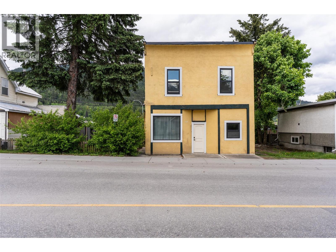
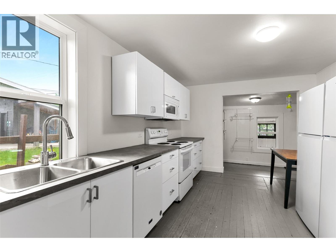
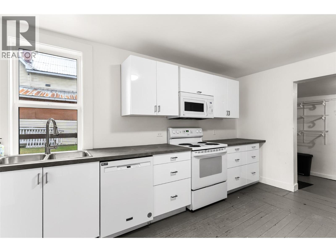
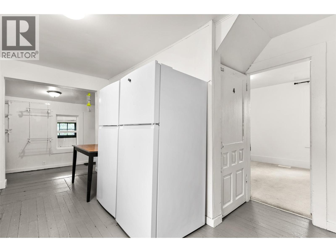
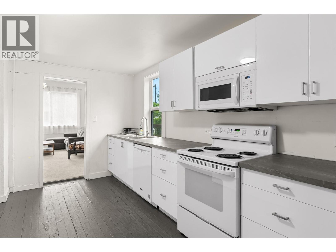
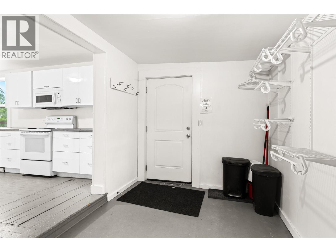
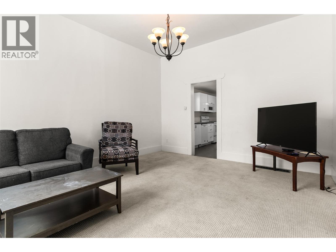
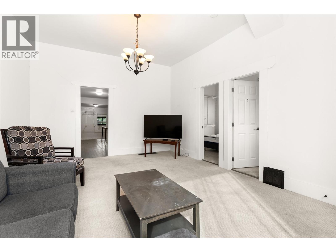
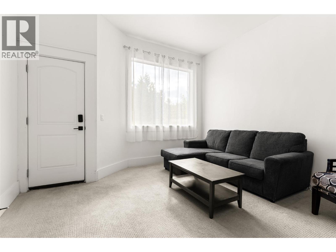
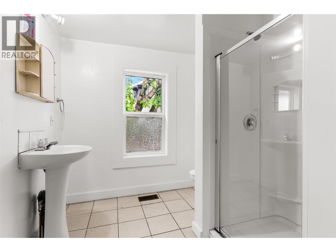
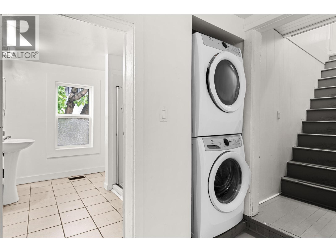
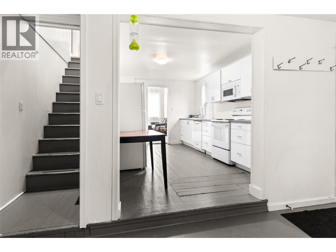
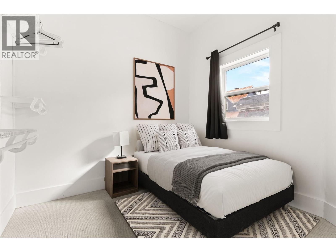
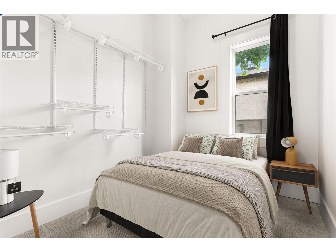
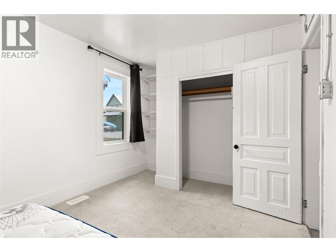
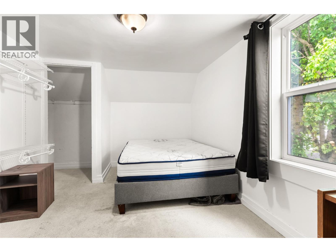
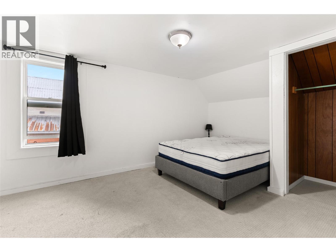
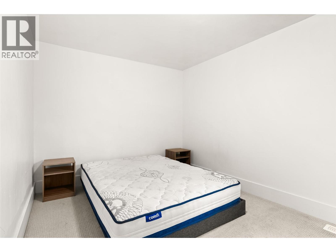
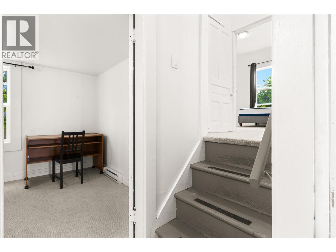
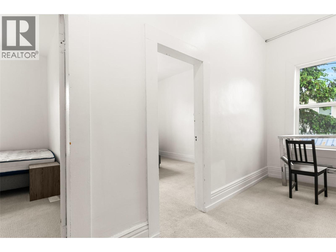
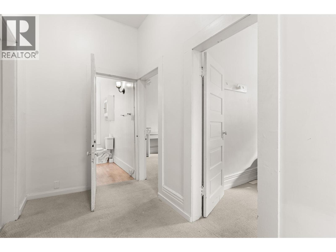
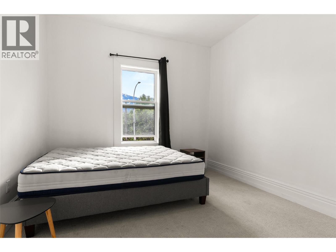
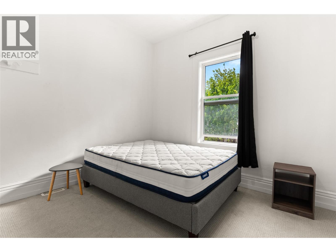
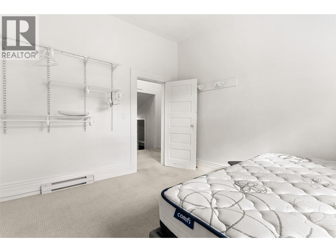
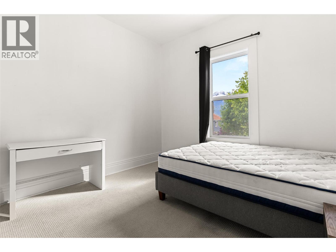
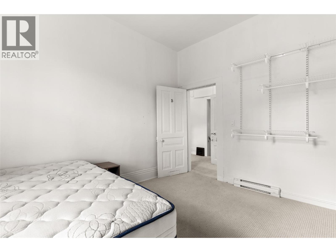
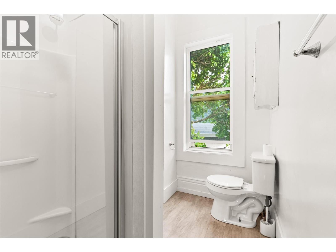
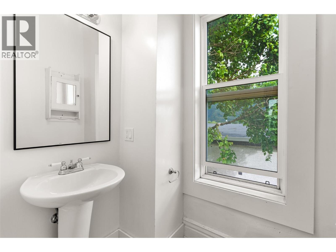
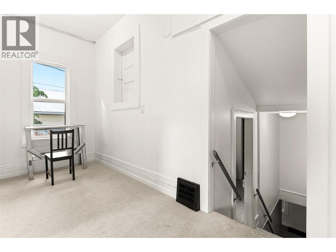
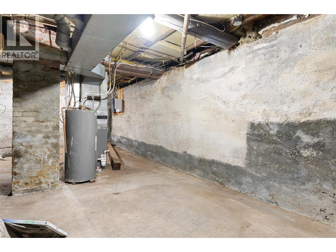
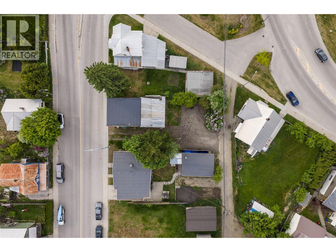
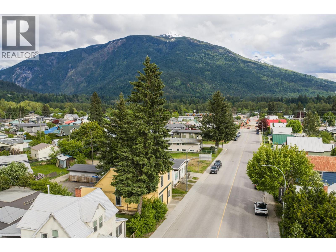
Spacious and versatile 7-bedroom, 2-bathroom home offering excellent staff housing or investment potential! This well-maintained property features generously sized rooms, a large kitchen with two fridges, and a comfortable common living area ideal for shared living. Enjoy the convenience of in-house laundry and abundant storage space in the unfinished basement. Recent renovations in 2023 include a new furnace, windows, plumbing, re-wired, new bathrooms, updated carpets, fresh paint, and refreshed kitchen cabinets with modern appliances, providing a move-in-ready experience. A new torch-on roof was completed in April 2026 for added peace of mind. The functional breezeway design allows for easy snow removal, while rear laneway and alley access provide ample parking options. Centrally located, this home is within walking distance to town amenities, making it highly desirable for tenants or staff accommodation. A rare opportunity combining space, updates, and prime location—ideal for investors or those seeking flexible living arrangements. (id:67517)
-
Property Details
MLS® Number 10385422 Property Type Single Family Neigbourhood Revelstoke AmenitiesNearBy Shopping, Ski Area CommunityFeatures Pets Allowed, Rentals Allowed ParkingSpaceTotal 4 ViewType Mountain View -
Building
BathroomTotal 2 BedroomsTotal 7 Appliances Refrigerator, Range - Electric ArchitecturalStyle Multi-level BasementType Full ConstructedDate 1901 ConstructionStyleAttachment Detached ConstructionStyleSplitLevel Other ExteriorFinish Stucco FlooringType Other, Tile HeatingType Forced Air, See Remarks RoofMaterial Metal,other RoofStyle Unknown,unknown StoriesTotal 3 SizeInterior 1,762 Sqft Type House UtilityWater Municipal Water Additional Parking Breezeway Street Rear -
Land
Acreage No LandAmenities Shopping, Ski Area Sewer Municipal Sewage System SizeFrontage 50 Ft SizeIrregular 0.11 SizeTotal 0.11 Ac|under 1 Acre SizeTotalText 0.11 Ac|under 1 Acre -
Rooms
Level Type Length Width Dimensions Second Level Bedroom 15'3'' x 9'3'' Second Level Bedroom 15'3'' x 10'2'' Third Level Full Bathroom 5'6'' x 7'6'' Third Level Bedroom 11'2'' x 12'5'' Third Level Bedroom 11'2'' x 12'5'' Main Level Bedroom 9'4'' x 7'11'' Main Level Bedroom 9'8'' x 8'11'' Main Level Primary Bedroom 13'0'' x 9'2'' Main Level 4pc Bathroom 7'9'' x 9'3'' Main Level Dining Room 13'0'' x 7'3'' Main Level Living Room 13'2'' x 18'0'' Main Level Kitchen 15'3'' x 10'2'' -
Utilities
Your Favourites
No Favourites Found







The trademarks REALTOR®, REALTORS®, and the REALTOR® logo are controlled by The Canadian Real Estate Association (CREA) and identify real estate professionals who are members of CREA. The trademarks MLS®, Multiple Listing Service® and the associated logos are owned by The Canadian Real Estate Association (CREA) and identify the quality of services provided by real estate professionals who are members of CREA. The trademark DDF® is owned by The Canadian Real Estate Association (CREA) and identifies CREA's Data Distribution Facility (DDF®)
May 17 2026 01:49:09
Association of Interior REALTORS®
