$500,000
Maintenance,
$365.65 Monthly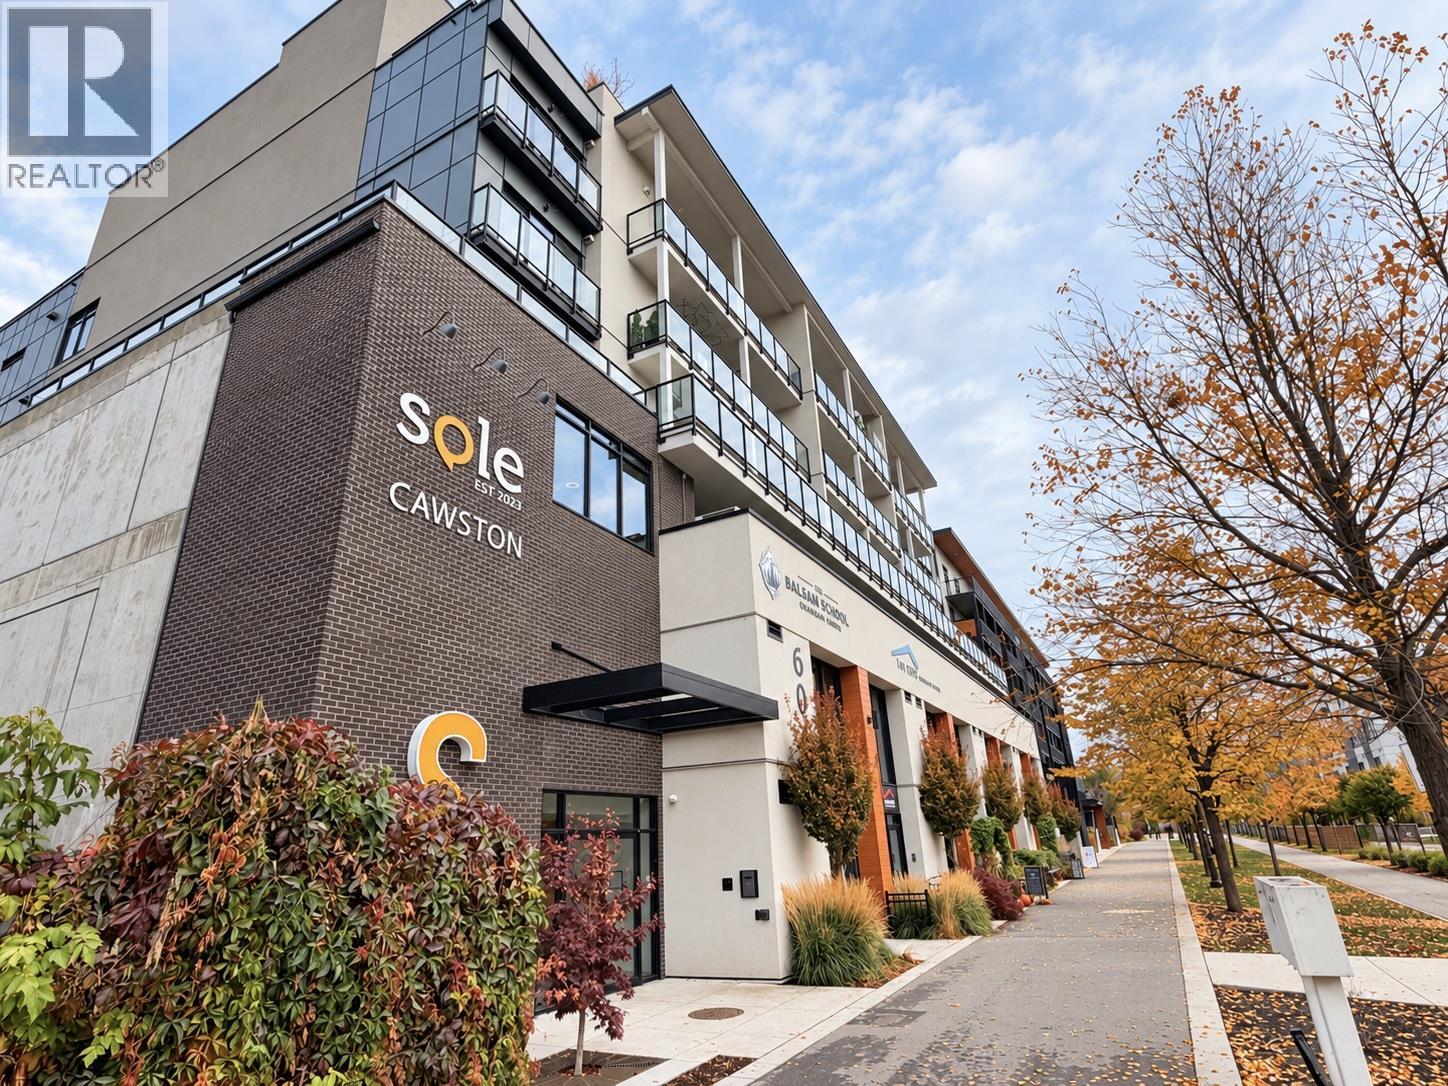
$500,000
Maintenance,
$365.65 Monthly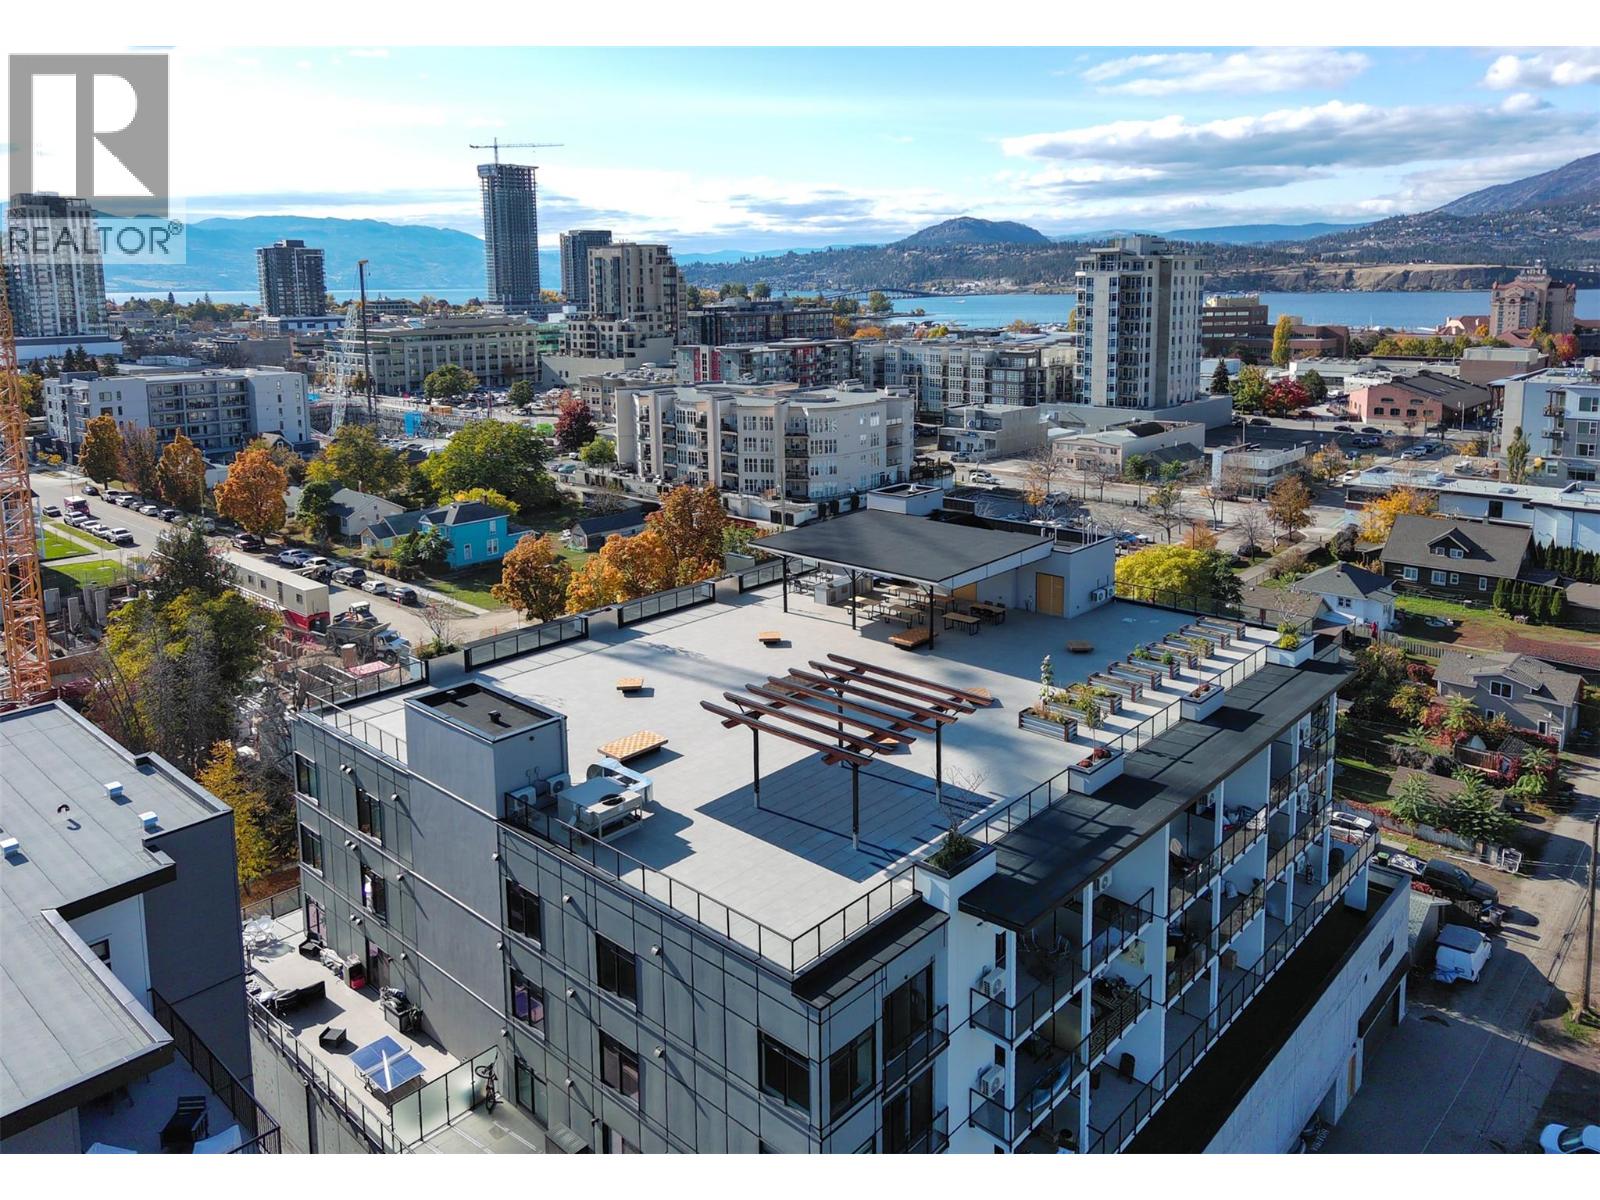
$500,000
Maintenance,
$365.65 Monthly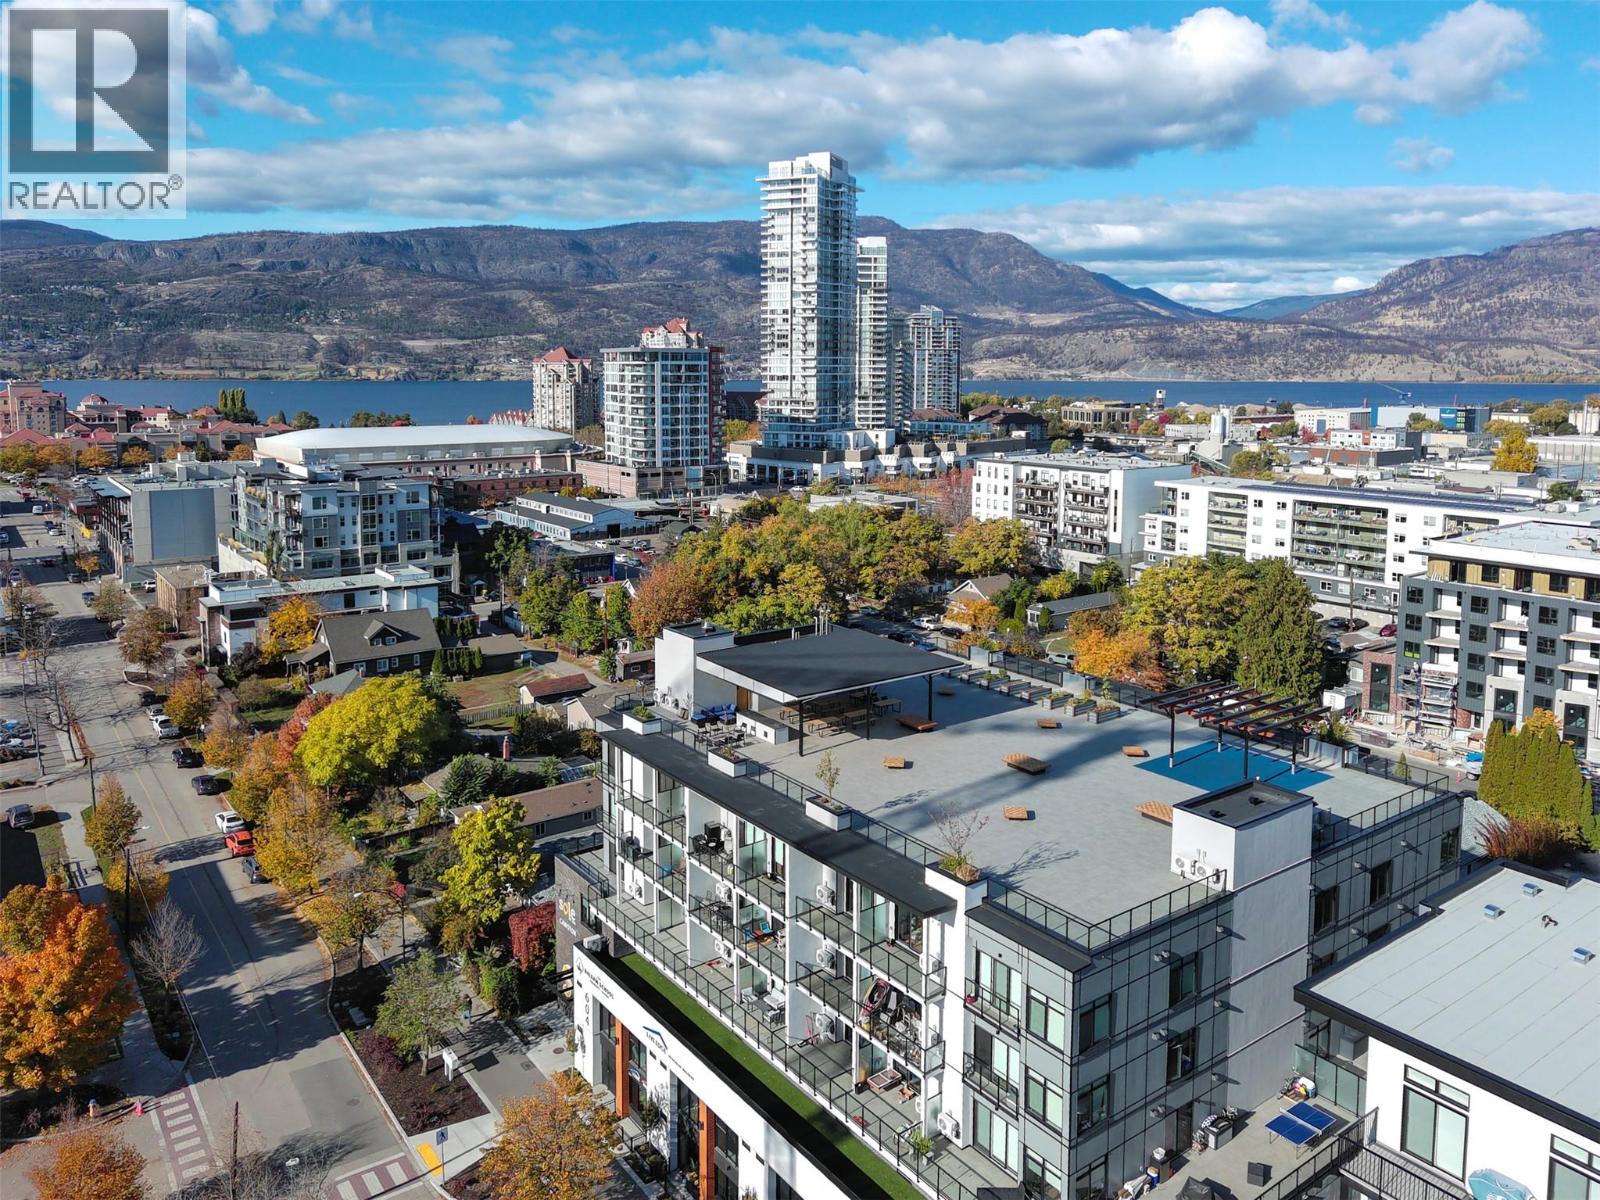
$500,000
Maintenance,
$365.65 Monthly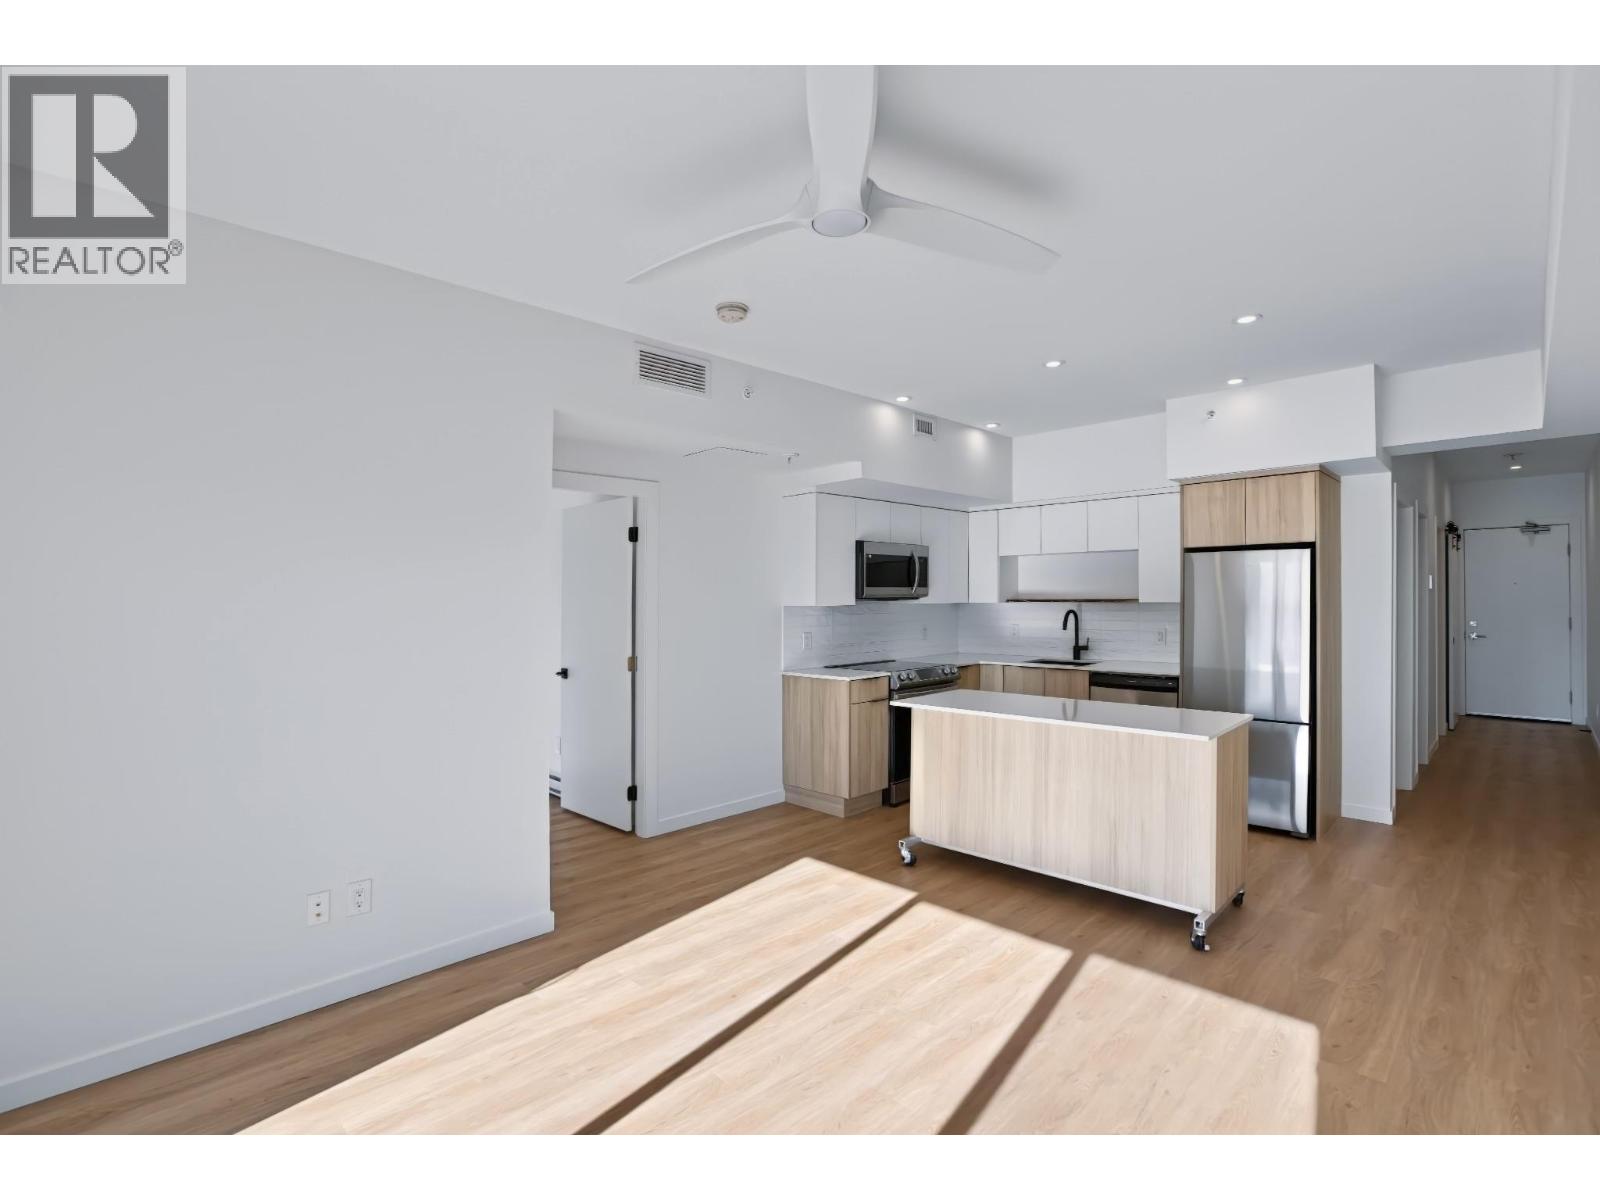
$500,000
Maintenance,
$365.65 Monthly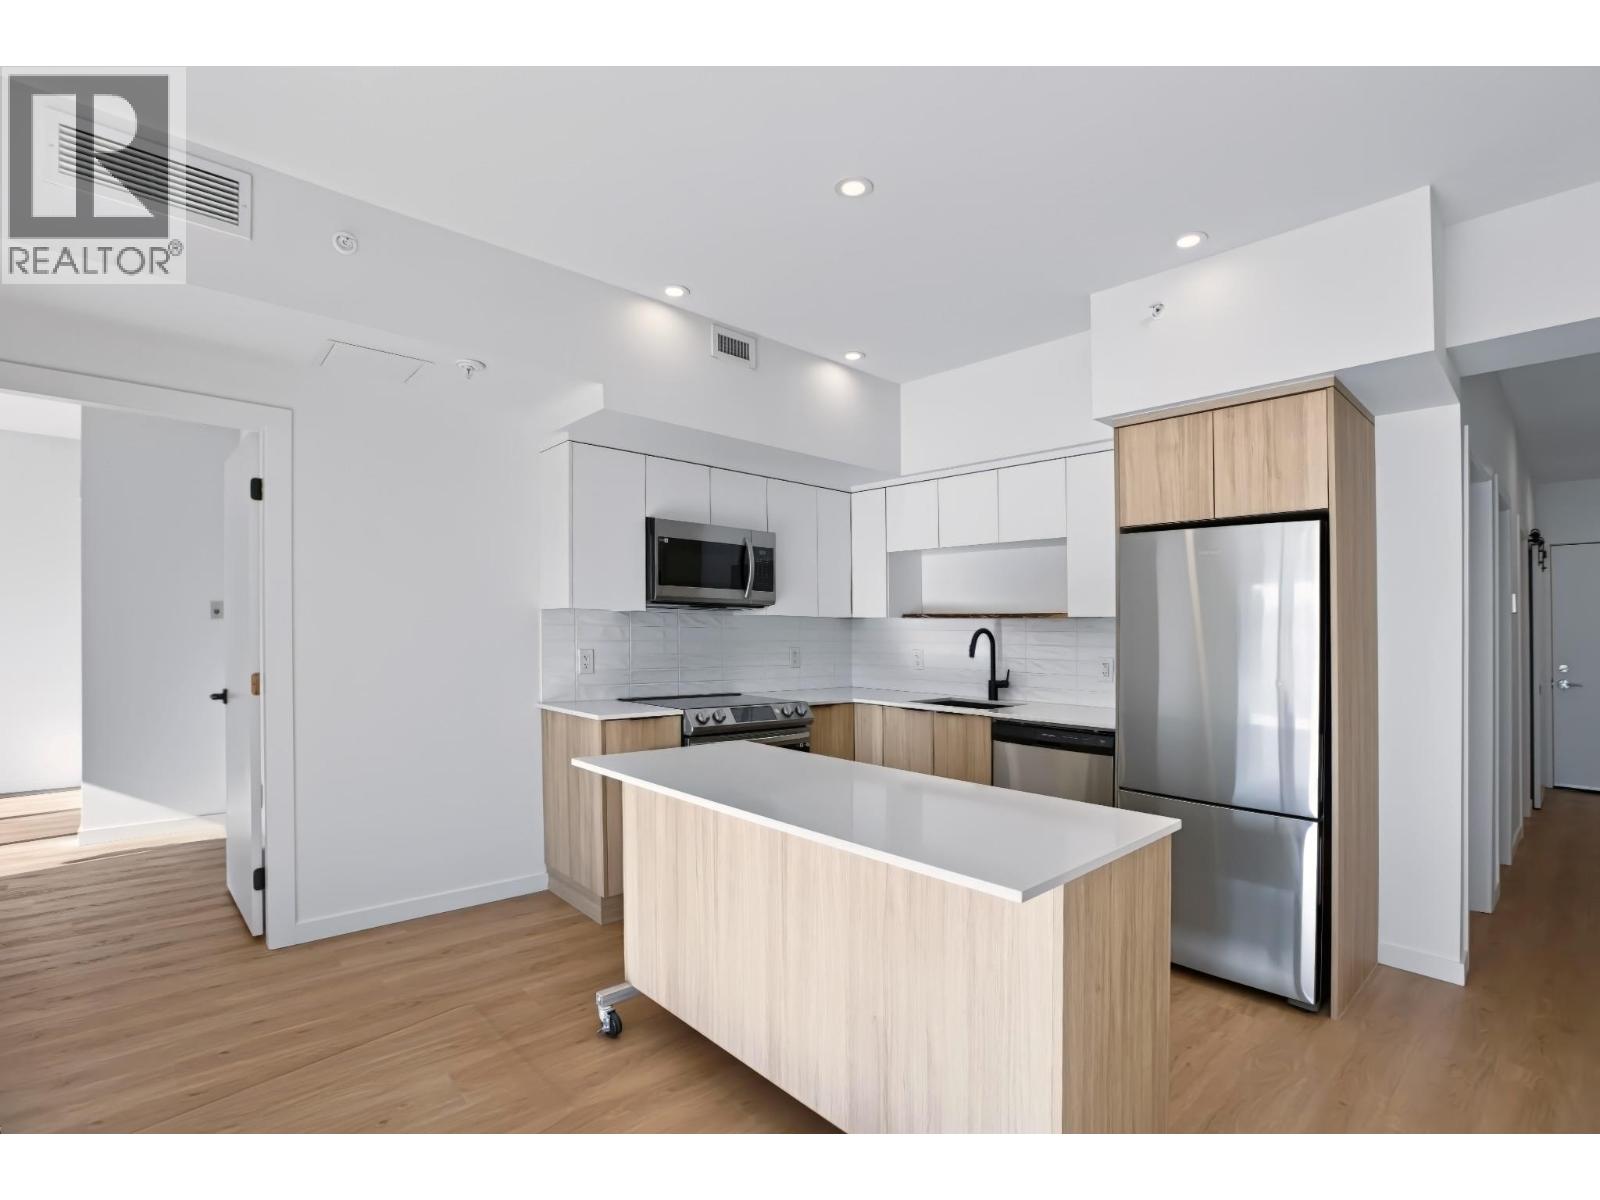
$500,000
Maintenance,
$365.65 Monthly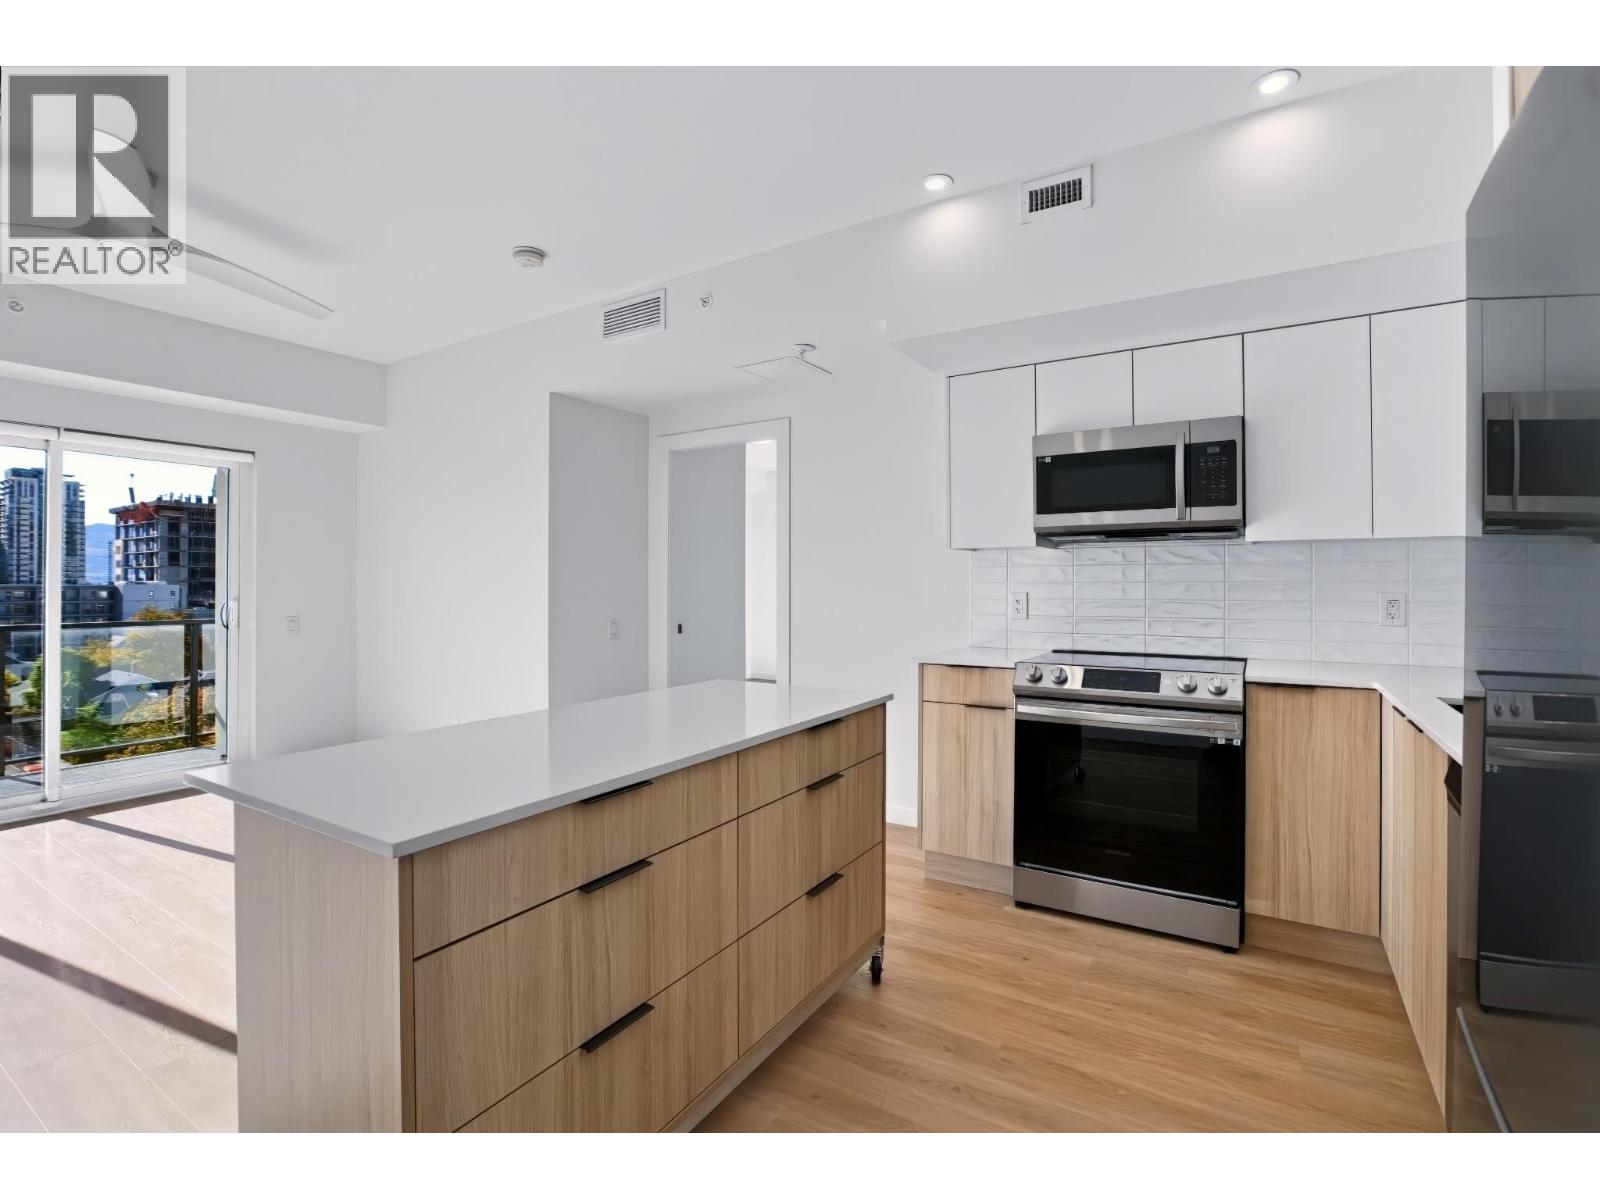
$500,000
Maintenance,
$365.65 Monthly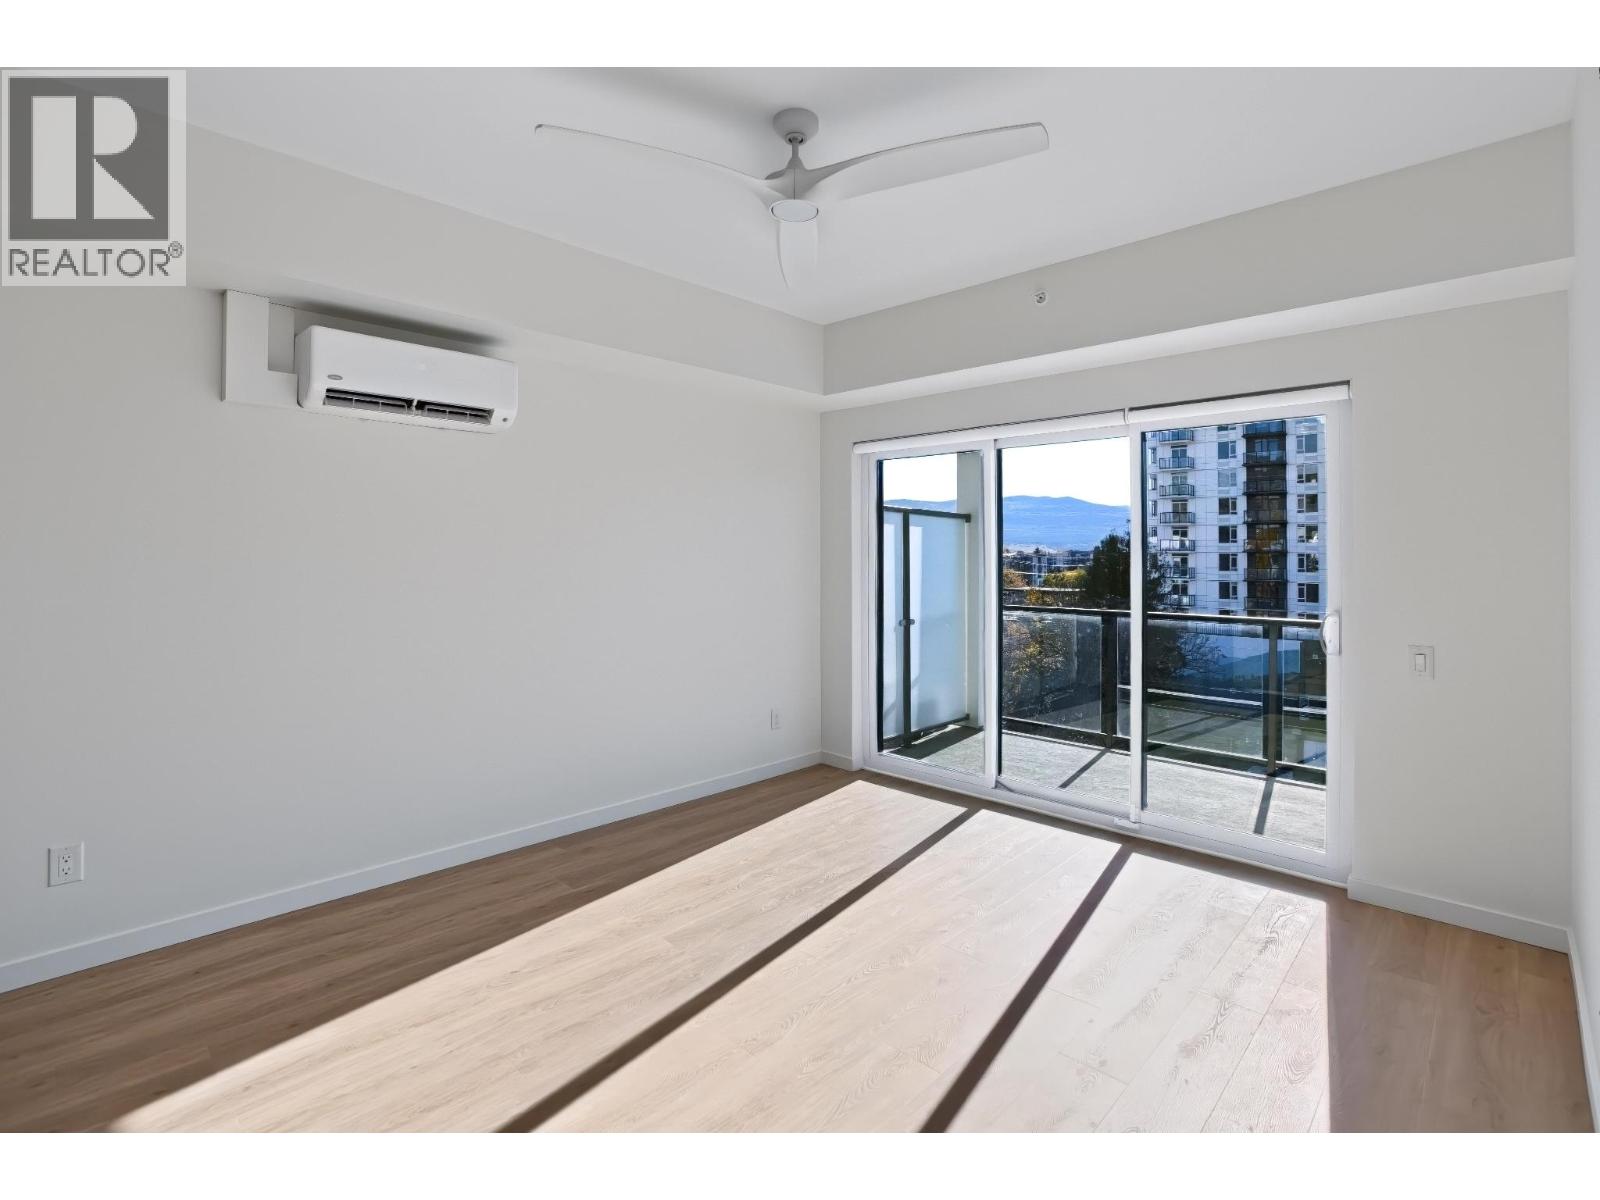
$500,000
Maintenance,
$365.65 Monthly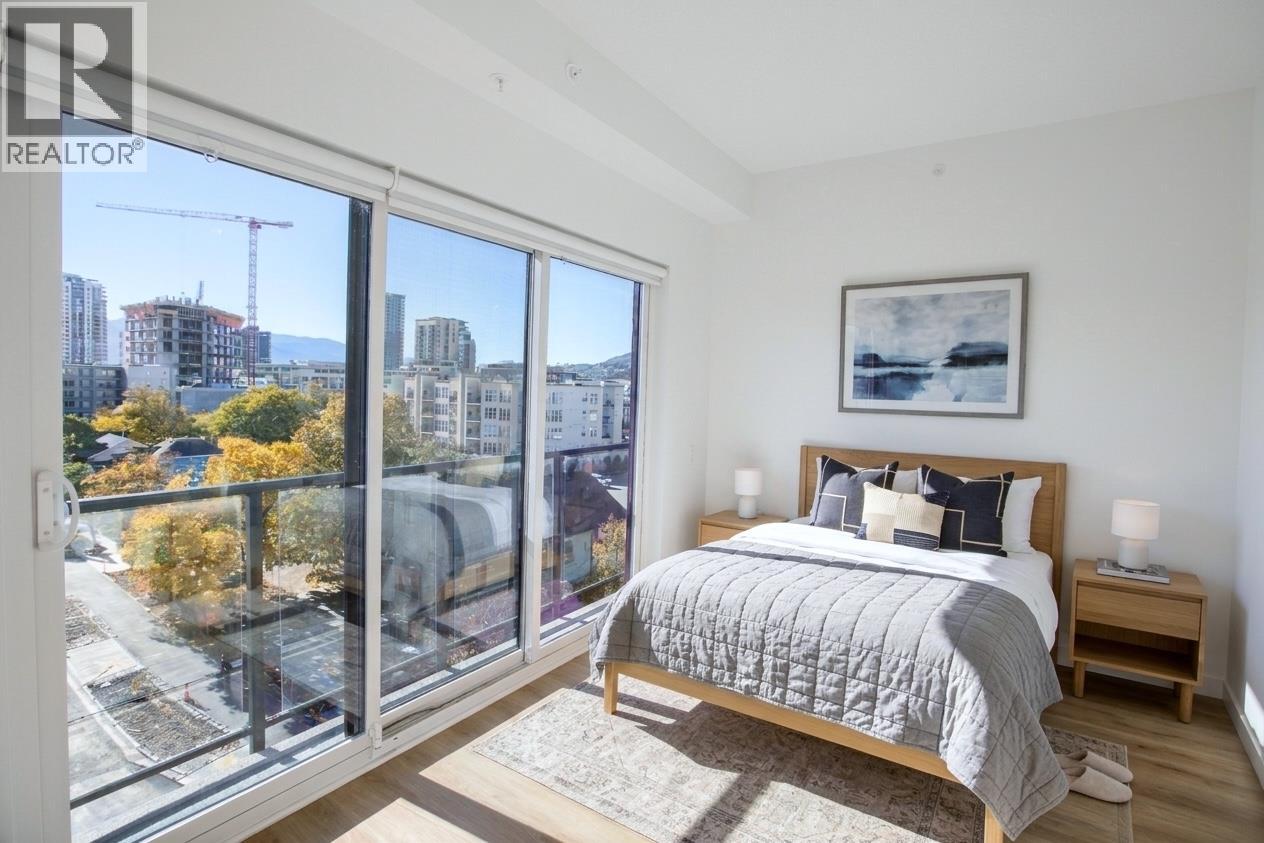
$500,000
Maintenance,
$365.65 Monthly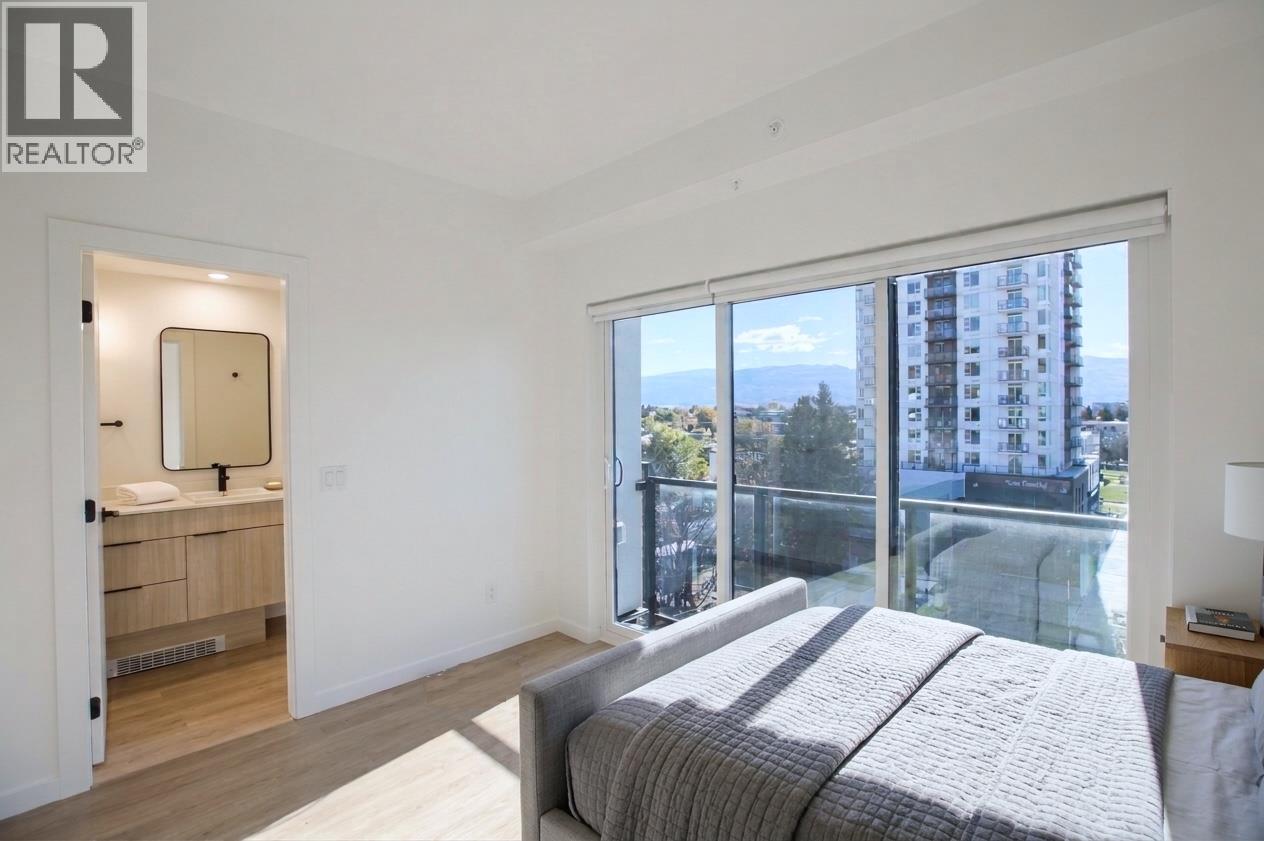
$500,000
Maintenance,
$365.65 Monthly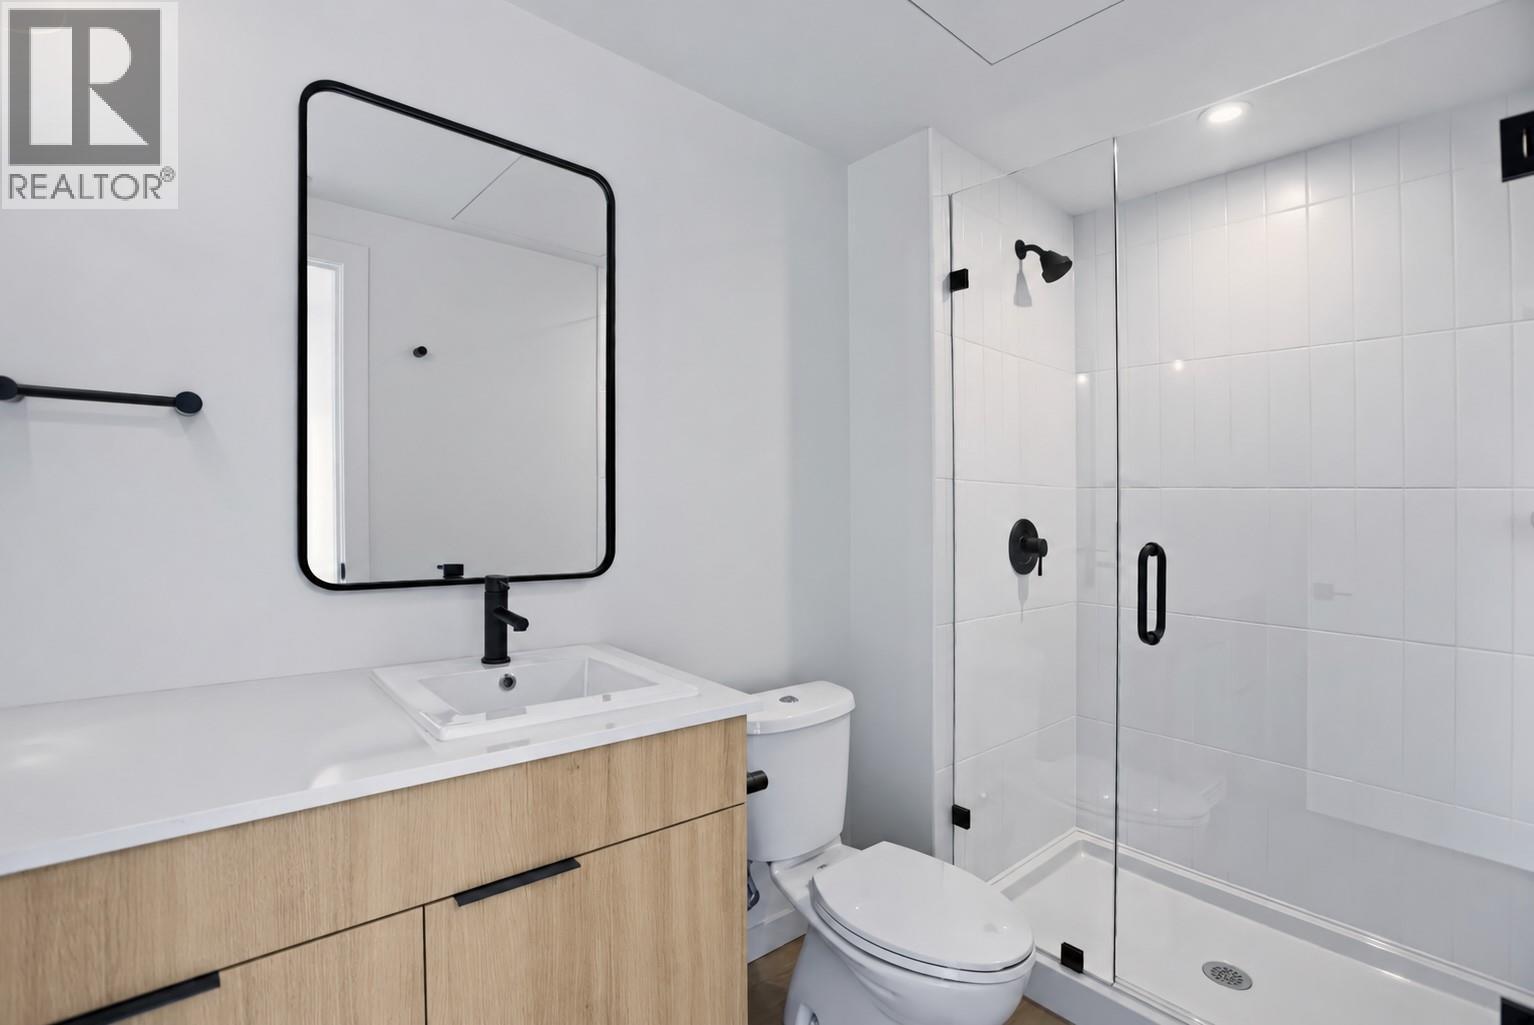
$500,000
Maintenance,
$365.65 Monthly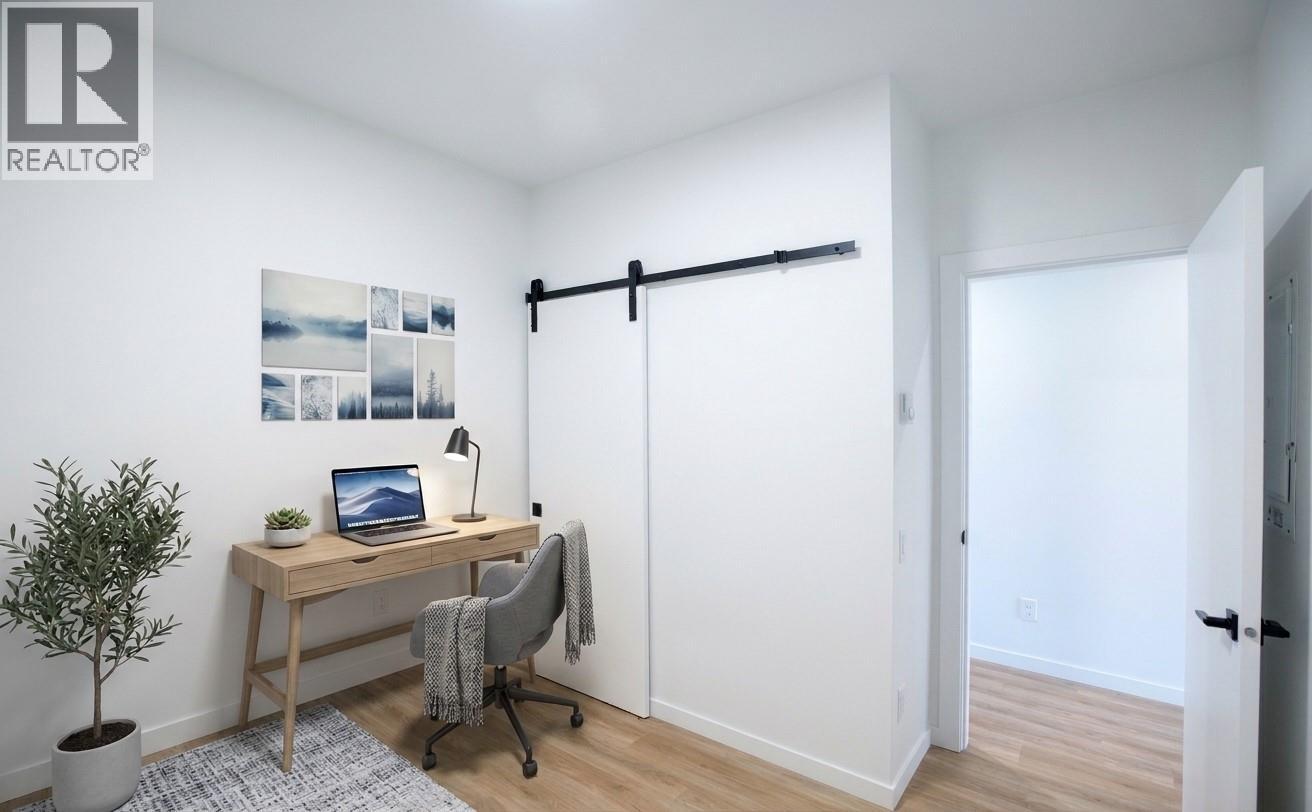
$500,000
Maintenance,
$365.65 Monthly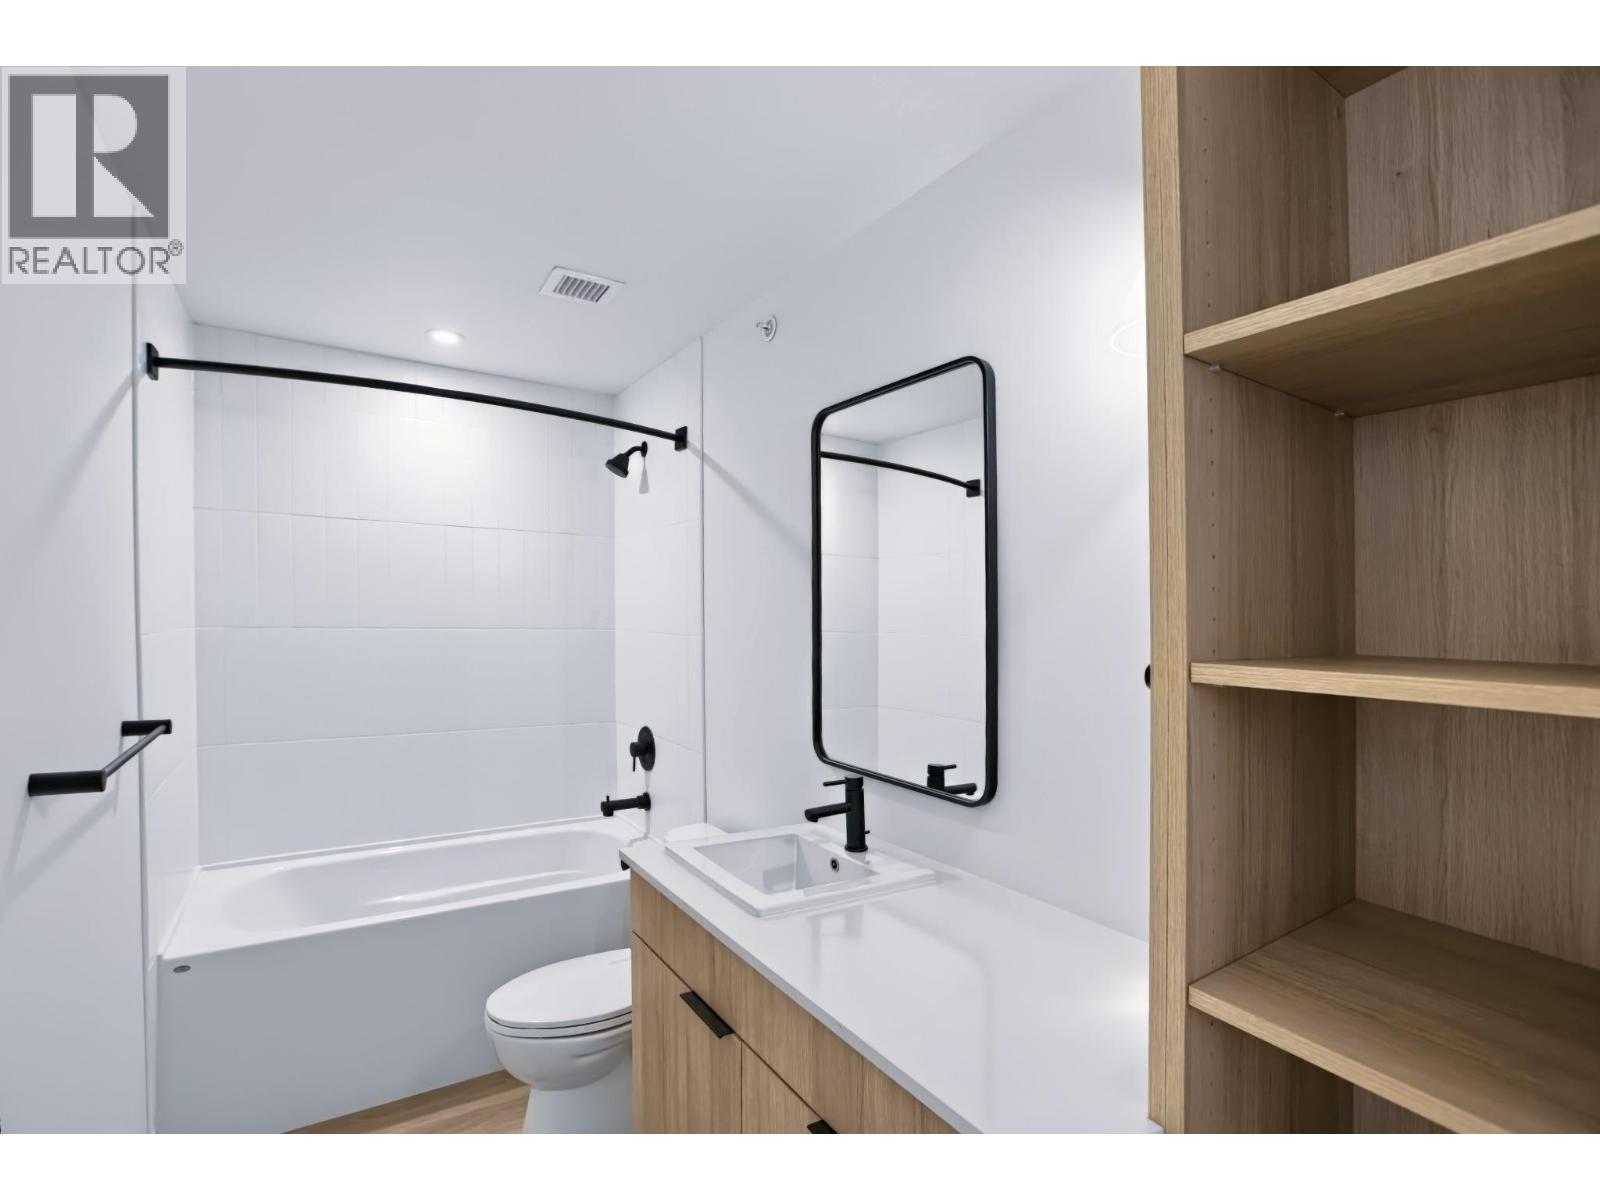
$500,000
Maintenance,
$365.65 Monthly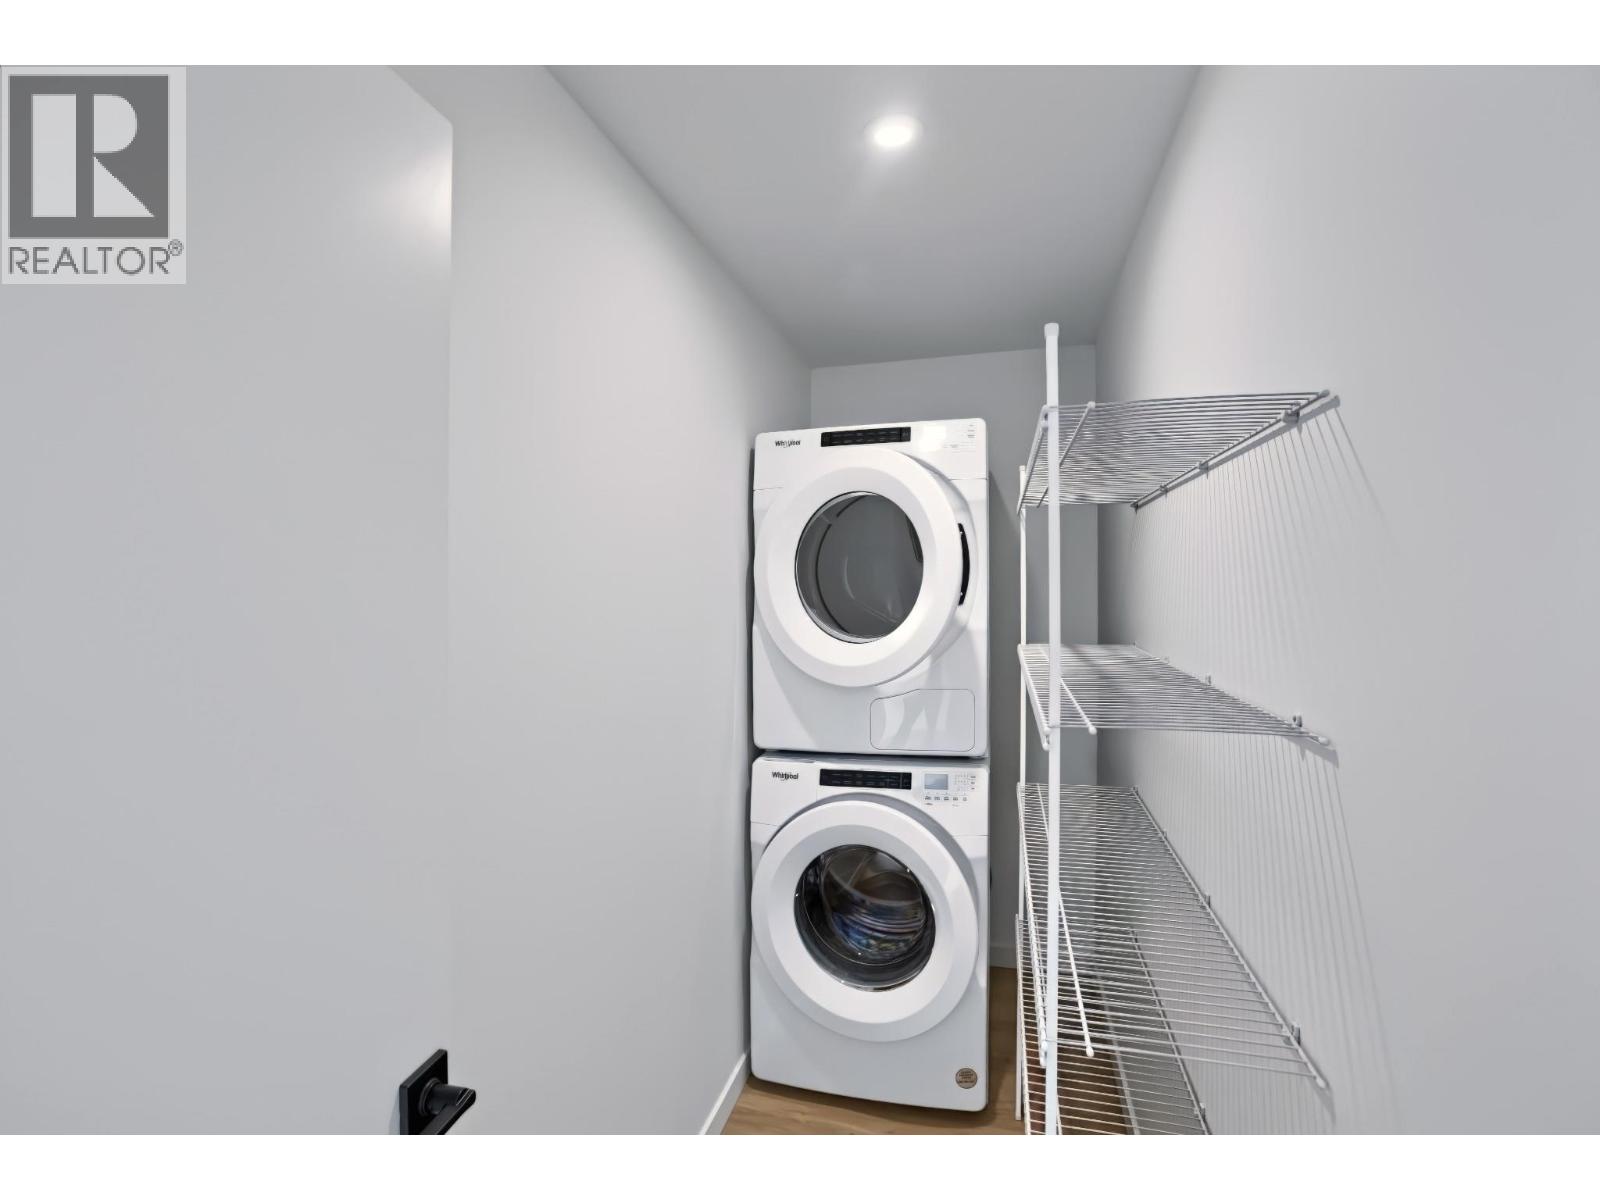
$500,000
Maintenance,
$365.65 Monthly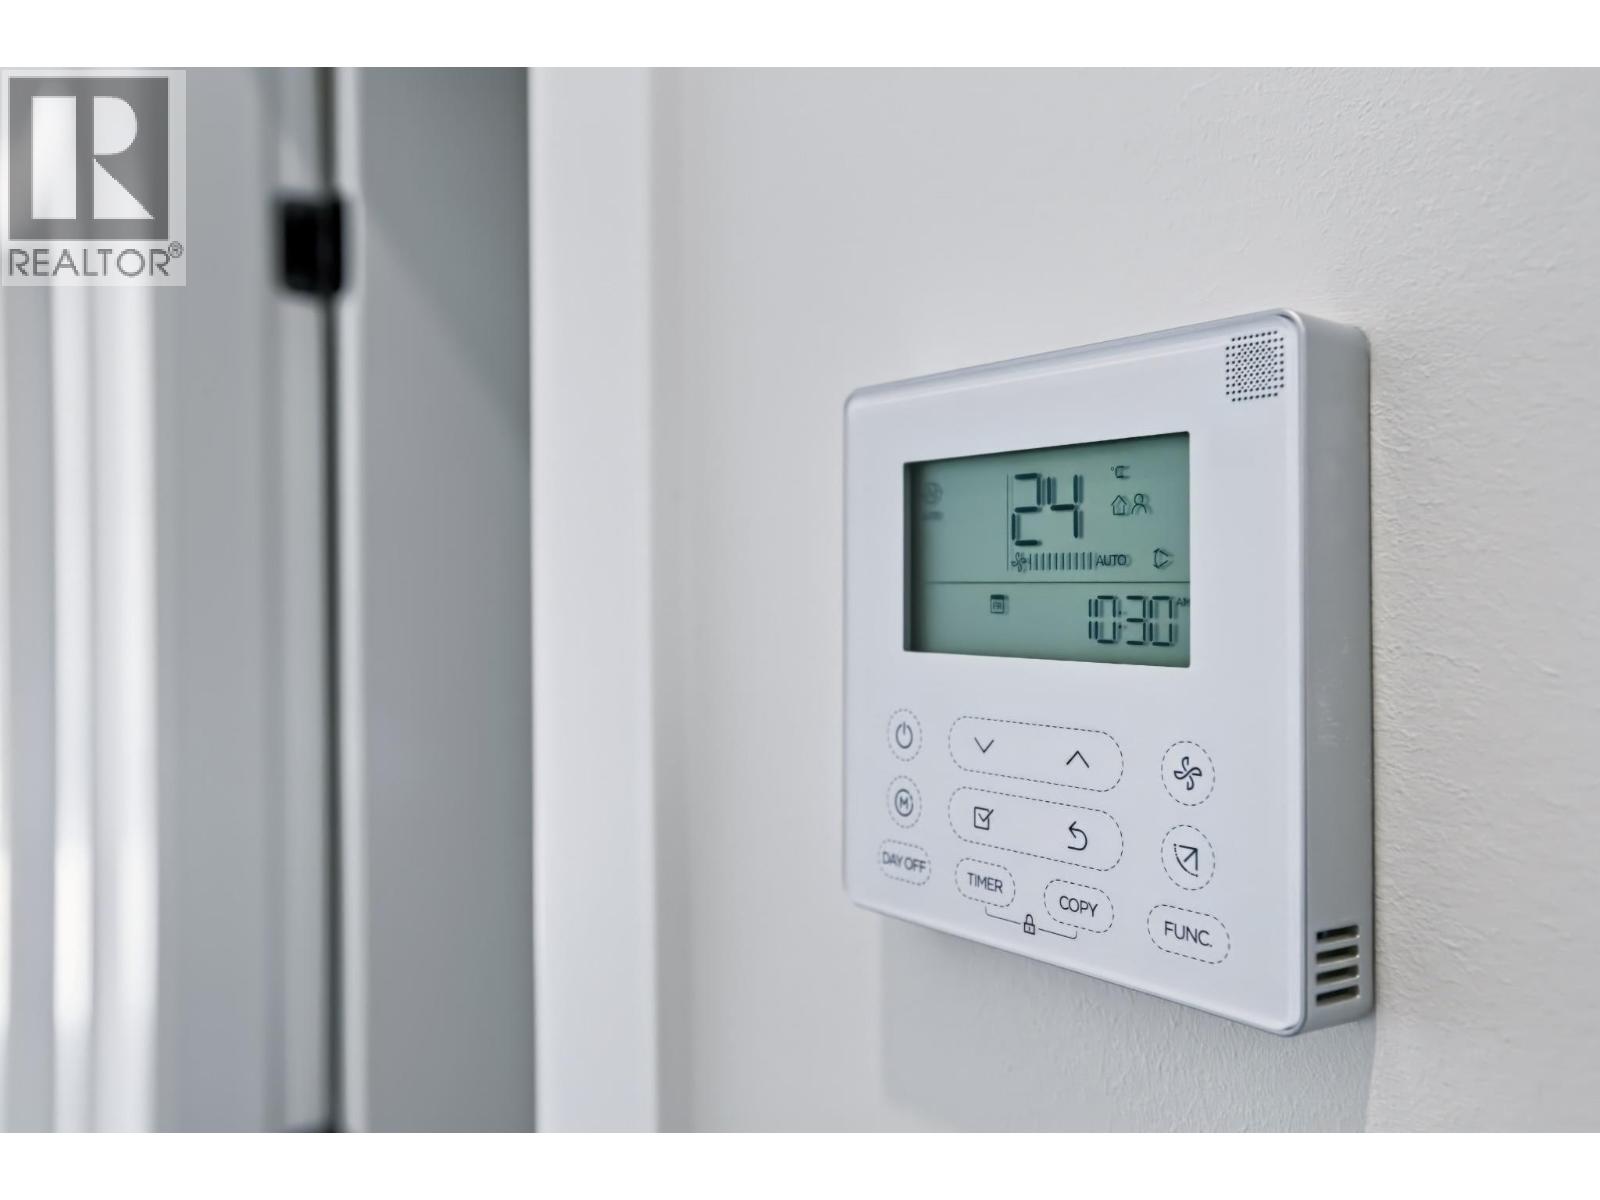
$500,000
Maintenance,
$365.65 Monthly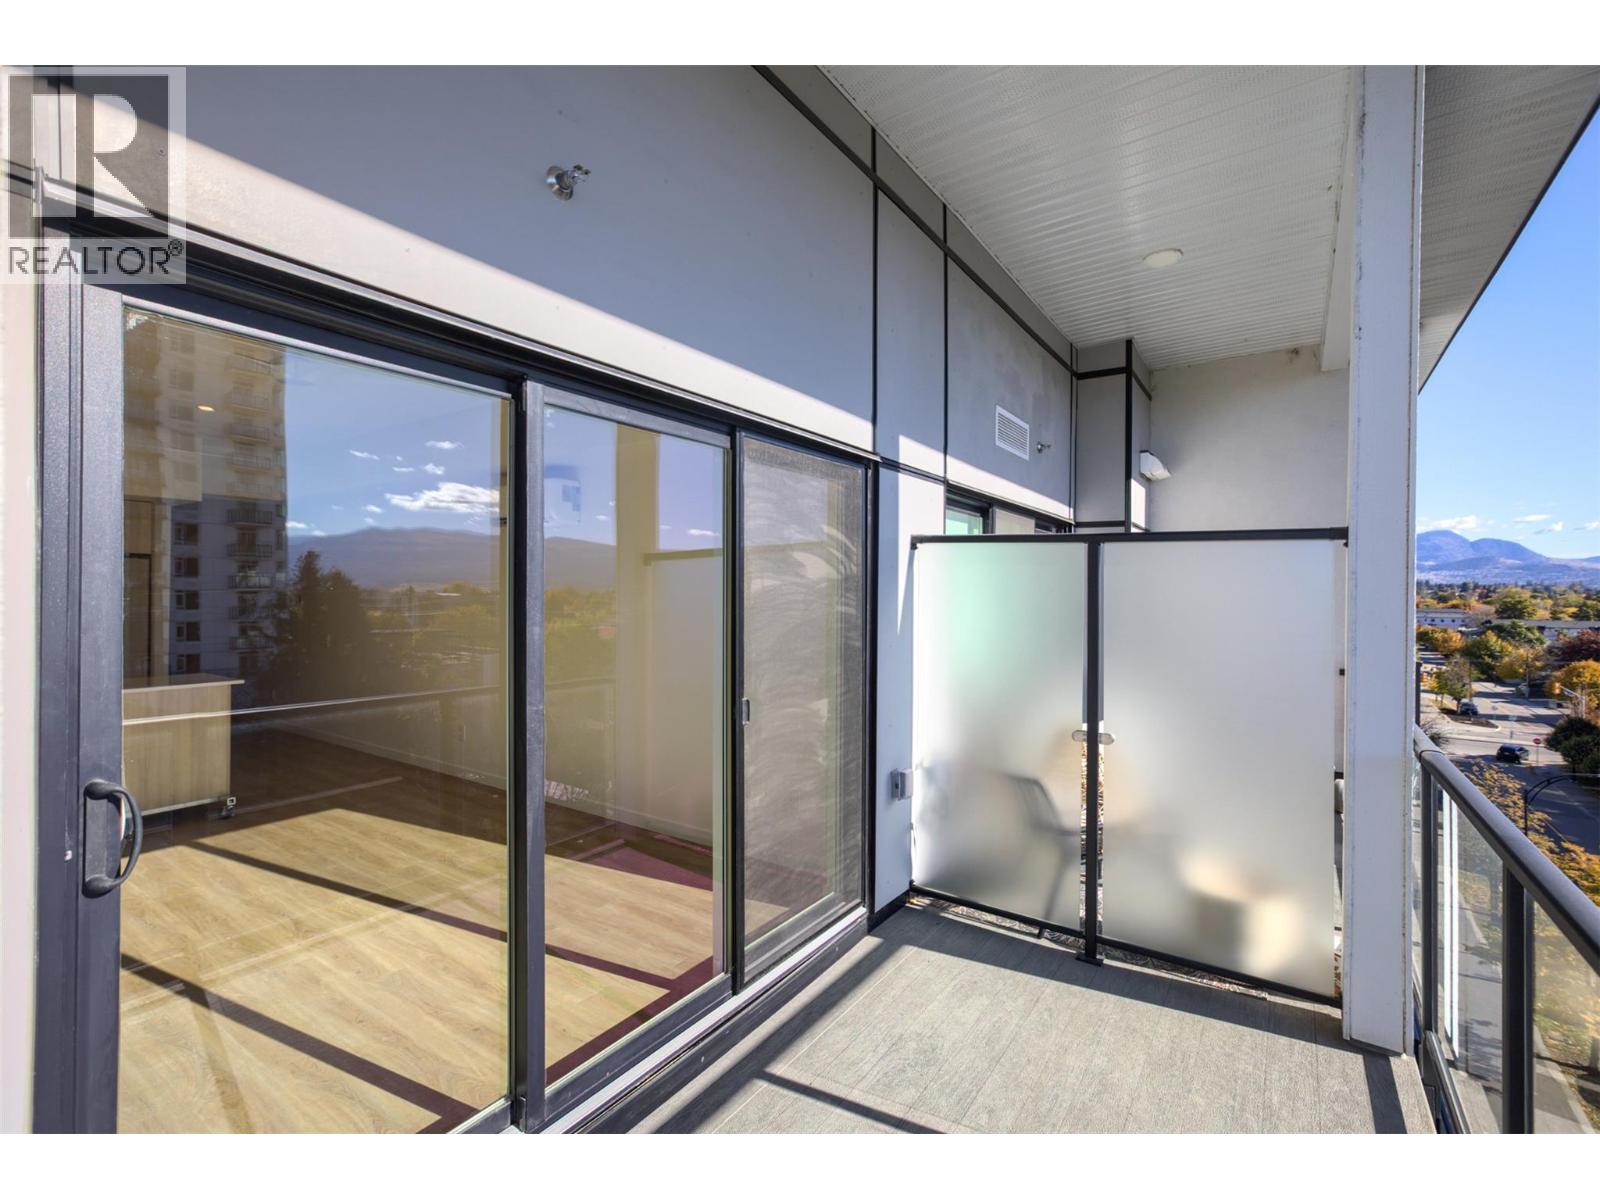
$500,000
Maintenance,
$365.65 Monthly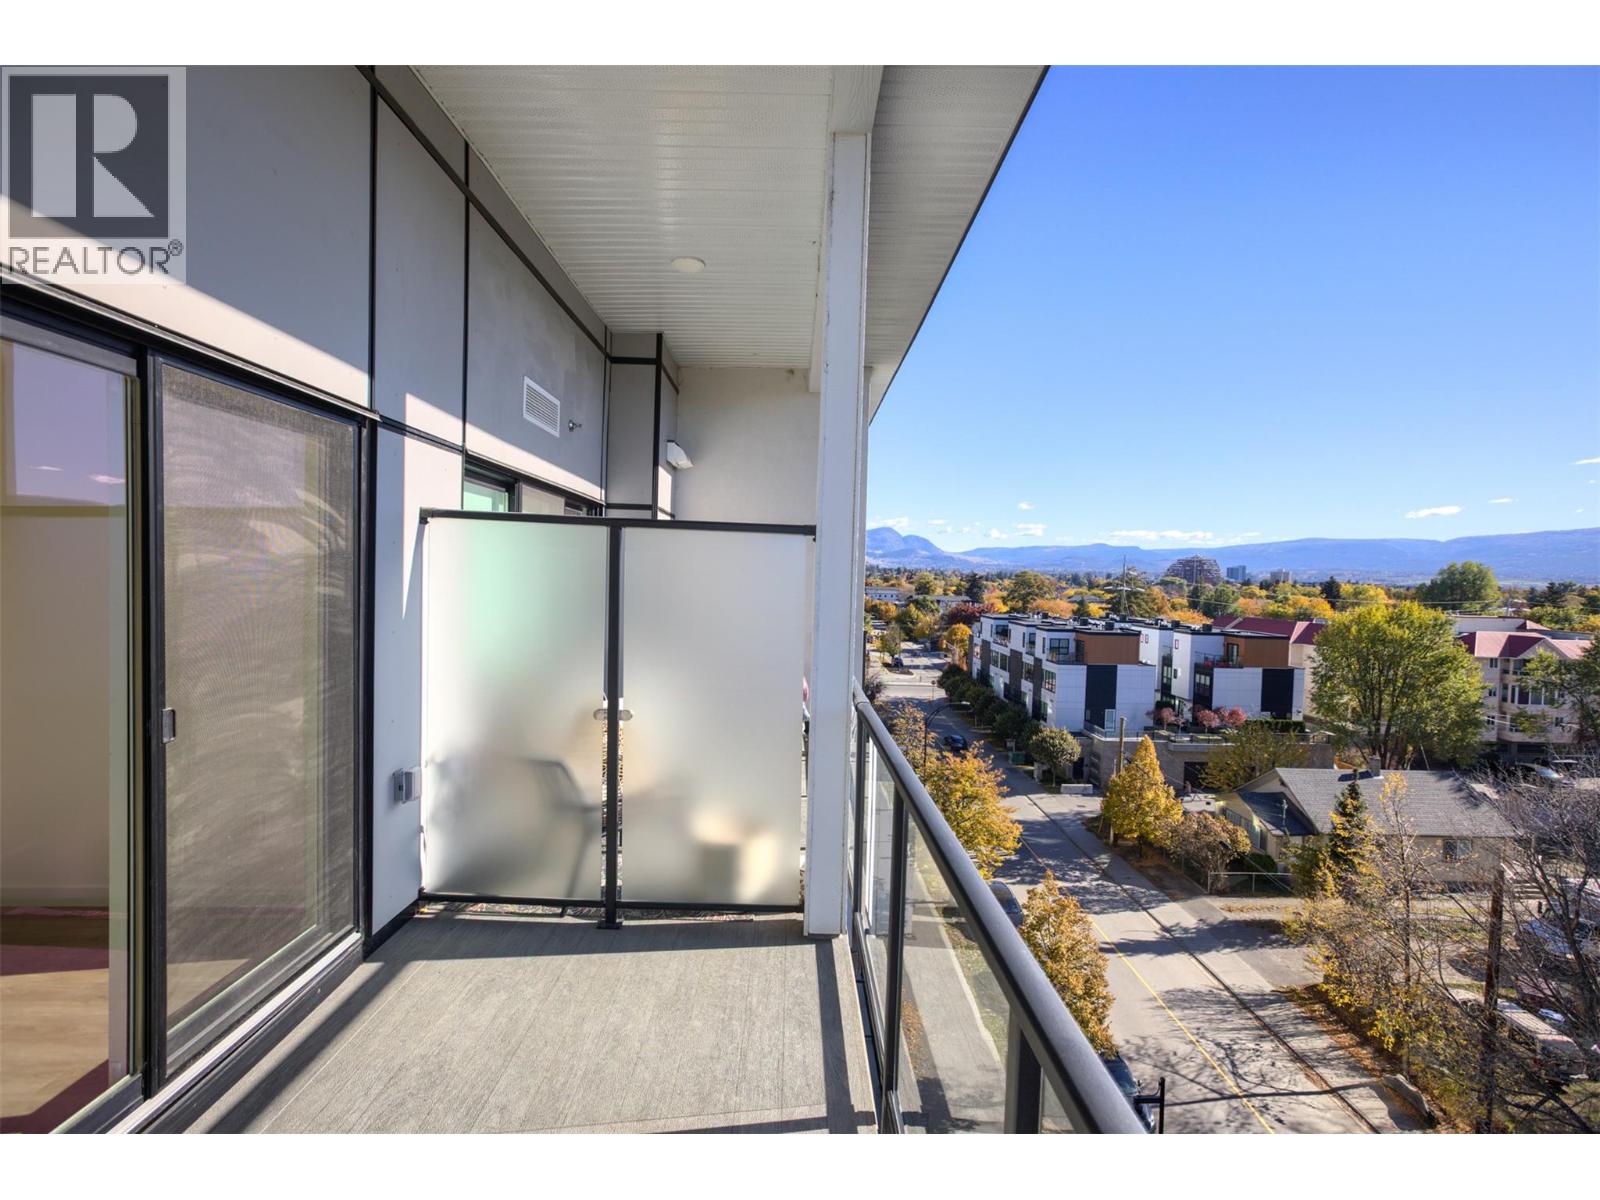
$500,000
Maintenance,
$365.65 Monthly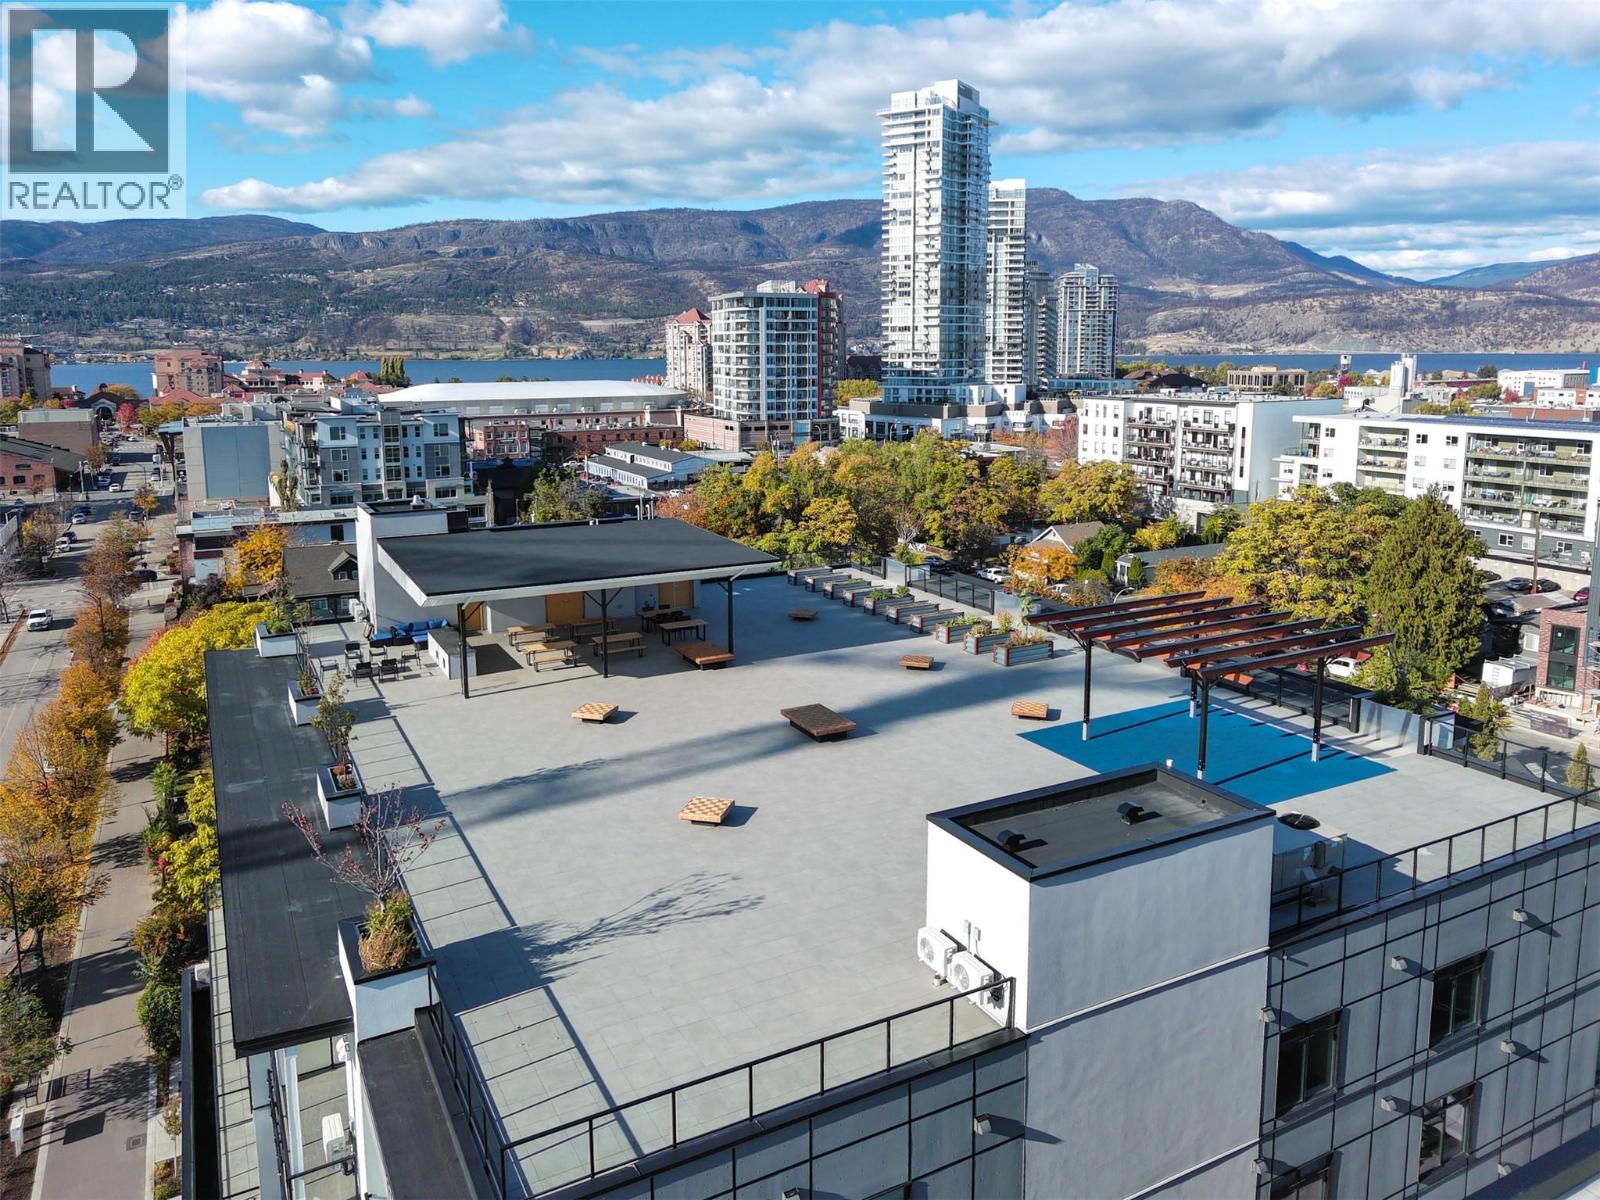
$500,000
Maintenance,
$365.65 Monthly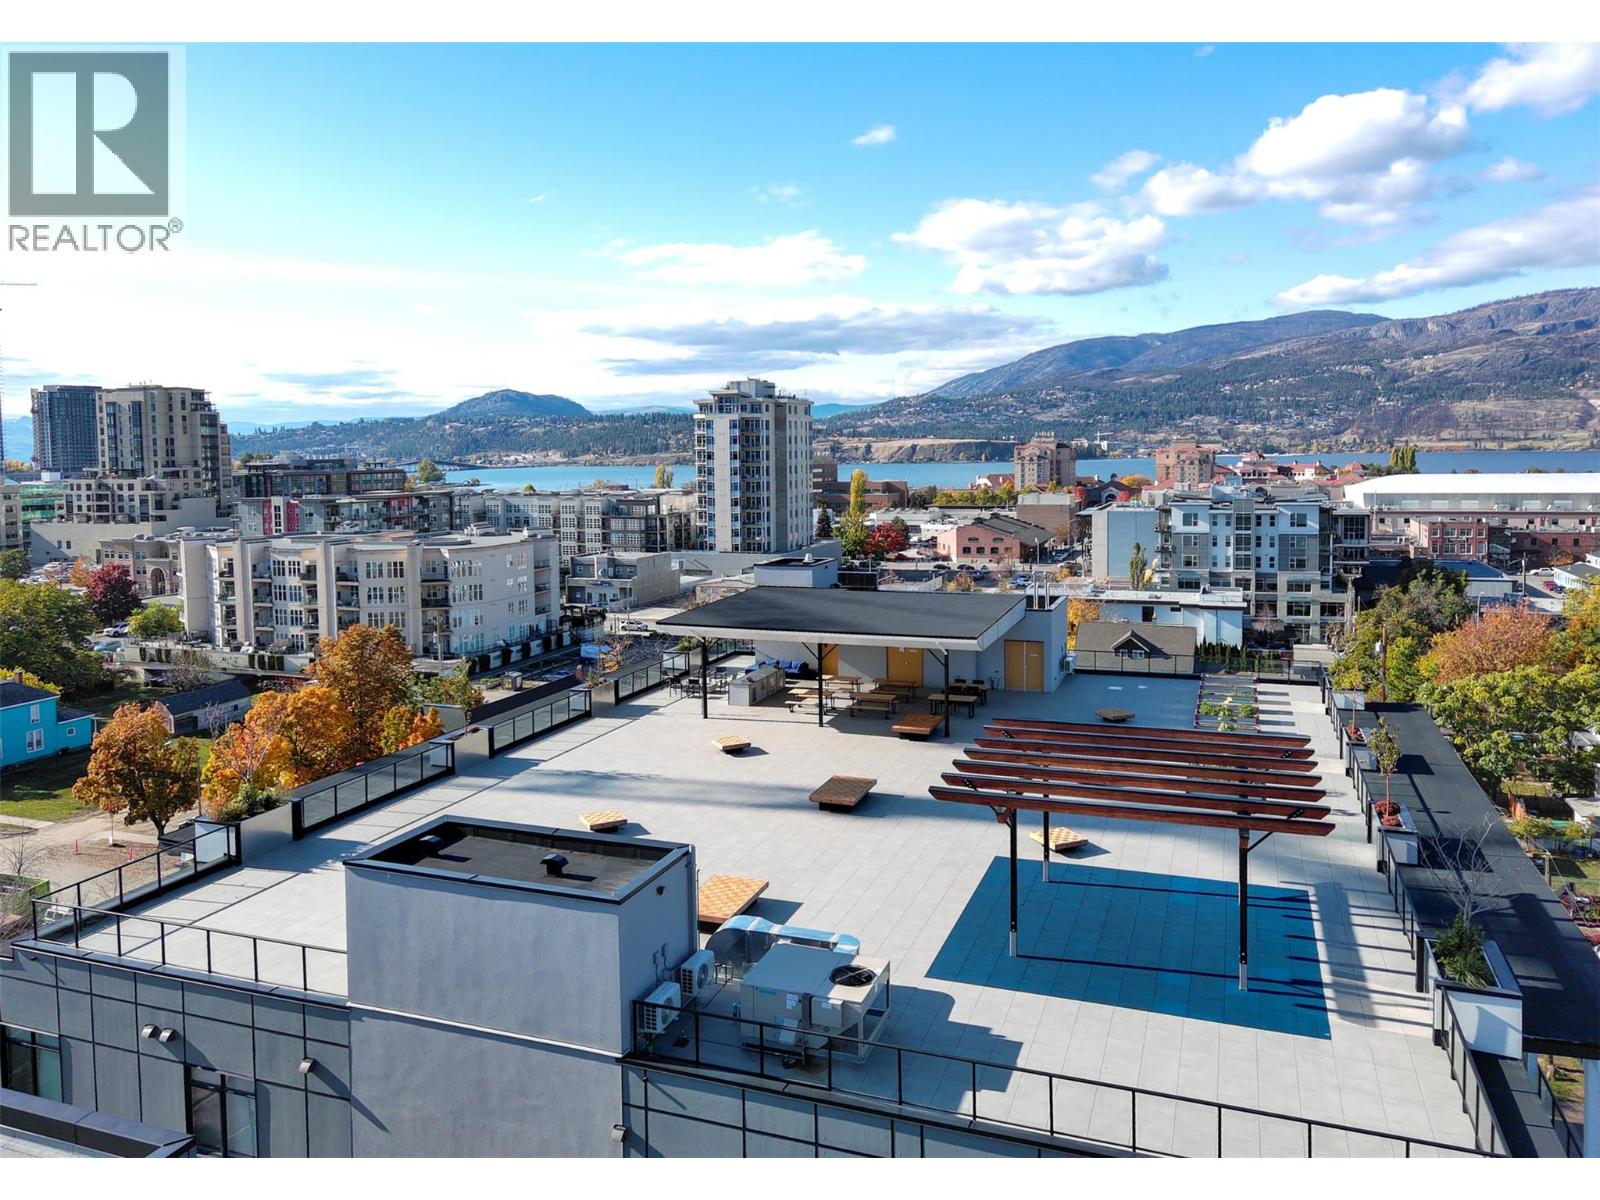
$500,000
Maintenance,
$365.65 Monthly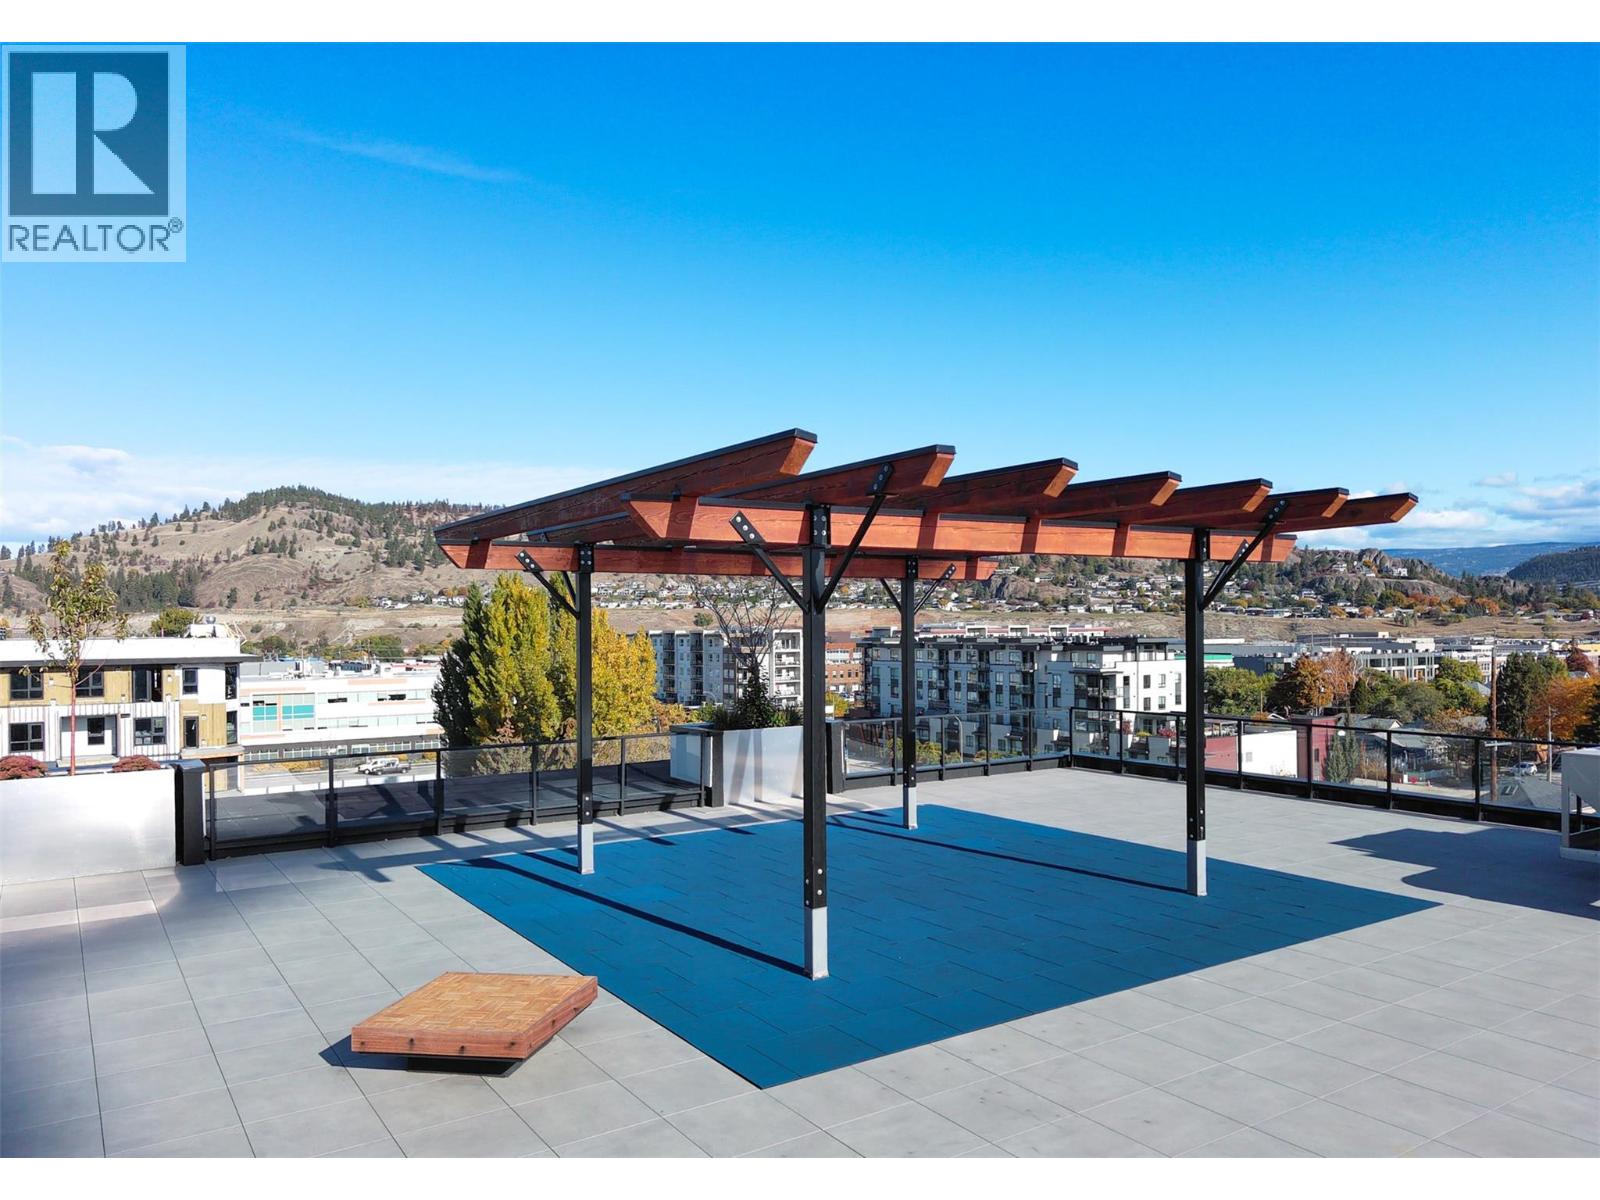
$500,000
Maintenance,
$365.65 Monthly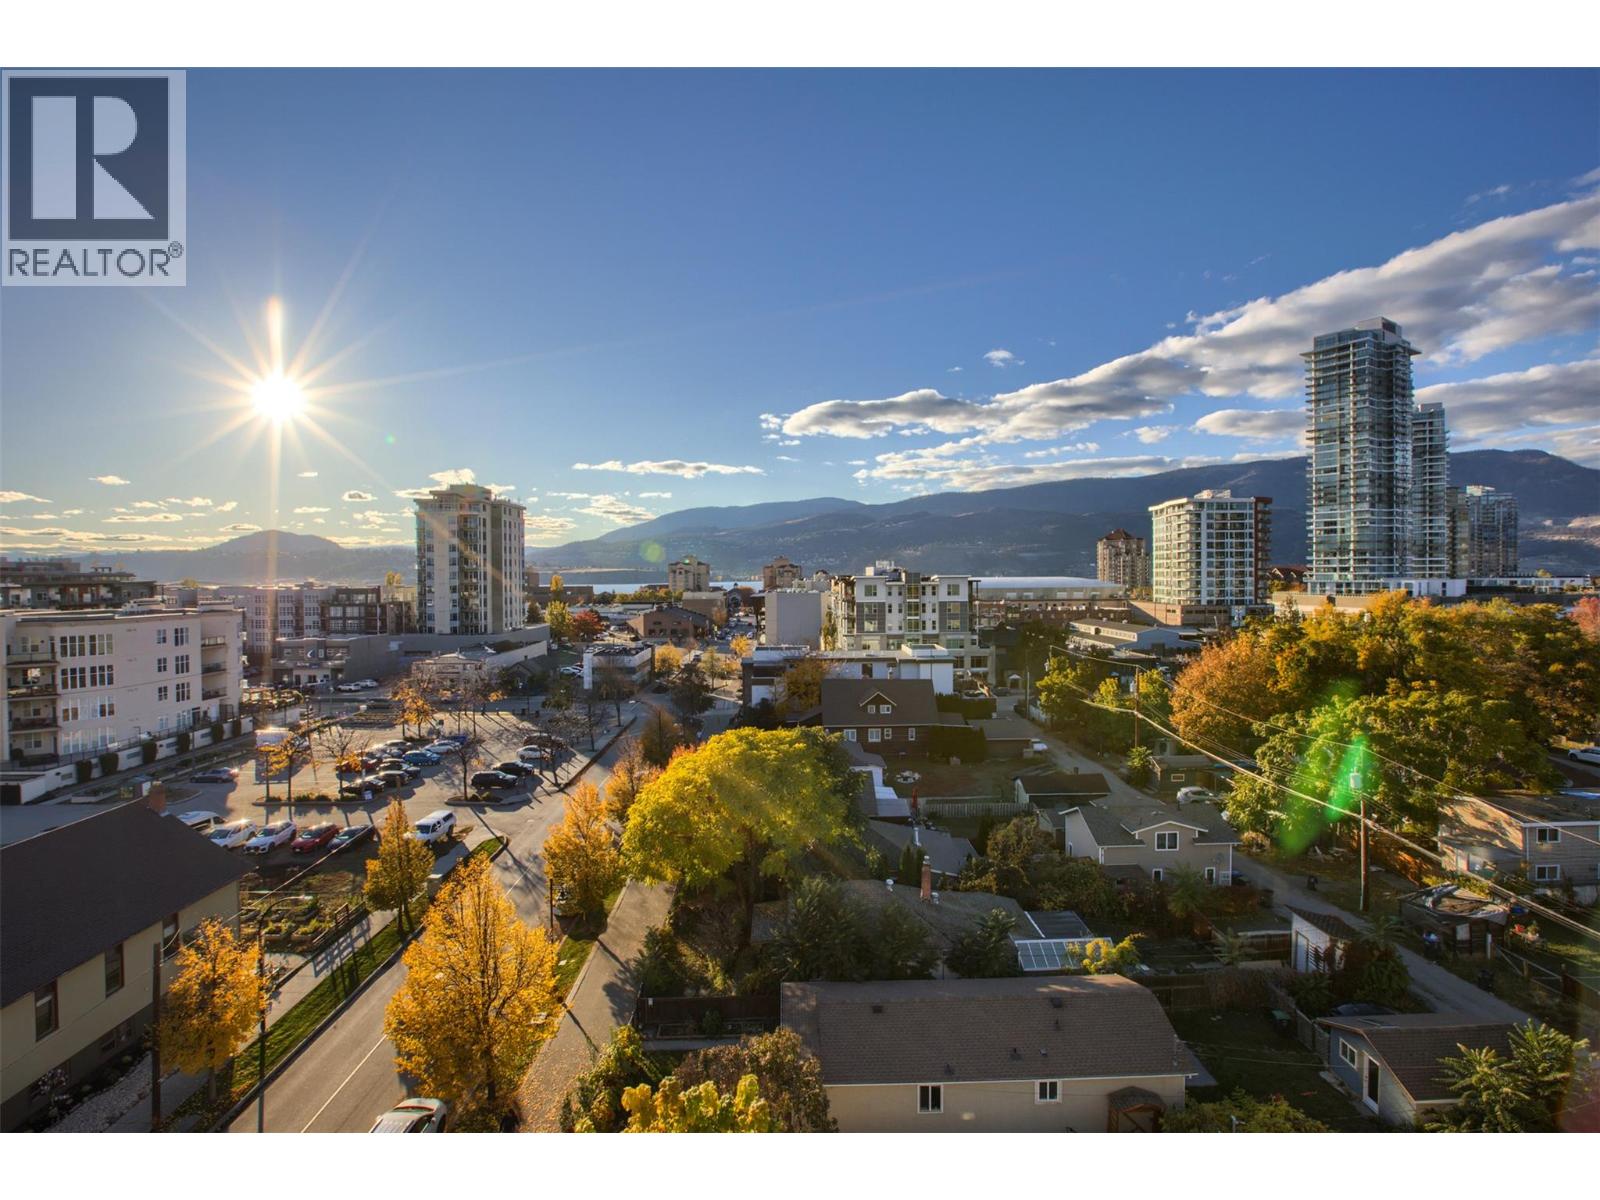
$500,000
Maintenance,
$365.65 Monthly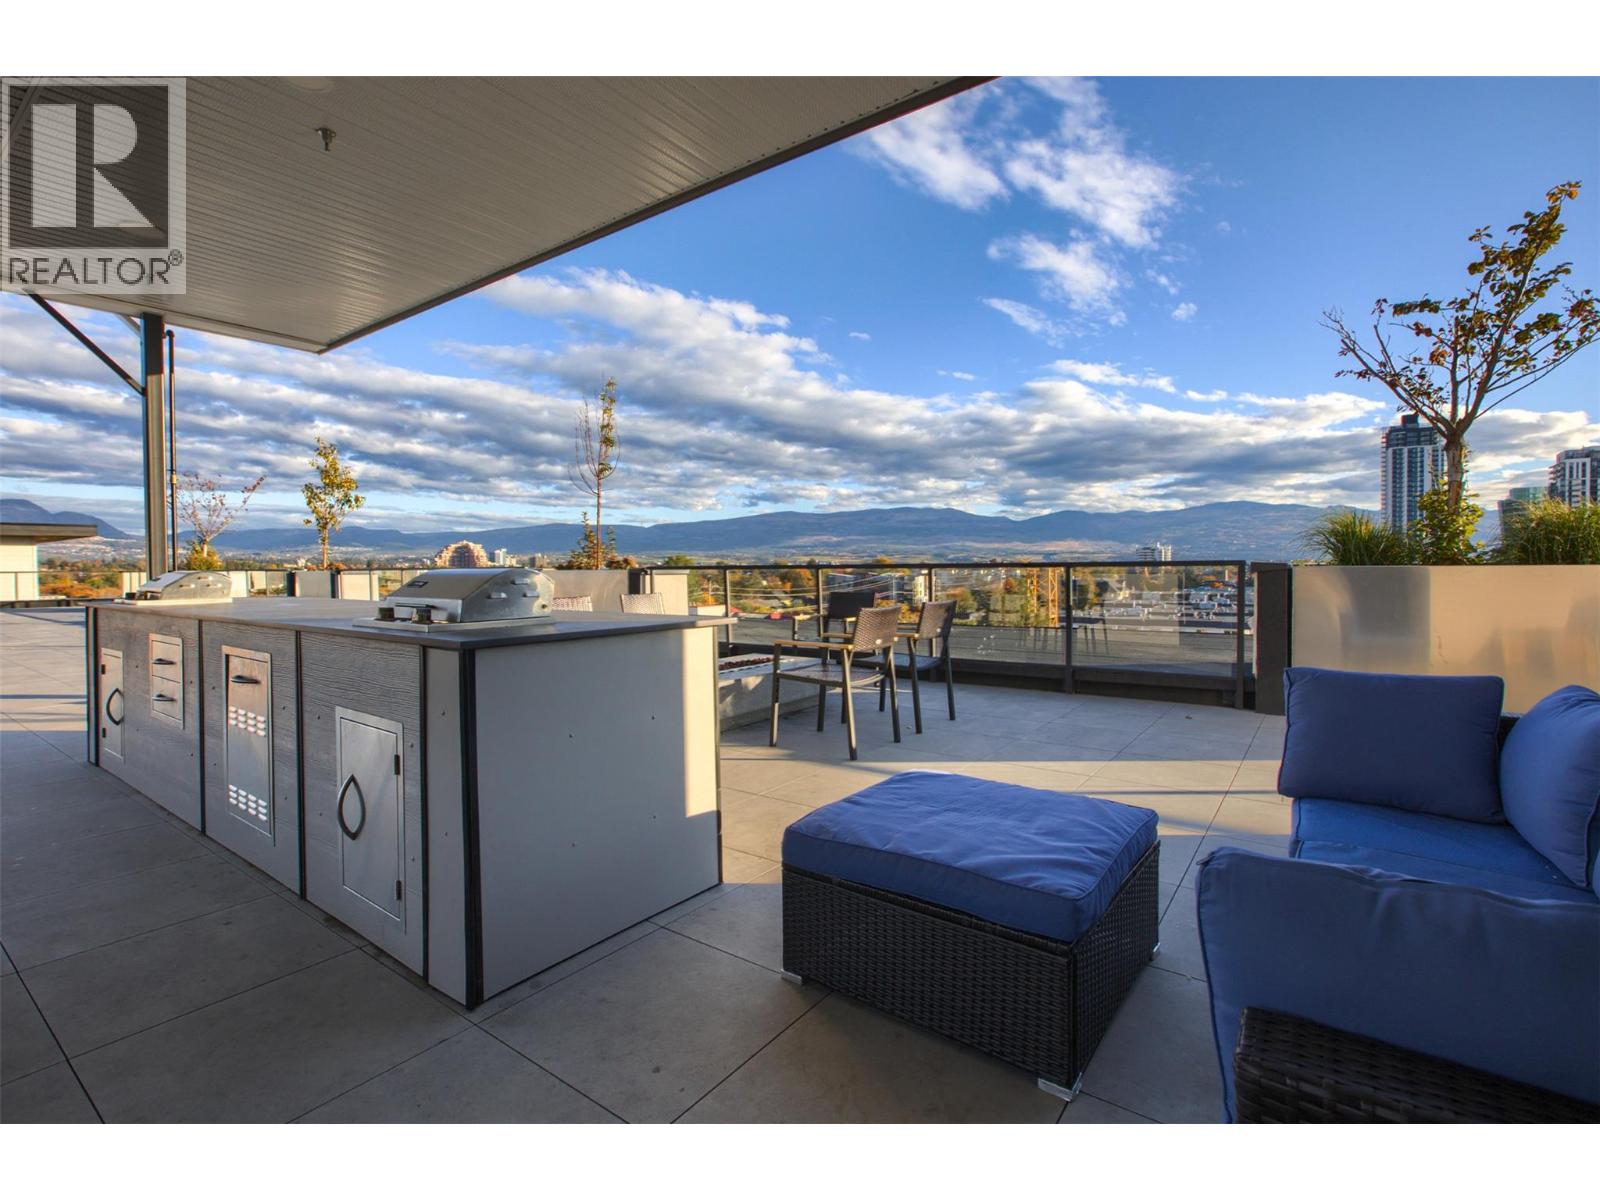
$500,000
Maintenance,
$365.65 Monthly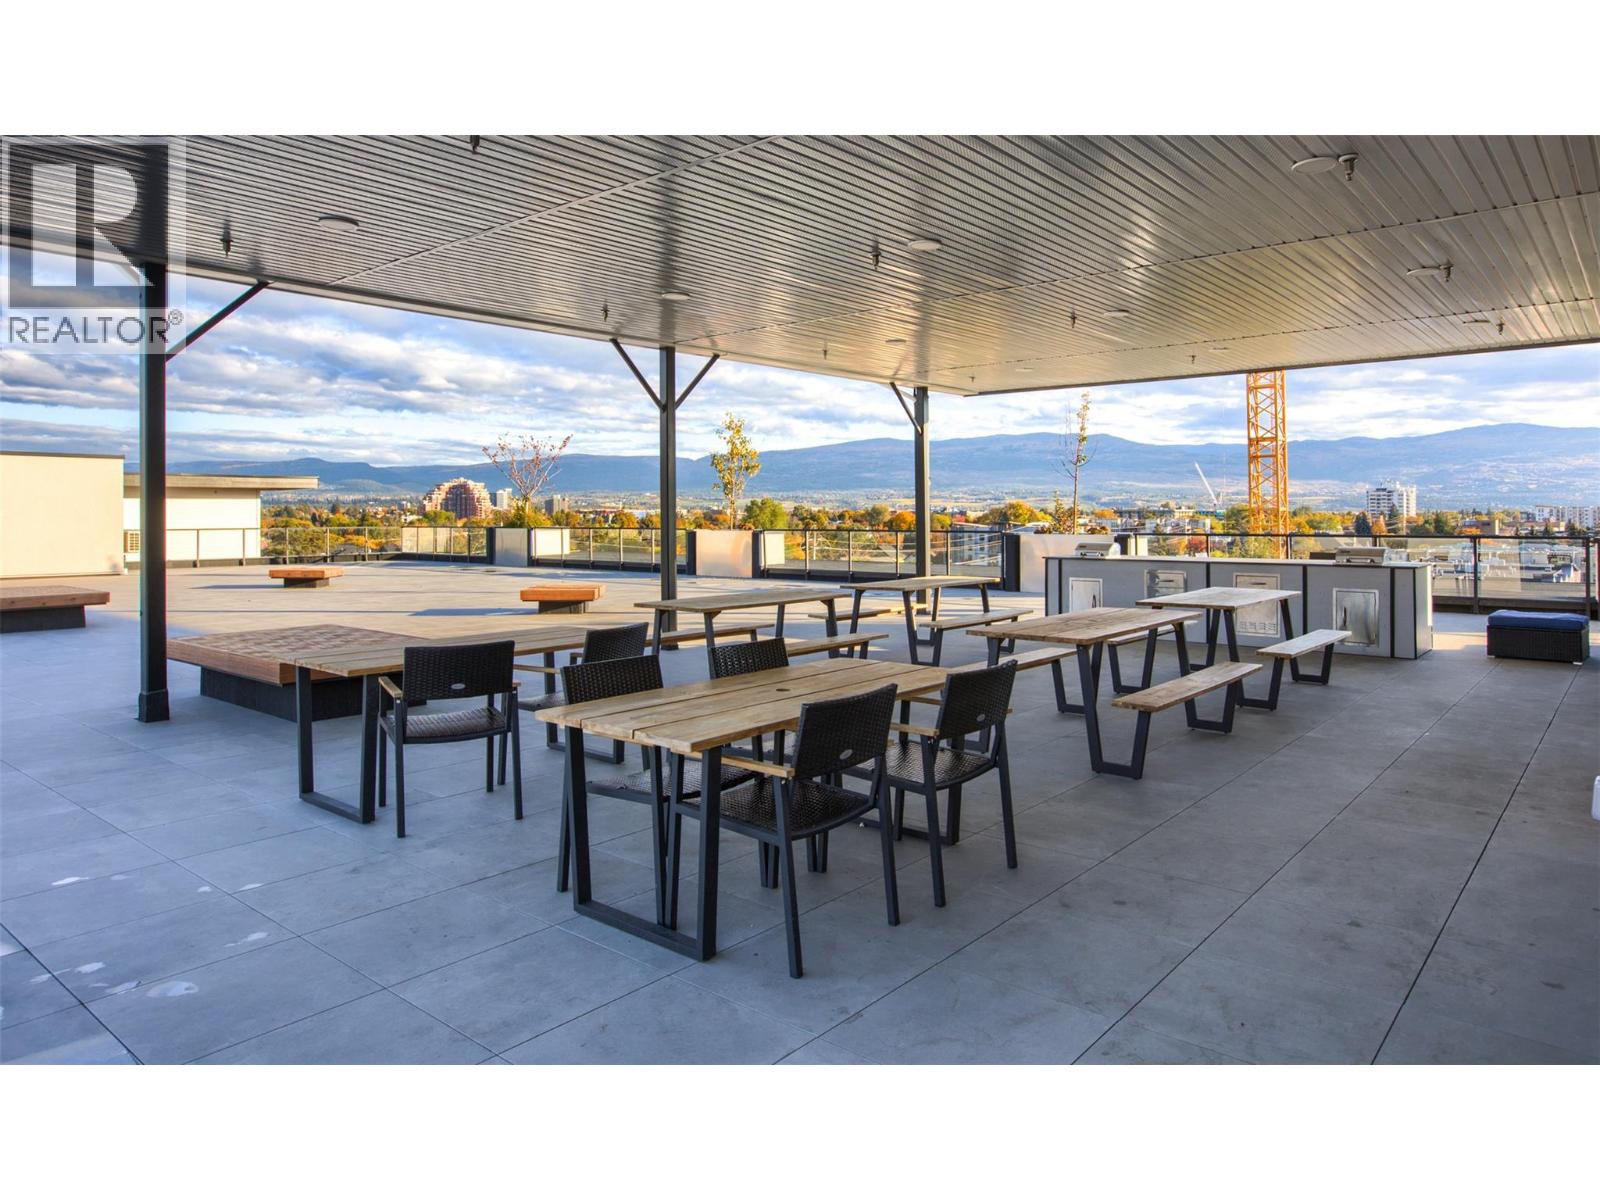
$500,000
Maintenance,
$365.65 Monthly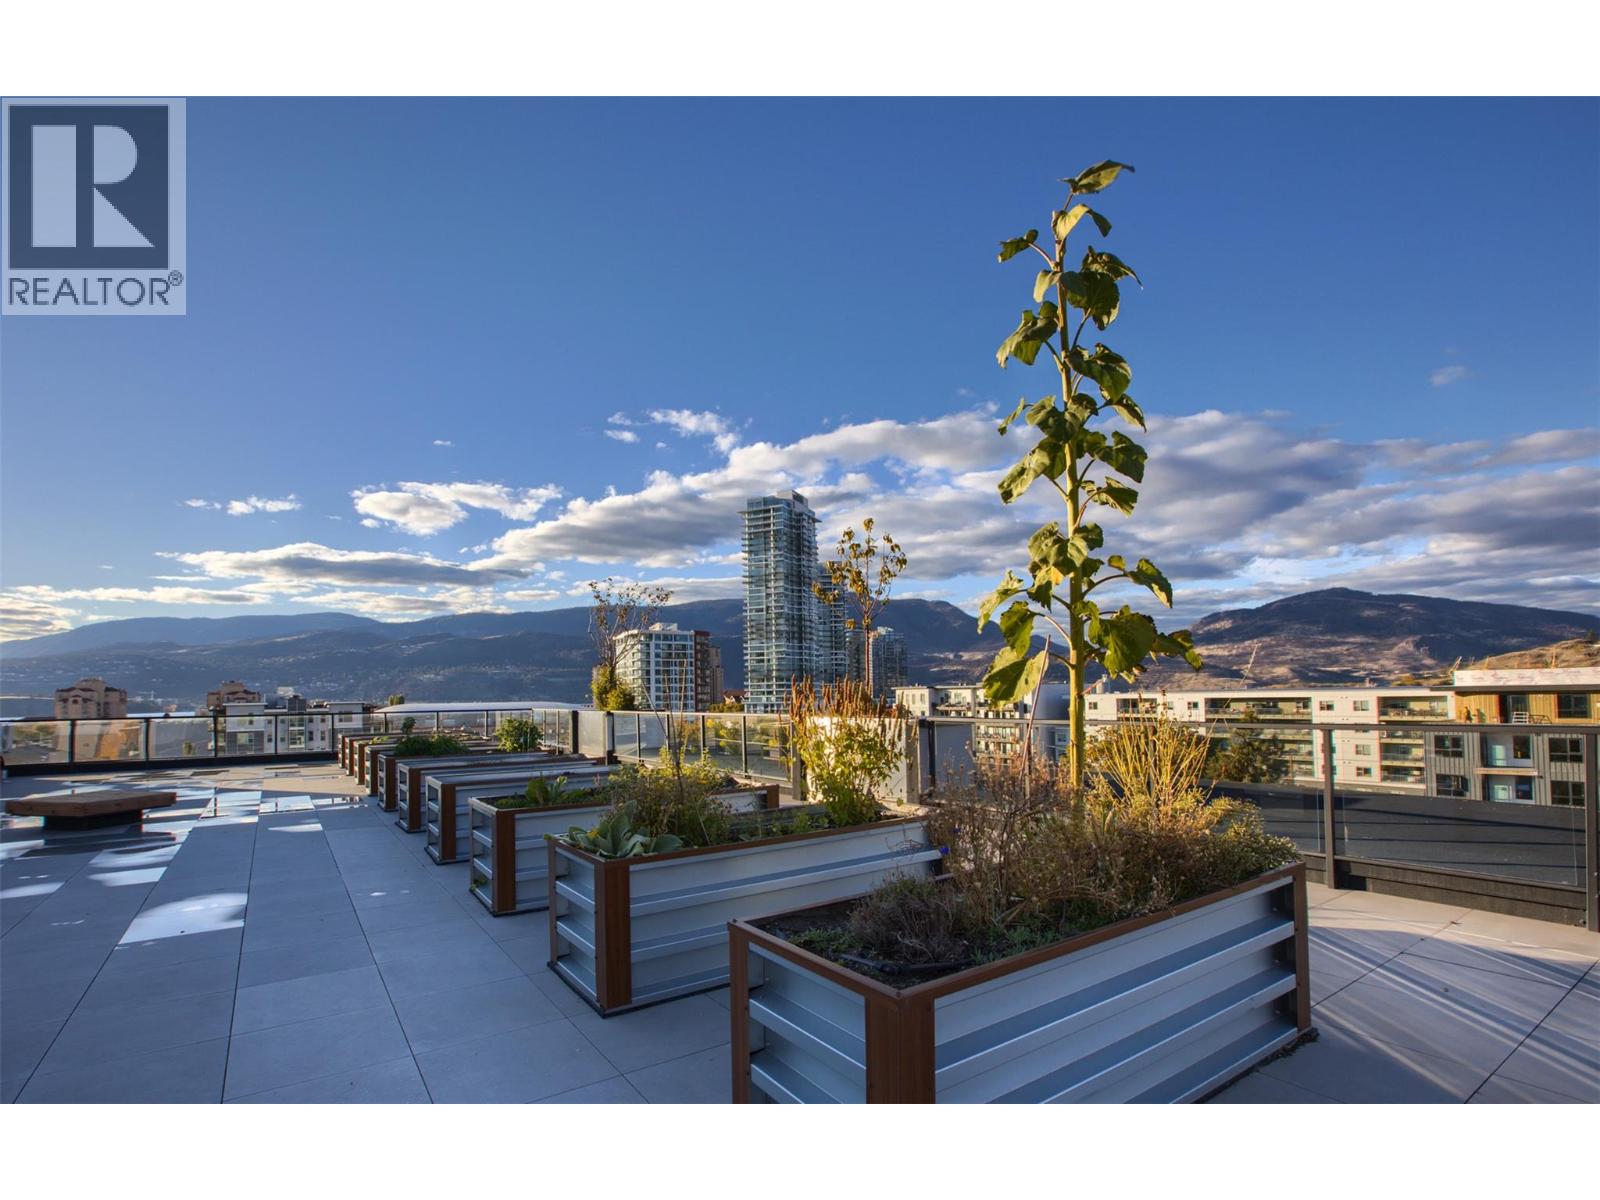
$500,000
Maintenance,
$365.65 Monthly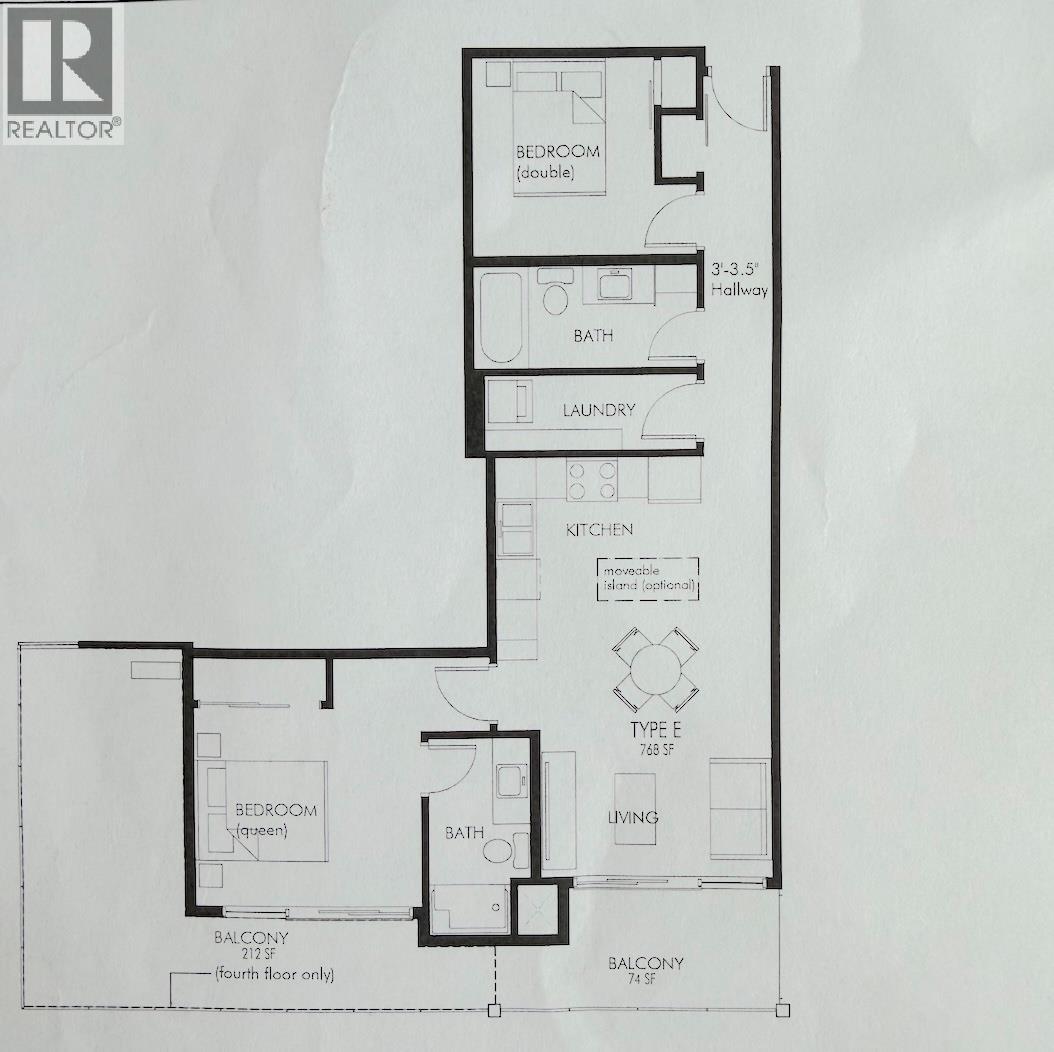
$500,000
Maintenance,
$365.65 Monthly
Like this listing?
Contact us for more information


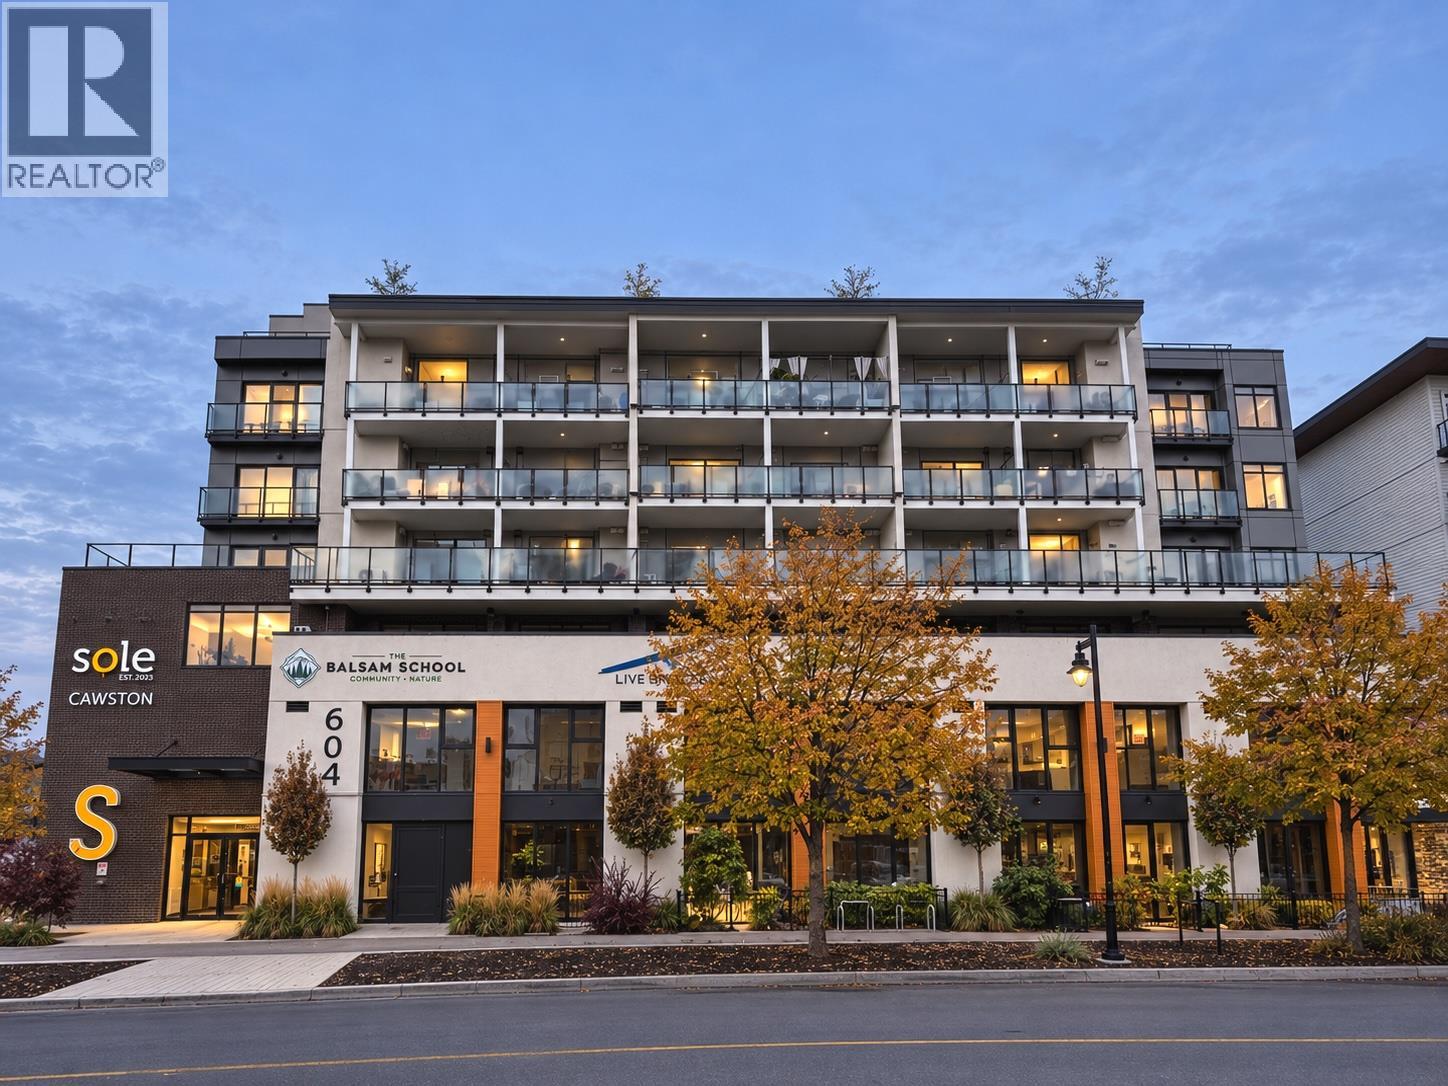
Experience the best of downtown Kelowna living at SOLE. This 2 bedroom, 2 bathroom top floor condo features city views, a functional layout, light oak flooring and cabinetry, and a well appointed kitchen with stainless steel appliances. This spectacular unit is brand new and has never been lived in. The spacious living room flows to the private patio through sliding glass doors, perfect for enjoying fresh air and views. A separate laundry room offers extra storage shelves, while a secure, heated parking stall and storage locker add convenience. Enjoy the buildings amenities, including a rooftop terrace, BBQ and outdoor kitchen, fire tables, pergola, community gardens, children’s play area, EV chargers and bicycle storage (subject to availability). Ideally located in the heart of downtown, SOLE puts Kelowna’s beautiful beaches, waterfront parks, boutique shops, cafes, restaurants, breweries and theatres all within walking distance. (id:67517)
-
Property Details
MLS® Number 10404482 Property Type Single Family Neigbourhood Kelowna North Community Name Sole Cawston AmenitiesNearBy Public Transit, Park, Recreation, Shopping CommunityFeatures Family Oriented, Pets Allowed Features One Balcony ParkingSpaceTotal 1 StorageType Storage, Locker ViewType City View -
Building
BathroomTotal 2 BedroomsTotal 2 ArchitecturalStyle Other ConstructedDate 2023 CoolingType Wall Unit ExteriorFinish Brick HeatingFuel Electric HeatingType Baseboard Heaters RoofMaterial Tile,other RoofStyle Unknown,unknown StoriesTotal 1 SizeInterior 820 Sqft Type Apartment UtilityWater Municipal Water Parkade -
Land
AccessType Easy Access Acreage No LandAmenities Public Transit, Park, Recreation, Shopping Sewer Municipal Sewage System SizeTotalText Under 1 Acre -
Rooms
Level Type Length Width Dimensions Main Level Full Ensuite Bathroom 9'0'' x 4'10'' Main Level Primary Bedroom 11'3'' x 11'8'' Main Level Living Room 6'8'' x 11'6'' Main Level Dining Room 6'10'' x 14'0'' Main Level Kitchen 7'2'' x 14'0'' Main Level Laundry Room 3'7'' x 10'0'' Main Level Full Bathroom Measurements not available Main Level Bedroom 9'6'' x 10'7'' -
Utilities
Your Favourites
No Favourites Found







The trademarks REALTOR®, REALTORS®, and the REALTOR® logo are controlled by The Canadian Real Estate Association (CREA) and identify real estate professionals who are members of CREA. The trademarks MLS®, Multiple Listing Service® and the associated logos are owned by The Canadian Real Estate Association (CREA) and identify the quality of services provided by real estate professionals who are members of CREA. The trademark DDF® is owned by The Canadian Real Estate Association (CREA) and identifies CREA's Data Distribution Facility (DDF®)
November 01 2026 11:41:06
Association of Interior REALTORS®
