$515,000
$515,000
$515,000
$515,000
$515,000
$515,000
$515,000
$515,000
$515,000
$515,000
$515,000
$515,000
$515,000
$515,000
$515,000
$515,000
$515,000
$515,000
$515,000
$515,000
$515,000
$515,000
$515,000
$515,000
$515,000
$515,000
$515,000
$515,000
$515,000
$515,000
$515,000
$515,000
$515,000
$515,000
$515,000
$515,000
$515,000
$515,000
$515,000
$515,000
$515,000
Like this listing?
Contact us for more information


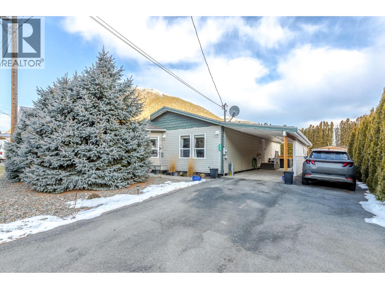

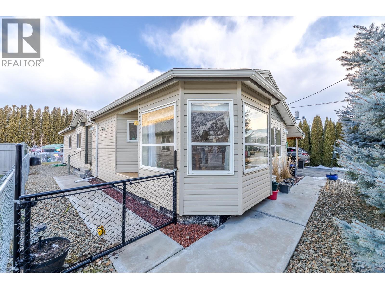
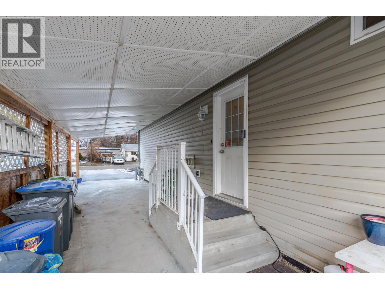
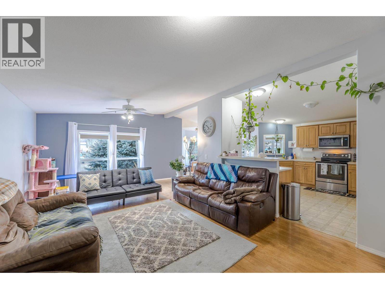
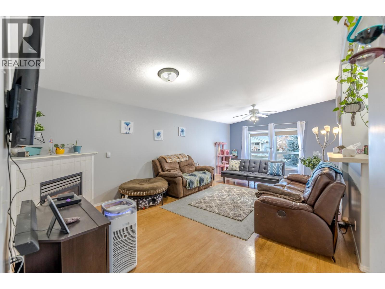

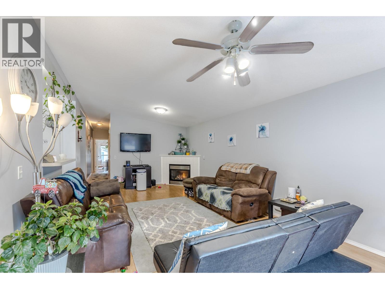
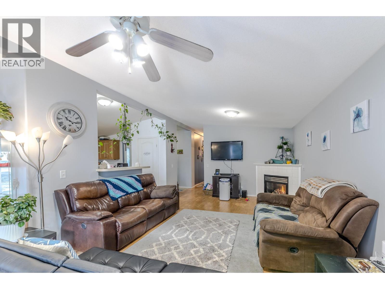
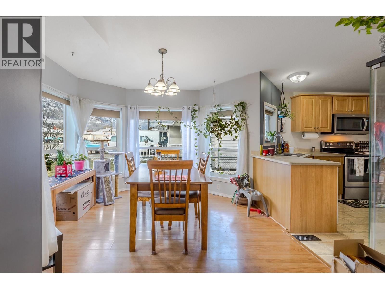
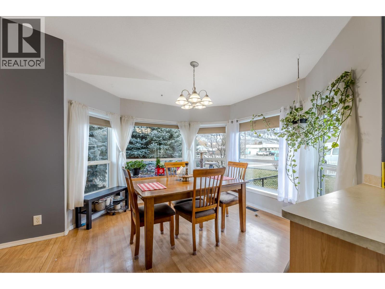
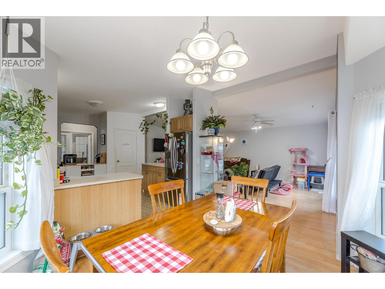
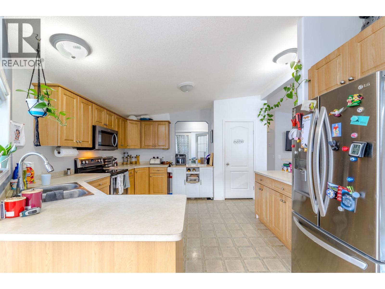

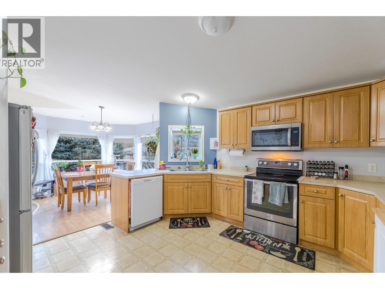

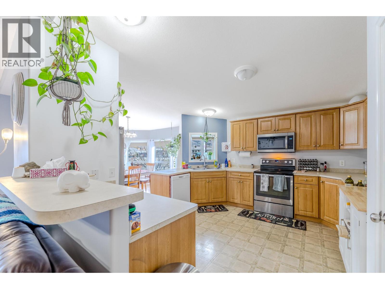
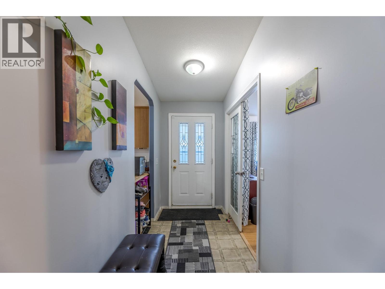

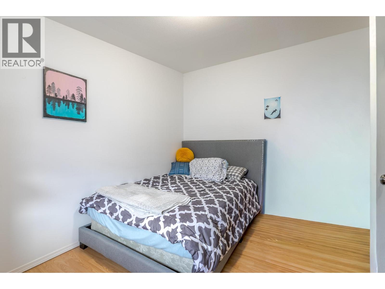
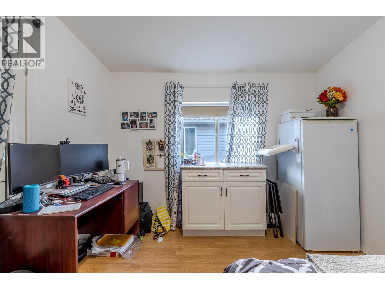
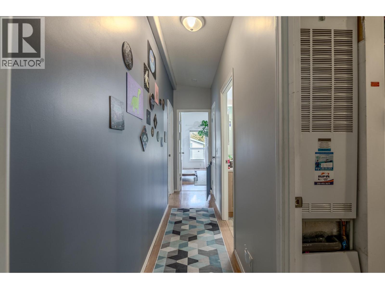
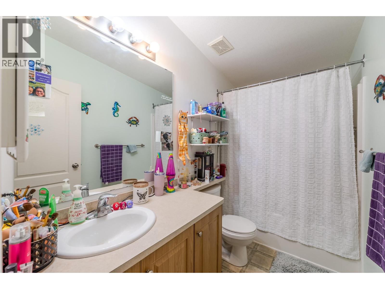

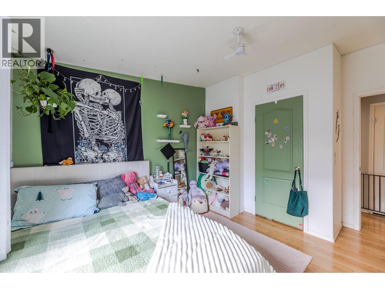
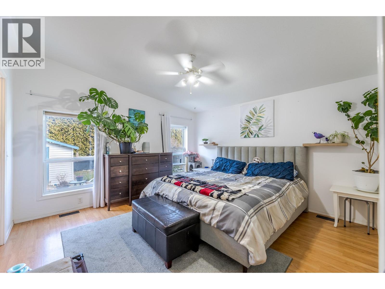
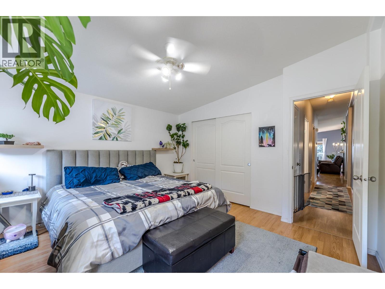
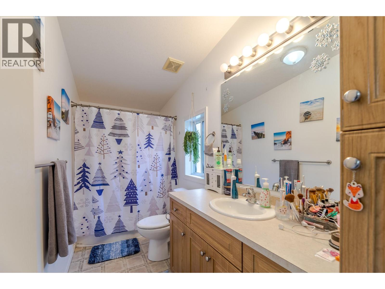
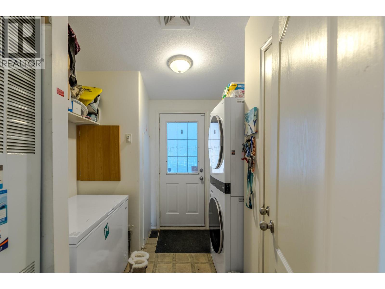
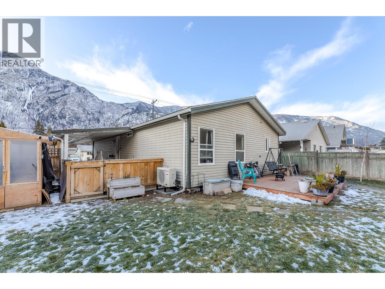
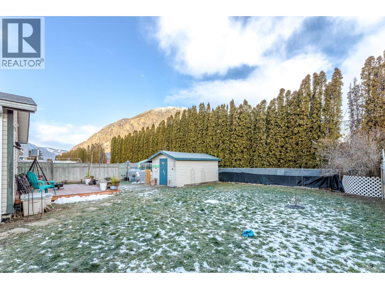
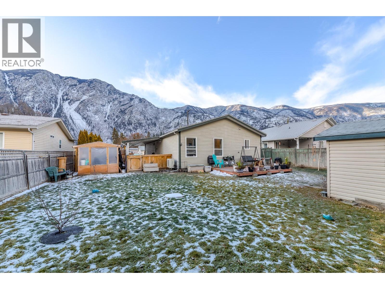

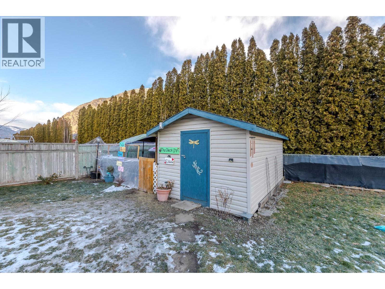

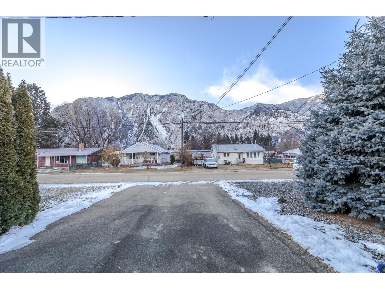

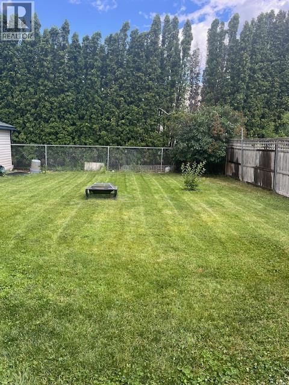
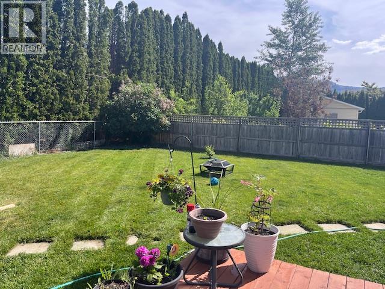
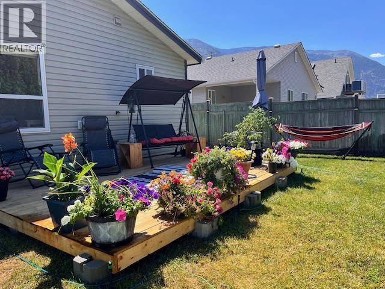
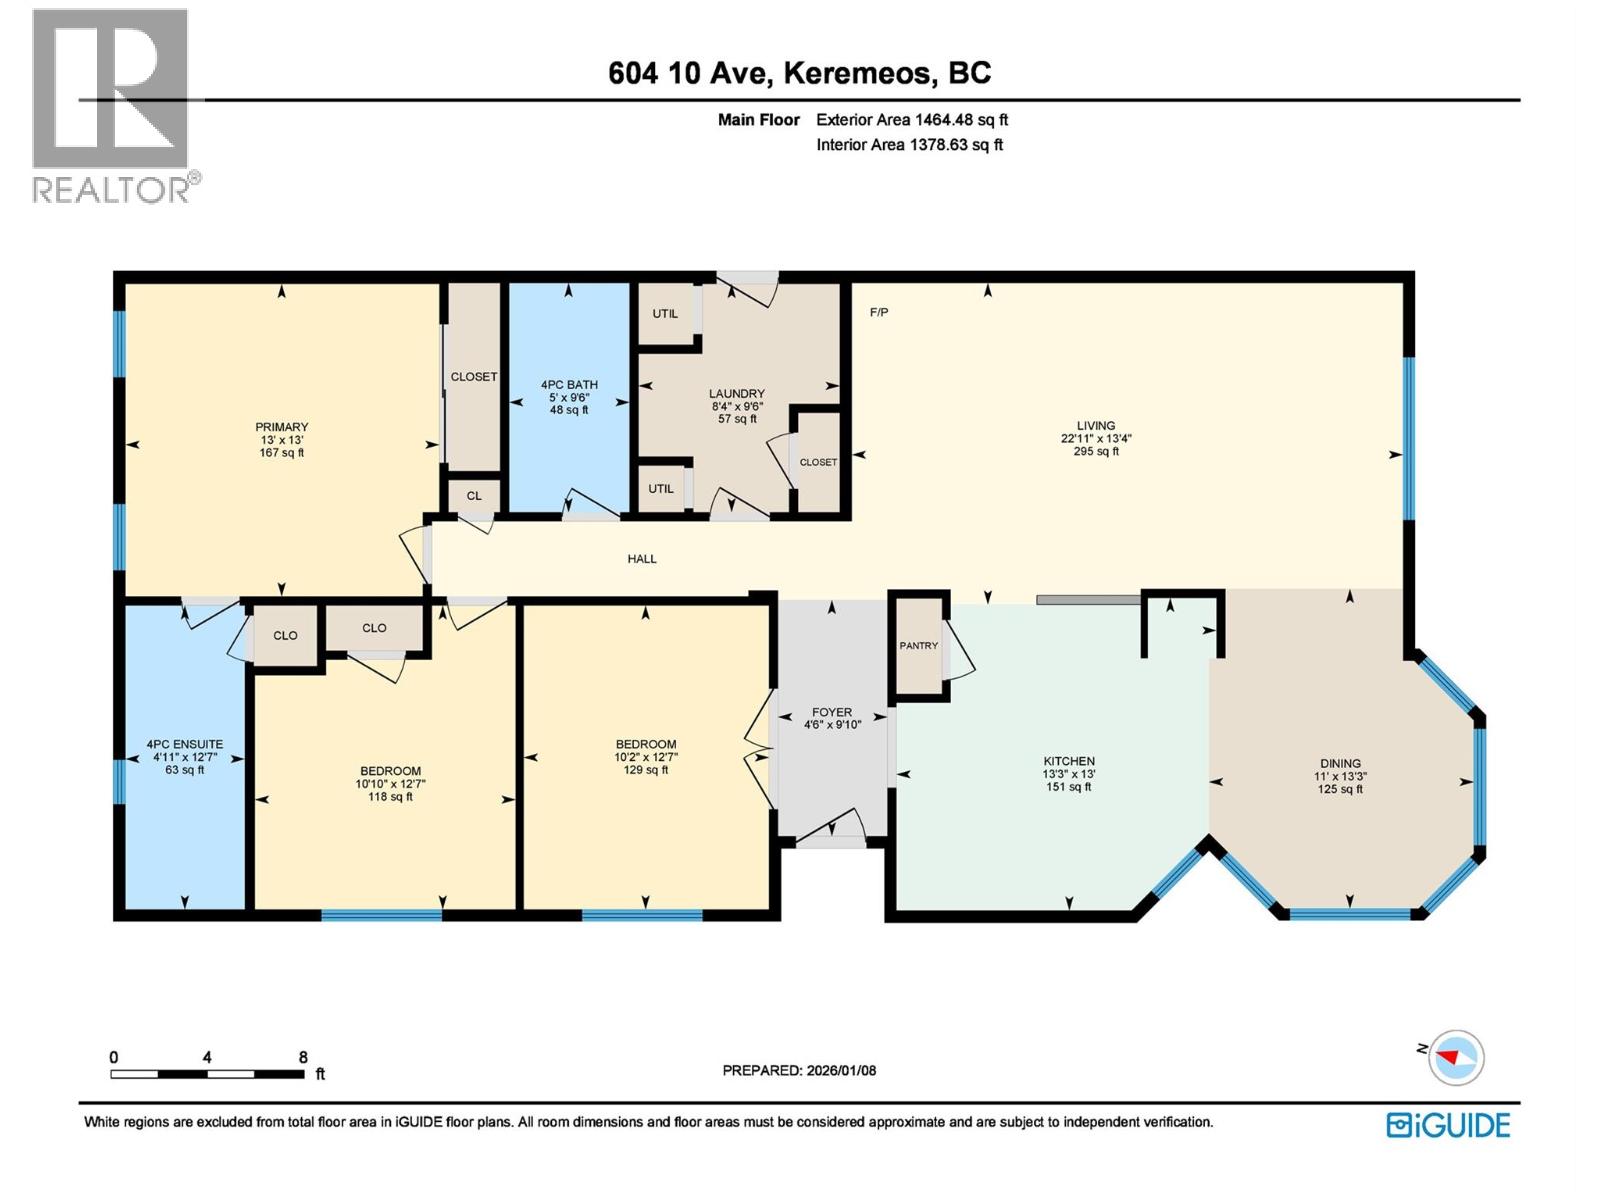
MOTIVATED SELLER! Affordable & move-in ready must see home! With its inviting layout, this 2004 modular built rancher would be well suited for families or empty nesters alike. Some of the features of this 3bd, 2 full bth home include a well designed kitchen with all newer appliances, a bright & cheerful dining space with loads of windows, an ample sized living room with cozy gas fireplace and a generous primary bdrm with huge 4pc ensuite. This home's vaulted ceilings provide a light & airy feel while the fresh neutral paint lends to an updated aesthetic. Providing peace of mind, and aiding in energy efficiency, a new modulating AC circuit was installed (2025) and there's also a newer hot water tank (2023) and newer washer/dryer (2024). Step outside and you'll find a private, fully fenced back yard (perfect for kids or pets), a shed for extra storage, a new sturdy deck to take in the beautiful mountain views and room for RV parking next to the attached carport! Finally, this home's convenient location makes daily errands a breeze with easy access to shopping & more just a few blocks away. Come see this terrific offering today! (id:45055)
-
Property Details
MLS® Number 10371330 Property Type Single Family Neigbourhood Keremeos AmenitiesNearBy Park, Recreation, Shopping Features Level Lot ViewType Mountain View, View (panoramic) -
Building
BathroomTotal 2 BedroomsTotal 3 Appliances Refrigerator, Dishwasher, Range - Electric, Microwave, Washer/dryer Stack-up BasementType Crawl Space ConstructedDate 2004 CoolingType Central Air Conditioning ExteriorFinish Vinyl Siding FireplaceFuel Gas FireplacePresent Yes FireplaceTotal 1 FireplaceType Unknown HeatingType Forced Air, See Remarks RoofMaterial Asphalt Shingle RoofStyle Unknown StoriesTotal 1 SizeInterior 1,464 Sqft Type Manufactured Home UtilityWater Irrigation District Carport -
Land
Acreage No CurrentUse Other FenceType Fence LandAmenities Park, Recreation, Shopping LandscapeFeatures Level Sewer Municipal Sewage System SizeIrregular 0.16 SizeTotal 0.16 Ac|under 1 Acre SizeTotalText 0.16 Ac|under 1 Acre -
Rooms
Level Type Length Width Dimensions Main Level Primary Bedroom 13' x 13' Main Level Bedroom 12'7'' x 10'2'' Main Level Living Room 13'4'' x 22'11'' Main Level Laundry Room 9'6'' x 8'4'' Main Level Kitchen 13' x 13'3'' Main Level Foyer 9'10'' x 4'6'' Main Level Dining Room 13'3'' x 11' Main Level Bedroom 12'7'' x 10'10'' Main Level 4pc Ensuite Bath 12'7'' x 4'11'' Main Level 4pc Bathroom 9'6'' x 5' -
Utilities
Your Favourites
No Favourites Found







The trademarks REALTOR®, REALTORS®, and the REALTOR® logo are controlled by The Canadian Real Estate Association (CREA) and identify real estate professionals who are members of CREA. The trademarks MLS®, Multiple Listing Service® and the associated logos are owned by The Canadian Real Estate Association (CREA) and identify the quality of services provided by real estate professionals who are members of CREA. The trademark DDF® is owned by The Canadian Real Estate Association (CREA) and identifies CREA's Data Distribution Facility (DDF®)
January 23 2026 01:10:39
Association of Interior REALTORS®
