$854,900
Maintenance,
$626.96 Monthly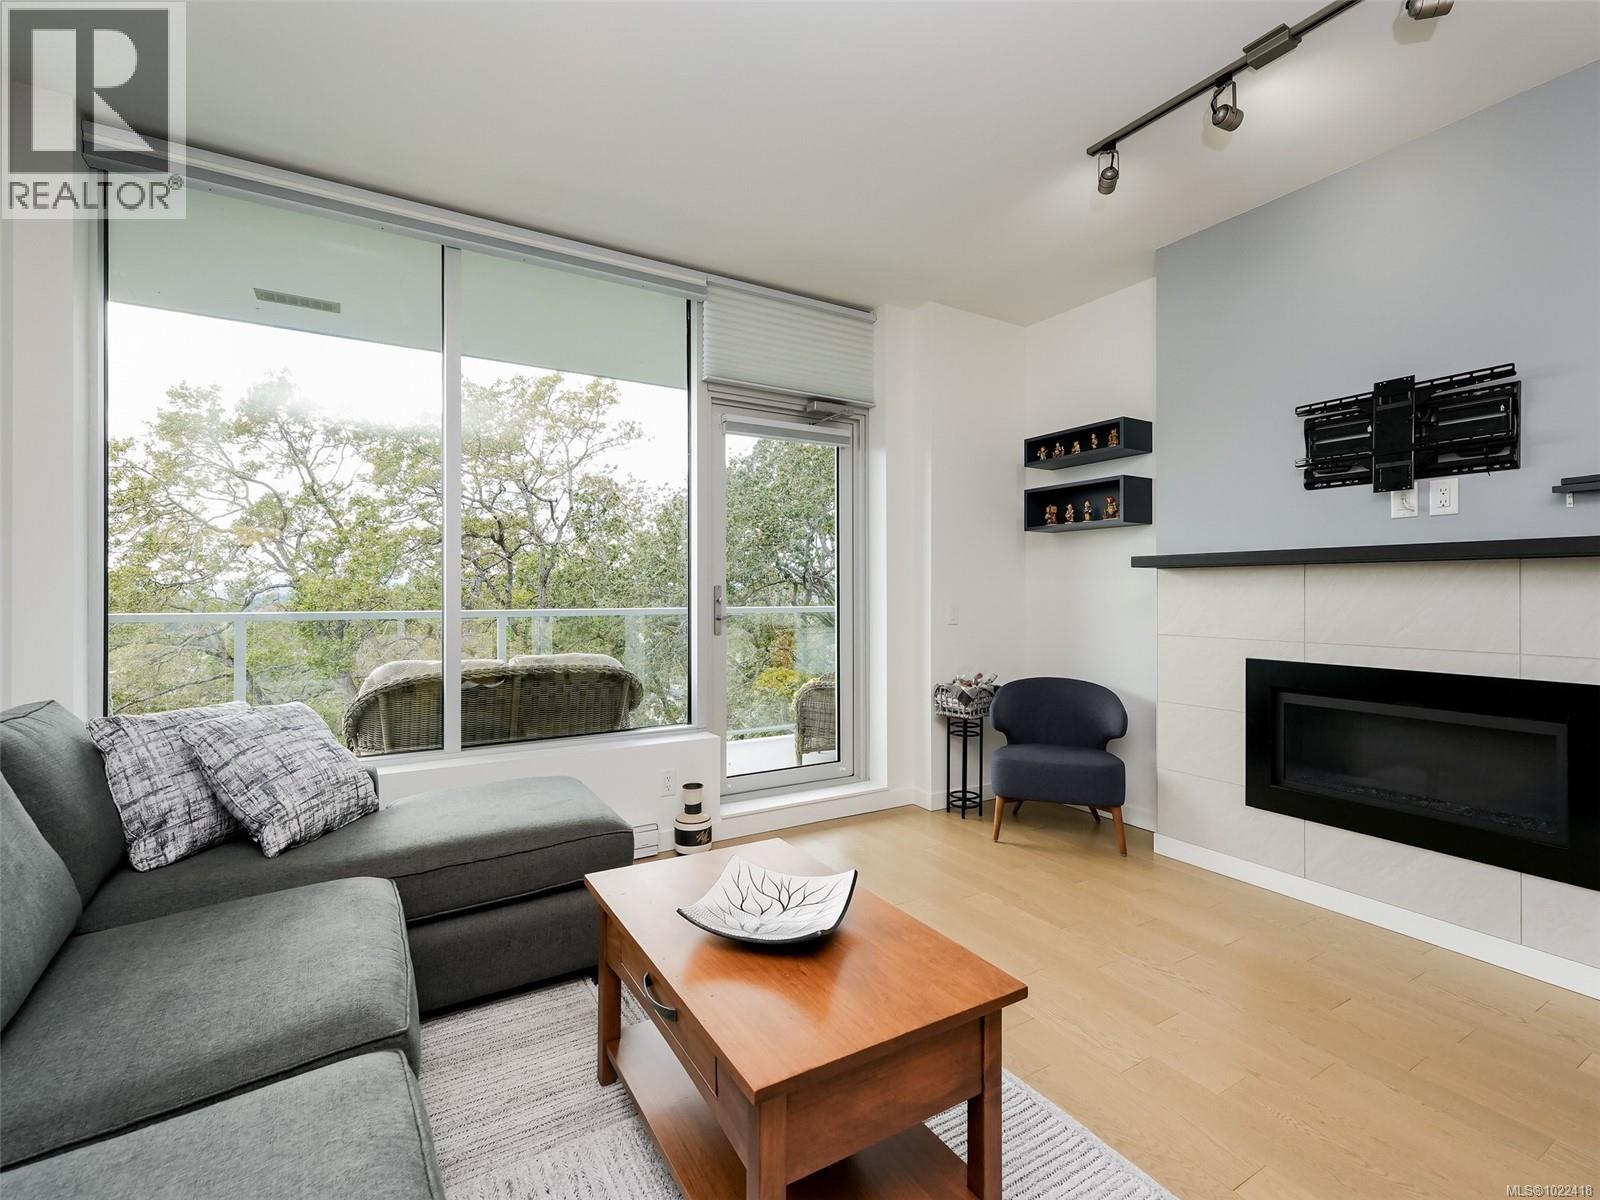
$854,900
Maintenance,
$626.96 Monthly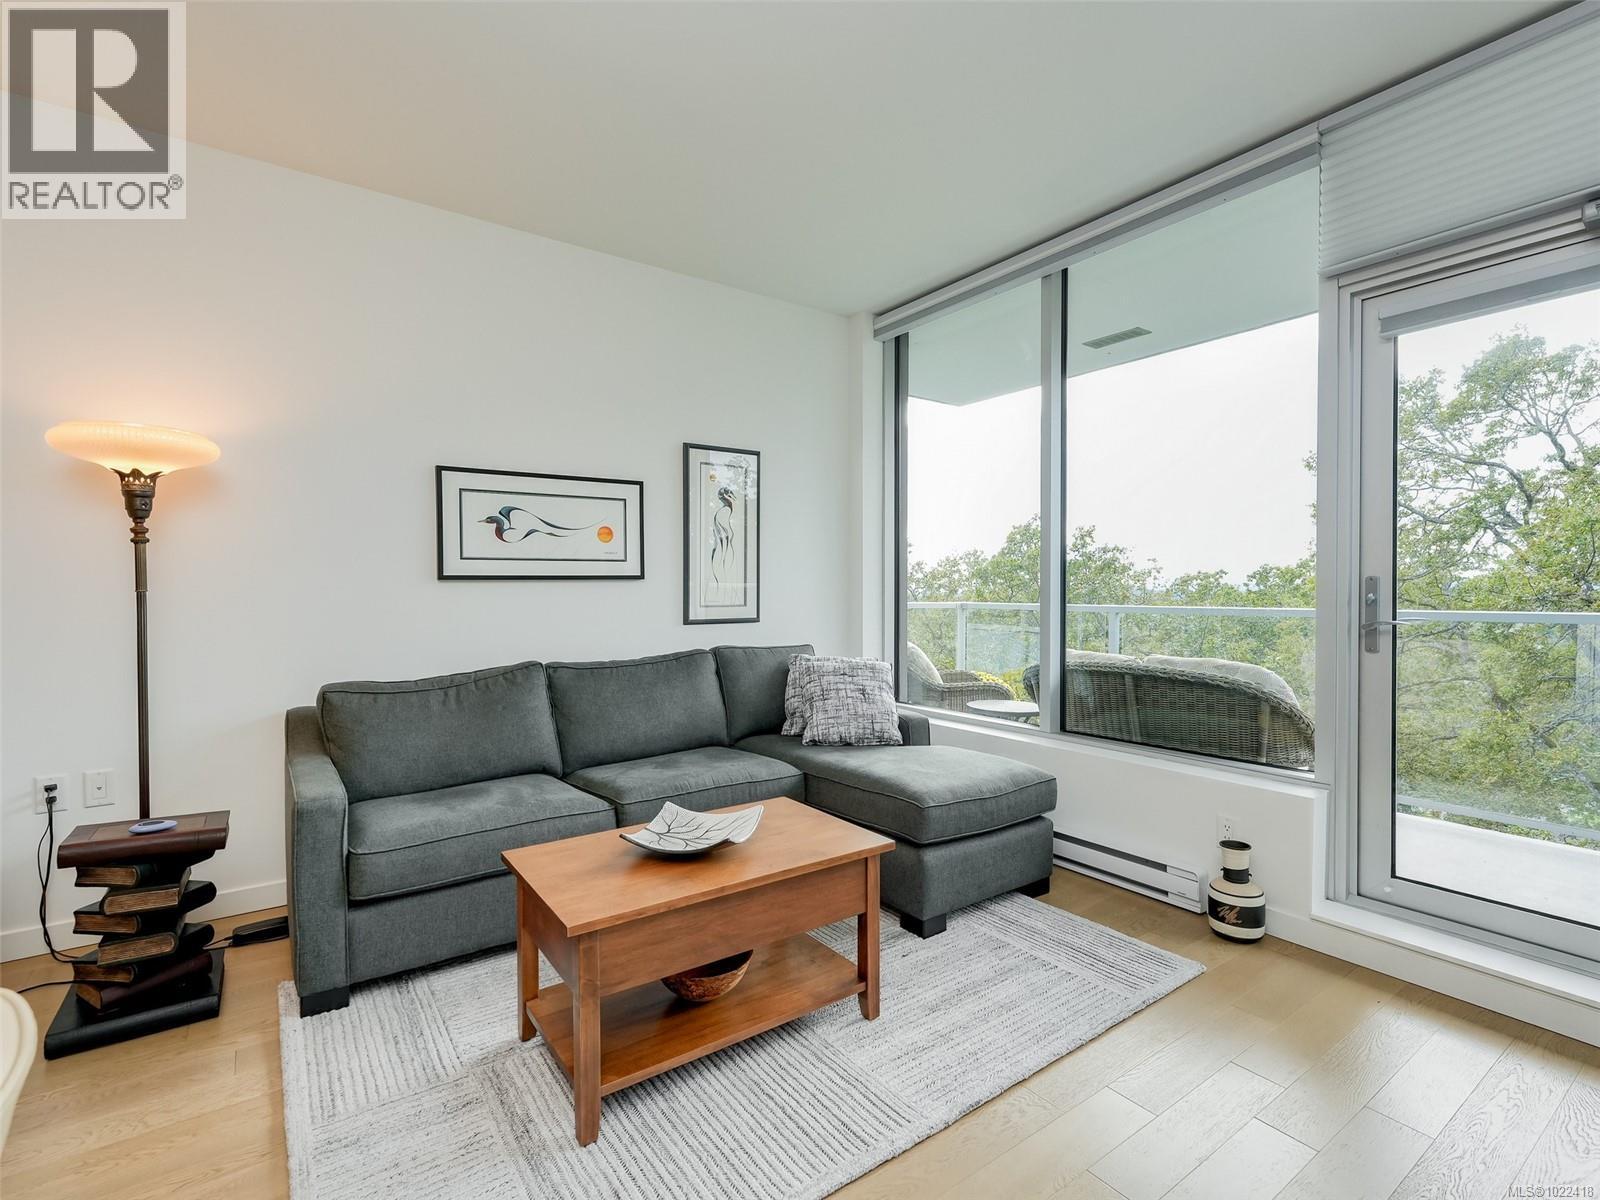
$854,900
Maintenance,
$626.96 Monthly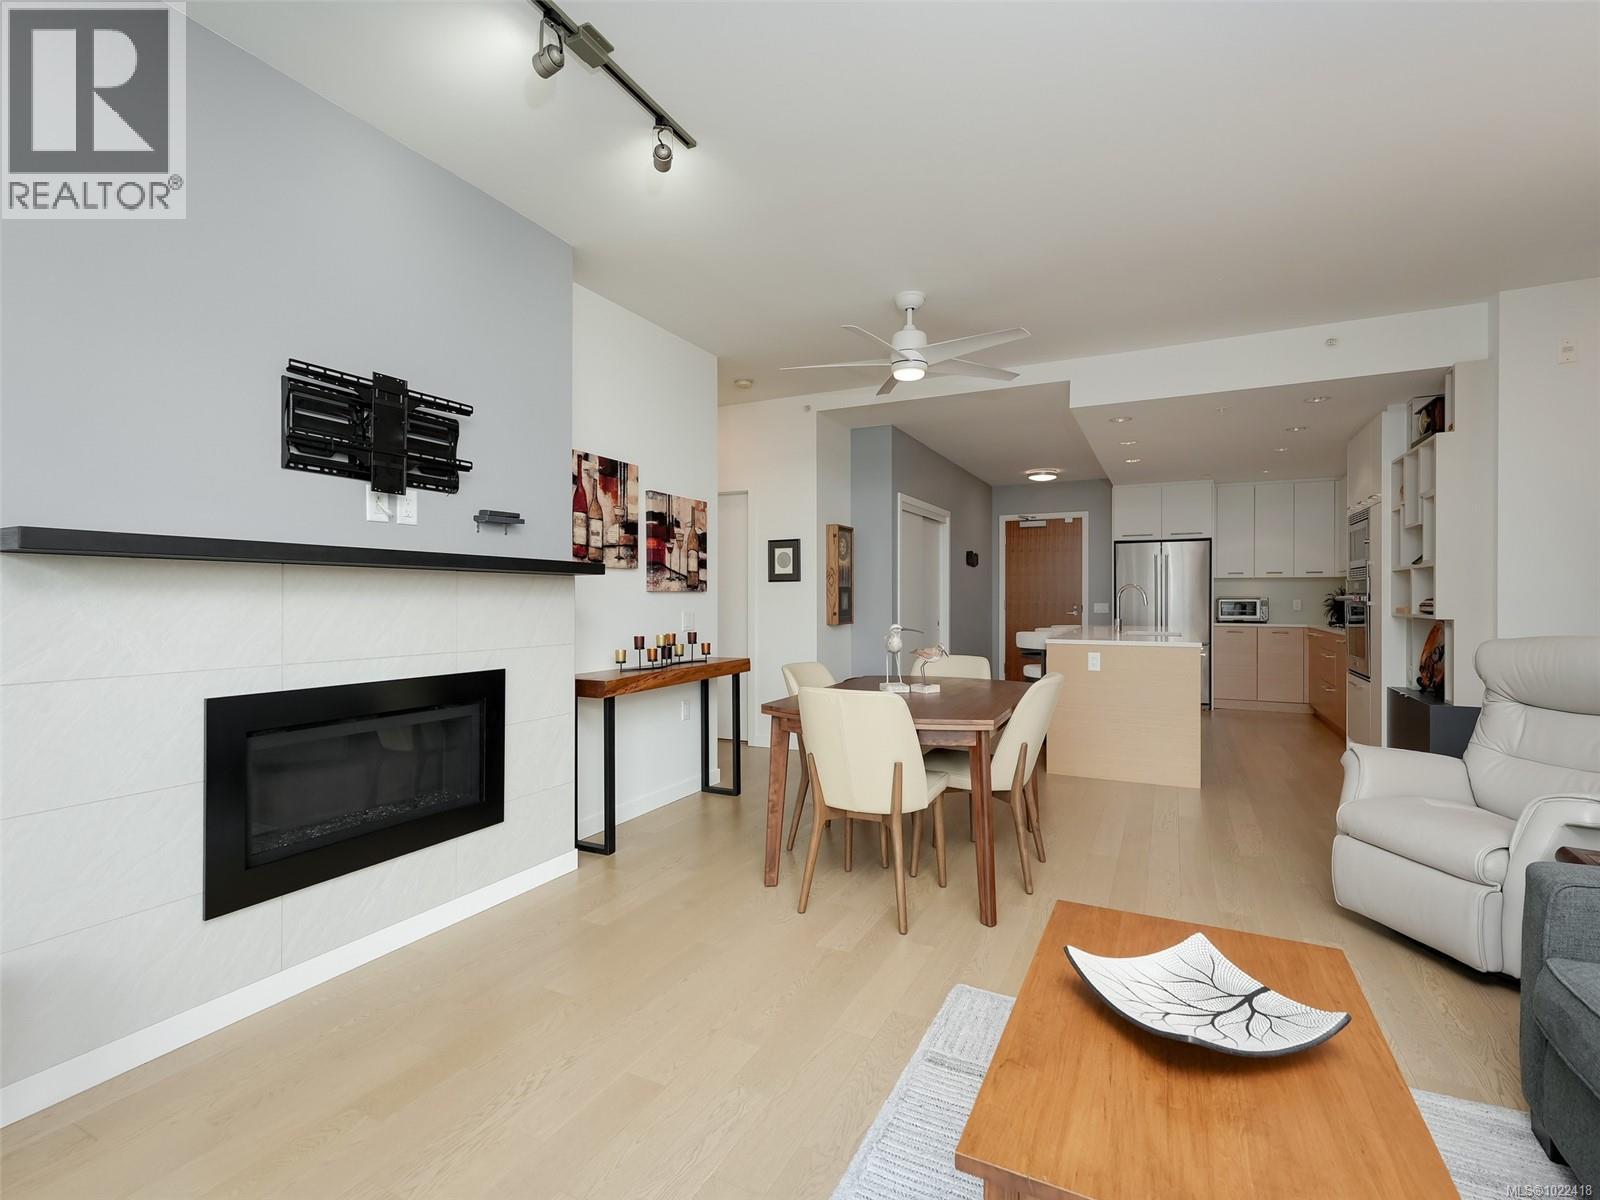
$854,900
Maintenance,
$626.96 Monthly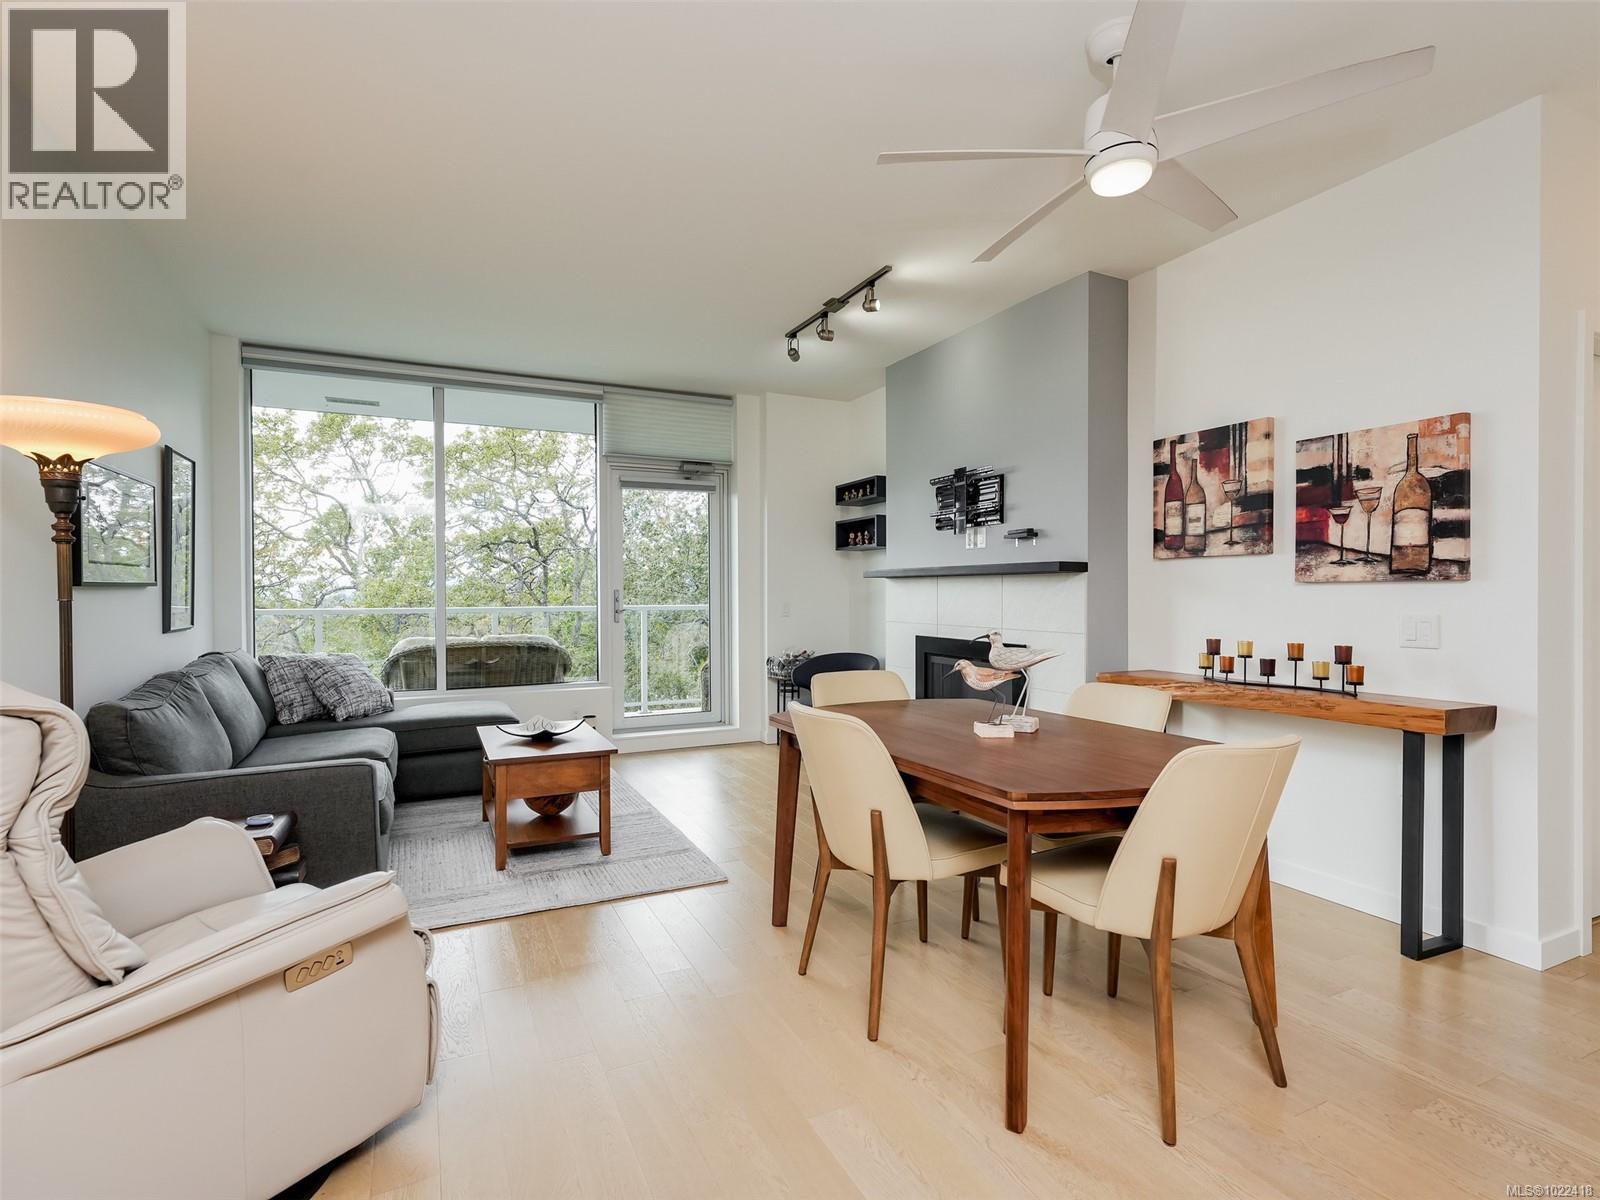
$854,900
Maintenance,
$626.96 Monthly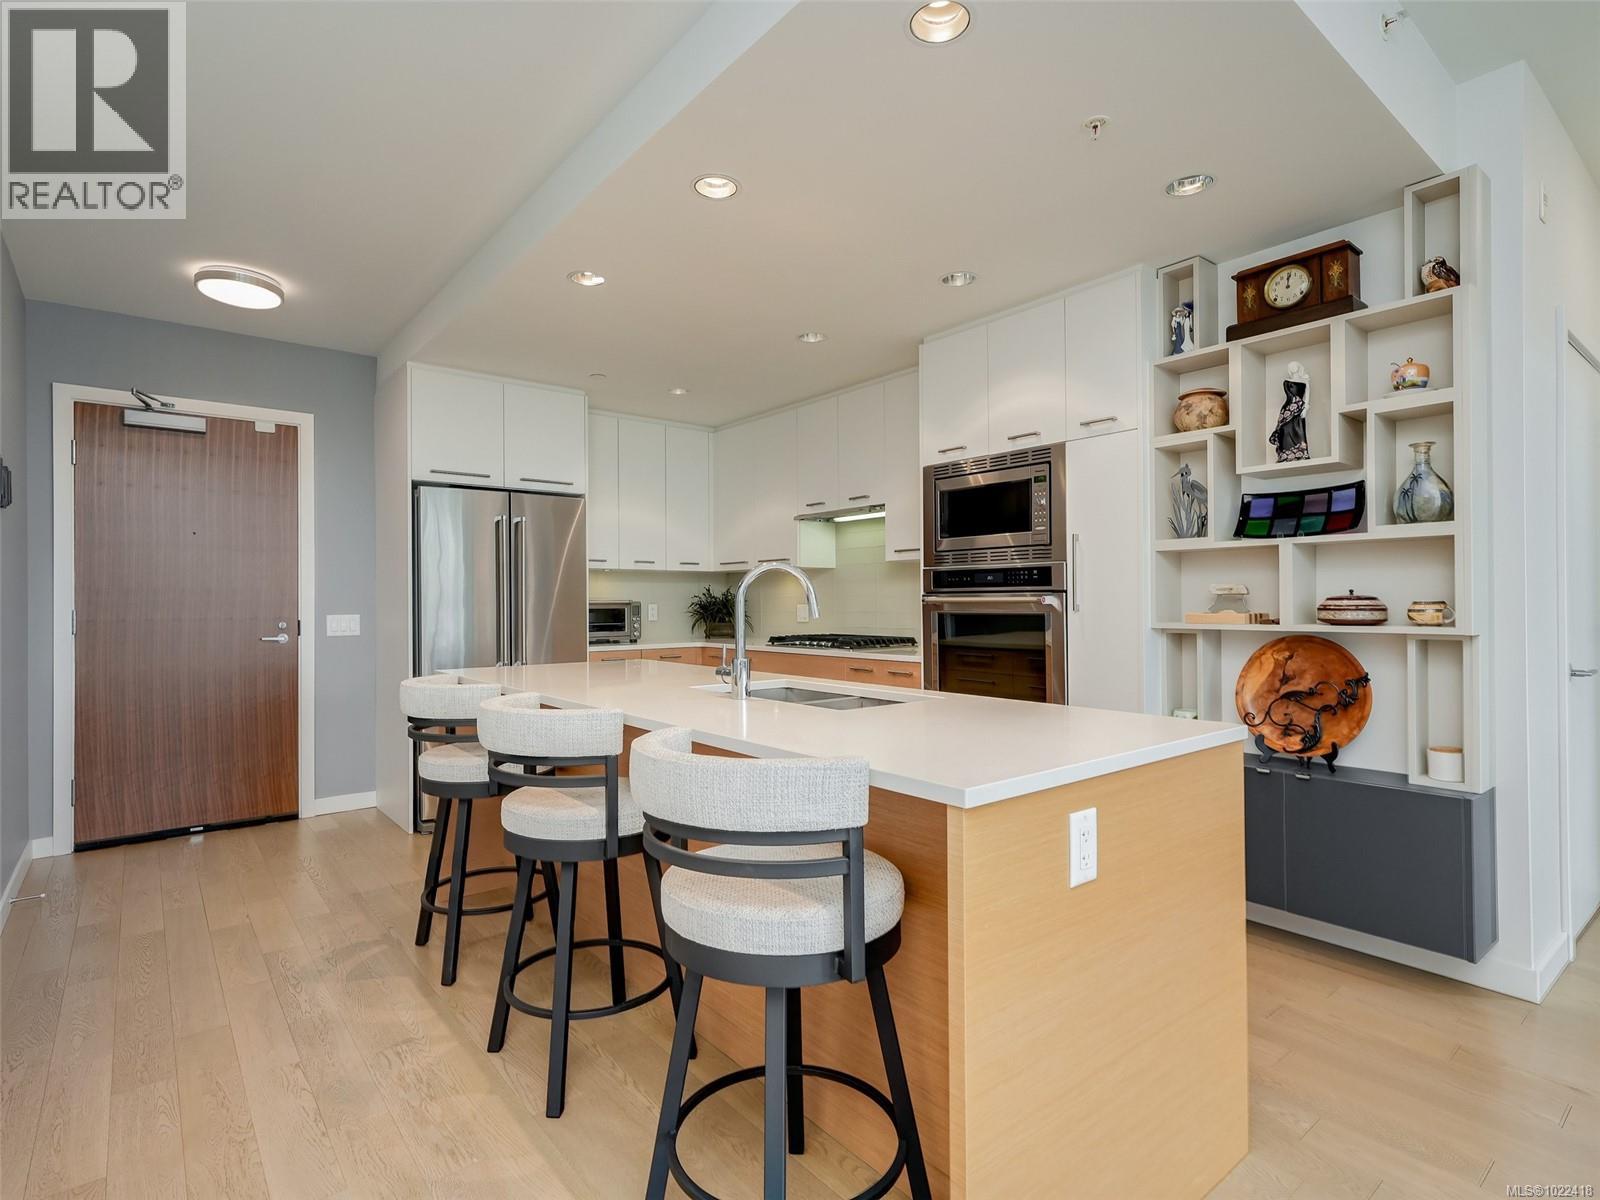
$854,900
Maintenance,
$626.96 Monthly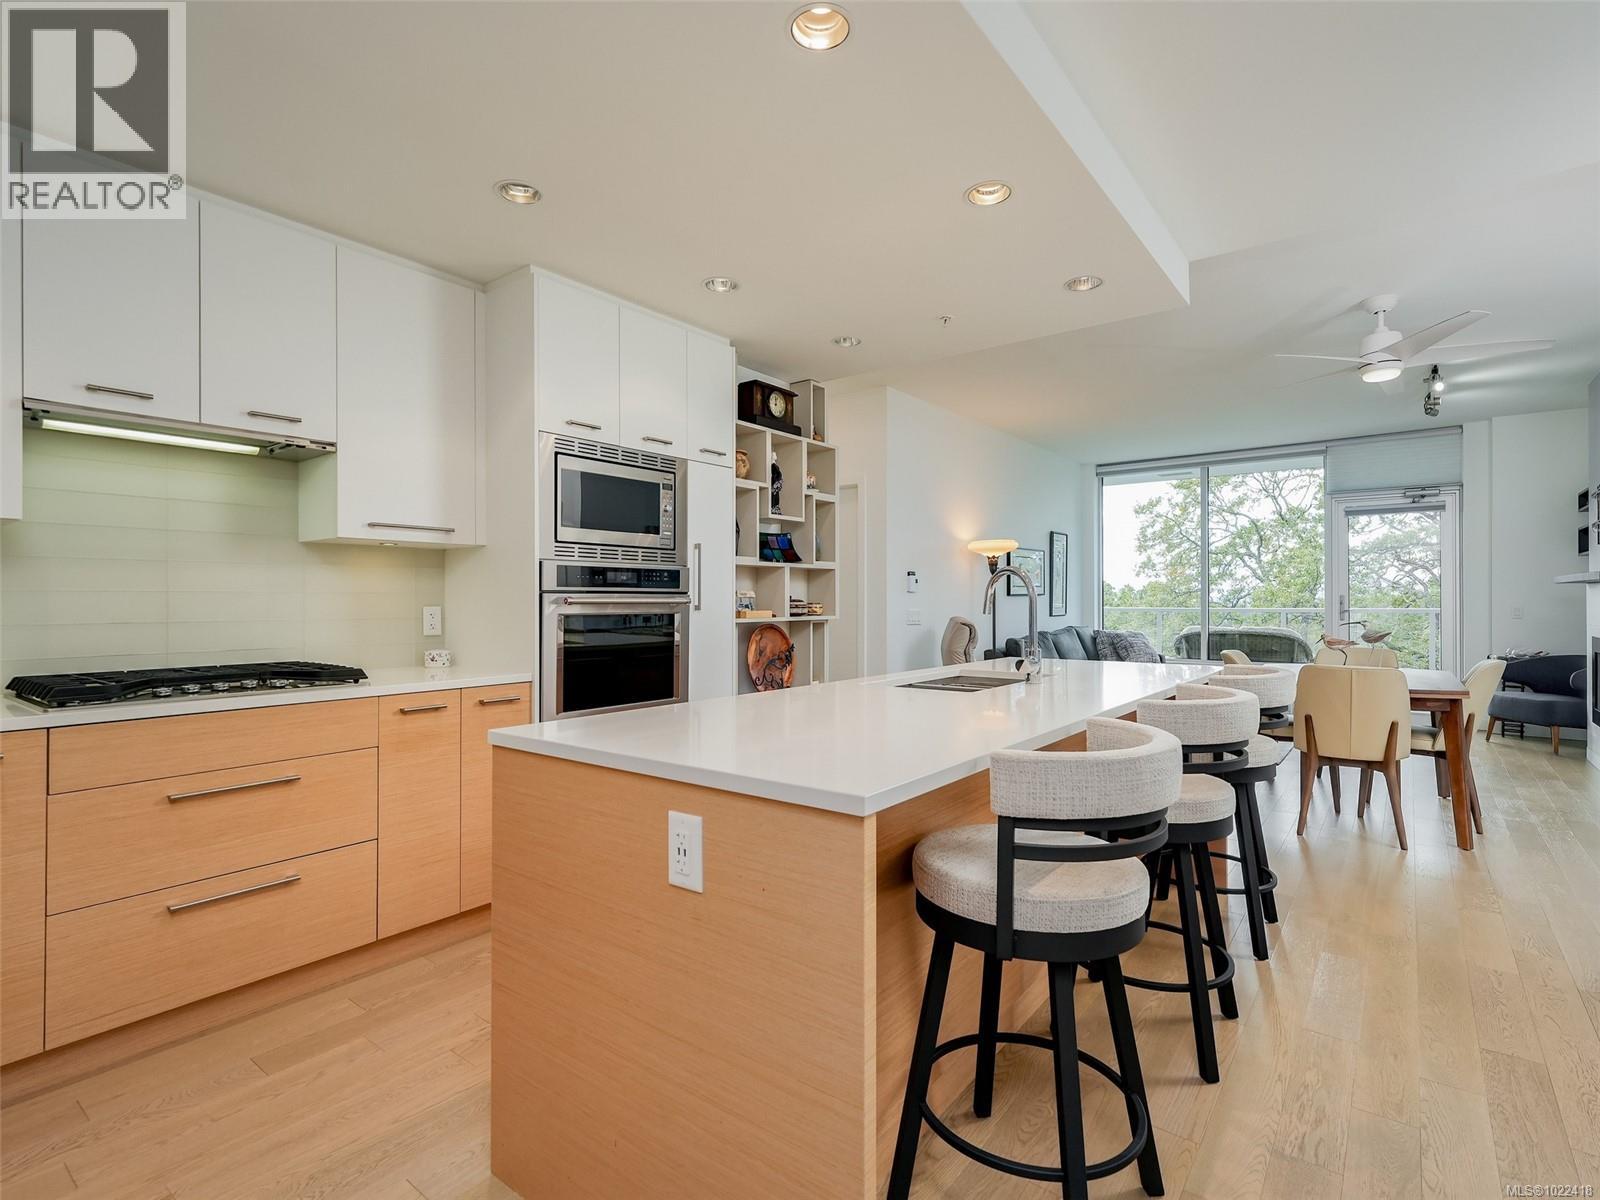
$854,900
Maintenance,
$626.96 Monthly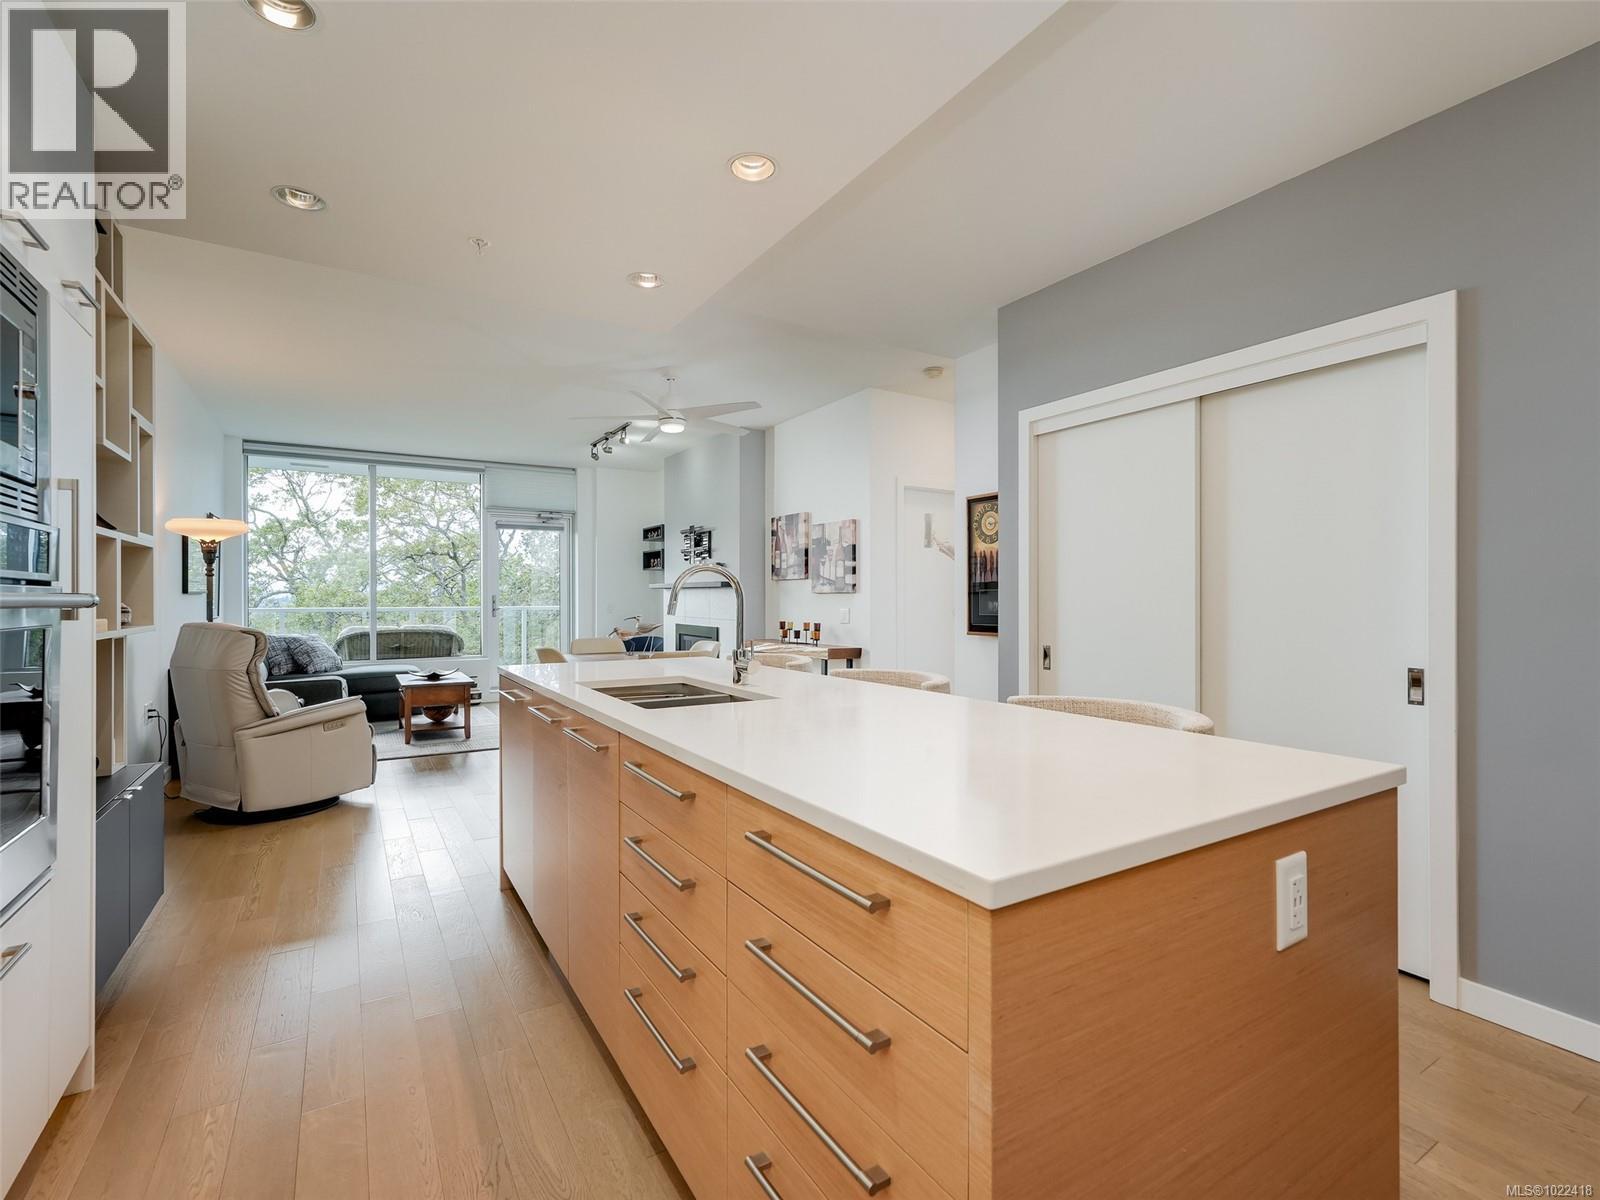
$854,900
Maintenance,
$626.96 Monthly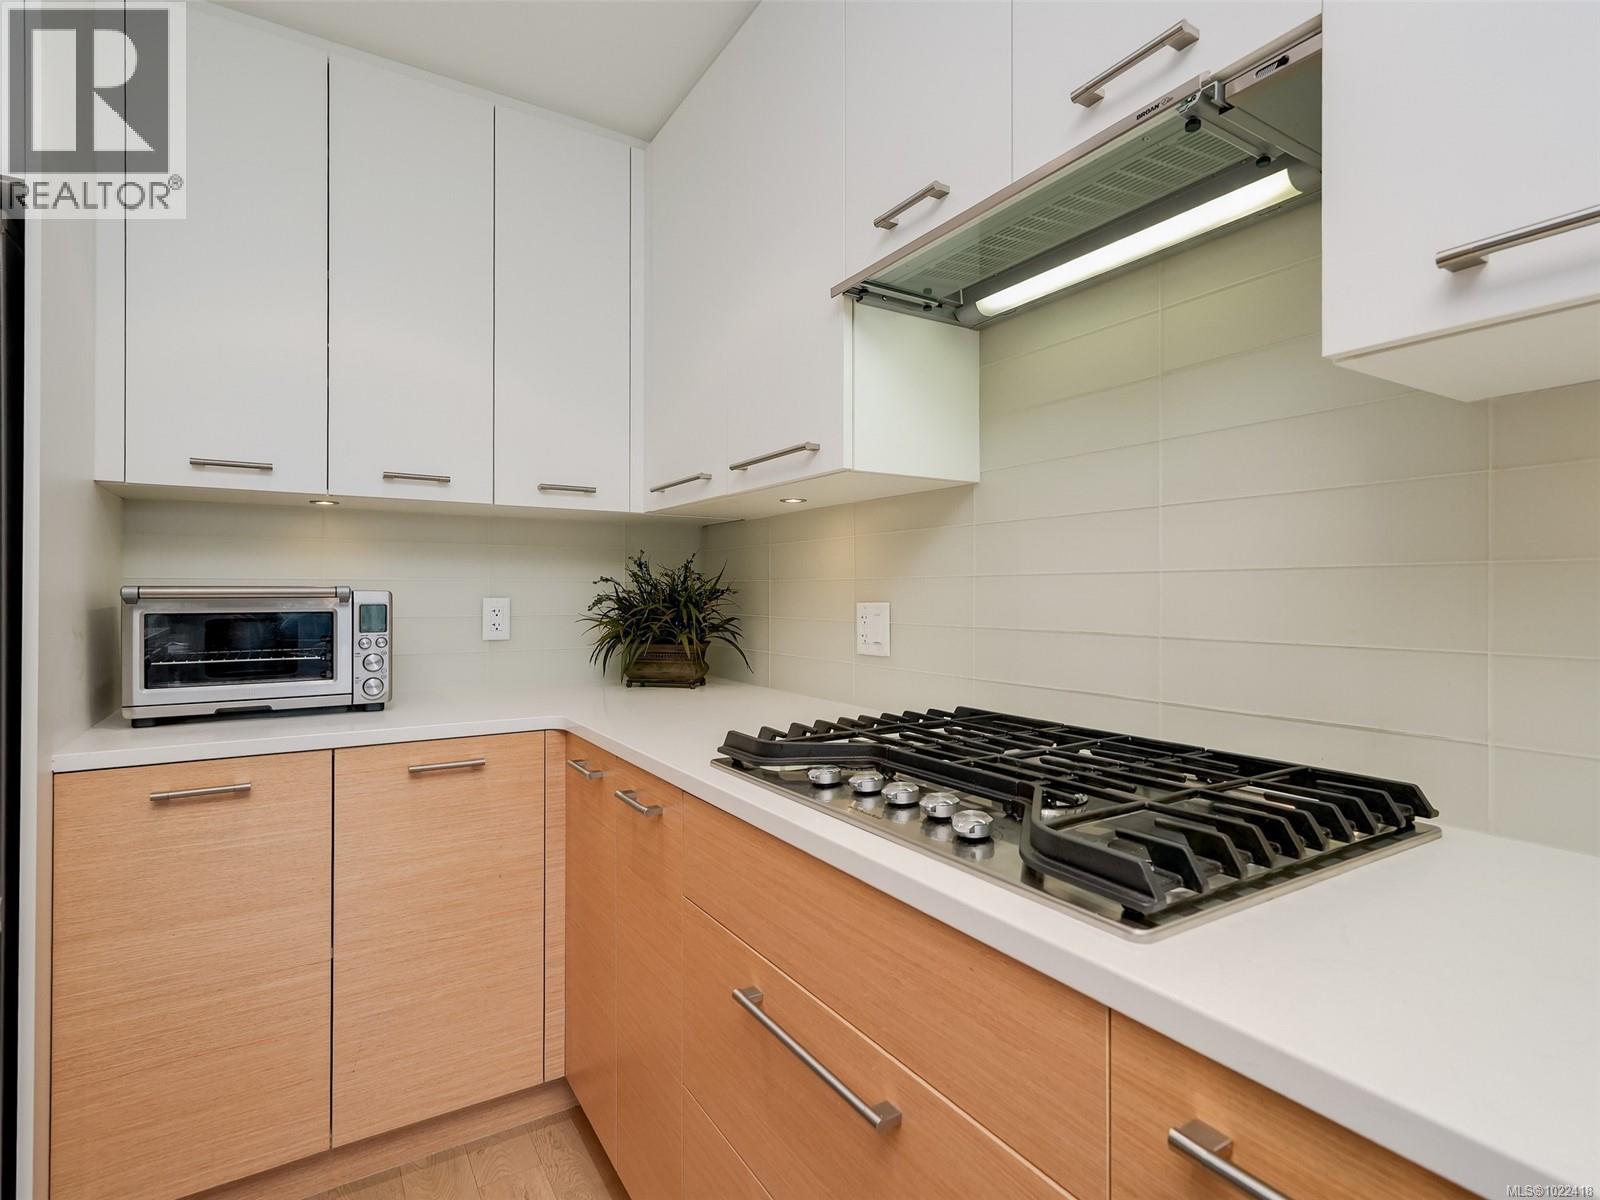
$854,900
Maintenance,
$626.96 Monthly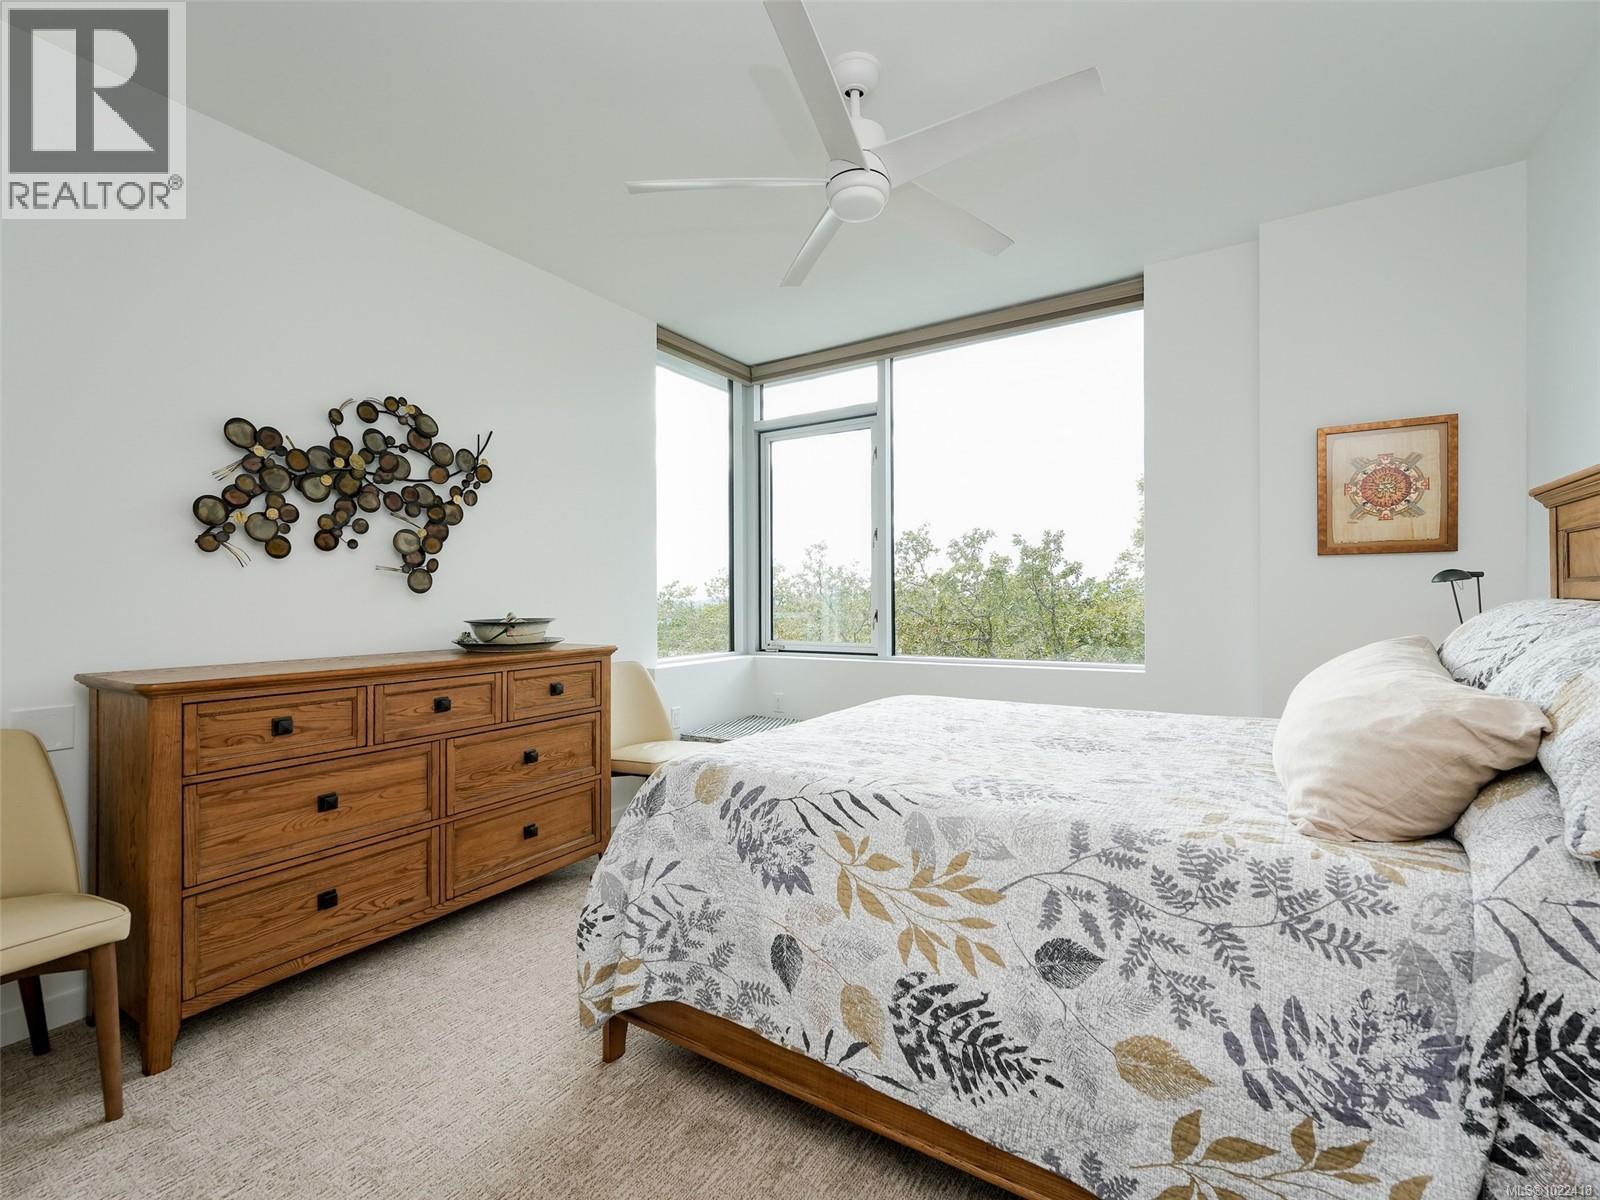
$854,900
Maintenance,
$626.96 Monthly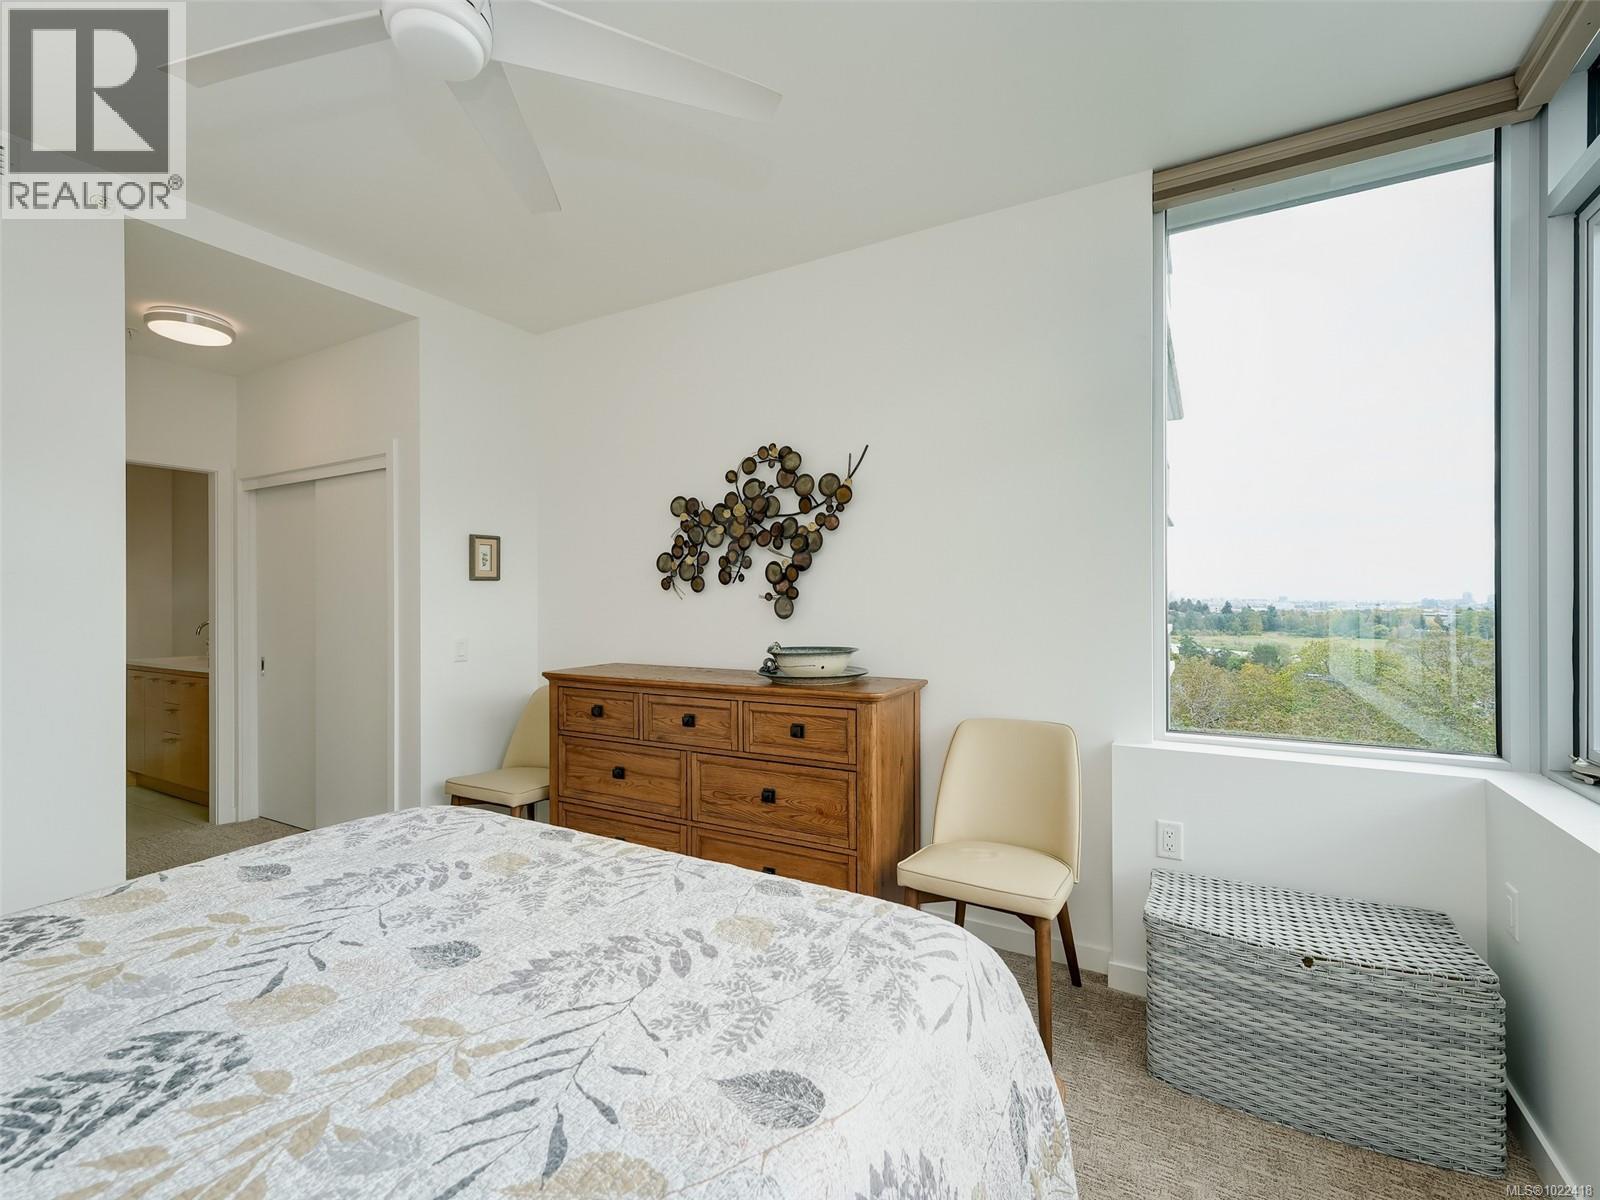
$854,900
Maintenance,
$626.96 Monthly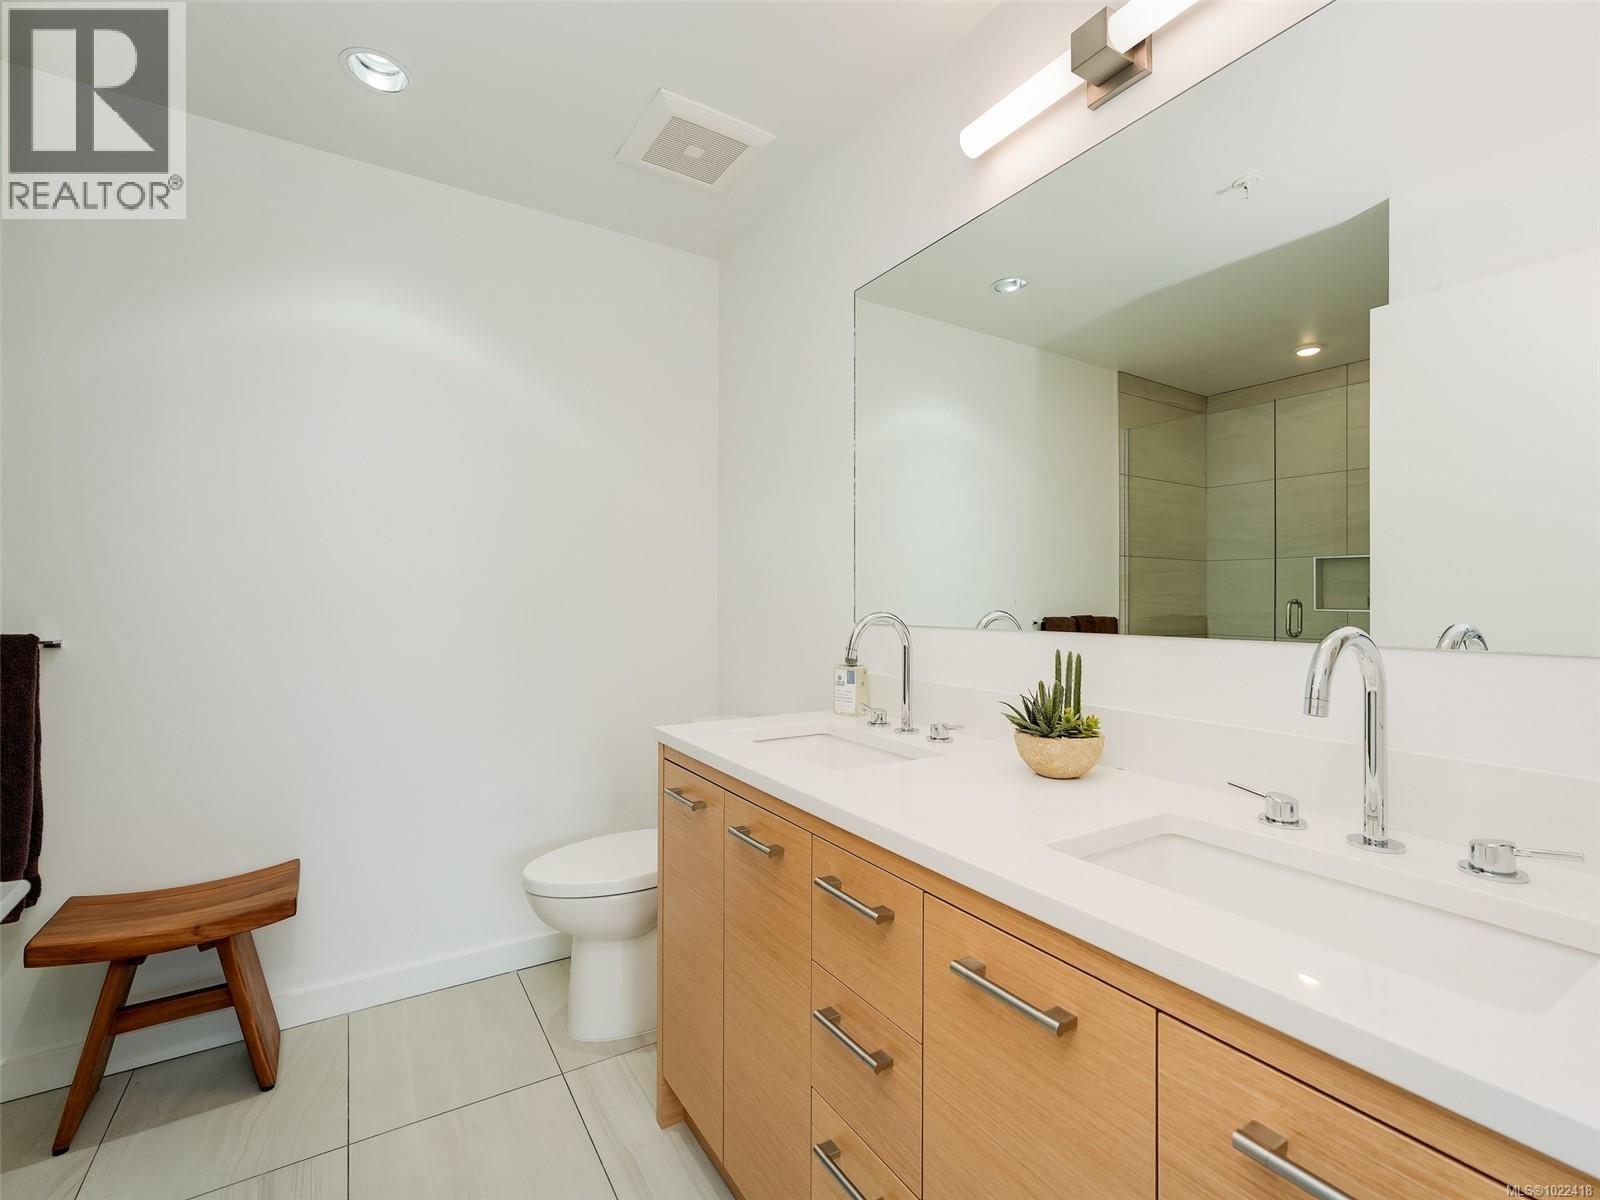
$854,900
Maintenance,
$626.96 Monthly
$854,900
Maintenance,
$626.96 Monthly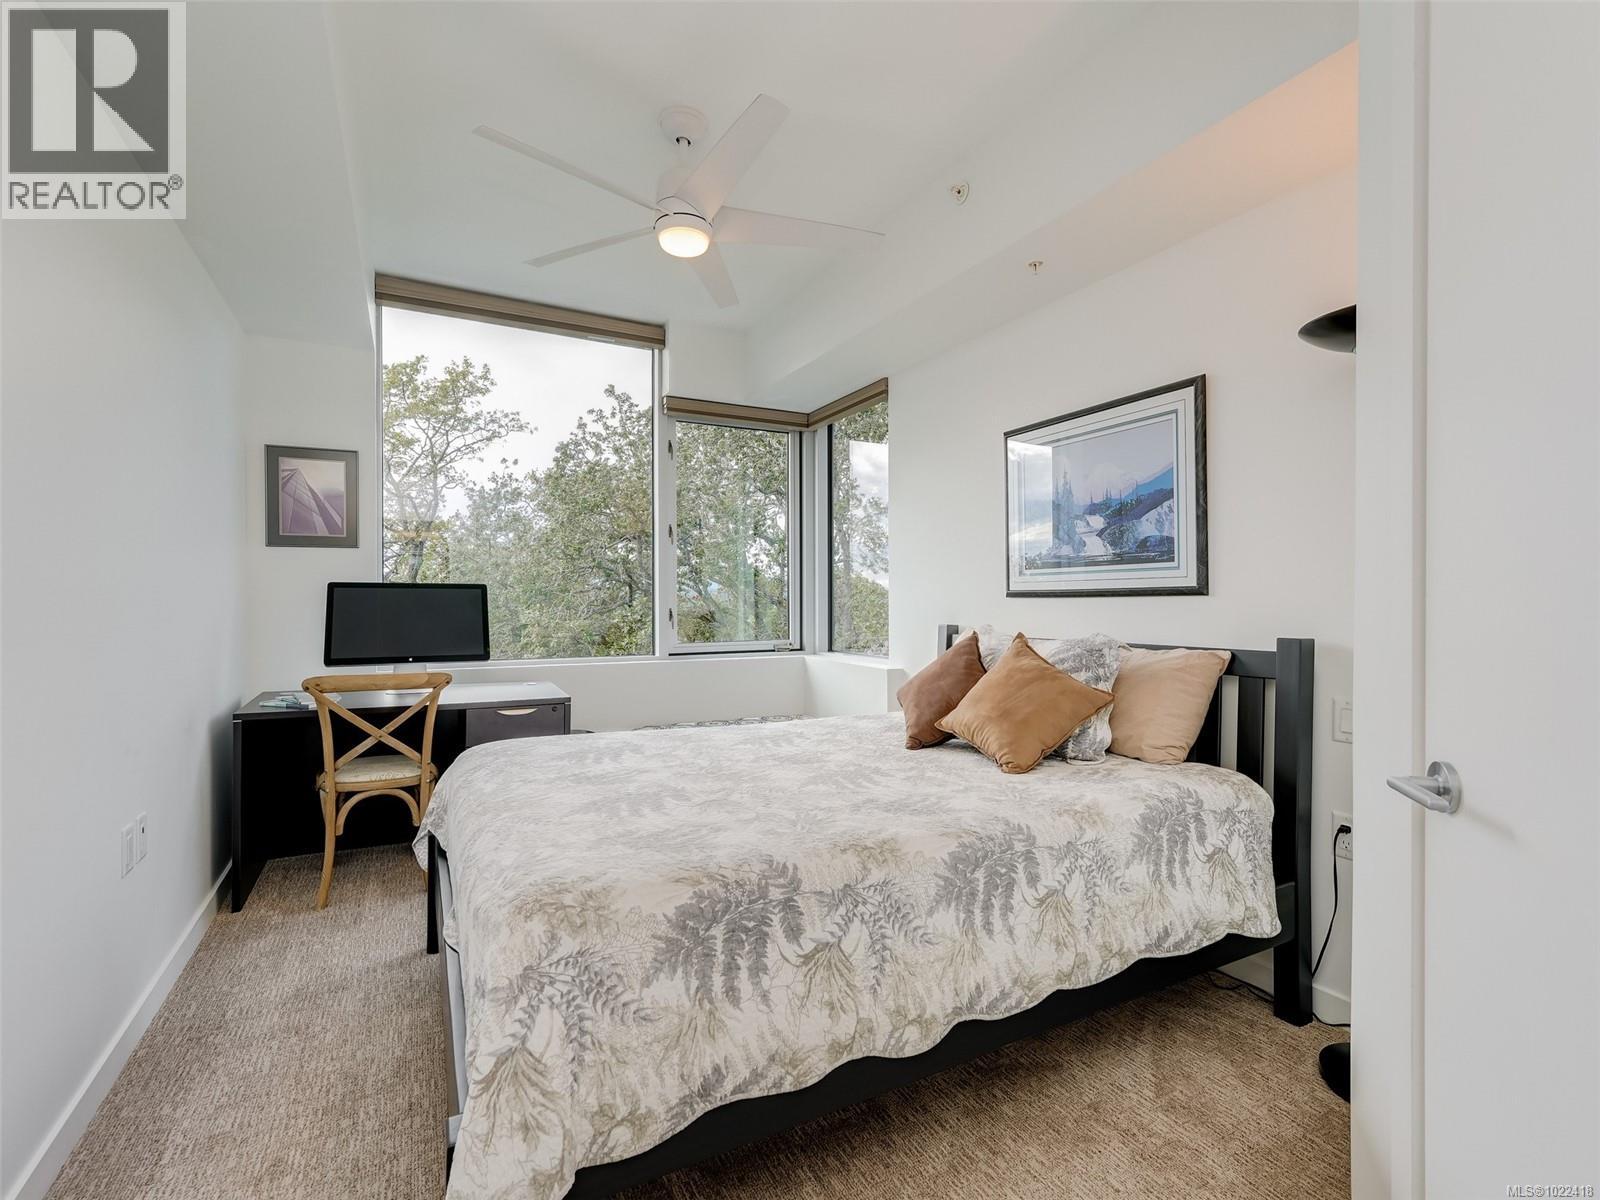
$854,900
Maintenance,
$626.96 Monthly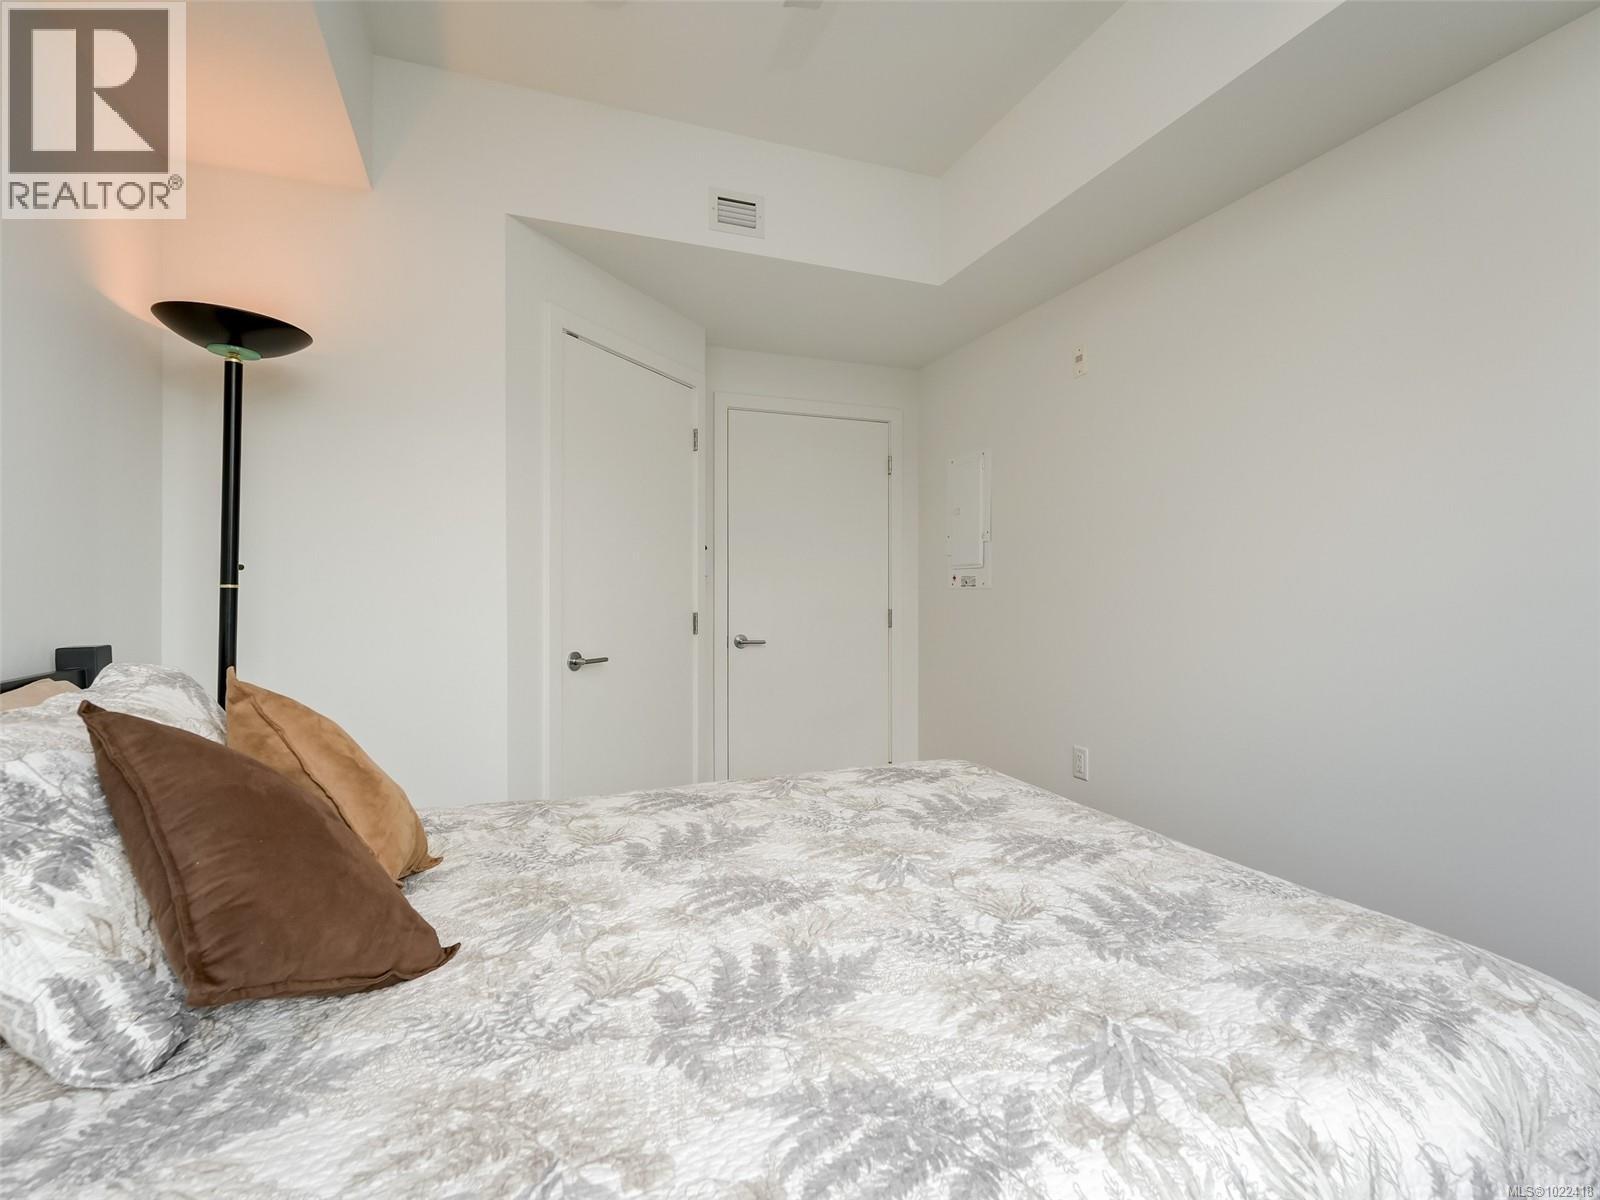
$854,900
Maintenance,
$626.96 Monthly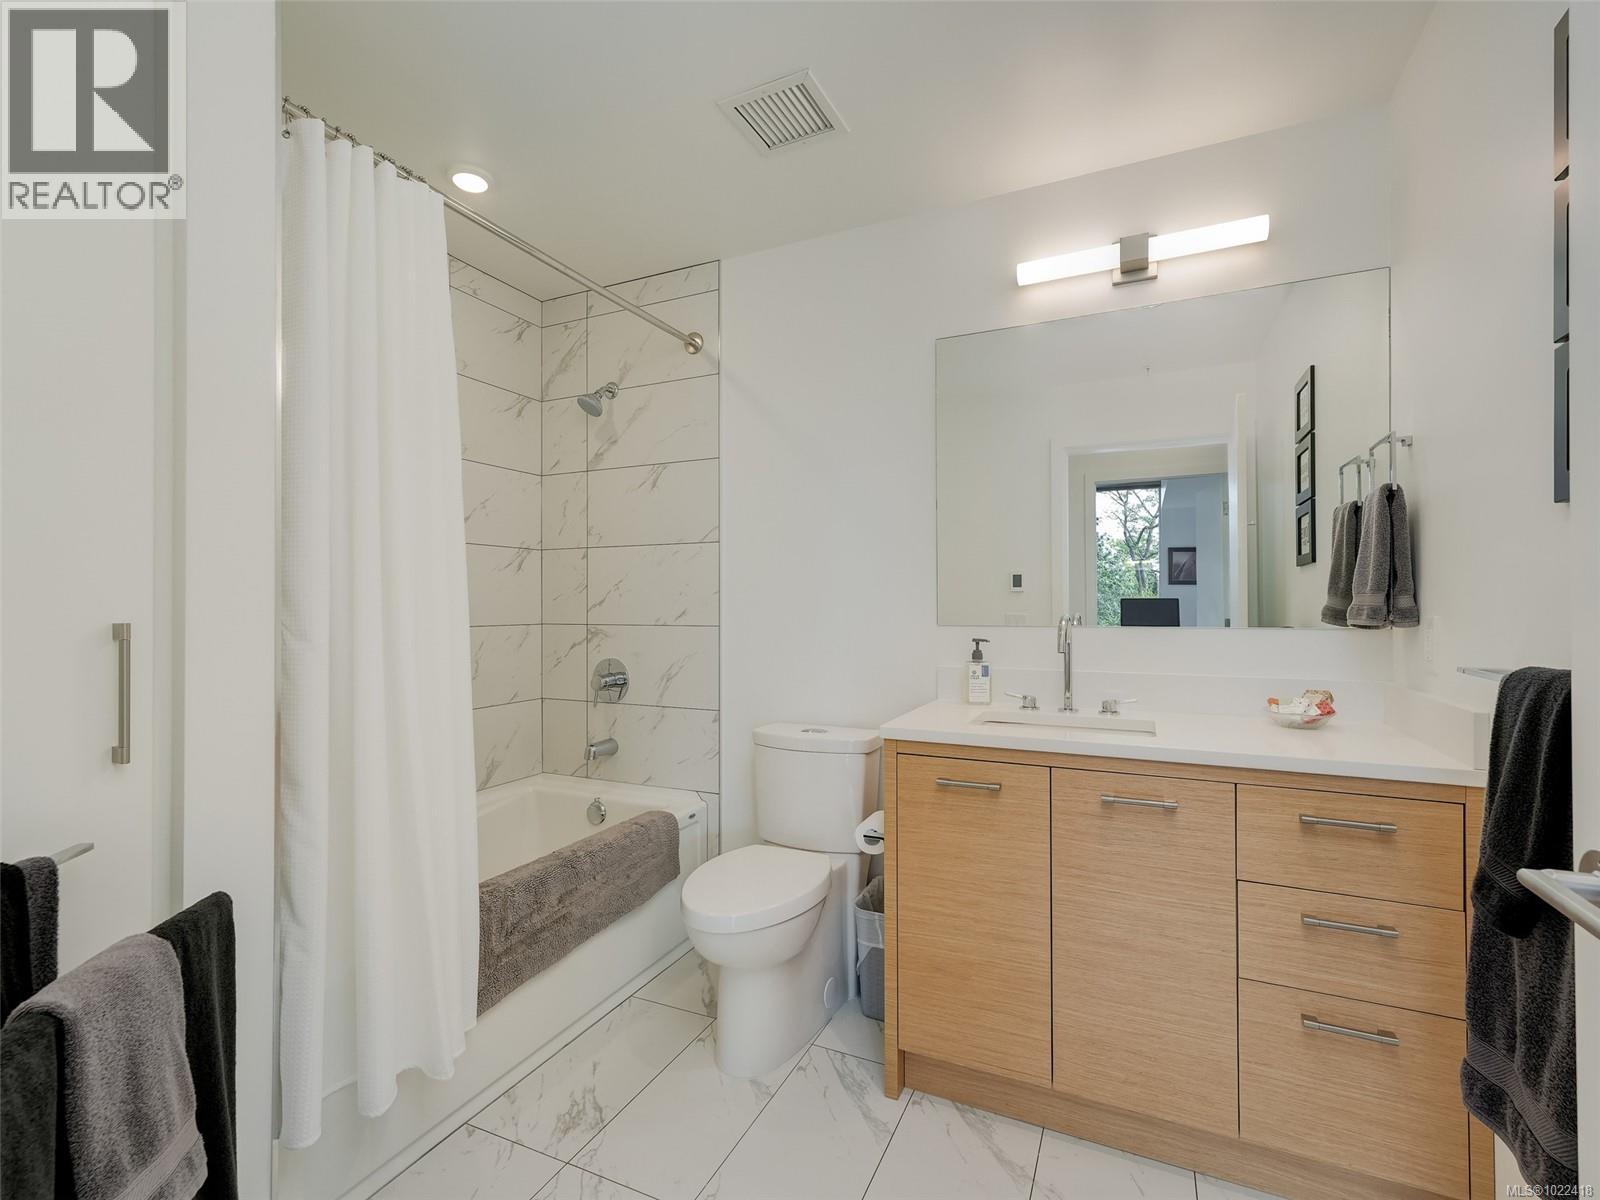
$854,900
Maintenance,
$626.96 Monthly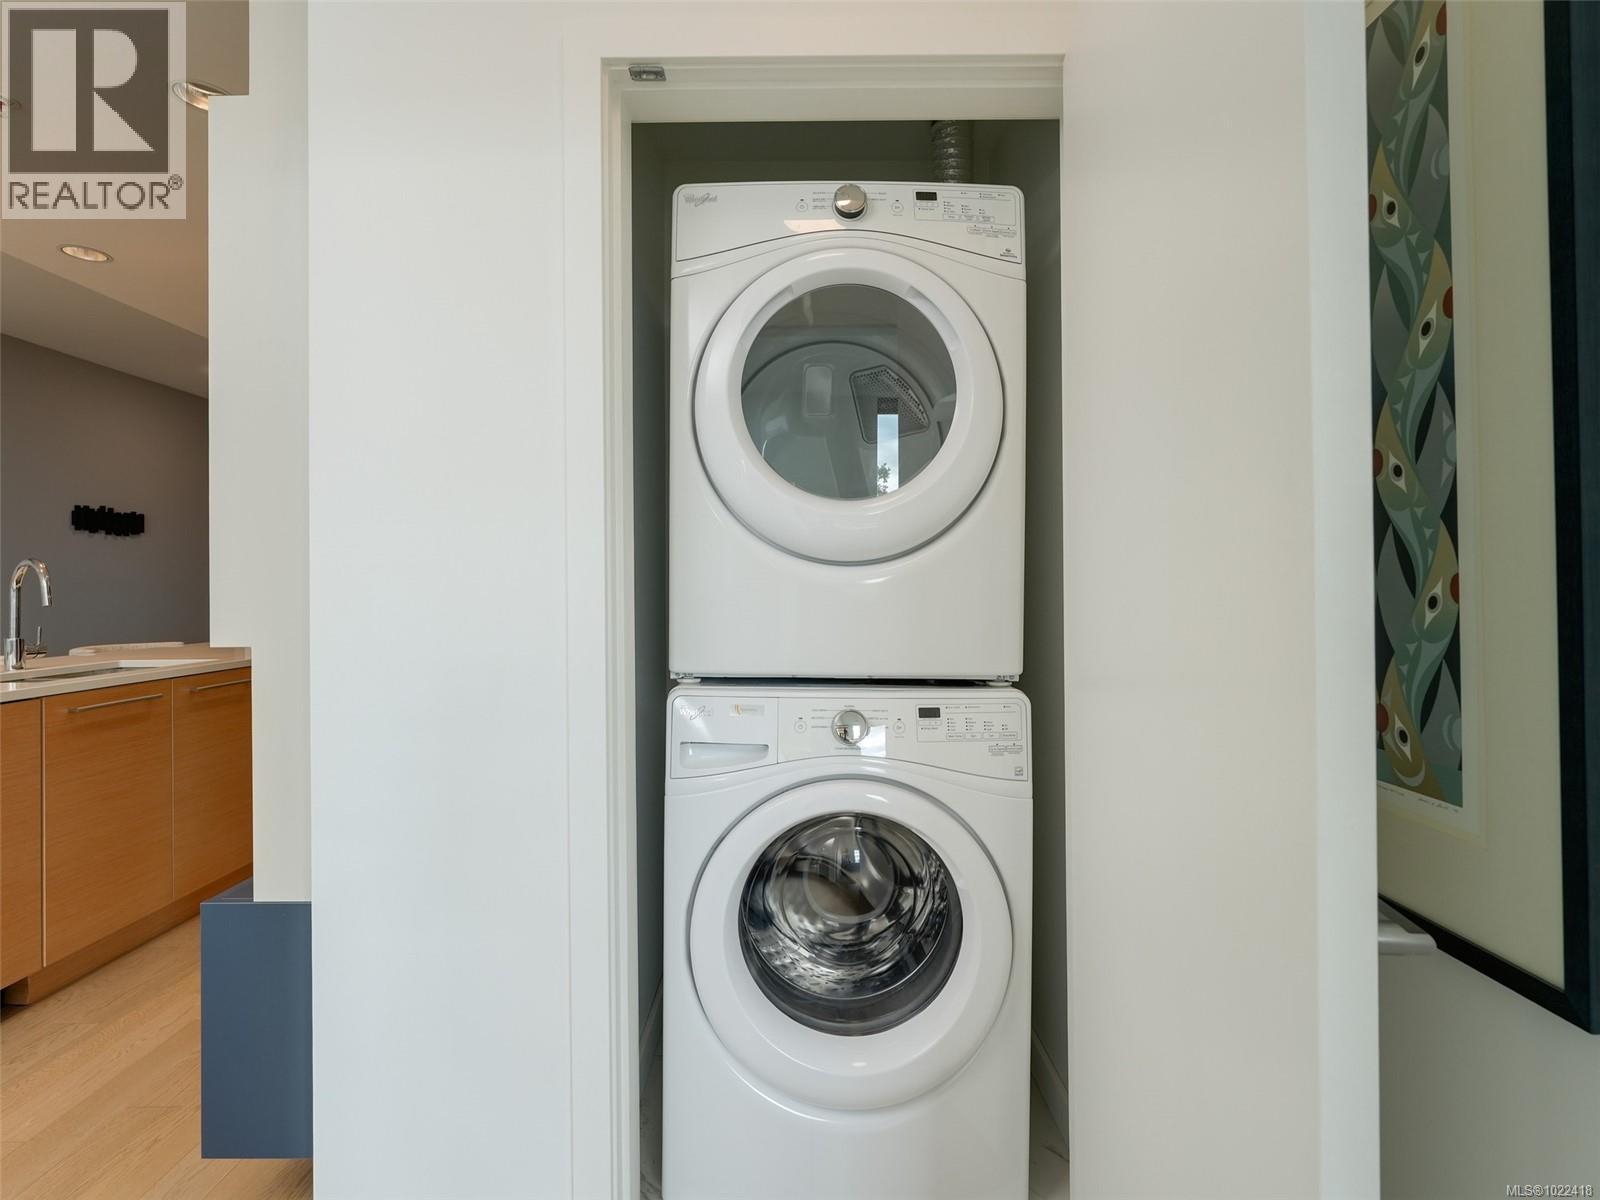
$854,900
Maintenance,
$626.96 Monthly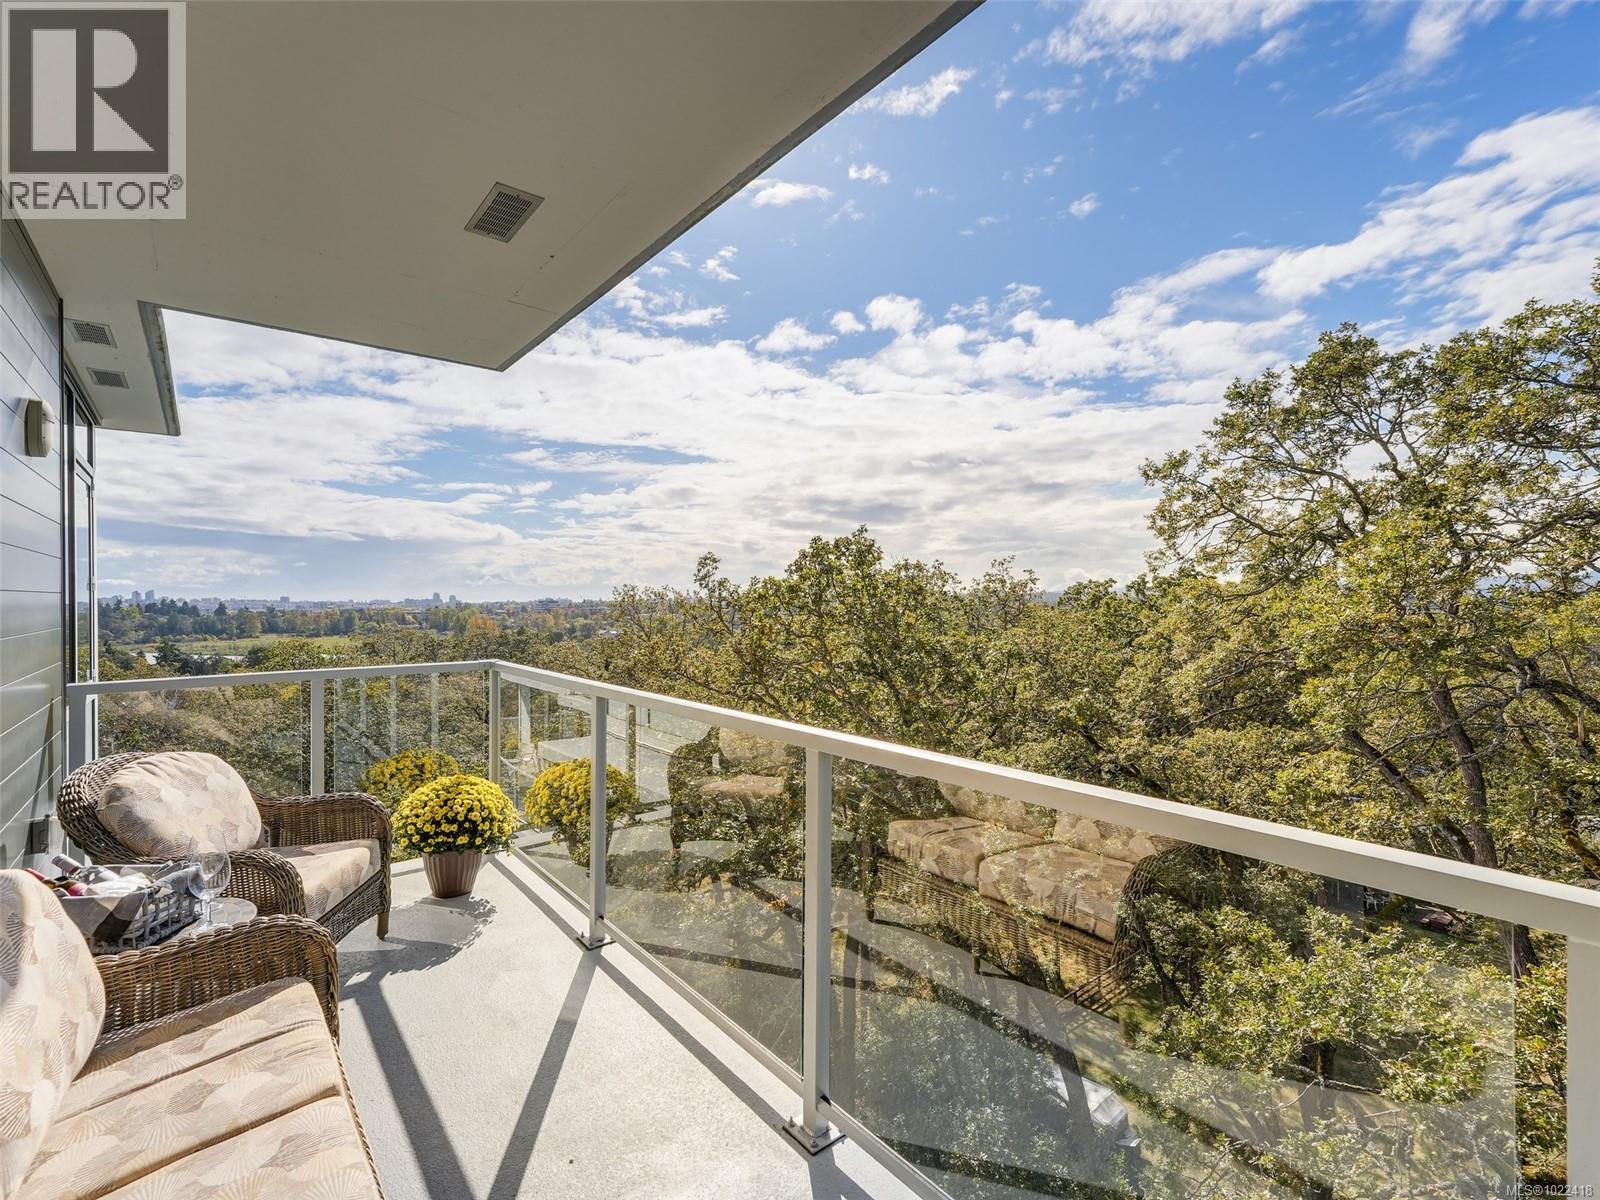
$854,900
Maintenance,
$626.96 Monthly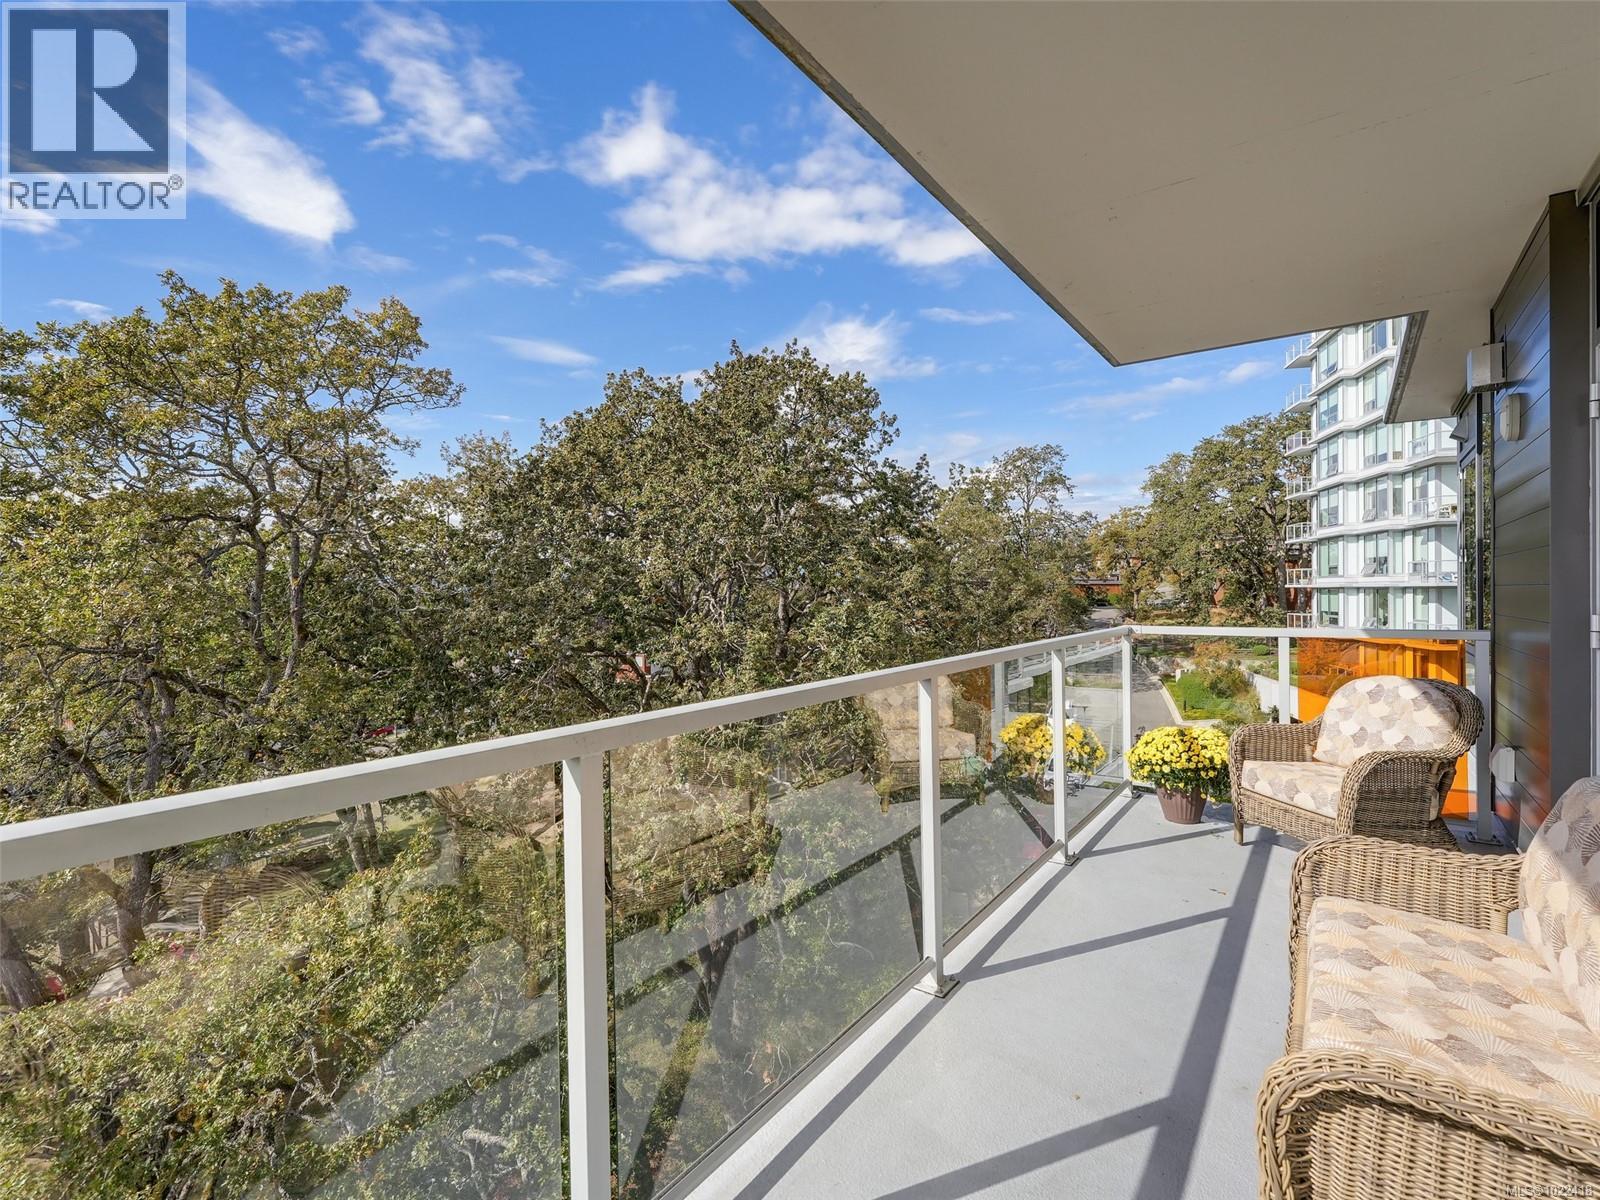
$854,900
Maintenance,
$626.96 Monthly
$854,900
Maintenance,
$626.96 Monthly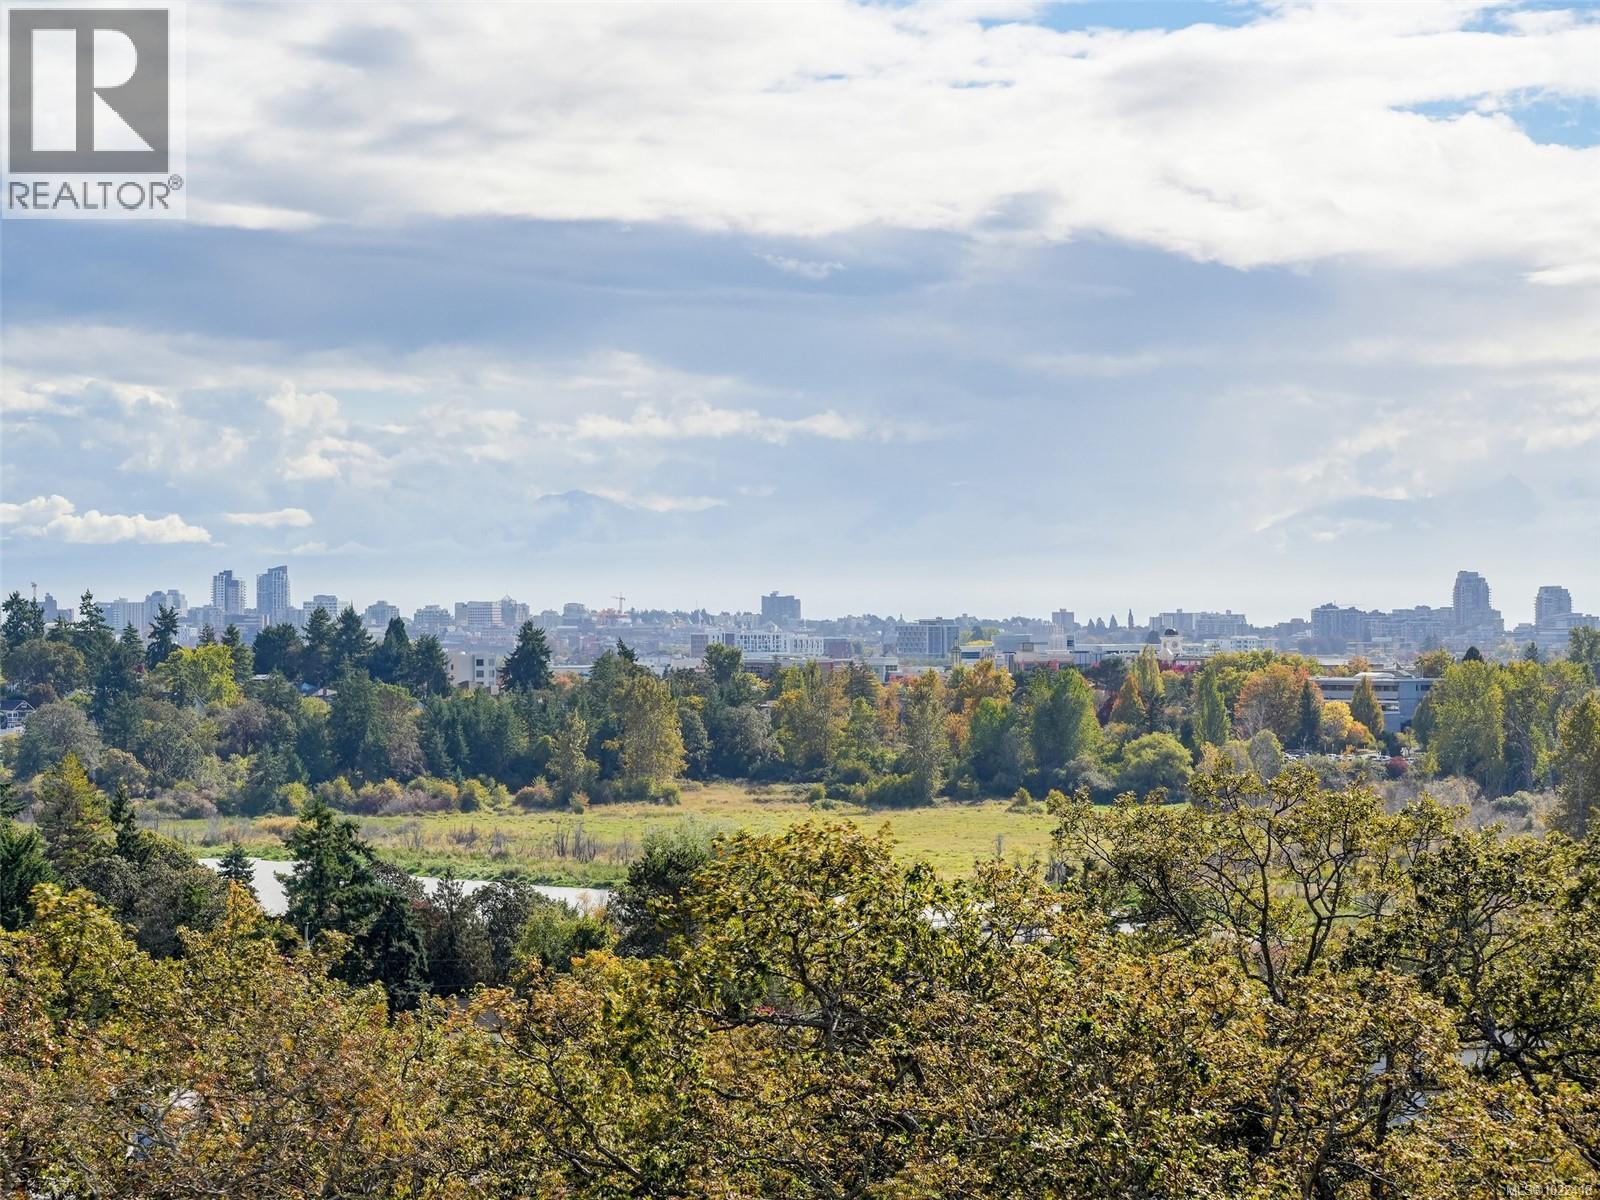
$854,900
Maintenance,
$626.96 Monthly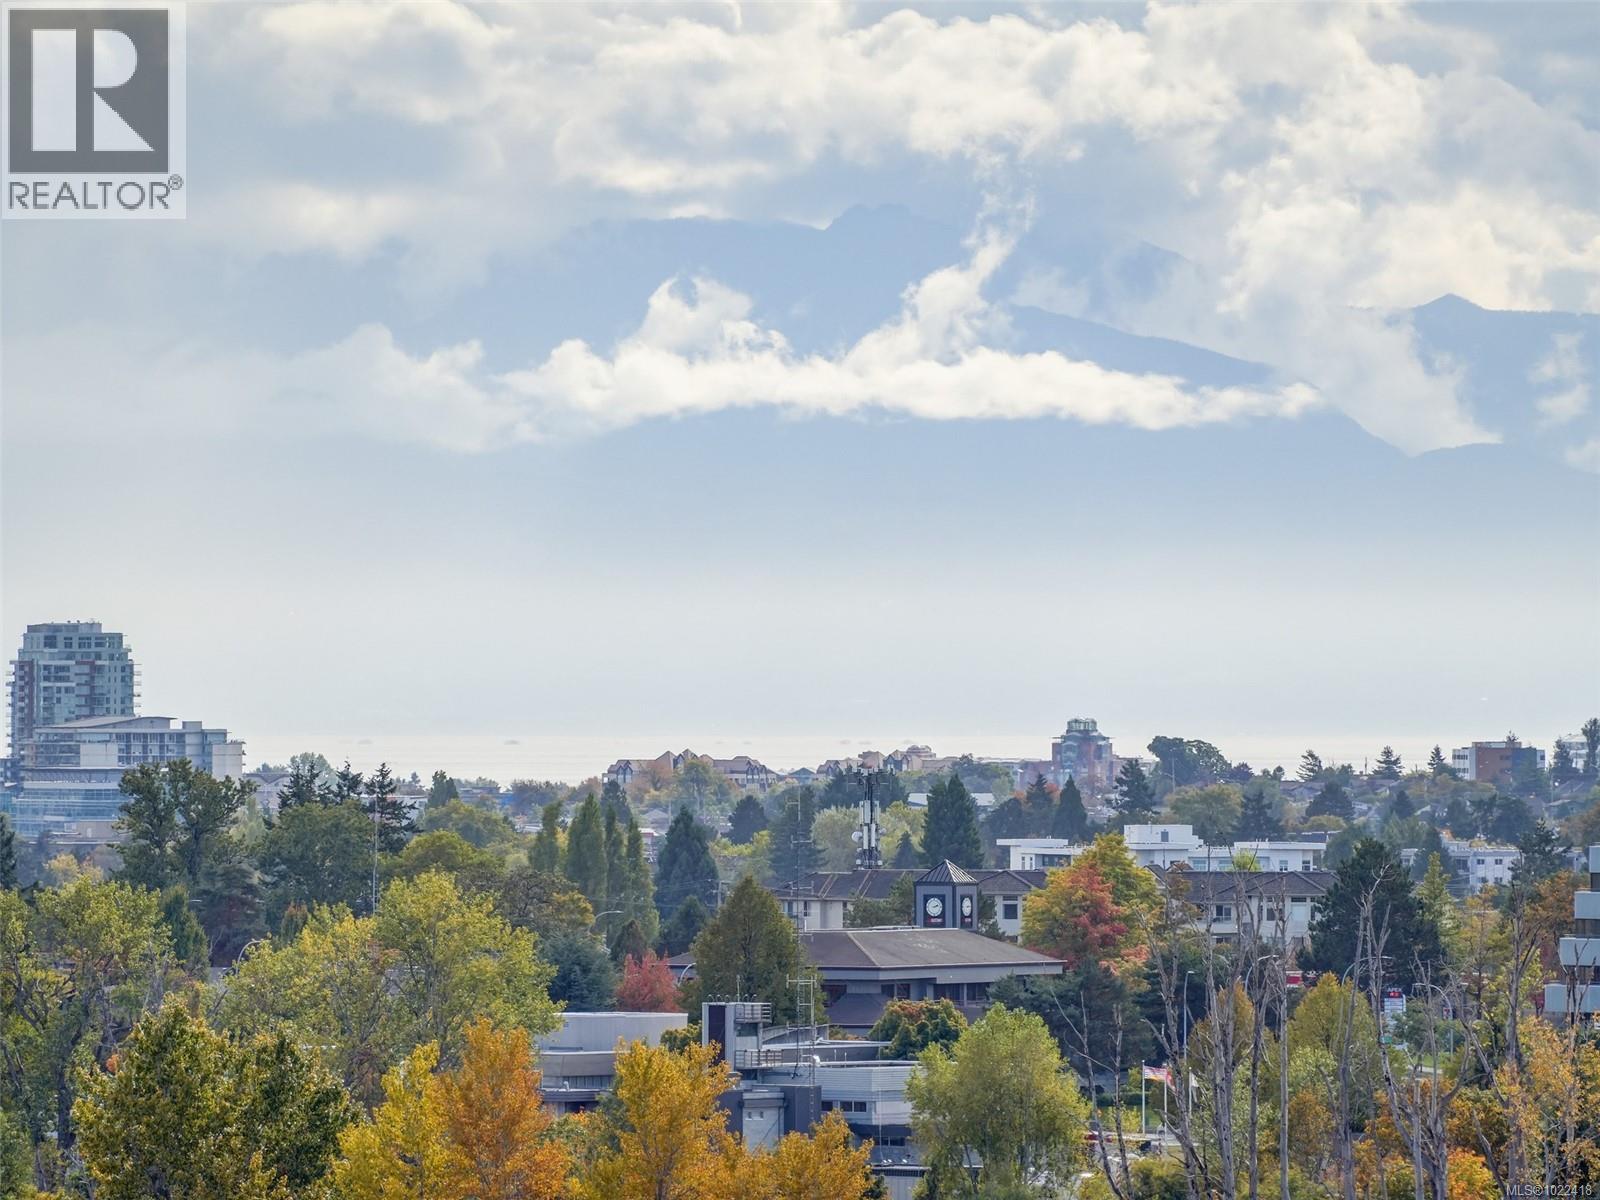
$854,900
Maintenance,
$626.96 Monthly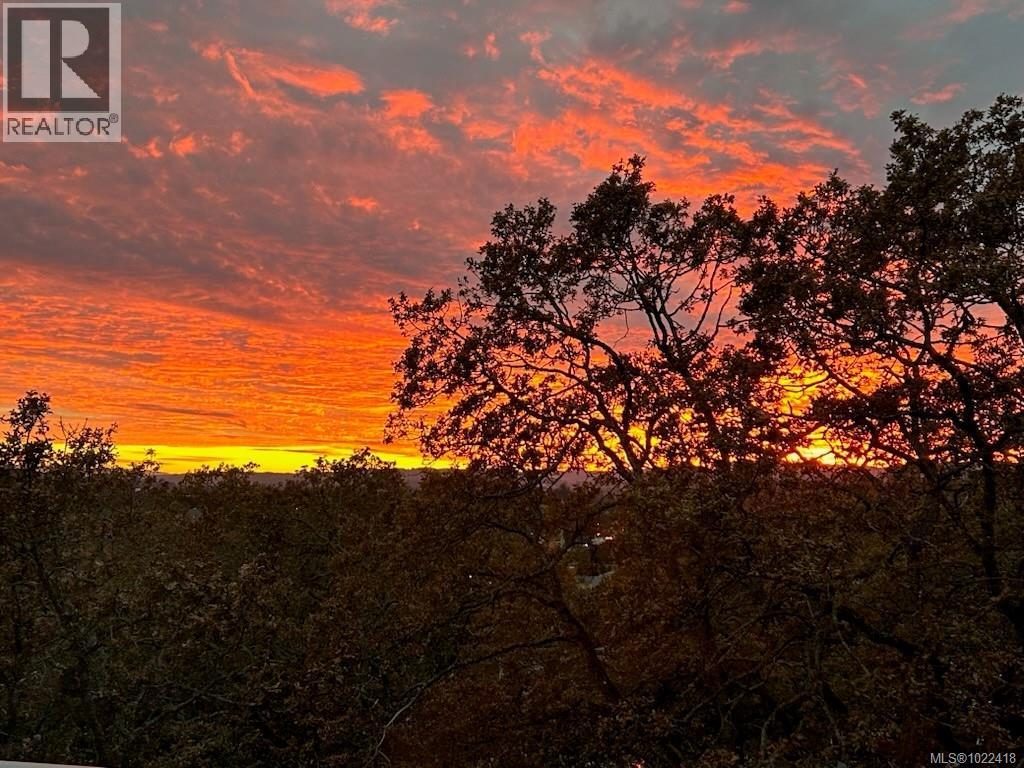
$854,900
Maintenance,
$626.96 Monthly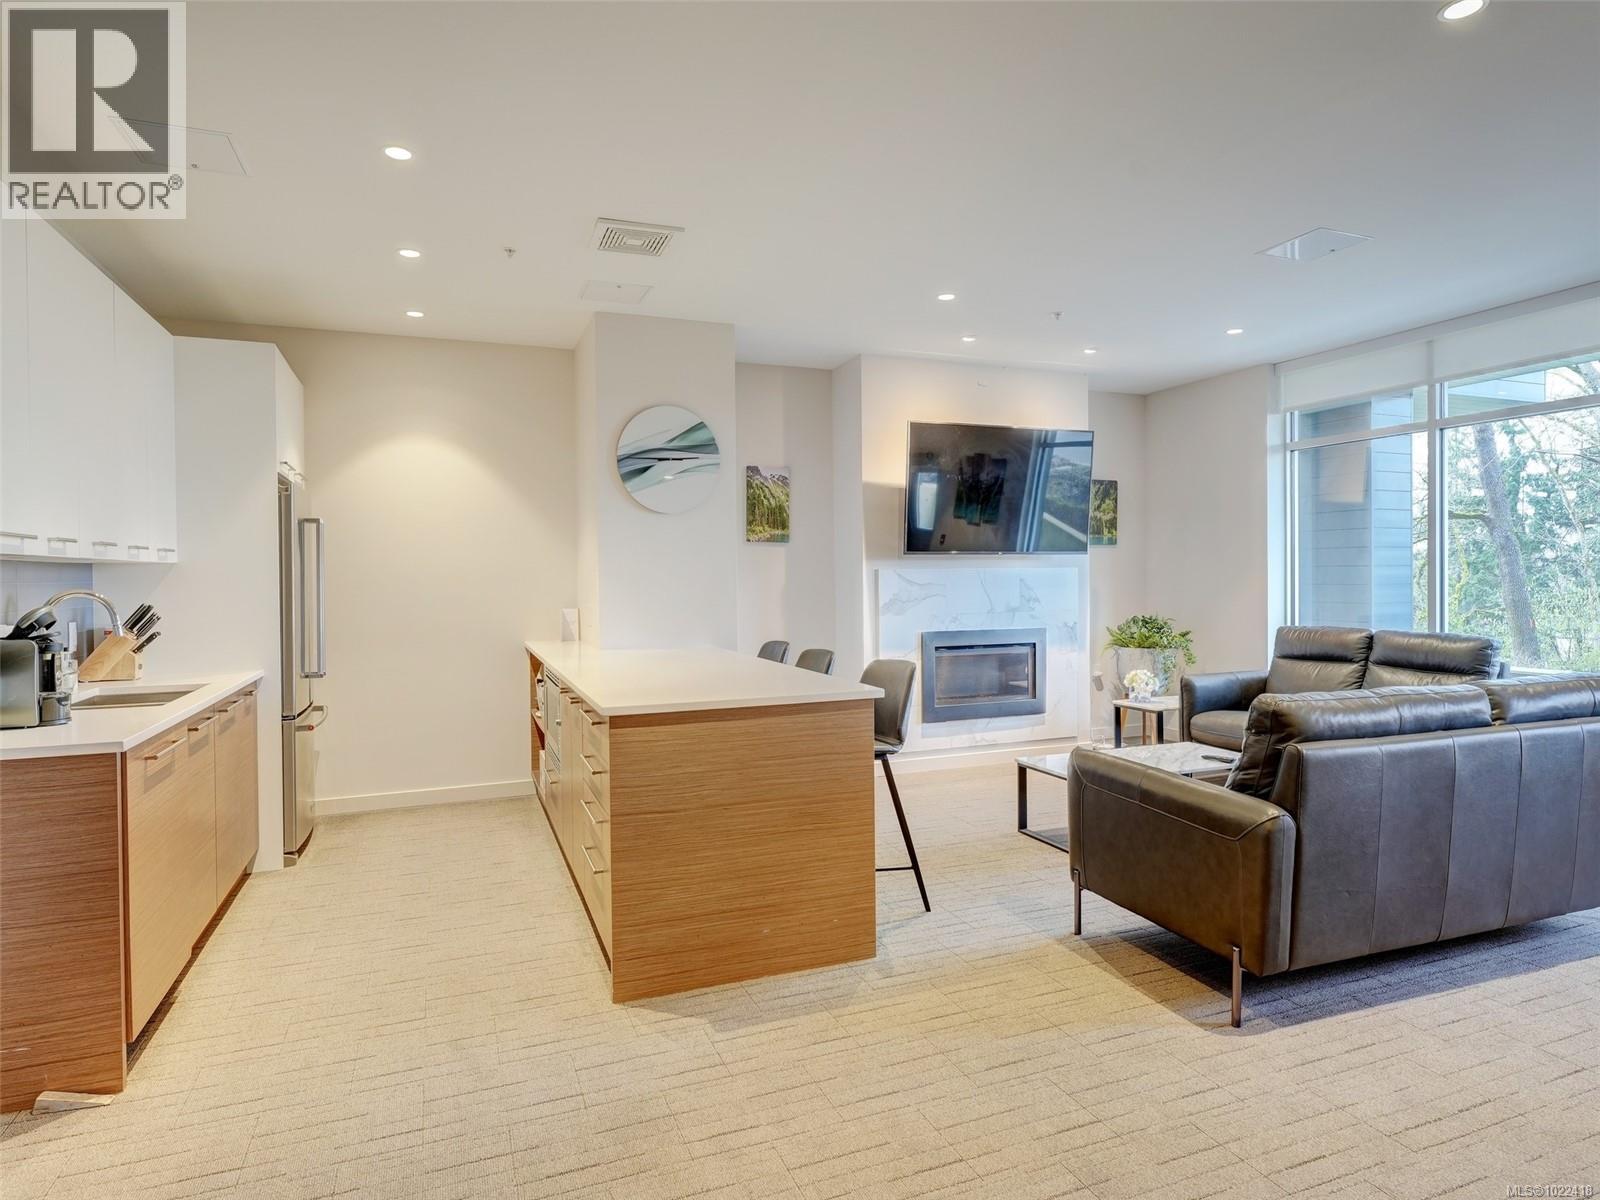
$854,900
Maintenance,
$626.96 Monthly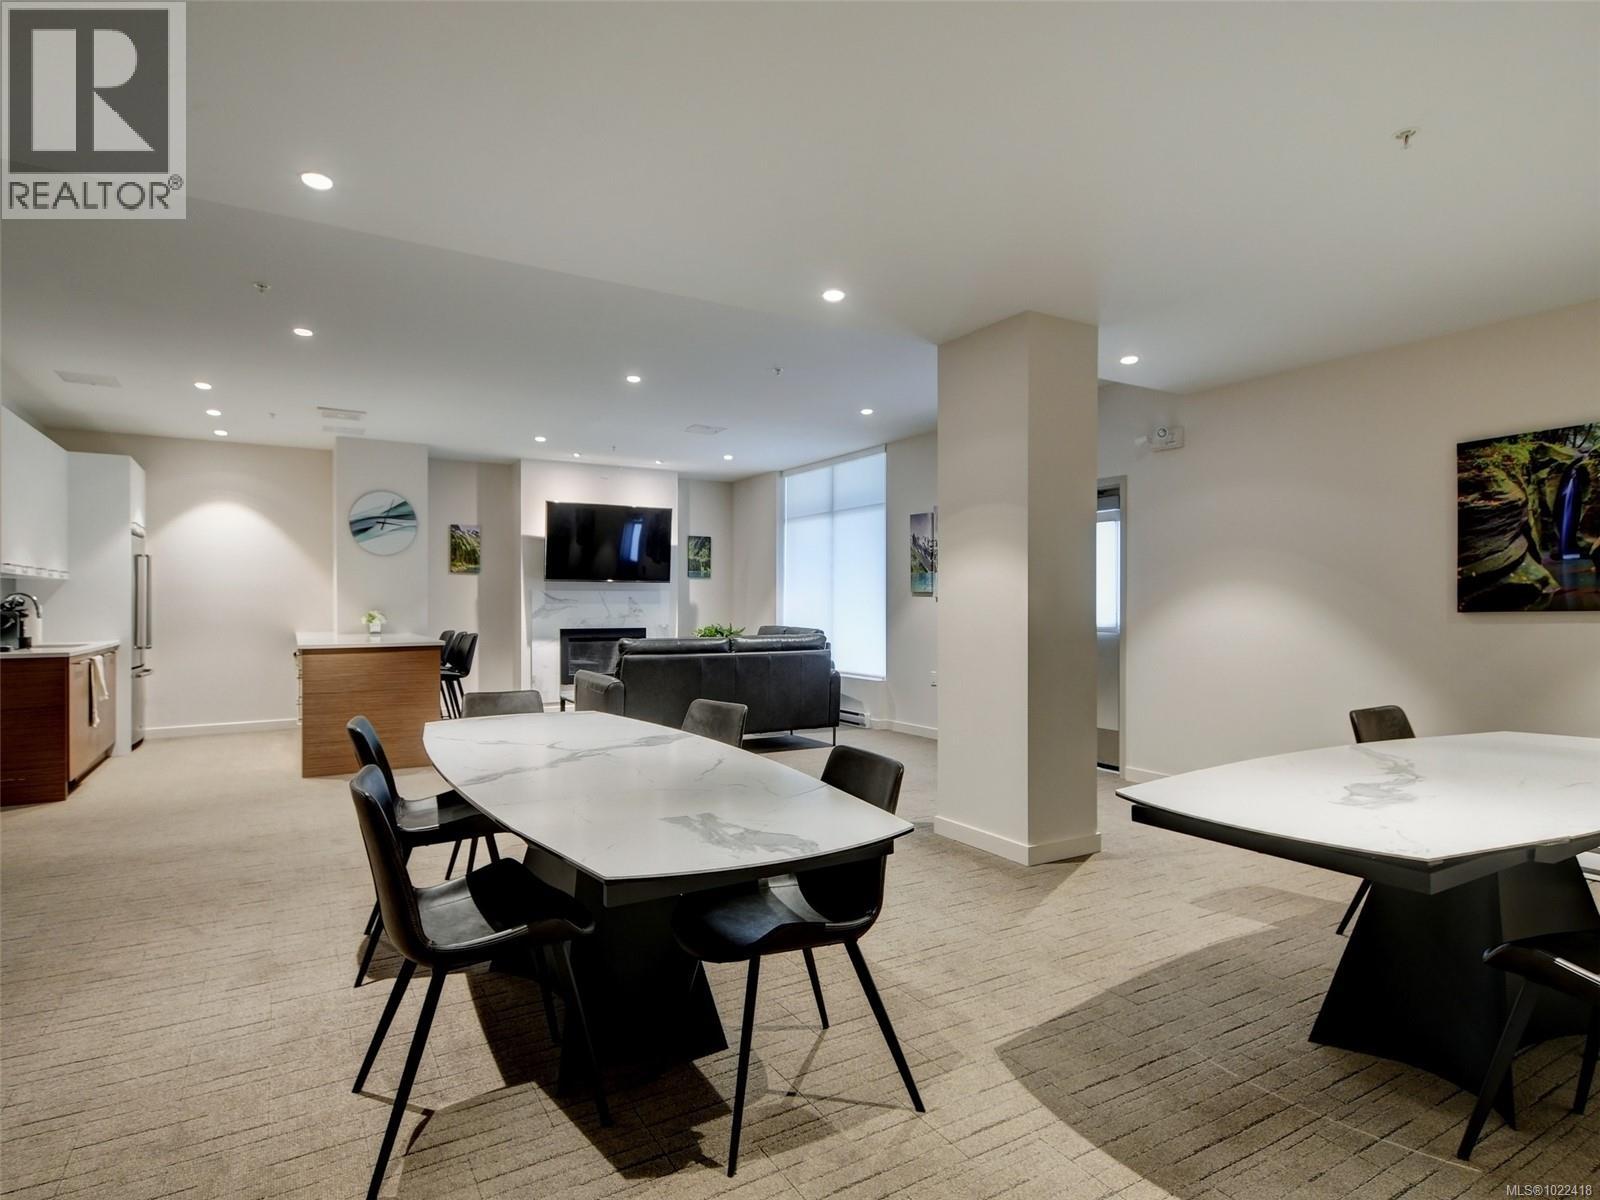
$854,900
Maintenance,
$626.96 Monthly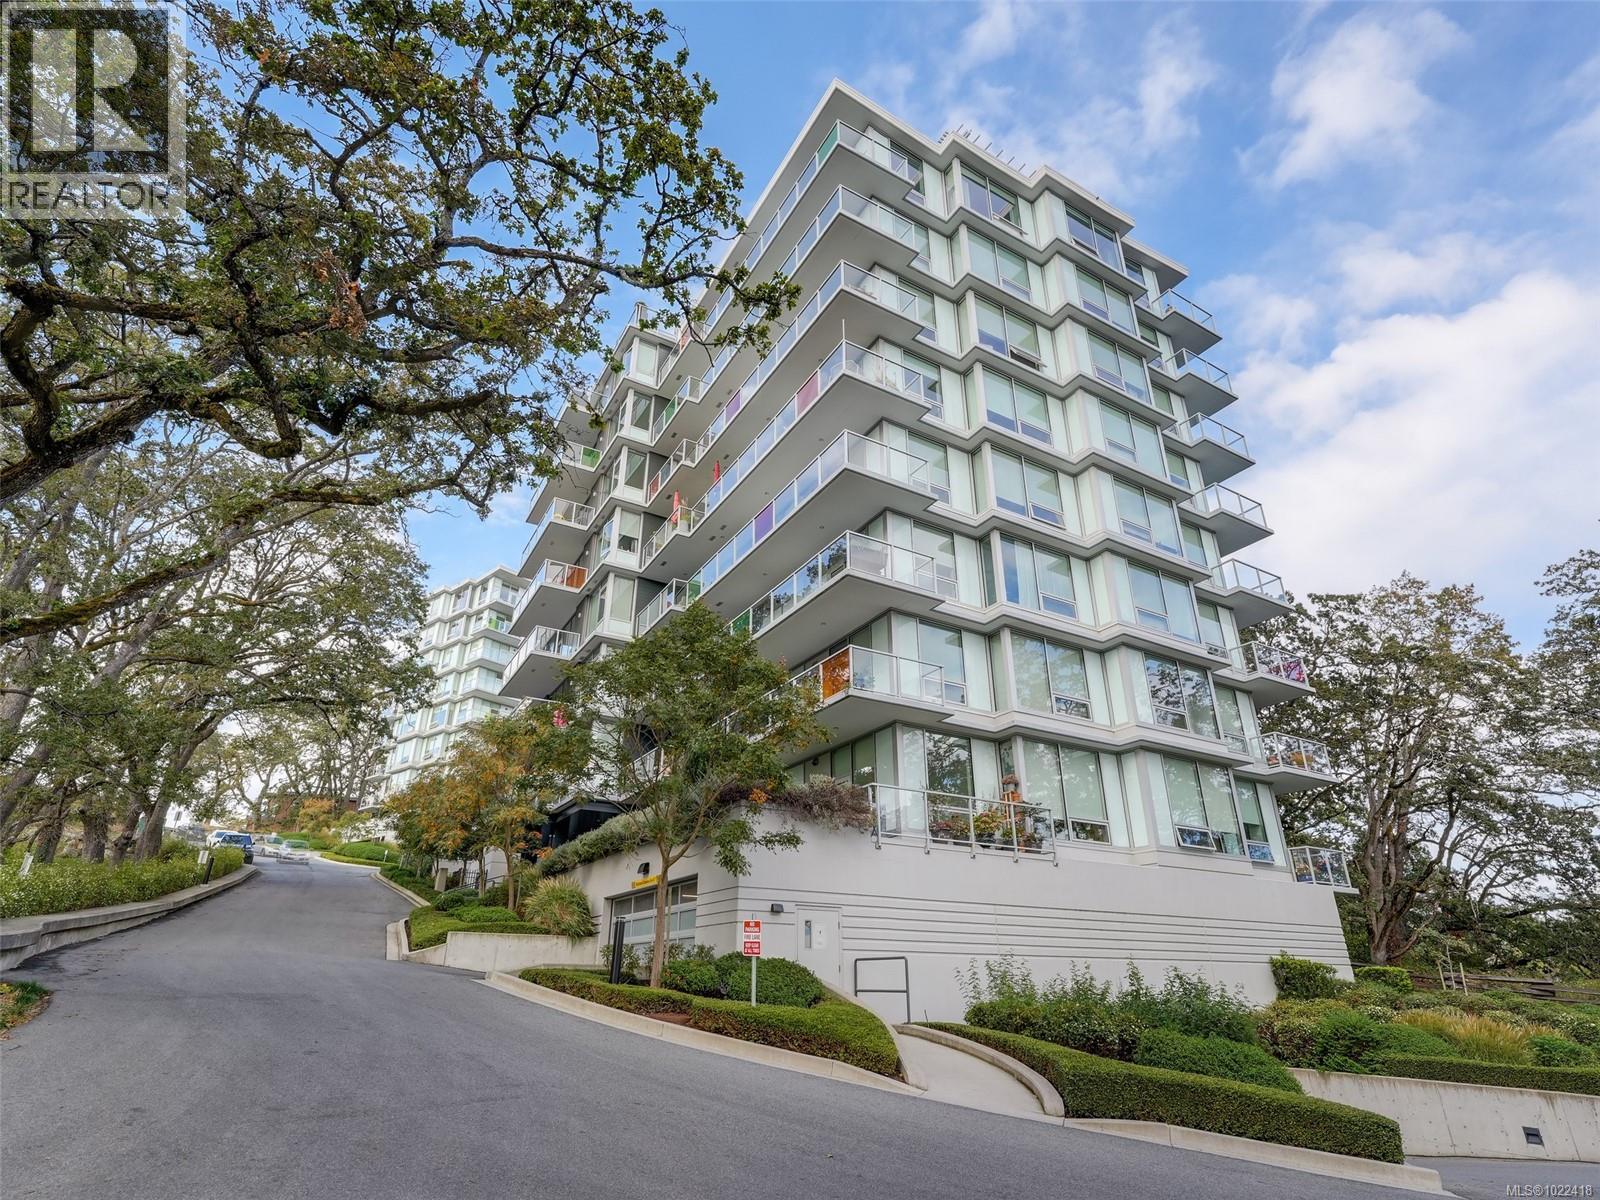
$854,900
Maintenance,
$626.96 Monthly
Like this listing?
Contact us for more information


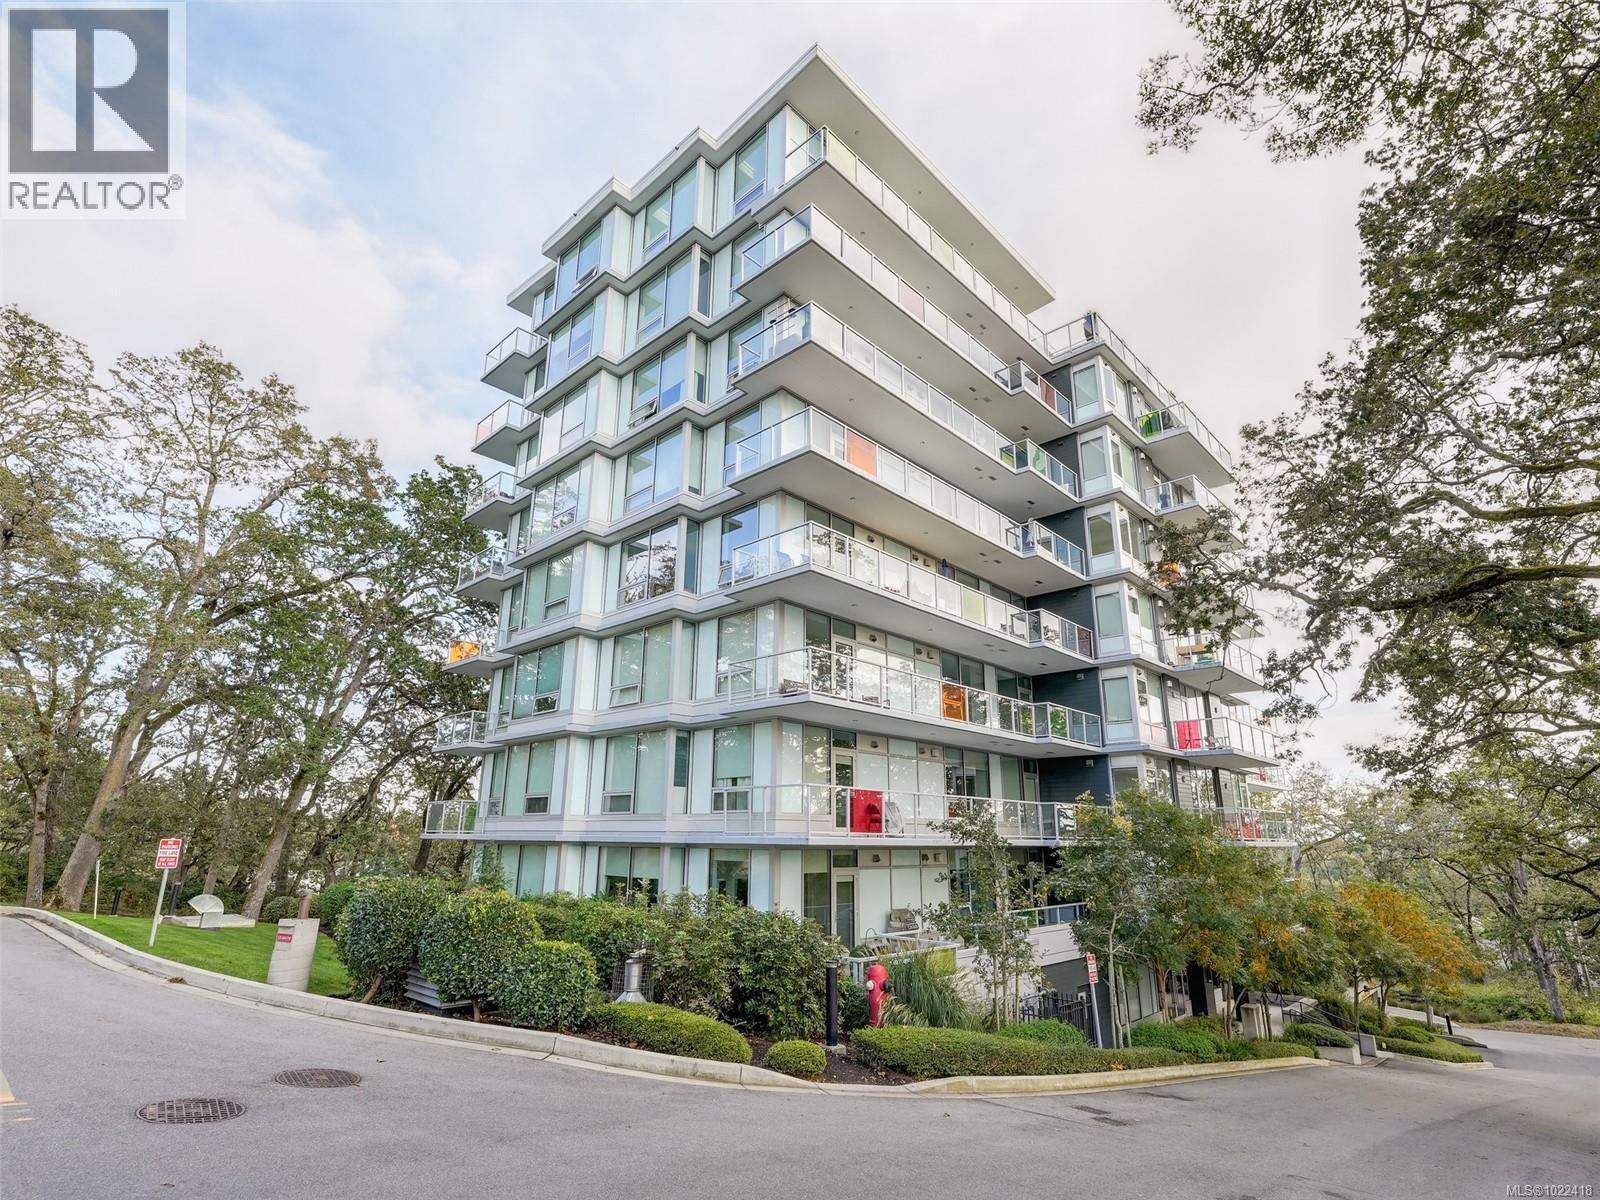
Elevated living with fabulous sunsets! You’ll love this 6th floor west-facing unit with a large balcony featuring City & Sooke Hills views. 9 ft ceilings & a bright open concept give this 2 bd/2bth home a sense of space beyond it's 1135 sq ft floor plan. Design features: wide-plank HW oak floors, recessed lighting & gas FP. Gourmet kitchen w/wood cabinets, quartz tops, gas cook top, stainless appliances, glass tile backsplash & large island will please any chef. Current owner CUSTOM upgrades: motorized HunterDouglas blinds w/privacy sheers, closet organizers, display shelving, f/place refacing, bedroom carpet. Bedrooms are separated for privacy with wrap-around windows. Large primary bedroom features ample closets & lovely ensuite w/walk-in tiled shower, double sinks & heated floors. 2nd bedroom has walk-in closet for extra storage and 4pc bath steps away. 2018 concrete & steel building minimizes sound transfer. Close to amenities, walking trails, Swan Lake & Christmas Hill Sanctuary. (id:45055)
-
Property Details
MLS® Number 1022418 Property Type Single Family Neigbourhood High Quadra Community Name Lyra Residences CommunityFeatures Pets Allowed, Family Oriented Features Hillside, Park Setting, Private Setting, Southern Exposure, Wooded Area, Sloping, Other ParkingSpaceTotal 1 Plan Eps3731 ViewType City View, Mountain View -
Building
BathroomTotal 2 BedroomsTotal 2 Appliances Range, Dishwasher, Dryer, Microwave, Oven - Built-in, Refrigerator, Washer ArchitecturalStyle Contemporary ConstructedDate 2018 CoolingType None FireProtection Fire Alarm System, Sprinkler System-fire FireplacePresent Yes FireplaceTotal 1 HeatingFuel Electric, Natural Gas, Other HeatingType Baseboard Heaters SizeInterior 1,266 Sqft TotalFinishedArea 1135 Sqft Type Apartment -
Land
AccessType Road Access Acreage No SizeIrregular 1135 SizeTotal 1135 Sqft SizeTotalText 1135 Sqft ZoningType Residential -
Rooms
Level Type Length Width Dimensions Main Level Balcony 18'6 x 5'9 Main Level Bathroom 4-Piece Main Level Bedroom 14'7 x 9'7 Main Level Ensuite 4-Piece Main Level Primary Bedroom 12'8 x 12'1 Main Level Living Room 14'1 x 14'4 Main Level Eating Area 14'1 x 5'2 Main Level Kitchen 14'7 x 12'11 Main Level Entrance 5'9 x 5'1 -
Utilities
Your Favourites
No Favourites Found







The trademarks REALTOR®, REALTORS®, and the REALTOR® logo are controlled by The Canadian Real Estate Association (CREA) and identify real estate professionals who are members of CREA. The trademarks MLS®, Multiple Listing Service® and the associated logos are owned by The Canadian Real Estate Association (CREA) and identify the quality of services provided by real estate professionals who are members of CREA. The trademark DDF® is owned by The Canadian Real Estate Association (CREA) and identifies CREA's Data Distribution Facility (DDF®)
January 27 2026 07:48:10
Victoria Real Estate Board
