$789,900
Maintenance,
$377.20 Monthly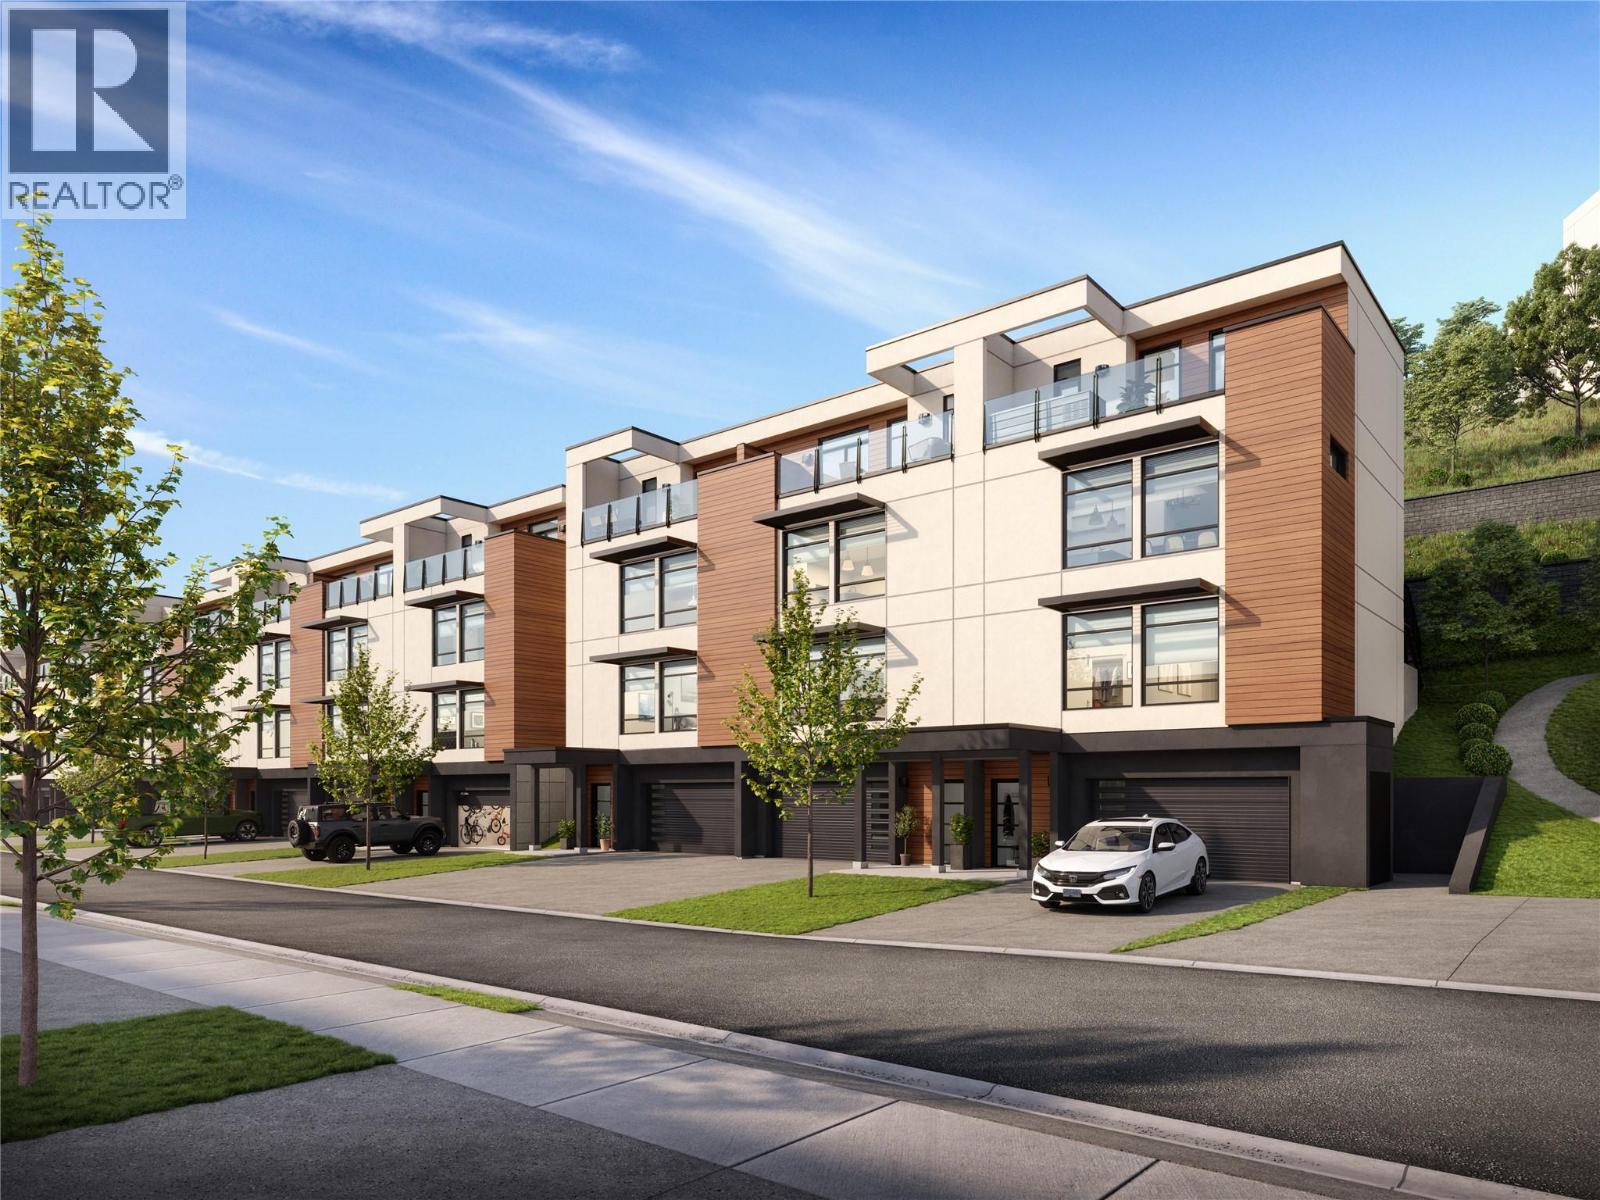
$789,900
Maintenance,
$377.20 Monthly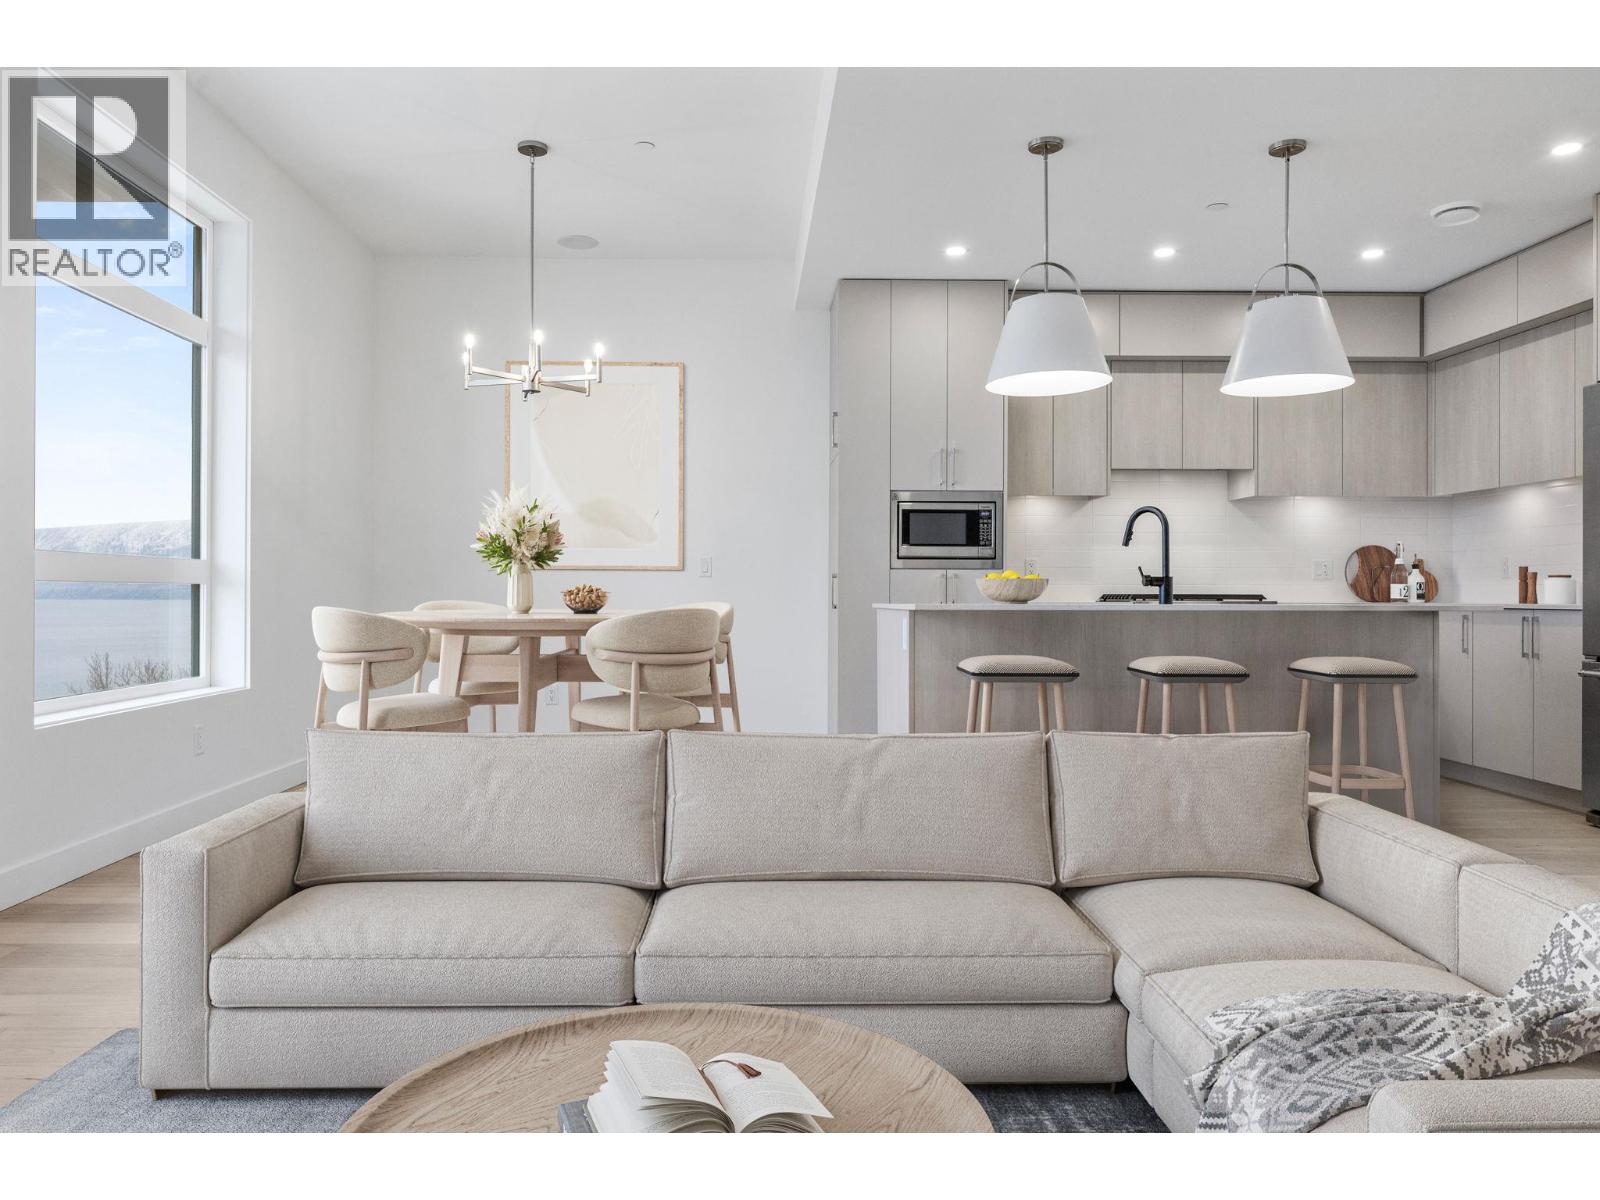
$789,900
Maintenance,
$377.20 Monthly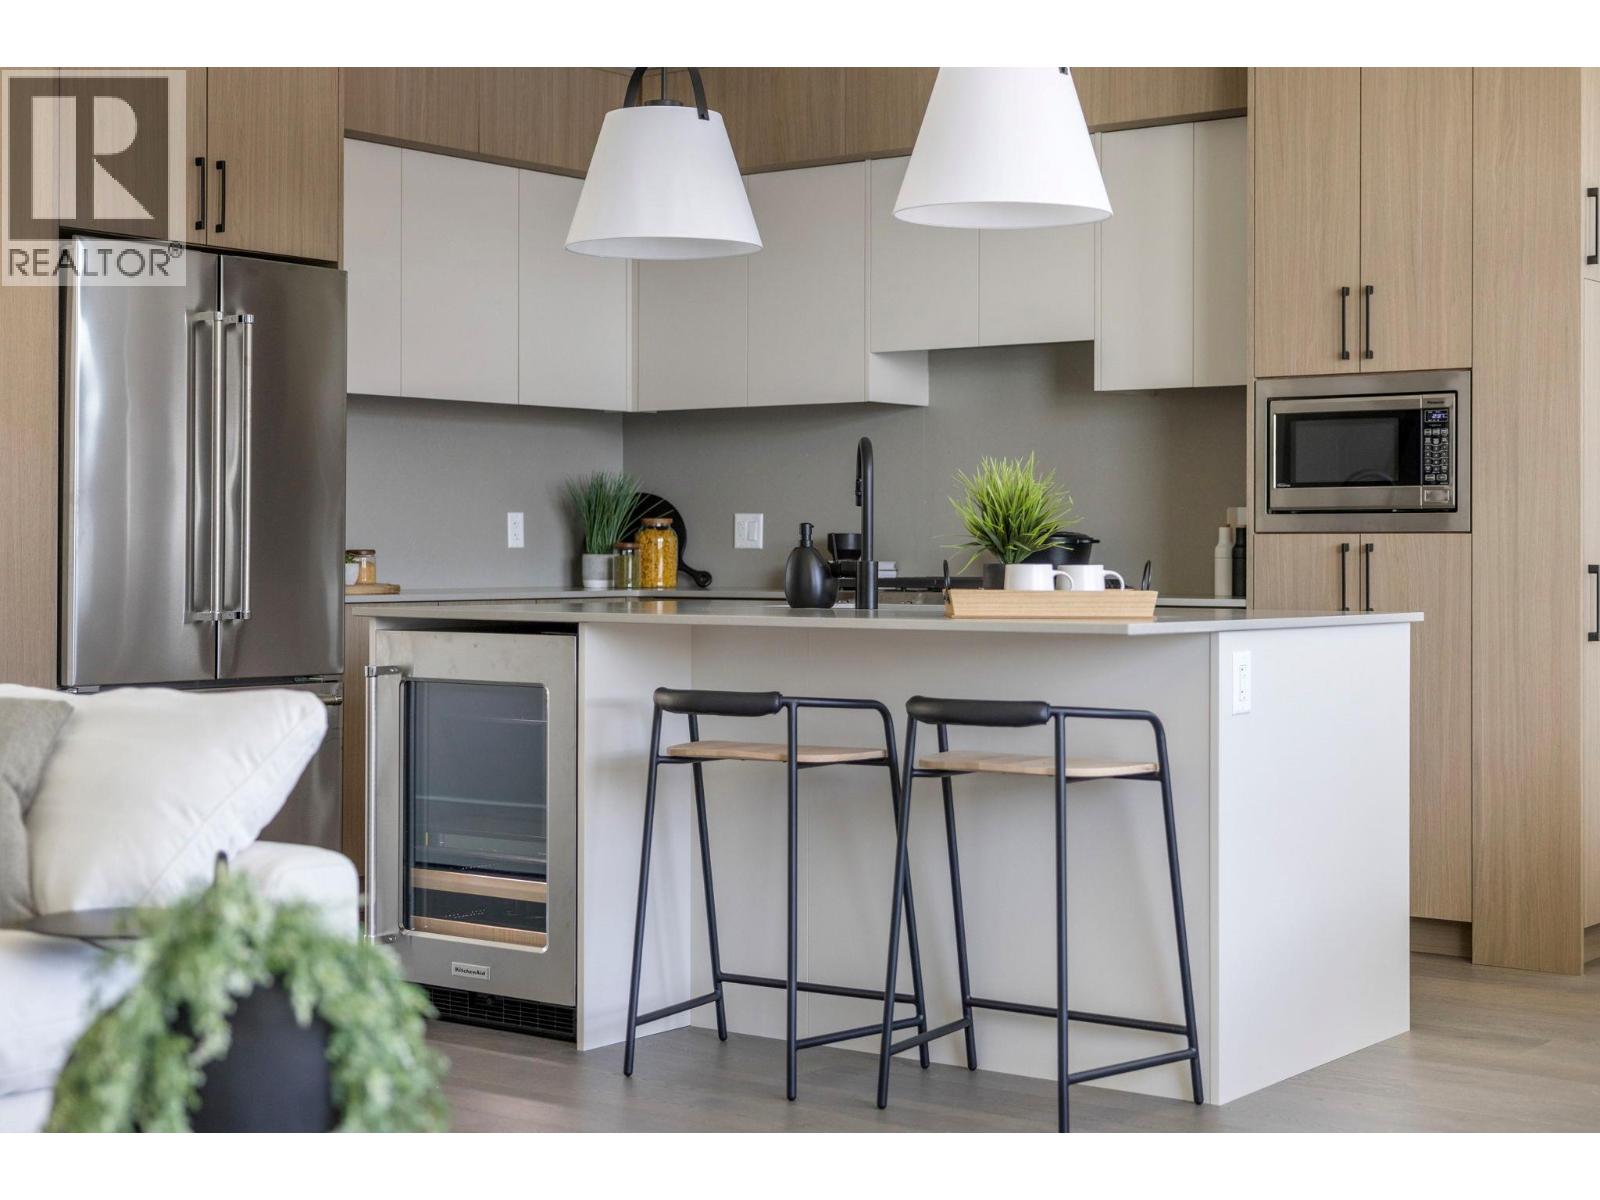
$789,900
Maintenance,
$377.20 Monthly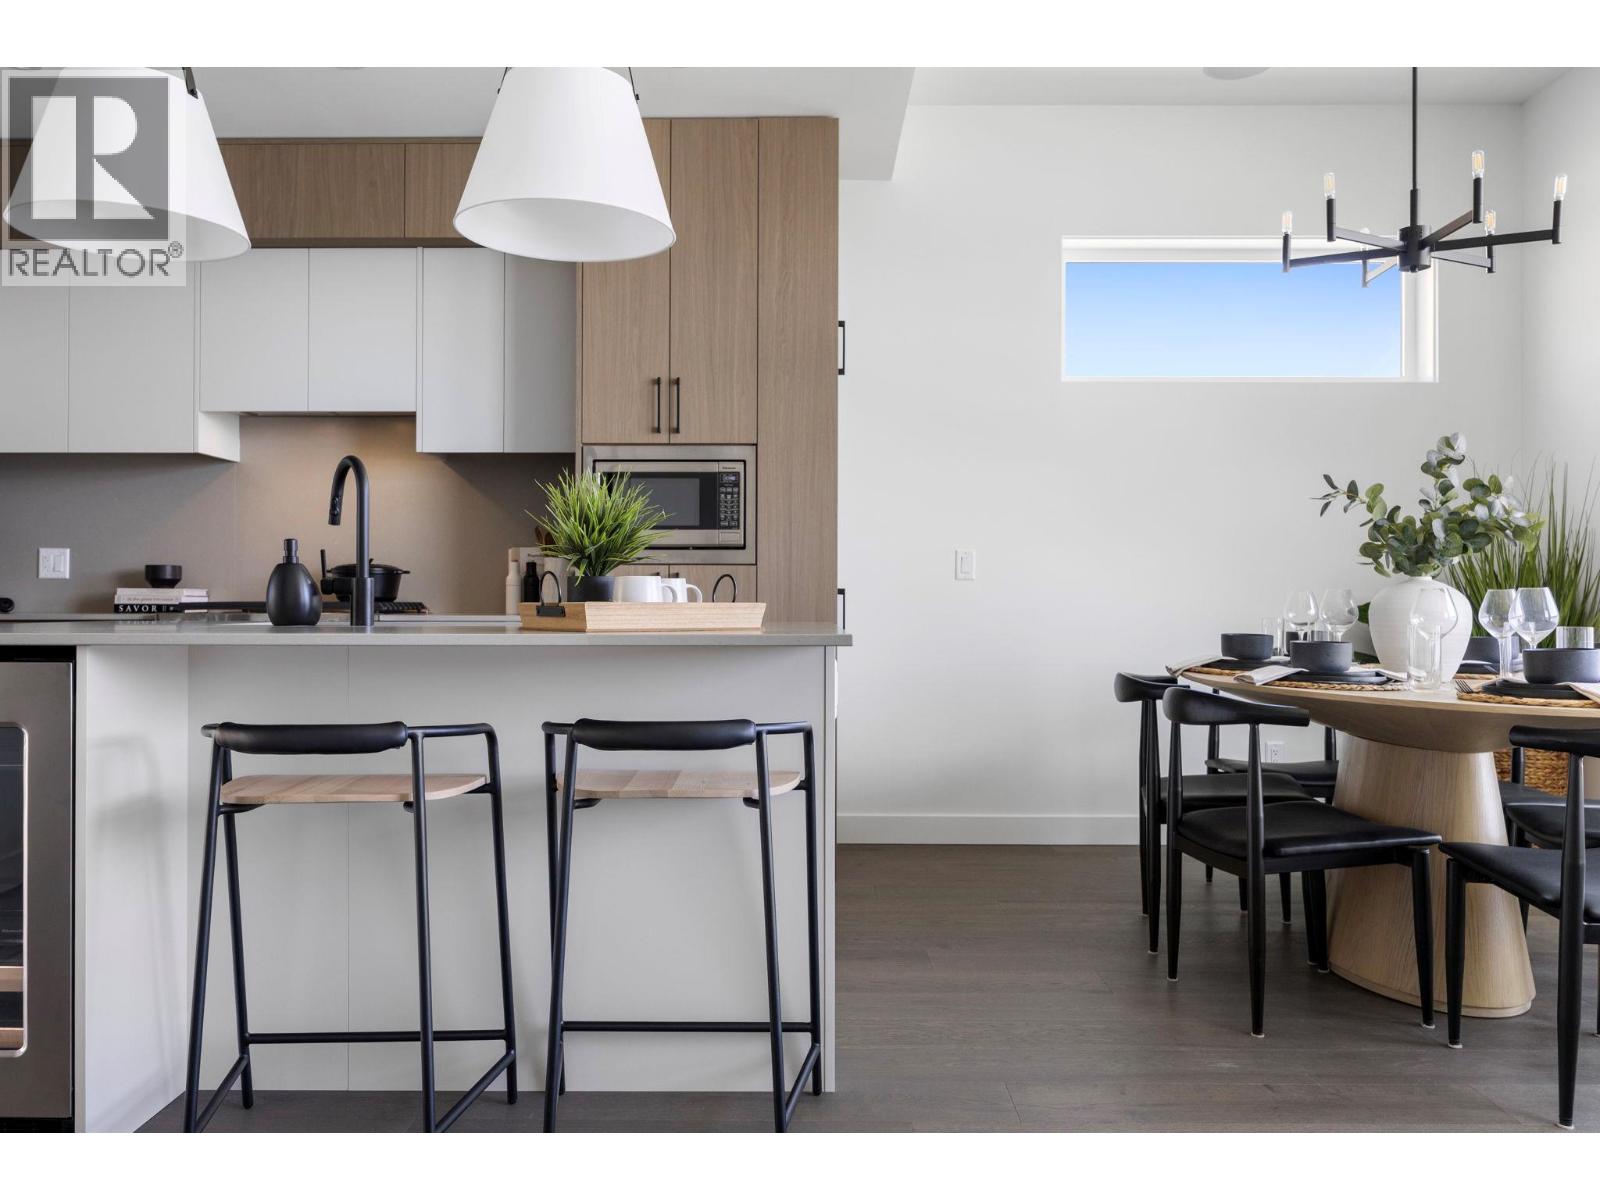
$789,900
Maintenance,
$377.20 Monthly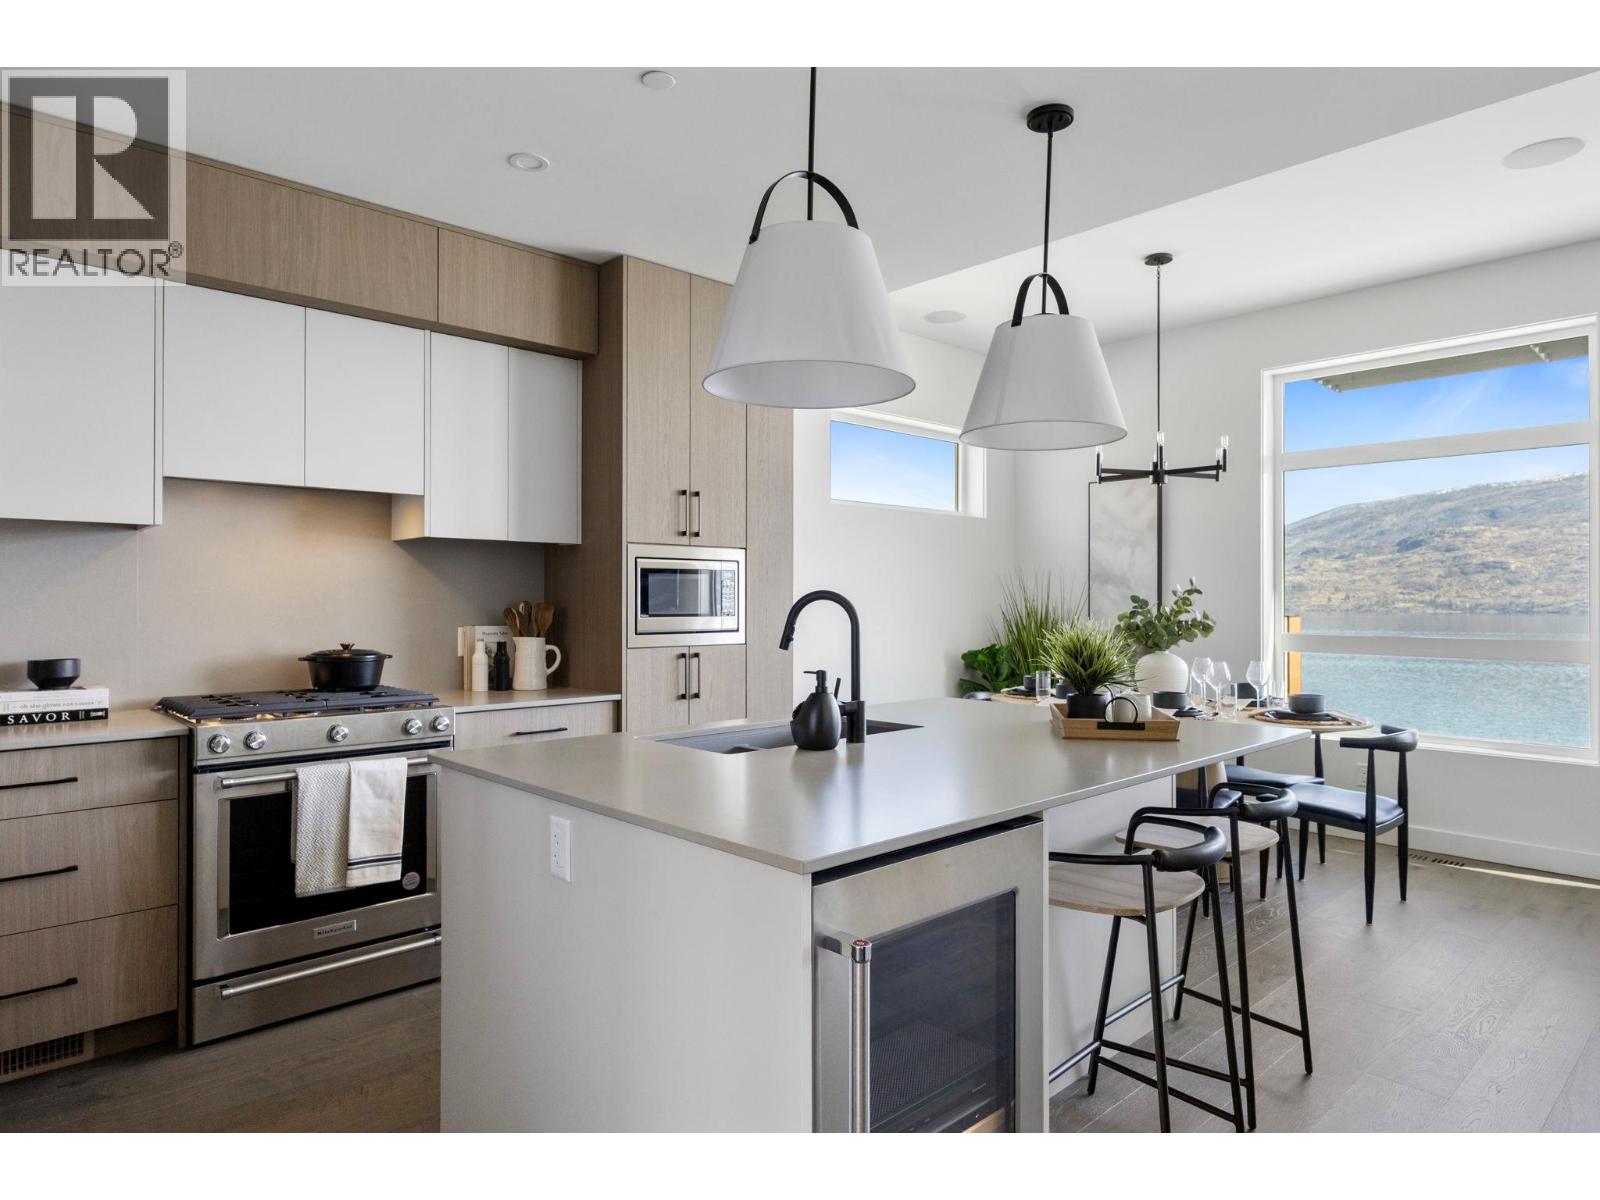
$789,900
Maintenance,
$377.20 Monthly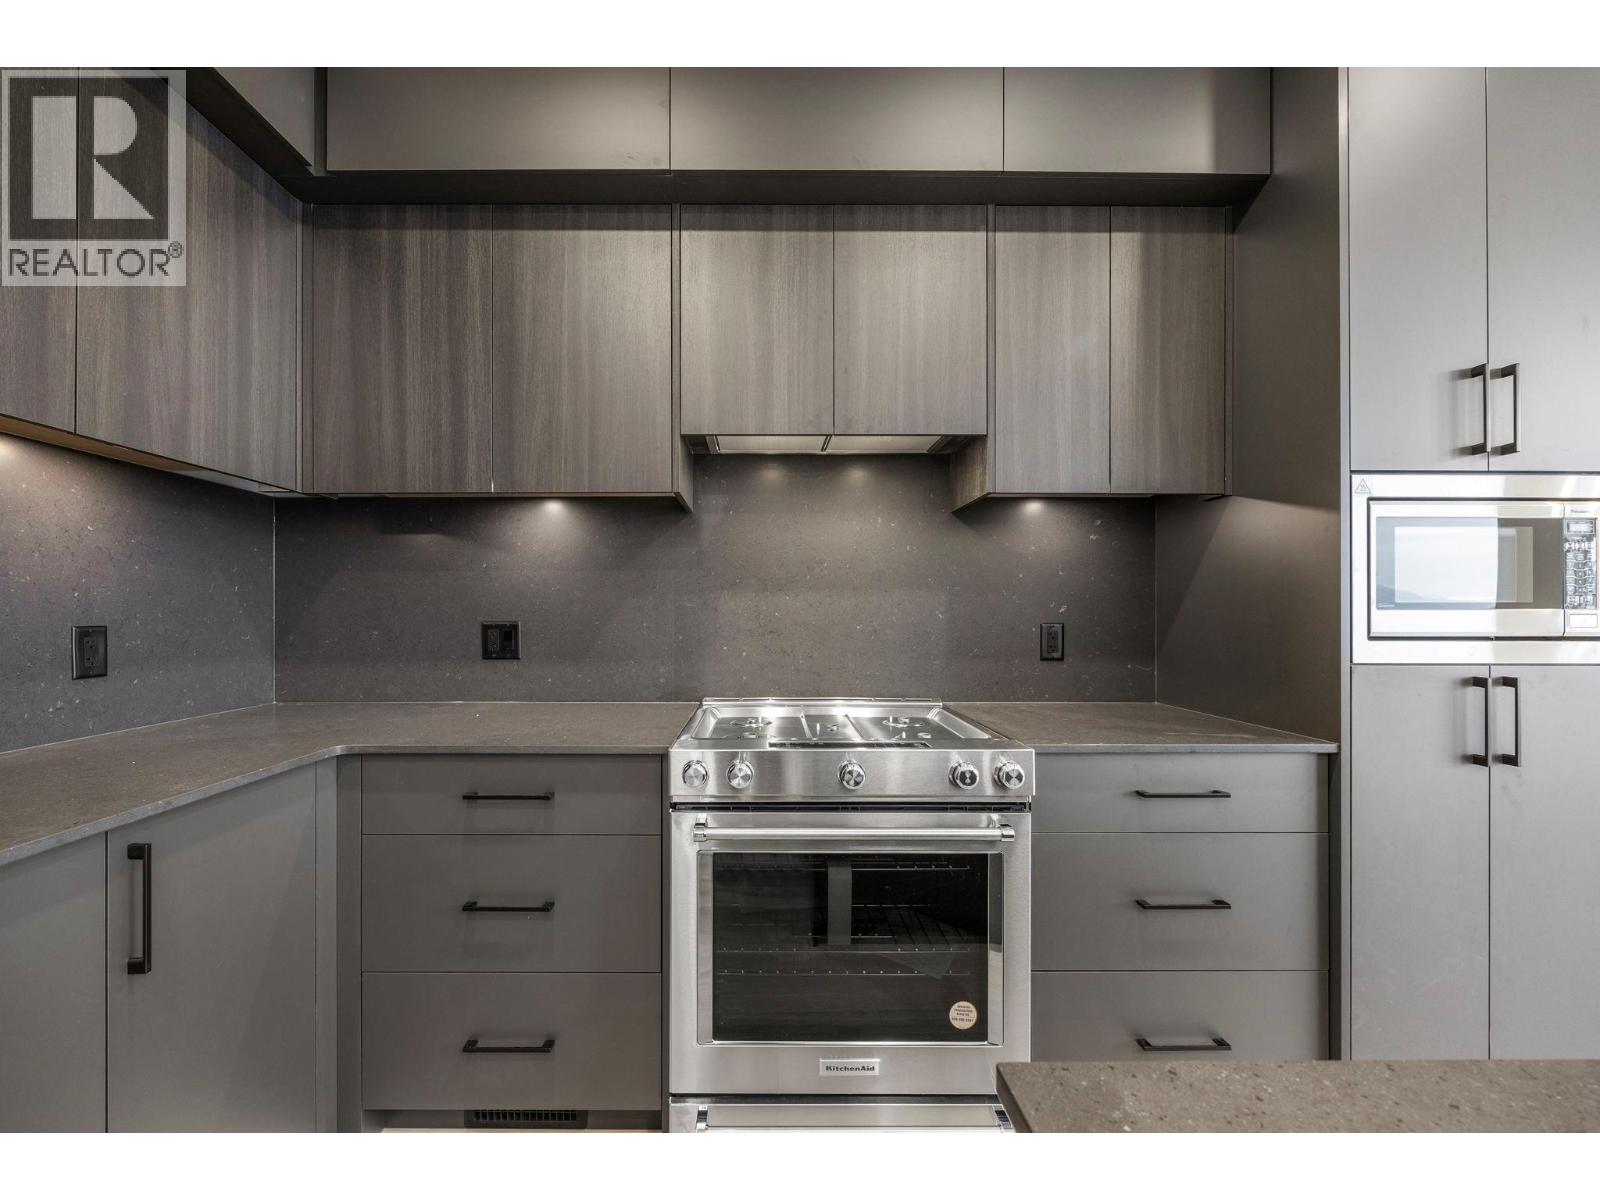
$789,900
Maintenance,
$377.20 Monthly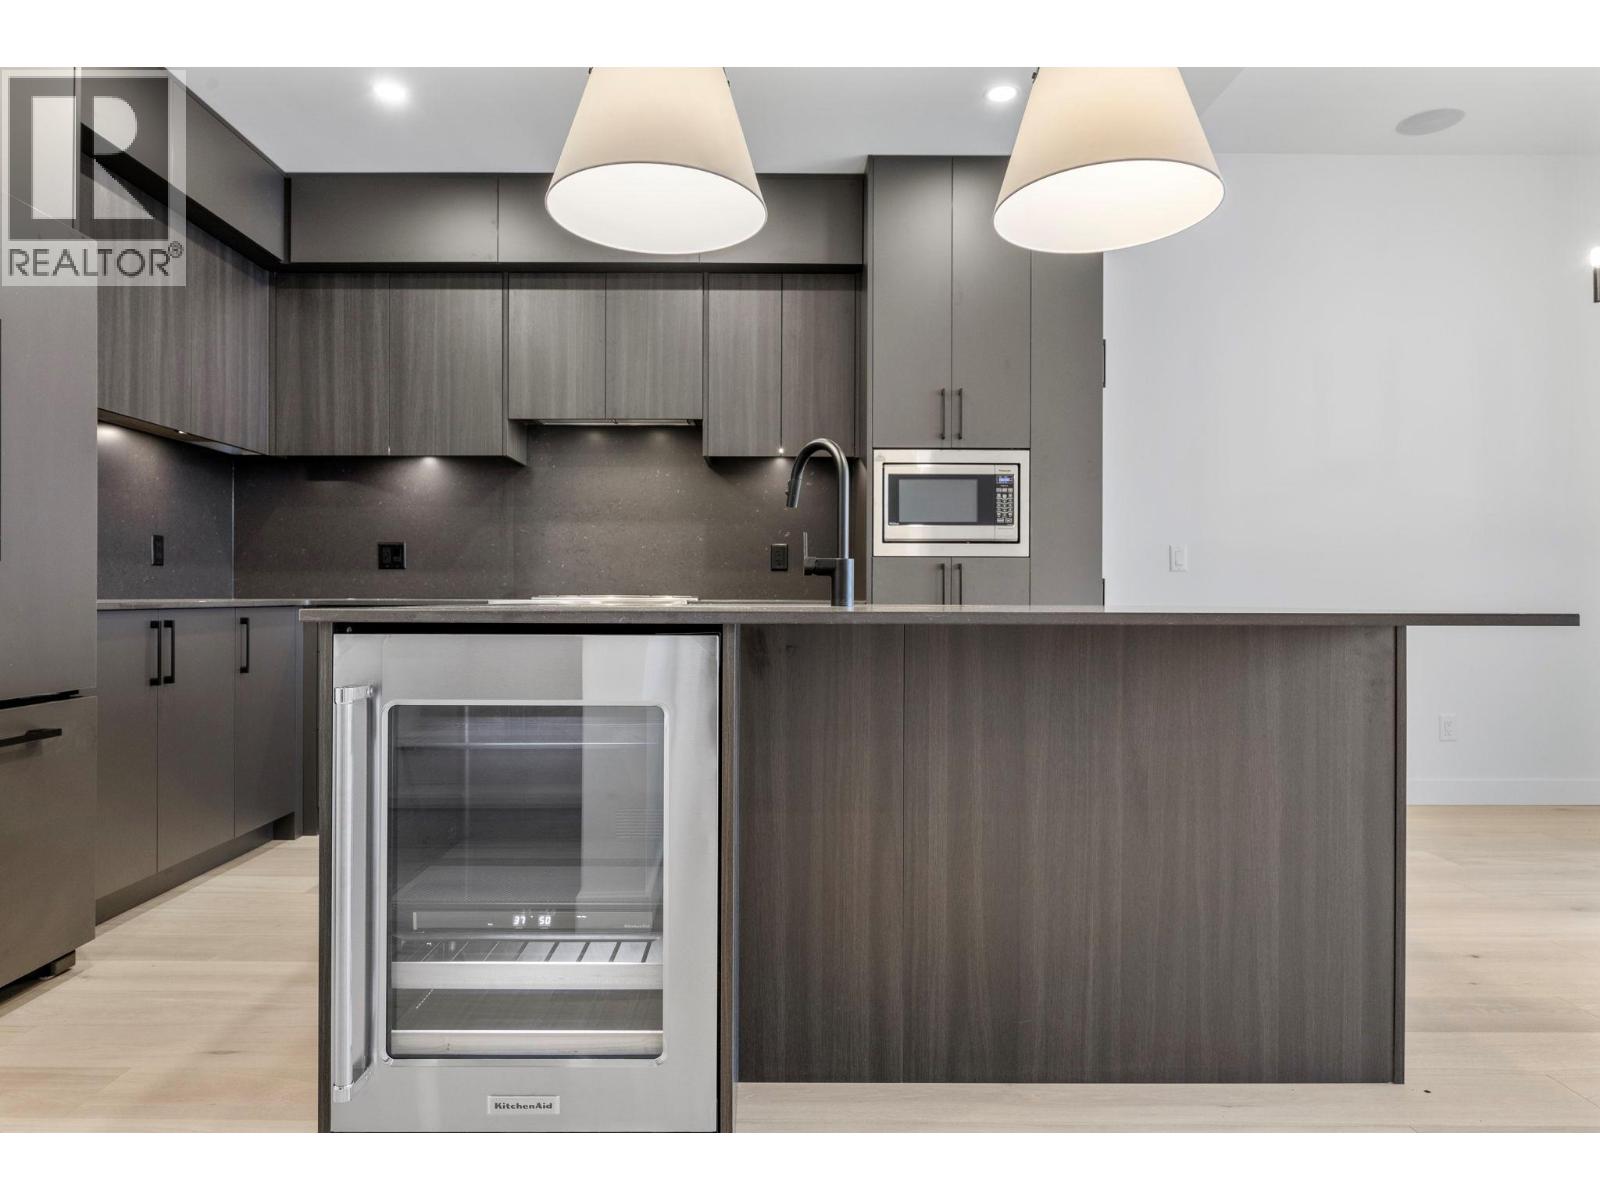
$789,900
Maintenance,
$377.20 Monthly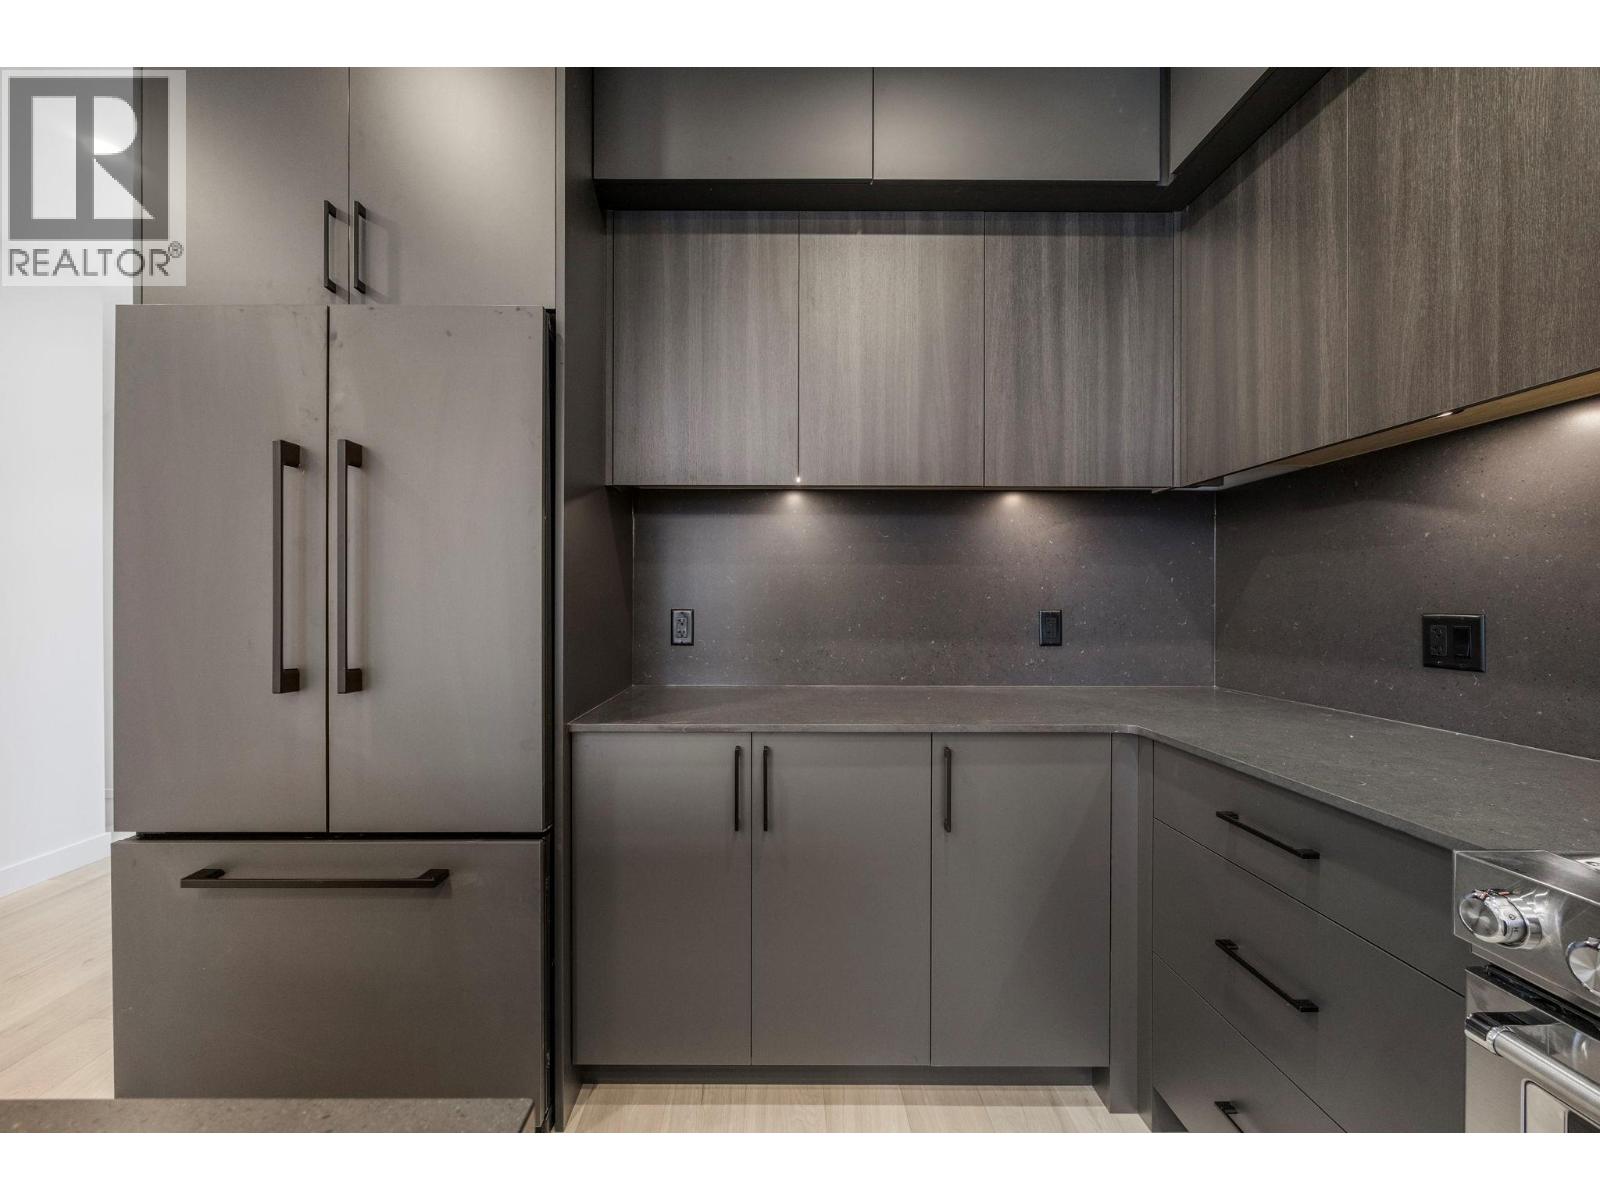
$789,900
Maintenance,
$377.20 Monthly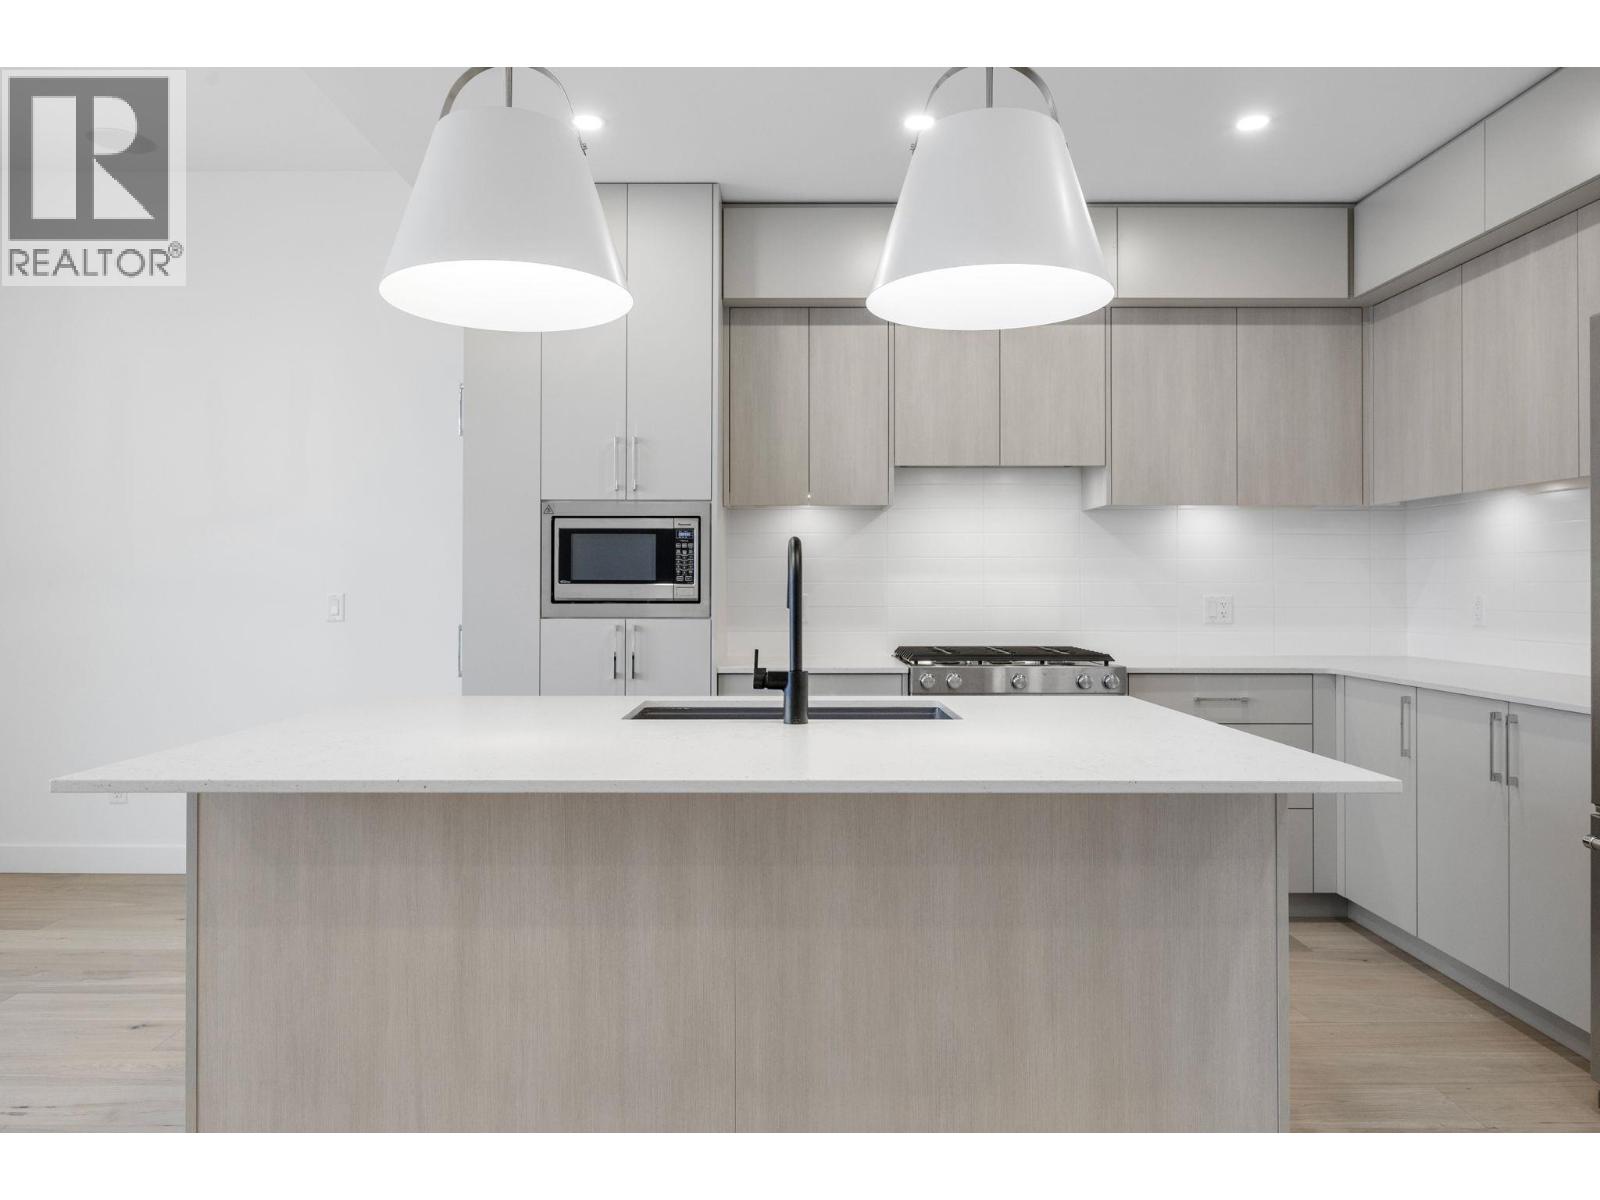
$789,900
Maintenance,
$377.20 Monthly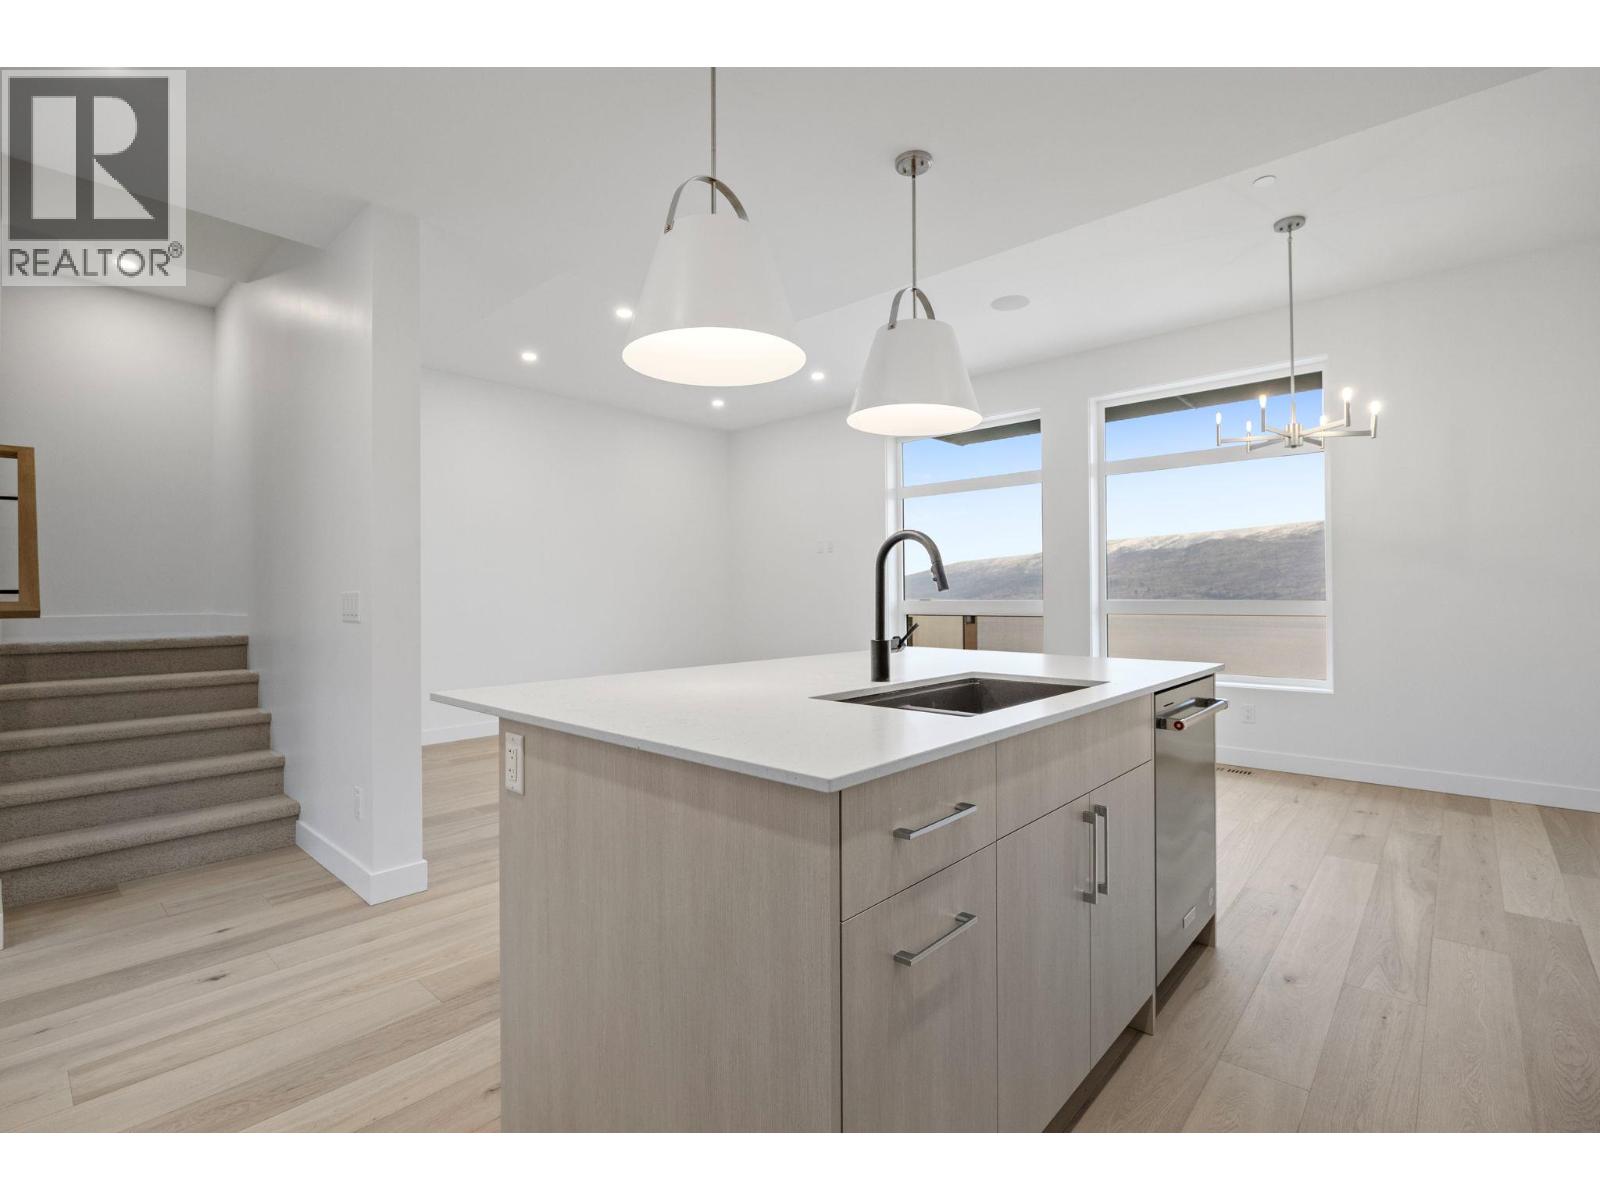
$789,900
Maintenance,
$377.20 Monthly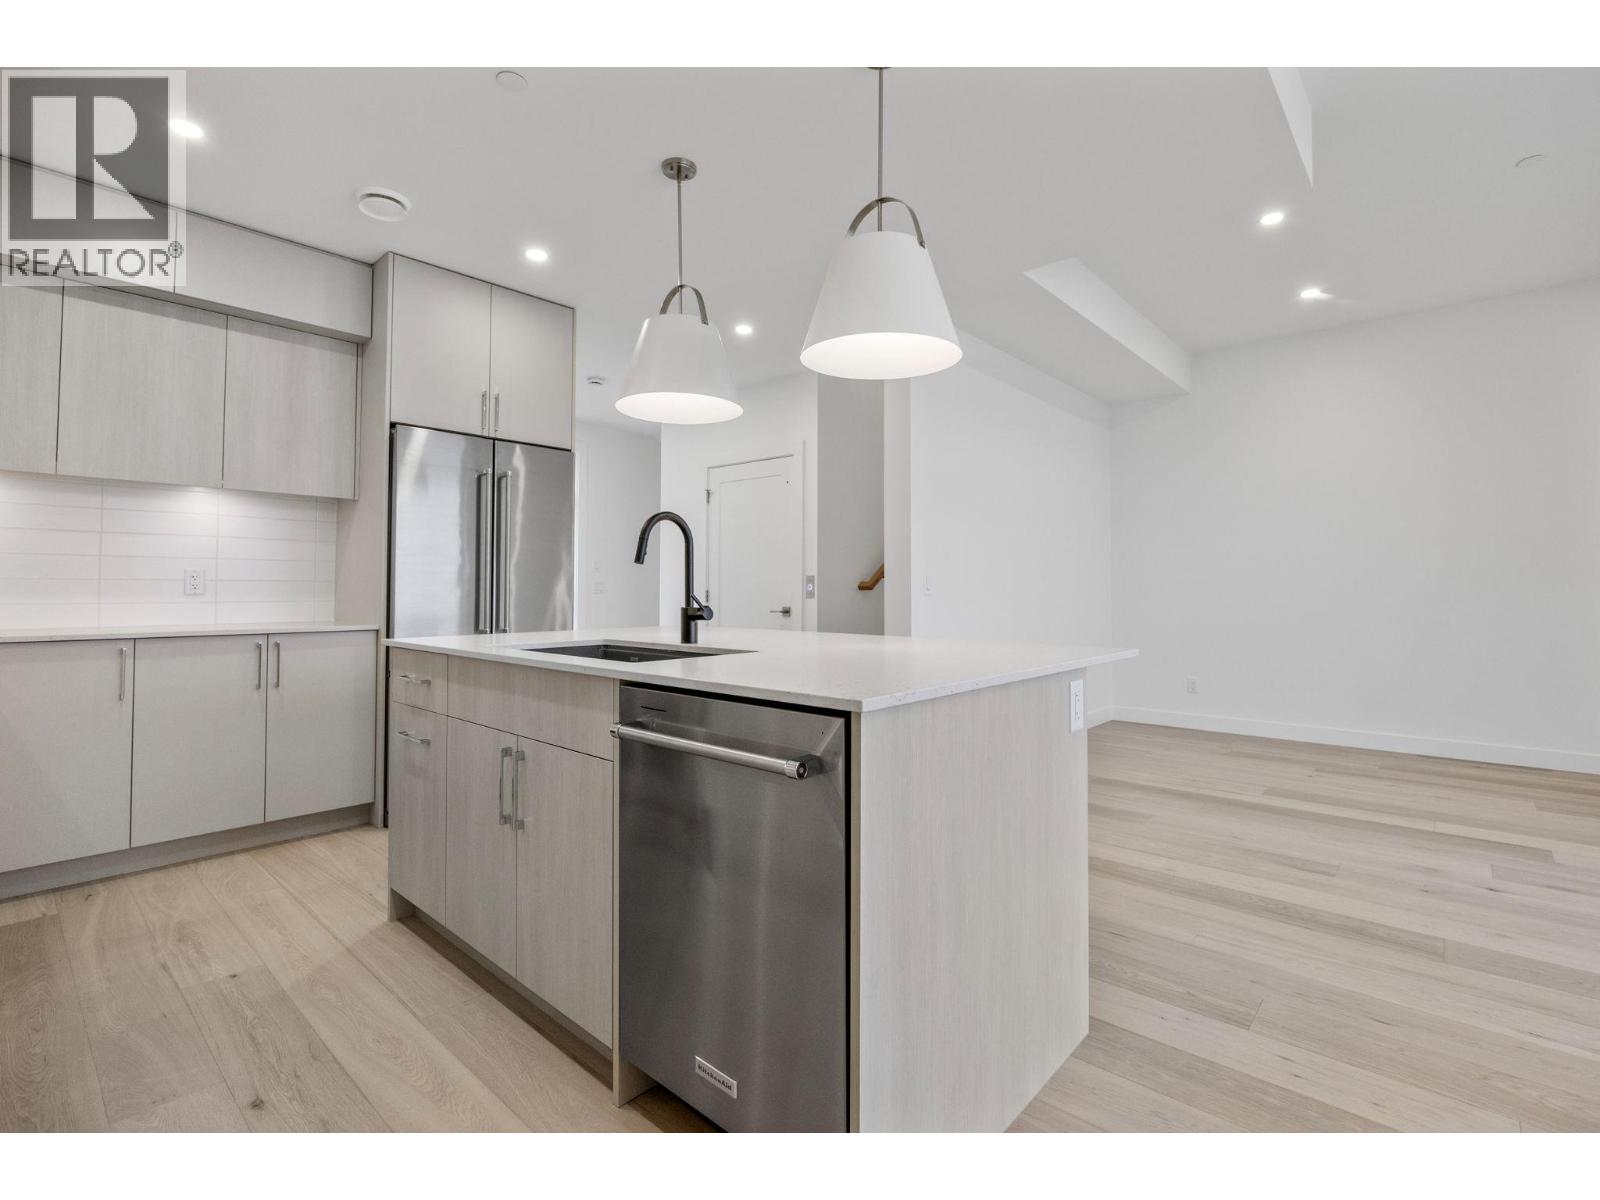
$789,900
Maintenance,
$377.20 Monthly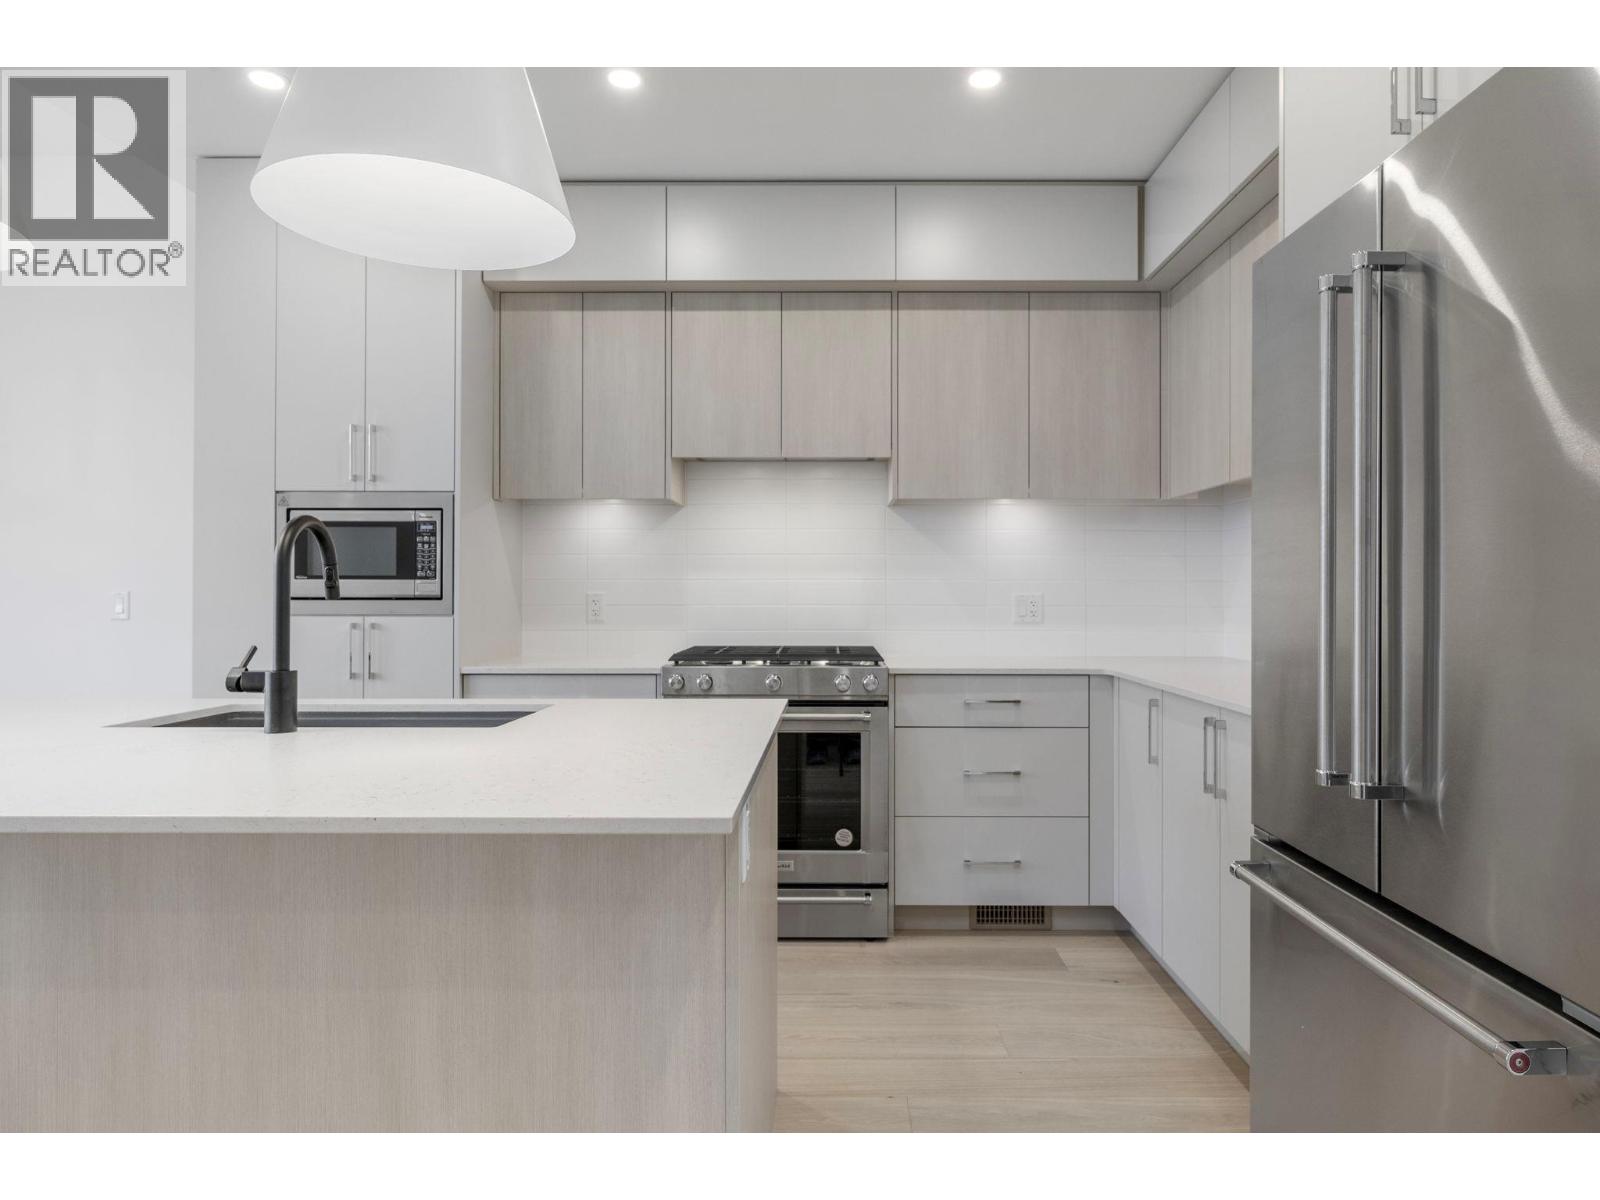
$789,900
Maintenance,
$377.20 Monthly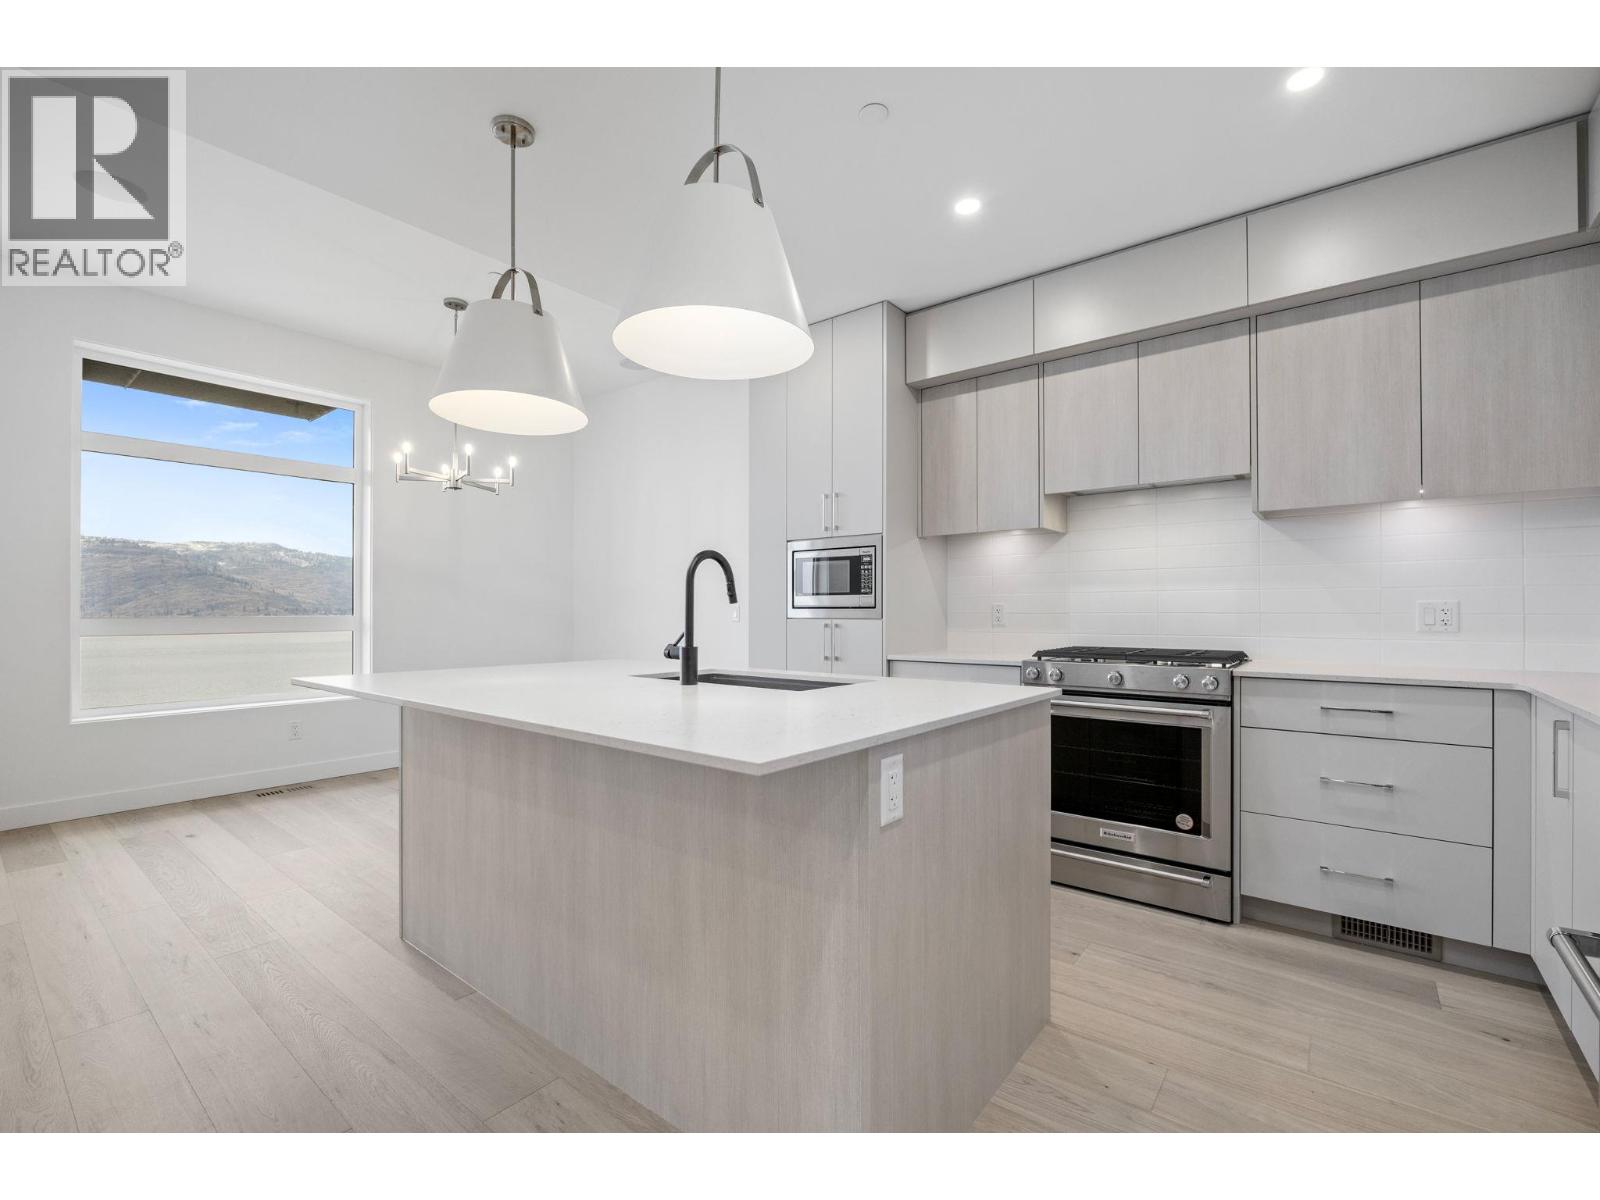
$789,900
Maintenance,
$377.20 Monthly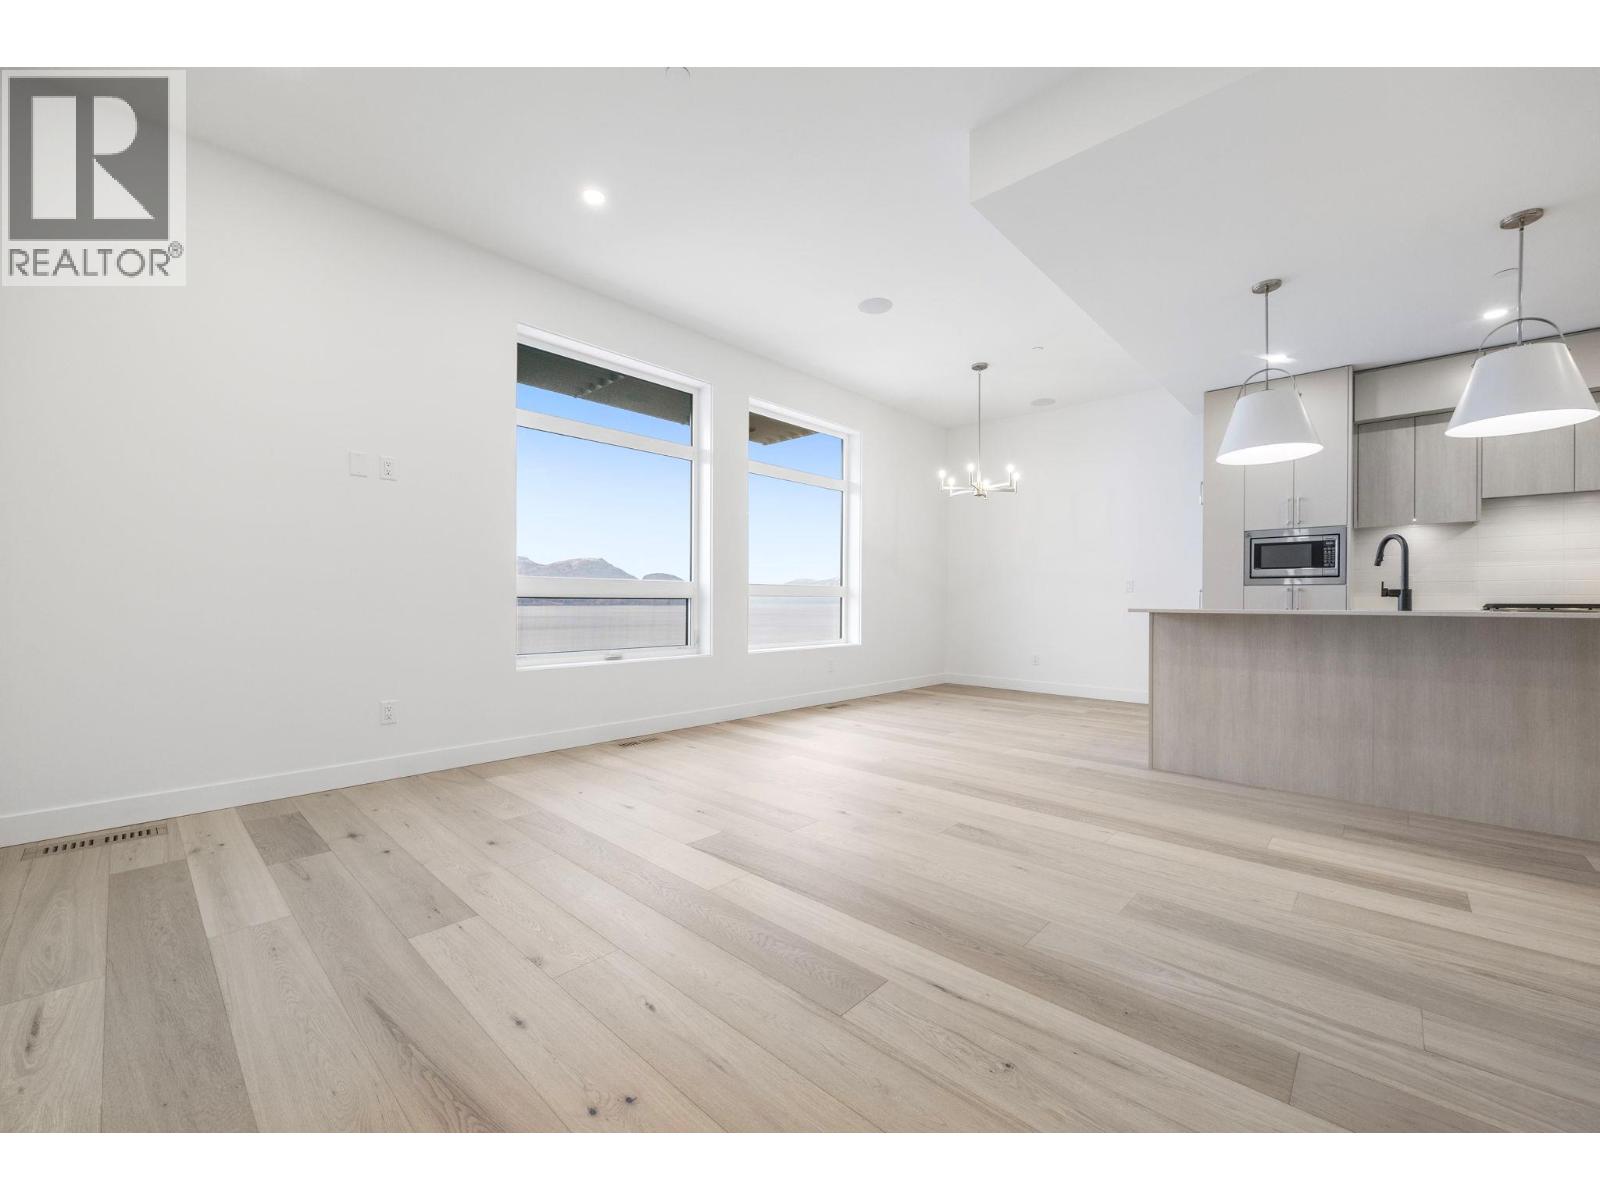
$789,900
Maintenance,
$377.20 Monthly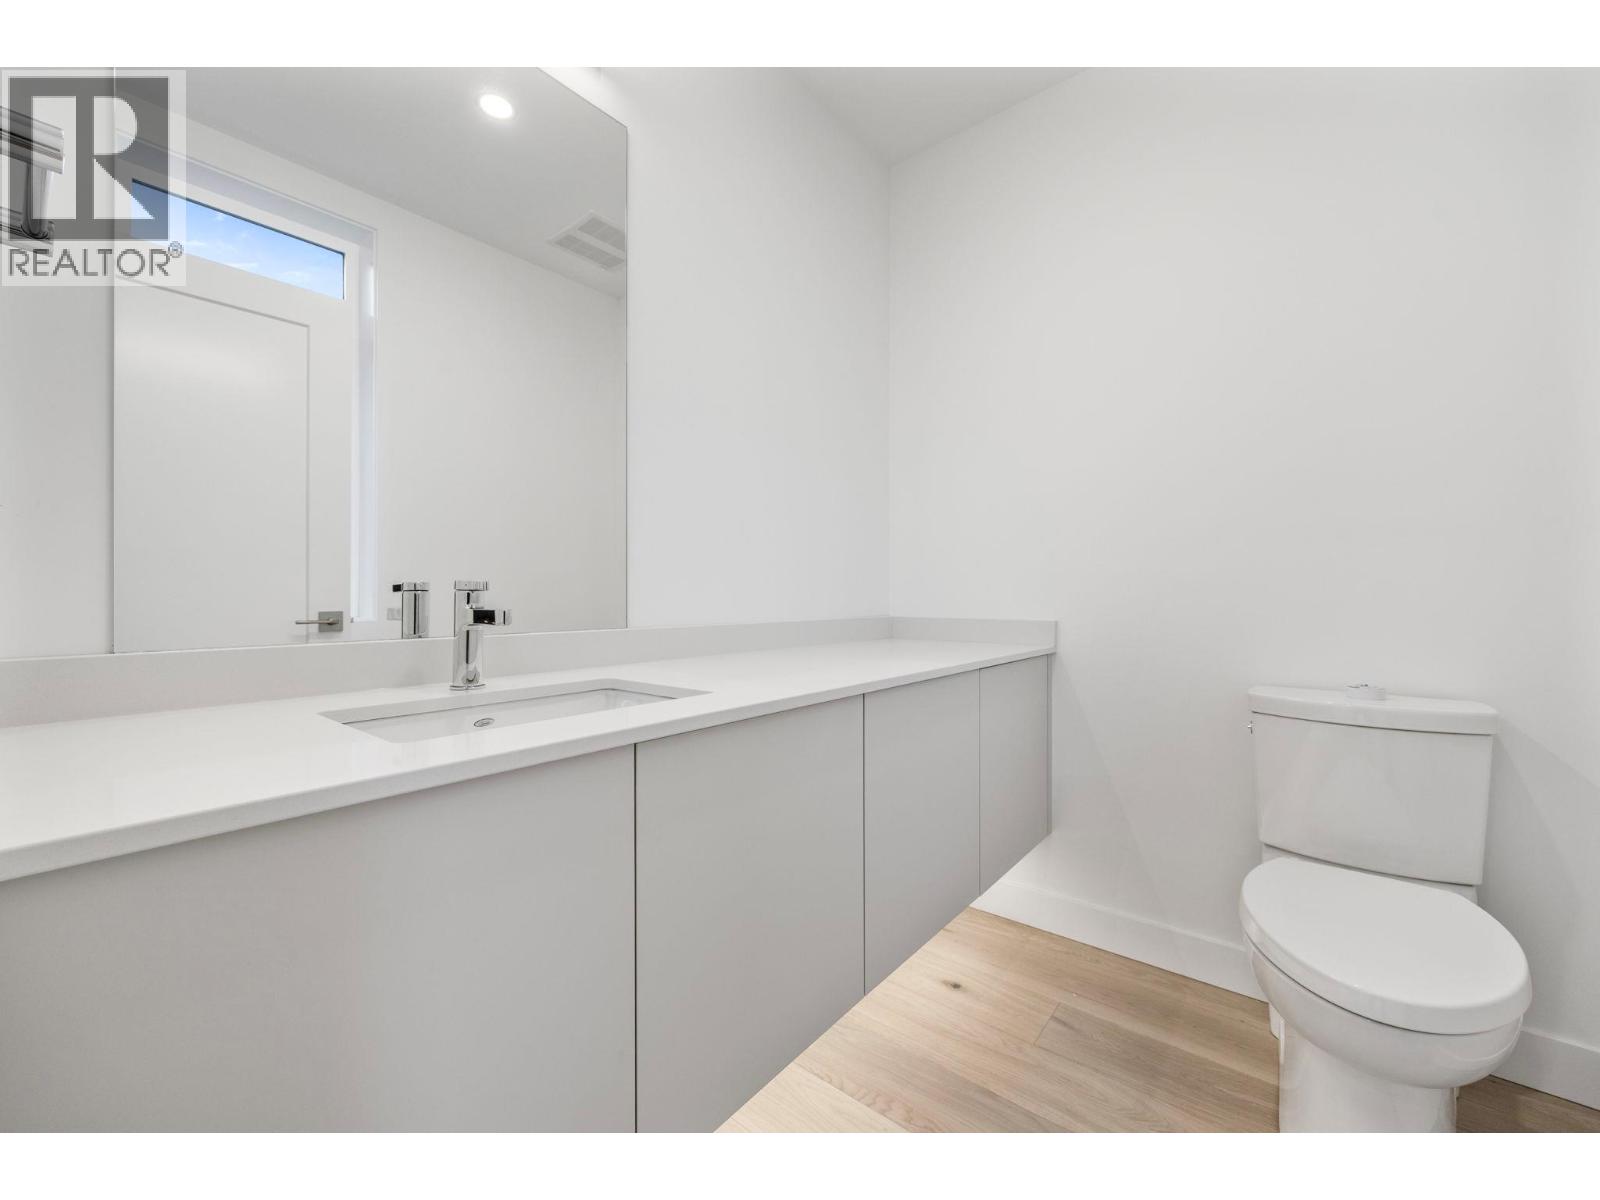
$789,900
Maintenance,
$377.20 Monthly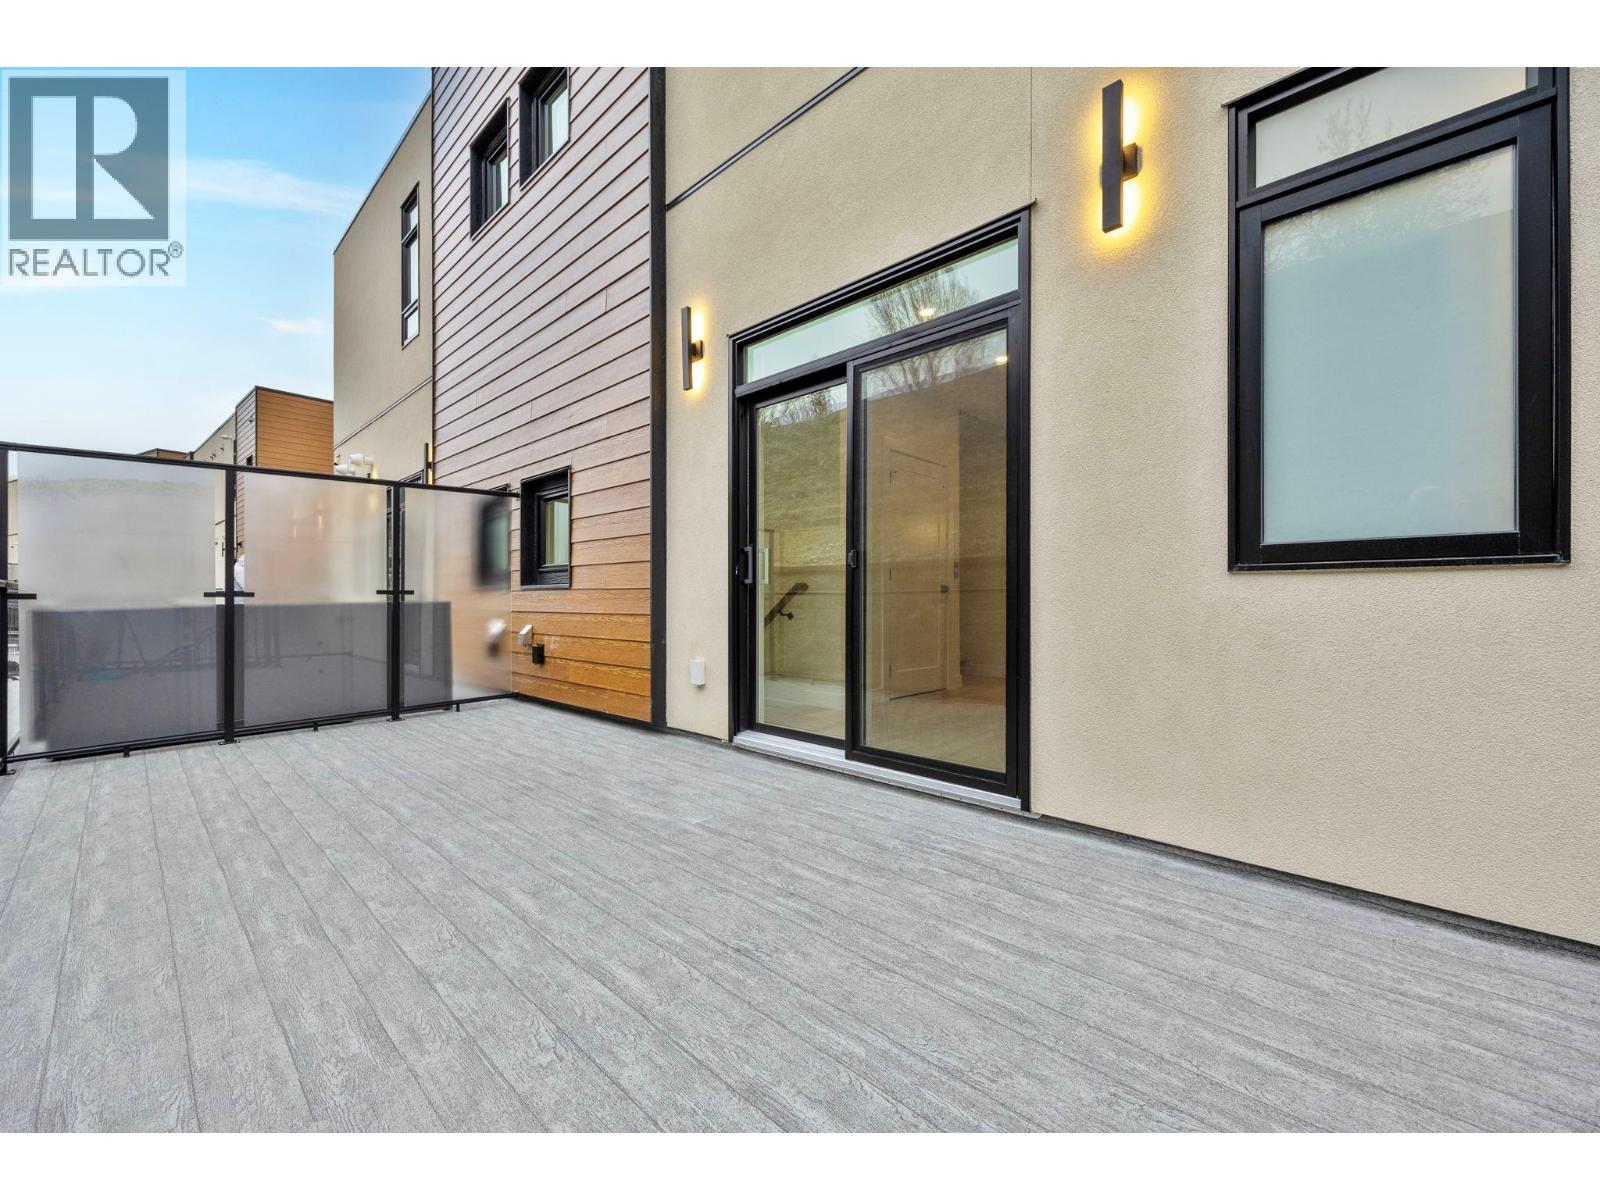
$789,900
Maintenance,
$377.20 Monthly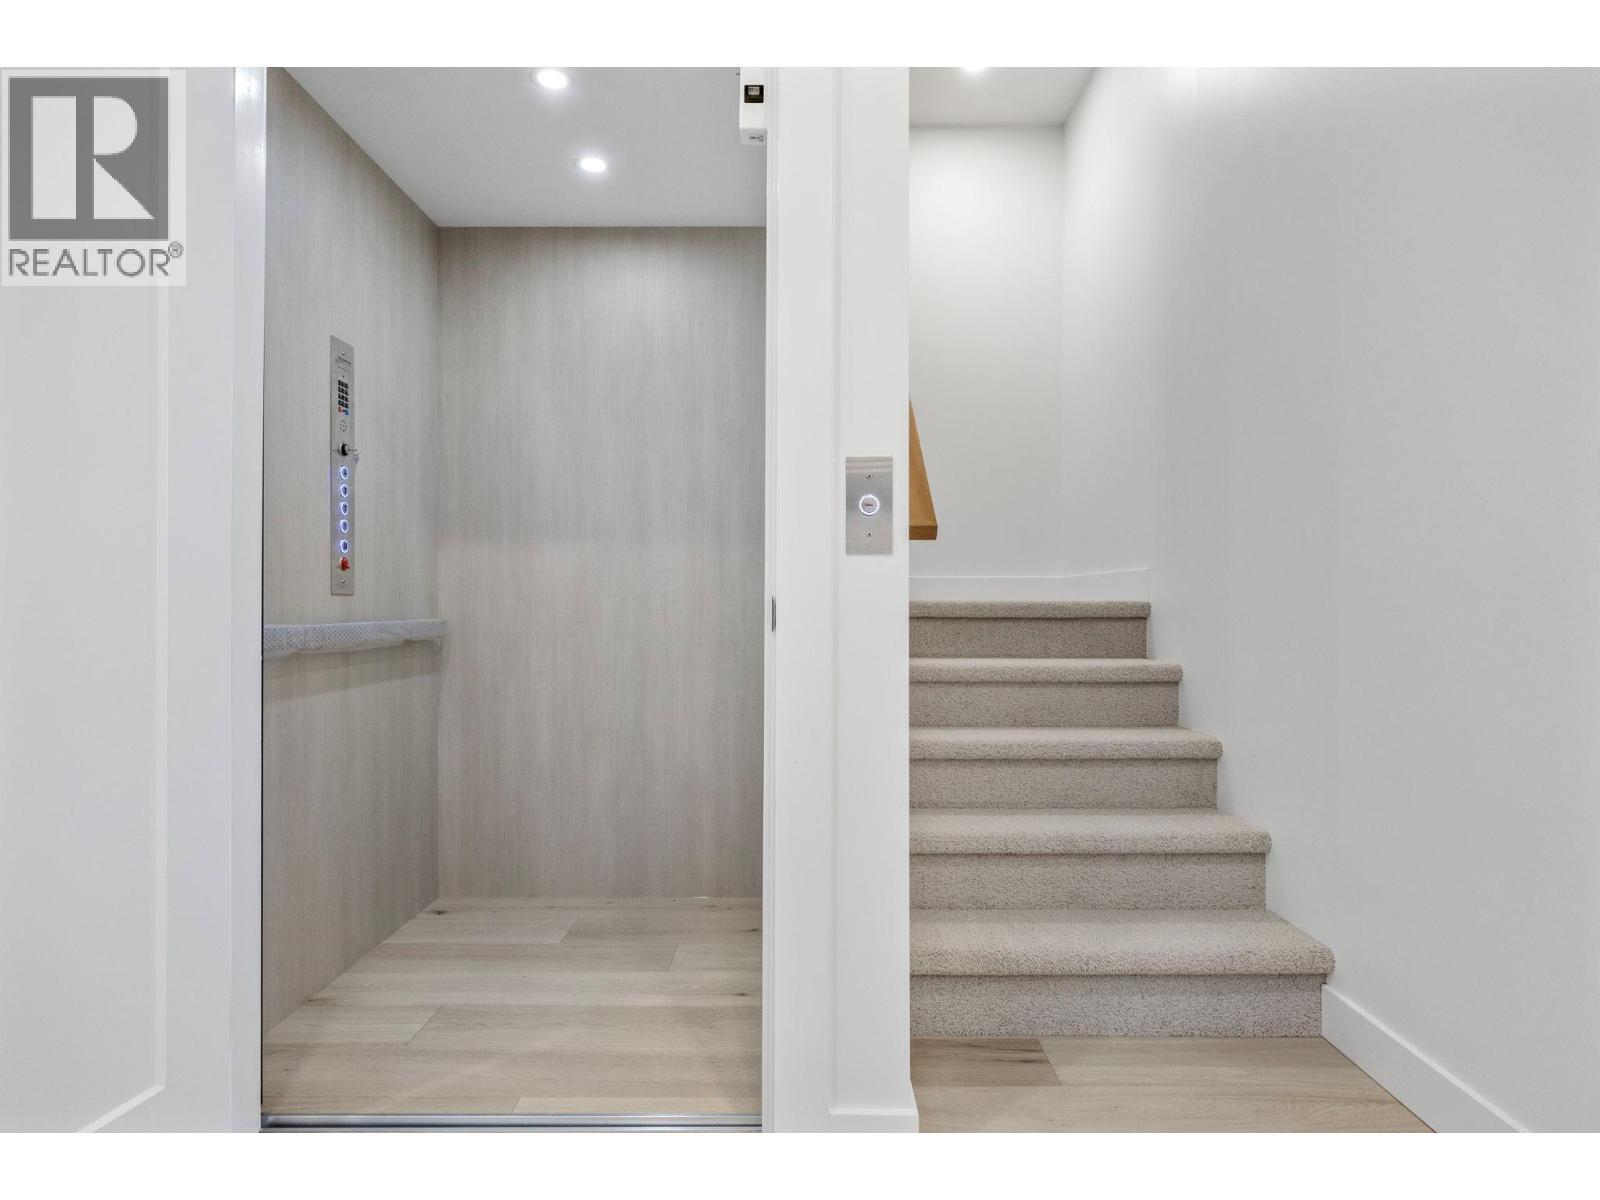
$789,900
Maintenance,
$377.20 Monthly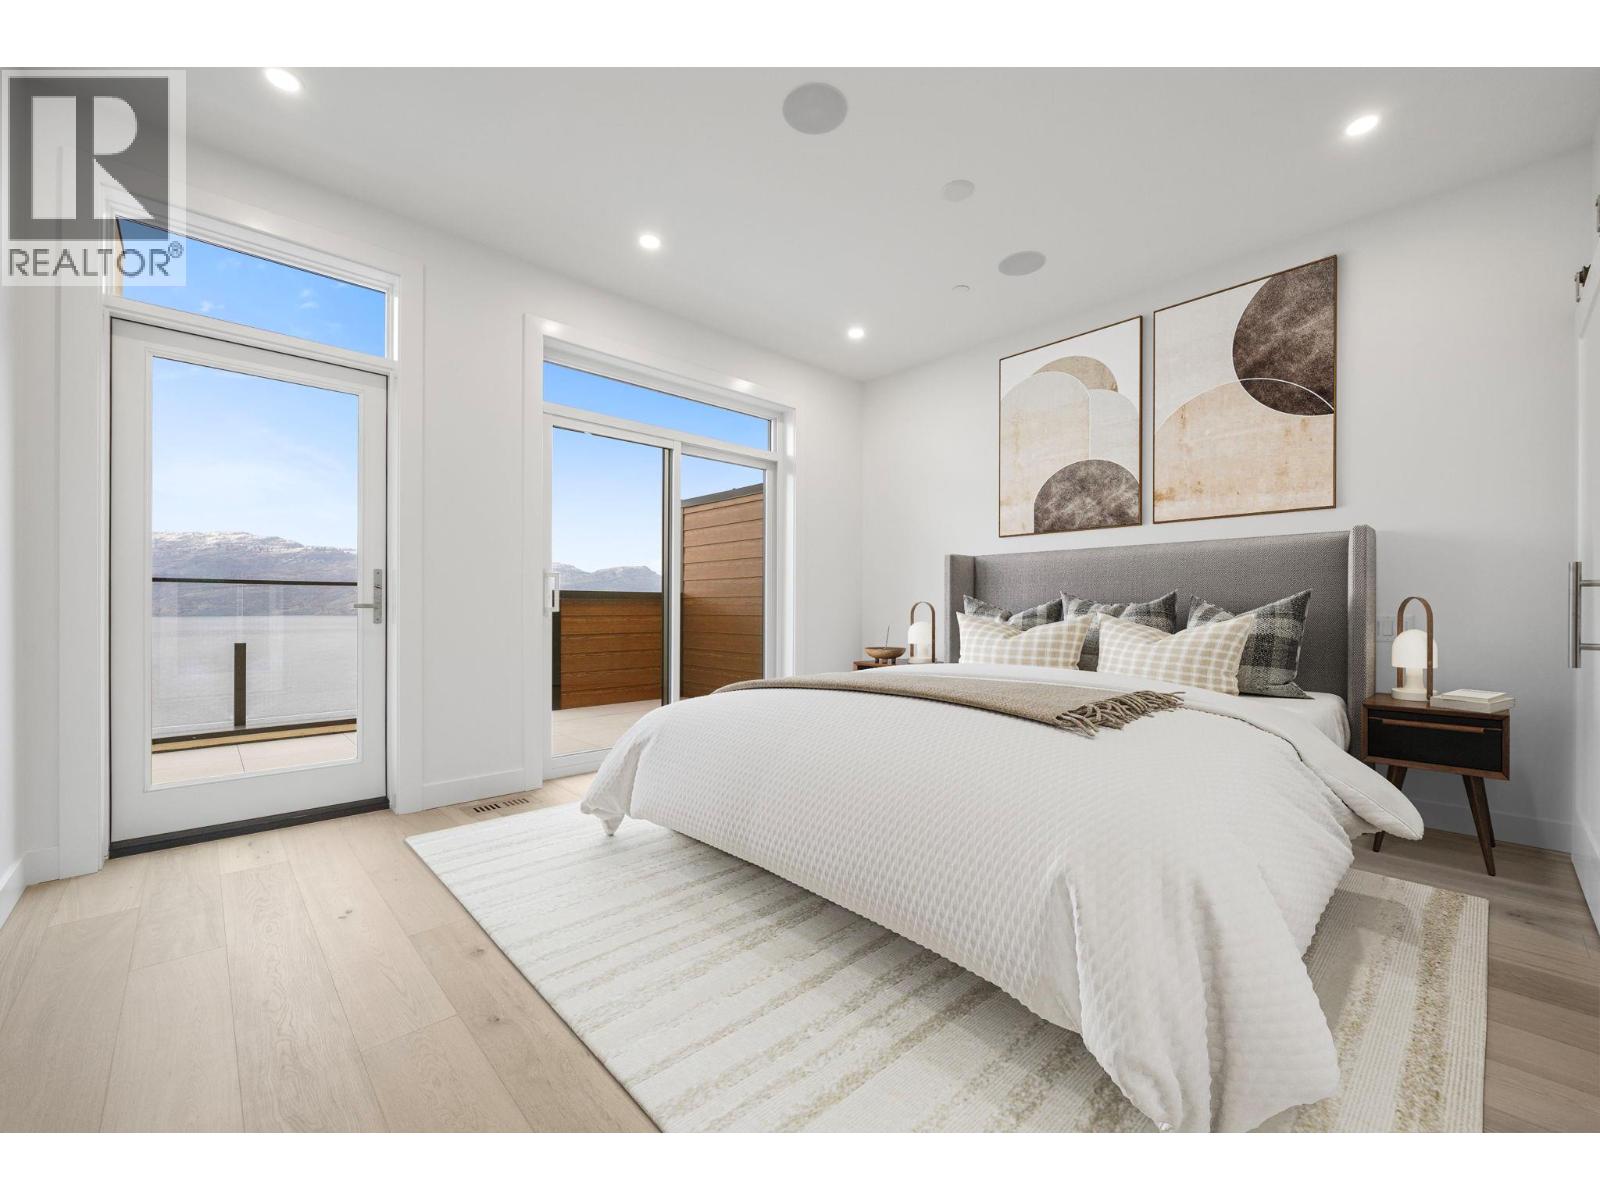
$789,900
Maintenance,
$377.20 Monthly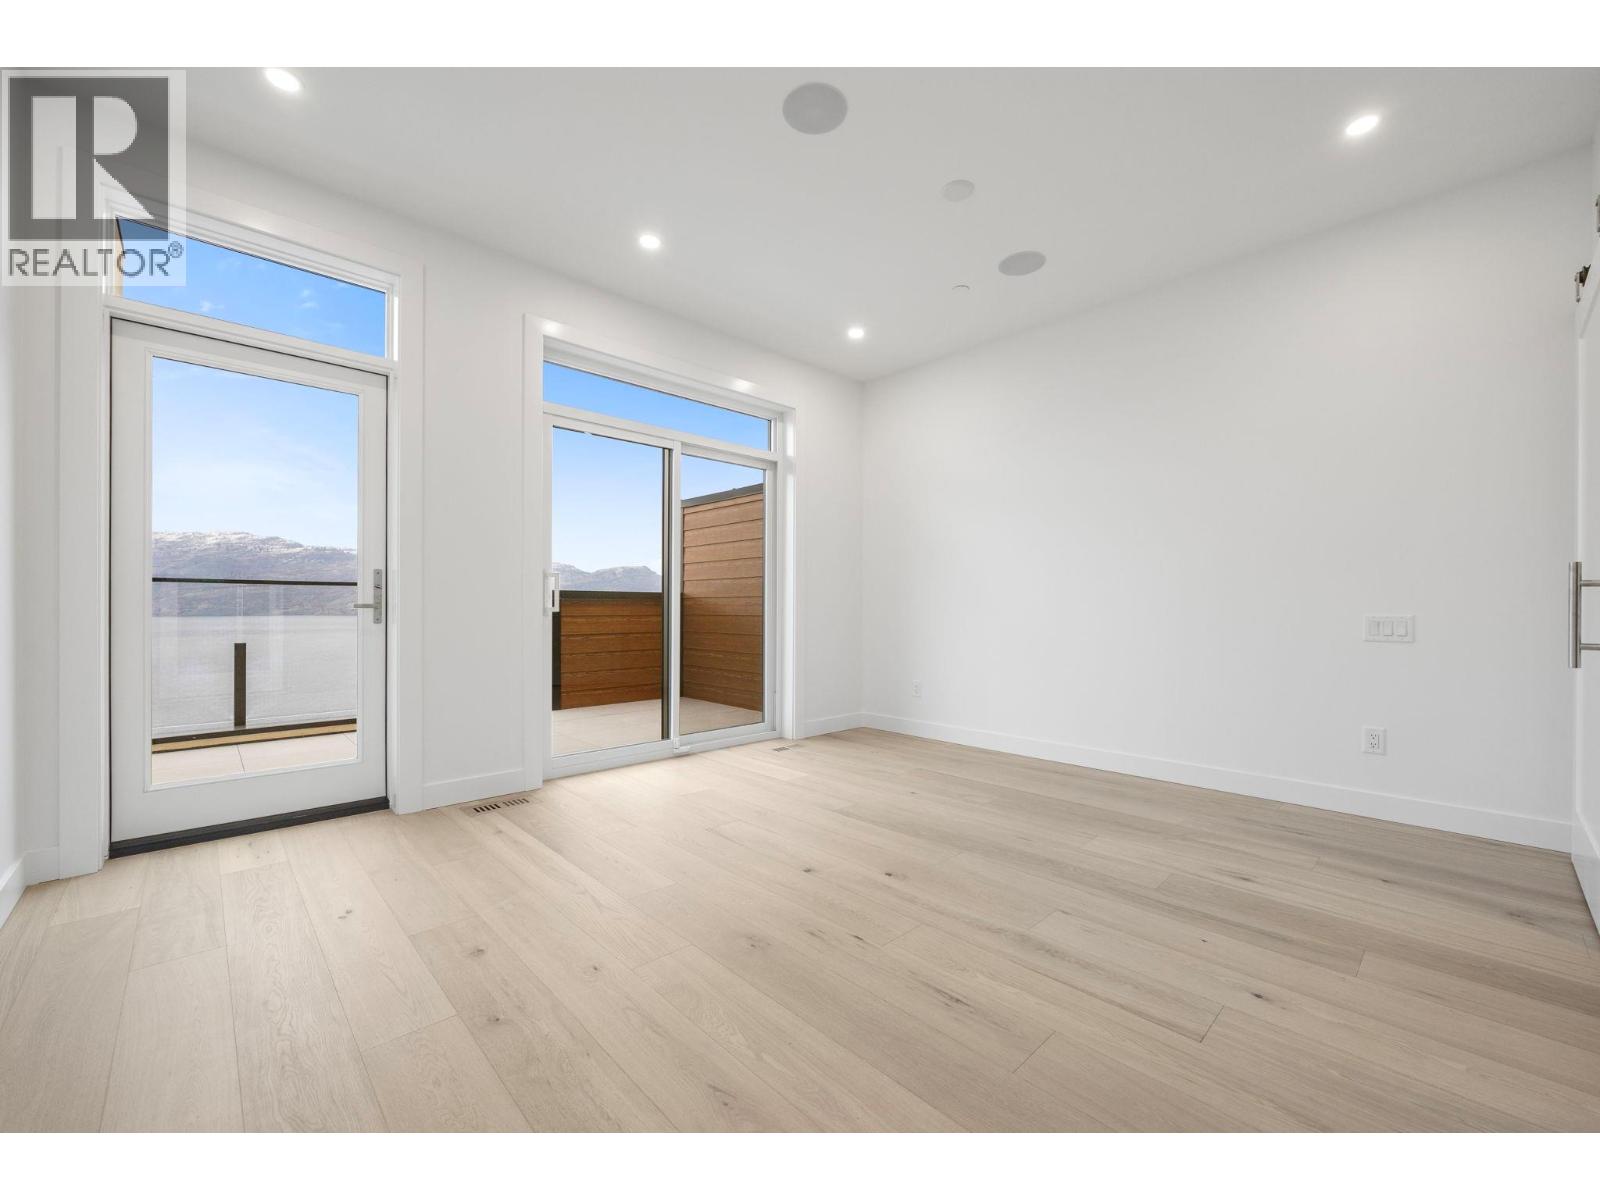
$789,900
Maintenance,
$377.20 Monthly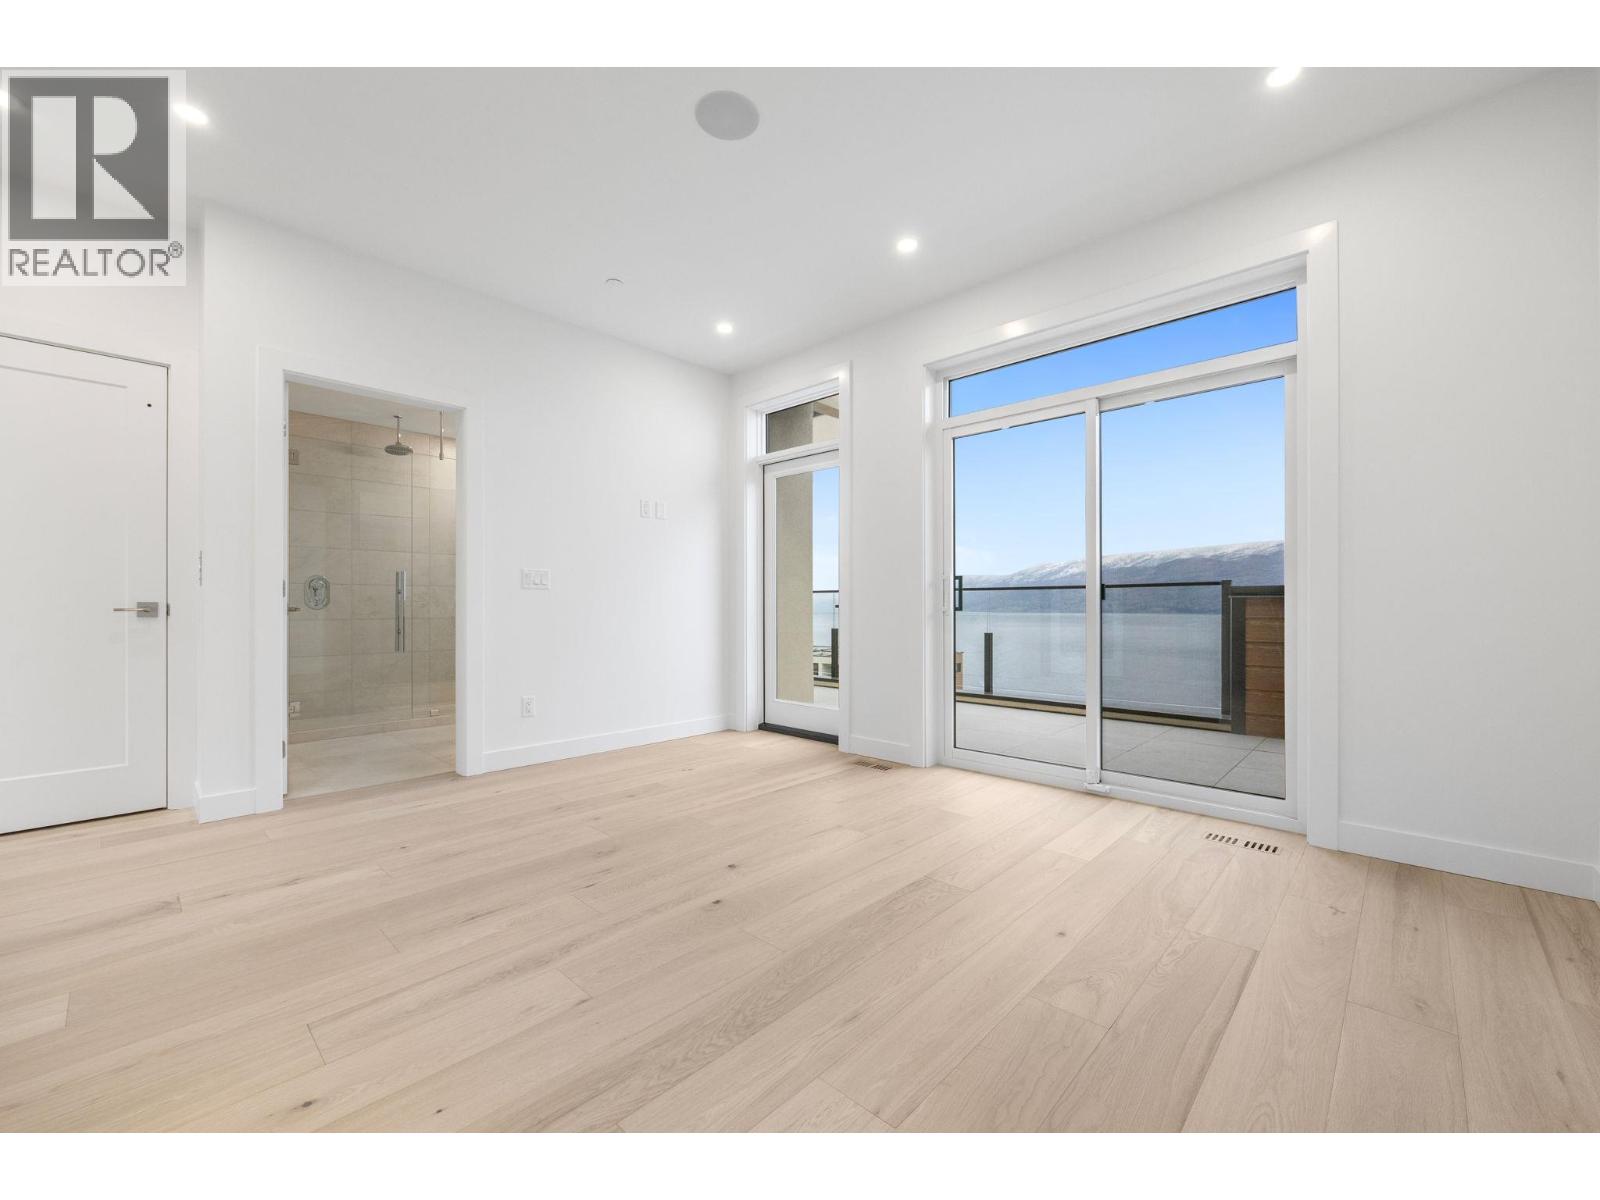
$789,900
Maintenance,
$377.20 Monthly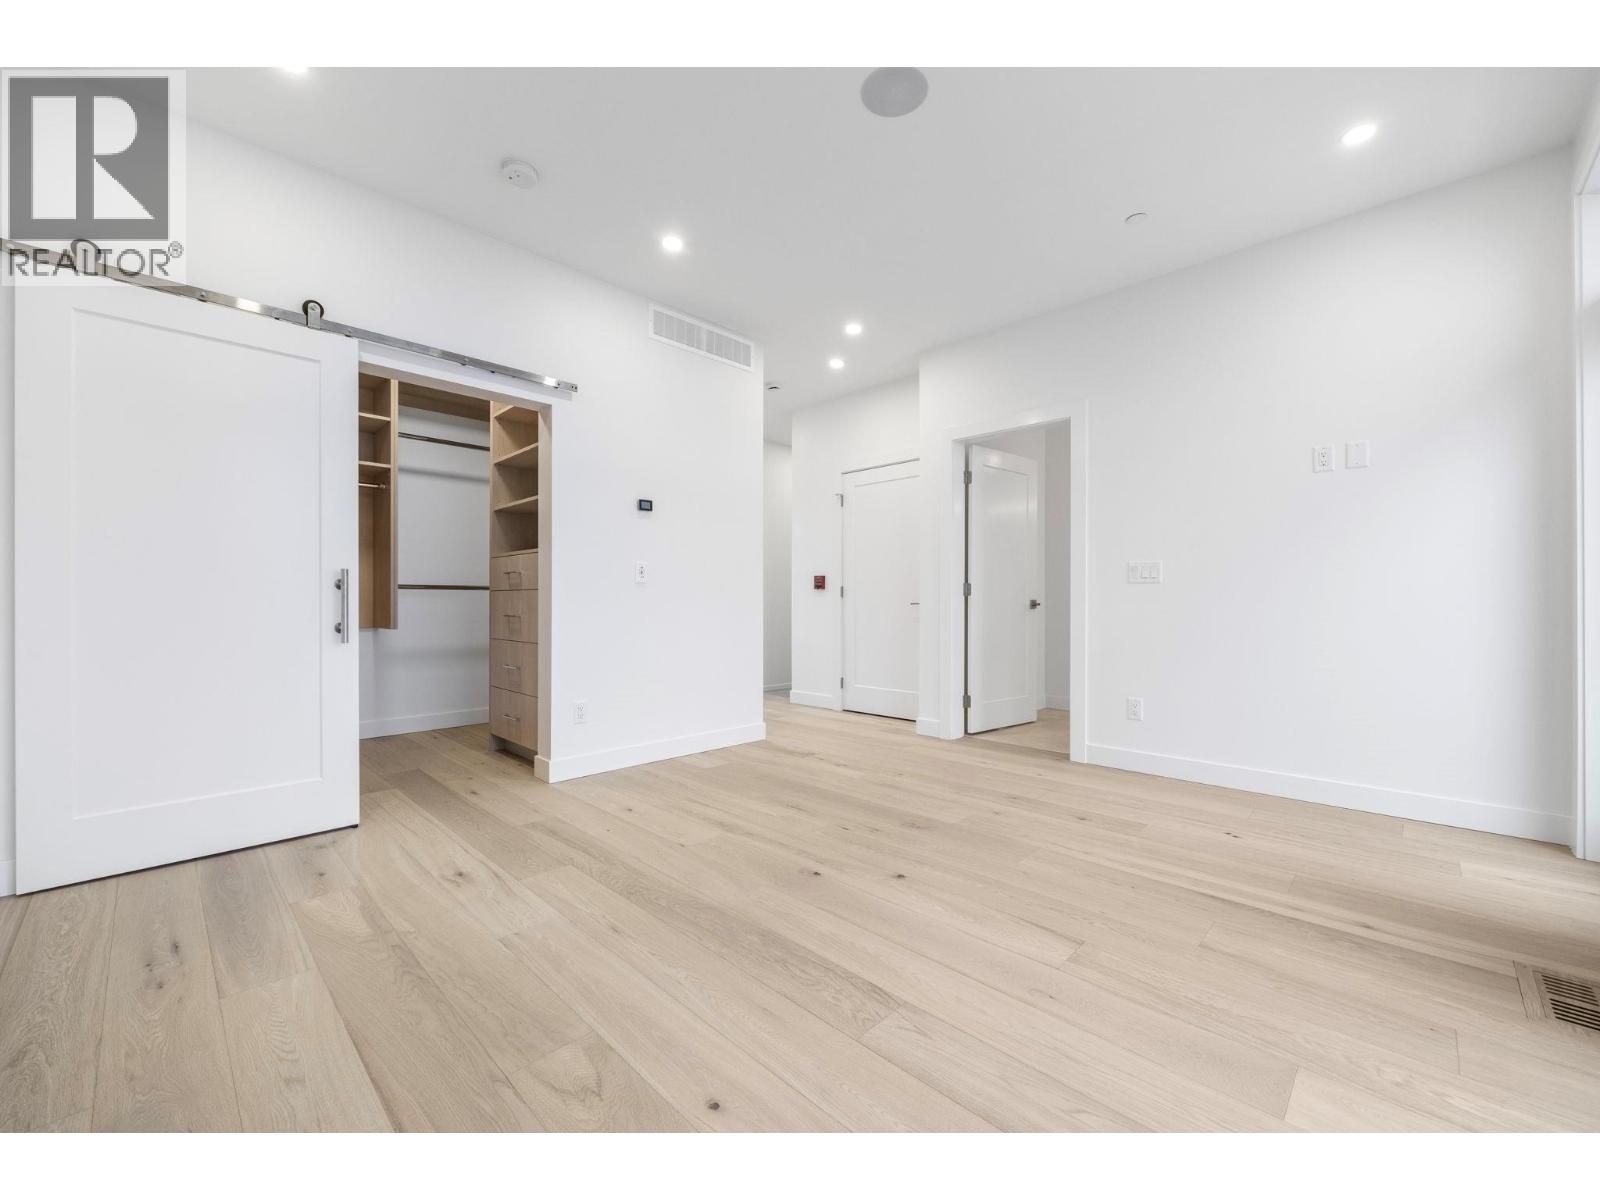
$789,900
Maintenance,
$377.20 Monthly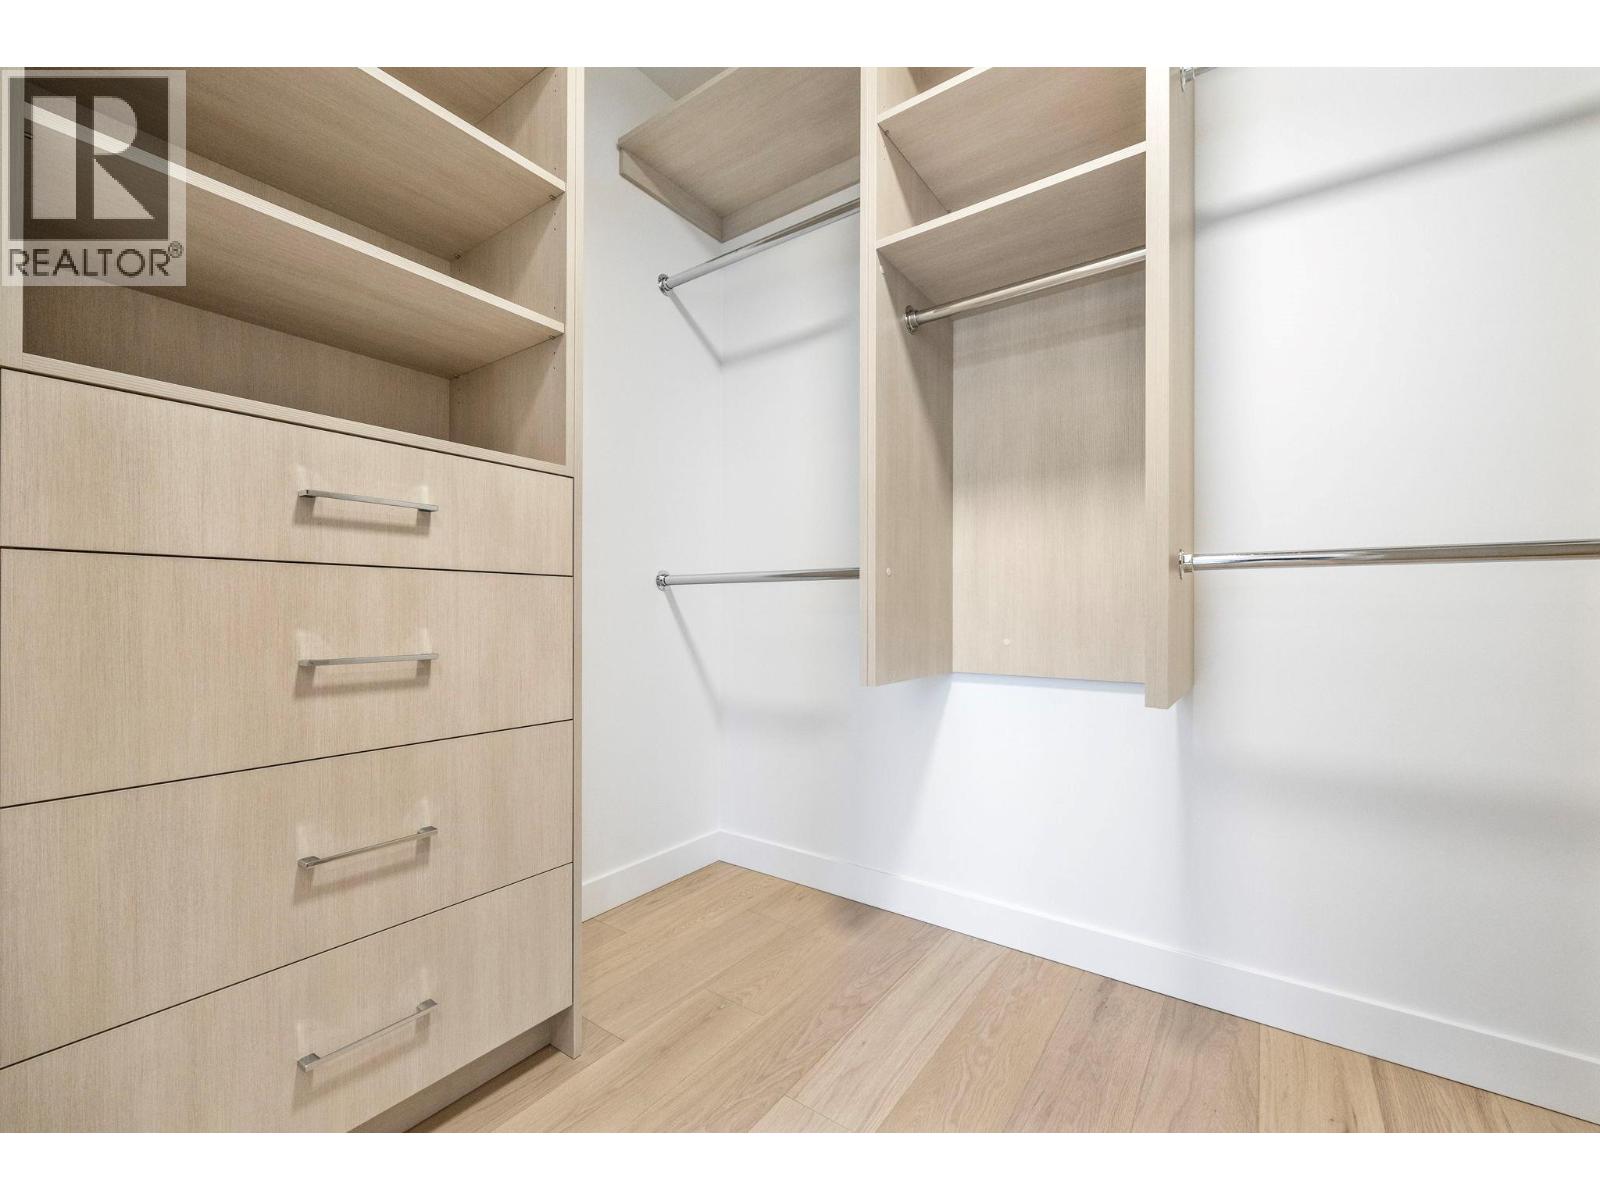
$789,900
Maintenance,
$377.20 Monthly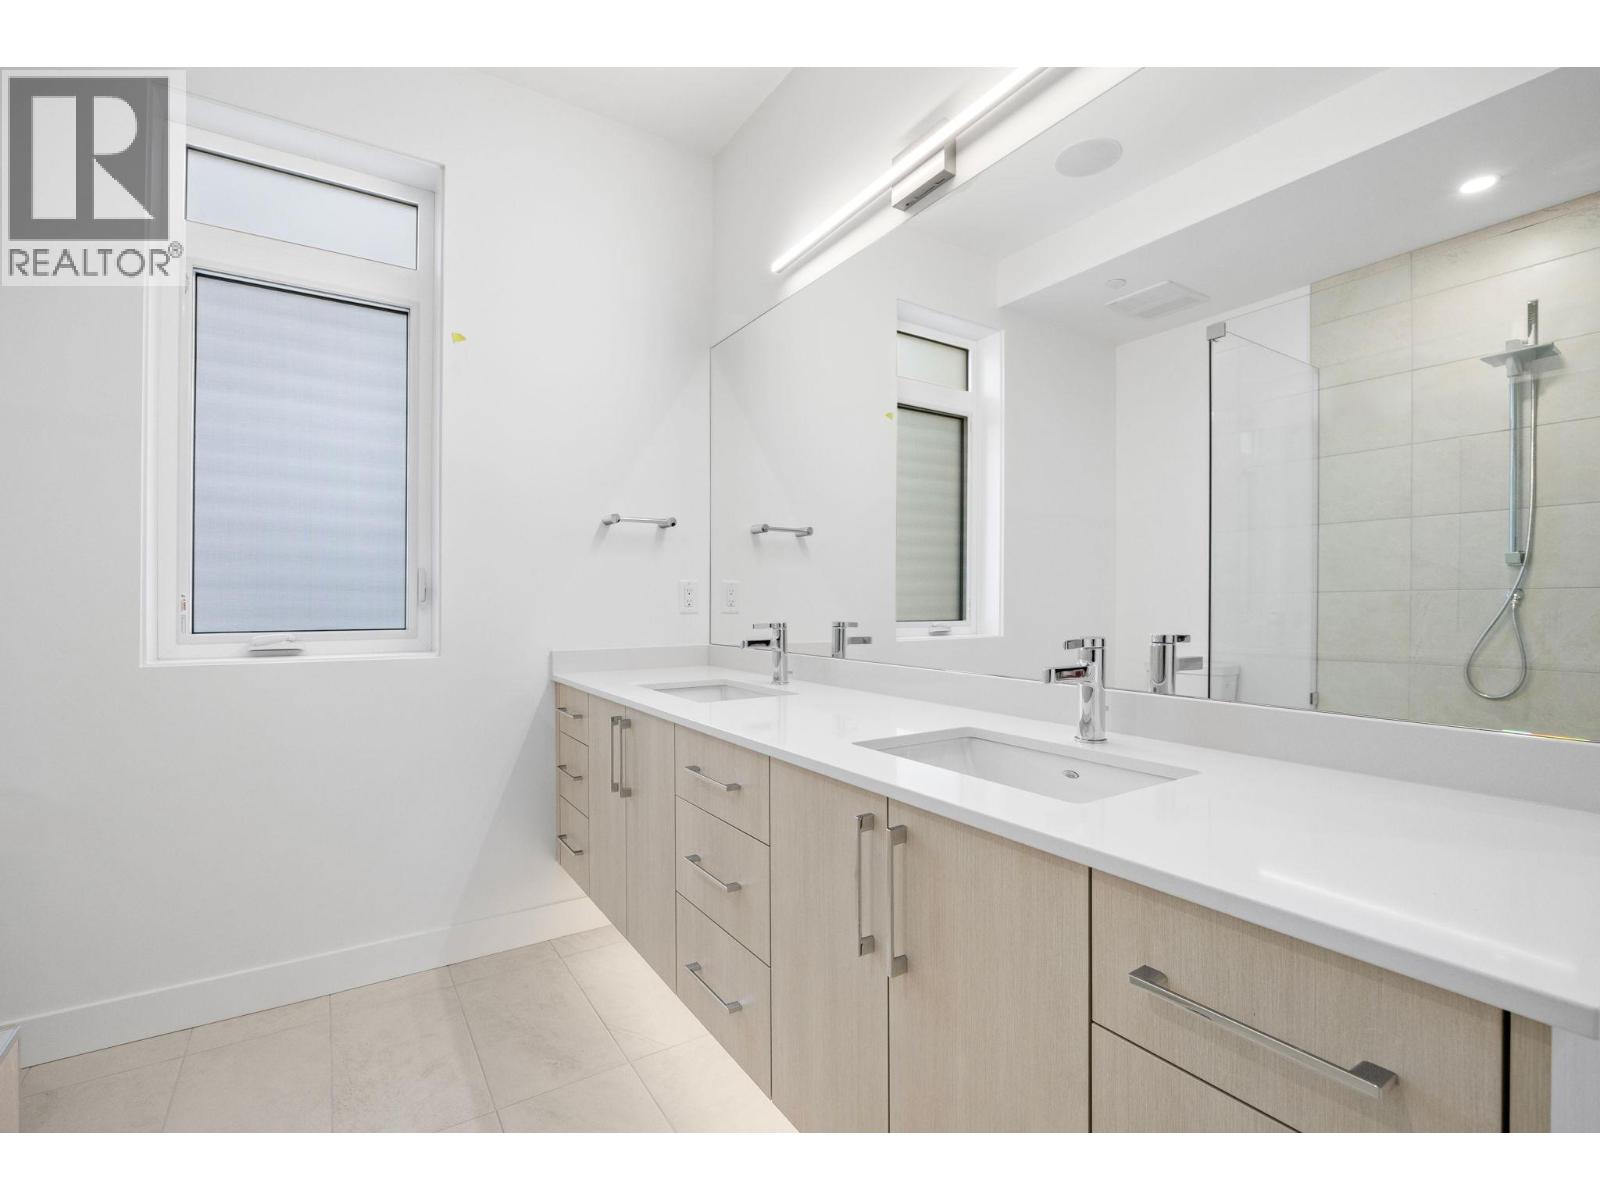
$789,900
Maintenance,
$377.20 Monthly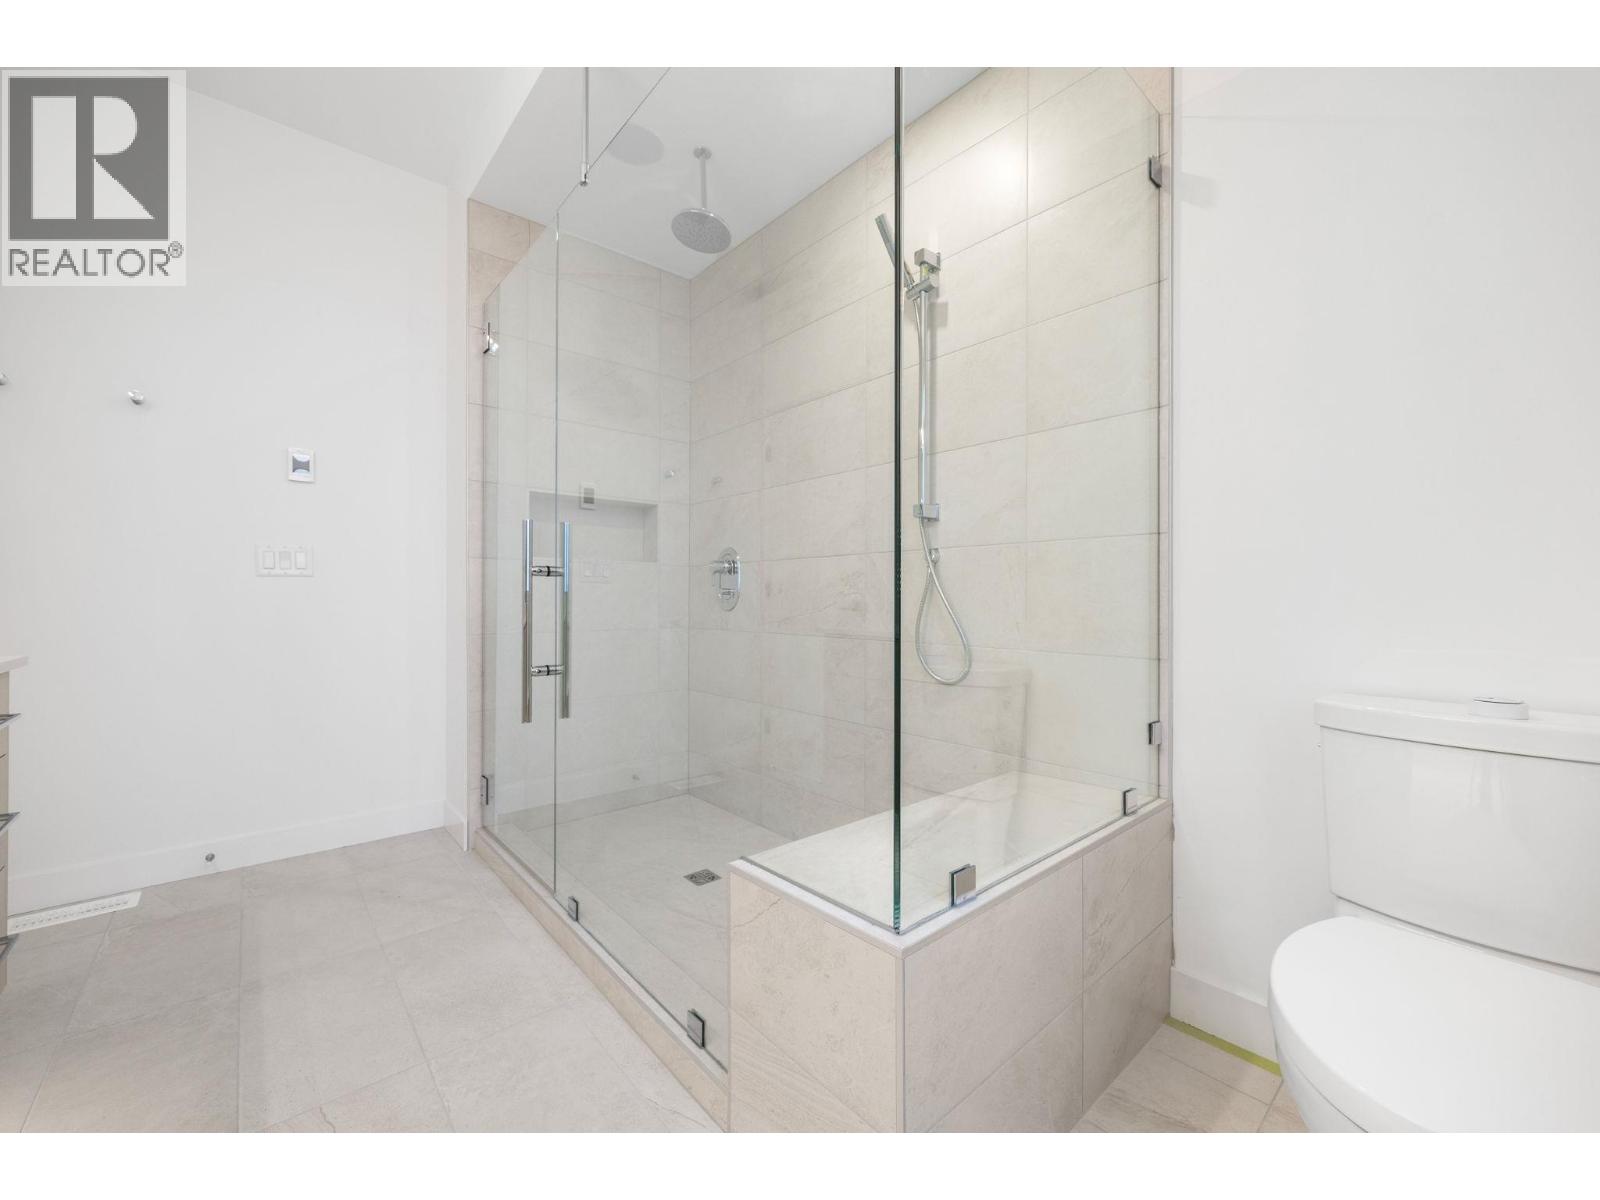
$789,900
Maintenance,
$377.20 Monthly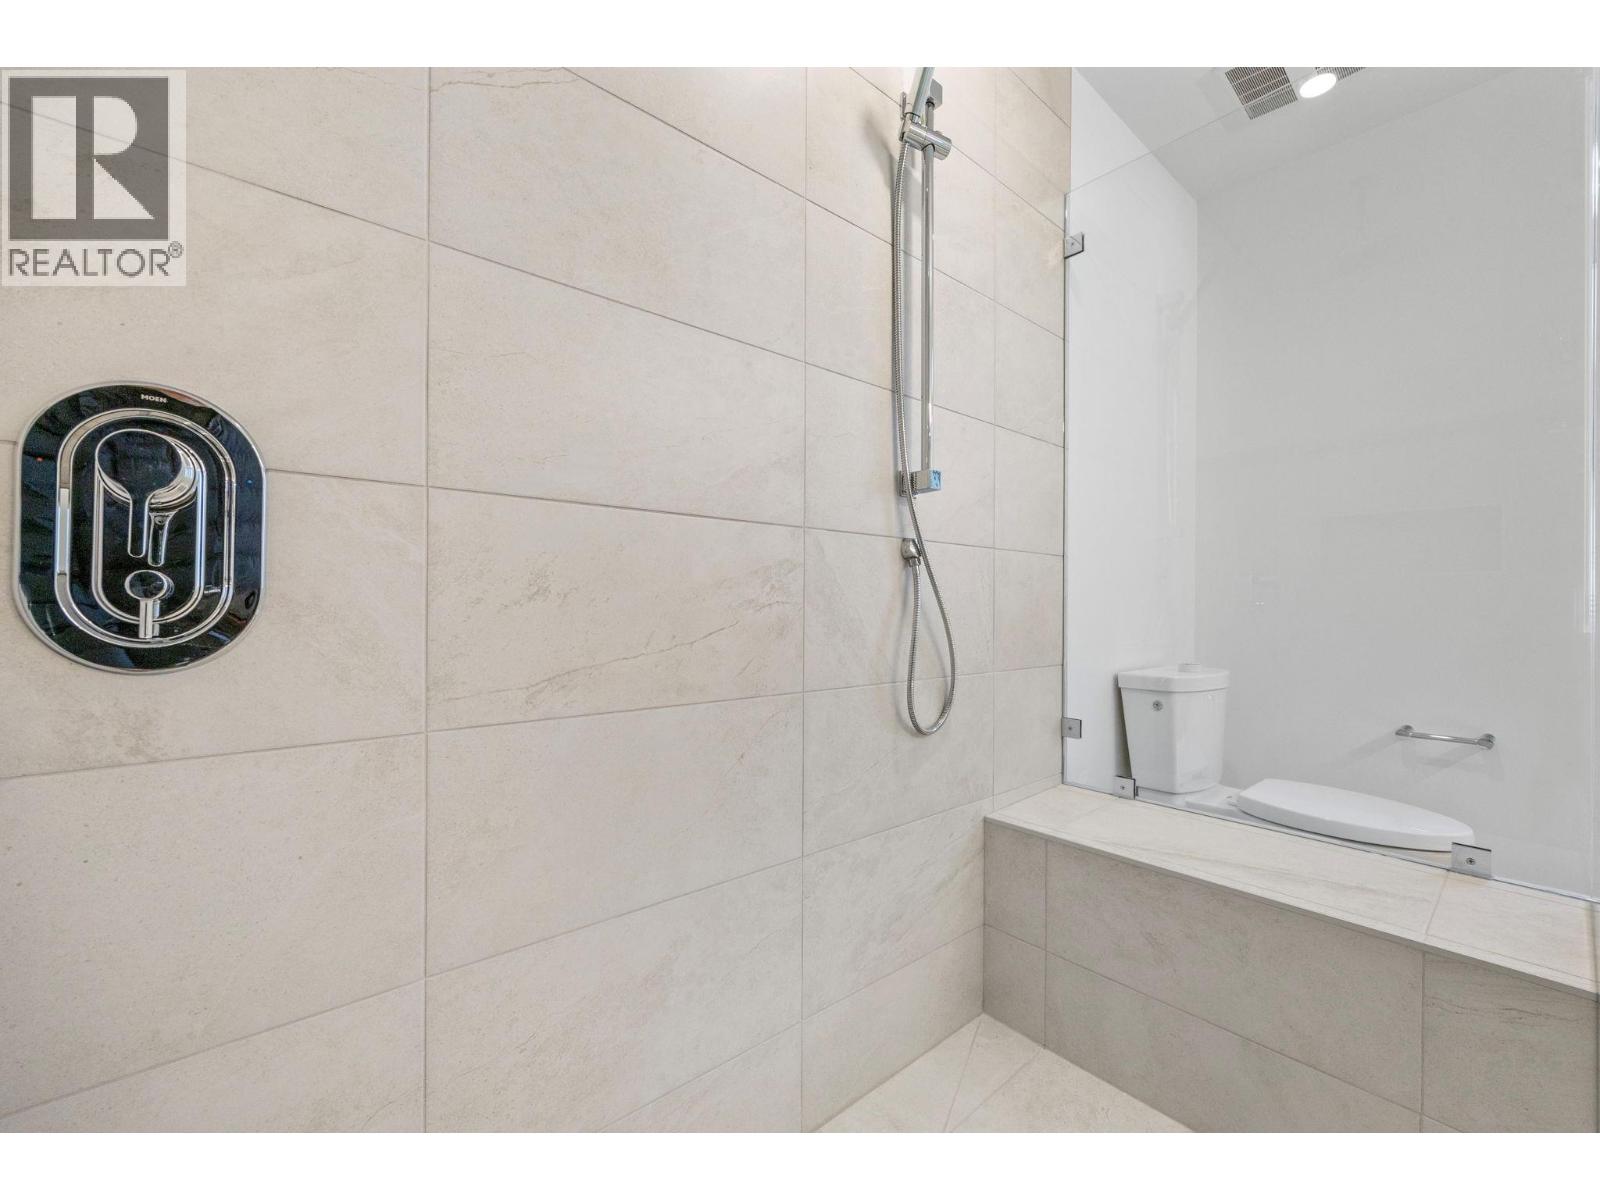
$789,900
Maintenance,
$377.20 Monthly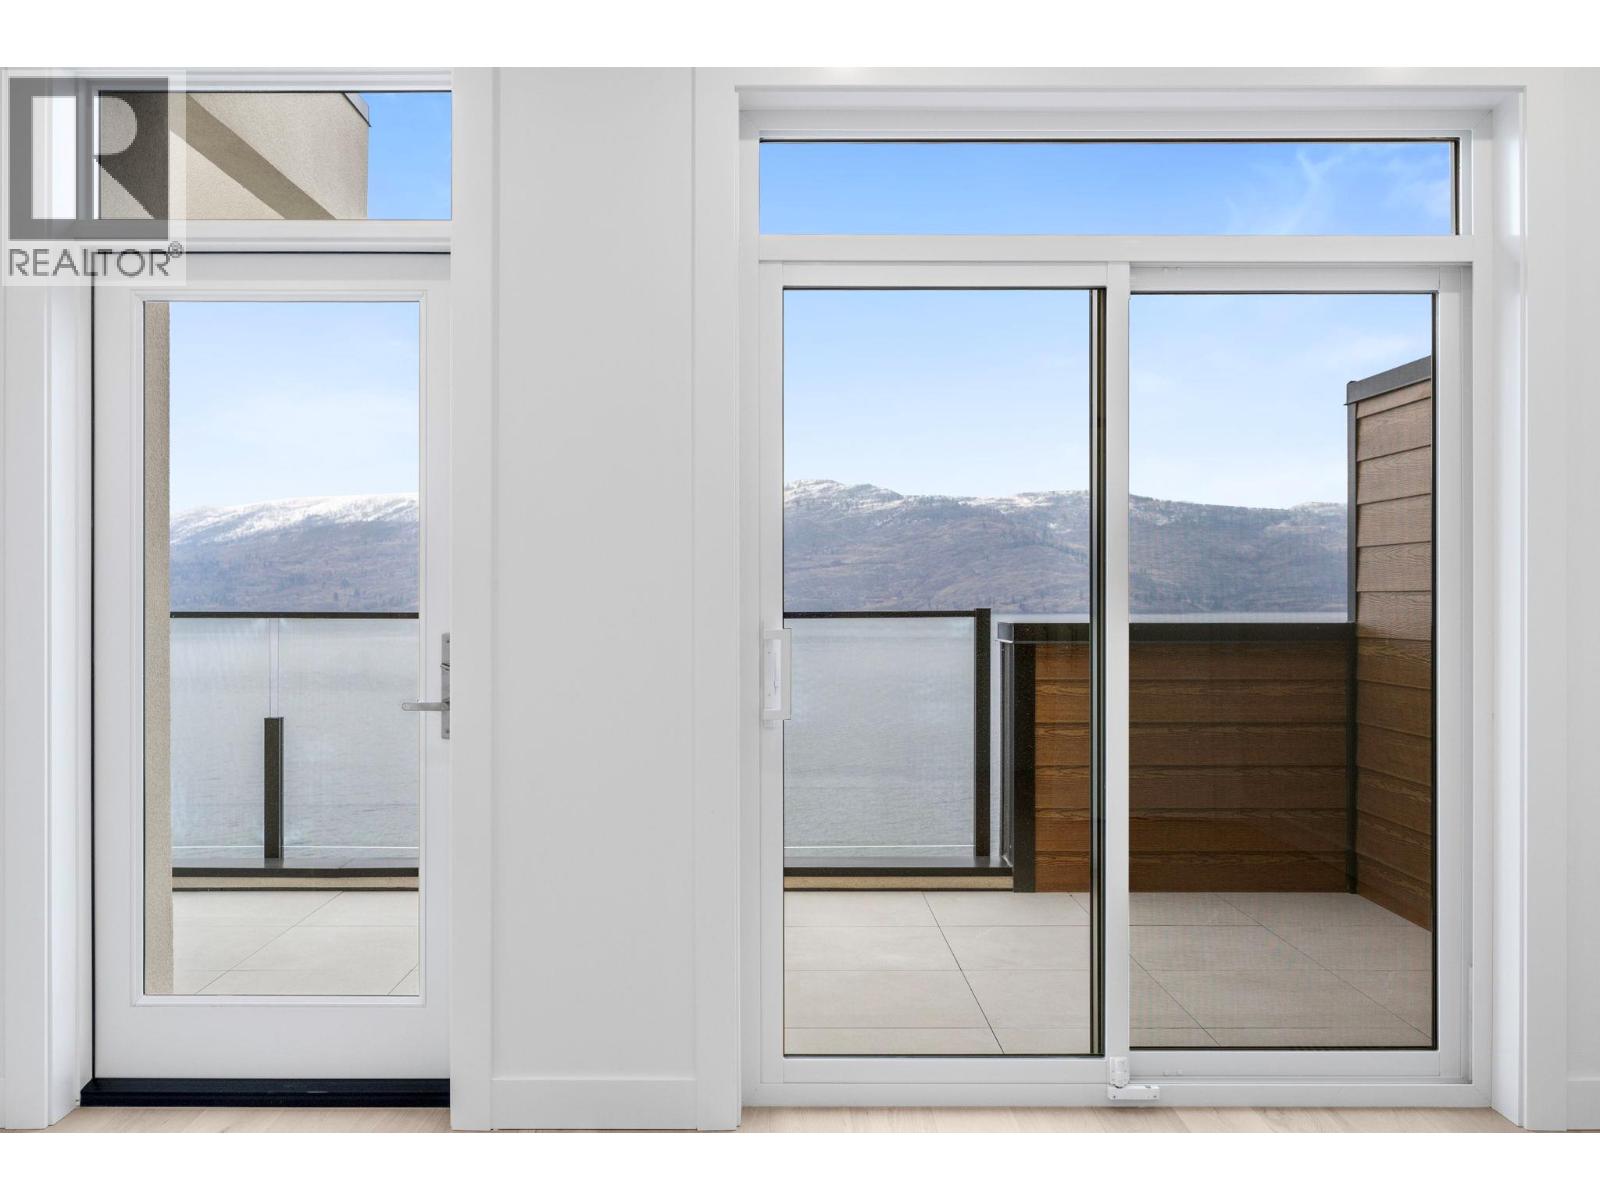
$789,900
Maintenance,
$377.20 Monthly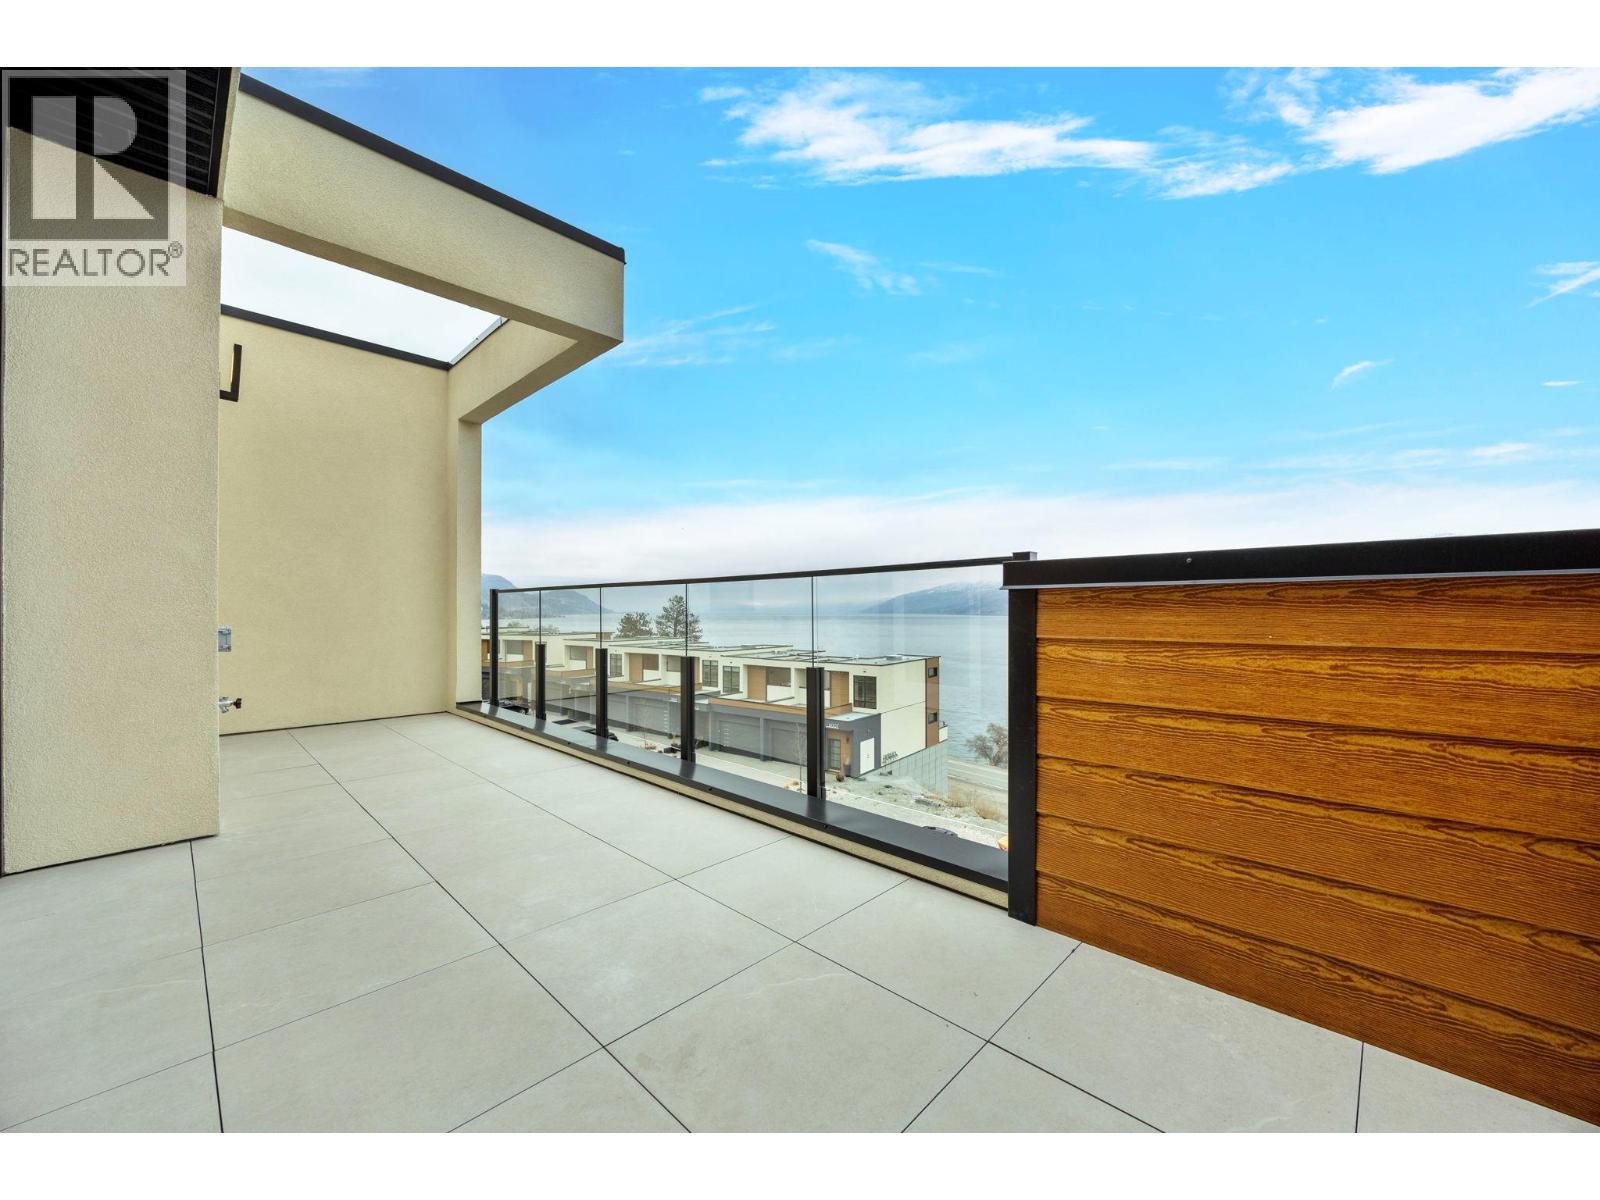
$789,900
Maintenance,
$377.20 Monthly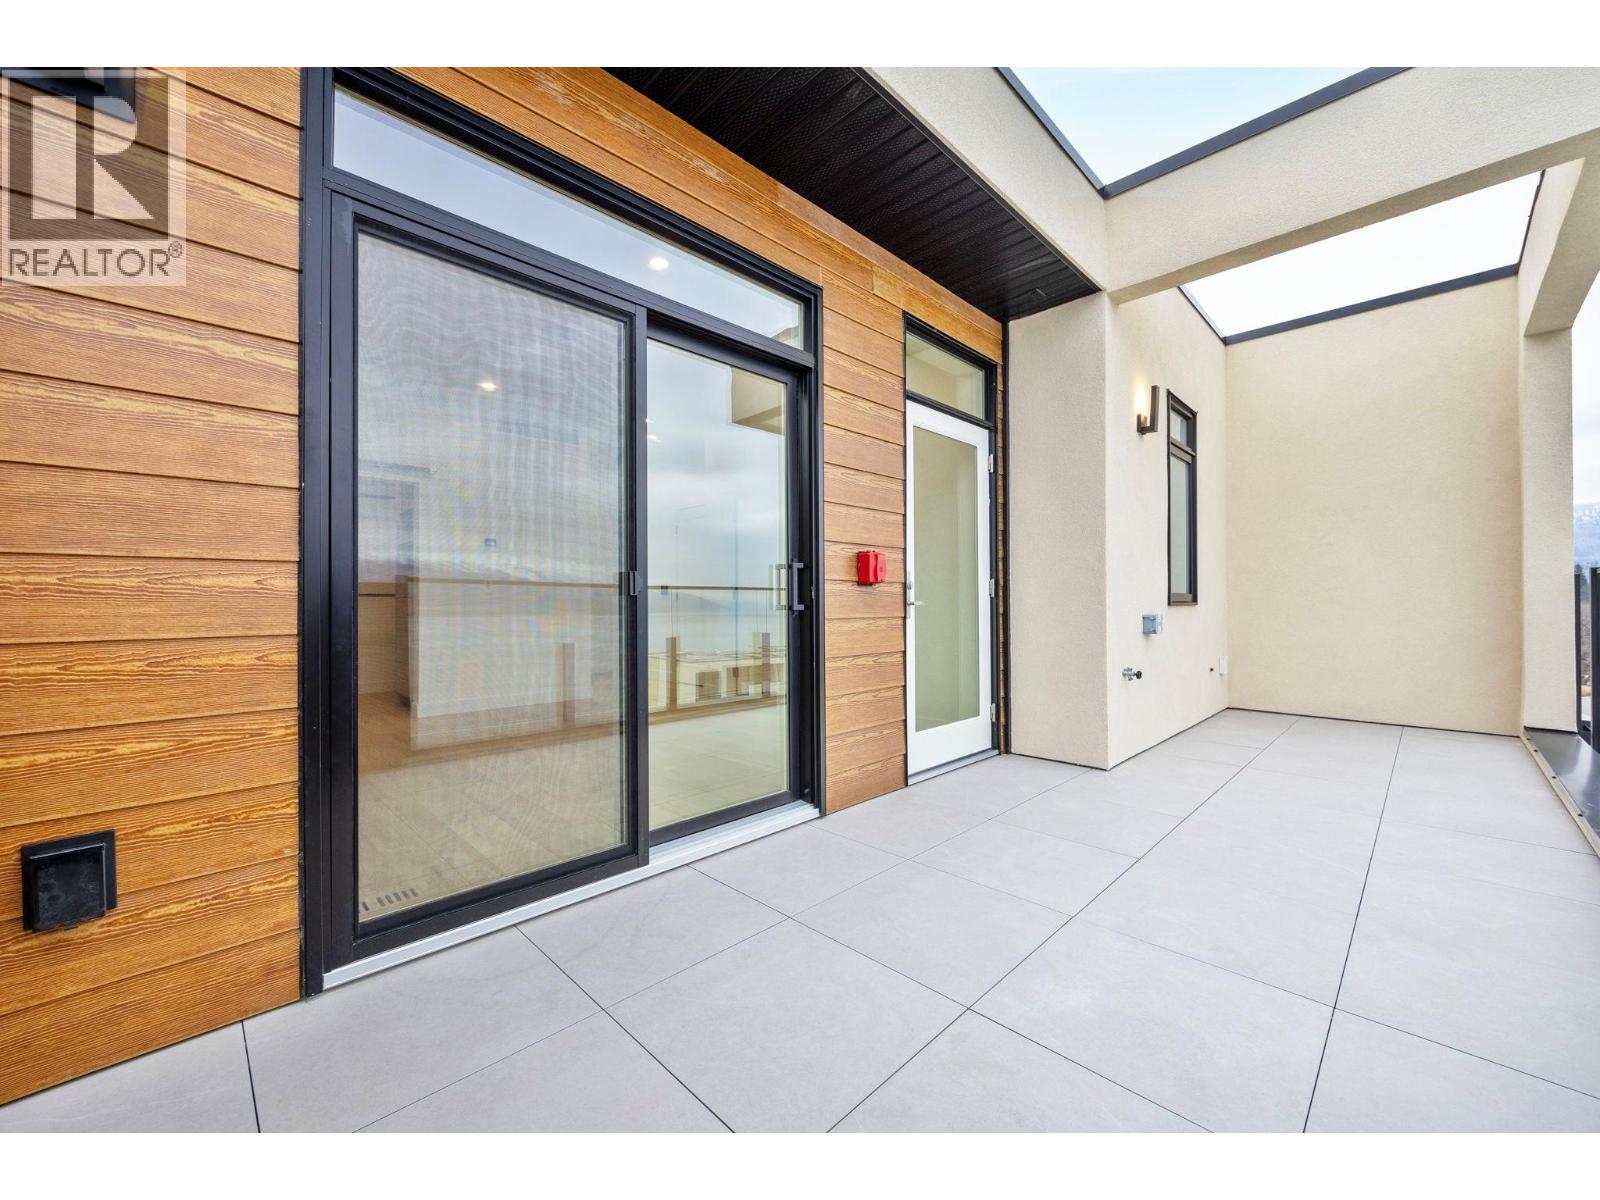
$789,900
Maintenance,
$377.20 Monthly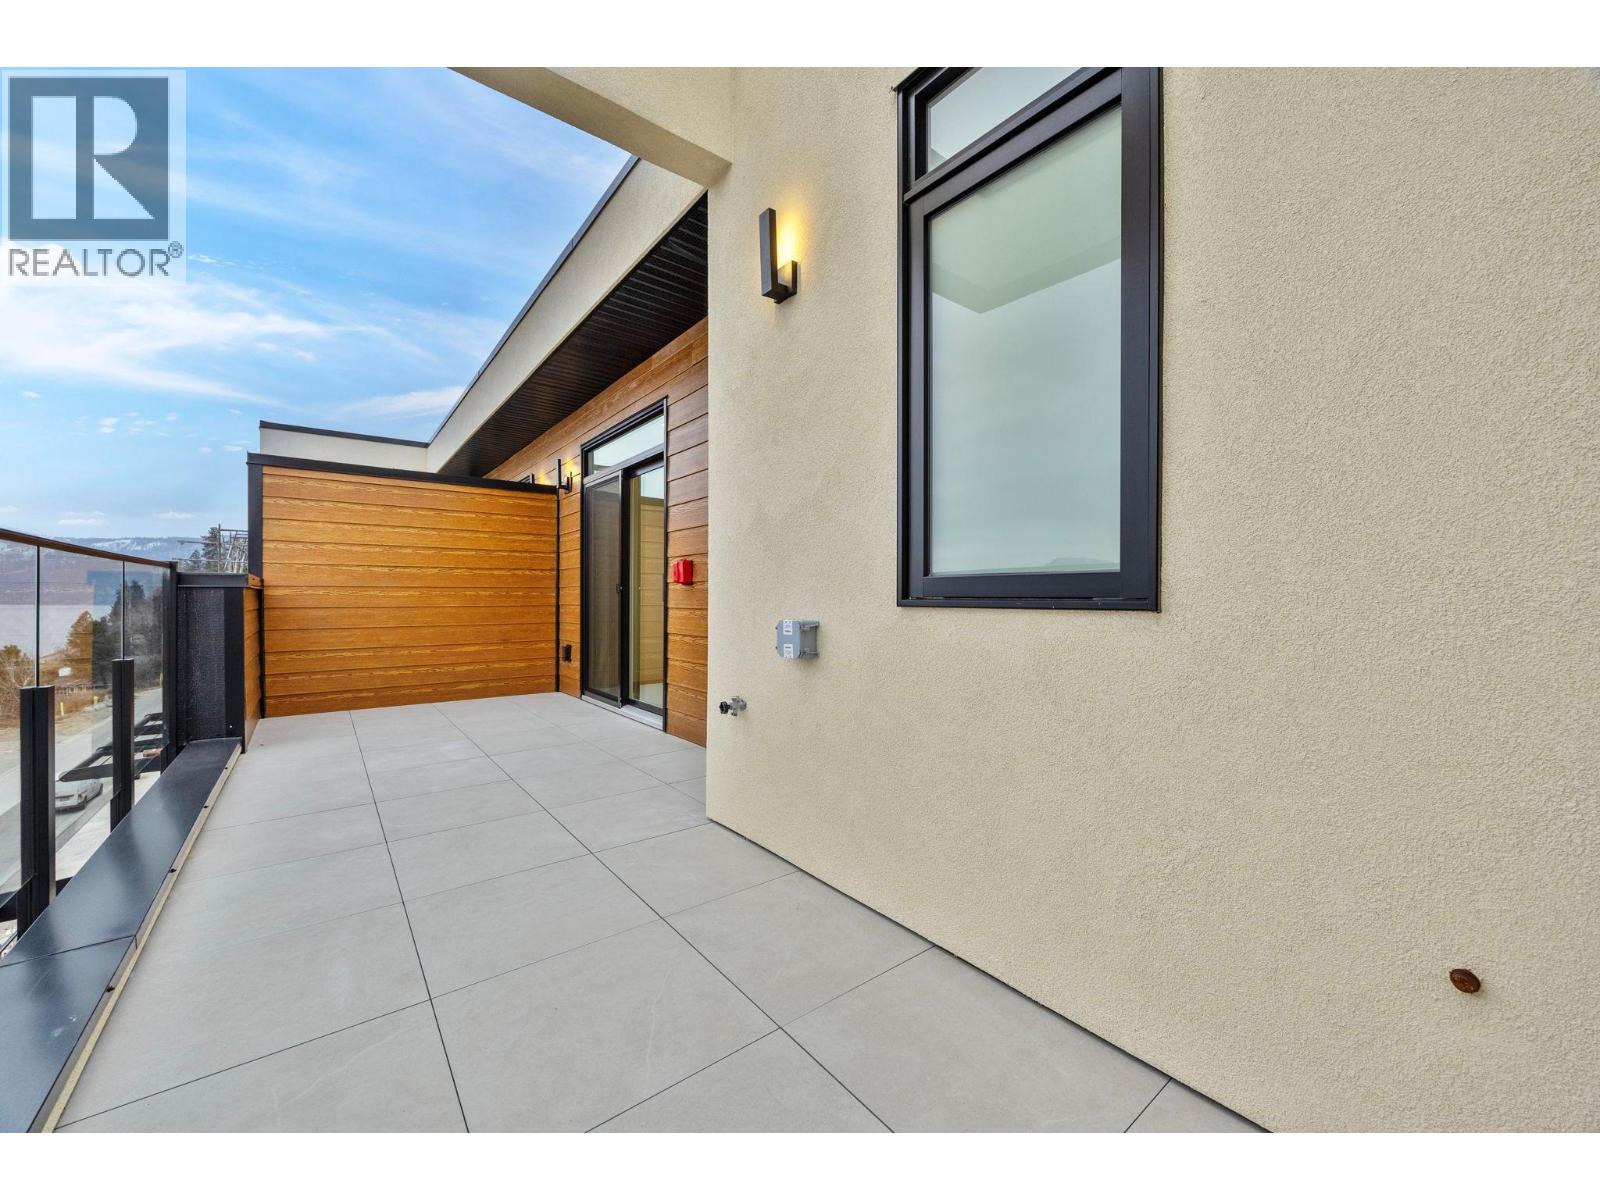
$789,900
Maintenance,
$377.20 Monthly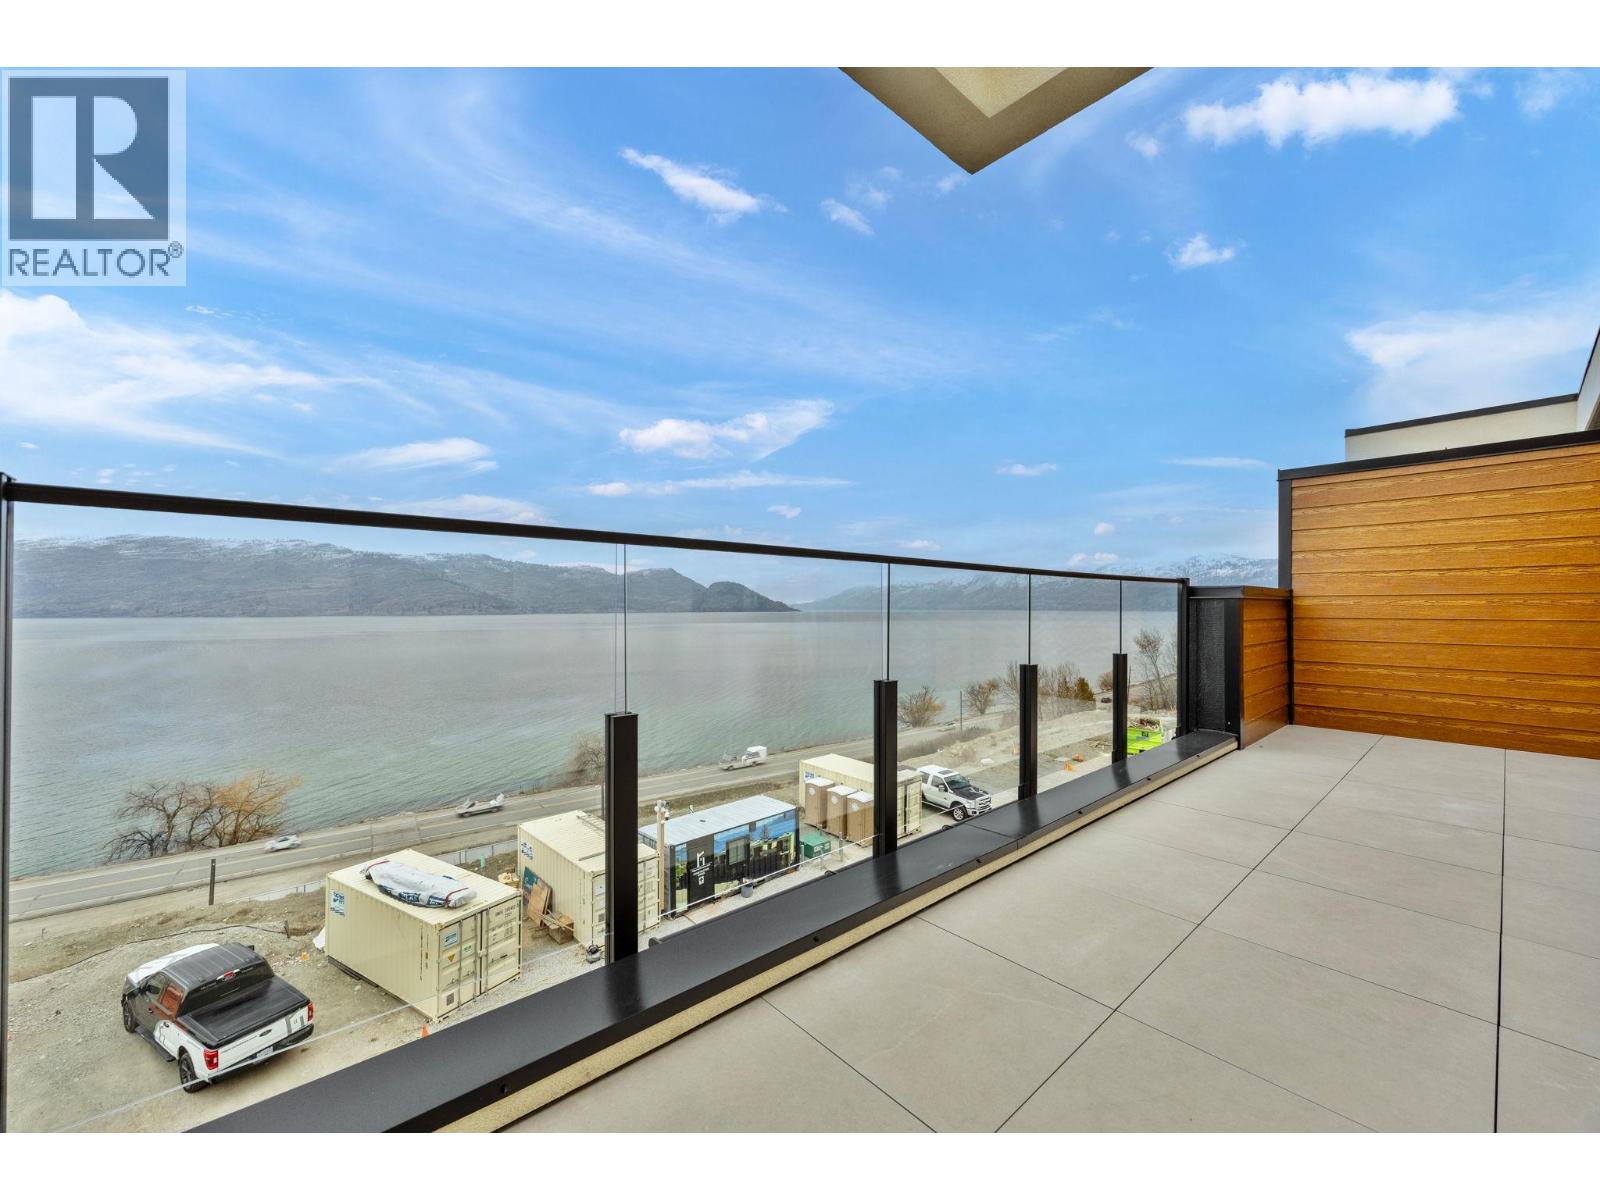
$789,900
Maintenance,
$377.20 Monthly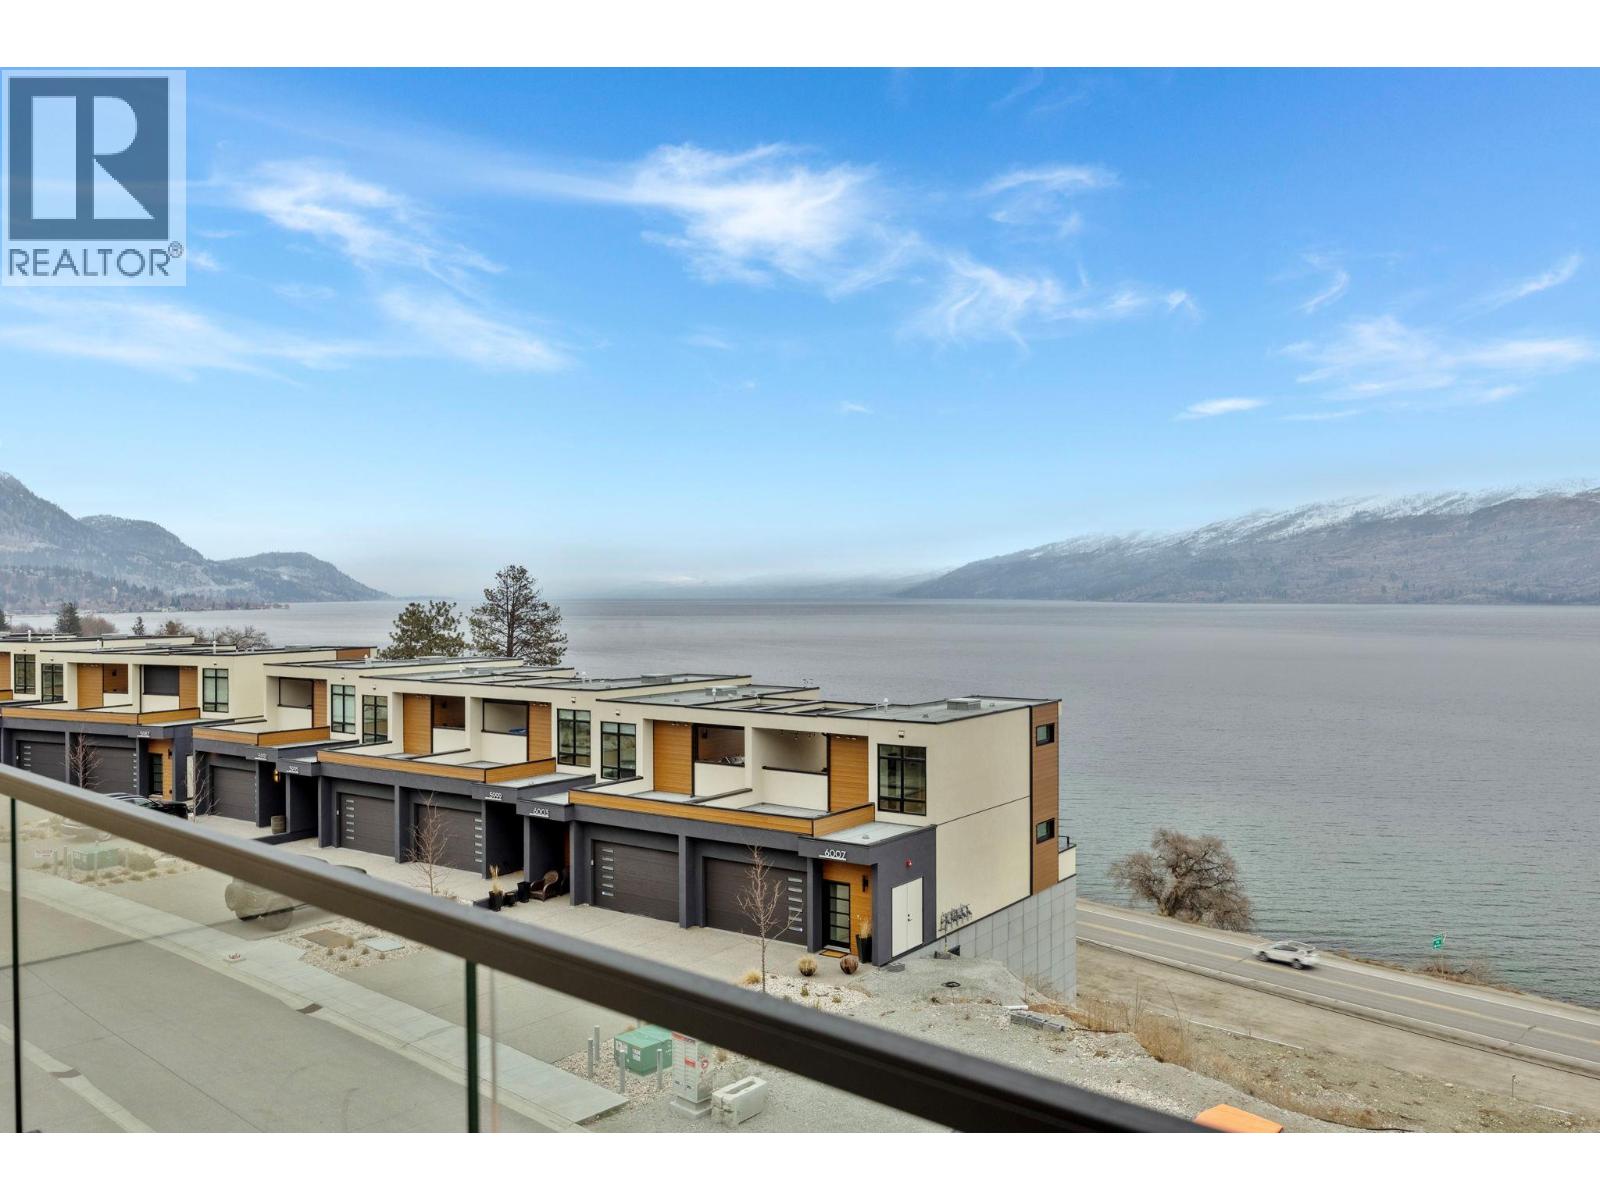
$789,900
Maintenance,
$377.20 Monthly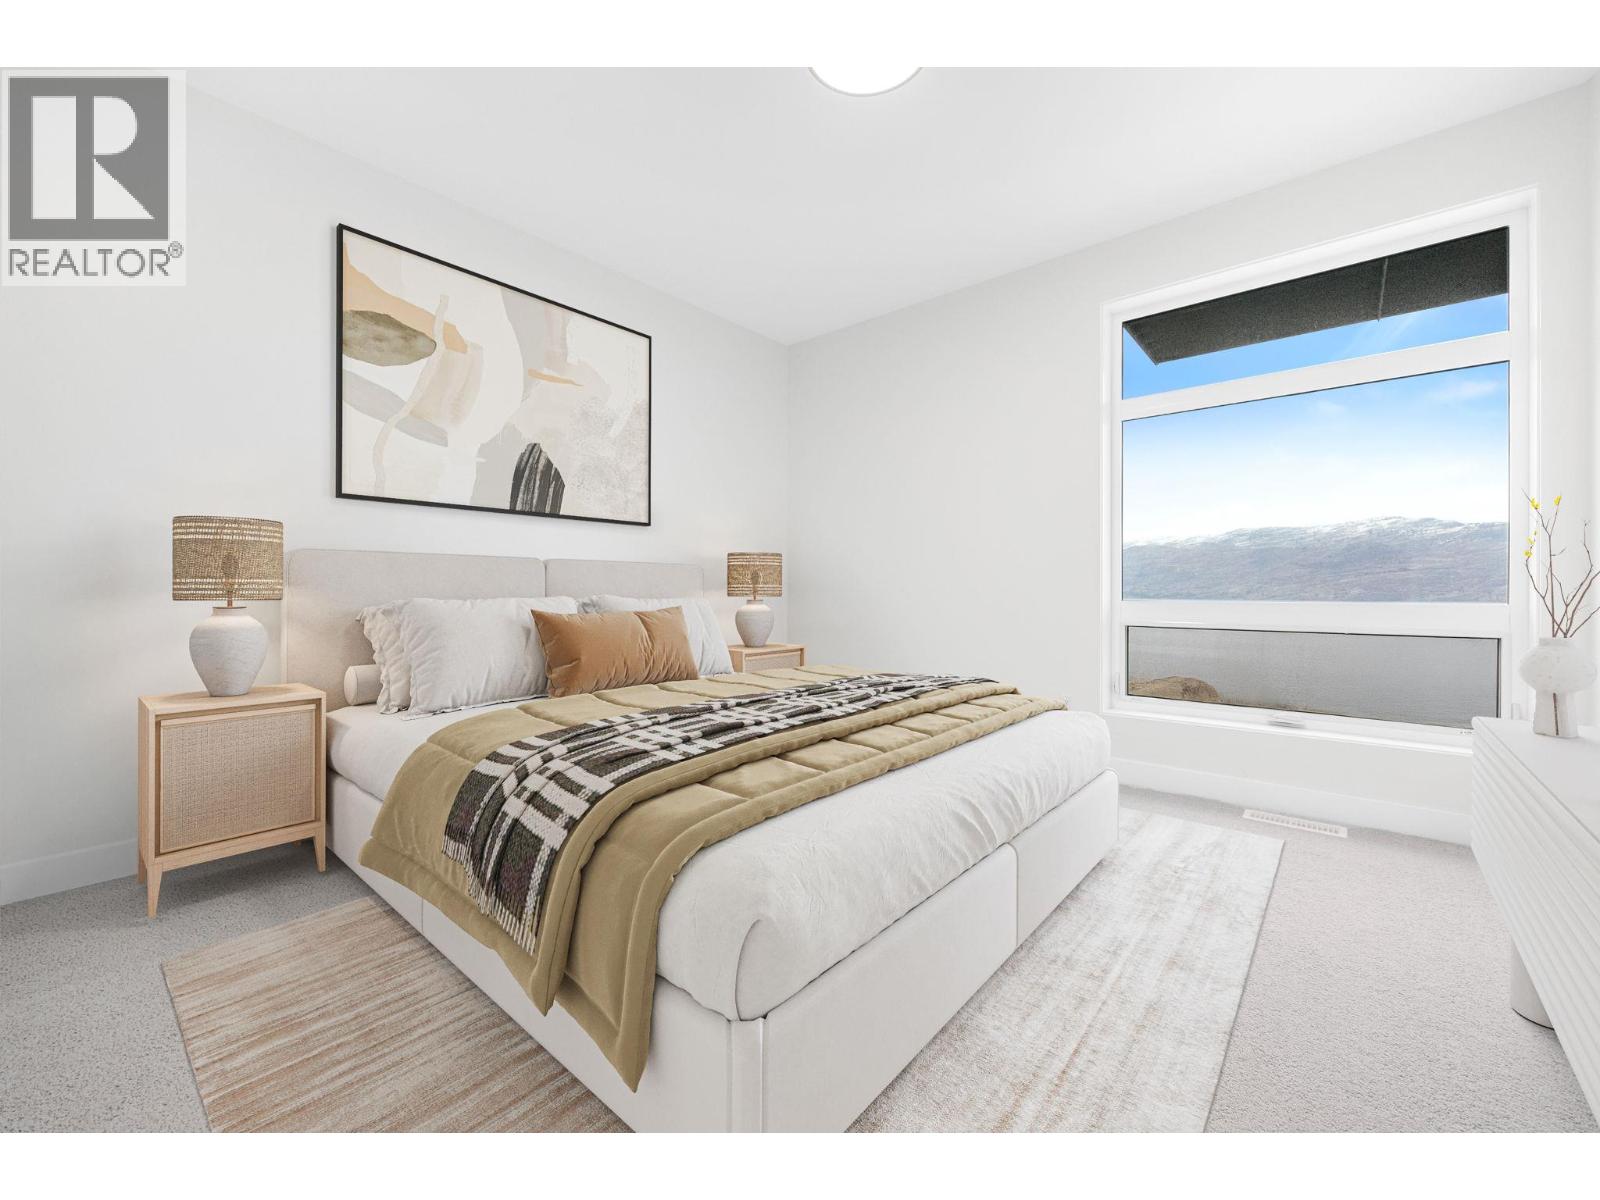
$789,900
Maintenance,
$377.20 Monthly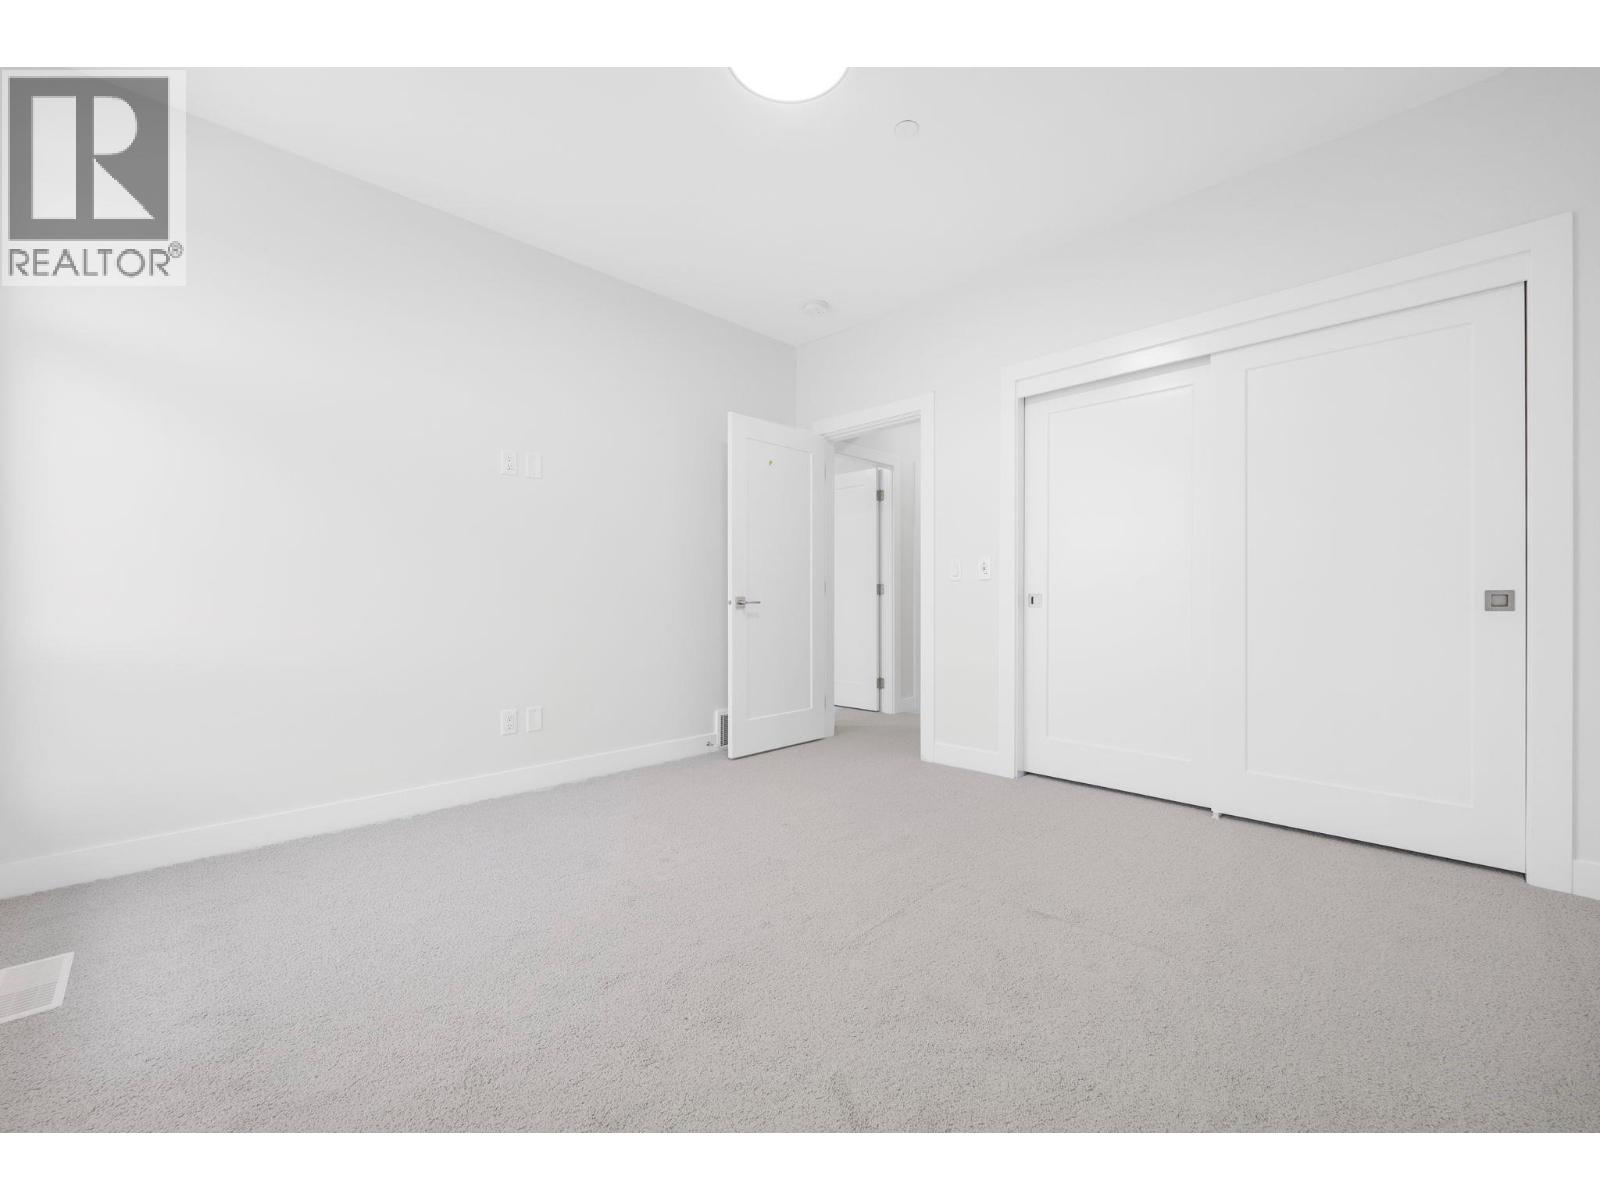
$789,900
Maintenance,
$377.20 Monthly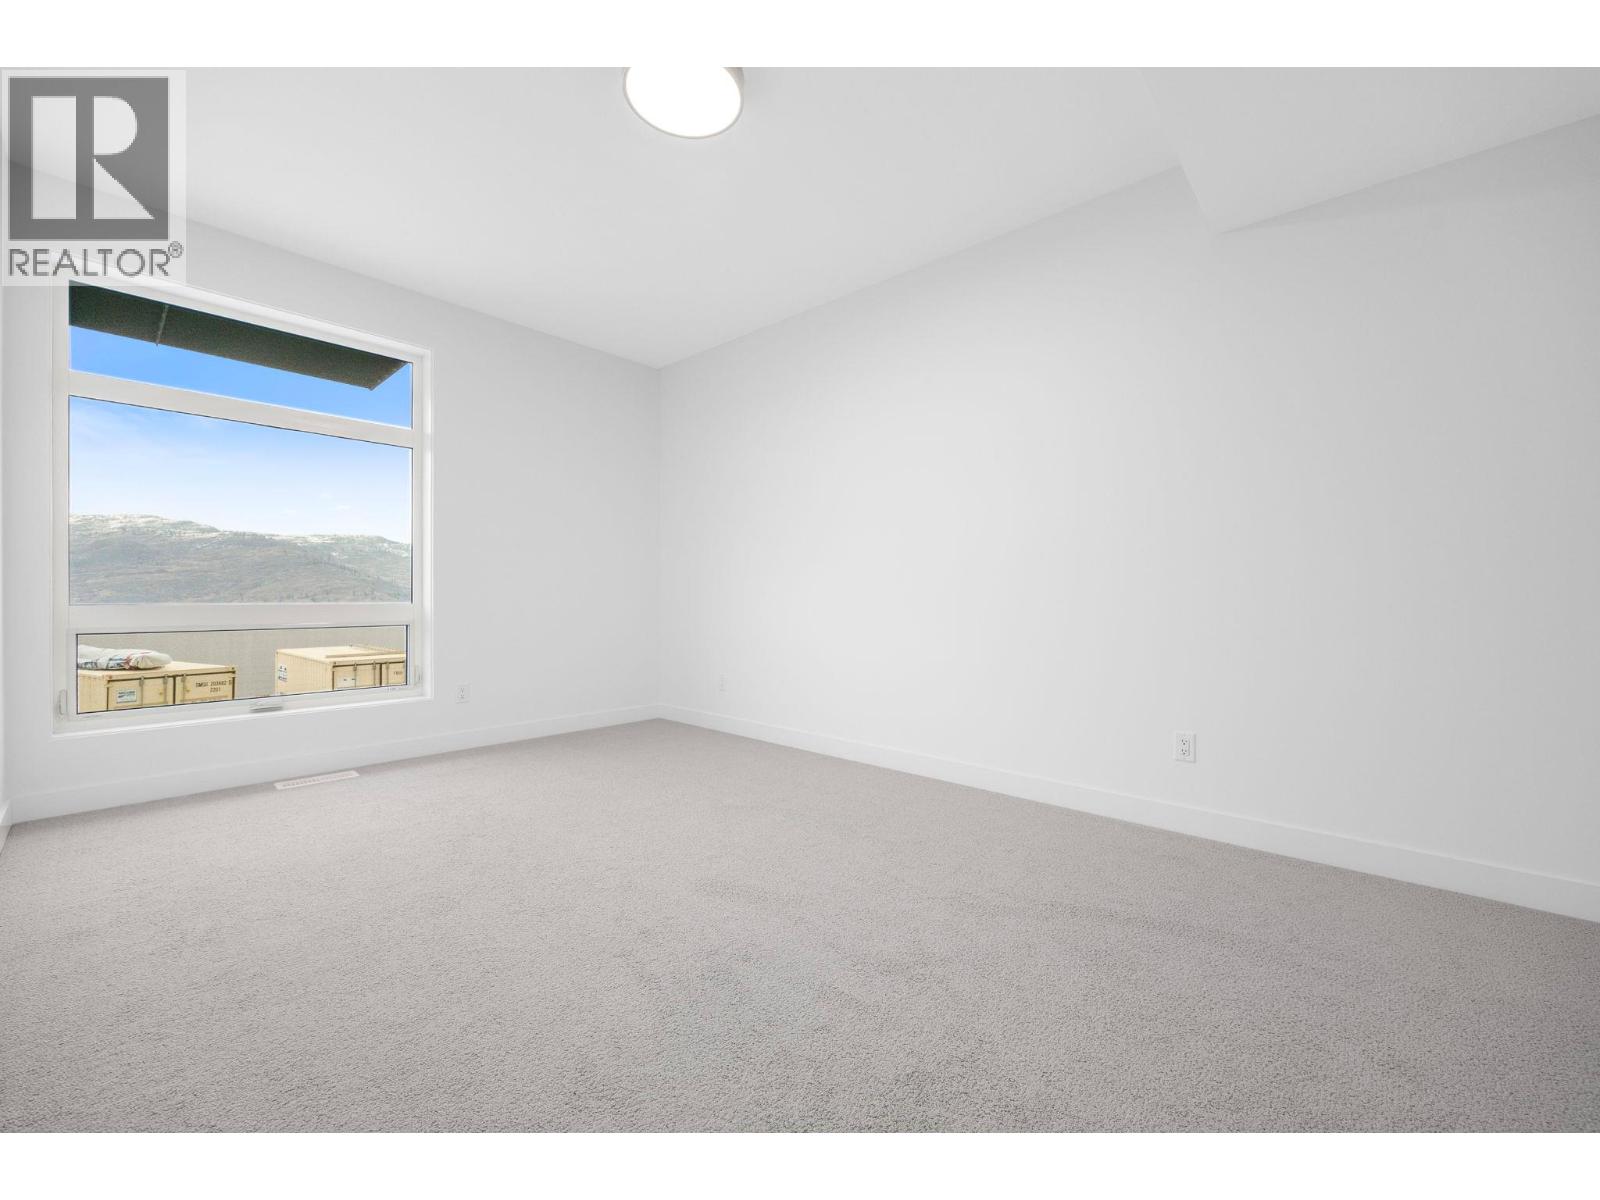
$789,900
Maintenance,
$377.20 Monthly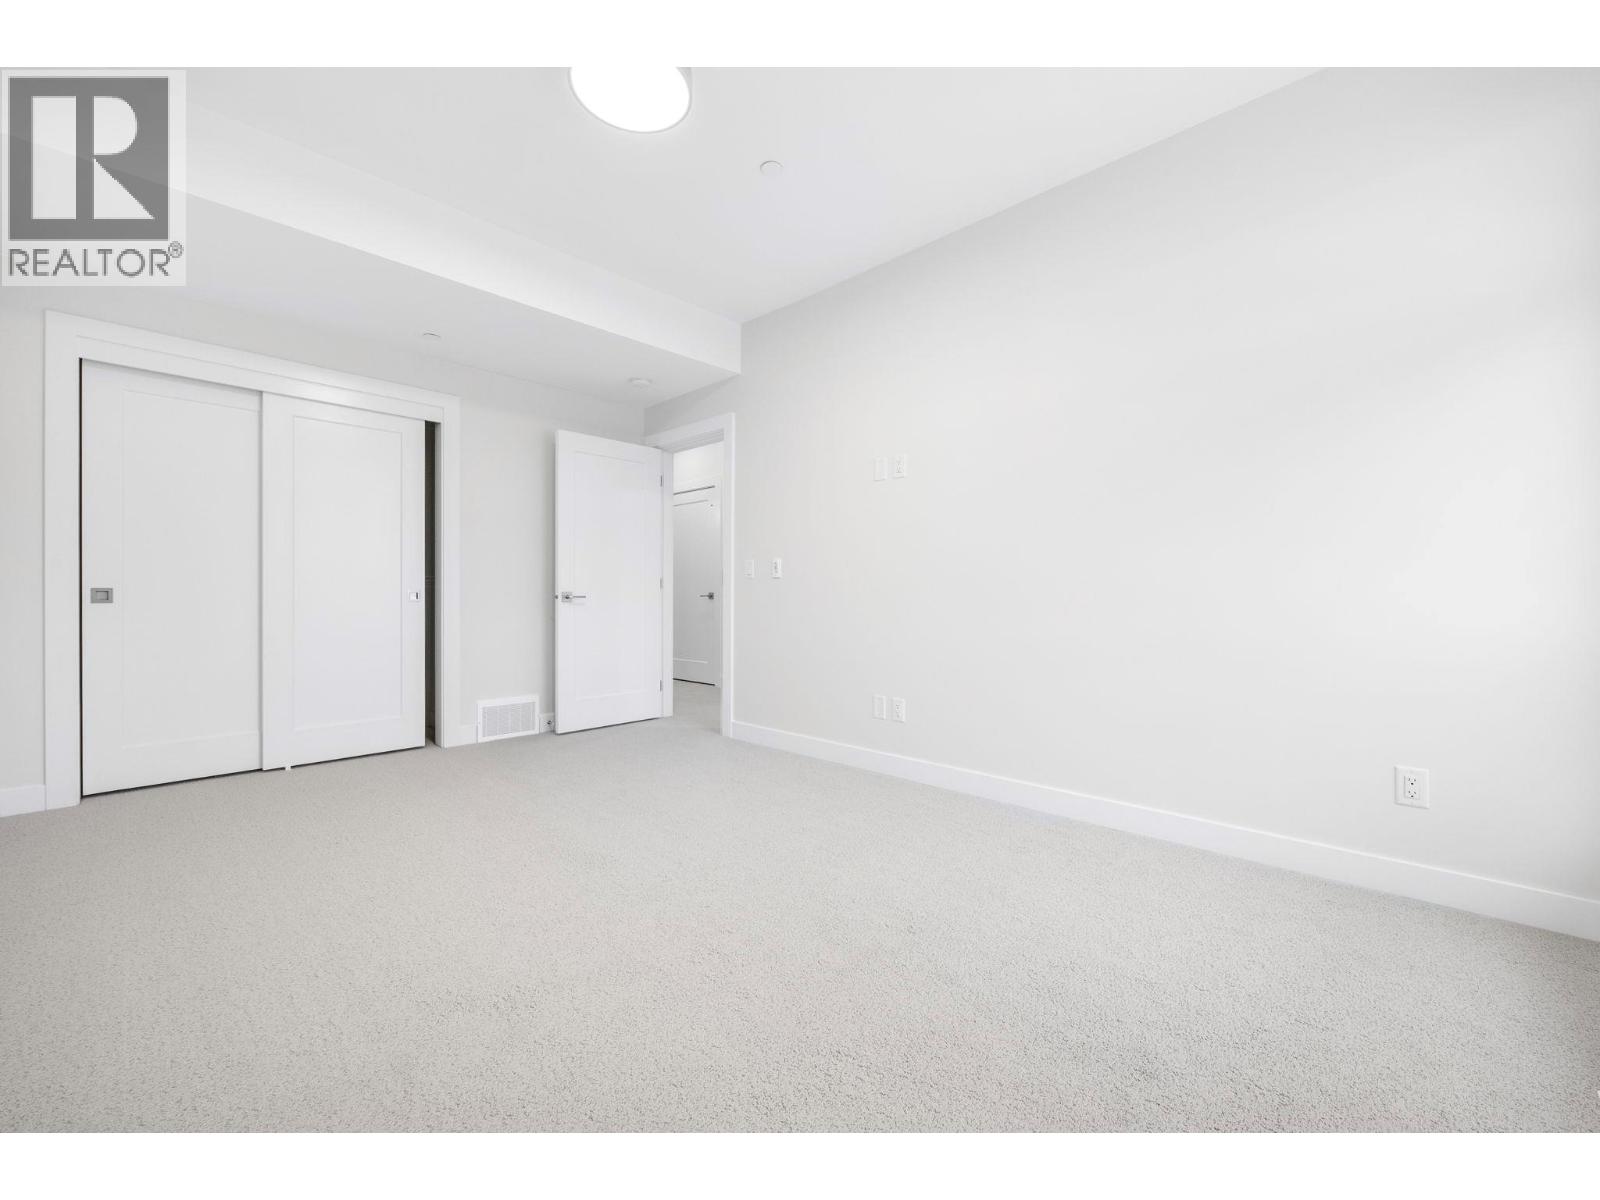
$789,900
Maintenance,
$377.20 Monthly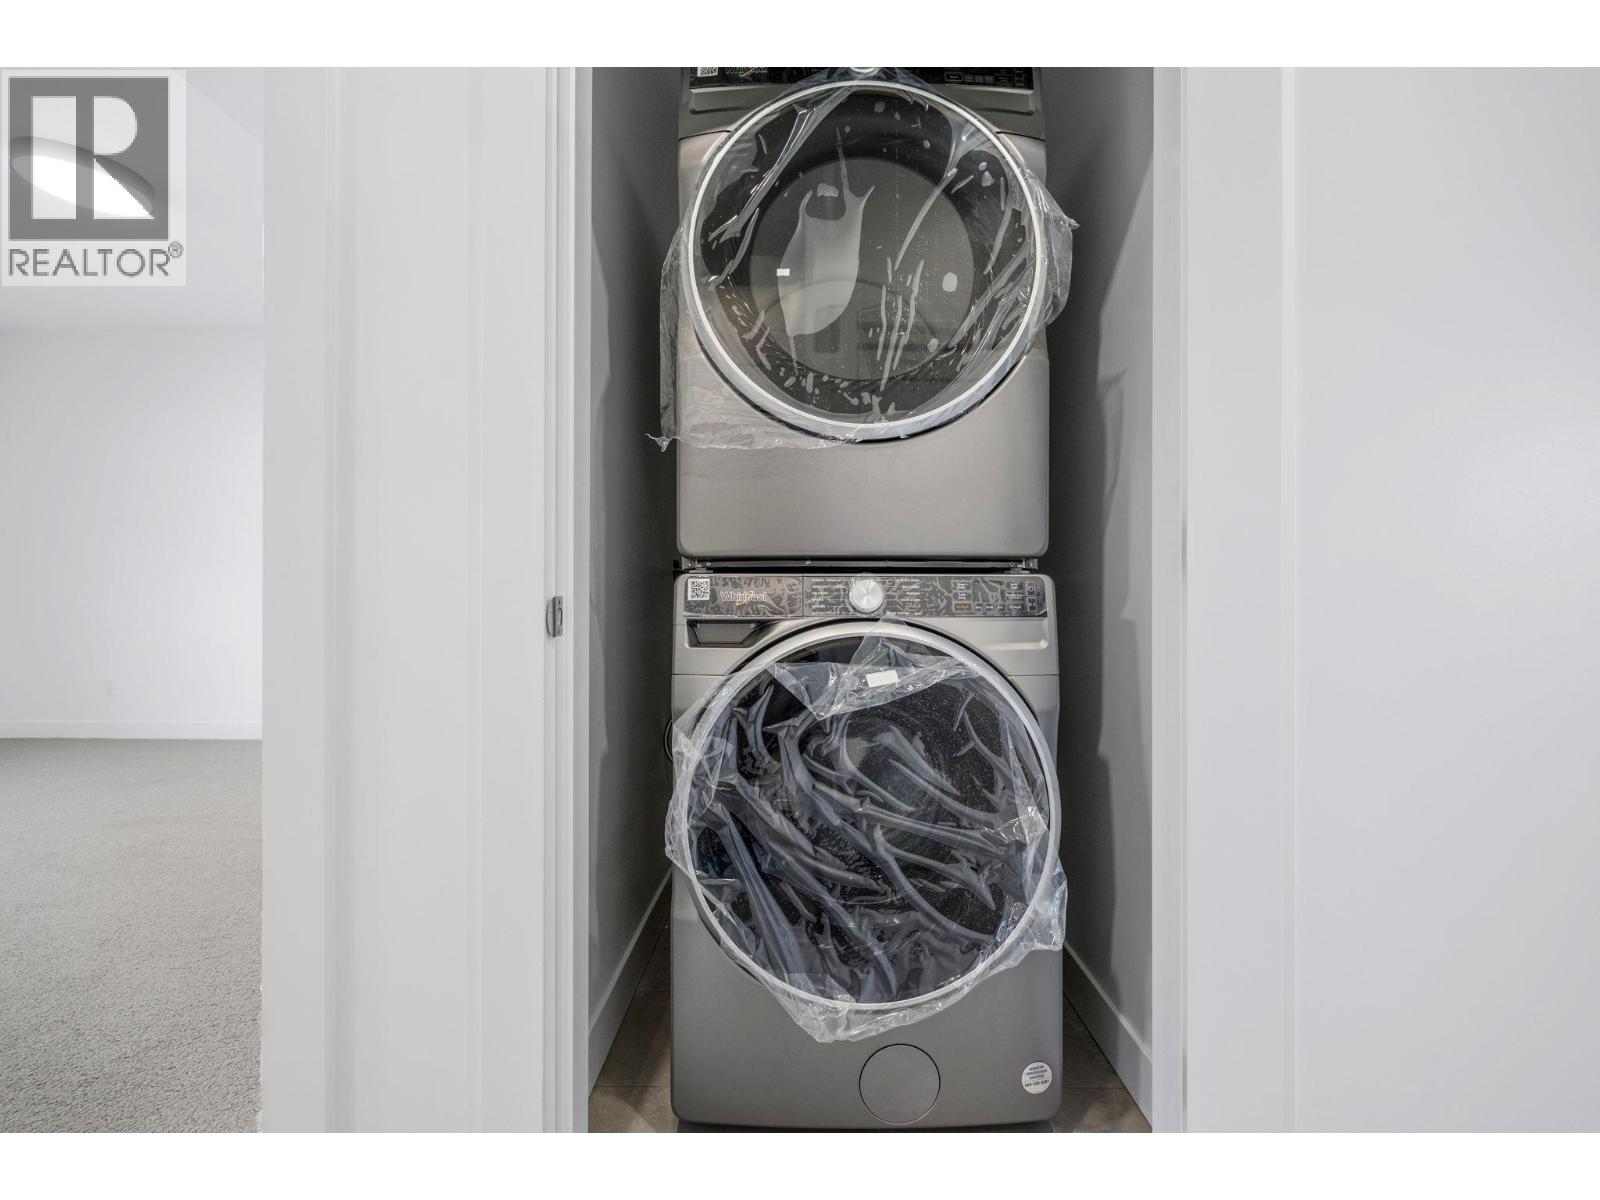
$789,900
Maintenance,
$377.20 Monthly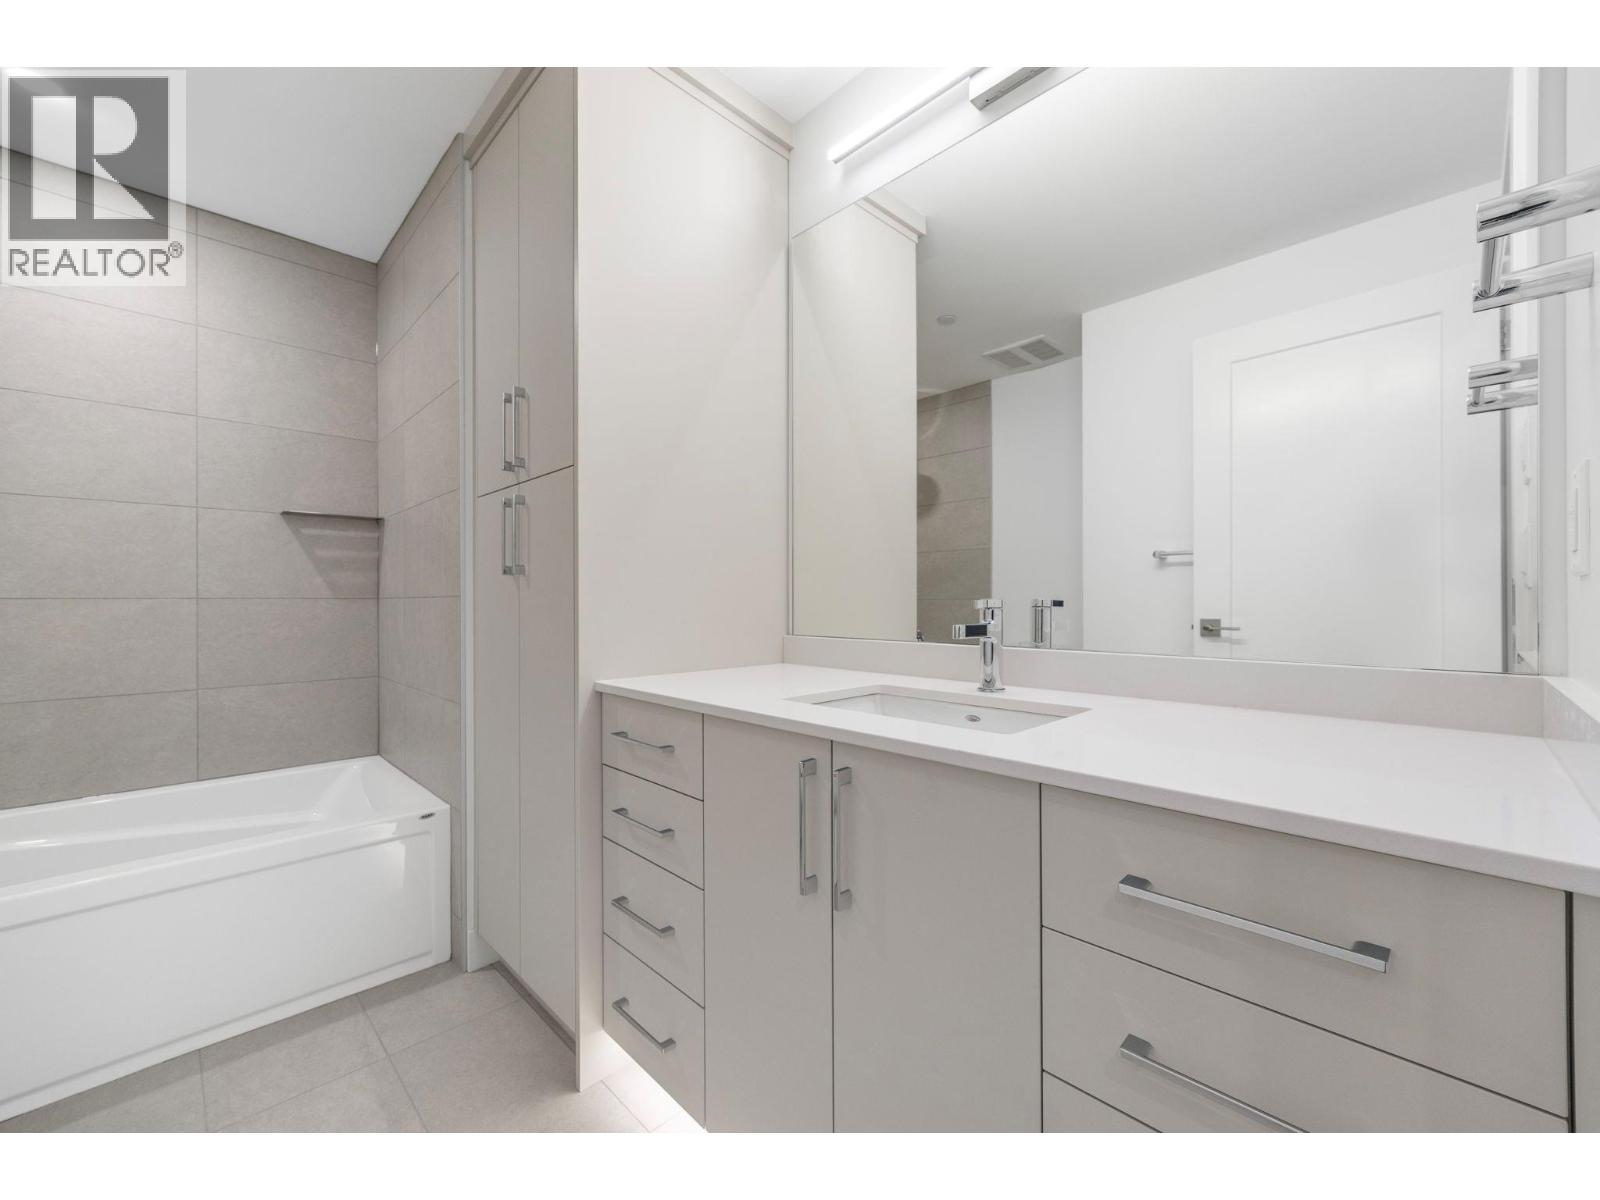
$789,900
Maintenance,
$377.20 Monthly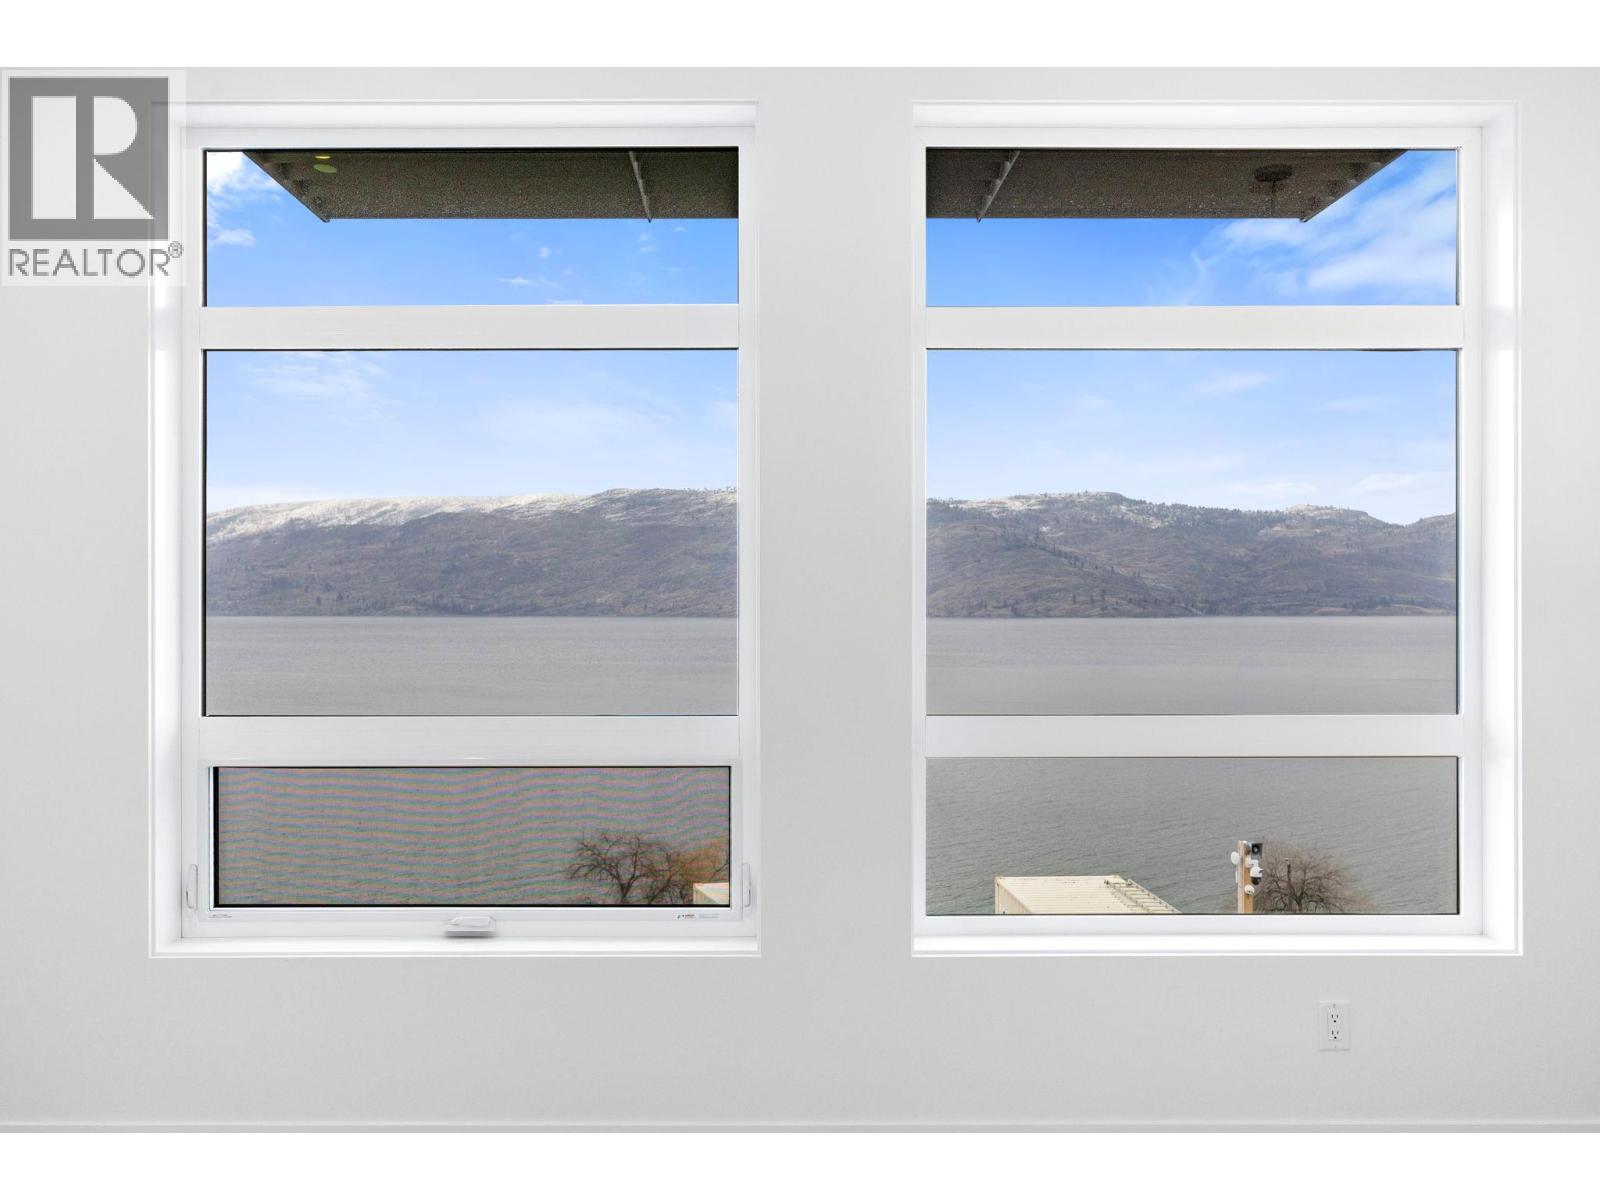
$789,900
Maintenance,
$377.20 Monthly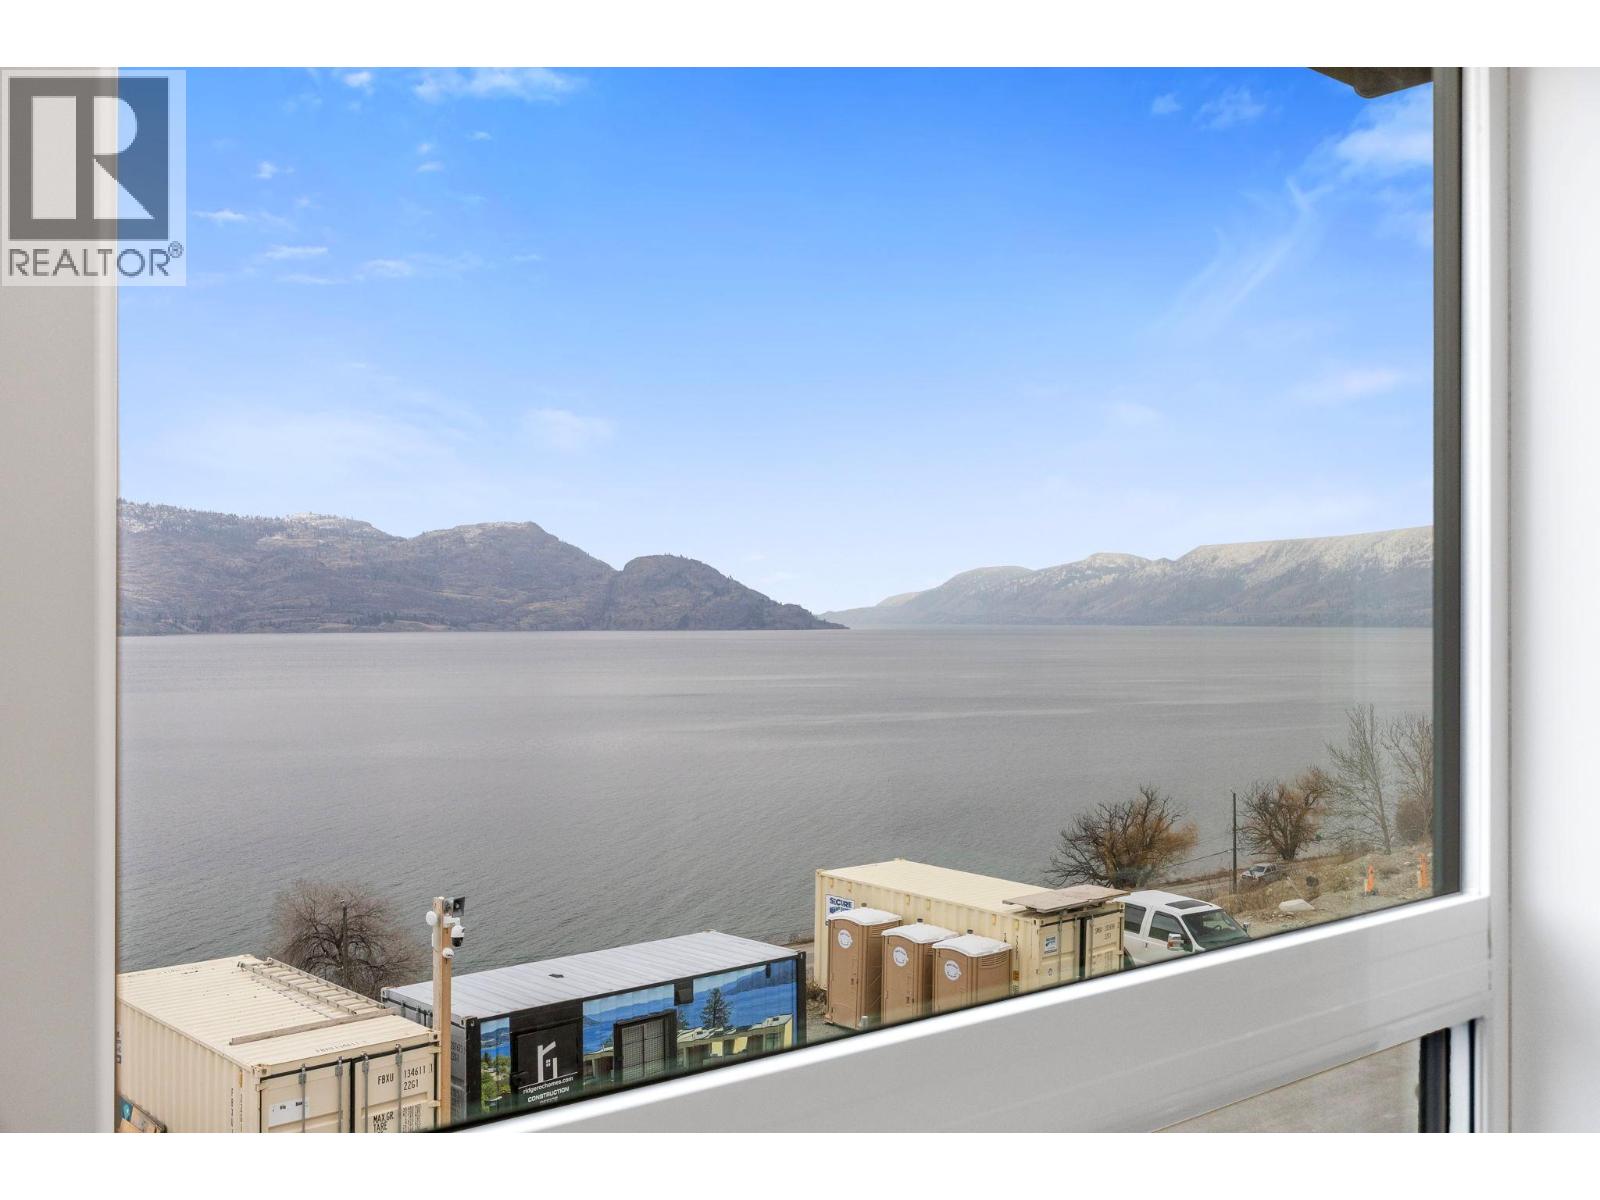
$789,900
Maintenance,
$377.20 Monthly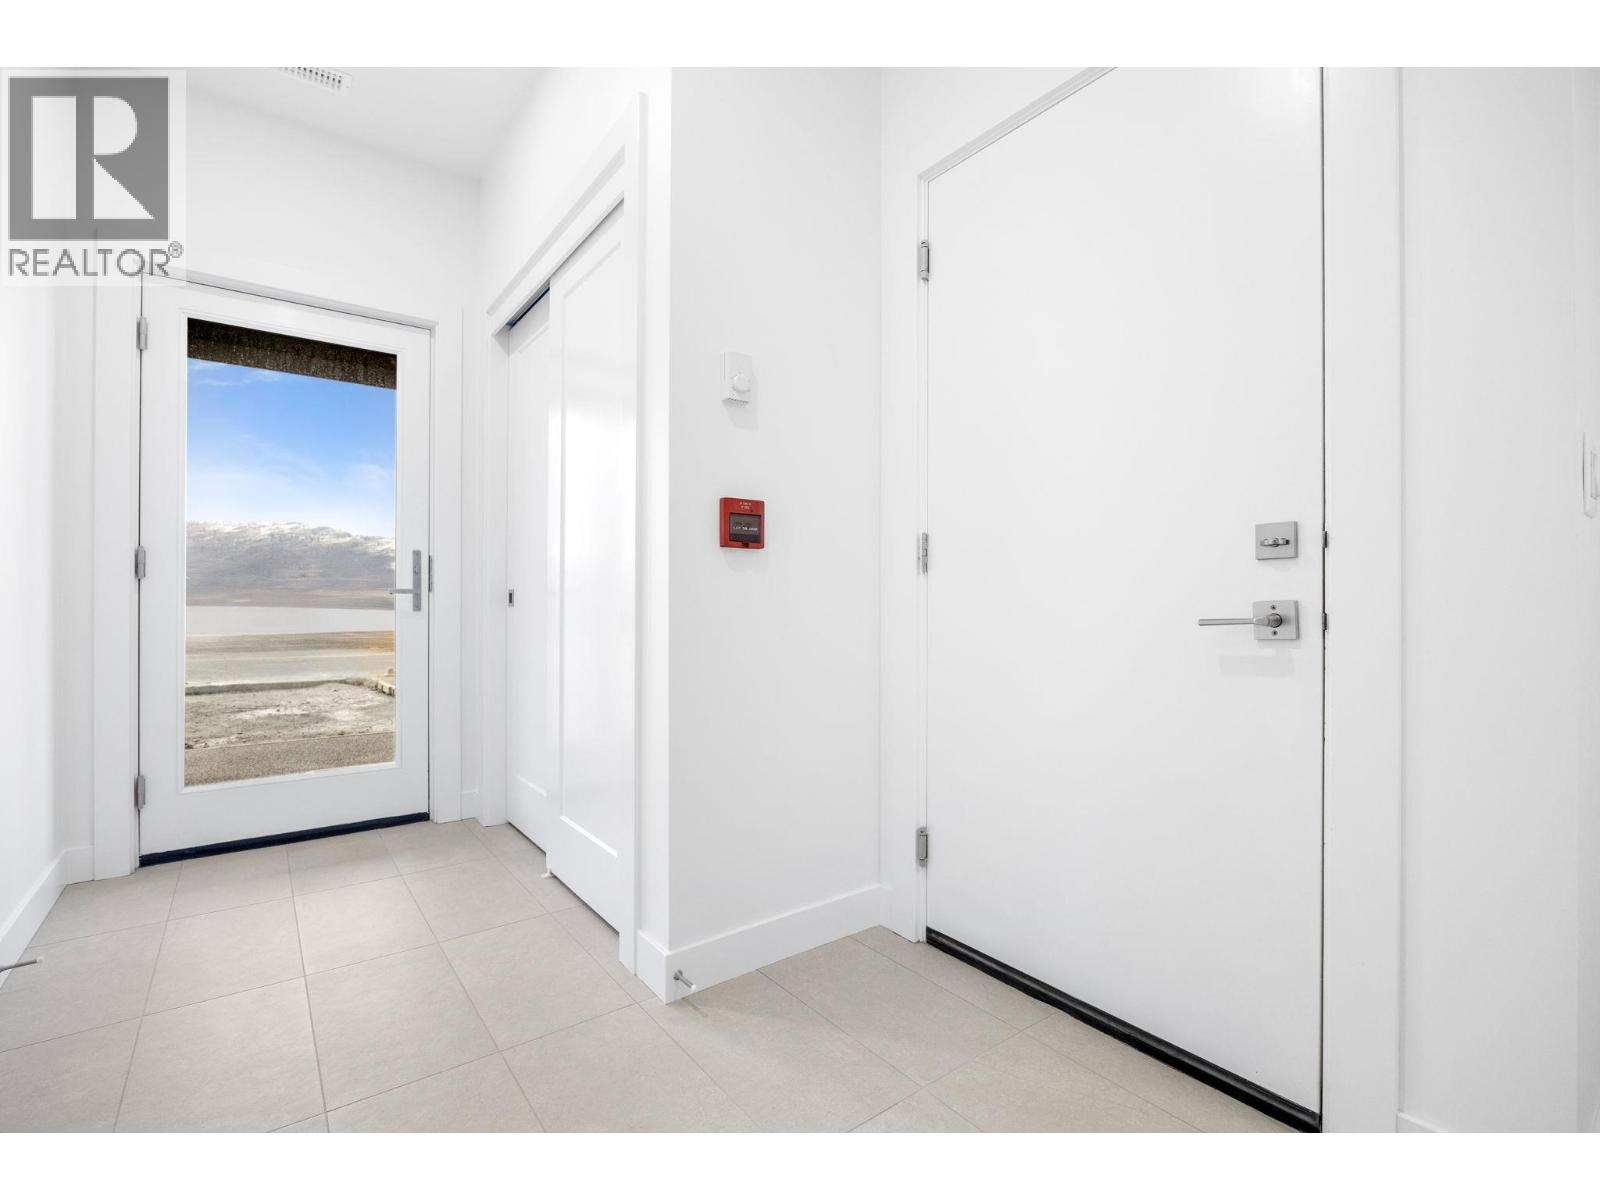
$789,900
Maintenance,
$377.20 Monthly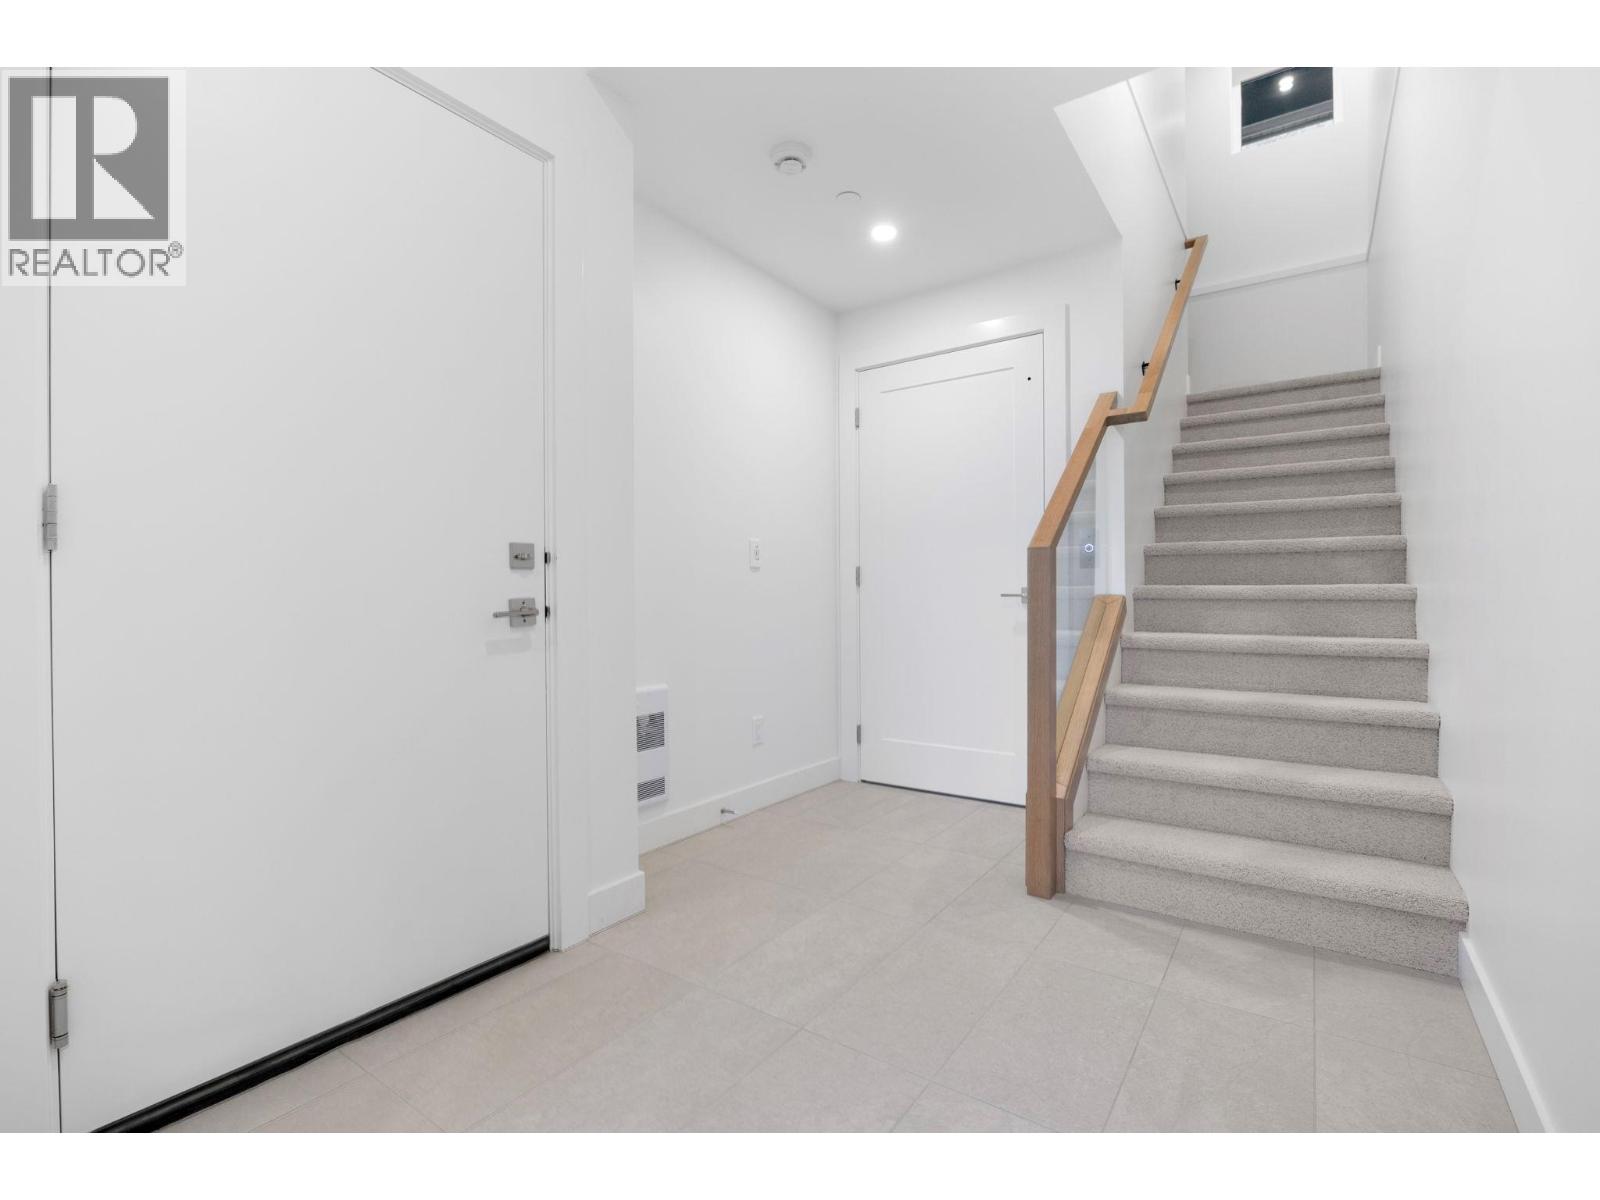
$789,900
Maintenance,
$377.20 Monthly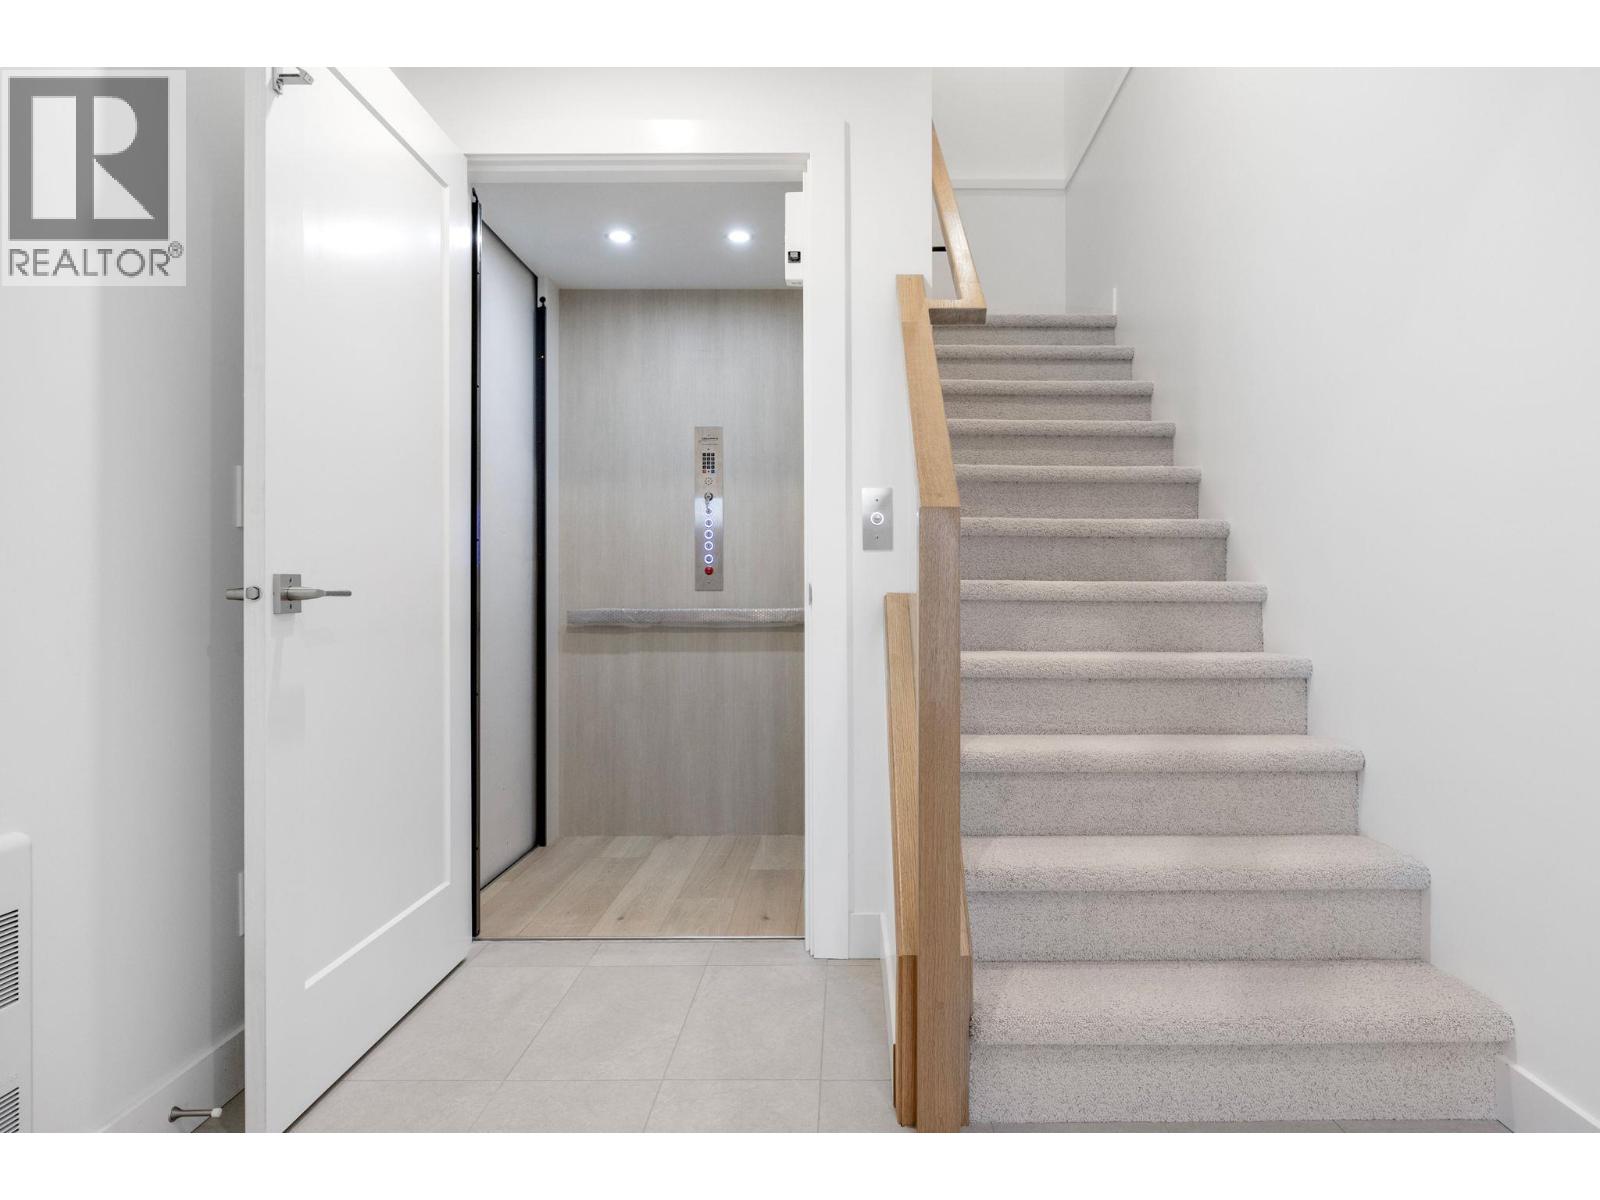
$789,900
Maintenance,
$377.20 Monthly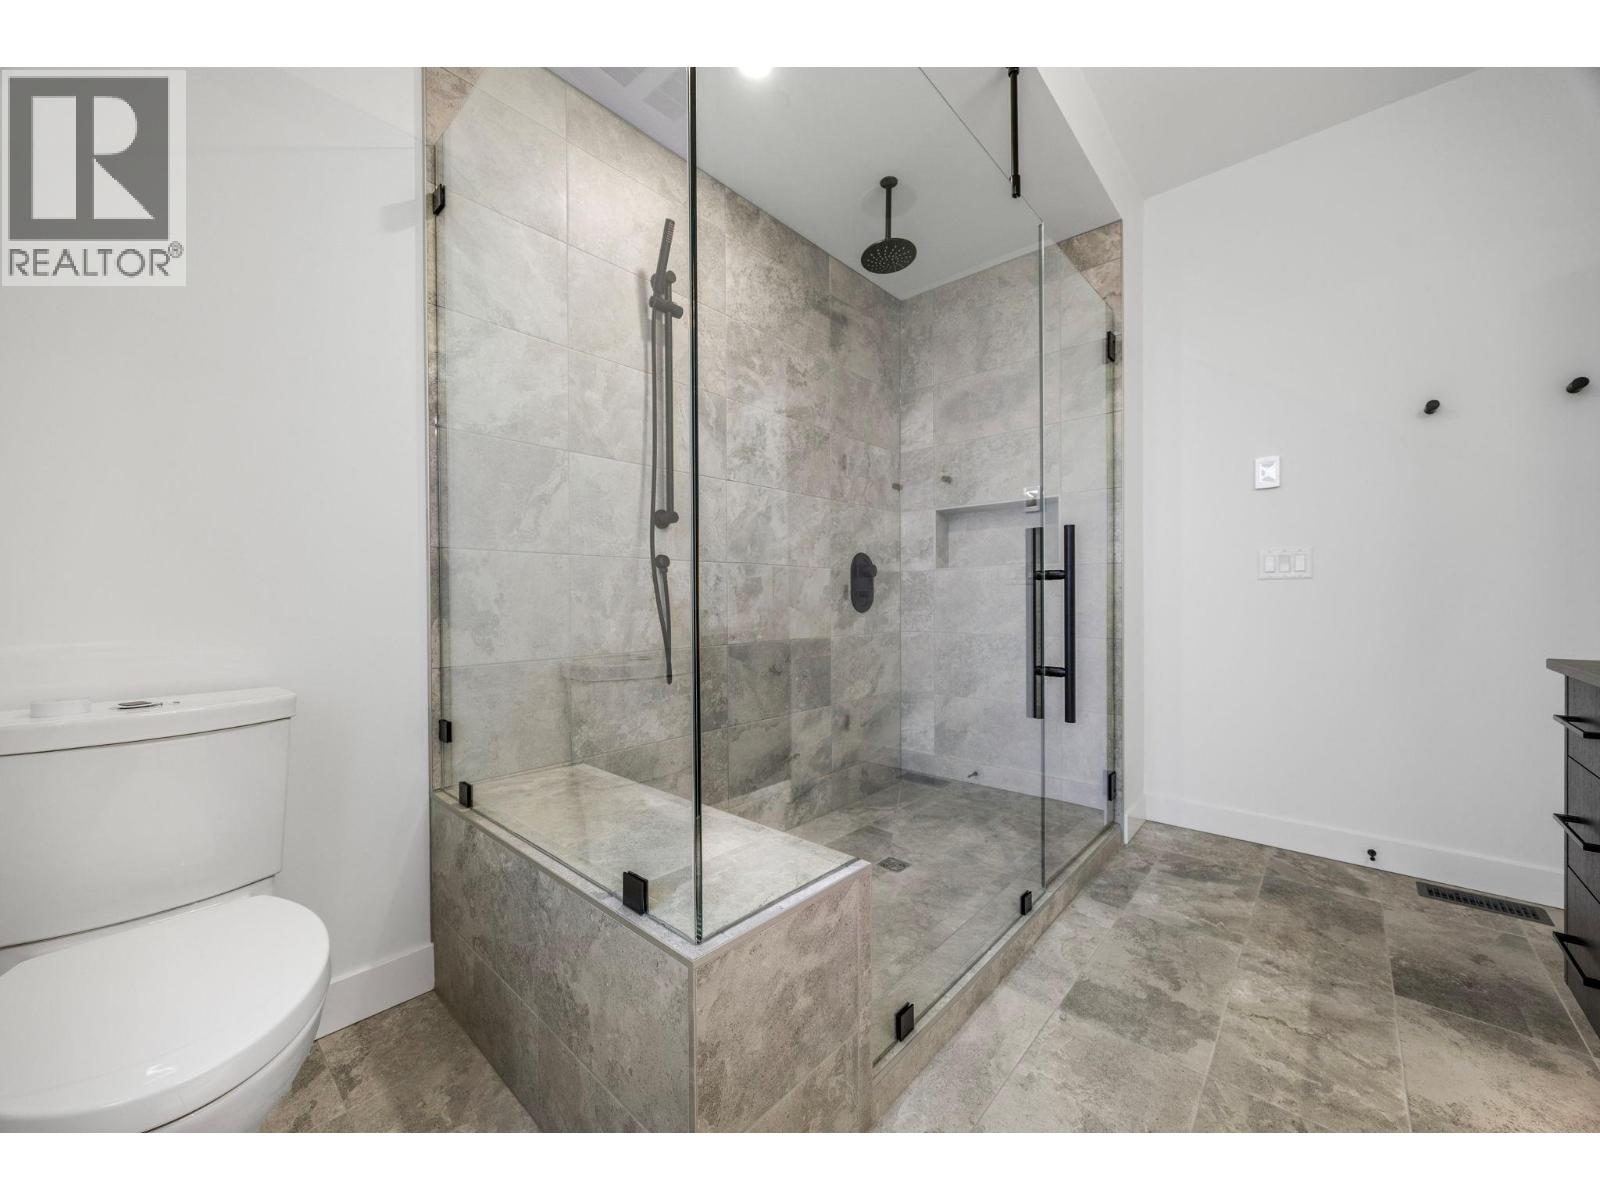
$789,900
Maintenance,
$377.20 Monthly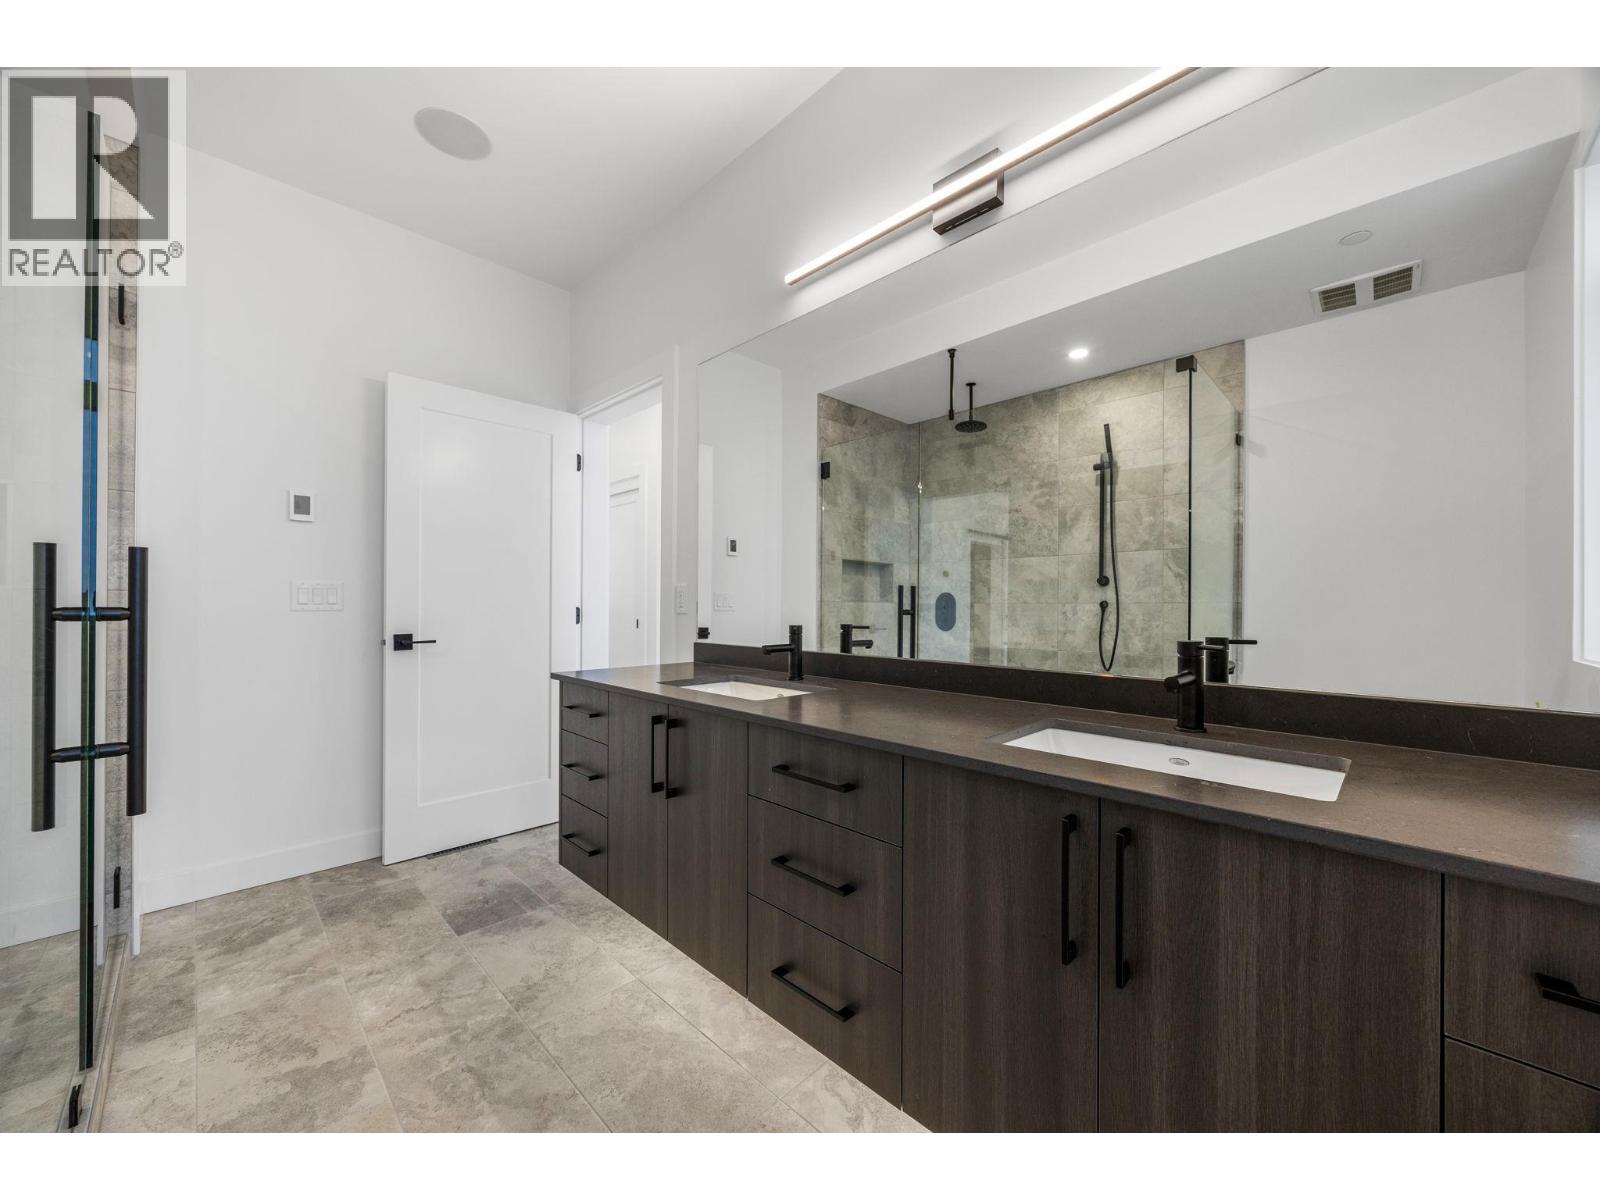
$789,900
Maintenance,
$377.20 Monthly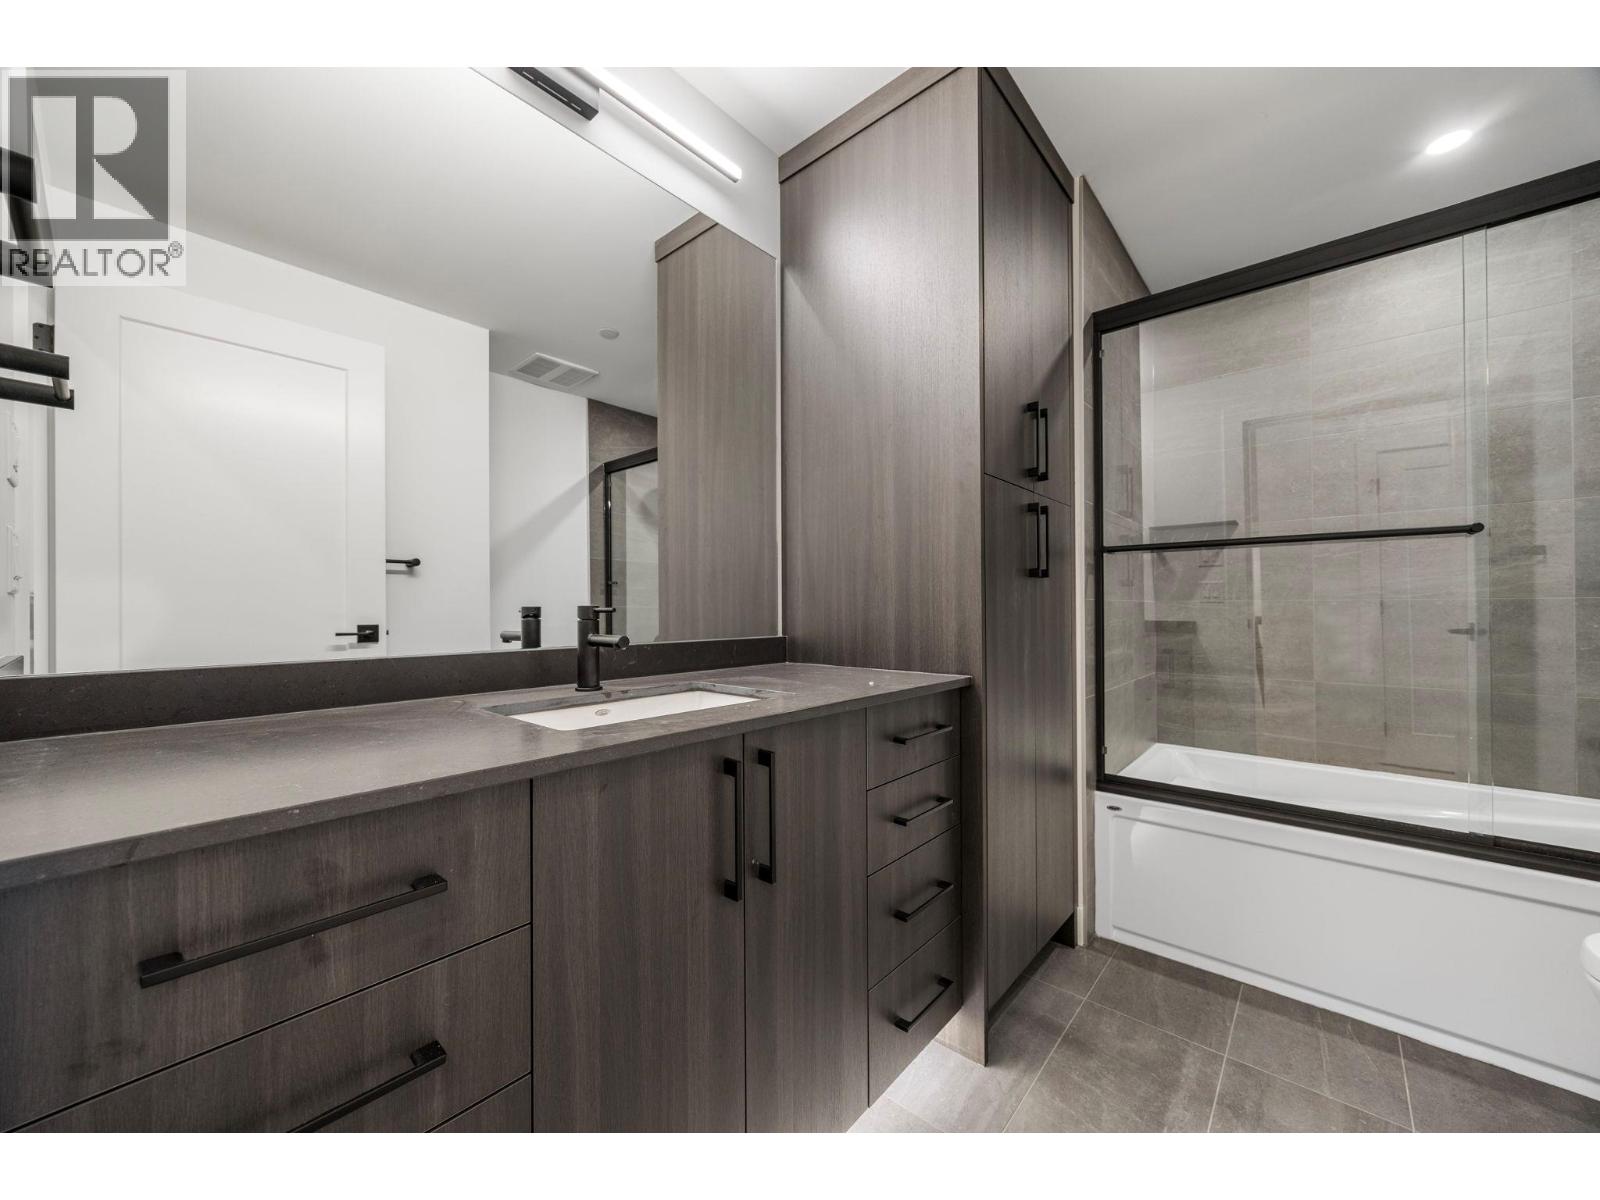
$789,900
Maintenance,
$377.20 Monthly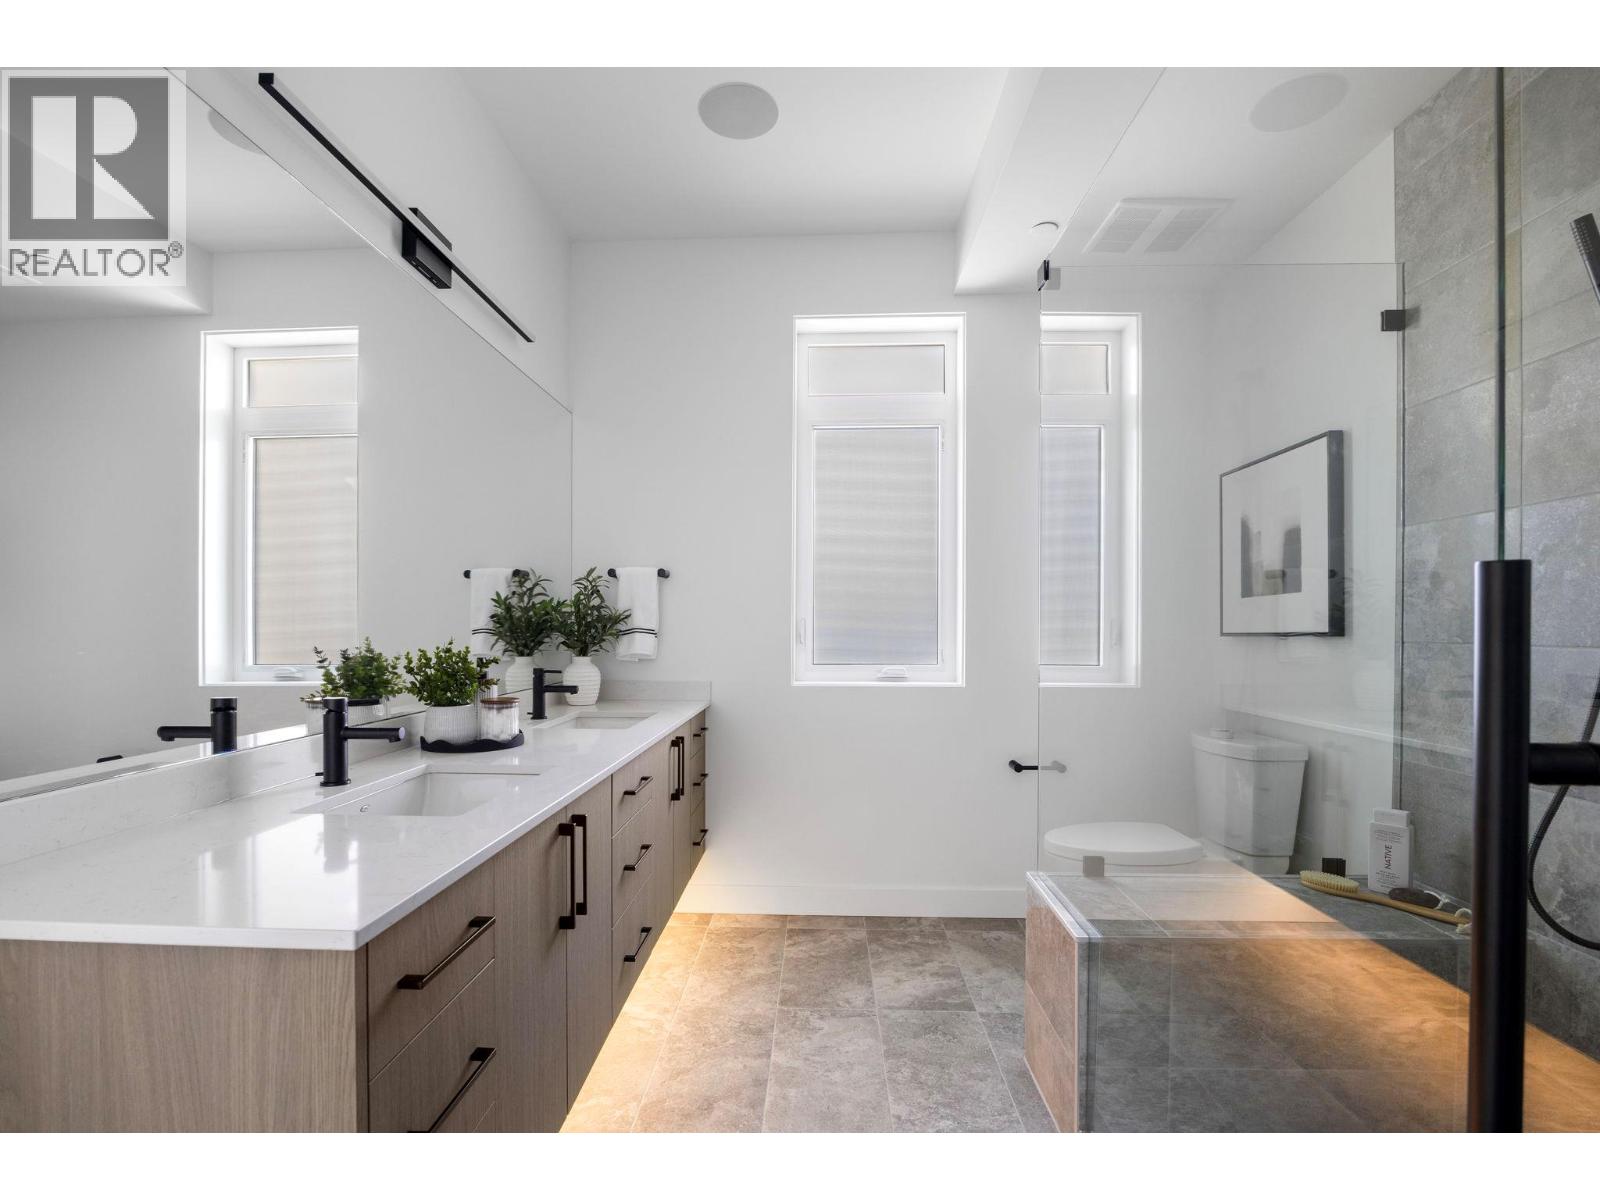
$789,900
Maintenance,
$377.20 Monthly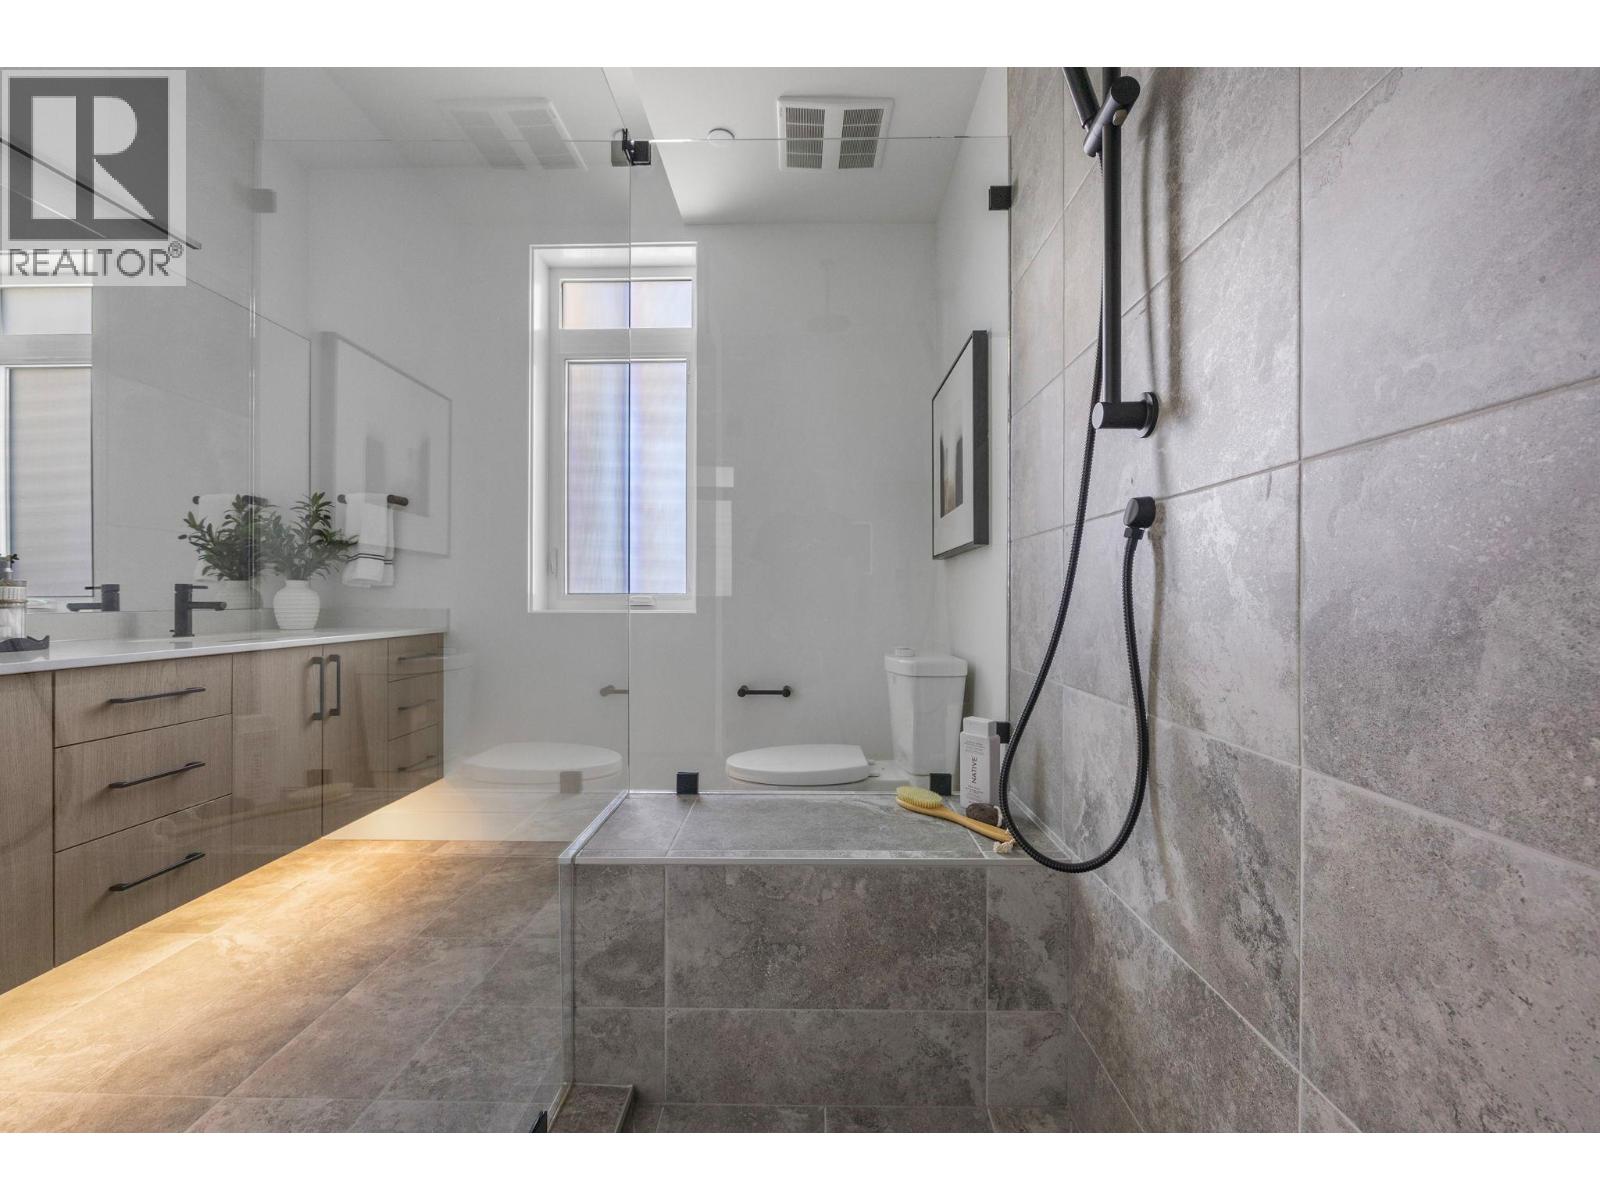
$789,900
Maintenance,
$377.20 Monthly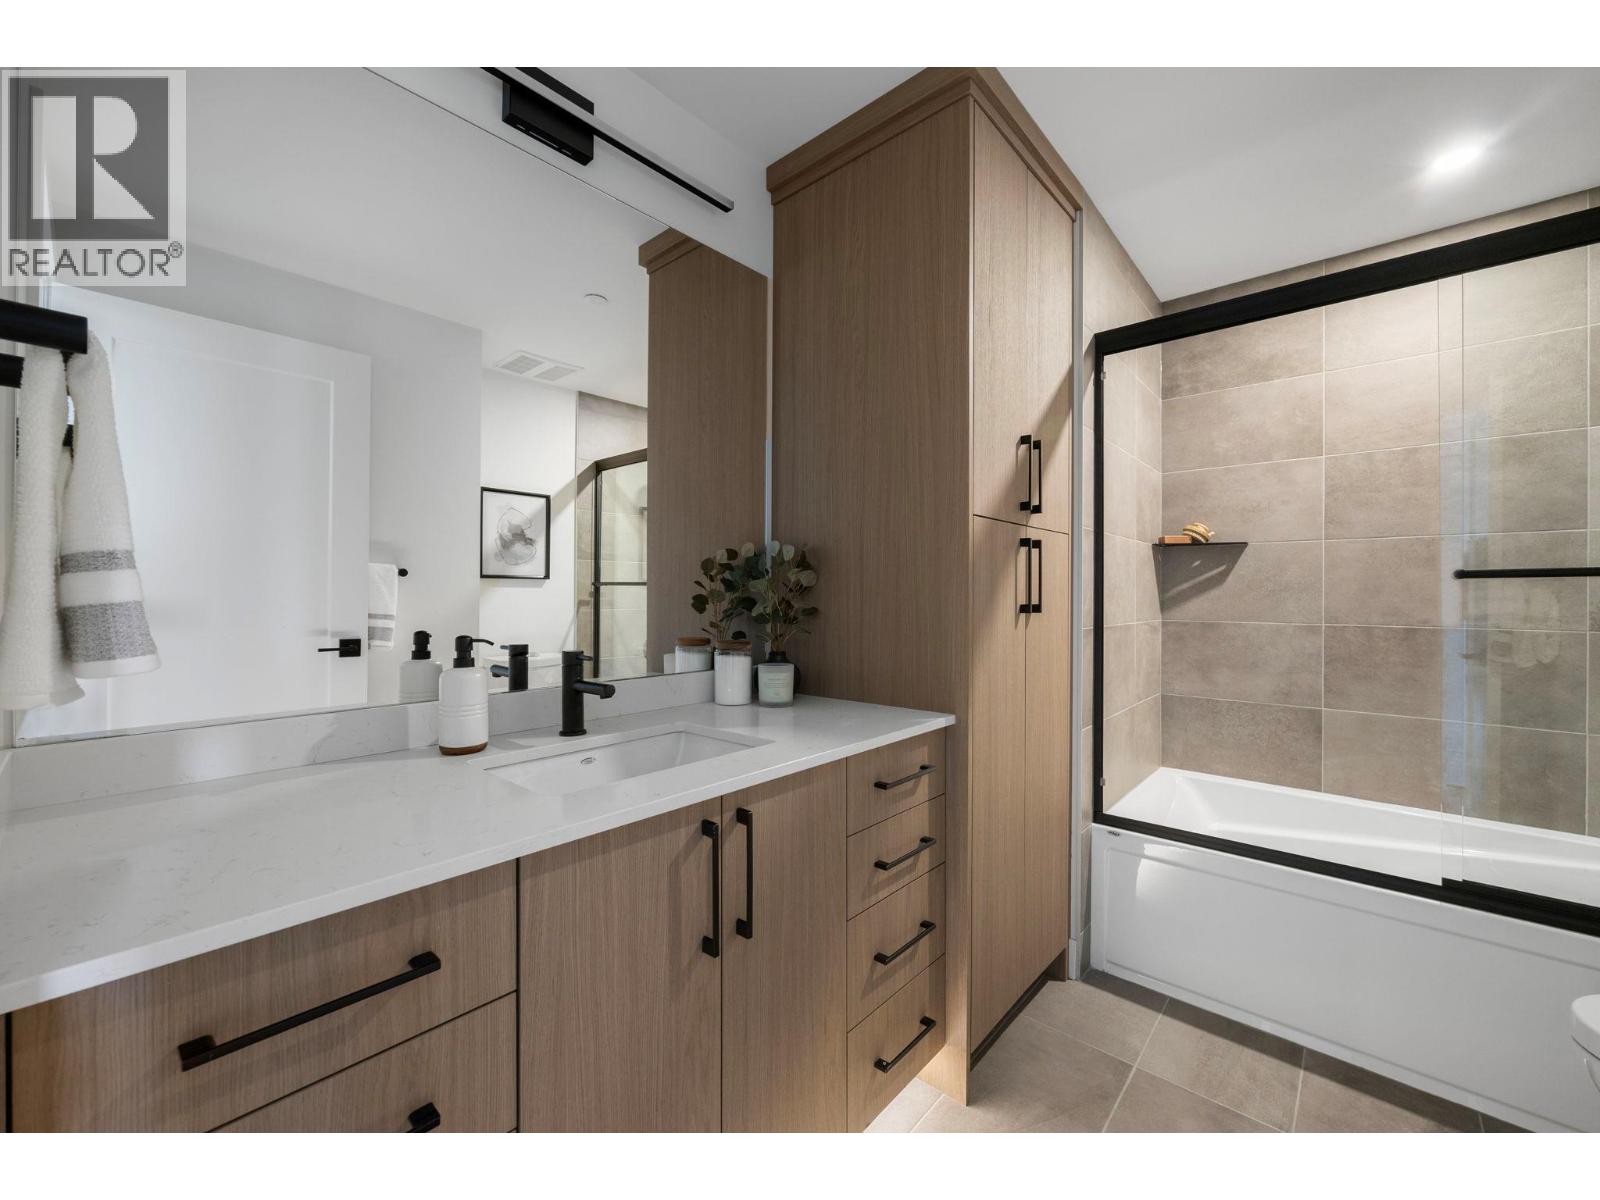
$789,900
Maintenance,
$377.20 Monthly
Like this listing?
Contact us for more information


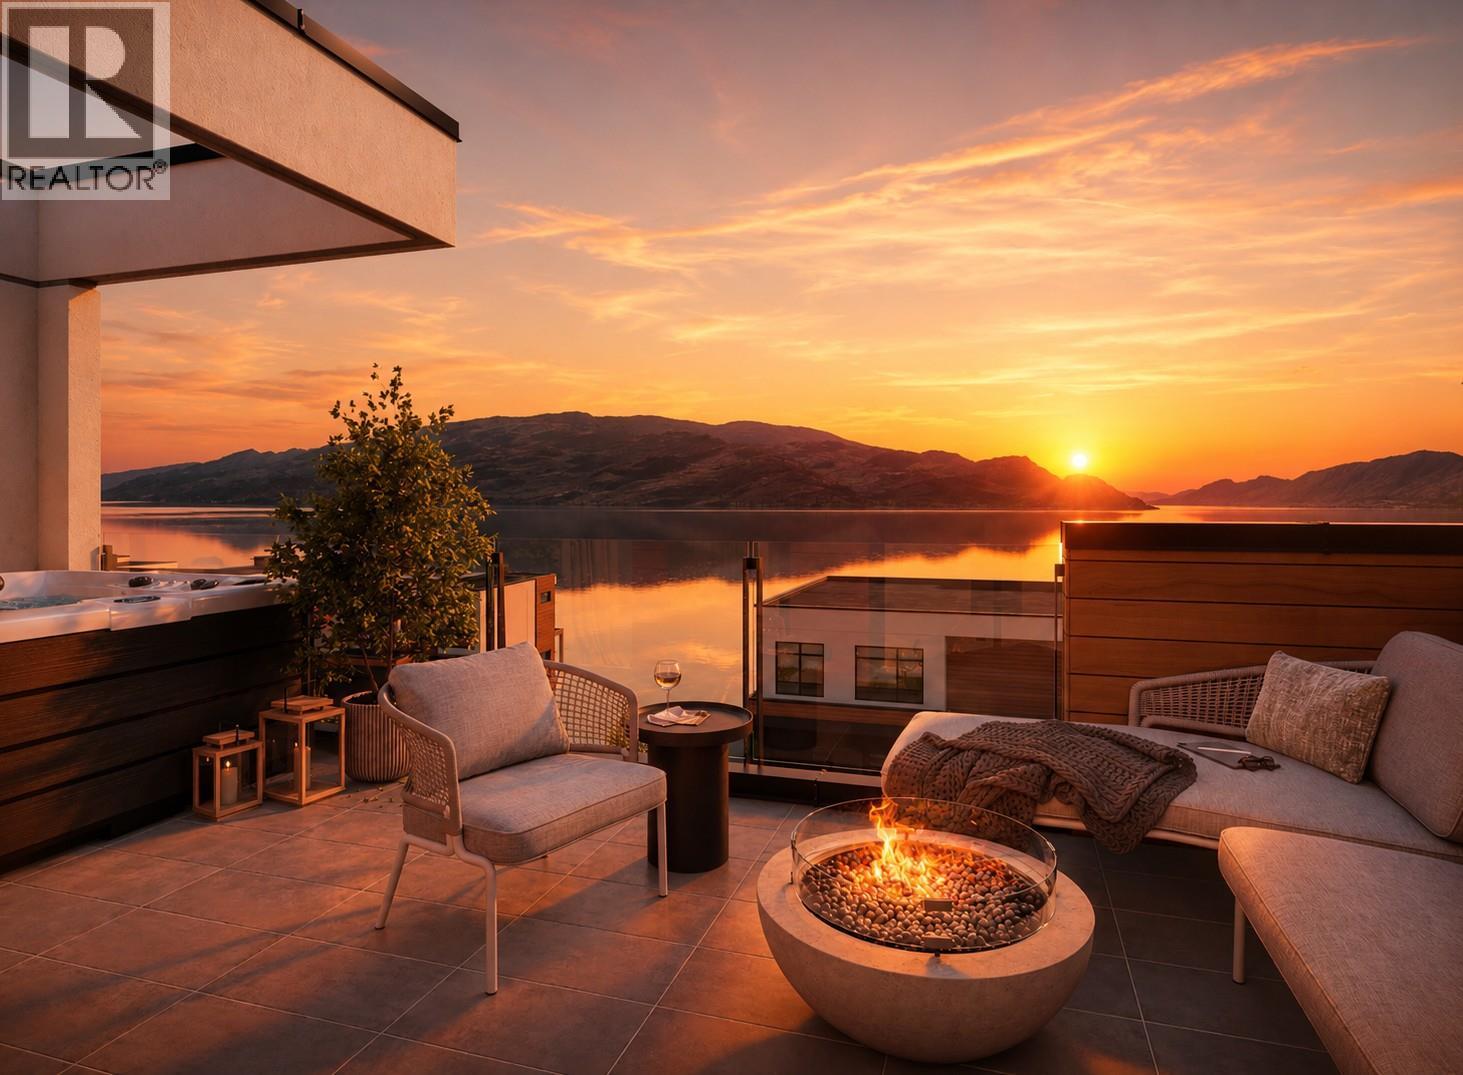
Somerset Heights is Peachland's exclusive collection of Premium Homes. In the heart of the Okanagan lies Somerset Heights, where luxury intertwines with the essence of the region. This newly completed home offers 2,054 square feet of interior living space, plus an additional 532 square feet of exterior living space spread across two decks and a patio. A private elevator ensures comfort and accessibility as you transition throughout 4 exquisitely designed living levels. Expansive windows allow the home to be bathed in natural light and well-planned layouts plus soaring 9'6” ceilings infuse each room with a feeling of spaciousness, while custom finishes add a touch of elegance and comfort to your experience. Luxury extends beyond the view with spacious walk-in closets featuring built-in organizers, heated flooring in the bathroom for added comfort during cooler months, and a fully tiled shower enclosure for a seamless and sleek appearance. Enjoy the soothing nature of the rain shower, complemented by a convenient built-in bench and wall niche to neatly tuck away all your personal belongings. Additional highlights include a double car garage wired for EV charging and two extra driveway spaces. Price + GST. These homes are at lock up with the ability to select your preferred color scheme. ""The Flats"" one level living pre sale homes. www.liveatsomerset.com (Listing shows photos of all 3 completed homes to demonstrate each color scheme (id:67517)
-
Property Details
MLS® Number 10400956 Property Type Single Family Neigbourhood Peachland Community Name Somerset Heights CommunityFeatures Pets Allowed, Pet Restrictions, Pets Allowed With Restrictions, Rentals Allowed ParkingSpaceTotal 2 ViewType Lake View, Mountain View, View Of Water -
Building
BathroomTotal 3 BedroomsTotal 3 ArchitecturalStyle Contemporary ConstructedDate 2026 ConstructionStyleAttachment Attached CoolingType Central Air Conditioning ExteriorFinish Stucco FireProtection Sprinkler System-fire FlooringType Carpeted, Hardwood, Tile HalfBathTotal 1 HeatingType Forced Air, See Remarks RoofMaterial Other RoofStyle Unknown StoriesTotal 4 SizeInterior 2,054 Sqft Type Row / Townhouse UtilityWater Municipal Water Attached Garage 2 -
Land
Acreage No Sewer Municipal Sewage System SizeTotalText Under 1 Acre -
Rooms
Level Type Length Width Dimensions Second Level Full Bathroom Measurements not available Second Level Bedroom ' x ' Second Level Bedroom ' x ' Third Level Partial Bathroom Measurements not available Third Level Living Room ' x ' Fourth Level Full Bathroom ' x ' Fourth Level Primary Bedroom ' x ' Main Level Kitchen '0'' x '0'' -
Utilities
Your Favourites
No Favourites Found







The trademarks REALTOR®, REALTORS®, and the REALTOR® logo are controlled by The Canadian Real Estate Association (CREA) and identify real estate professionals who are members of CREA. The trademarks MLS®, Multiple Listing Service® and the associated logos are owned by The Canadian Real Estate Association (CREA) and identify the quality of services provided by real estate professionals who are members of CREA. The trademark DDF® is owned by The Canadian Real Estate Association (CREA) and identifies CREA's Data Distribution Facility (DDF®)
September 16 2026 07:03:41
Association of Interior REALTORS®
