$354,000
$354,000
$354,000
$354,000
$354,000
$354,000
$354,000
$354,000
$354,000
$354,000
$354,000
$354,000
$354,000
$354,000
$354,000
$354,000
$354,000
$354,000
$354,000
$354,000
$354,000
$354,000
$354,000
$354,000
$354,000
$354,000
$354,000
$354,000
$354,000
$354,000
$354,000
$354,000
$354,000
$354,000
$354,000
$354,000
$354,000
$354,000
$354,000
$354,000
$354,000
$354,000
$354,000
Like this listing?
Contact us for more information


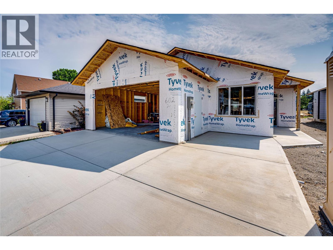
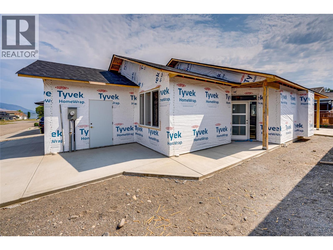
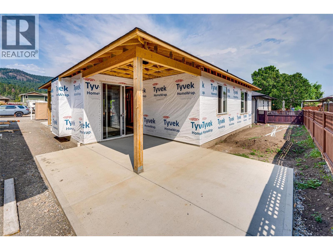
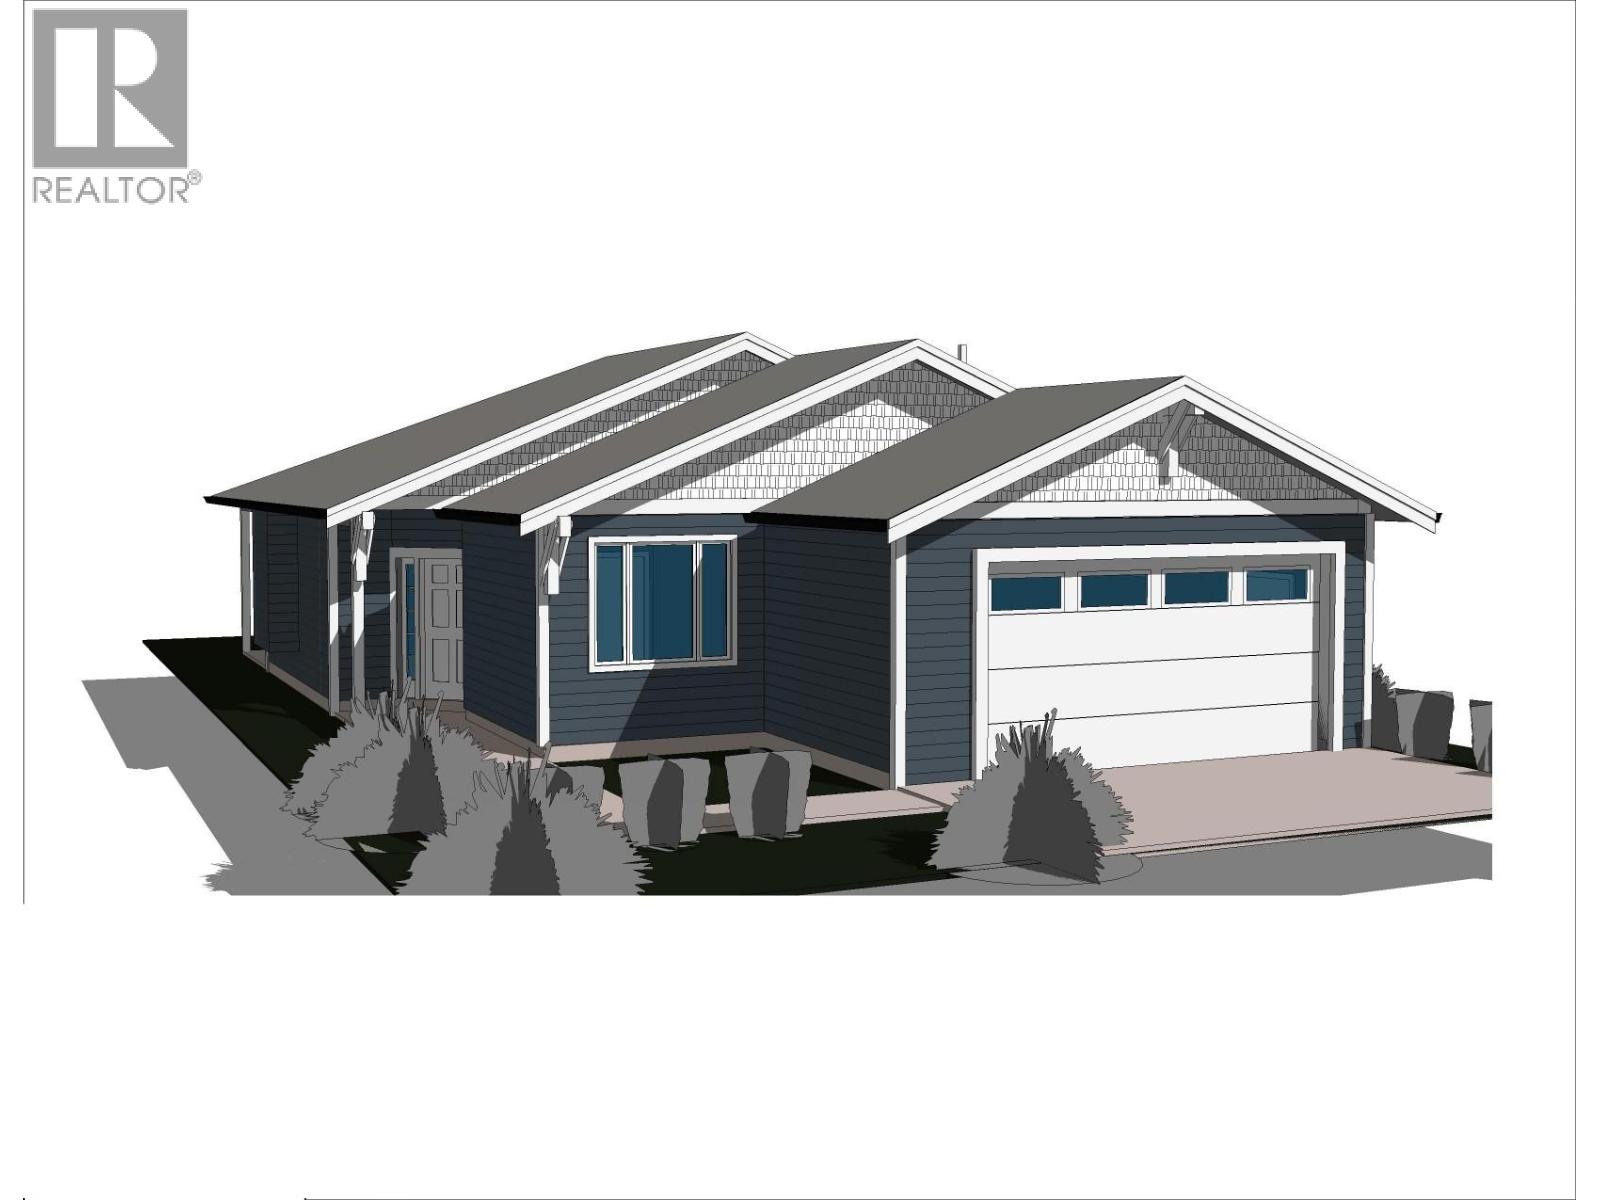
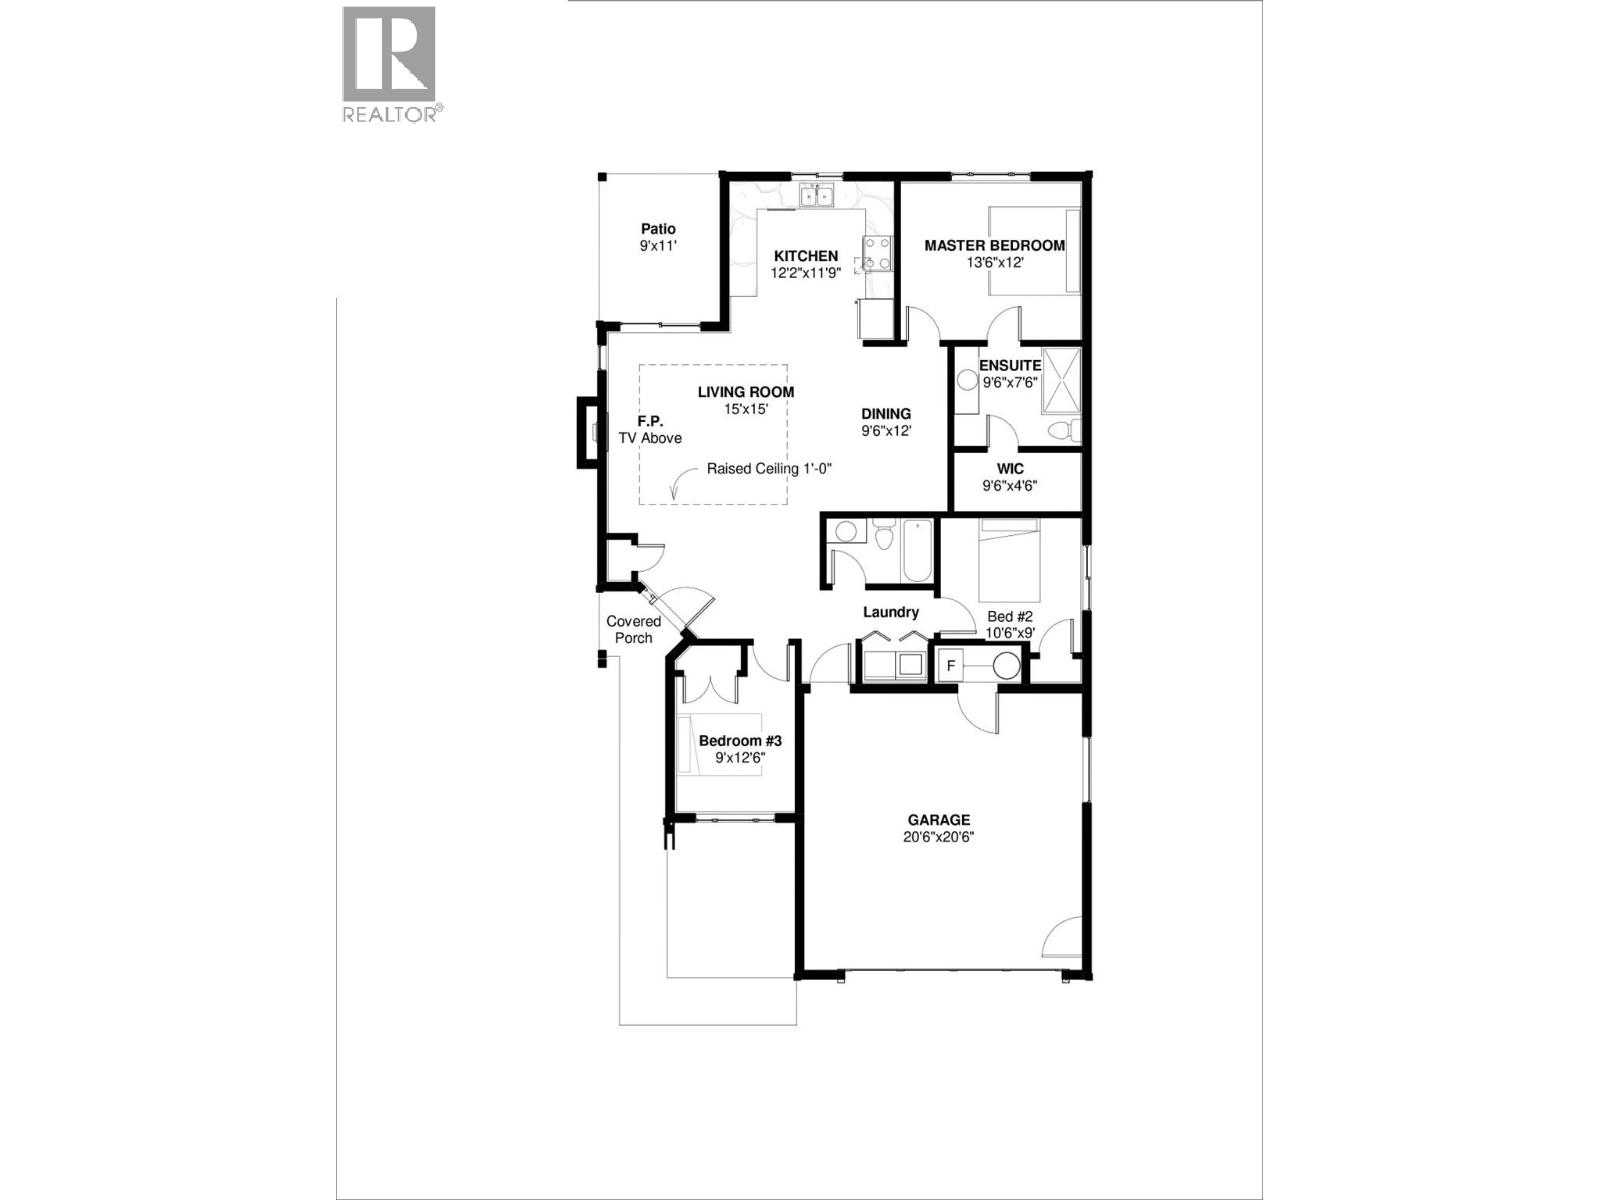
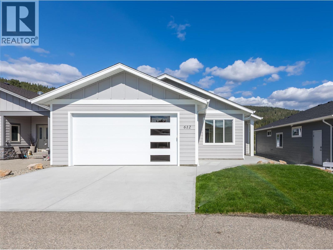
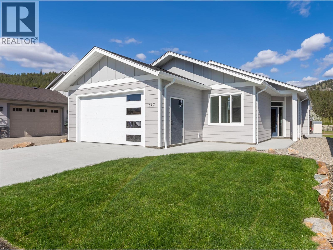
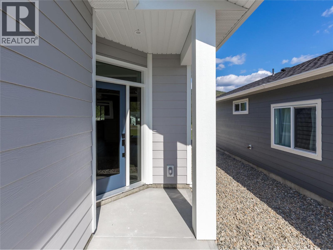
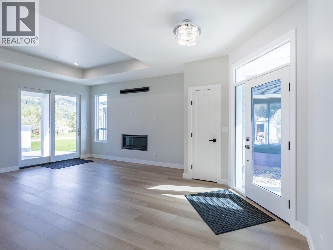
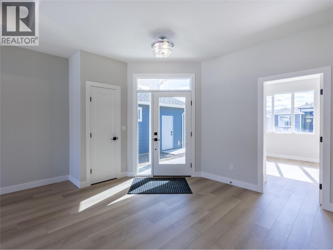
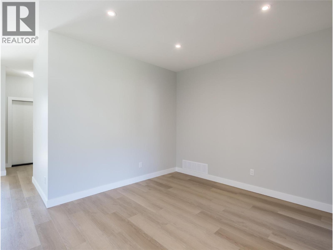
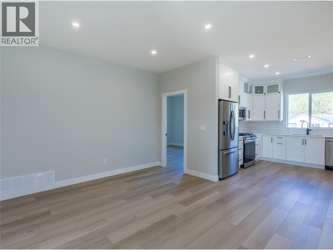
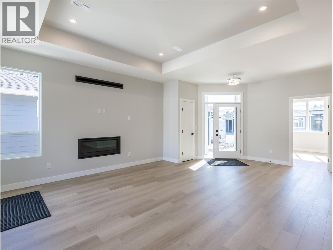
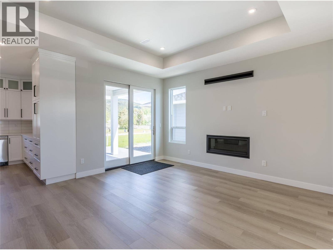
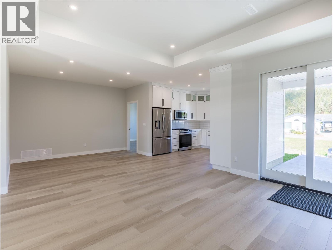
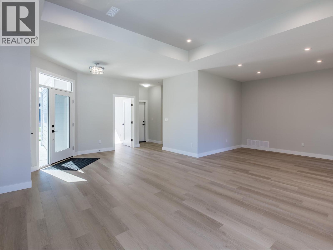
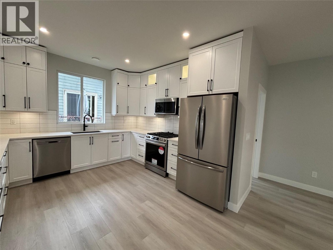
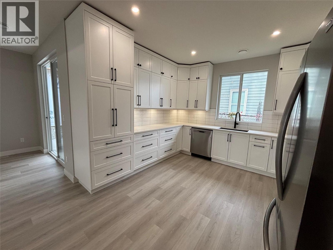
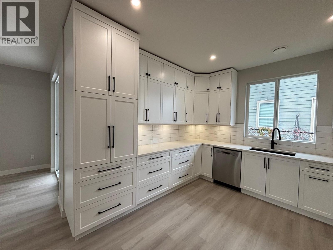
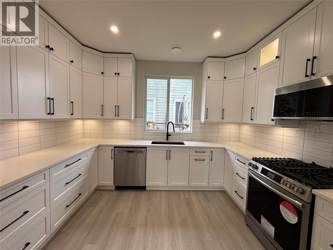
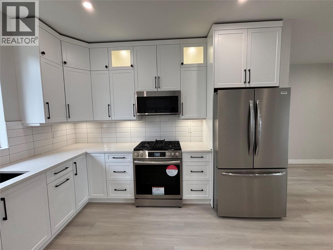
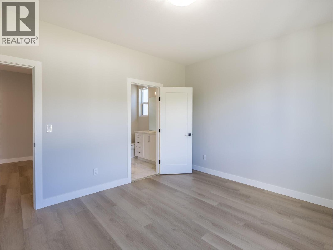
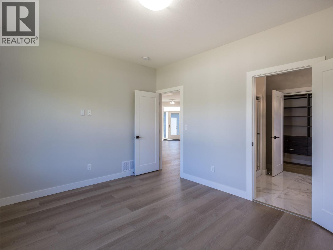
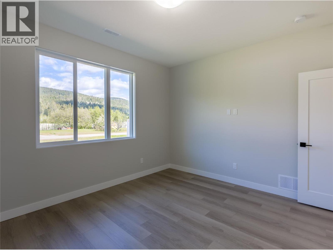
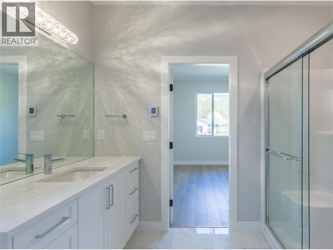
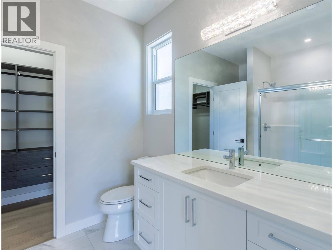
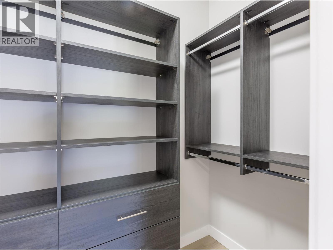
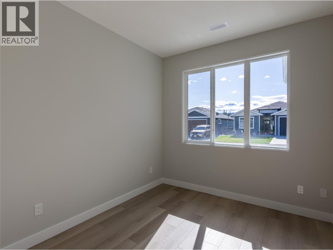
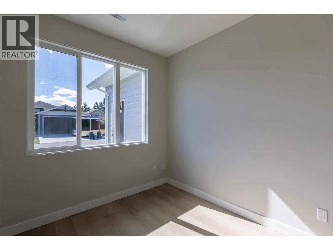
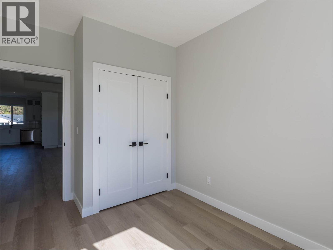
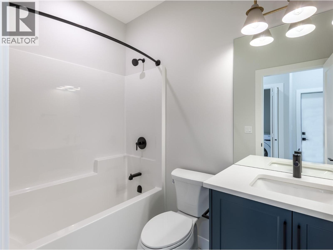
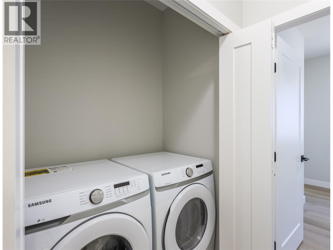
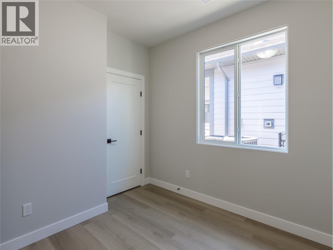
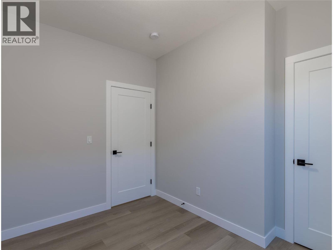
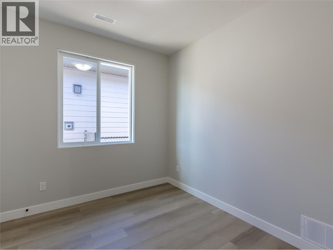
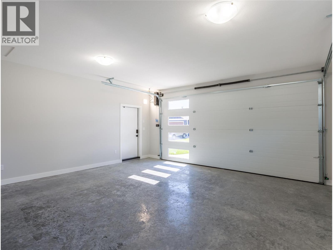
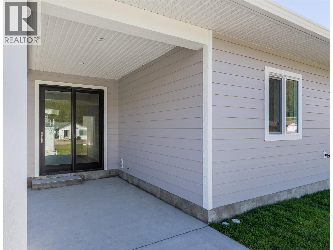
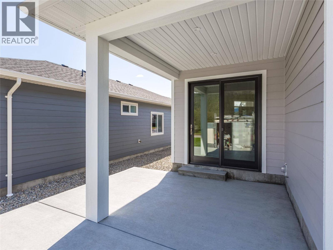
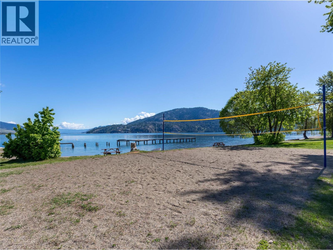
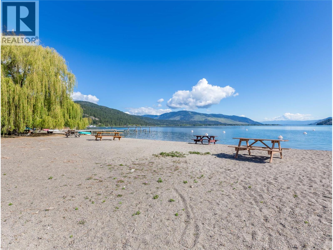
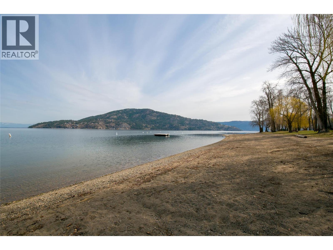
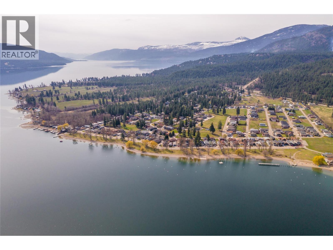
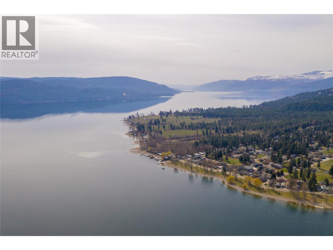
The Juniper - Under Construction, brand new ranch style home in the beautiful lakeside community of Parker Cove. Quality built by Scotland Homes, the Juniper is a level entry rancher featuring 3 beds and 2 baths. Step inside to discover the open concept layout with spacious living room featuring electric fireplace and sliding glass doors onto the covered back deck, offering seamless indoor-outdoor living. A large dining room is just off of the fantastic chef's kitchen with ample cabinets and quartz surround countertops, and stainless steel appliances. The primary bedroom is flooded in daylight, and features large ensuite with generous size shower and walk in closet/built ins. Two additional bedrooms, full bath, and laundry round off the living areas. Attached two car garage. 200 amp service. Parking for two in driveway. Parker Cove provides a myriad of recreational activities - Enjoy sunny days at the beach, take a dip in the swimming area, launch your boat at the community boat launch, enjoy the community playground and ball diamonds. Parker Cove is a leasehold community, 602 Nighthawk features a registered lease extending to 2056. Experience affordable waterfront living and the Okanagan lifestyle at Parker Cove. Home is under construction and can be ready in approx 2-3 months. Parker Cove is located 30 minutes from Vernon. 602 Nighthawk features fantastic location in the community of Parker Cove, just a few minutes walk from the lakefront. (id:67517)
-
Property Details
MLS® Number 10384637 Property Type Single Family Neigbourhood Okanagan North CommunityFeatures Pets Allowed ParkingSpaceTotal 2 ViewType Mountain View -
Building
BathroomTotal 2 BedroomsTotal 3 ArchitecturalStyle Ranch ConstructedDate 2026 ConstructionStyleAttachment Detached CoolingType Heat Pump FireplaceFuel Propane FireplacePresent Yes FireplaceTotal 1 FireplaceType Unknown HeatingType Heat Pump RoofMaterial Asphalt Shingle RoofStyle Unknown StoriesTotal 1 SizeInterior 1,310 Sqft Type House UtilityWater Community Water User's Utility Attached Garage 2 -
Land
Acreage No Sewer Septic Tank SizeIrregular 0.09 SizeTotal 0.09 Ac|under 1 Acre SizeTotalText 0.09 Ac|under 1 Acre -
Rooms
Level Type Length Width Dimensions Main Level Full Bathroom Measurements not available Main Level Bedroom 10'6'' x 9' Main Level Primary Bedroom 13'6'' x 12' Main Level Kitchen 12'2'' x 11'9'' Main Level Bedroom 9' x 12'6'' Main Level Full Ensuite Bathroom 9'6'' x 7'6'' Main Level Dining Room 9'6'' x 12' Main Level Living Room 15' x 15' -
Utilities
Your Favourites
No Favourites Found







The trademarks REALTOR®, REALTORS®, and the REALTOR® logo are controlled by The Canadian Real Estate Association (CREA) and identify real estate professionals who are members of CREA. The trademarks MLS®, Multiple Listing Service® and the associated logos are owned by The Canadian Real Estate Association (CREA) and identify the quality of services provided by real estate professionals who are members of CREA. The trademark DDF® is owned by The Canadian Real Estate Association (CREA) and identifies CREA's Data Distribution Facility (DDF®)
September 30 2026 04:51:52
Association of Interior REALTORS®
