$1,300,000
Maintenance, Cable TV, Reserve Fund Contributions, Insurance, Ground Maintenance, Property Management, Other, See Remarks
$759 Monthly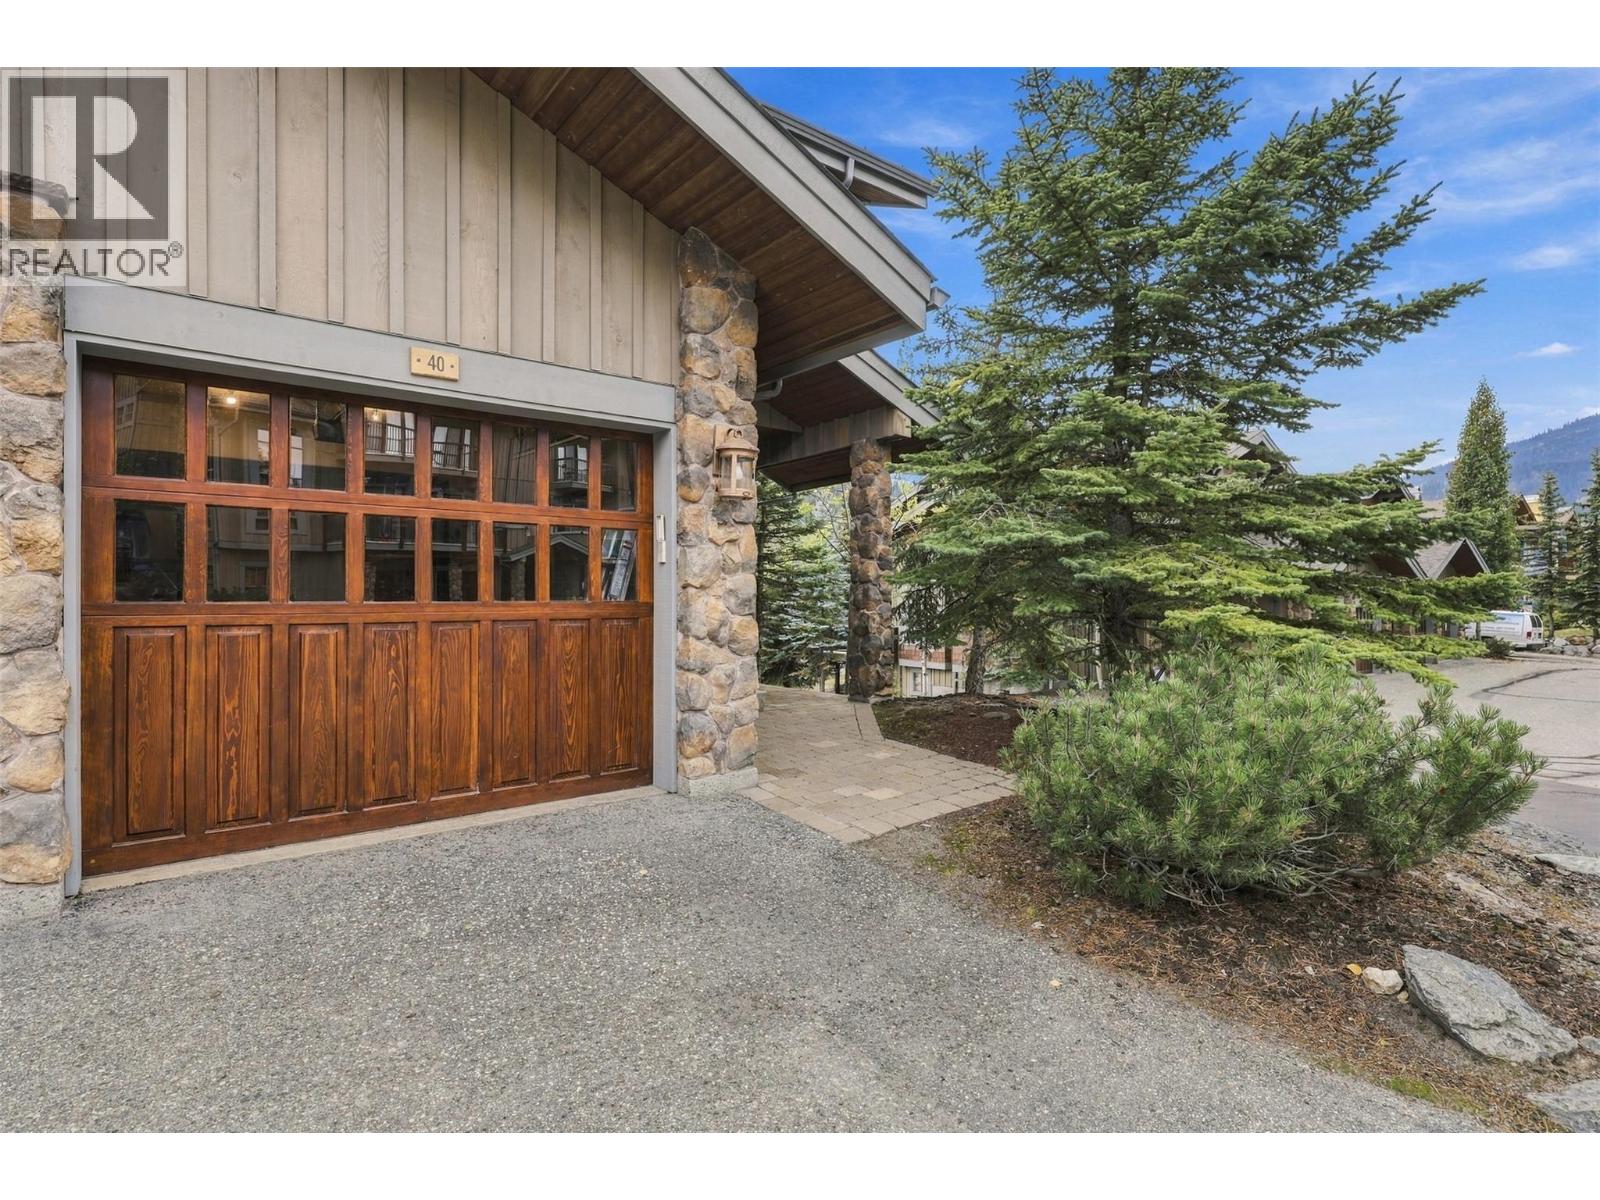
$1,300,000
Maintenance, Cable TV, Reserve Fund Contributions, Insurance, Ground Maintenance, Property Management, Other, See Remarks
$759 Monthly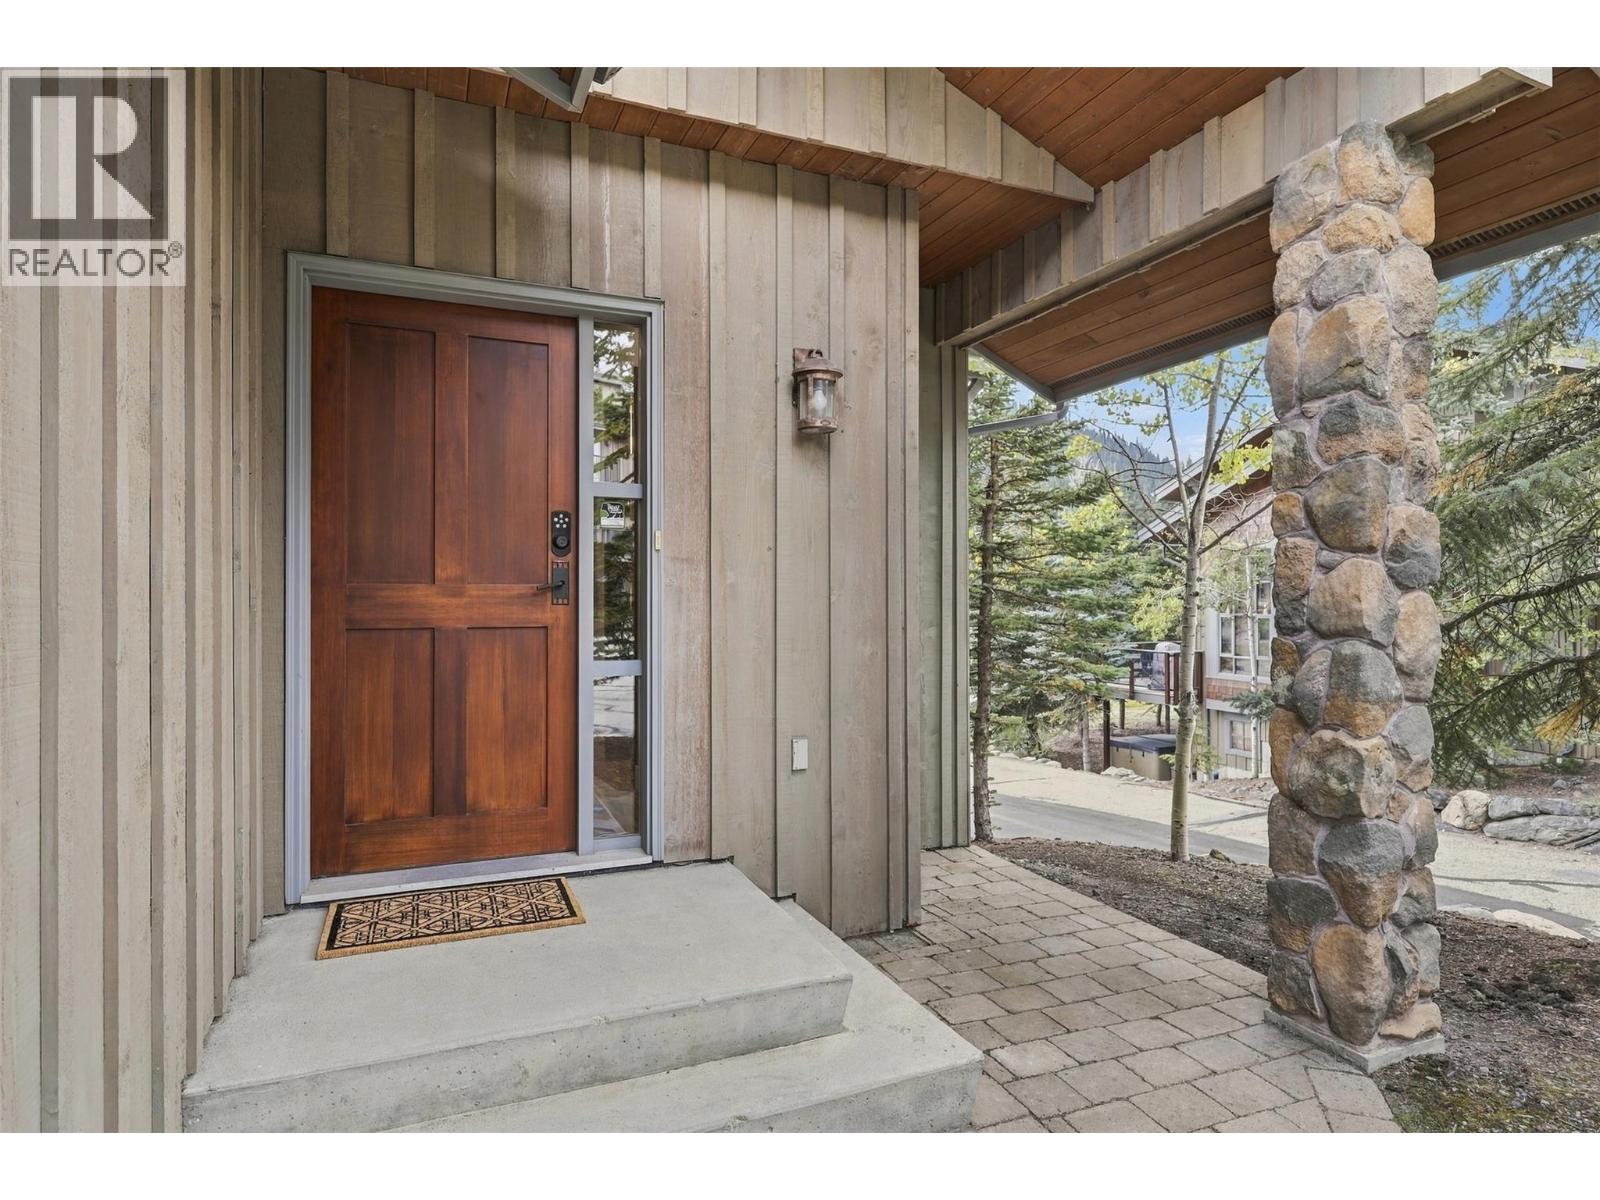
$1,300,000
Maintenance, Cable TV, Reserve Fund Contributions, Insurance, Ground Maintenance, Property Management, Other, See Remarks
$759 Monthly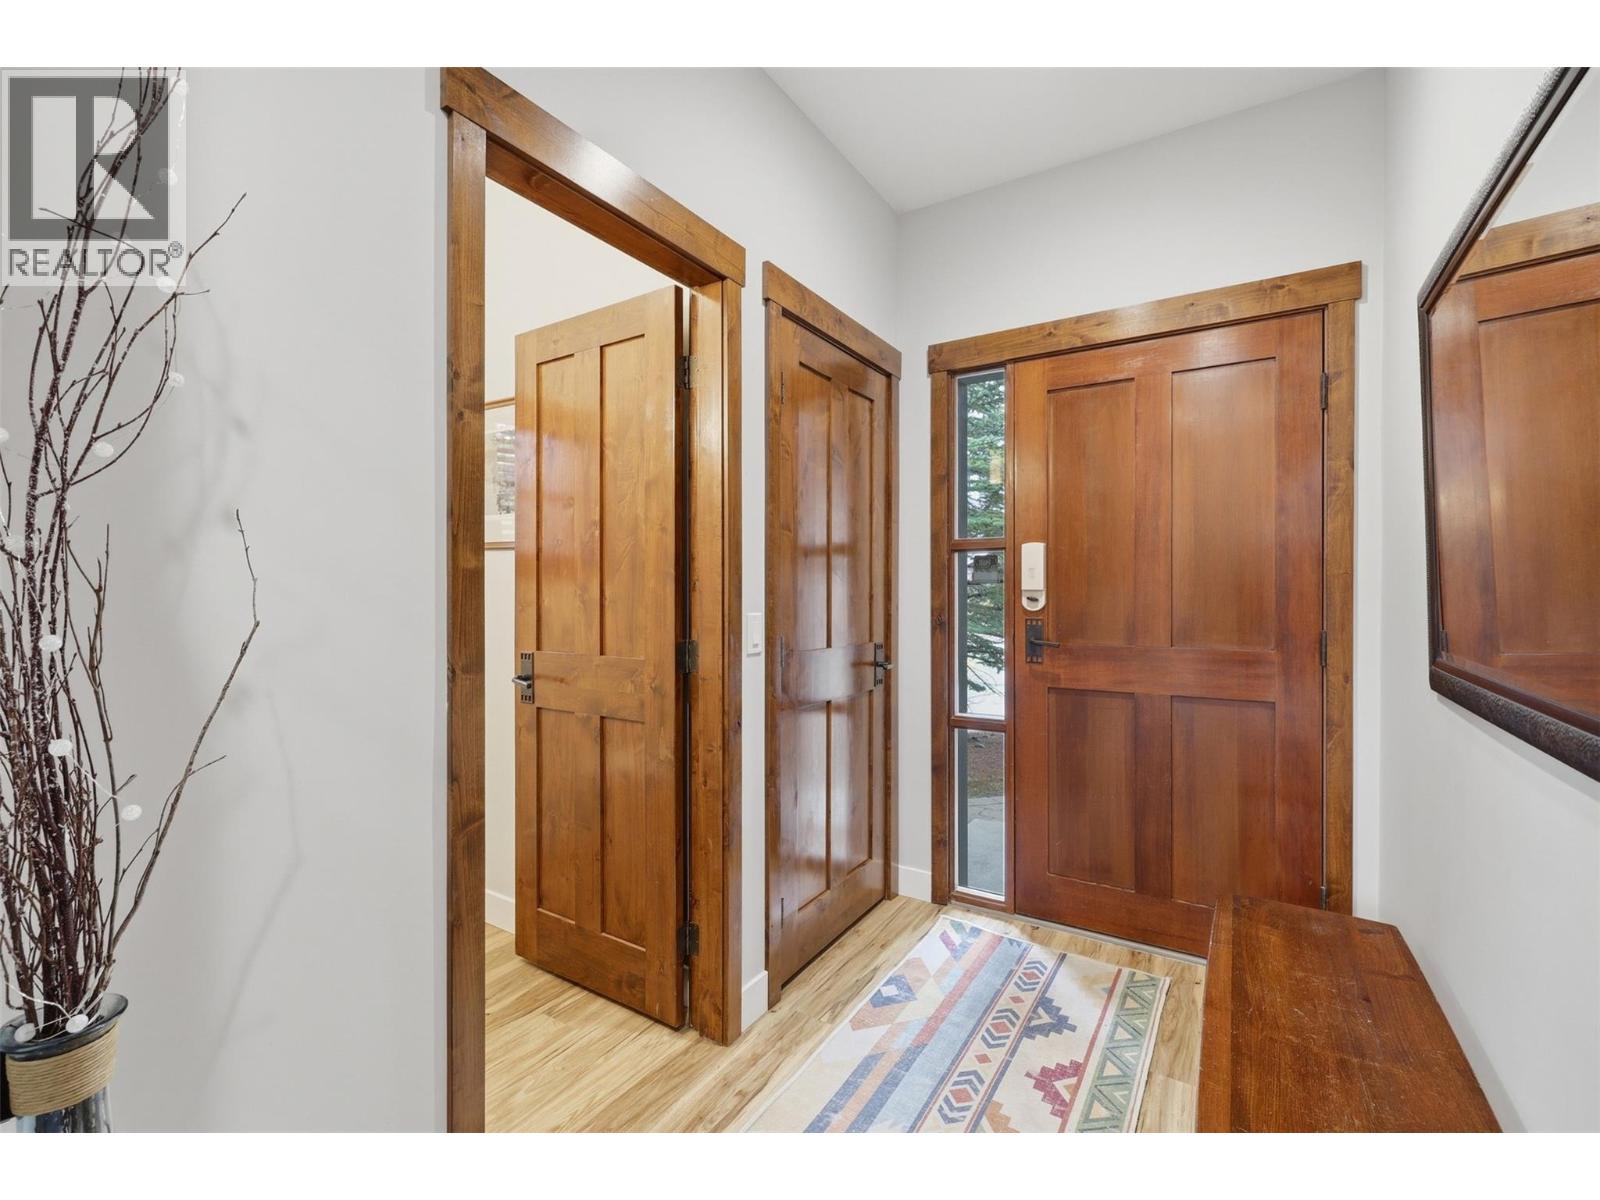
$1,300,000
Maintenance, Cable TV, Reserve Fund Contributions, Insurance, Ground Maintenance, Property Management, Other, See Remarks
$759 Monthly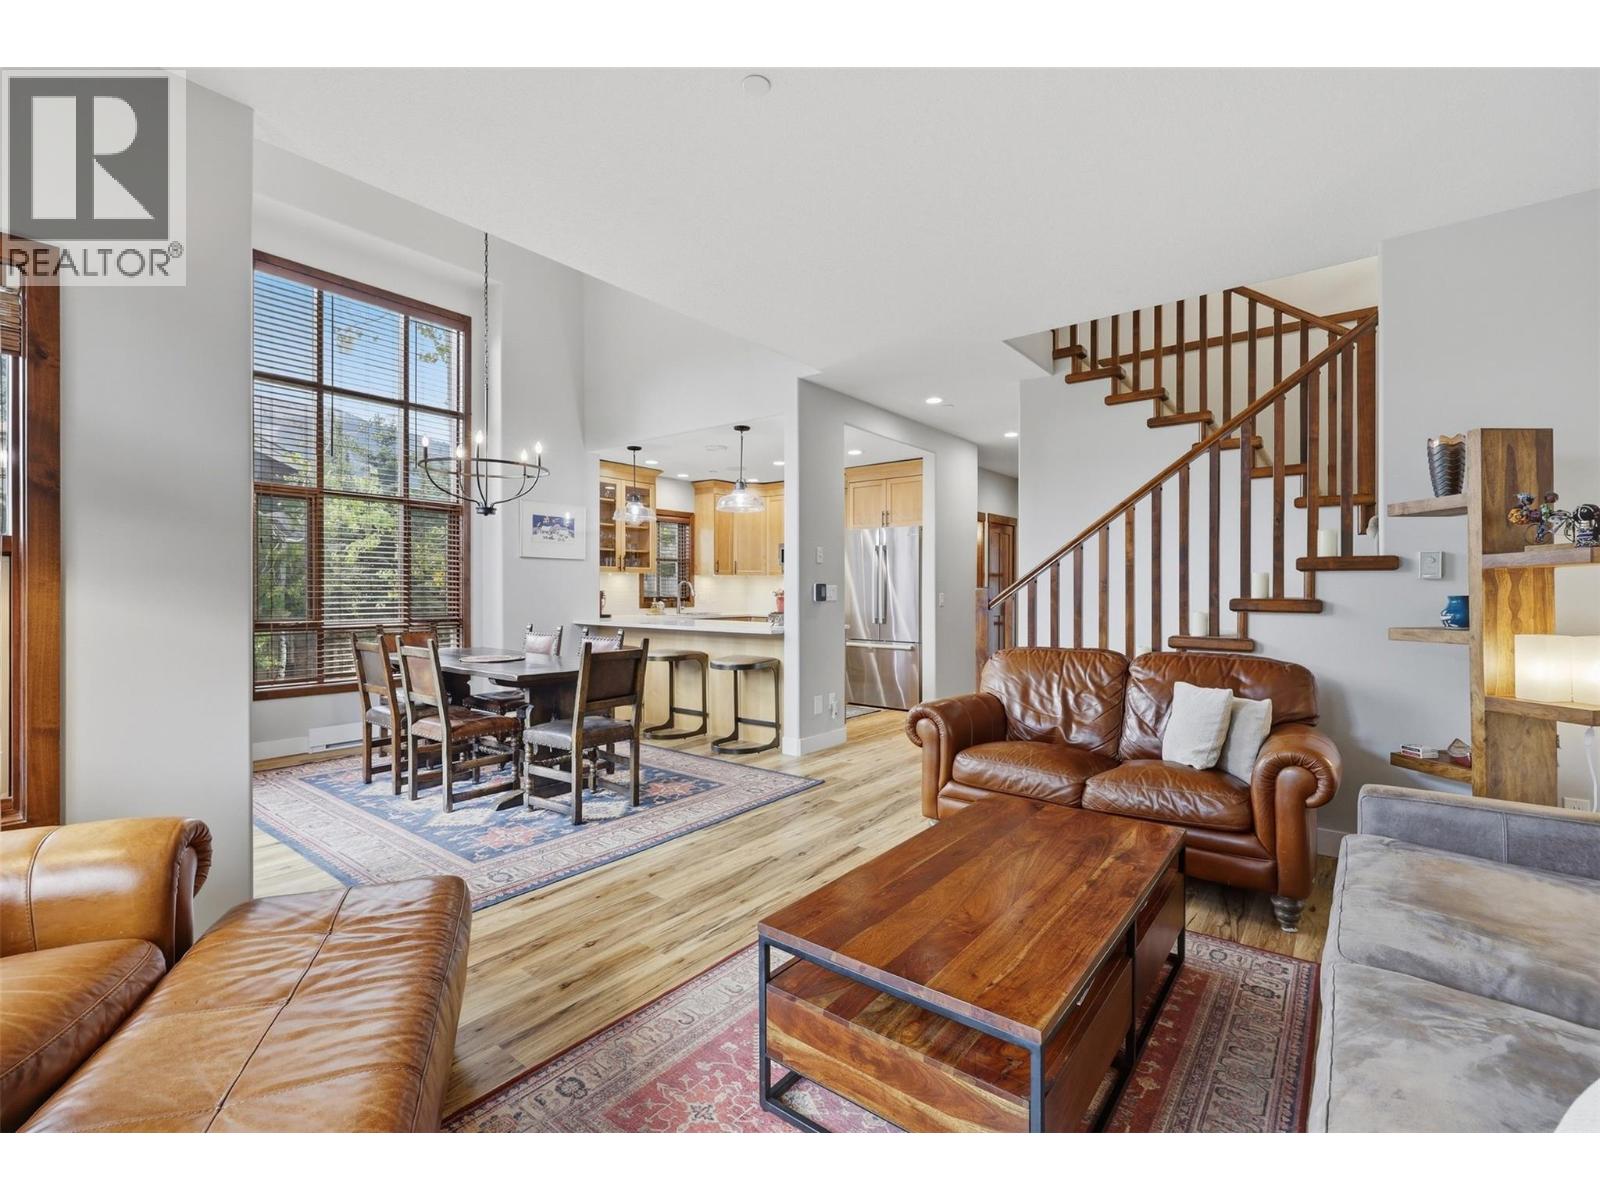
$1,300,000
Maintenance, Cable TV, Reserve Fund Contributions, Insurance, Ground Maintenance, Property Management, Other, See Remarks
$759 Monthly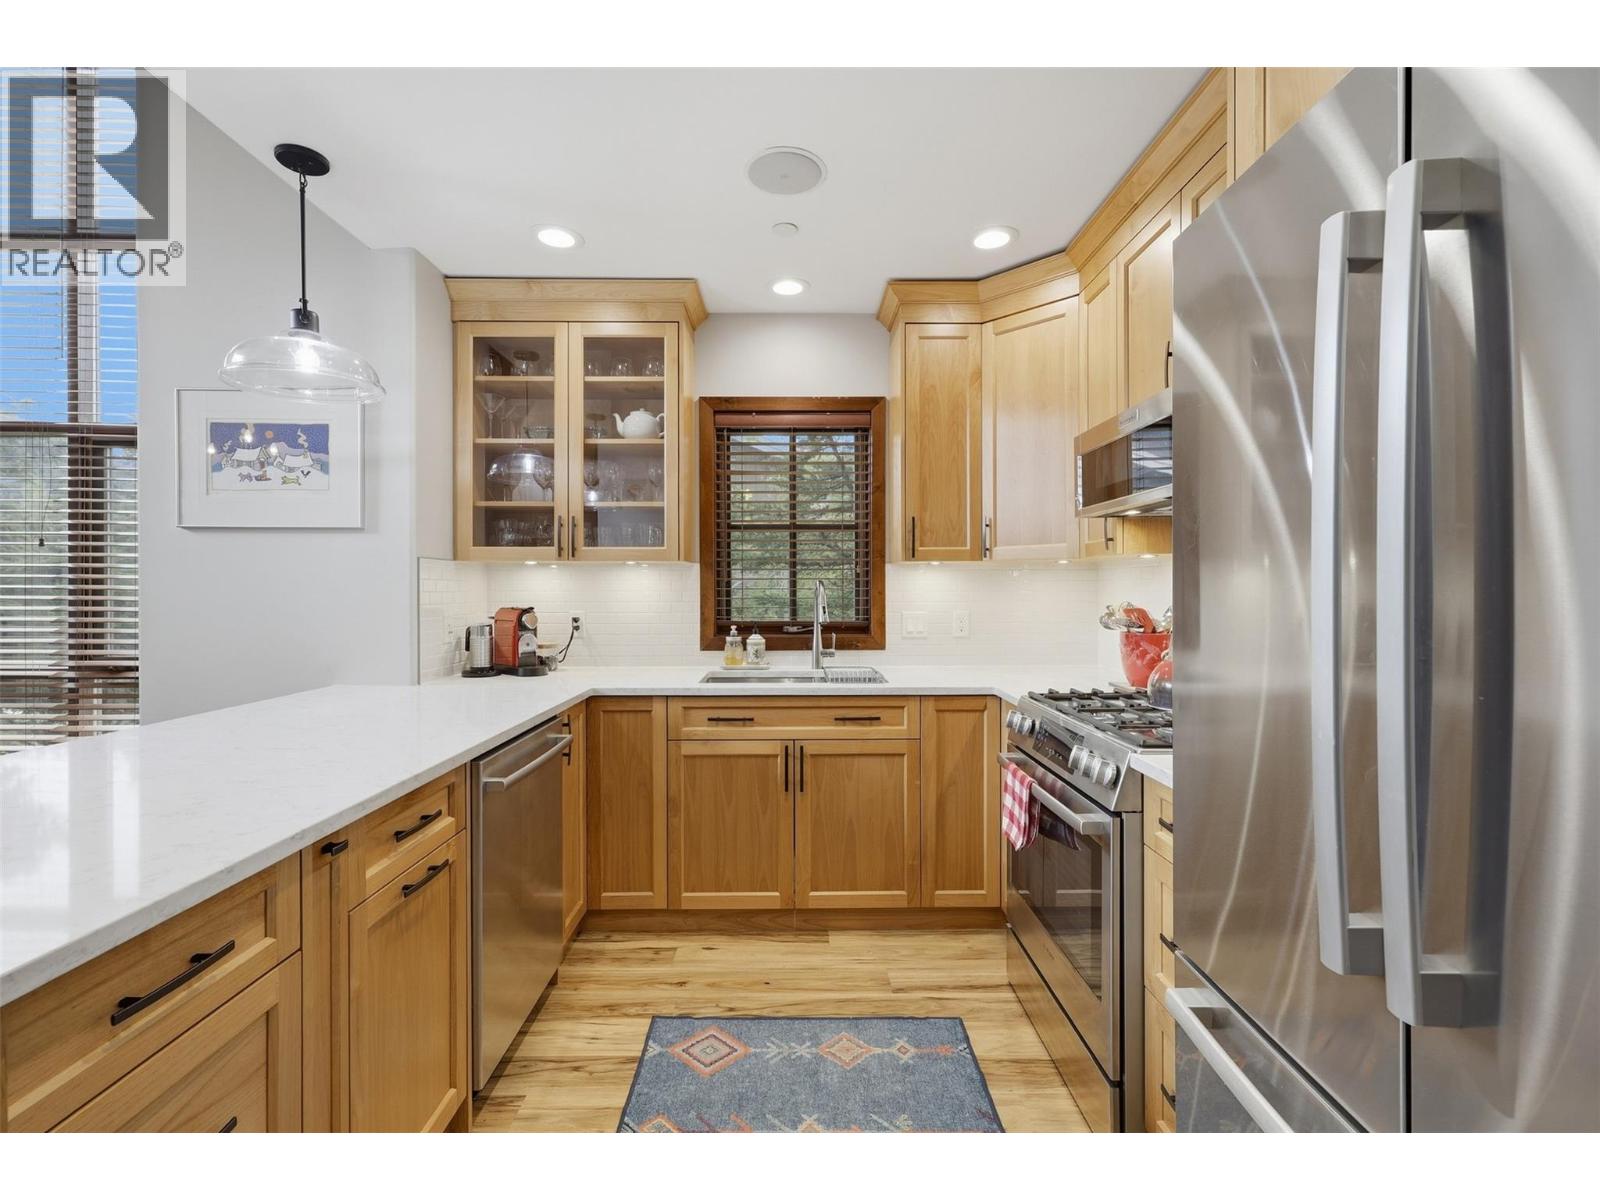
$1,300,000
Maintenance, Cable TV, Reserve Fund Contributions, Insurance, Ground Maintenance, Property Management, Other, See Remarks
$759 Monthly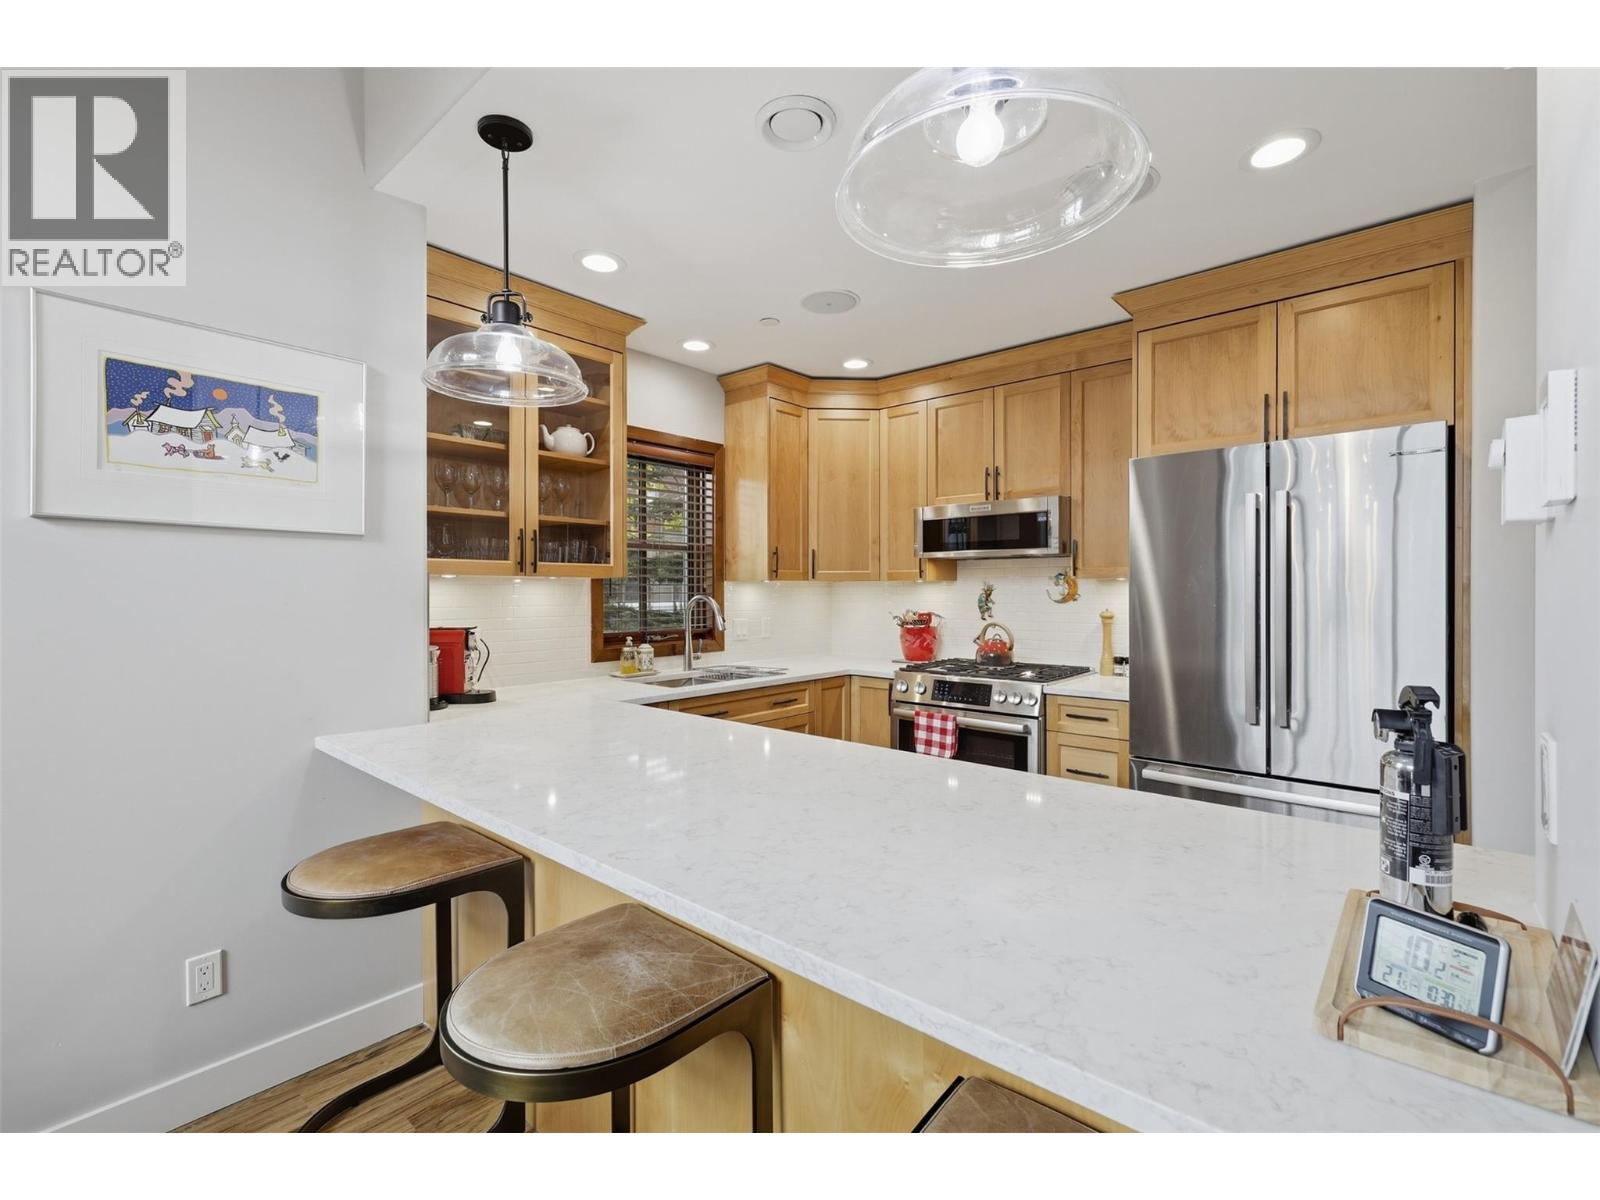
$1,300,000
Maintenance, Cable TV, Reserve Fund Contributions, Insurance, Ground Maintenance, Property Management, Other, See Remarks
$759 Monthly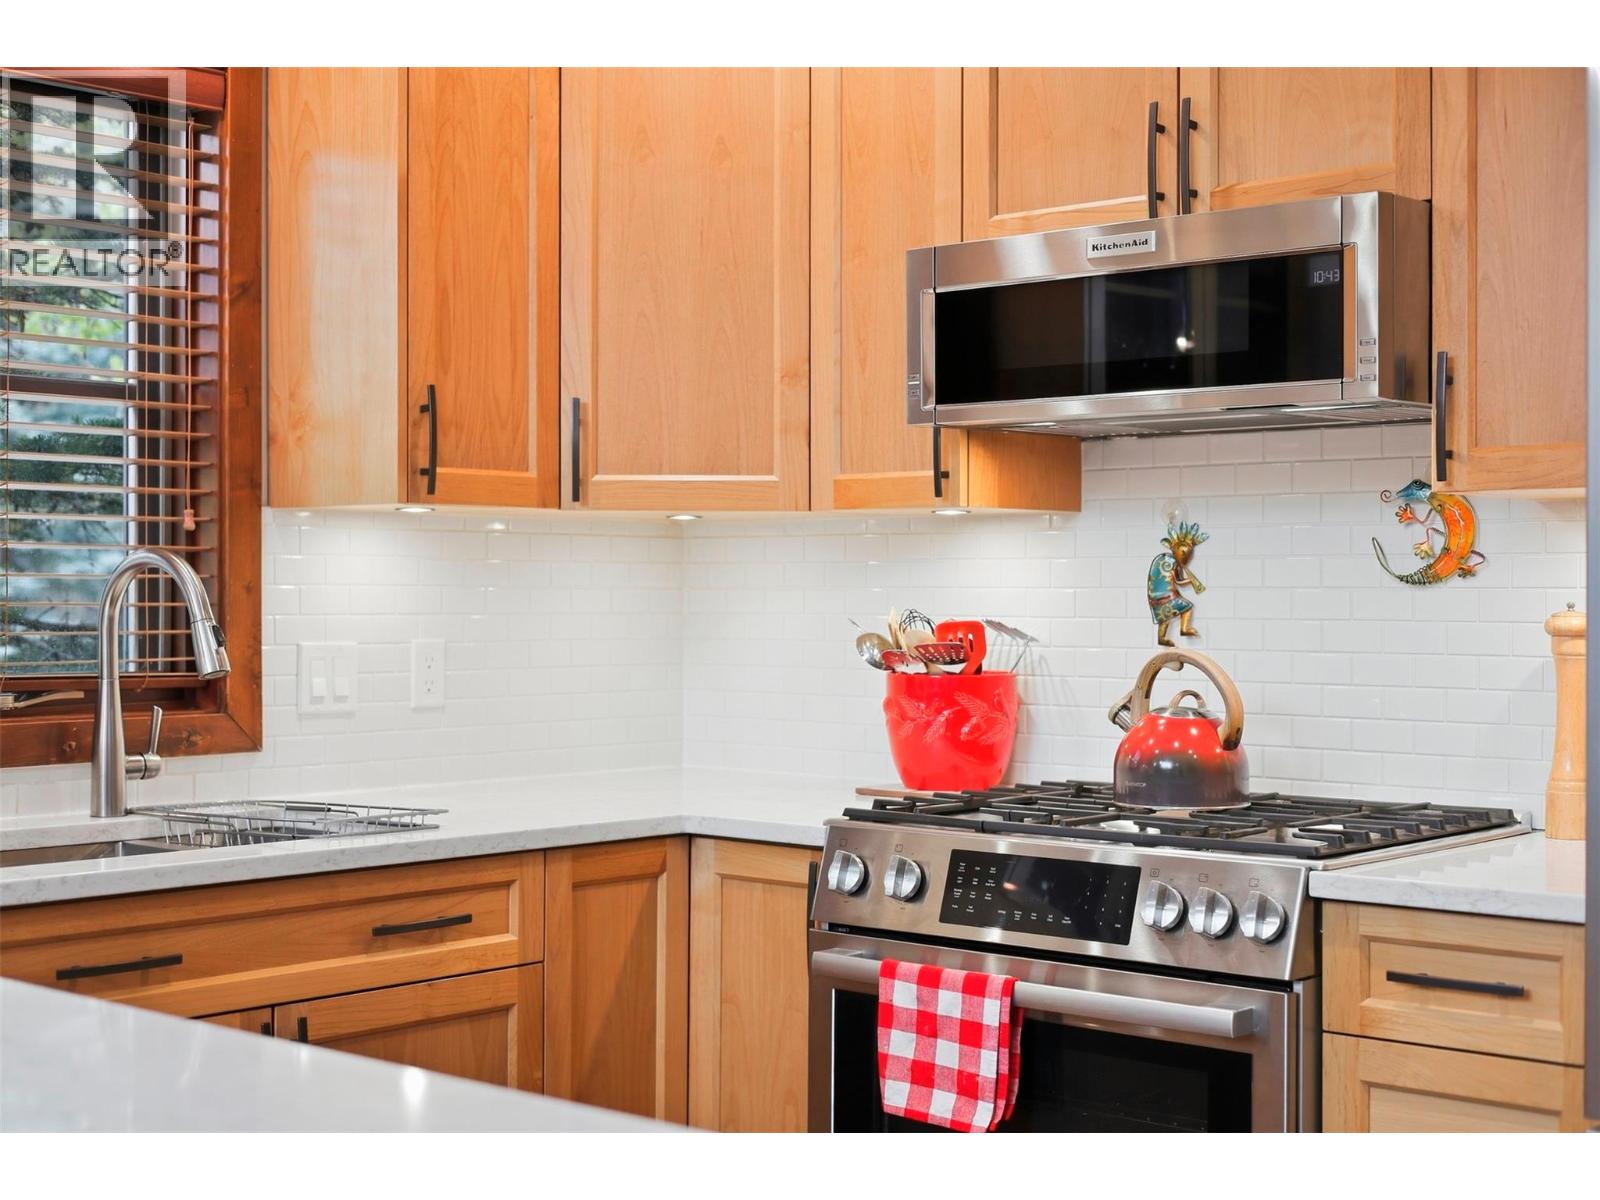
$1,300,000
Maintenance, Cable TV, Reserve Fund Contributions, Insurance, Ground Maintenance, Property Management, Other, See Remarks
$759 Monthly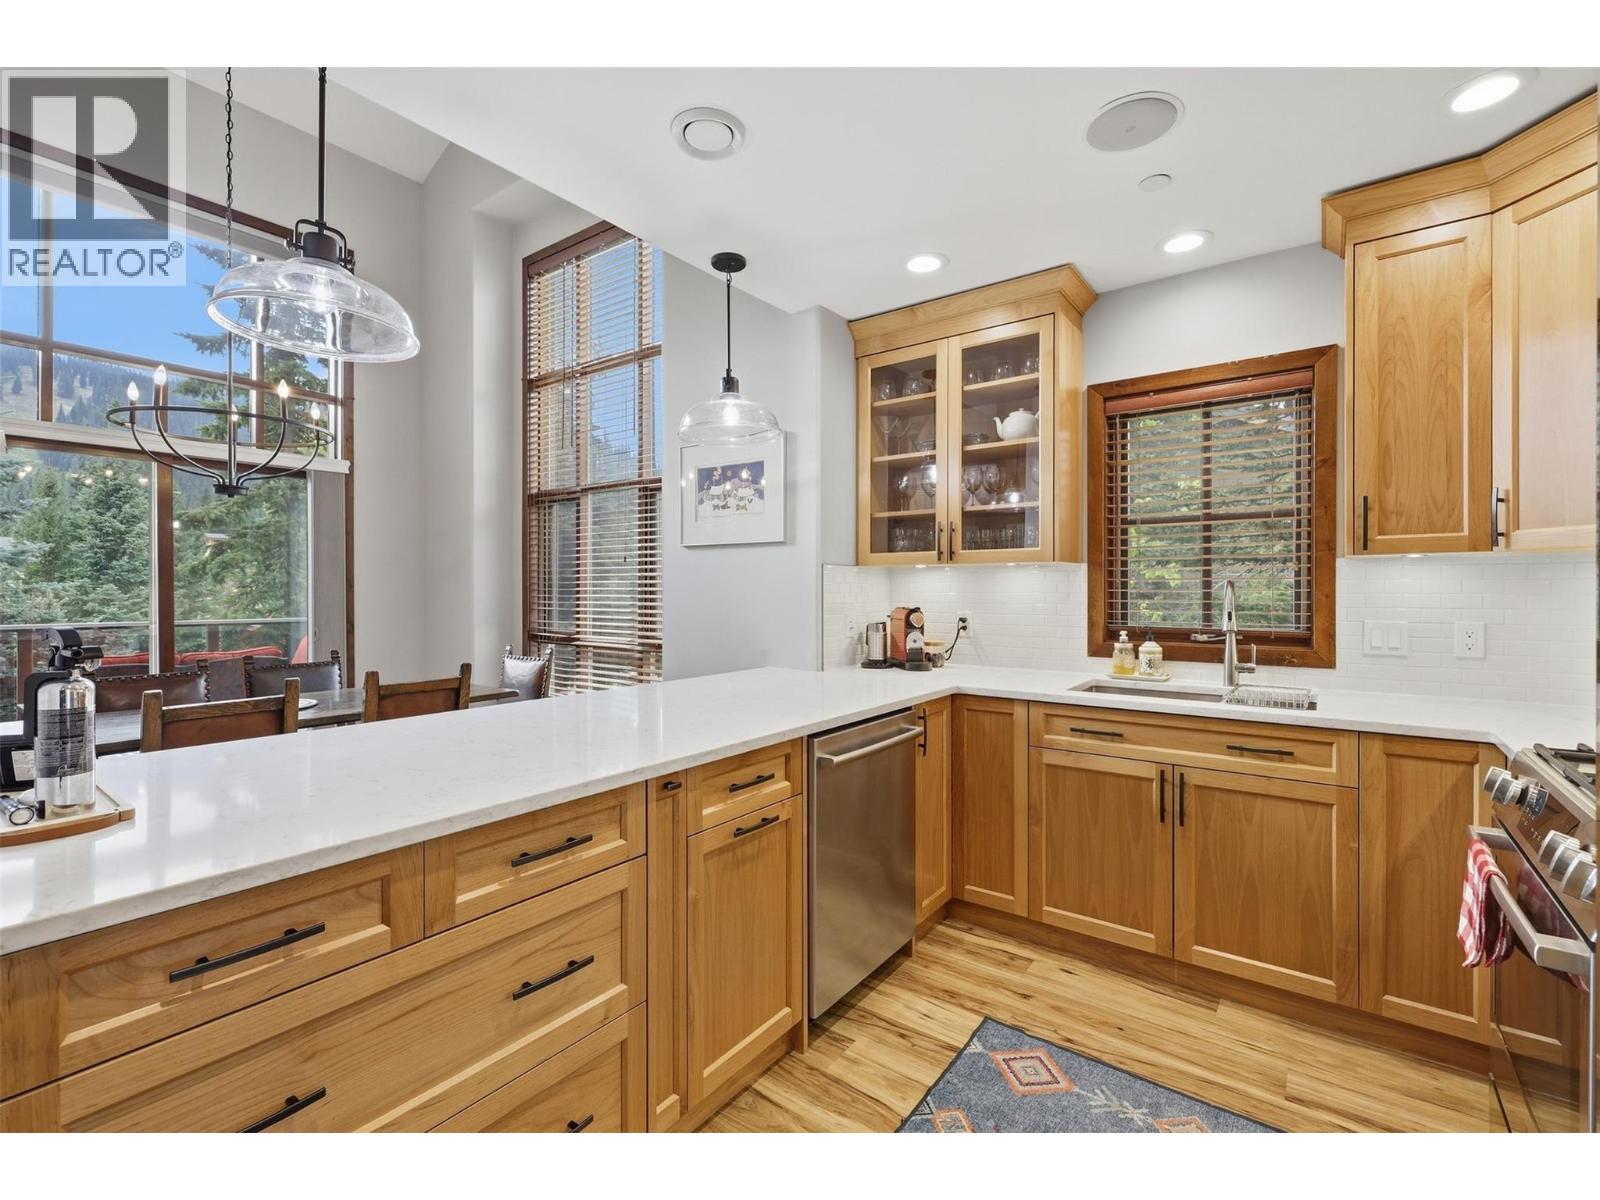
$1,300,000
Maintenance, Cable TV, Reserve Fund Contributions, Insurance, Ground Maintenance, Property Management, Other, See Remarks
$759 Monthly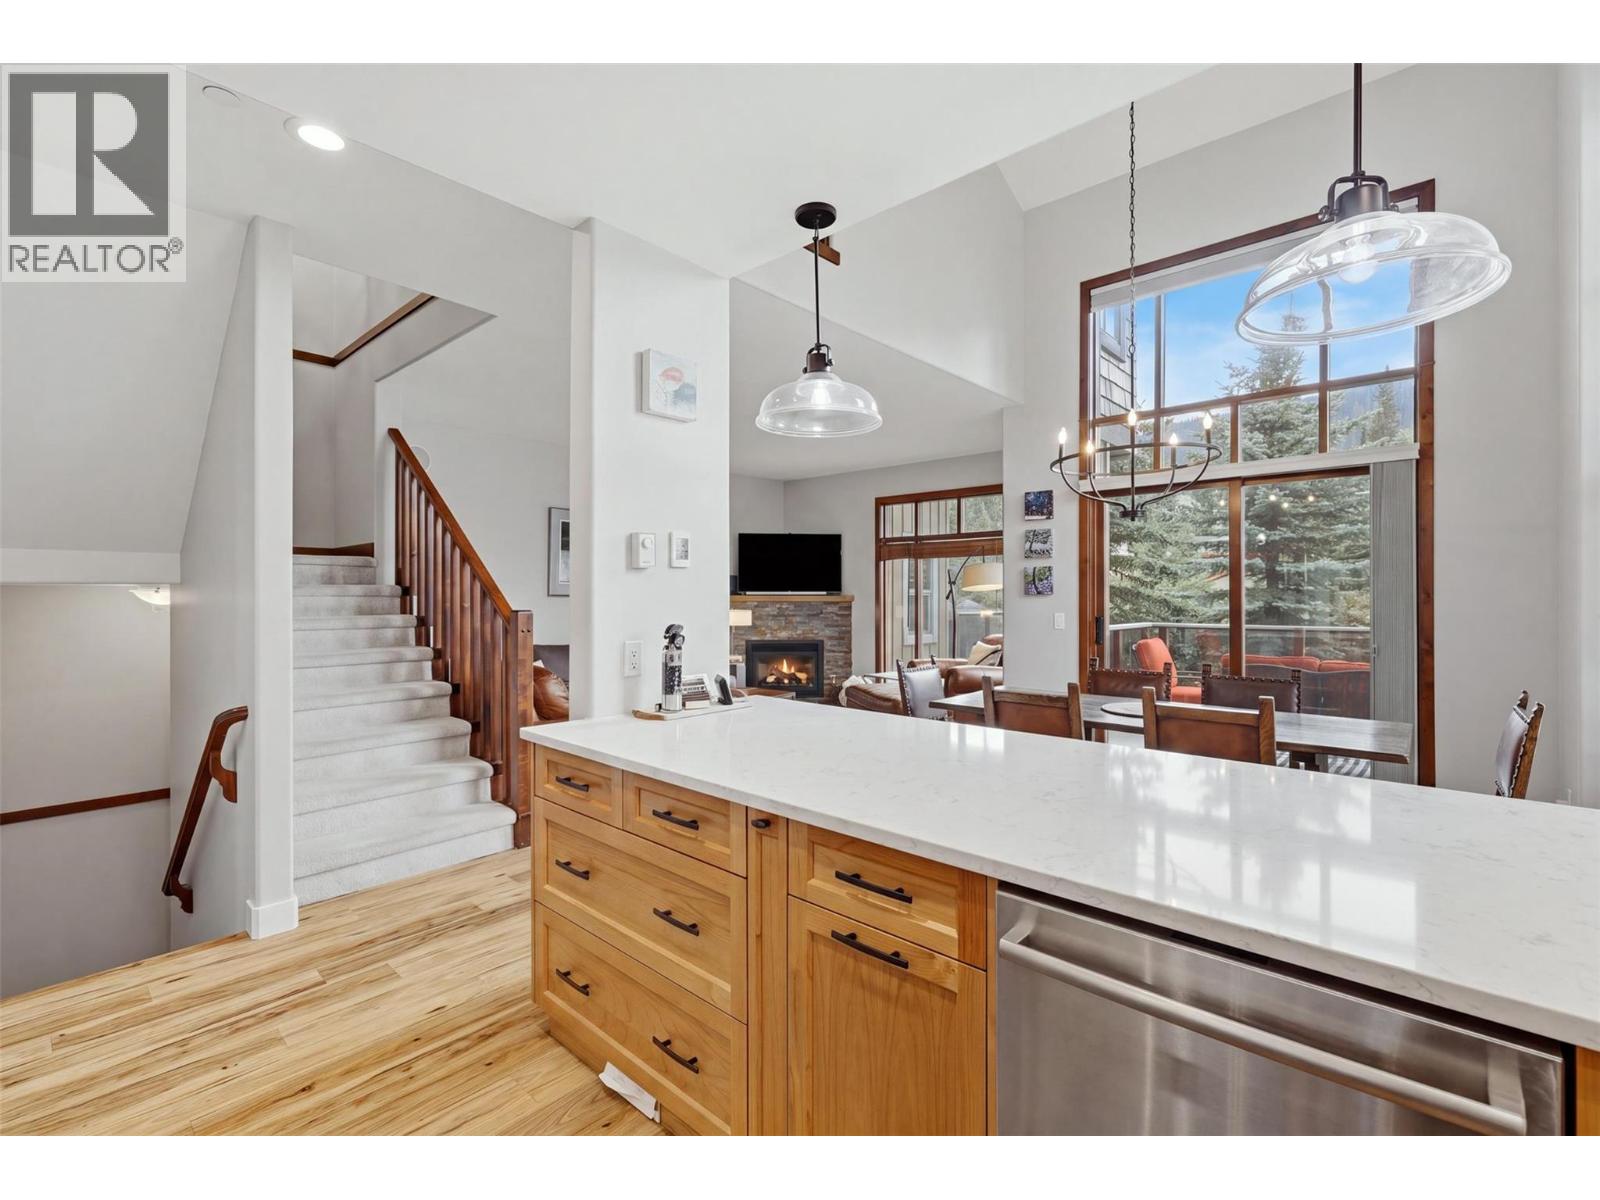
$1,300,000
Maintenance, Cable TV, Reserve Fund Contributions, Insurance, Ground Maintenance, Property Management, Other, See Remarks
$759 Monthly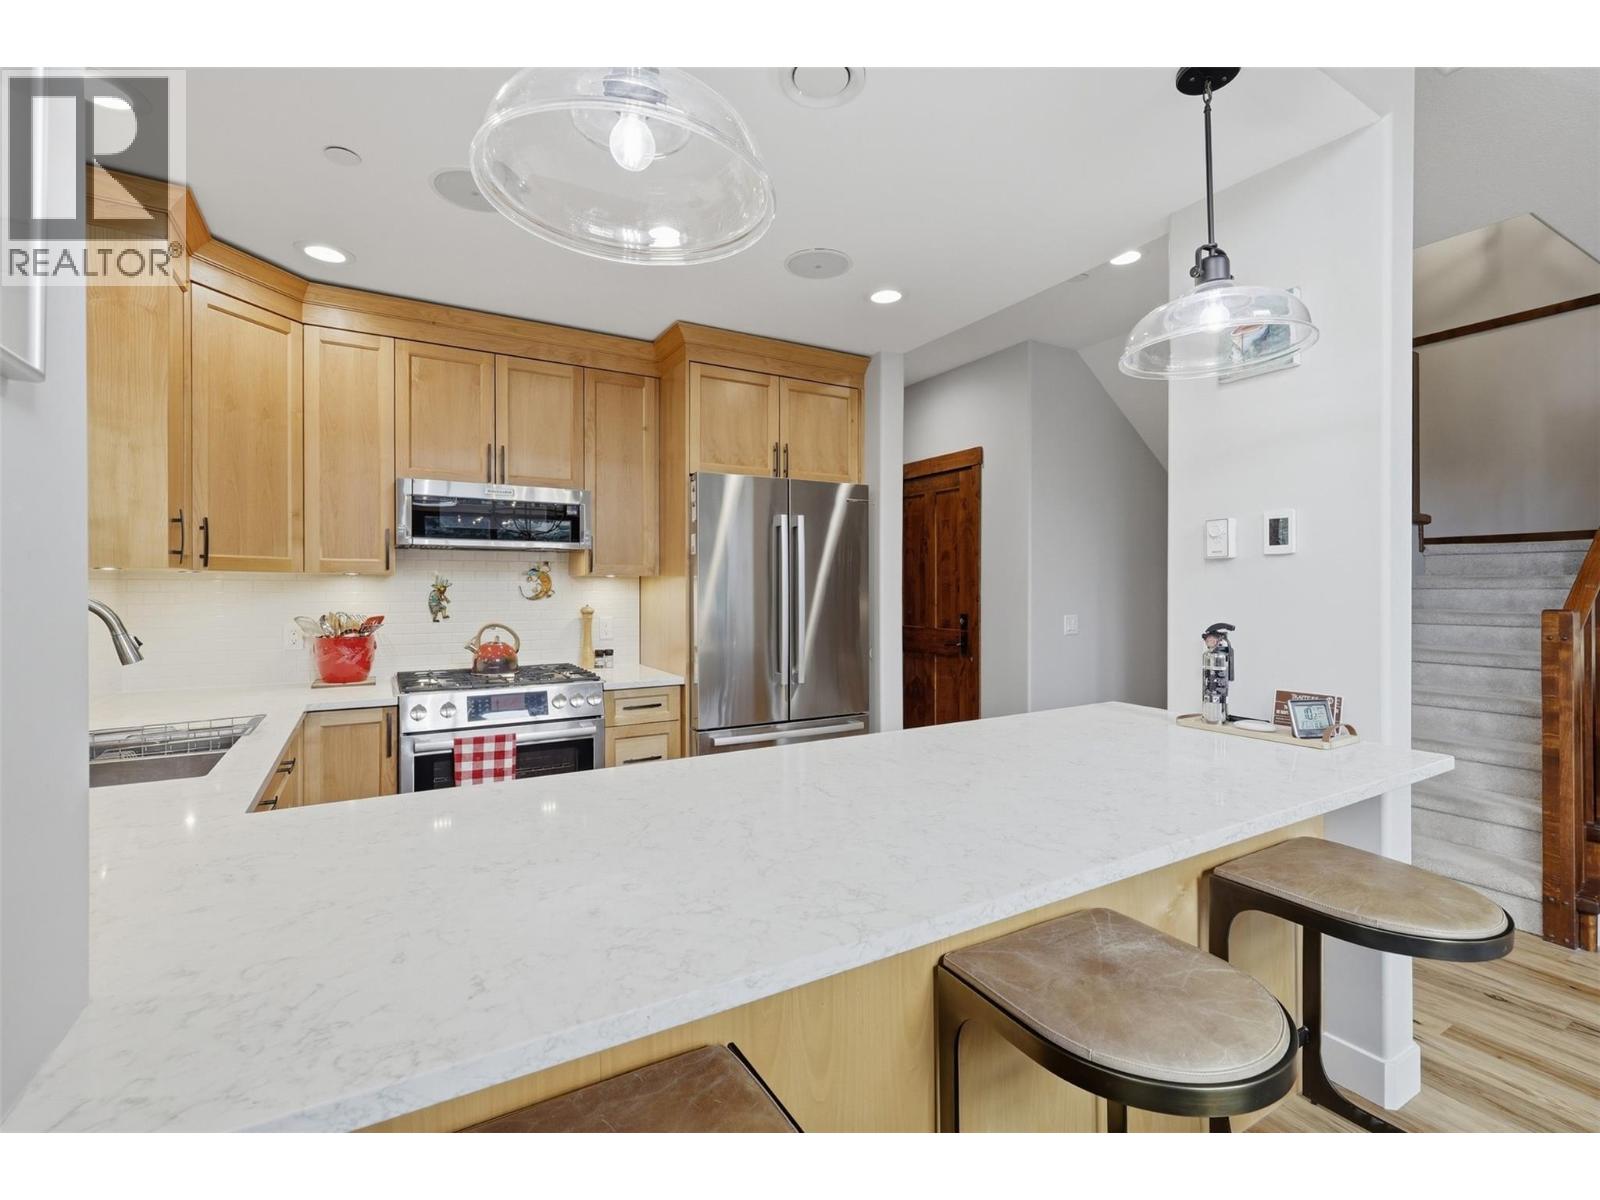
$1,300,000
Maintenance, Cable TV, Reserve Fund Contributions, Insurance, Ground Maintenance, Property Management, Other, See Remarks
$759 Monthly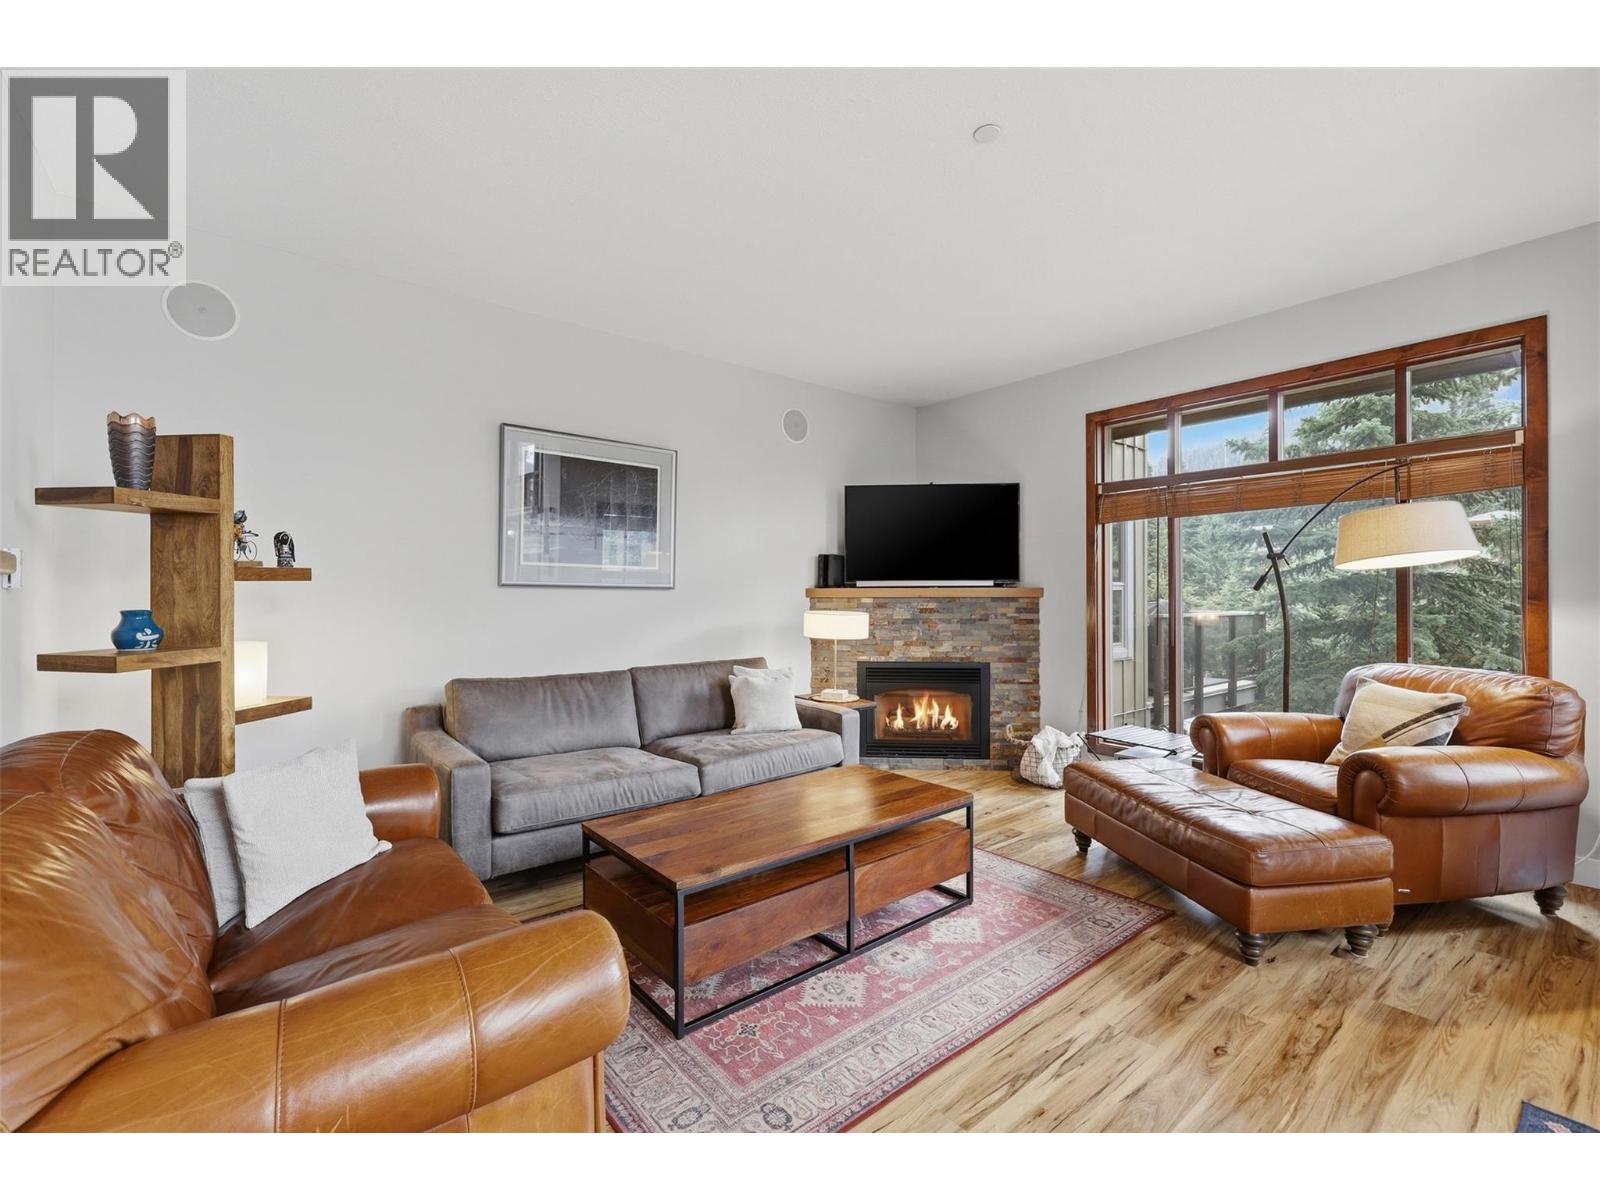
$1,300,000
Maintenance, Cable TV, Reserve Fund Contributions, Insurance, Ground Maintenance, Property Management, Other, See Remarks
$759 Monthly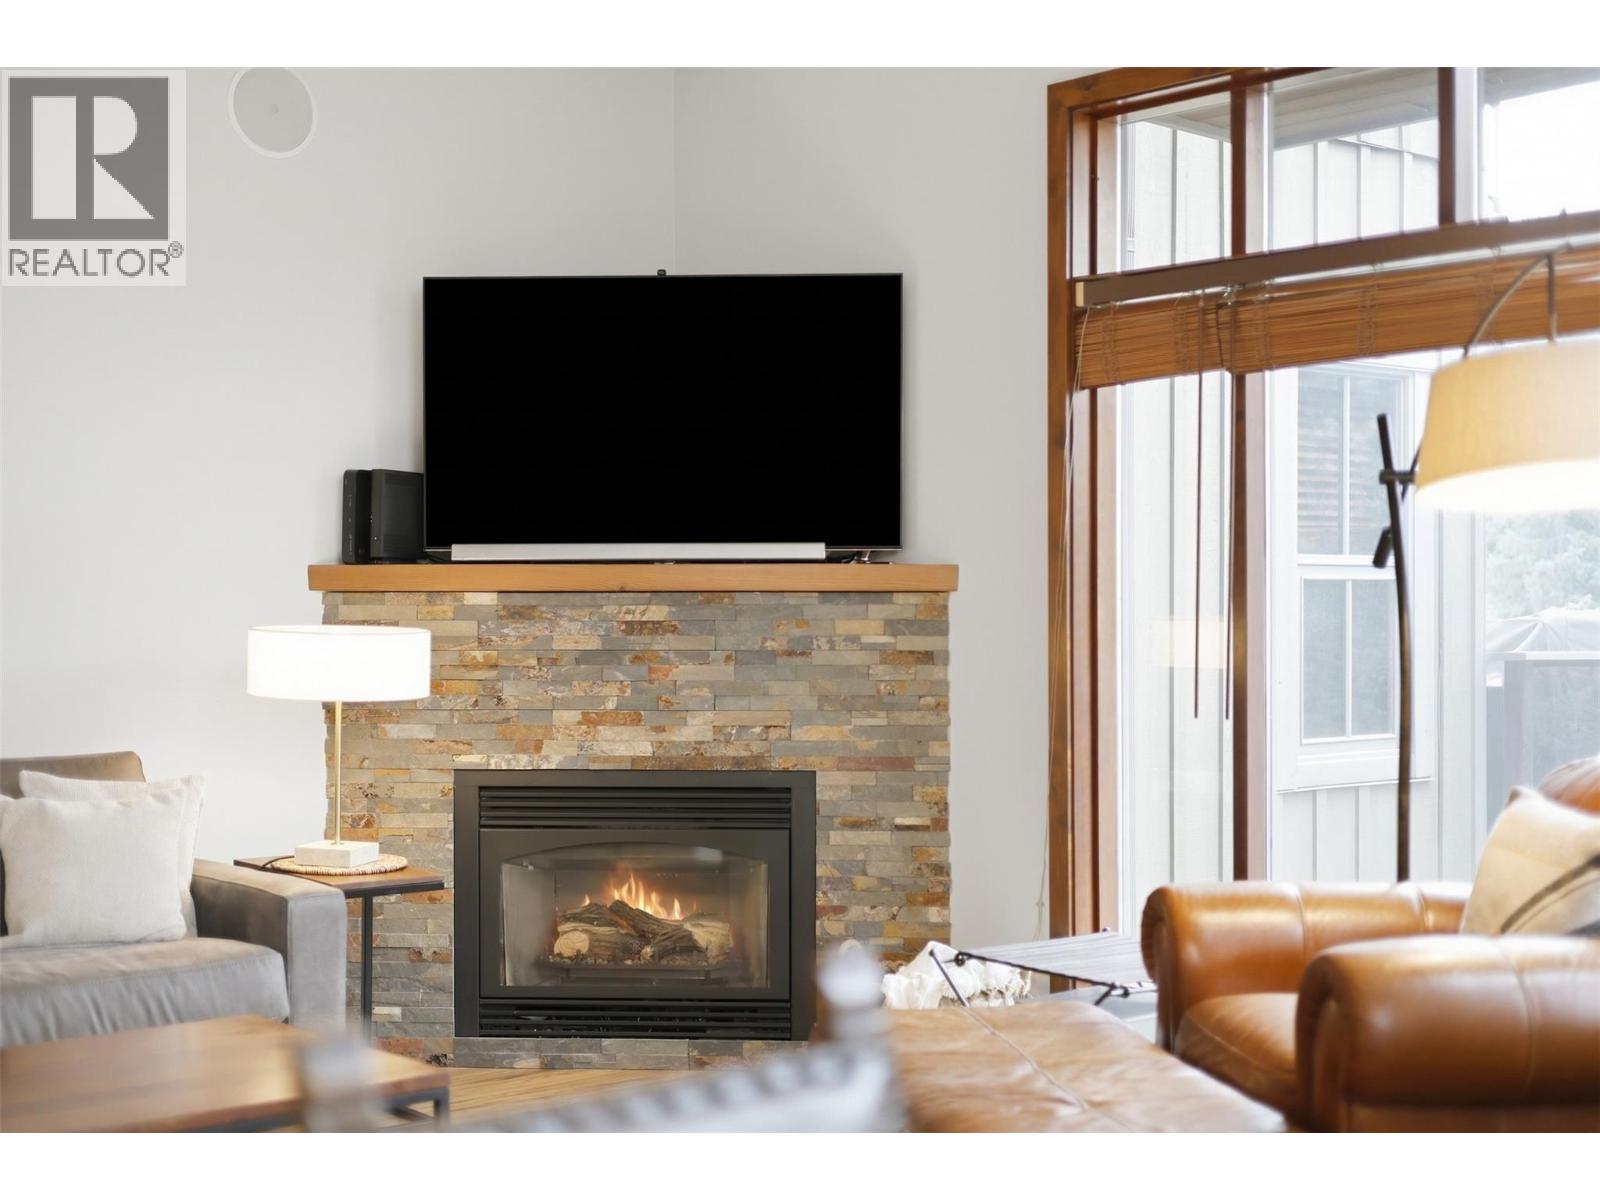
$1,300,000
Maintenance, Cable TV, Reserve Fund Contributions, Insurance, Ground Maintenance, Property Management, Other, See Remarks
$759 Monthly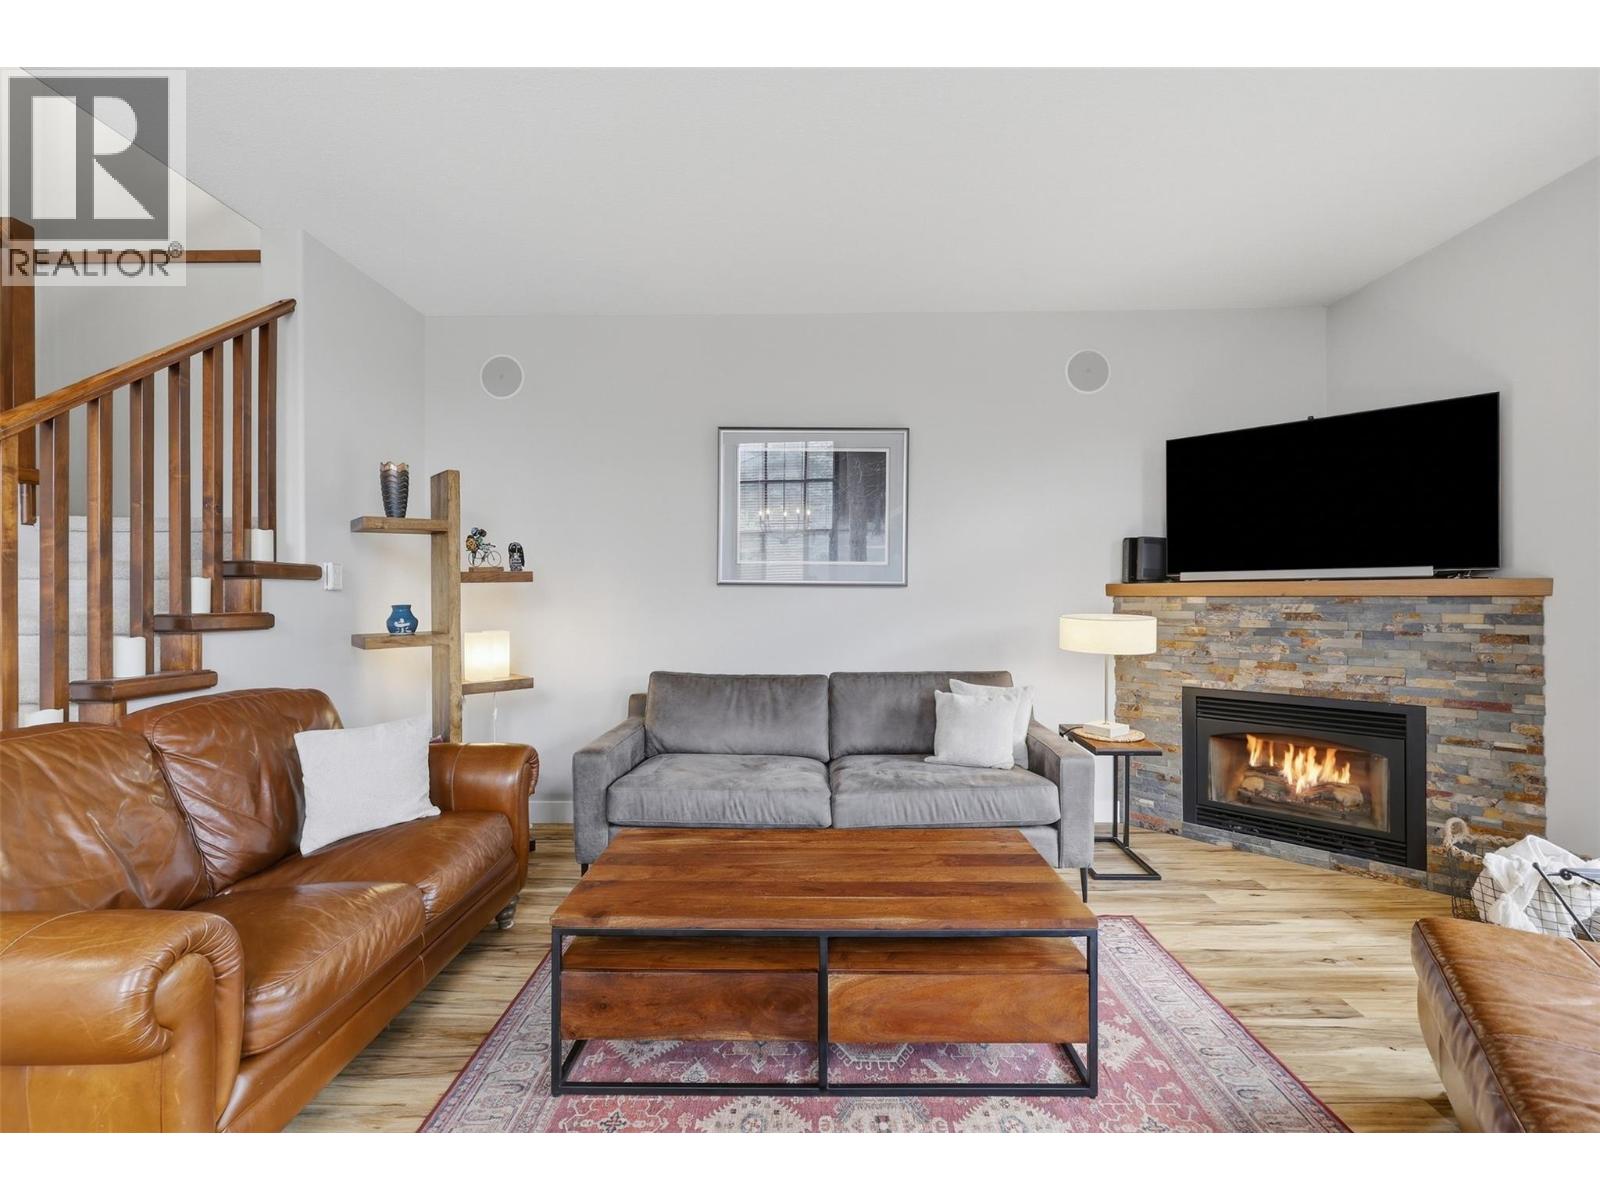
$1,300,000
Maintenance, Cable TV, Reserve Fund Contributions, Insurance, Ground Maintenance, Property Management, Other, See Remarks
$759 Monthly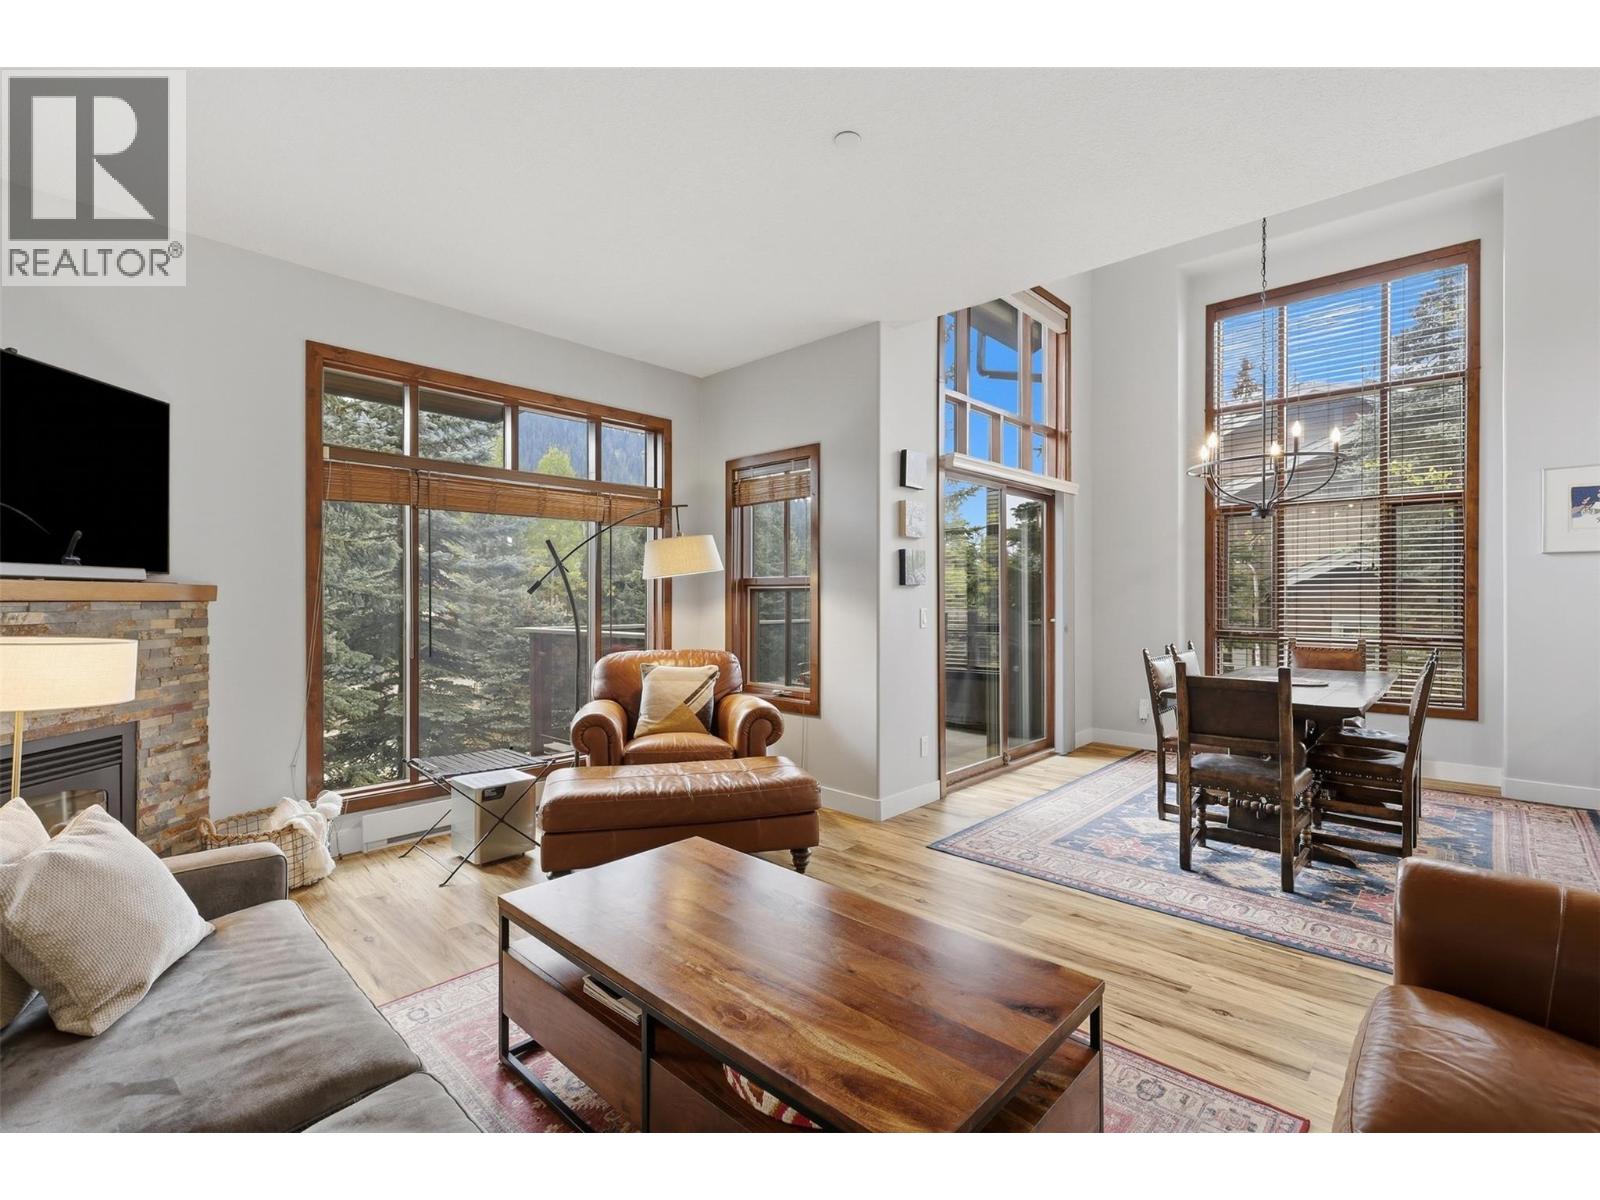
$1,300,000
Maintenance, Cable TV, Reserve Fund Contributions, Insurance, Ground Maintenance, Property Management, Other, See Remarks
$759 Monthly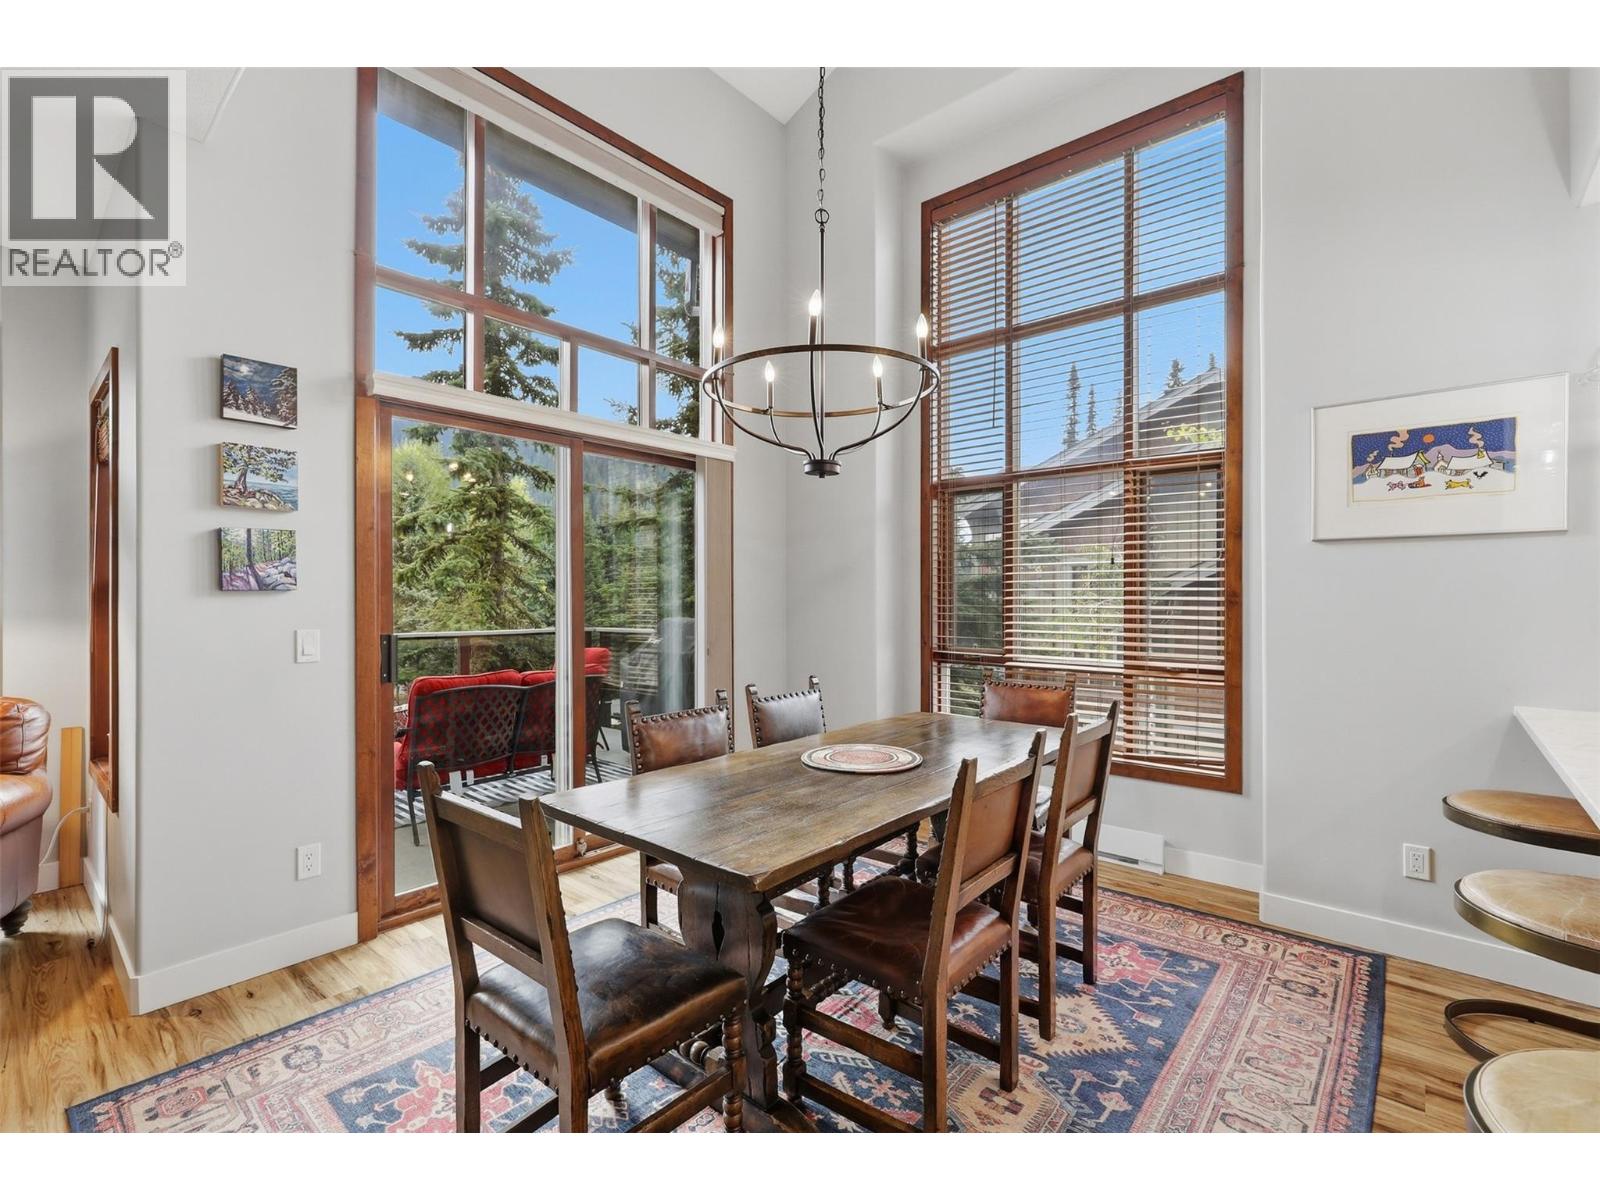
$1,300,000
Maintenance, Cable TV, Reserve Fund Contributions, Insurance, Ground Maintenance, Property Management, Other, See Remarks
$759 Monthly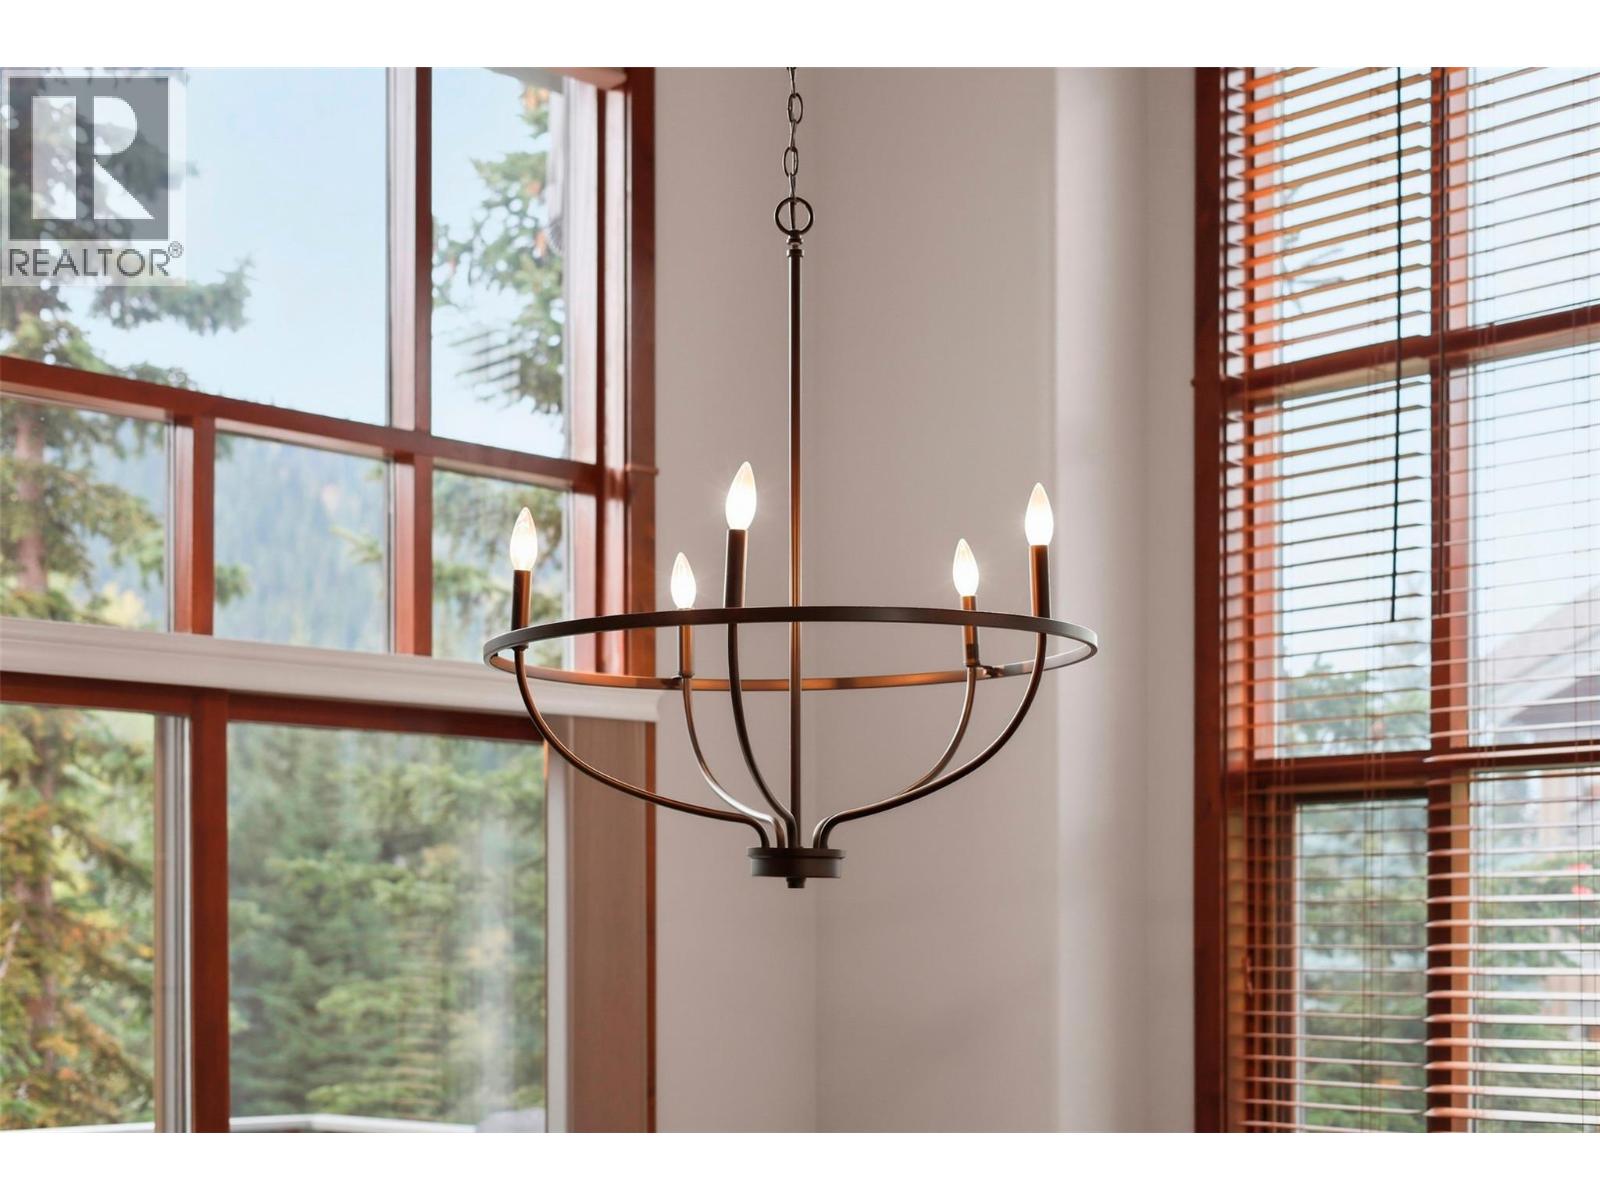
$1,300,000
Maintenance, Cable TV, Reserve Fund Contributions, Insurance, Ground Maintenance, Property Management, Other, See Remarks
$759 Monthly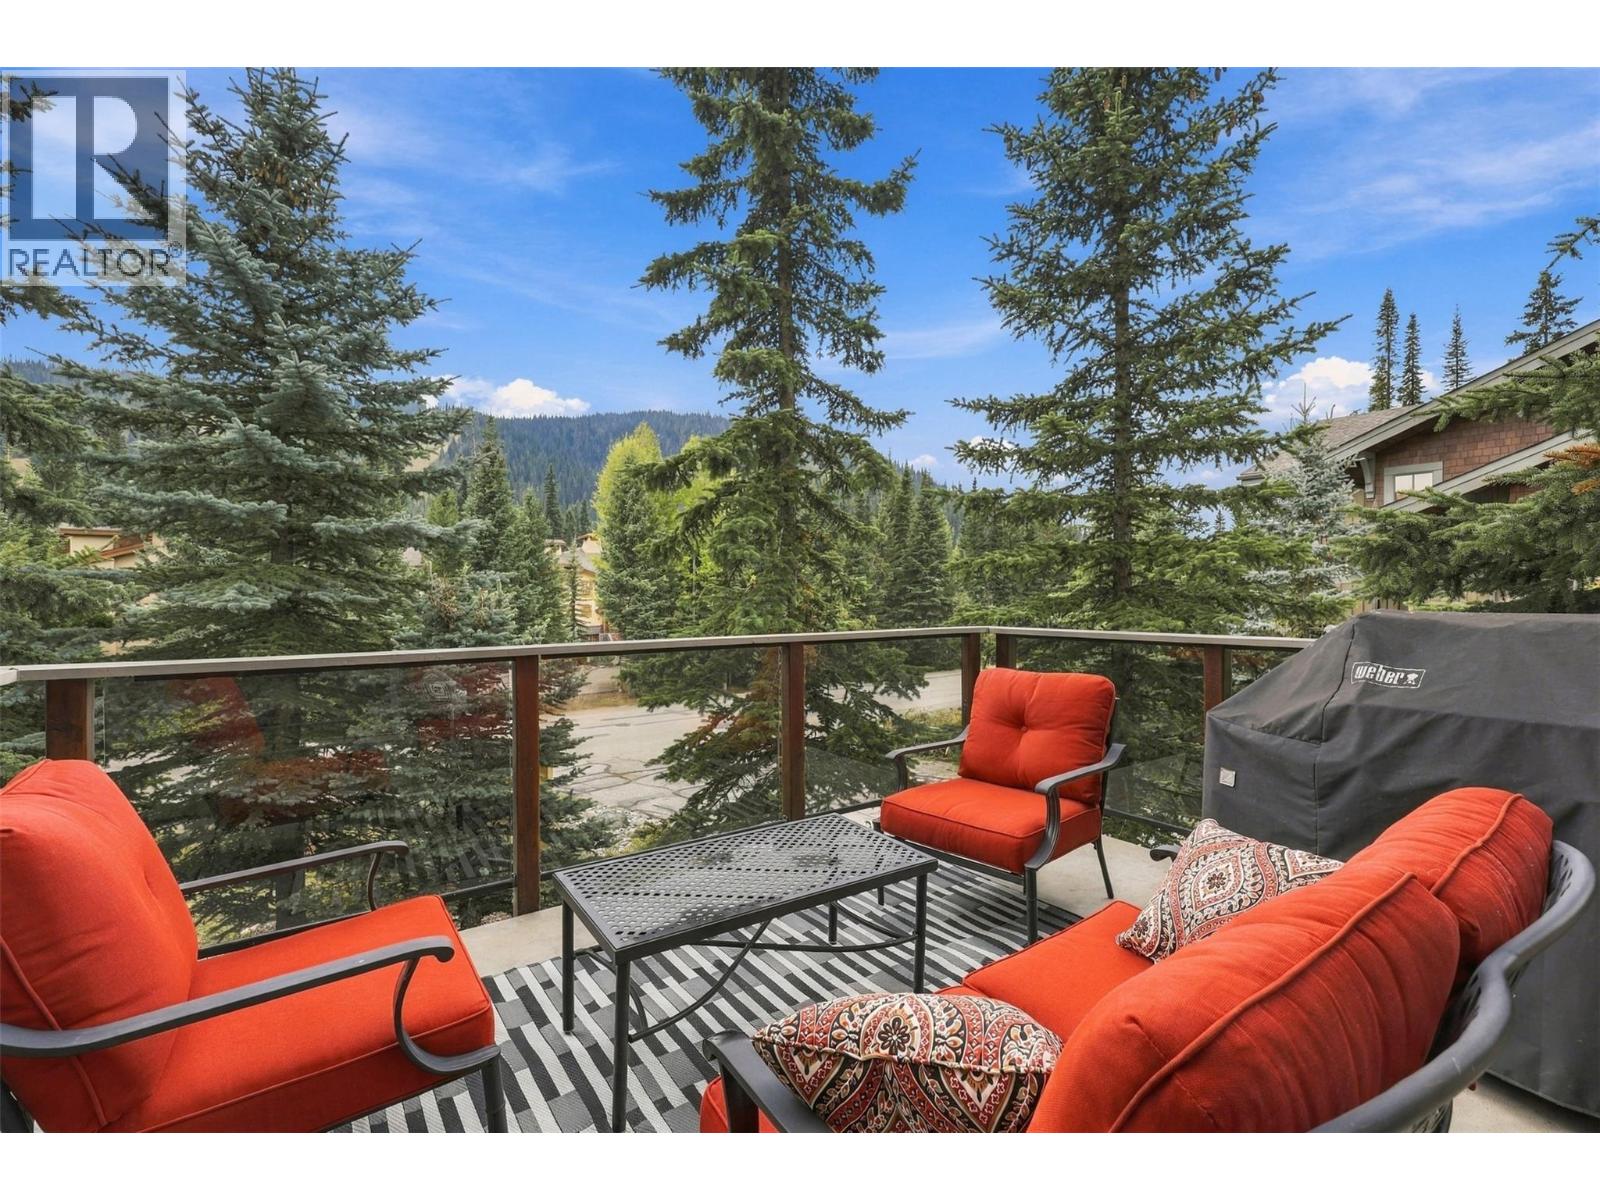
$1,300,000
Maintenance, Cable TV, Reserve Fund Contributions, Insurance, Ground Maintenance, Property Management, Other, See Remarks
$759 Monthly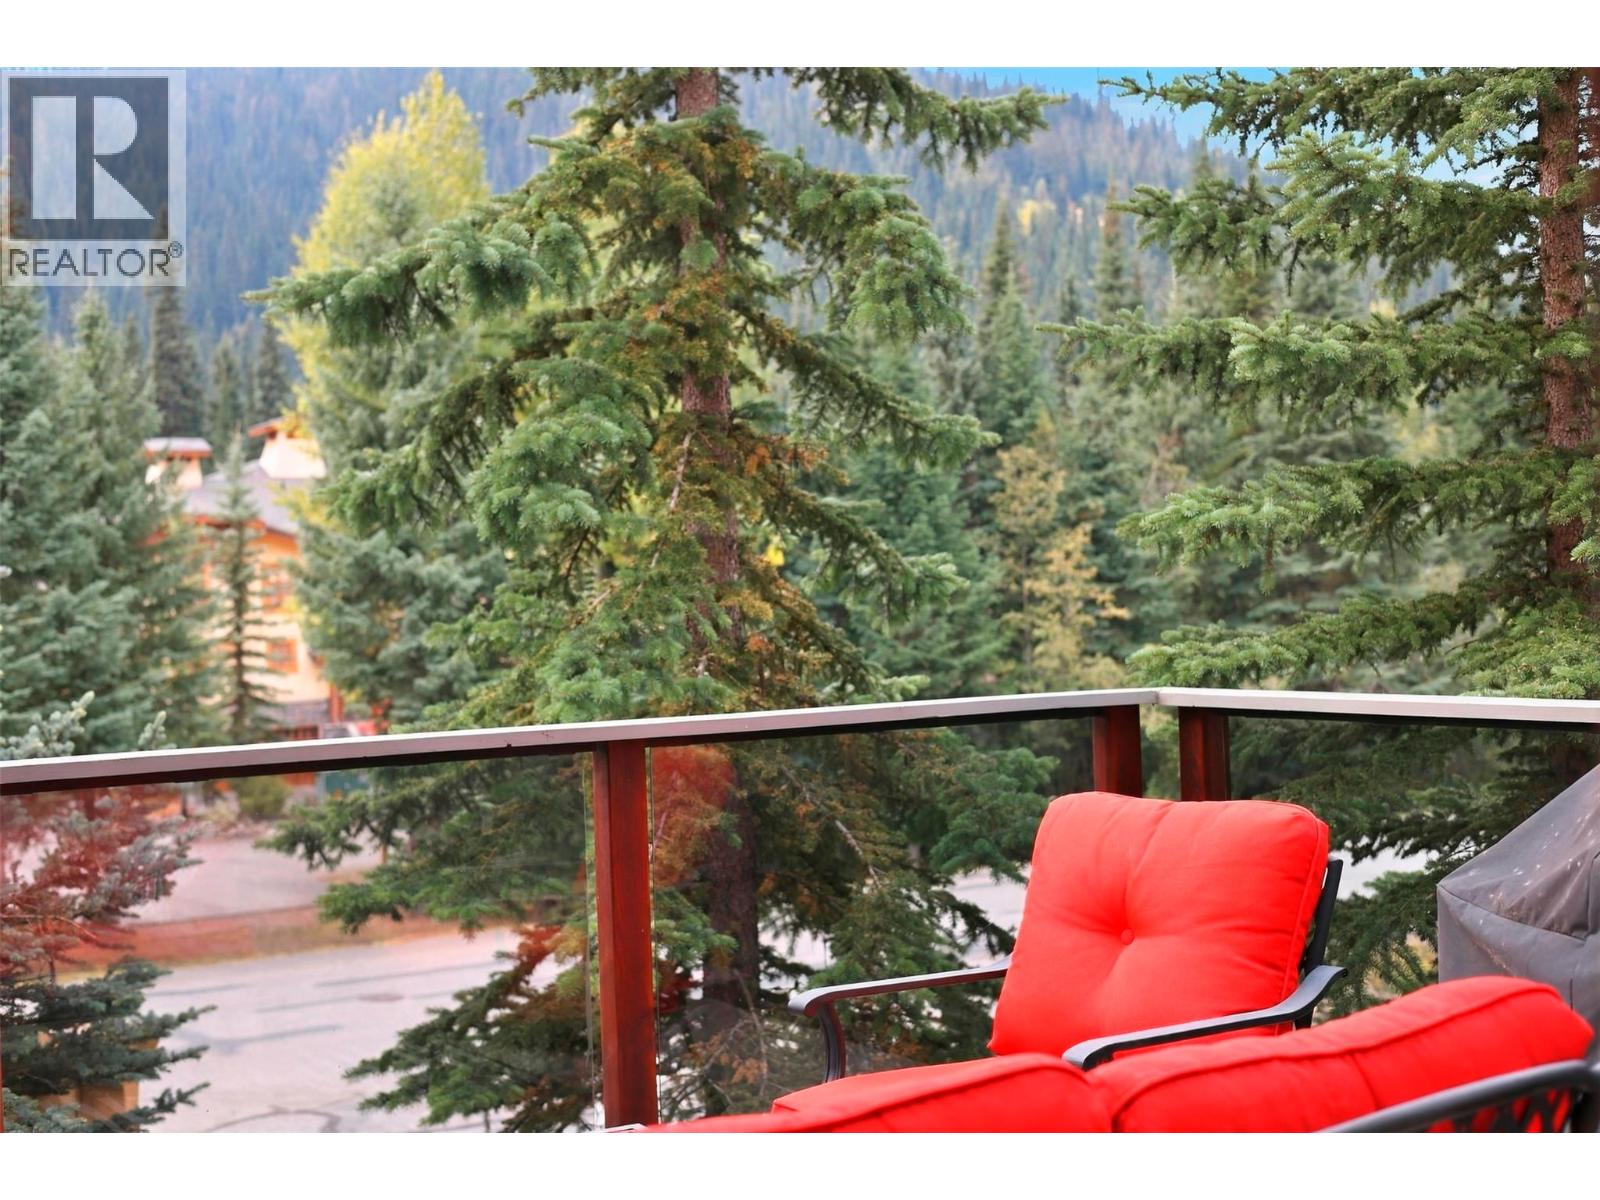
$1,300,000
Maintenance, Cable TV, Reserve Fund Contributions, Insurance, Ground Maintenance, Property Management, Other, See Remarks
$759 Monthly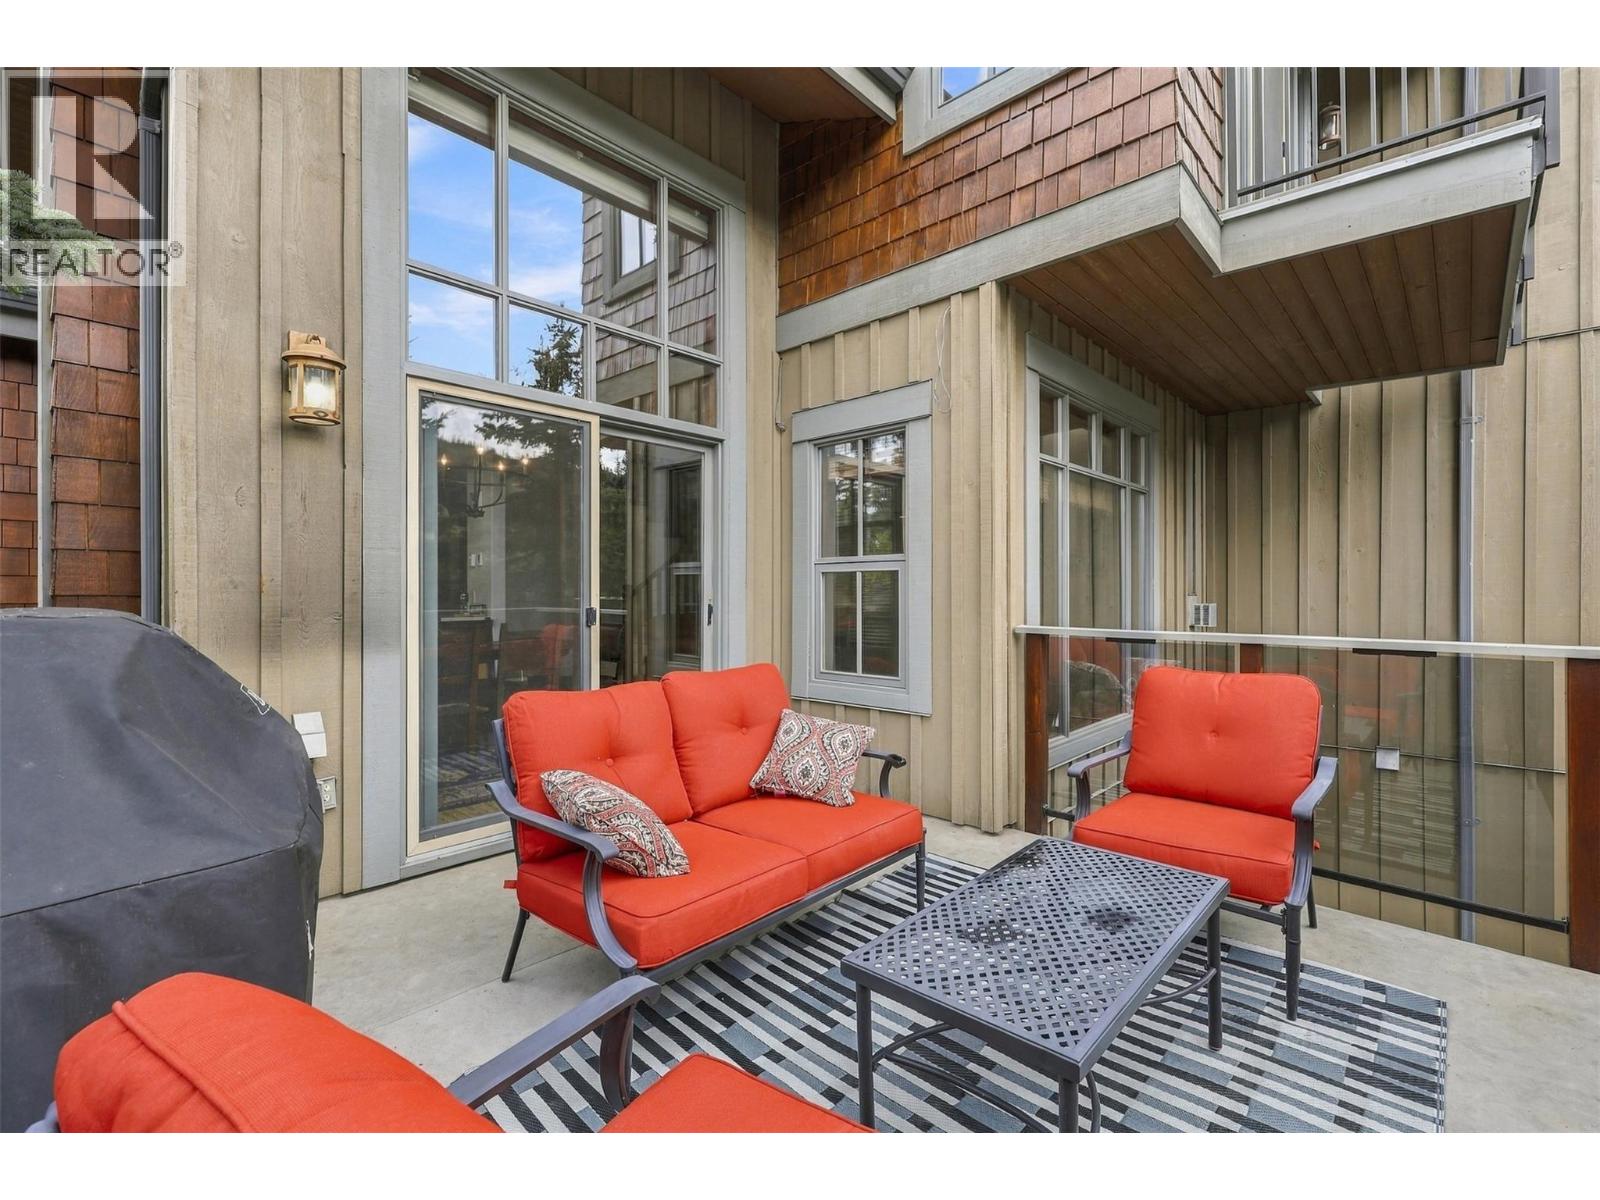
$1,300,000
Maintenance, Cable TV, Reserve Fund Contributions, Insurance, Ground Maintenance, Property Management, Other, See Remarks
$759 Monthly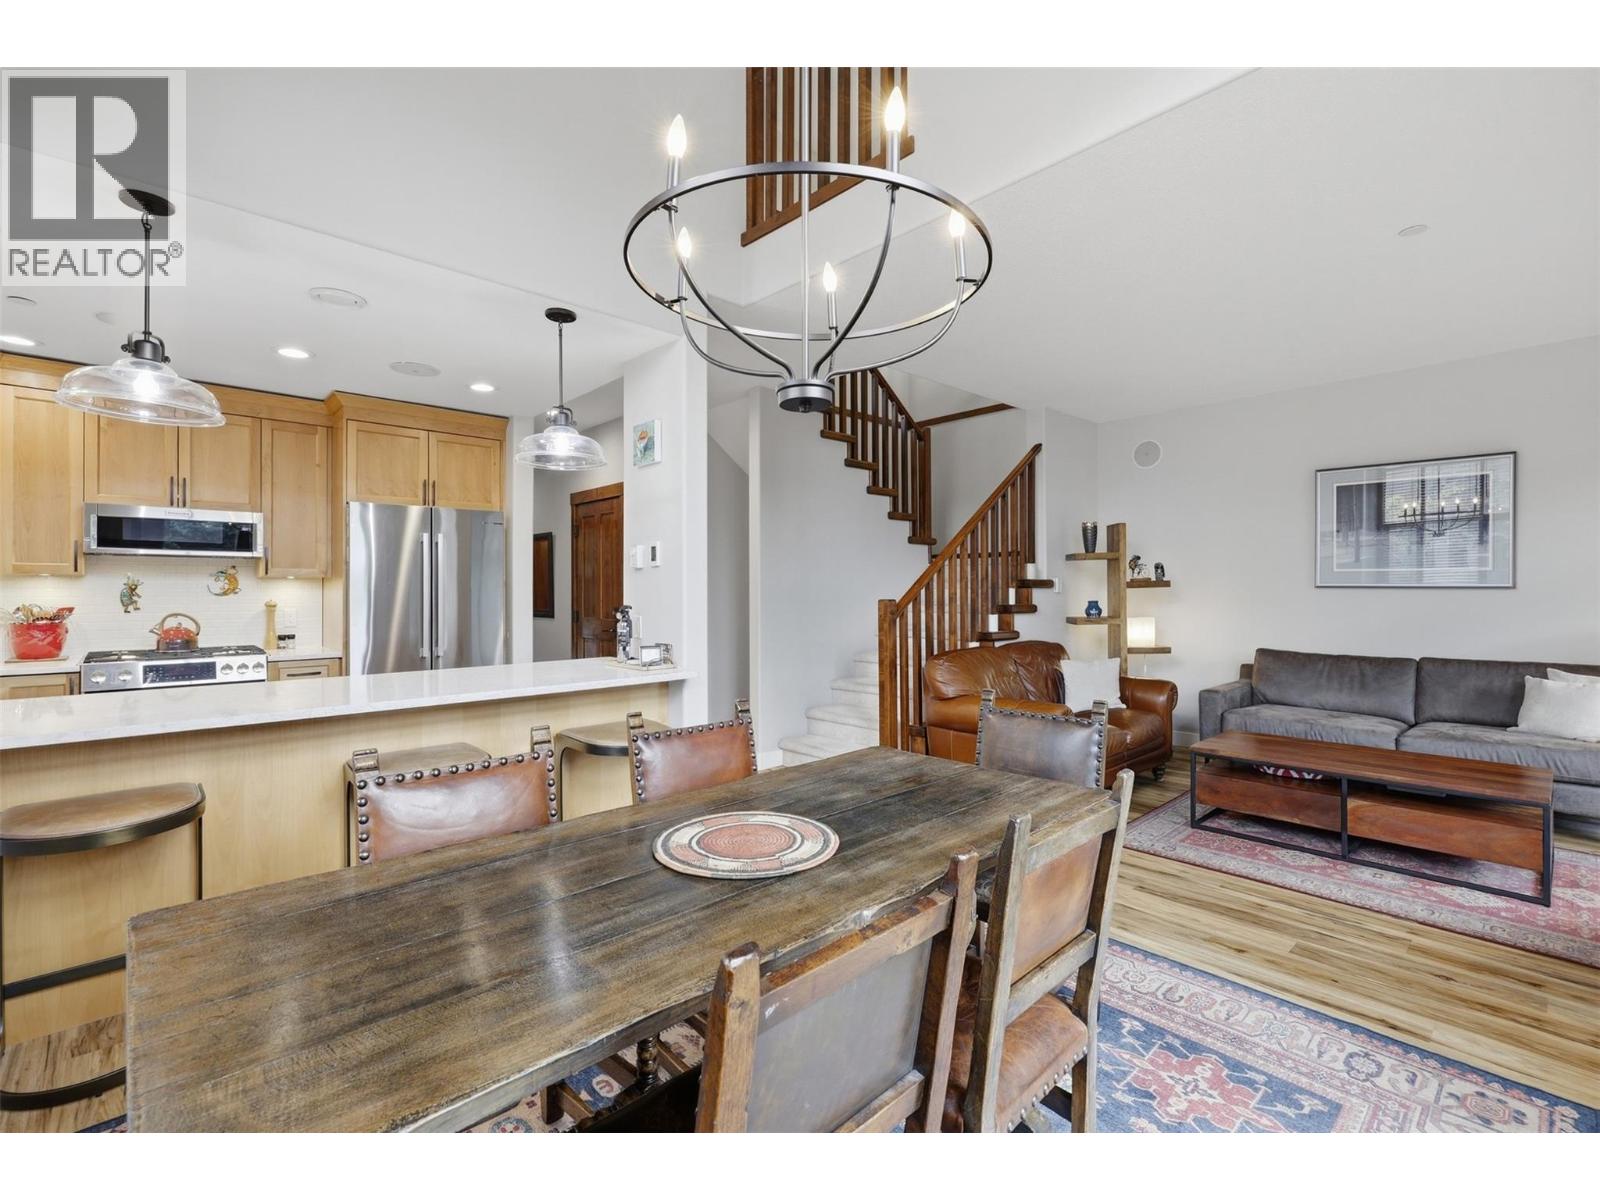
$1,300,000
Maintenance, Cable TV, Reserve Fund Contributions, Insurance, Ground Maintenance, Property Management, Other, See Remarks
$759 Monthly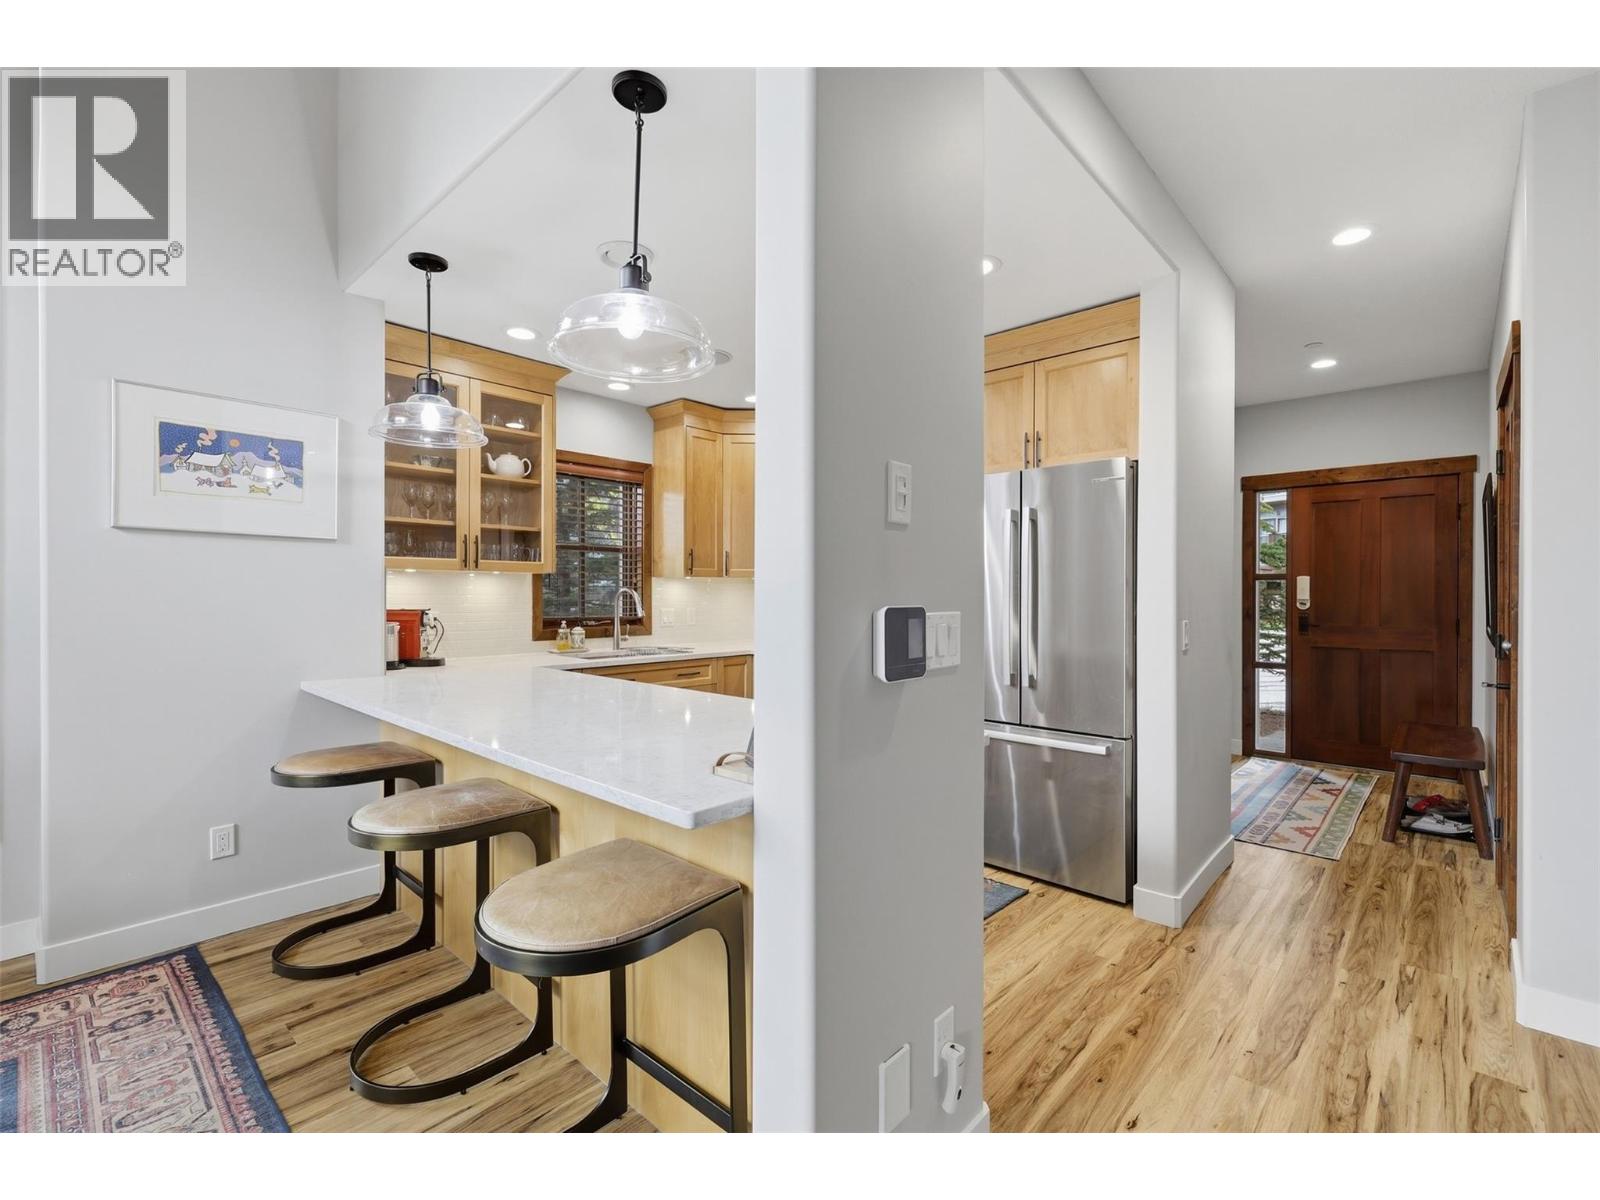
$1,300,000
Maintenance, Cable TV, Reserve Fund Contributions, Insurance, Ground Maintenance, Property Management, Other, See Remarks
$759 Monthly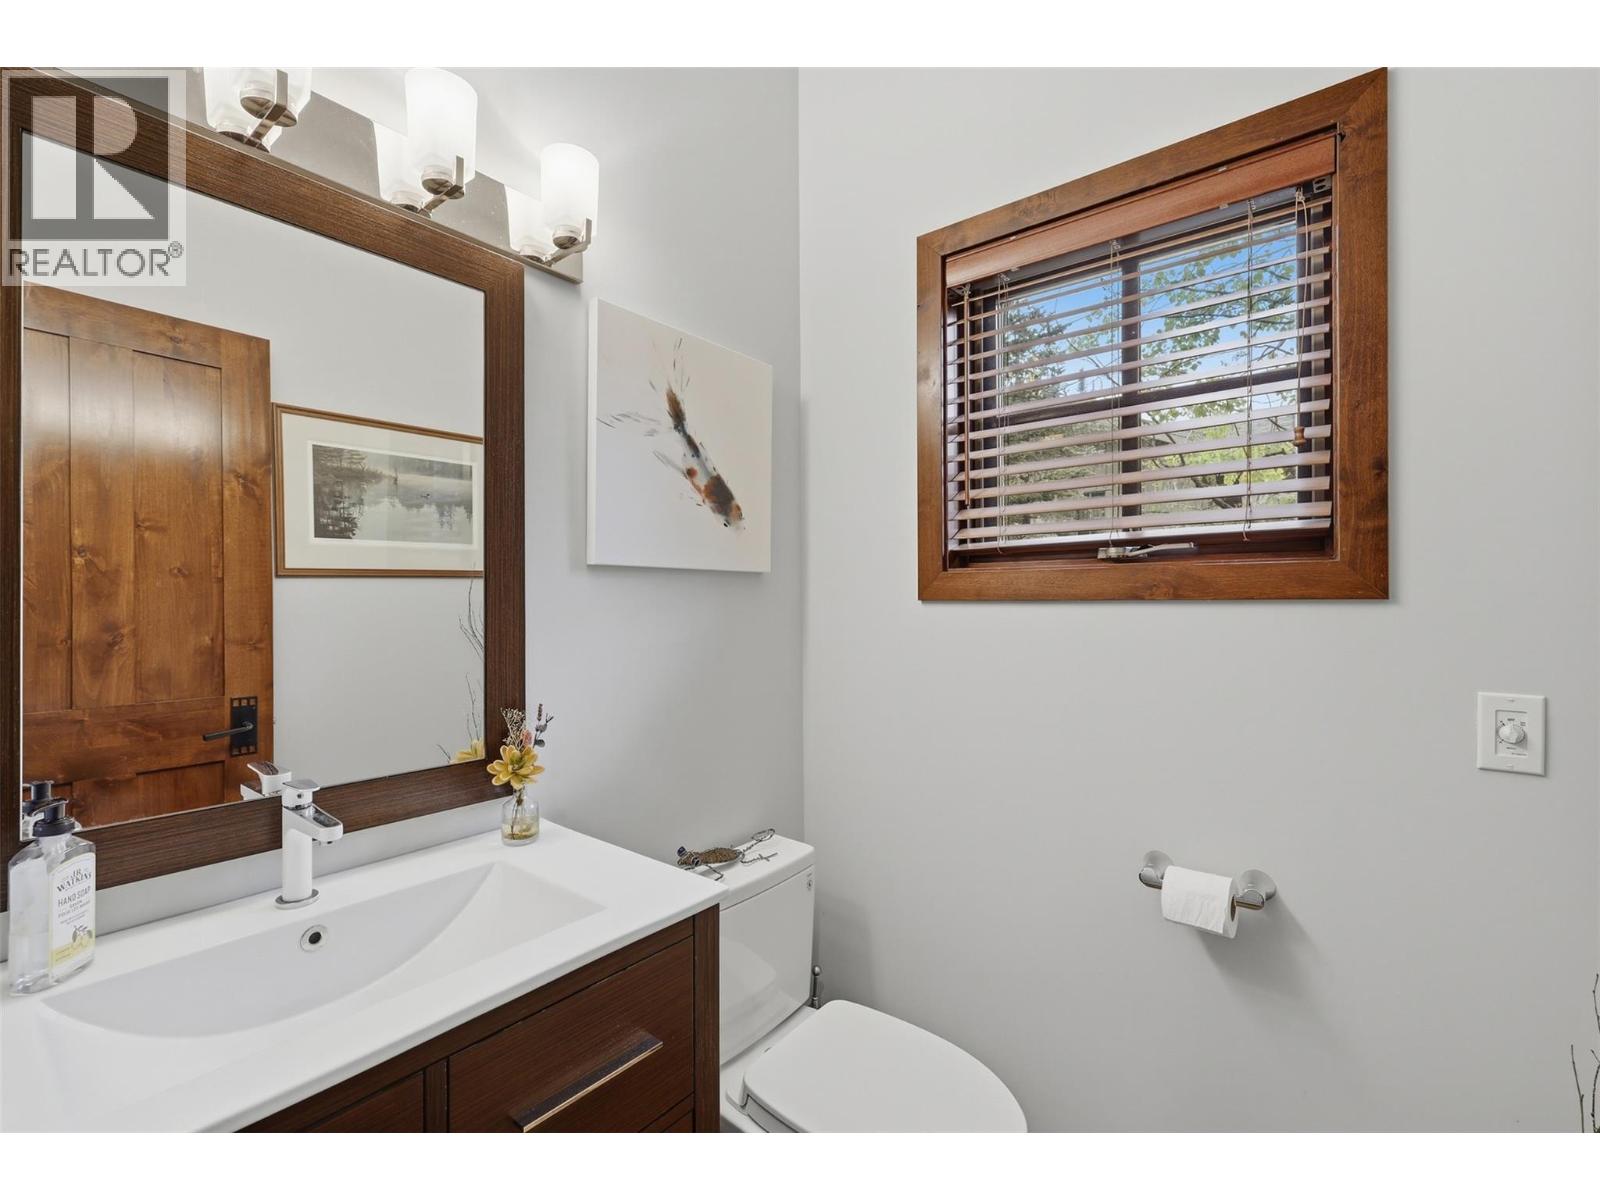
$1,300,000
Maintenance, Cable TV, Reserve Fund Contributions, Insurance, Ground Maintenance, Property Management, Other, See Remarks
$759 Monthly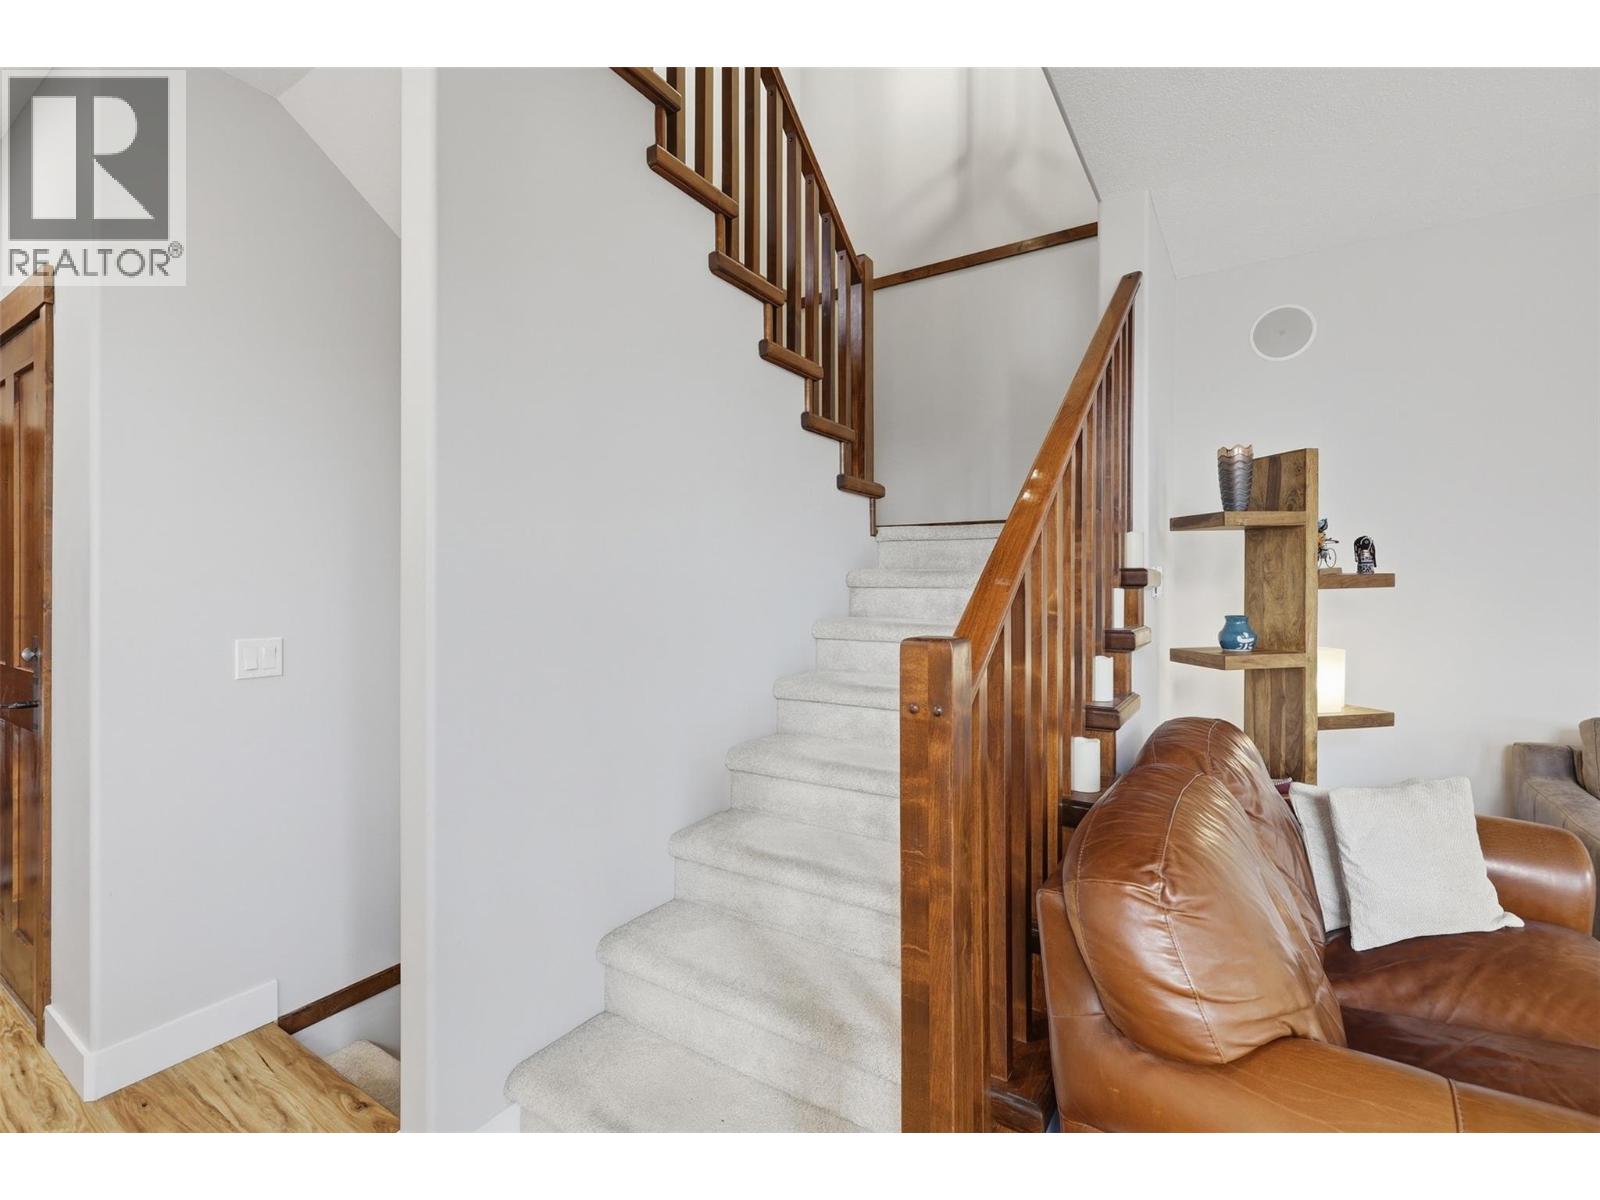
$1,300,000
Maintenance, Cable TV, Reserve Fund Contributions, Insurance, Ground Maintenance, Property Management, Other, See Remarks
$759 Monthly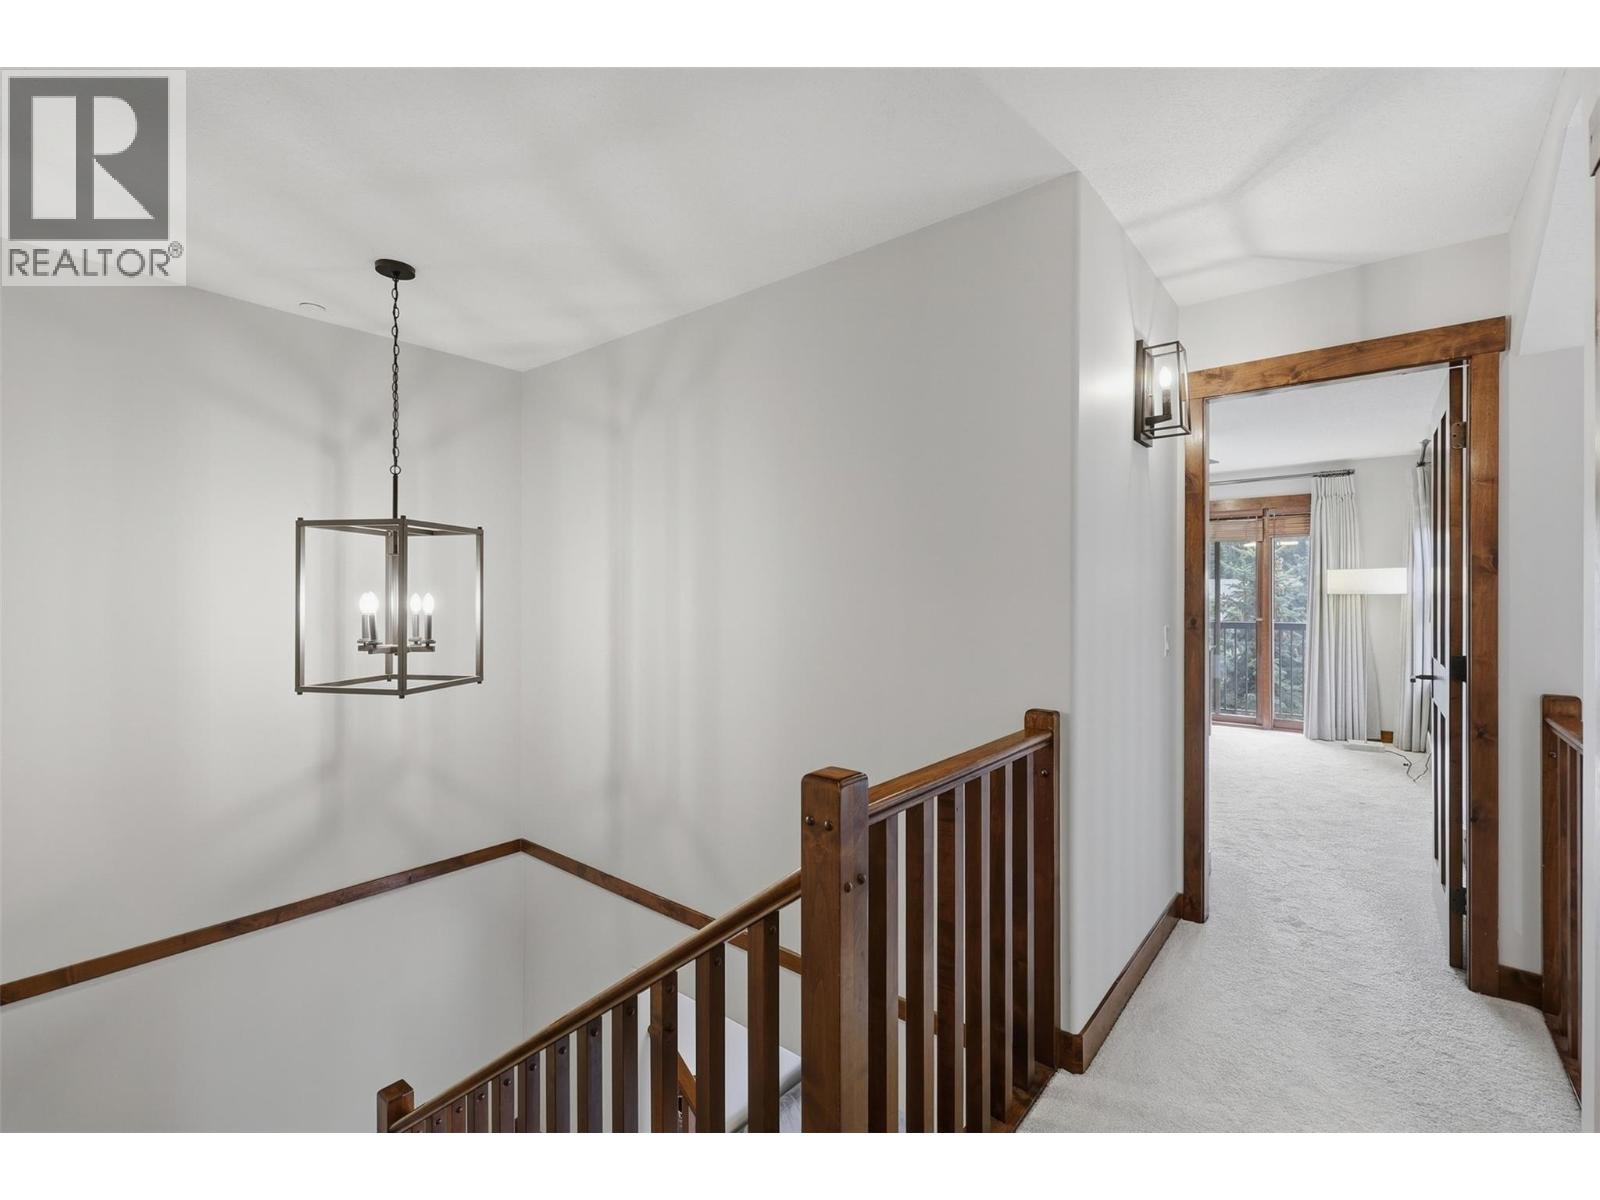
$1,300,000
Maintenance, Cable TV, Reserve Fund Contributions, Insurance, Ground Maintenance, Property Management, Other, See Remarks
$759 Monthly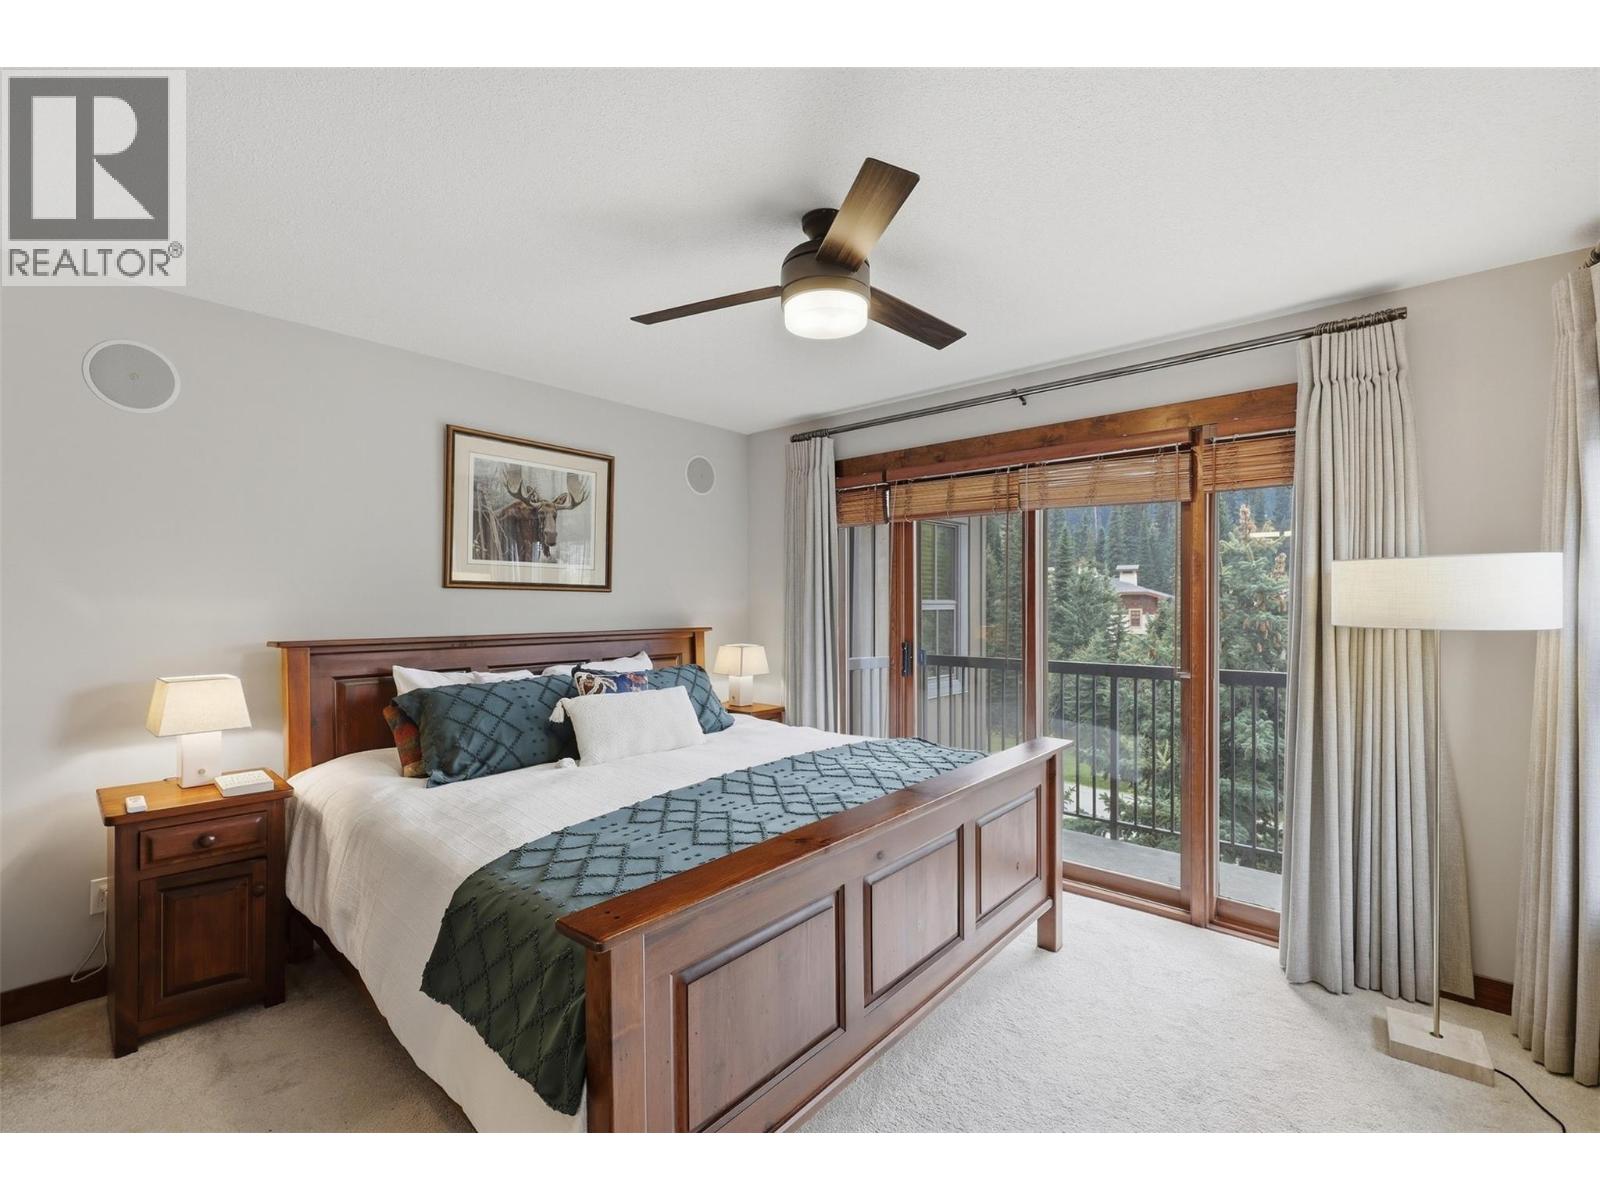
$1,300,000
Maintenance, Cable TV, Reserve Fund Contributions, Insurance, Ground Maintenance, Property Management, Other, See Remarks
$759 Monthly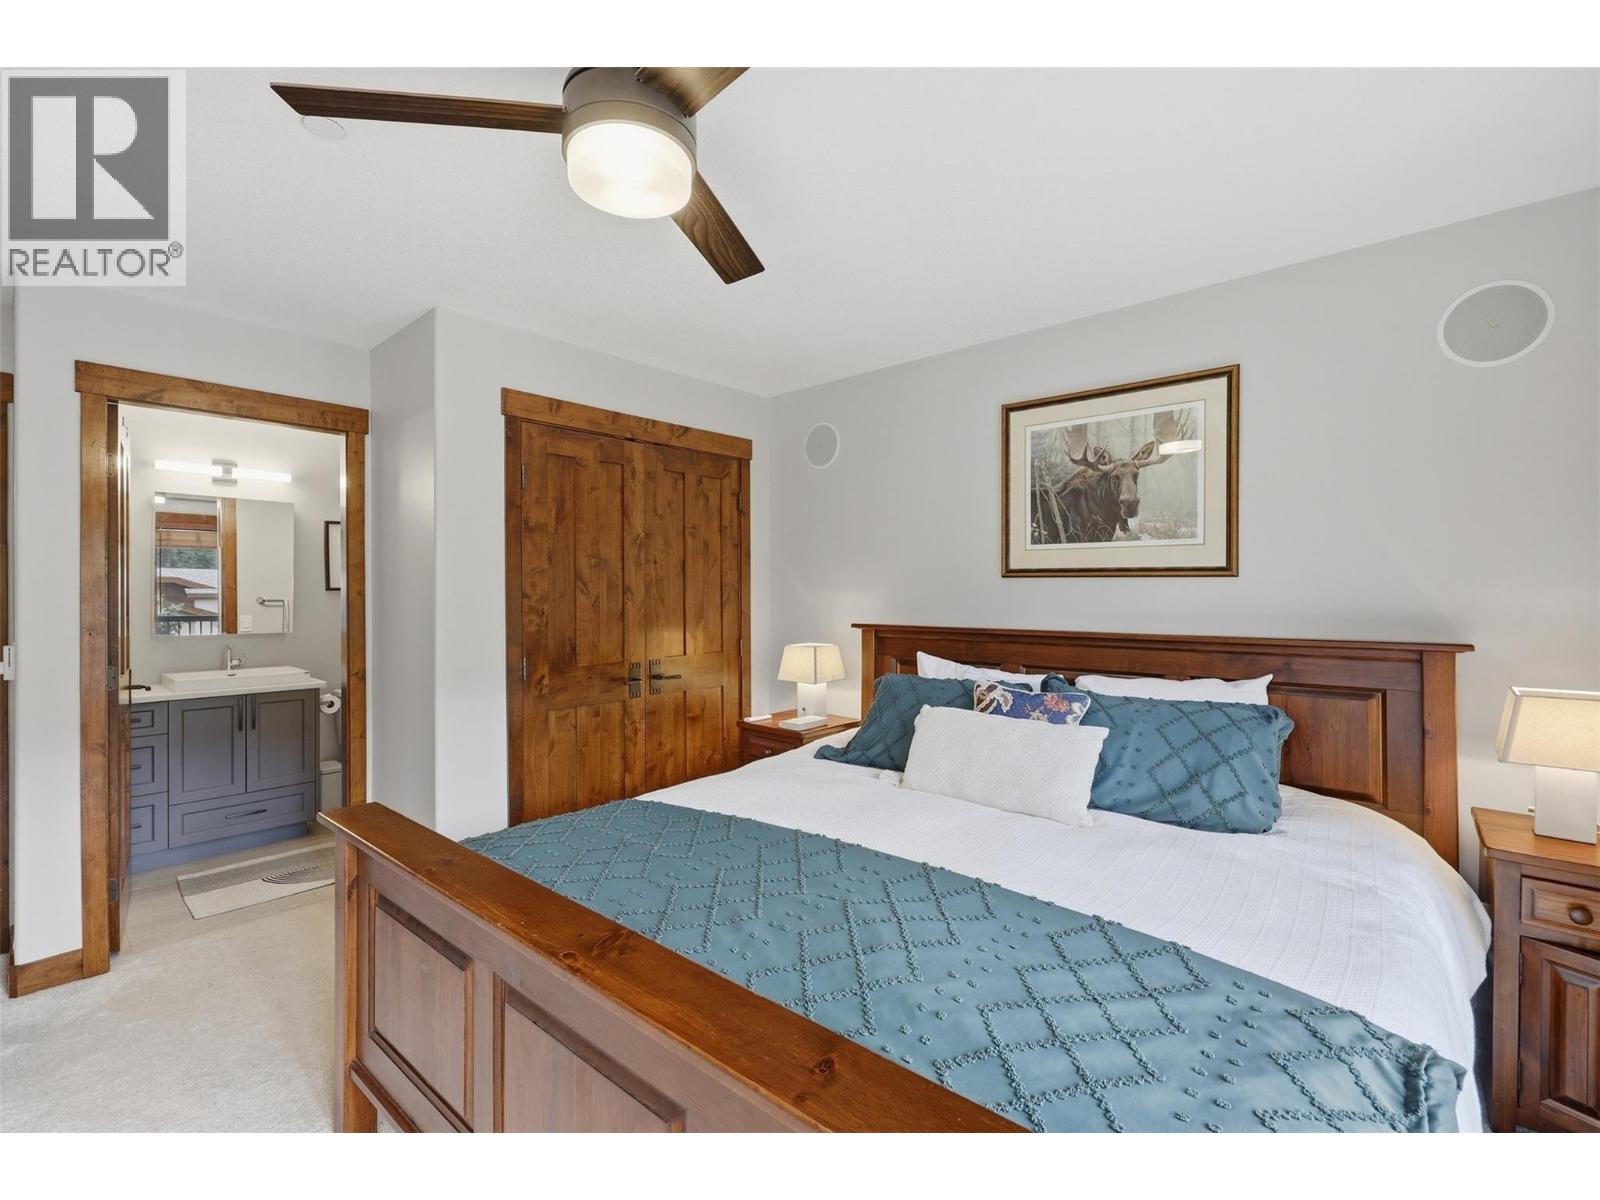
$1,300,000
Maintenance, Cable TV, Reserve Fund Contributions, Insurance, Ground Maintenance, Property Management, Other, See Remarks
$759 Monthly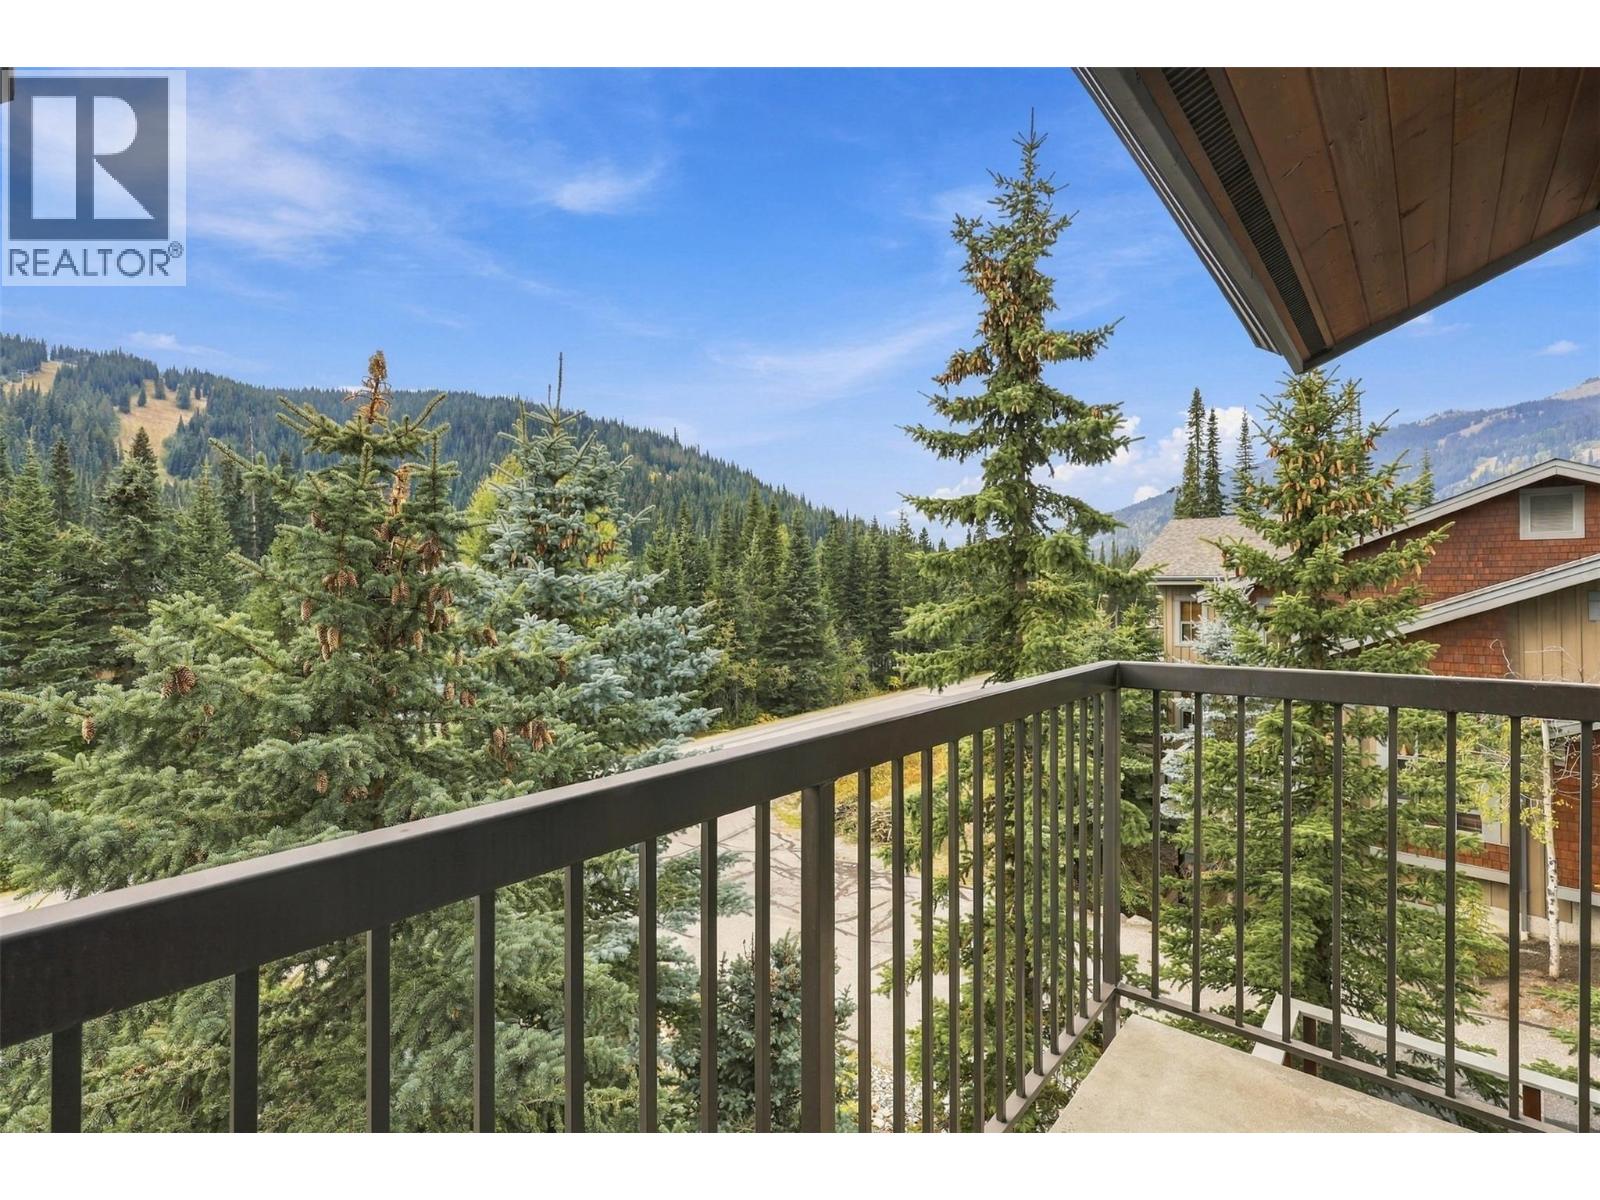
$1,300,000
Maintenance, Cable TV, Reserve Fund Contributions, Insurance, Ground Maintenance, Property Management, Other, See Remarks
$759 Monthly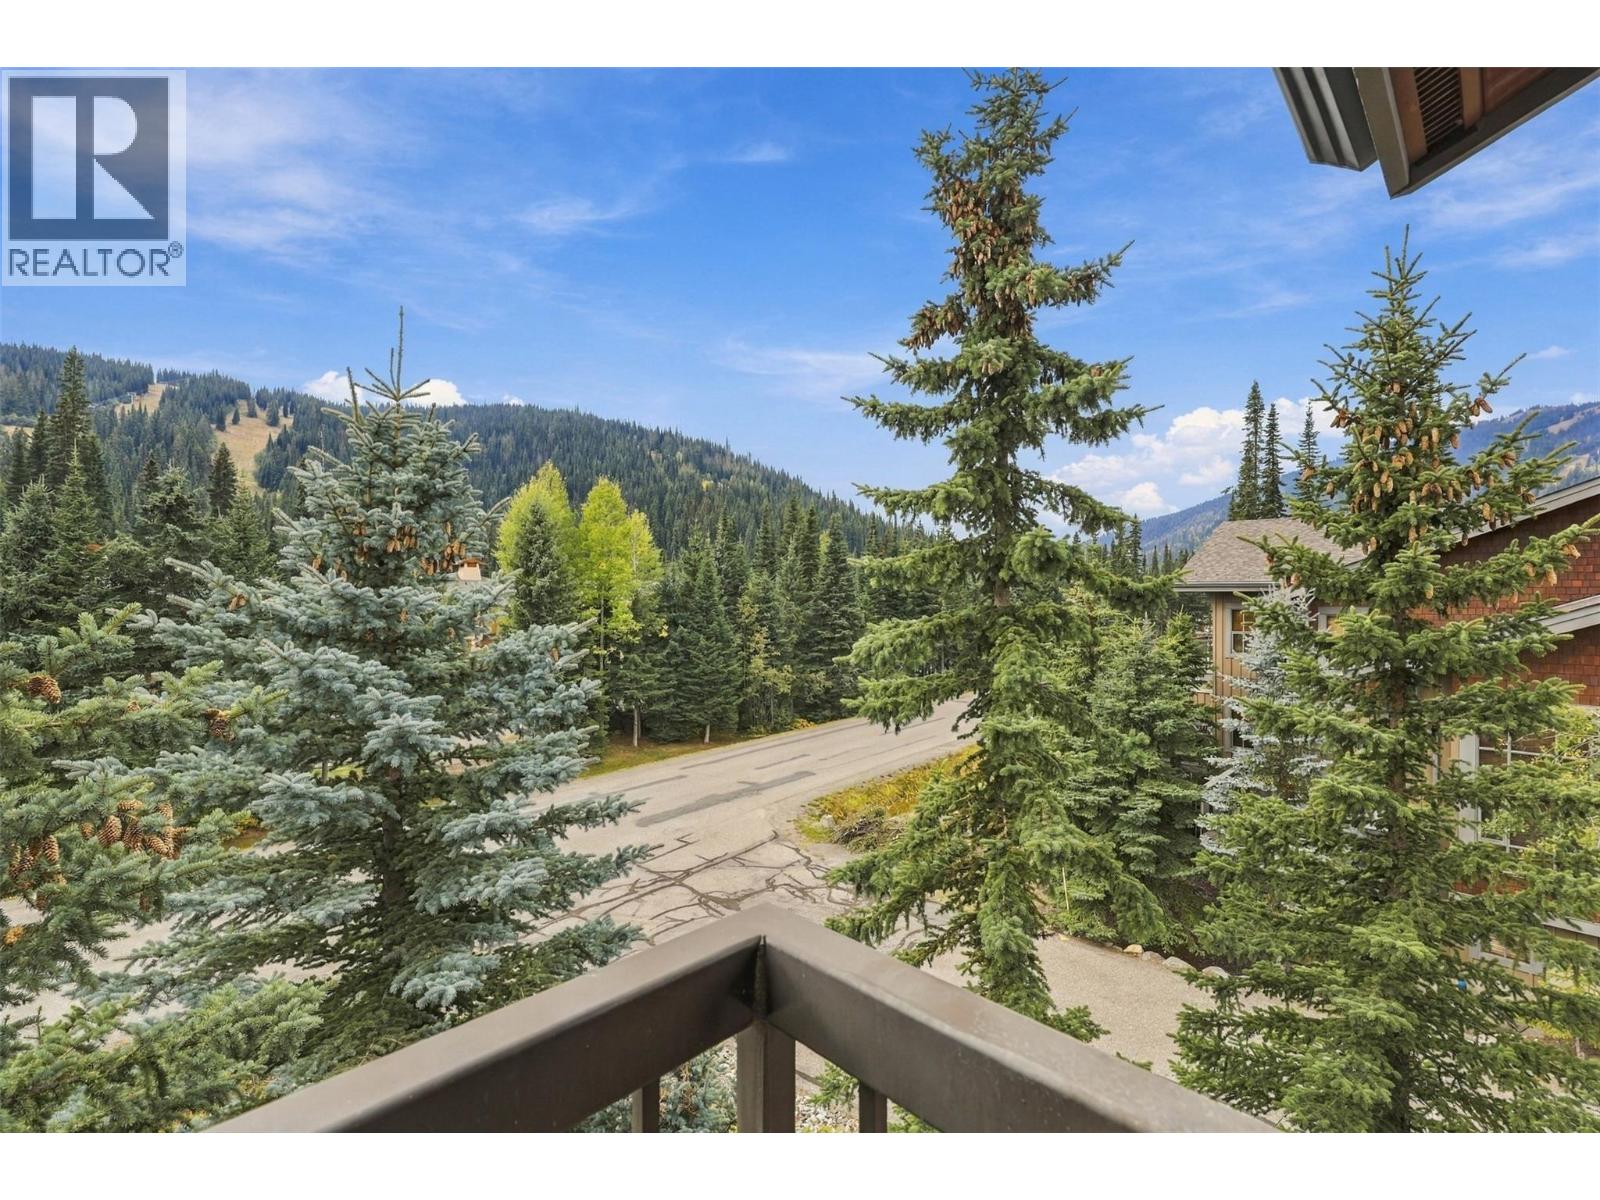
$1,300,000
Maintenance, Cable TV, Reserve Fund Contributions, Insurance, Ground Maintenance, Property Management, Other, See Remarks
$759 Monthly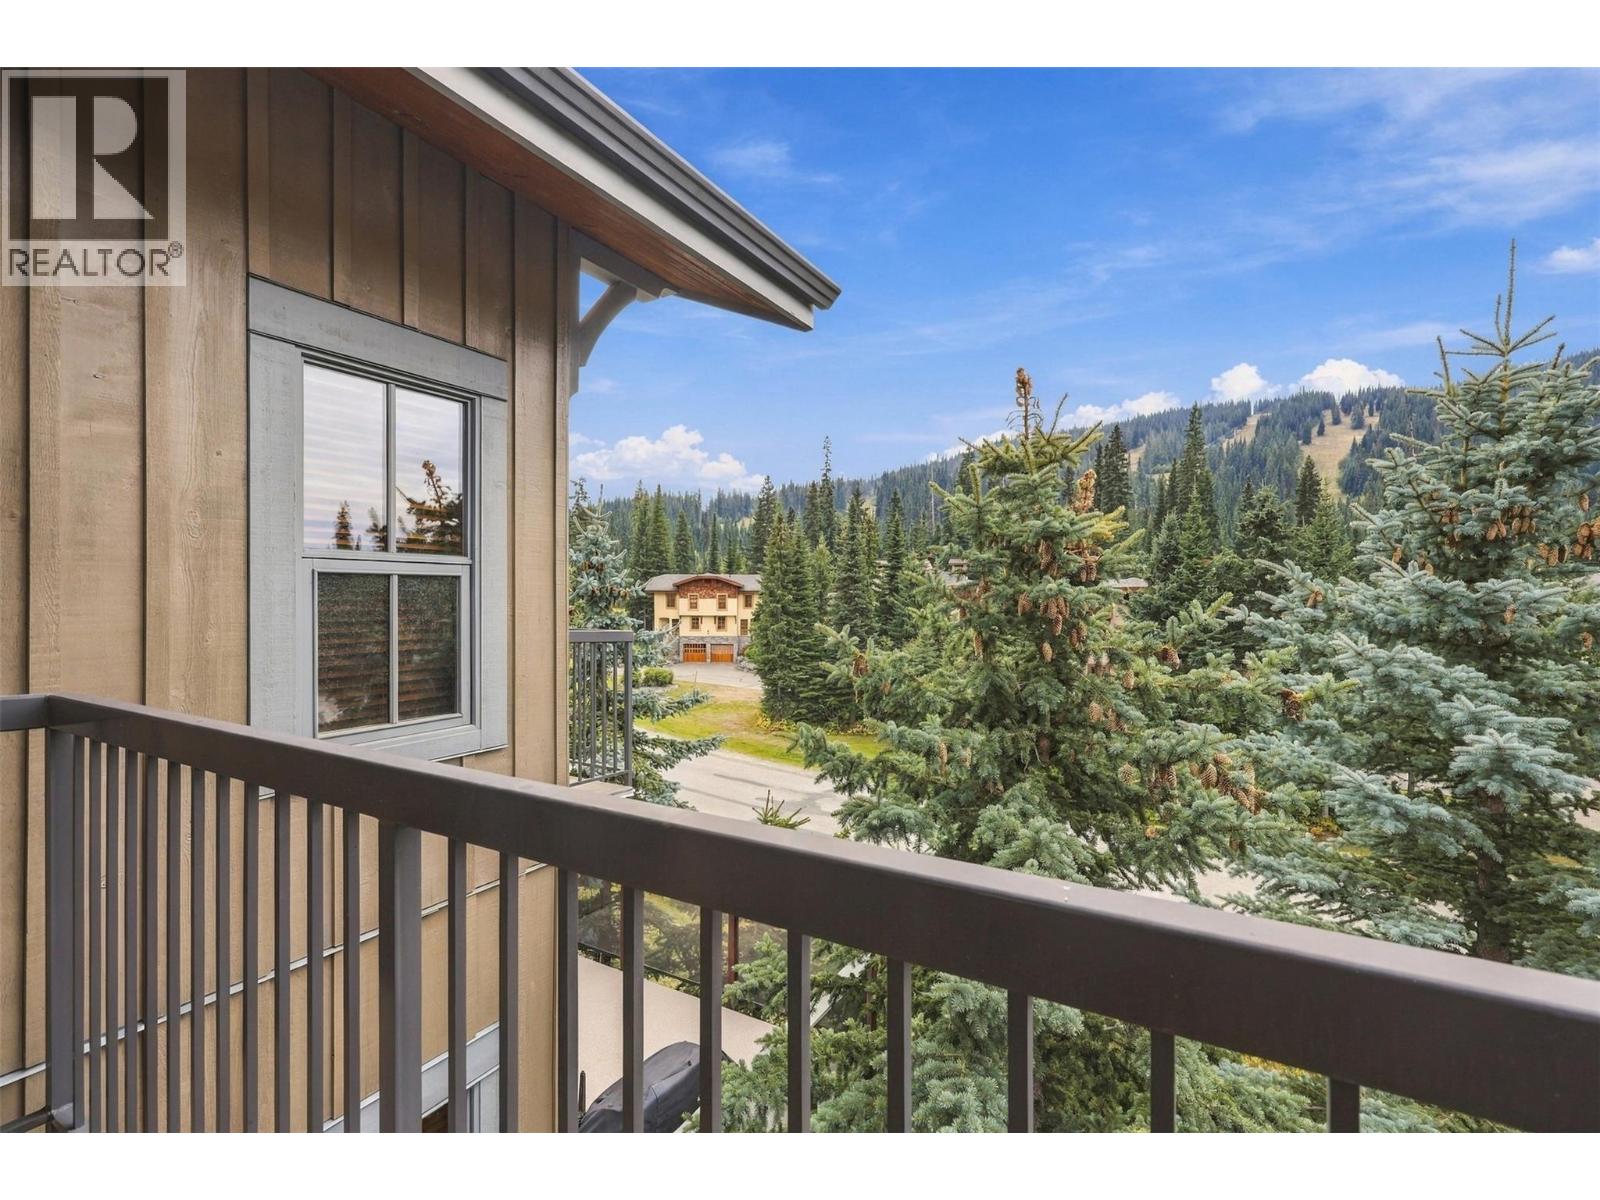
$1,300,000
Maintenance, Cable TV, Reserve Fund Contributions, Insurance, Ground Maintenance, Property Management, Other, See Remarks
$759 Monthly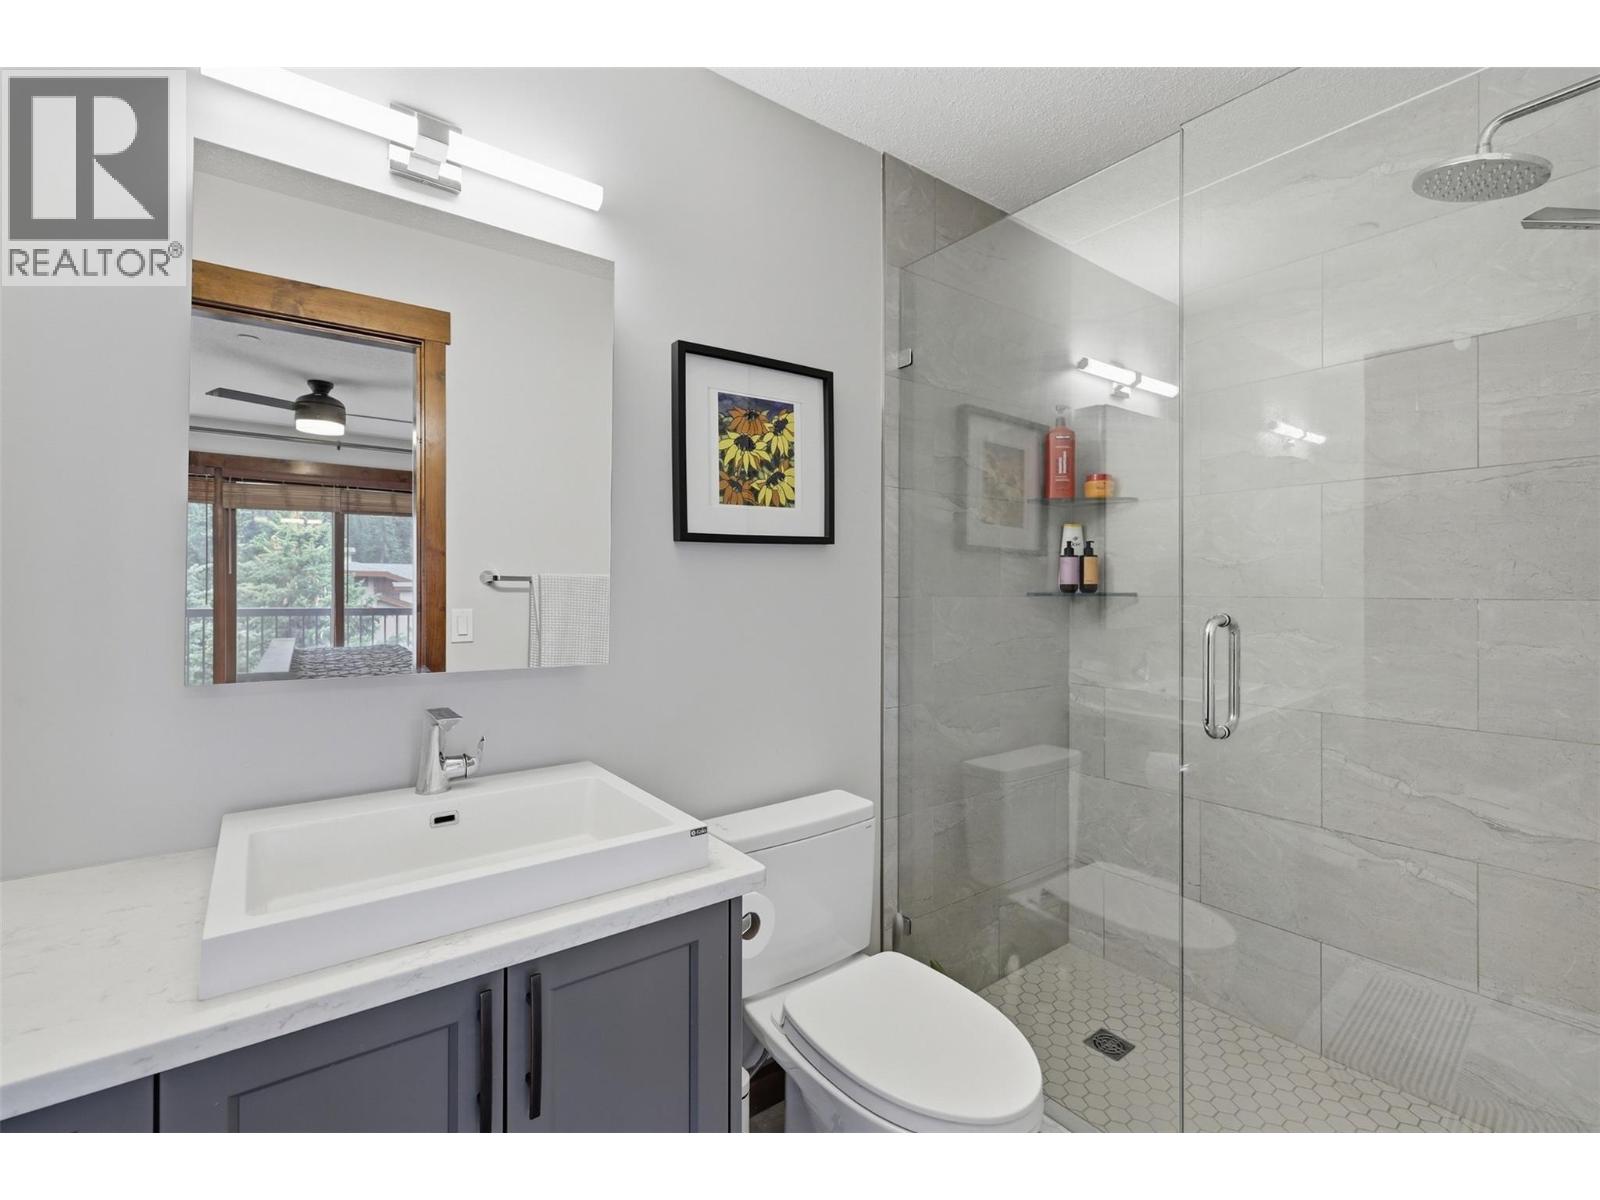
$1,300,000
Maintenance, Cable TV, Reserve Fund Contributions, Insurance, Ground Maintenance, Property Management, Other, See Remarks
$759 Monthly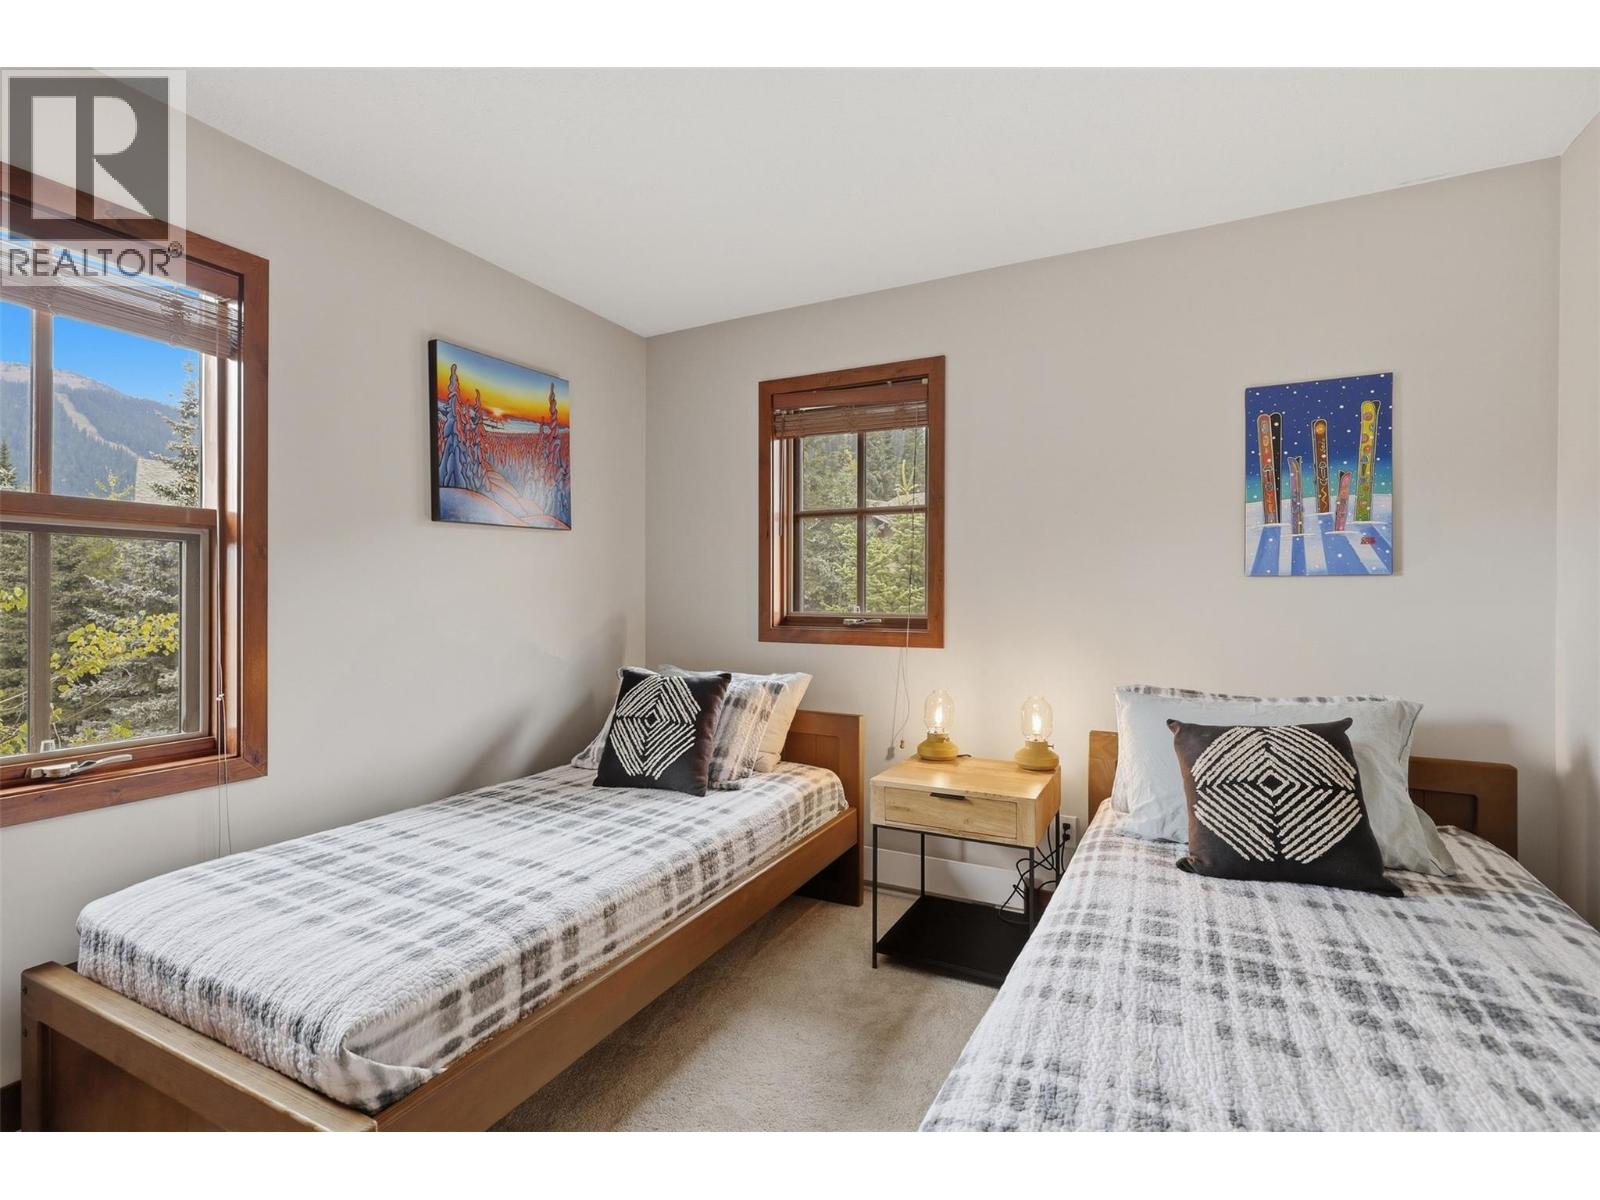
$1,300,000
Maintenance, Cable TV, Reserve Fund Contributions, Insurance, Ground Maintenance, Property Management, Other, See Remarks
$759 Monthly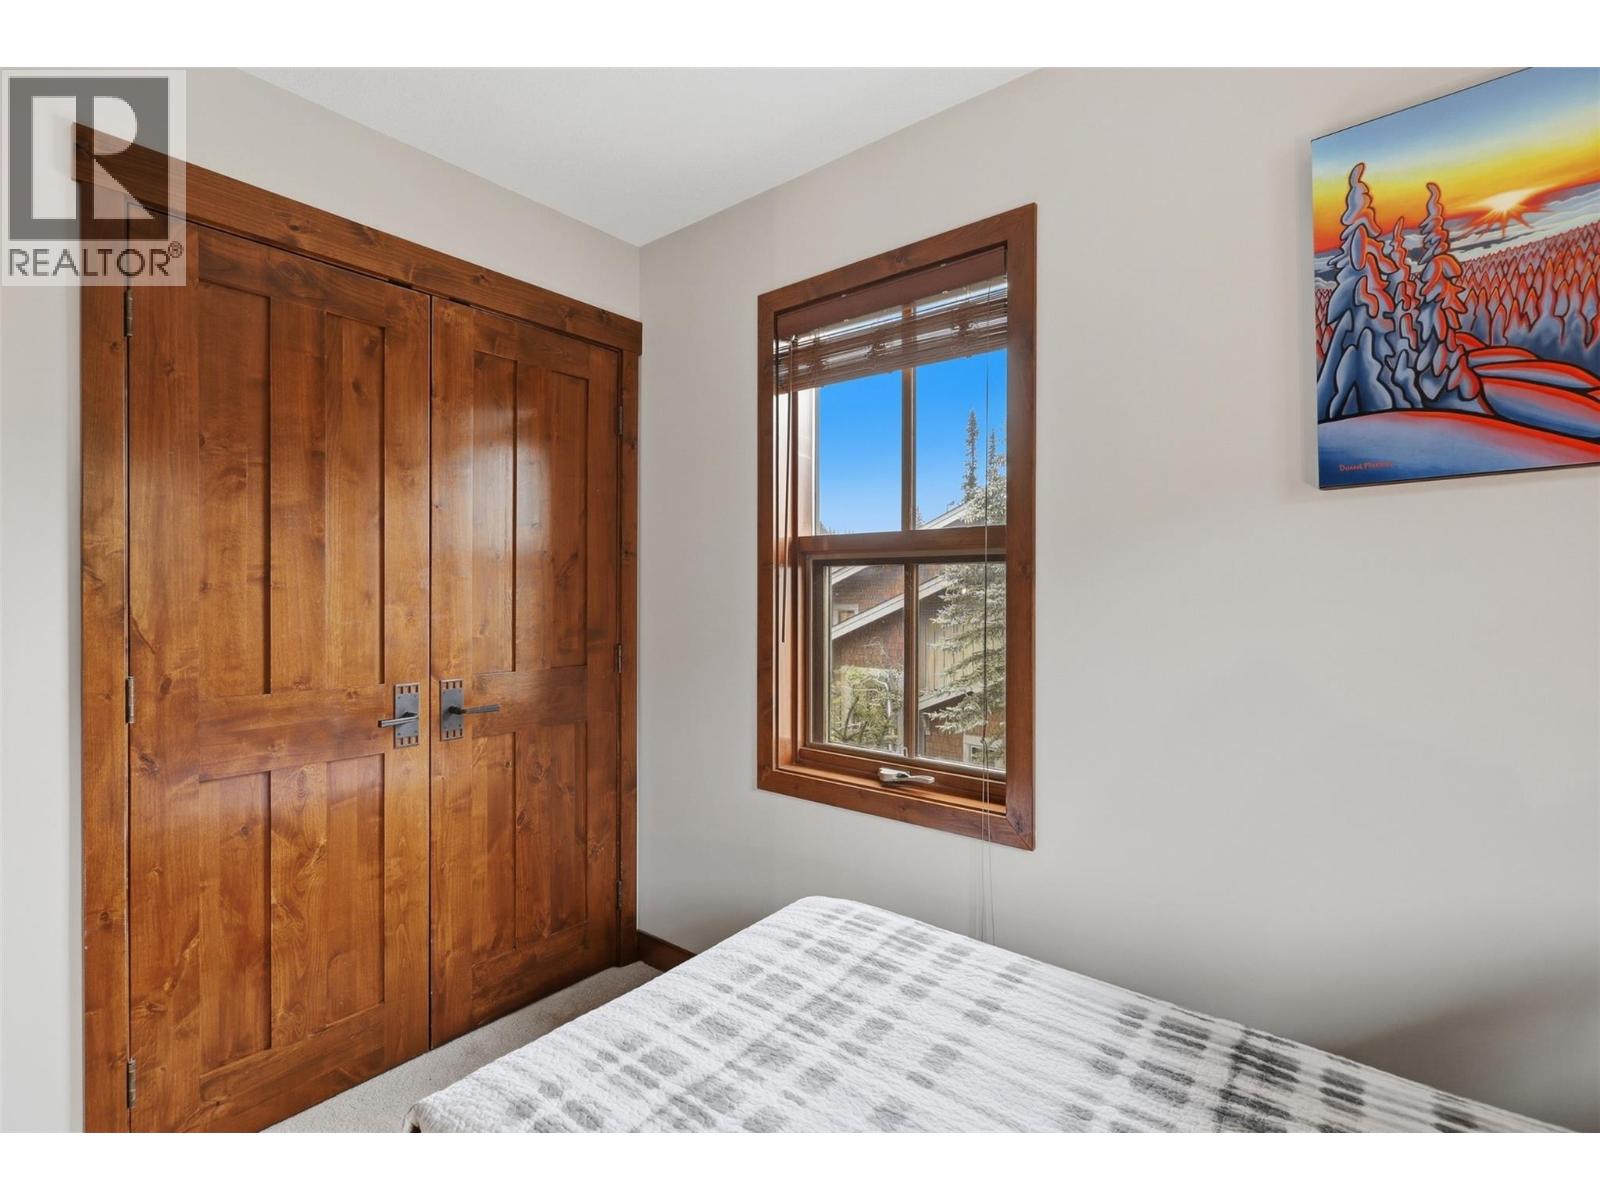
$1,300,000
Maintenance, Cable TV, Reserve Fund Contributions, Insurance, Ground Maintenance, Property Management, Other, See Remarks
$759 Monthly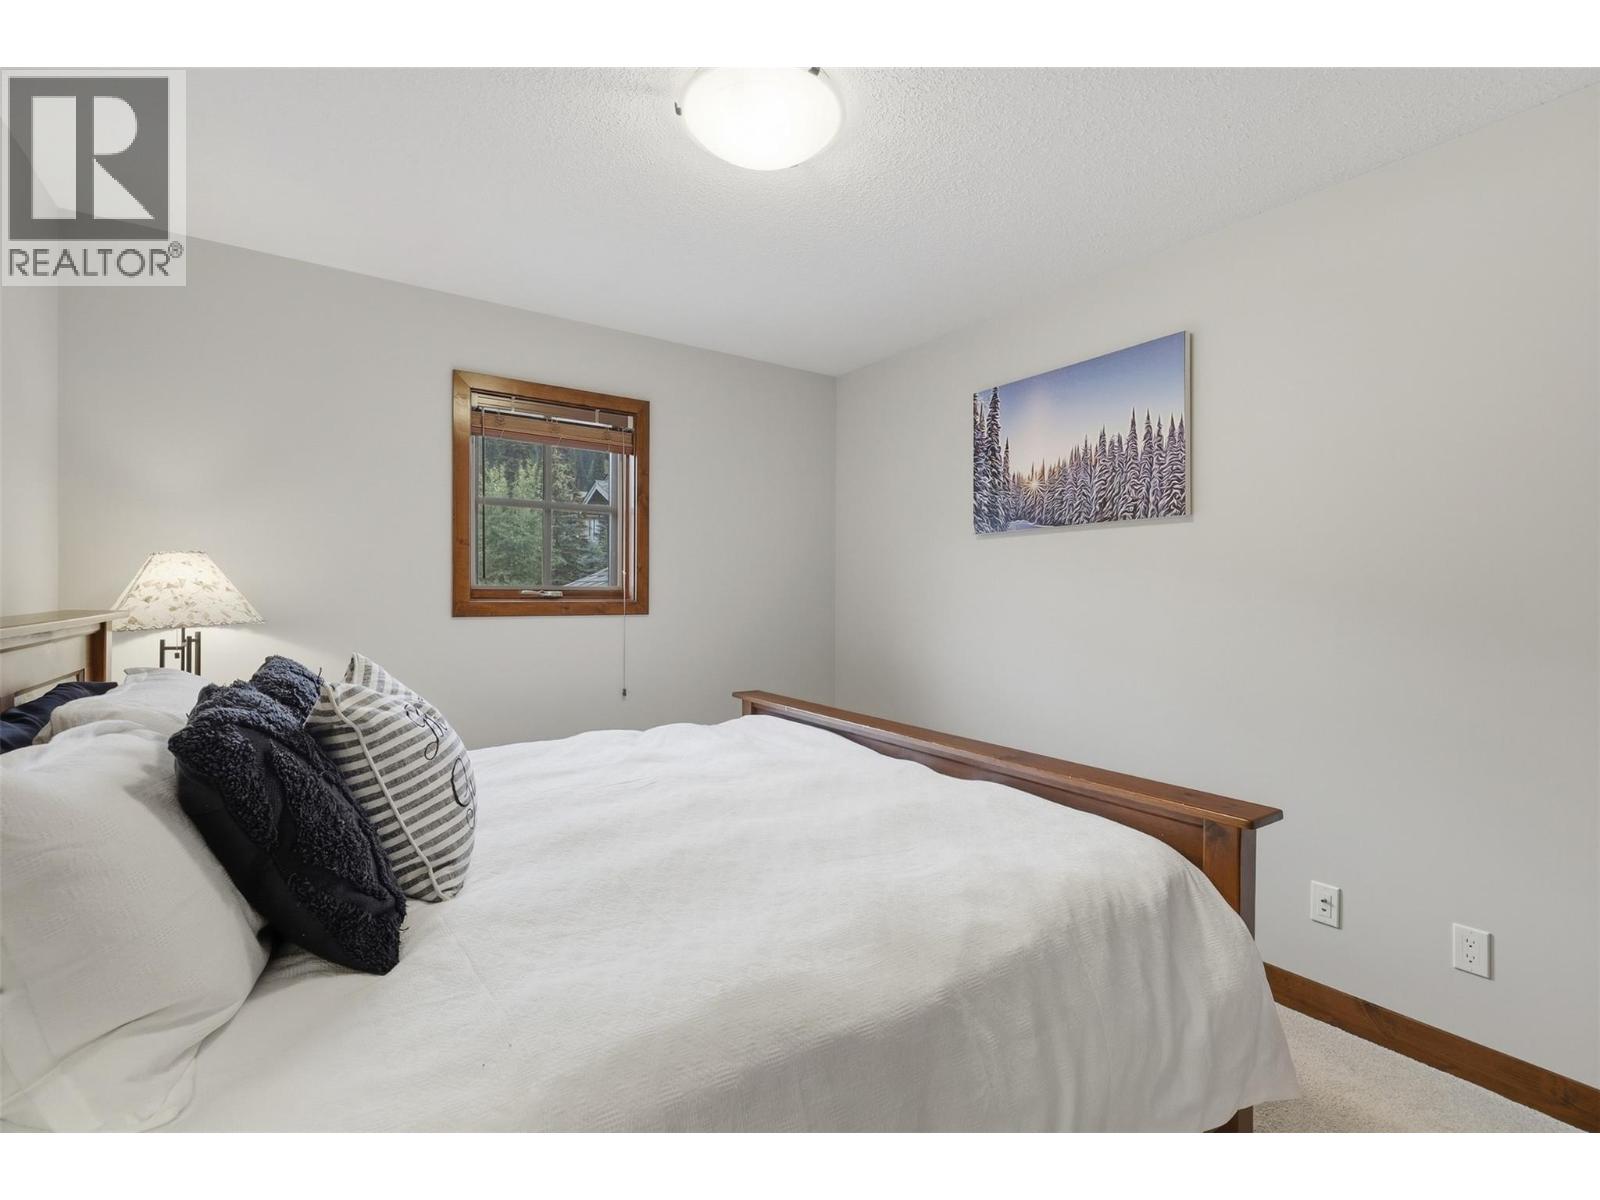
$1,300,000
Maintenance, Cable TV, Reserve Fund Contributions, Insurance, Ground Maintenance, Property Management, Other, See Remarks
$759 Monthly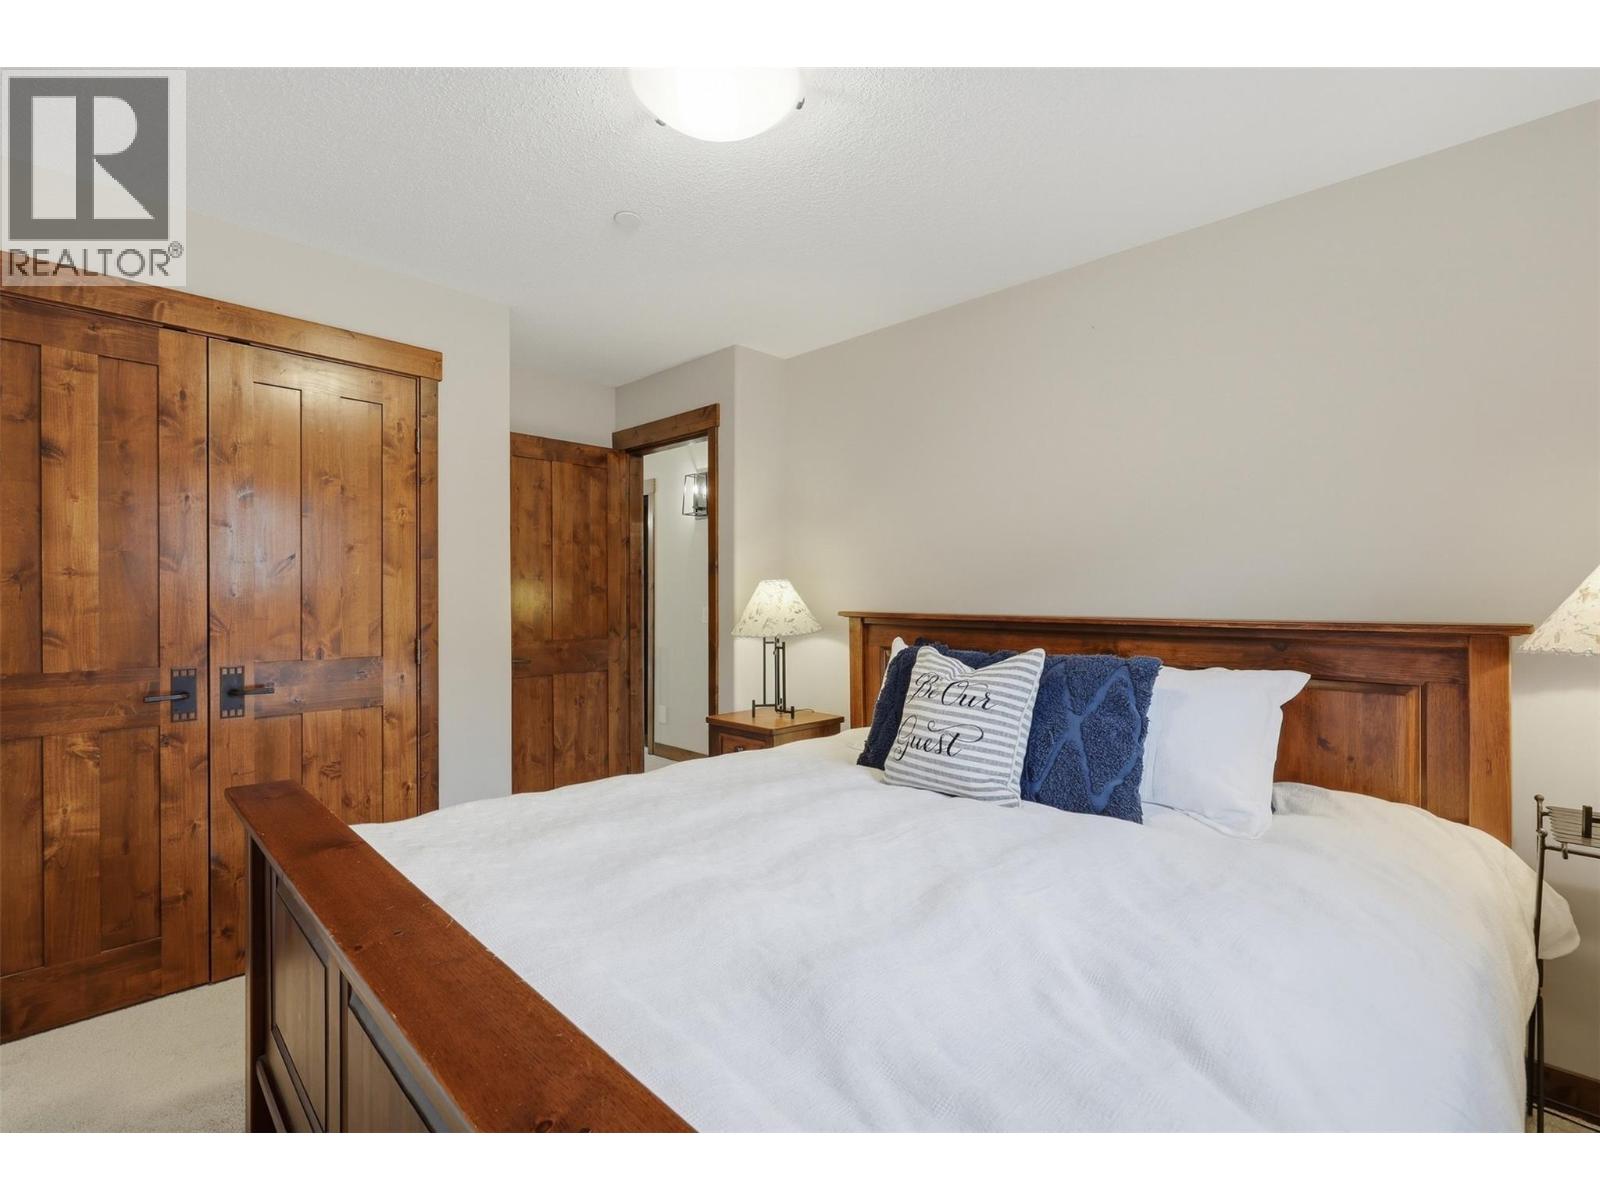
$1,300,000
Maintenance, Cable TV, Reserve Fund Contributions, Insurance, Ground Maintenance, Property Management, Other, See Remarks
$759 Monthly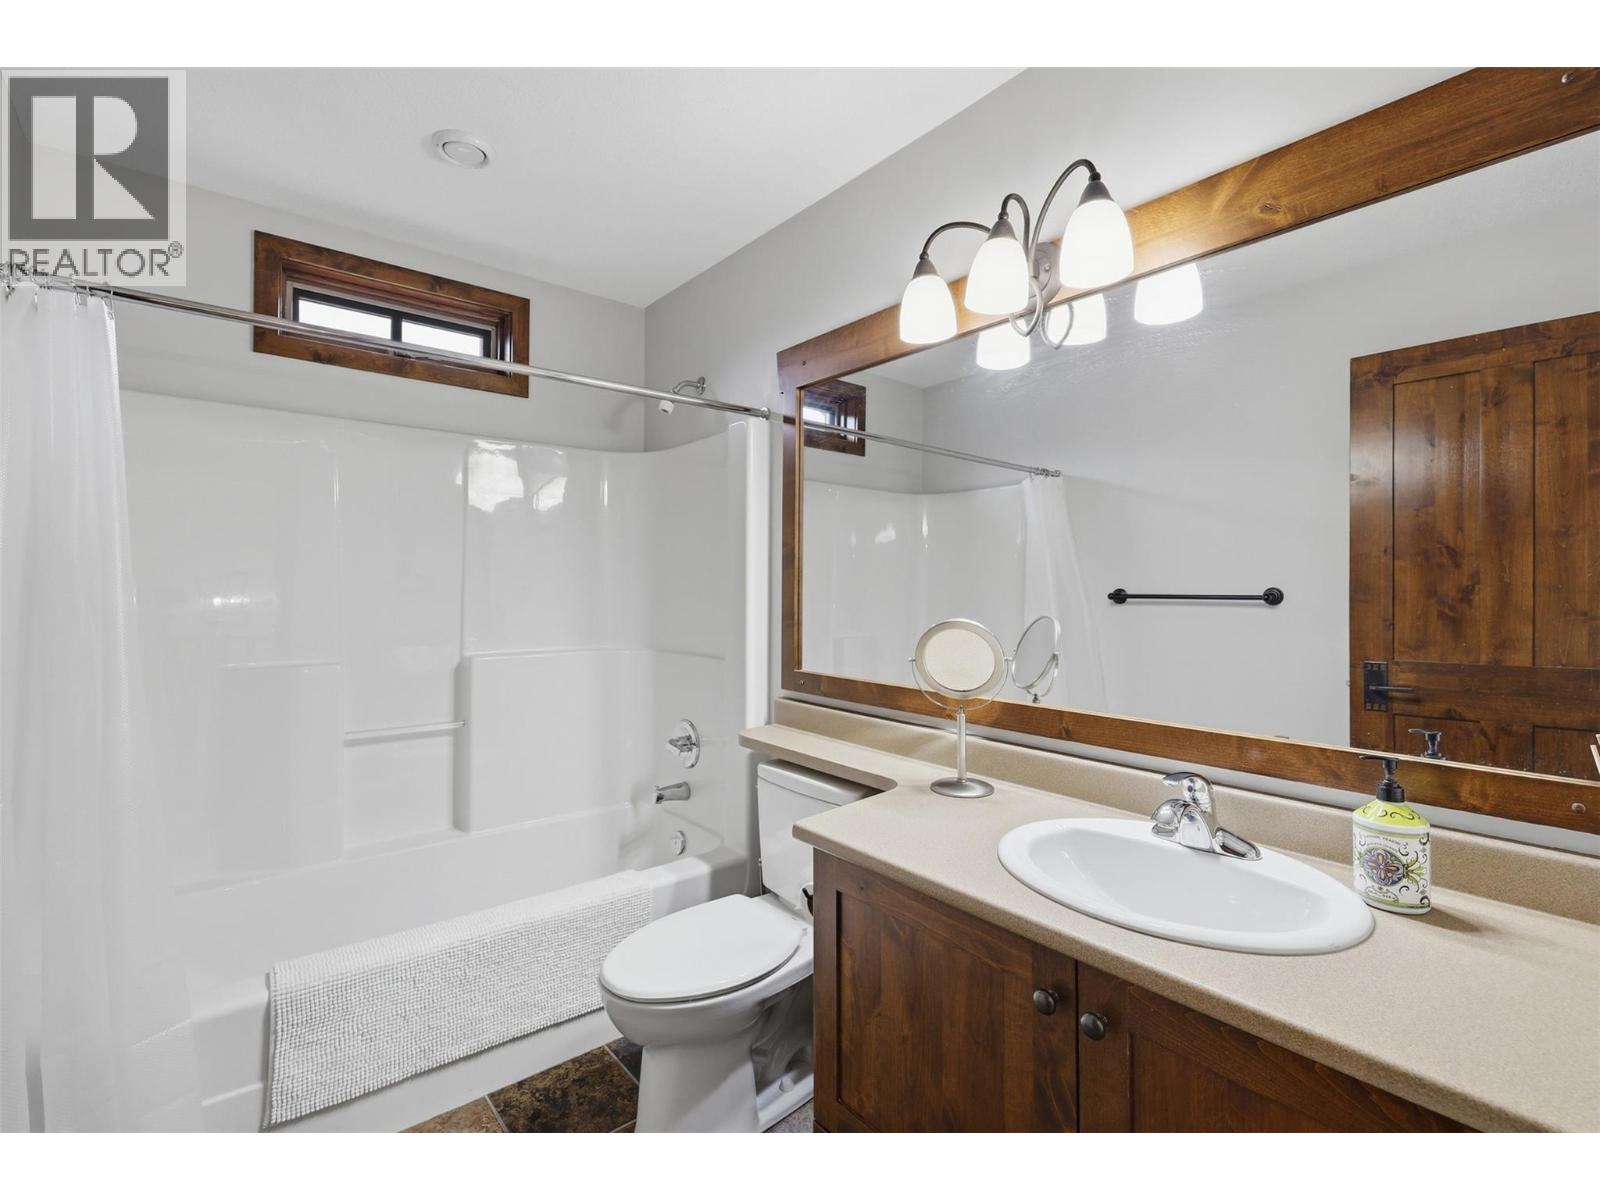
$1,300,000
Maintenance, Cable TV, Reserve Fund Contributions, Insurance, Ground Maintenance, Property Management, Other, See Remarks
$759 Monthly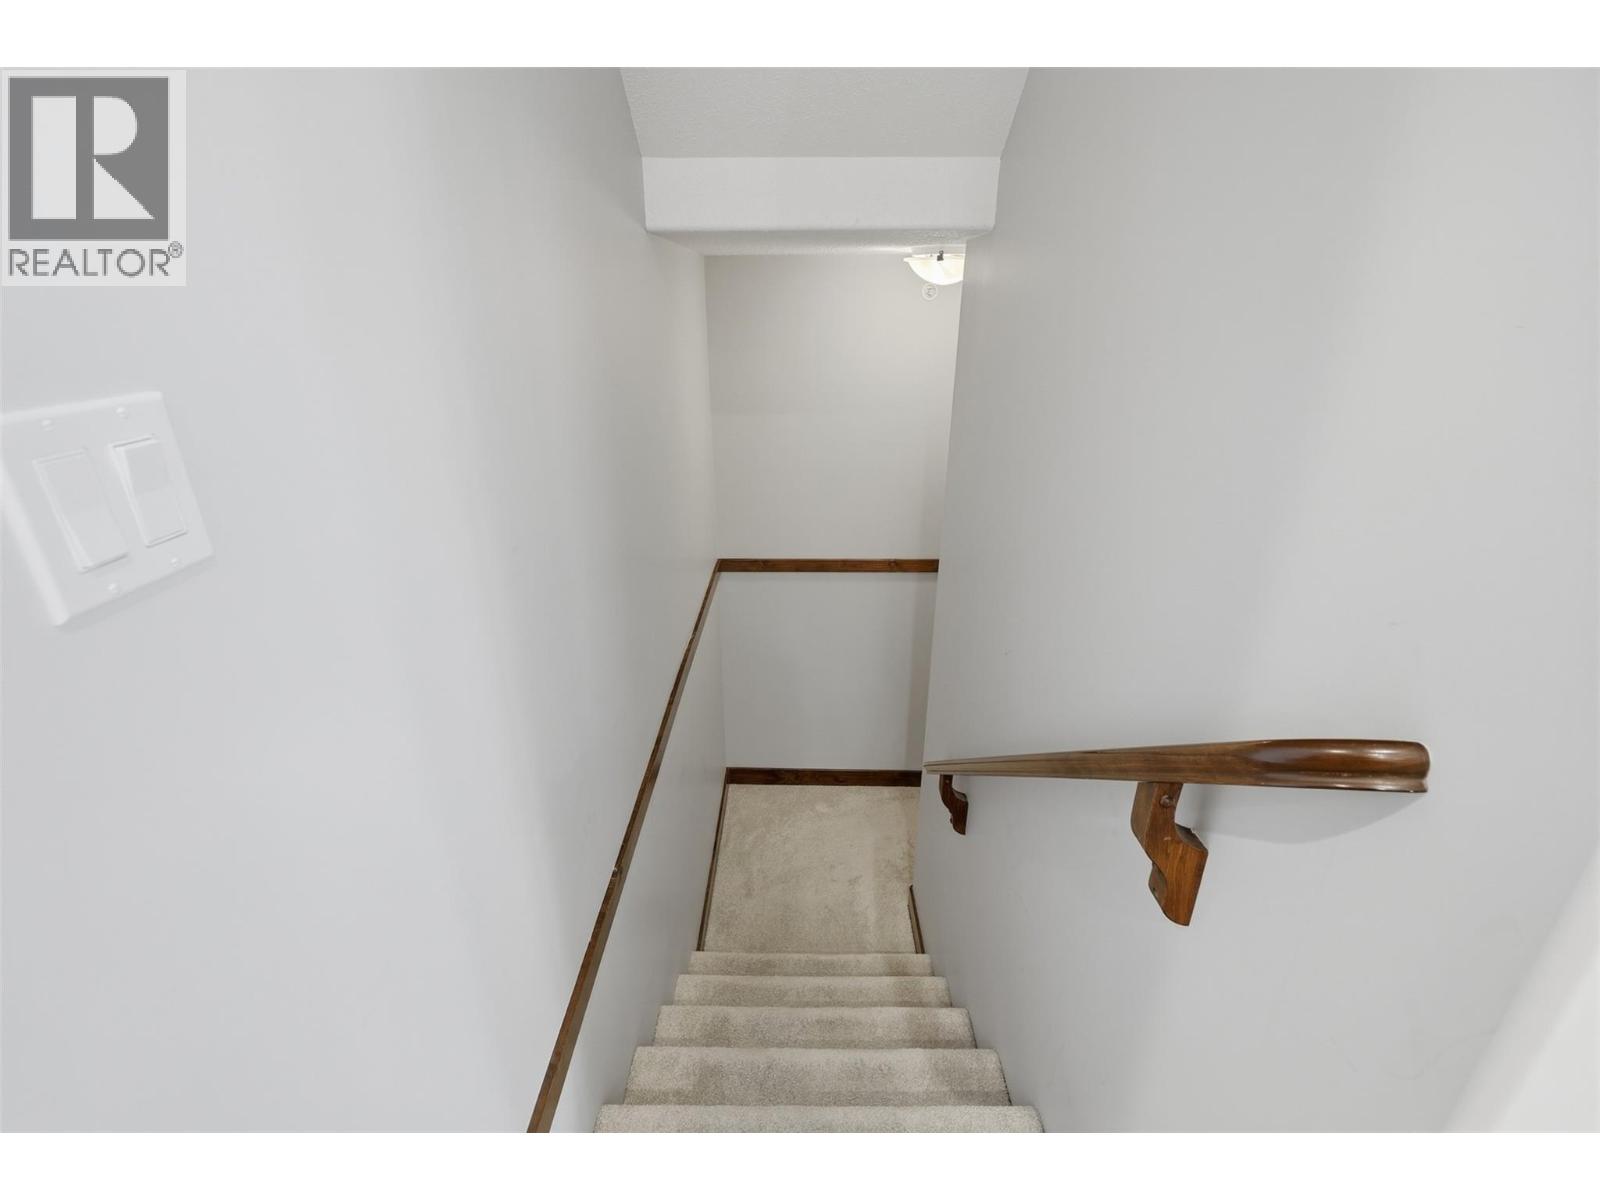
$1,300,000
Maintenance, Cable TV, Reserve Fund Contributions, Insurance, Ground Maintenance, Property Management, Other, See Remarks
$759 Monthly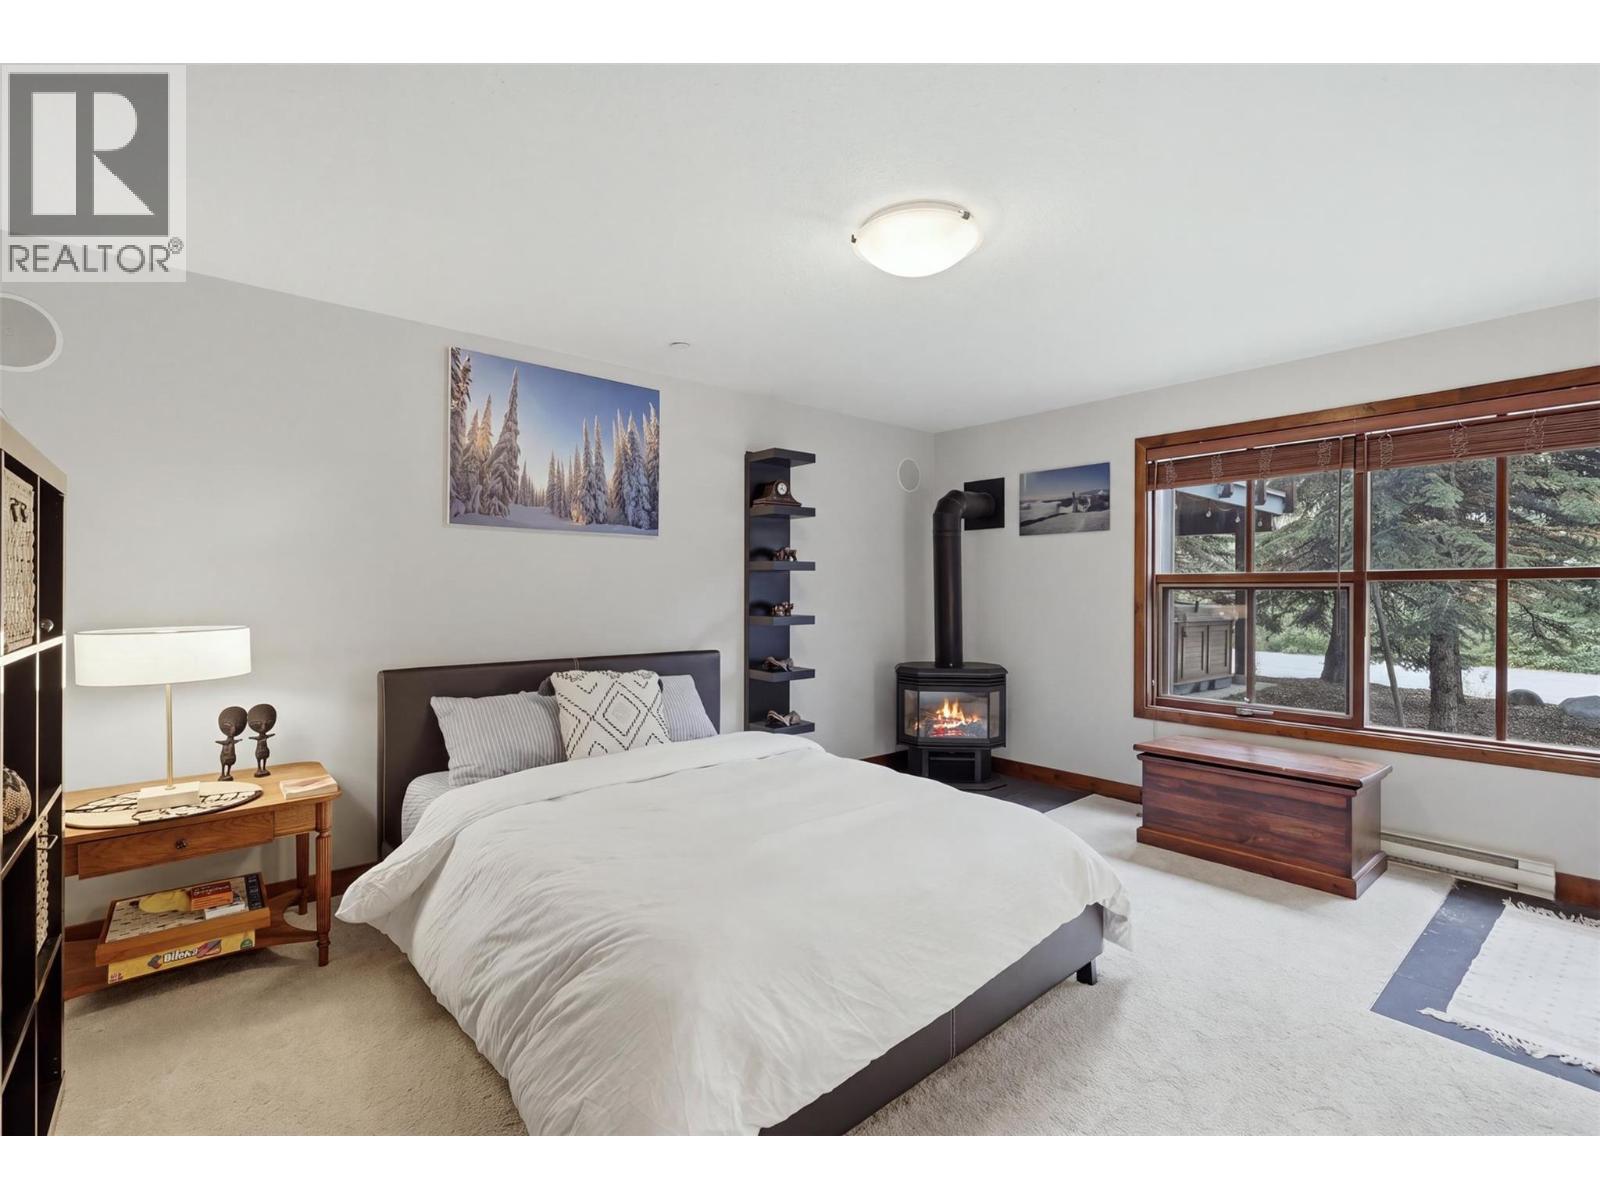
$1,300,000
Maintenance, Cable TV, Reserve Fund Contributions, Insurance, Ground Maintenance, Property Management, Other, See Remarks
$759 Monthly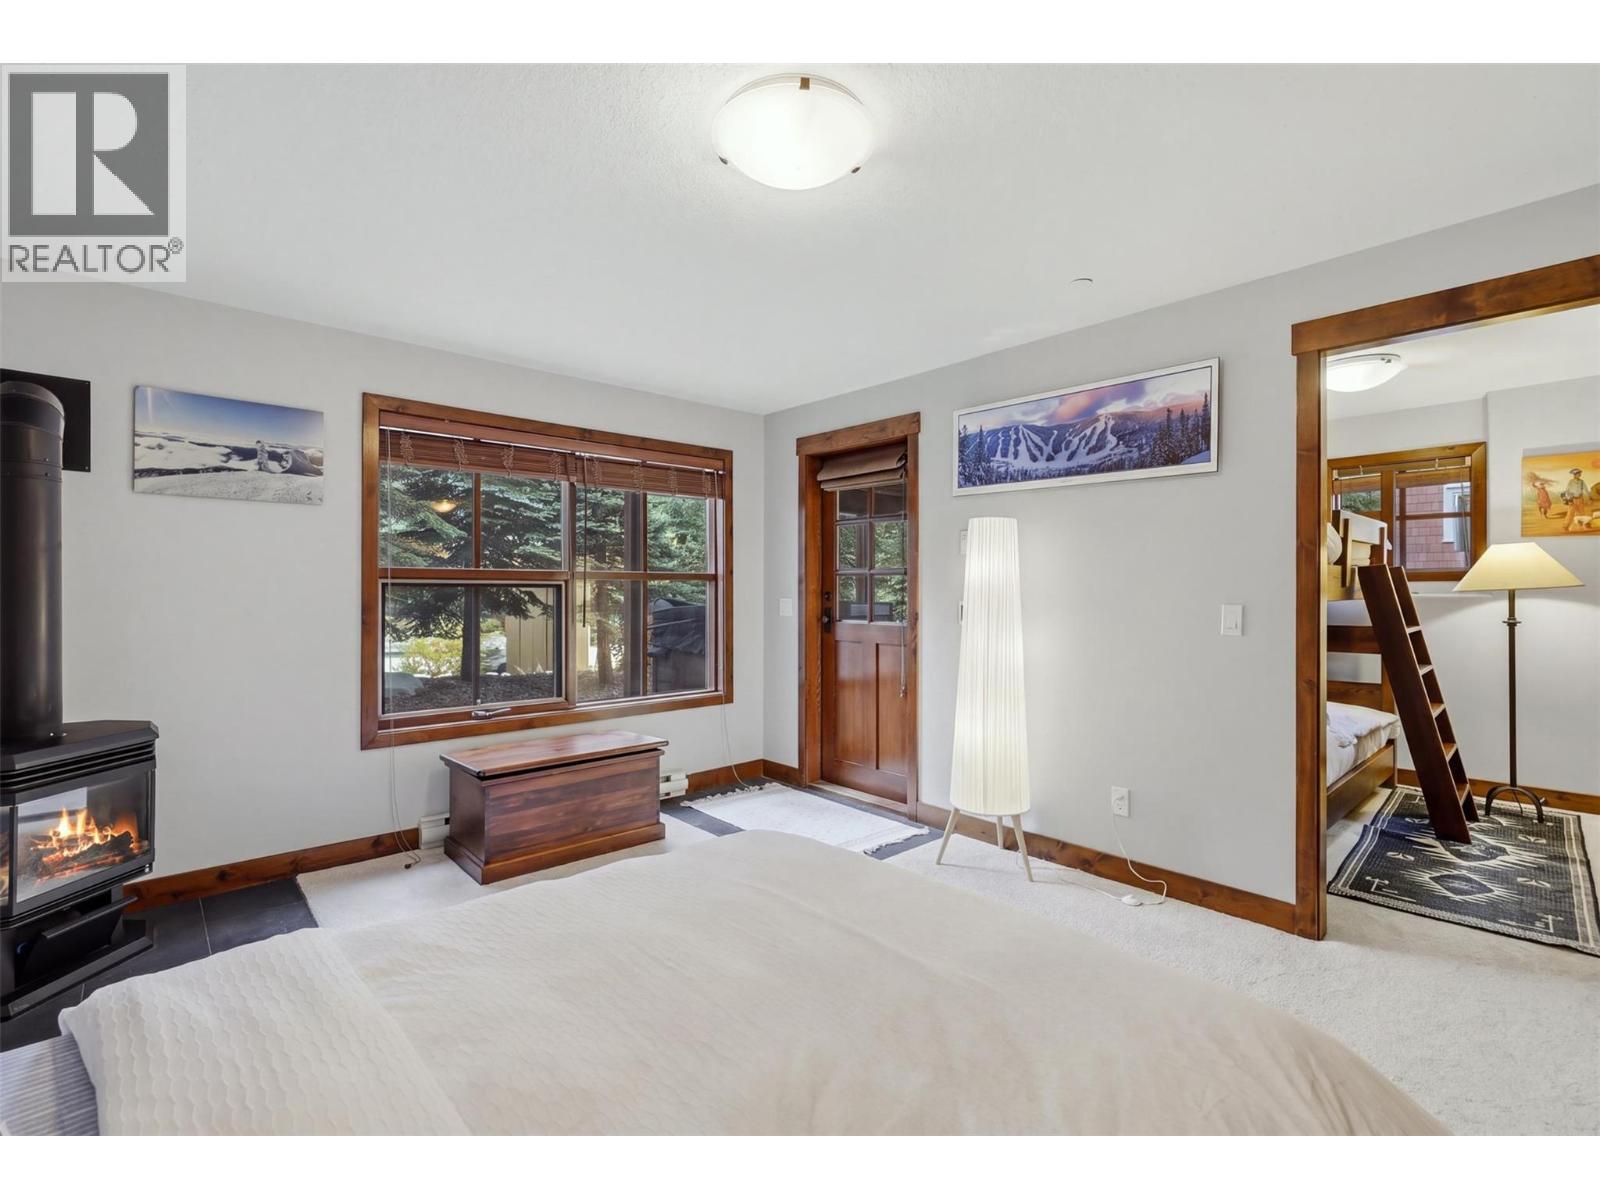
$1,300,000
Maintenance, Cable TV, Reserve Fund Contributions, Insurance, Ground Maintenance, Property Management, Other, See Remarks
$759 Monthly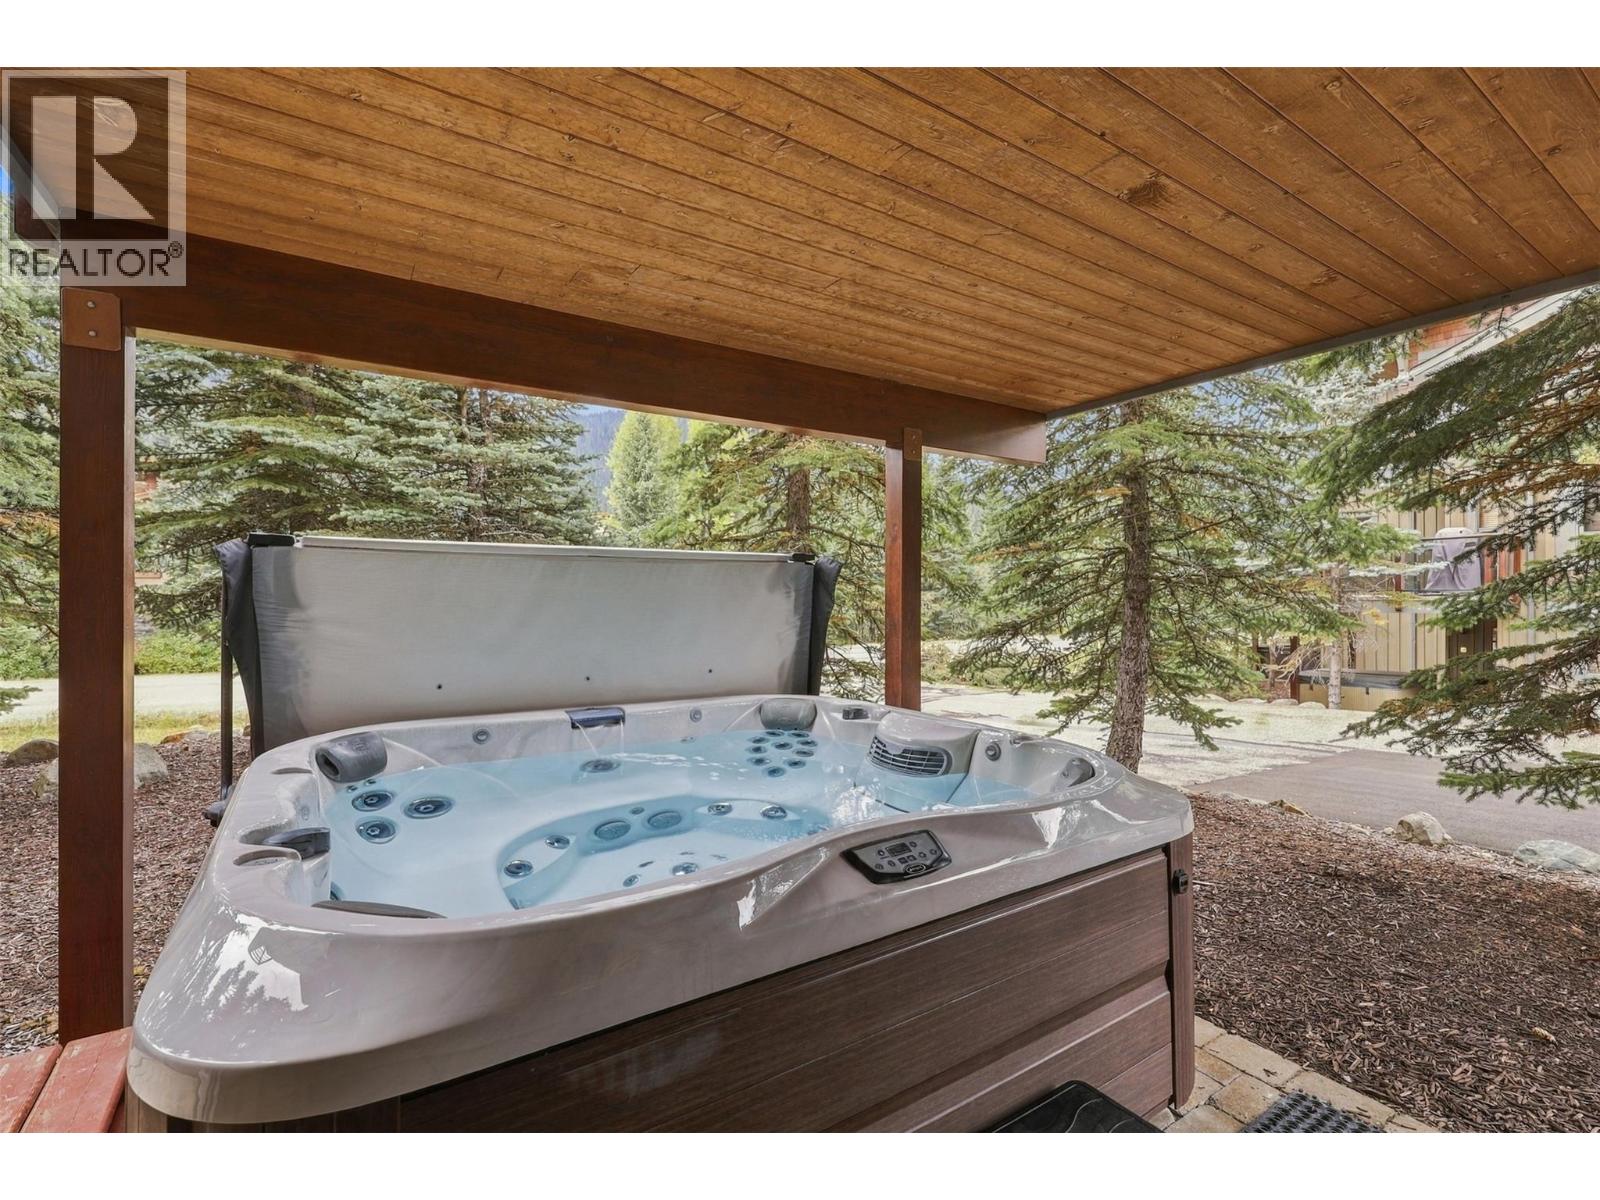
$1,300,000
Maintenance, Cable TV, Reserve Fund Contributions, Insurance, Ground Maintenance, Property Management, Other, See Remarks
$759 Monthly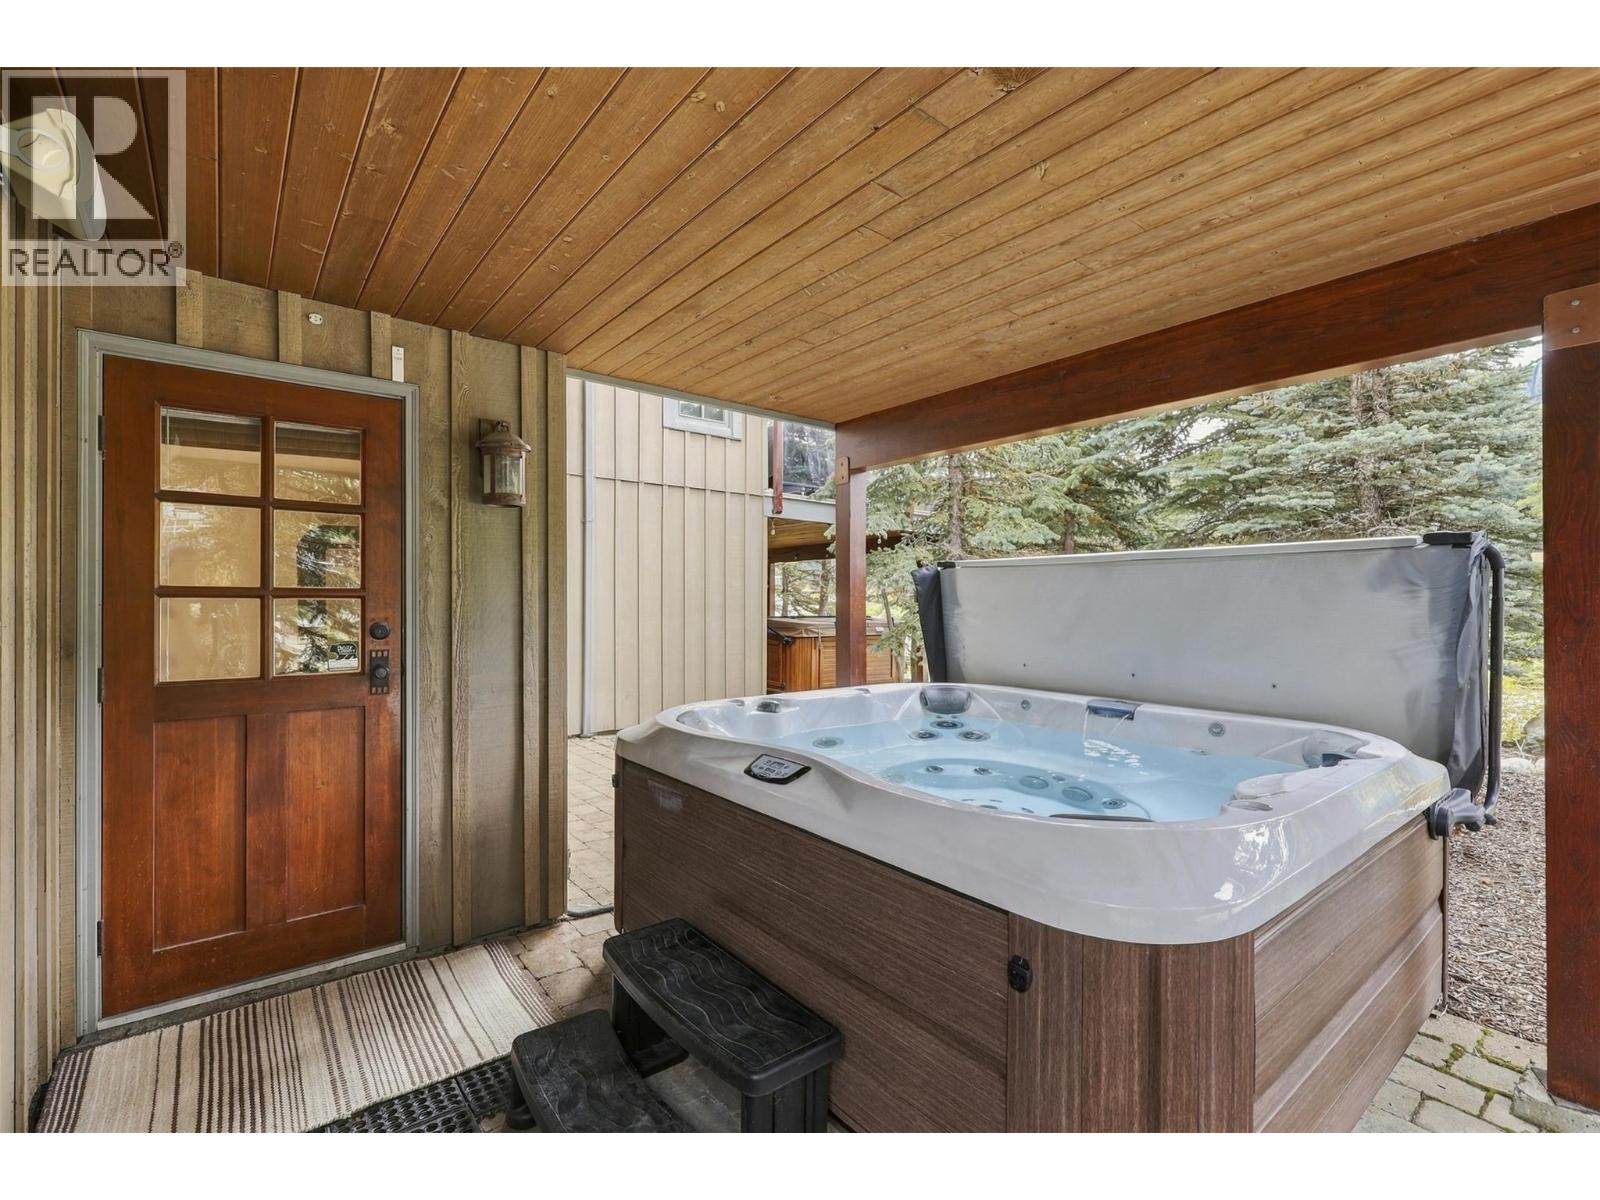
$1,300,000
Maintenance, Cable TV, Reserve Fund Contributions, Insurance, Ground Maintenance, Property Management, Other, See Remarks
$759 Monthly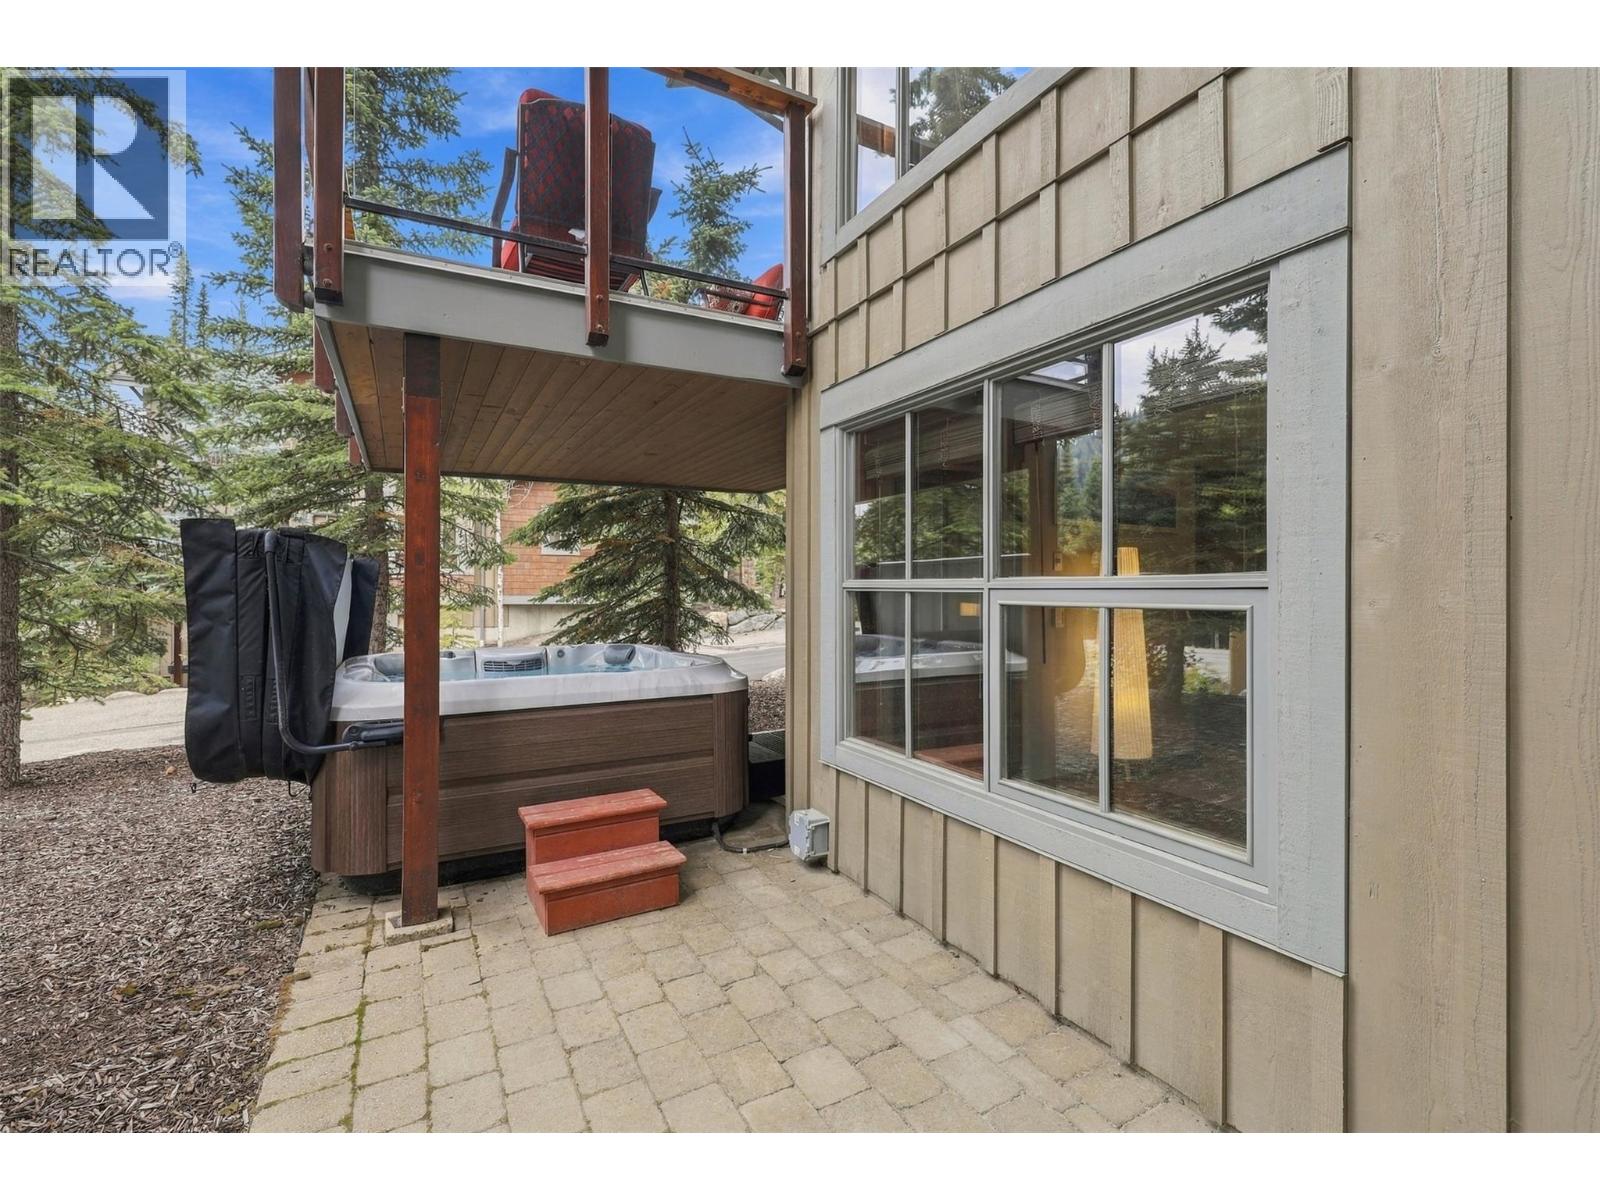
$1,300,000
Maintenance, Cable TV, Reserve Fund Contributions, Insurance, Ground Maintenance, Property Management, Other, See Remarks
$759 Monthly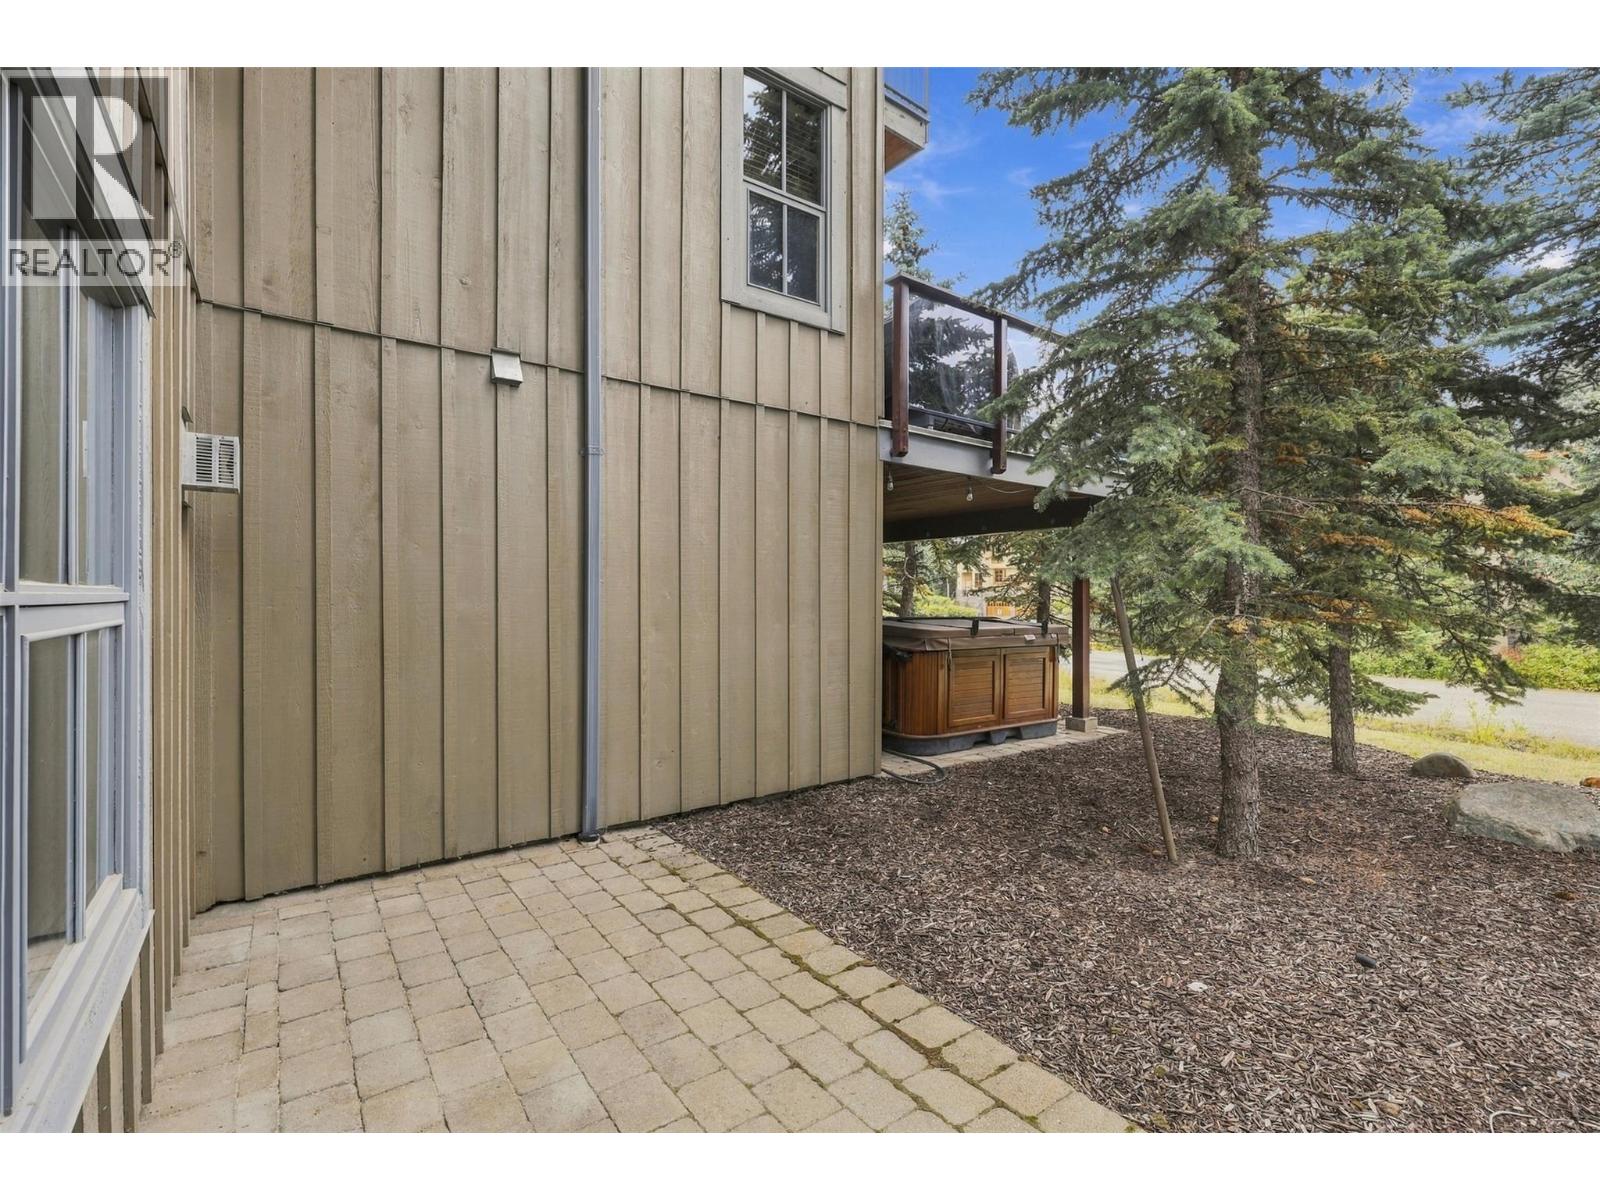
$1,300,000
Maintenance, Cable TV, Reserve Fund Contributions, Insurance, Ground Maintenance, Property Management, Other, See Remarks
$759 Monthly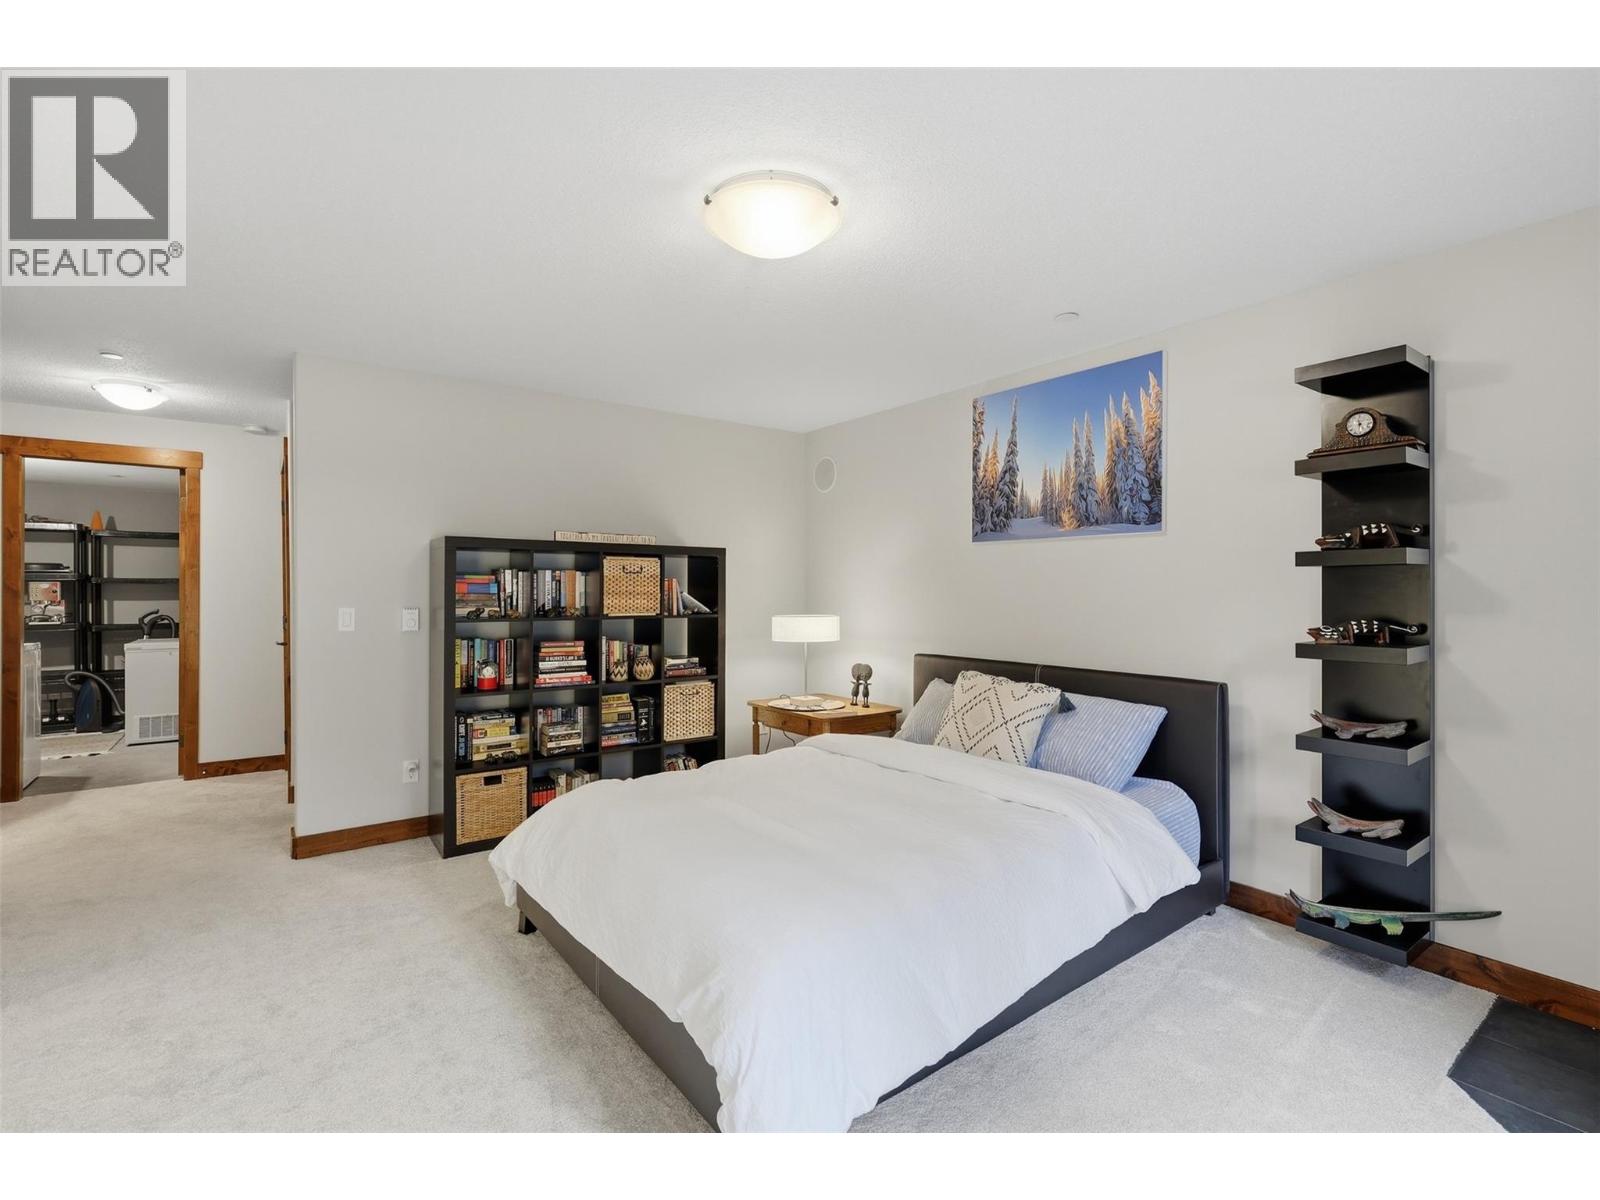
$1,300,000
Maintenance, Cable TV, Reserve Fund Contributions, Insurance, Ground Maintenance, Property Management, Other, See Remarks
$759 Monthly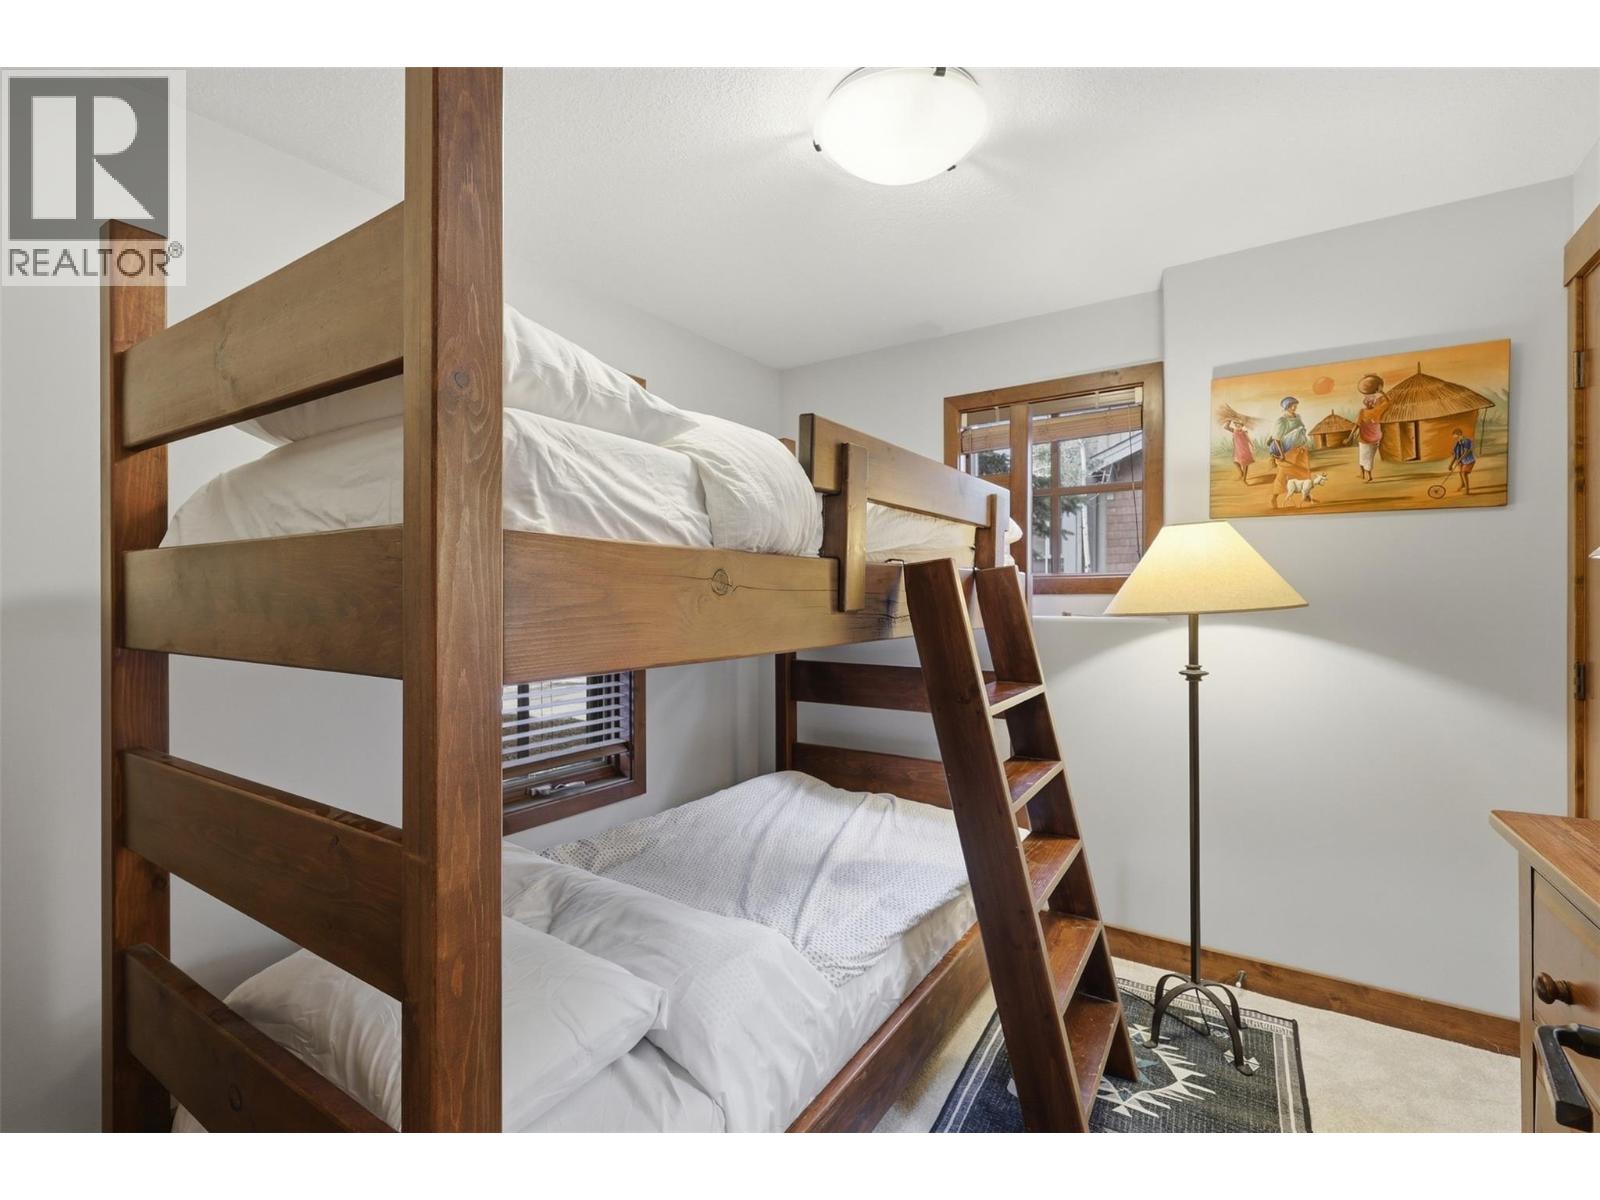
$1,300,000
Maintenance, Cable TV, Reserve Fund Contributions, Insurance, Ground Maintenance, Property Management, Other, See Remarks
$759 Monthly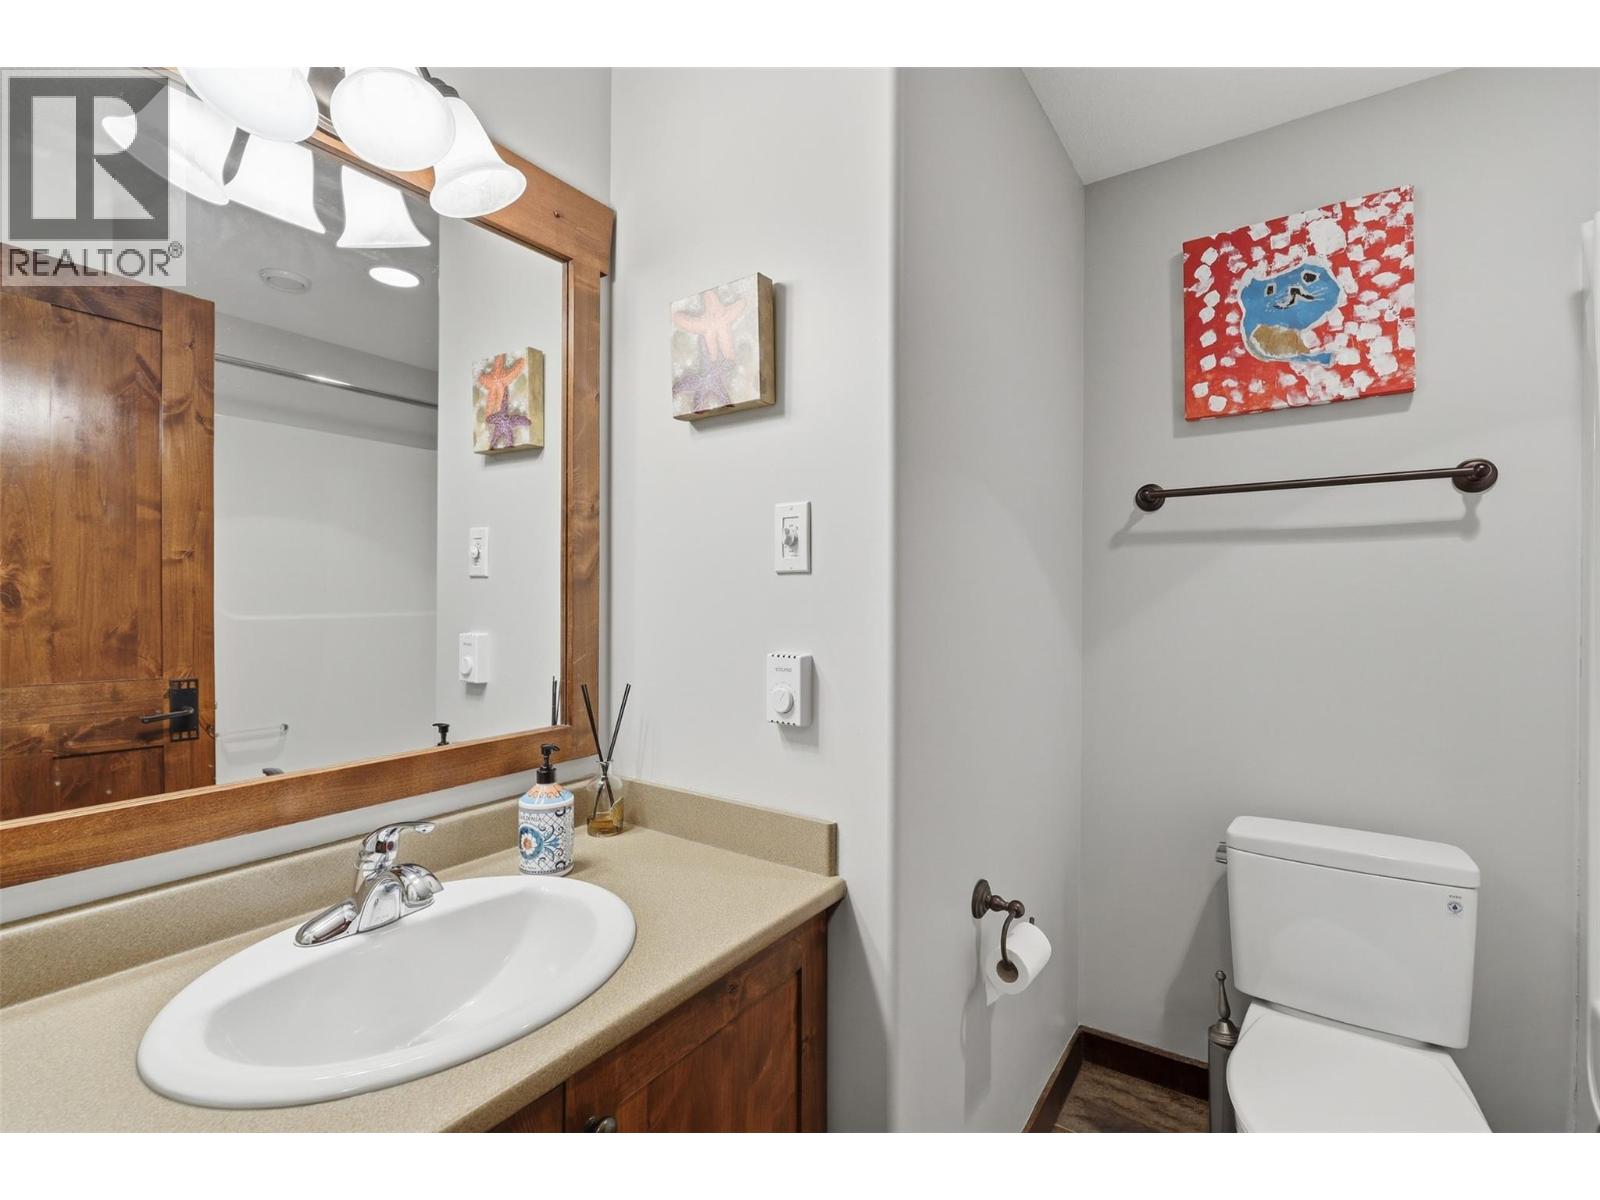
$1,300,000
Maintenance, Cable TV, Reserve Fund Contributions, Insurance, Ground Maintenance, Property Management, Other, See Remarks
$759 Monthly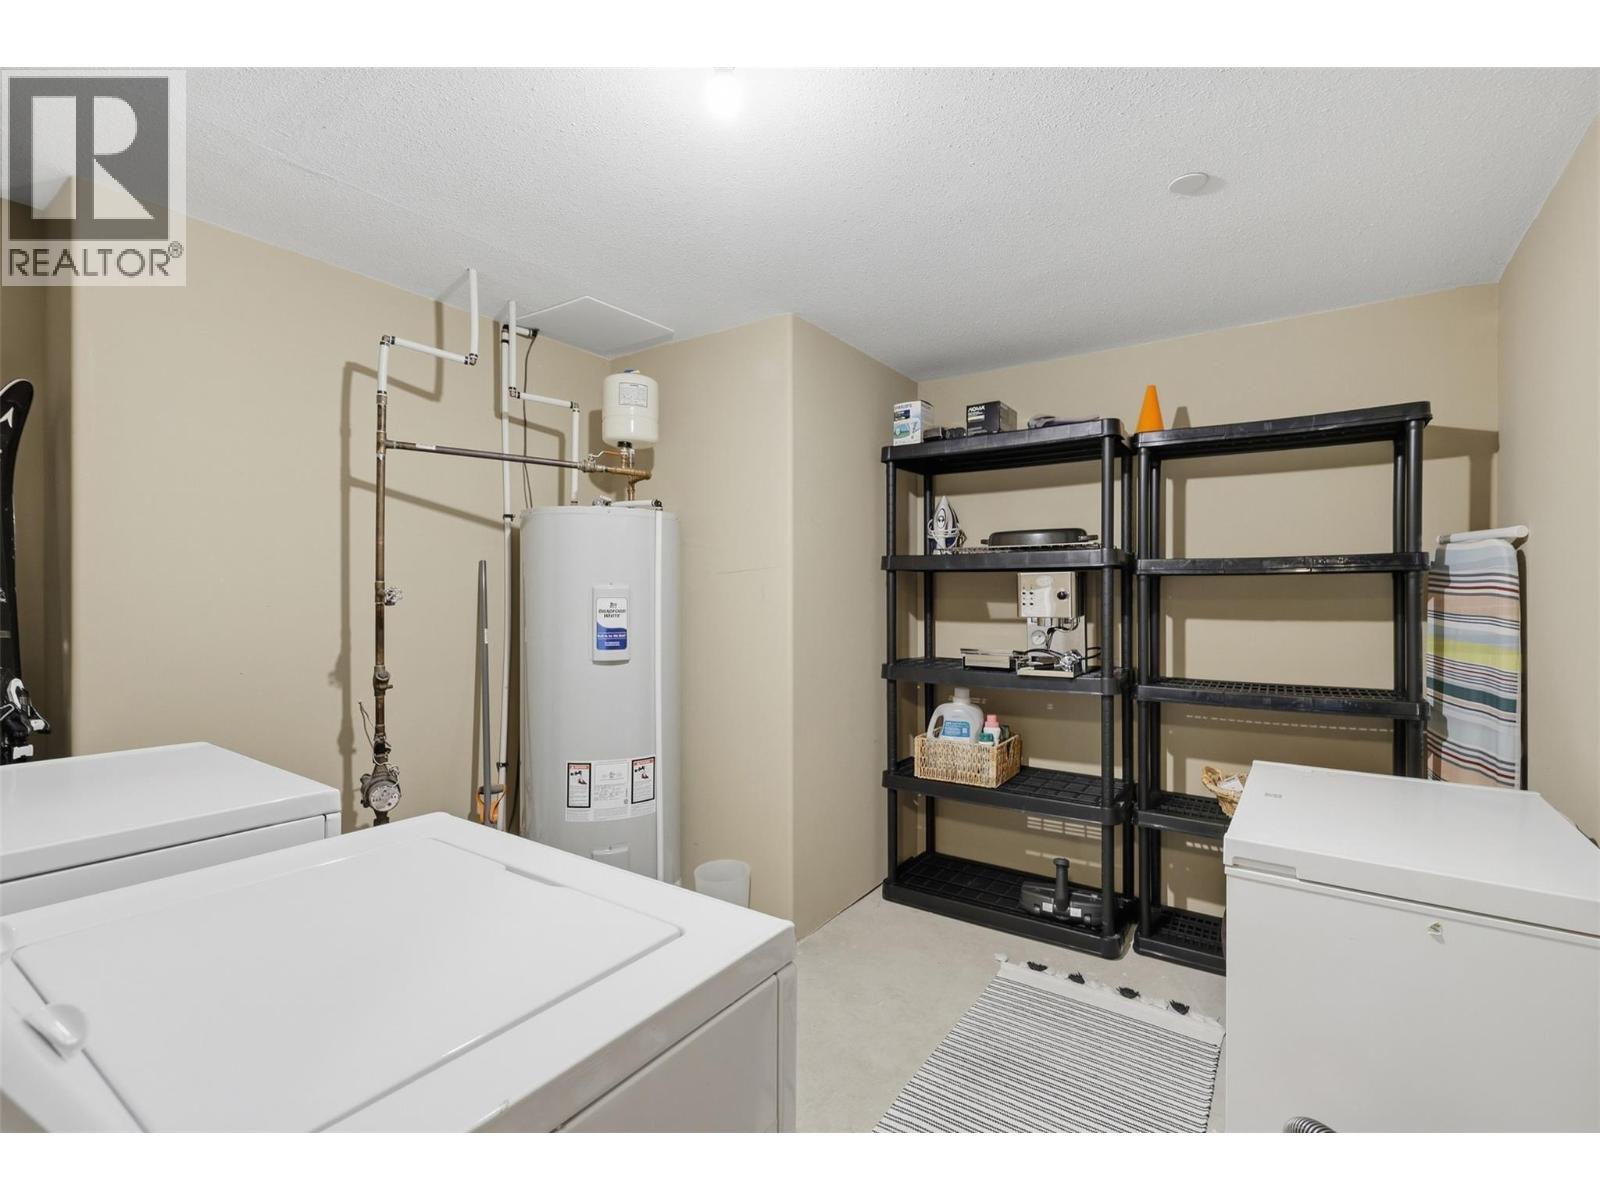
$1,300,000
Maintenance, Cable TV, Reserve Fund Contributions, Insurance, Ground Maintenance, Property Management, Other, See Remarks
$759 Monthly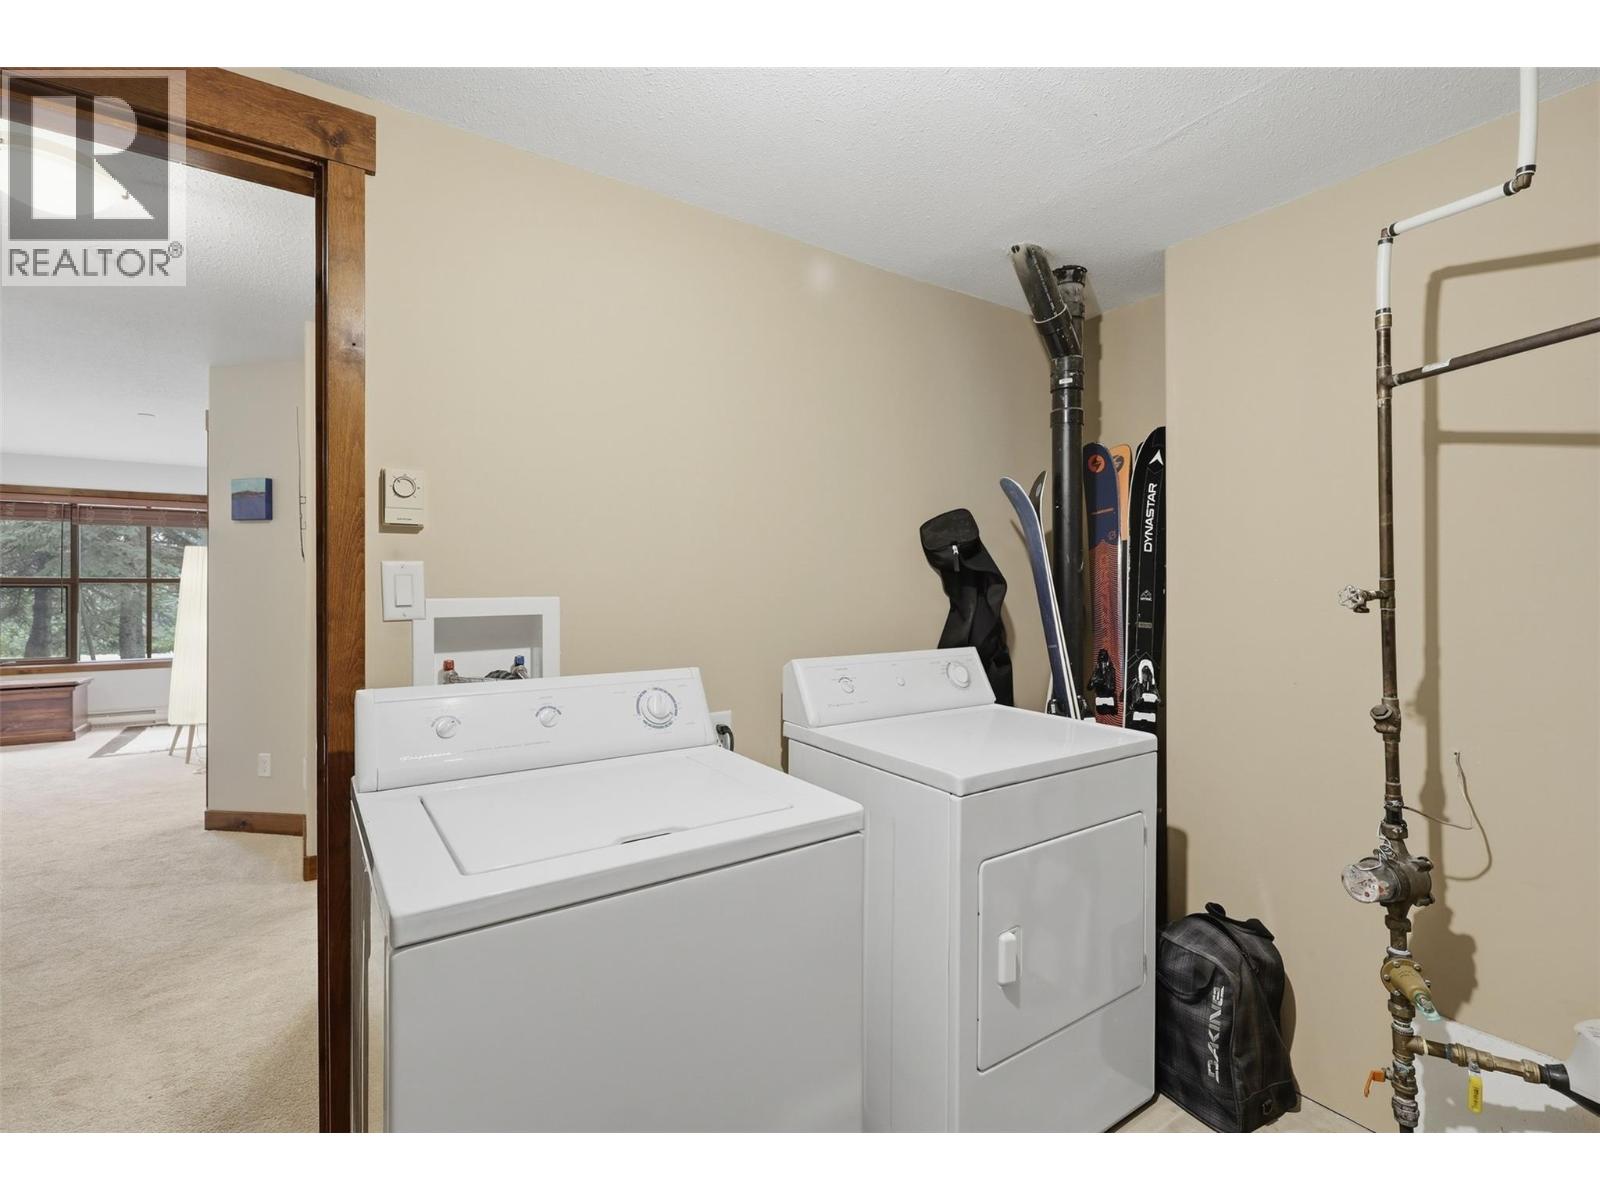
$1,300,000
Maintenance, Cable TV, Reserve Fund Contributions, Insurance, Ground Maintenance, Property Management, Other, See Remarks
$759 Monthly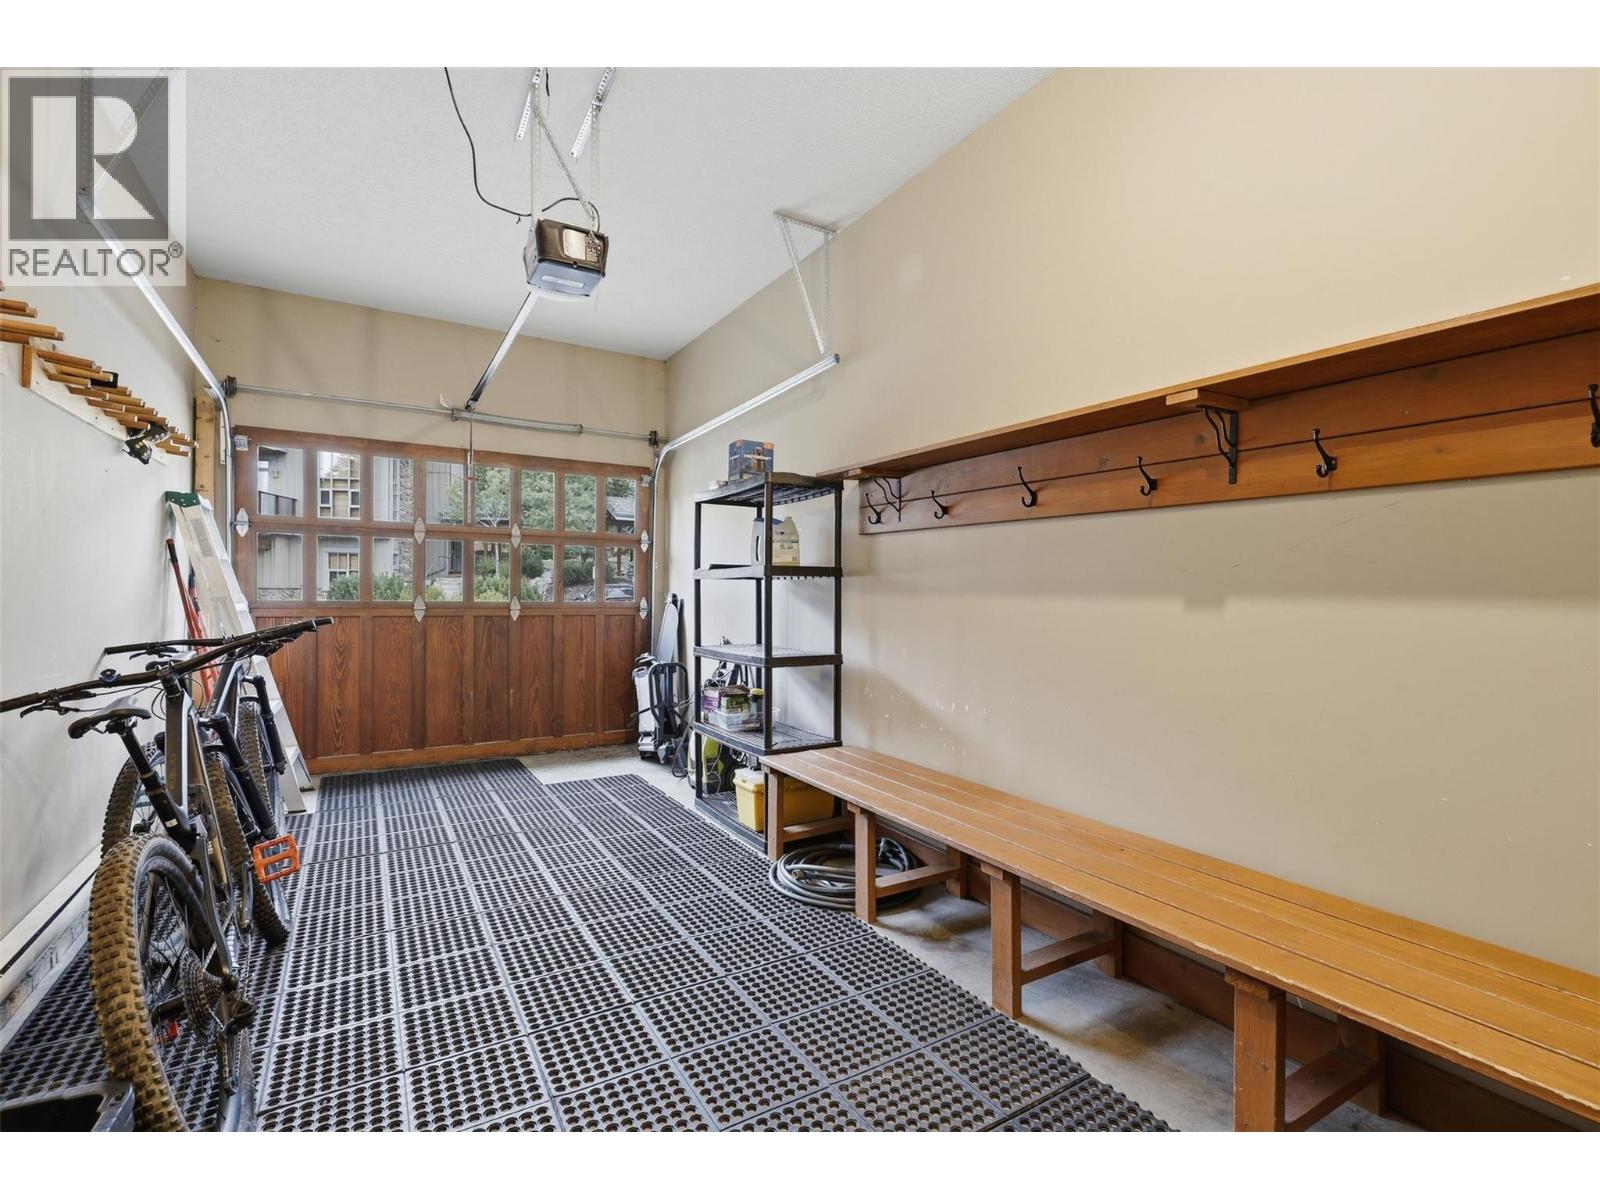
$1,300,000
Maintenance, Cable TV, Reserve Fund Contributions, Insurance, Ground Maintenance, Property Management, Other, See Remarks
$759 Monthly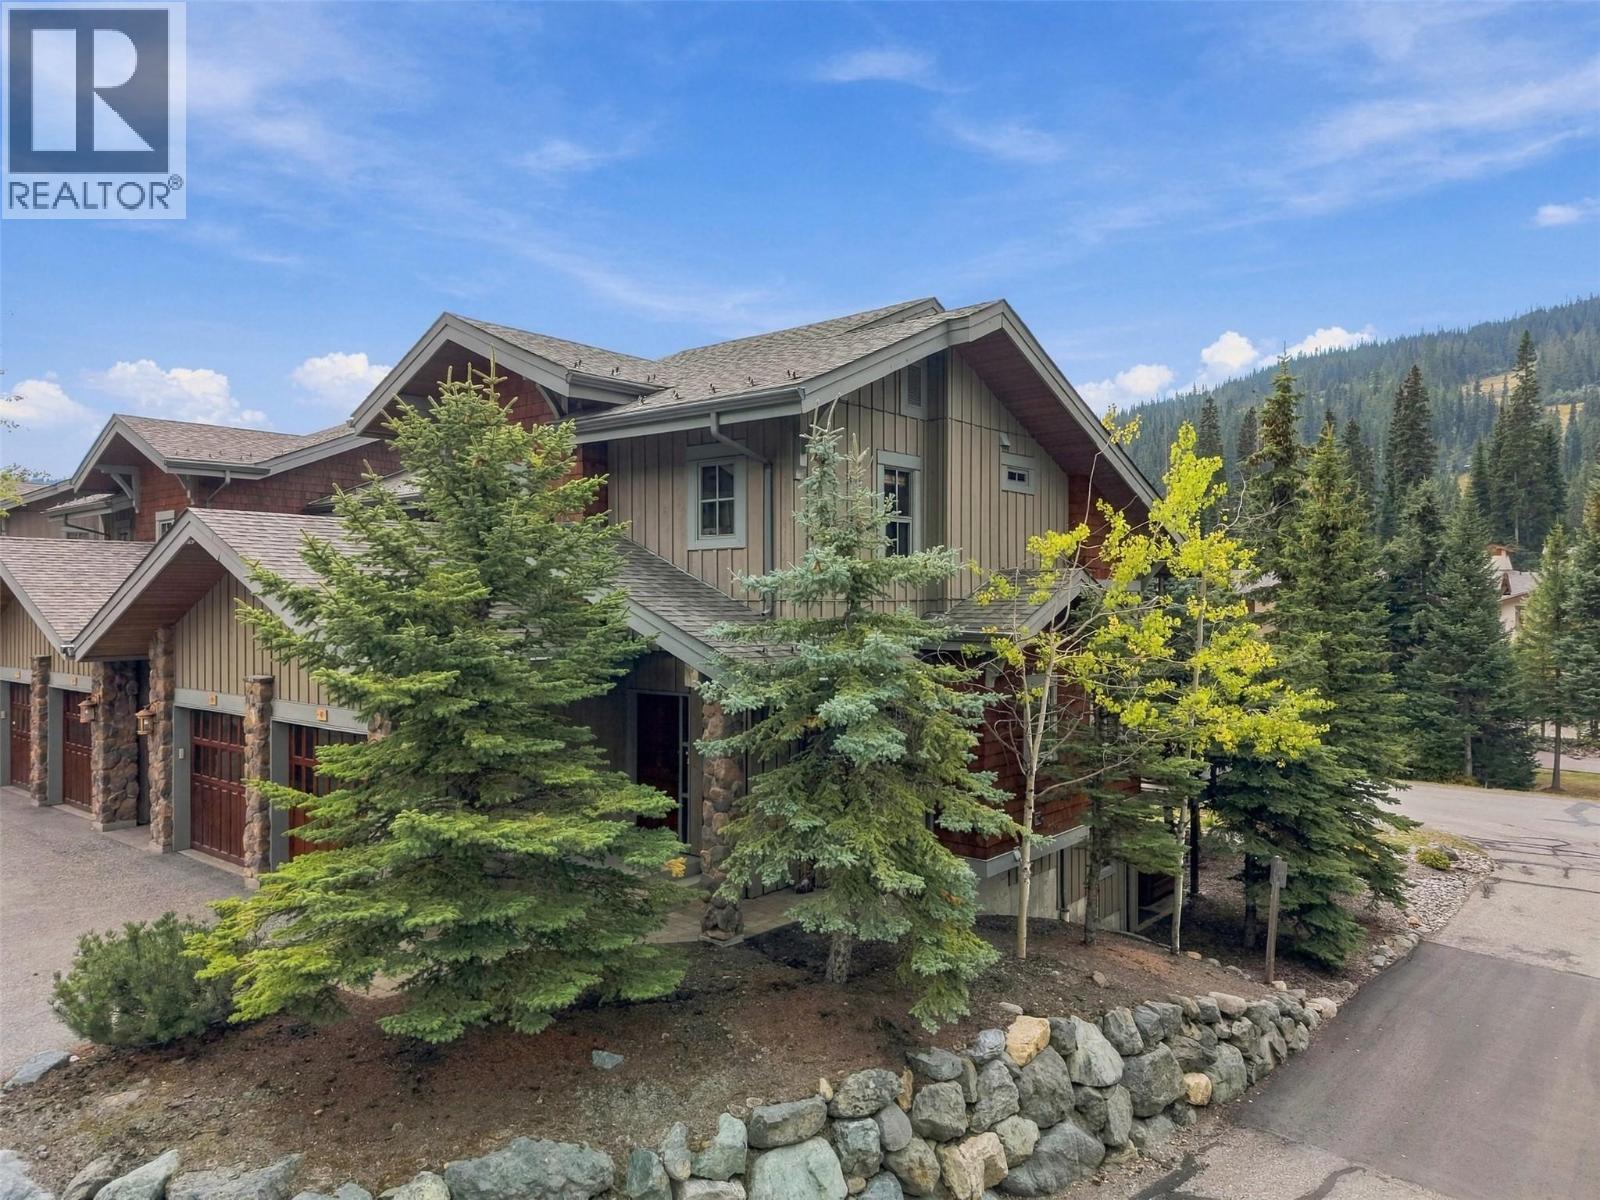
$1,300,000
Maintenance, Cable TV, Reserve Fund Contributions, Insurance, Ground Maintenance, Property Management, Other, See Remarks
$759 Monthly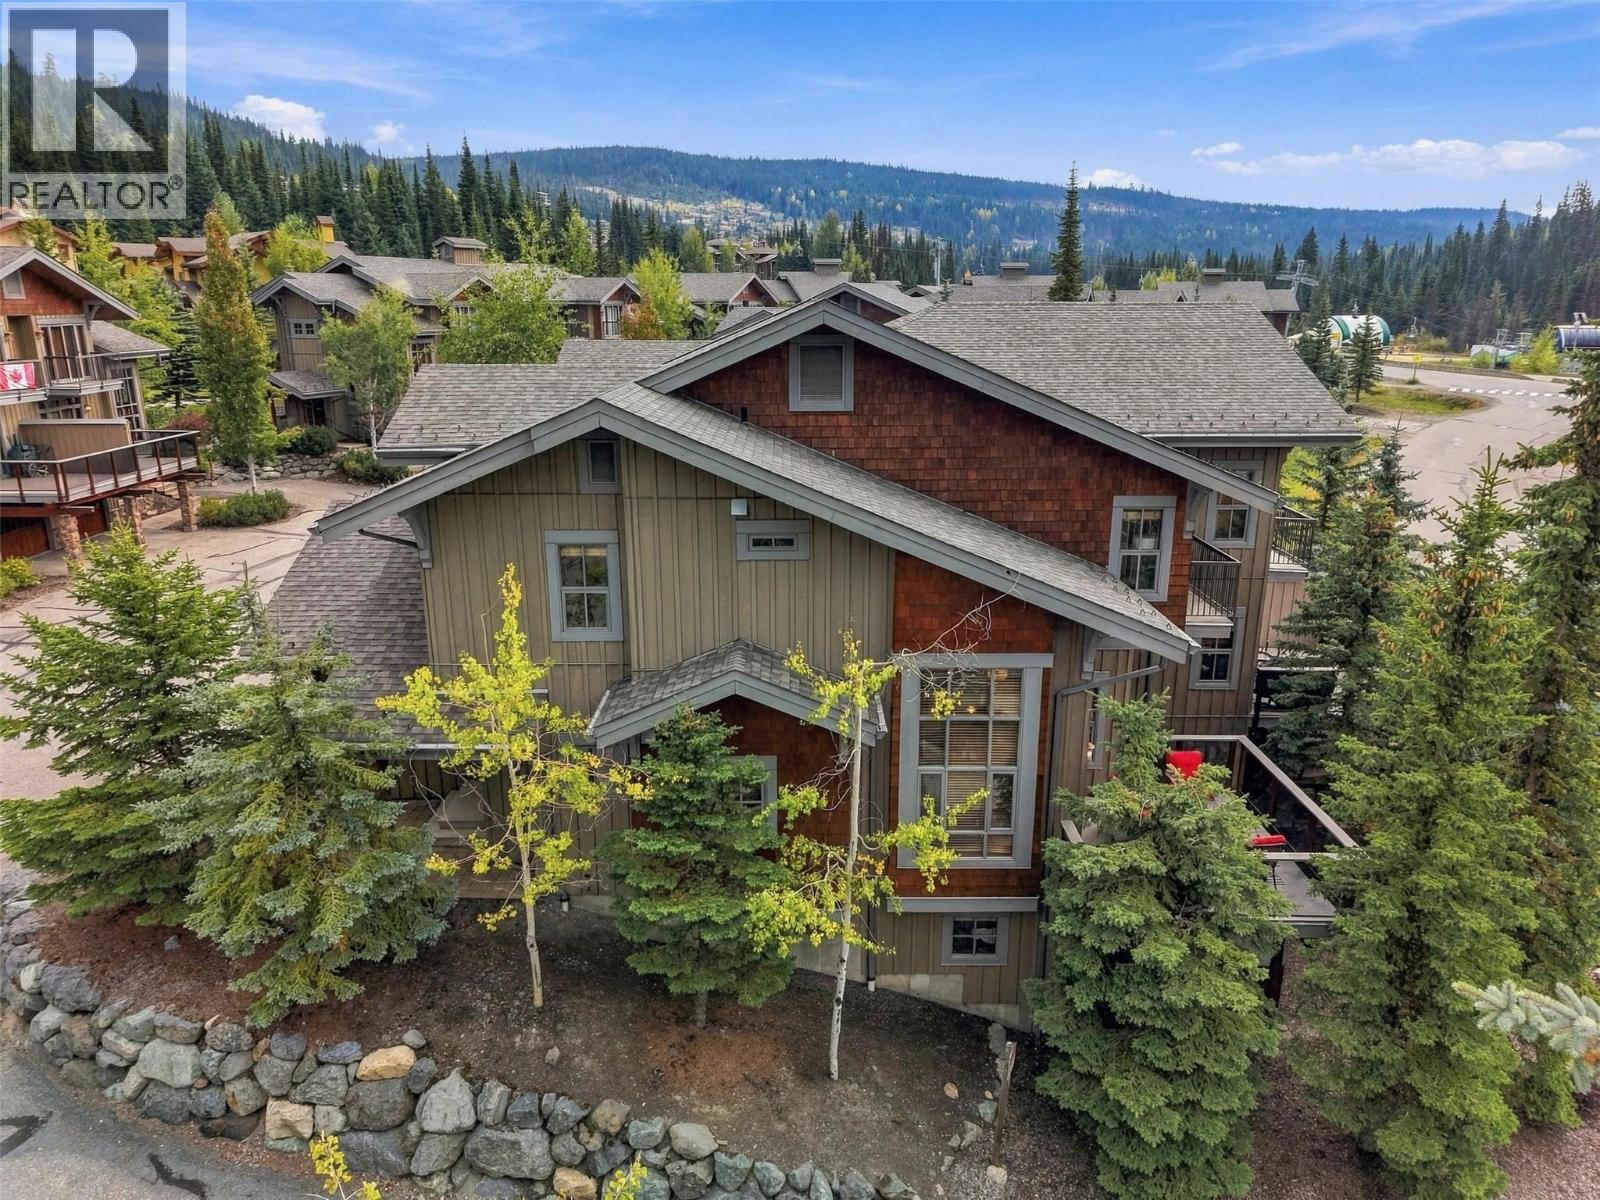
$1,300,000
Maintenance, Cable TV, Reserve Fund Contributions, Insurance, Ground Maintenance, Property Management, Other, See Remarks
$759 Monthly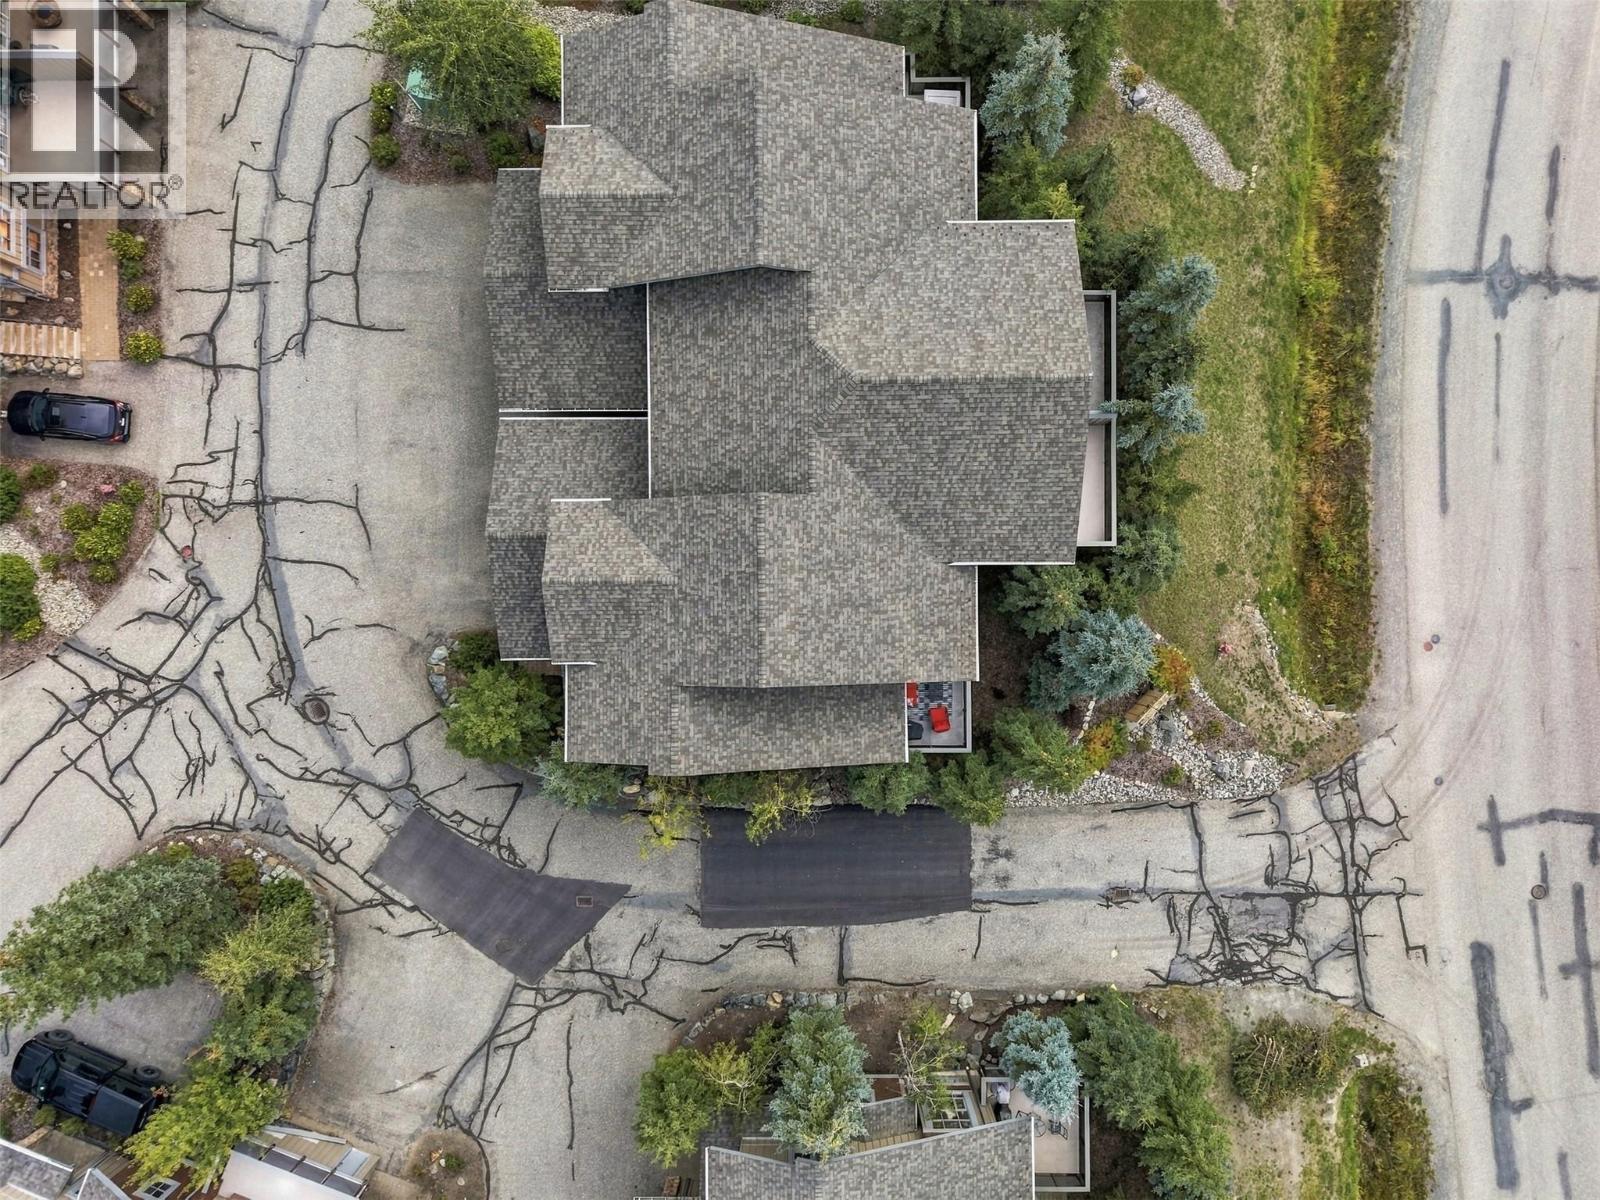
$1,300,000
Maintenance, Cable TV, Reserve Fund Contributions, Insurance, Ground Maintenance, Property Management, Other, See Remarks
$759 Monthly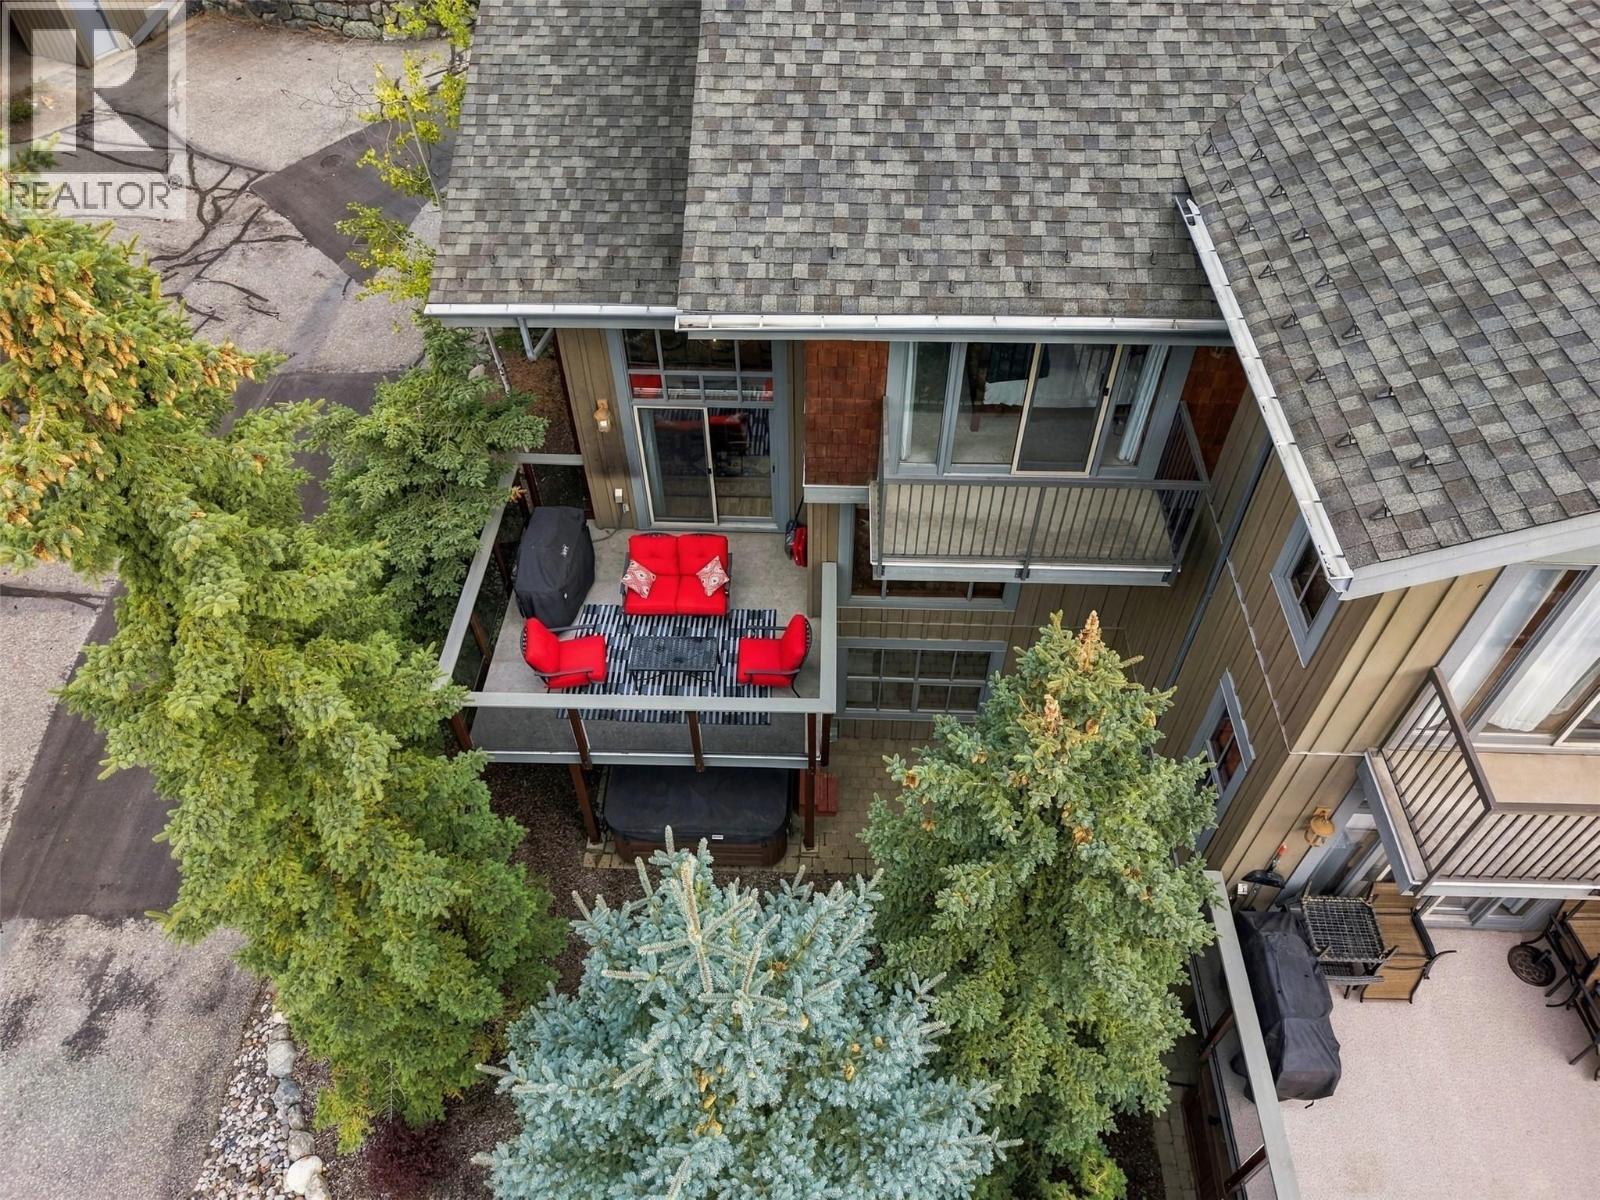
$1,300,000
Maintenance, Cable TV, Reserve Fund Contributions, Insurance, Ground Maintenance, Property Management, Other, See Remarks
$759 Monthly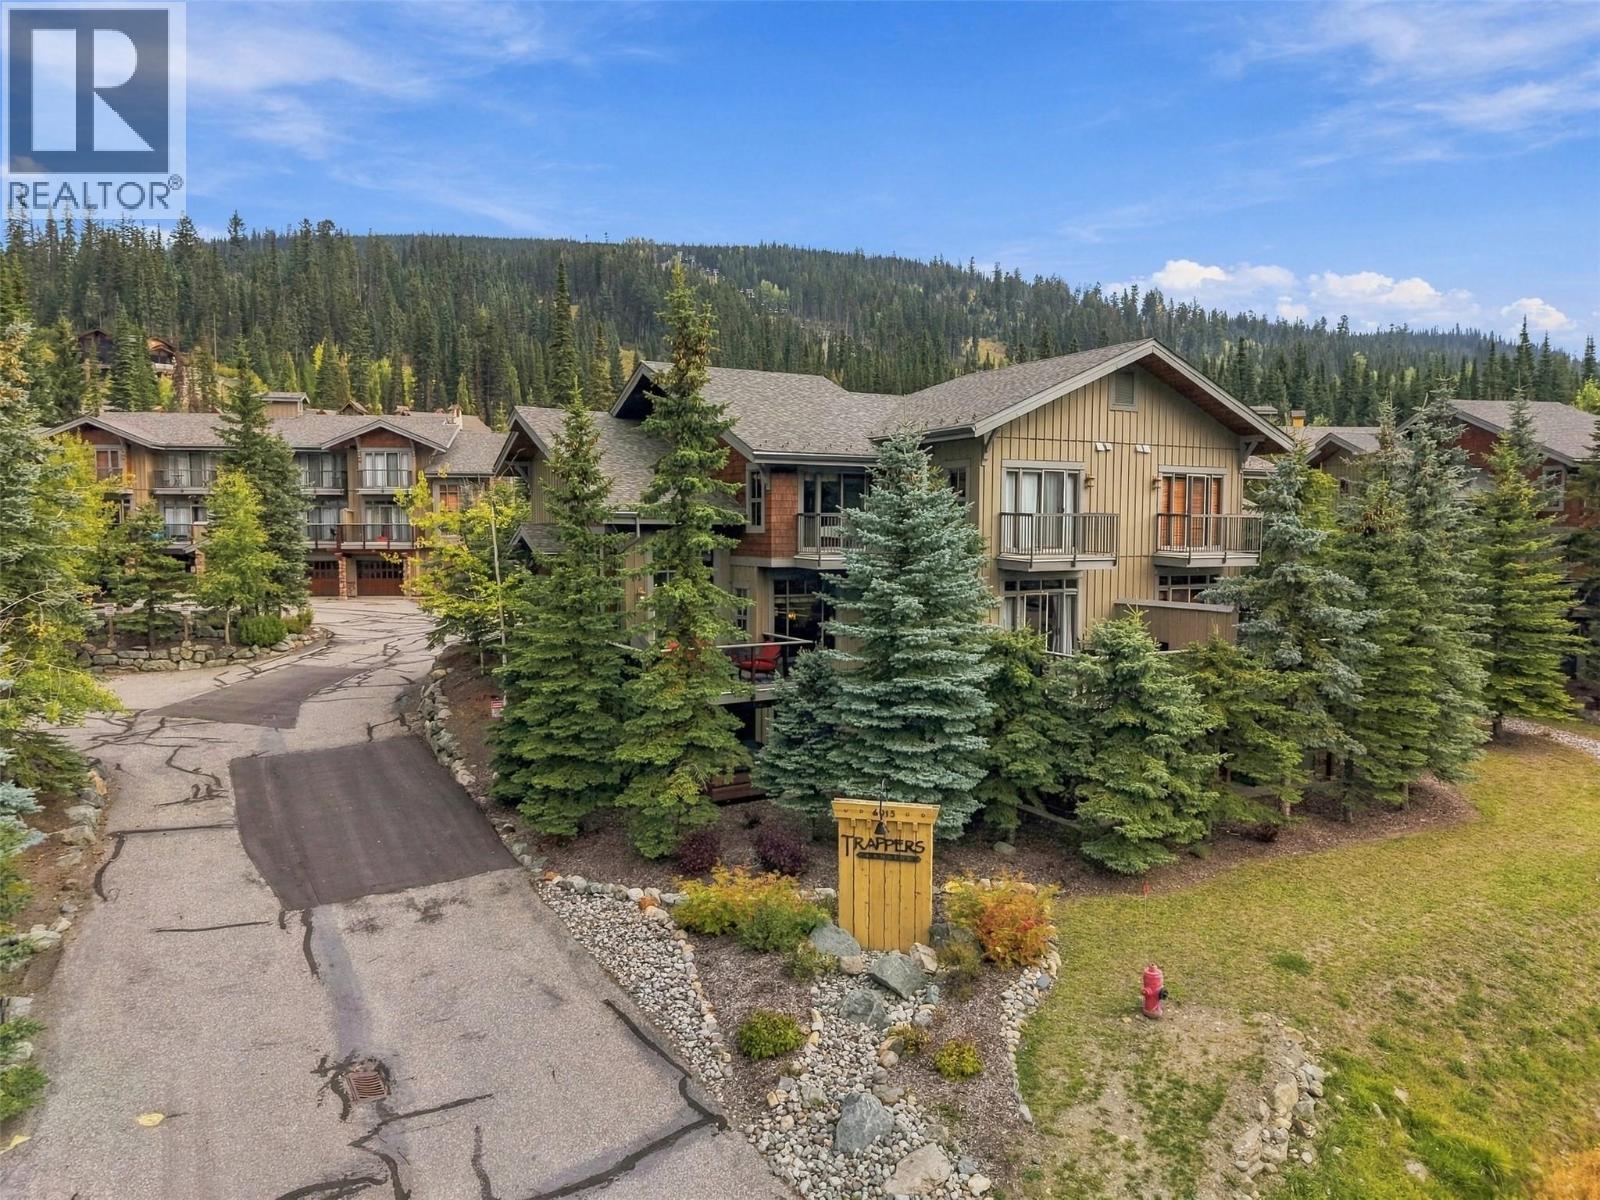
$1,300,000
Maintenance, Cable TV, Reserve Fund Contributions, Insurance, Ground Maintenance, Property Management, Other, See Remarks
$759 Monthly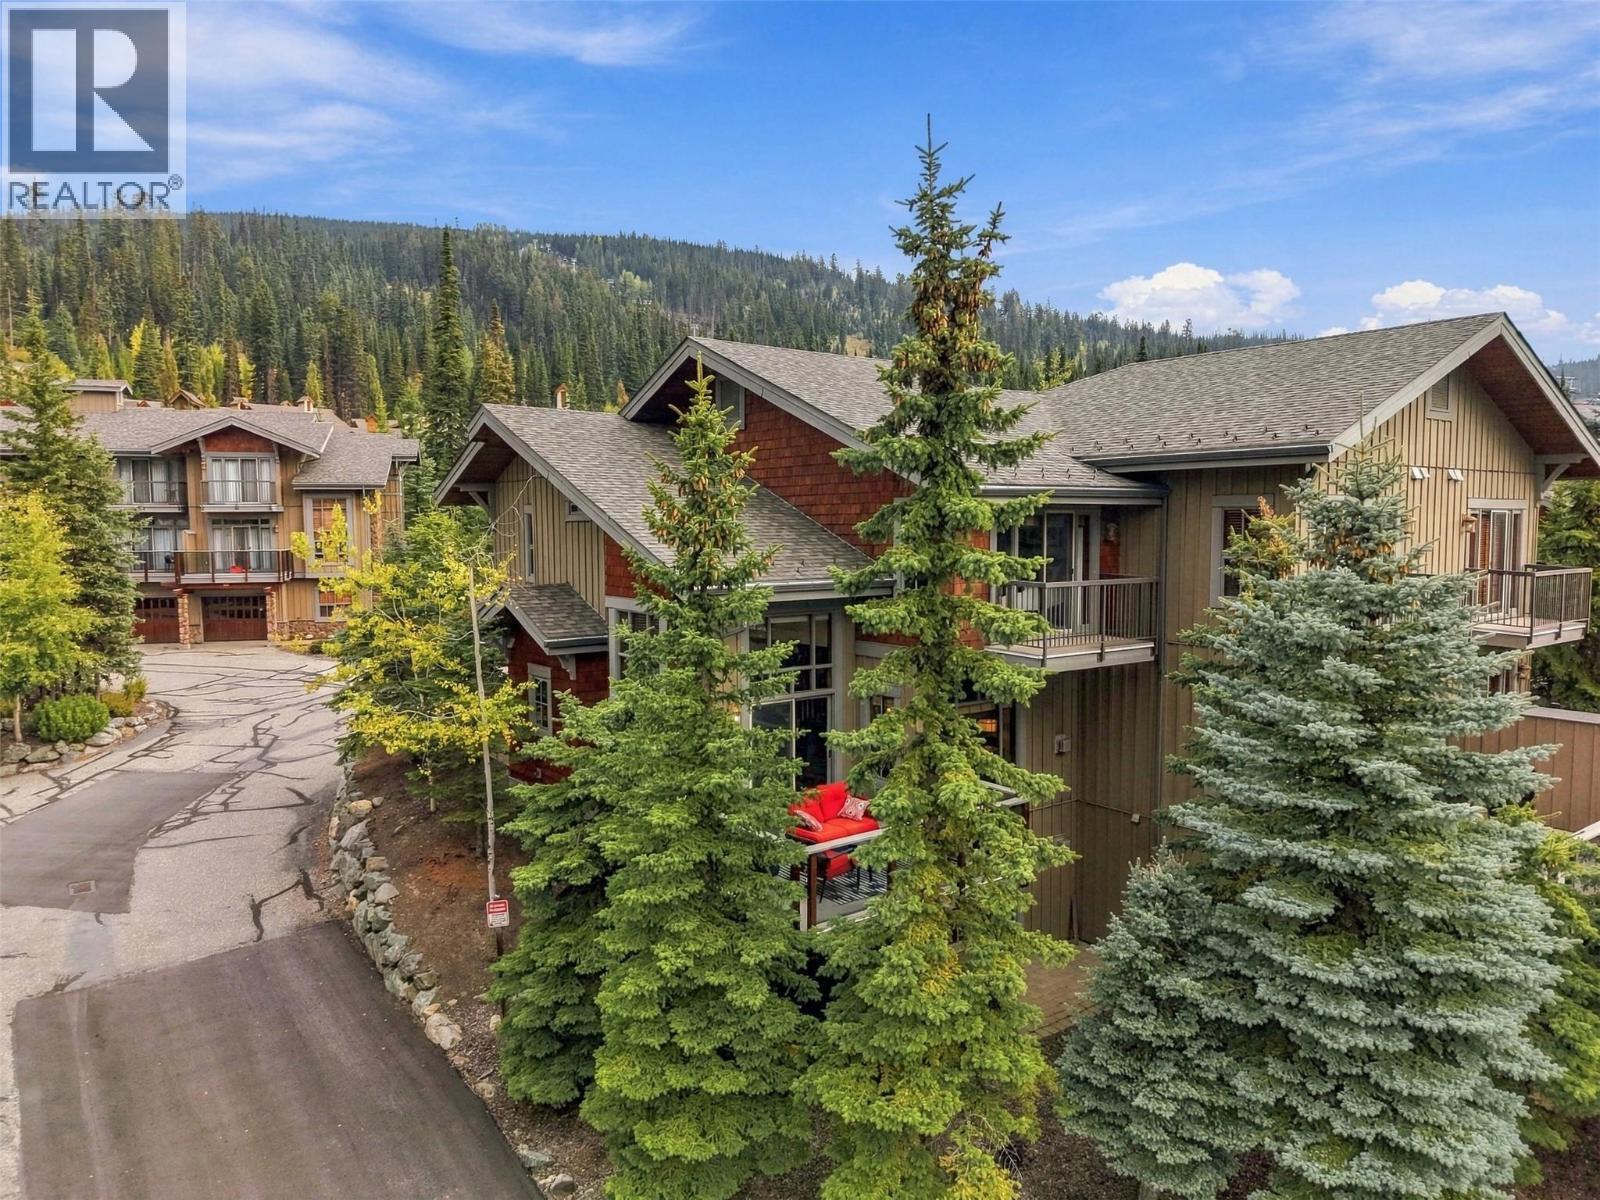
$1,300,000
Maintenance, Cable TV, Reserve Fund Contributions, Insurance, Ground Maintenance, Property Management, Other, See Remarks
$759 Monthly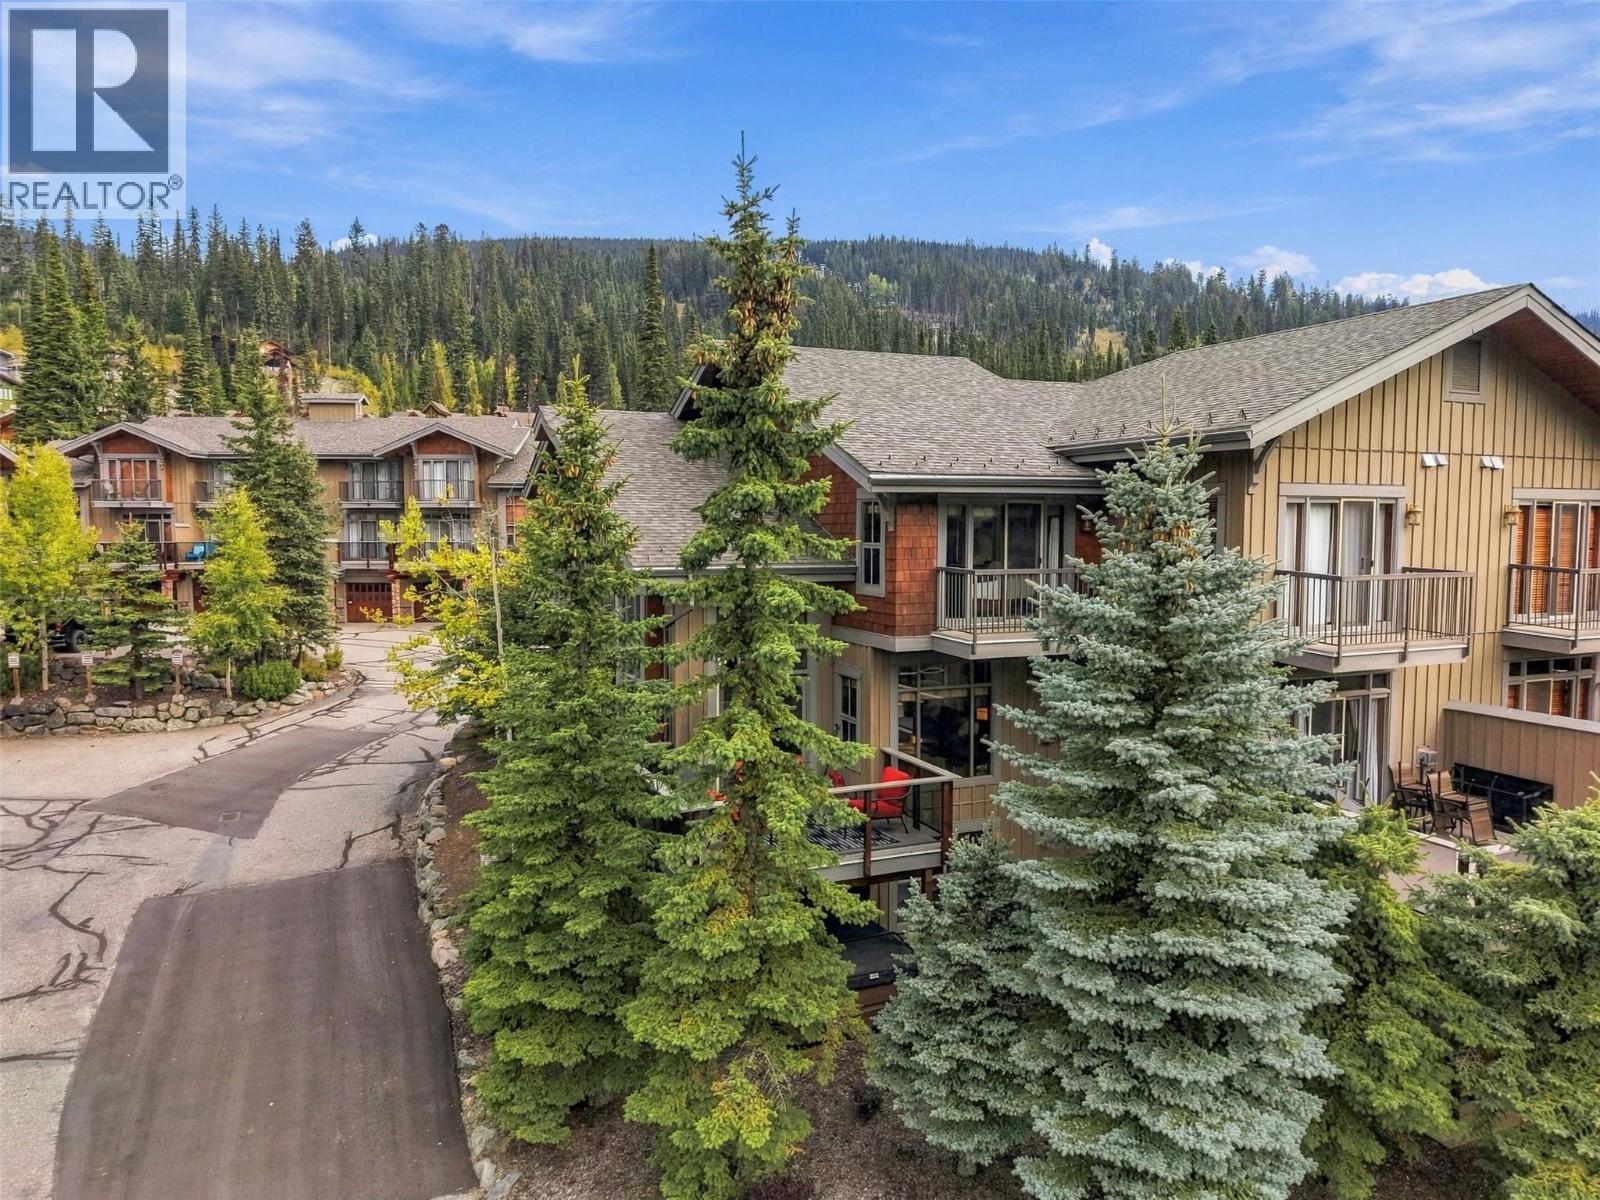
$1,300,000
Maintenance, Cable TV, Reserve Fund Contributions, Insurance, Ground Maintenance, Property Management, Other, See Remarks
$759 Monthly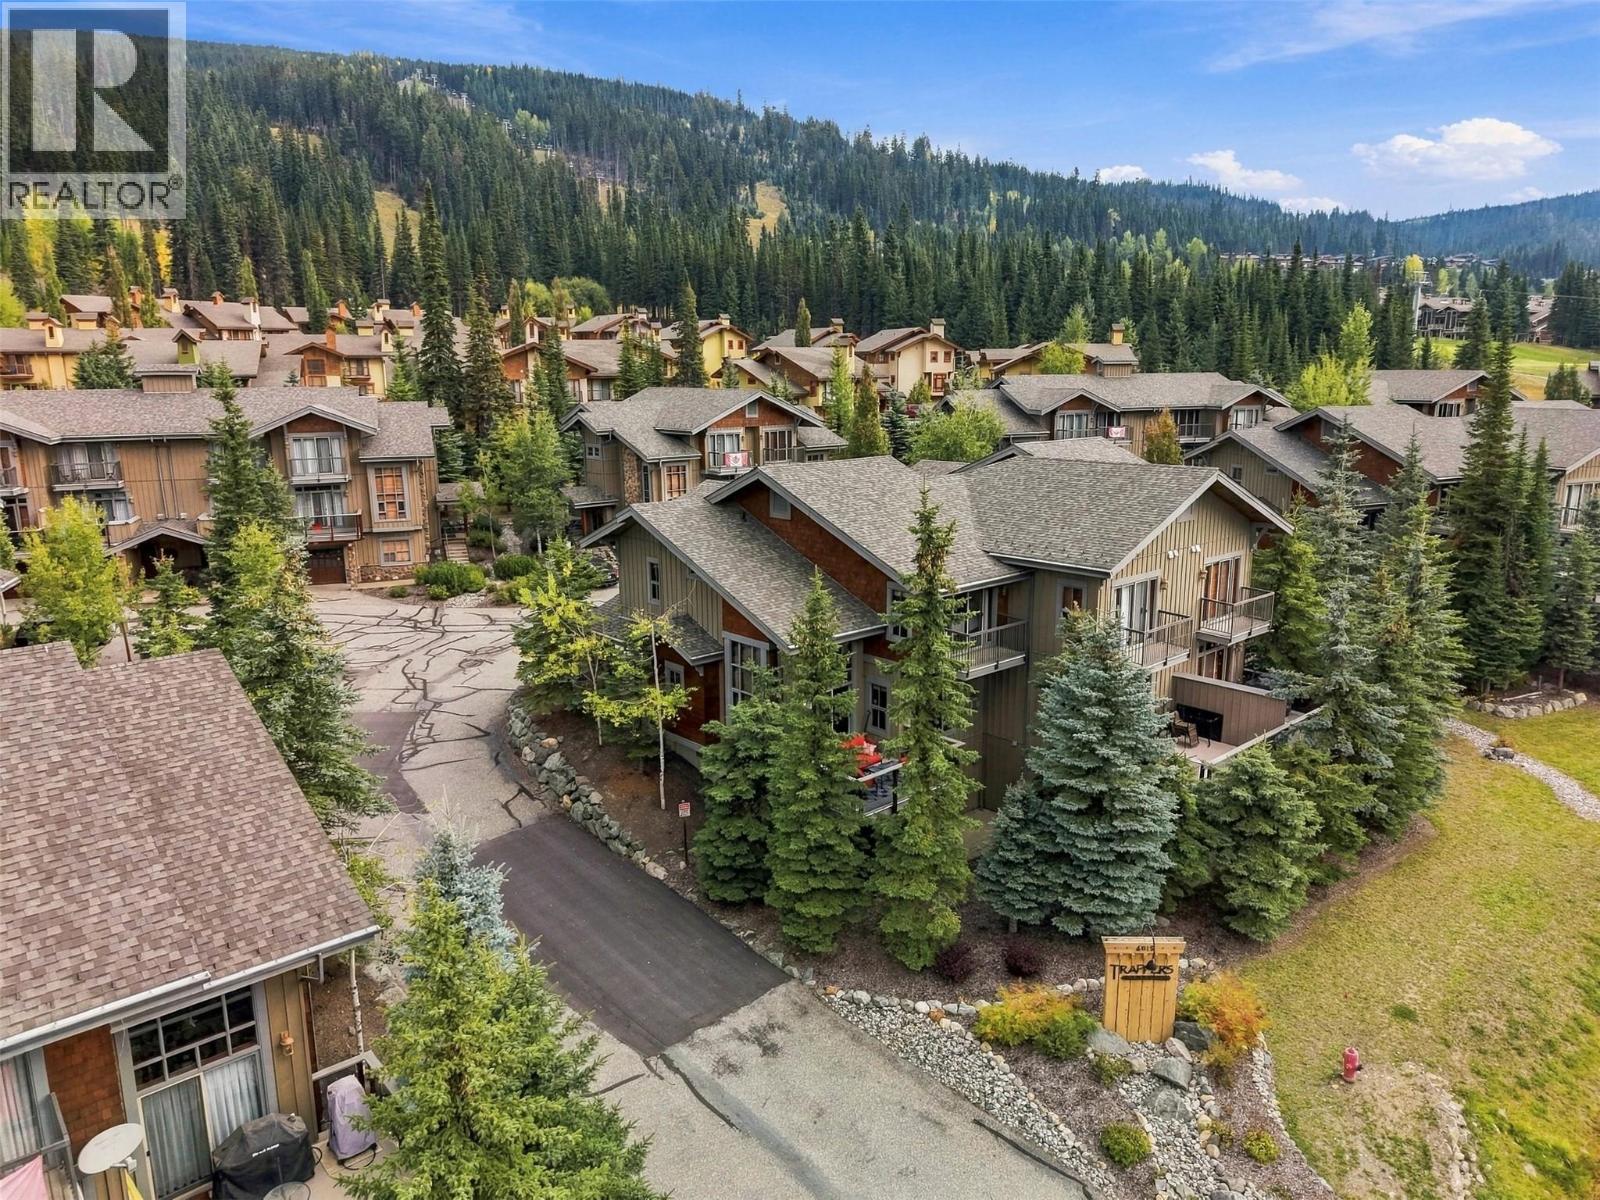
$1,300,000
Maintenance, Cable TV, Reserve Fund Contributions, Insurance, Ground Maintenance, Property Management, Other, See Remarks
$759 Monthly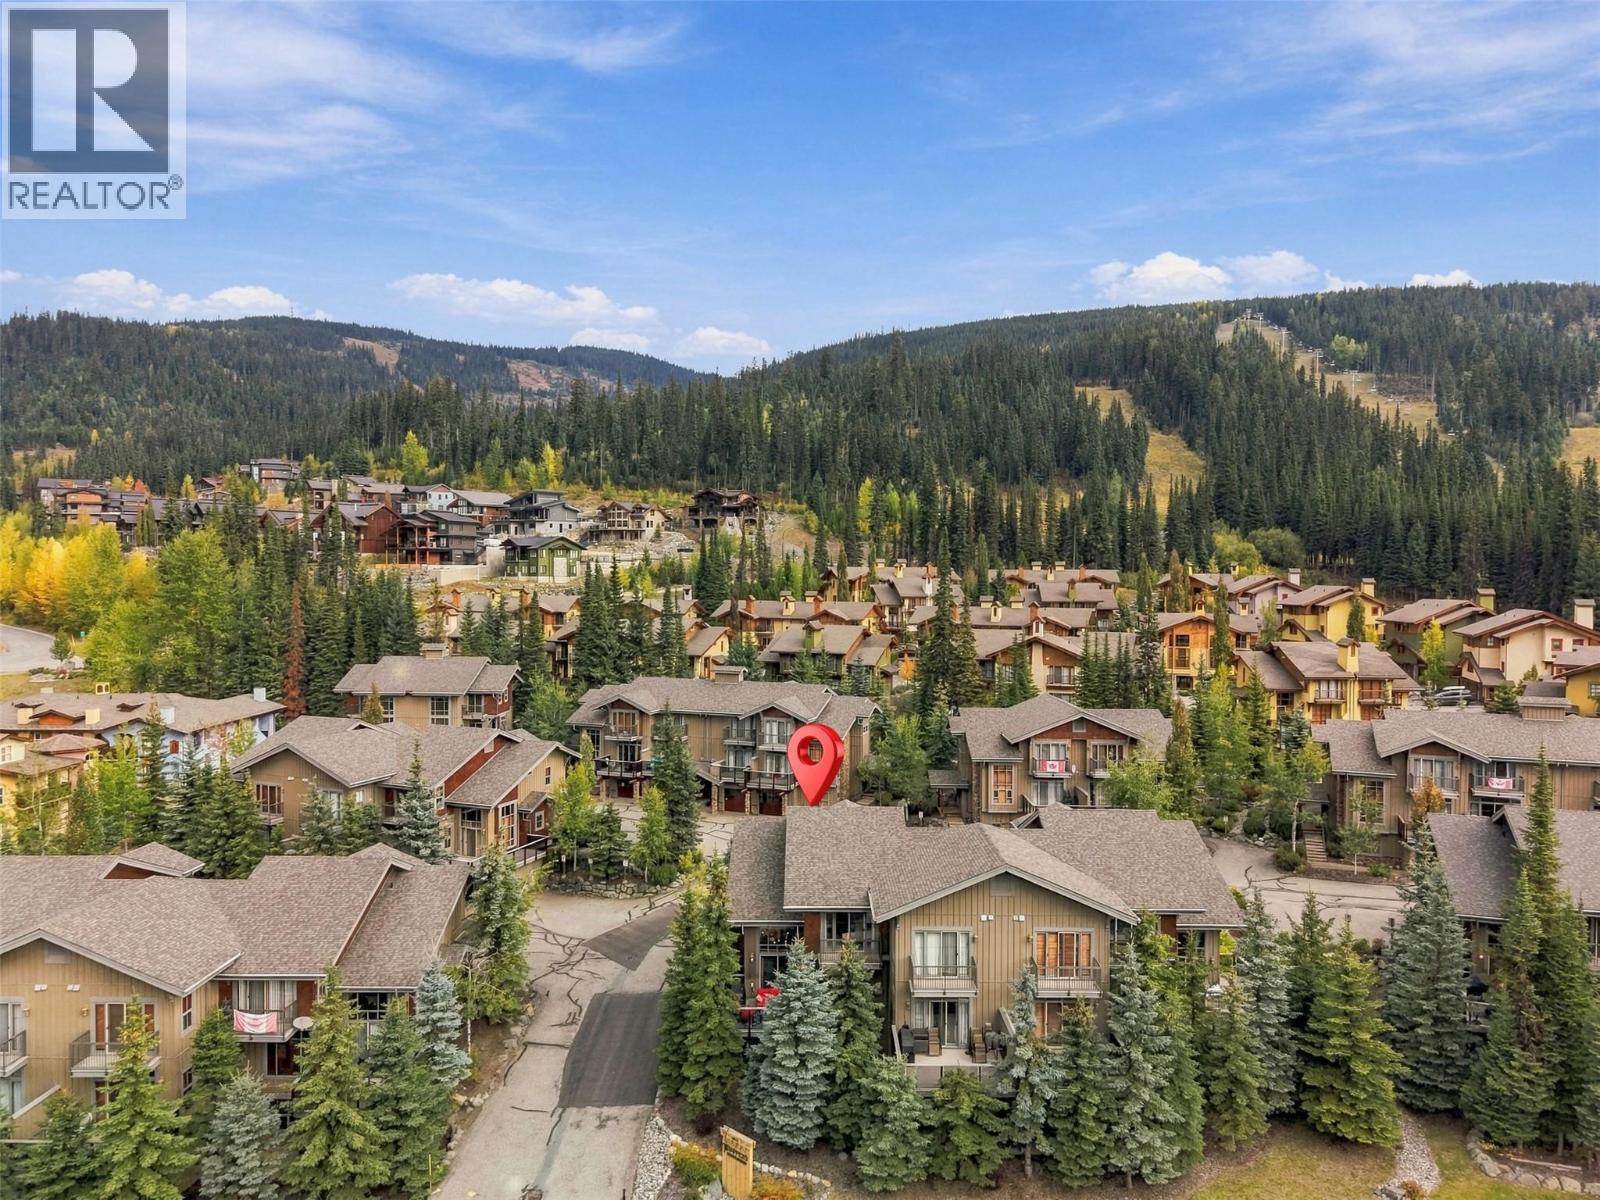
$1,300,000
Maintenance, Cable TV, Reserve Fund Contributions, Insurance, Ground Maintenance, Property Management, Other, See Remarks
$759 Monthly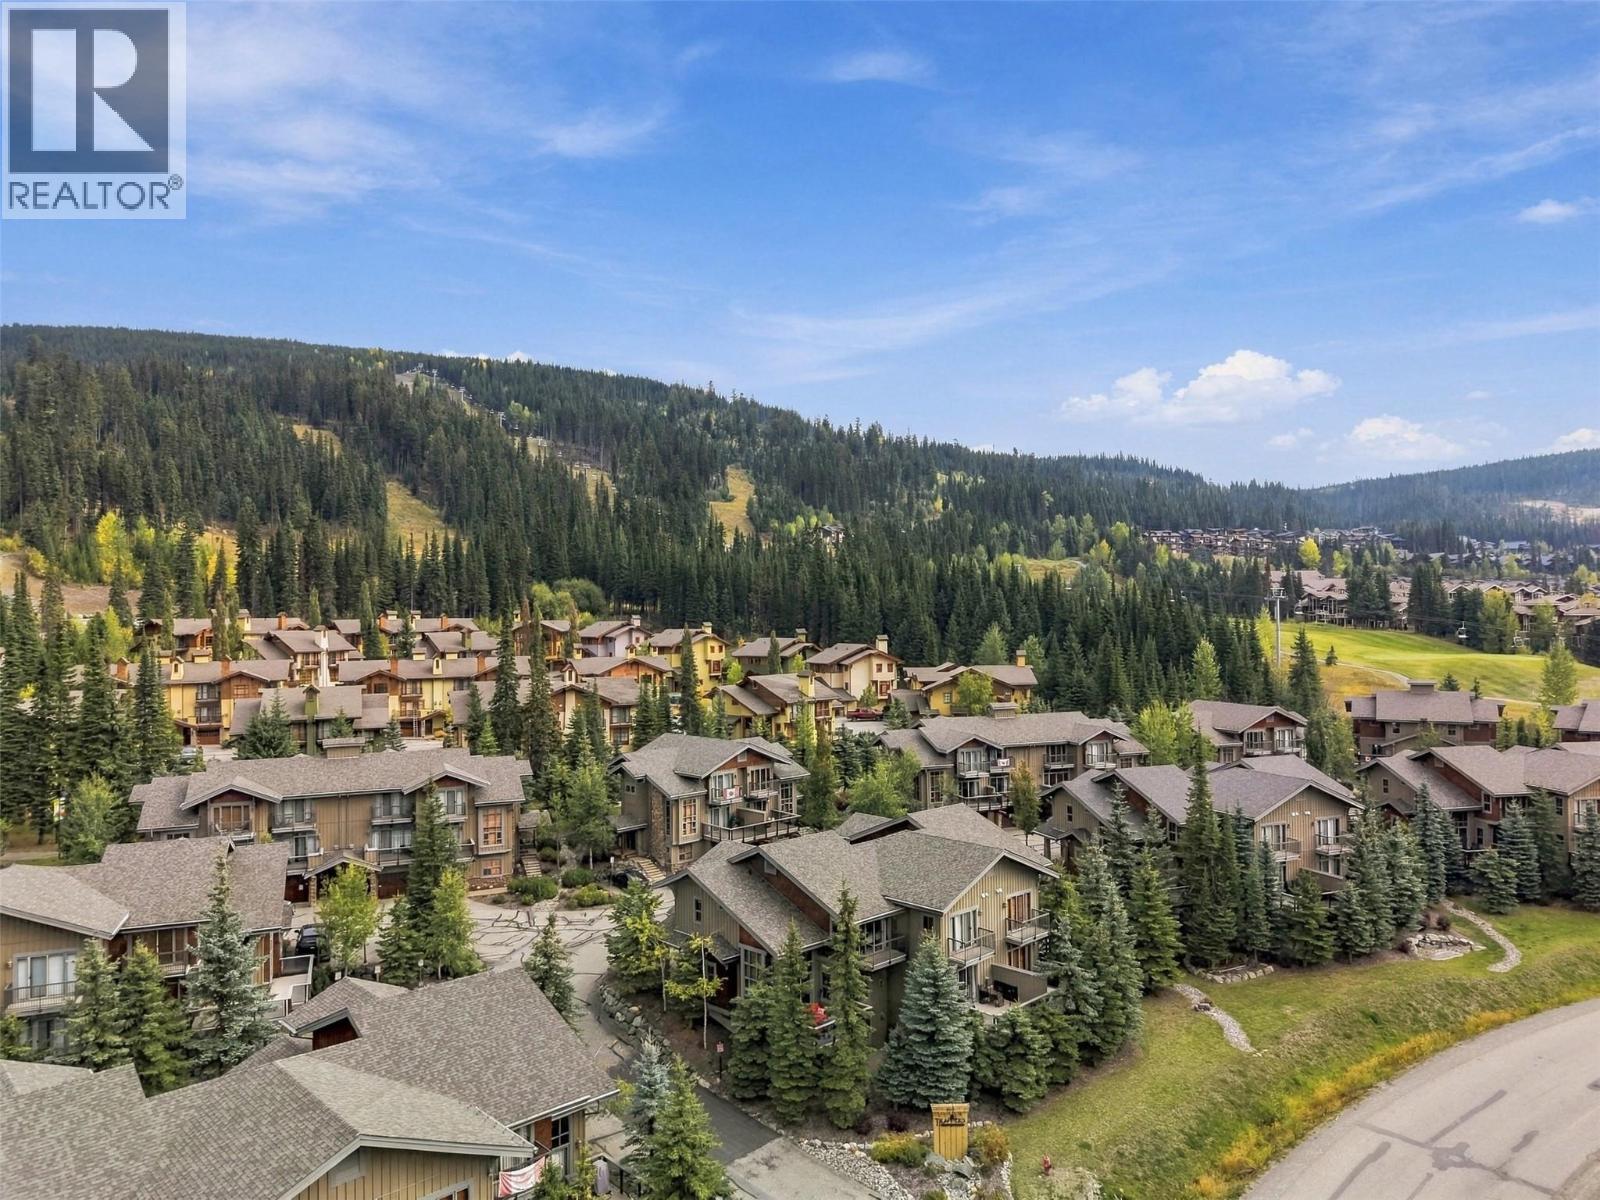
$1,300,000
Maintenance, Cable TV, Reserve Fund Contributions, Insurance, Ground Maintenance, Property Management, Other, See Remarks
$759 Monthly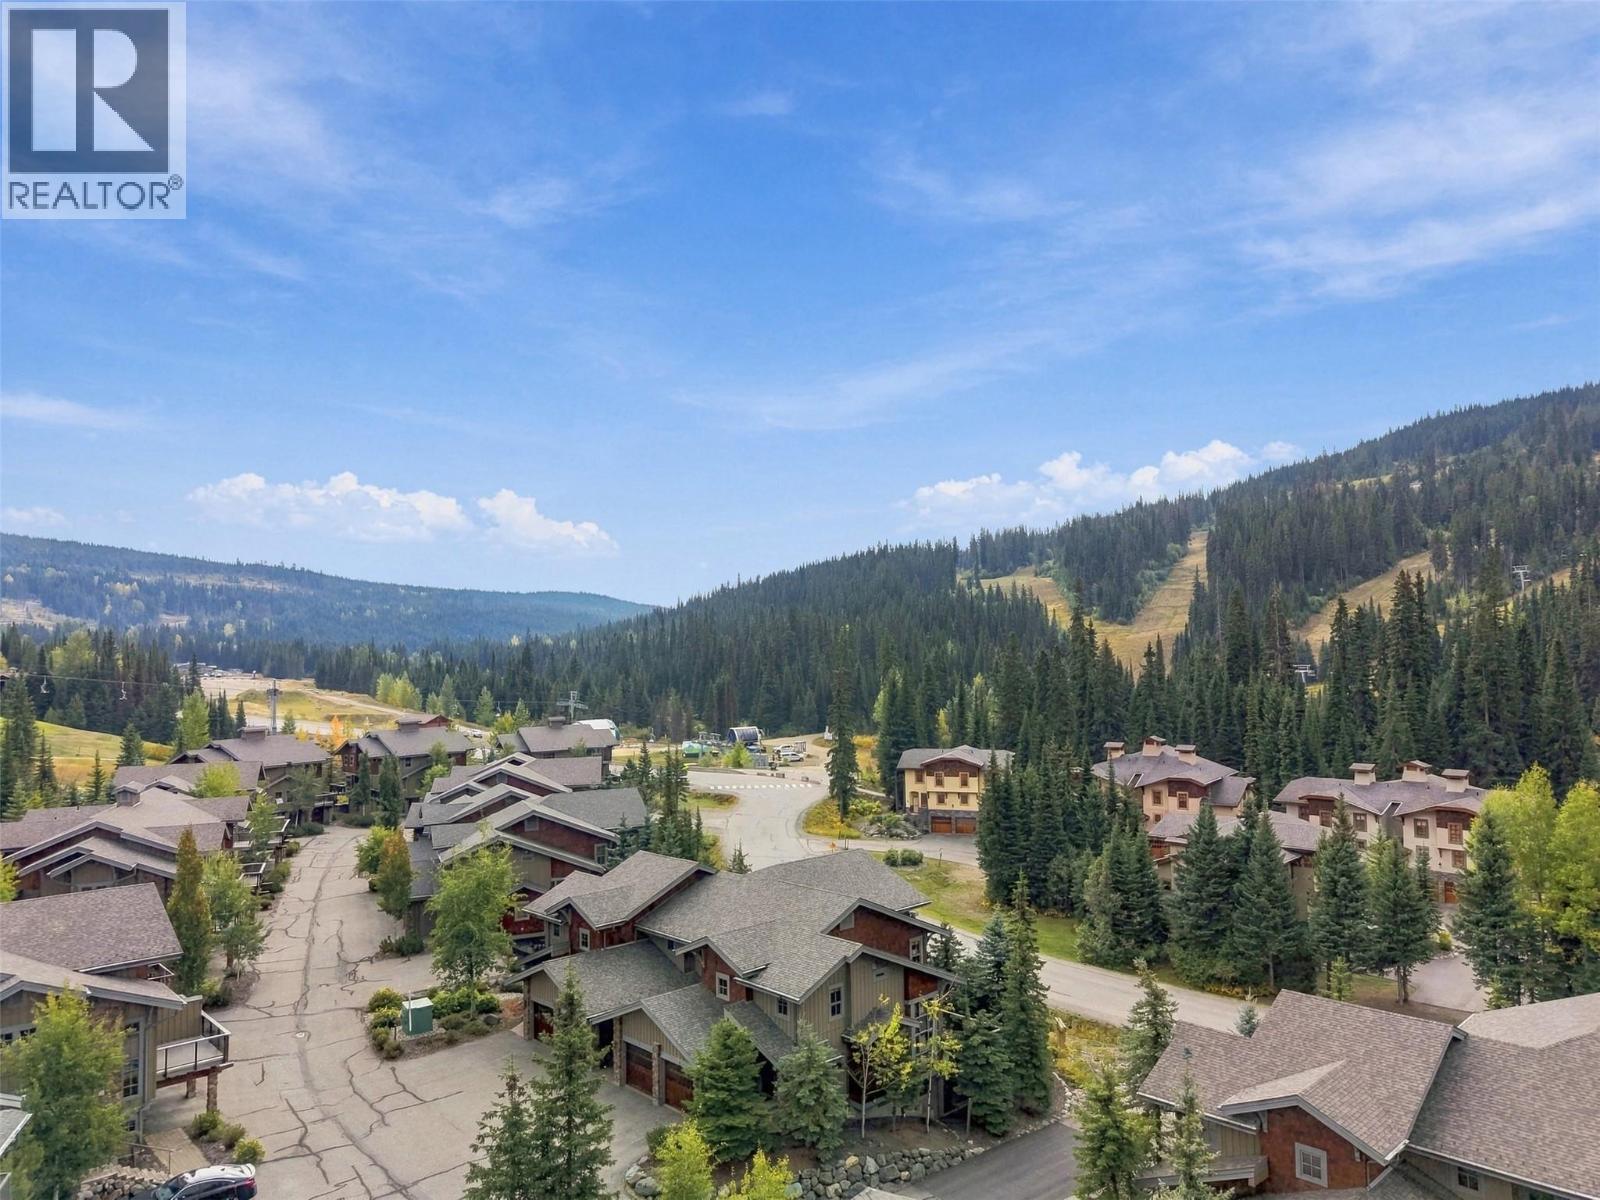
$1,300,000
Maintenance, Cable TV, Reserve Fund Contributions, Insurance, Ground Maintenance, Property Management, Other, See Remarks
$759 Monthly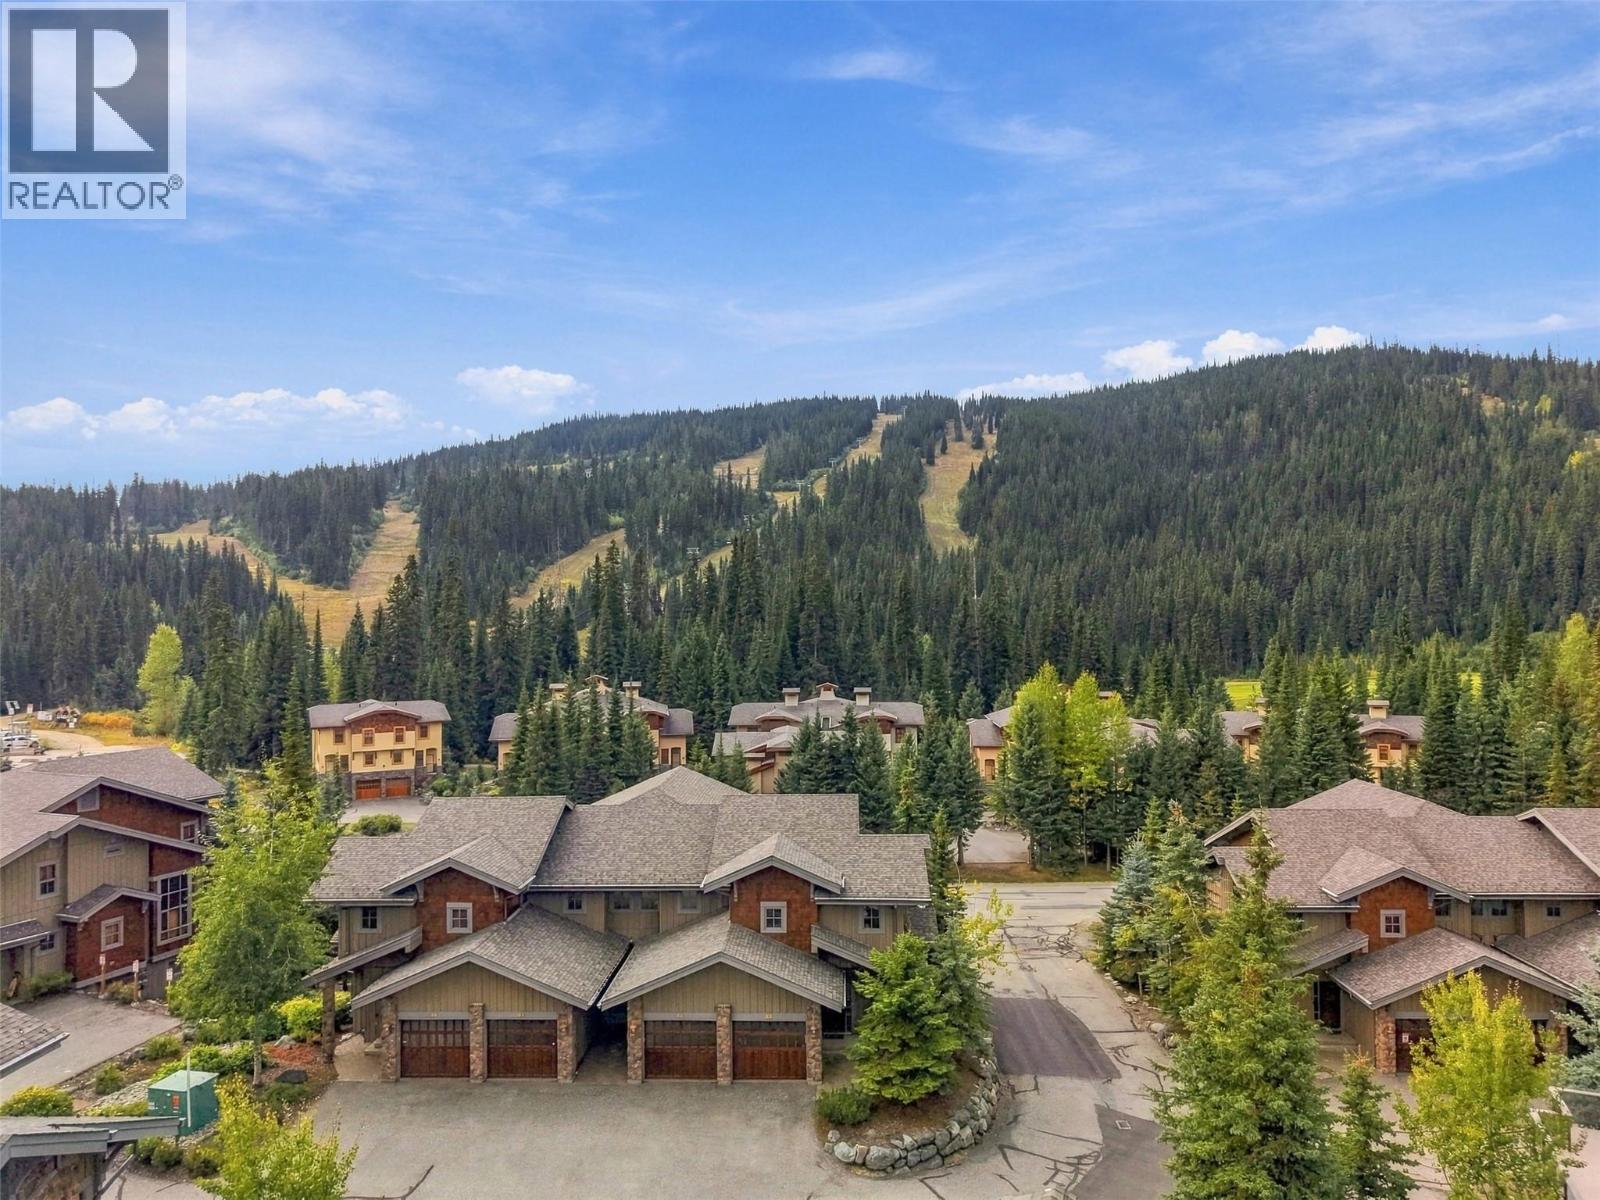
$1,300,000
Maintenance, Cable TV, Reserve Fund Contributions, Insurance, Ground Maintenance, Property Management, Other, See Remarks
$759 Monthly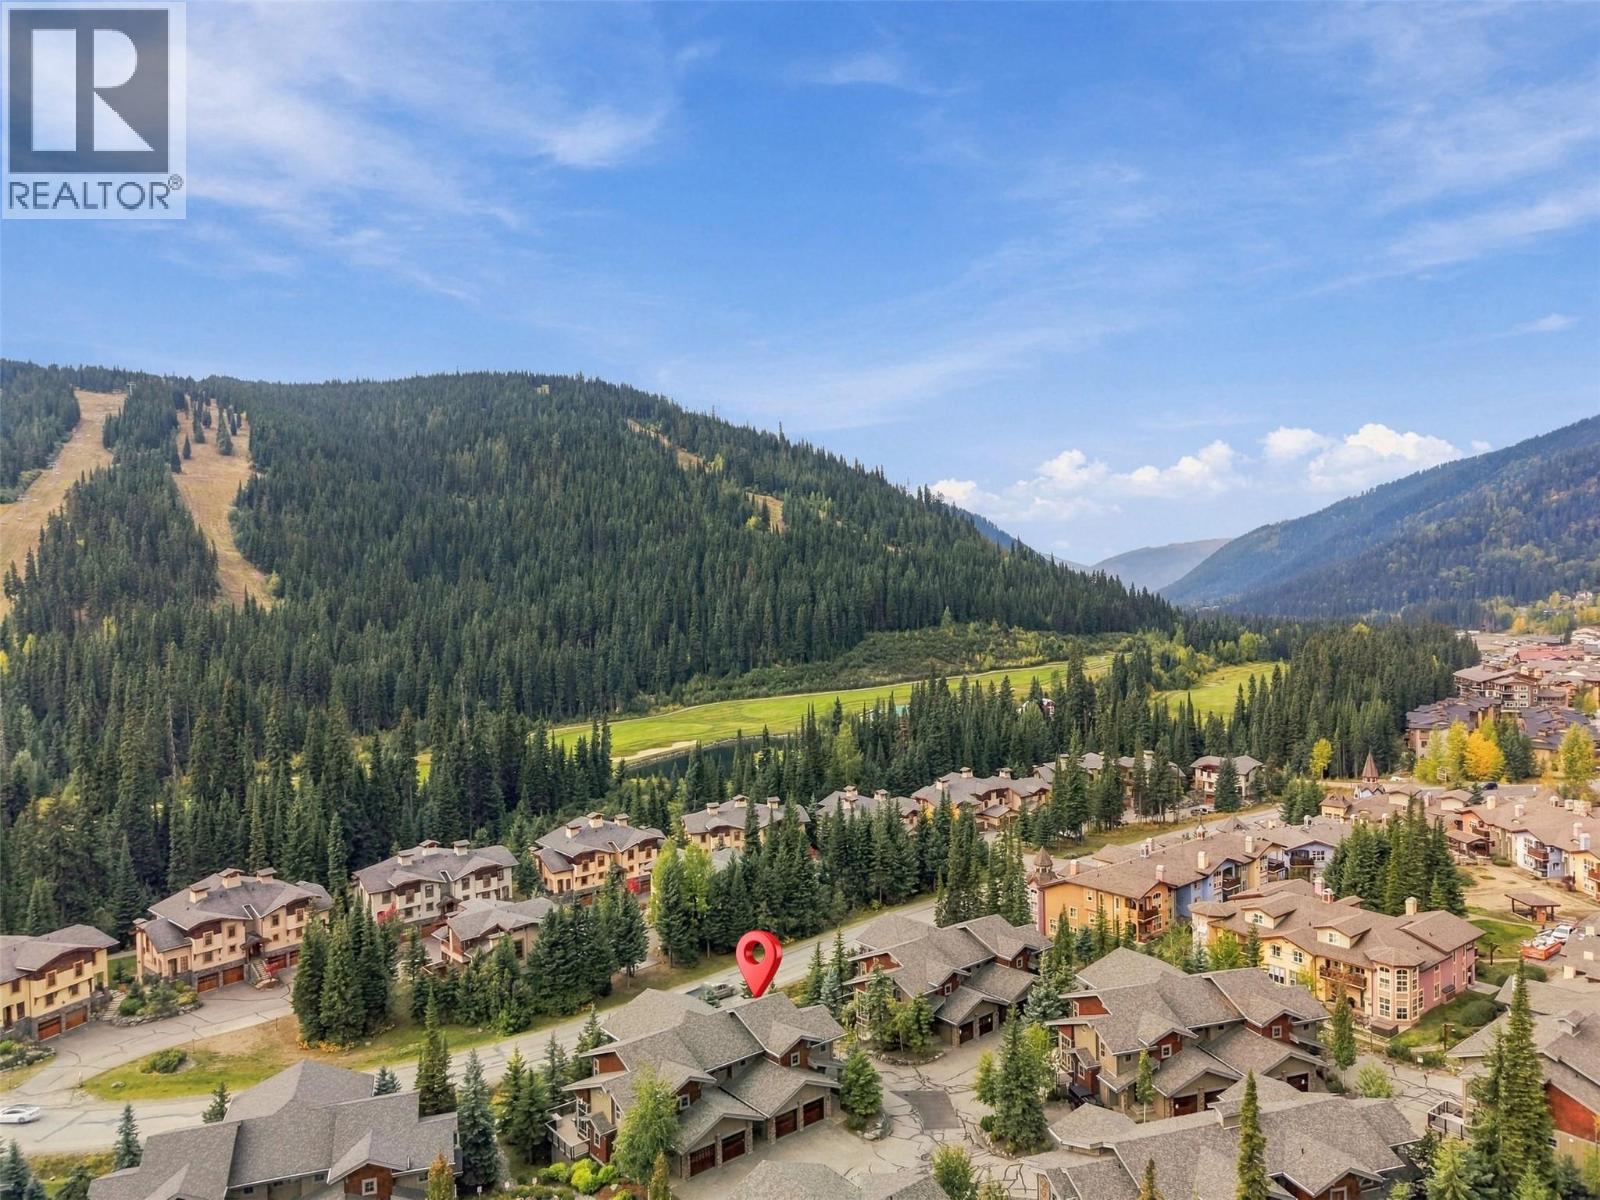
$1,300,000
Maintenance, Cable TV, Reserve Fund Contributions, Insurance, Ground Maintenance, Property Management, Other, See Remarks
$759 Monthly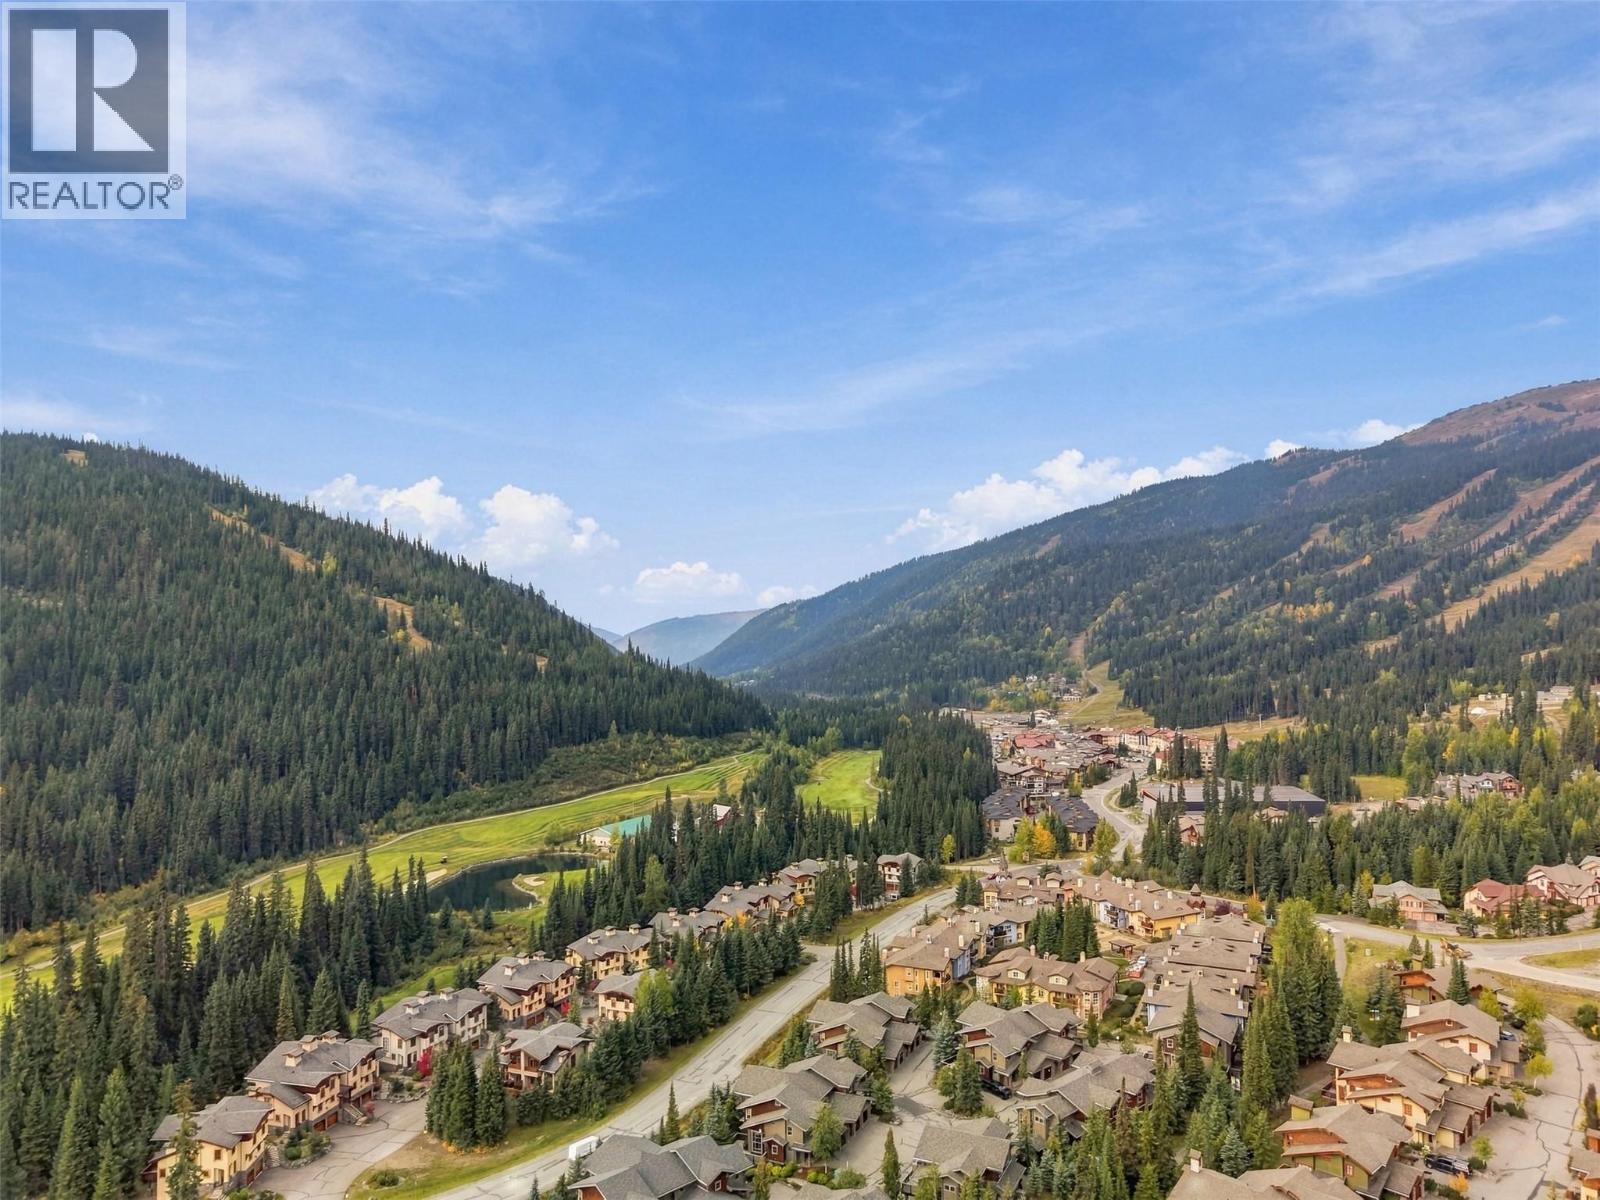
$1,300,000
Maintenance, Cable TV, Reserve Fund Contributions, Insurance, Ground Maintenance, Property Management, Other, See Remarks
$759 Monthly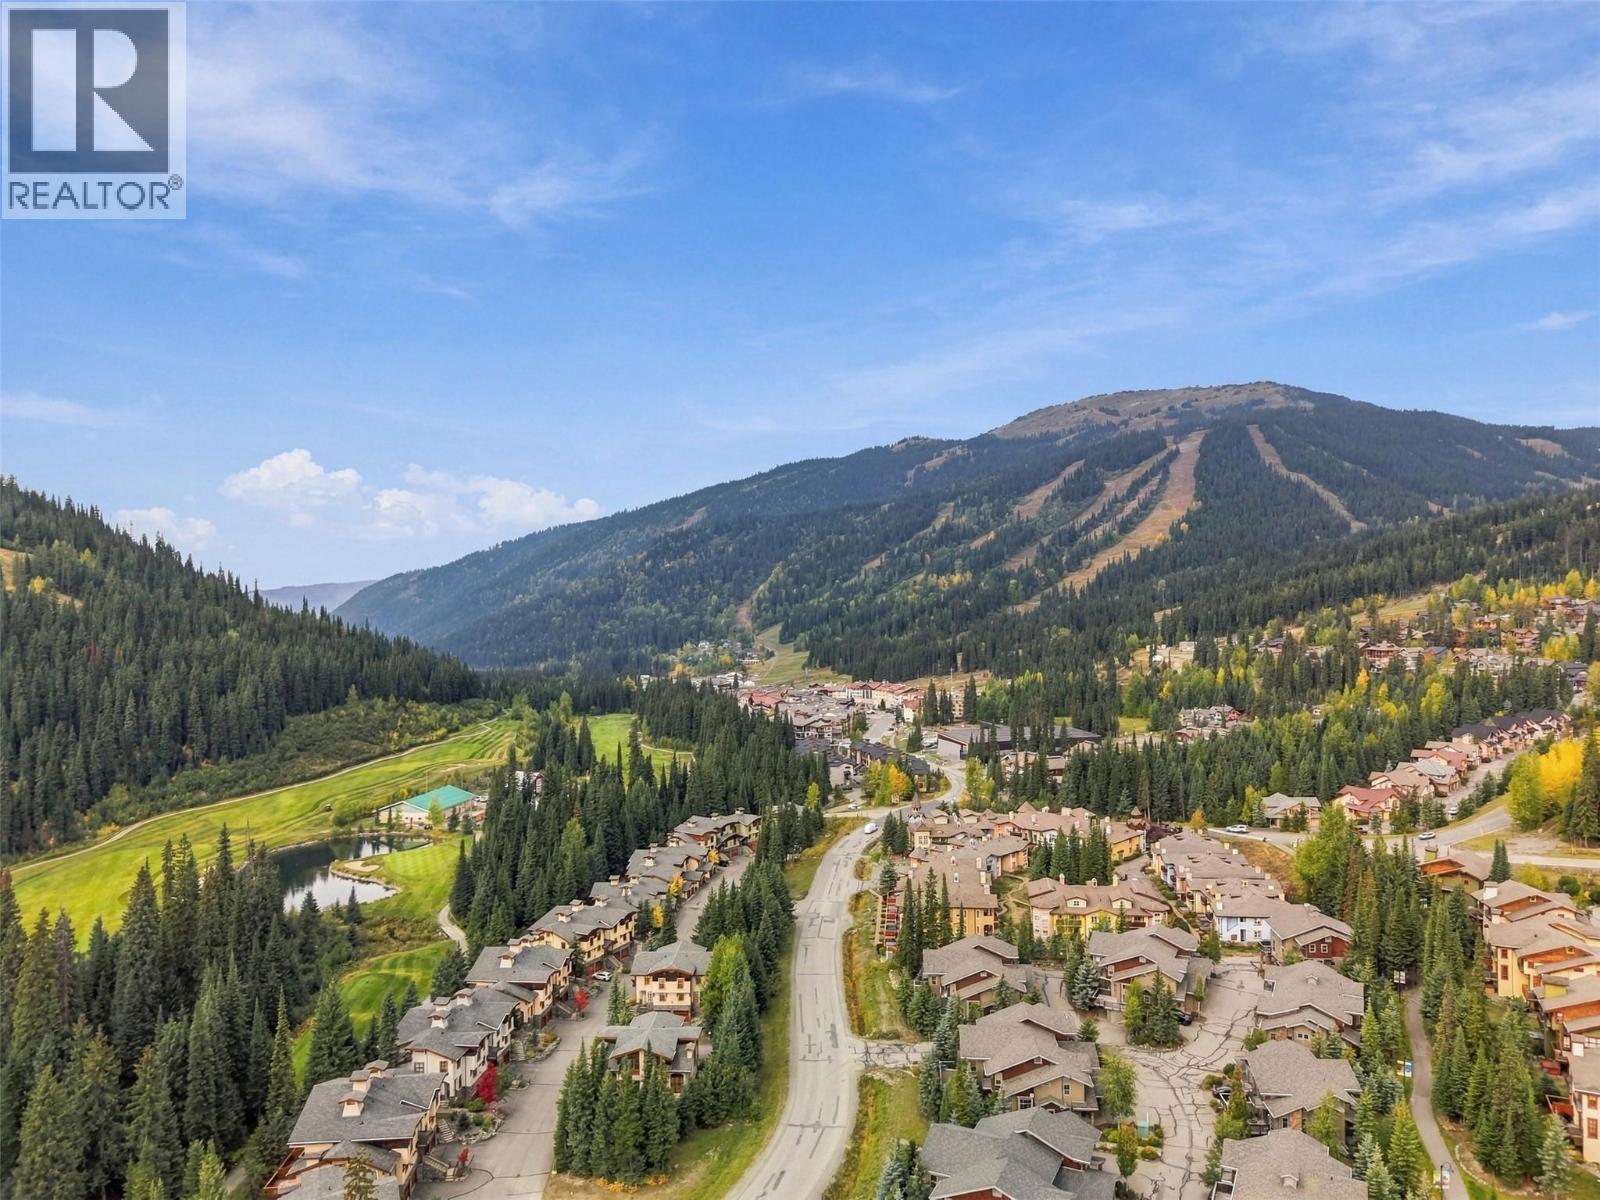
$1,300,000
Maintenance, Cable TV, Reserve Fund Contributions, Insurance, Ground Maintenance, Property Management, Other, See Remarks
$759 Monthly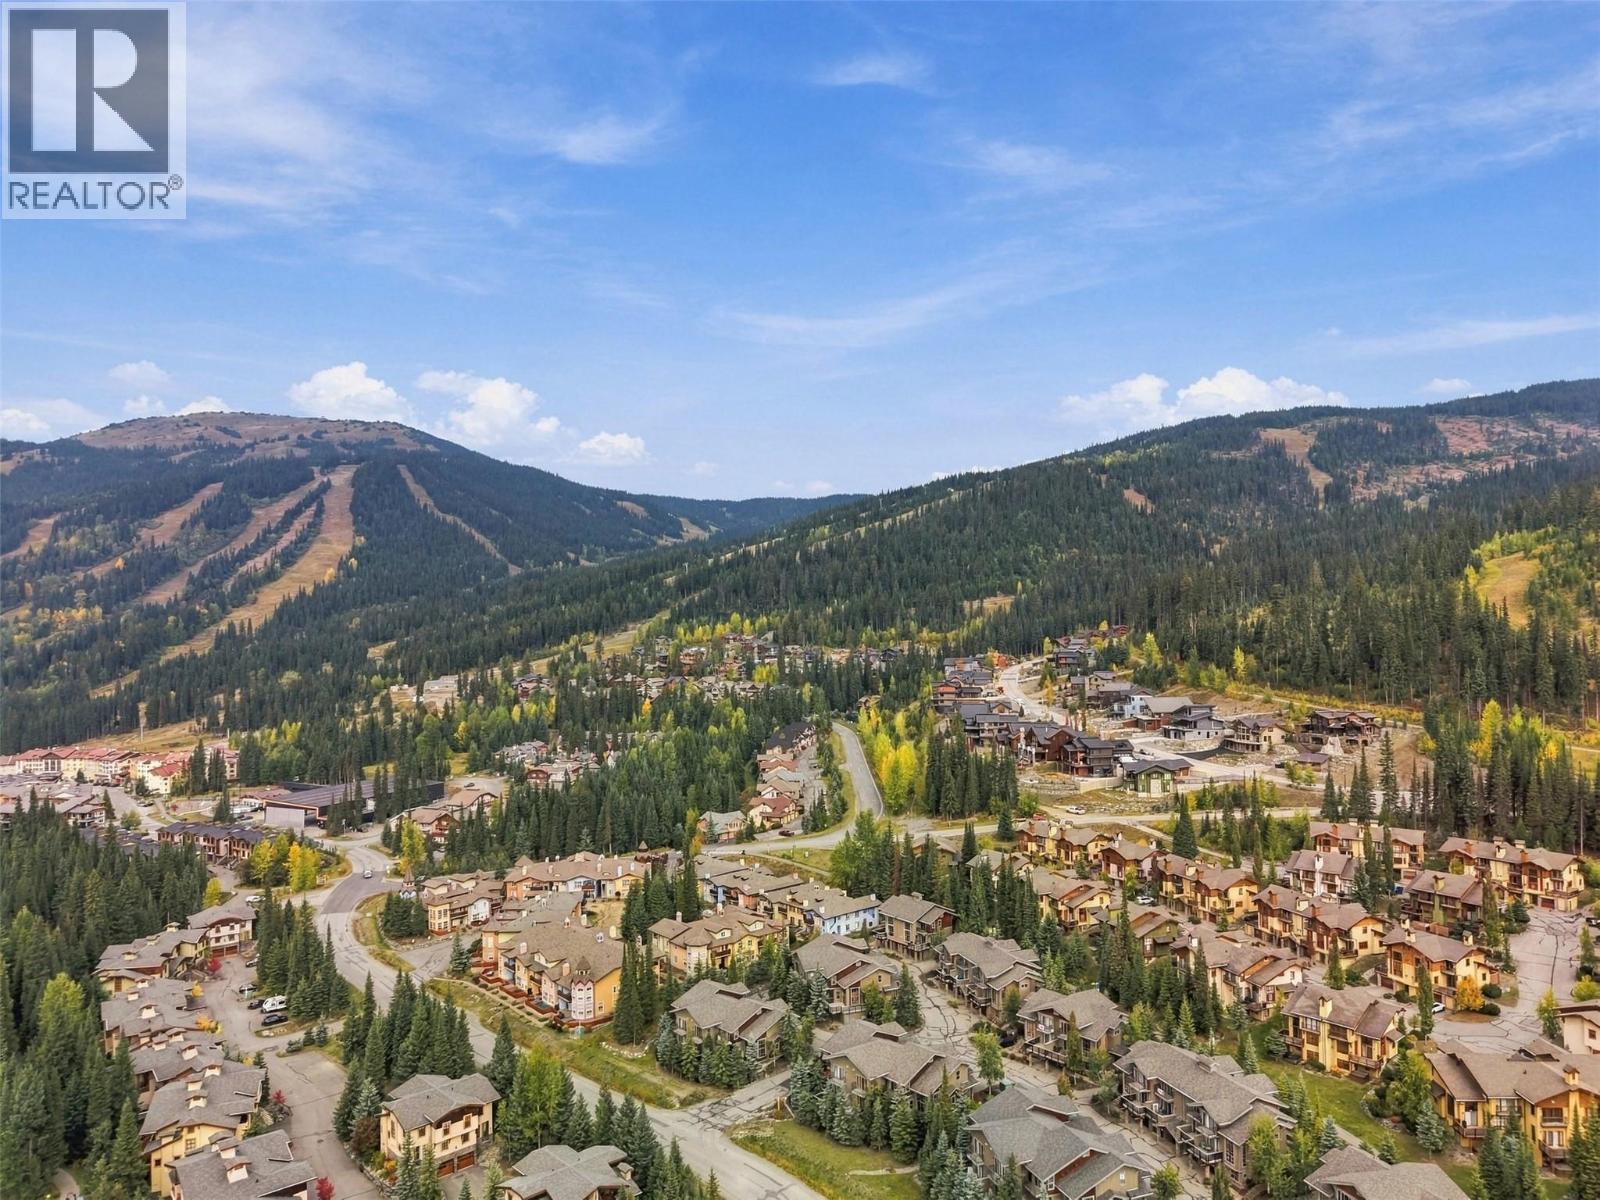
$1,300,000
Maintenance, Cable TV, Reserve Fund Contributions, Insurance, Ground Maintenance, Property Management, Other, See Remarks
$759 Monthly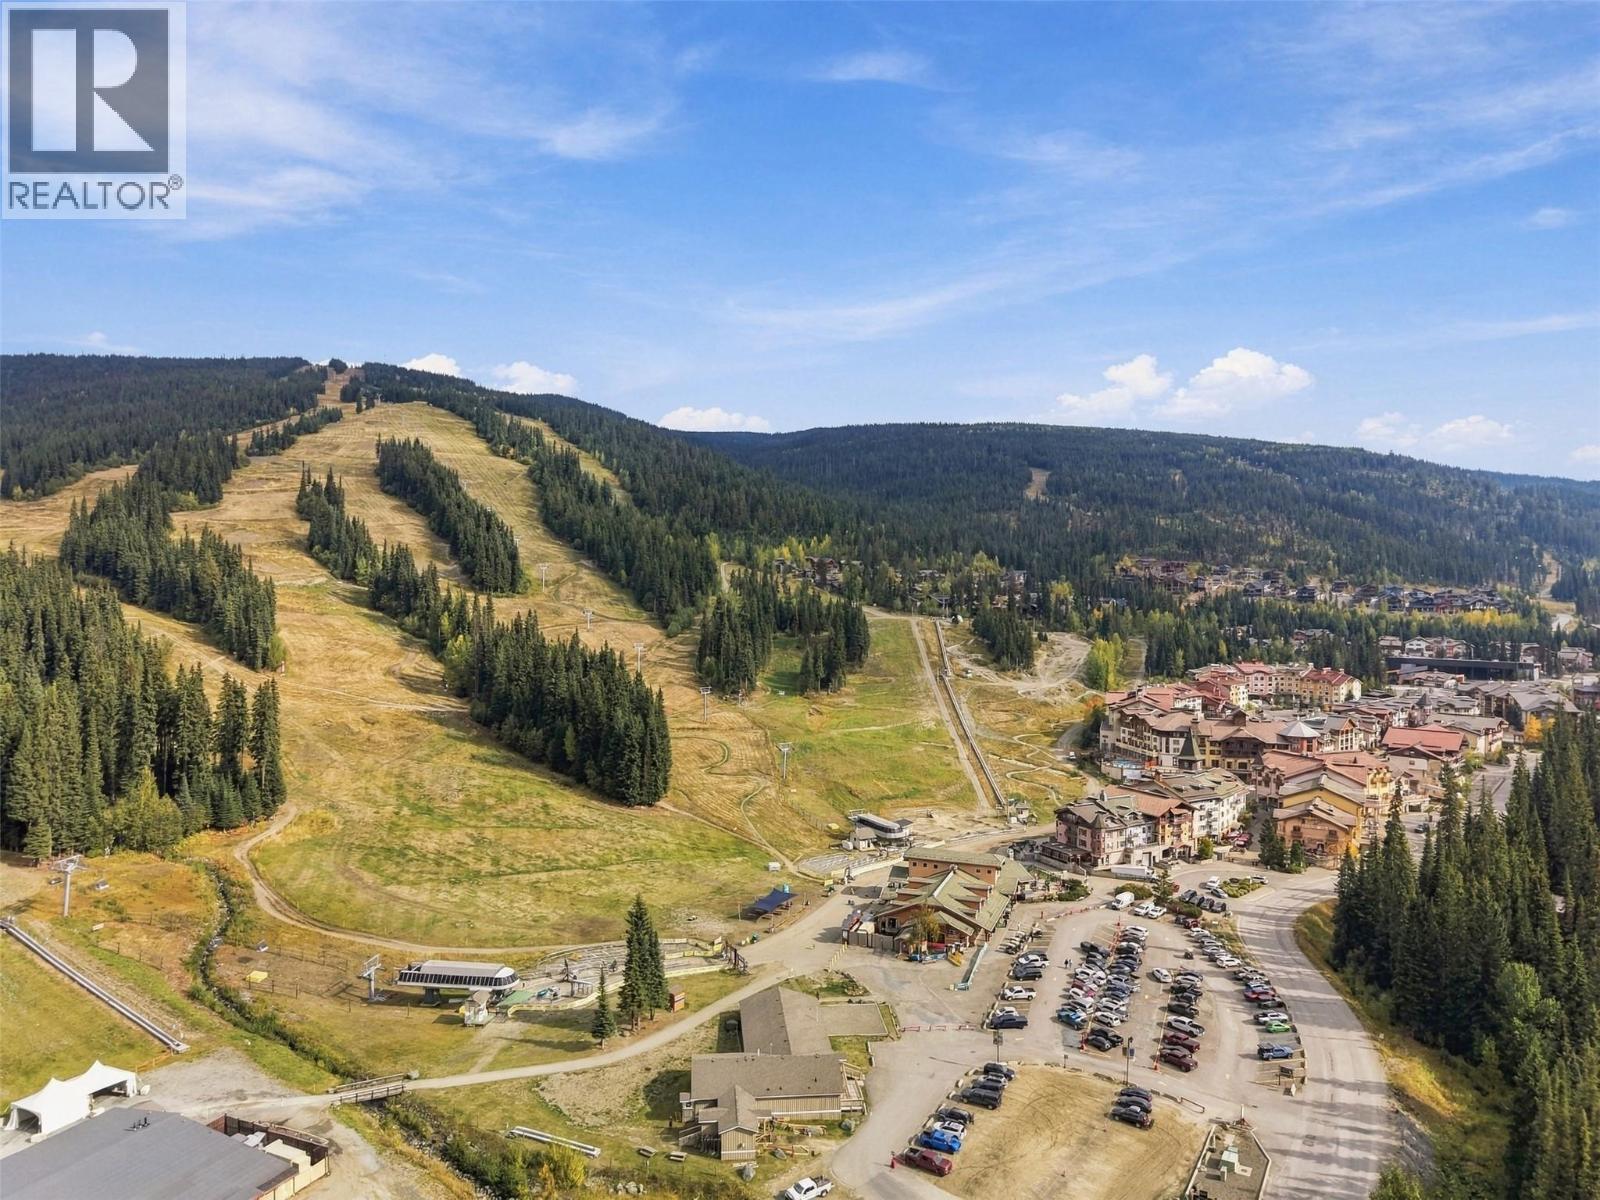
$1,300,000
Maintenance, Cable TV, Reserve Fund Contributions, Insurance, Ground Maintenance, Property Management, Other, See Remarks
$759 Monthly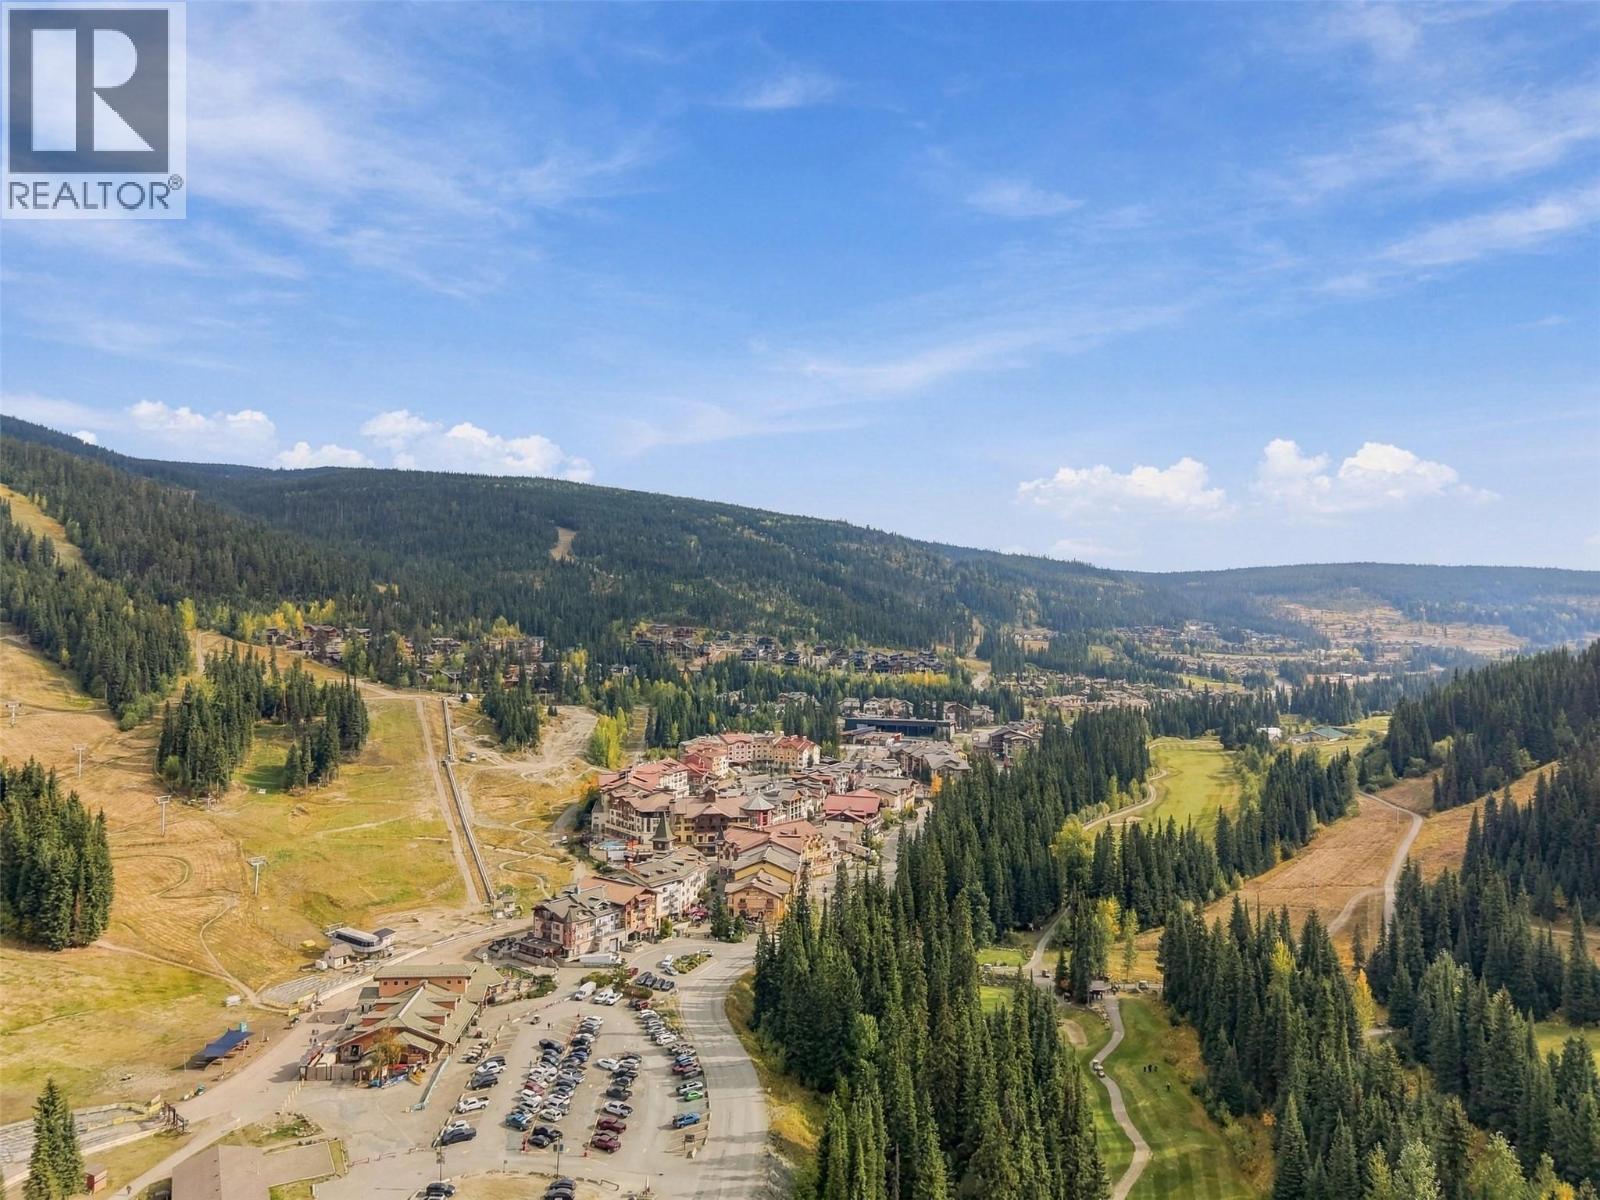
$1,300,000
Maintenance, Cable TV, Reserve Fund Contributions, Insurance, Ground Maintenance, Property Management, Other, See Remarks
$759 Monthly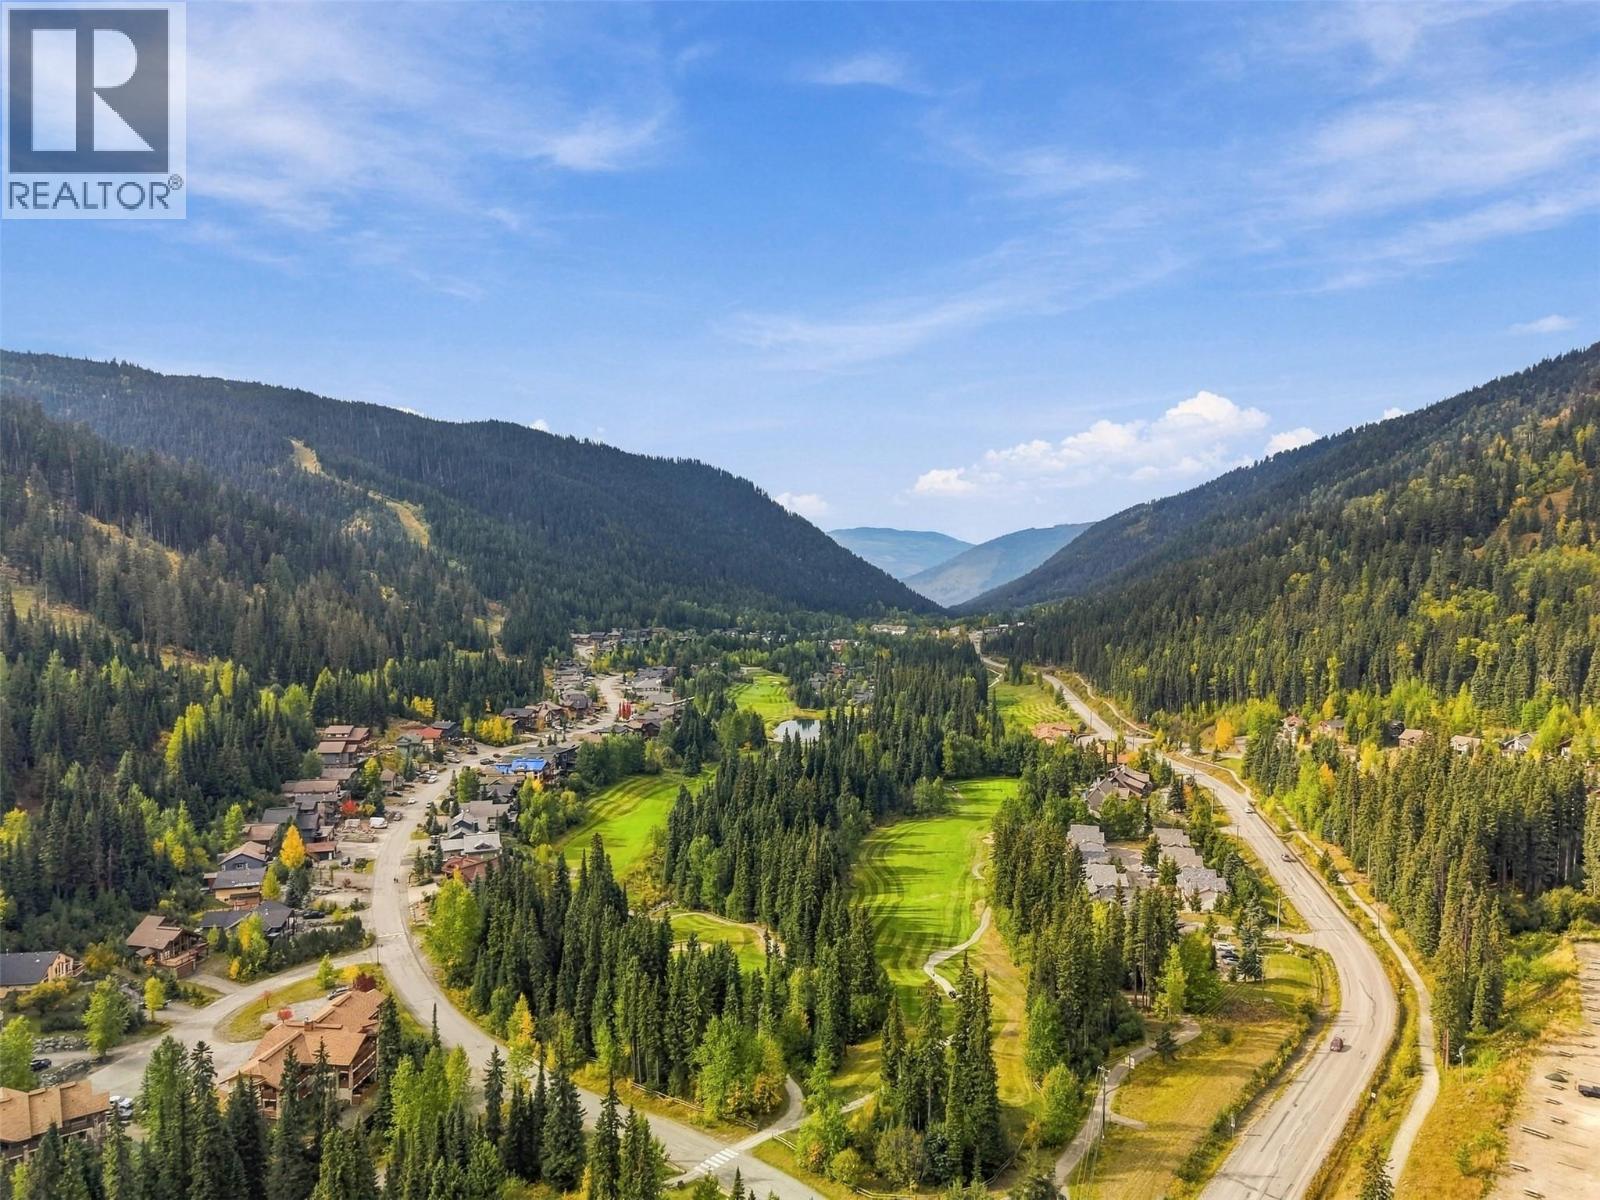
$1,300,000
Maintenance, Cable TV, Reserve Fund Contributions, Insurance, Ground Maintenance, Property Management, Other, See Remarks
$759 Monthly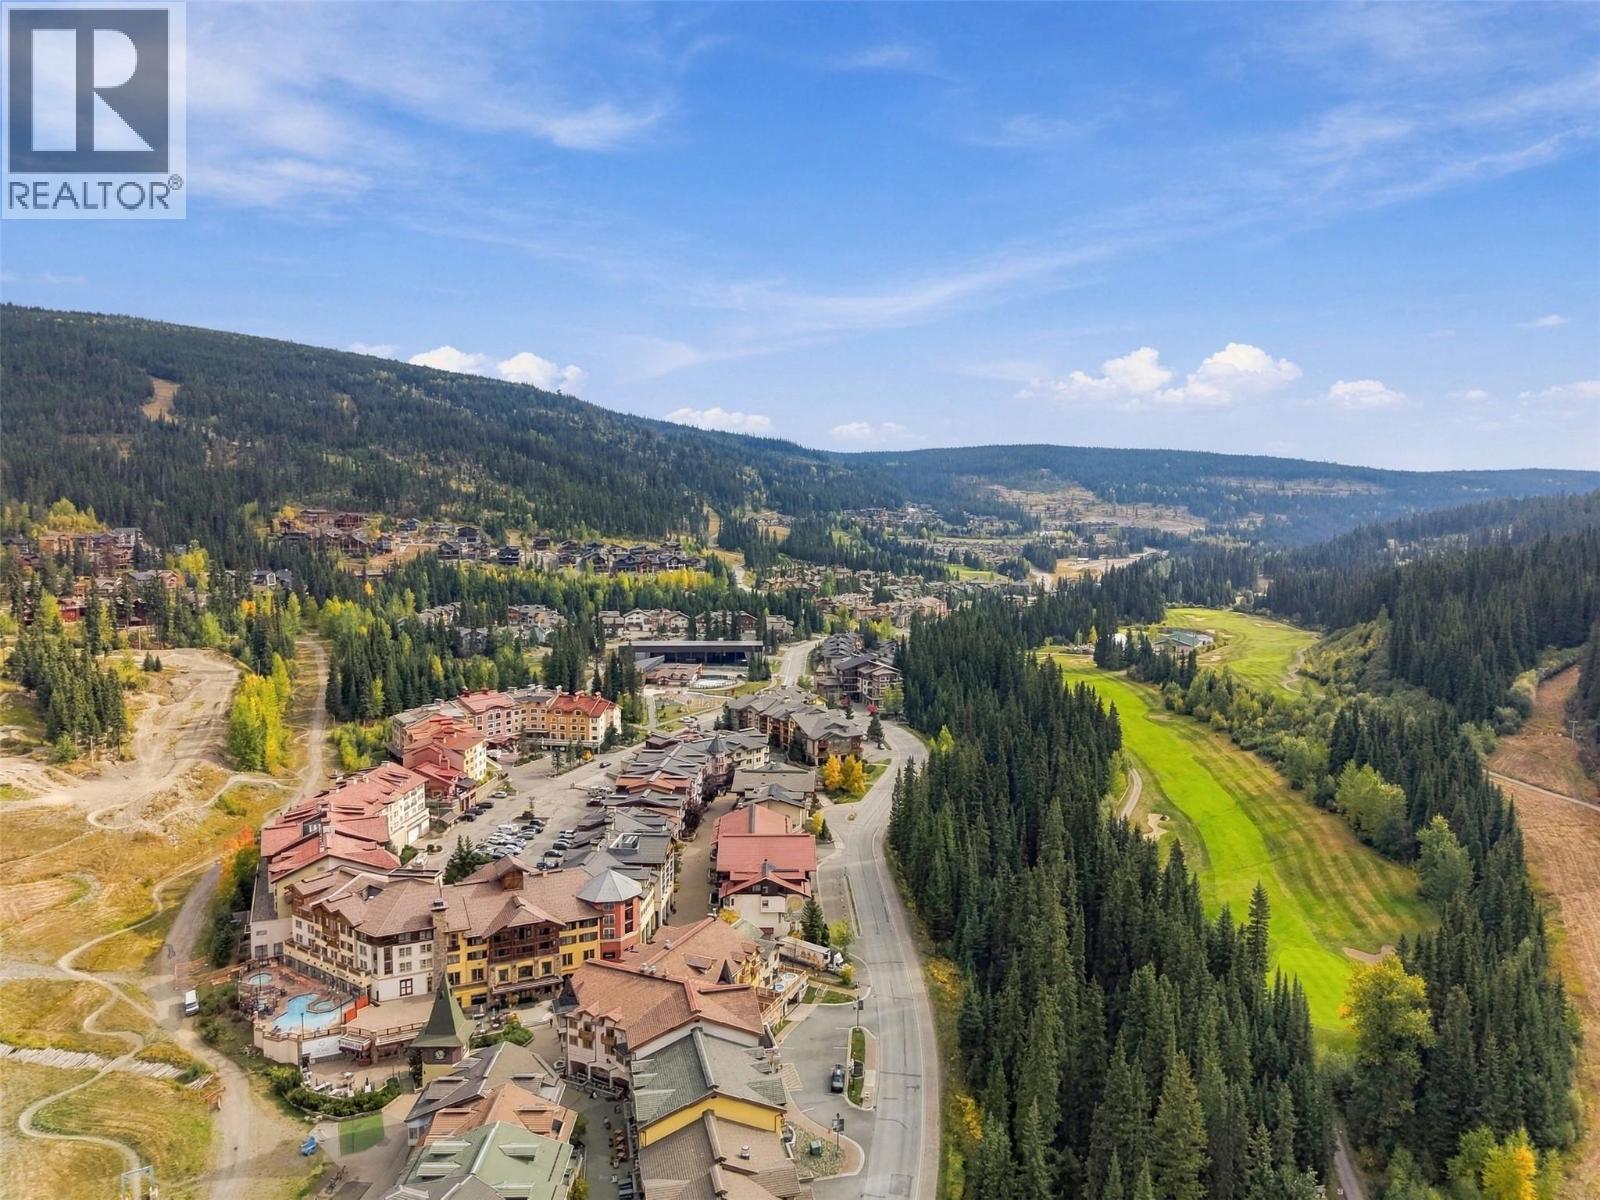
$1,300,000
Maintenance, Cable TV, Reserve Fund Contributions, Insurance, Ground Maintenance, Property Management, Other, See Remarks
$759 Monthly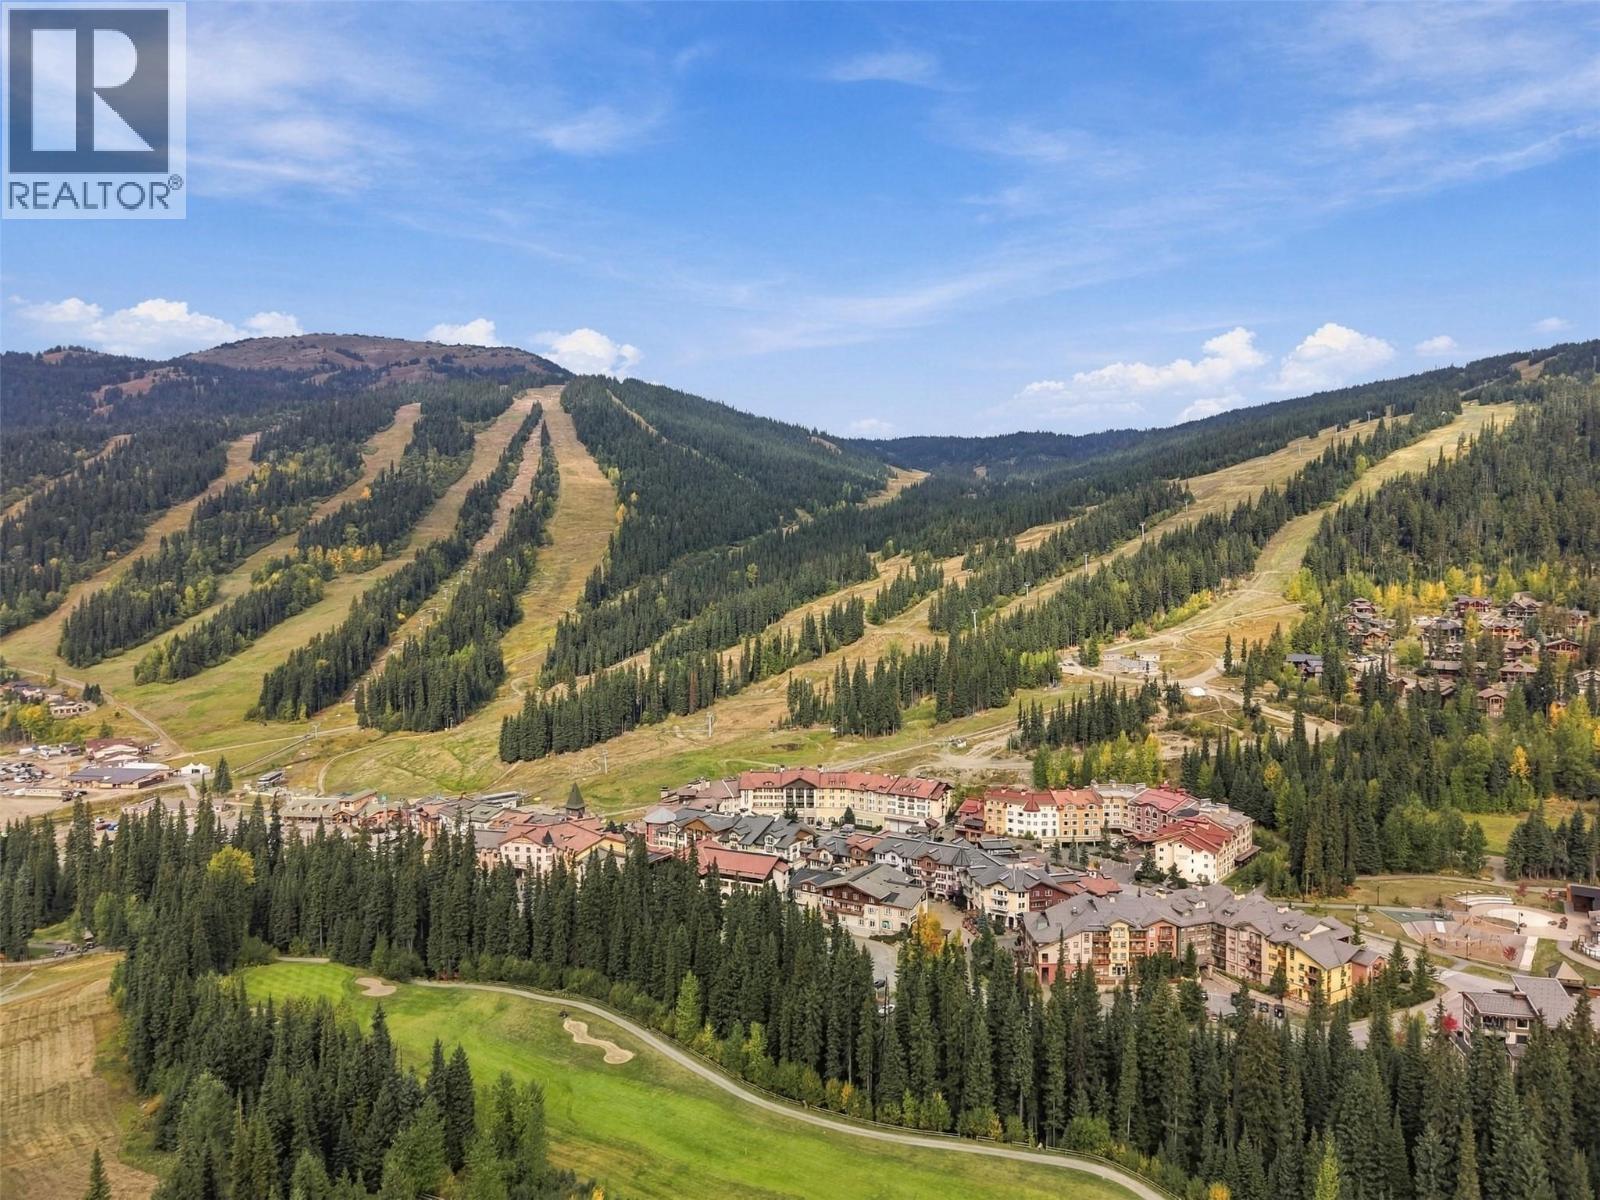
$1,300,000
Maintenance, Cable TV, Reserve Fund Contributions, Insurance, Ground Maintenance, Property Management, Other, See Remarks
$759 Monthly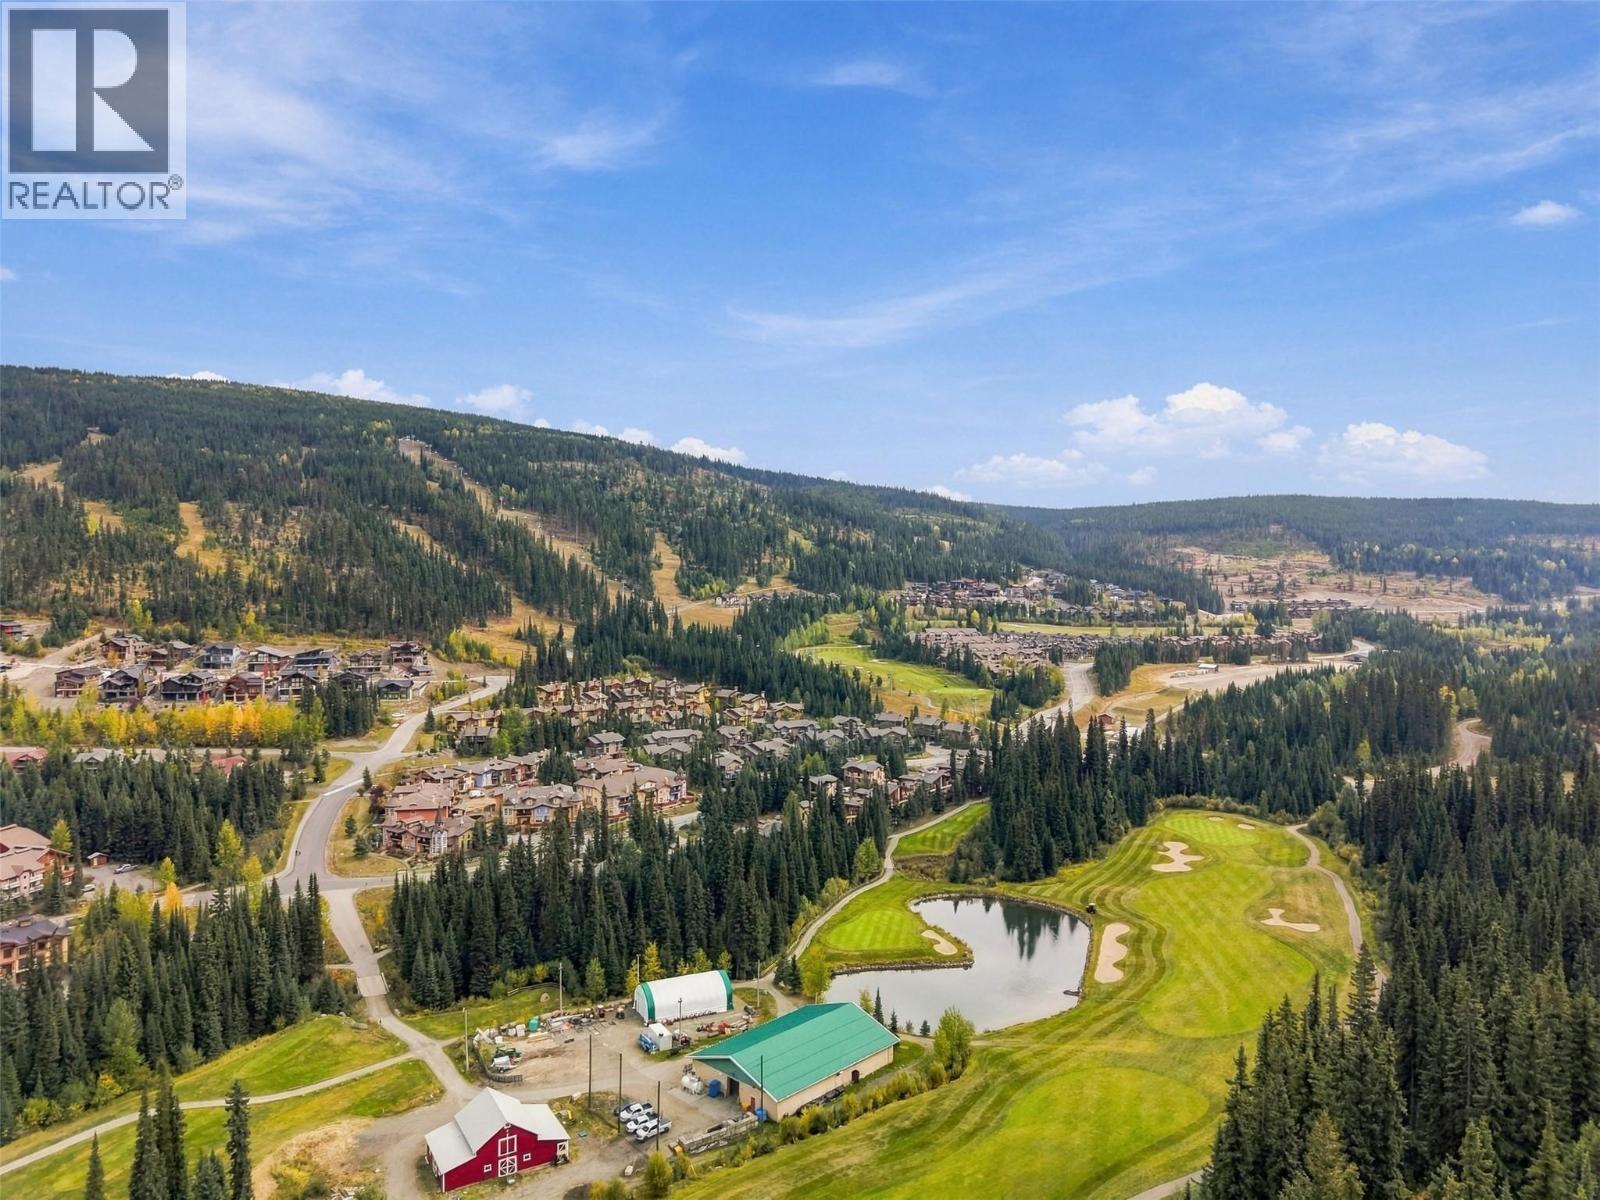
$1,300,000
Maintenance, Cable TV, Reserve Fund Contributions, Insurance, Ground Maintenance, Property Management, Other, See Remarks
$759 Monthly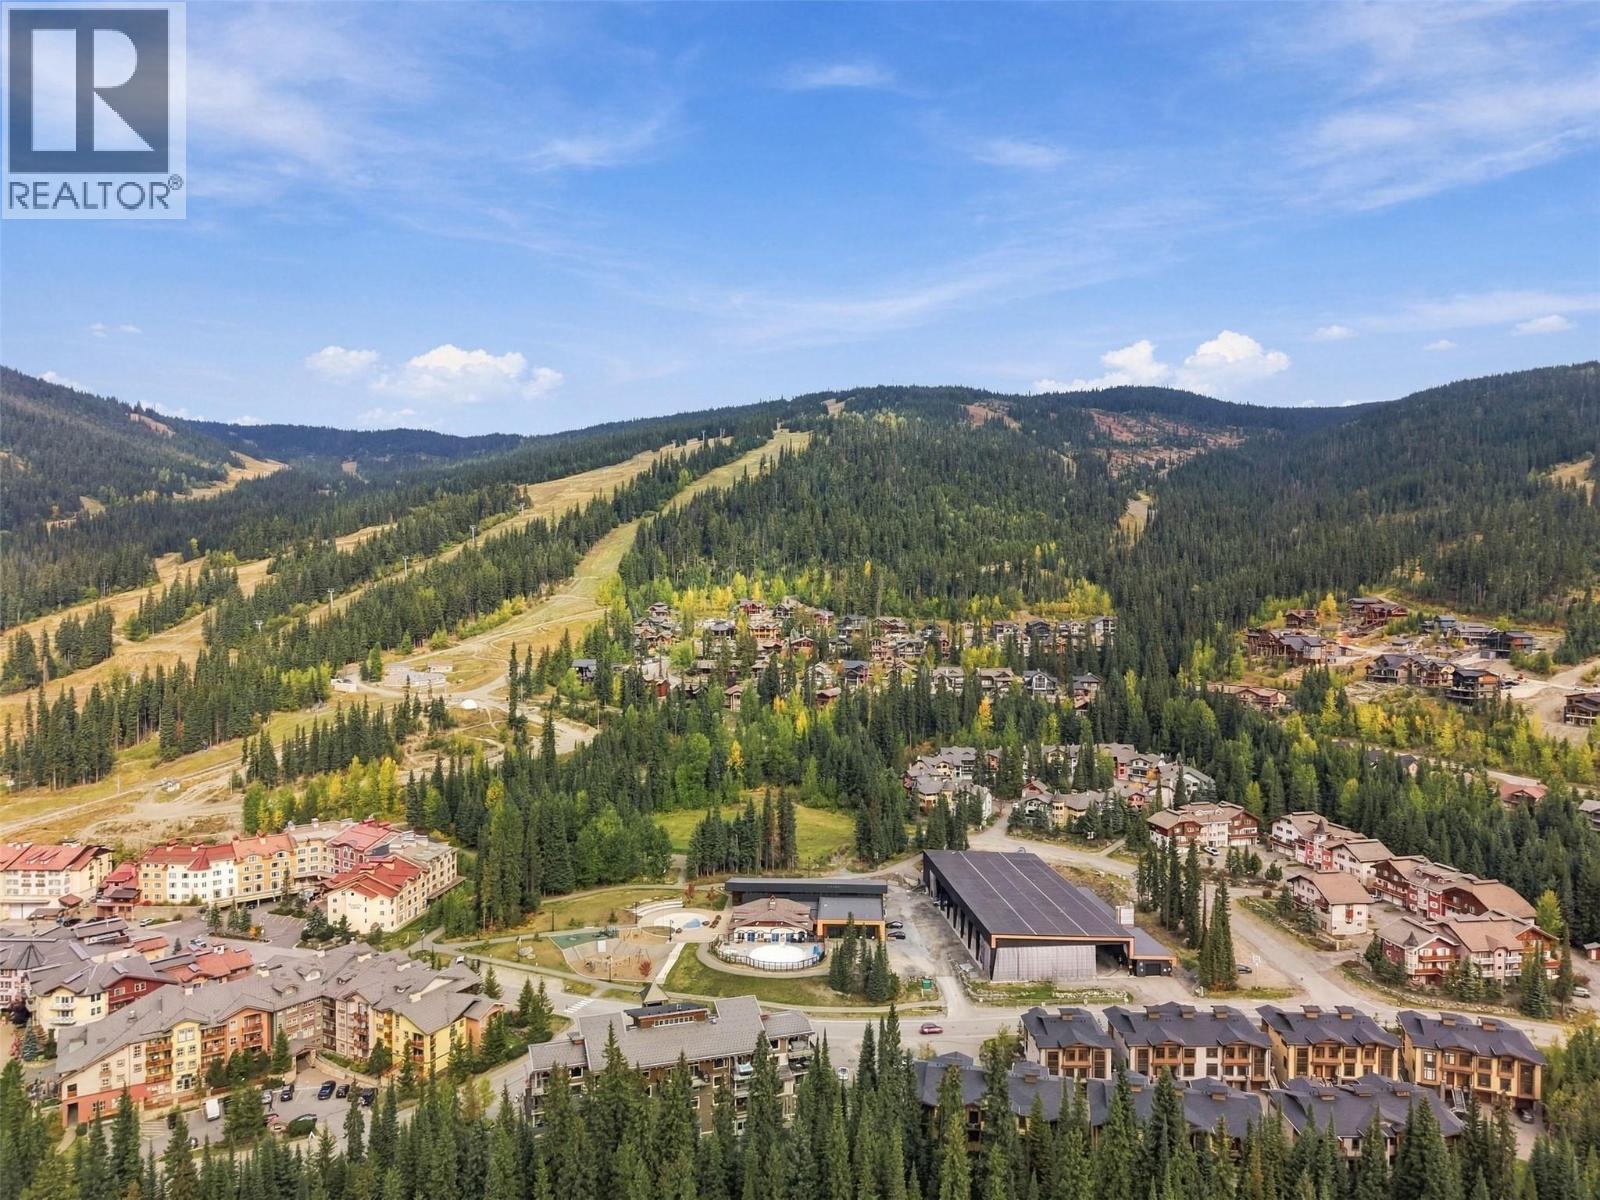
$1,300,000
Maintenance, Cable TV, Reserve Fund Contributions, Insurance, Ground Maintenance, Property Management, Other, See Remarks
$759 Monthly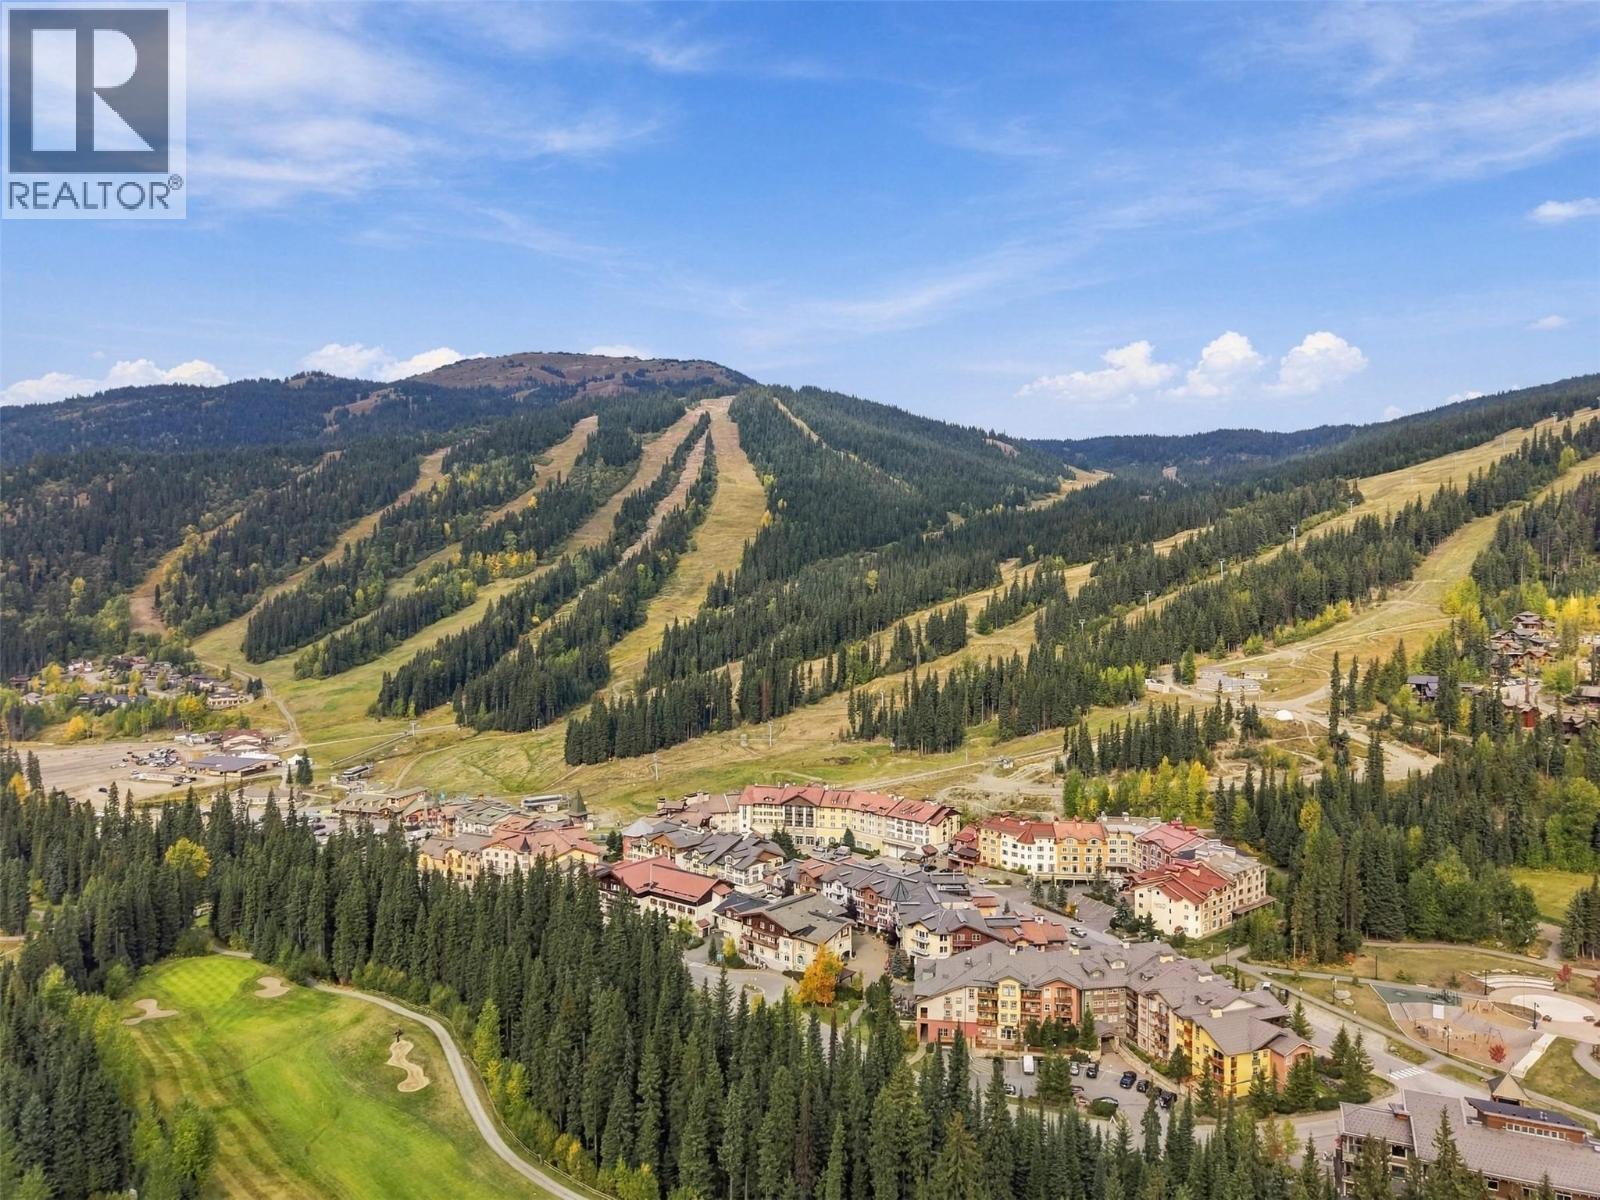
$1,300,000
Maintenance, Cable TV, Reserve Fund Contributions, Insurance, Ground Maintenance, Property Management, Other, See Remarks
$759 Monthly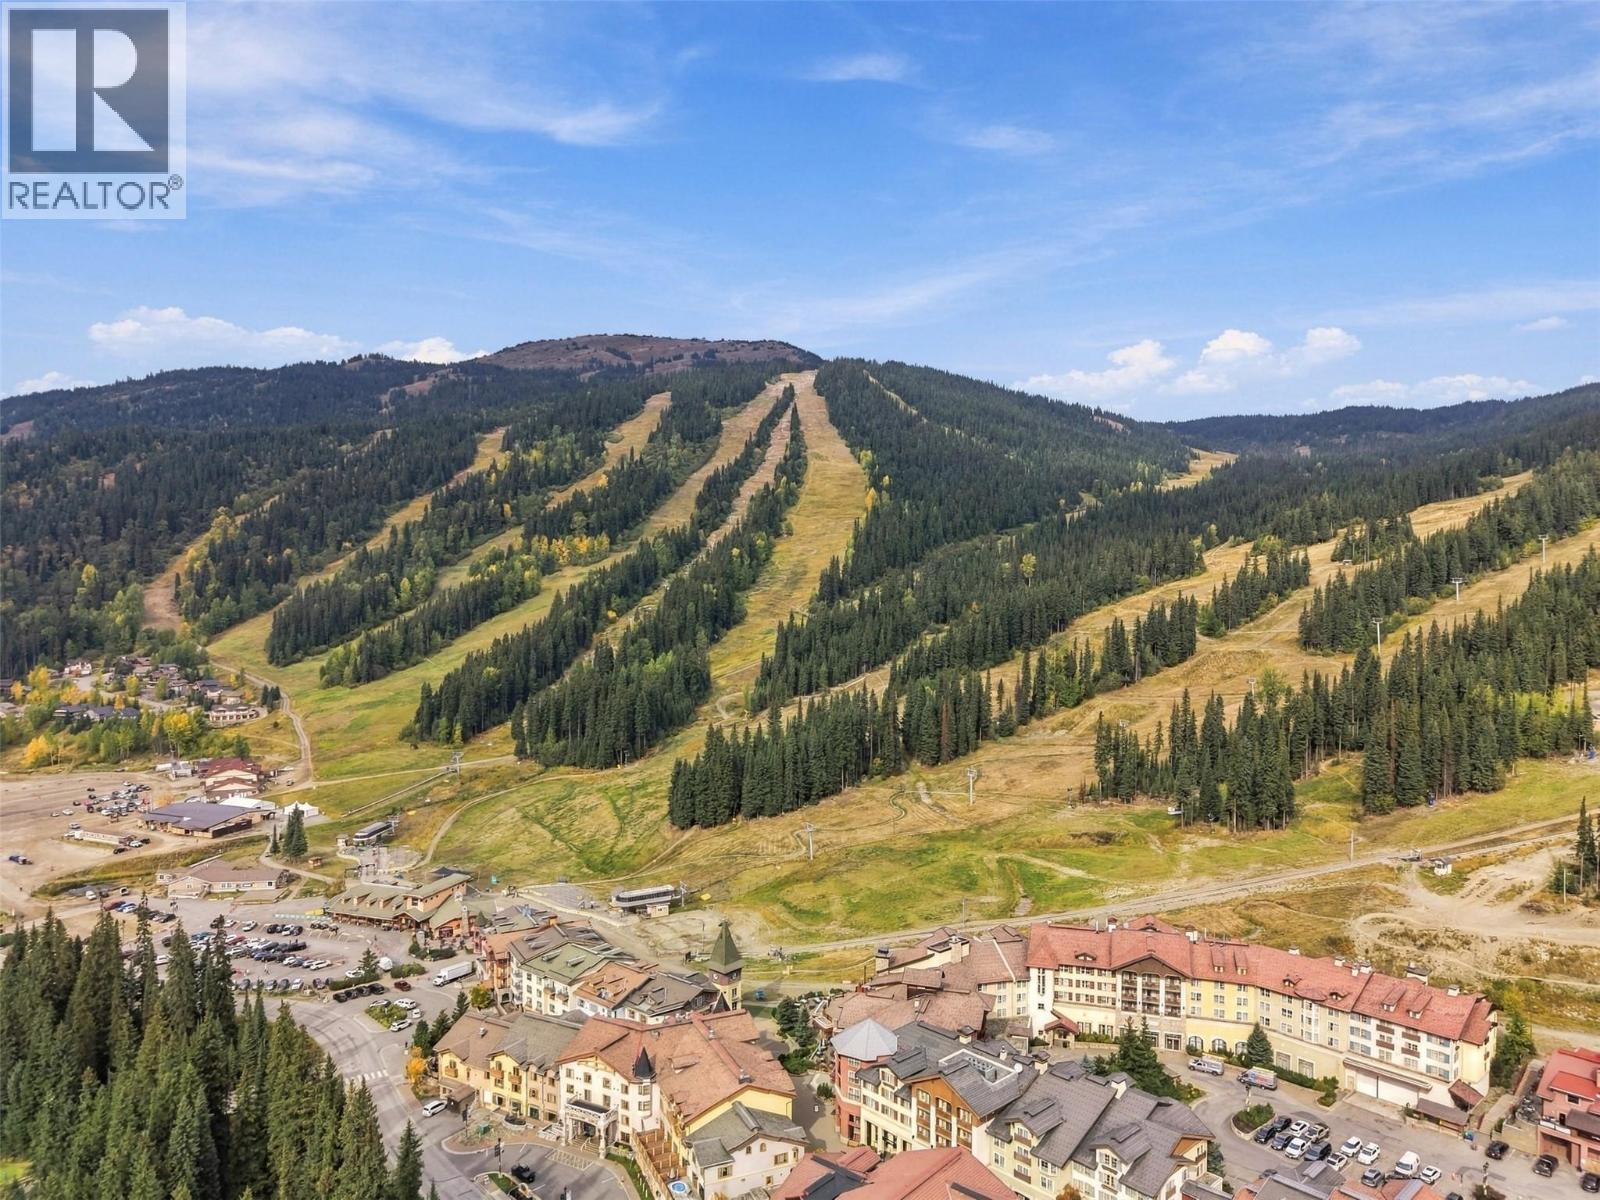
$1,300,000
Maintenance, Cable TV, Reserve Fund Contributions, Insurance, Ground Maintenance, Property Management, Other, See Remarks
$759 Monthly
Like this listing?
Contact us for more information


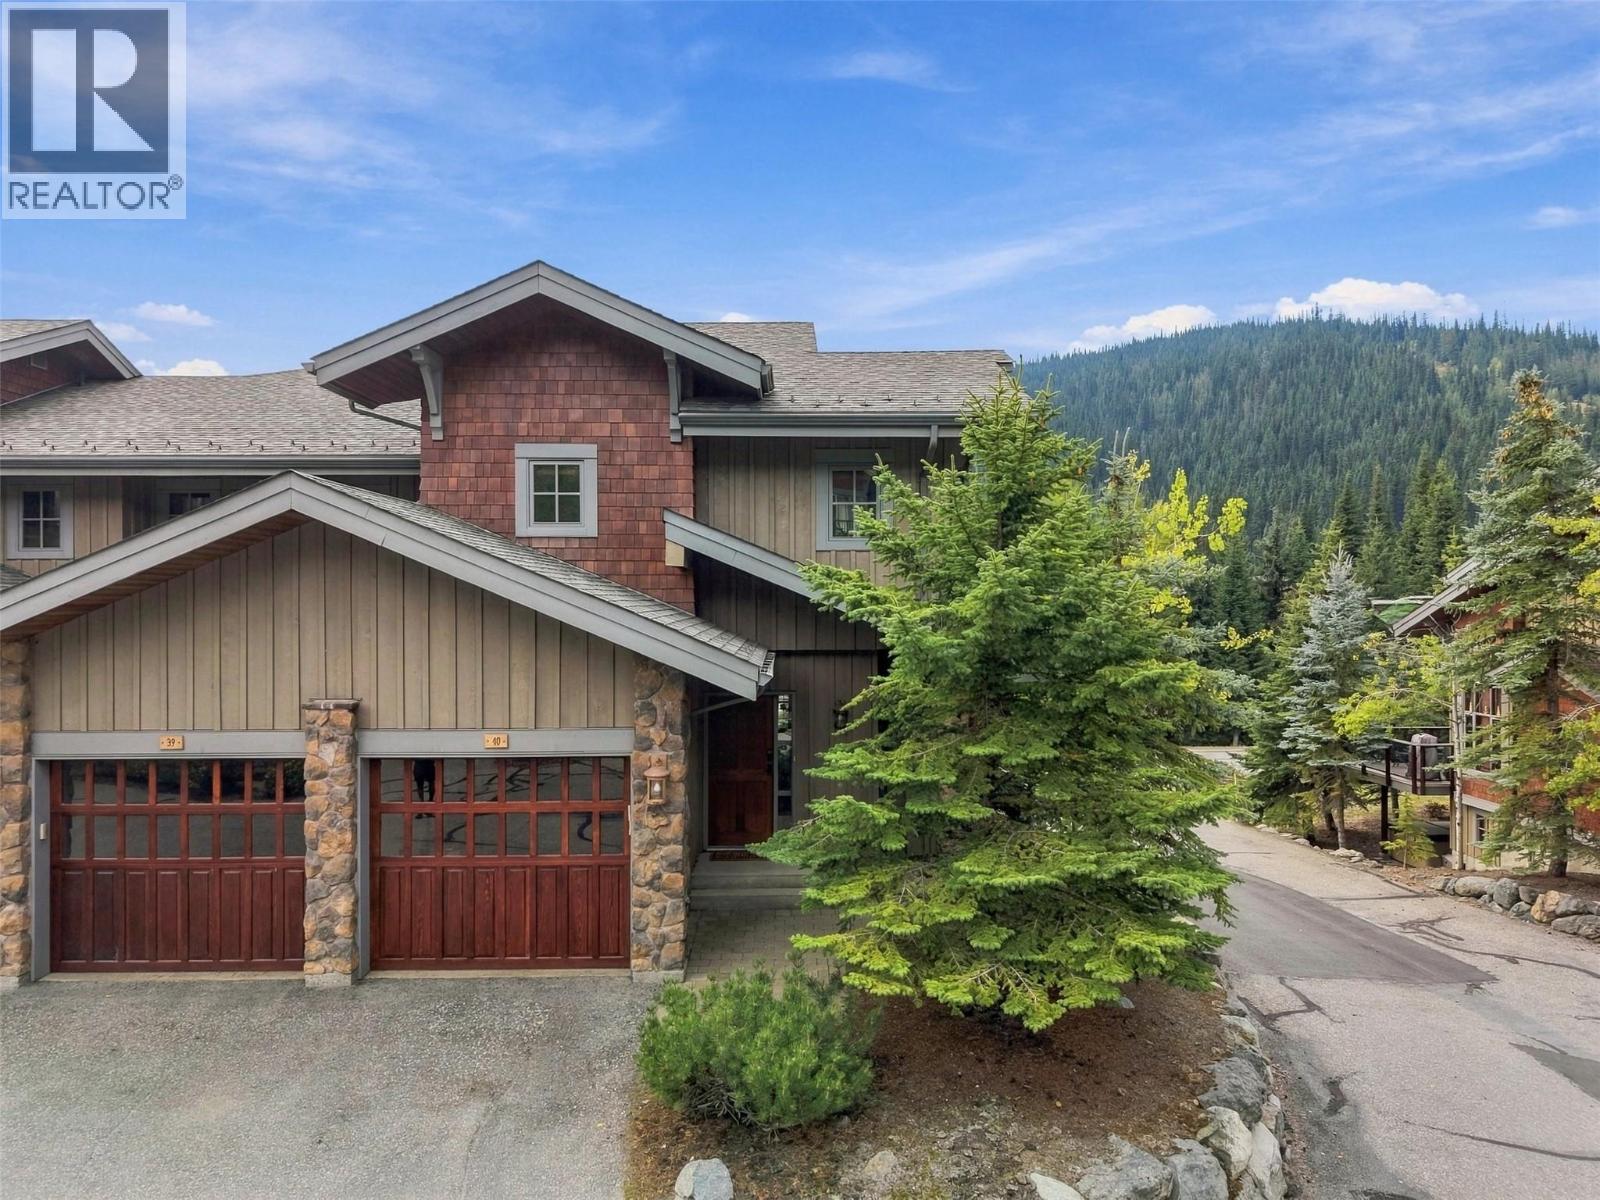
Imagine waking up to southern Mt Morrisey views, picking your ski run for the day from your living room, strapping on your skis and skiing out your front door. Popping back in for lunch in your spacious eat-in kitchen complete with quartz counters, tile backsplash & quality stainless steel appliances. Picture the holidays here: everyone gathered around the warm gas fireplace after a day on the slopes, with soaring windows framing exceptional views, the laughter, the warmth, the memories being made. The rare 4-bedroom, 4-bathroom, two-storey end-unit townhouse gives family and friends room to spread out, while thoughtful renovations preserve the home’s ski-hill charm. Quartz counters, a tile backsplash, durable vinyl plank flooring and updated carpeting bring a fresh feel to the living spaces. Upstairs, the spacious primary bedroom enjoys south-facing views, his-and-hers closets, and a renovated ensuite with a walk-in tile shower and heated floors. Two more bedrooms and a renovated bathroom complete the top floor. The walkout basement offers a fourth bedroom, a second gas fireplace and easy access to the hot tub, with mature trees and landscaping adding privacy. Spend summer evenings hosting barbecues on the back deck, or stroll into the village core just steps away. With an oversized garage with ample storage and parking, and easy ski-in access, this fully furnished home is ready for your next Sun Peaks tradition. No GST. (id:67517)
-
Property Details
MLS® Number 10401816 Property Type Single Family Neigbourhood Sun Peaks Community Name Trappers Landing AmenitiesNearBy Golf Nearby, Park, Recreation, Ski Area CommunityFeatures Pets Allowed, Rentals Allowed Features Corner Site, Balcony, Two Balconies ParkingSpaceTotal 2 ViewType Mountain View -
Building
BathroomTotal 4 BedroomsTotal 4 Amenities Cable Tv Appliances Refrigerator, Dishwasher, Microwave, Oven, Washer & Dryer BasementType Full, Remodeled Basement ConstructedDate 2004 ConstructionStyleAttachment Attached ExteriorFinish Stone FireplaceFuel Propane FireplacePresent Yes FireplaceTotal 2 FireplaceType Unknown FlooringType Carpeted, Vinyl HalfBathTotal 1 HeatingFuel Electric, Other HeatingType Baseboard Heaters, See Remarks RoofMaterial Asphalt Shingle RoofStyle Unknown StoriesTotal 3 SizeInterior 1,922 Sqft Type Row / Townhouse UtilityWater Municipal Water Attached Garage 2 -
Land
Acreage No LandAmenities Golf Nearby, Park, Recreation, Ski Area LandscapeFeatures Landscaped Sewer Municipal Sewage System SizeTotalText Under 1 Acre -
Rooms
Level Type Length Width Dimensions Second Level 4pc Bathroom Measurements not available Second Level Bedroom 10'6'' x 11'7'' Second Level Bedroom 10' x 13'3'' Second Level 3pc Ensuite Bath Measurements not available Second Level Primary Bedroom 14'6'' x 12'4'' Lower Level Laundry Room 11'6'' x 11'3'' Lower Level 4pc Bathroom Measurements not available Lower Level Bedroom 9'6'' x 9'6'' Lower Level Recreation Room 13'9'' x 15'9'' Main Level 2pc Bathroom Measurements not available Main Level Foyer 11'5'' x 5' Main Level Living Room 13'2'' x 22'8'' Main Level Dining Room 10'2'' x 10'2'' Main Level Kitchen 10'2'' x 10'1'' -
Utilities
Your Favourites
No Favourites Found







The trademarks REALTOR®, REALTORS®, and the REALTOR® logo are controlled by The Canadian Real Estate Association (CREA) and identify real estate professionals who are members of CREA. The trademarks MLS®, Multiple Listing Service® and the associated logos are owned by The Canadian Real Estate Association (CREA) and identify the quality of services provided by real estate professionals who are members of CREA. The trademark DDF® is owned by The Canadian Real Estate Association (CREA) and identifies CREA's Data Distribution Facility (DDF®)
September 26 2026 04:31:46
Association of Interior REALTORS®
