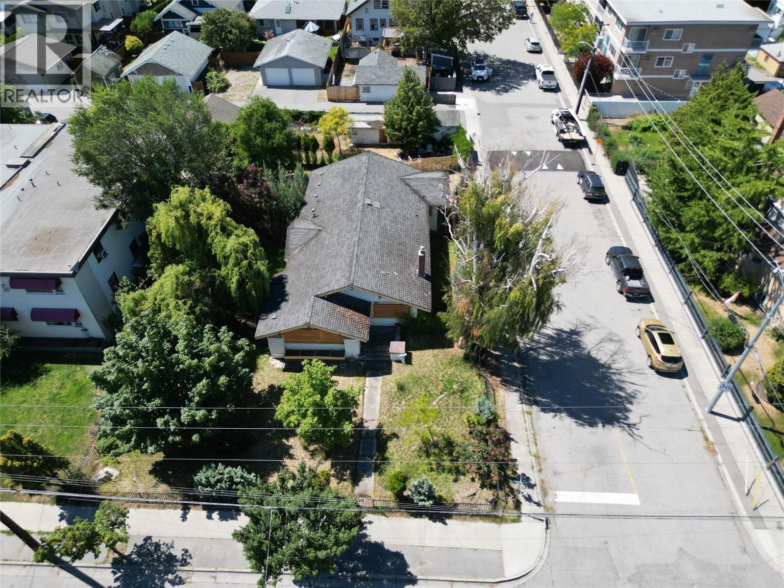
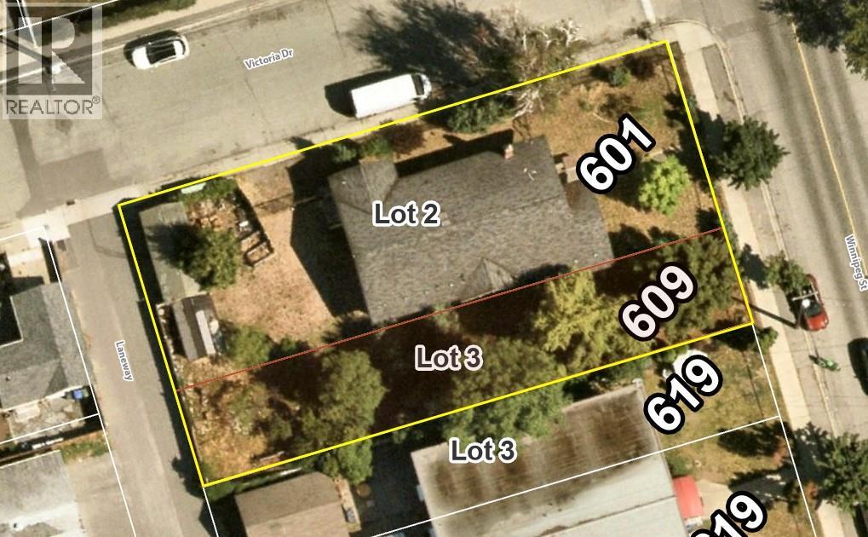
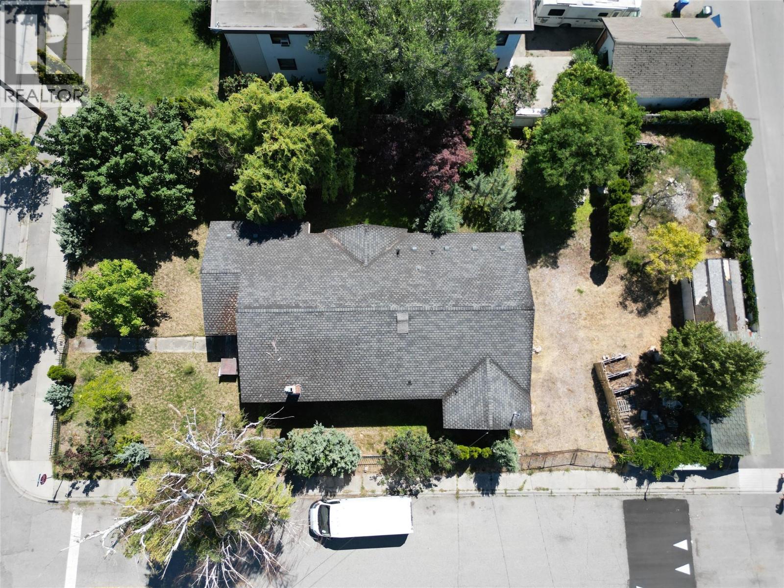
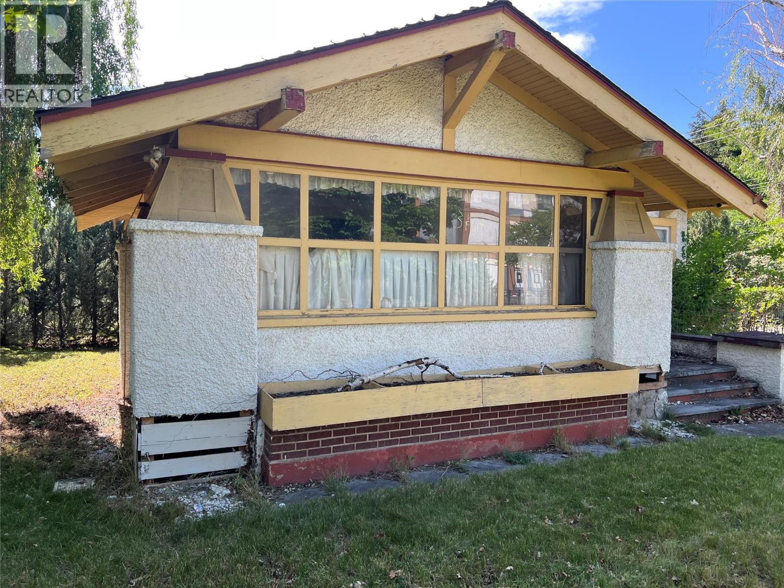
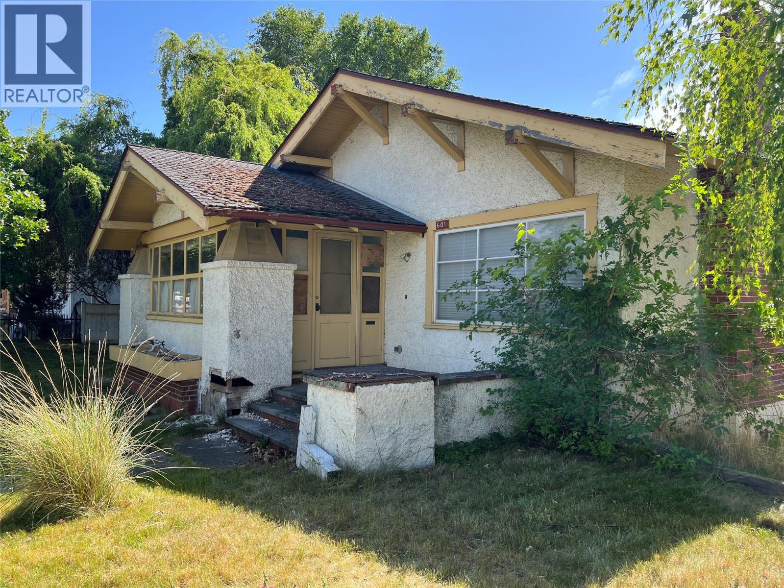
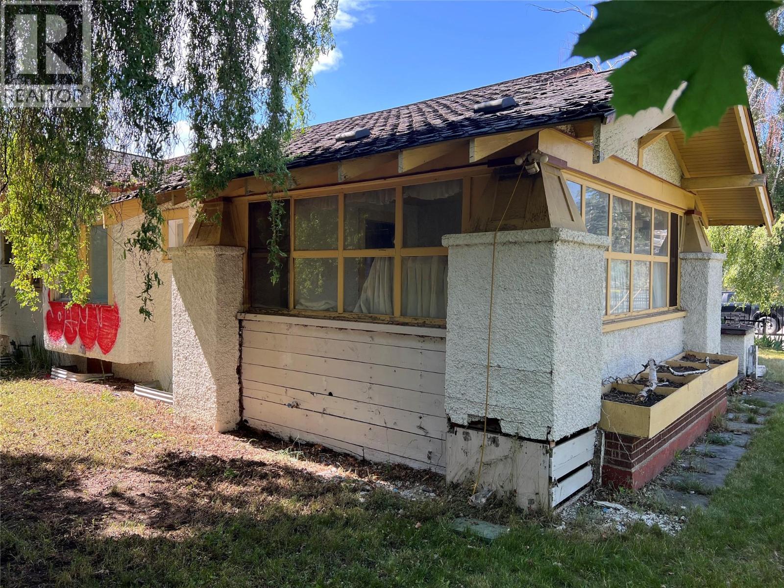
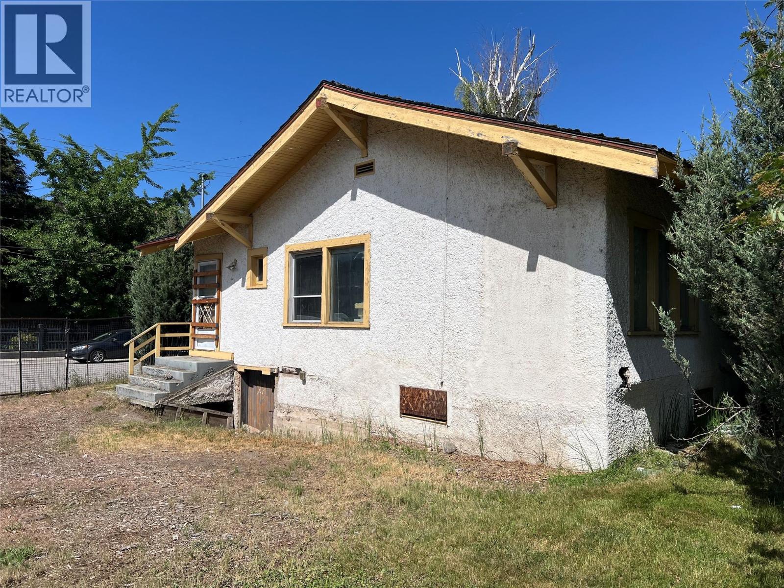
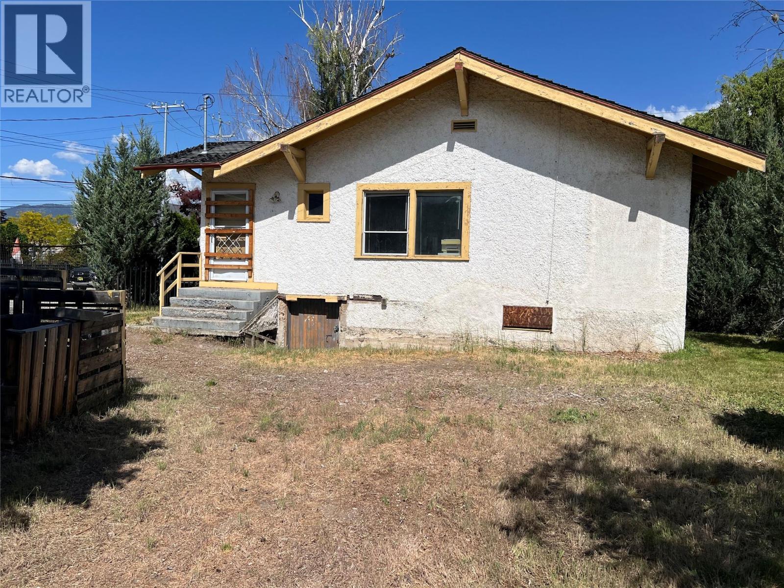


This 1923 character home sits on a rare lot-and-a-half with two titles (601 & 609 Winnipeg Street), offering a prime opportunity in the heart of downtown Penticton. The home has been fully gutted and is ready for restoration or redevelopment. Original architectural features like the rooflines, gable ends, front porch with pillars, and some original flooring reflect the charm of its era. Recent updates include newer oak flooring in the living room, dining room, and bedrooms. A full-size 6'6"" cellar adds functional space and storage. The fenced yard features mature trees, a variety of plantings, and ample room for a lap pool or large garage off the alley. With road access on two sides and a rear alley, the lot layout and RM2 zoning lends itself well to higher-density use. Buyers considering development are encouraged to consult with the City of Penticton to explore possibilities. Contact listing agent for a full information package. (id:67517)
-
Property Details
MLS® Number 10388779 Property Type Single Family Neigbourhood Main North -
Building
BathroomTotal 2 BedroomsTotal 3 ArchitecturalStyle Bungalow BasementType Cellar ConstructedDate 1923 ConstructionStyleAttachment Detached FireplaceFuel Gas FireplacePresent Yes FireplaceType Unknown HeatingType No Heat StoriesTotal 1 SizeInterior 1,406 Sqft Type House UtilityWater Municipal Water -
Land
Acreage No FenceType Fence Sewer Municipal Sewage System SizeIrregular 0.25 SizeTotal 0.25 Ac|under 1 Acre SizeTotalText 0.25 Ac|under 1 Acre -
Rooms
Level Type Length Width Dimensions Main Level Bedroom 10'7'' x 7'3'' Main Level Living Room 16' x 17' Main Level Full Bathroom Measurements not available Main Level Other 9' x 6'6'' Main Level Kitchen 11' x 11'8'' Main Level Bedroom 11'8'' x 11' Main Level Full Ensuite Bathroom Measurements not available Main Level Laundry Room 9'2'' x 6'6'' Main Level Primary Bedroom 11' x 12' Main Level Dining Room 10'6'' x 16'5'' -
Utilities
Your Favourites
No Favourites Found







The trademarks REALTOR®, REALTORS®, and the REALTOR® logo are controlled by The Canadian Real Estate Association (CREA) and identify real estate professionals who are members of CREA. The trademarks MLS®, Multiple Listing Service® and the associated logos are owned by The Canadian Real Estate Association (CREA) and identify the quality of services provided by real estate professionals who are members of CREA. The trademark DDF® is owned by The Canadian Real Estate Association (CREA) and identifies CREA's Data Distribution Facility (DDF®)
May 29 2026 10:49:02
Association of Interior REALTORS®
