$465,000
$465,000
$465,000
$465,000
$465,000
$465,000
$465,000
$465,000
$465,000
$465,000
$465,000
$465,000
$465,000
$465,000
$465,000
$465,000
$465,000
$465,000
$465,000
$465,000
$465,000
$465,000
$465,000
$465,000
$465,000
$465,000
$465,000
$465,000
$465,000
$465,000
$465,000
$465,000
$465,000
$465,000
$465,000
$465,000
$465,000
$465,000
$465,000
$465,000
Like this listing?
Contact us for more information


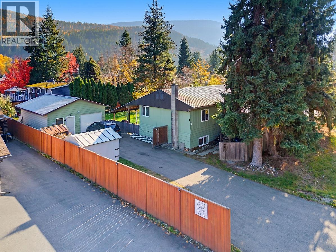
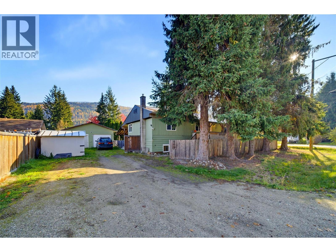
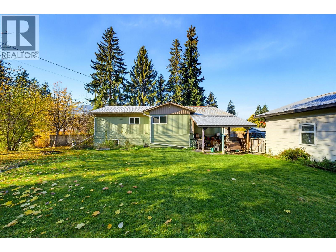
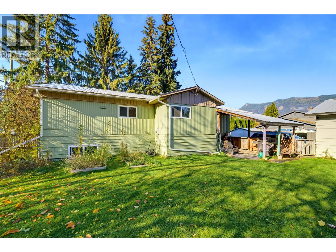
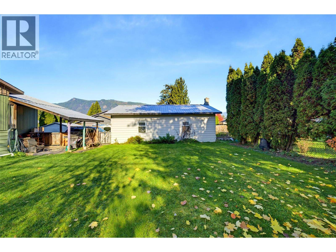
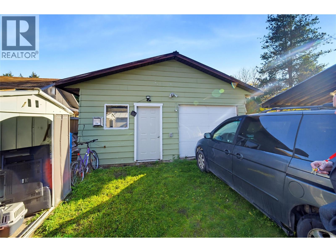
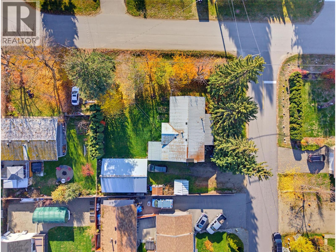
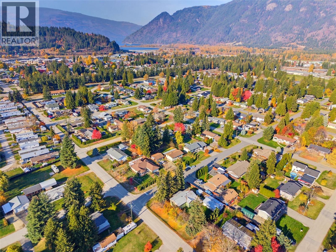
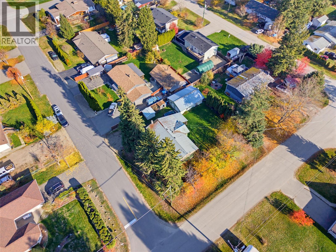
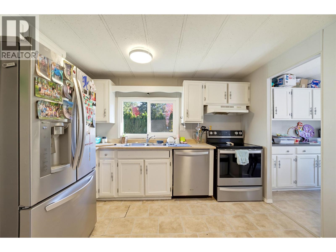
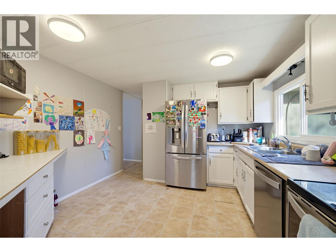
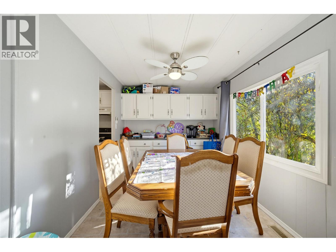
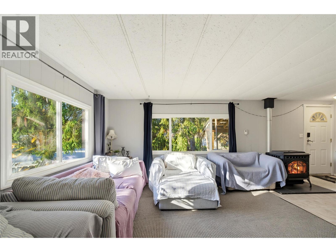
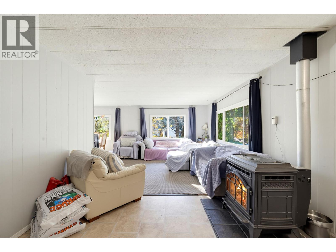
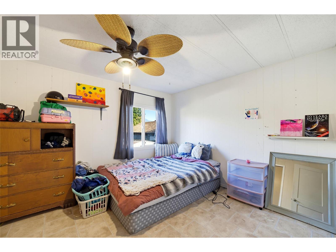
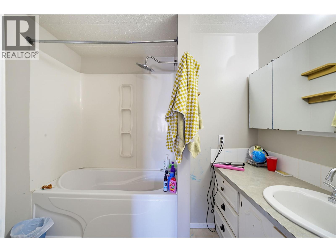
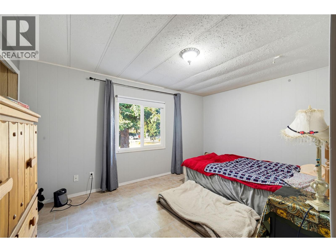
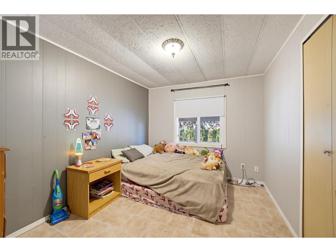
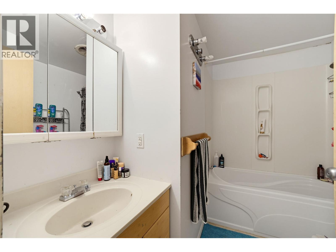
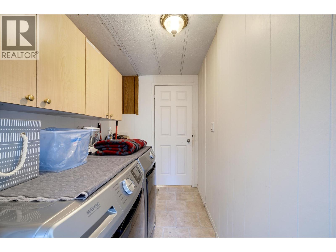
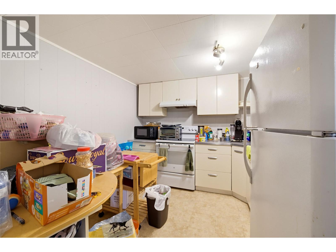
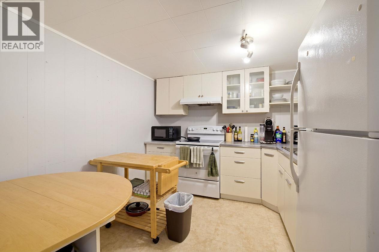
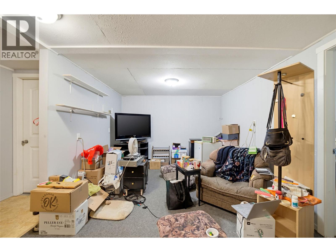
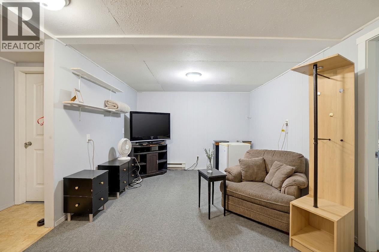
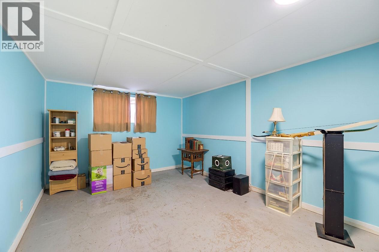
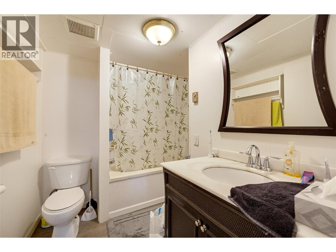
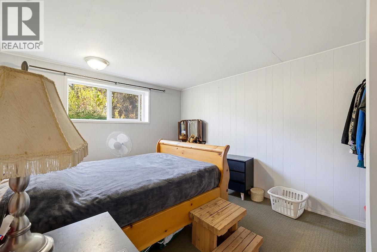
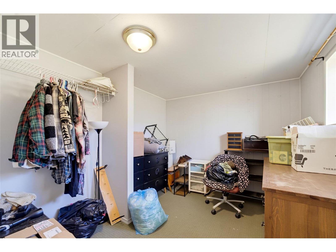
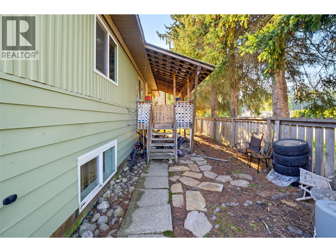
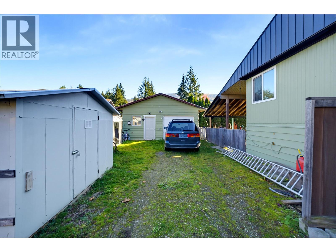
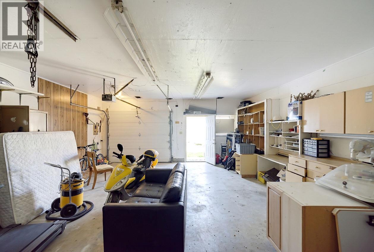
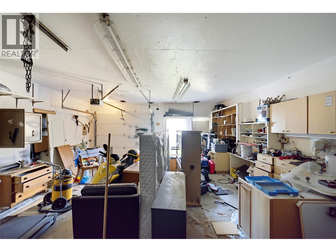
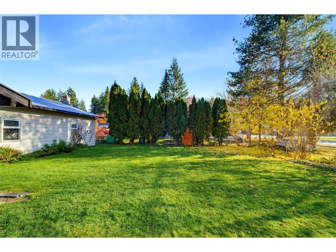
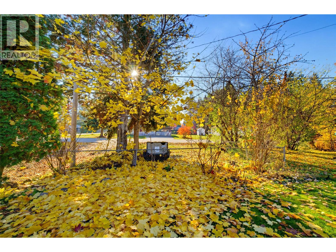
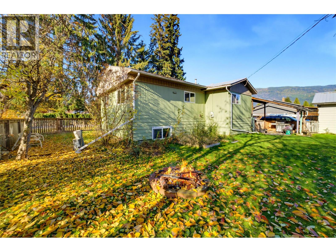
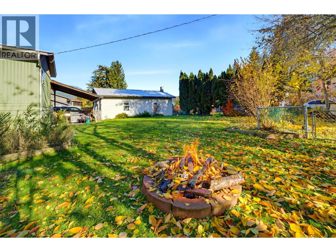
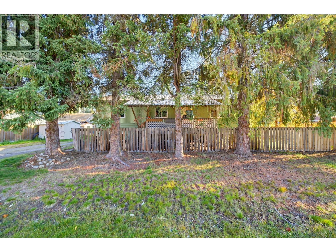
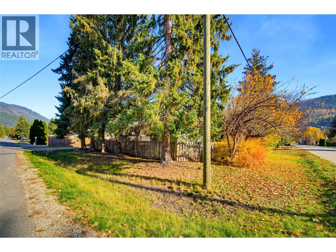
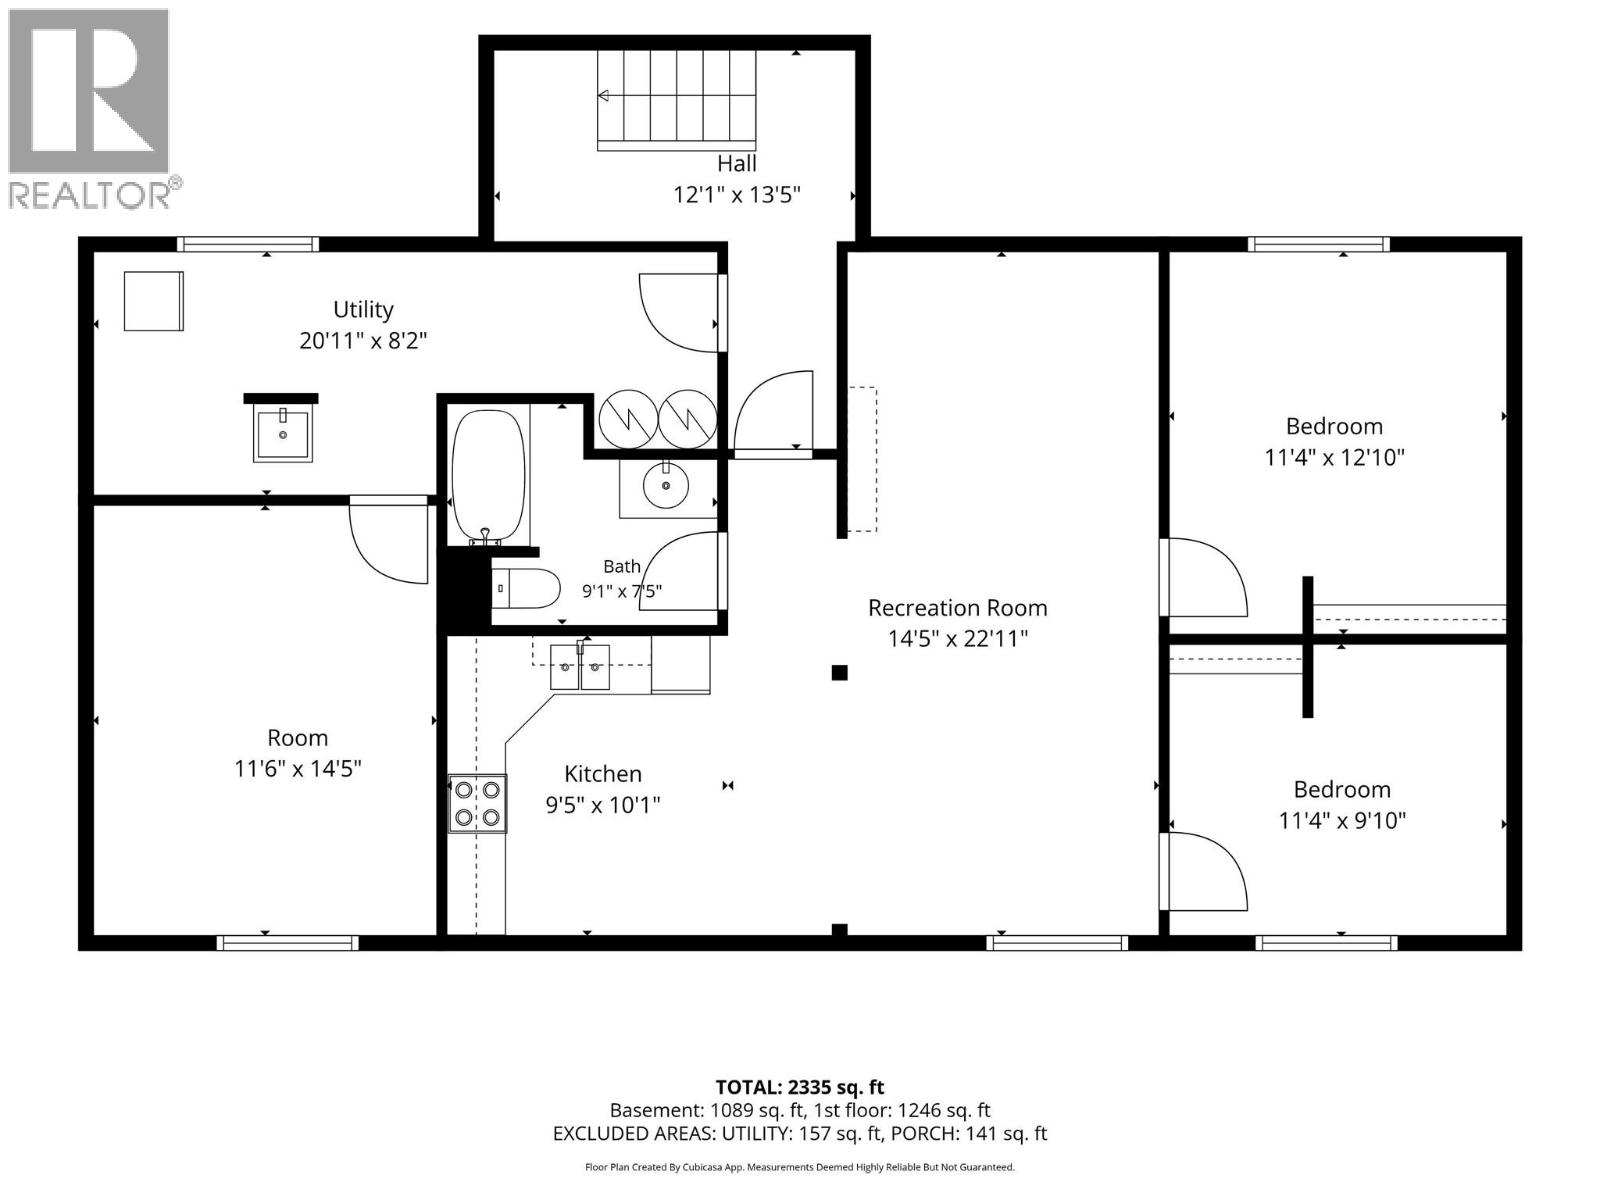
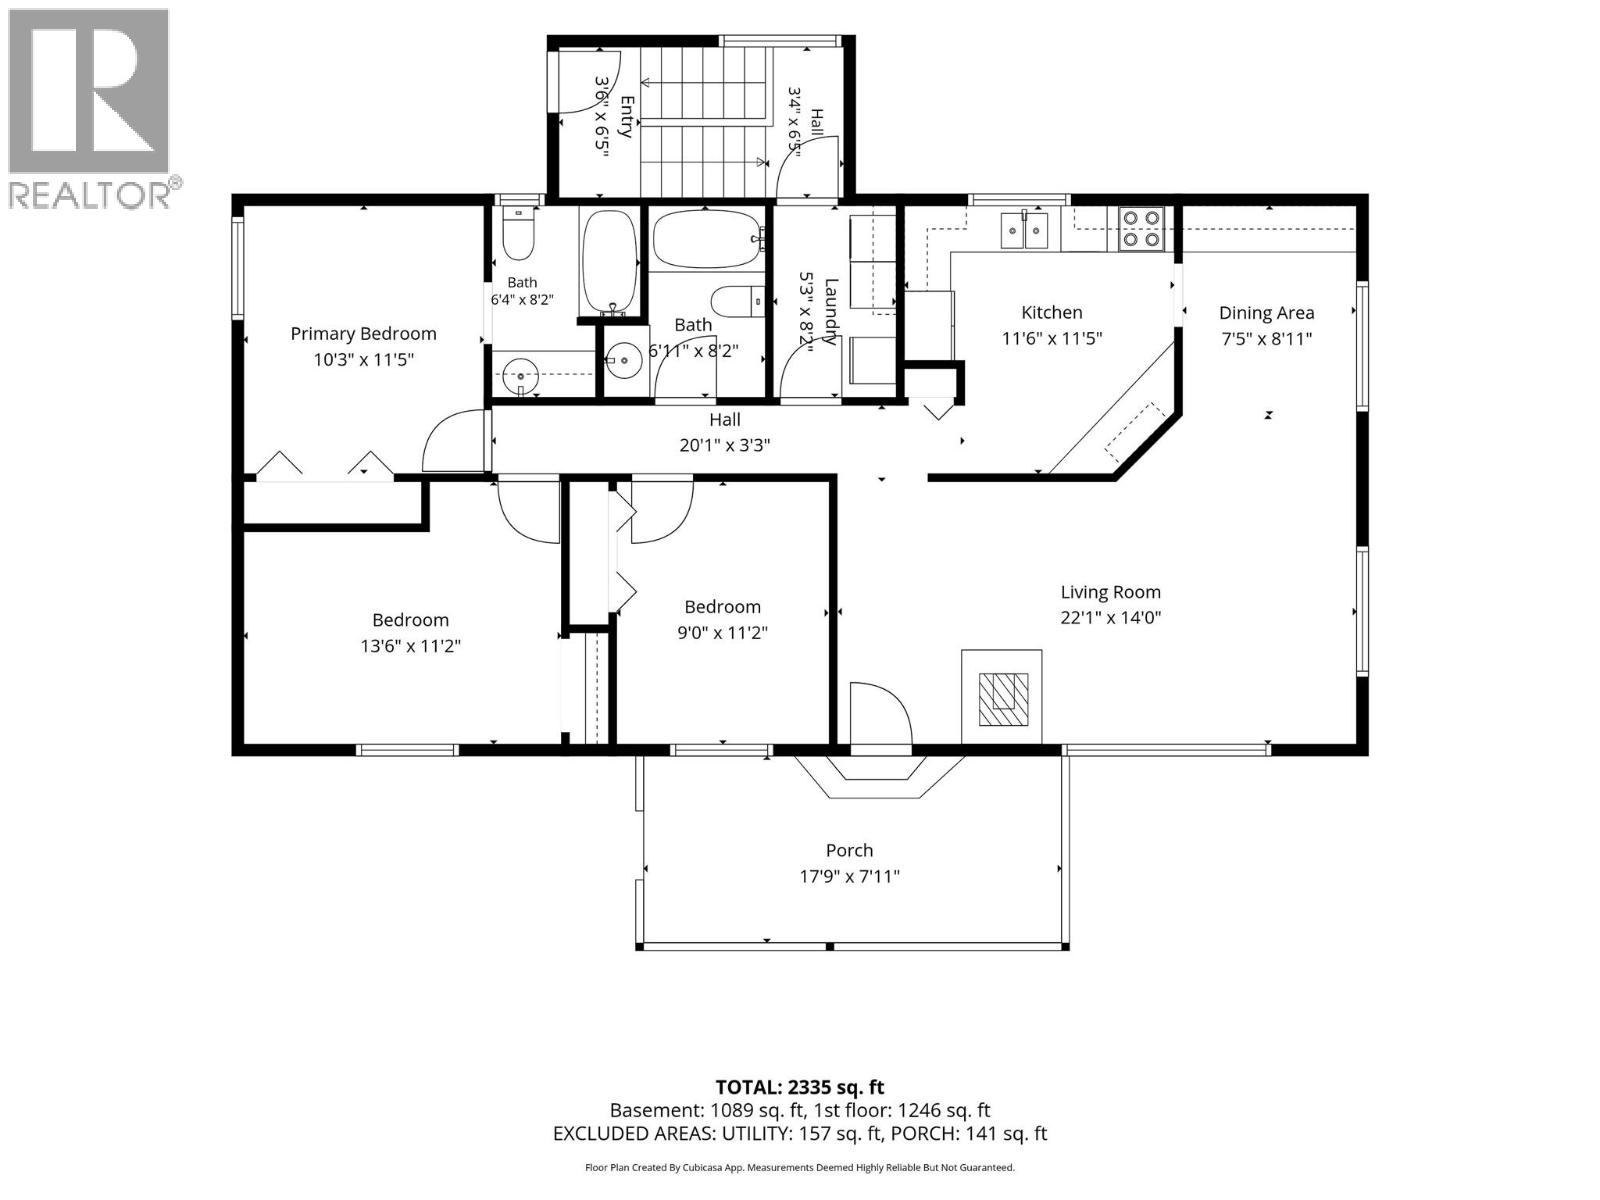
GREAT LOCATION WITH CORNER LOT & DETACHED SHOP! This manufactured home sits on a fenced corner lot with plenty of potential! The main floor offers 3 bedrooms and 2 bathrooms, while the full concrete basement features a 2-bedroom suite plus one large unfinished room, perfect for a future den, office or additional living space. Additional features include a pellet stove, metal roof and detached shop for storage or projects. The home could use some TLC, but offers a great opportunity to roll up your sleeves, make it your own and build some equity. Great location, lots of potential and a perfect opportunity for someone ready to put in a little work! (id:67517)
-
Property Details
MLS® Number 10405083 Property Type Single Family Neigbourhood Sicamous AmenitiesNearBy Schools CommunityFeatures Family Oriented, Pets Allowed, Rentals Allowed Features Corner Site ParkingSpaceTotal 2 ViewType Mountain View -
Building
BathroomTotal 3 BedroomsTotal 5 ConstructedDate 1975 HeatingFuel Wood HeatingType Baseboard Heaters, In Floor Heating, Stove, See Remarks RoofMaterial Metal RoofStyle Unknown StoriesTotal 2 SizeInterior 2,152 Sqft Type Manufactured Home UtilityWater Municipal Water Additional Parking Detached Garage 2 Oversize RV -
Land
AccessType Easy Access Acreage No CurrentUse Other LandAmenities Schools Sewer Municipal Sewage System SizeIrregular 0.23 SizeTotal 0.23 Ac|under 1 Acre SizeTotalText 0.23 Ac|under 1 Acre -
Rooms
Level Type Length Width Dimensions Basement Full Bathroom 9'1'' x 7'5'' Basement Kitchen 10'1'' x 9'5'' Basement Other 14' x 5'11'' Basement Bedroom 11'4'' x 9'10'' Basement Bedroom 12'10'' x 11'4'' Main Level Bedroom 11'2'' x 9' Main Level Bedroom 13'6'' x 11'2'' Main Level Full Bathroom 8'2'' x 6'11'' Main Level Full Ensuite Bathroom 8'2'' x 6'4'' Main Level Primary Bedroom 10'3'' x 11'5'' Main Level Living Room 22'1'' x 14' Main Level Kitchen 11'6'' x 11'5'' -
Utilities
Your Favourites
No Favourites Found







The trademarks REALTOR®, REALTORS®, and the REALTOR® logo are controlled by The Canadian Real Estate Association (CREA) and identify real estate professionals who are members of CREA. The trademarks MLS®, Multiple Listing Service® and the associated logos are owned by The Canadian Real Estate Association (CREA) and identify the quality of services provided by real estate professionals who are members of CREA. The trademark DDF® is owned by The Canadian Real Estate Association (CREA) and identifies CREA's Data Distribution Facility (DDF®)
November 10 2026 08:18:23
Association of Interior REALTORS®
