$599,000
Maintenance, Ground Maintenance, Property Management, Other, See Remarks, Sewer, Water
$242 Monthly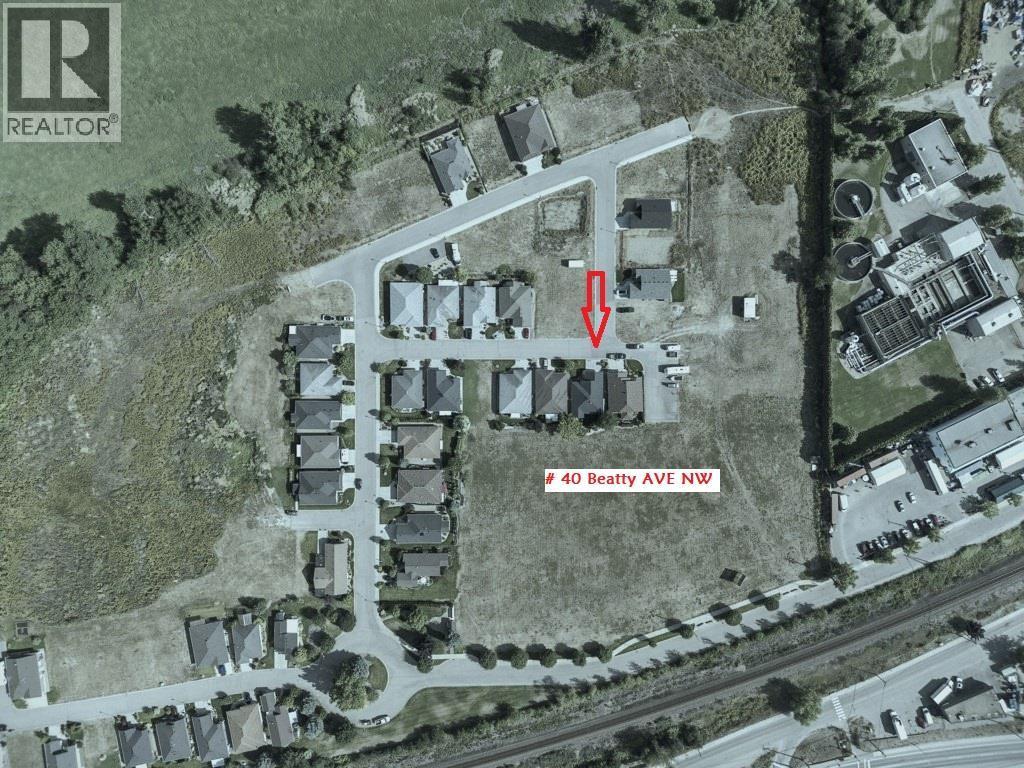
$599,000
Maintenance, Ground Maintenance, Property Management, Other, See Remarks, Sewer, Water
$242 Monthly
$599,000
Maintenance, Ground Maintenance, Property Management, Other, See Remarks, Sewer, Water
$242 Monthly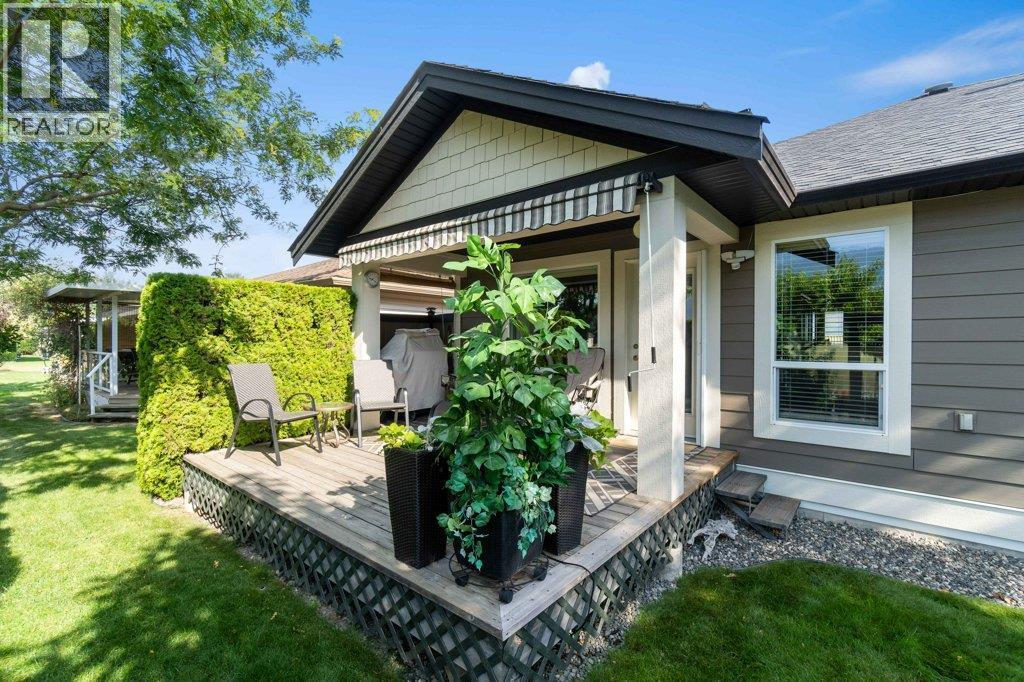
$599,000
Maintenance, Ground Maintenance, Property Management, Other, See Remarks, Sewer, Water
$242 Monthly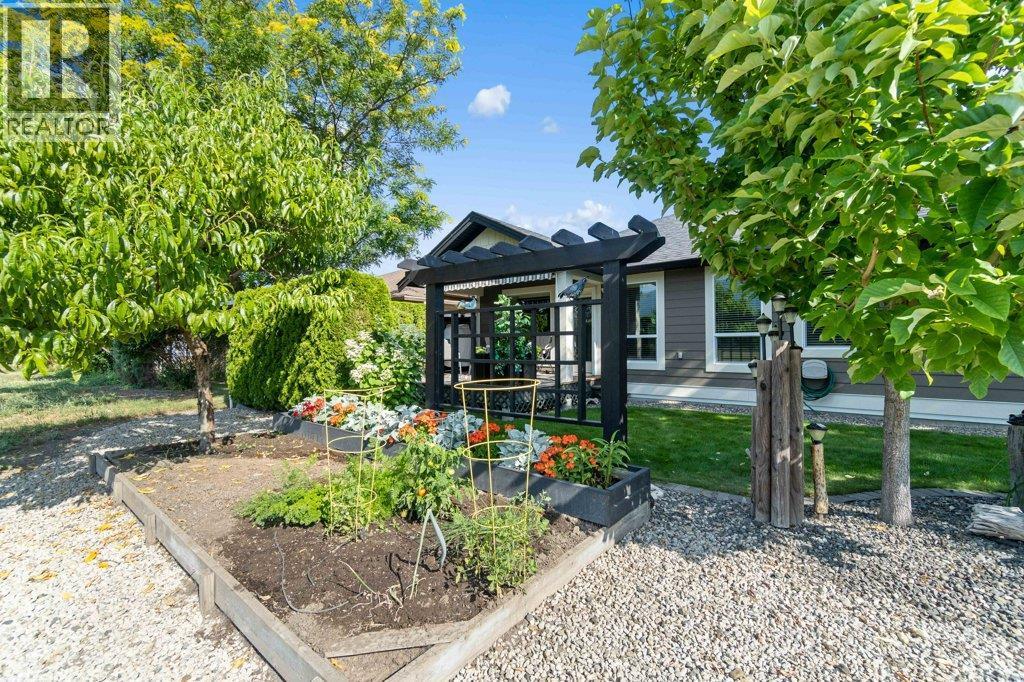
$599,000
Maintenance, Ground Maintenance, Property Management, Other, See Remarks, Sewer, Water
$242 Monthly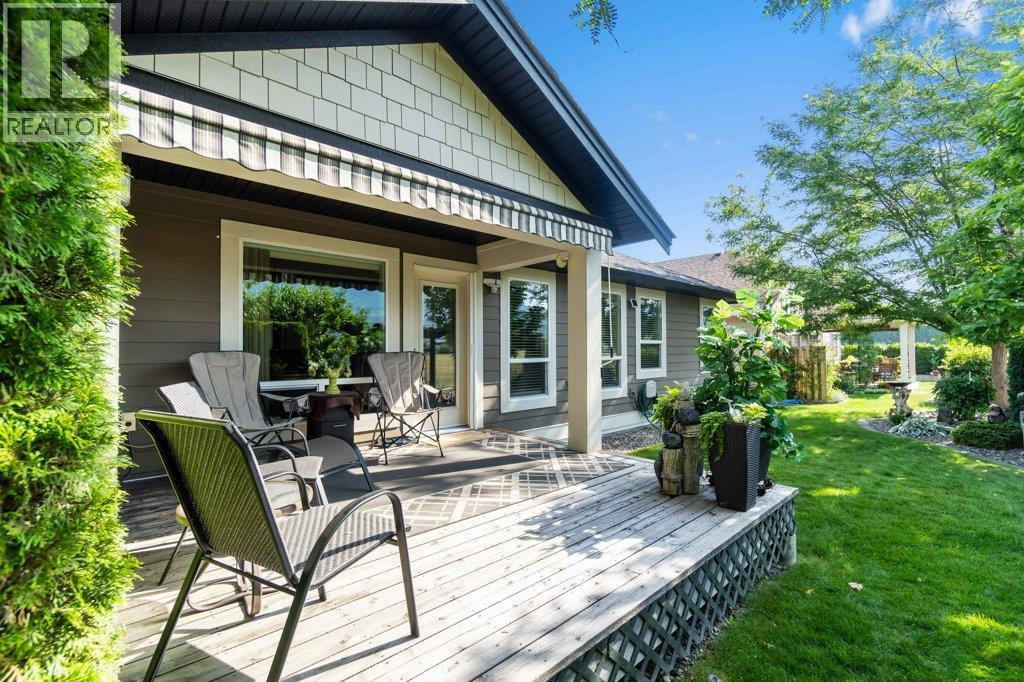
$599,000
Maintenance, Ground Maintenance, Property Management, Other, See Remarks, Sewer, Water
$242 Monthly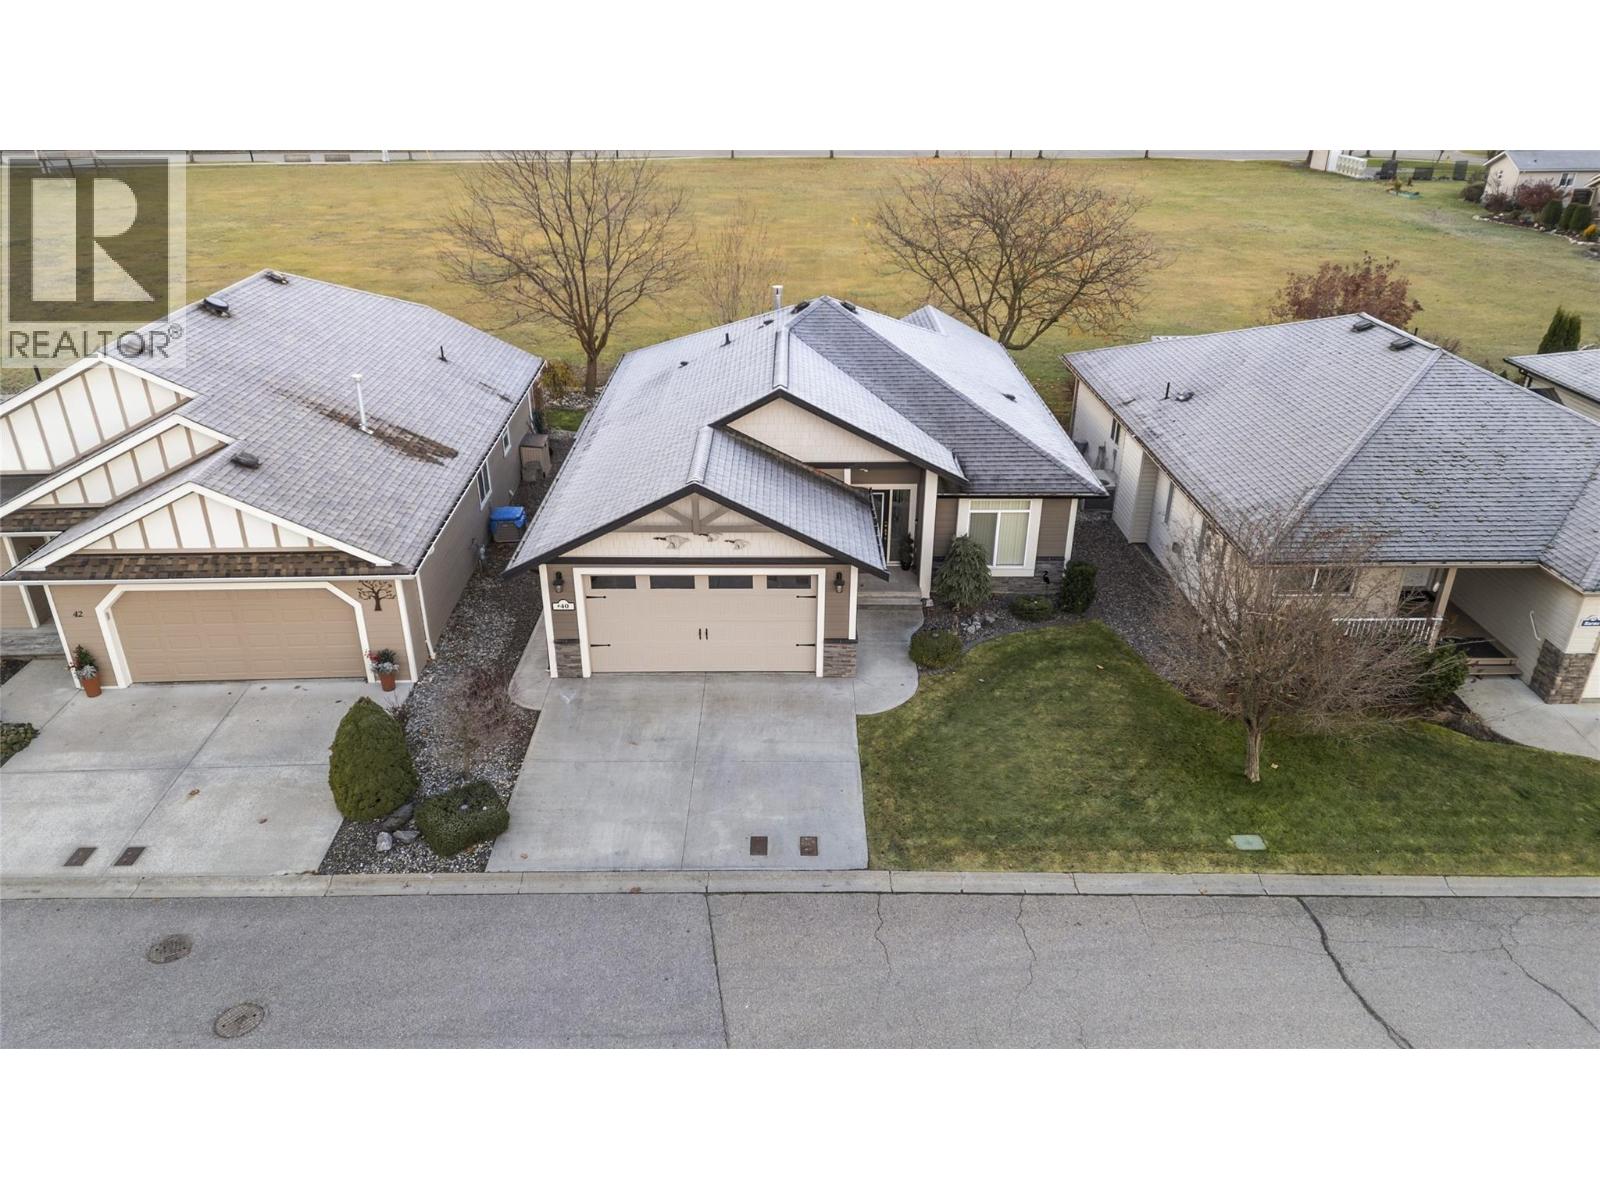
$599,000
Maintenance, Ground Maintenance, Property Management, Other, See Remarks, Sewer, Water
$242 Monthly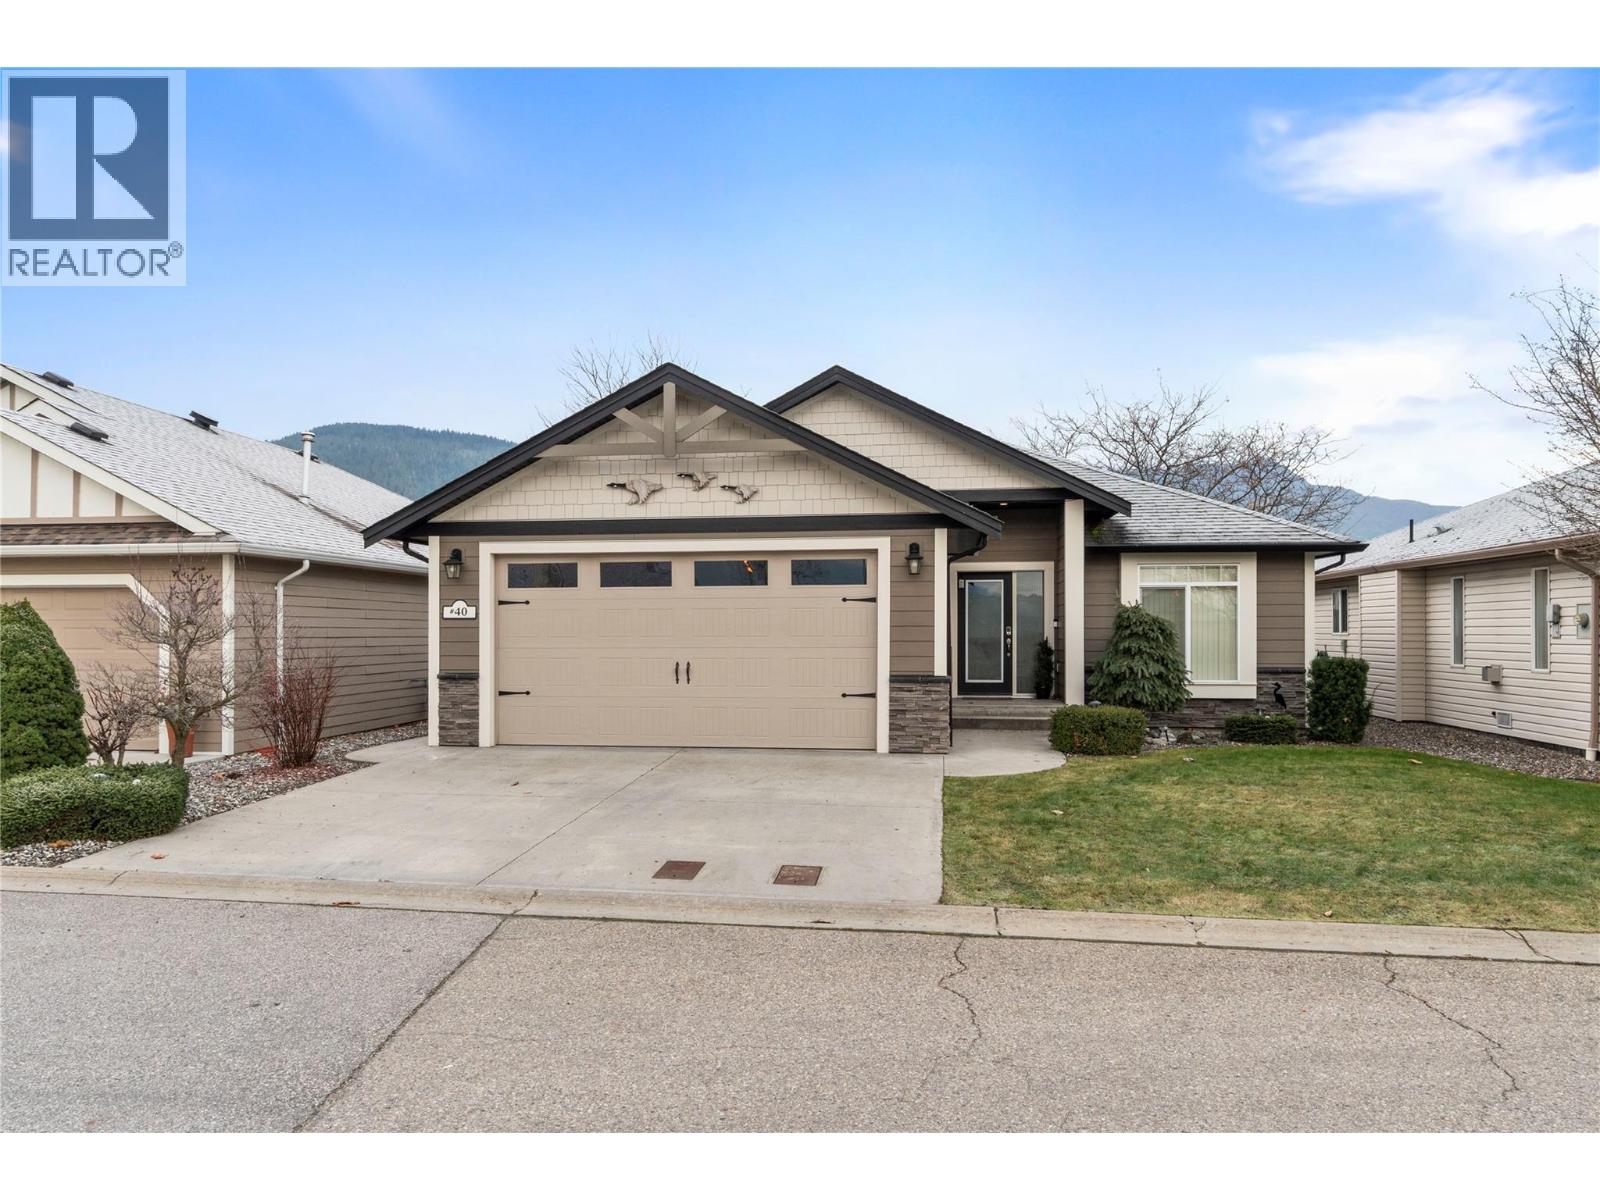
$599,000
Maintenance, Ground Maintenance, Property Management, Other, See Remarks, Sewer, Water
$242 Monthly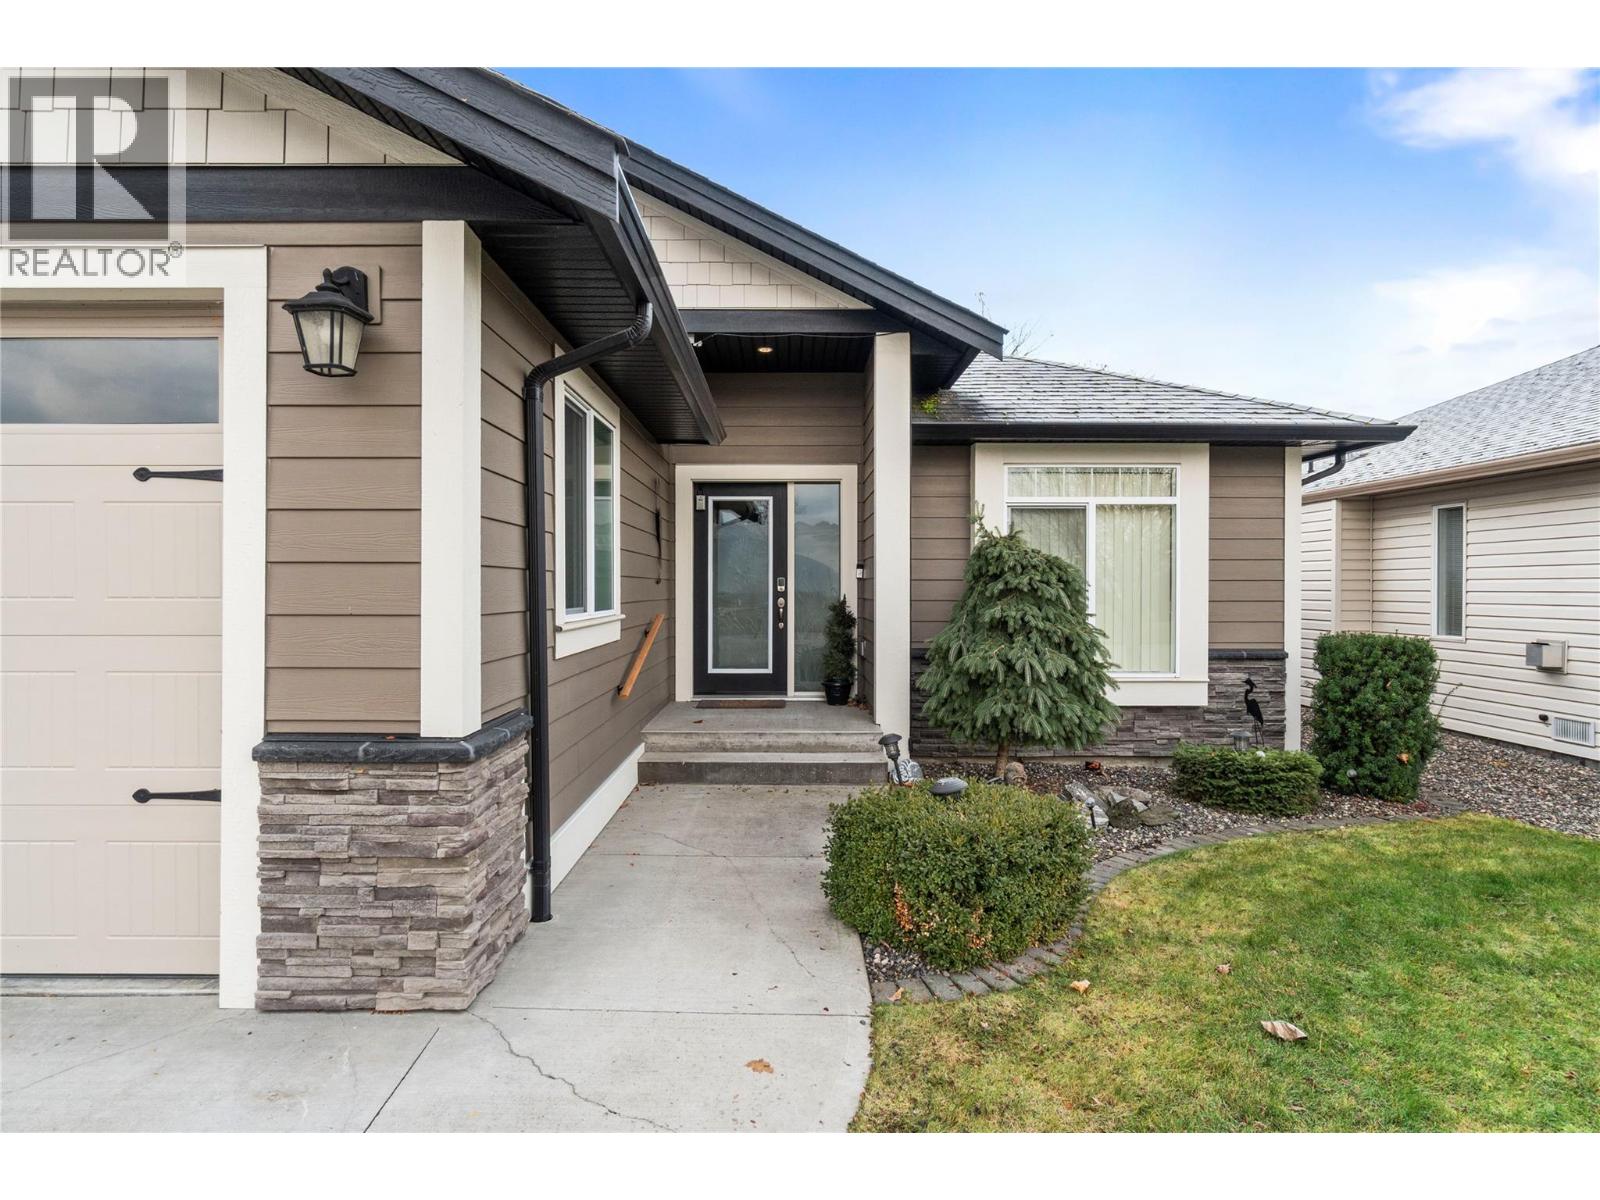
$599,000
Maintenance, Ground Maintenance, Property Management, Other, See Remarks, Sewer, Water
$242 Monthly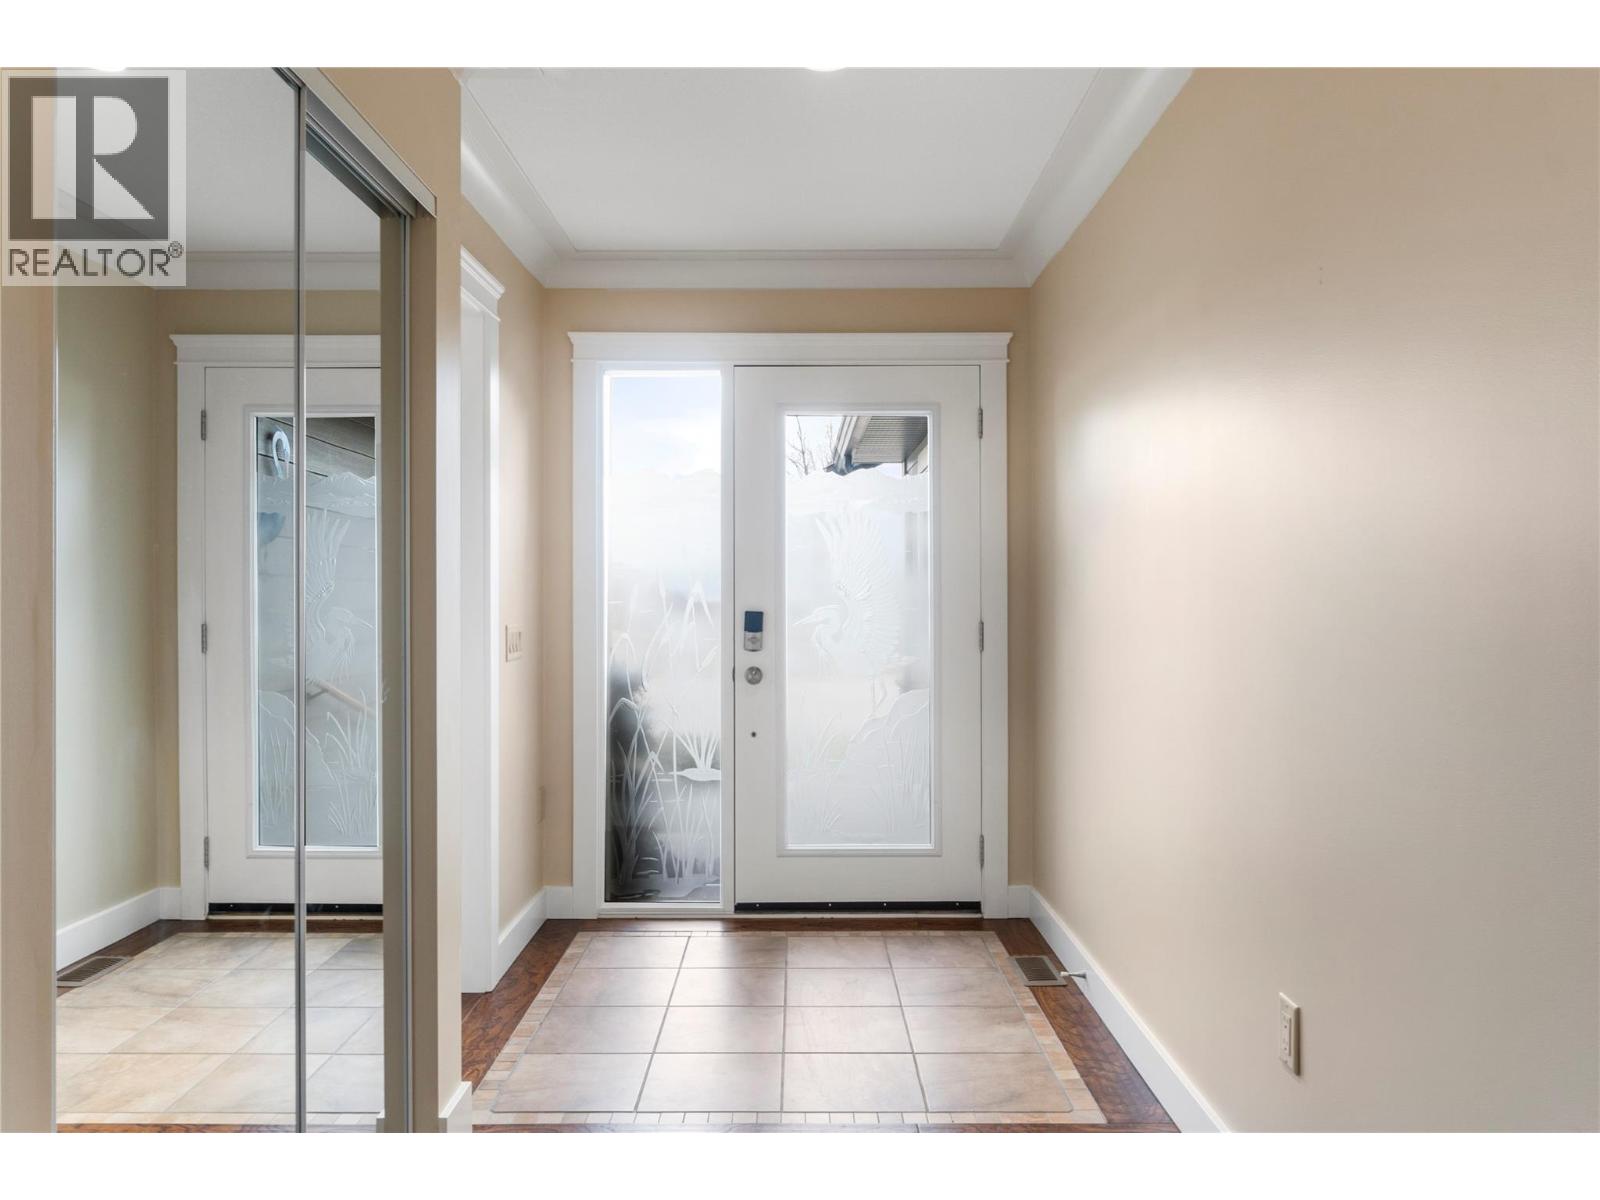
$599,000
Maintenance, Ground Maintenance, Property Management, Other, See Remarks, Sewer, Water
$242 Monthly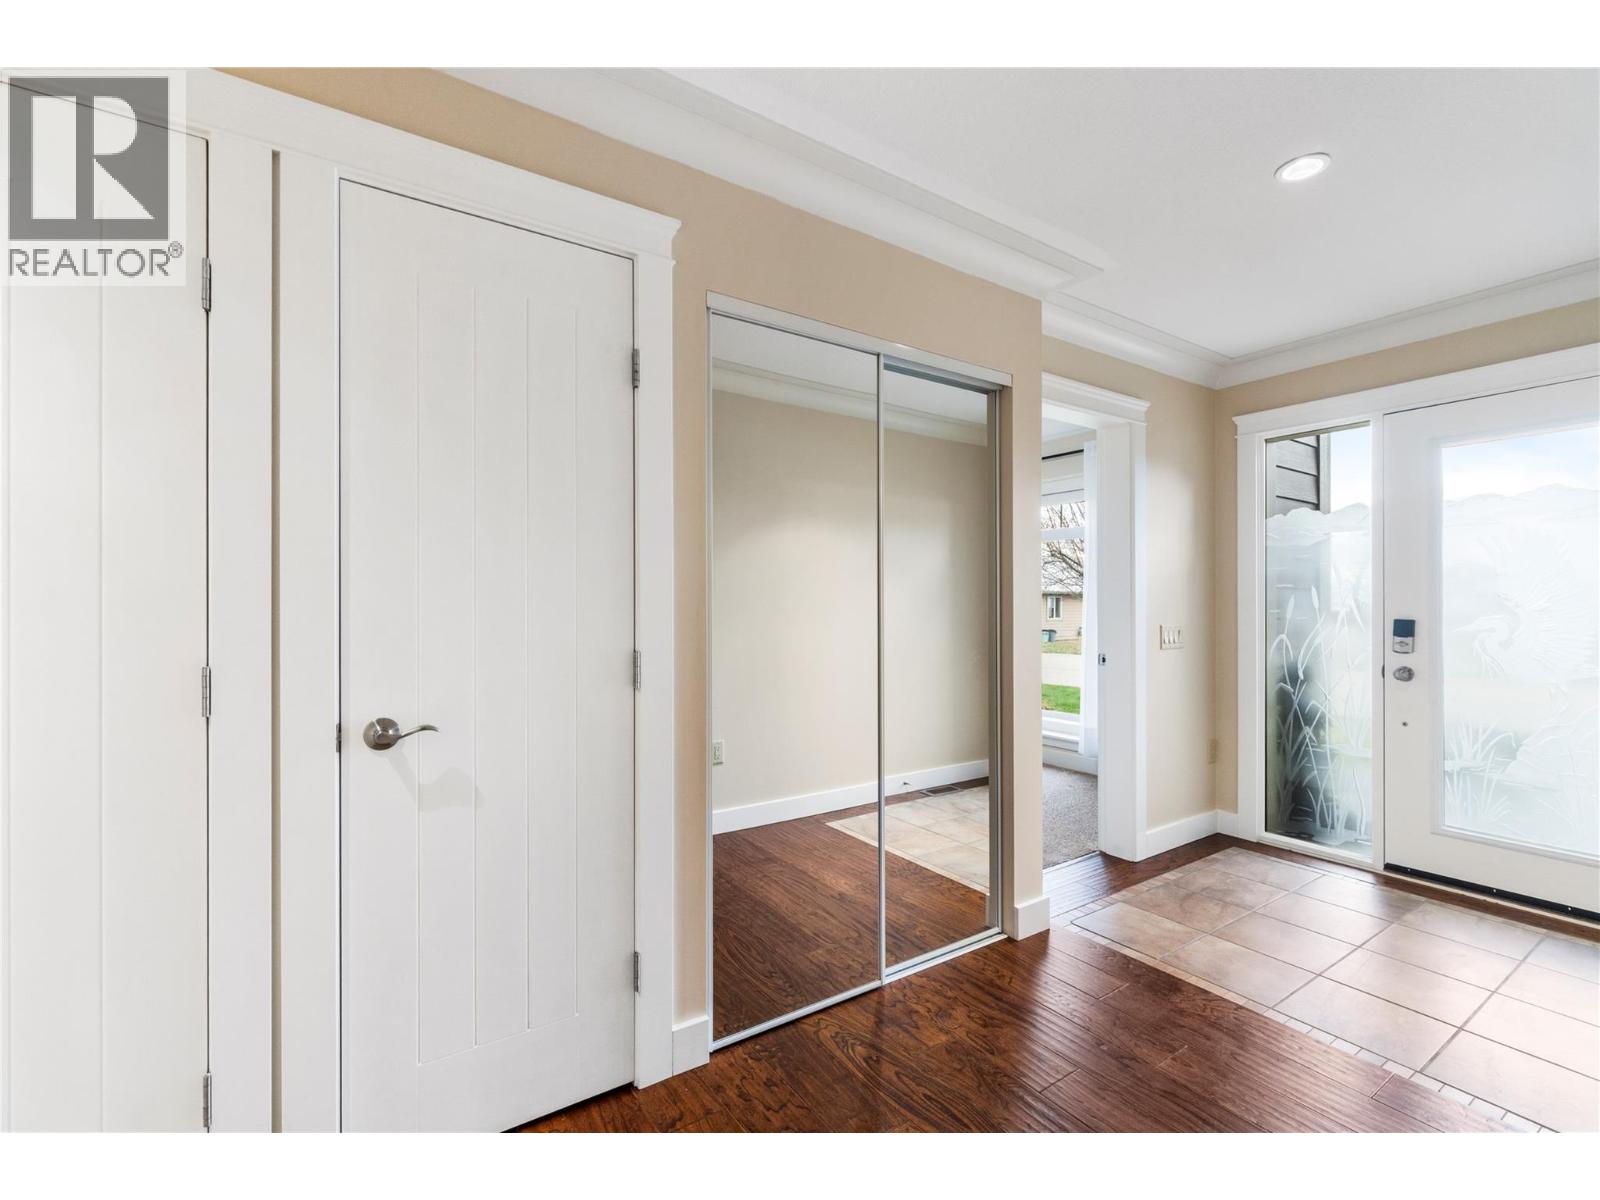
$599,000
Maintenance, Ground Maintenance, Property Management, Other, See Remarks, Sewer, Water
$242 Monthly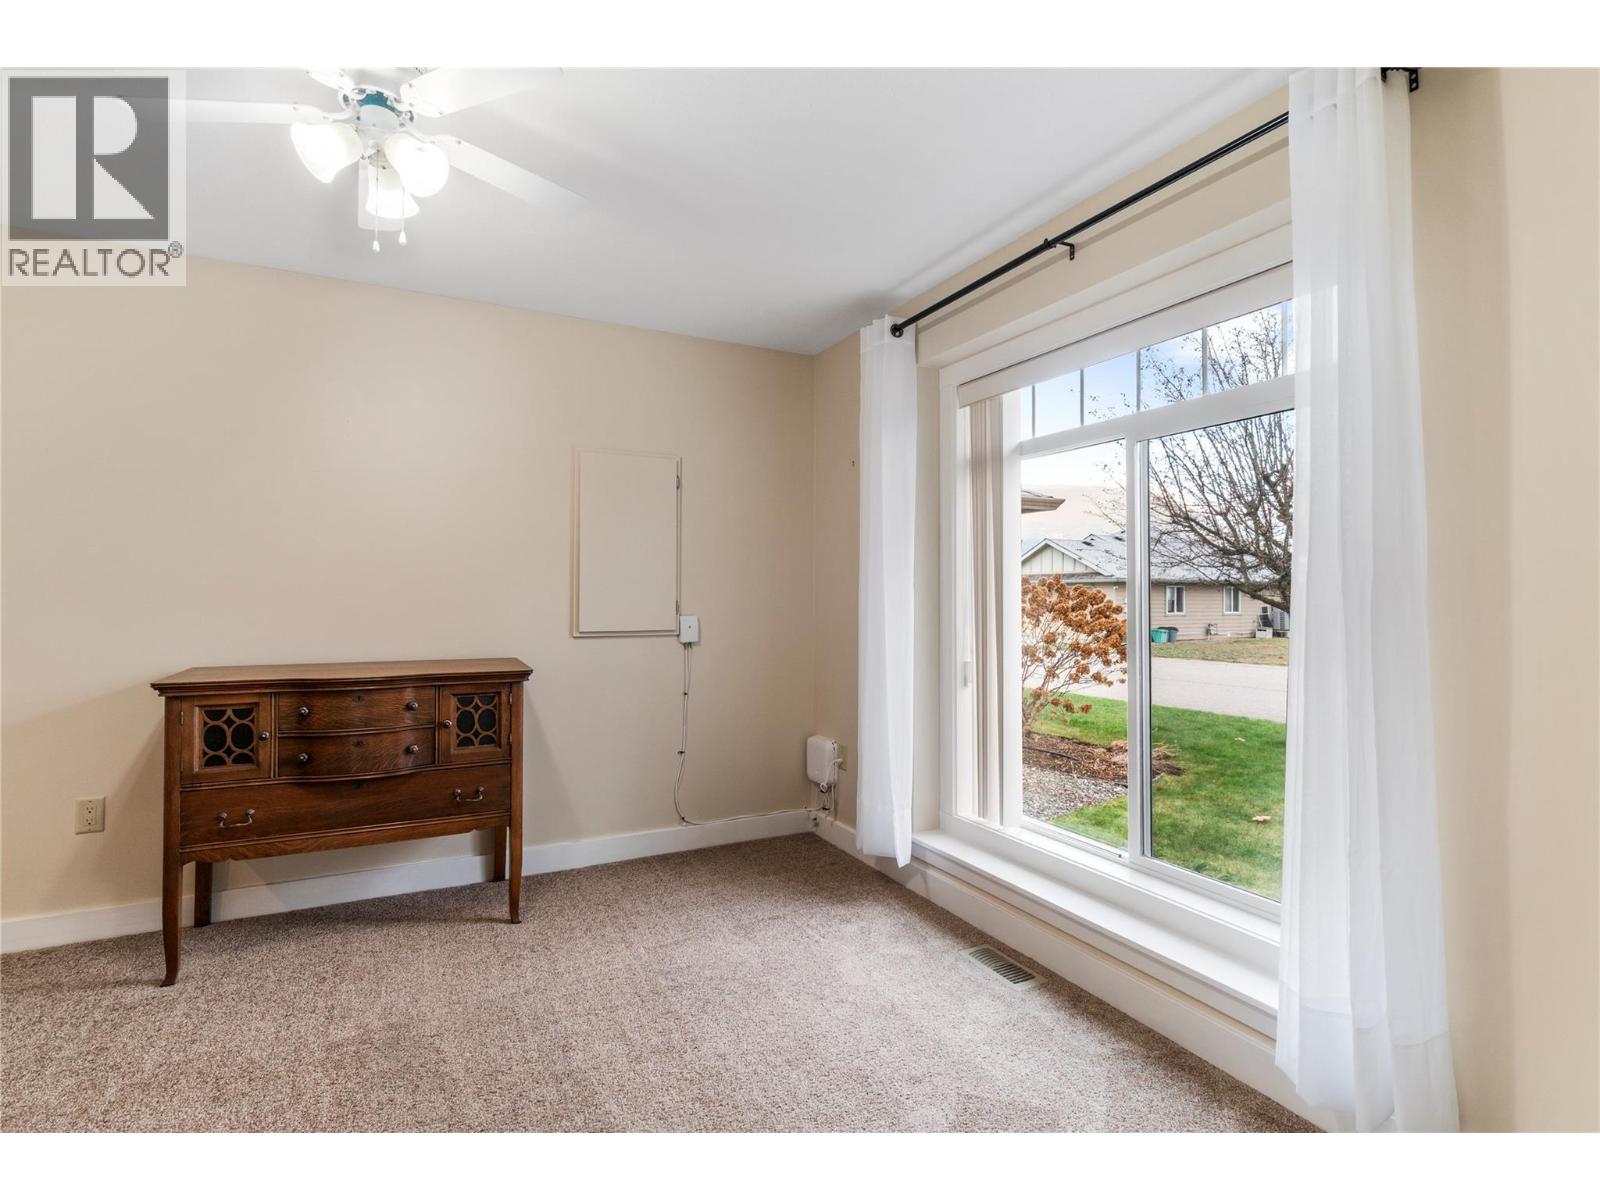
$599,000
Maintenance, Ground Maintenance, Property Management, Other, See Remarks, Sewer, Water
$242 Monthly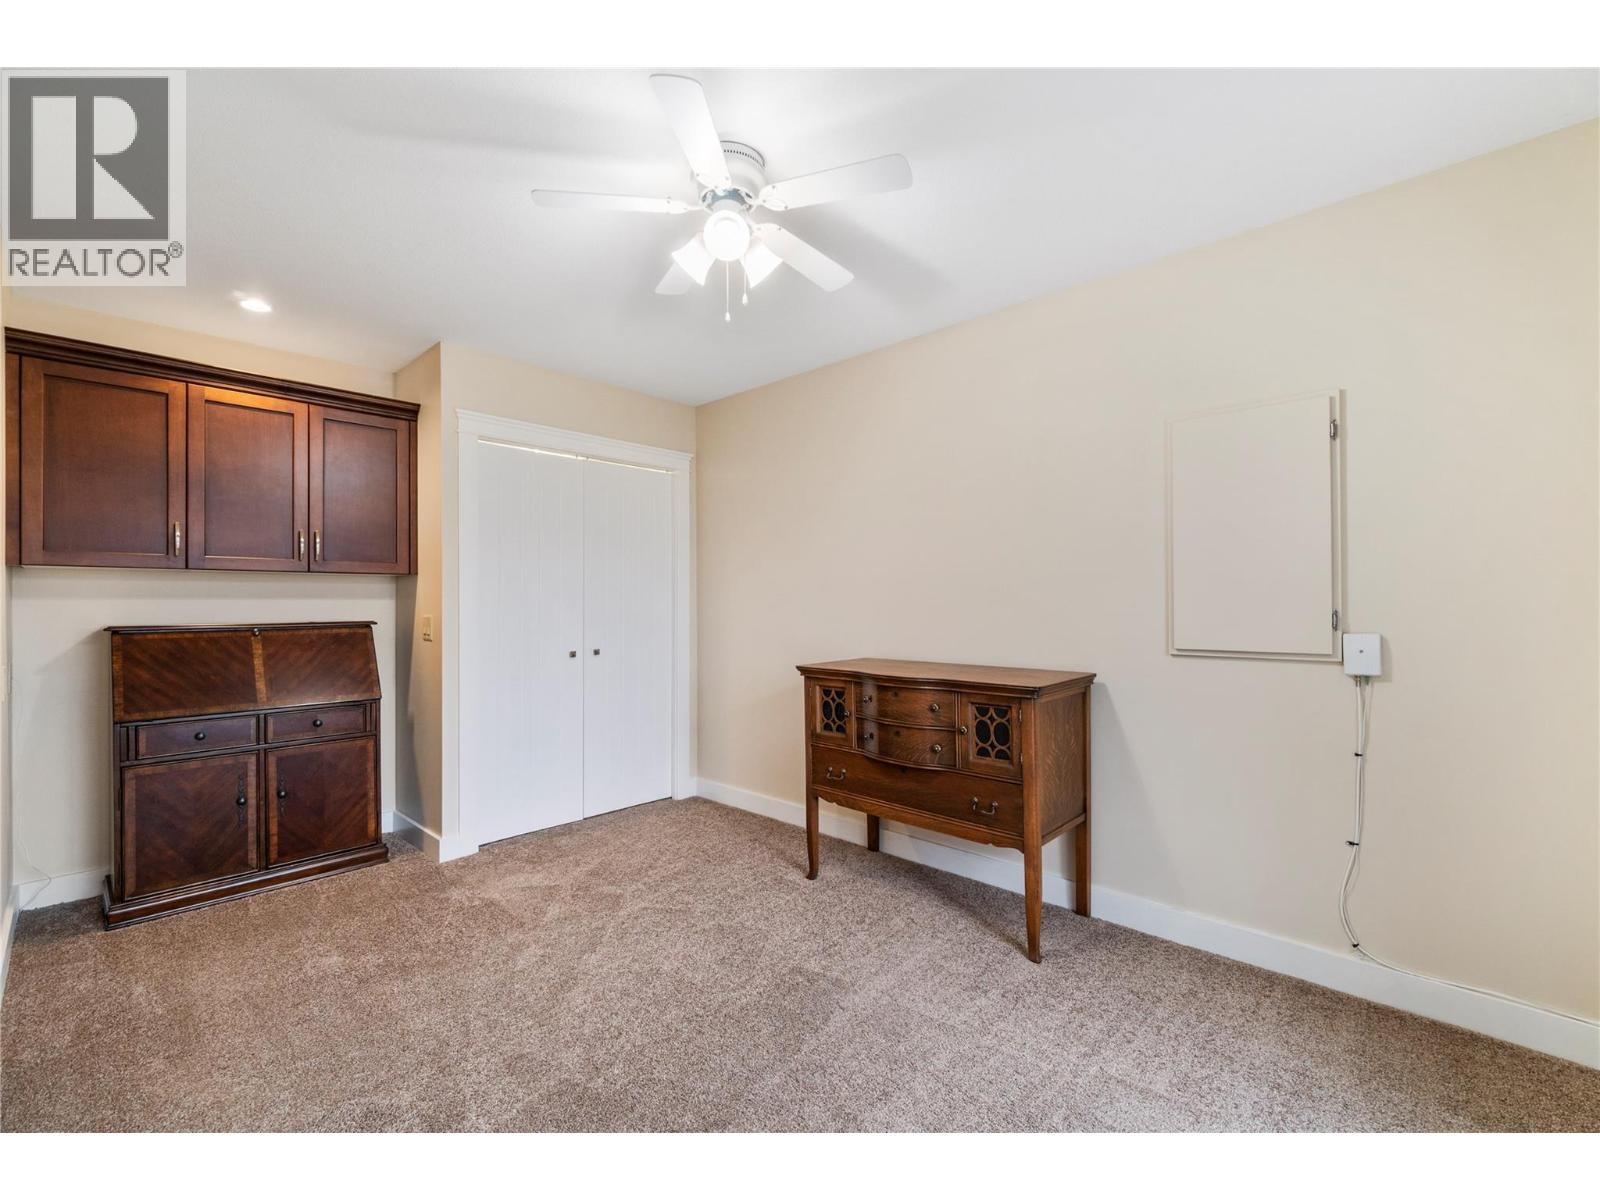
$599,000
Maintenance, Ground Maintenance, Property Management, Other, See Remarks, Sewer, Water
$242 Monthly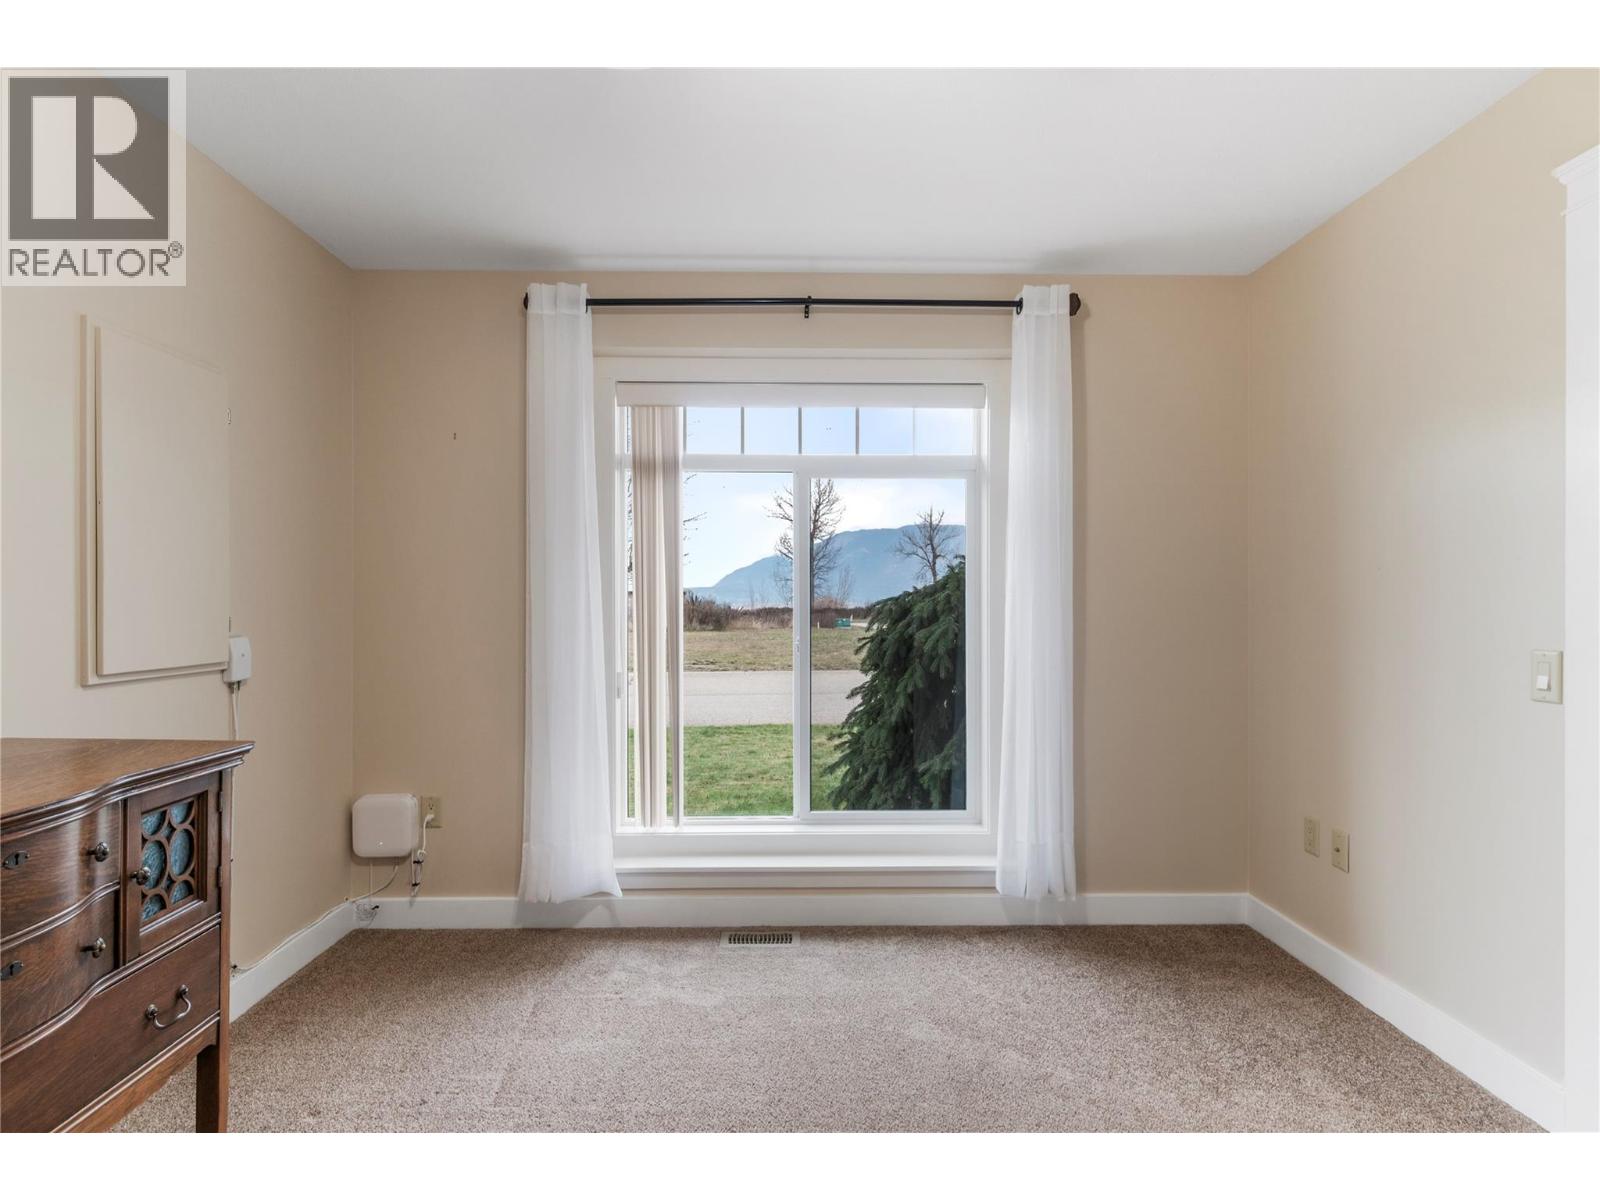
$599,000
Maintenance, Ground Maintenance, Property Management, Other, See Remarks, Sewer, Water
$242 Monthly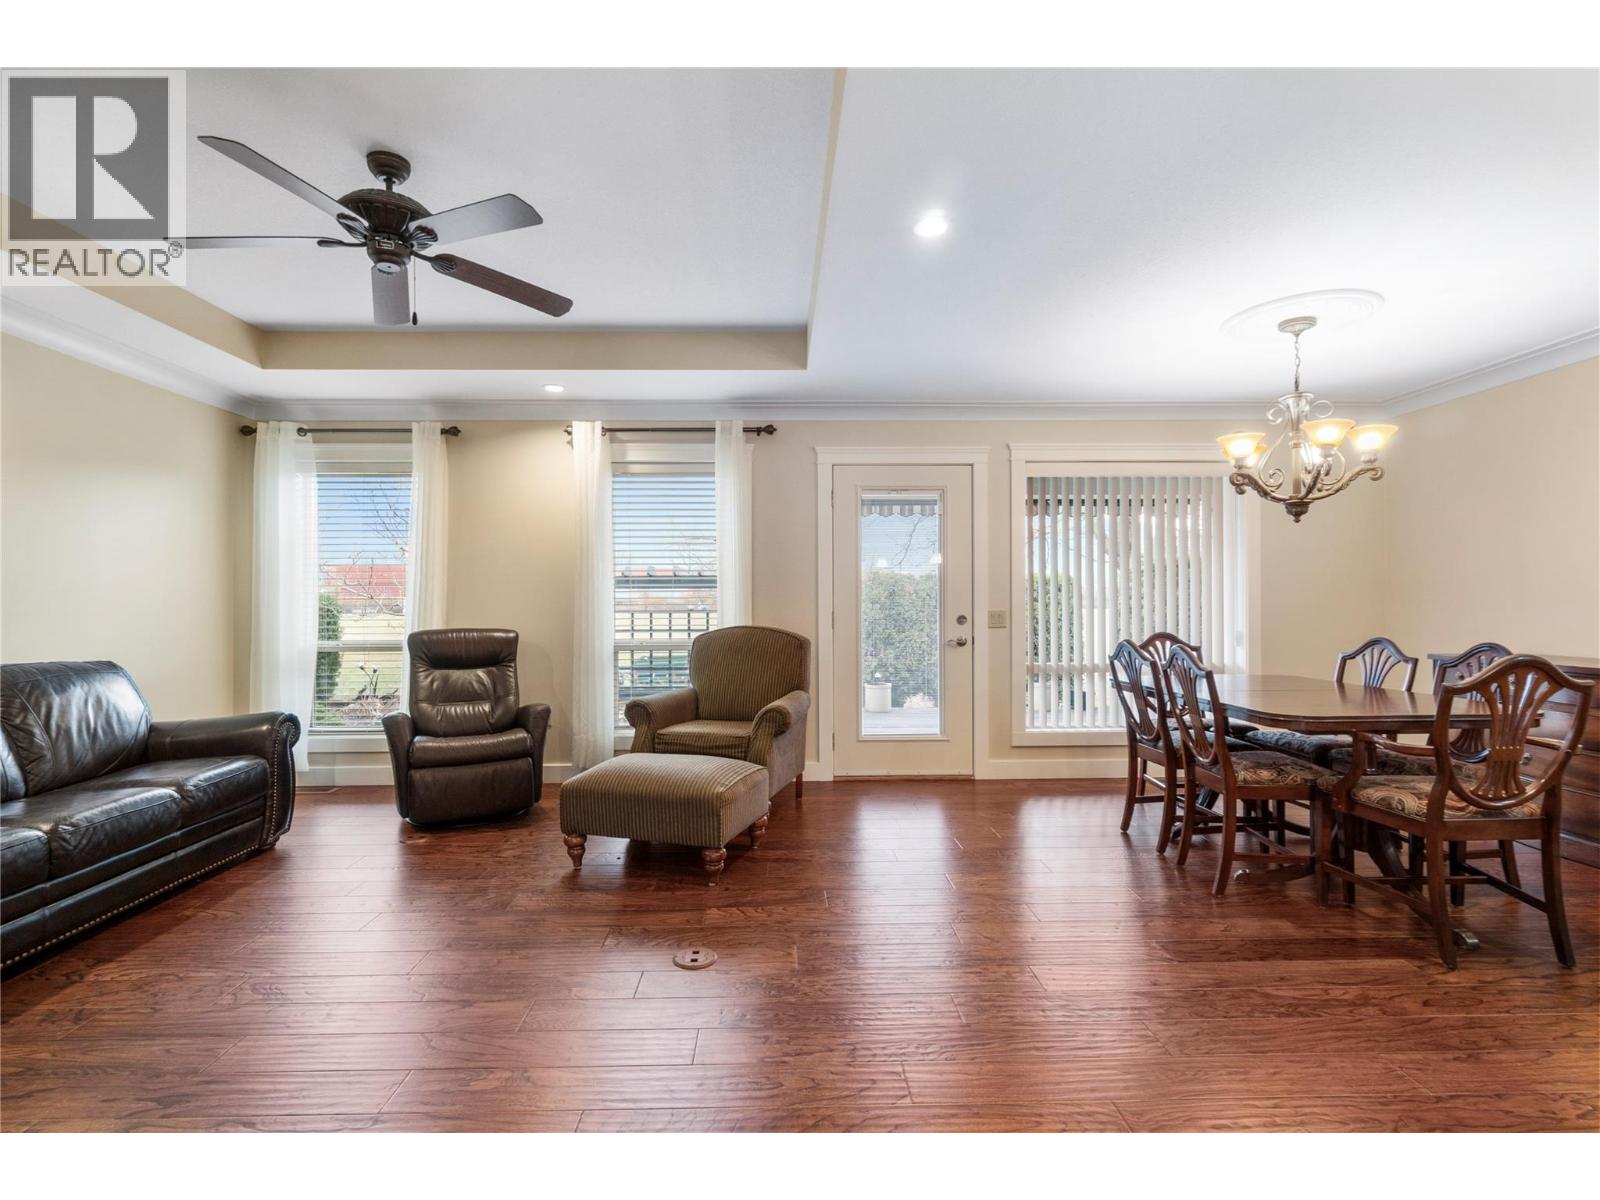
$599,000
Maintenance, Ground Maintenance, Property Management, Other, See Remarks, Sewer, Water
$242 Monthly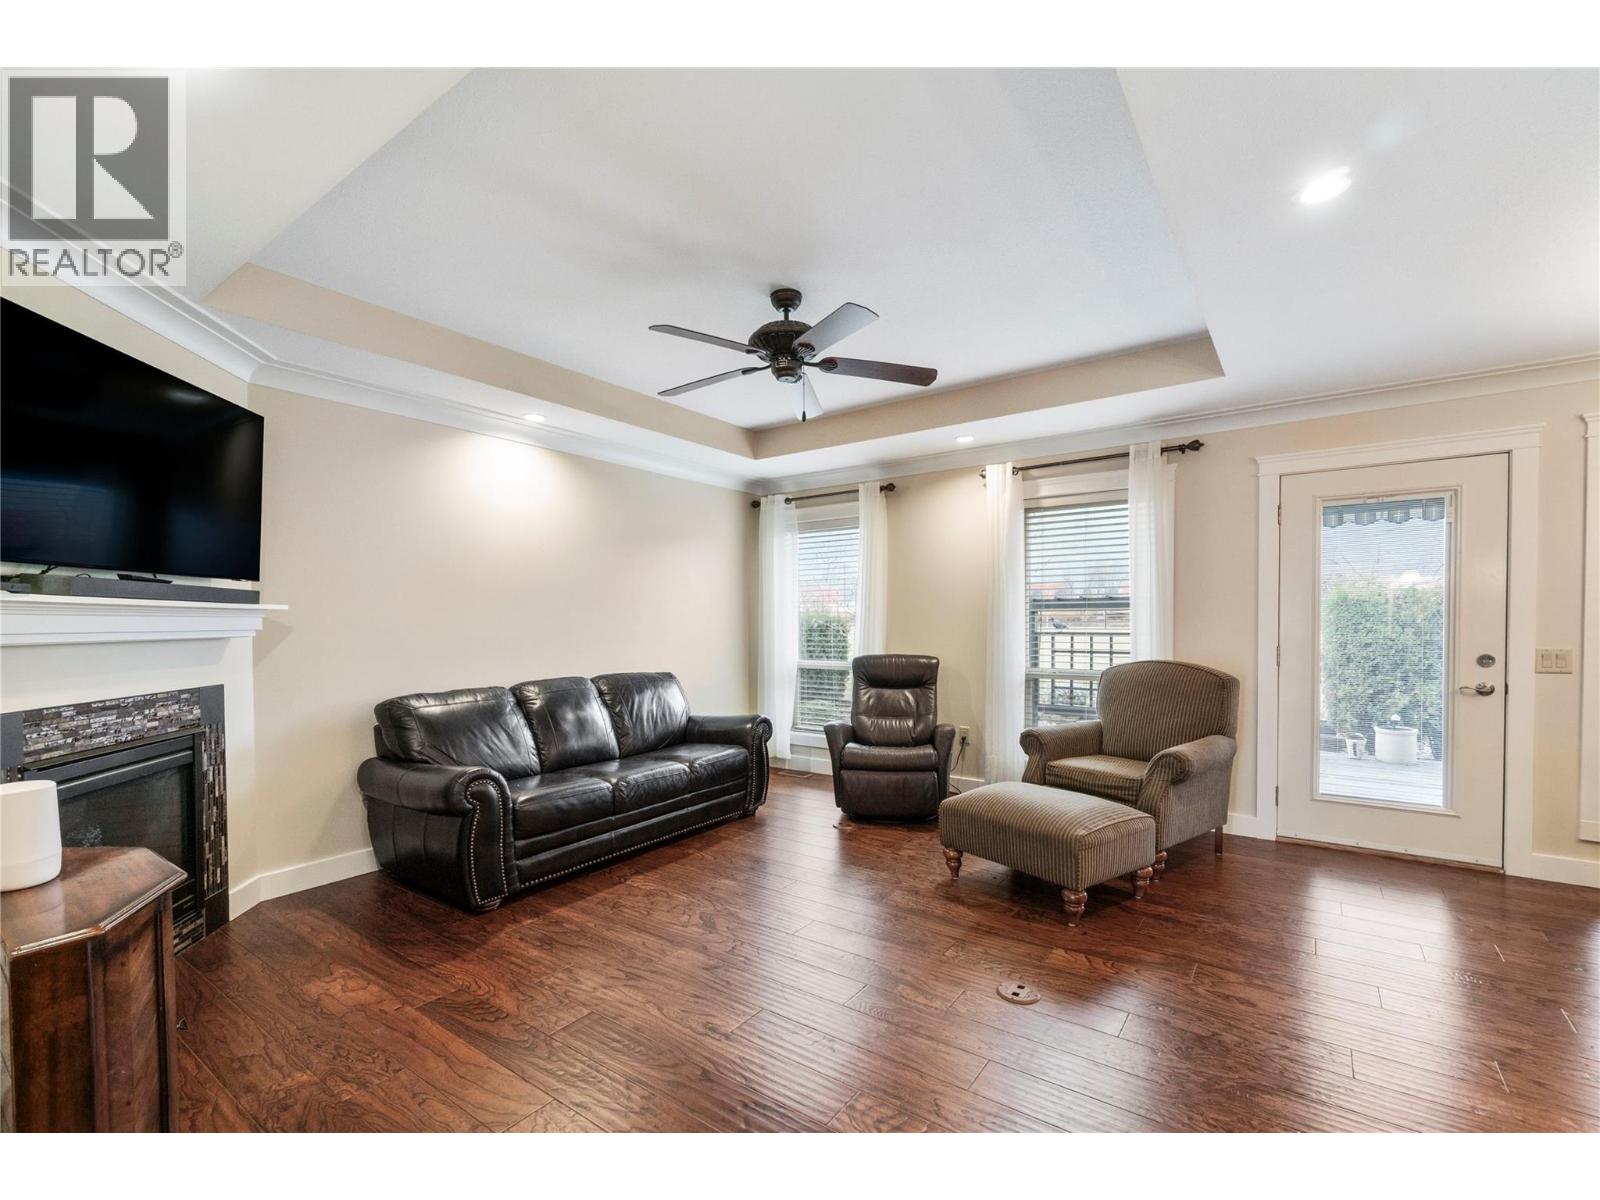
$599,000
Maintenance, Ground Maintenance, Property Management, Other, See Remarks, Sewer, Water
$242 Monthly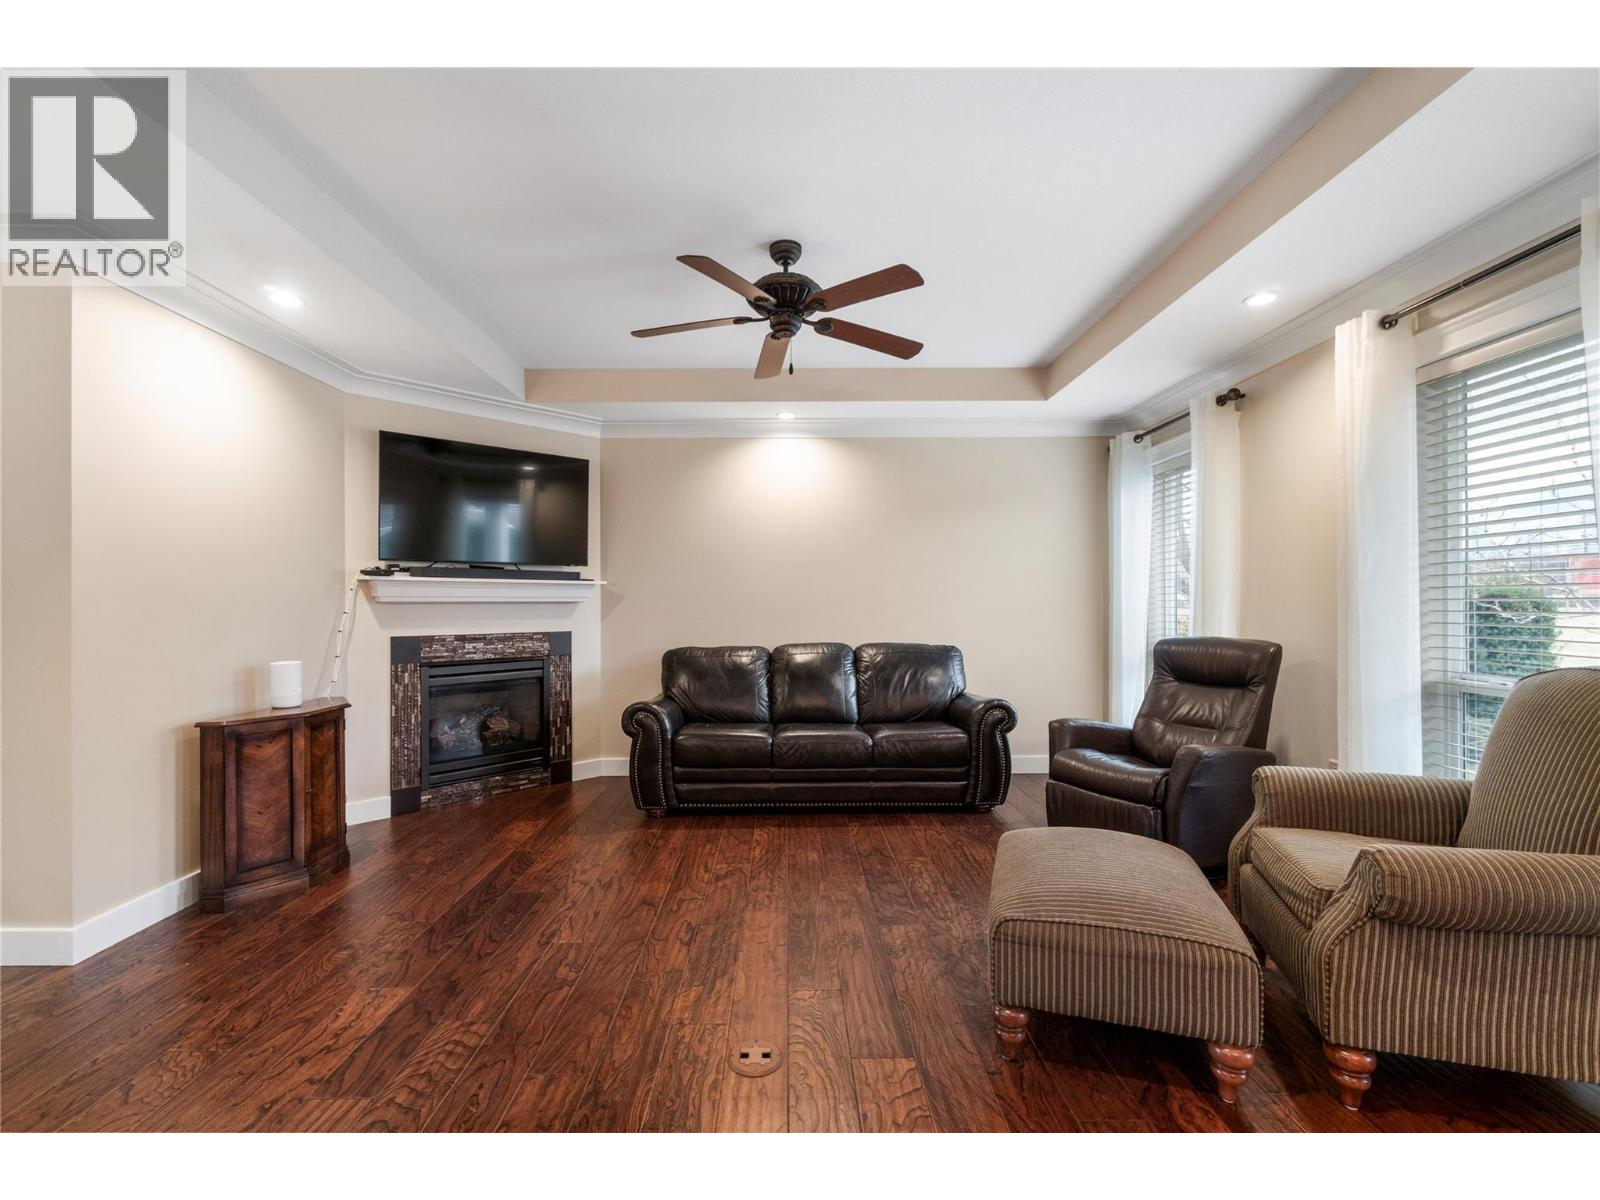
$599,000
Maintenance, Ground Maintenance, Property Management, Other, See Remarks, Sewer, Water
$242 Monthly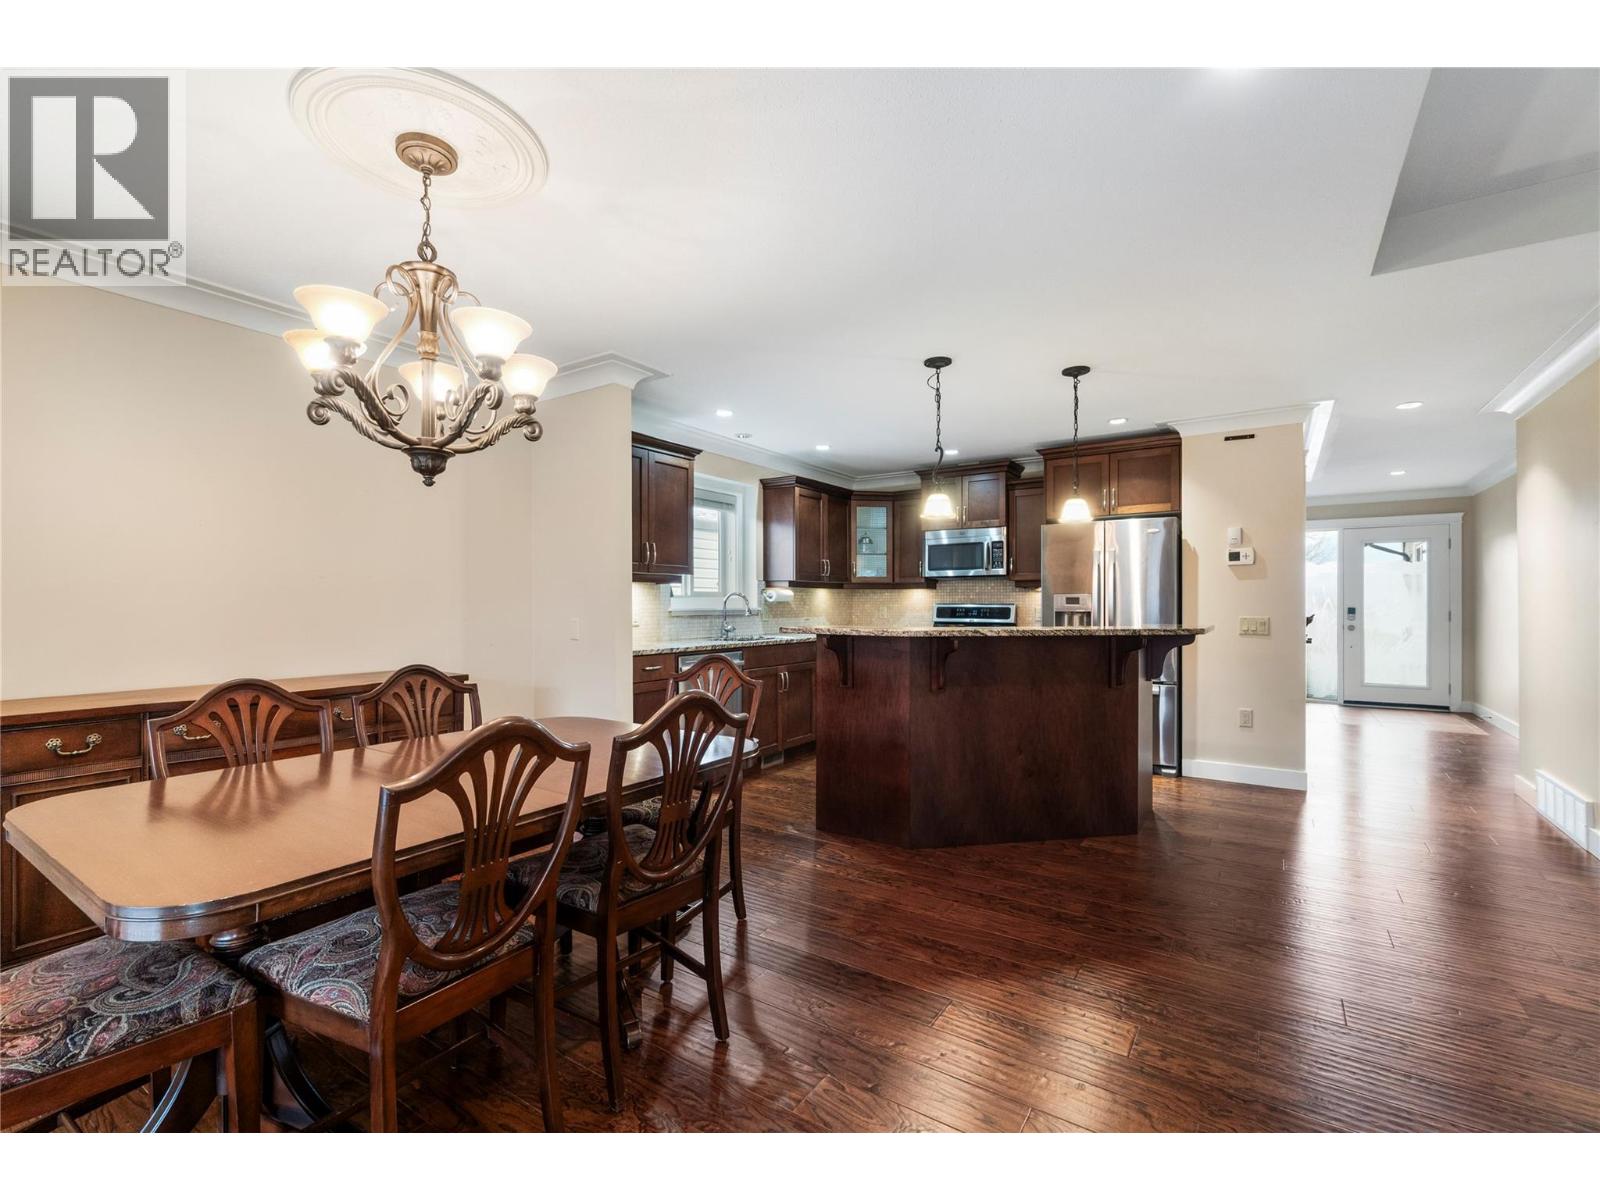
$599,000
Maintenance, Ground Maintenance, Property Management, Other, See Remarks, Sewer, Water
$242 Monthly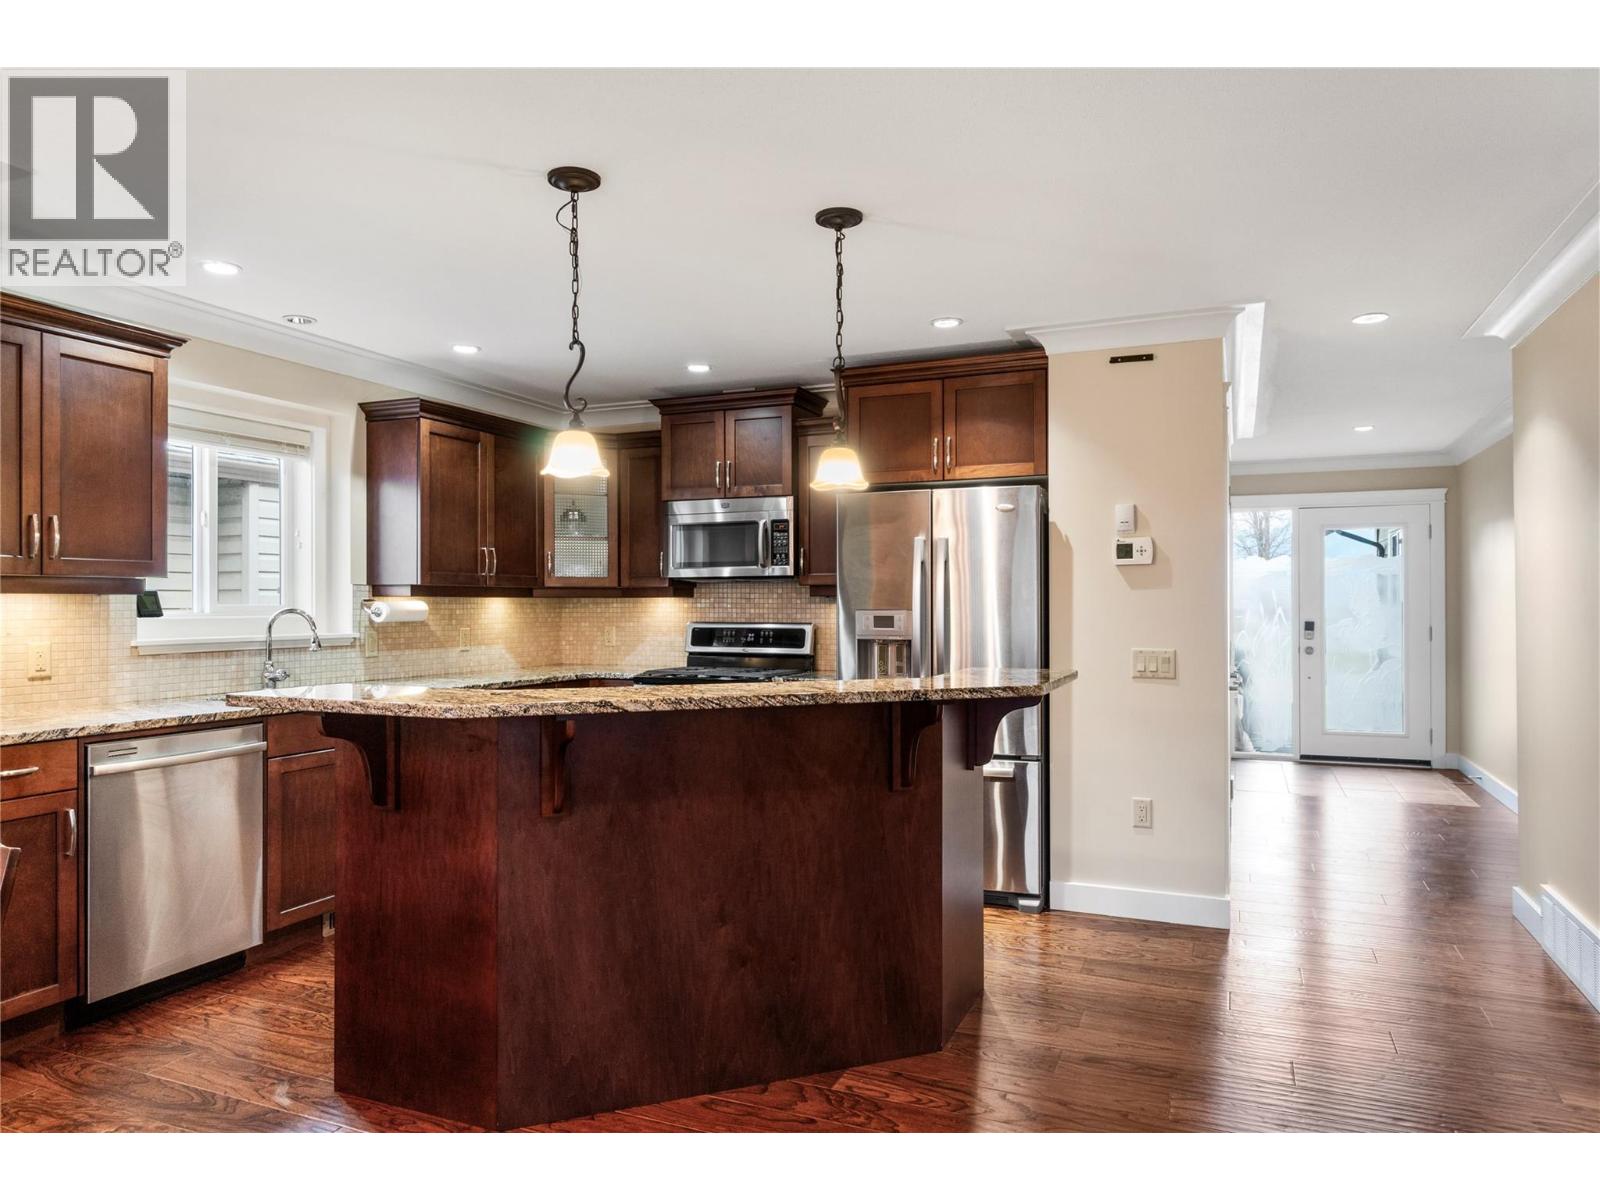
$599,000
Maintenance, Ground Maintenance, Property Management, Other, See Remarks, Sewer, Water
$242 Monthly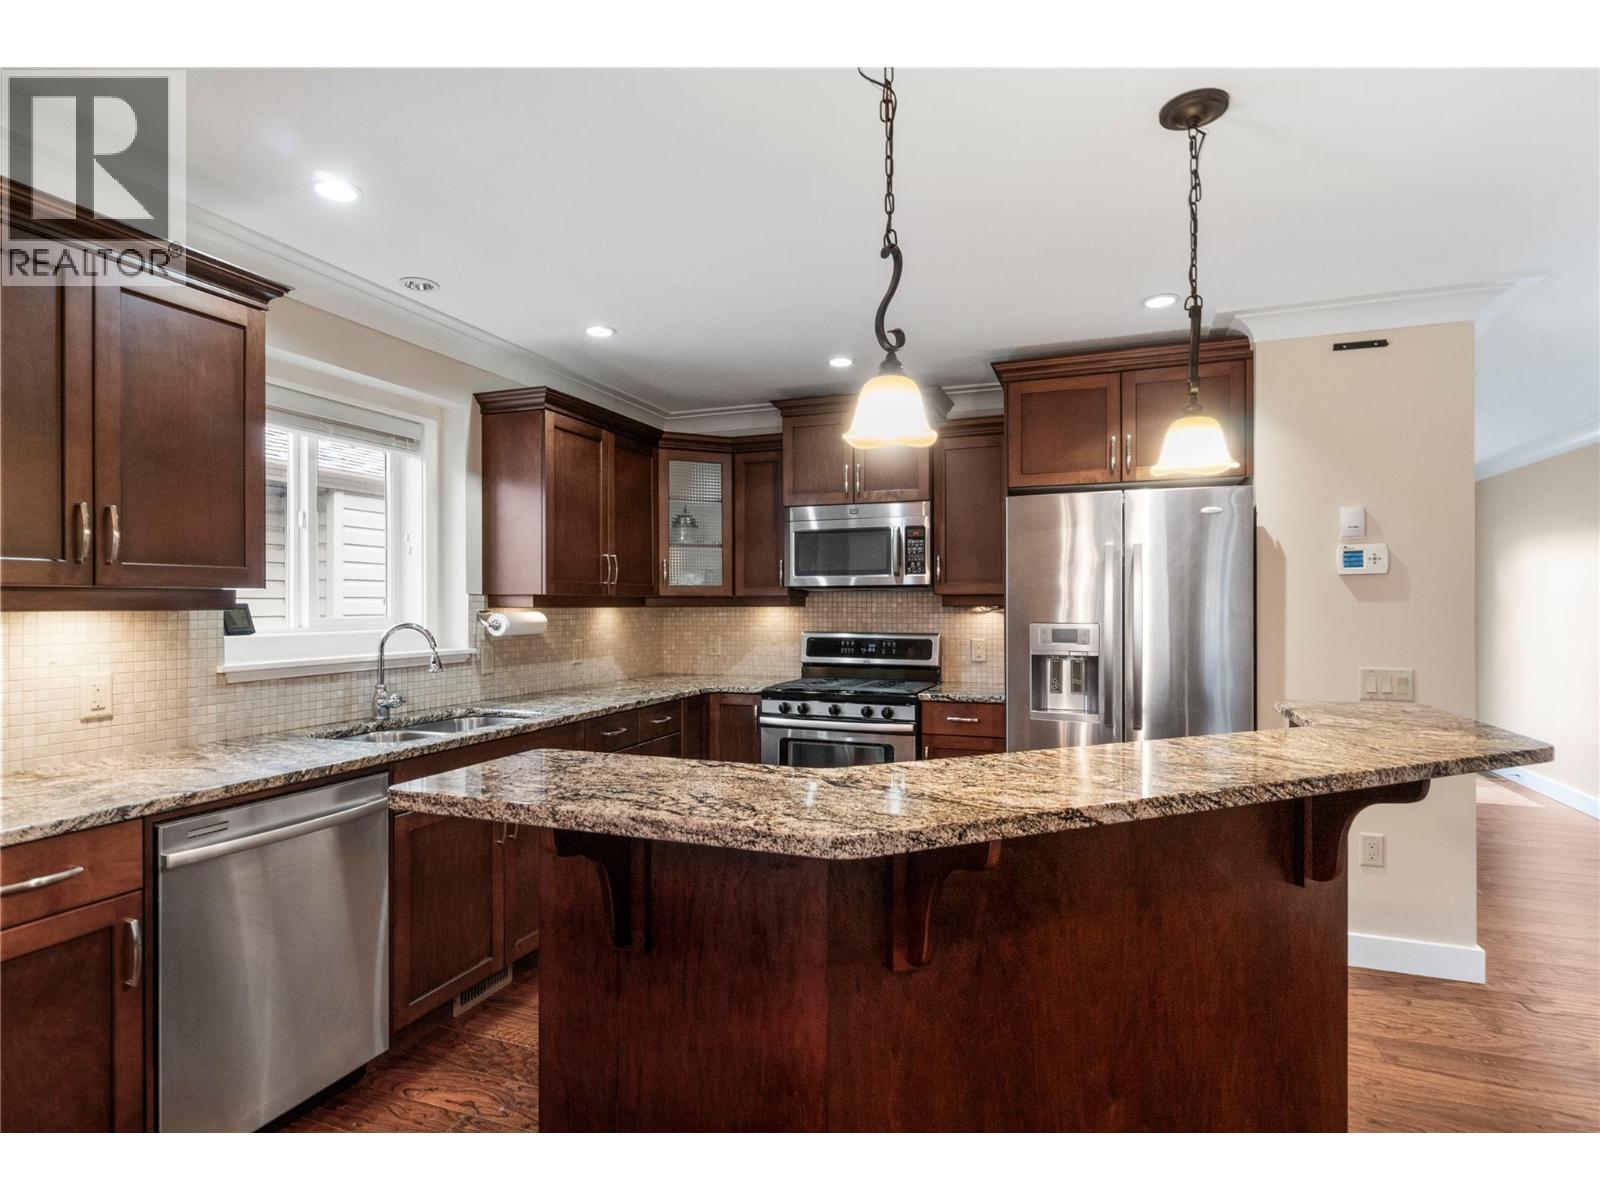
$599,000
Maintenance, Ground Maintenance, Property Management, Other, See Remarks, Sewer, Water
$242 Monthly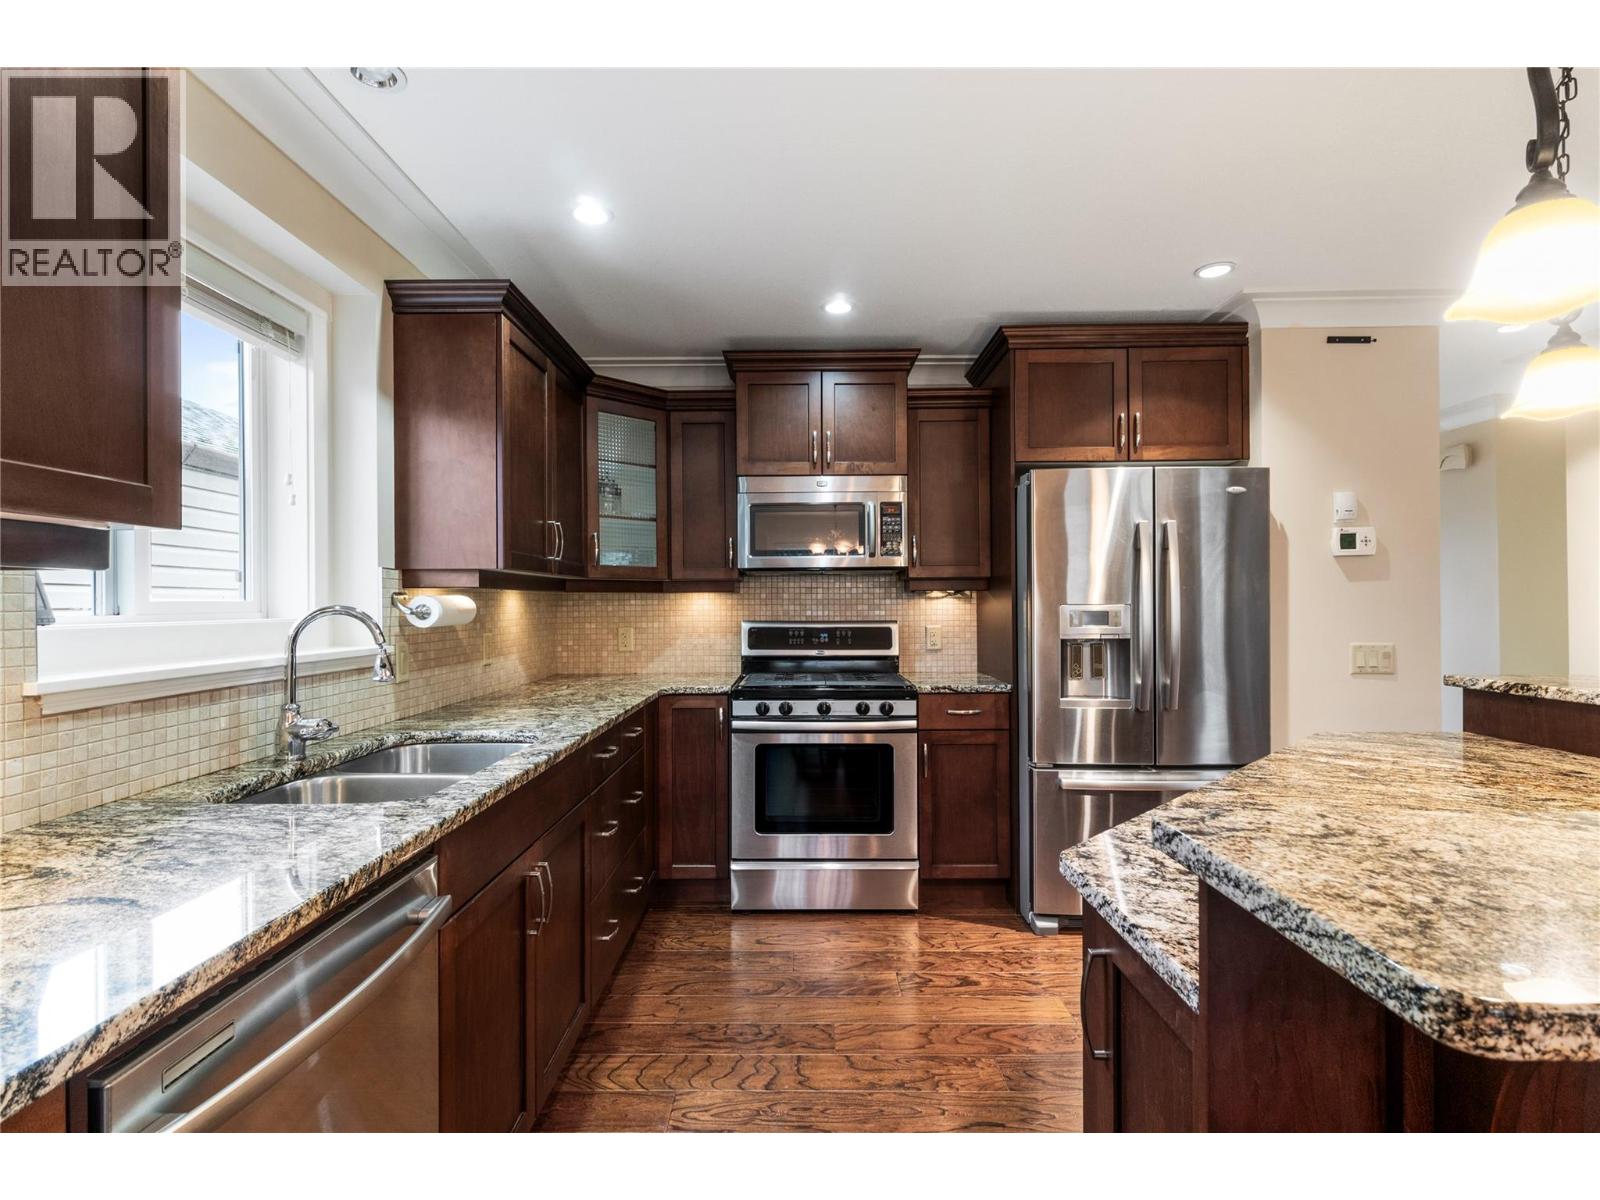
$599,000
Maintenance, Ground Maintenance, Property Management, Other, See Remarks, Sewer, Water
$242 Monthly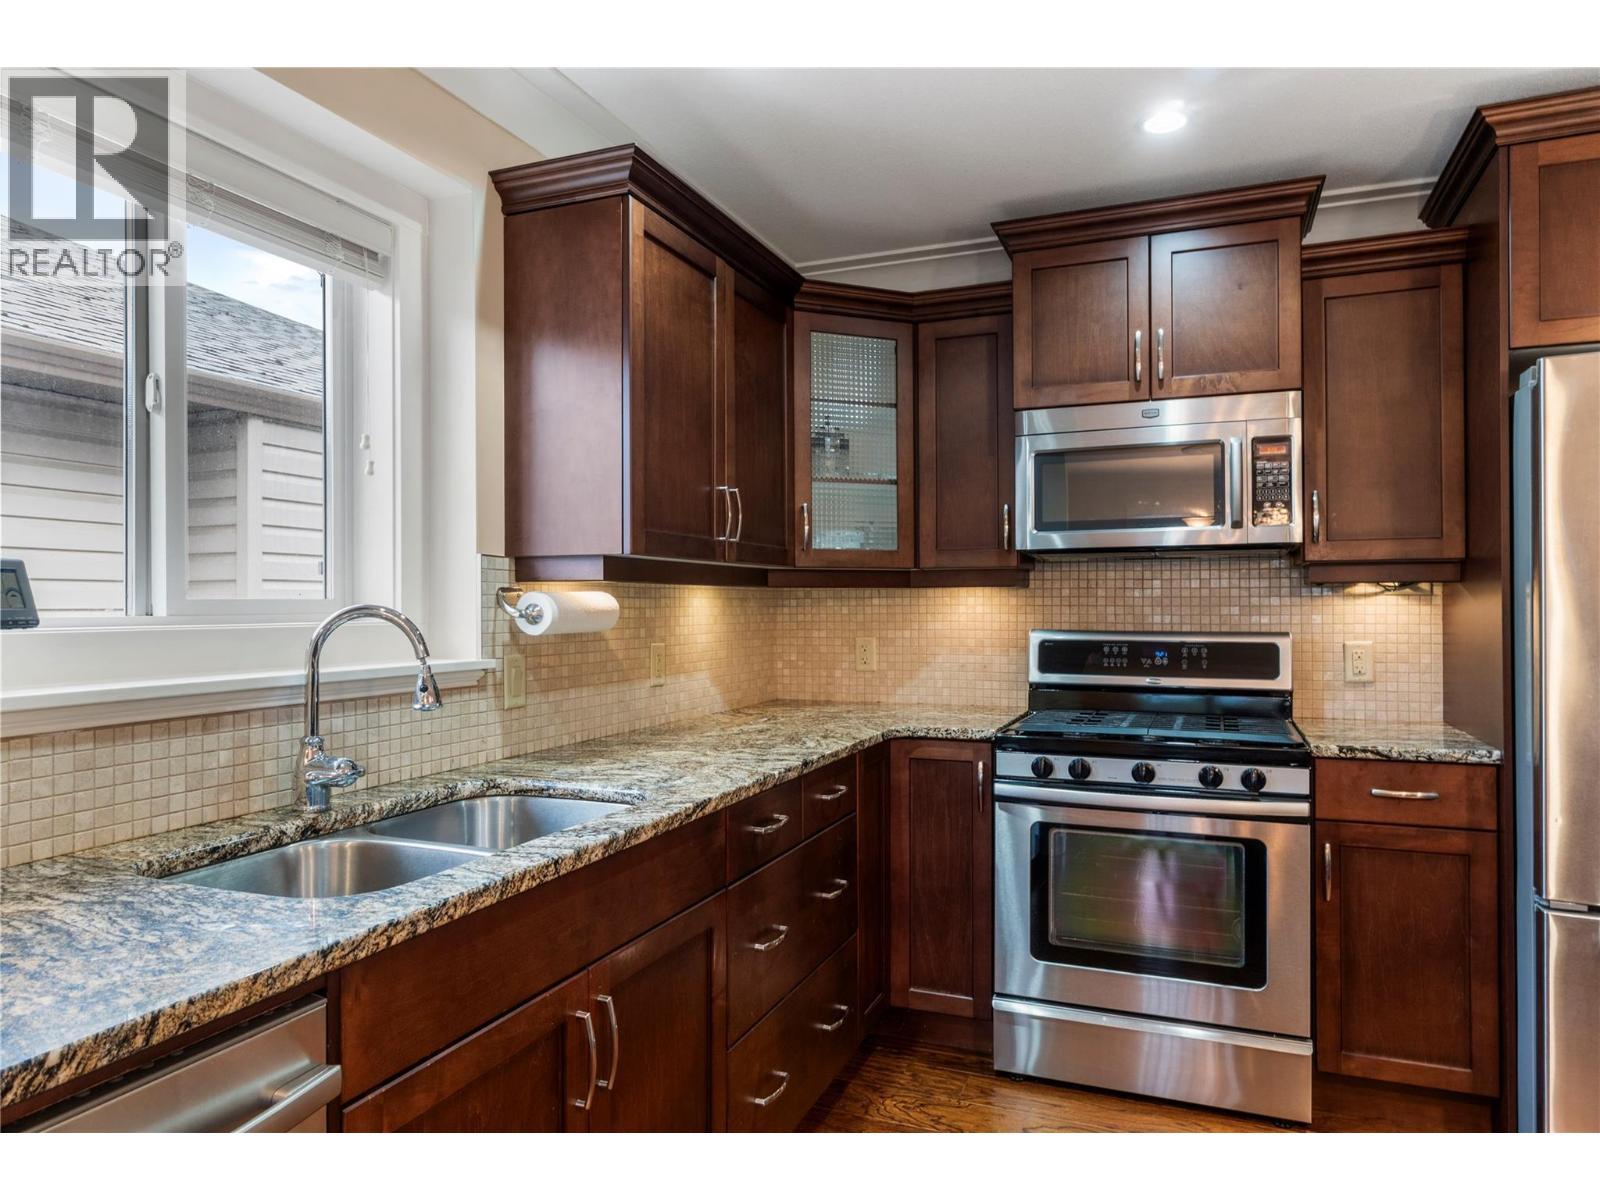
$599,000
Maintenance, Ground Maintenance, Property Management, Other, See Remarks, Sewer, Water
$242 Monthly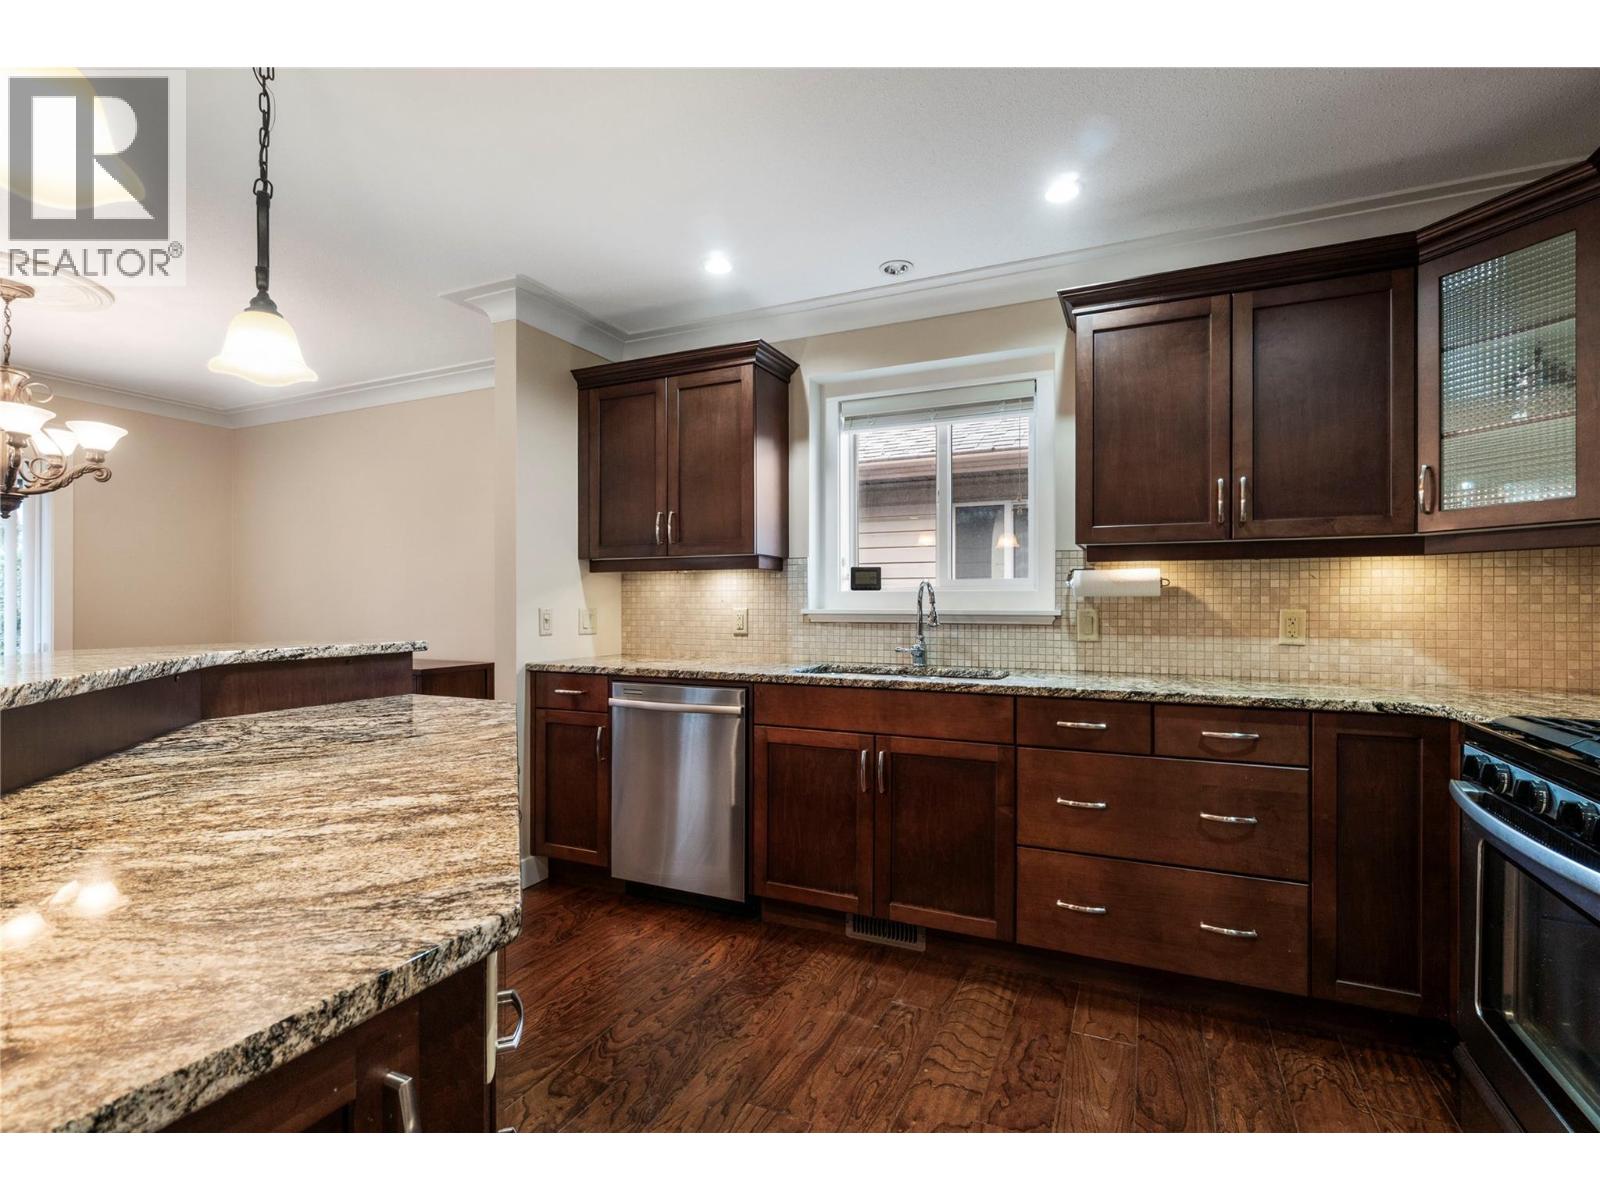
$599,000
Maintenance, Ground Maintenance, Property Management, Other, See Remarks, Sewer, Water
$242 Monthly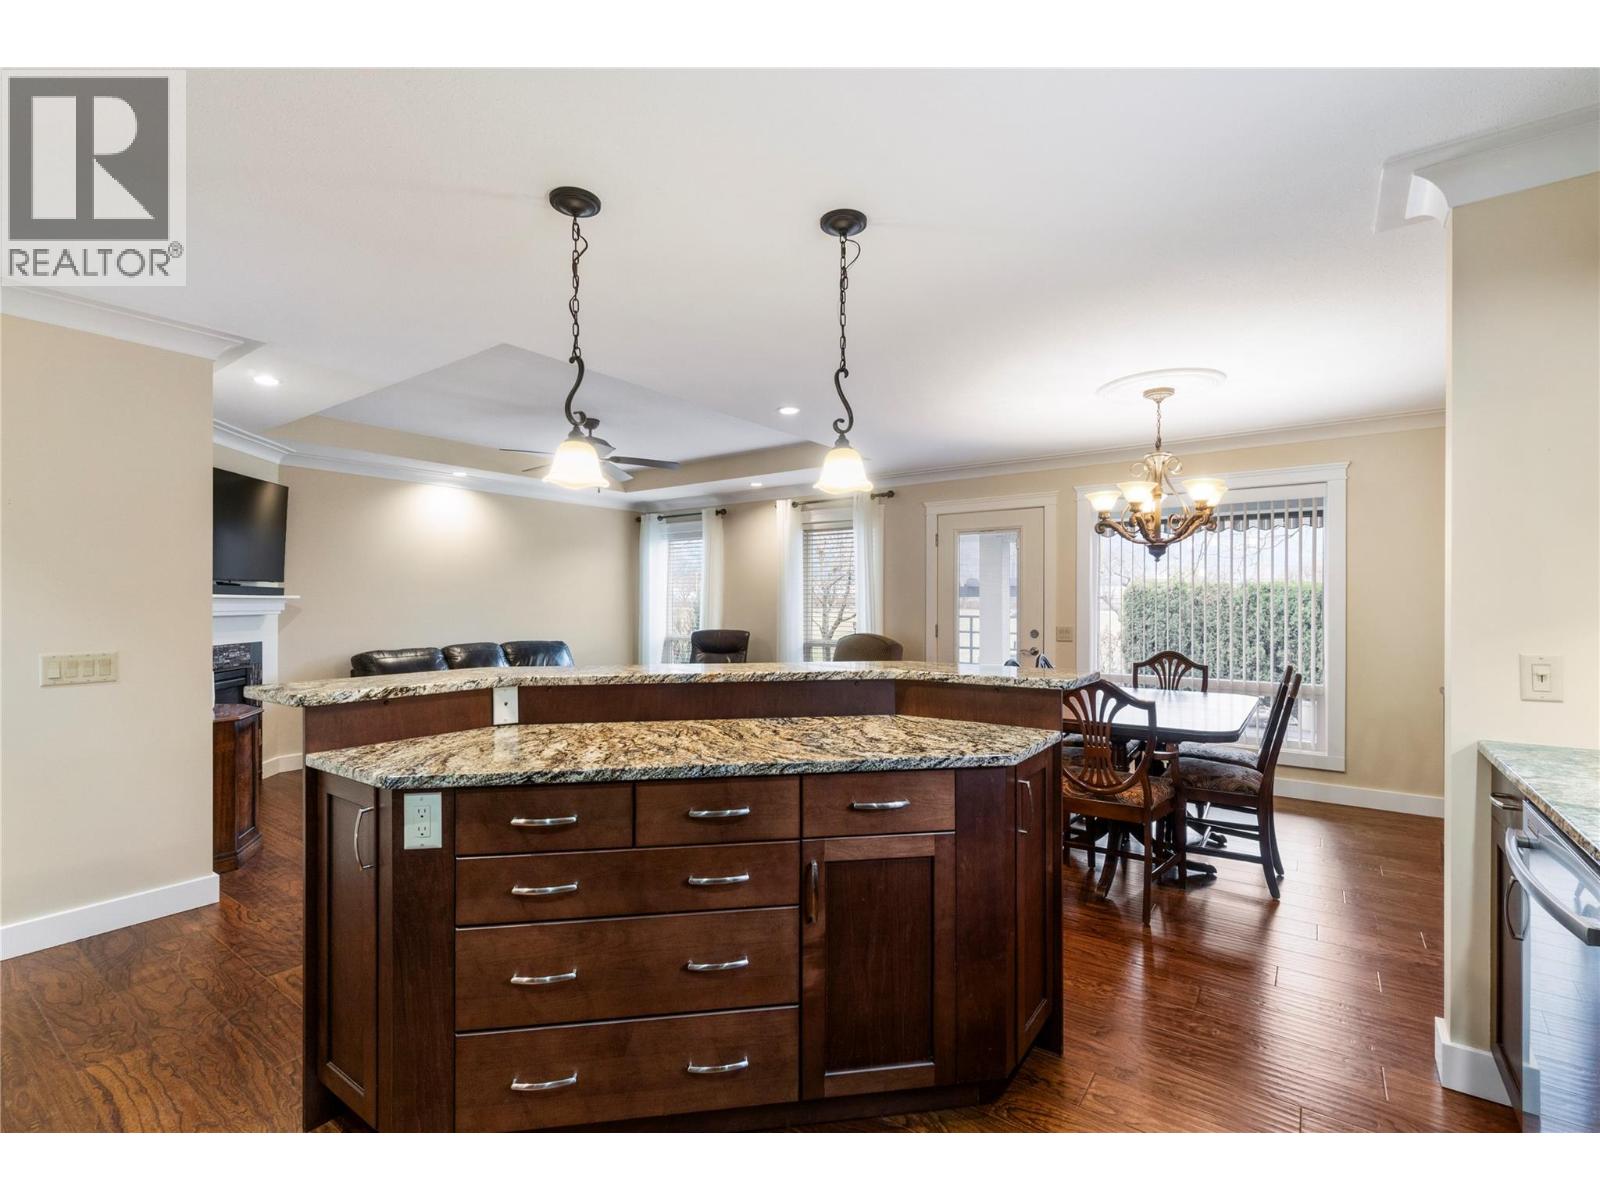
$599,000
Maintenance, Ground Maintenance, Property Management, Other, See Remarks, Sewer, Water
$242 Monthly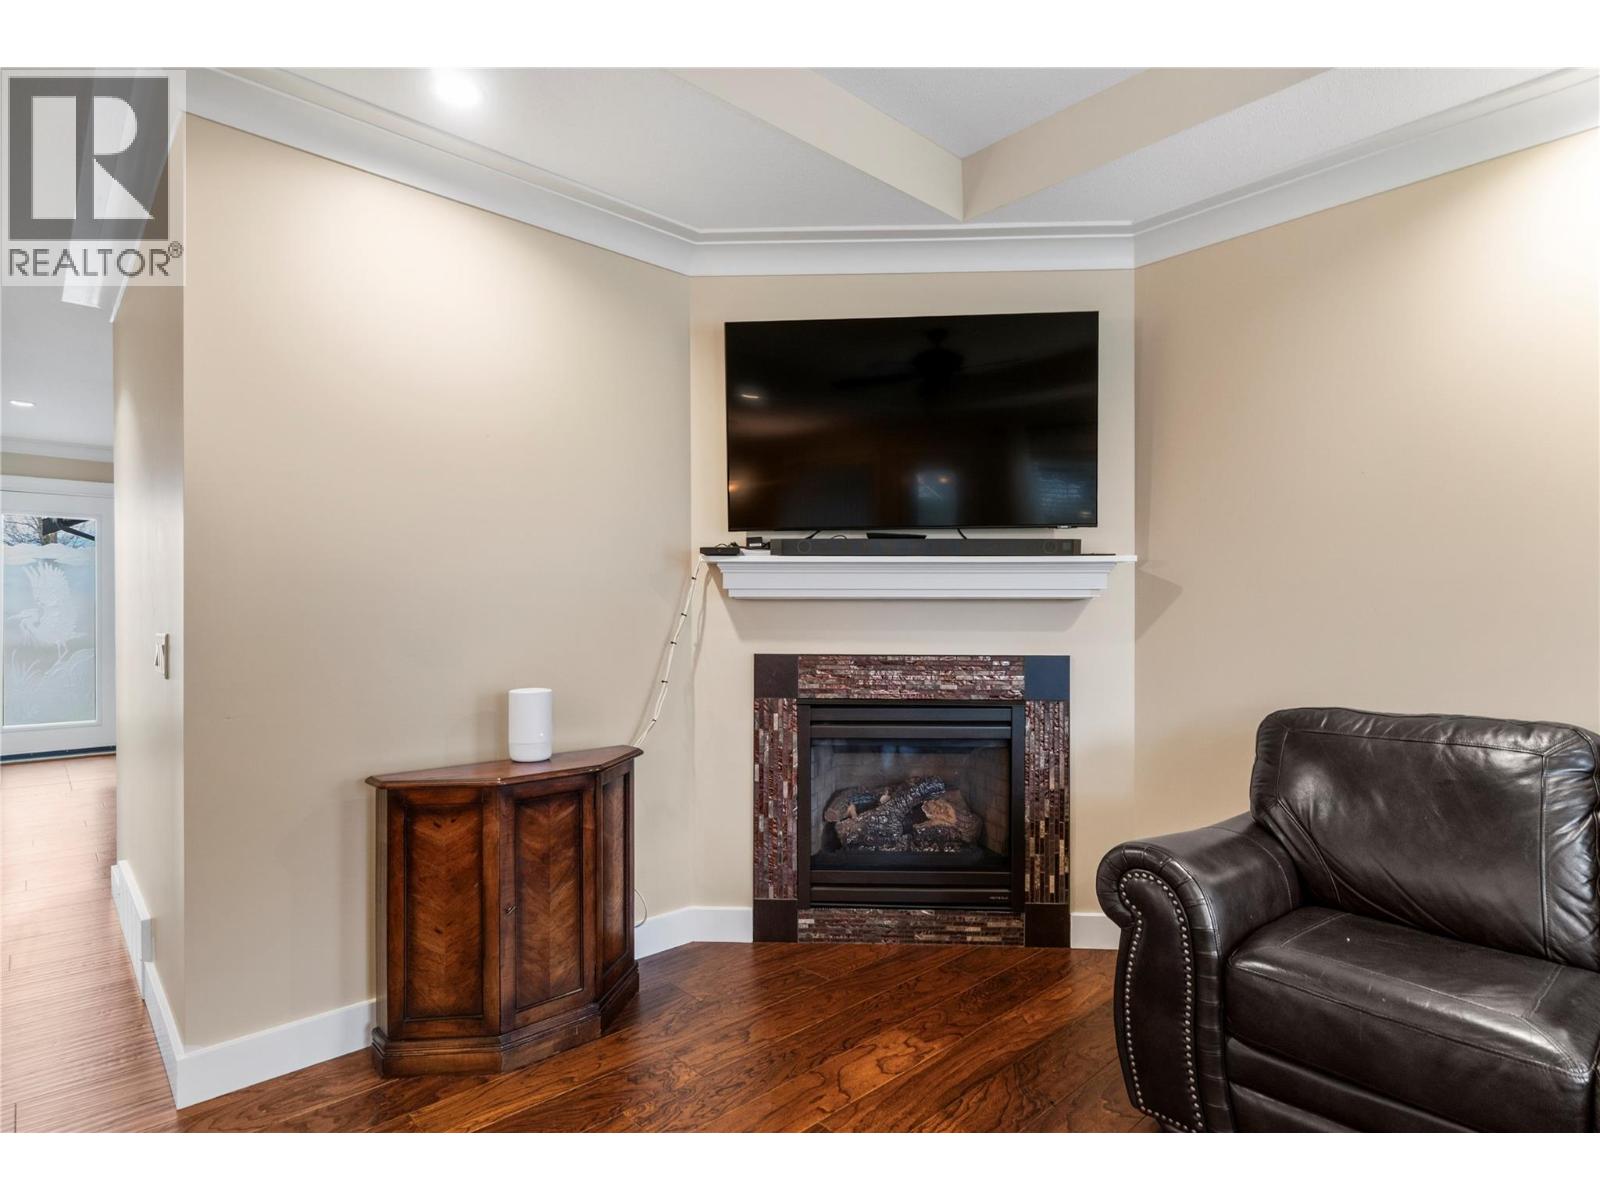
$599,000
Maintenance, Ground Maintenance, Property Management, Other, See Remarks, Sewer, Water
$242 Monthly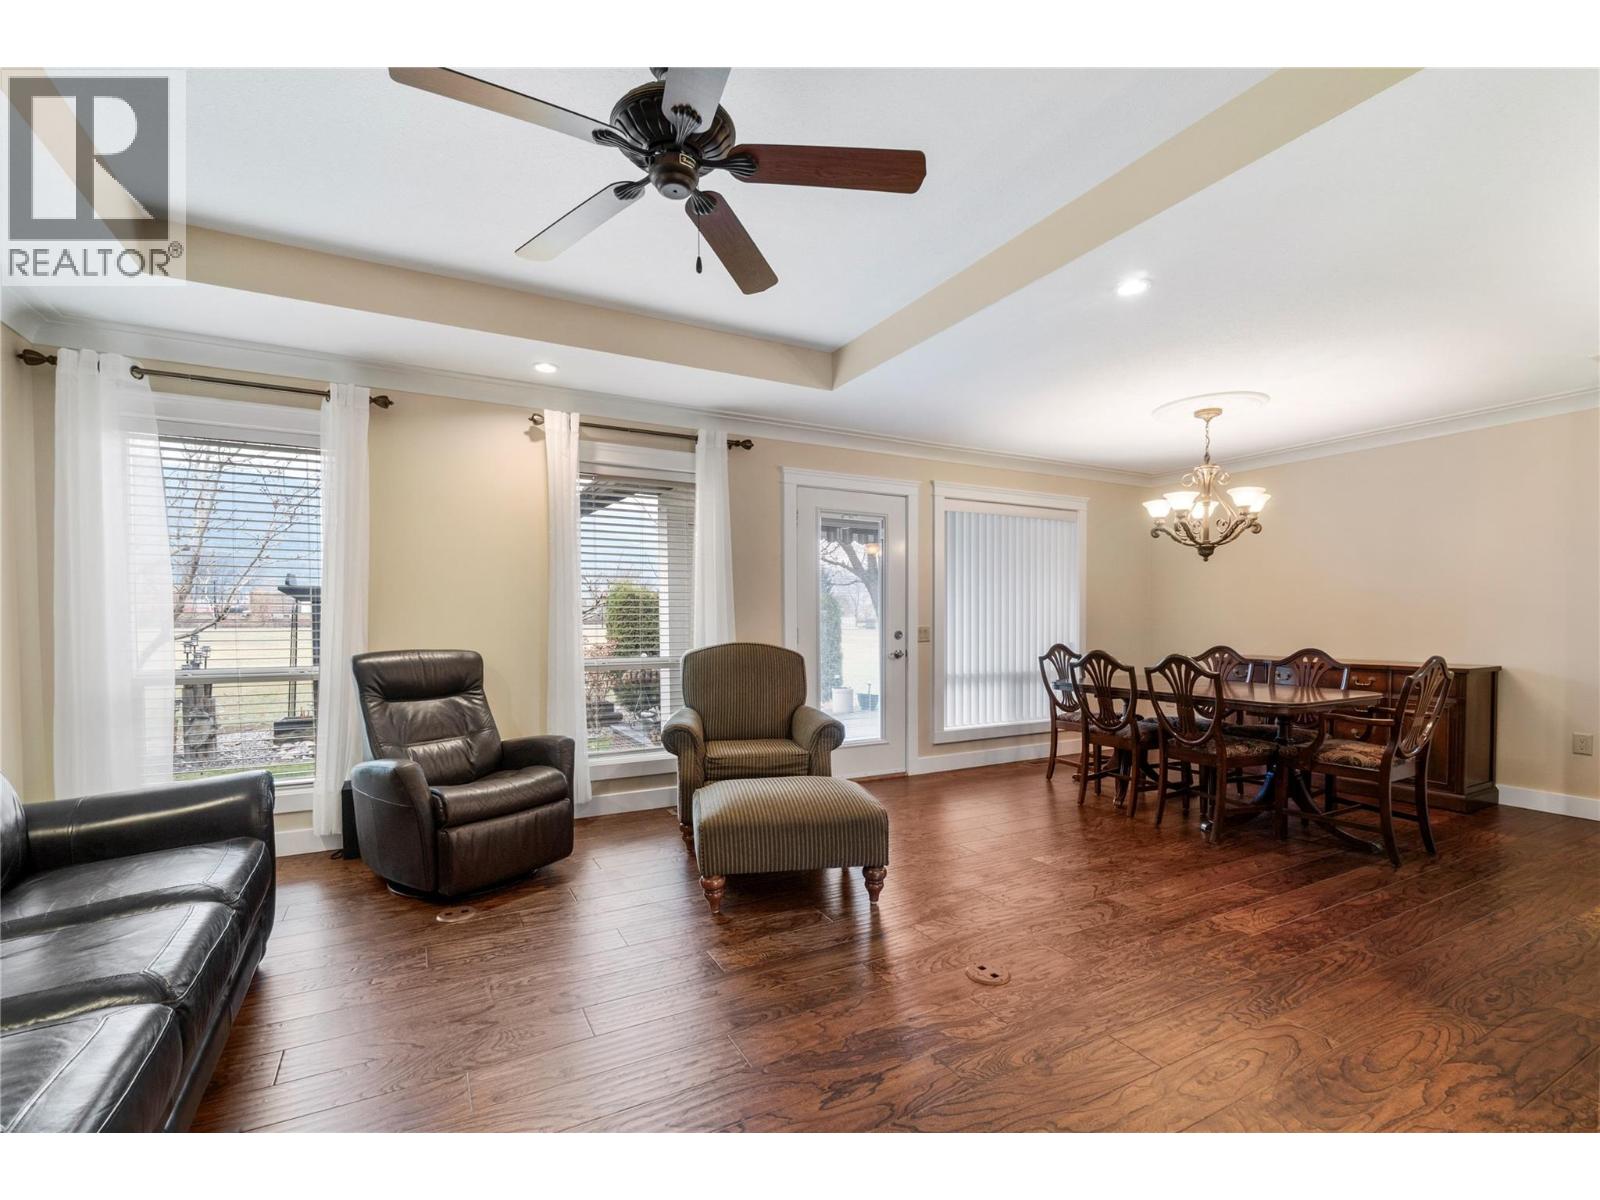
$599,000
Maintenance, Ground Maintenance, Property Management, Other, See Remarks, Sewer, Water
$242 Monthly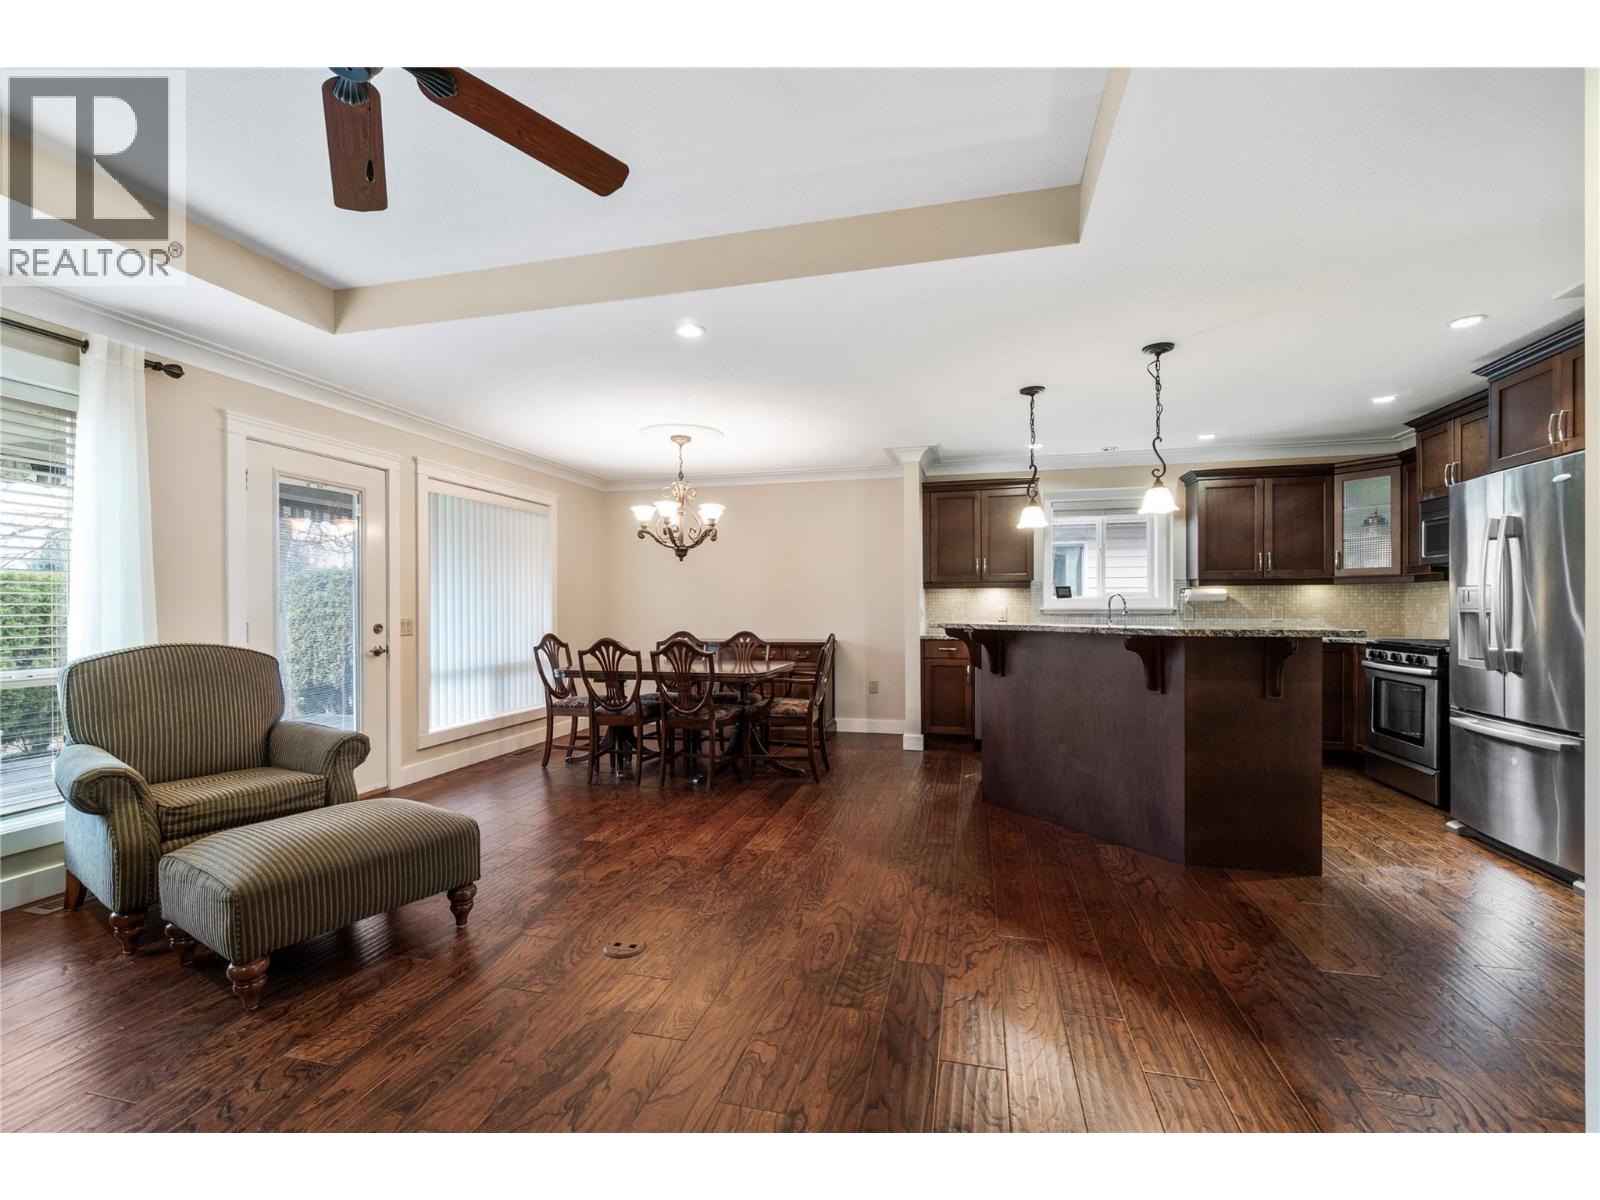
$599,000
Maintenance, Ground Maintenance, Property Management, Other, See Remarks, Sewer, Water
$242 Monthly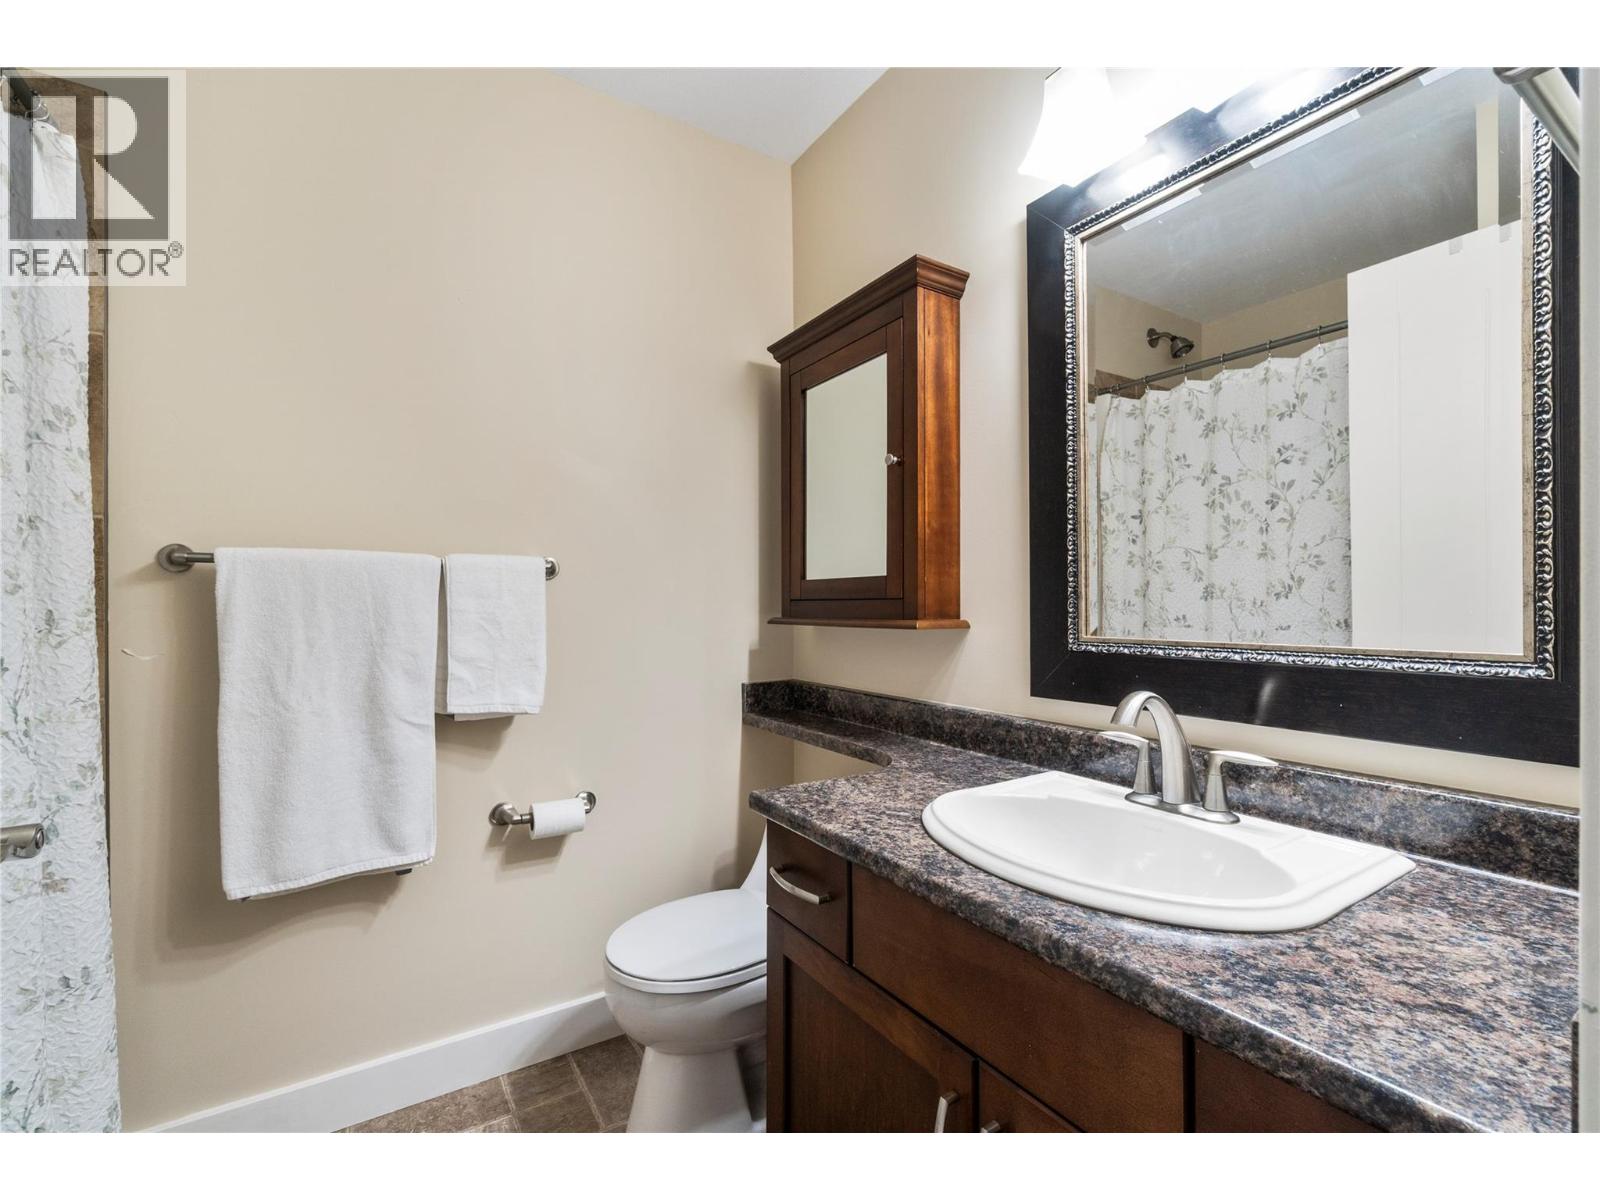
$599,000
Maintenance, Ground Maintenance, Property Management, Other, See Remarks, Sewer, Water
$242 Monthly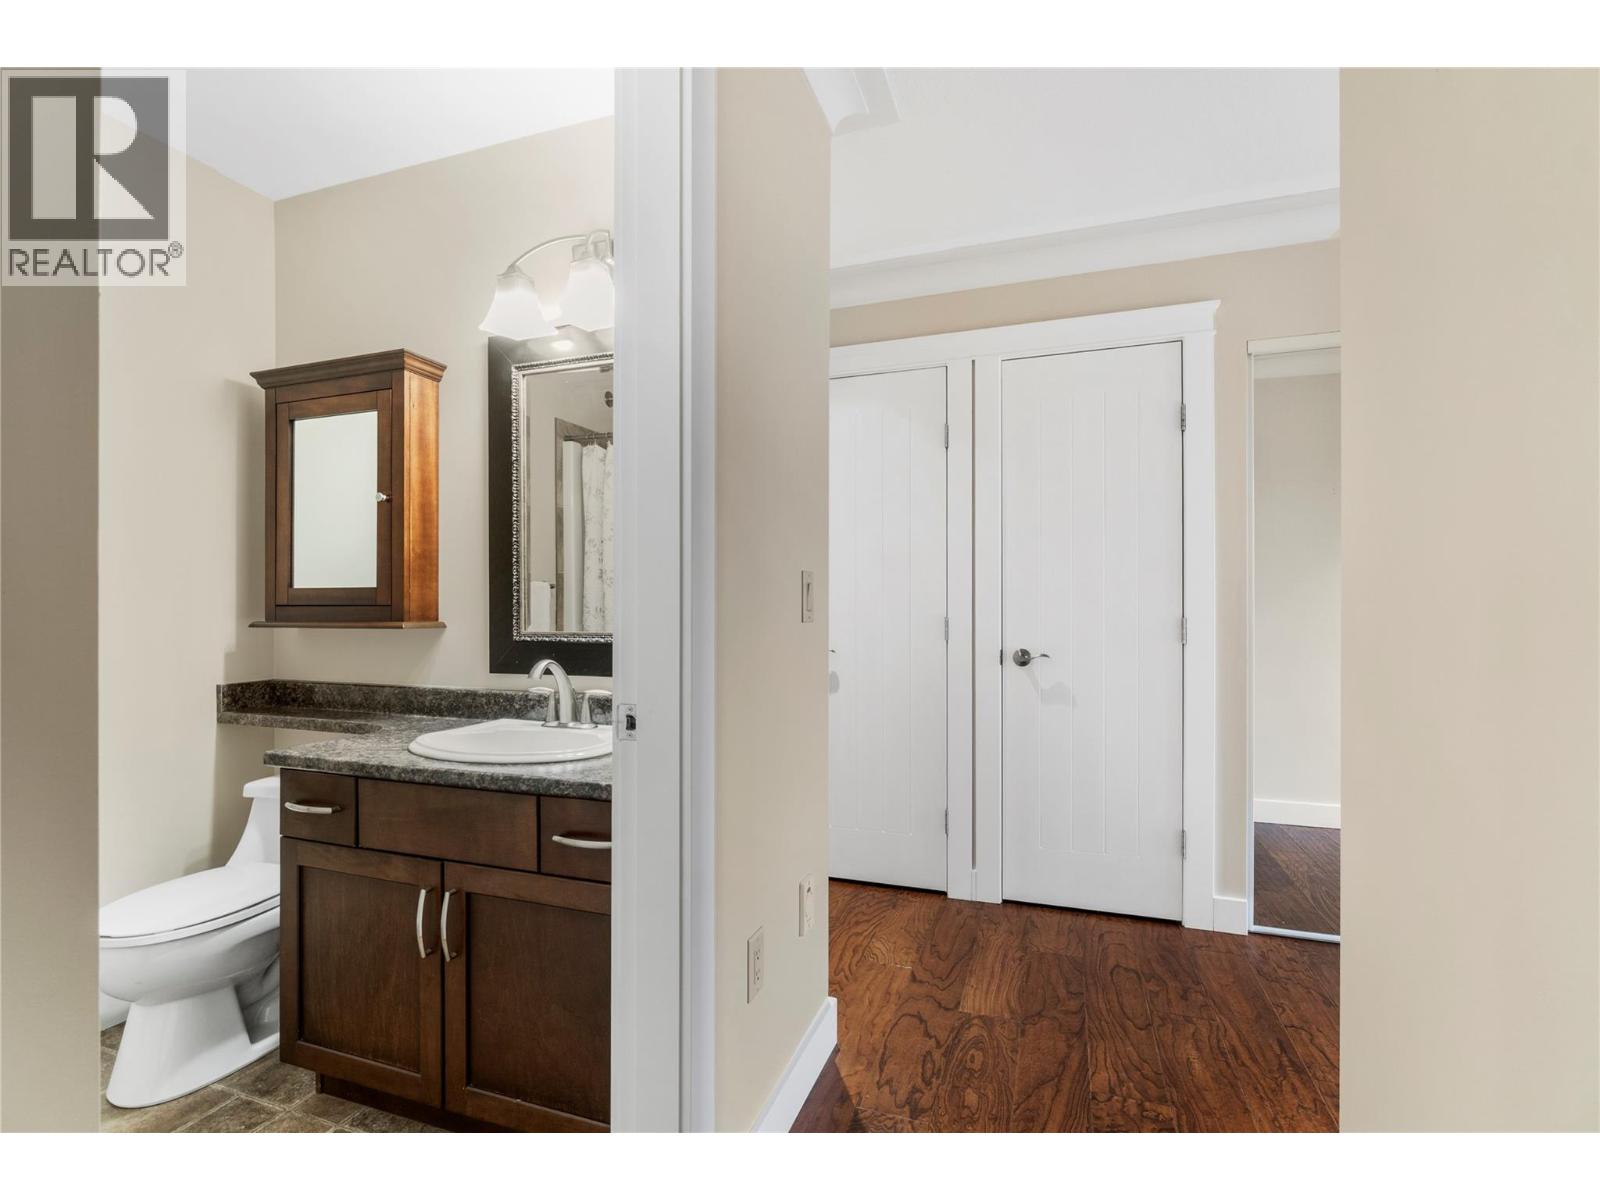
$599,000
Maintenance, Ground Maintenance, Property Management, Other, See Remarks, Sewer, Water
$242 Monthly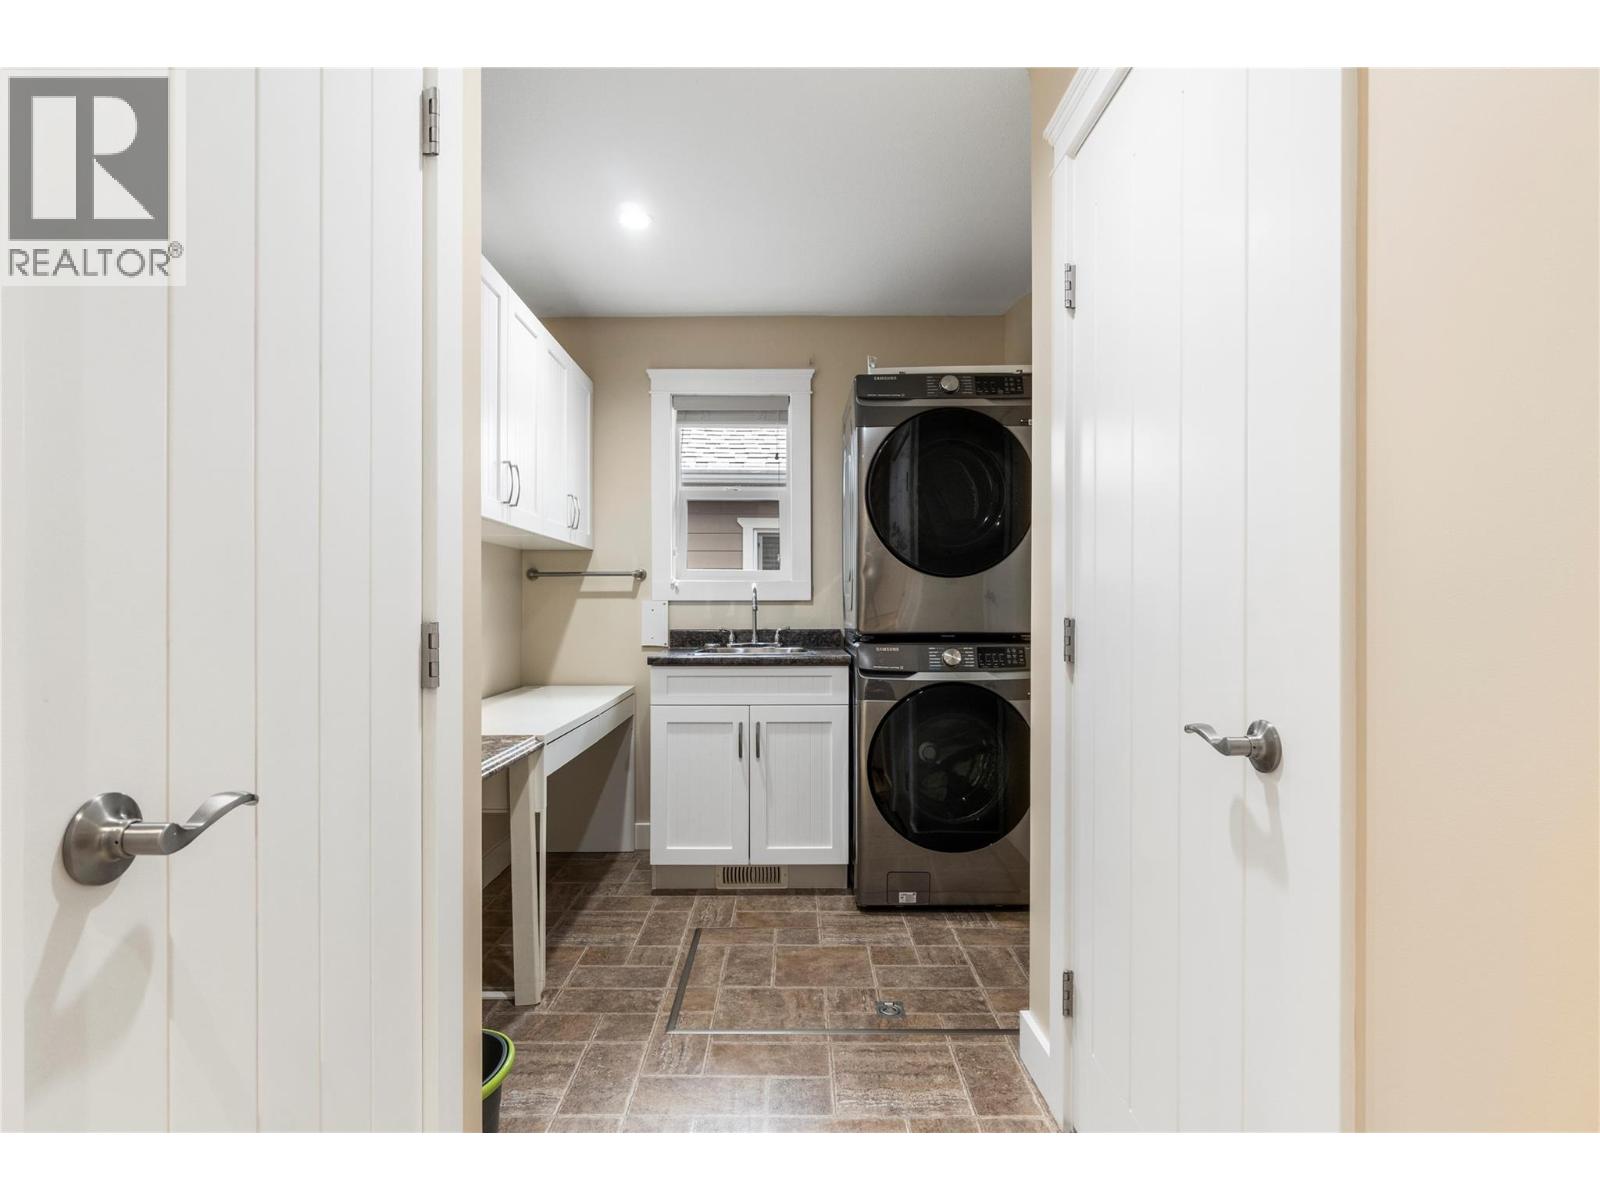
$599,000
Maintenance, Ground Maintenance, Property Management, Other, See Remarks, Sewer, Water
$242 Monthly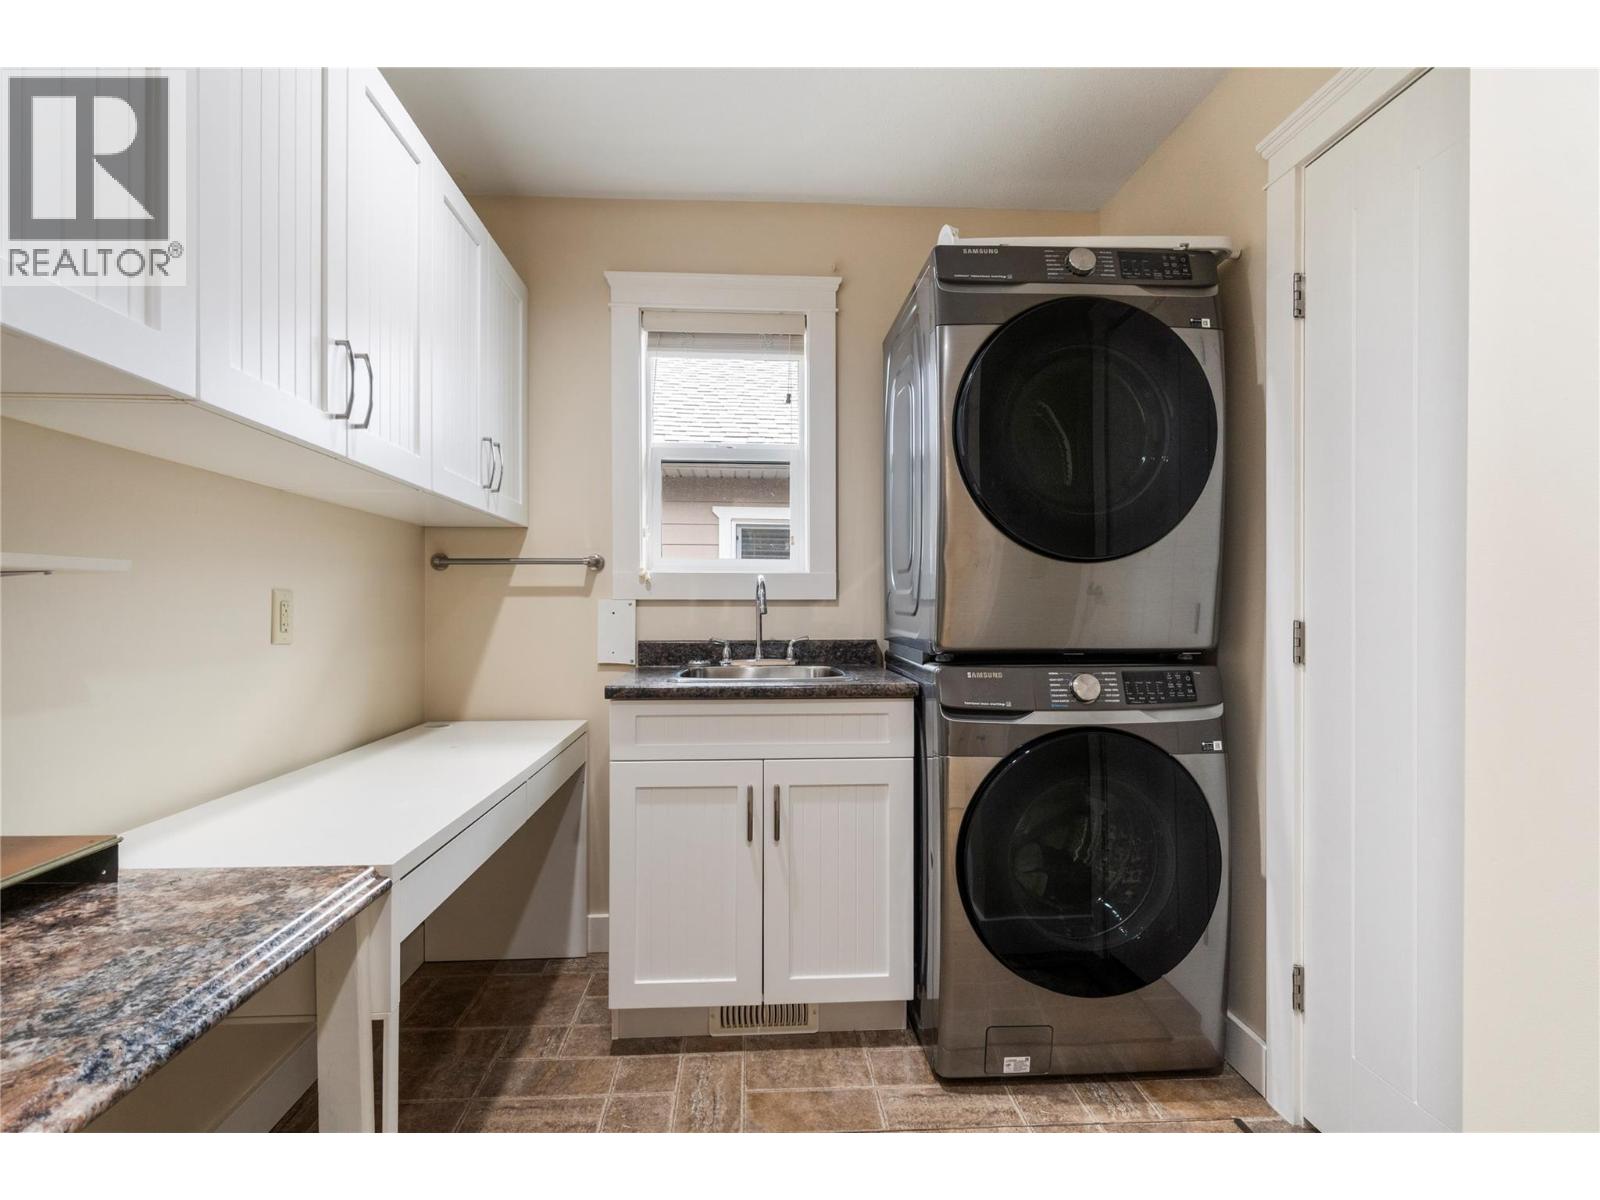
$599,000
Maintenance, Ground Maintenance, Property Management, Other, See Remarks, Sewer, Water
$242 Monthly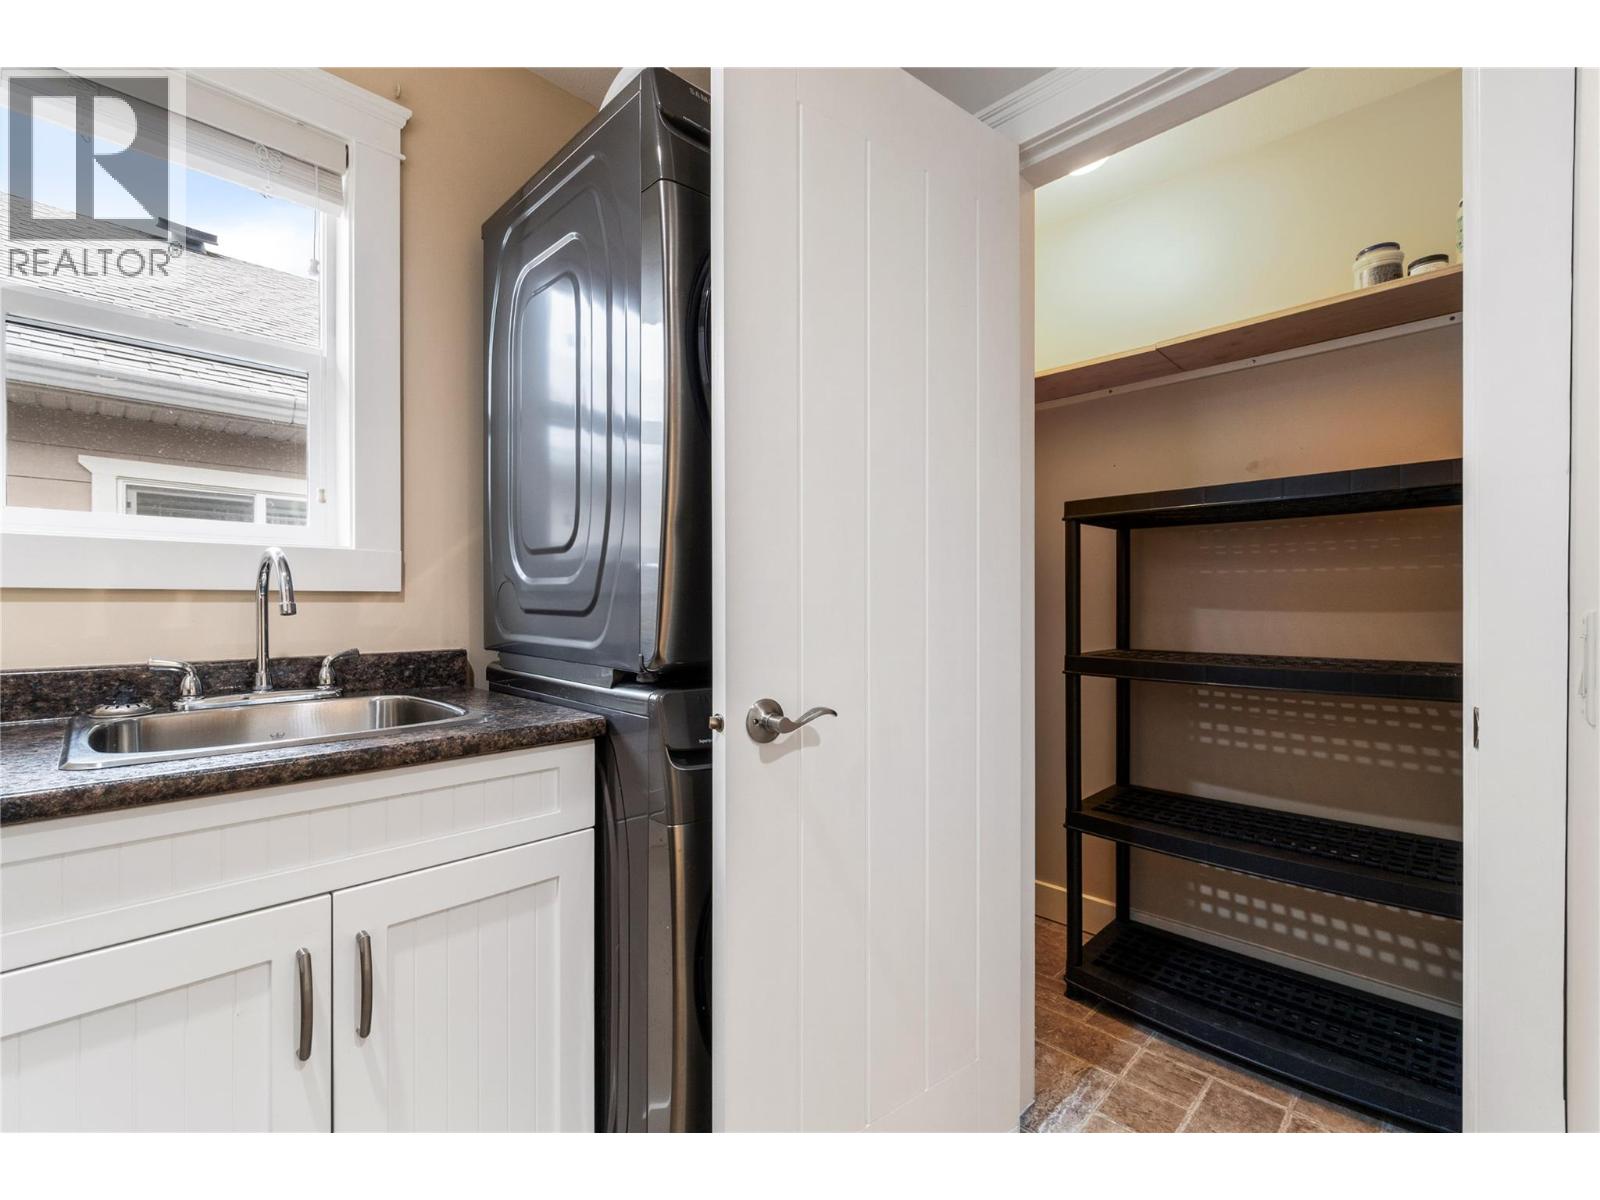
$599,000
Maintenance, Ground Maintenance, Property Management, Other, See Remarks, Sewer, Water
$242 Monthly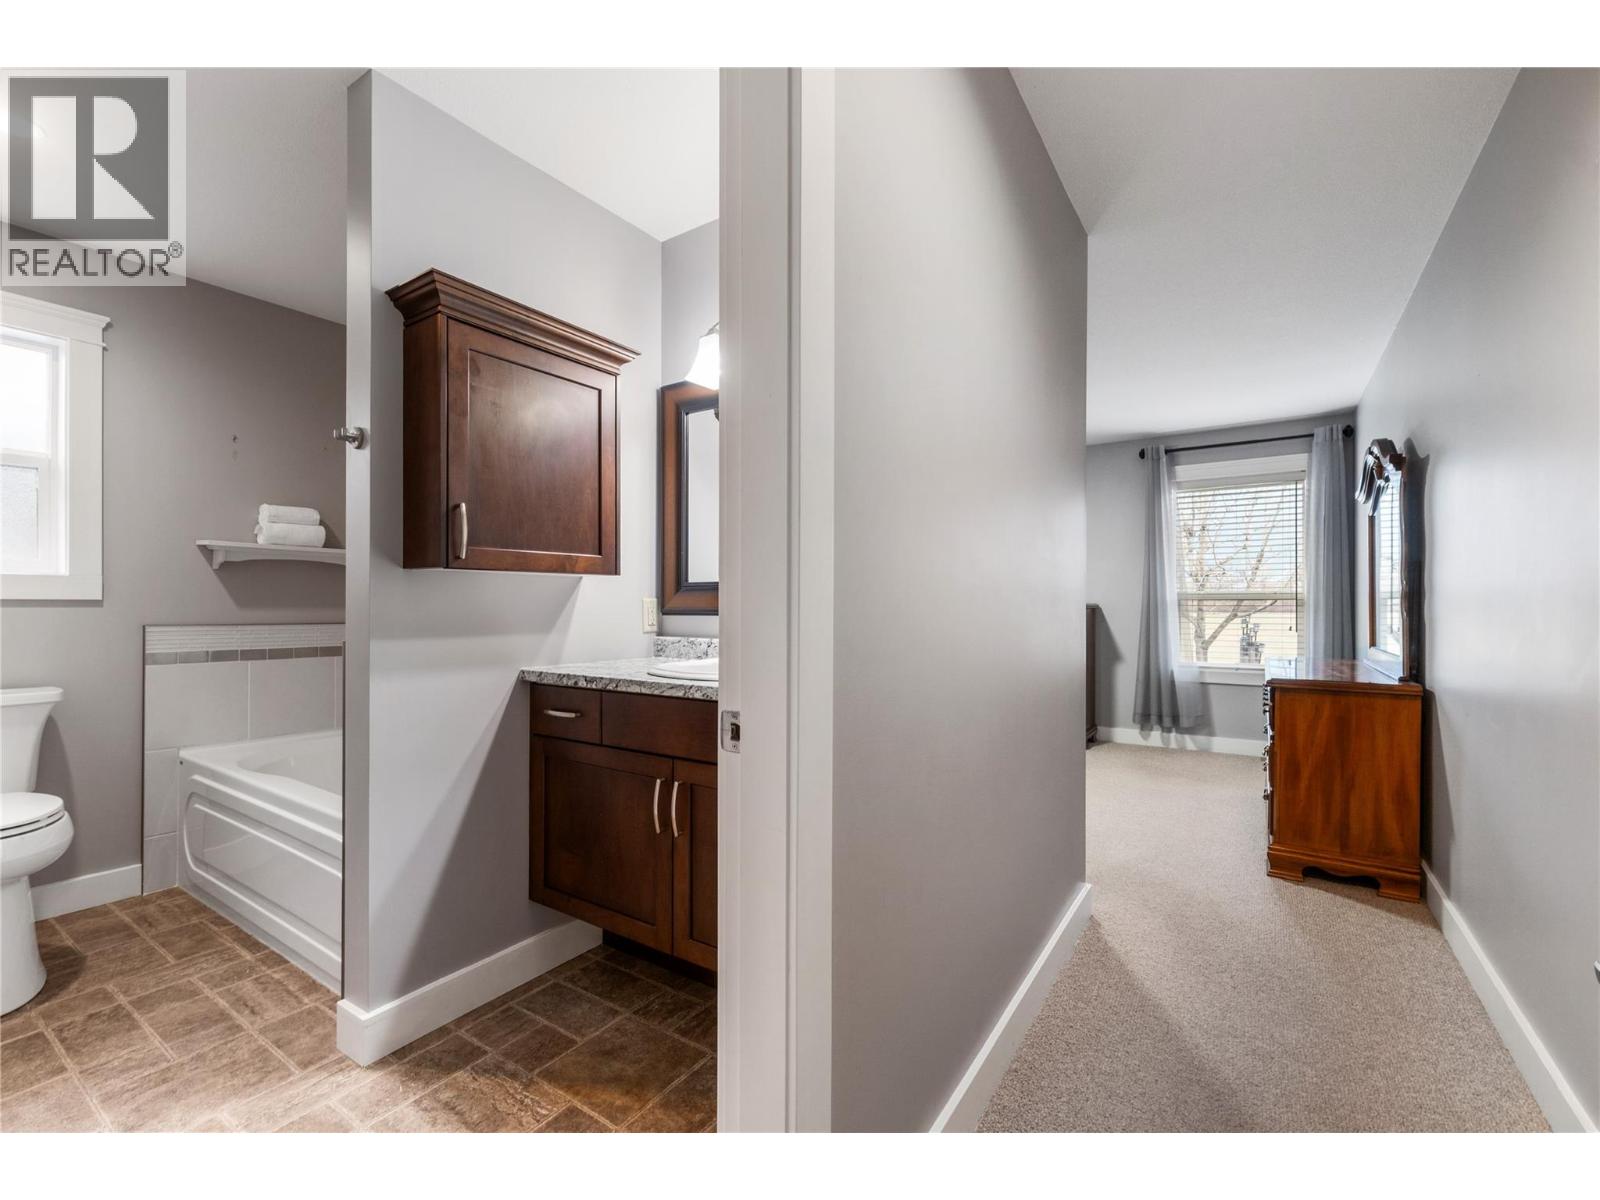
$599,000
Maintenance, Ground Maintenance, Property Management, Other, See Remarks, Sewer, Water
$242 Monthly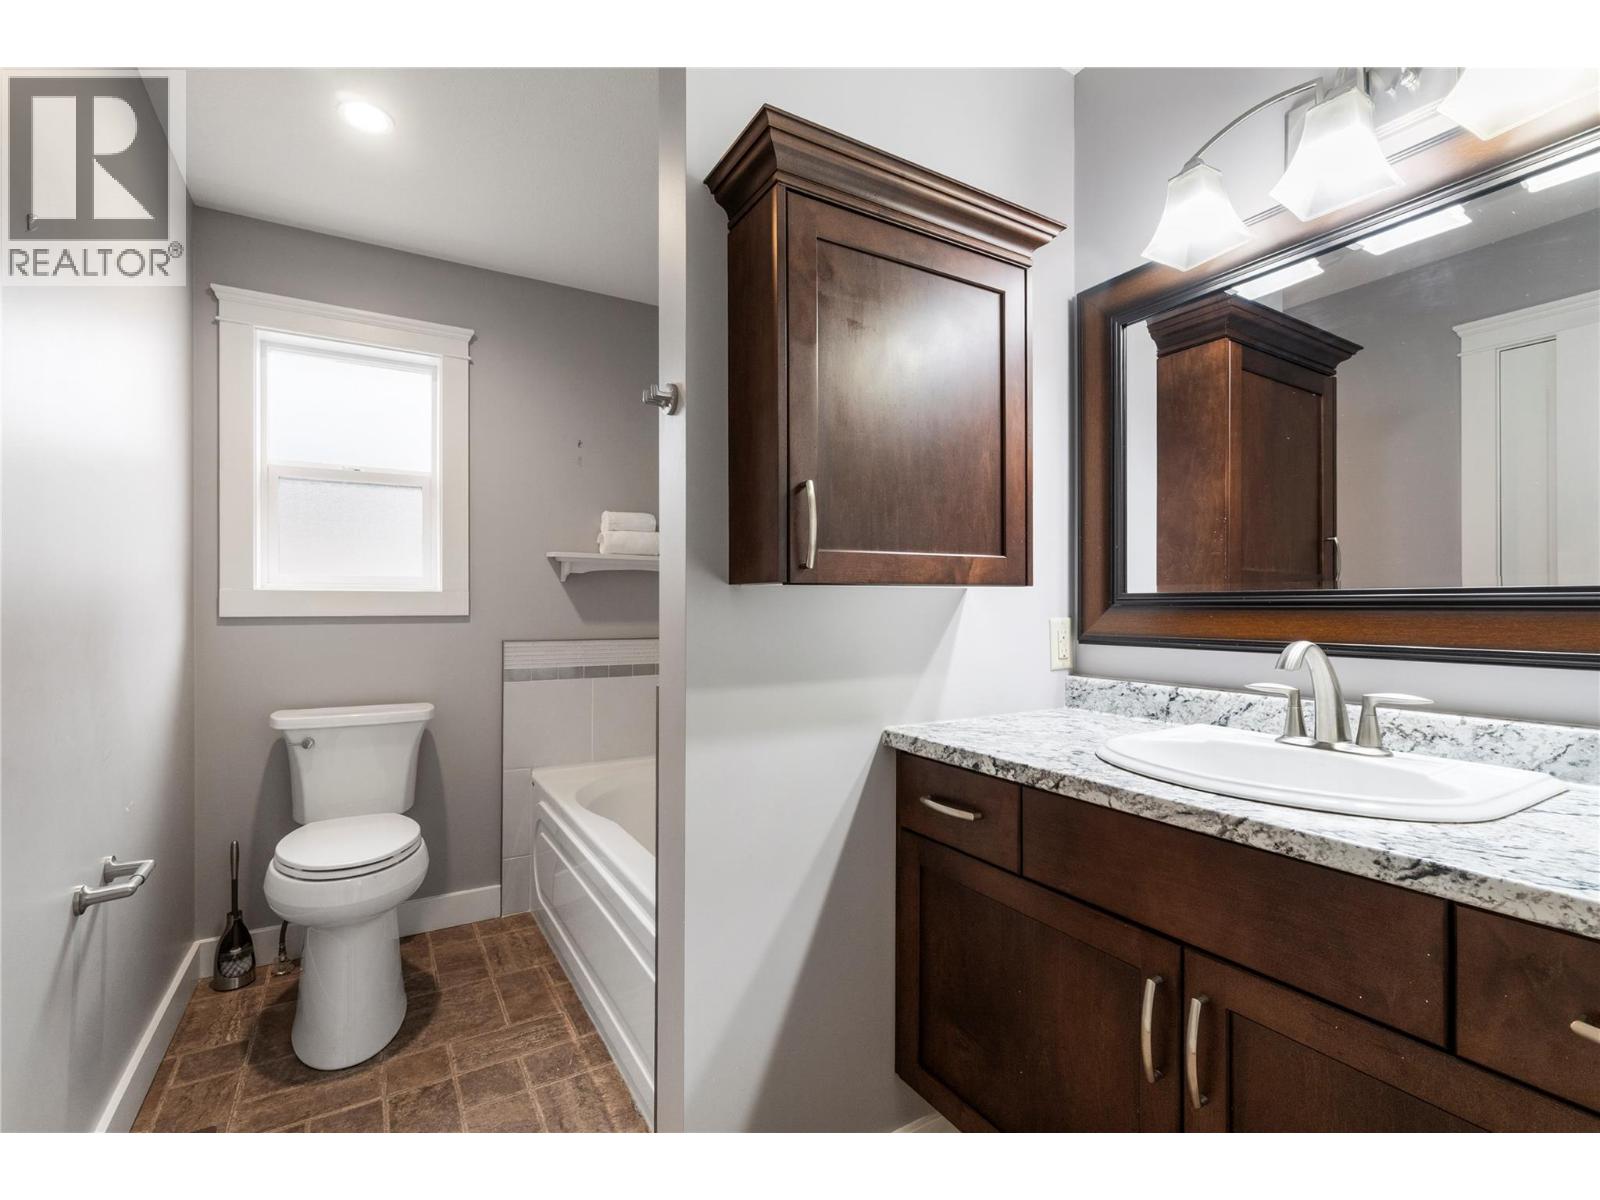
$599,000
Maintenance, Ground Maintenance, Property Management, Other, See Remarks, Sewer, Water
$242 Monthly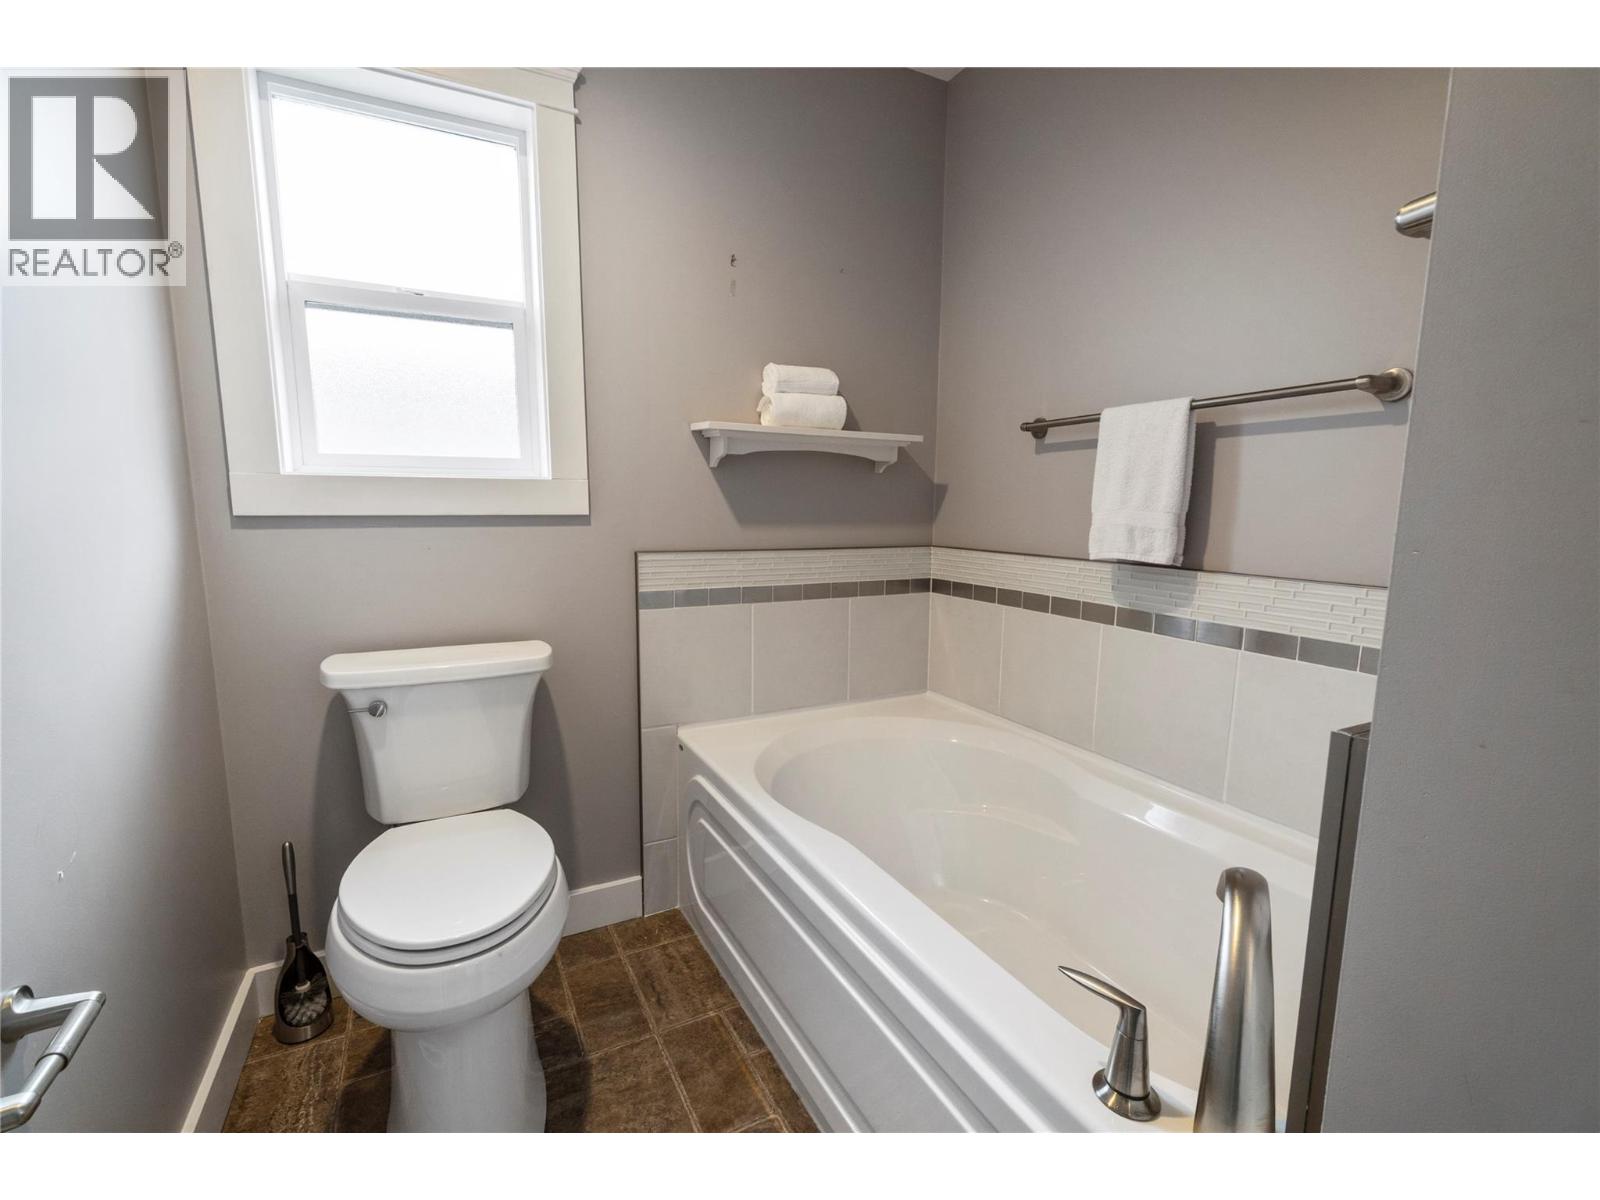
$599,000
Maintenance, Ground Maintenance, Property Management, Other, See Remarks, Sewer, Water
$242 Monthly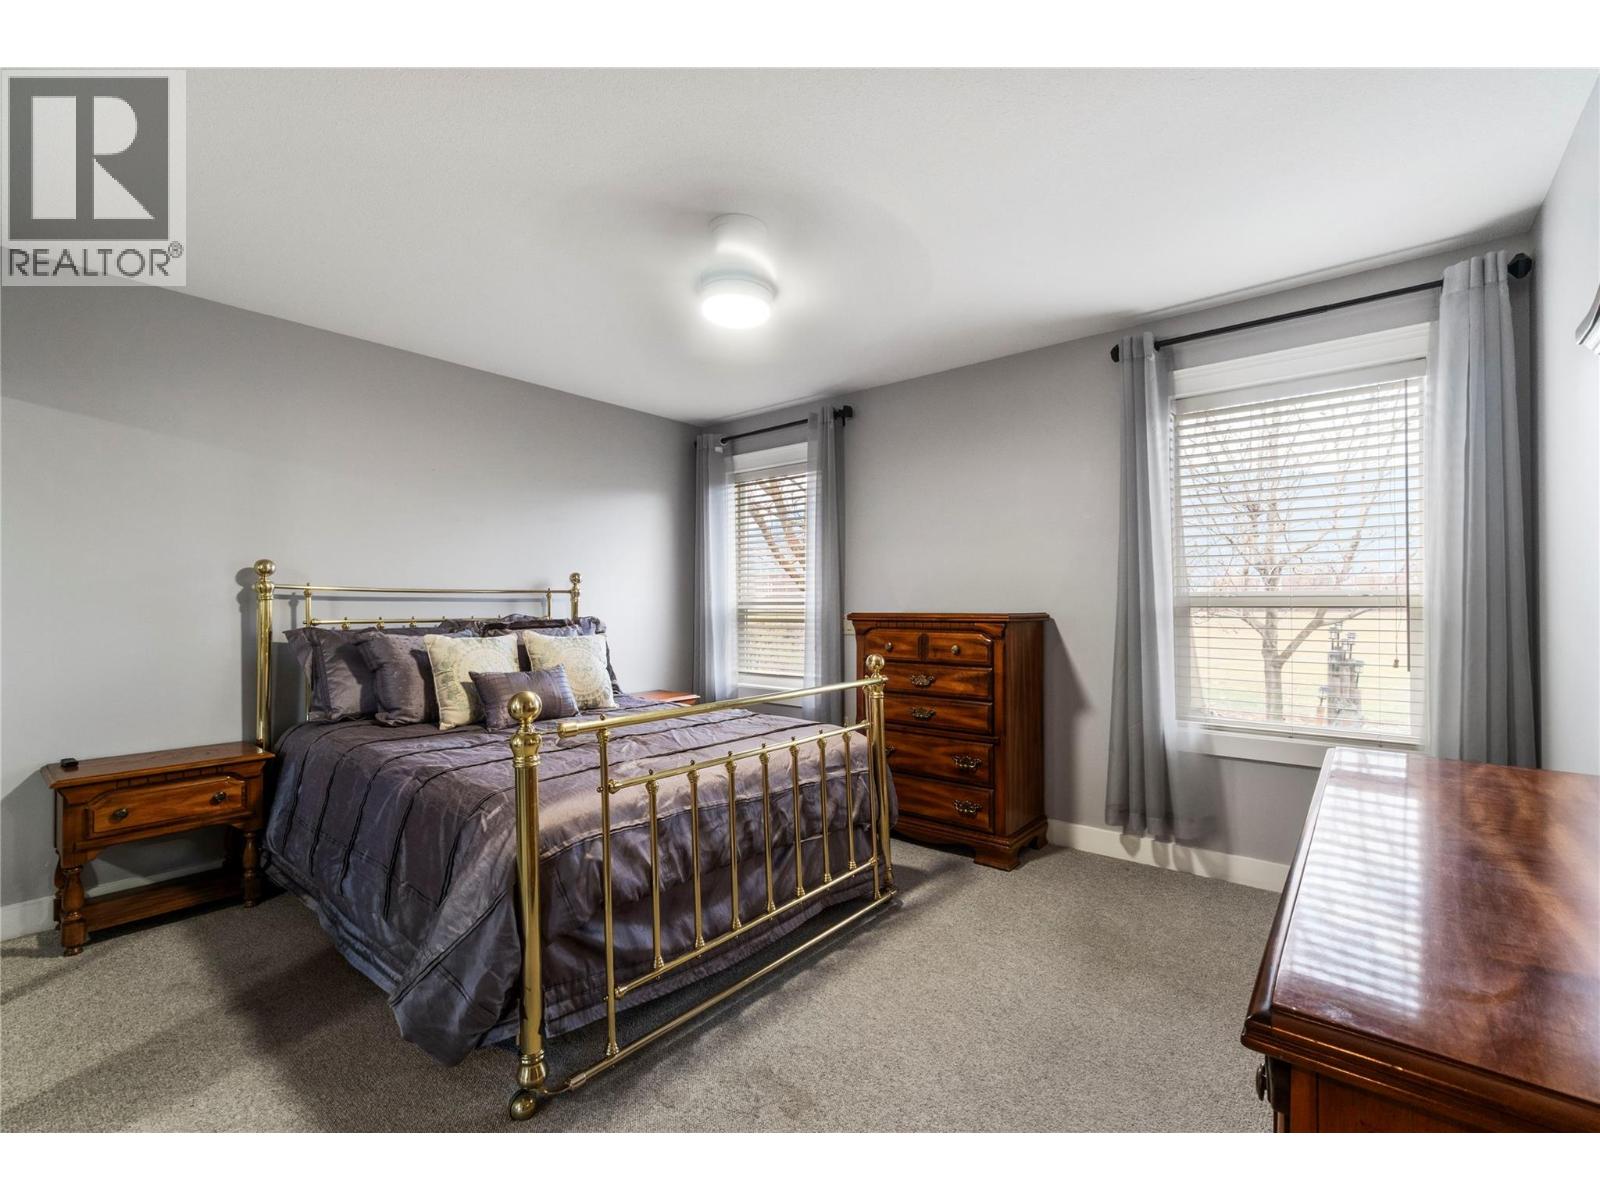
$599,000
Maintenance, Ground Maintenance, Property Management, Other, See Remarks, Sewer, Water
$242 Monthly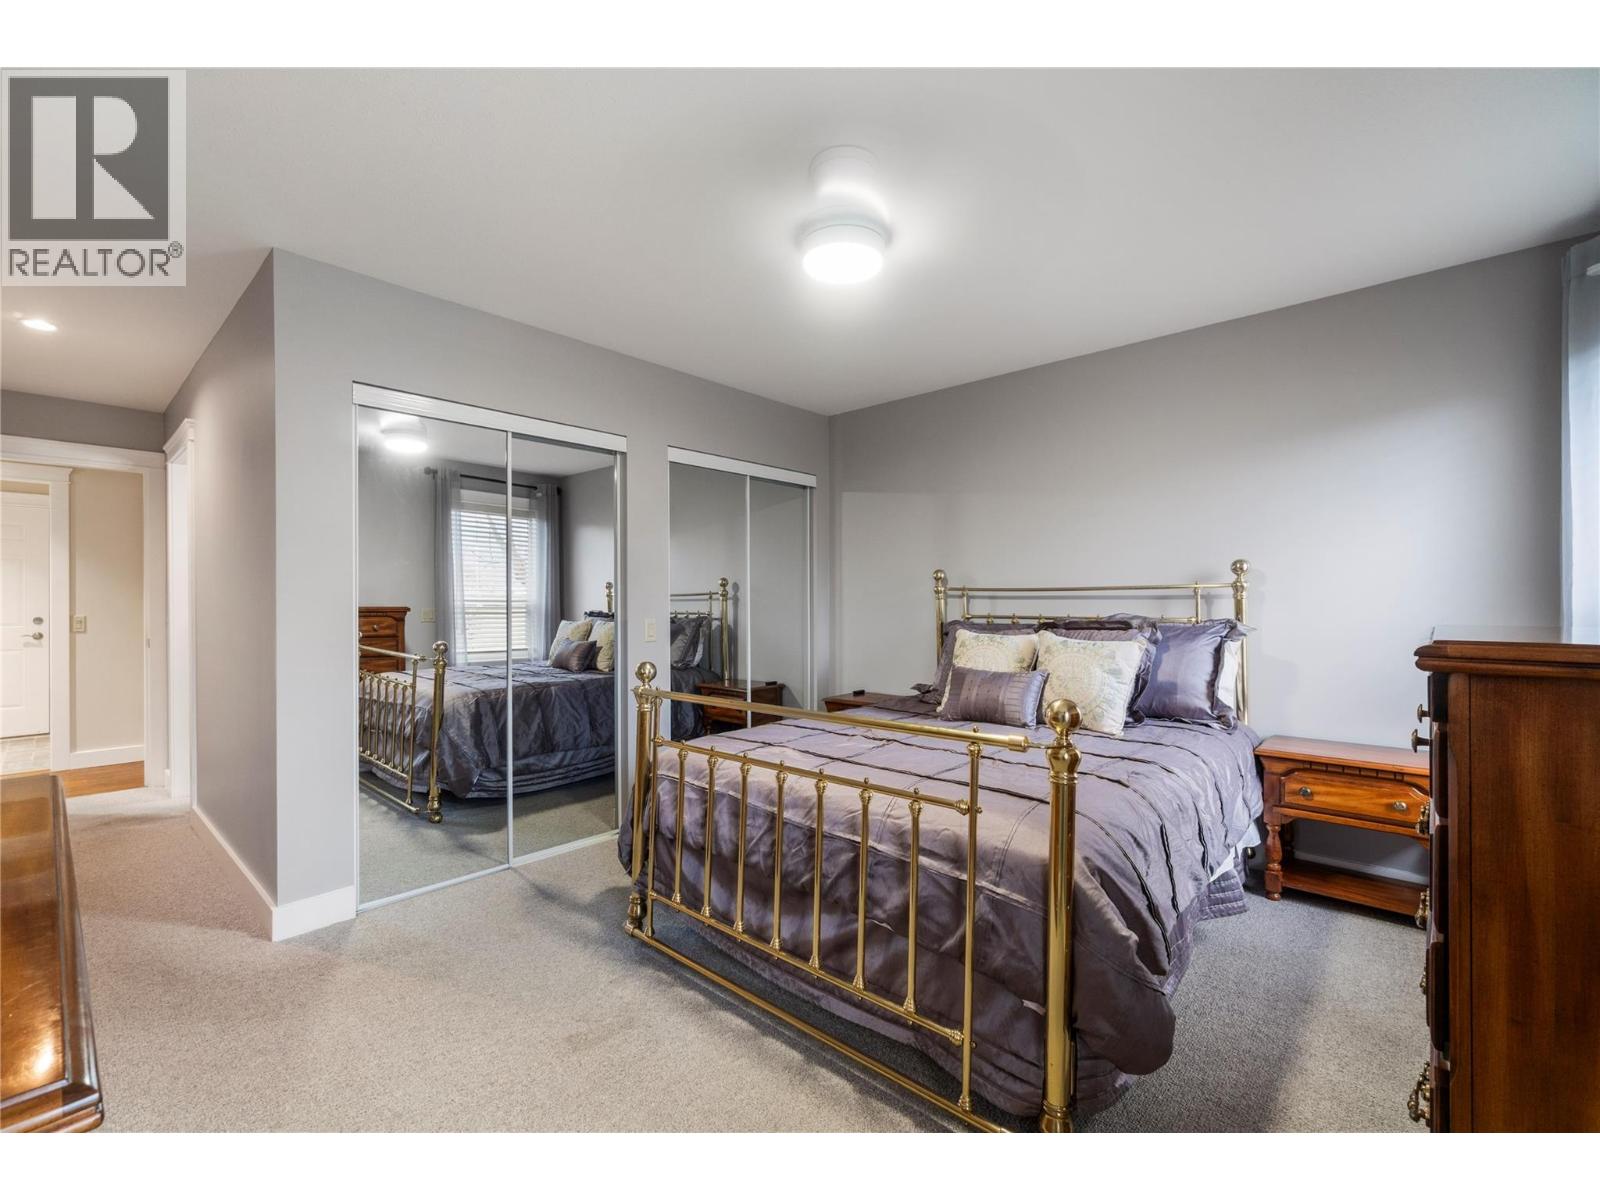
$599,000
Maintenance, Ground Maintenance, Property Management, Other, See Remarks, Sewer, Water
$242 Monthly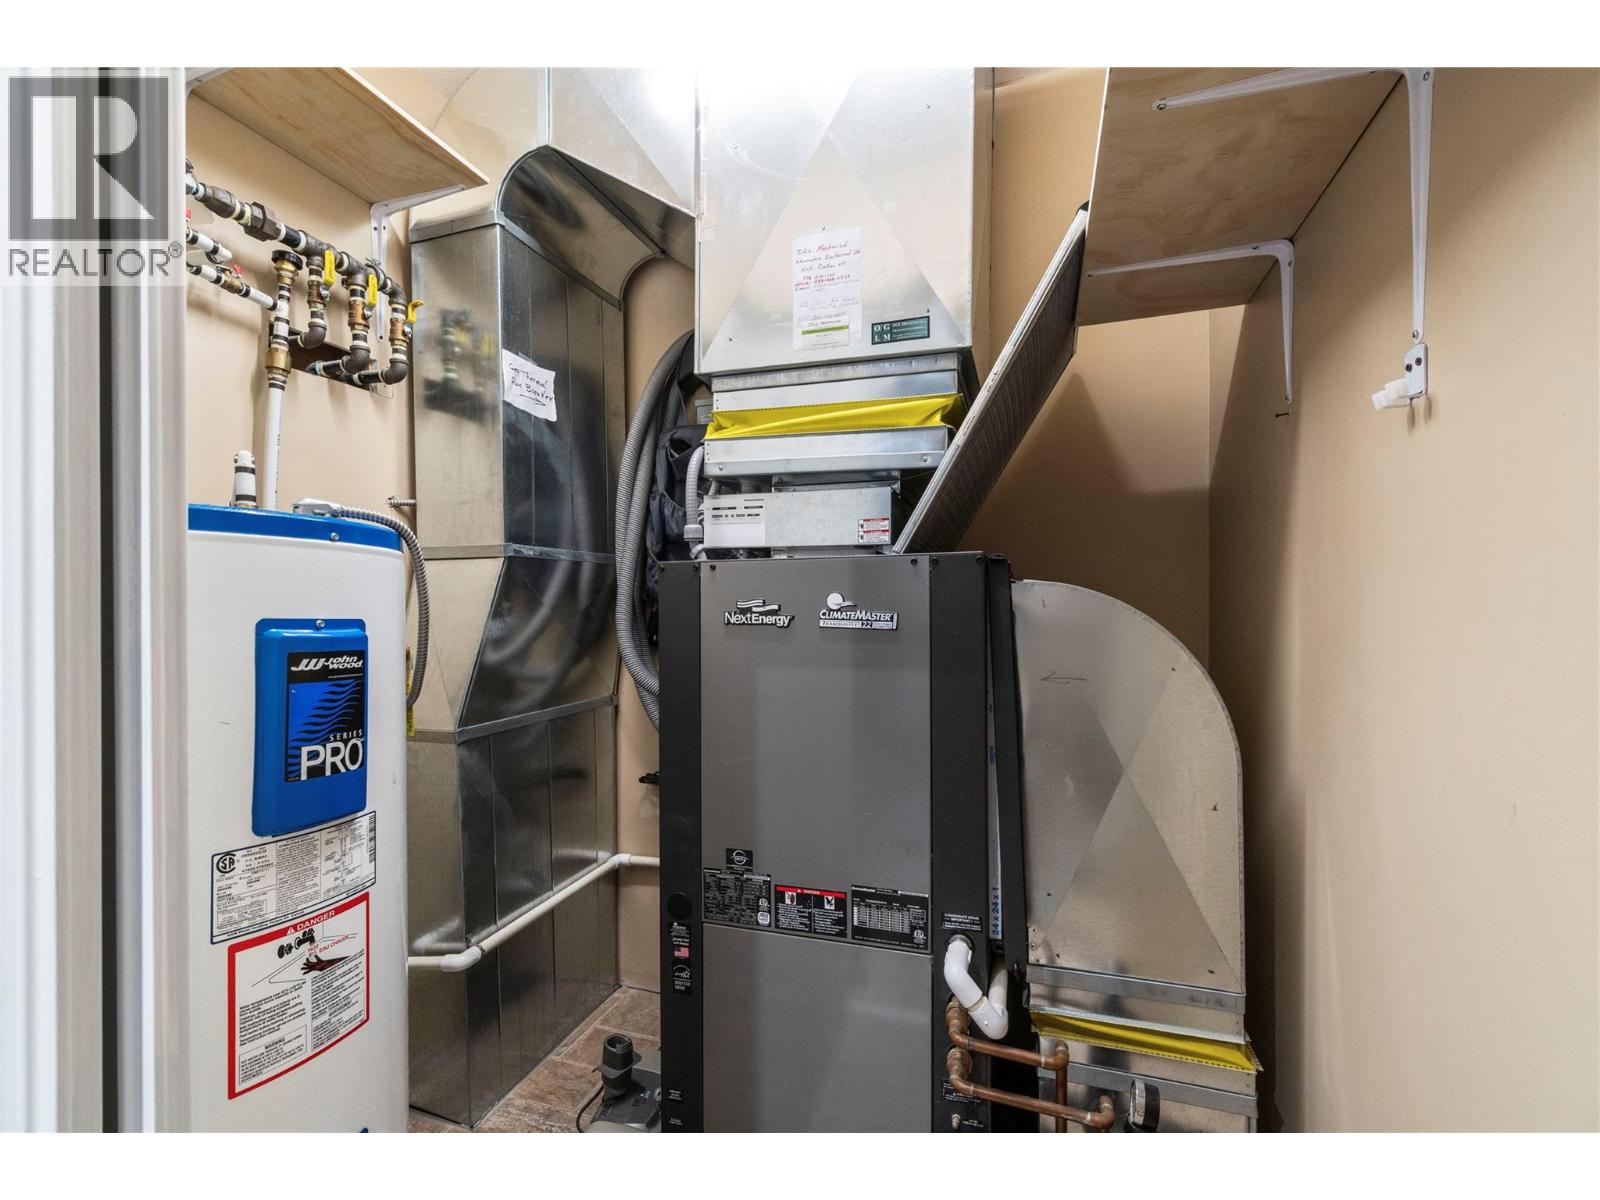
$599,000
Maintenance, Ground Maintenance, Property Management, Other, See Remarks, Sewer, Water
$242 Monthly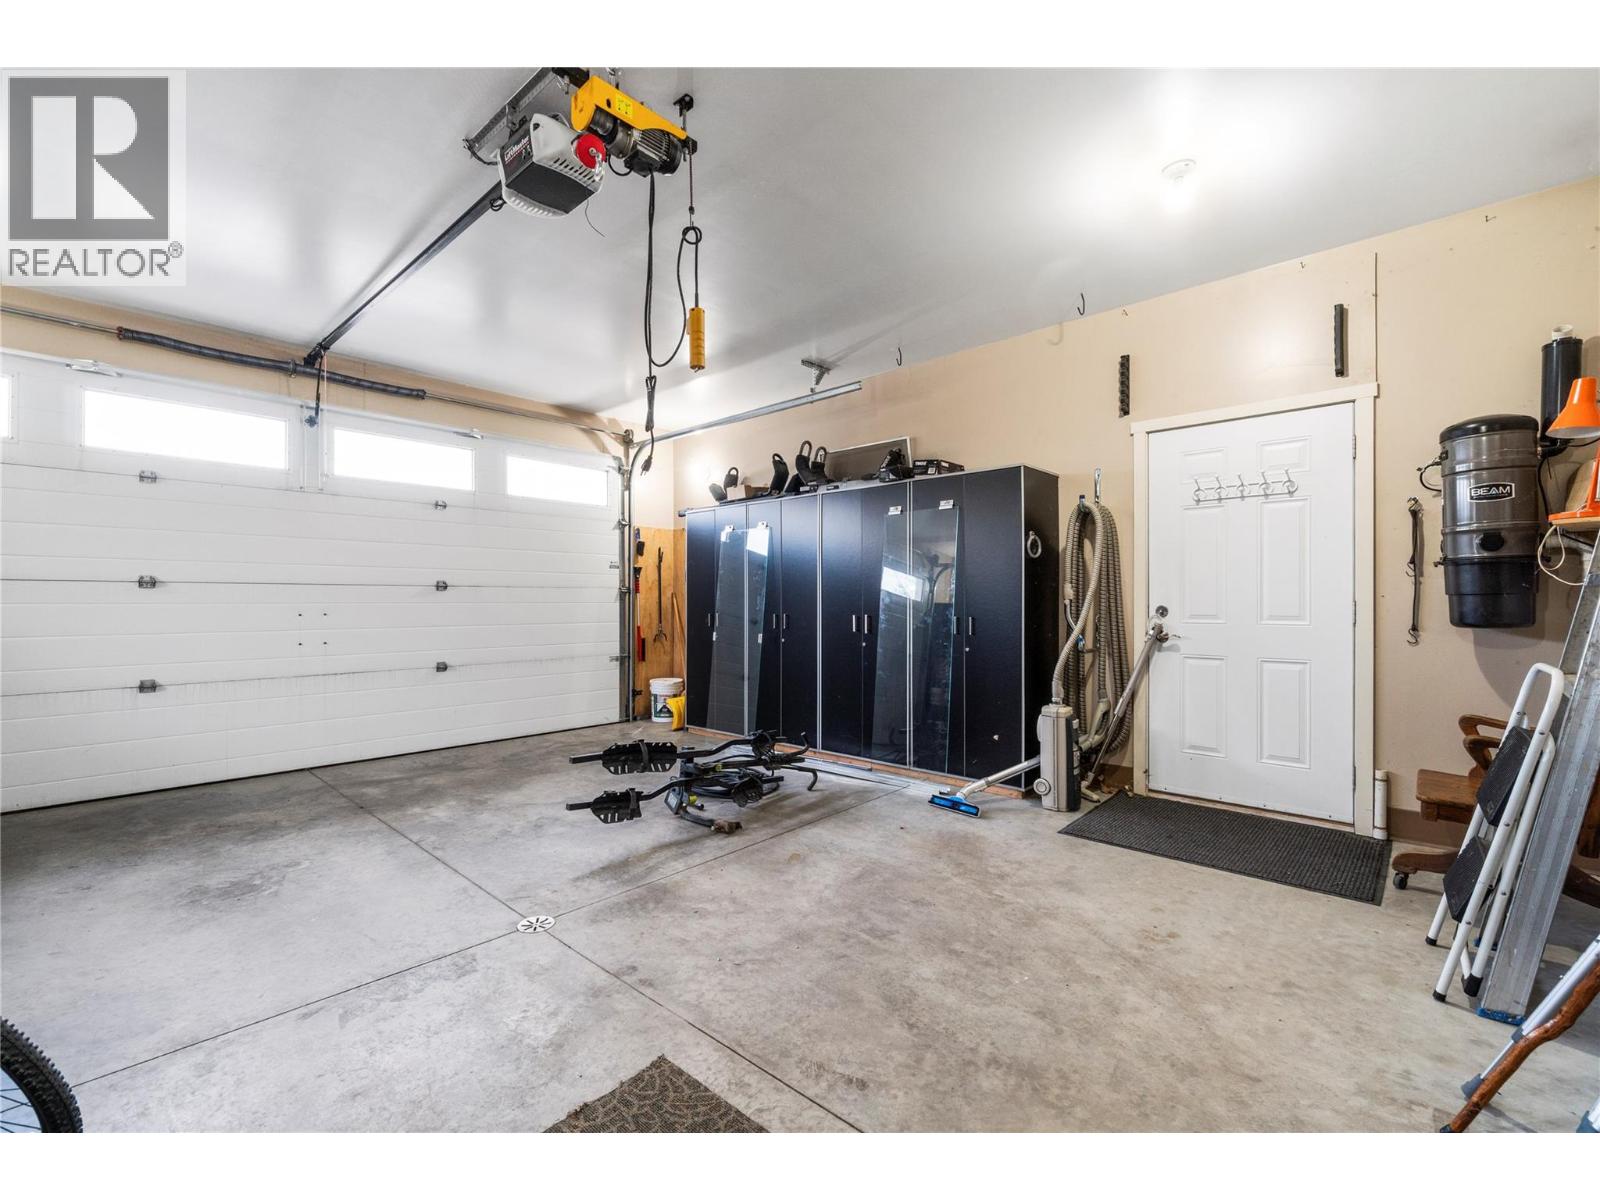
$599,000
Maintenance, Ground Maintenance, Property Management, Other, See Remarks, Sewer, Water
$242 Monthly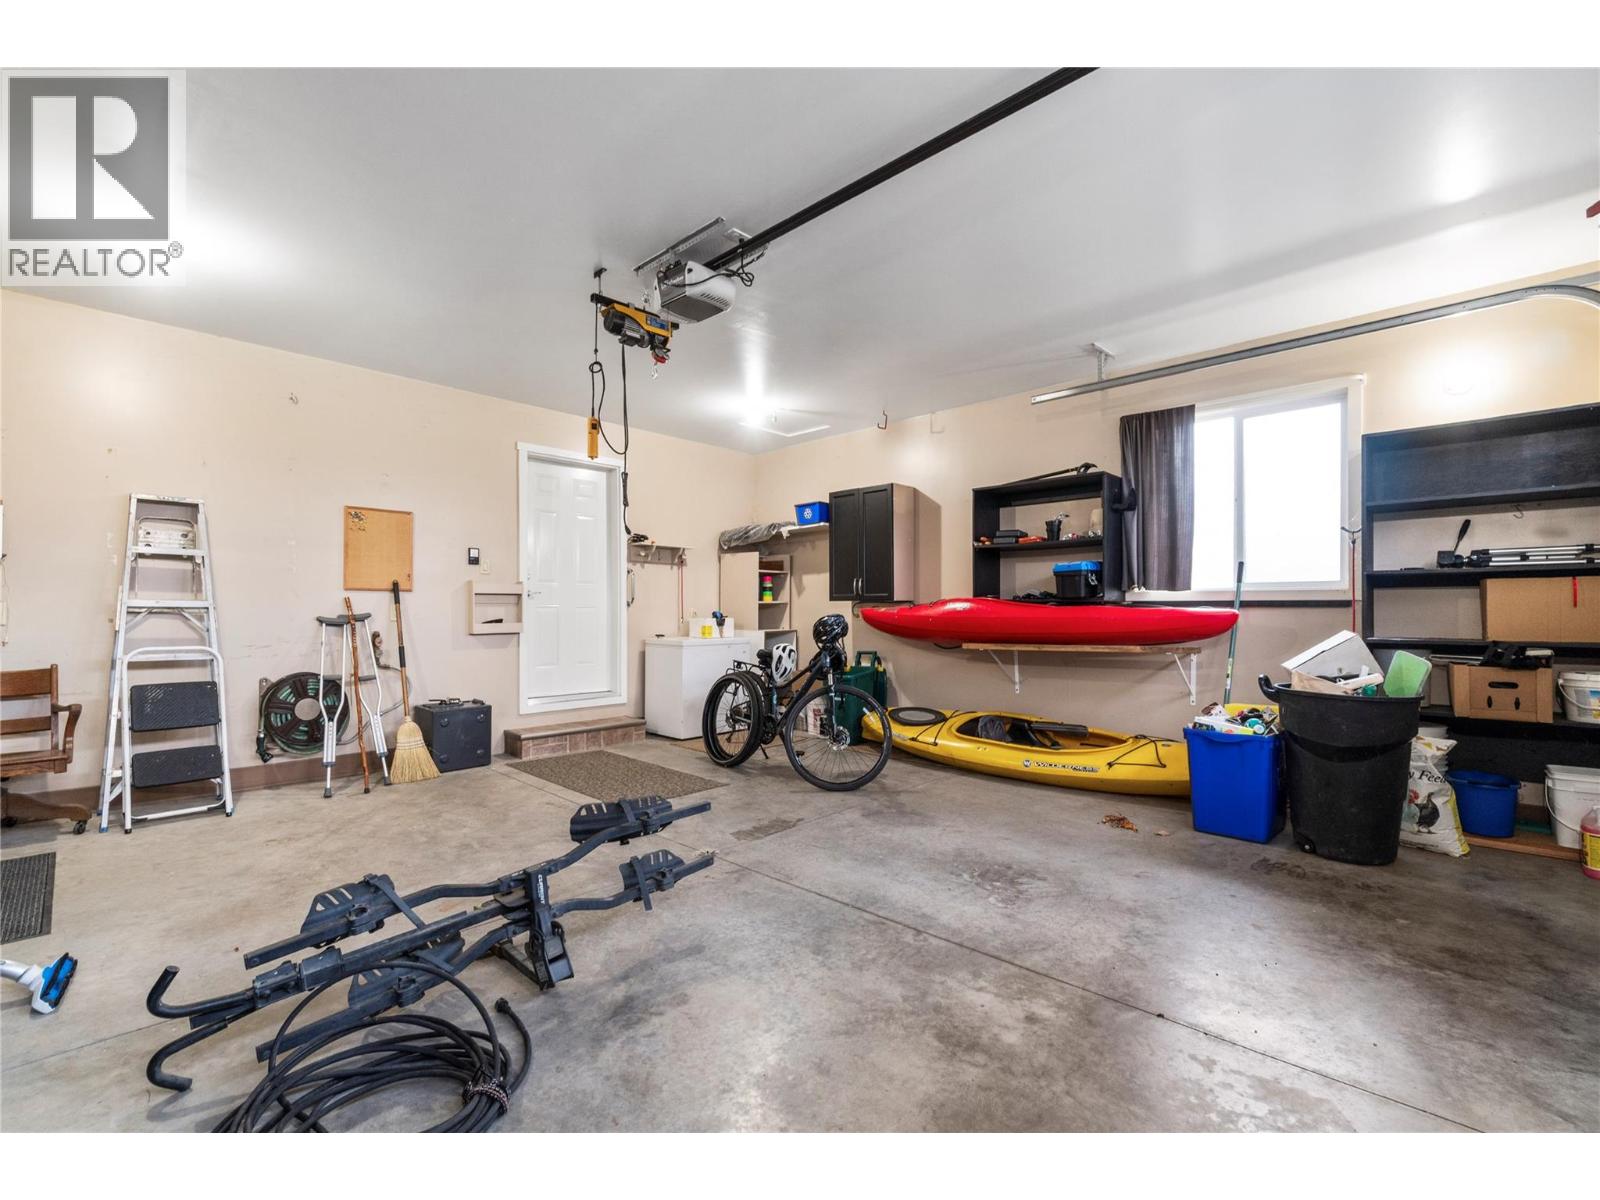
$599,000
Maintenance, Ground Maintenance, Property Management, Other, See Remarks, Sewer, Water
$242 Monthly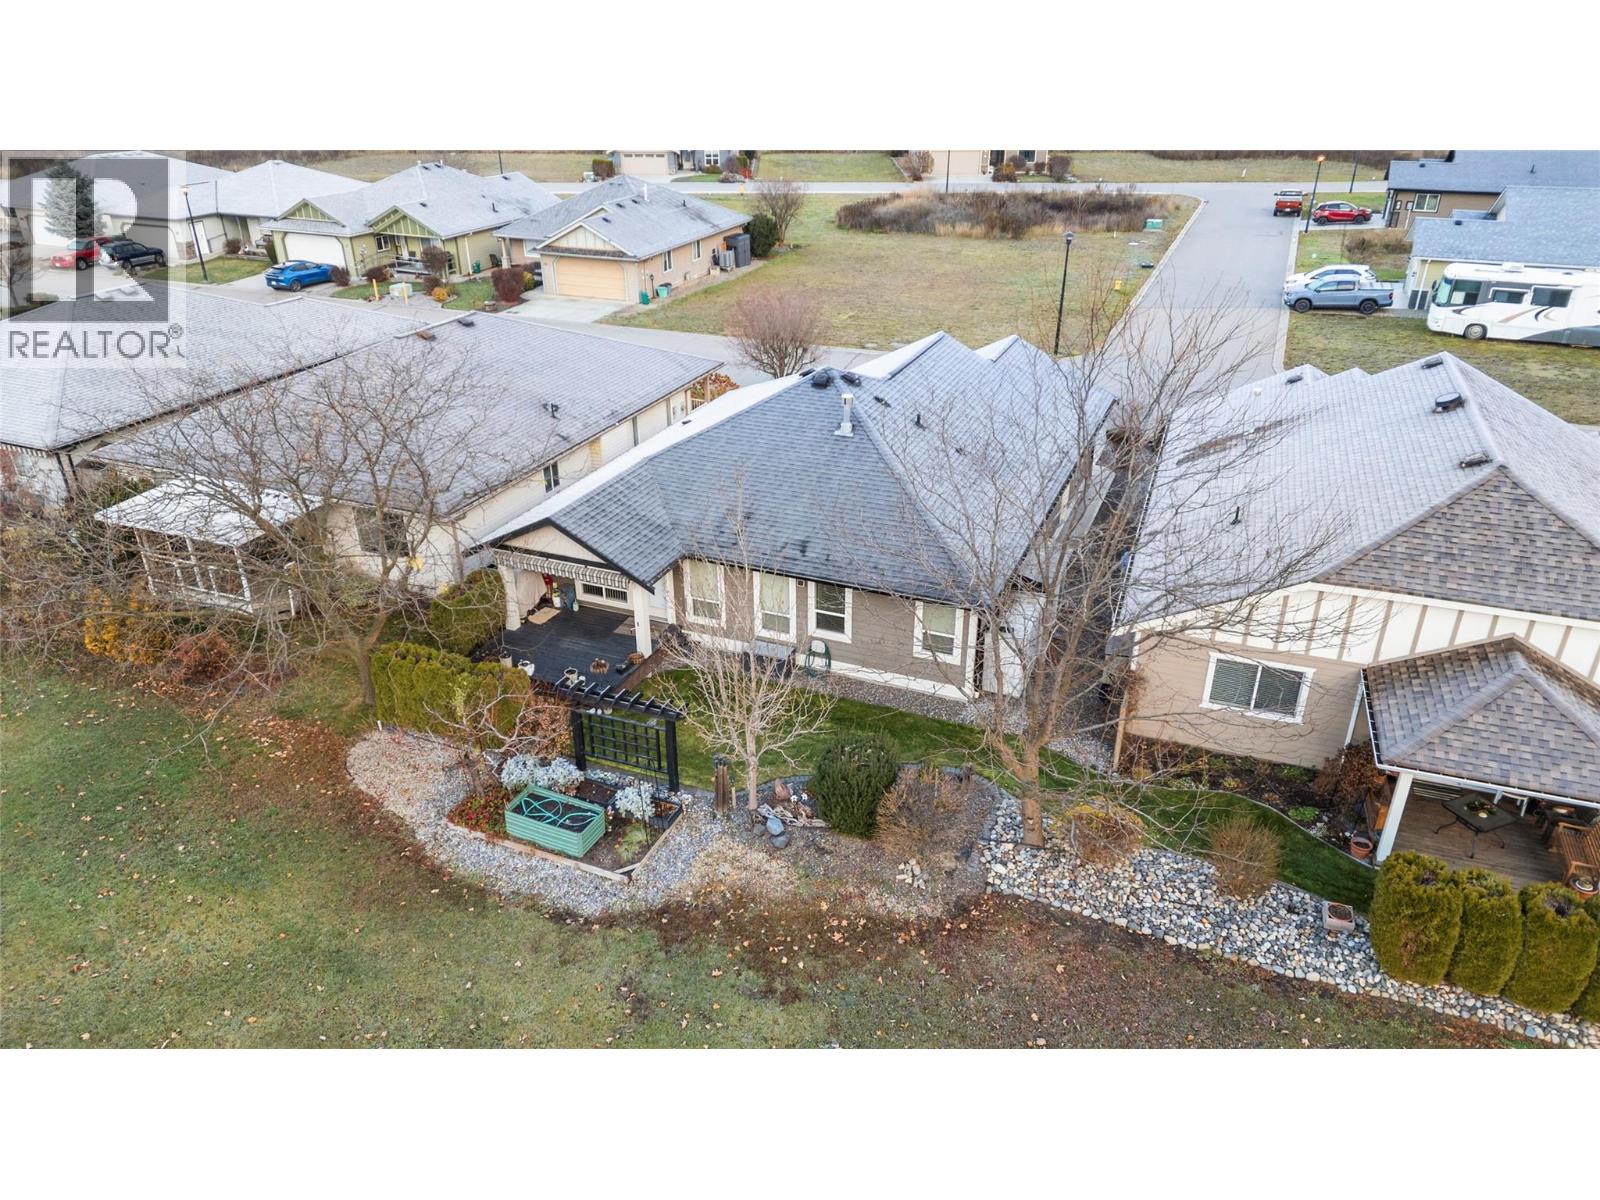
$599,000
Maintenance, Ground Maintenance, Property Management, Other, See Remarks, Sewer, Water
$242 Monthly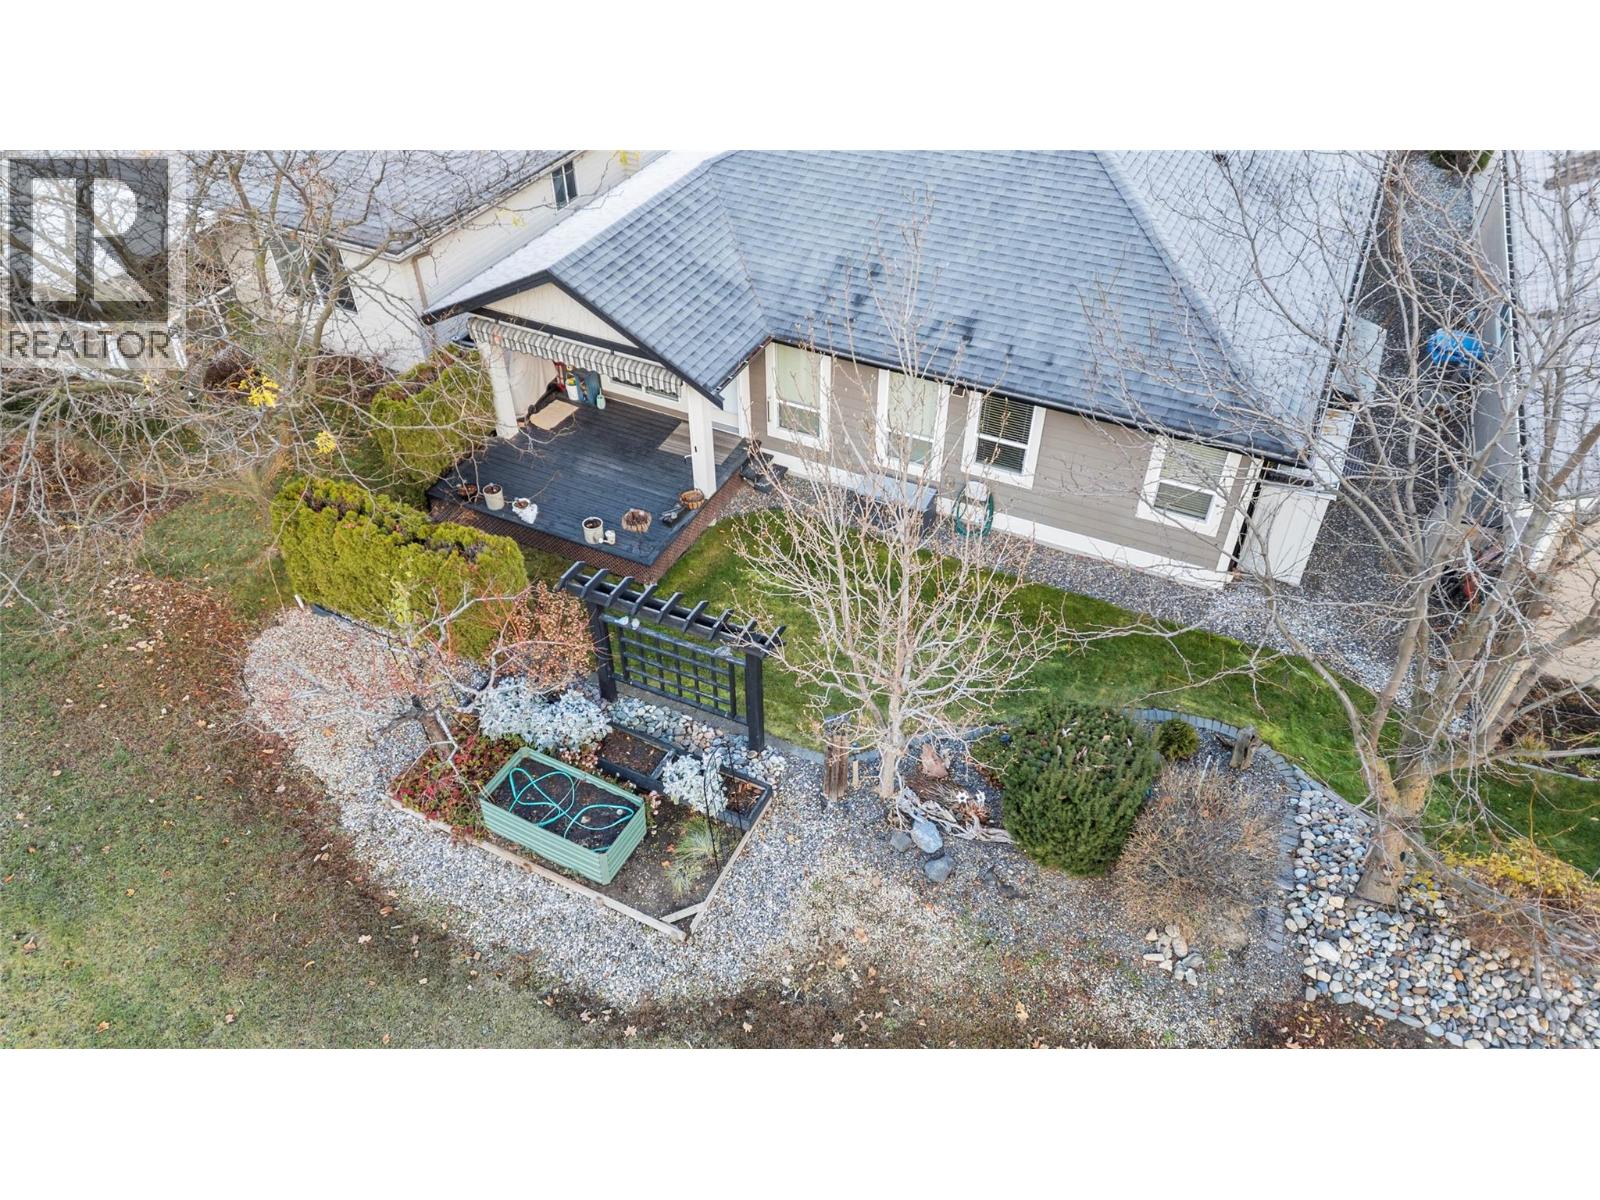
$599,000
Maintenance, Ground Maintenance, Property Management, Other, See Remarks, Sewer, Water
$242 Monthly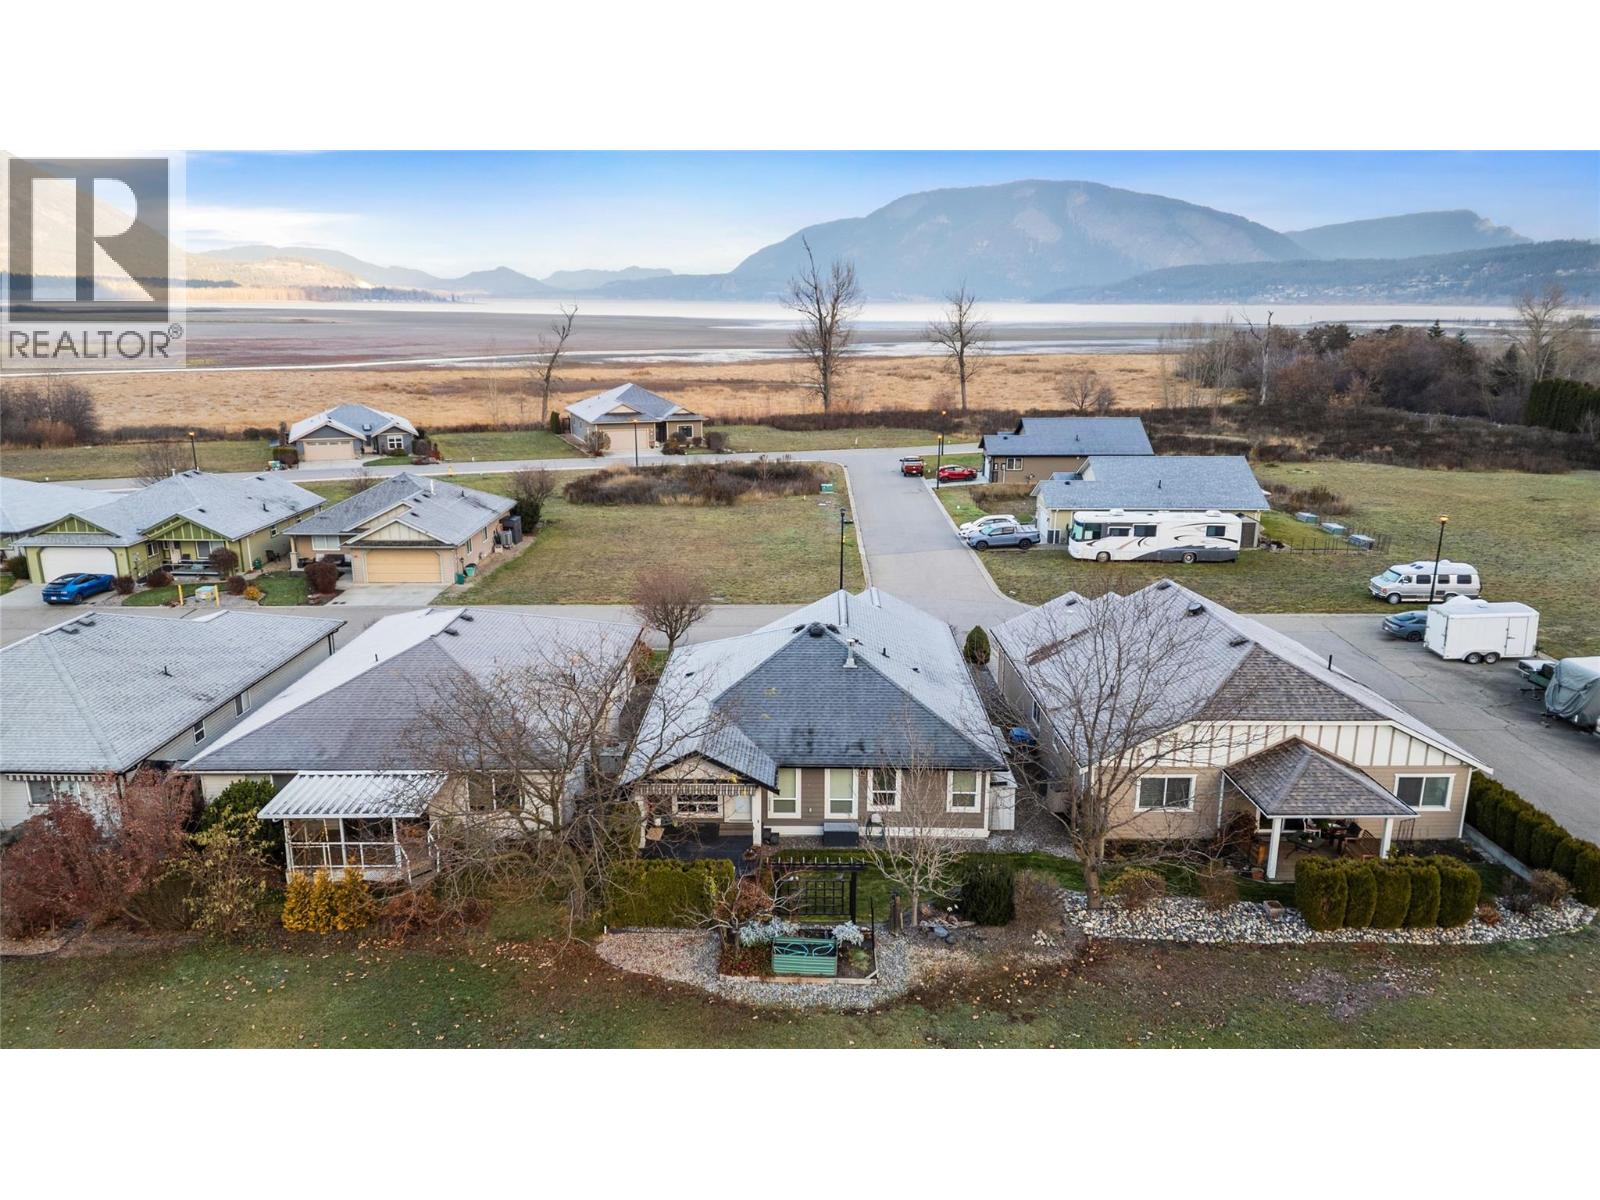
$599,000
Maintenance, Ground Maintenance, Property Management, Other, See Remarks, Sewer, Water
$242 Monthly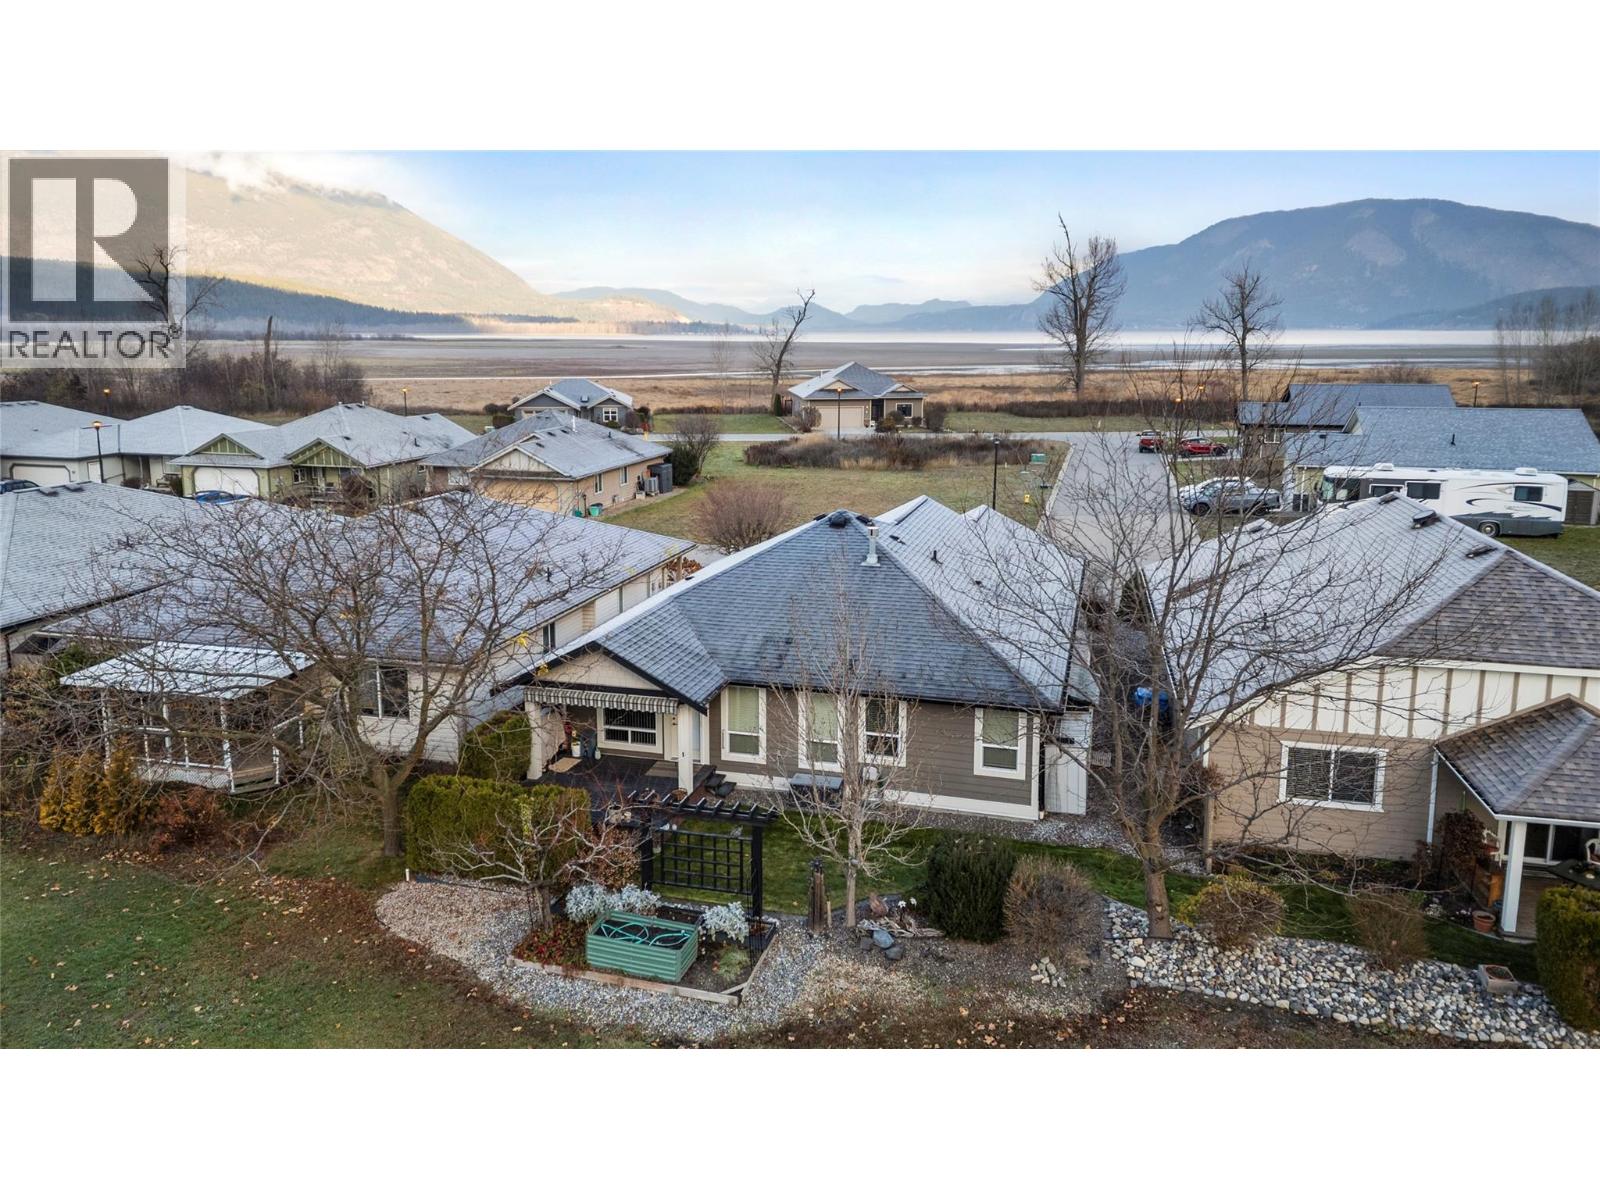
$599,000
Maintenance, Ground Maintenance, Property Management, Other, See Remarks, Sewer, Water
$242 Monthly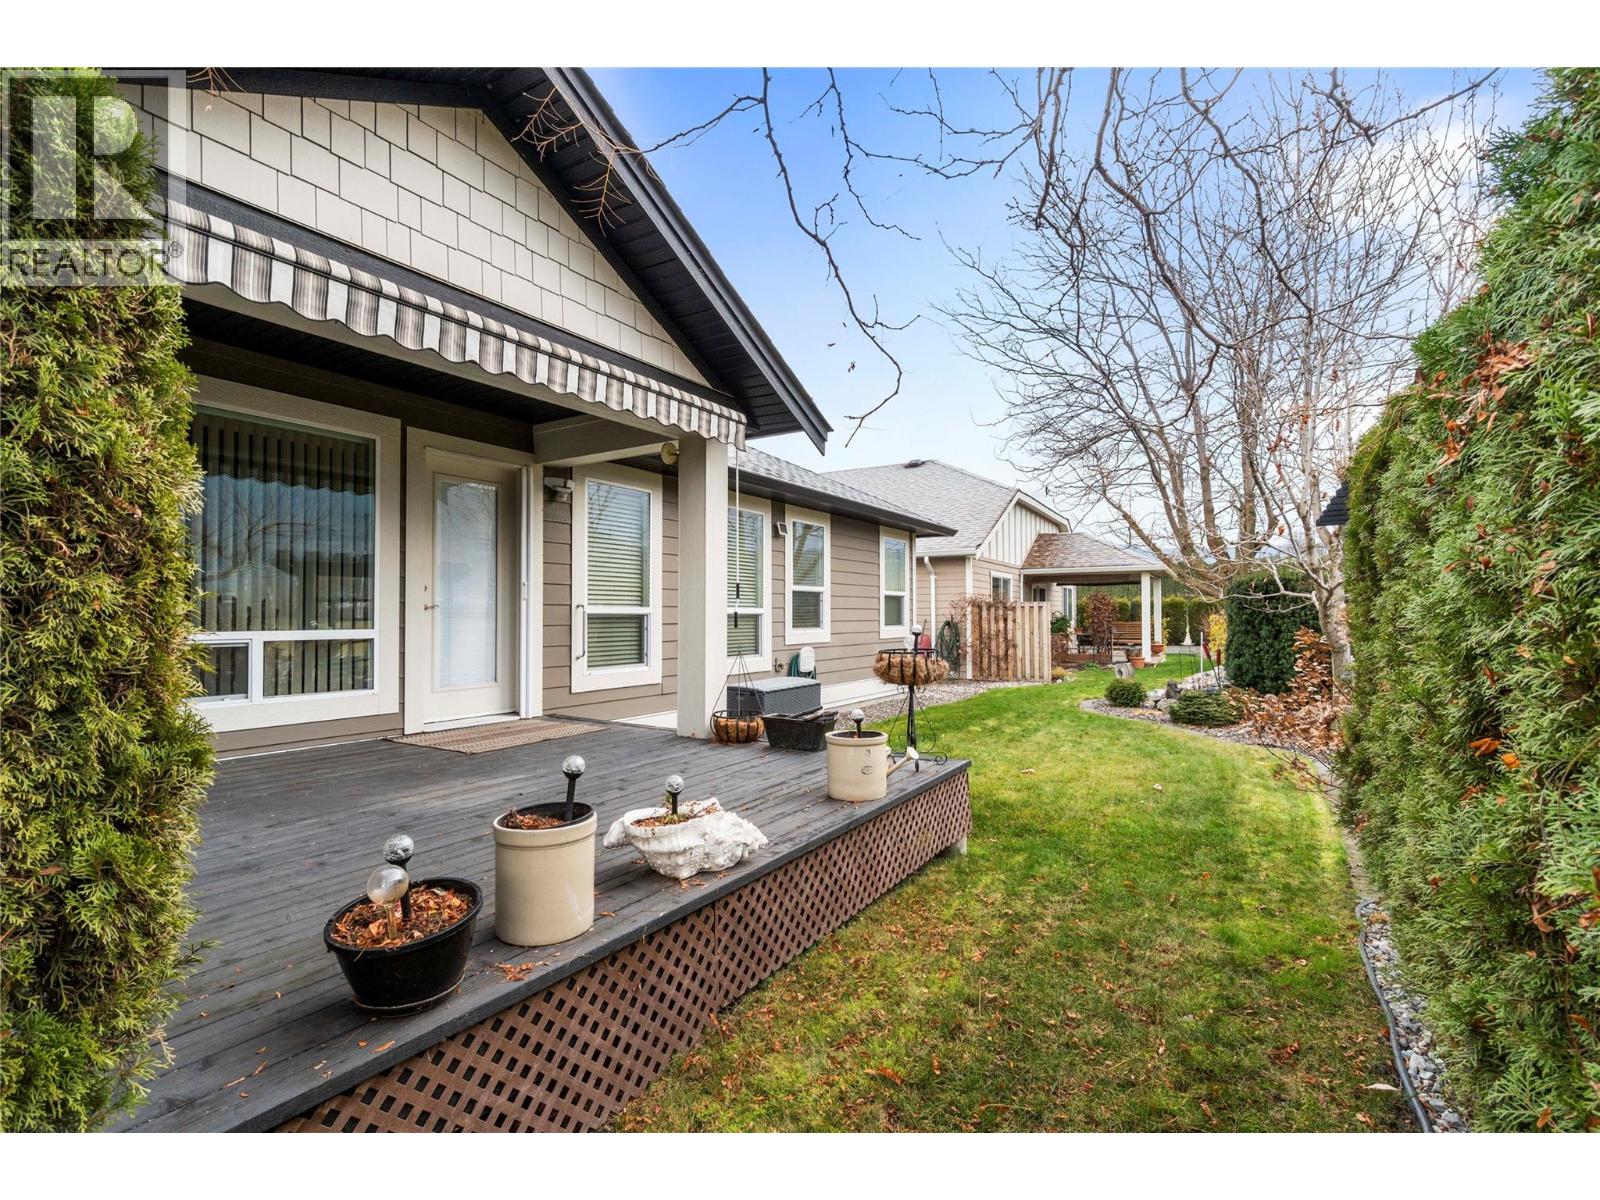
$599,000
Maintenance, Ground Maintenance, Property Management, Other, See Remarks, Sewer, Water
$242 Monthly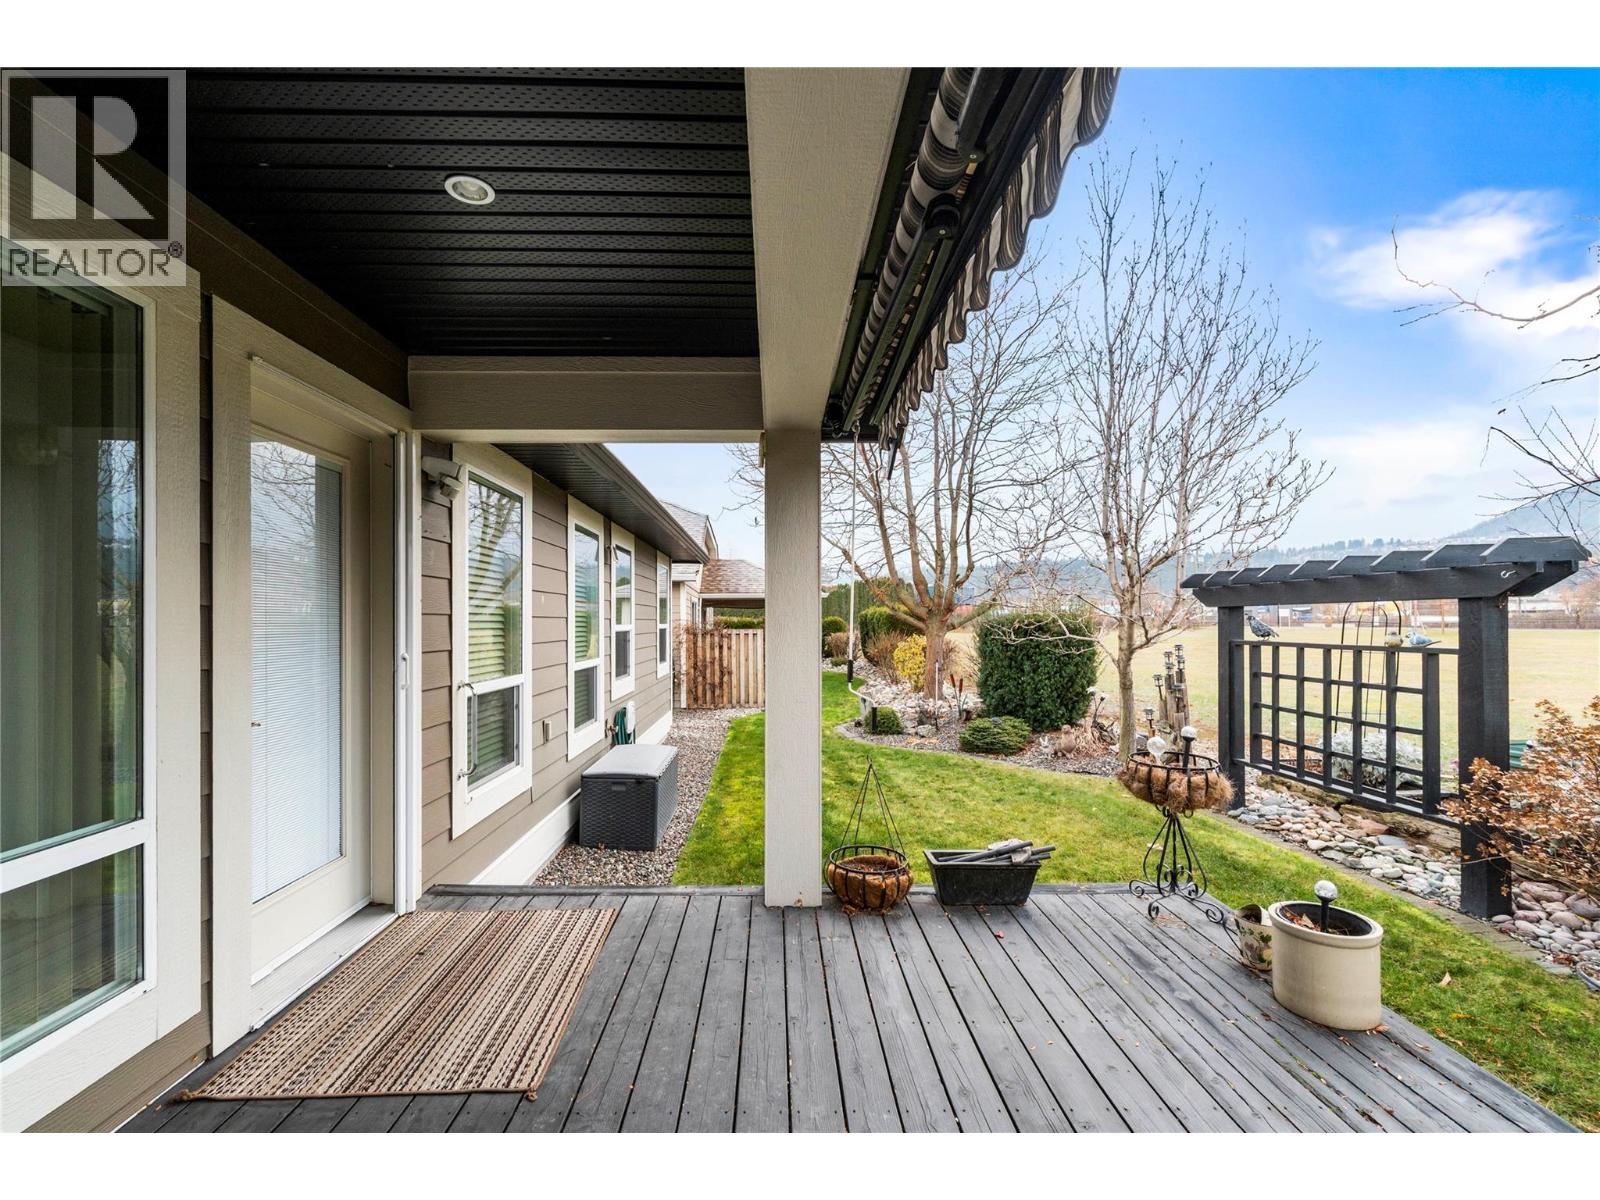
$599,000
Maintenance, Ground Maintenance, Property Management, Other, See Remarks, Sewer, Water
$242 Monthly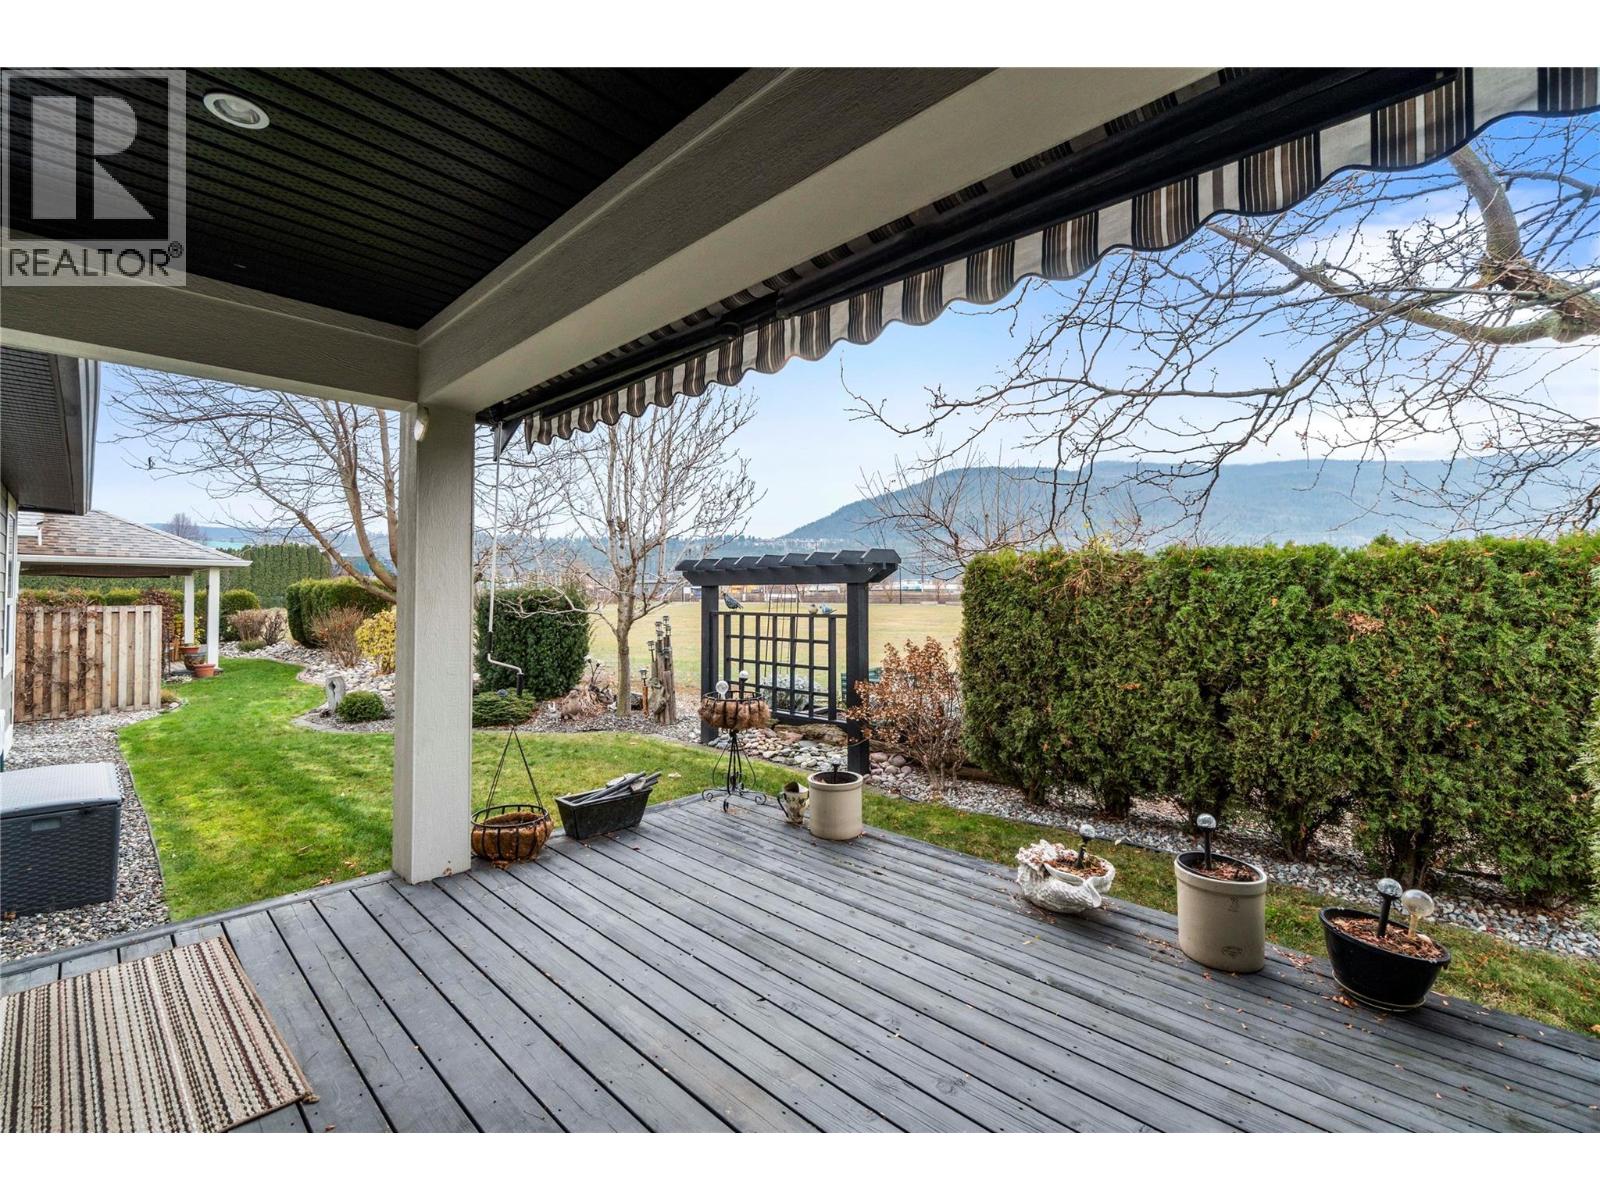
$599,000
Maintenance, Ground Maintenance, Property Management, Other, See Remarks, Sewer, Water
$242 Monthly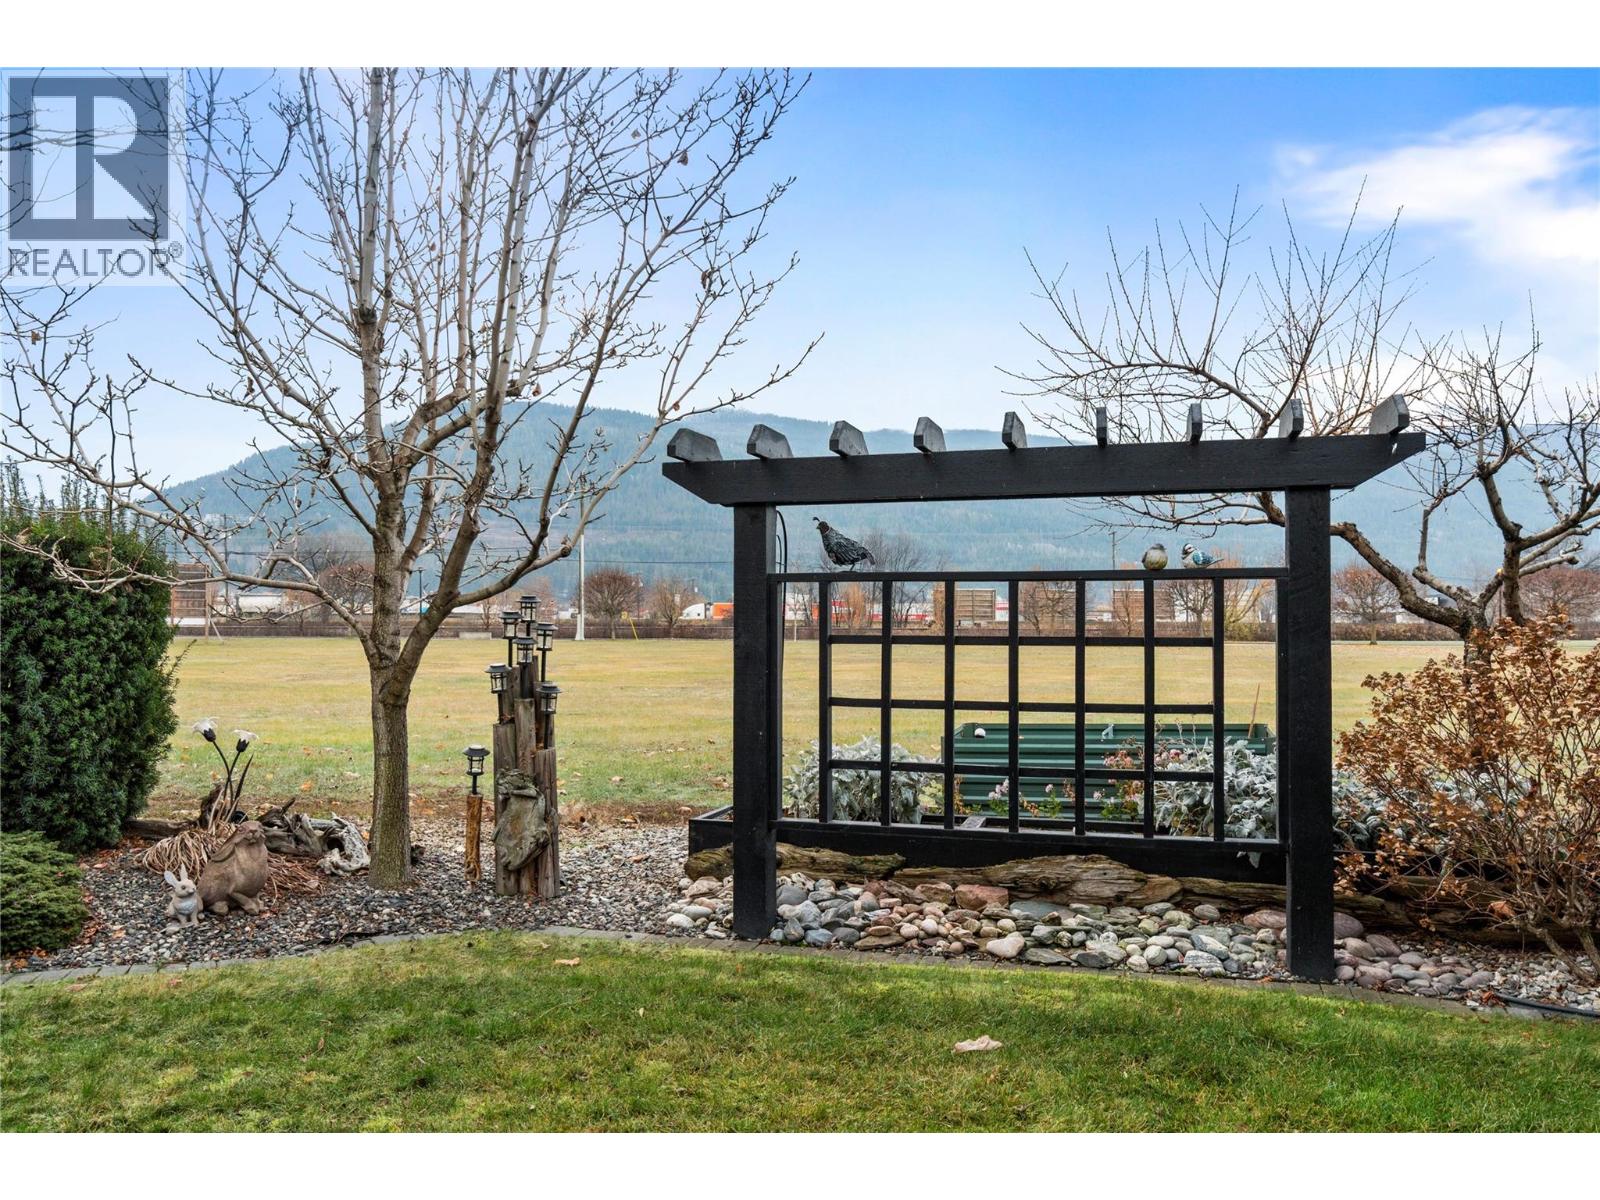
$599,000
Maintenance, Ground Maintenance, Property Management, Other, See Remarks, Sewer, Water
$242 Monthly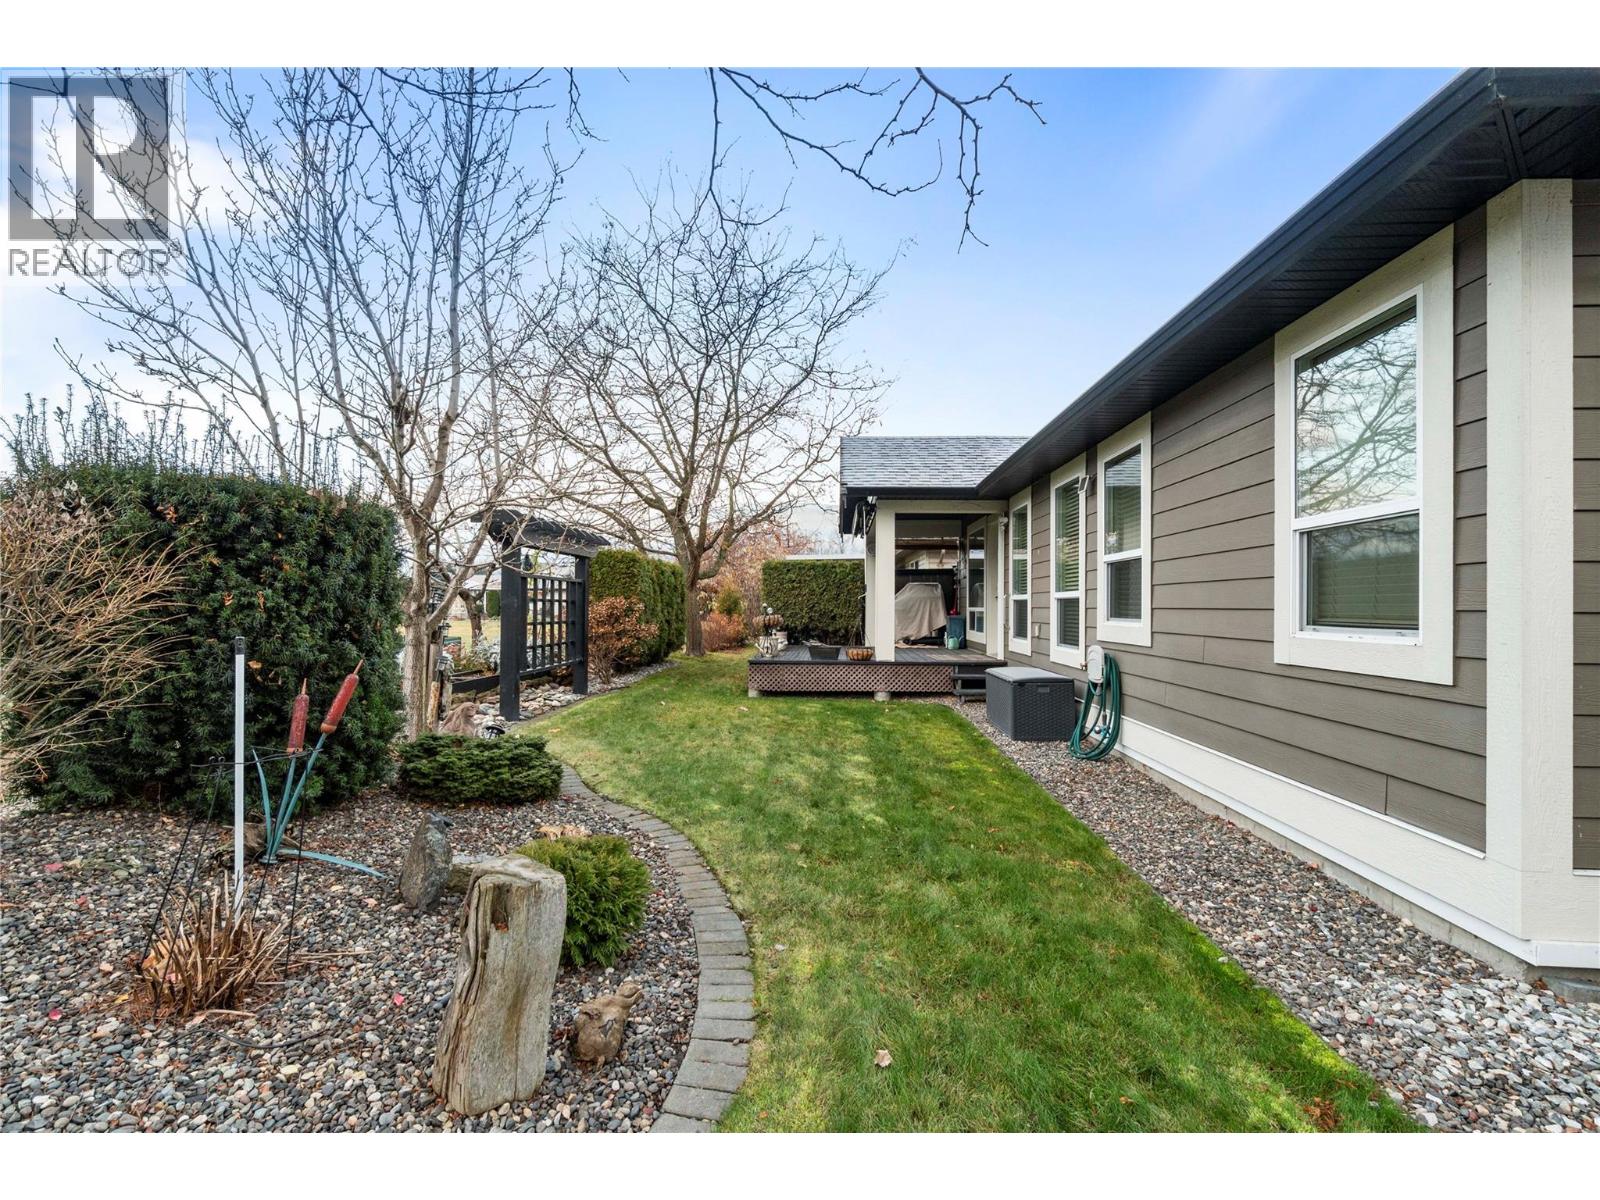
$599,000
Maintenance, Ground Maintenance, Property Management, Other, See Remarks, Sewer, Water
$242 Monthly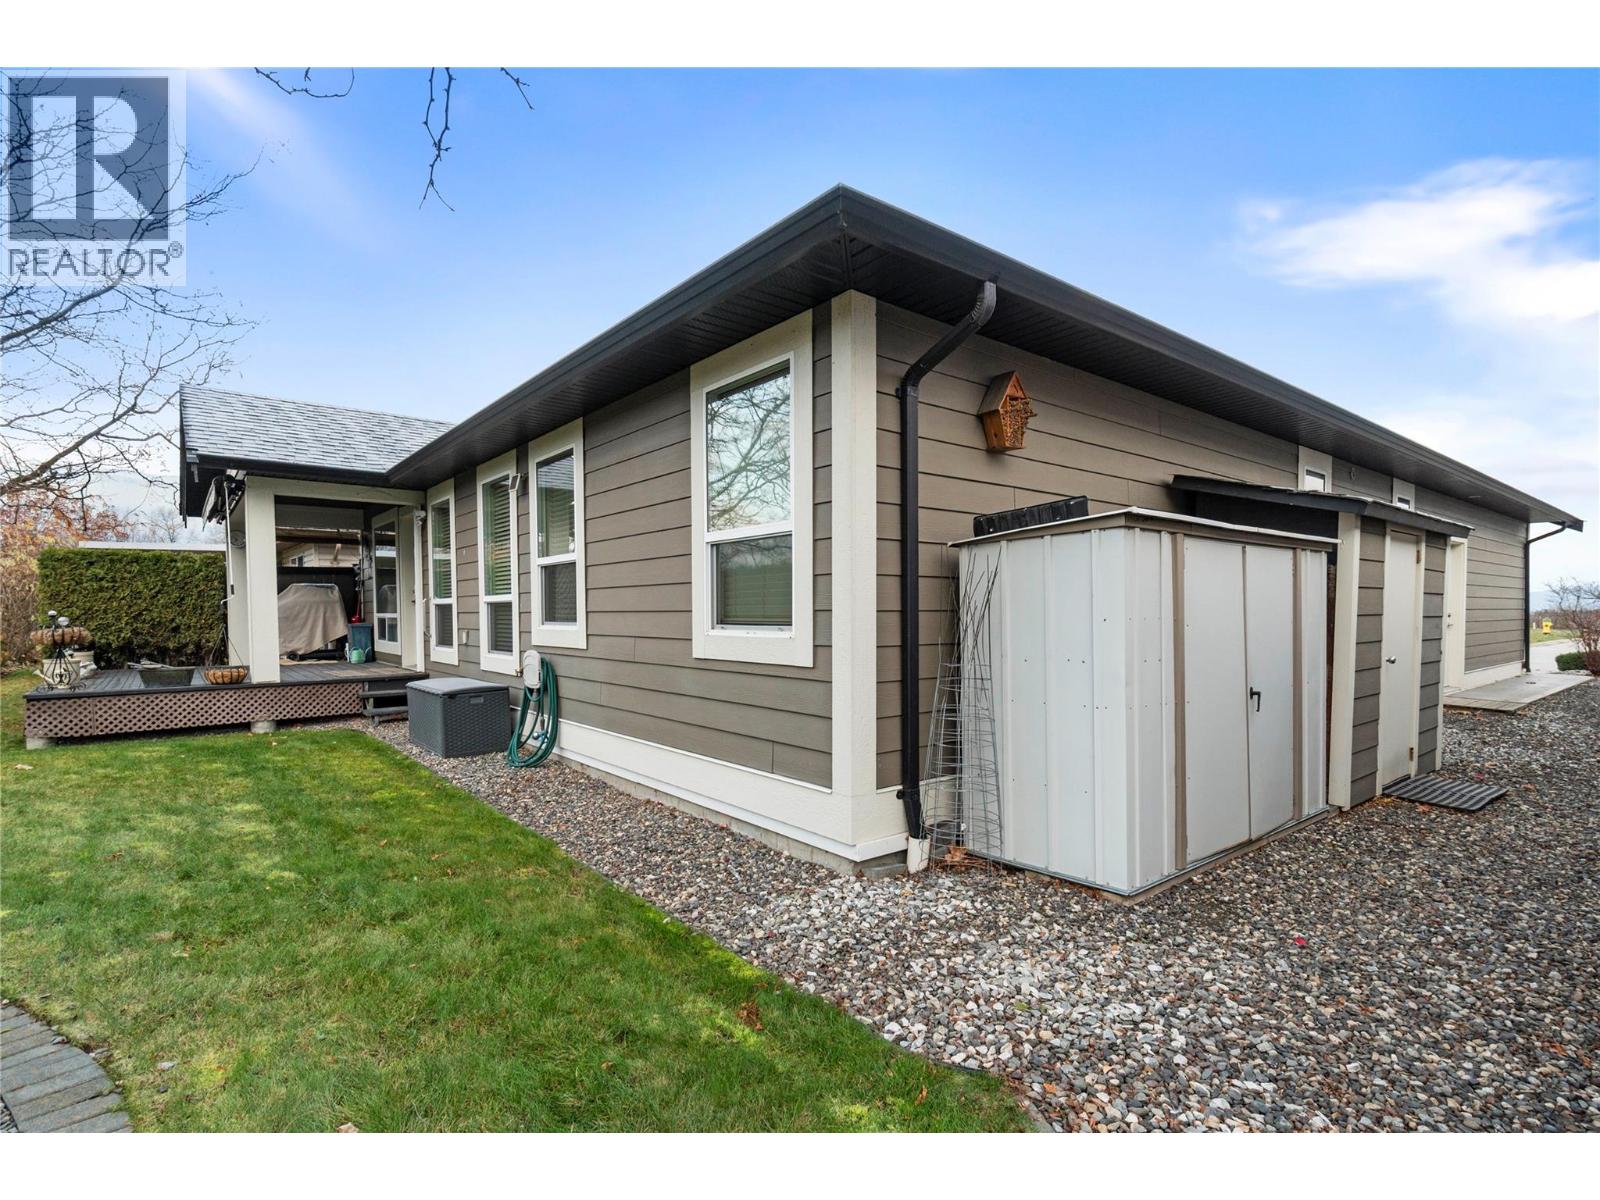
$599,000
Maintenance, Ground Maintenance, Property Management, Other, See Remarks, Sewer, Water
$242 Monthly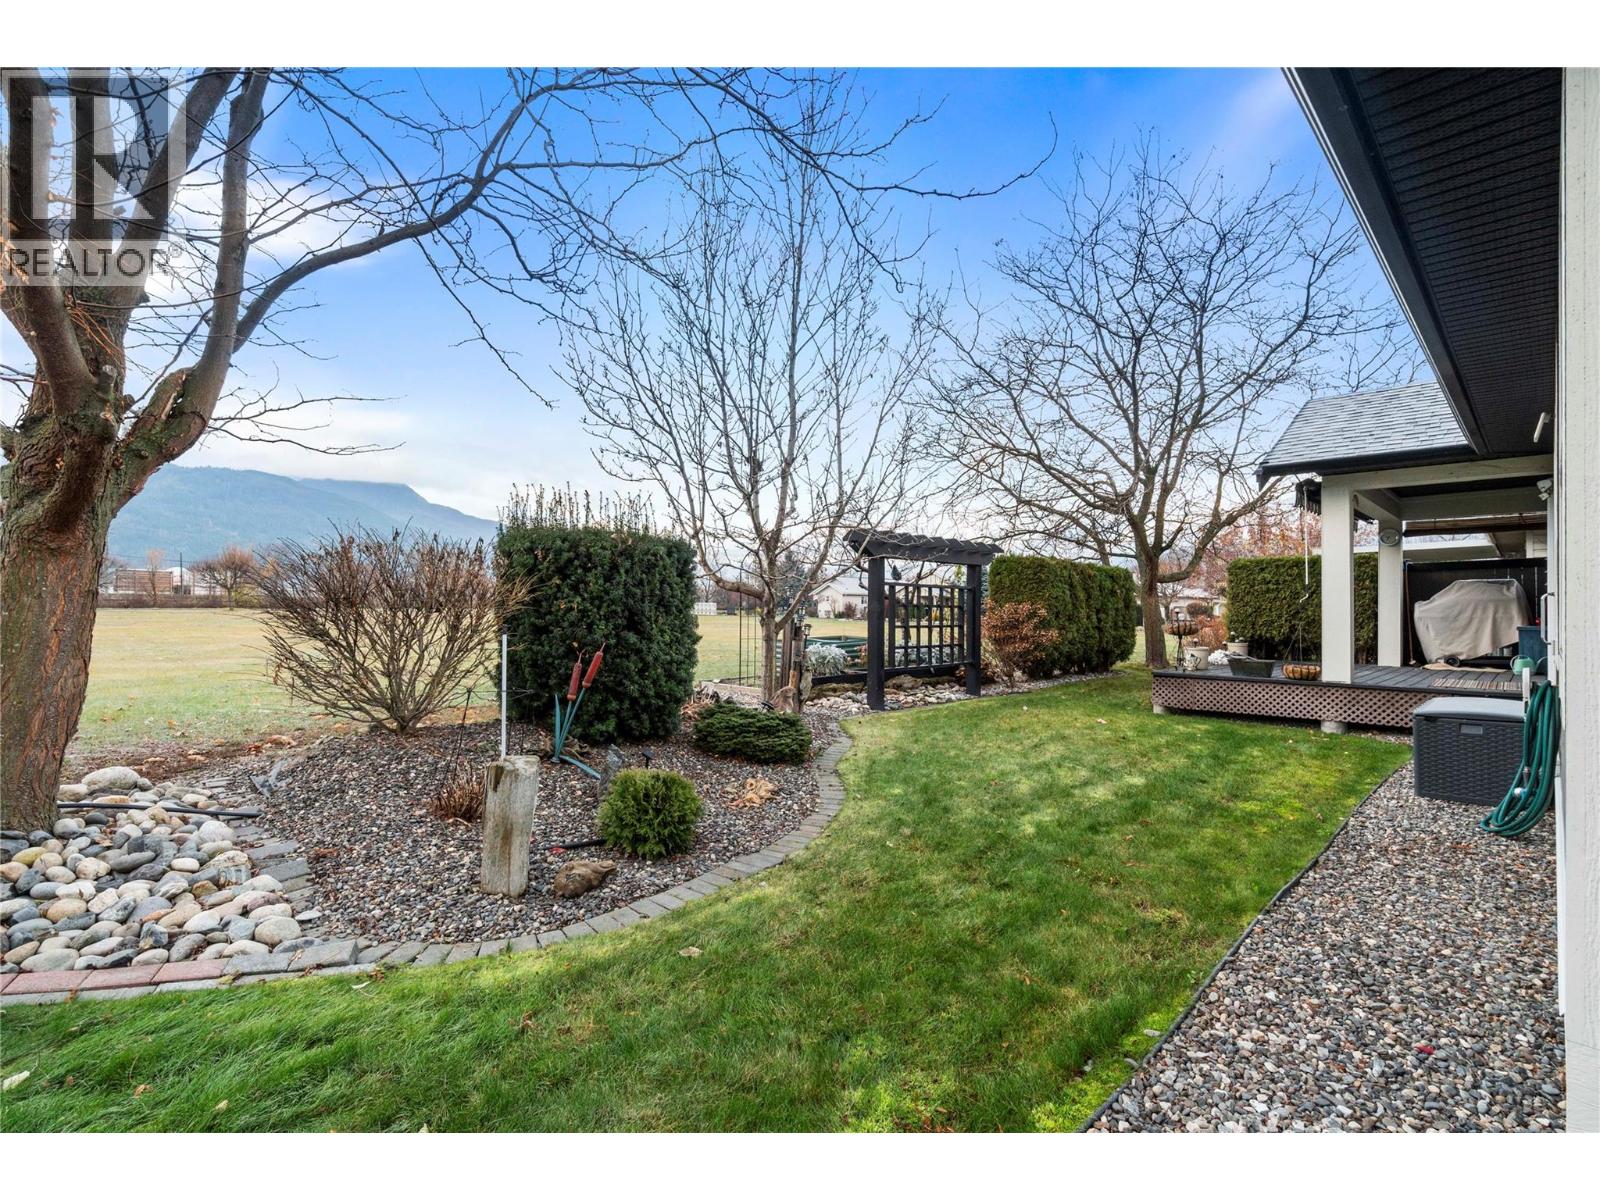
$599,000
Maintenance, Ground Maintenance, Property Management, Other, See Remarks, Sewer, Water
$242 Monthly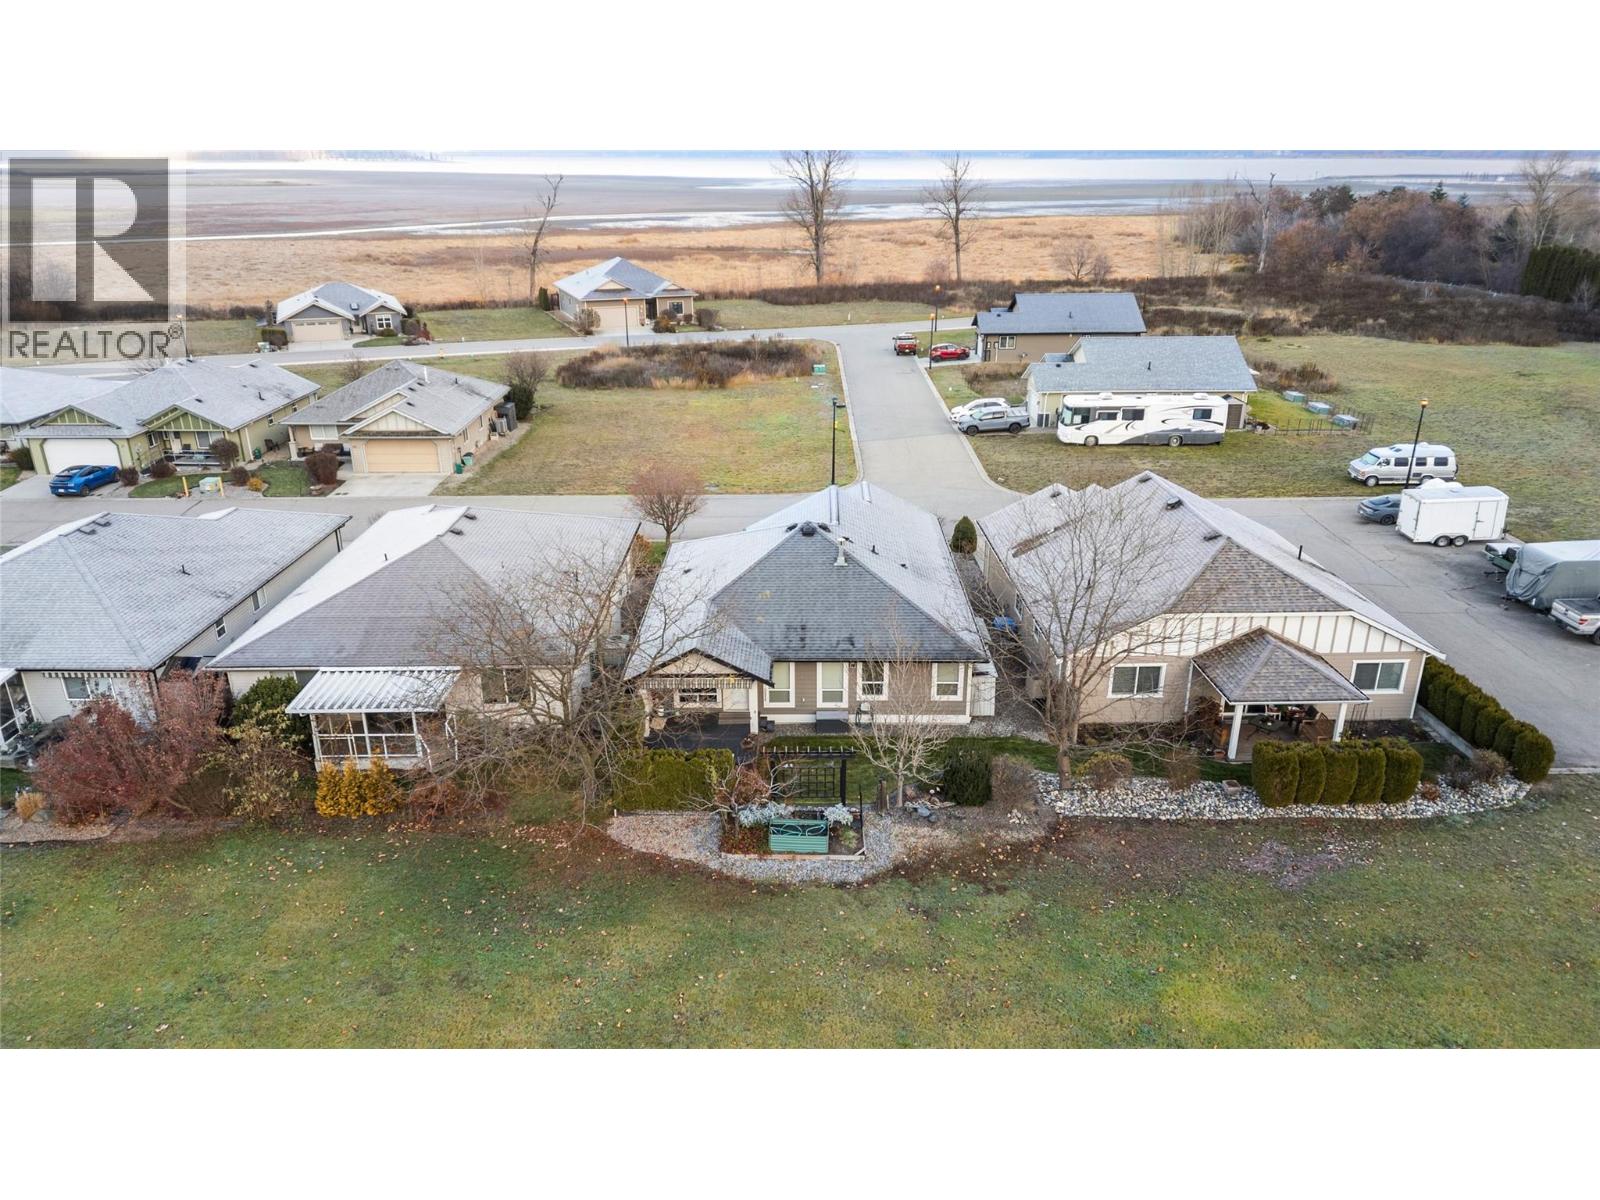
$599,000
Maintenance, Ground Maintenance, Property Management, Other, See Remarks, Sewer, Water
$242 Monthly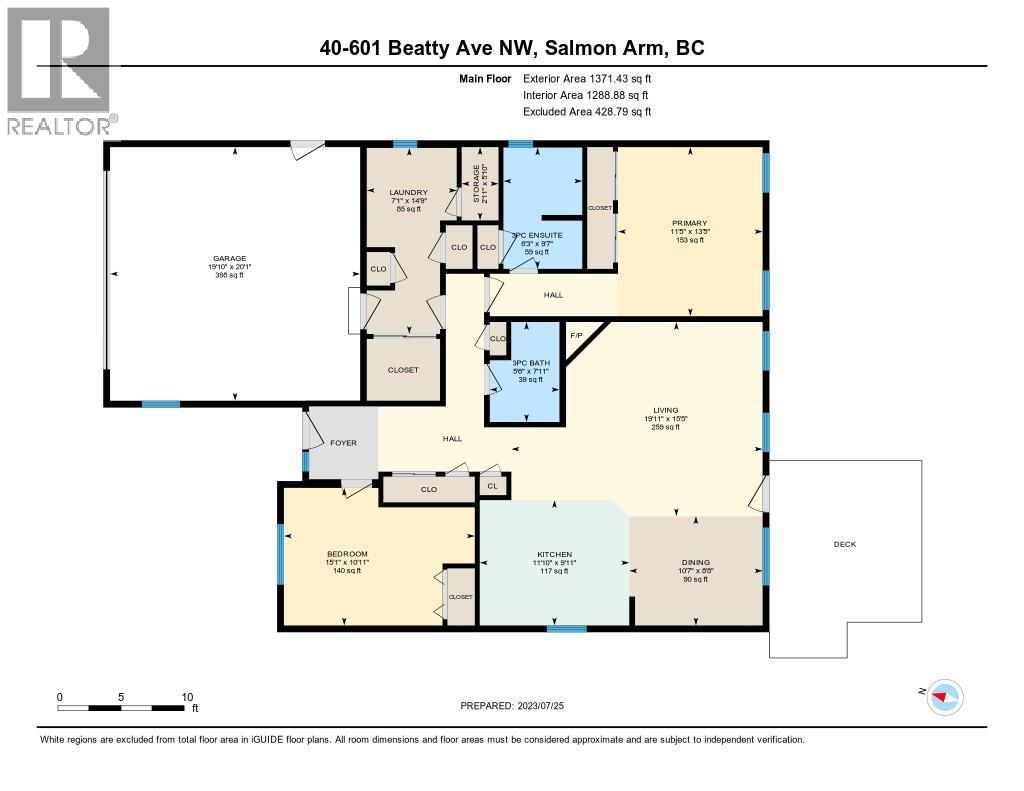
$599,000
Maintenance, Ground Maintenance, Property Management, Other, See Remarks, Sewer, Water
$242 Monthly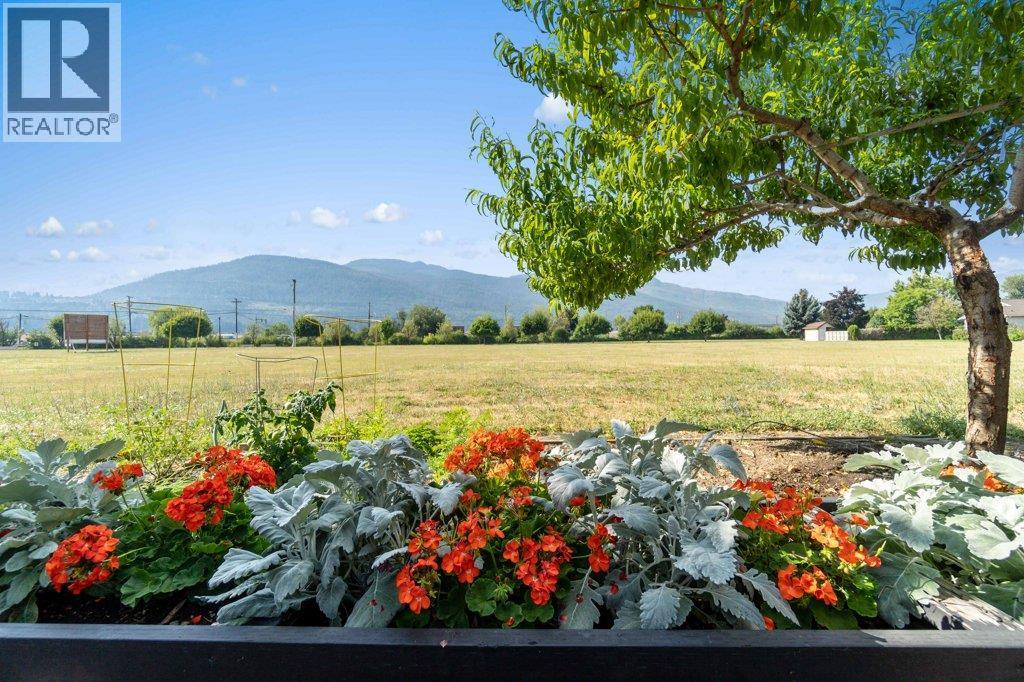
$599,000
Maintenance, Ground Maintenance, Property Management, Other, See Remarks, Sewer, Water
$242 Monthly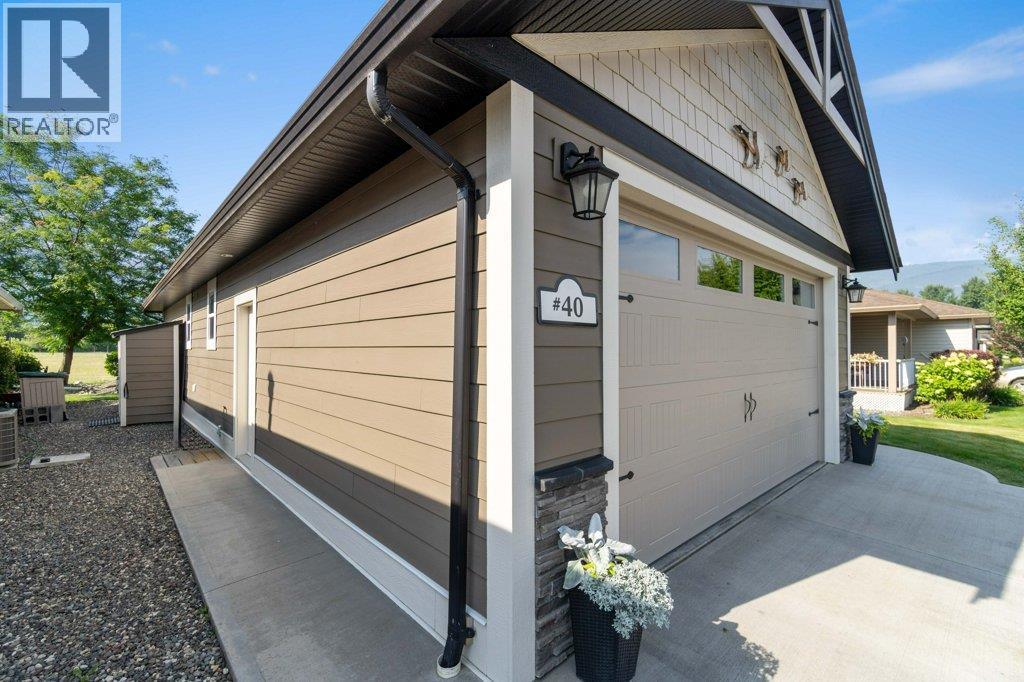
$599,000
Maintenance, Ground Maintenance, Property Management, Other, See Remarks, Sewer, Water
$242 Monthly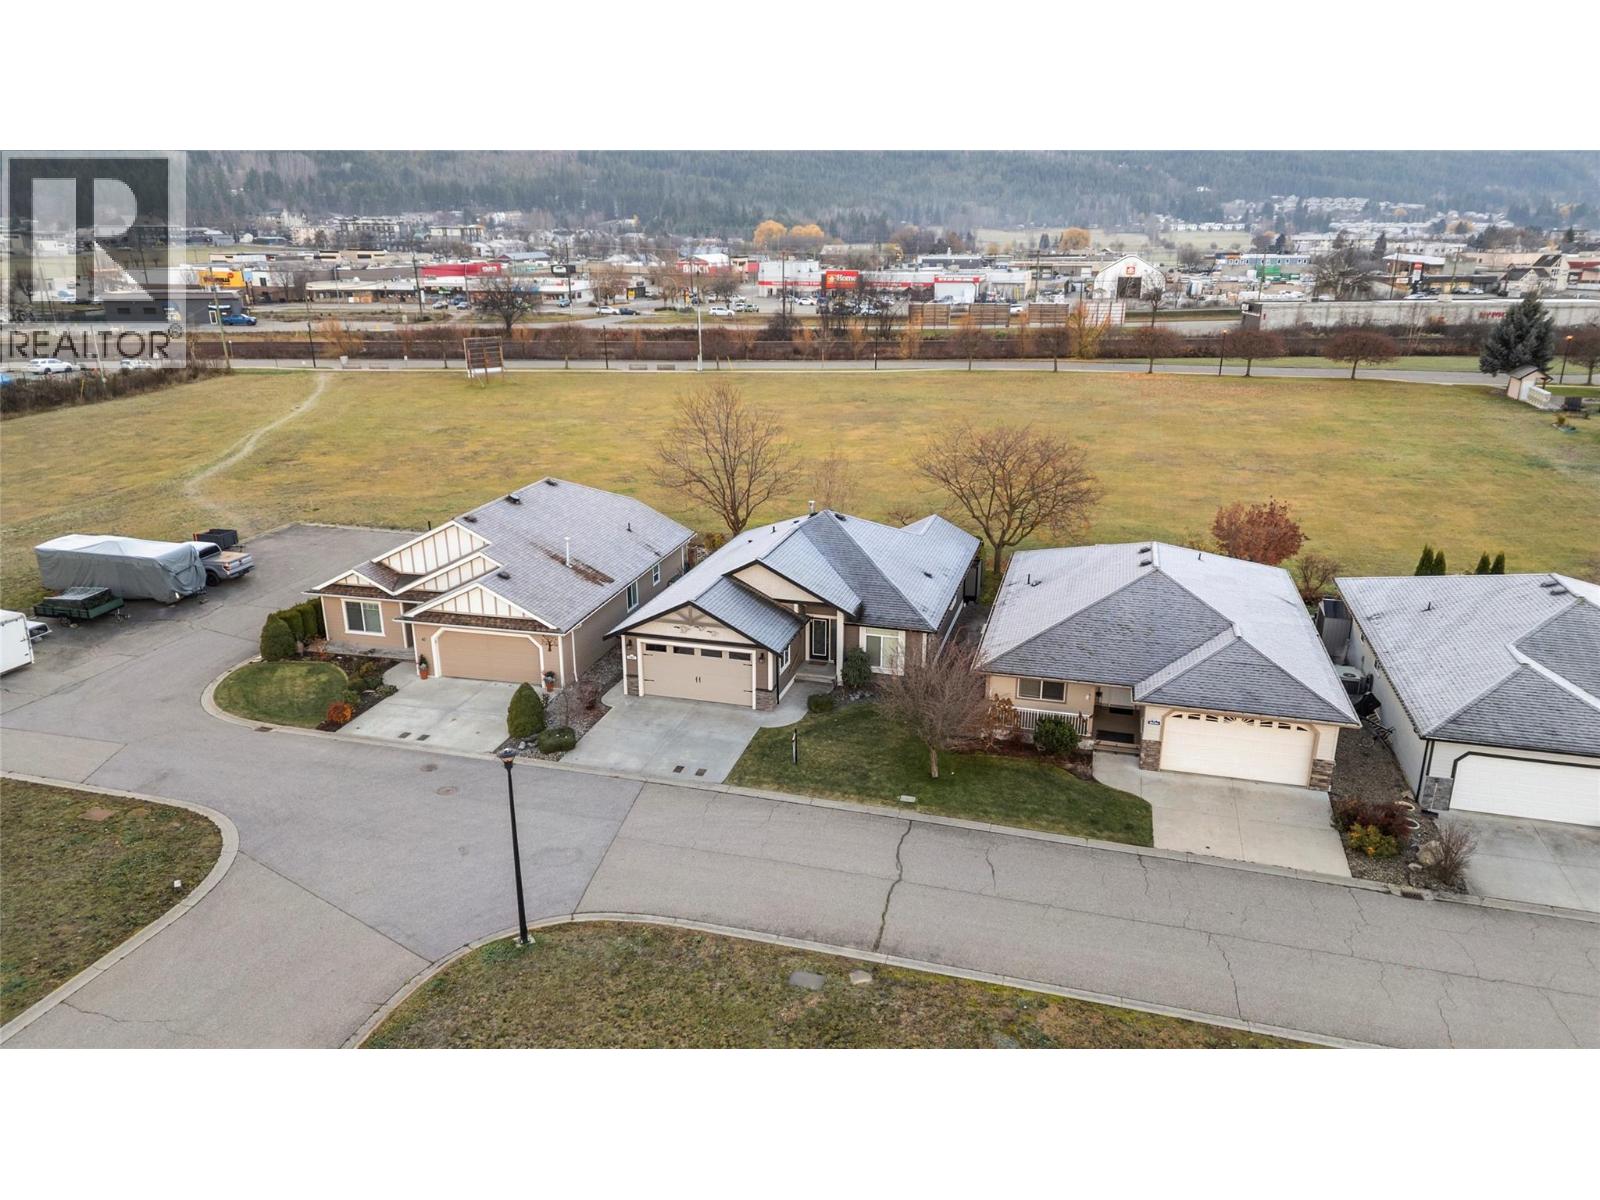
$599,000
Maintenance, Ground Maintenance, Property Management, Other, See Remarks, Sewer, Water
$242 Monthly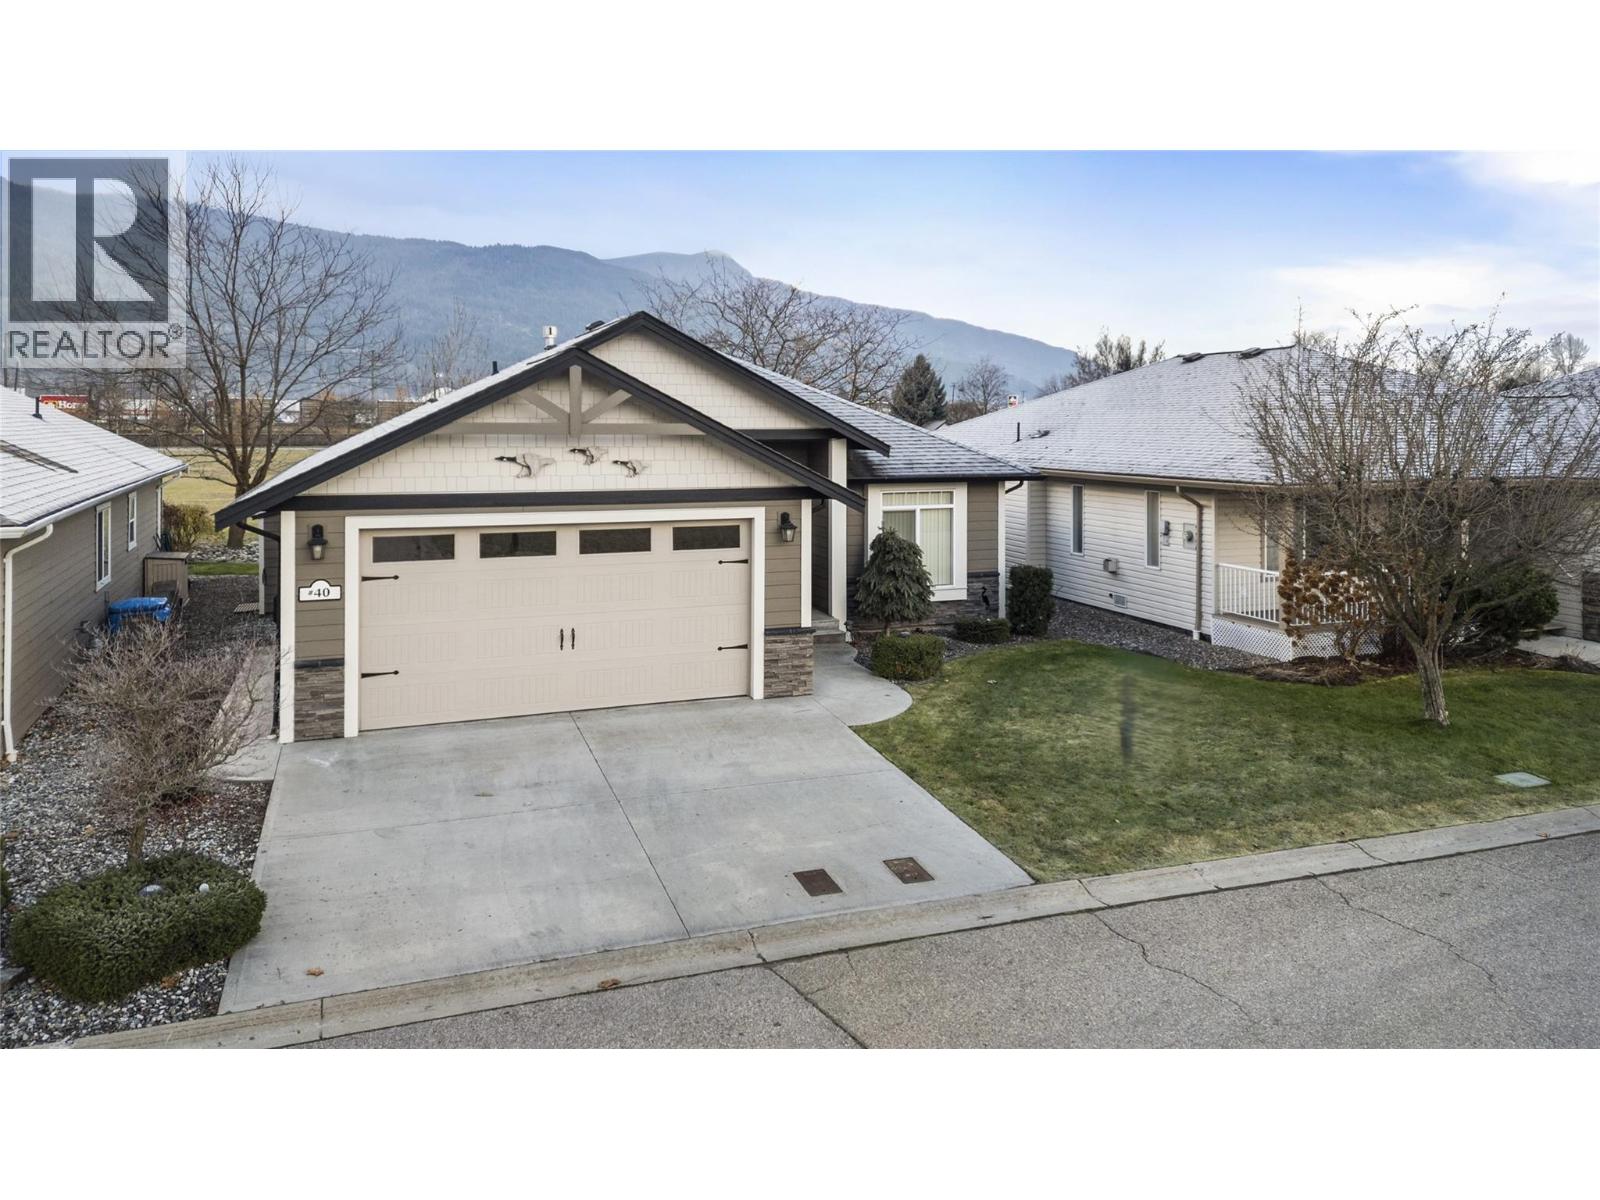
$599,000
Maintenance, Ground Maintenance, Property Management, Other, See Remarks, Sewer, Water
$242 Monthly
Like this listing?
Contact us for more information


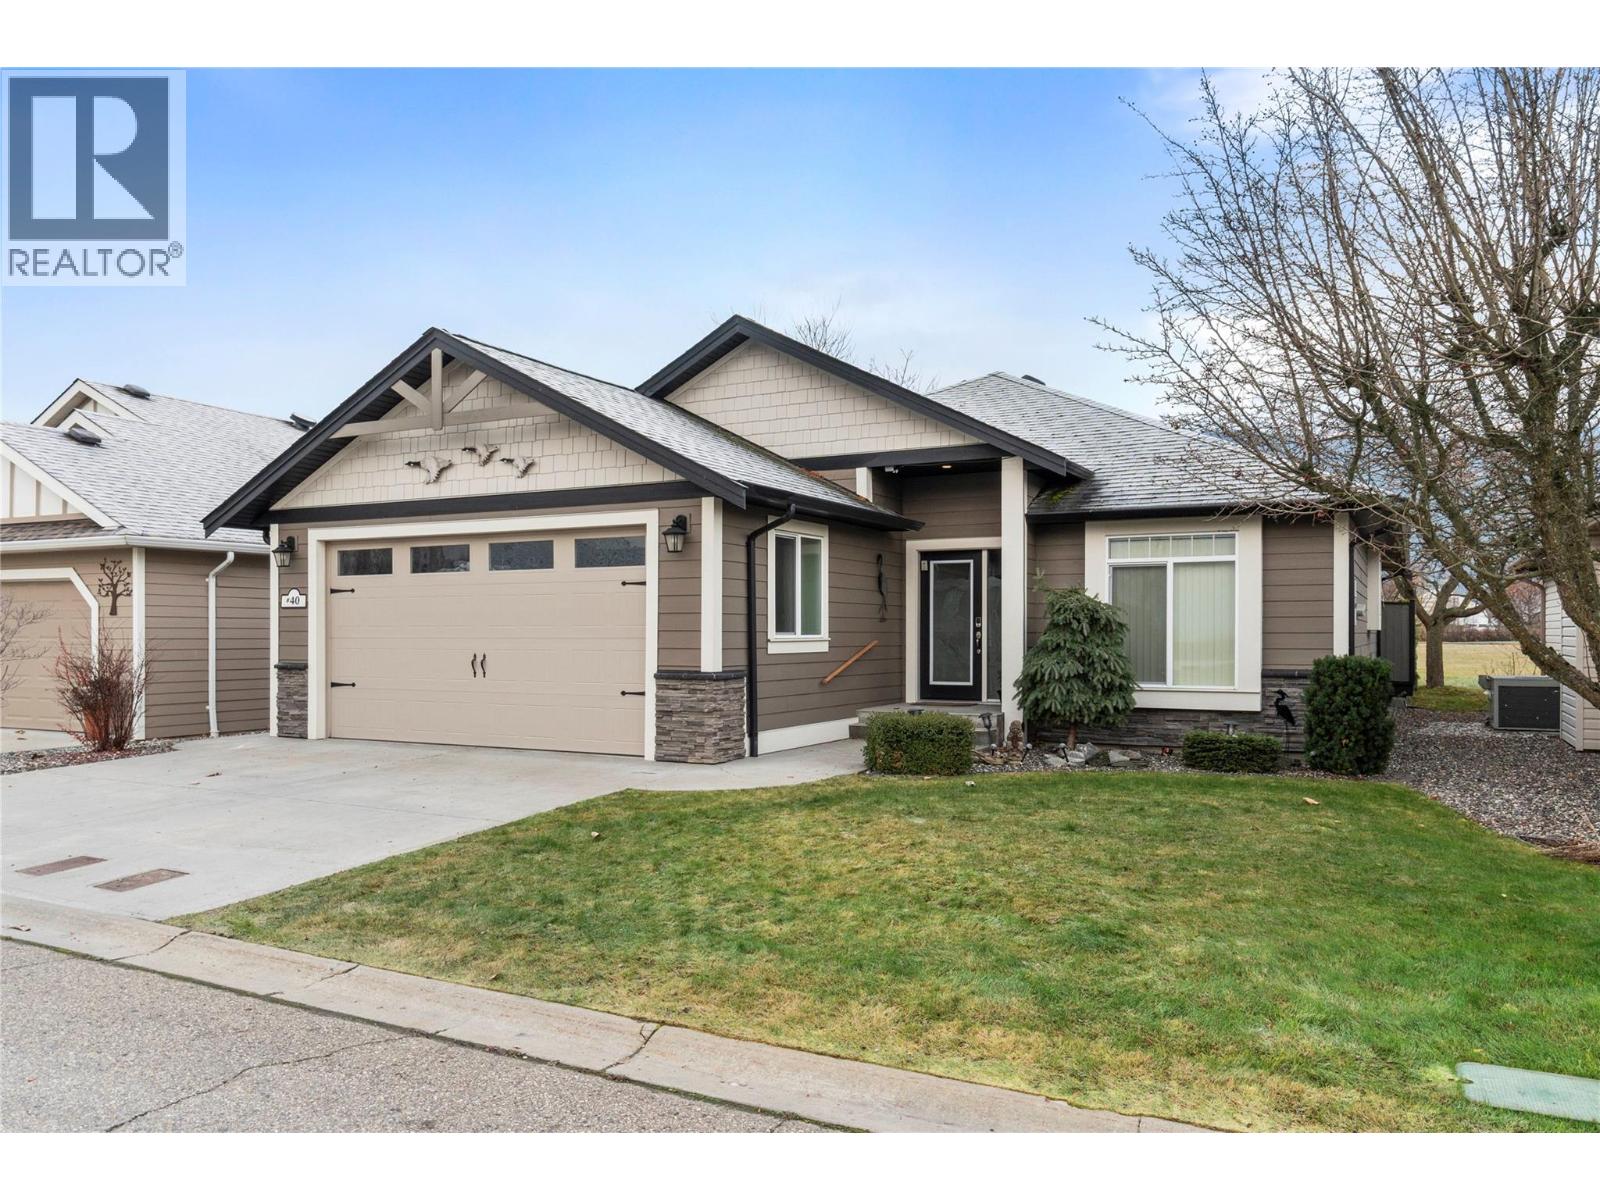
Enjoy easy, one-level living in the desirable West Harbour Village! This beautifully finished, custom-built 2-bedroom rancher offers a bright, open-concept layout with hardwood floors, tray ceiling, crown mouldings and a cozy fireplace. The spacious kitchen features granite countertops, custom cabinetry and stainless steel appliances, with plenty of room for everyday living and entertaining. Large windows bring in an abundance of natural light, while the covered patio provides a peaceful spot to relax and enjoy the surrounding greenspace. The primary bedroom features a lovely ensuite with soaker tub and separate shower. Additional highlights include geothermal heating and cooling, attractive stone and Hardie Plank exterior, beautifully landscaped grounds and an attached double garage. Enjoy low-maintenance living with lawn care, water, sewer, snow removal in common areas and security patrols included in the monthly fee. Conveniently located close to shopping, waterfront walking trails, the wharf and downtown amenities. Prepaid lease to 2099. Quick completion available! (id:67517)
-
Property Details
MLS® Number 10406105 Property Type Single Family Neigbourhood NW Salmon Arm Community Name WEST HARBOUR VILLAGE AmenitiesNearBy Shopping CommunityFeatures Adult Oriented, Pets Allowed Features Level Lot, Private Setting, Central Island ParkingSpaceTotal 4 ViewType Lake View, Mountain View, View (panoramic) -
Building
BathroomTotal 2 BedroomsTotal 2 Appliances Refrigerator, Dishwasher, Dryer, Range - Gas, Microwave, Washer ArchitecturalStyle Ranch BasementType Crawl Space ConstructedDate 2012 ConstructionStyleAttachment Detached CoolingType Central Air Conditioning, Geothermal ExteriorFinish Other FireplaceFuel Gas FireplacePresent Yes FireplaceTotal 1 FireplaceType Unknown FlooringType Carpeted, Ceramic Tile, Hardwood HeatingType Geothermal RoofMaterial Asphalt Shingle RoofStyle Unknown StoriesTotal 1 SizeInterior 1,375 Sqft Type House UtilityWater Municipal Water Additional Parking Attached Garage 2 -
Land
Acreage No LandAmenities Shopping LandscapeFeatures Landscaped, Level, Underground Sprinkler Sewer Municipal Sewage System SizeIrregular 0.11 SizeTotal 0.11 Ac|under 1 Acre SizeTotalText 0.11 Ac|under 1 Acre -
Rooms
Level Type Length Width Dimensions Main Level Other 20'1'' x 19'10'' Main Level Utility Room 5'0'' x 6'0'' Main Level Wine Cellar 5'10'' x 2'11'' Main Level Laundry Room 14'9'' x 6'3'' Main Level 3pc Bathroom 5'6'' x 7'11'' Main Level Bedroom 10'11'' x 15'1'' Main Level 4pc Ensuite Bath 9'7'' x 6'3'' Main Level Primary Bedroom 13'5'' x 11'5'' Main Level Living Room 19'11'' x 15'5'' Main Level Dining Room 10'7'' x 9'5'' Main Level Kitchen 11'10'' x 9'11'' -
Utilities
Your Favourites
No Favourites Found







The trademarks REALTOR®, REALTORS®, and the REALTOR® logo are controlled by The Canadian Real Estate Association (CREA) and identify real estate professionals who are members of CREA. The trademarks MLS®, Multiple Listing Service® and the associated logos are owned by The Canadian Real Estate Association (CREA) and identify the quality of services provided by real estate professionals who are members of CREA. The trademark DDF® is owned by The Canadian Real Estate Association (CREA) and identifies CREA's Data Distribution Facility (DDF®)
November 20 2026 10:12:19
Association of Interior REALTORS®
