$320,000
Maintenance, Insurance, Ground Maintenance, Property Management, Other, See Remarks
$300 Monthly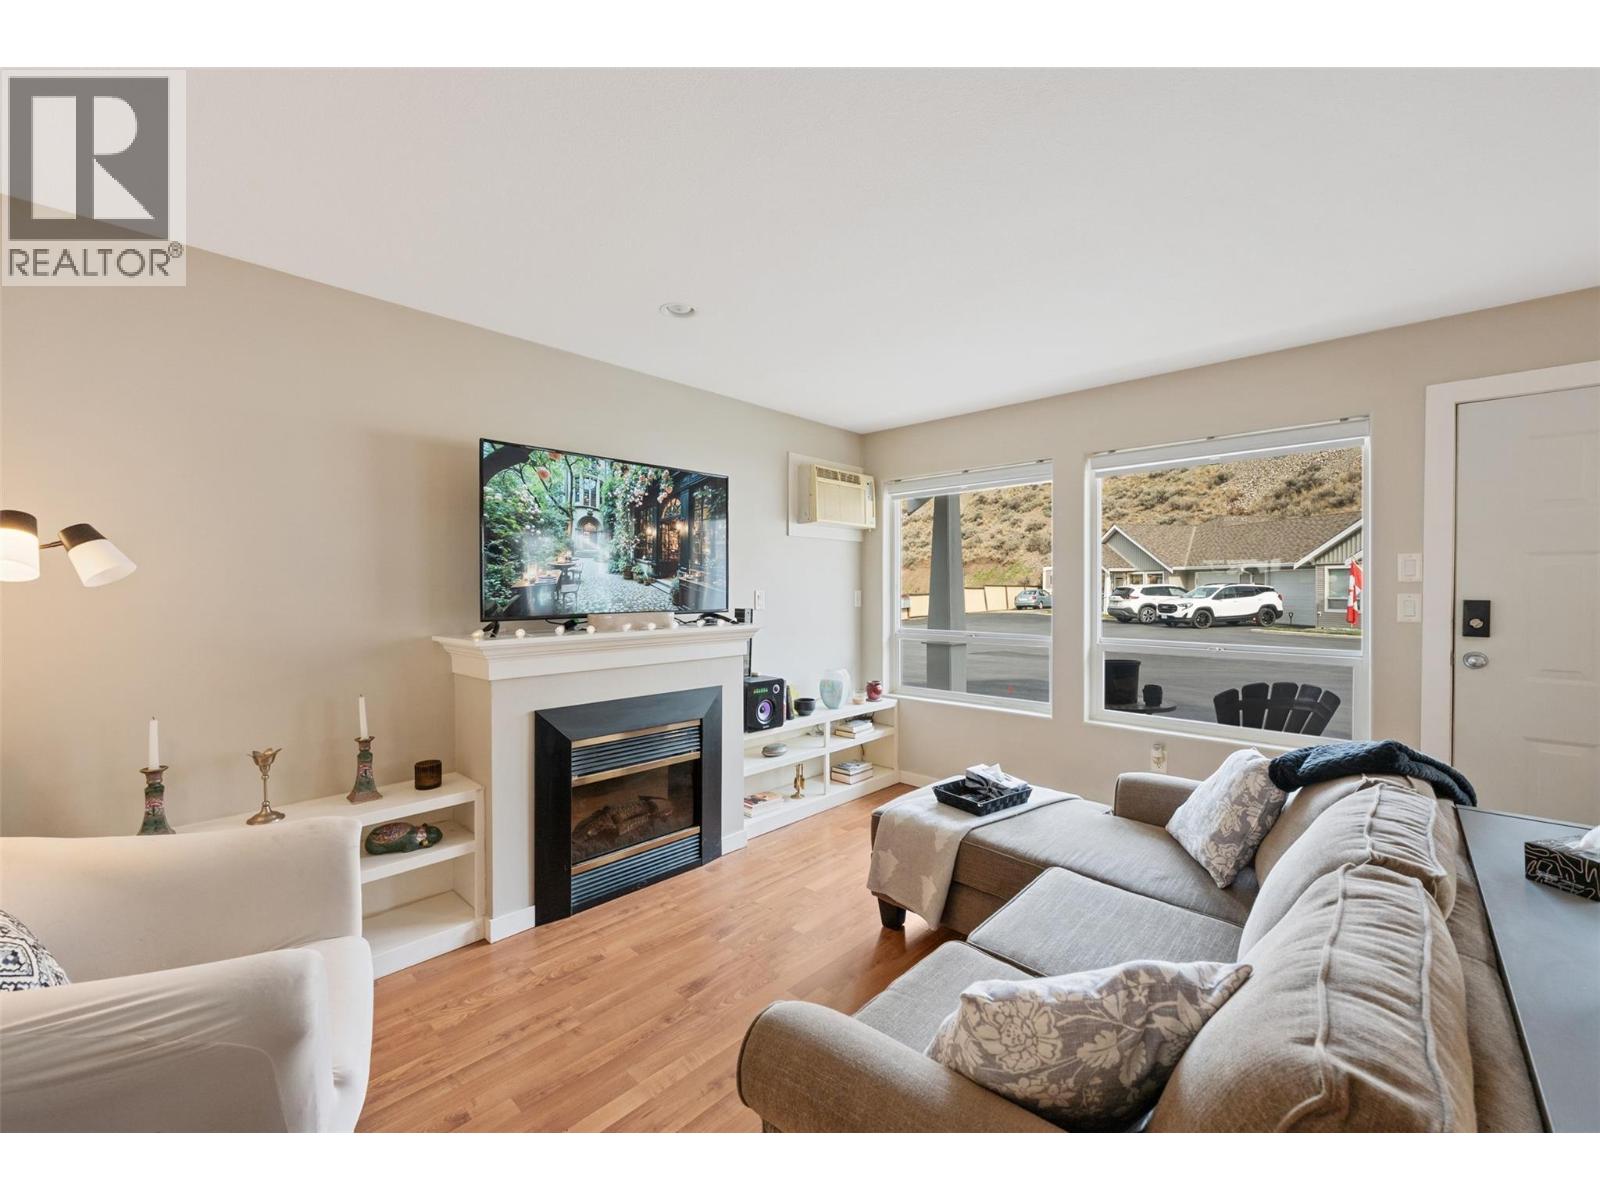
$320,000
Maintenance, Insurance, Ground Maintenance, Property Management, Other, See Remarks
$300 Monthly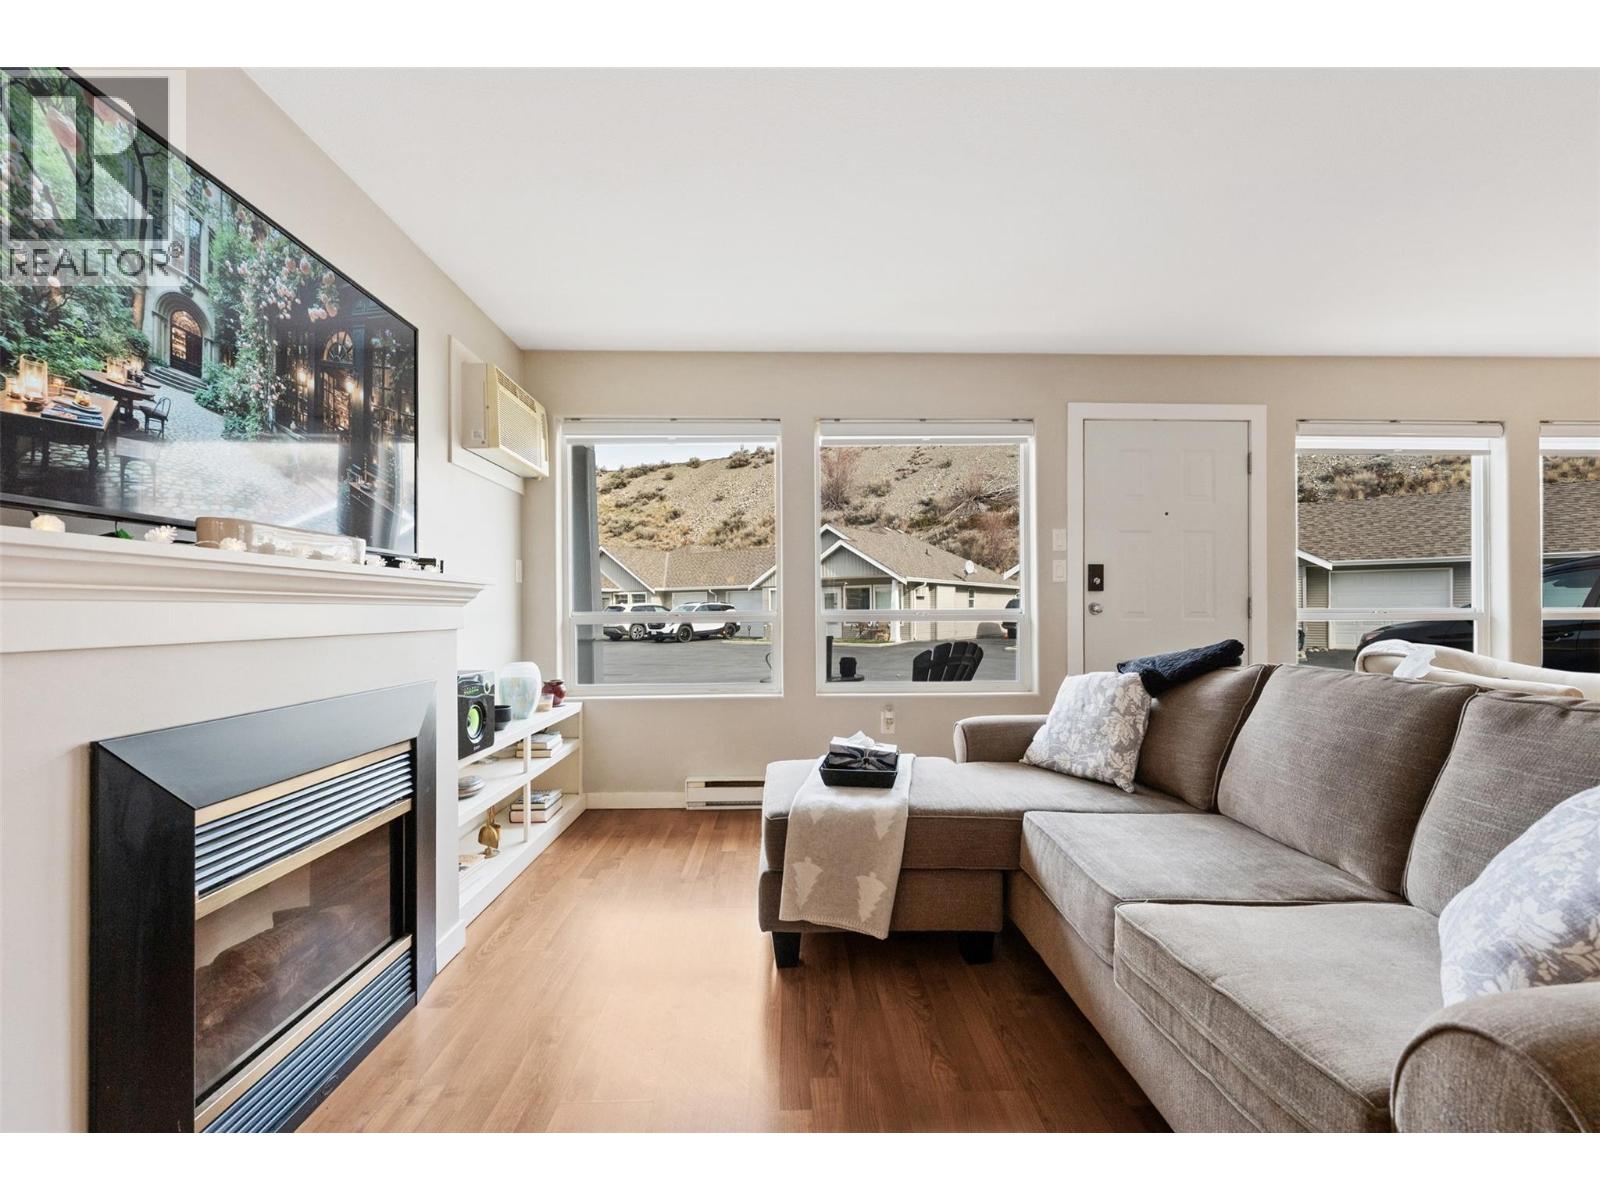
$320,000
Maintenance, Insurance, Ground Maintenance, Property Management, Other, See Remarks
$300 Monthly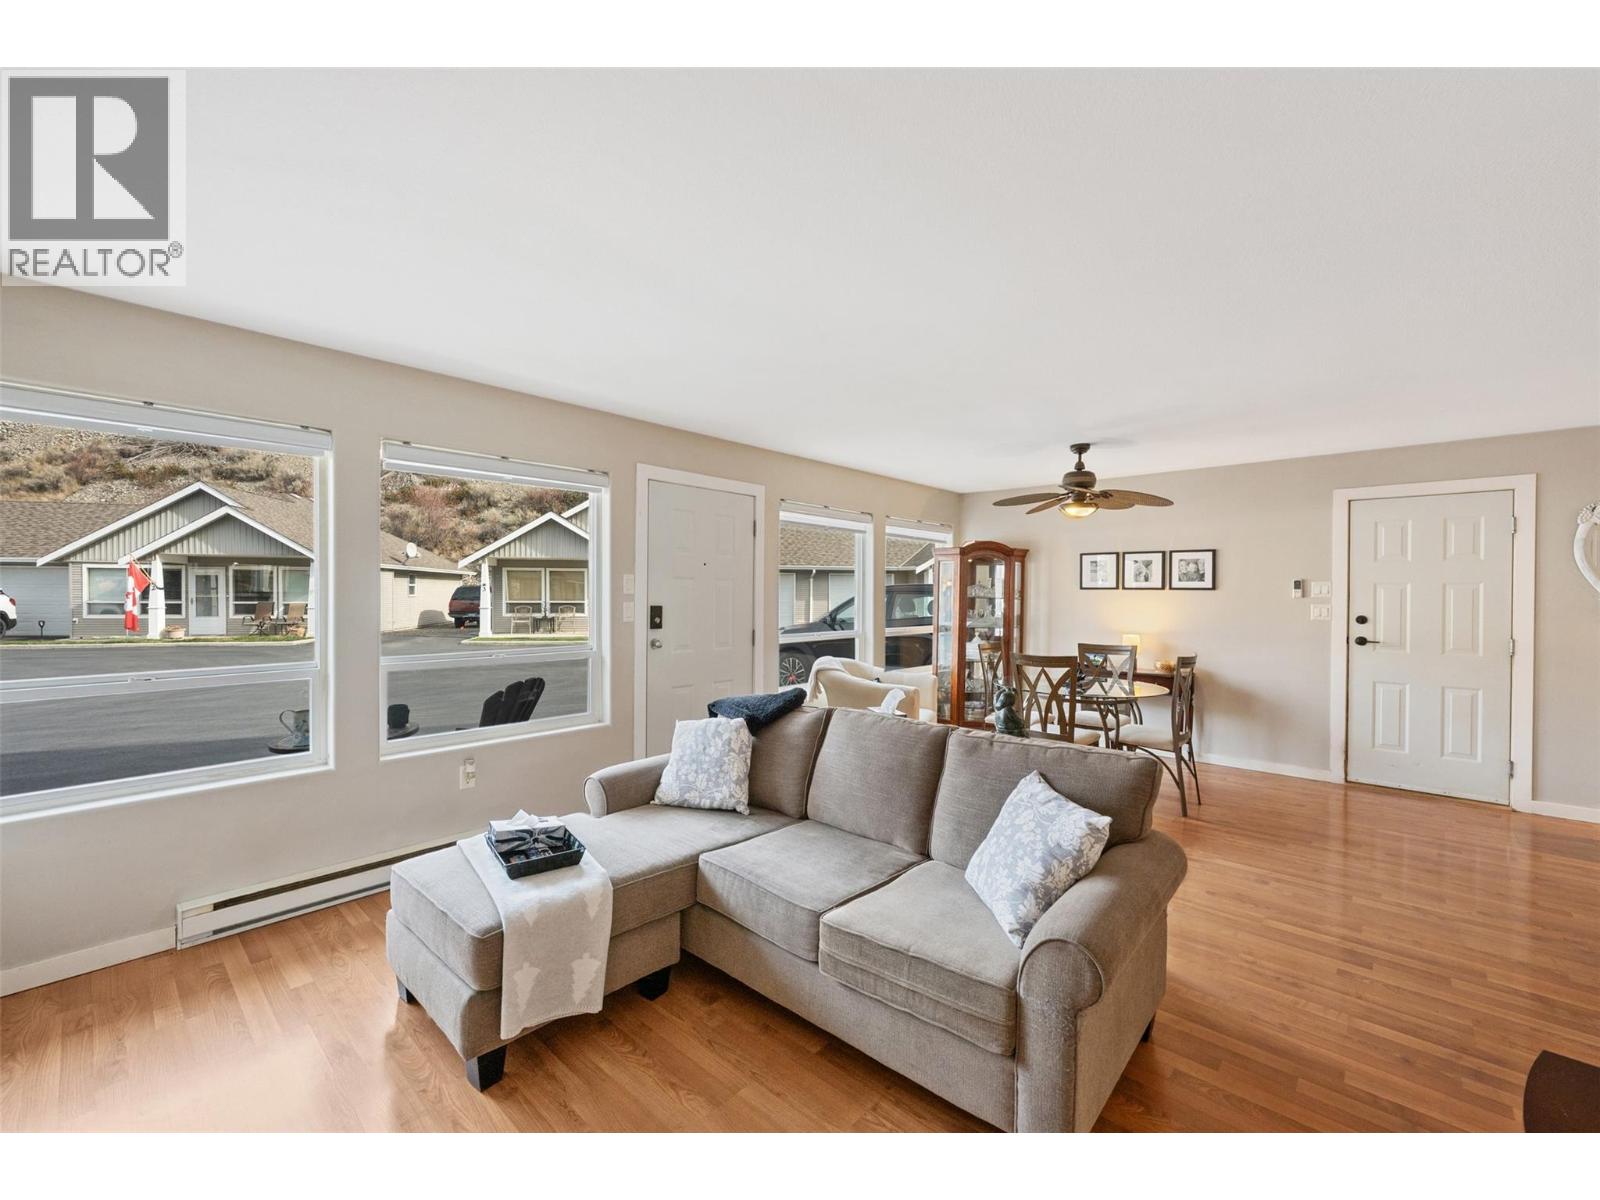
$320,000
Maintenance, Insurance, Ground Maintenance, Property Management, Other, See Remarks
$300 Monthly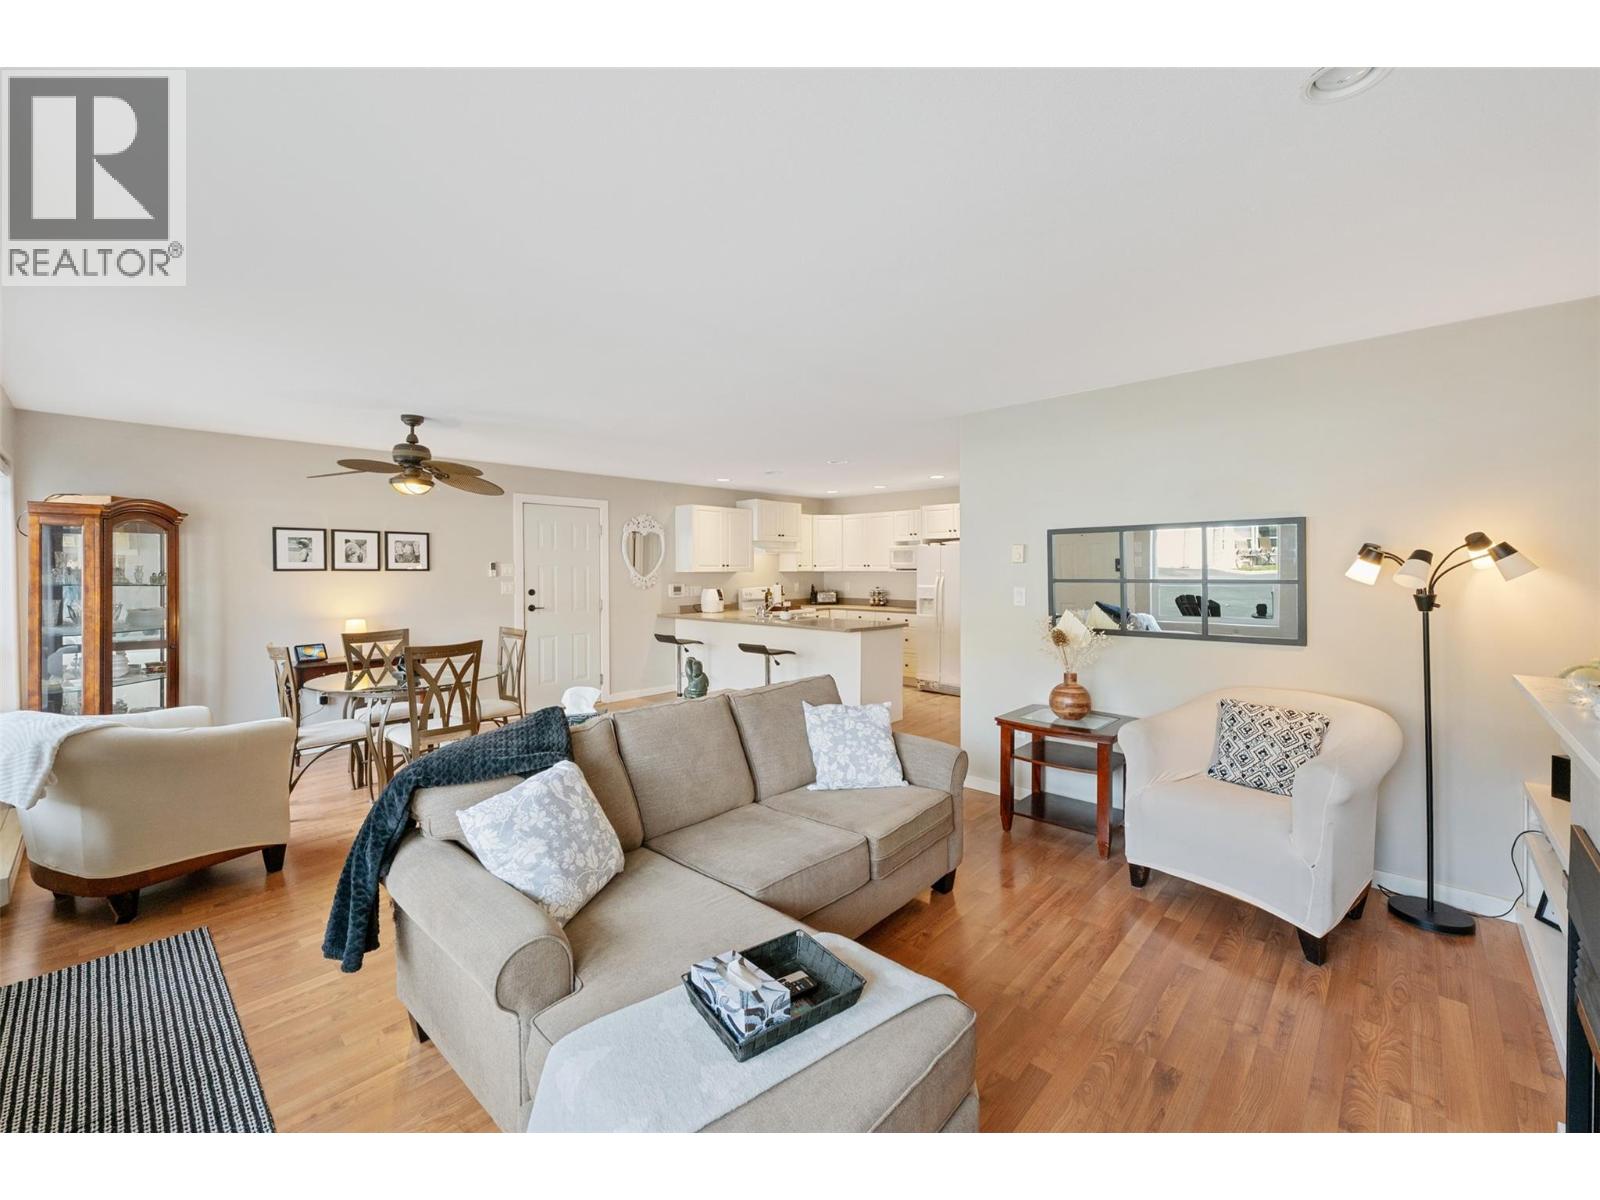
$320,000
Maintenance, Insurance, Ground Maintenance, Property Management, Other, See Remarks
$300 Monthly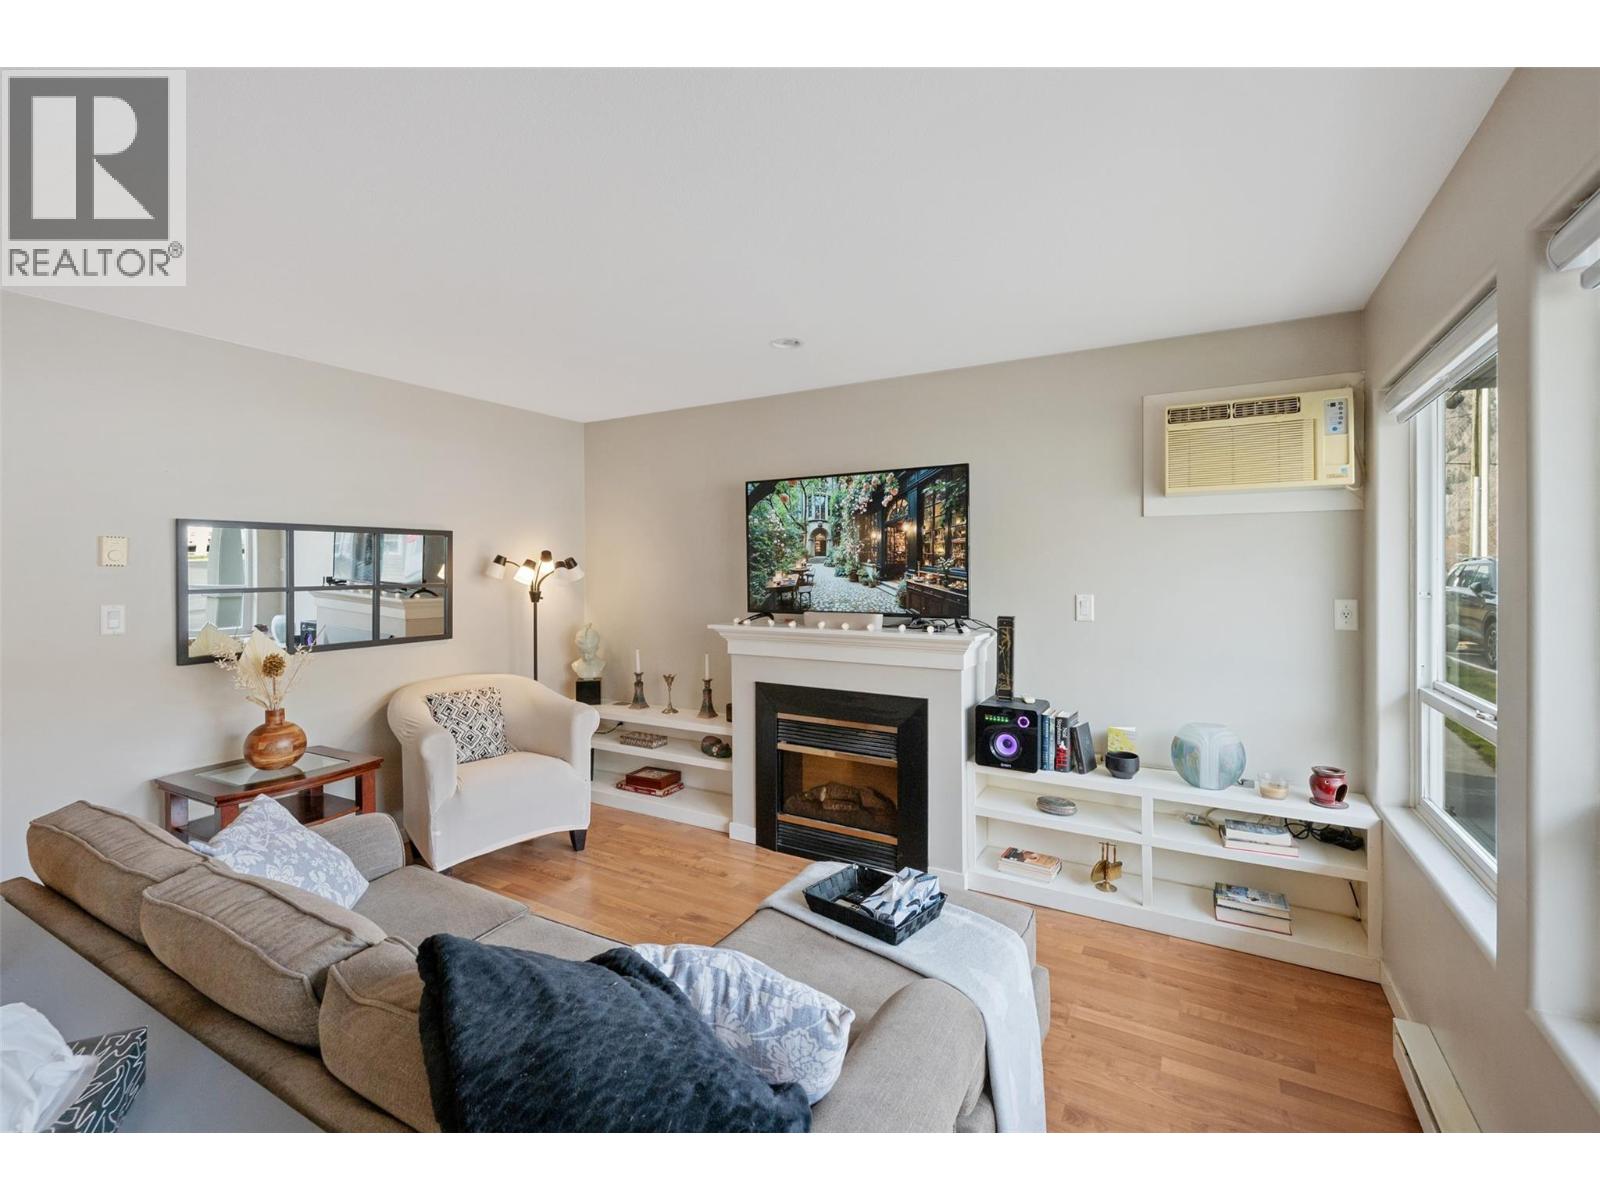
$320,000
Maintenance, Insurance, Ground Maintenance, Property Management, Other, See Remarks
$300 Monthly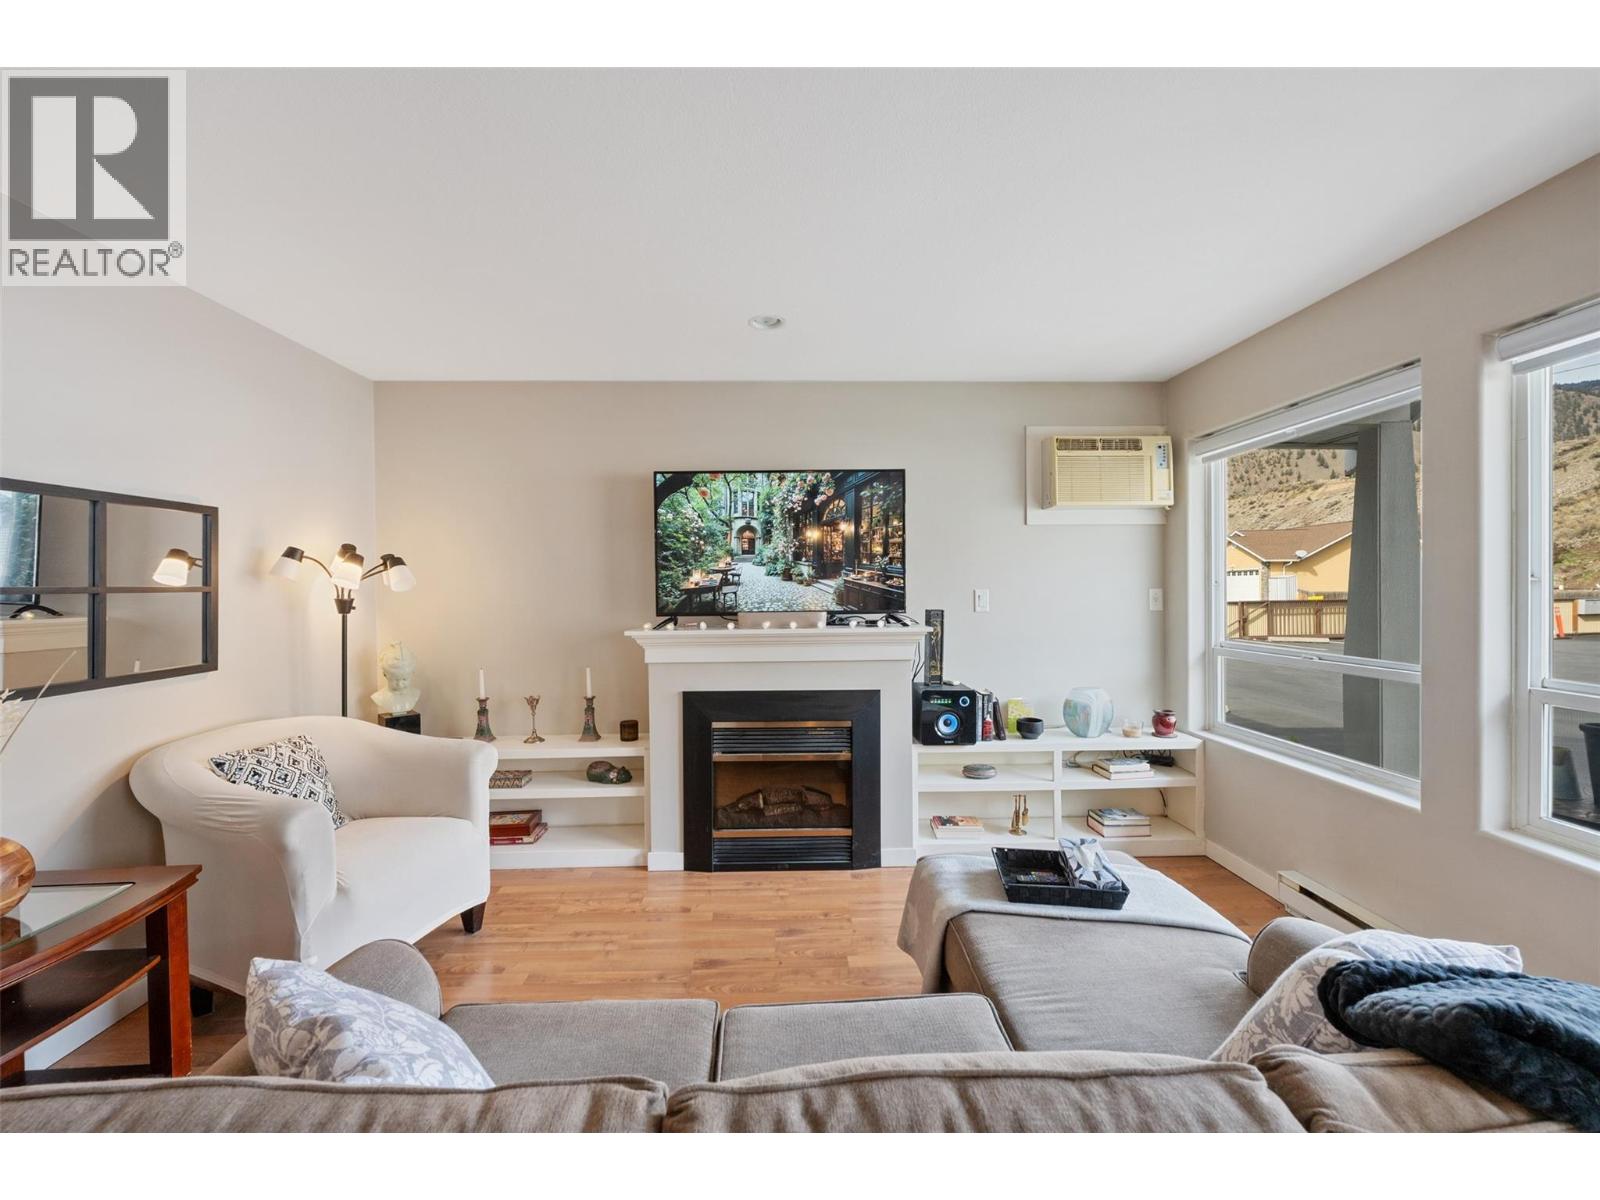
$320,000
Maintenance, Insurance, Ground Maintenance, Property Management, Other, See Remarks
$300 Monthly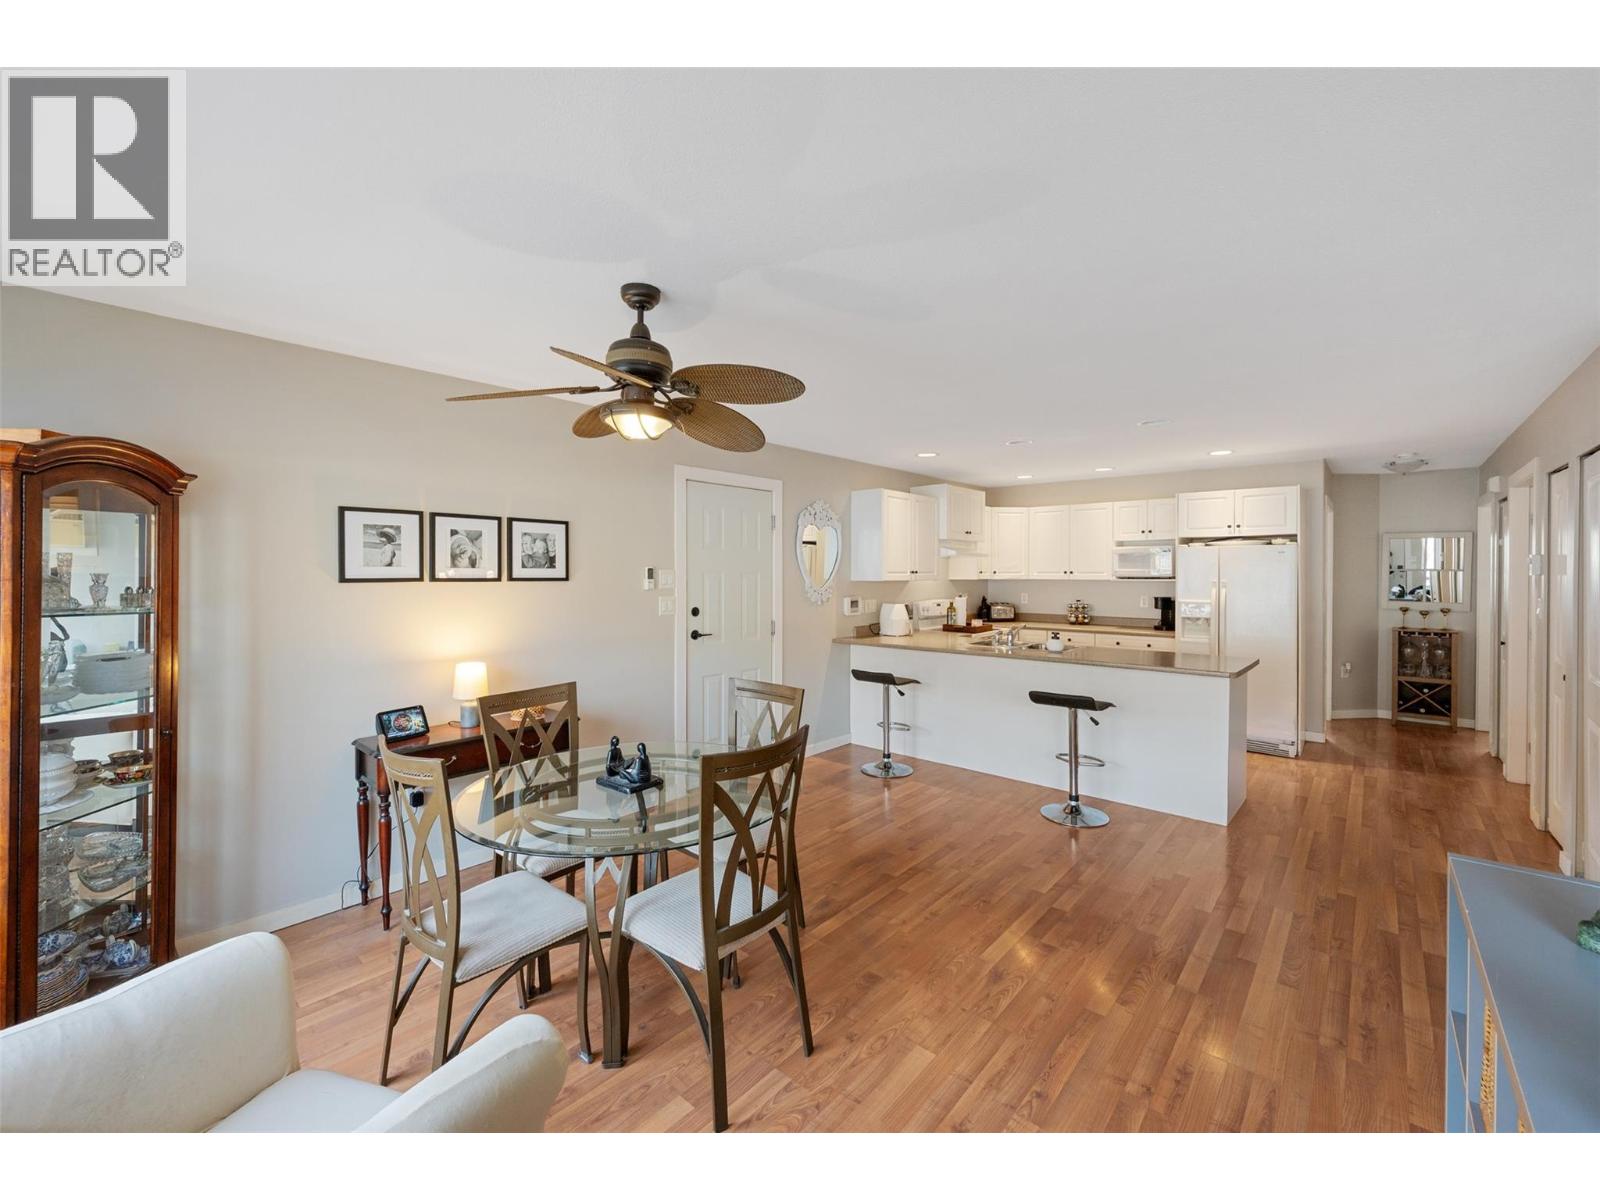
$320,000
Maintenance, Insurance, Ground Maintenance, Property Management, Other, See Remarks
$300 Monthly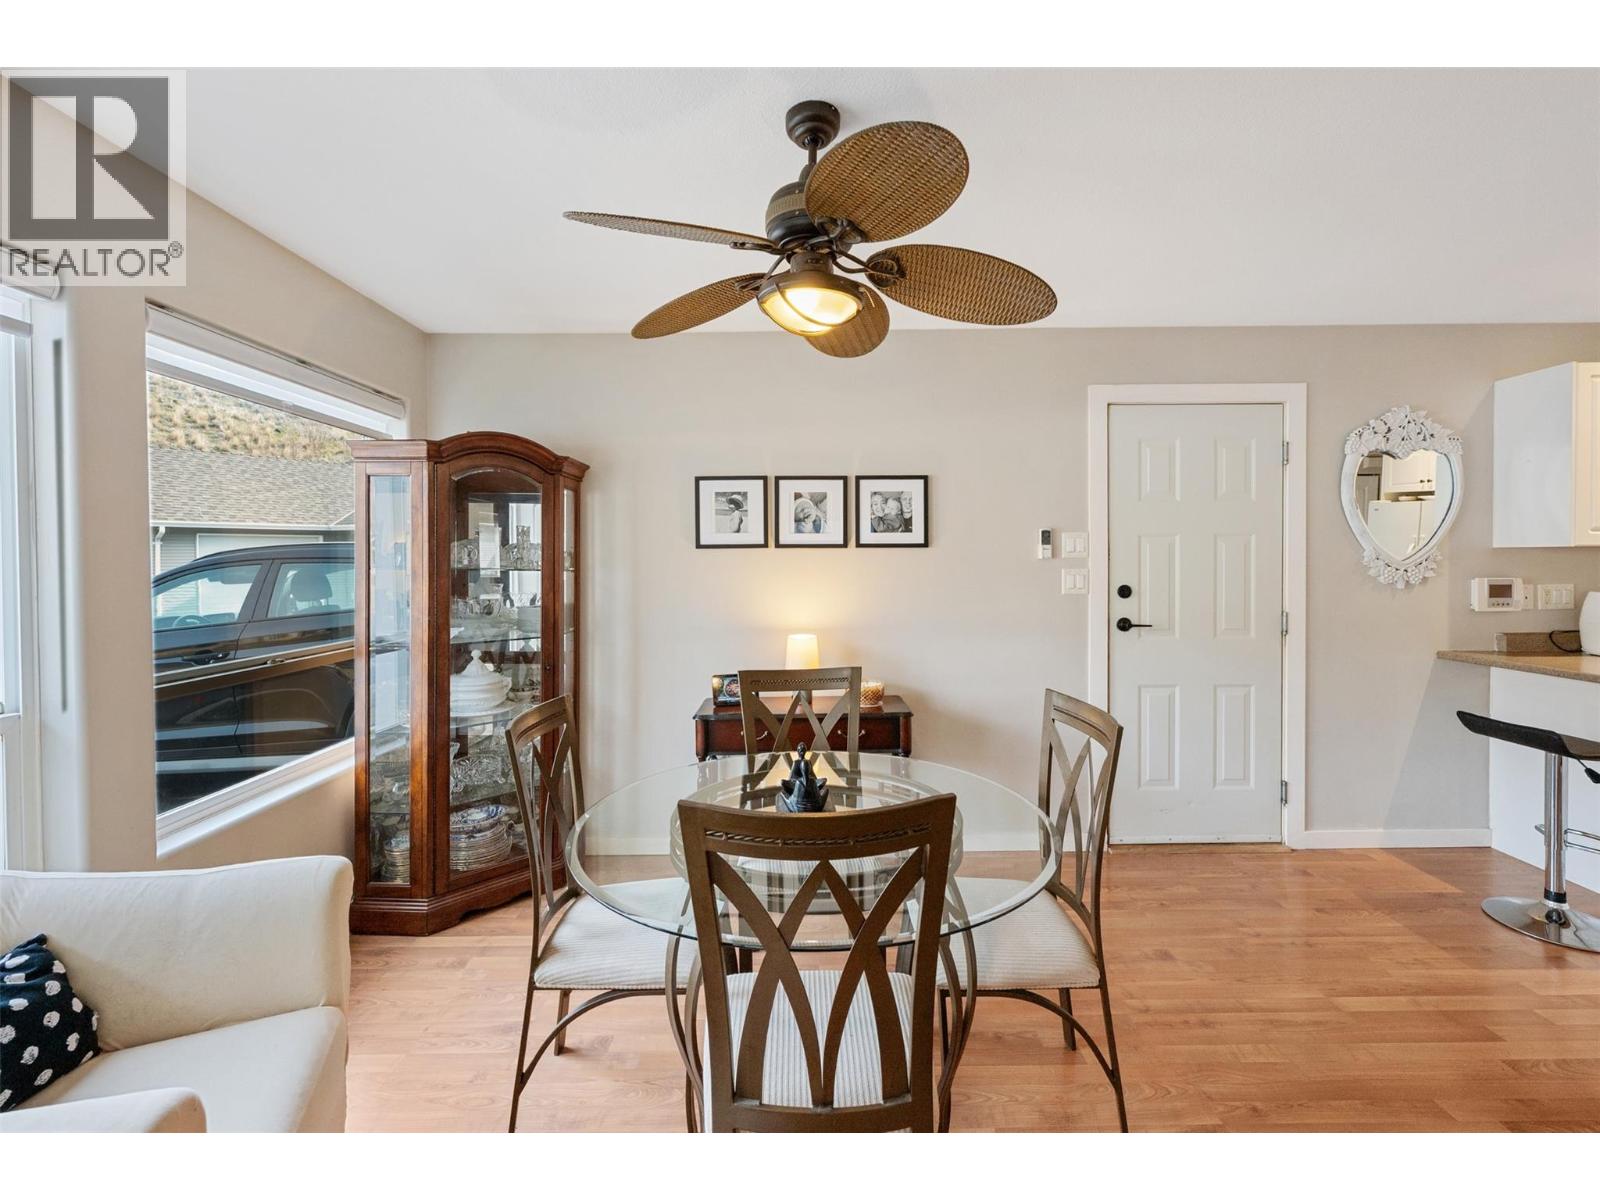
$320,000
Maintenance, Insurance, Ground Maintenance, Property Management, Other, See Remarks
$300 Monthly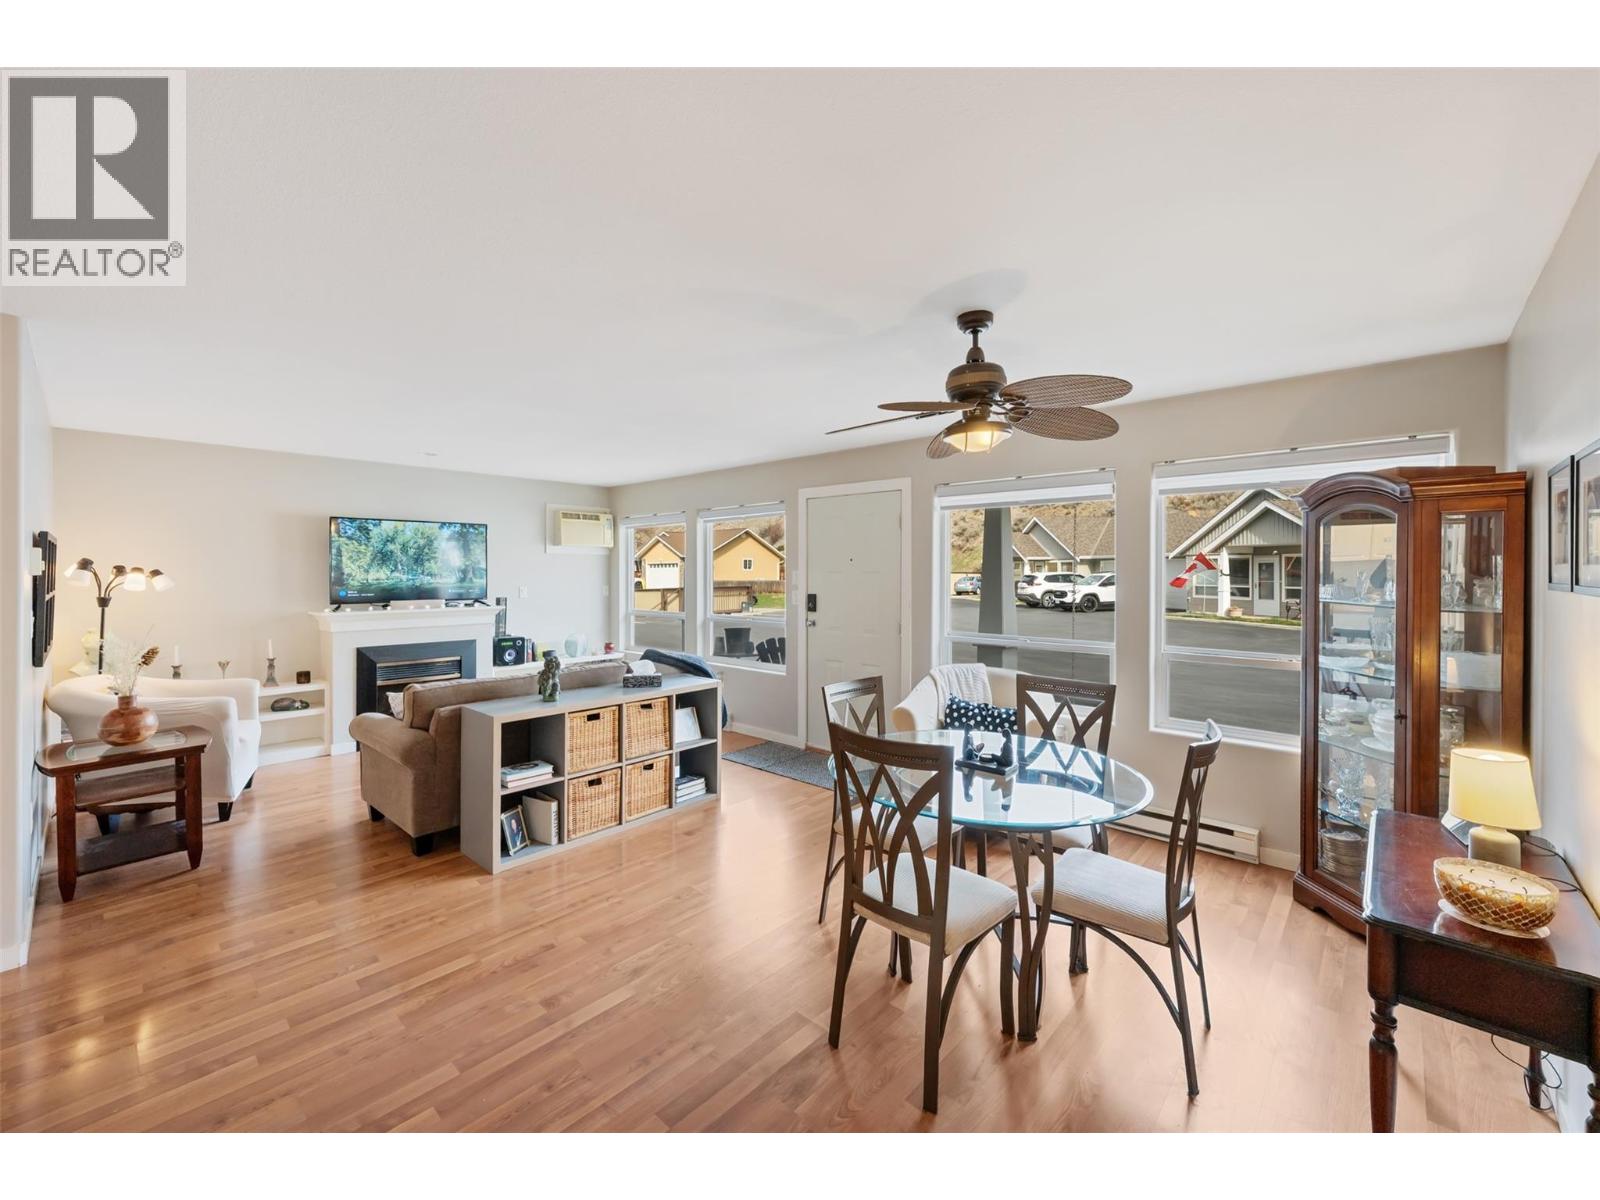
$320,000
Maintenance, Insurance, Ground Maintenance, Property Management, Other, See Remarks
$300 Monthly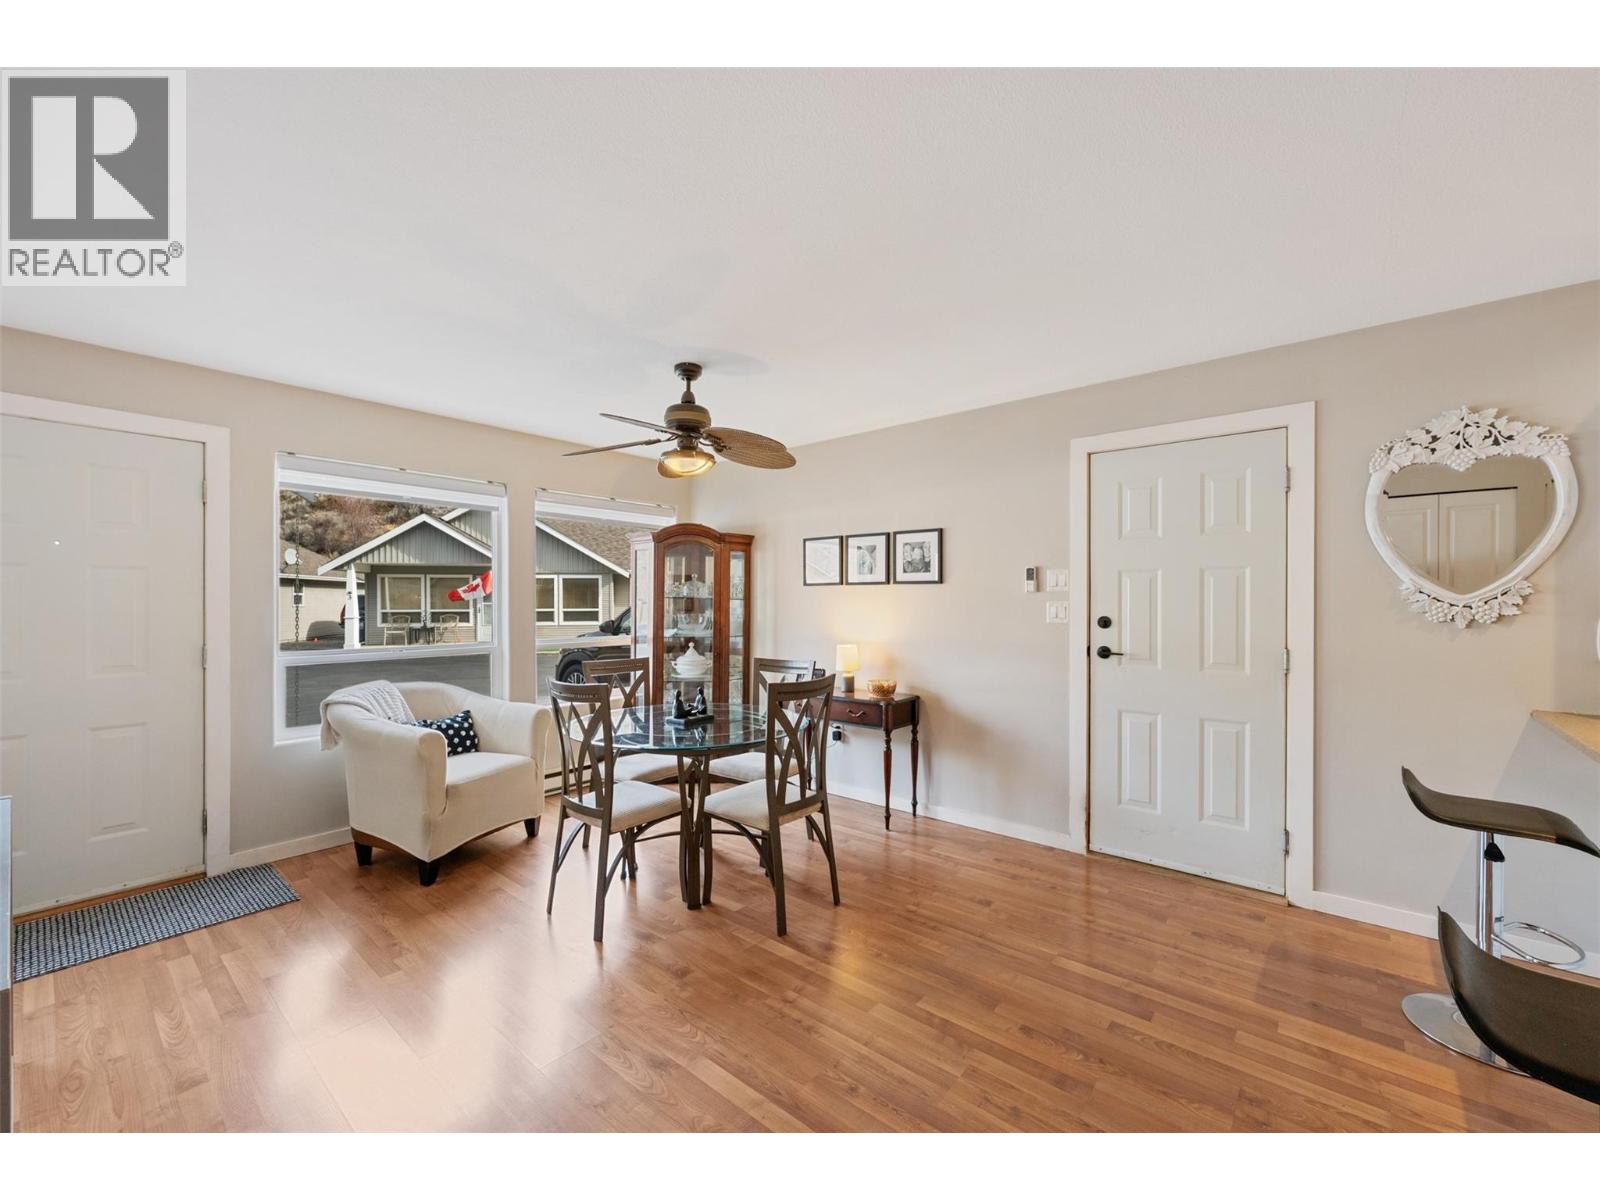
$320,000
Maintenance, Insurance, Ground Maintenance, Property Management, Other, See Remarks
$300 Monthly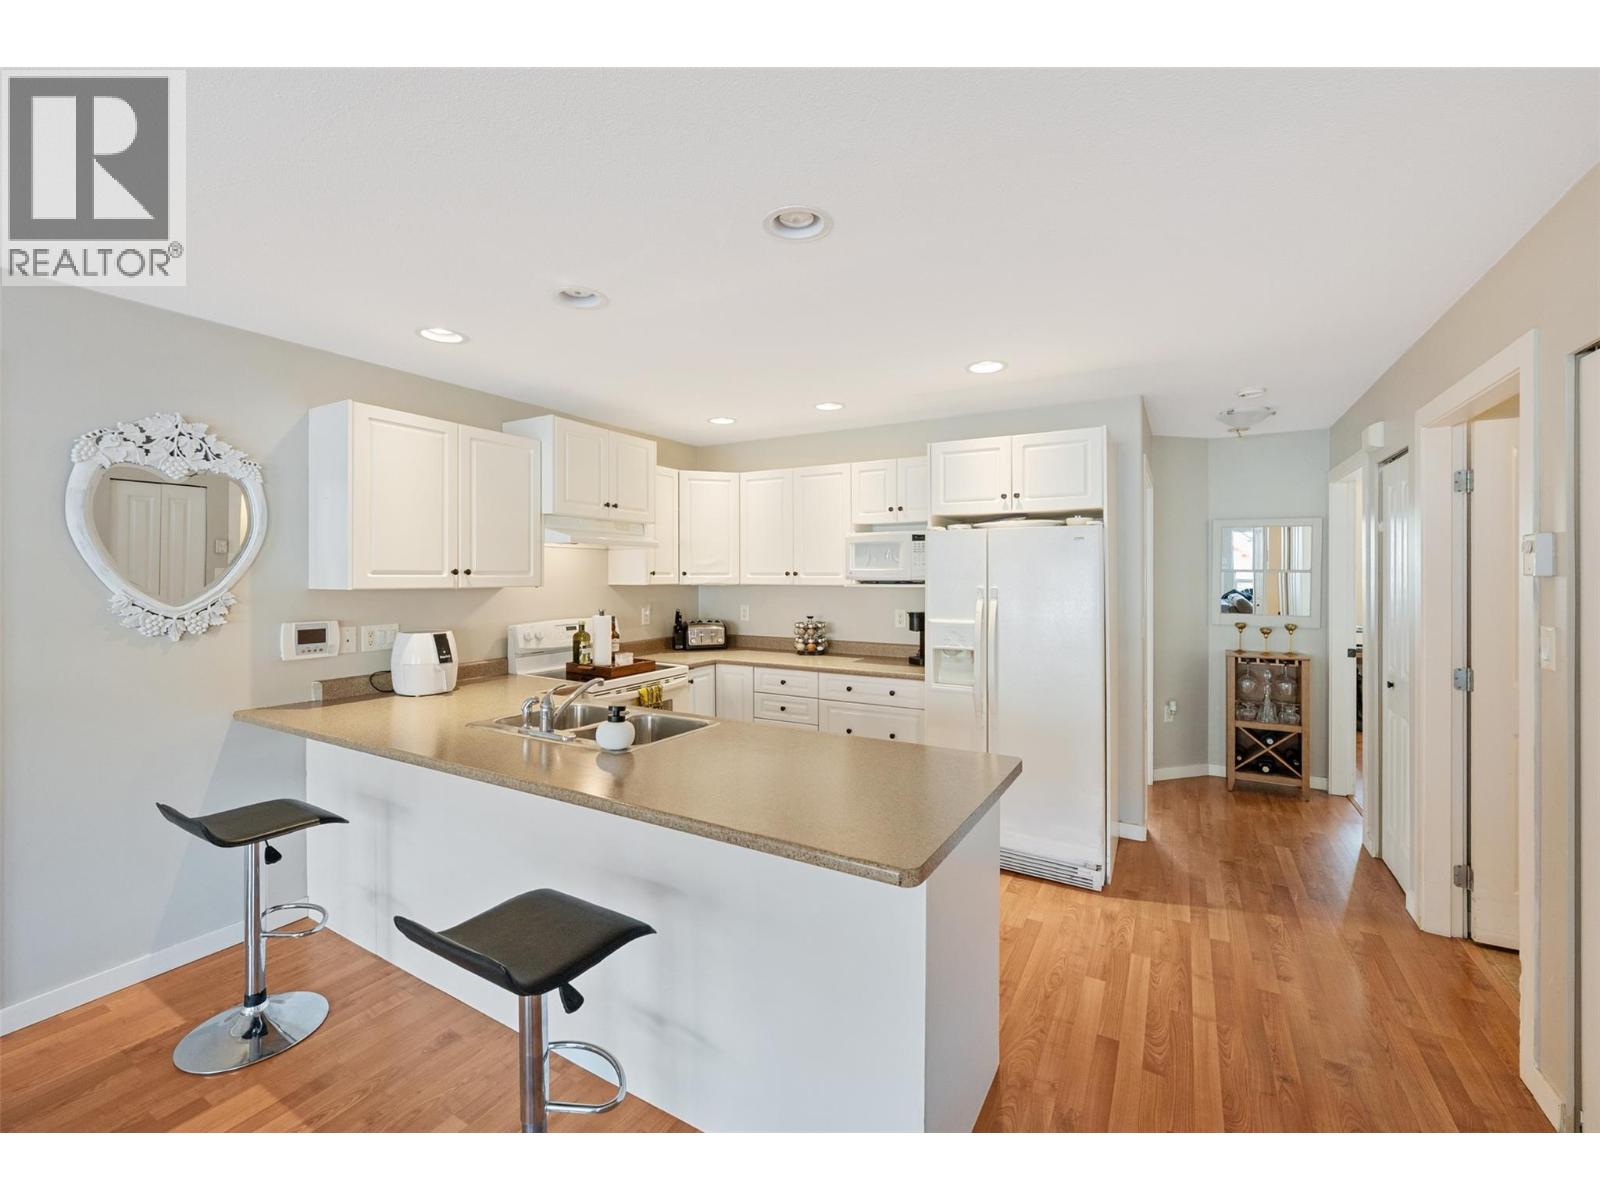
$320,000
Maintenance, Insurance, Ground Maintenance, Property Management, Other, See Remarks
$300 Monthly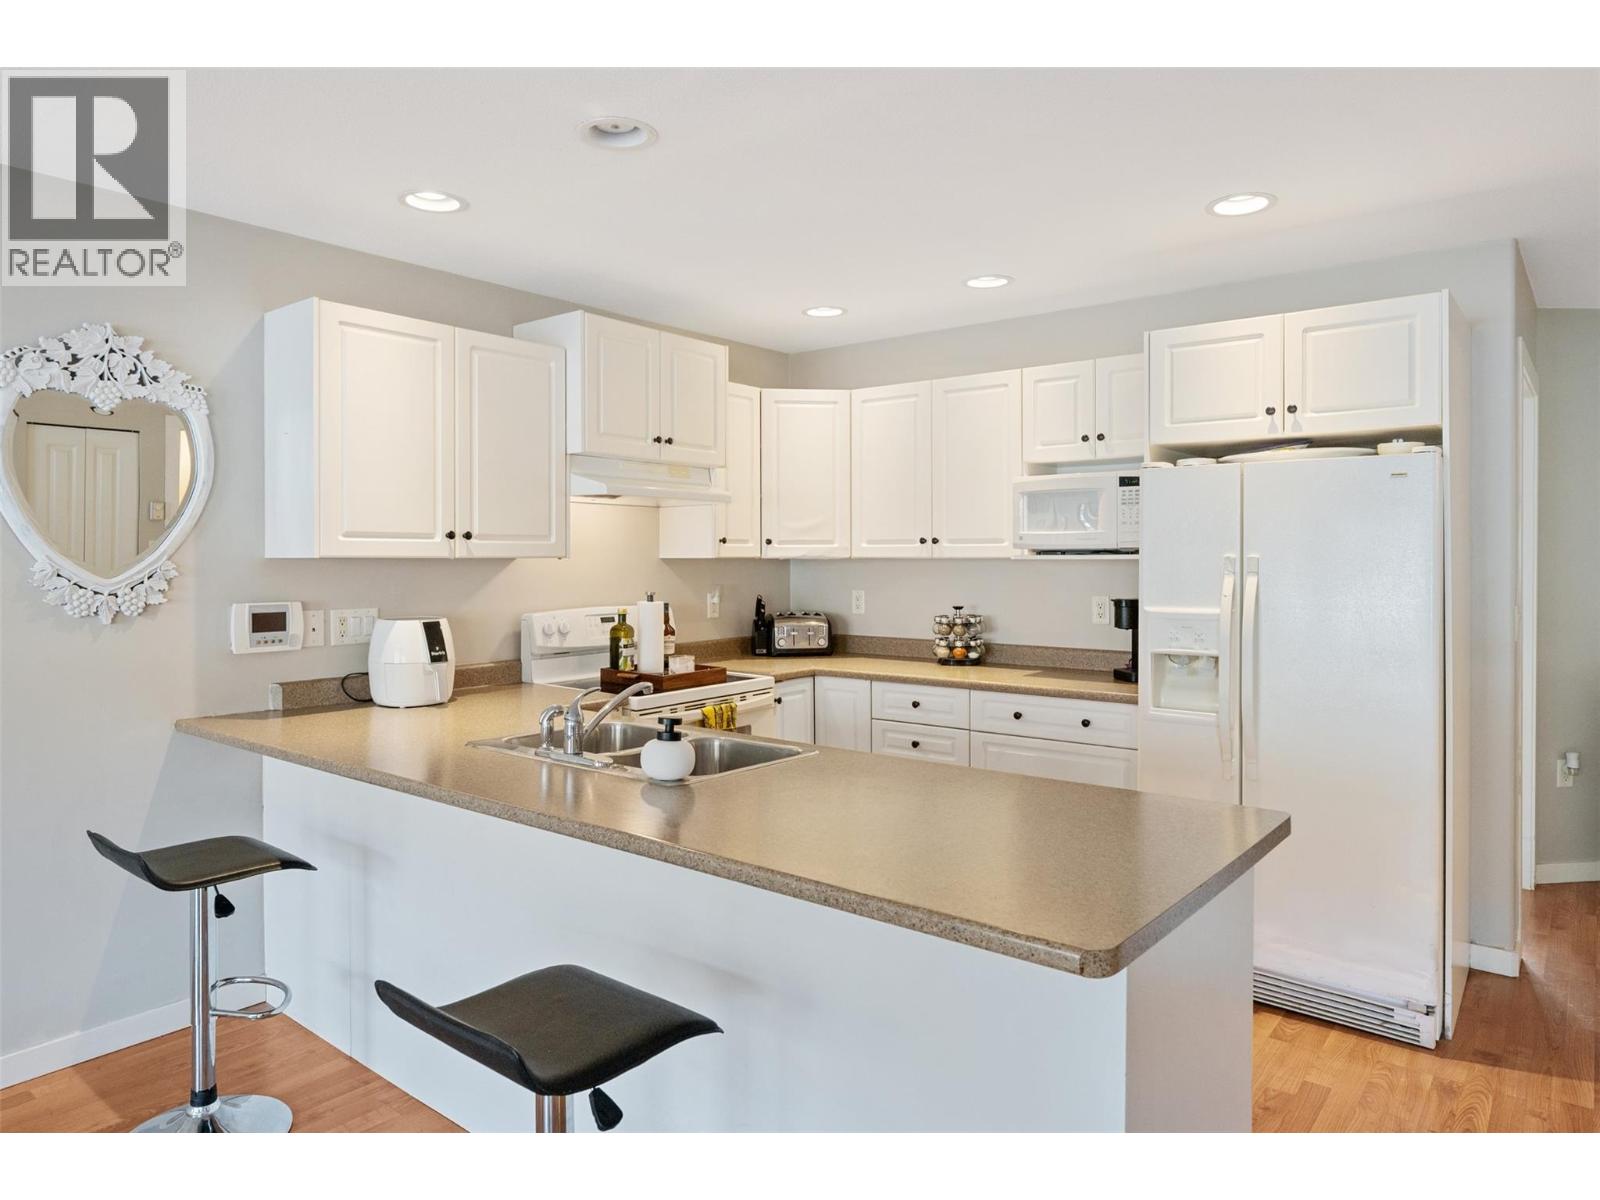
$320,000
Maintenance, Insurance, Ground Maintenance, Property Management, Other, See Remarks
$300 Monthly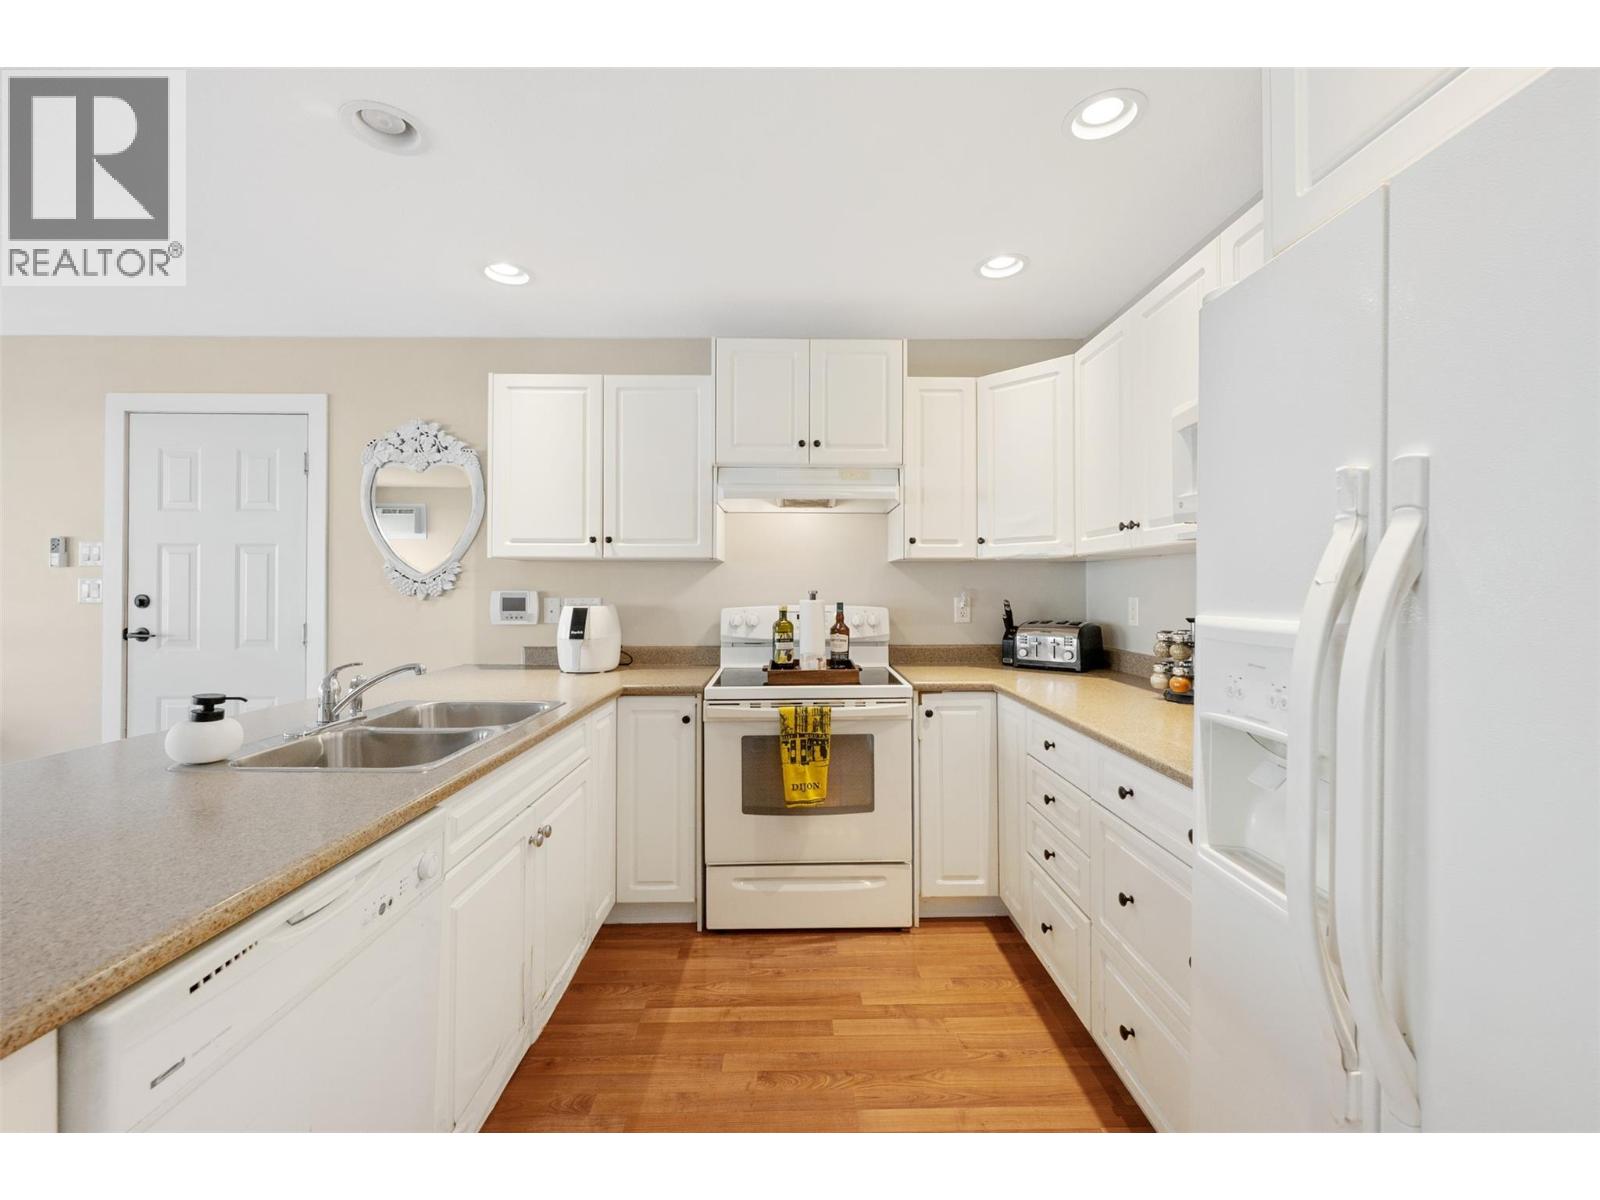
$320,000
Maintenance, Insurance, Ground Maintenance, Property Management, Other, See Remarks
$300 Monthly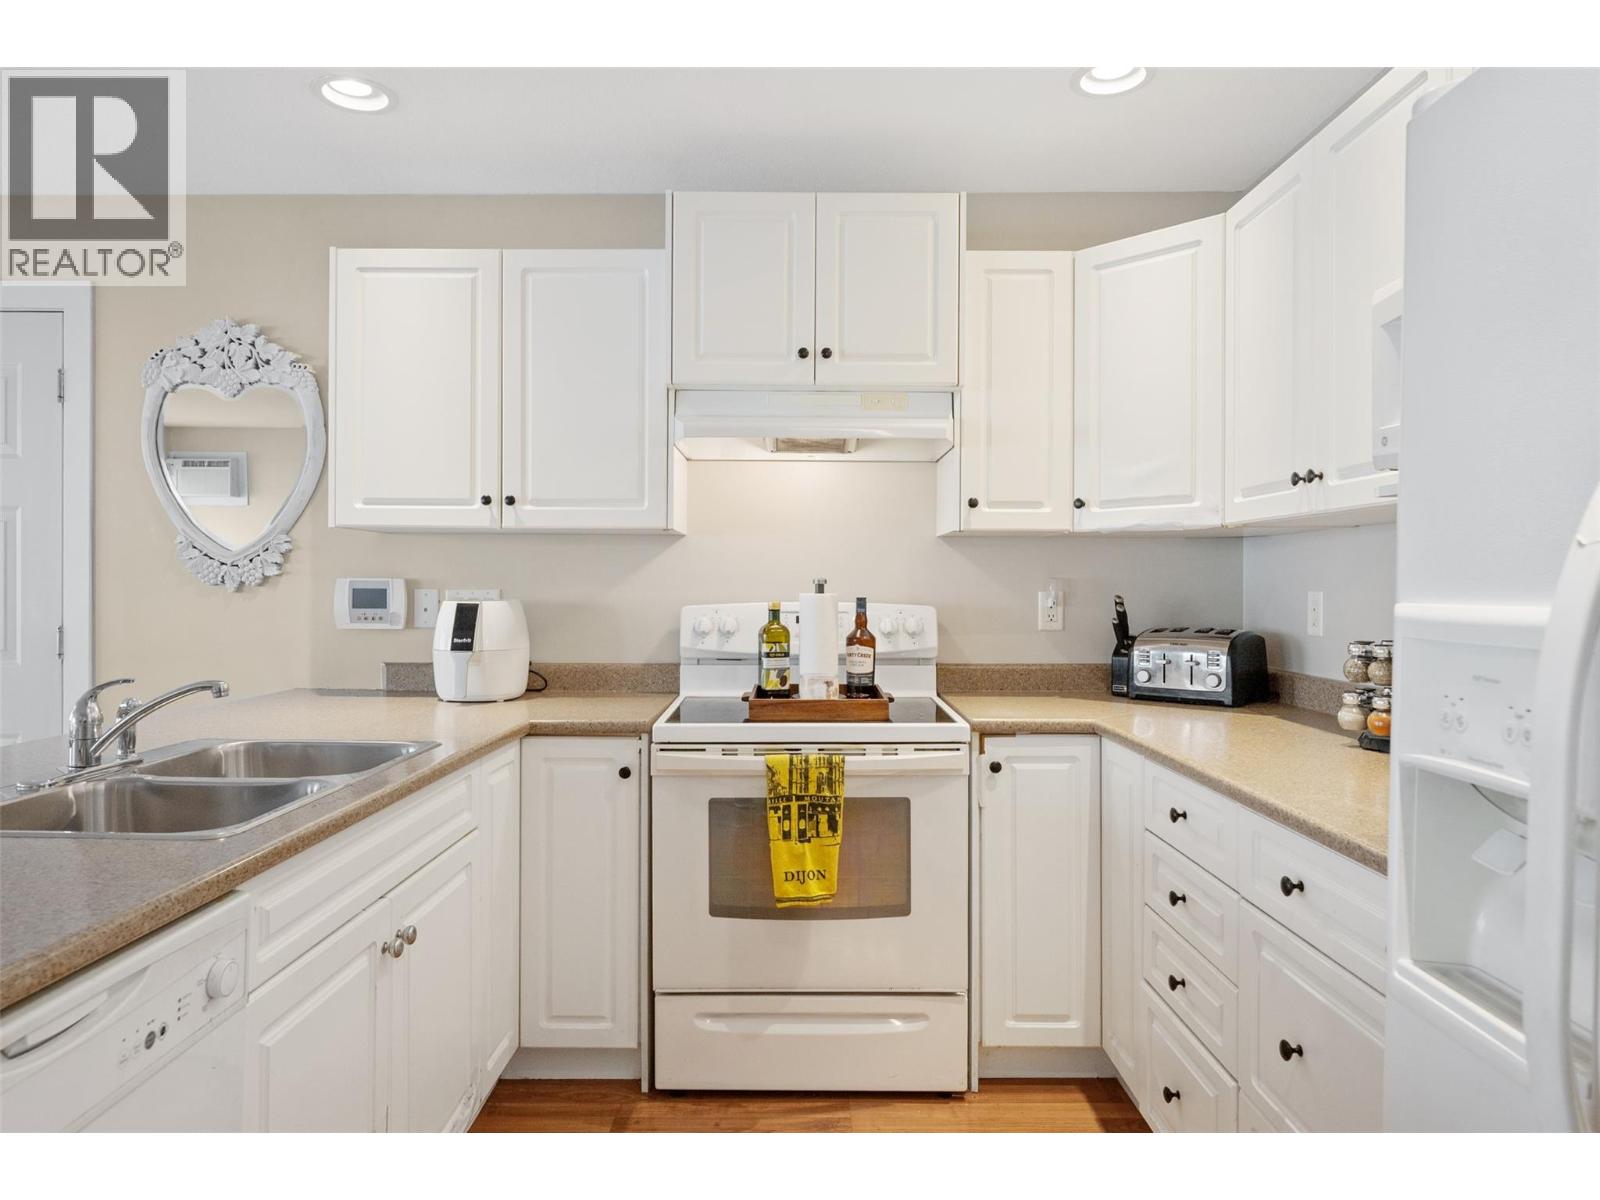
$320,000
Maintenance, Insurance, Ground Maintenance, Property Management, Other, See Remarks
$300 Monthly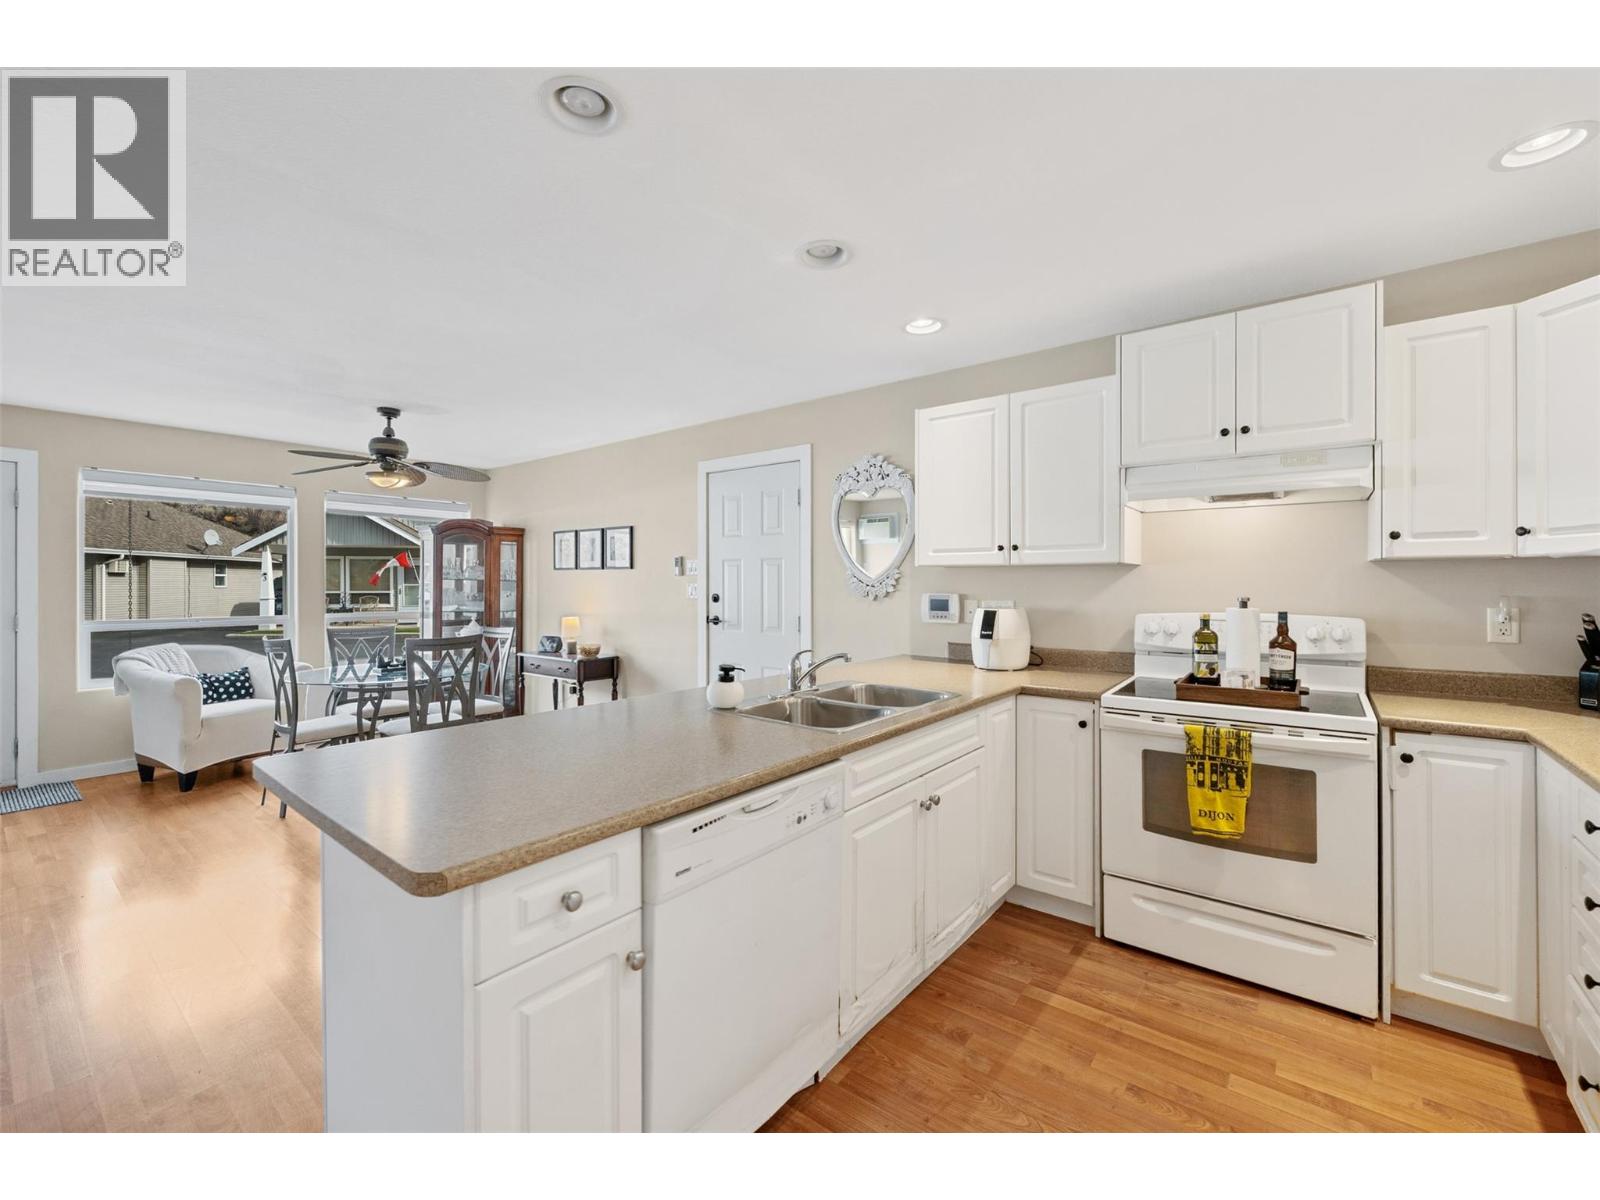
$320,000
Maintenance, Insurance, Ground Maintenance, Property Management, Other, See Remarks
$300 Monthly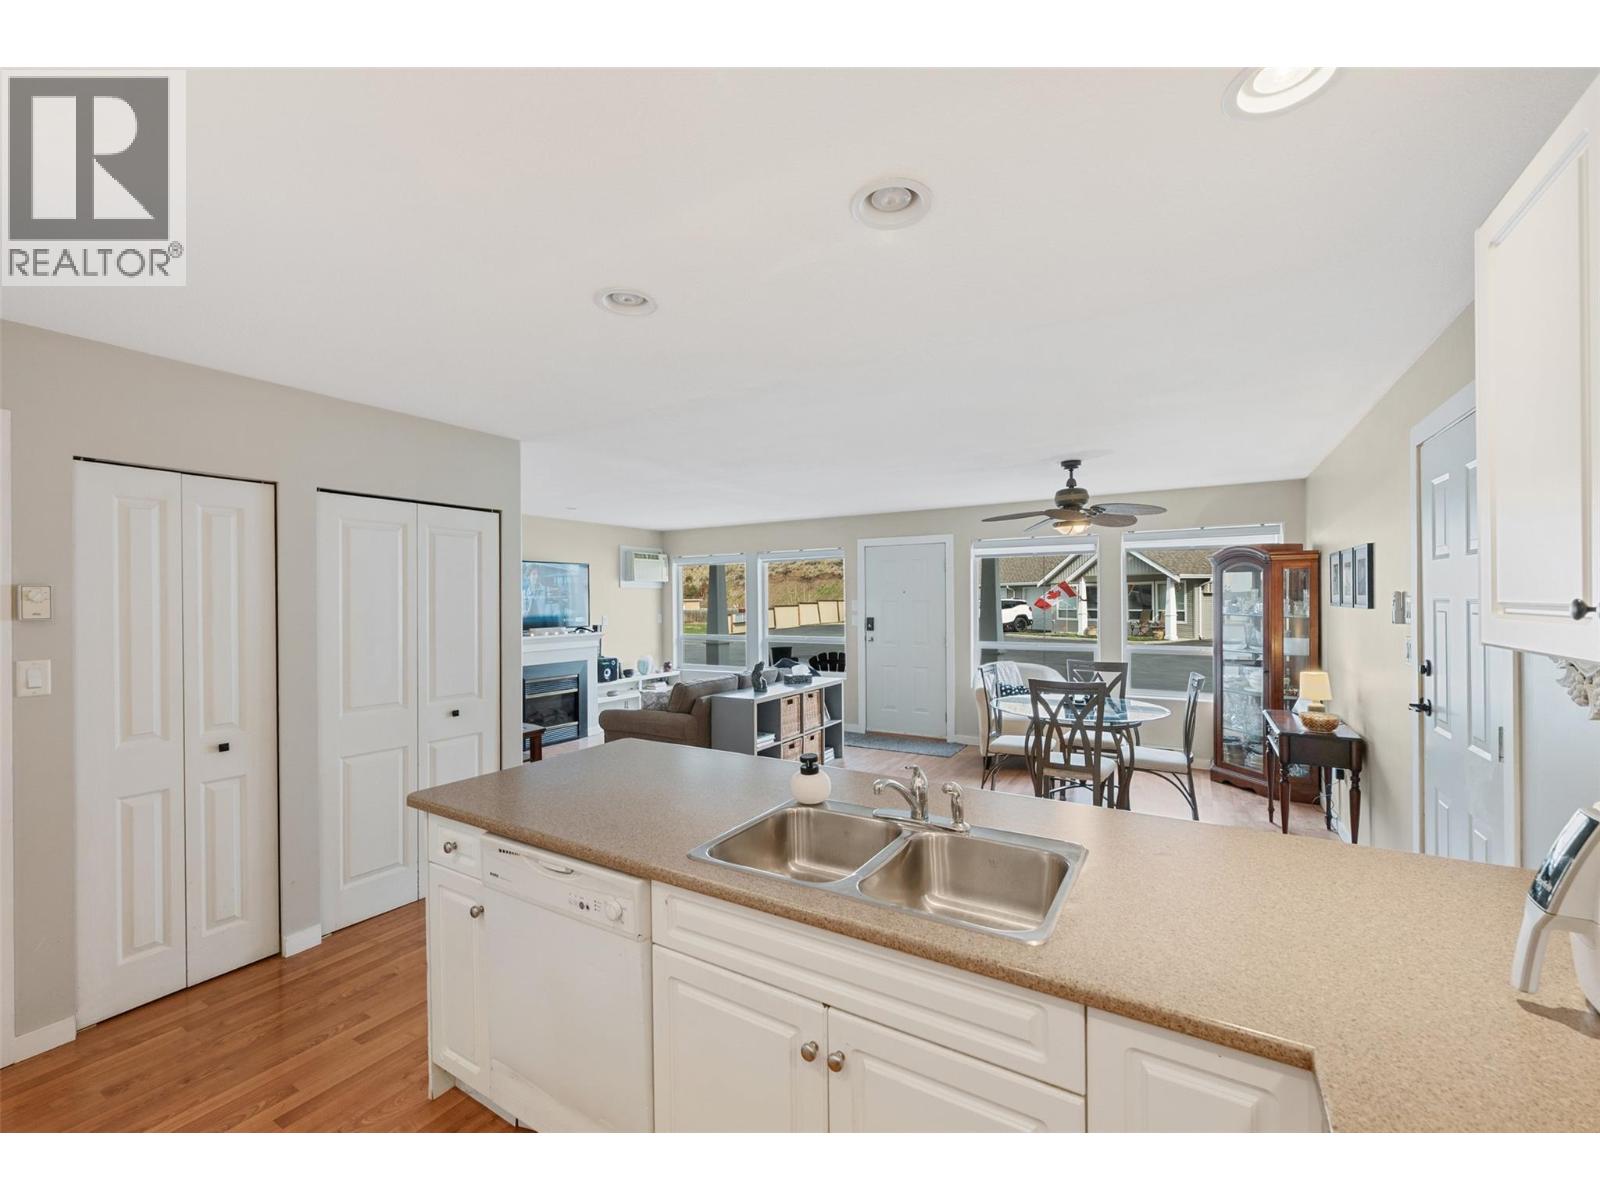
$320,000
Maintenance, Insurance, Ground Maintenance, Property Management, Other, See Remarks
$300 Monthly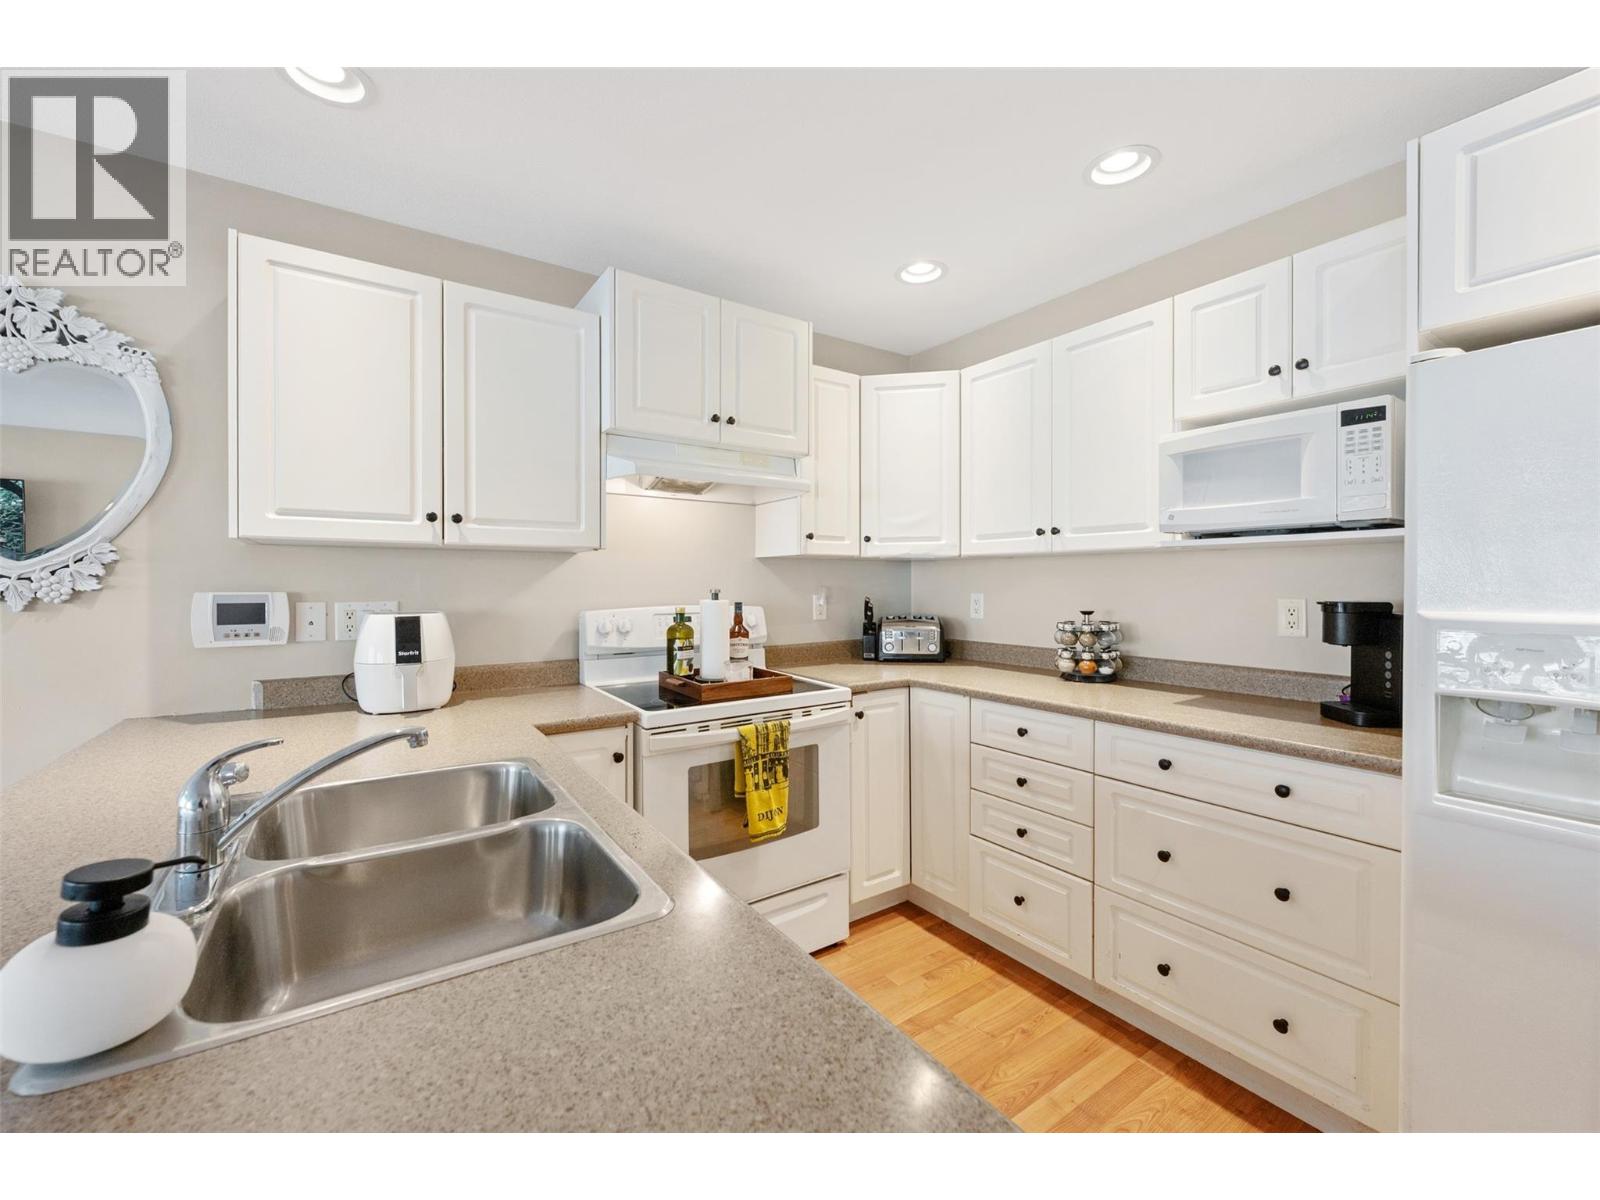
$320,000
Maintenance, Insurance, Ground Maintenance, Property Management, Other, See Remarks
$300 Monthly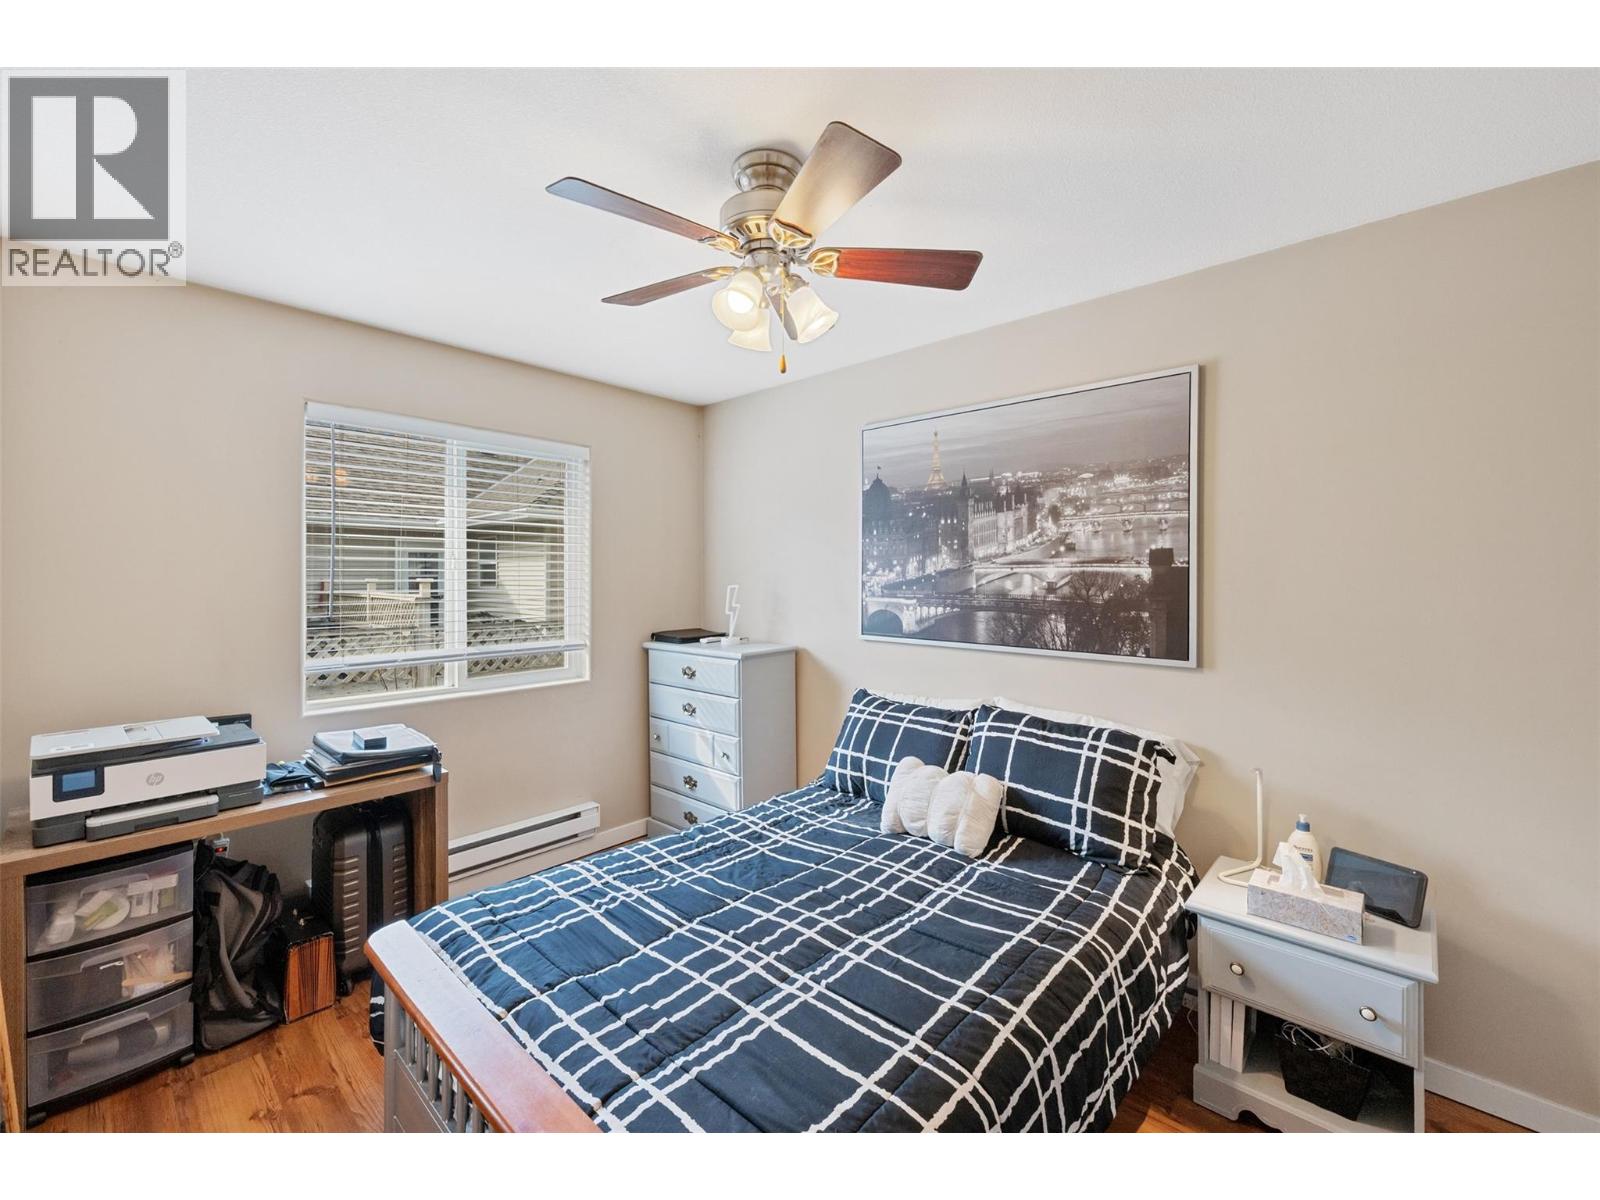
$320,000
Maintenance, Insurance, Ground Maintenance, Property Management, Other, See Remarks
$300 Monthly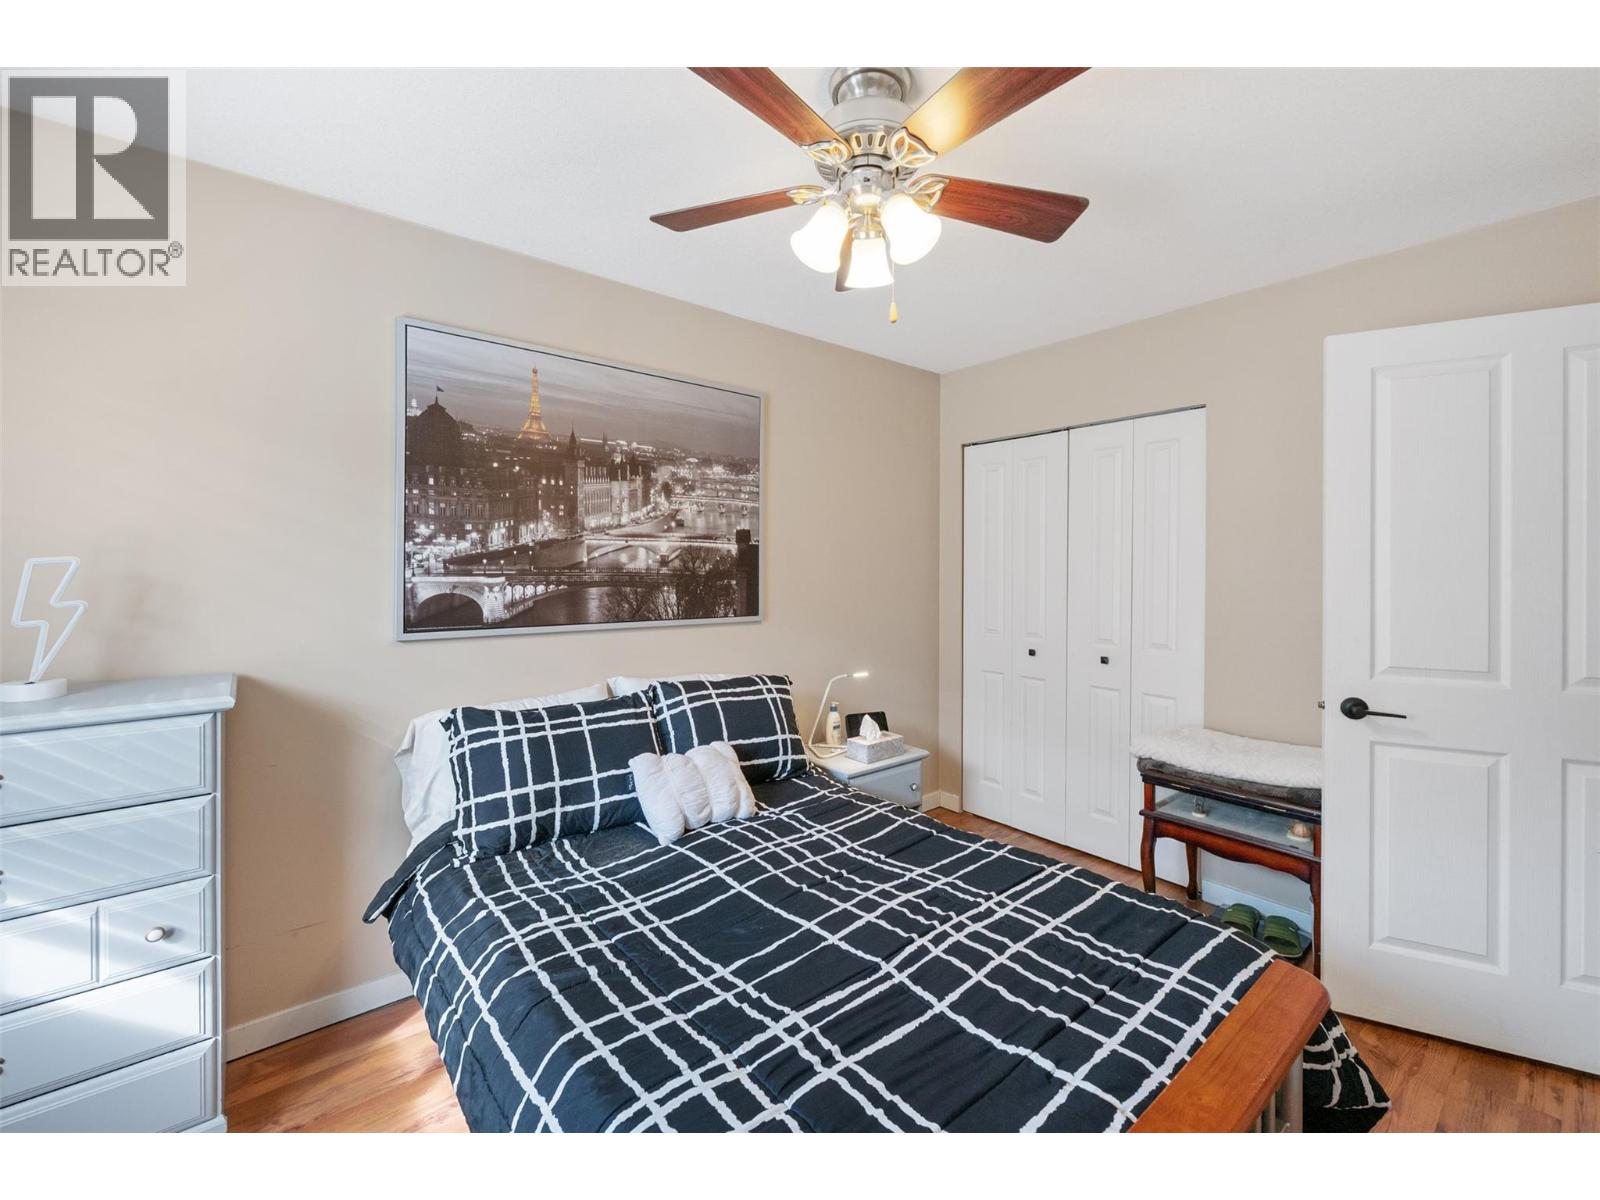
$320,000
Maintenance, Insurance, Ground Maintenance, Property Management, Other, See Remarks
$300 Monthly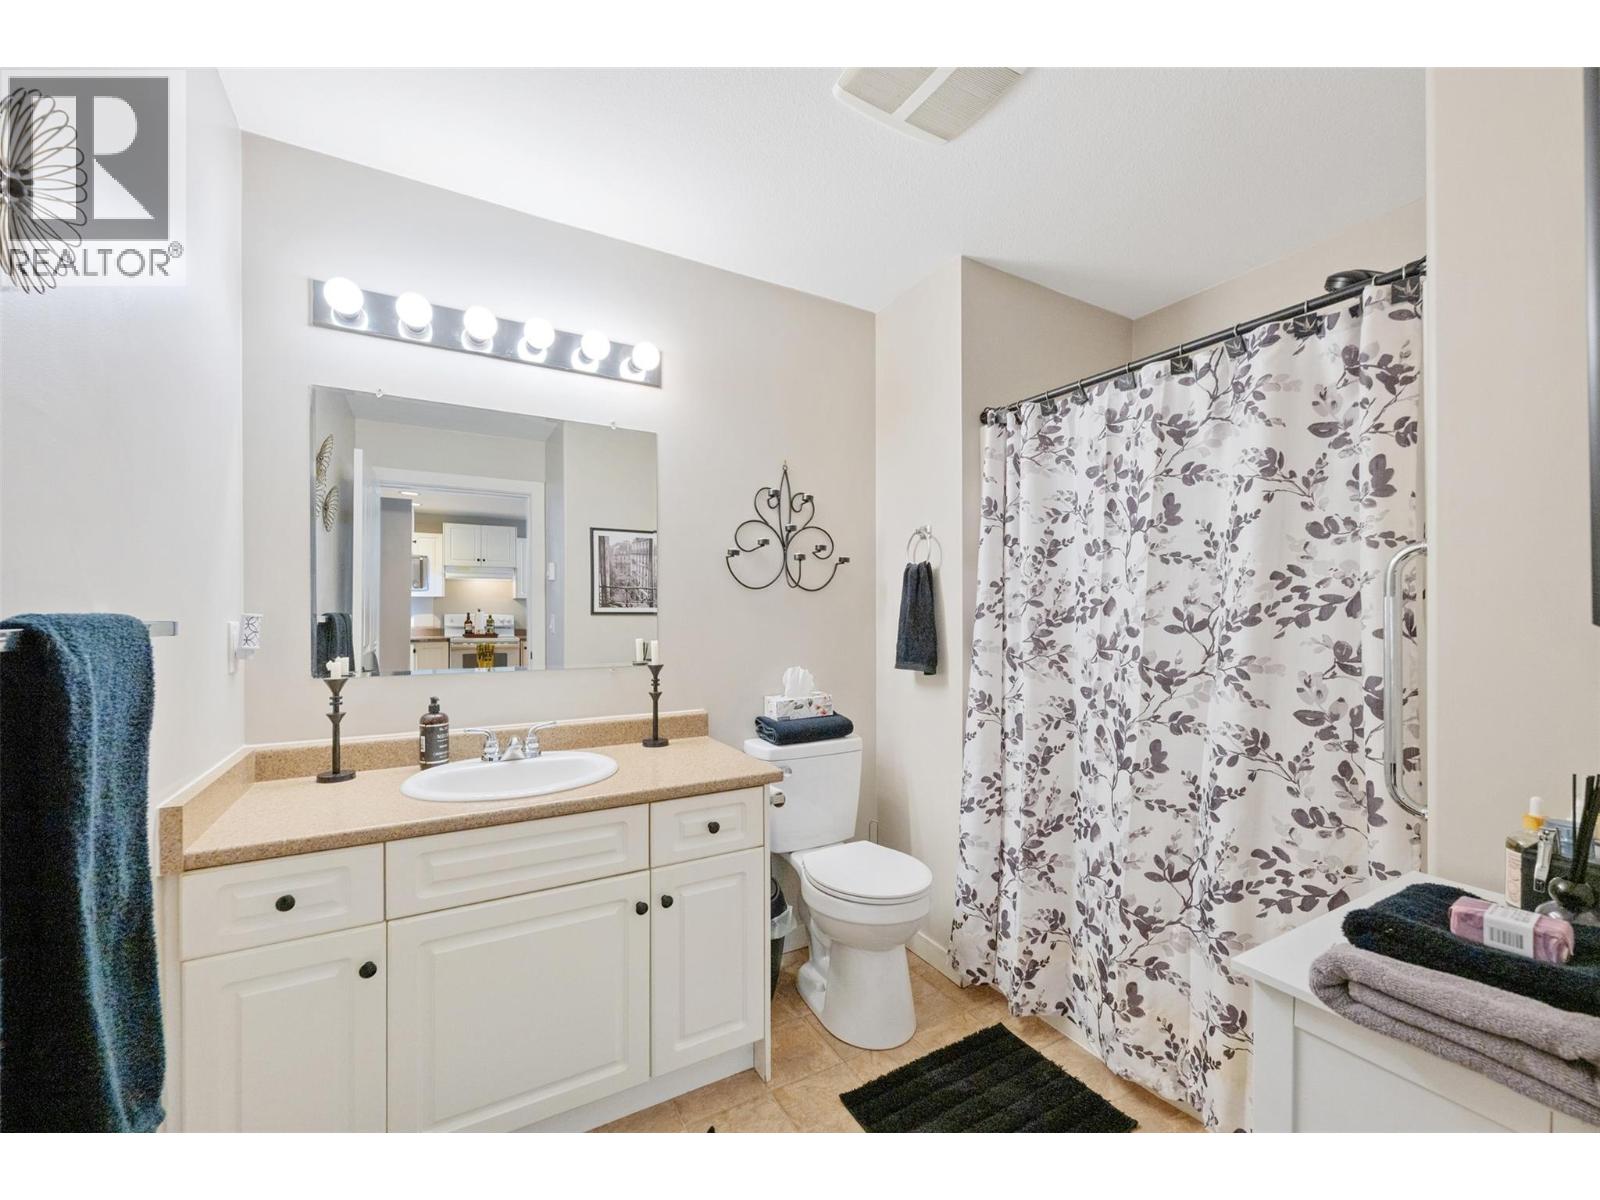
$320,000
Maintenance, Insurance, Ground Maintenance, Property Management, Other, See Remarks
$300 Monthly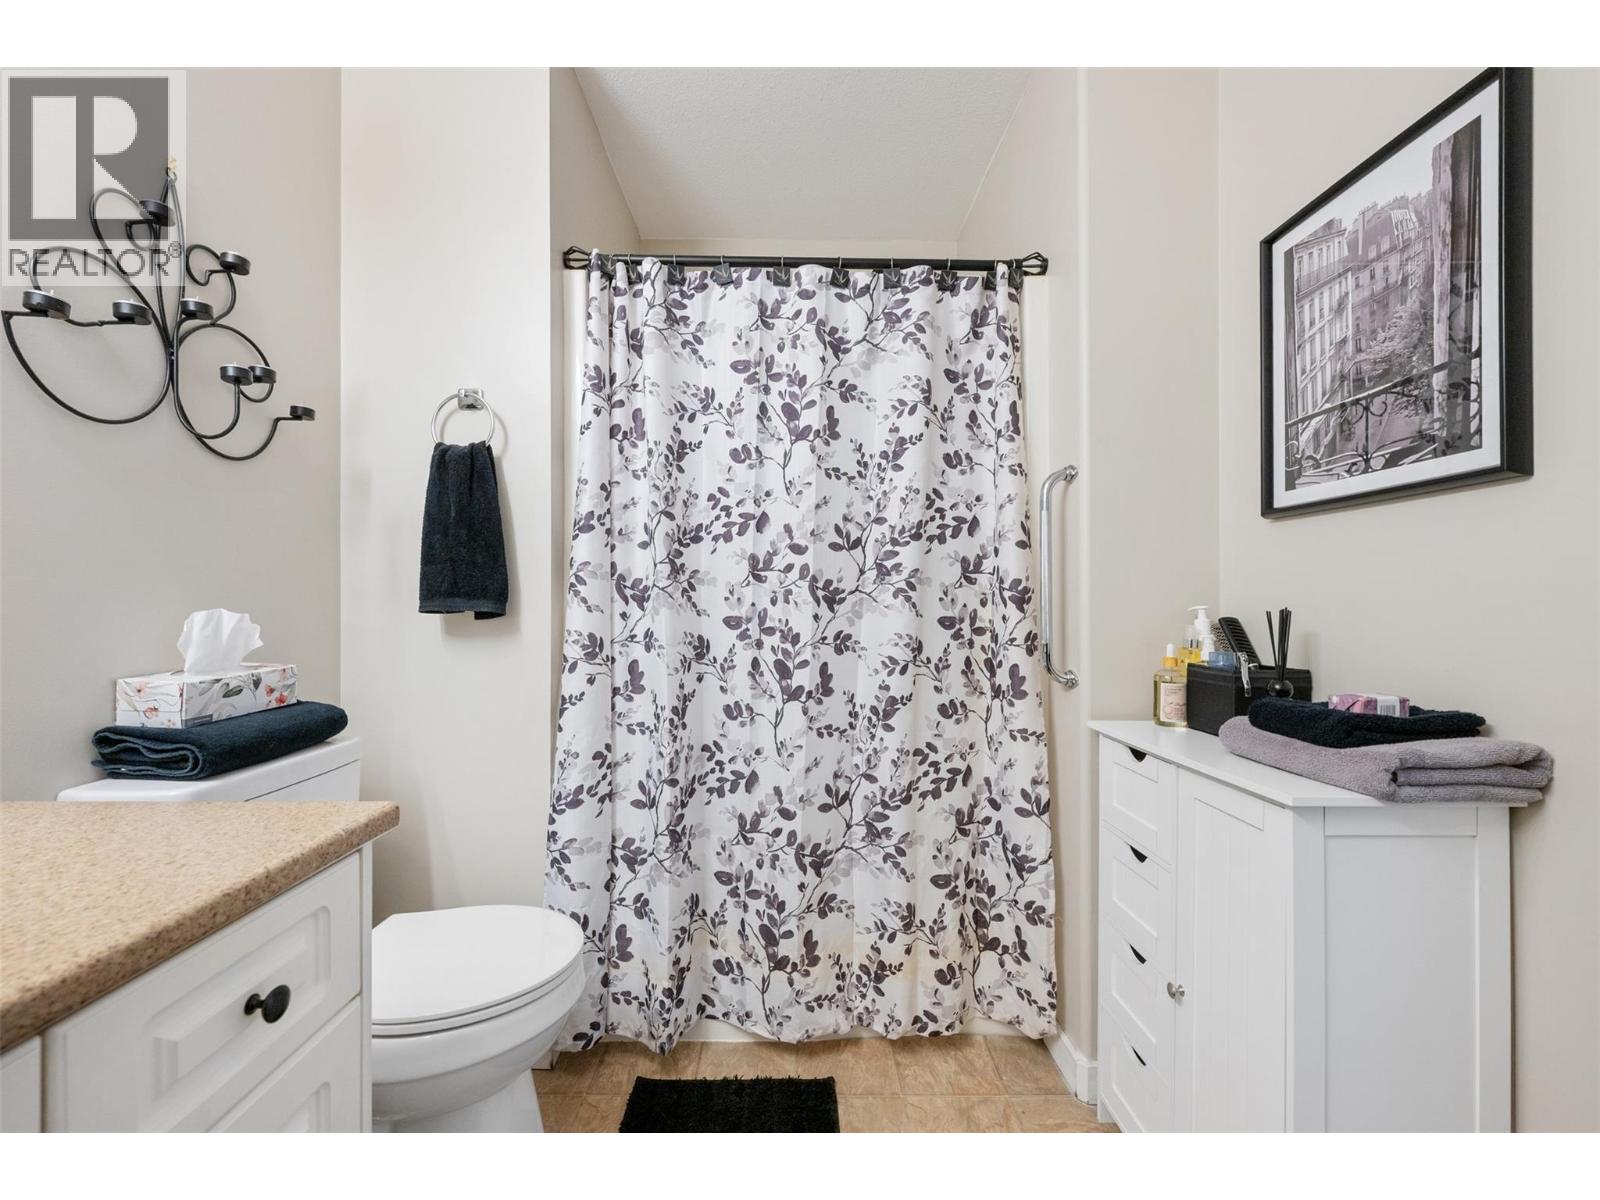
$320,000
Maintenance, Insurance, Ground Maintenance, Property Management, Other, See Remarks
$300 Monthly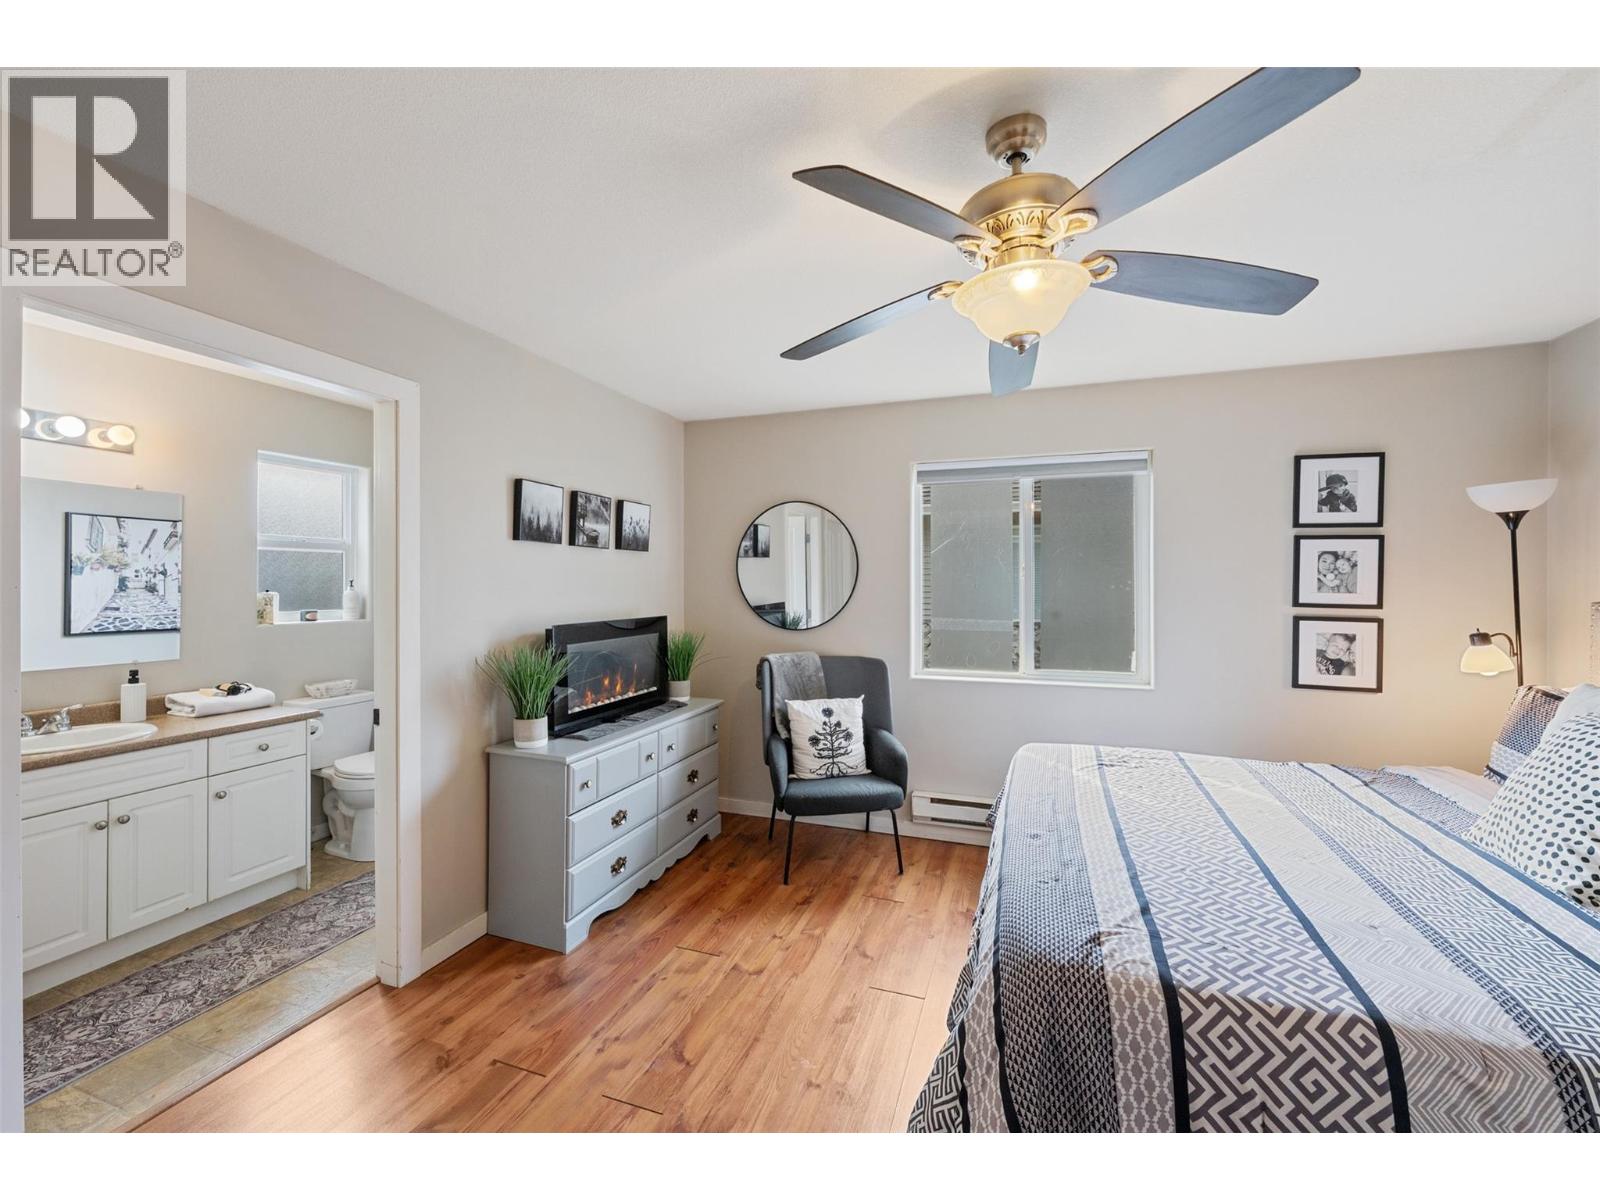
$320,000
Maintenance, Insurance, Ground Maintenance, Property Management, Other, See Remarks
$300 Monthly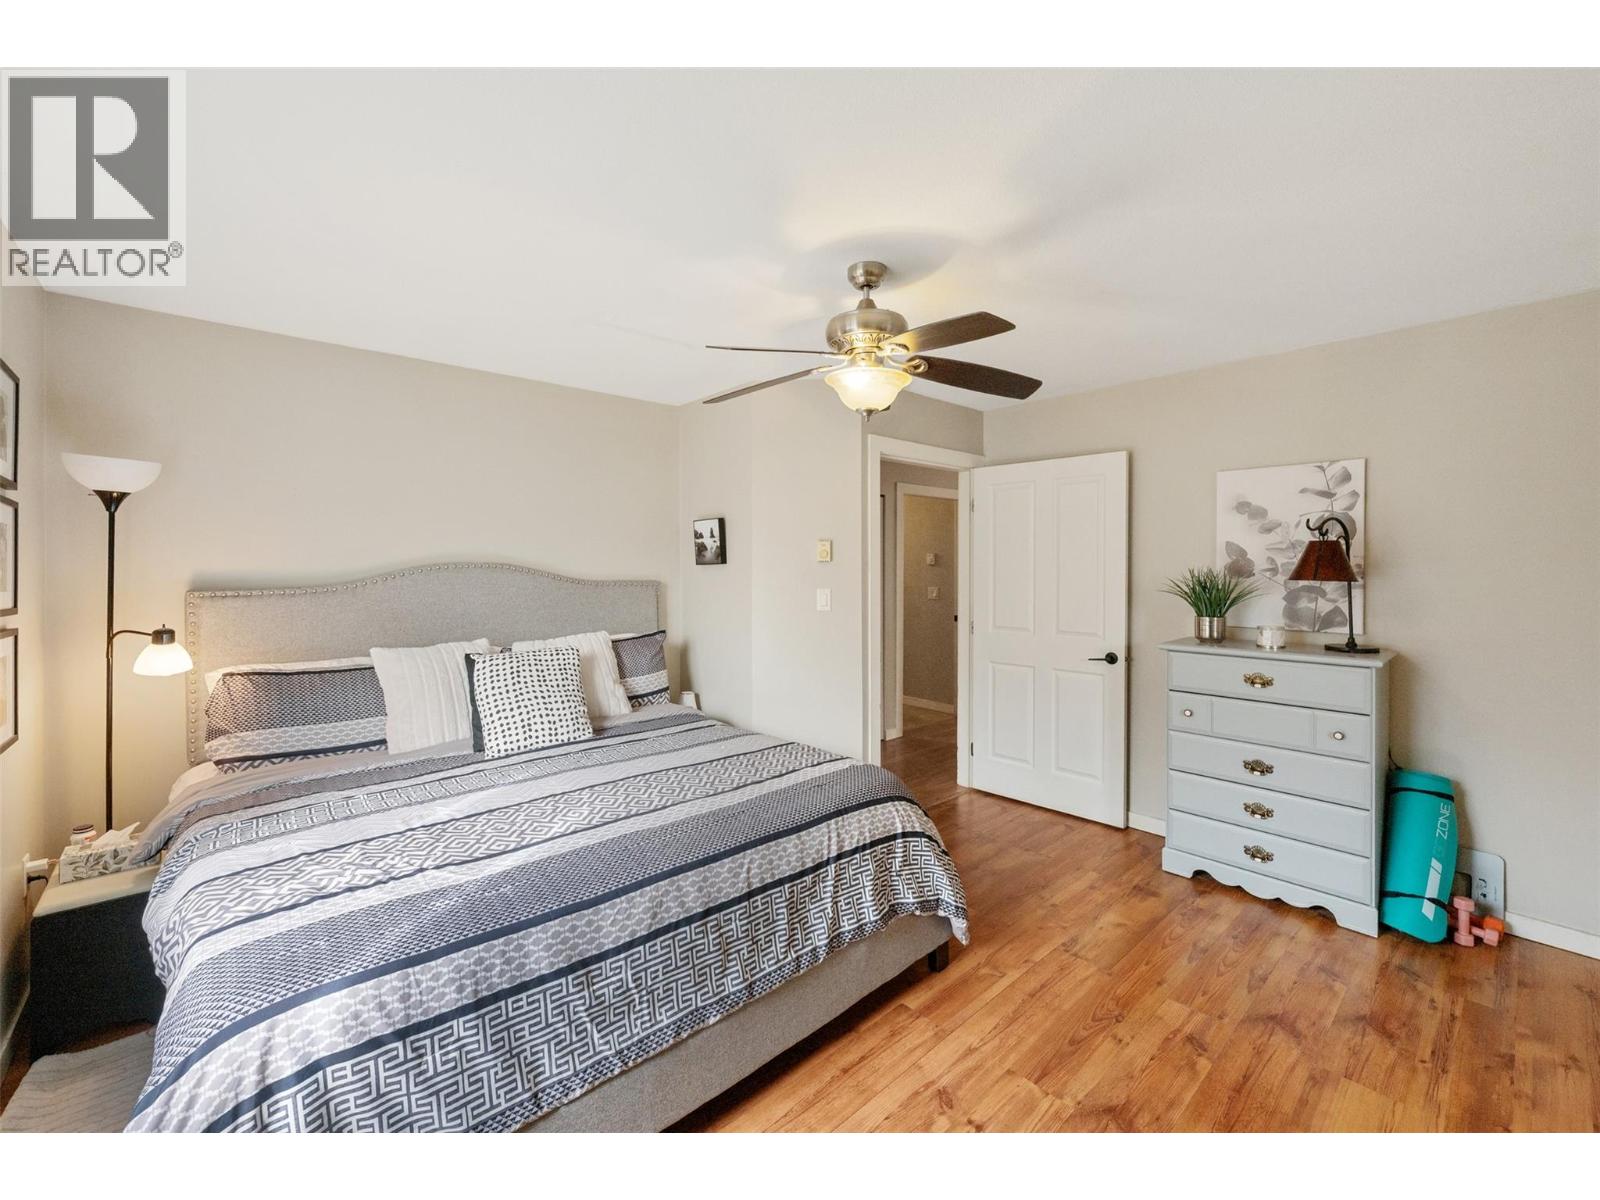
$320,000
Maintenance, Insurance, Ground Maintenance, Property Management, Other, See Remarks
$300 Monthly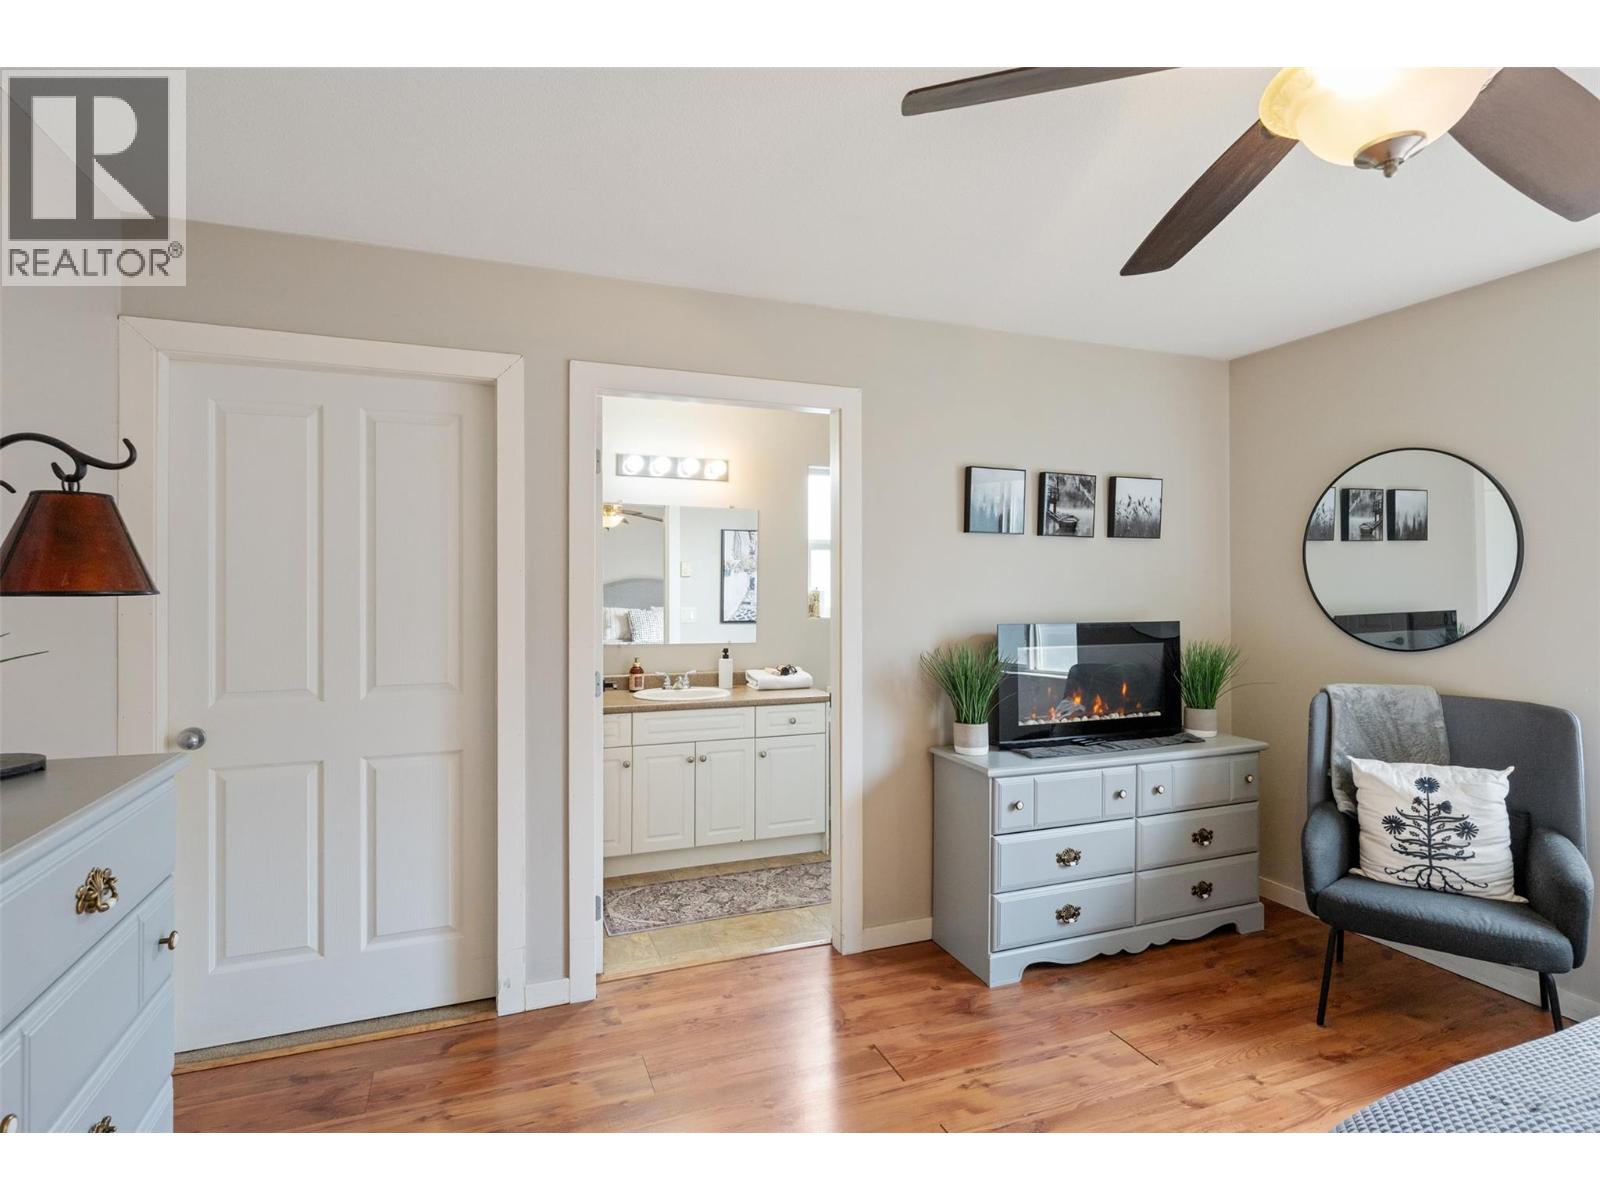
$320,000
Maintenance, Insurance, Ground Maintenance, Property Management, Other, See Remarks
$300 Monthly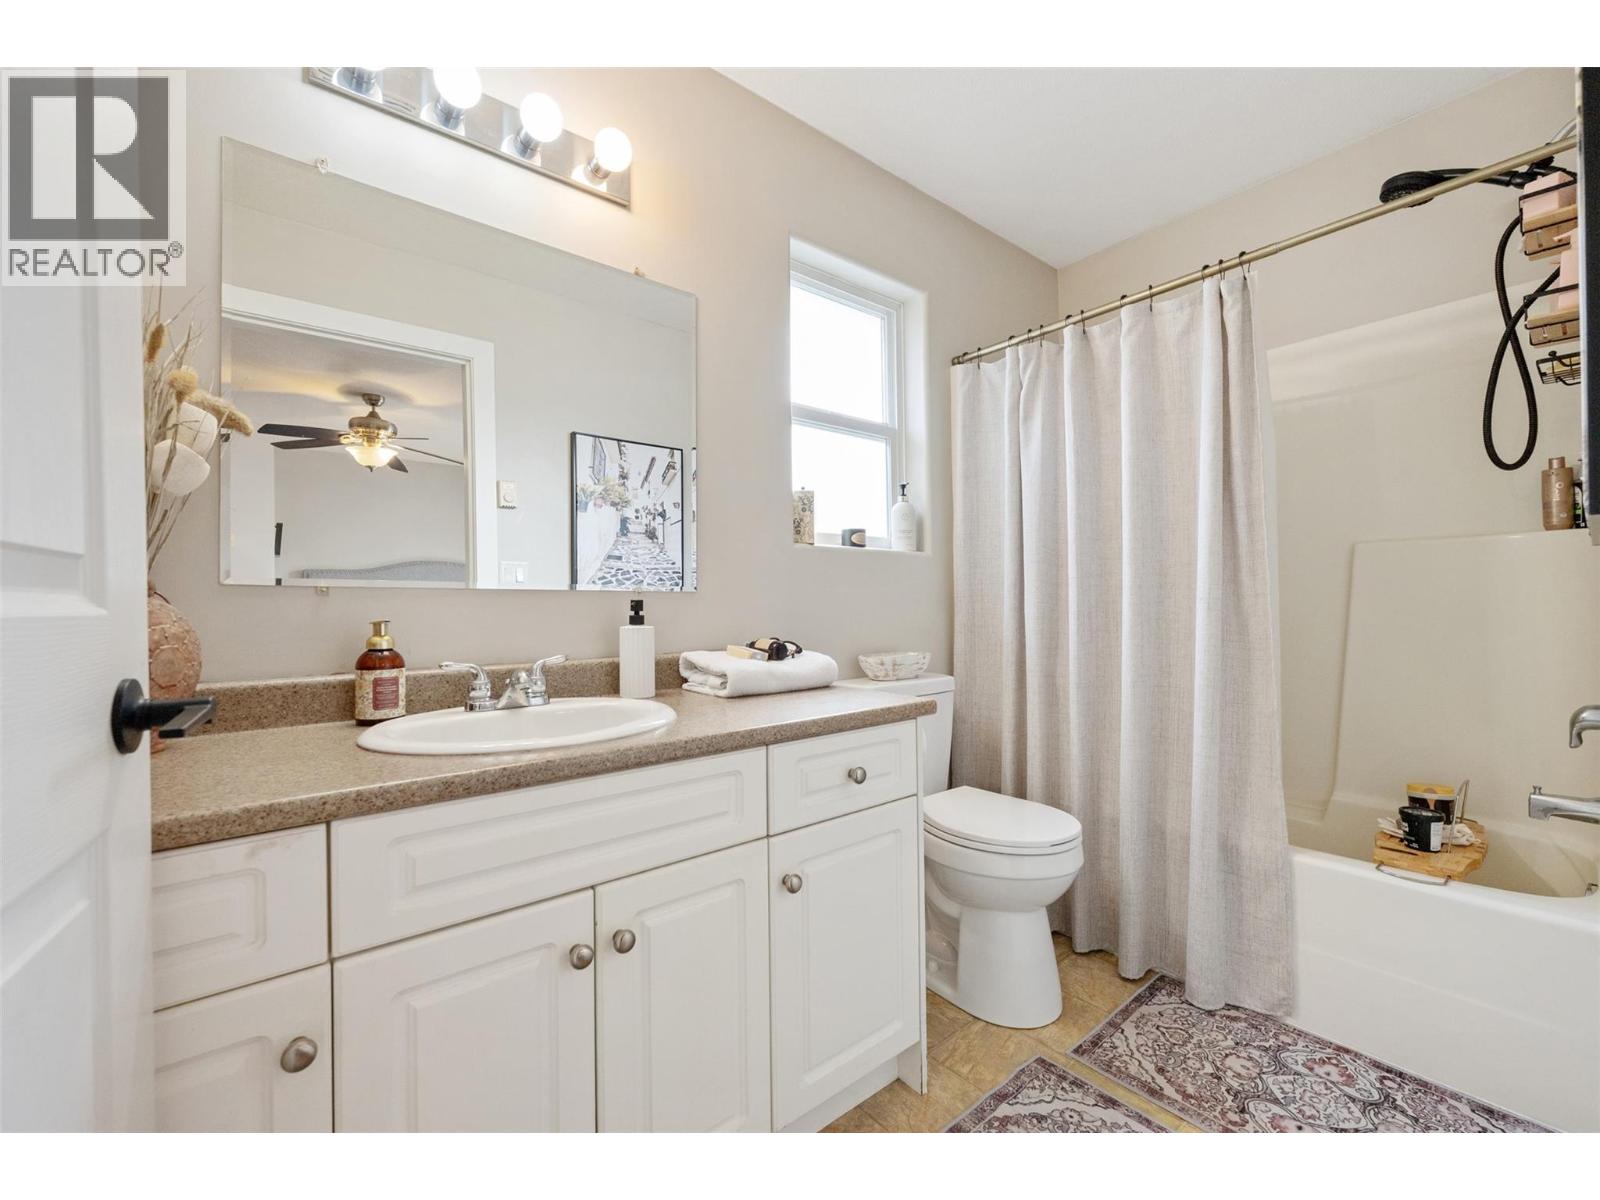
$320,000
Maintenance, Insurance, Ground Maintenance, Property Management, Other, See Remarks
$300 Monthly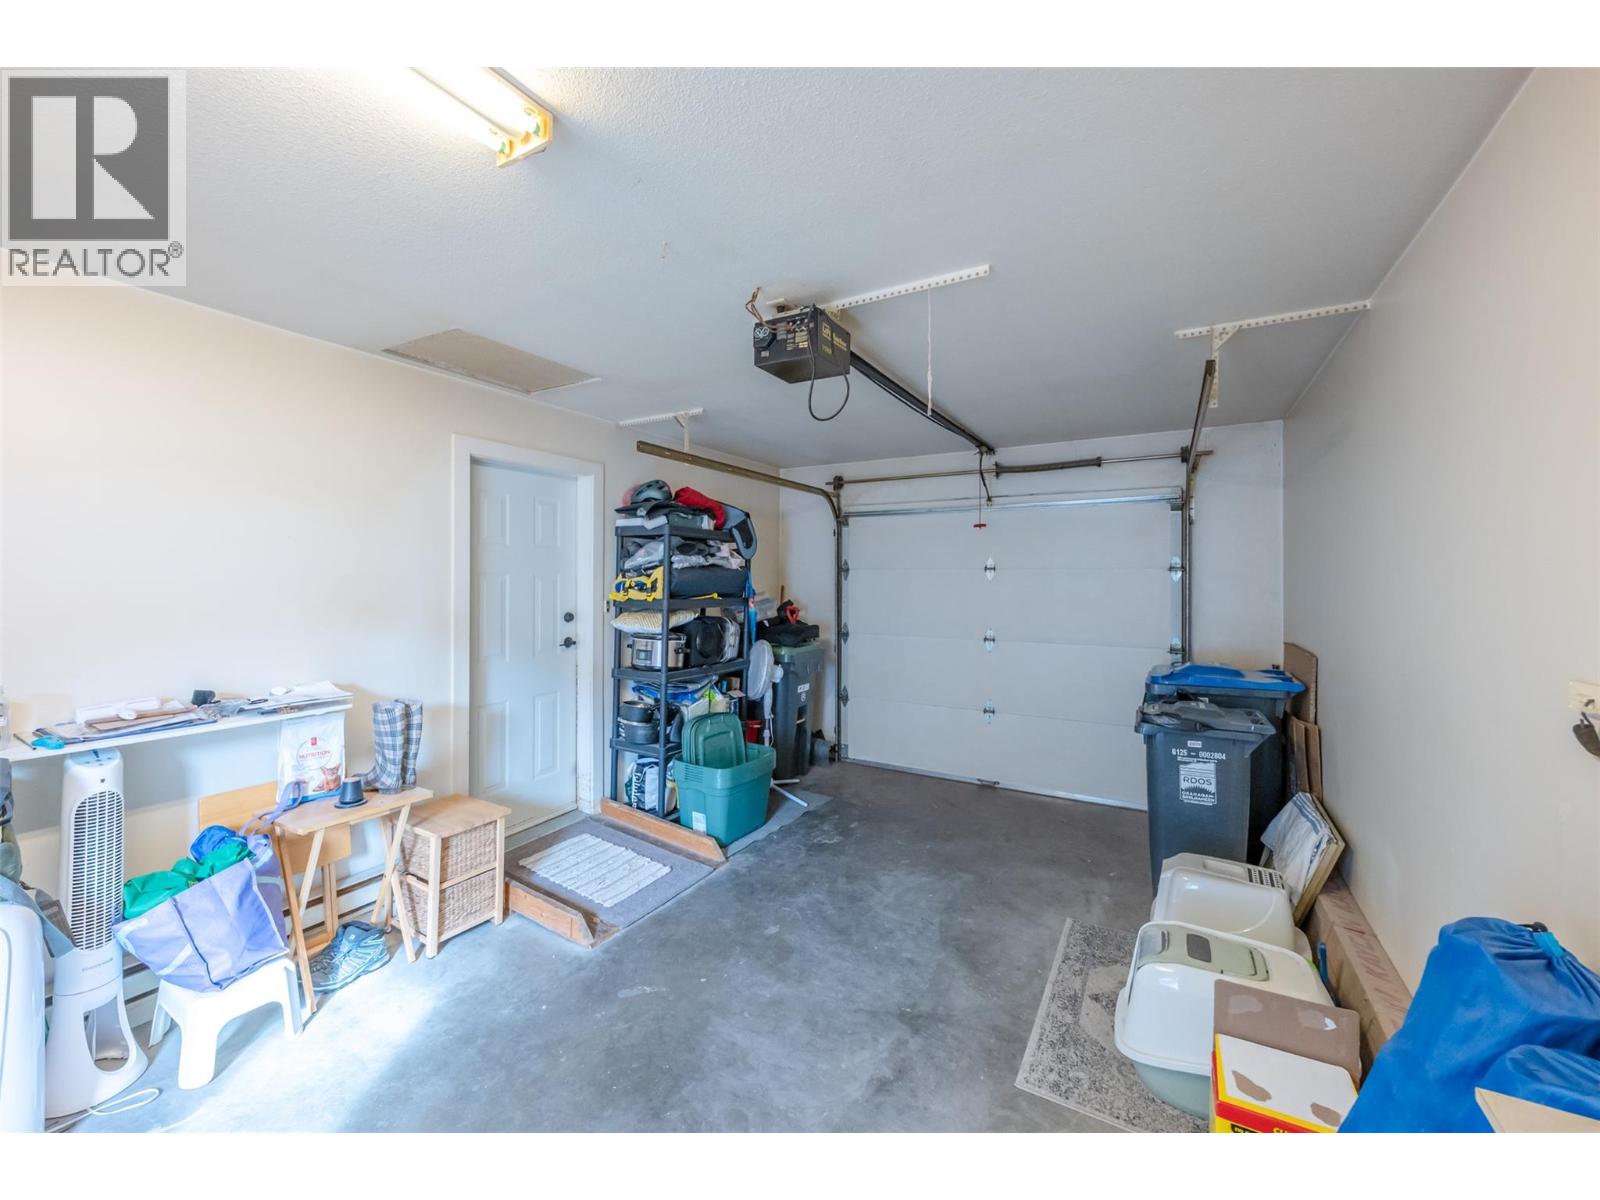
$320,000
Maintenance, Insurance, Ground Maintenance, Property Management, Other, See Remarks
$300 Monthly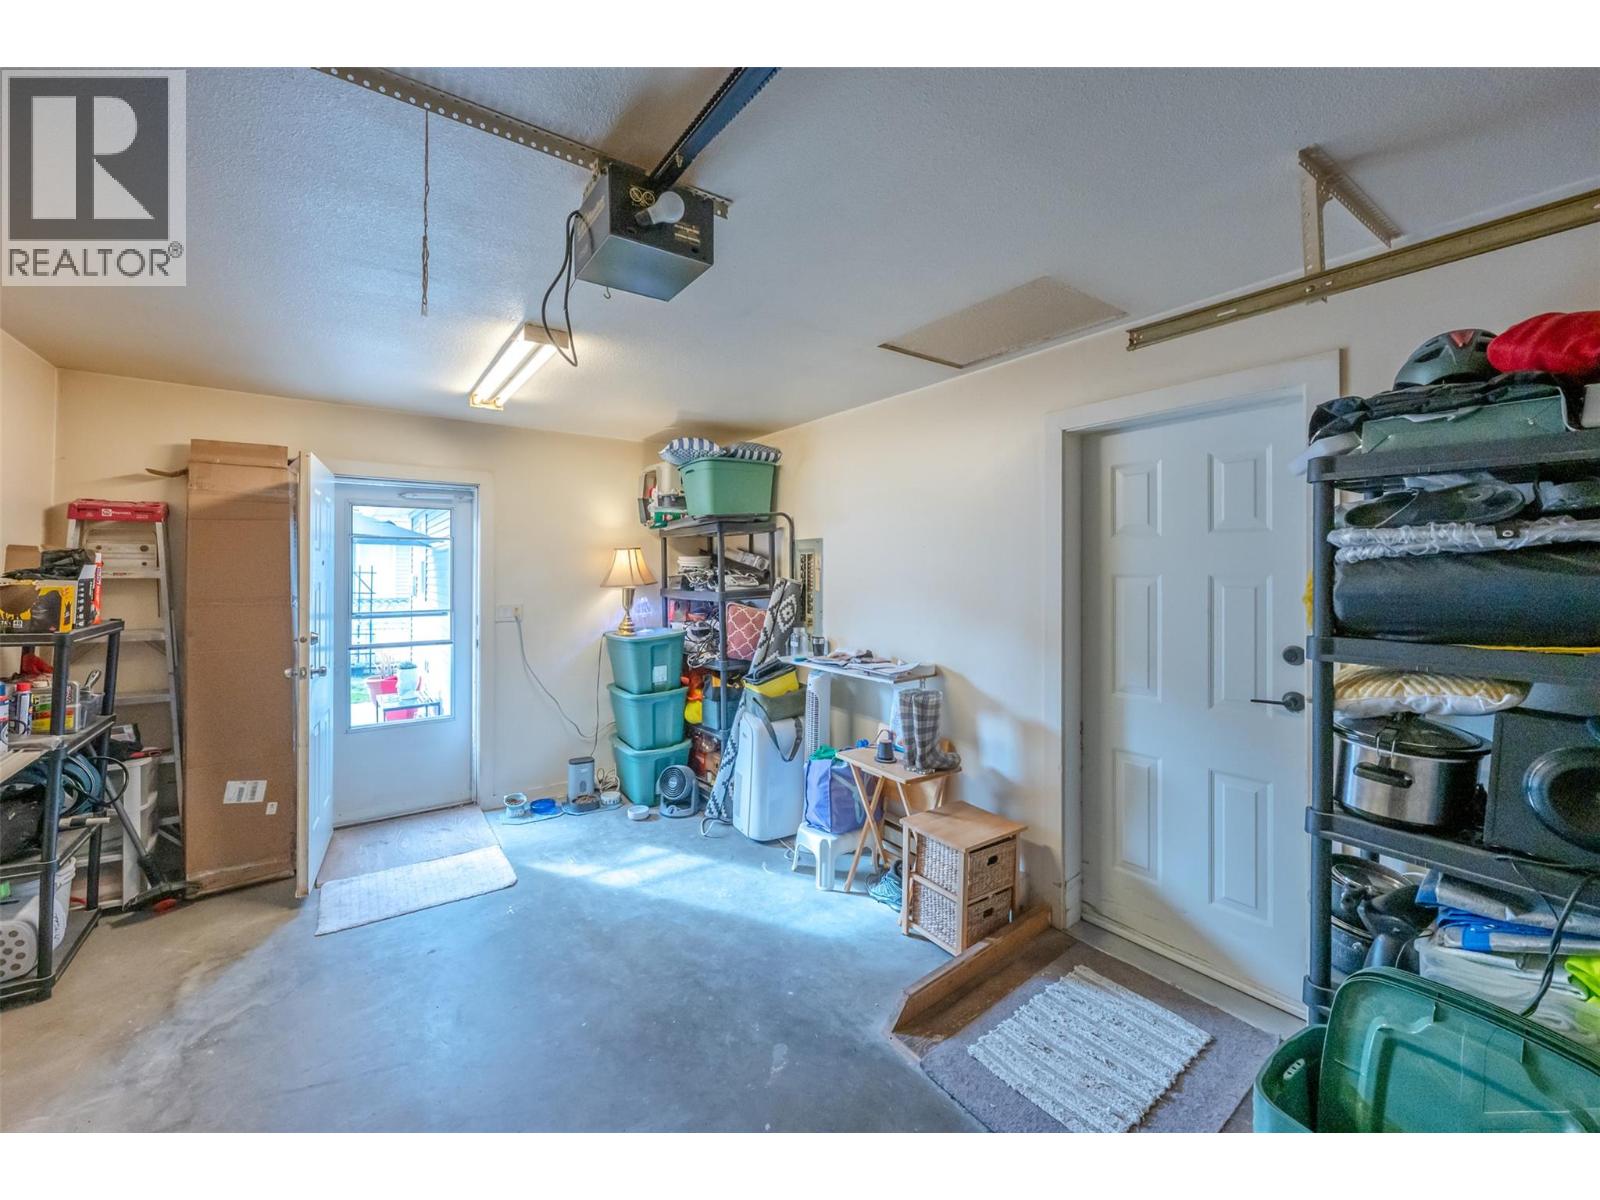
$320,000
Maintenance, Insurance, Ground Maintenance, Property Management, Other, See Remarks
$300 Monthly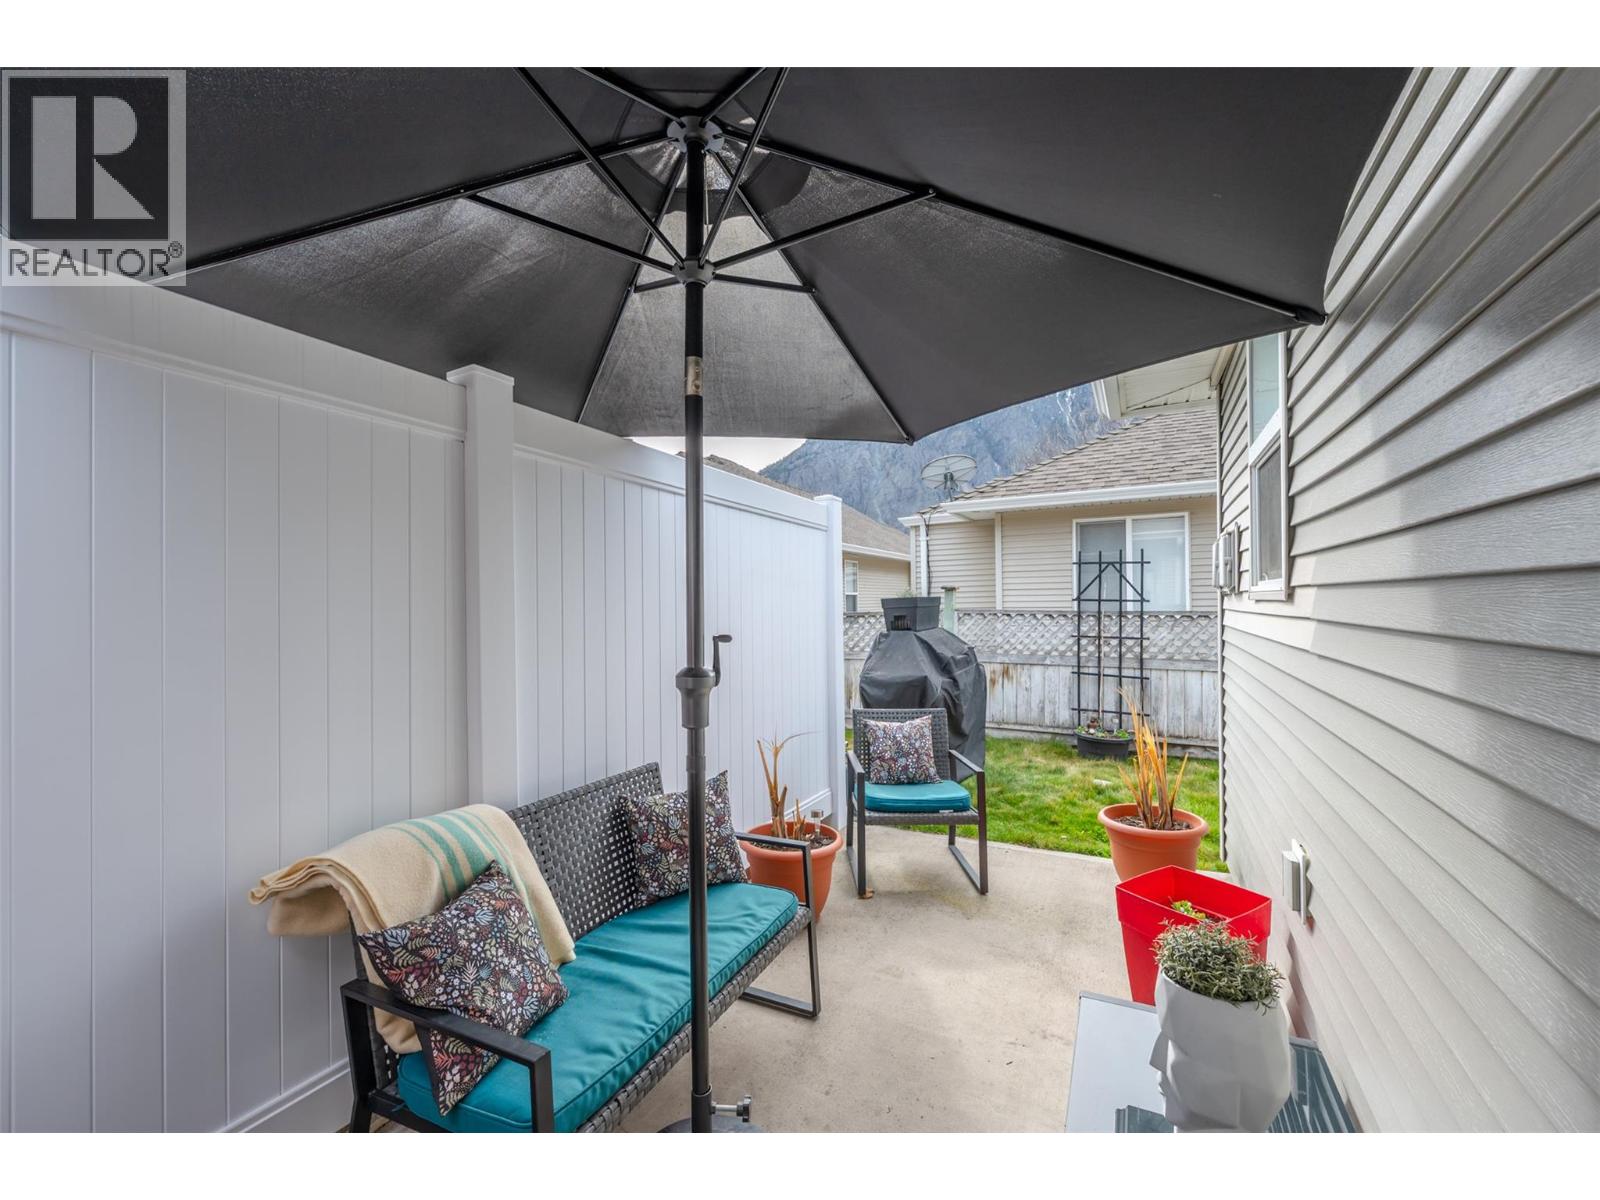
$320,000
Maintenance, Insurance, Ground Maintenance, Property Management, Other, See Remarks
$300 Monthly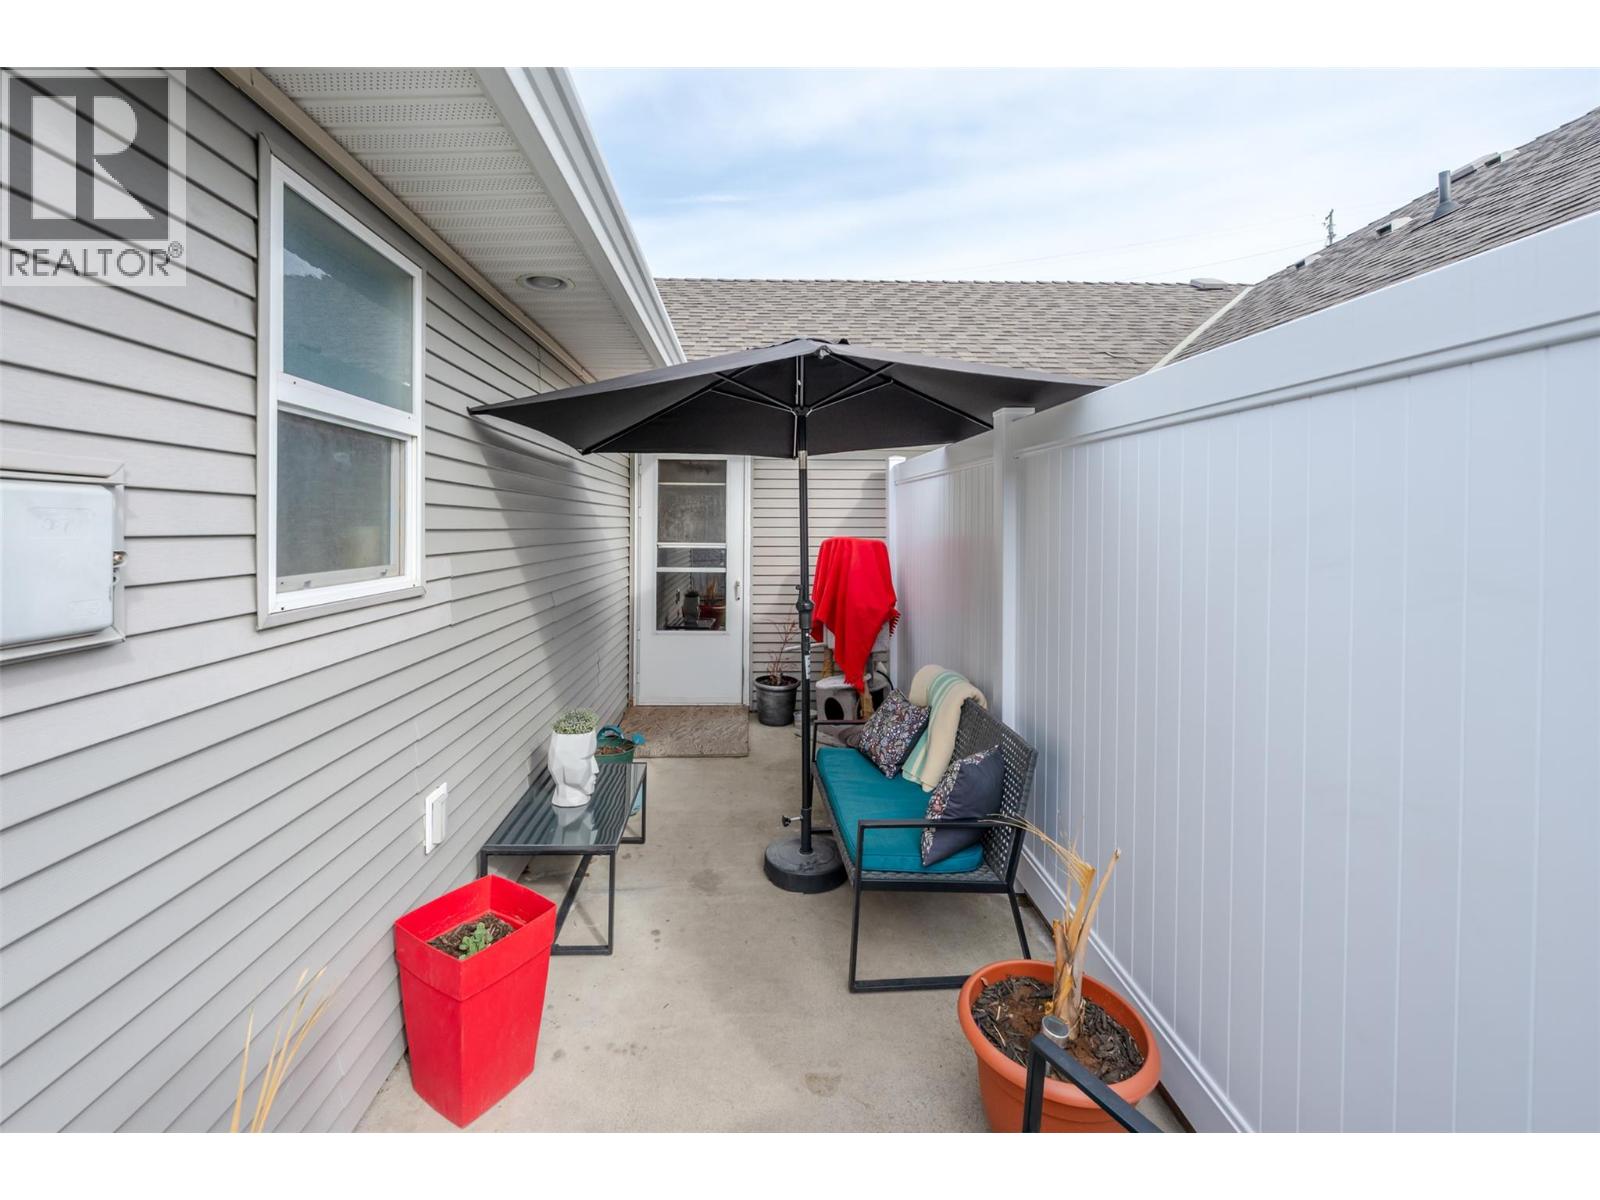
$320,000
Maintenance, Insurance, Ground Maintenance, Property Management, Other, See Remarks
$300 Monthly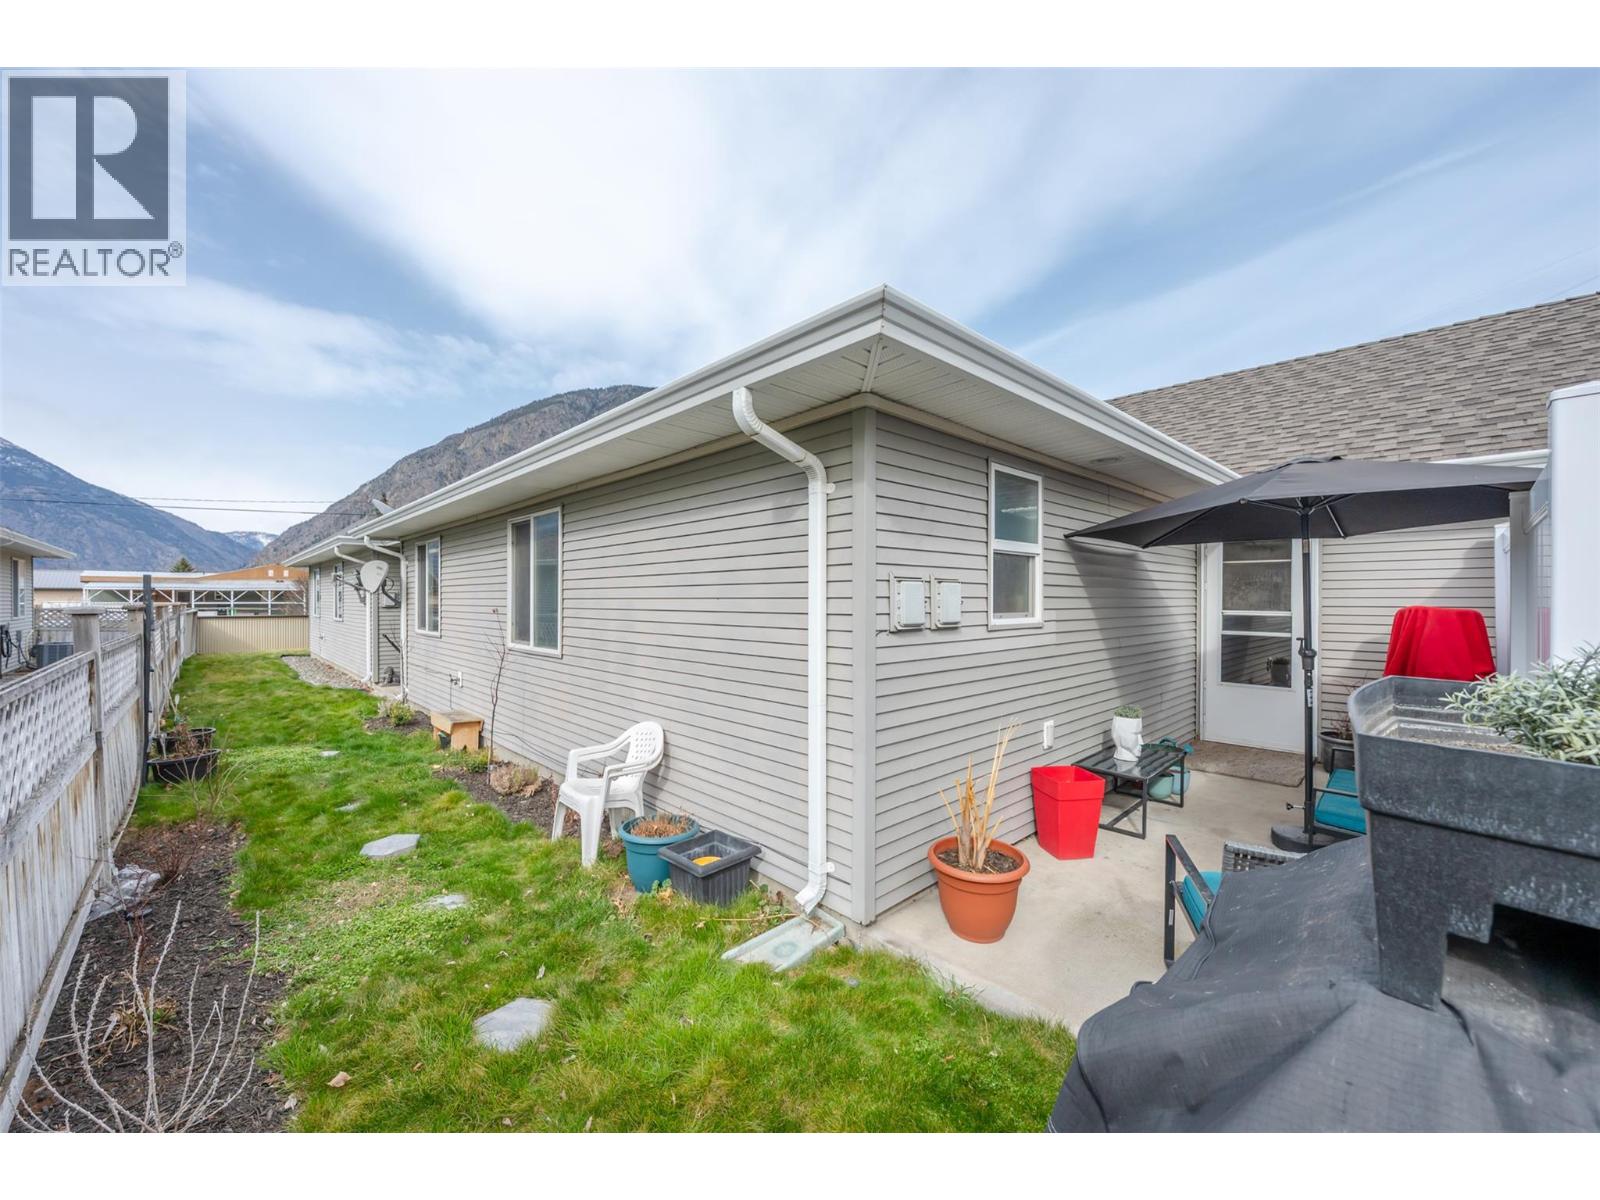
$320,000
Maintenance, Insurance, Ground Maintenance, Property Management, Other, See Remarks
$300 Monthly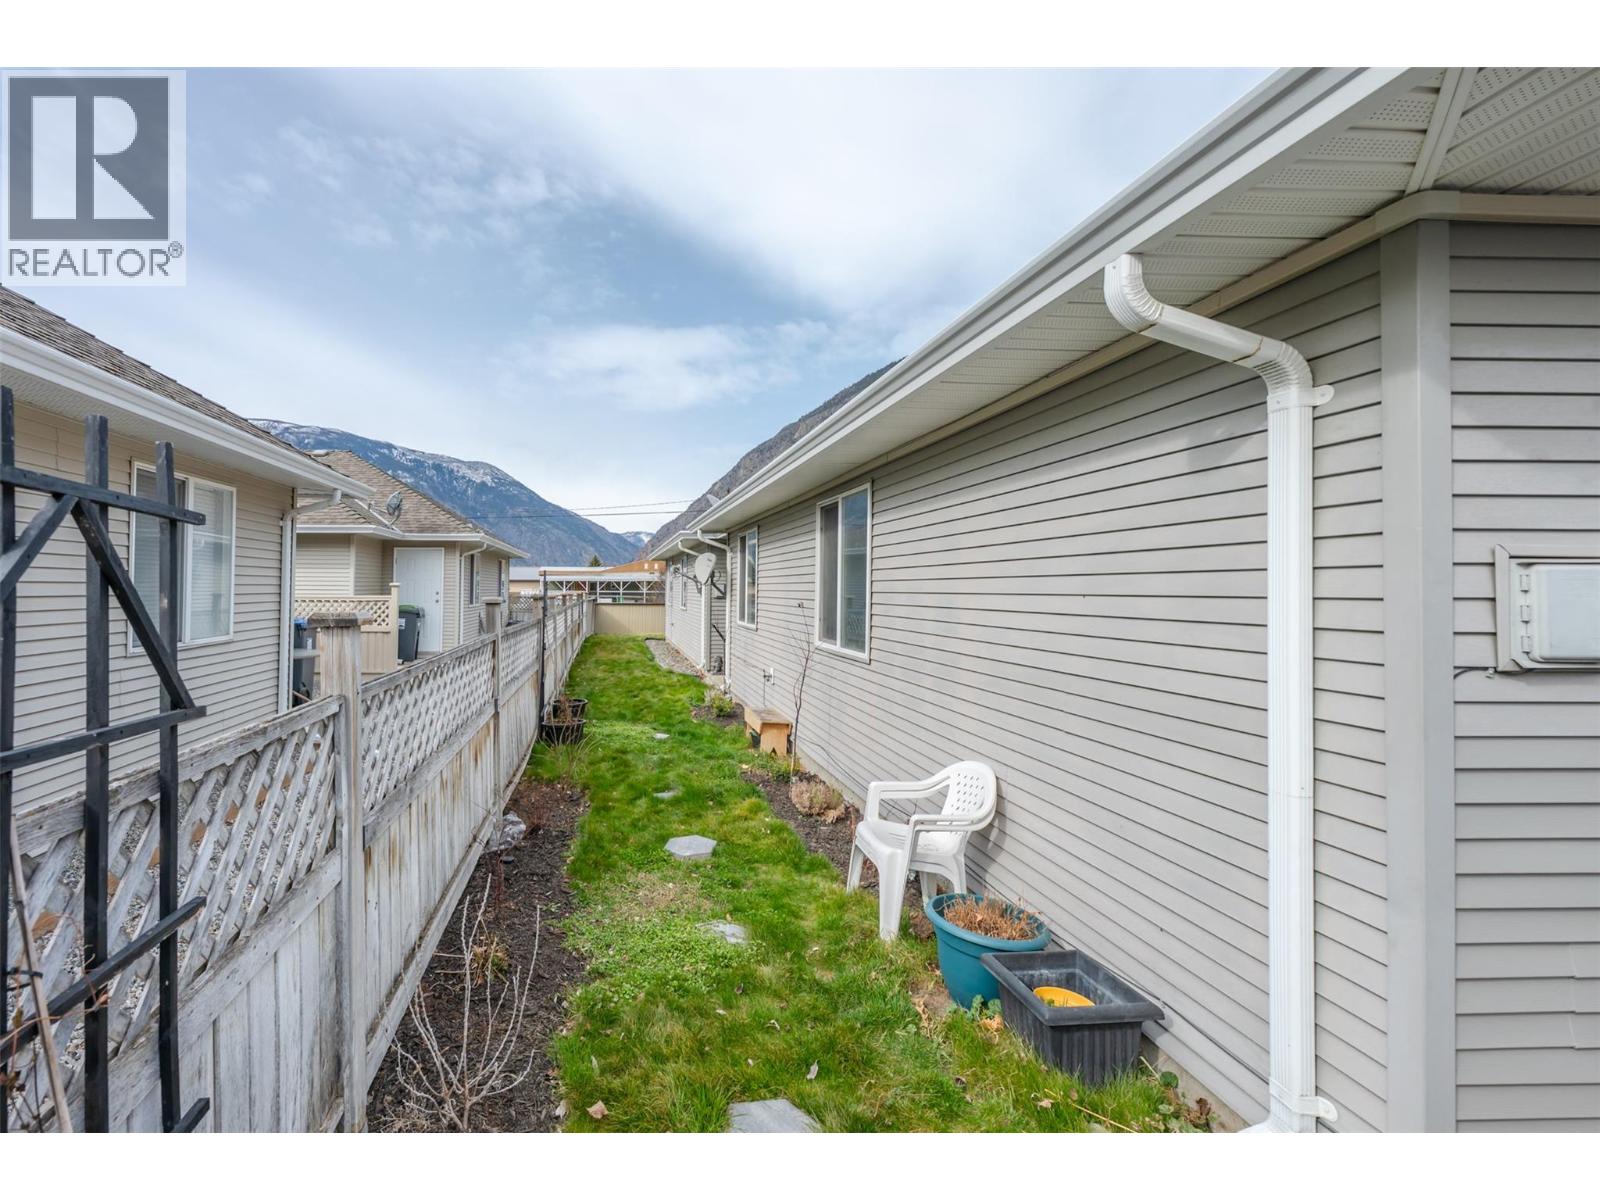
$320,000
Maintenance, Insurance, Ground Maintenance, Property Management, Other, See Remarks
$300 Monthly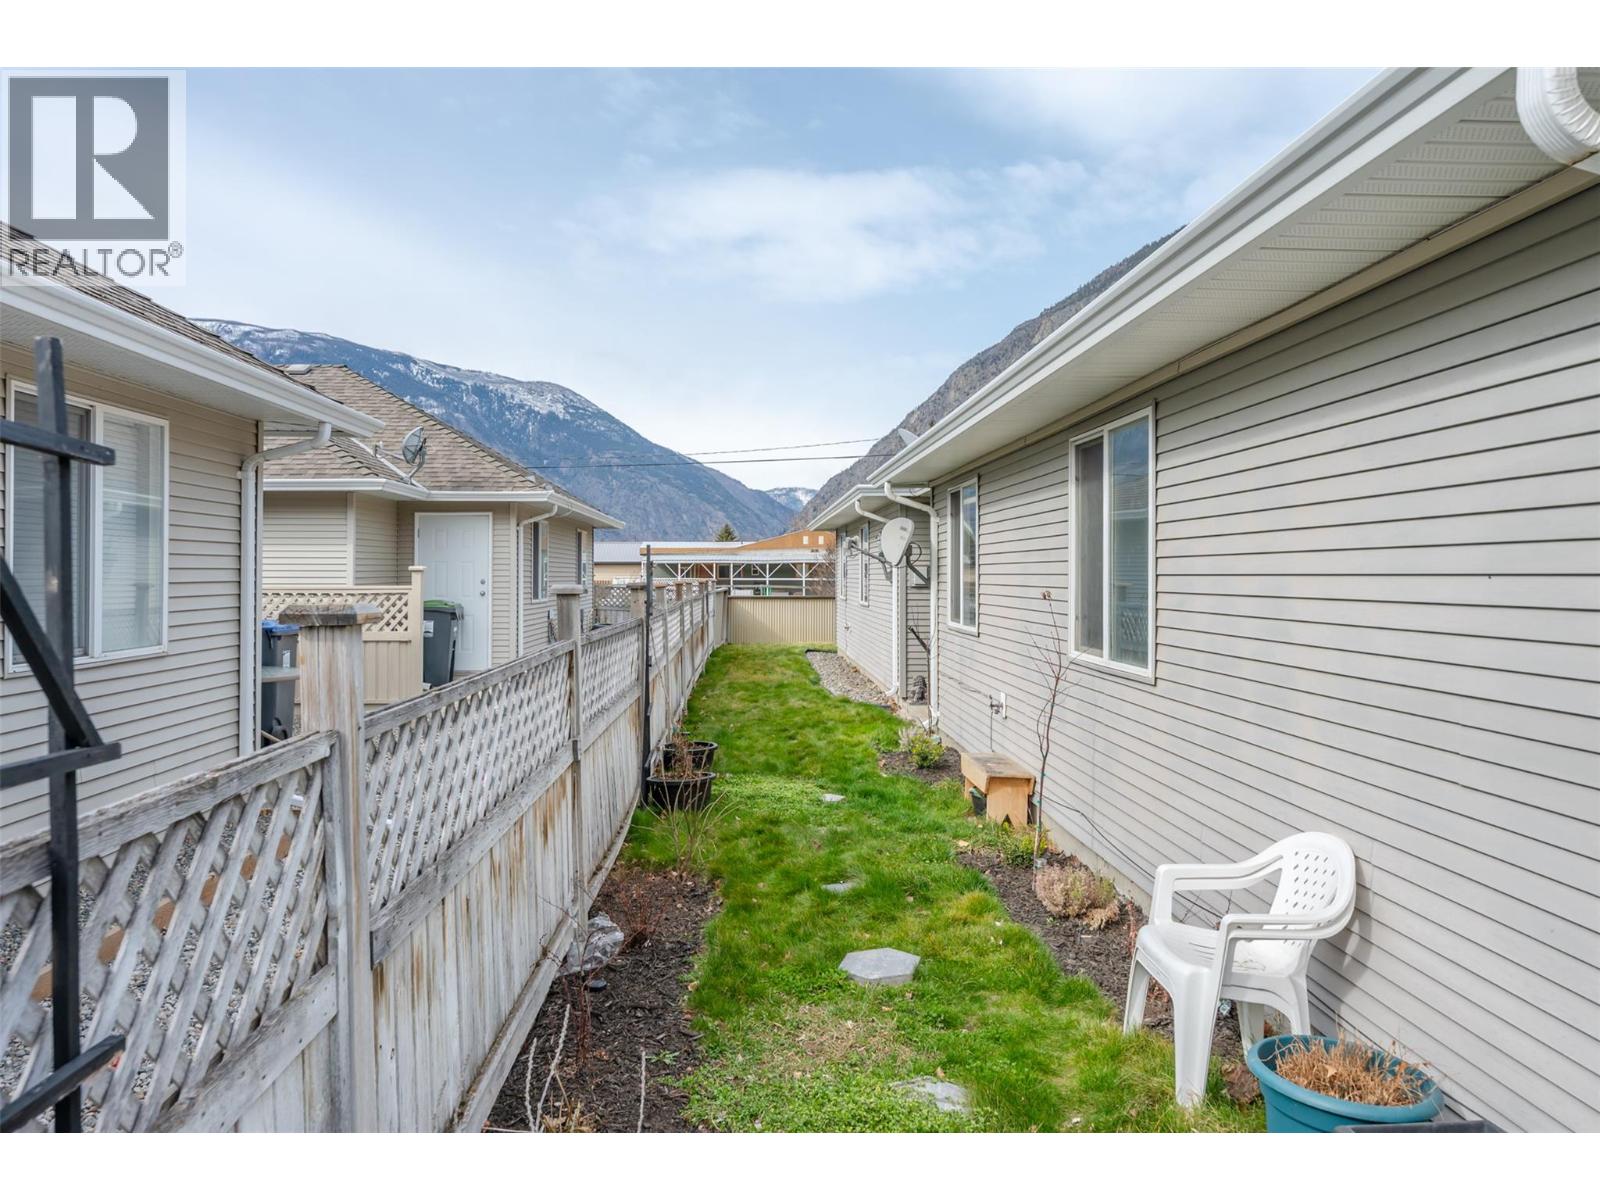
$320,000
Maintenance, Insurance, Ground Maintenance, Property Management, Other, See Remarks
$300 Monthly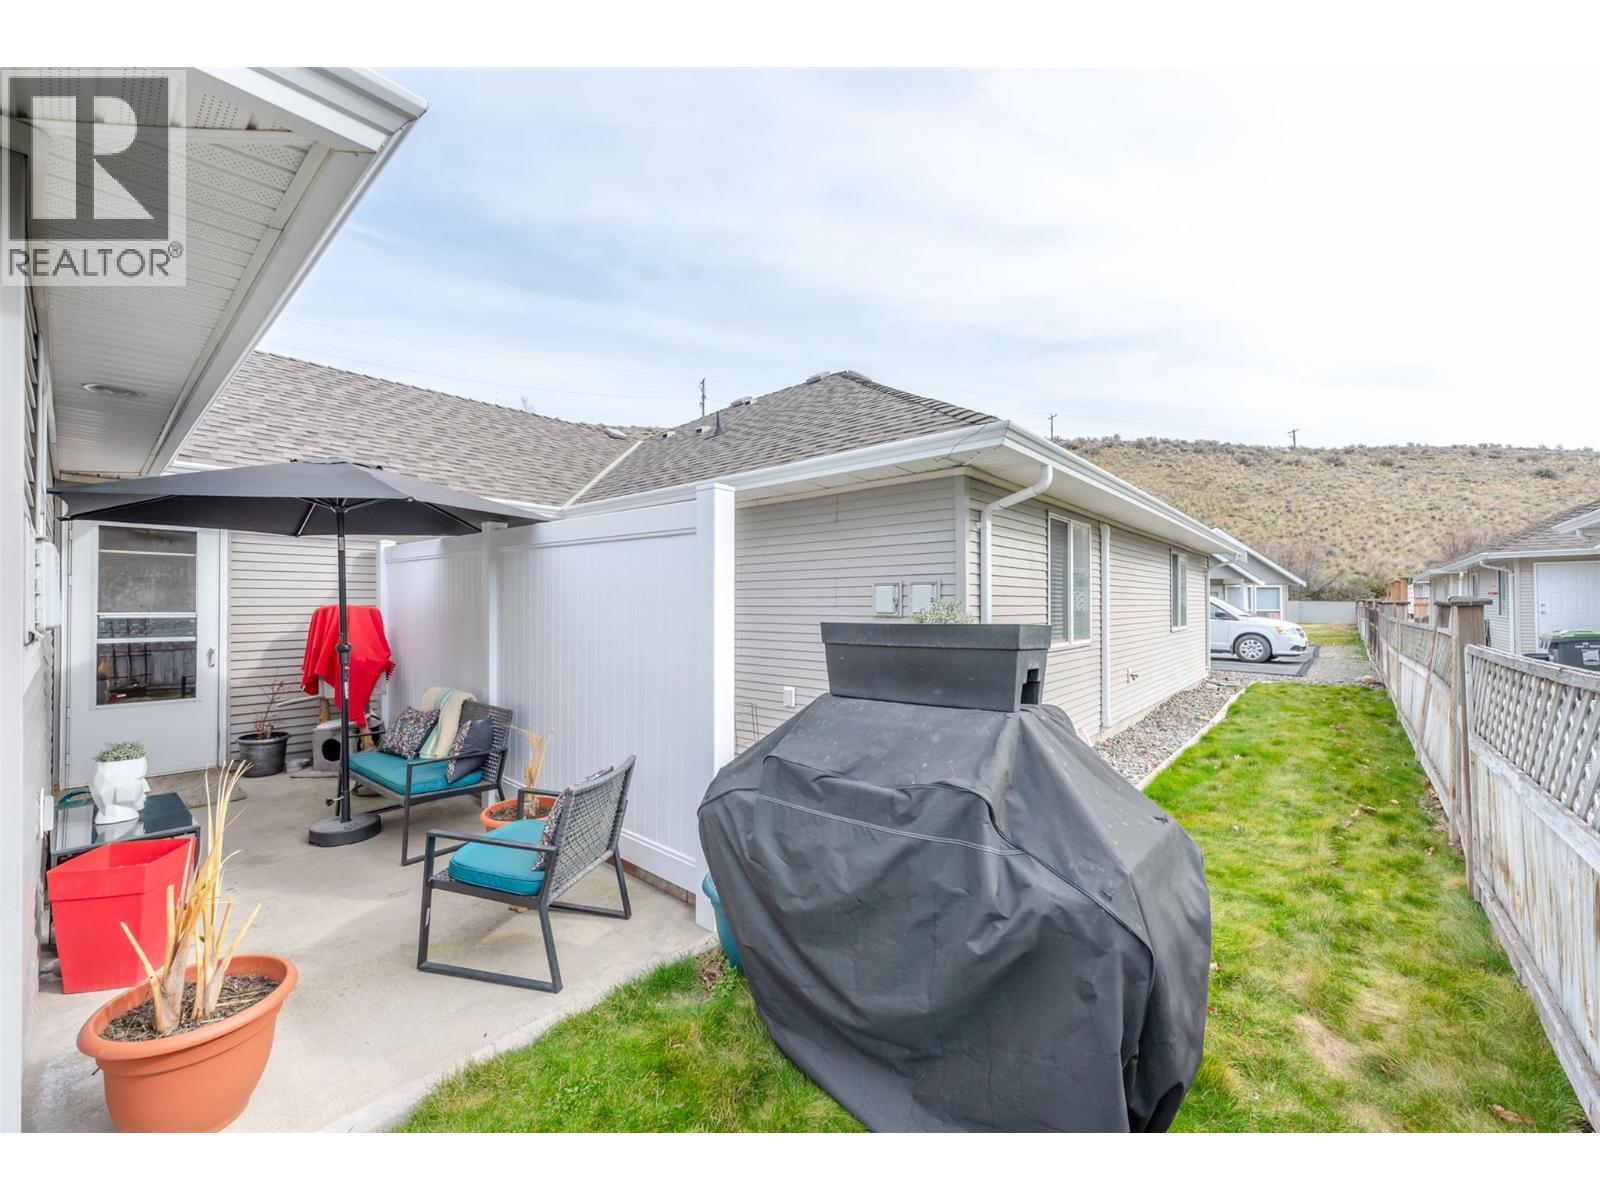
$320,000
Maintenance, Insurance, Ground Maintenance, Property Management, Other, See Remarks
$300 Monthly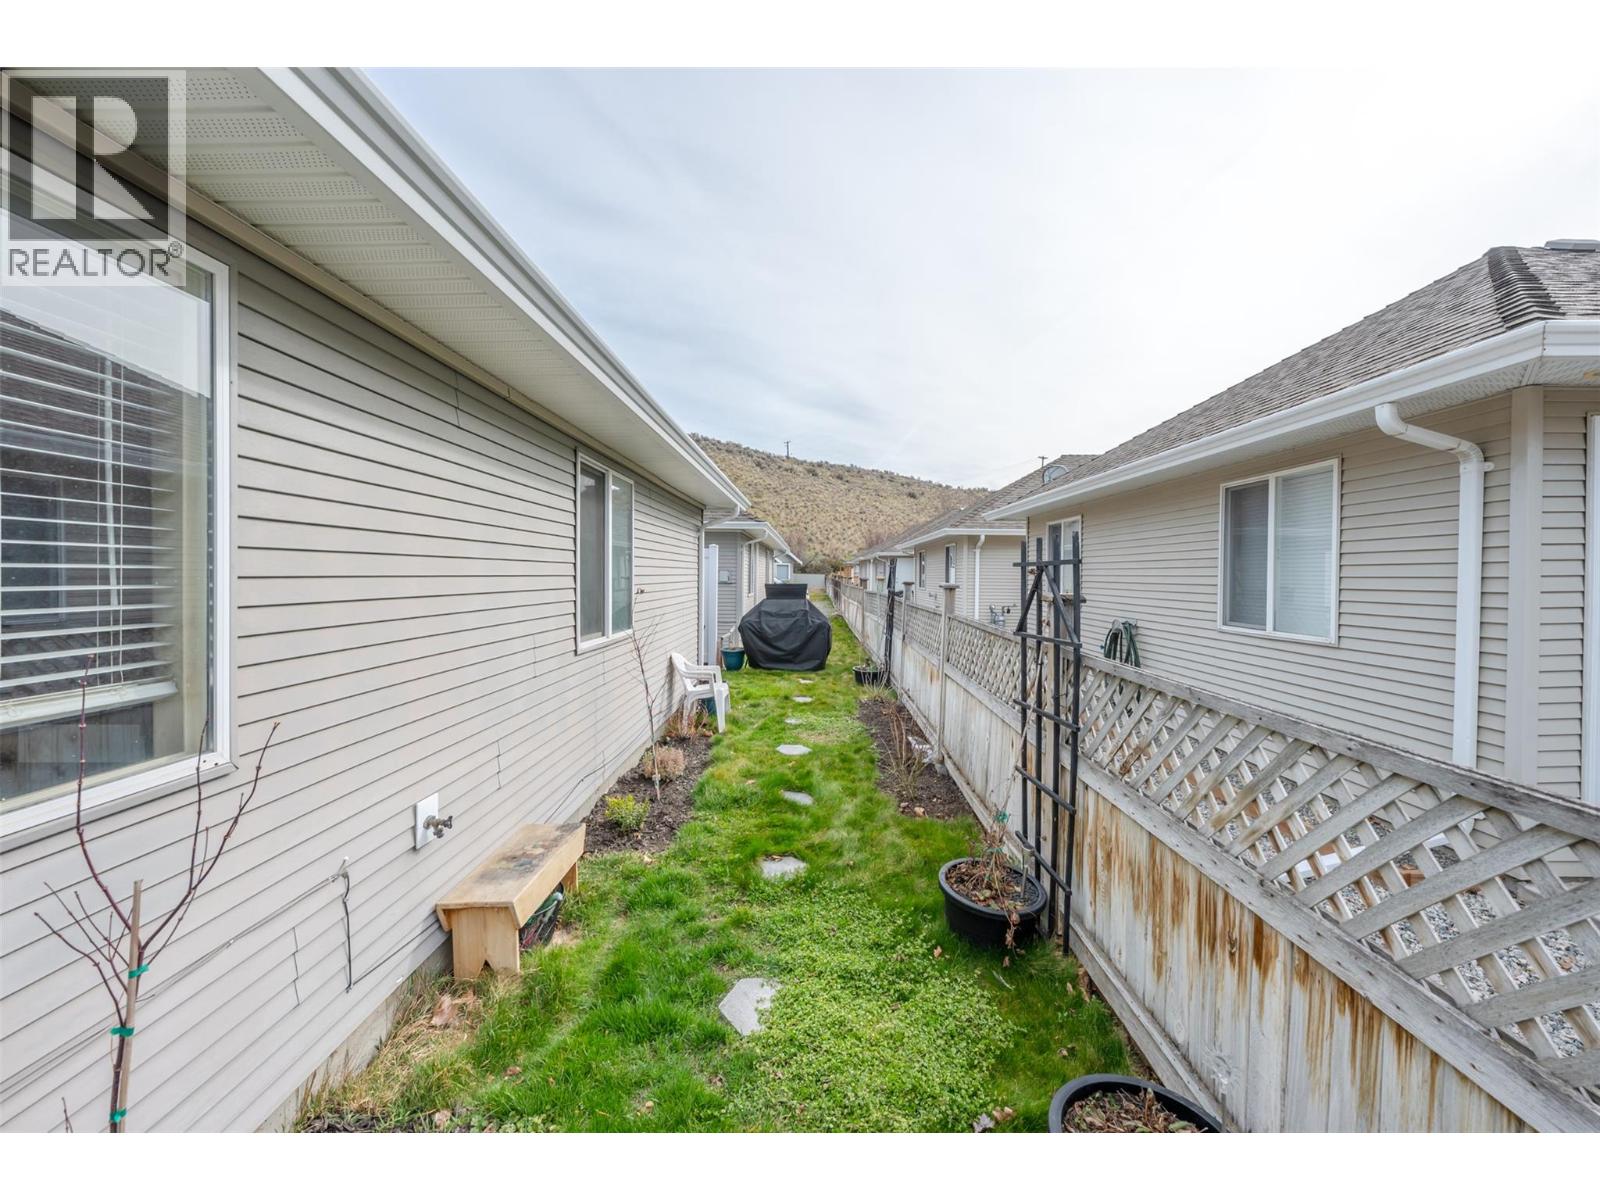
$320,000
Maintenance, Insurance, Ground Maintenance, Property Management, Other, See Remarks
$300 Monthly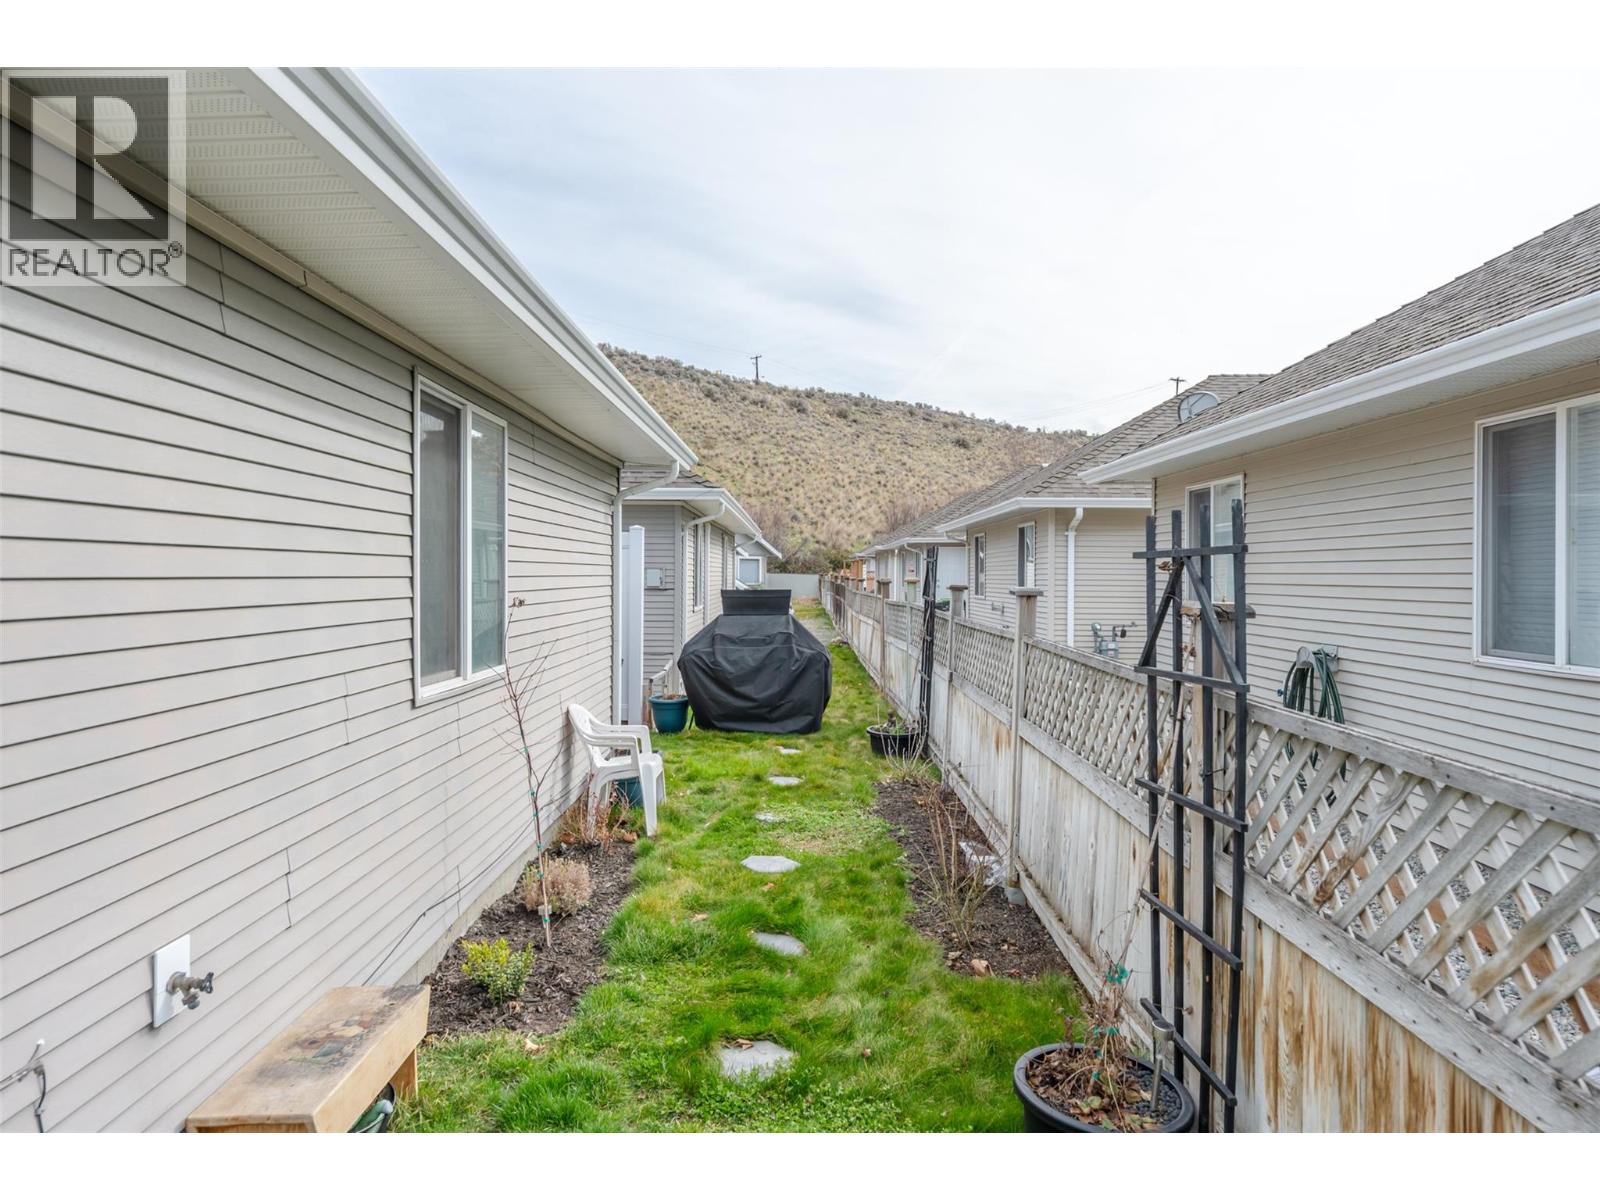
$320,000
Maintenance, Insurance, Ground Maintenance, Property Management, Other, See Remarks
$300 Monthly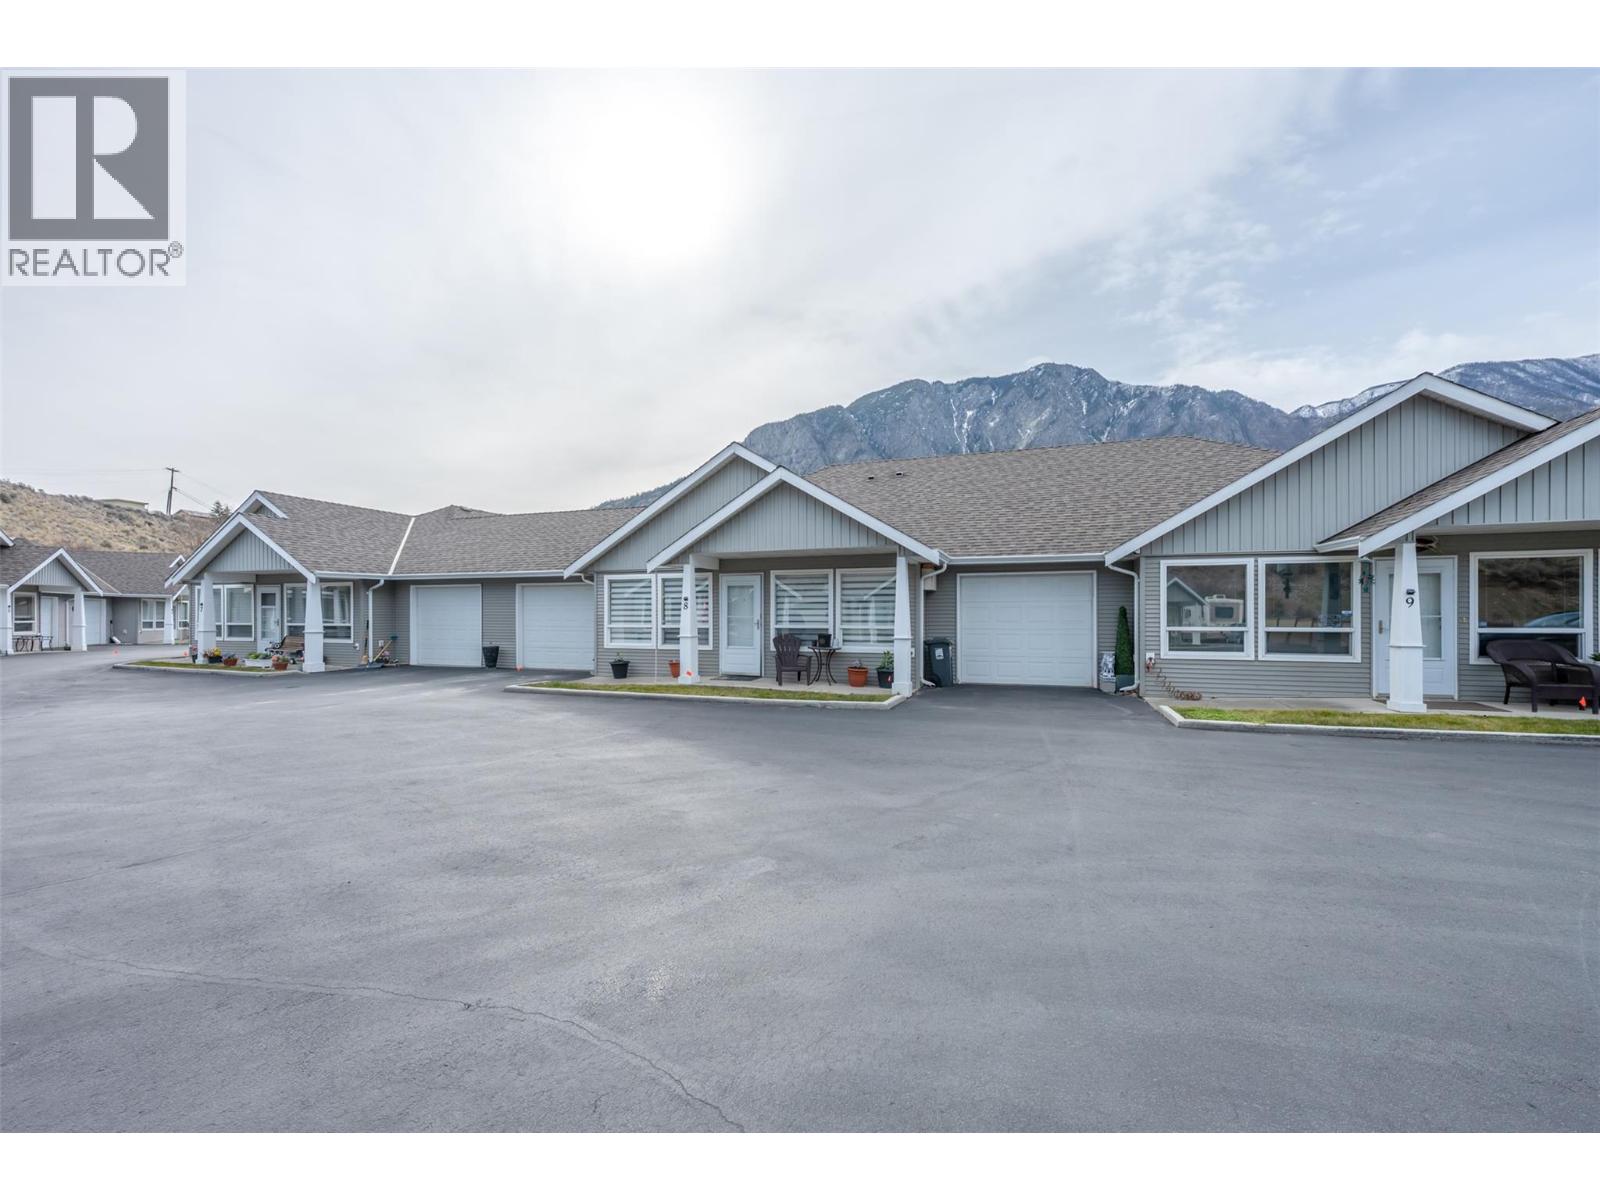
$320,000
Maintenance, Insurance, Ground Maintenance, Property Management, Other, See Remarks
$300 Monthly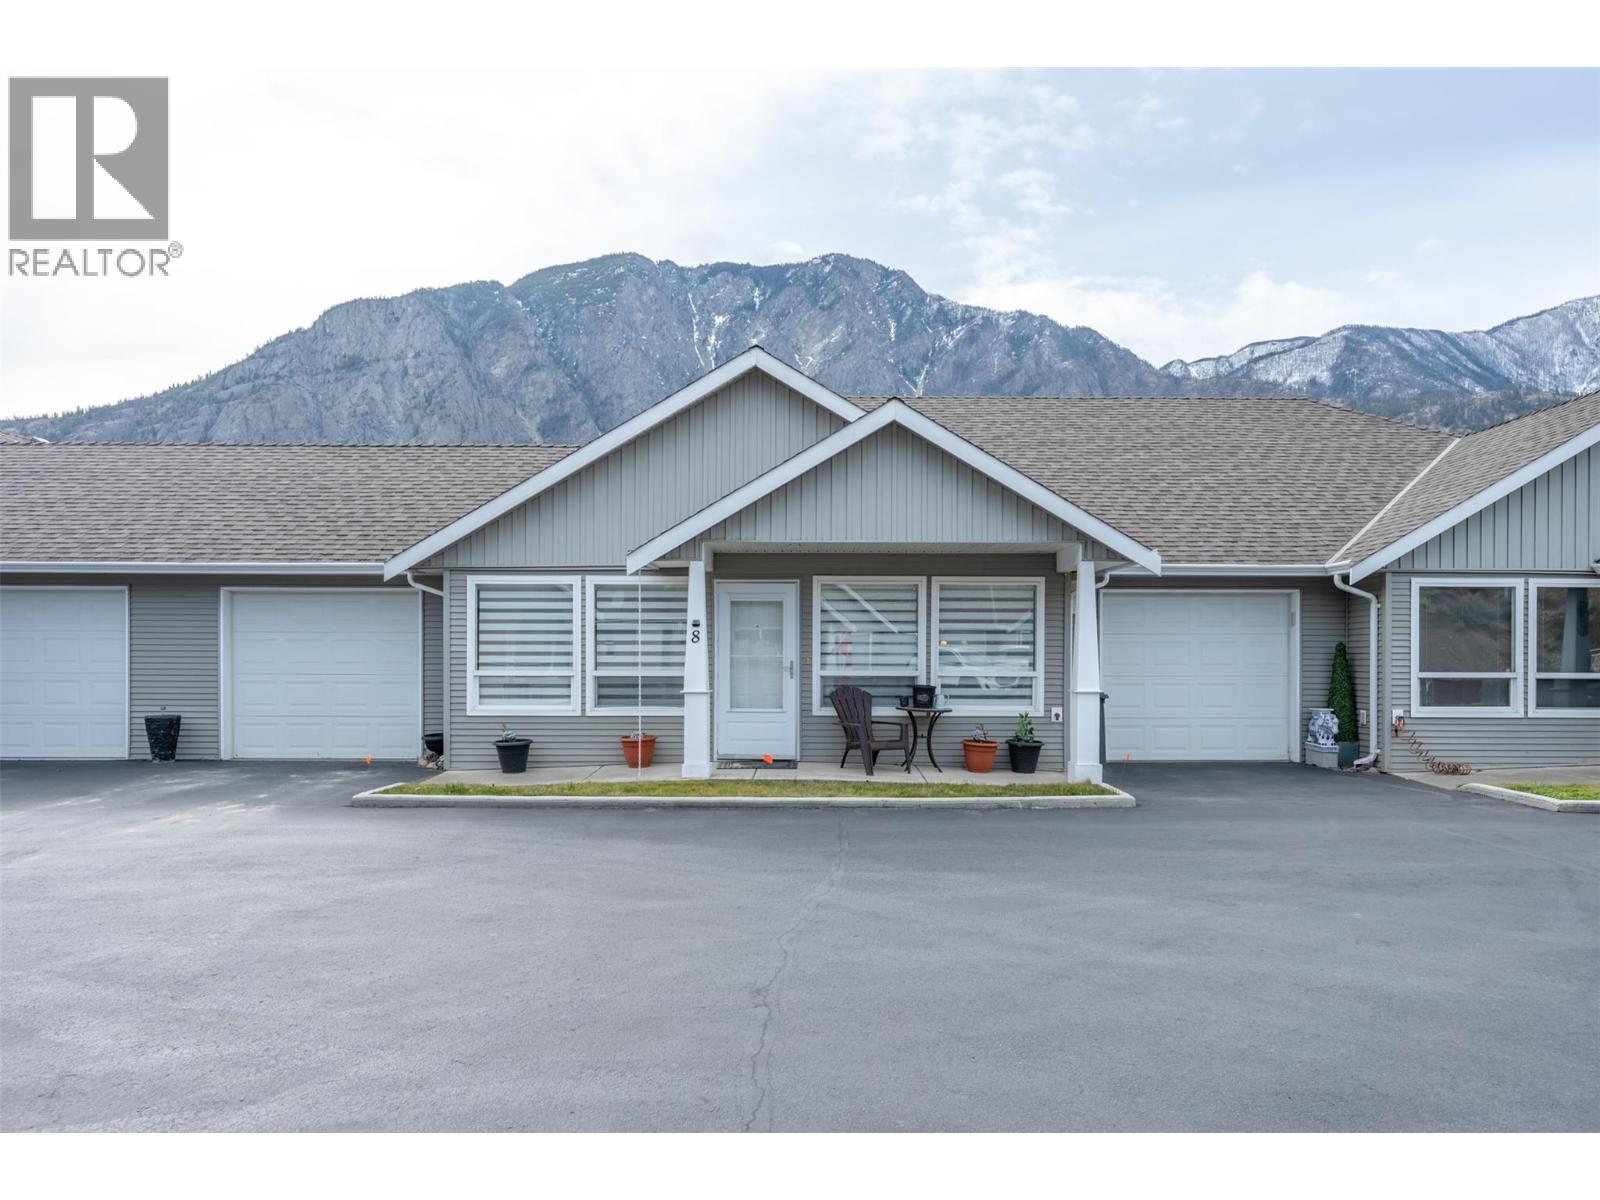
$320,000
Maintenance, Insurance, Ground Maintenance, Property Management, Other, See Remarks
$300 Monthly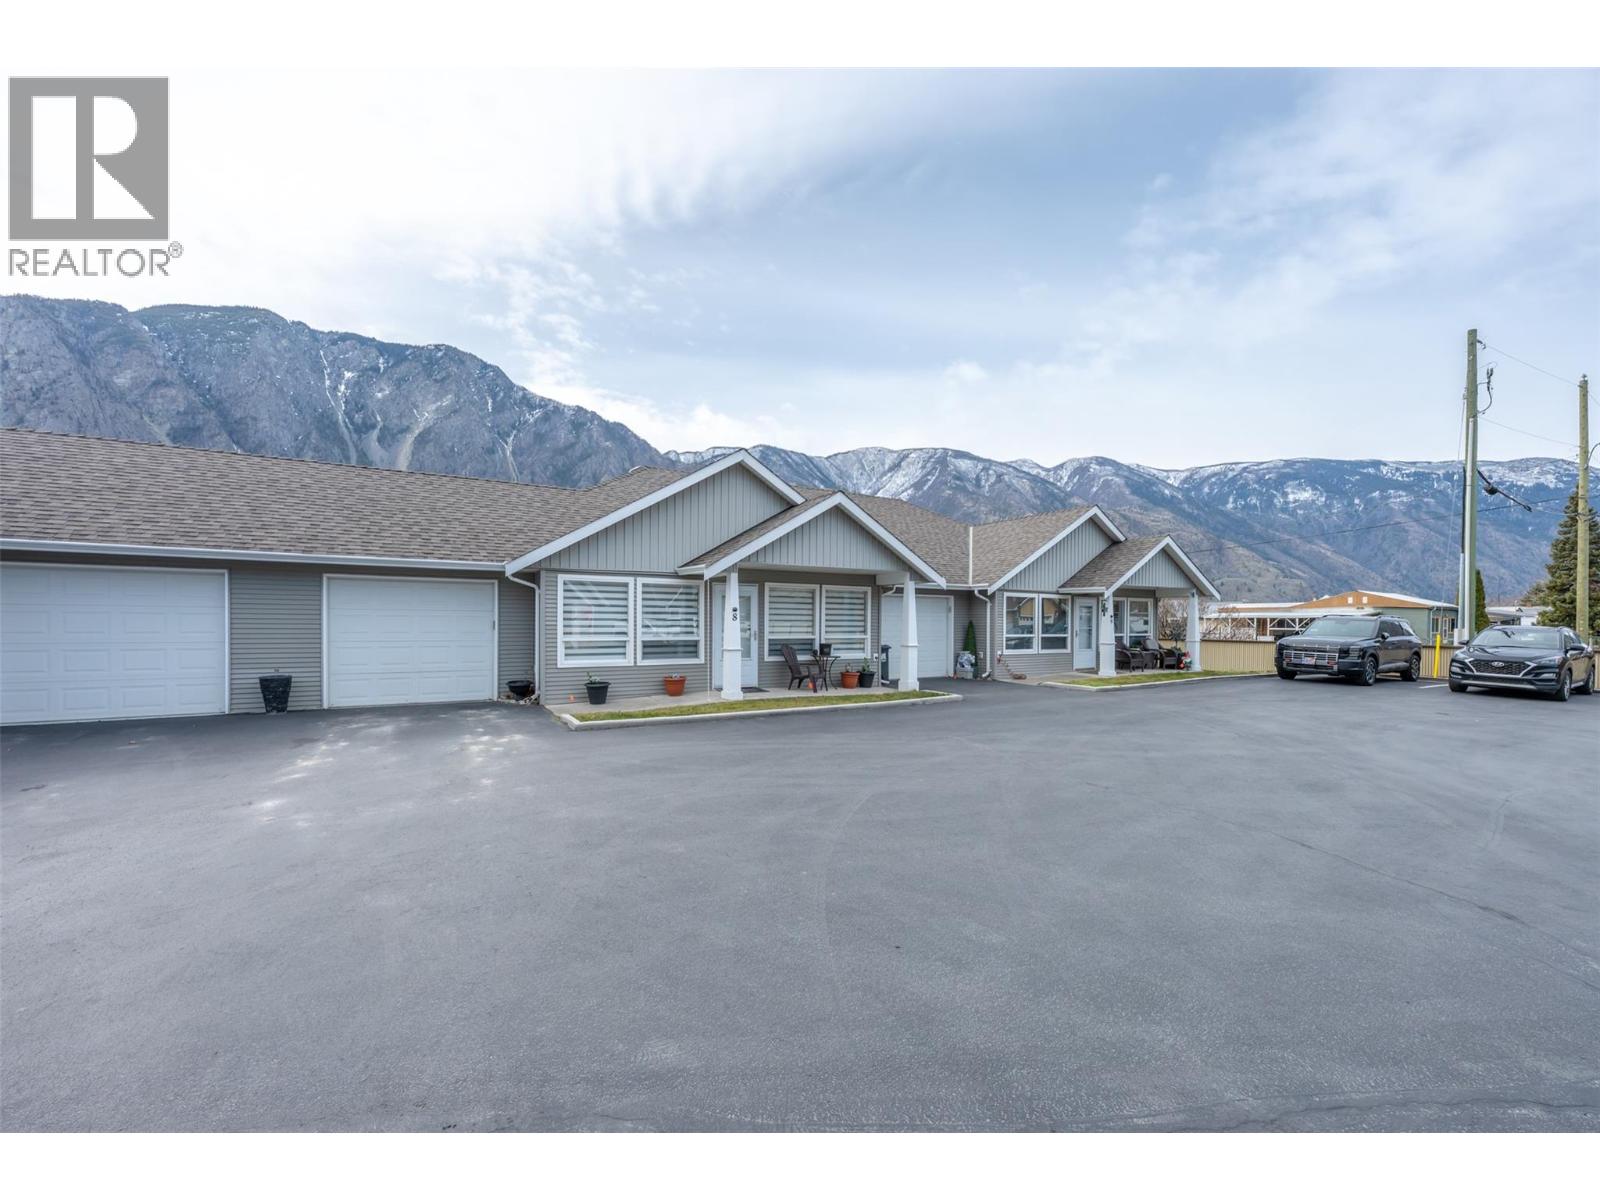
$320,000
Maintenance, Insurance, Ground Maintenance, Property Management, Other, See Remarks
$300 Monthly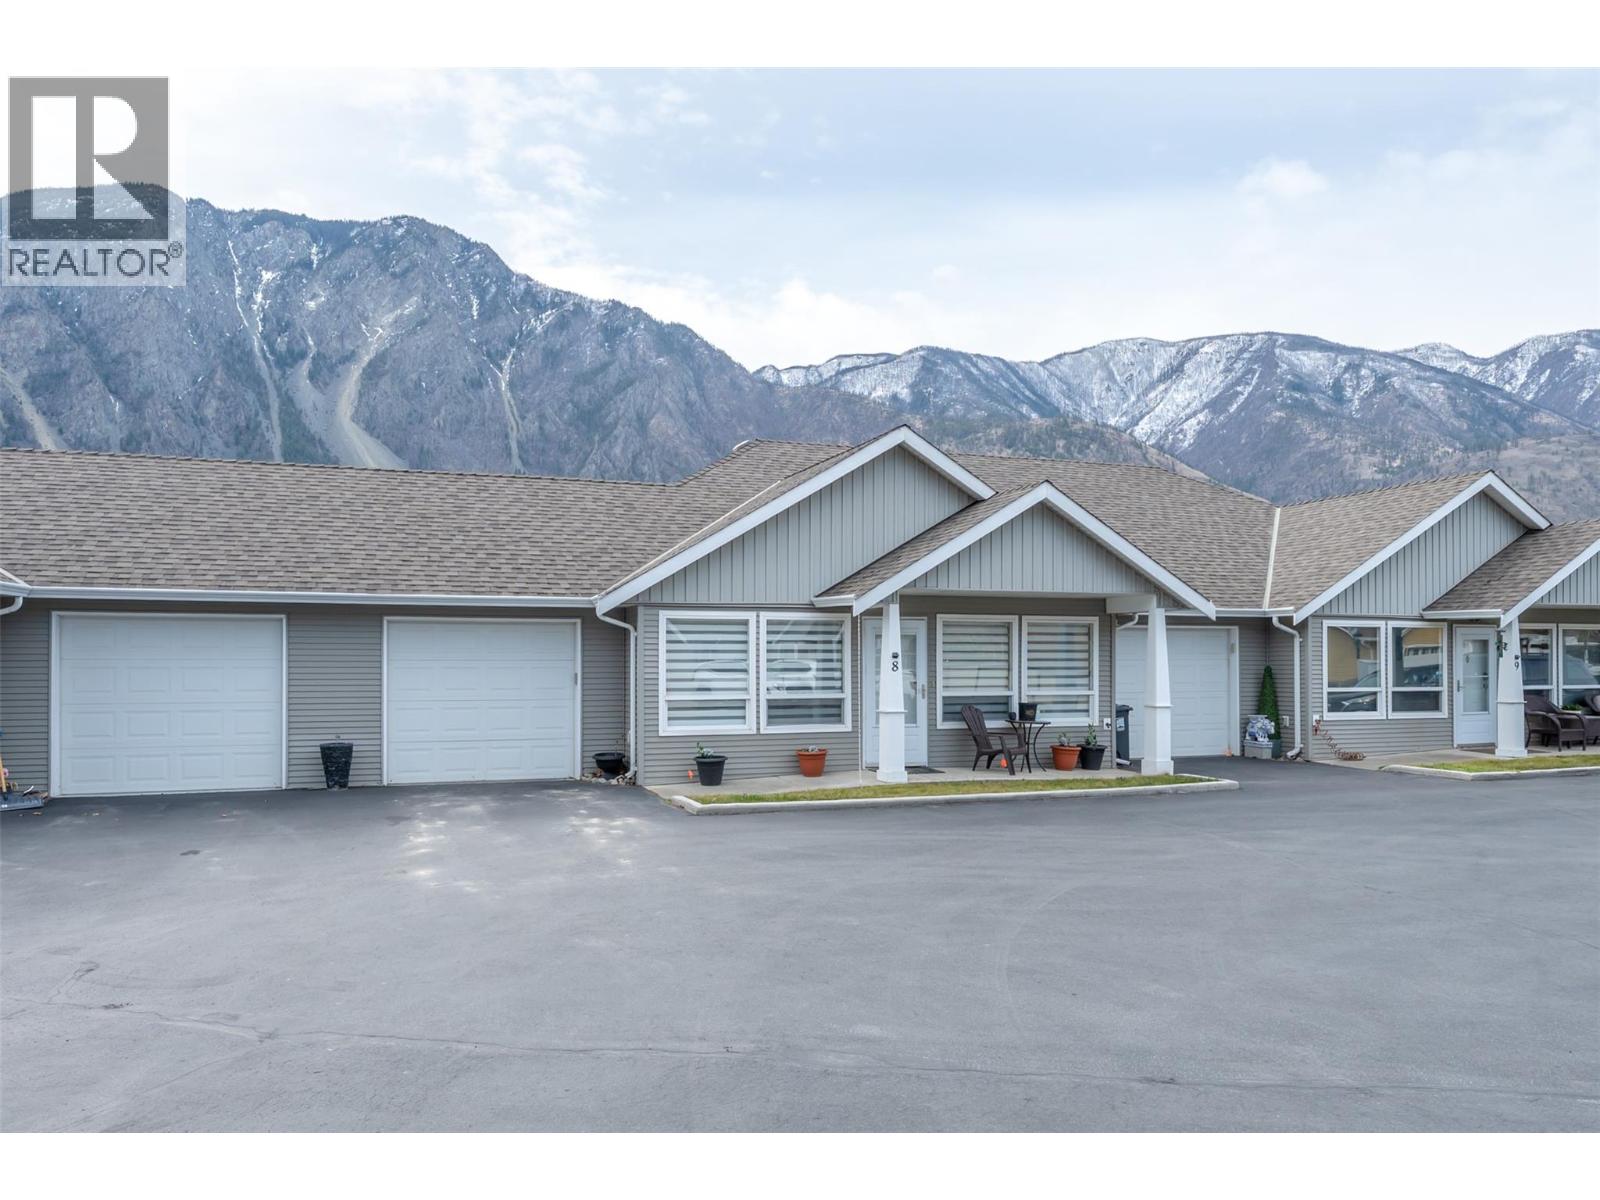
$320,000
Maintenance, Insurance, Ground Maintenance, Property Management, Other, See Remarks
$300 Monthly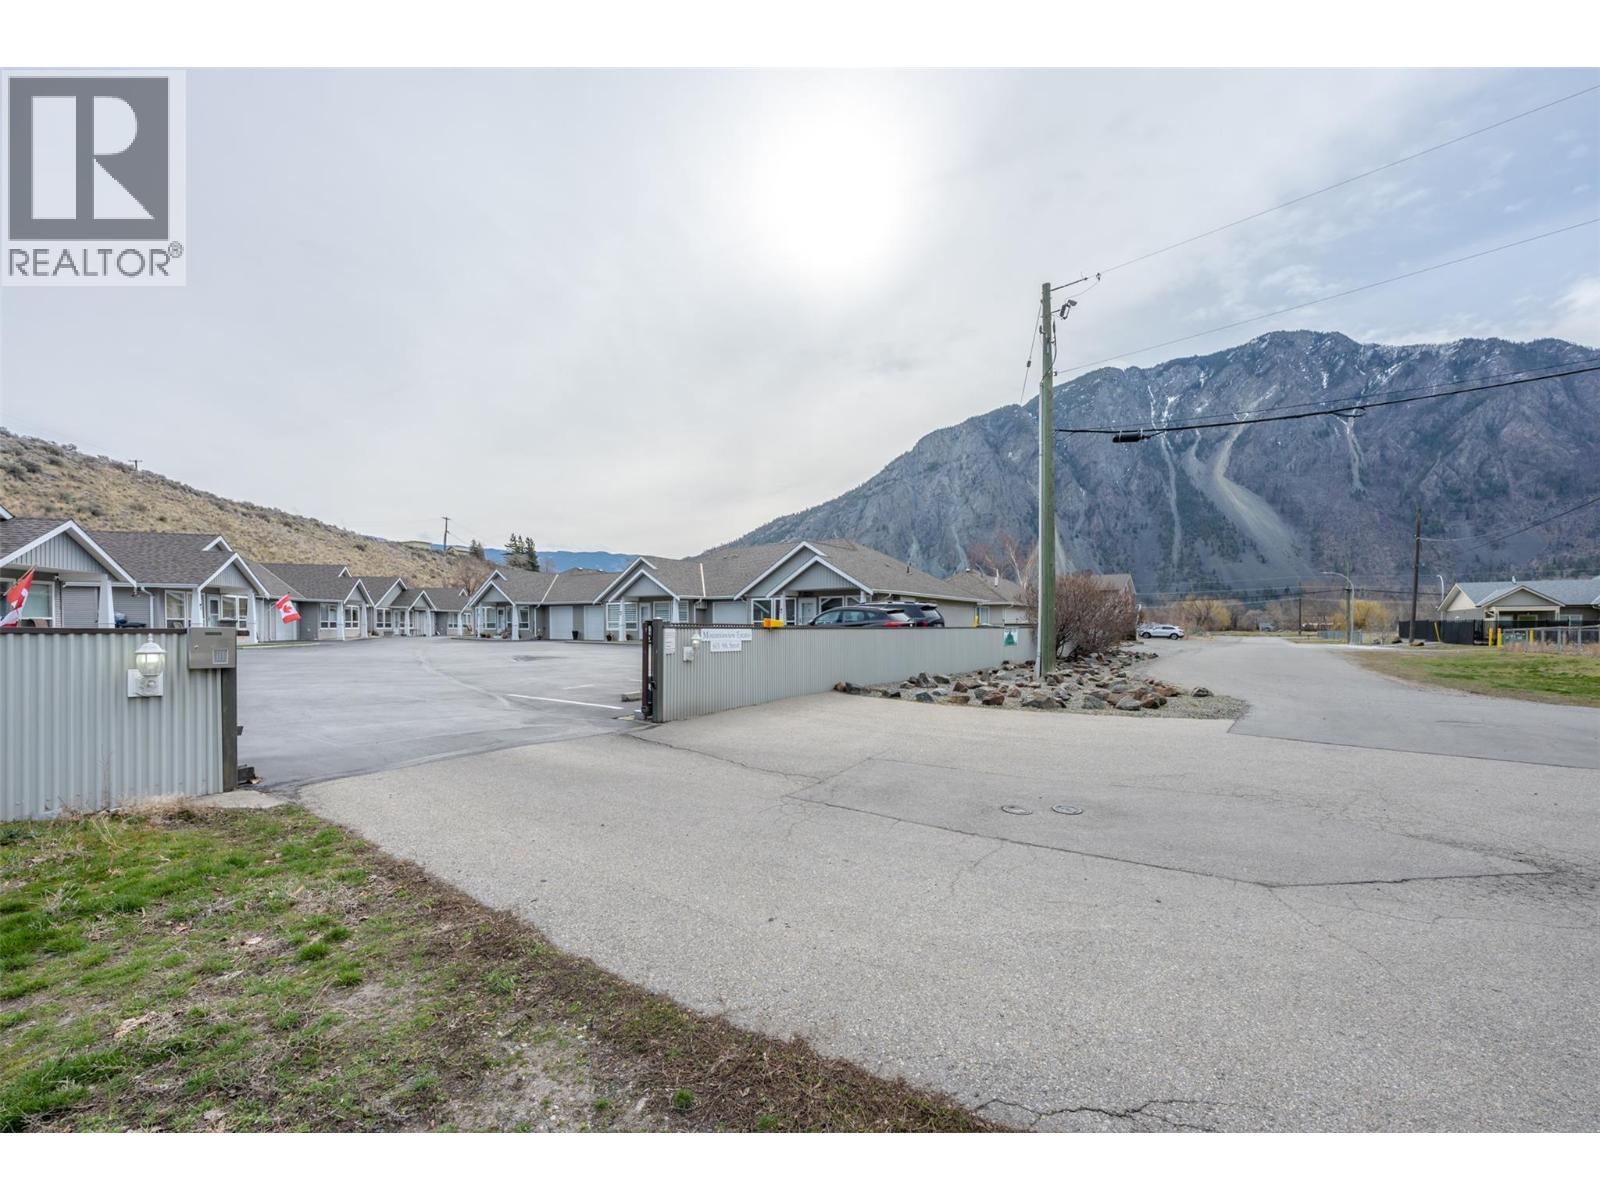
$320,000
Maintenance, Insurance, Ground Maintenance, Property Management, Other, See Remarks
$300 Monthly
Like this listing?
Contact us for more information


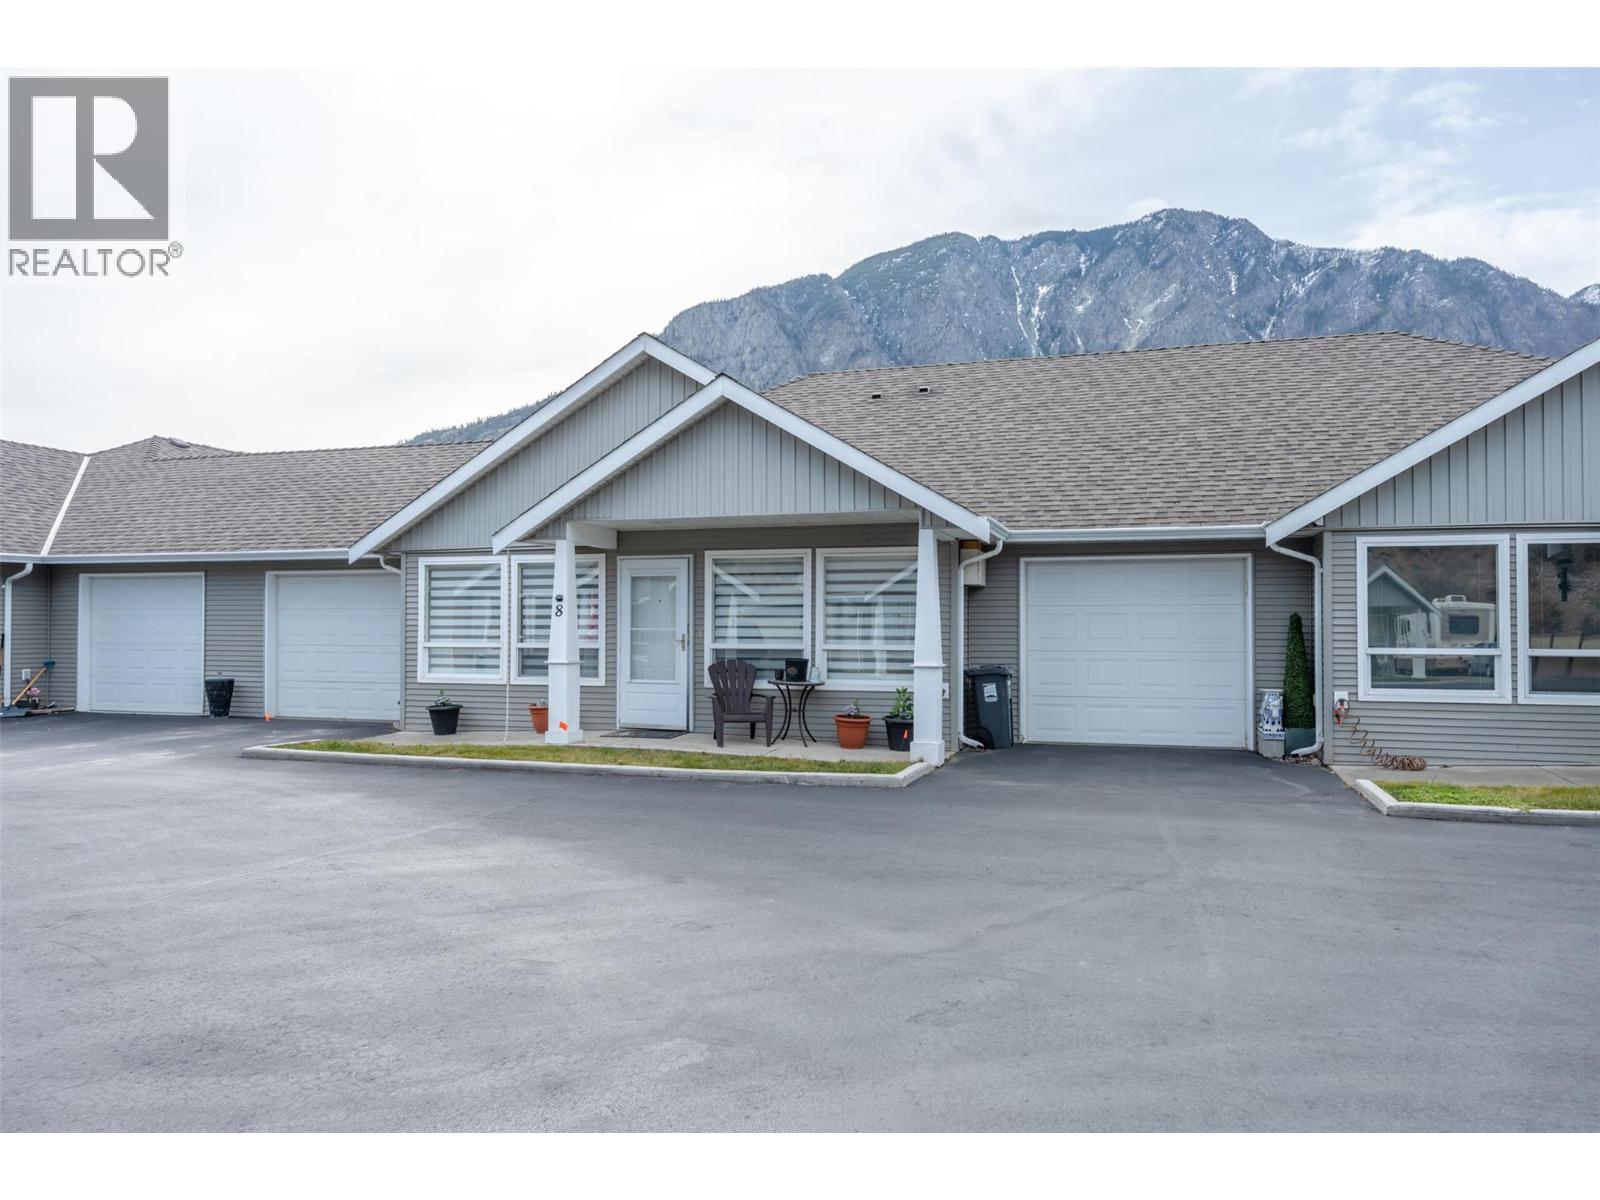
Welcome to easy living in the heart of Keremeos! This bright, clean, and cheerful 2-bedroom, 2-bathroom townhouse offers a welcoming open layout designed for comfortable everyday living. The open concept kitchen and living space is filled with natural light and features a large island that’s perfect for gathering, morning coffee, or taste testing your latest culinary creations while entertaining friends and family. The layout flows effortlessly, creating a warm and inviting space you’ll love coming home to. Mobility friendly features make this home ideal for those seeking comfort and safe accessibility. Enjoy the added convenience of an attached garage, offering secure parking and extra storage. Step outside to the easy maintenance back patio, where you can relax and enjoy the adjoining green space, a wonderful spot for pets to stretch their legs or for quiet evenings outdoors. Whether you’re looking for low maintenance living, a comfortable downsizing option, or a smart investment, this lovely home offers both convenience and charm in the beautiful Similkameen Valley. Come discover the simple, relaxed lifestyle that Keremeos is known for. (id:67517)
-
Property Details
MLS® Number 10379575 Property Type Single Family Neigbourhood Keremeos Community Name mountain view estates CommunityFeatures Pets Allowed, Rentals Not Allowed ParkingSpaceTotal 3 -
Building
BathroomTotal 2 BedroomsTotal 2 ConstructedDate 2006 ConstructionStyleAttachment Attached CoolingType Window Air Conditioner FireplaceFuel Gas FireplacePresent Yes FireplaceTotal 1 FireplaceType Unknown HeatingType Baseboard Heaters, See Remarks StoriesTotal 1 SizeInterior 1,037 Sqft Type Row / Townhouse UtilityWater Municipal Water Attached Garage 1 Other Stall -
Land
Acreage No Sewer Municipal Sewage System SizeTotalText Under 1 Acre -
Rooms
Level Type Length Width Dimensions Main Level 4pc Bathroom Measurements not available Main Level 4pc Ensuite Bath Measurements not available Main Level Primary Bedroom 9'8'' x 12'7'' Main Level Dining Room 9'4'' x 13'8'' Main Level Kitchen 13'5'' x 11'2'' Main Level Living Room 13'3'' x 13'8'' Main Level Primary Bedroom 13'6'' x 13'9'' -
Utilities
Your Favourites
No Favourites Found







The trademarks REALTOR®, REALTORS®, and the REALTOR® logo are controlled by The Canadian Real Estate Association (CREA) and identify real estate professionals who are members of CREA. The trademarks MLS®, Multiple Listing Service® and the associated logos are owned by The Canadian Real Estate Association (CREA) and identify the quality of services provided by real estate professionals who are members of CREA. The trademark DDF® is owned by The Canadian Real Estate Association (CREA) and identifies CREA's Data Distribution Facility (DDF®)
August 24 2026 06:19:36
Association of Interior REALTORS®
