Like this listing?
Contact us for more information


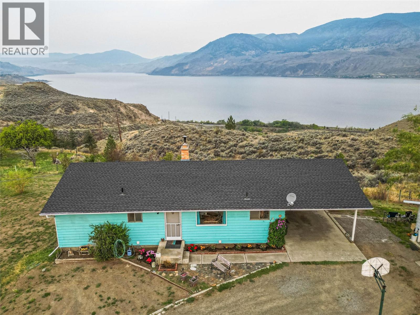
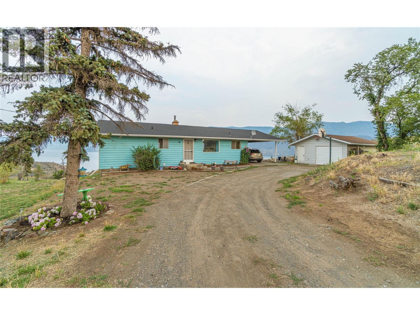
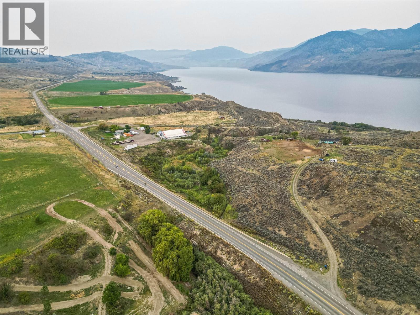
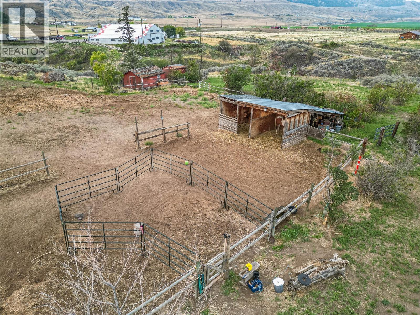
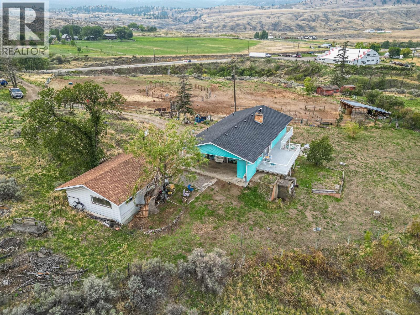
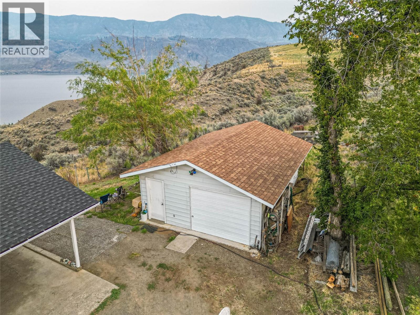
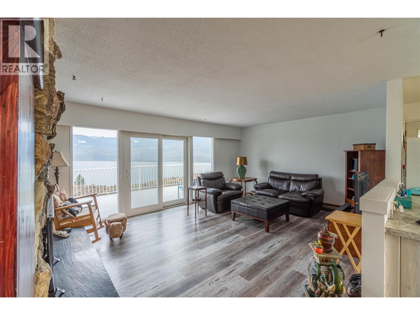
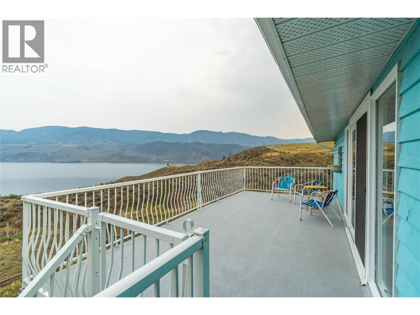
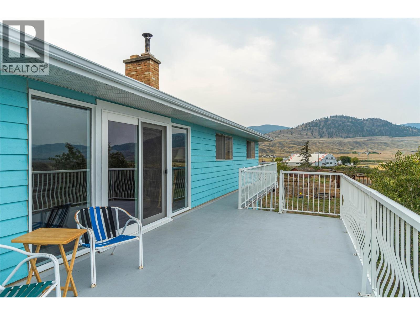
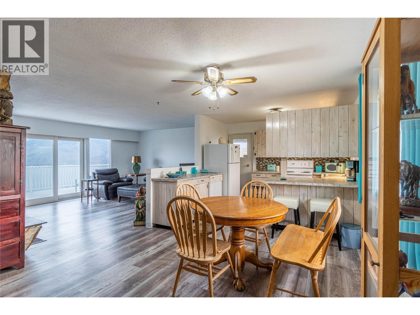
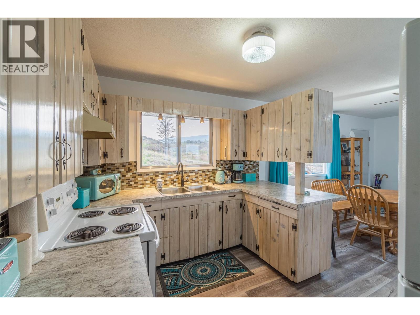
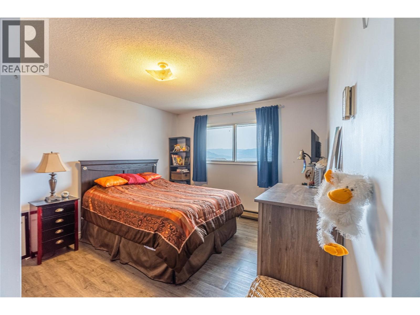
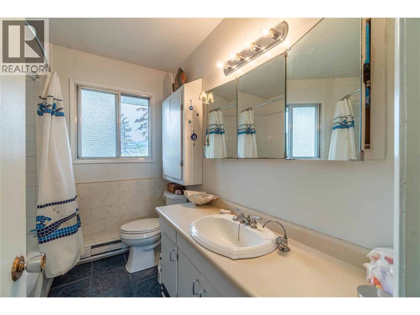
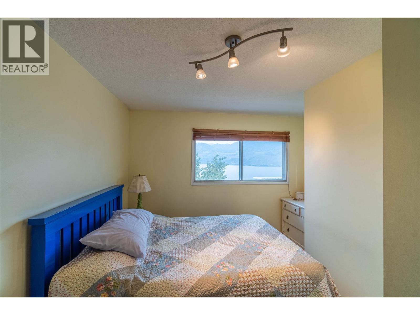
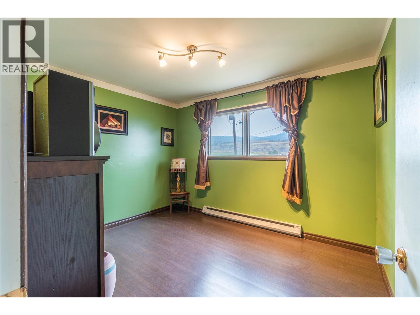
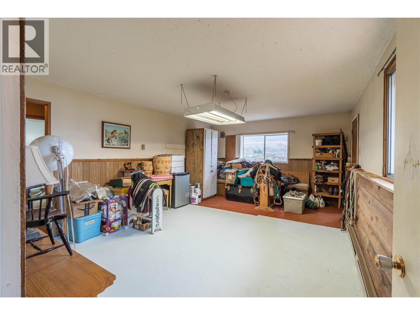
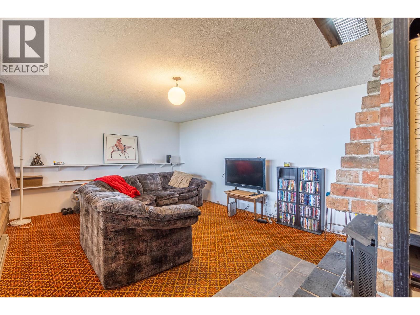
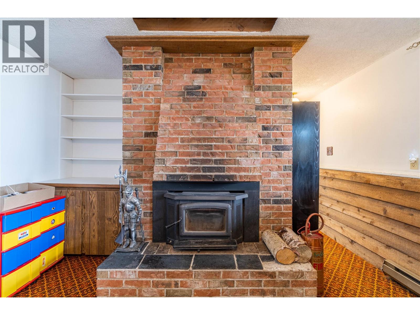
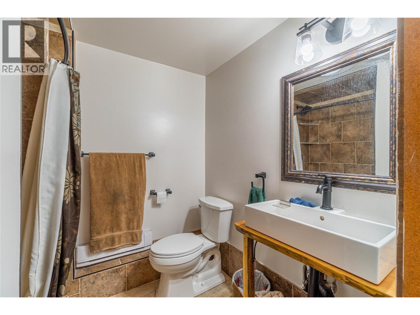
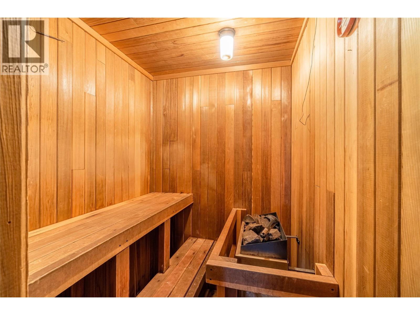
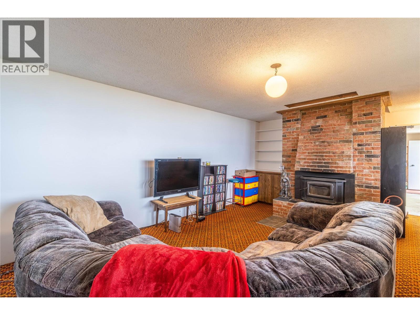
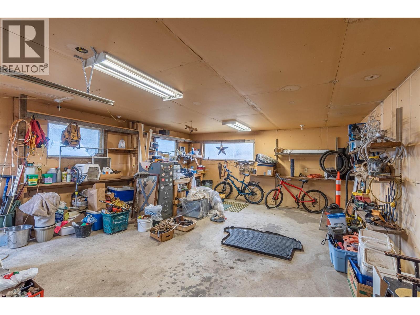
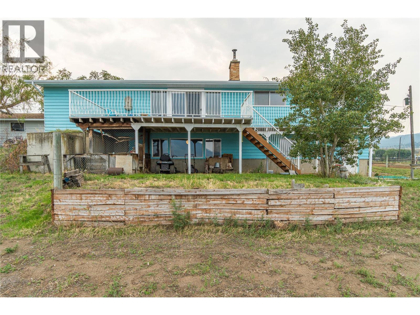
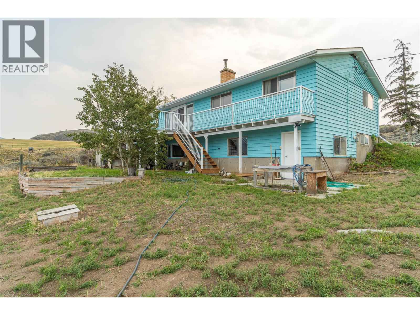
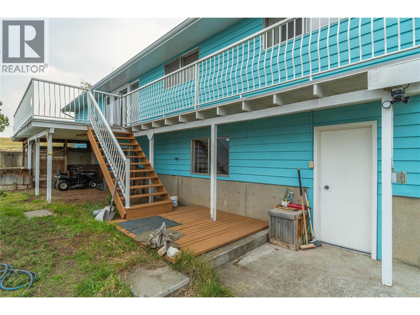
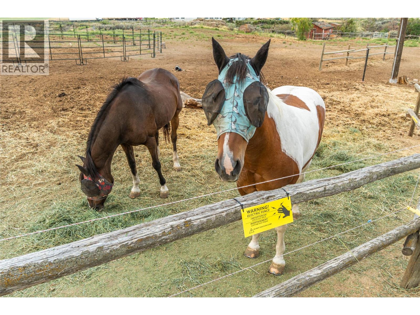
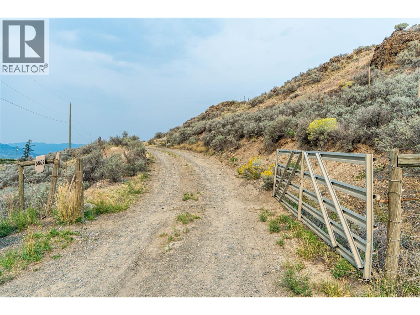
Come home to this hidden gem on 5.8 view acres in Cherry Creek just 18 minutes from Kamloops. Fenced & X-fenced for your horses plus loafing shed, chicken & turkey coops. Enjoy a panoramic view that can't be beat! Your family will enjoy the modern kitchen with bleached pine cabinets with breakfast bar with appliances included. Half wall with cabinets divides living & dining to show off the feature rock fireplace. Patio doors open to the stunning lake view and large BBQ deck. Spacious dining for your growing family. 3 bedrooms & 4pc bath up. Lower floor is level walk out to the back with room for your pool table or great tack room. After a long ride, relax in the 4-6 person sauna or hit the modern tiled shower in the 3pc bath. 4th bedroom down plus a bright rec room with wood stove insert for cozy heat in feature fireplace. Laundry & large storage room. Home has 220 power & large detached garage with 220 plugs. Great in-law suite potential for income or added family. (id:67517)
-
Property Details
MLS® Number 10399564 Property Type Single Family Neigbourhood Cherry Creek/Savona AmenitiesNearBy Golf Nearby Features Private Setting ParkingSpaceTotal 4 WaterFrontType Waterfront On Creek -
Building
BathroomTotal 2 BedroomsTotal 4 Appliances Range, Refrigerator, Dishwasher, Washer & Dryer ArchitecturalStyle Ranch BasementType Full ConstructedDate 1969 ConstructionStyleAttachment Detached ExteriorFinish Wood Siding FireProtection Security System FireplaceFuel Wood FireplacePresent Yes FireplaceTotal 2 FireplaceType Conventional FlooringType Carpeted, Vinyl HeatingType Baseboard Heaters RoofMaterial Asphalt Shingle RoofStyle Unknown StoriesTotal 2 SizeInterior 2,132 Sqft Type House UtilityWater Well See Remarks -
Land
AccessType Highway Access Acreage Yes LandAmenities Golf Nearby SizeIrregular 5.83 SizeTotal 5.83 Ac|5 - 10 Acres SizeTotalText 5.83 Ac|5 - 10 Acres SurfaceWater Creeks -
Rooms
Level Type Length Width Dimensions Basement Storage 8'0'' x 11'4'' Basement Laundry Room 13'7'' x 5'8'' Basement Games Room 18'5'' x 12'8'' Basement Recreation Room 16'7'' x 12'8'' Basement Bedroom 8'7'' x 10'5'' Basement 3pc Bathroom Measurements not available Main Level Primary Bedroom 13'2'' x 10'8'' Main Level Bedroom 9'4'' x 11'0'' Main Level Bedroom 8'2'' x 7'5'' Main Level Dining Room 11'0'' x 14'3'' Main Level Kitchen 10'0'' x 11'0'' Main Level Living Room 13'3'' x 17'8'' Main Level 4pc Bathroom Measurements not available -
Utilities
Your Favourites
No Favourites Found







The trademarks REALTOR®, REALTORS®, and the REALTOR® logo are controlled by The Canadian Real Estate Association (CREA) and identify real estate professionals who are members of CREA. The trademarks MLS®, Multiple Listing Service® and the associated logos are owned by The Canadian Real Estate Association (CREA) and identify the quality of services provided by real estate professionals who are members of CREA. The trademark DDF® is owned by The Canadian Real Estate Association (CREA) and identifies CREA's Data Distribution Facility (DDF®)
October 06 2026 06:28:58
Association of Interior REALTORS®
