6-10289 Finn Bay Rd

Powell River, British Columbia V0N 2G0

  • 6-10289 Finn Bay Rd, Powell River, British Columbia  V0N 2G0 - Photo 1 - 19015

    $1,399,000

  • 6-10289 Finn Bay Rd, Powell River, British Columbia  V0N 2G0 - Photo 2 - 19015

    $1,399,000

  • 6-10289 Finn Bay Rd, Powell River, British Columbia  V0N 2G0 - Photo 3 - 19015

    $1,399,000

  • 6-10289 Finn Bay Rd, Powell River, British Columbia  V0N 2G0 - Photo 4 - 19015

    $1,399,000

  • 6-10289 Finn Bay Rd, Powell River, British Columbia  V0N 2G0 - Photo 5 - 19015

    $1,399,000

  • 6-10289 Finn Bay Rd, Powell River, British Columbia  V0N 2G0 - Photo 6 - 19015

    $1,399,000

  • 6-10289 Finn Bay Rd, Powell River, British Columbia  V0N 2G0 - Photo 7 - 19015

    $1,399,000

  • 6-10289 Finn Bay Rd, Powell River, British Columbia  V0N 2G0 - Photo 8 - 19015

    $1,399,000

  • 6-10289 Finn Bay Rd, Powell River, British Columbia  V0N 2G0 - Photo 9 - 19015

    $1,399,000

  • 6-10289 Finn Bay Rd, Powell River, British Columbia  V0N 2G0 - Photo 10 - 19015

    $1,399,000

  • 6-10289 Finn Bay Rd, Powell River, British Columbia  V0N 2G0 - Photo 11 - 19015

    $1,399,000

  • 6-10289 Finn Bay Rd, Powell River, British Columbia  V0N 2G0 - Photo 12 - 19015

    $1,399,000

  • 6-10289 Finn Bay Rd, Powell River, British Columbia  V0N 2G0 - Photo 13 - 19015

    $1,399,000

  • 6-10289 Finn Bay Rd, Powell River, British Columbia  V0N 2G0 - Photo 14 - 19015

    $1,399,000

  • 6-10289 Finn Bay Rd, Powell River, British Columbia  V0N 2G0 - Photo 15 - 19015

    $1,399,000

  • 6-10289 Finn Bay Rd, Powell River, British Columbia  V0N 2G0 - Photo 16 - 19015

    $1,399,000

  • 6-10289 Finn Bay Rd, Powell River, British Columbia  V0N 2G0 - Photo 17 - 19015

    $1,399,000

  • 6-10289 Finn Bay Rd, Powell River, British Columbia  V0N 2G0 - Photo 18 - 19015

    $1,399,000

  • 6-10289 Finn Bay Rd, Powell River, British Columbia  V0N 2G0 - Photo 19 - 19015

    $1,399,000

  • 6-10289 Finn Bay Rd, Powell River, British Columbia  V0N 2G0 - Photo 20 - 19015

    $1,399,000

  • 6-10289 Finn Bay Rd, Powell River, British Columbia  V0N 2G0 - Photo 21 - 19015

    $1,399,000

  • 6-10289 Finn Bay Rd, Powell River, British Columbia  V0N 2G0 - Photo 22 - 19015

    $1,399,000

  • 6-10289 Finn Bay Rd, Powell River, British Columbia  V0N 2G0 - Photo 23 - 19015

    $1,399,000

  • 6-10289 Finn Bay Rd, Powell River, British Columbia  V0N 2G0 - Photo 24 - 19015

    $1,399,000

  • 6-10289 Finn Bay Rd, Powell River, British Columbia  V0N 2G0 - Photo 25 - 19015

    $1,399,000

  • 6-10289 Finn Bay Rd, Powell River, British Columbia  V0N 2G0 - Photo 26 - 19015

    $1,399,000

  • 6-10289 Finn Bay Rd, Powell River, British Columbia  V0N 2G0 - Photo 27 - 19015

    $1,399,000

  • 6-10289 Finn Bay Rd, Powell River, British Columbia  V0N 2G0 - Photo 28 - 19015

    $1,399,000

  • 6-10289 Finn Bay Rd, Powell River, British Columbia  V0N 2G0 - Photo 29 - 19015

    $1,399,000

  • 6-10289 Finn Bay Rd, Powell River, British Columbia  V0N 2G0 - Photo 30 - 19015

    $1,399,000

  • 6-10289 Finn Bay Rd, Powell River, British Columbia  V0N 2G0 - Photo 31 - 19015

    $1,399,000

  • 6-10289 Finn Bay Rd, Powell River, British Columbia  V0N 2G0 - Photo 32 - 19015

    $1,399,000

  • 6-10289 Finn Bay Rd, Powell River, British Columbia  V0N 2G0 - Photo 33 - 19015

    $1,399,000

  • 6-10289 Finn Bay Rd, Powell River, British Columbia  V0N 2G0 - Photo 34 - 19015

    $1,399,000

  • 6-10289 Finn Bay Rd, Powell River, British Columbia  V0N 2G0 - Photo 35 - 19015

    $1,399,000

  • 6-10289 Finn Bay Rd, Powell River, British Columbia  V0N 2G0 - Photo 36 - 19015

    $1,399,000

  • 6-10289 Finn Bay Rd, Powell River, British Columbia  V0N 2G0 - Photo 37 - 19015

    $1,399,000

  • 6-10289 Finn Bay Rd, Powell River, British Columbia  V0N 2G0 - Photo 38 - 19015

    $1,399,000

  • 6-10289 Finn Bay Rd, Powell River, British Columbia  V0N 2G0 - Photo 39 - 19015

    $1,399,000

  • 6-10289 Finn Bay Rd, Powell River, British Columbia  V0N 2G0 - Photo 40 - 19015

    $1,399,000

  • 6-10289 Finn Bay Rd, Powell River, British Columbia  V0N 2G0 - Photo 41 - 19015

    $1,399,000

  • 6-10289 Finn Bay Rd, Powell River, British Columbia  V0N 2G0 - Photo 42 - 19015

    $1,399,000

  • 6-10289 Finn Bay Rd, Powell River, British Columbia  V0N 2G0 - Photo 43 - 19015

    $1,399,000

  • 6-10289 Finn Bay Rd, Powell River, British Columbia  V0N 2G0 - Photo 44 - 19015

    $1,399,000

  • 6-10289 Finn Bay Rd, Powell River, British Columbia  V0N 2G0 - Photo 45 - 19015

    $1,399,000

  • 6-10289 Finn Bay Rd, Powell River, British Columbia  V0N 2G0 - Photo 46 - 19015

    $1,399,000

  • 6-10289 Finn Bay Rd, Powell River, British Columbia  V0N 2G0 - Photo 47 - 19015

    $1,399,000

  • 6-10289 Finn Bay Rd, Powell River, British Columbia  V0N 2G0 - Photo 48 - 19015

    $1,399,000

  • 6-10289 Finn Bay Rd, Powell River, British Columbia  V0N 2G0 - Photo 49 - 19015

    $1,399,000

  • 6-10289 Finn Bay Rd, Powell River, British Columbia  V0N 2G0 - Photo 50 - 19015

    $1,399,000

  • 6-10289 Finn Bay Rd, Powell River, British Columbia  V0N 2G0 - Photo 51 - 19015

    $1,399,000

  • 6-10289 Finn Bay Rd, Powell River, British Columbia  V0N 2G0 - Photo 52 - 19015

    $1,399,000

  • 6-10289 Finn Bay Rd, Powell River, British Columbia  V0N 2G0 - Photo 53 - 19015

    $1,399,000

  • 6-10289 Finn Bay Rd, Powell River, British Columbia  V0N 2G0 - Photo 54 - 19015

    $1,399,000

  • 6-10289 Finn Bay Rd, Powell River, British Columbia  V0N 2G0 - Photo 55 - 19015

    $1,399,000

  • 6-10289 Finn Bay Rd, Powell River, British Columbia  V0N 2G0 - Photo 56 - 19015

    $1,399,000

Like this listing?

Contact us for more information


Name


3,300 ft2

4
Beds

3
Baths
Fireplace Central Air Conditioning Forced Air, Heat Pump Waterfront On Ocean Garden Area

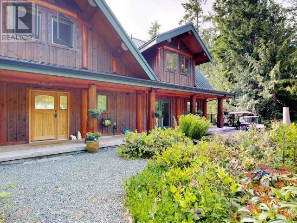
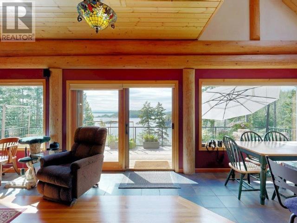
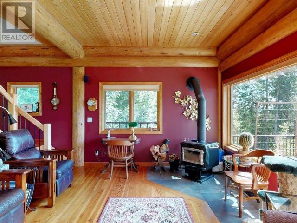
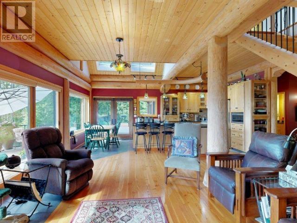
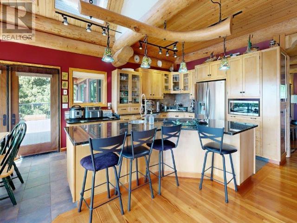
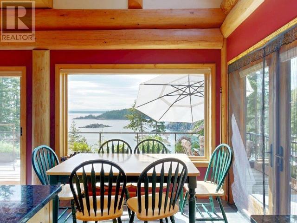
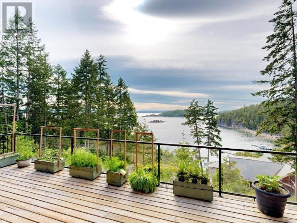
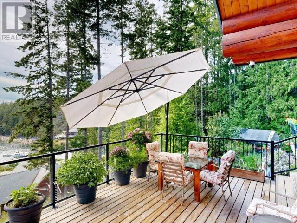
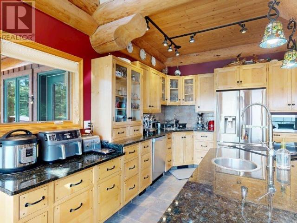
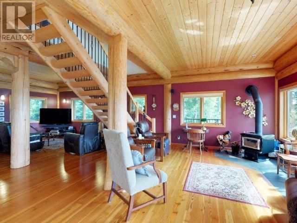
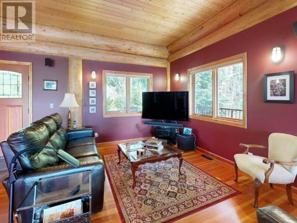
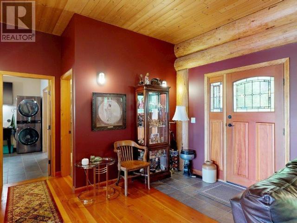
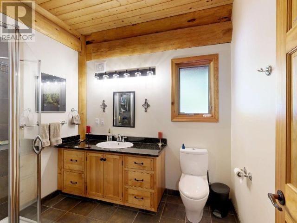
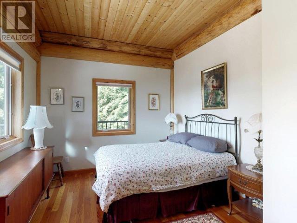
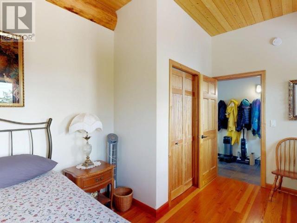
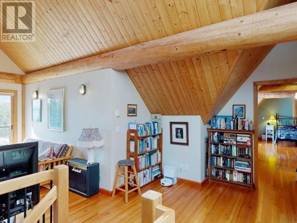
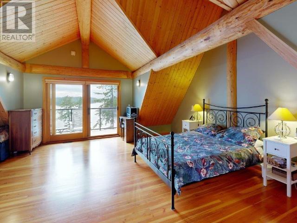
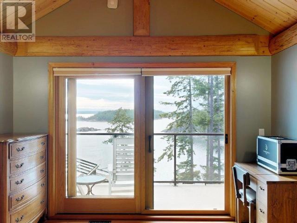
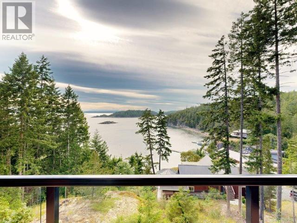
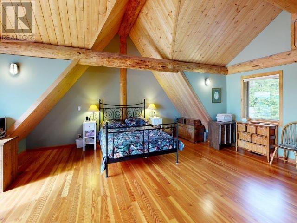
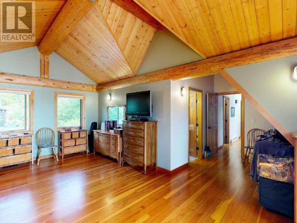
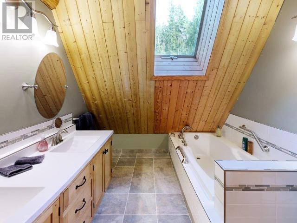
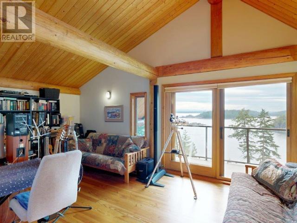
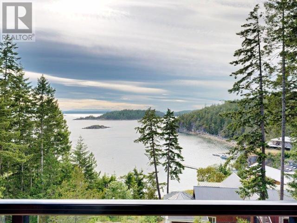
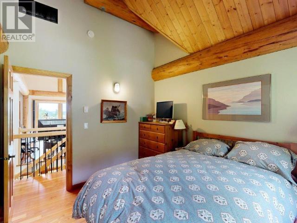
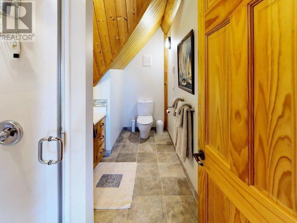
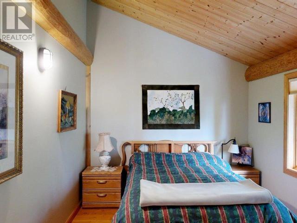
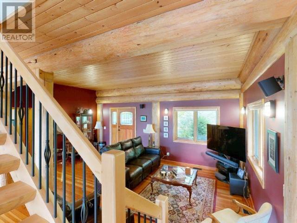
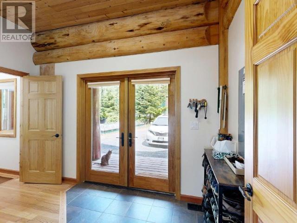
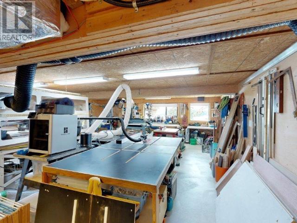
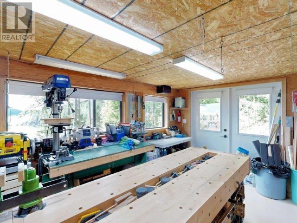
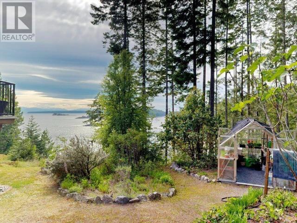
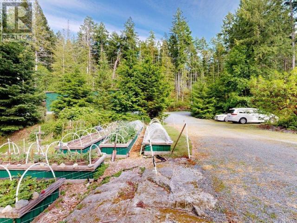
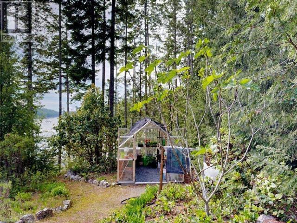
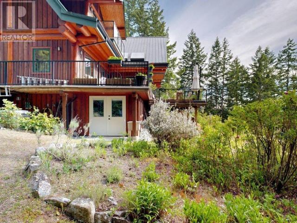
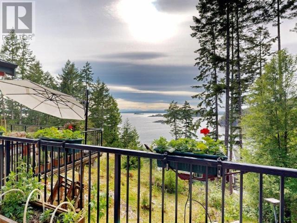
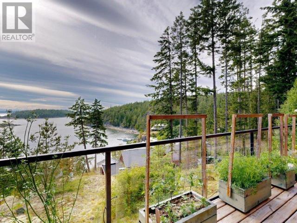
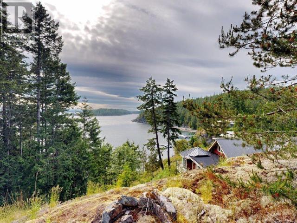
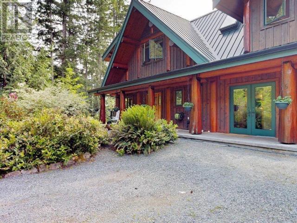
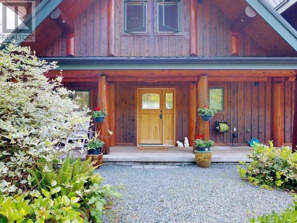
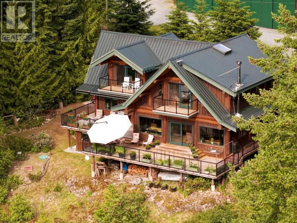
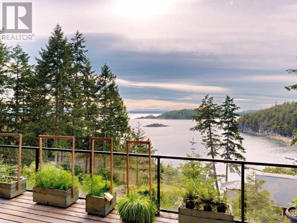
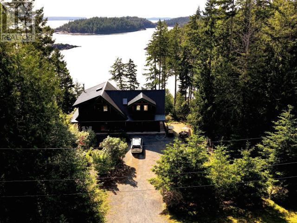
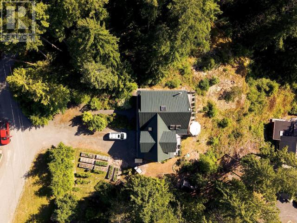
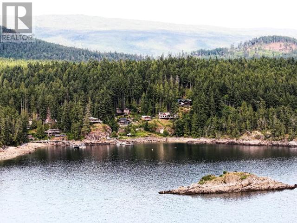
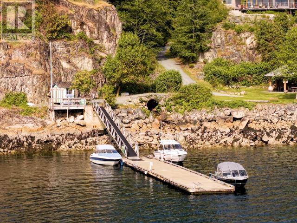
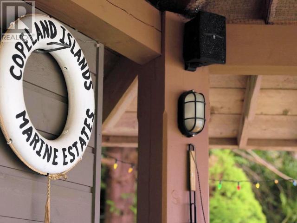
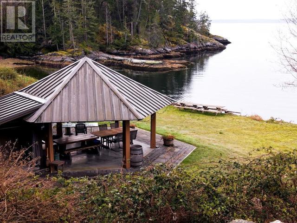
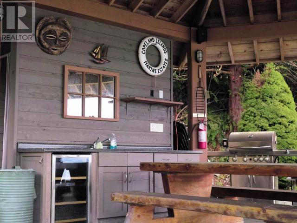
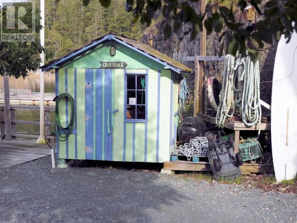
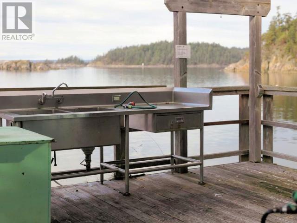
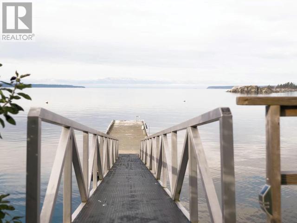
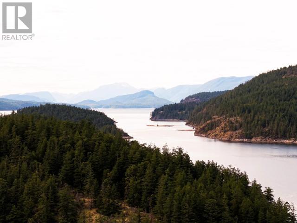
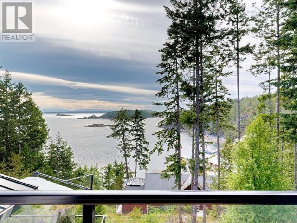
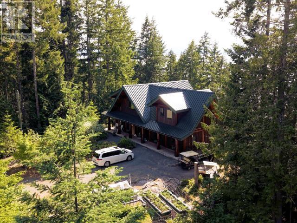
BEAUTIFUL WATERFRONT POST & BEAM HOME overlooking Rasmussen Bay. First time on the market, "... after 20 amazing years here, we are looking at making a move". So here's your chance to enjoy this 4 bedroom, 3 bath residence with gorgeous views and spectacular sunsets. Gleaming woodwork, 10' ceilings, plenty of windows & deck access create a bright main floor. Top floor includes a huge primary bedroom with its own private balcony and ensuite bath. Lower floor has a 21x27 shop plus storage space. Cosy heated floors in all bathrooms and kitchen, plus economical heat pump with wood stove back-up provide year round comfort. Set in a quiet gated community with year-round caretaker, shared workshop, fish cleaning station, showers, bathroom, fire pit, & gazebo with BBQ at the water's edge. Also included are 30' private dock space, enclosed boat storage, and guest mooring buoys. Walk to Lund shops and restaurants, and a 40 minute drive takes you to downtown Powell River. Call for more details. (id:45055)

  • Property Details
    MLS® Number 19015
    Property Type Single Family
    Features Private Setting, Southern Exposure
    RoadType Gravel Road
    ViewType Mountain View, Ocean View
    WaterFrontType Waterfront On Ocean
  • Building
    BathroomTotal 3
    BedroomsTotal 4
    ConstructedDate 2007
    ConstructionStyleAttachment Detached
    CoolingType Central Air Conditioning
    FireplaceFuel Wood
    FireplacePresent Yes
    FireplaceType Woodstove
    HeatingFuel Electric, Wood
    HeatingType Forced Air, Heat Pump
    SizeInterior 3,300 Ft2
    Type House
  • Land
    Acreage No
    LandscapeFeatures Garden Area
    SizeIrregular Irregular
    SizeTotalText Irregular
  • Rooms
    Level Type Dimensions
    Above Primary Bedroom 16 ft x 21 ft
    Above 3pc Bathroom Measurements not available
    Above Bedroom 9 ft x 12 ft
    Above Bedroom 9 ft ,5 in x 11 ft
    Above 4pc Bathroom Measurements not available
    Above Den 11 ft x 19 ft
    Basement Workshop 21 ft x 27 ft
    Main Level Foyer 7 ft x 8 ft
    Main Level Living Room 12 ft x 15 ft
    Main Level Dining Room 6 ft ,6 in x 10 ft
    Main Level Kitchen 10 ft ,5 in x 13 ft ,6 in
    Main Level 3pc Bathroom Measurements not available
    Main Level Bedroom 10 ft x 11 ft
    Main Level Family Room 12 ft x 12 ft ,5 in
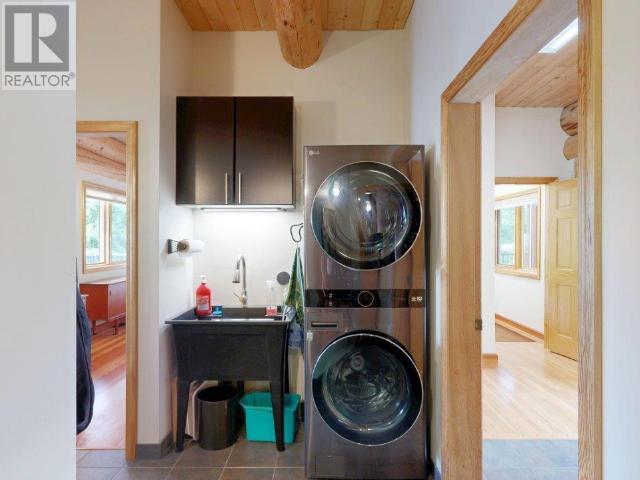
    Main Level Laundry Room 6 ft x 8 ft
  • Utilities