$580,000
Maintenance, Reserve Fund Contributions, Insurance, Property Management, Other, See Remarks
$281.10 Monthly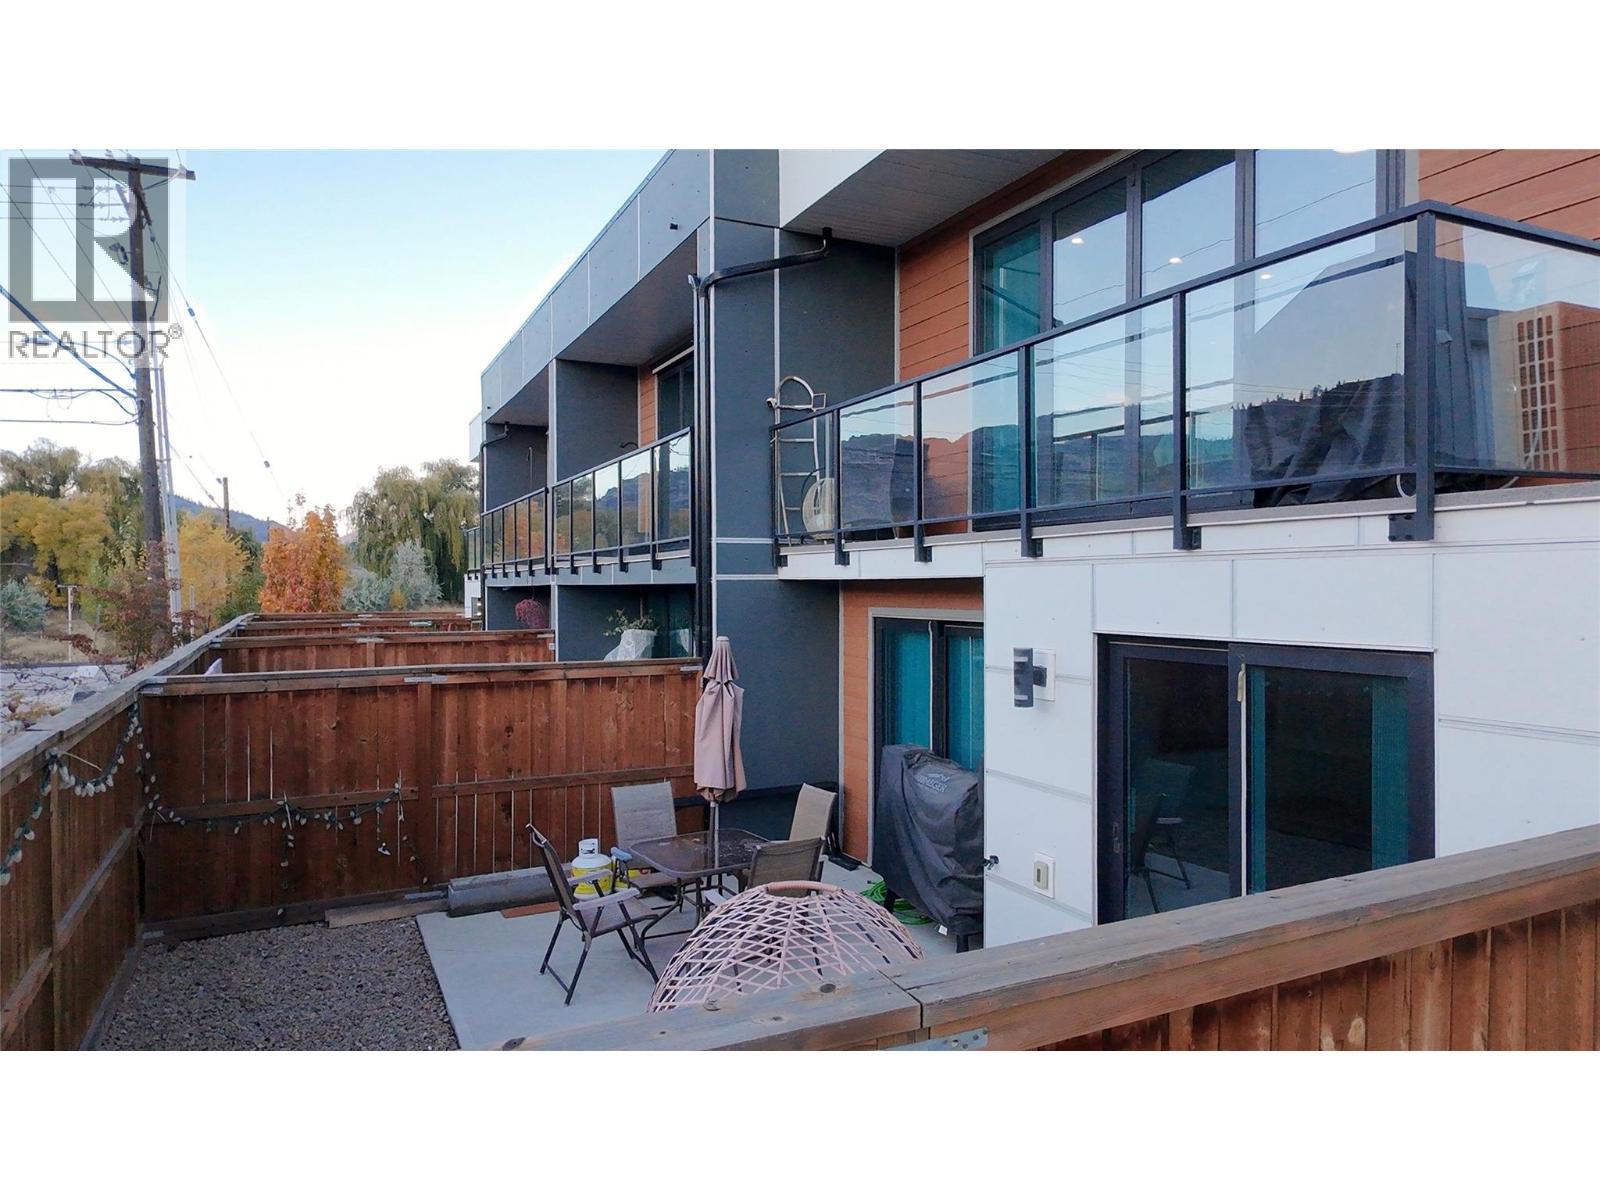
$580,000
Maintenance, Reserve Fund Contributions, Insurance, Property Management, Other, See Remarks
$281.10 Monthly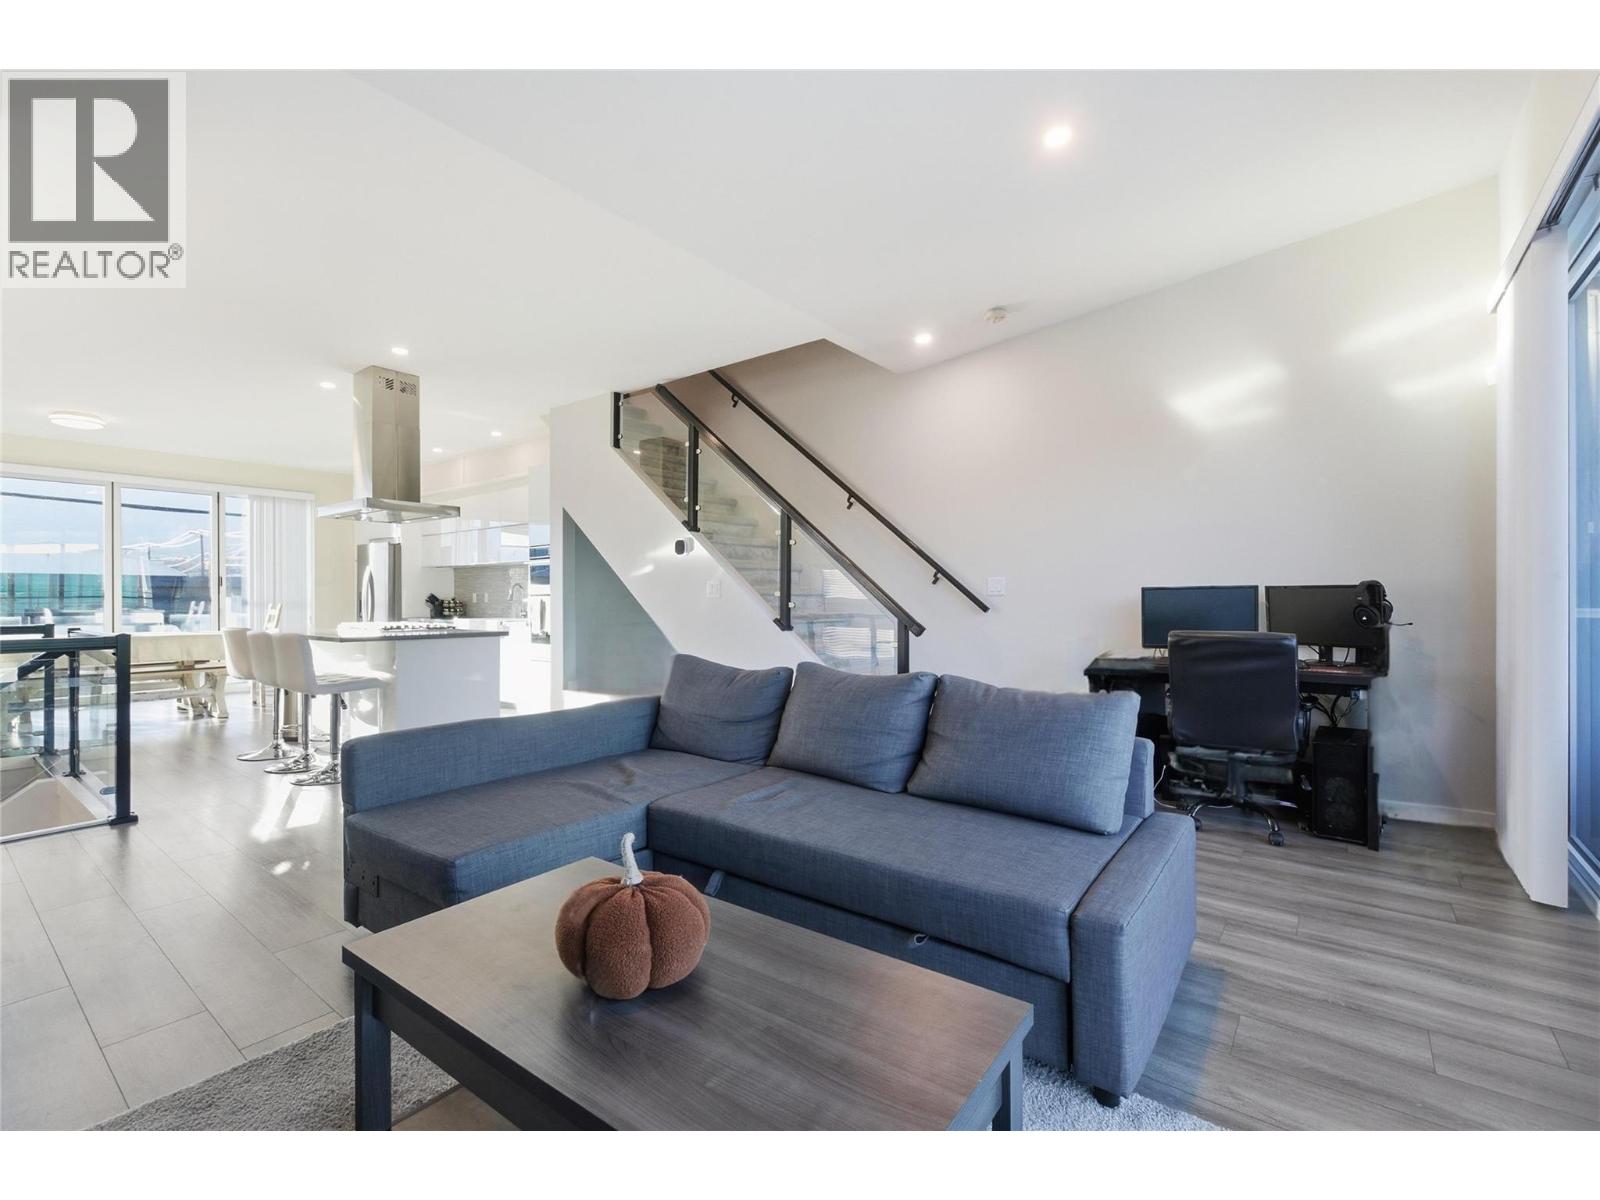
$580,000
Maintenance, Reserve Fund Contributions, Insurance, Property Management, Other, See Remarks
$281.10 Monthly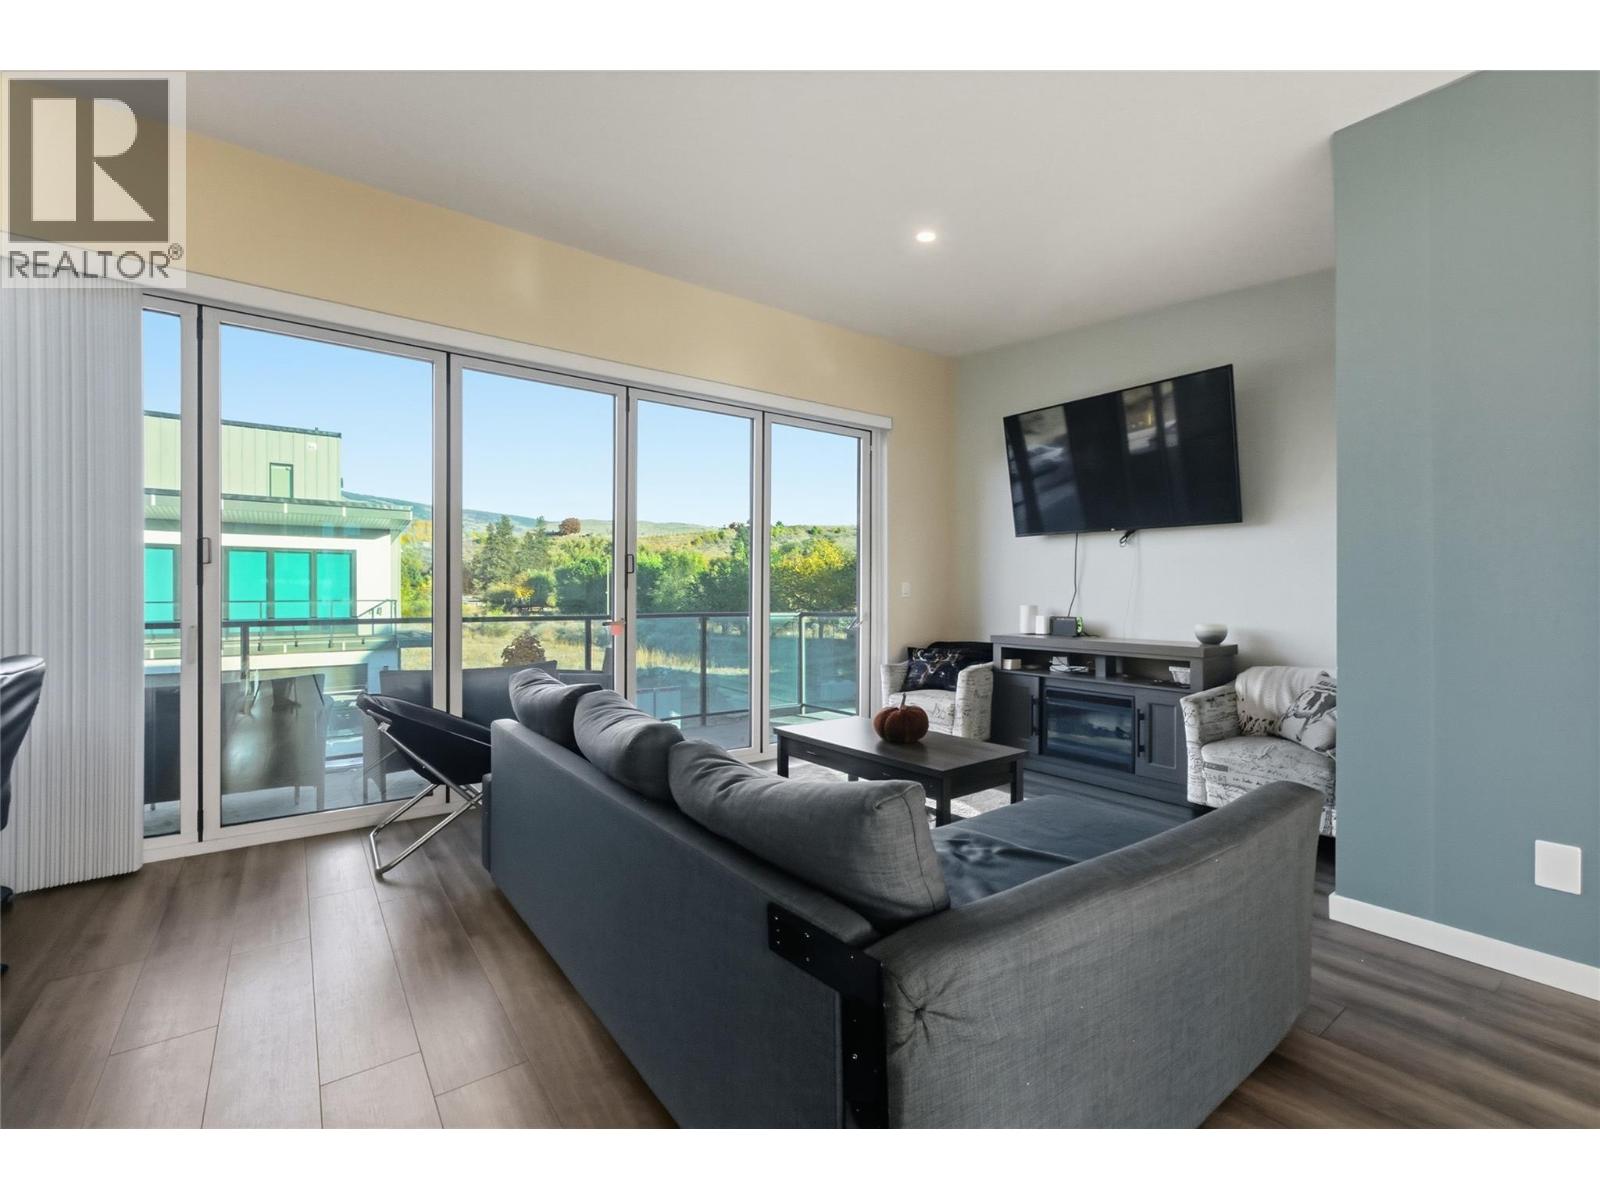
$580,000
Maintenance, Reserve Fund Contributions, Insurance, Property Management, Other, See Remarks
$281.10 Monthly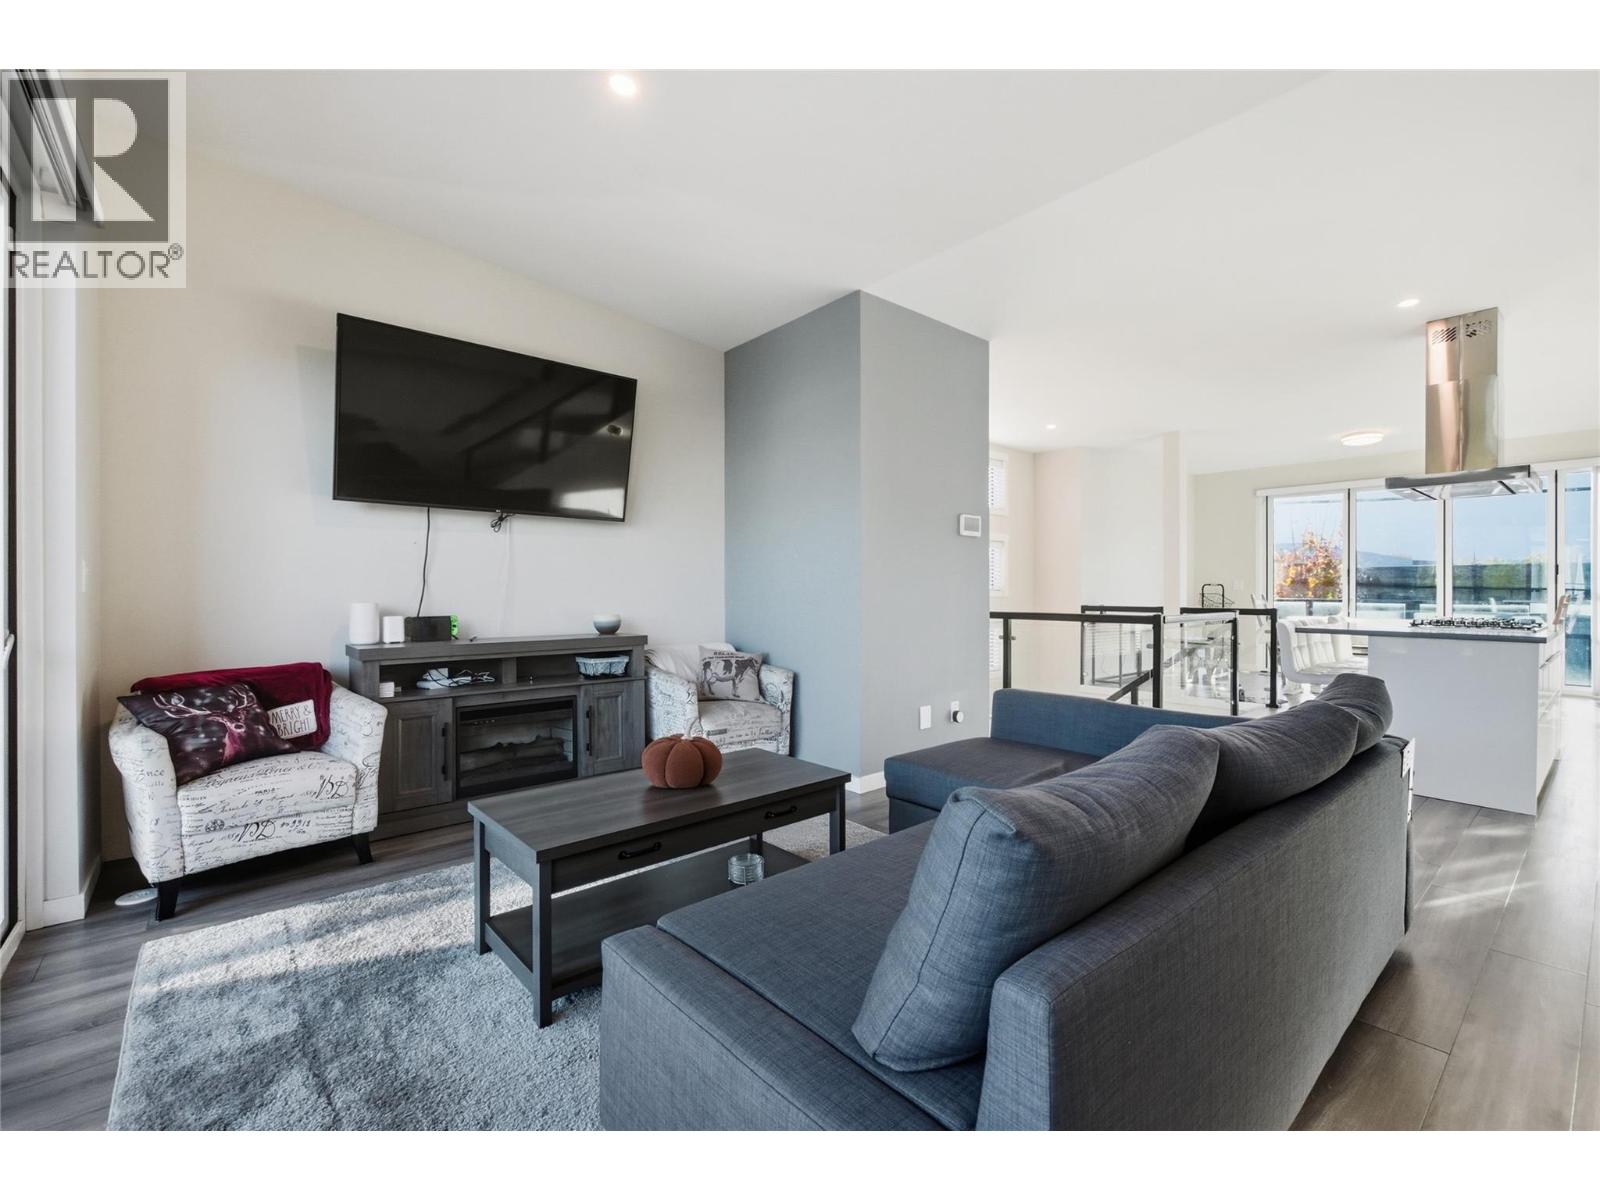
$580,000
Maintenance, Reserve Fund Contributions, Insurance, Property Management, Other, See Remarks
$281.10 Monthly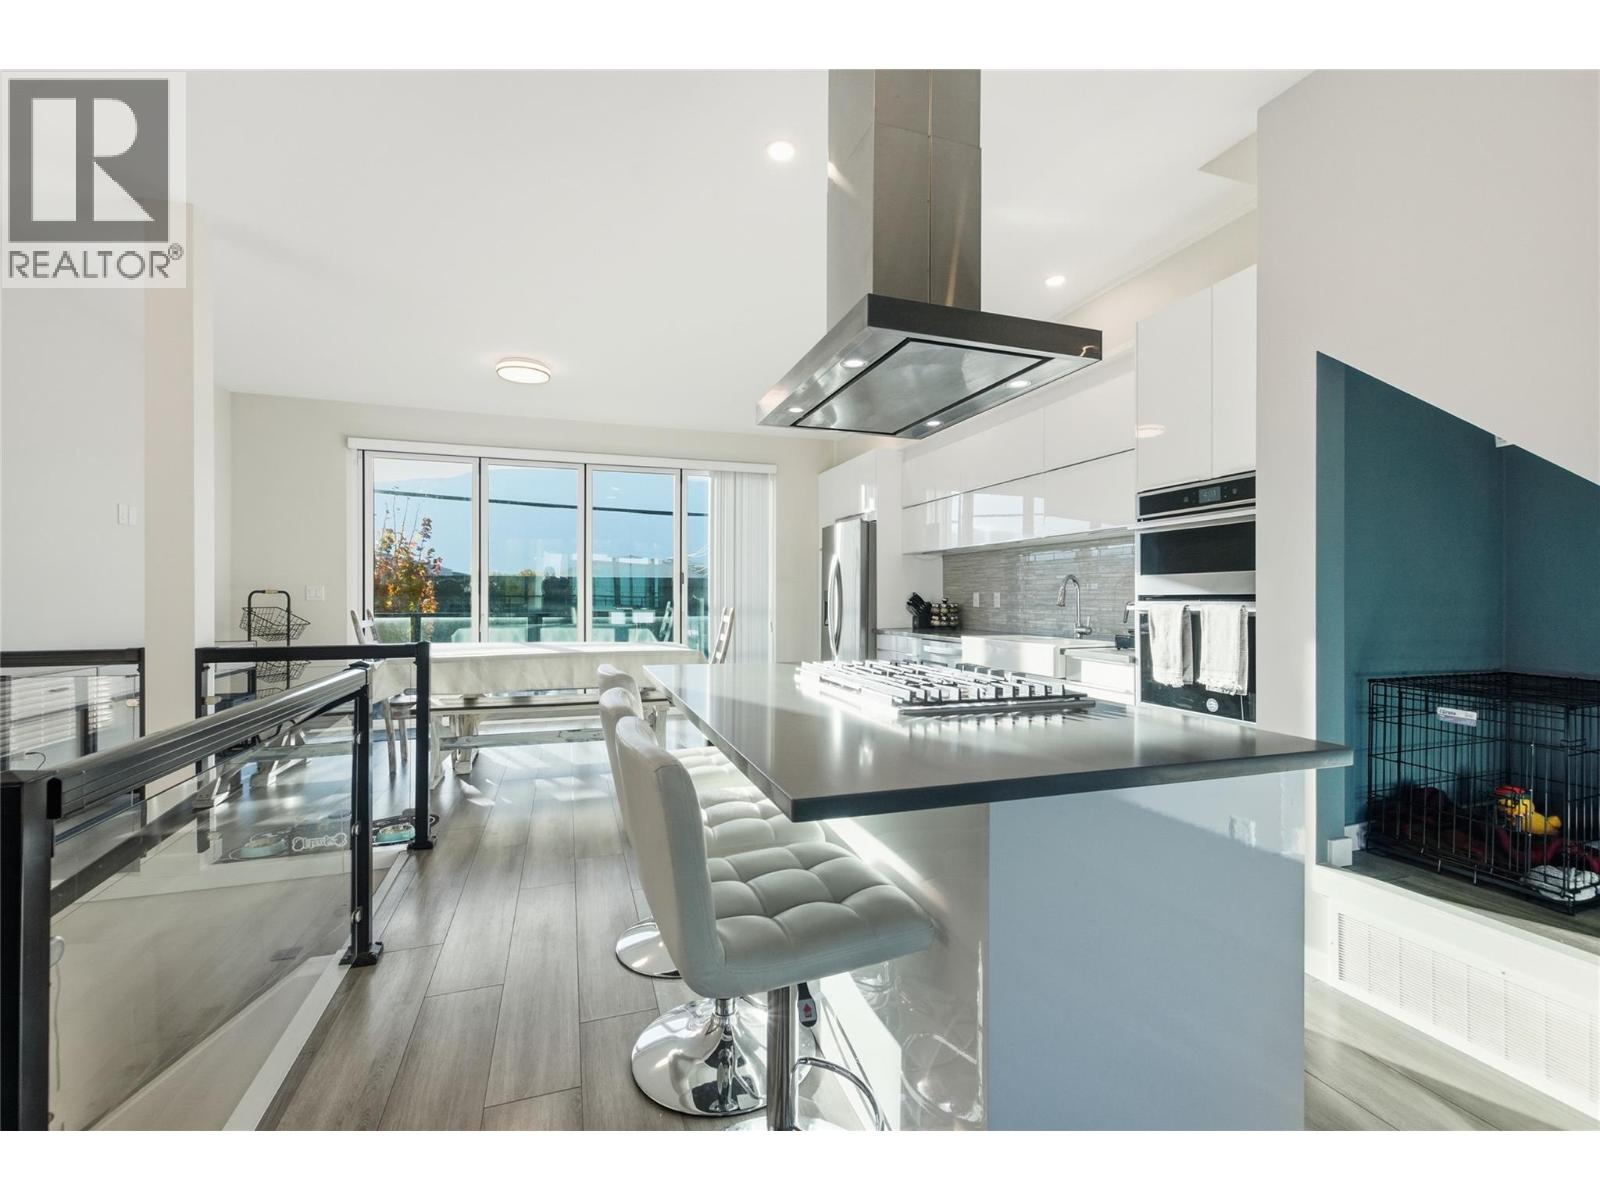
$580,000
Maintenance, Reserve Fund Contributions, Insurance, Property Management, Other, See Remarks
$281.10 Monthly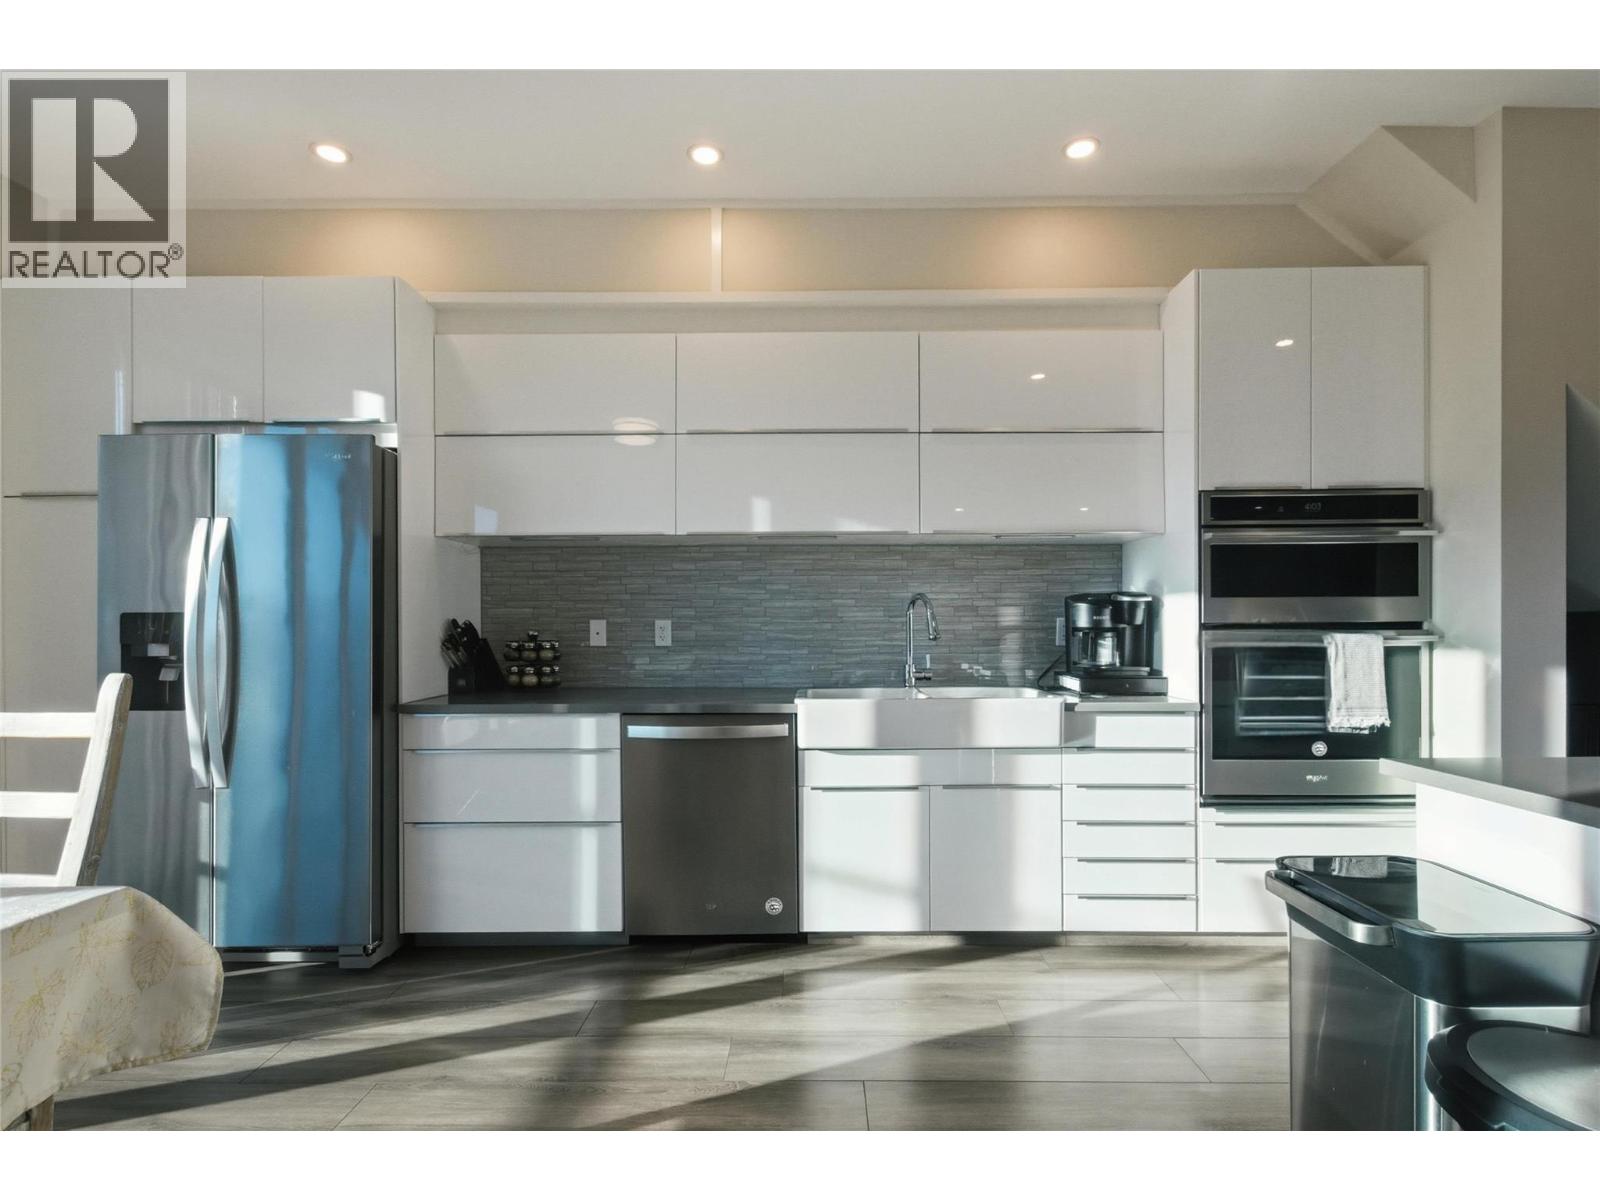
$580,000
Maintenance, Reserve Fund Contributions, Insurance, Property Management, Other, See Remarks
$281.10 Monthly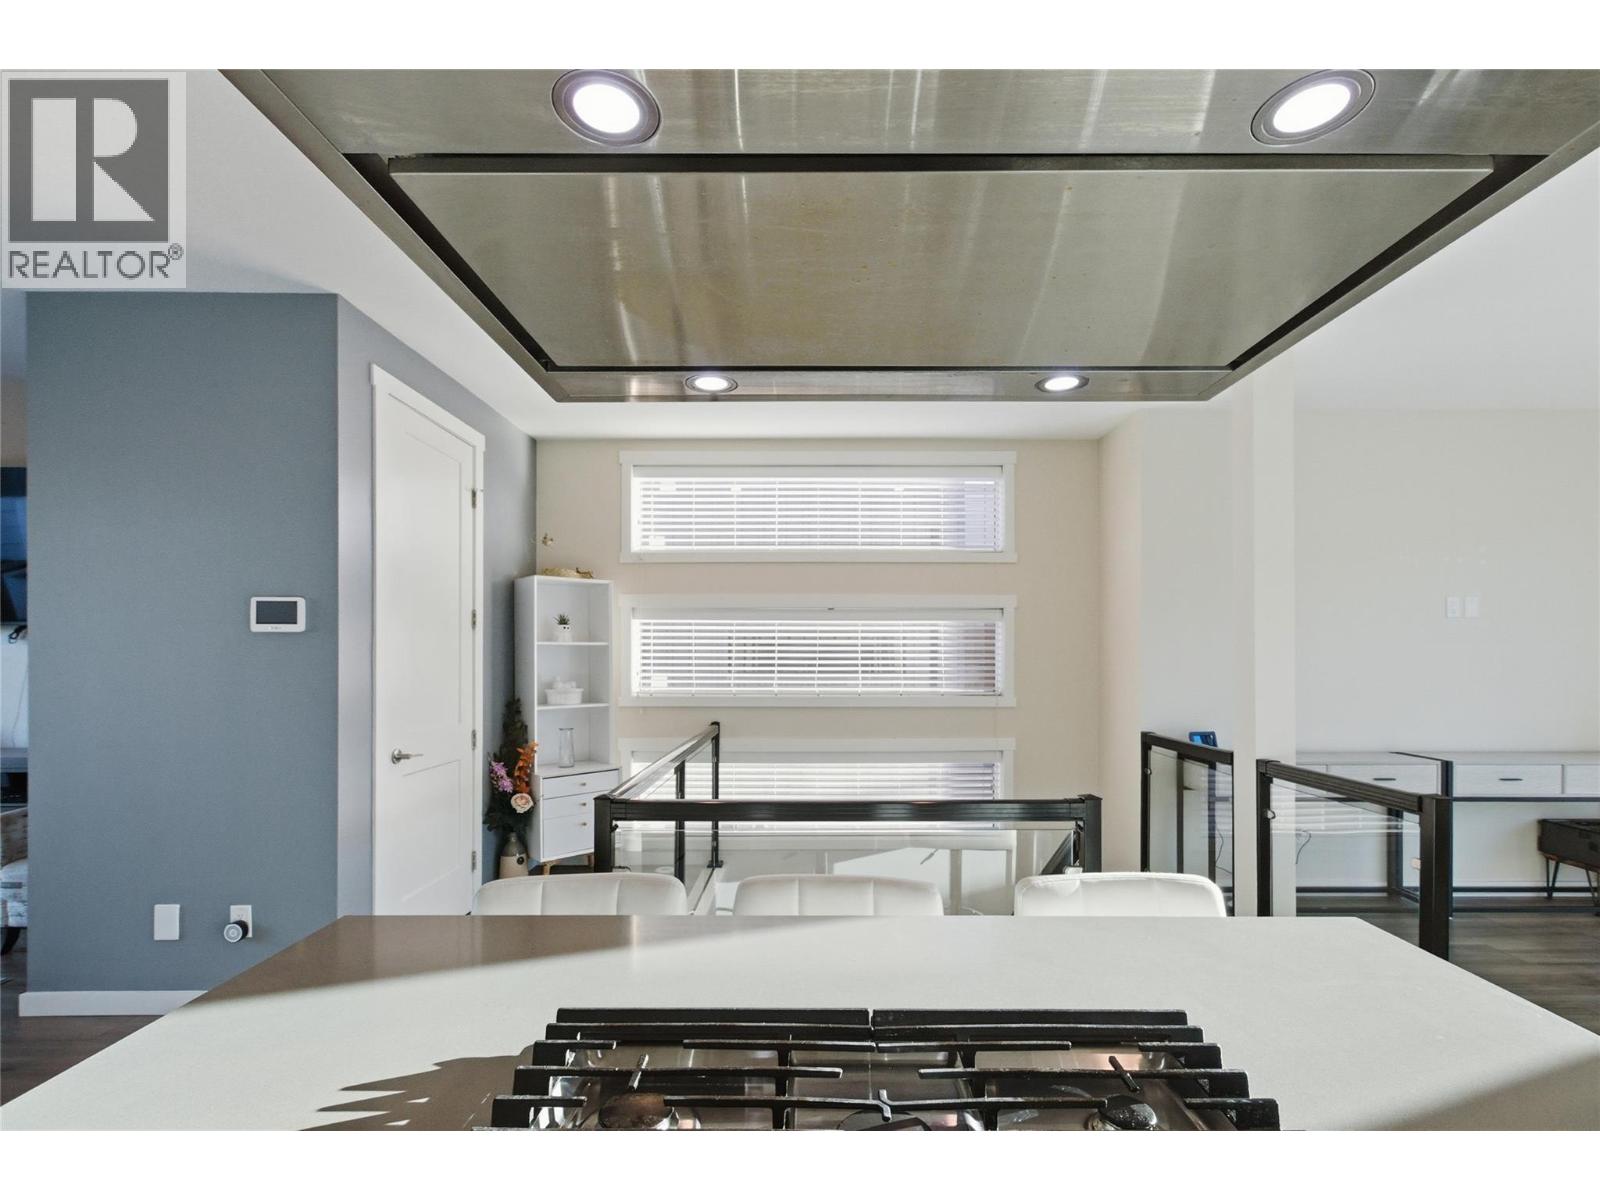
$580,000
Maintenance, Reserve Fund Contributions, Insurance, Property Management, Other, See Remarks
$281.10 Monthly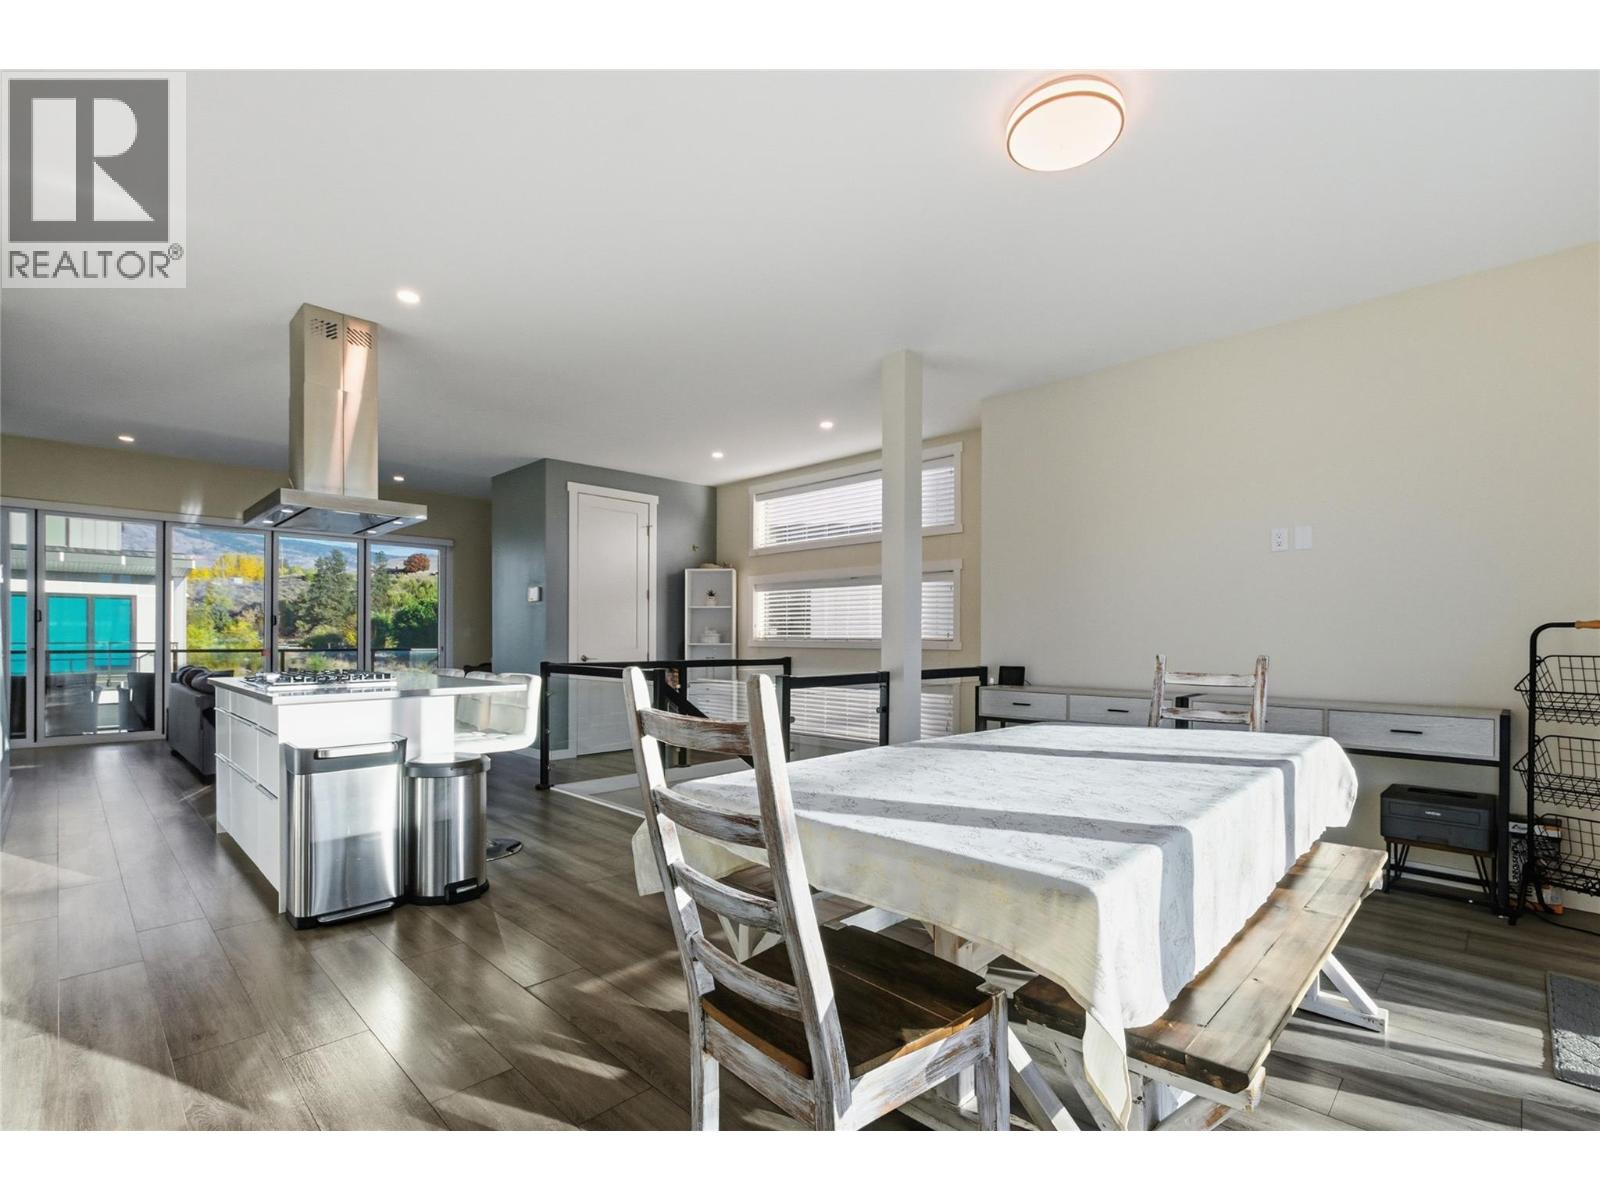
$580,000
Maintenance, Reserve Fund Contributions, Insurance, Property Management, Other, See Remarks
$281.10 Monthly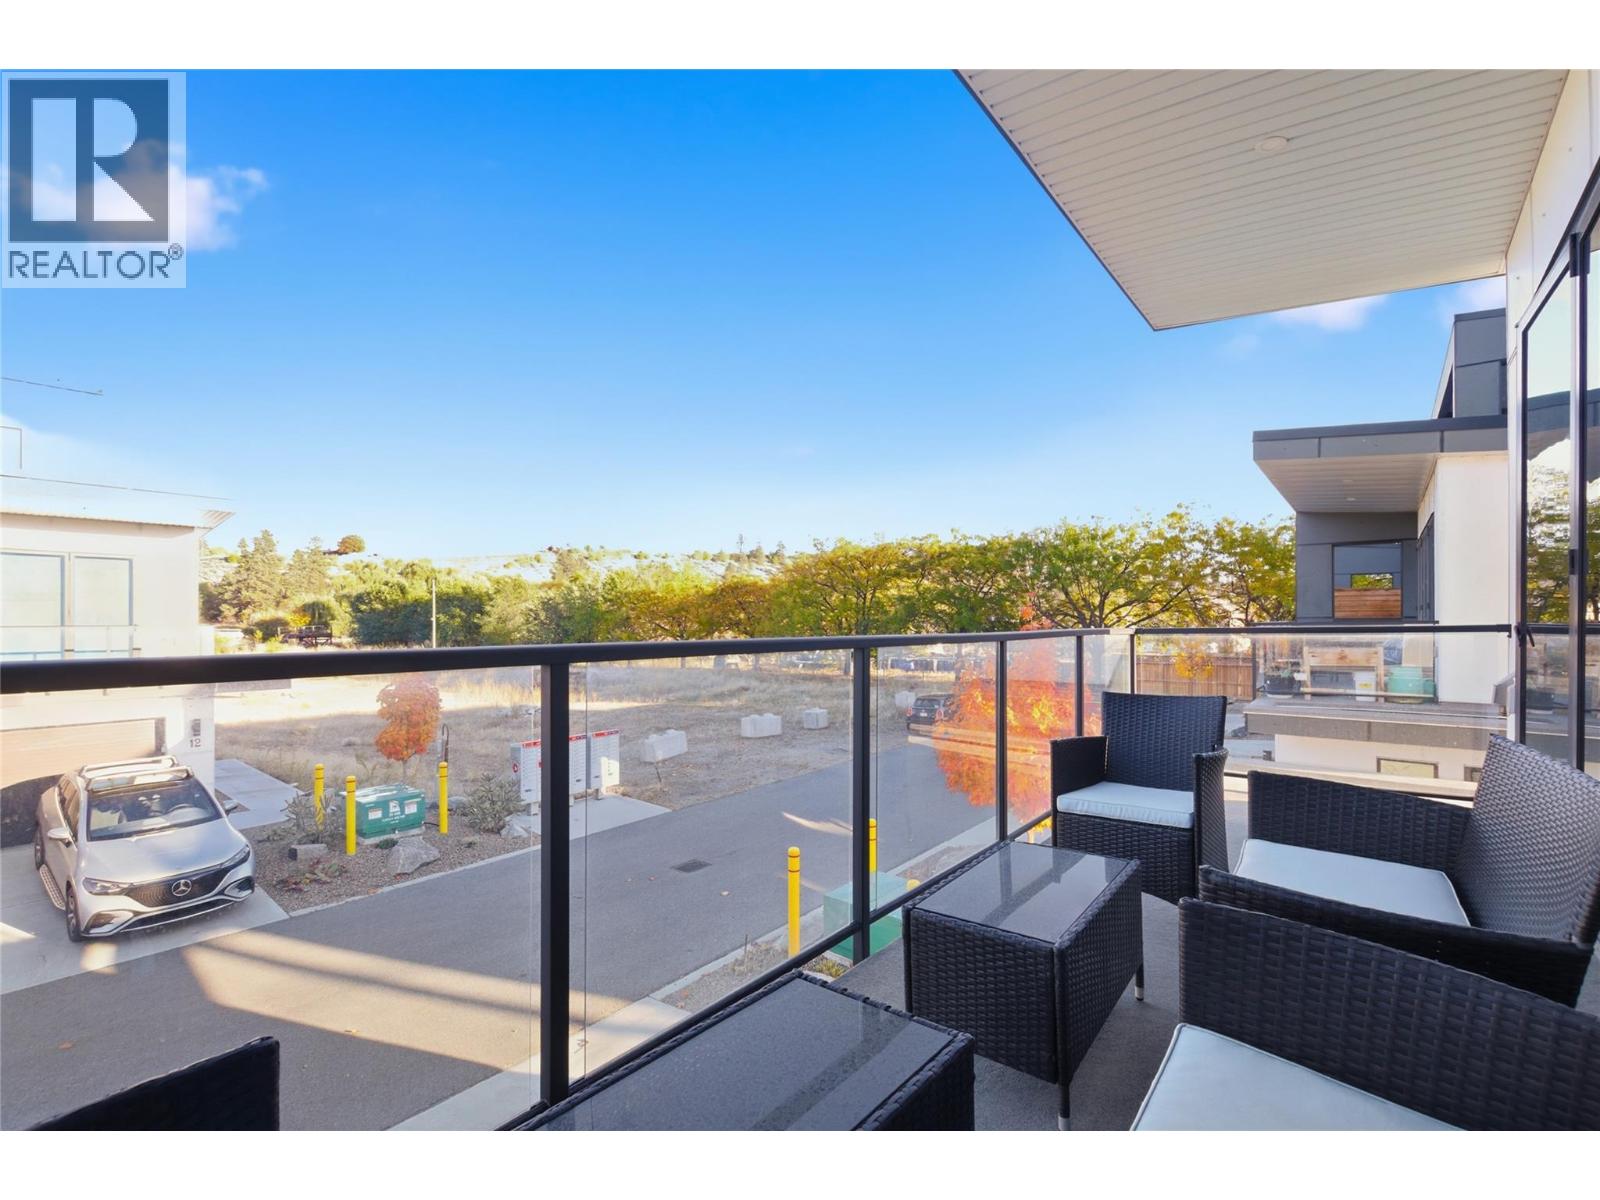
$580,000
Maintenance, Reserve Fund Contributions, Insurance, Property Management, Other, See Remarks
$281.10 Monthly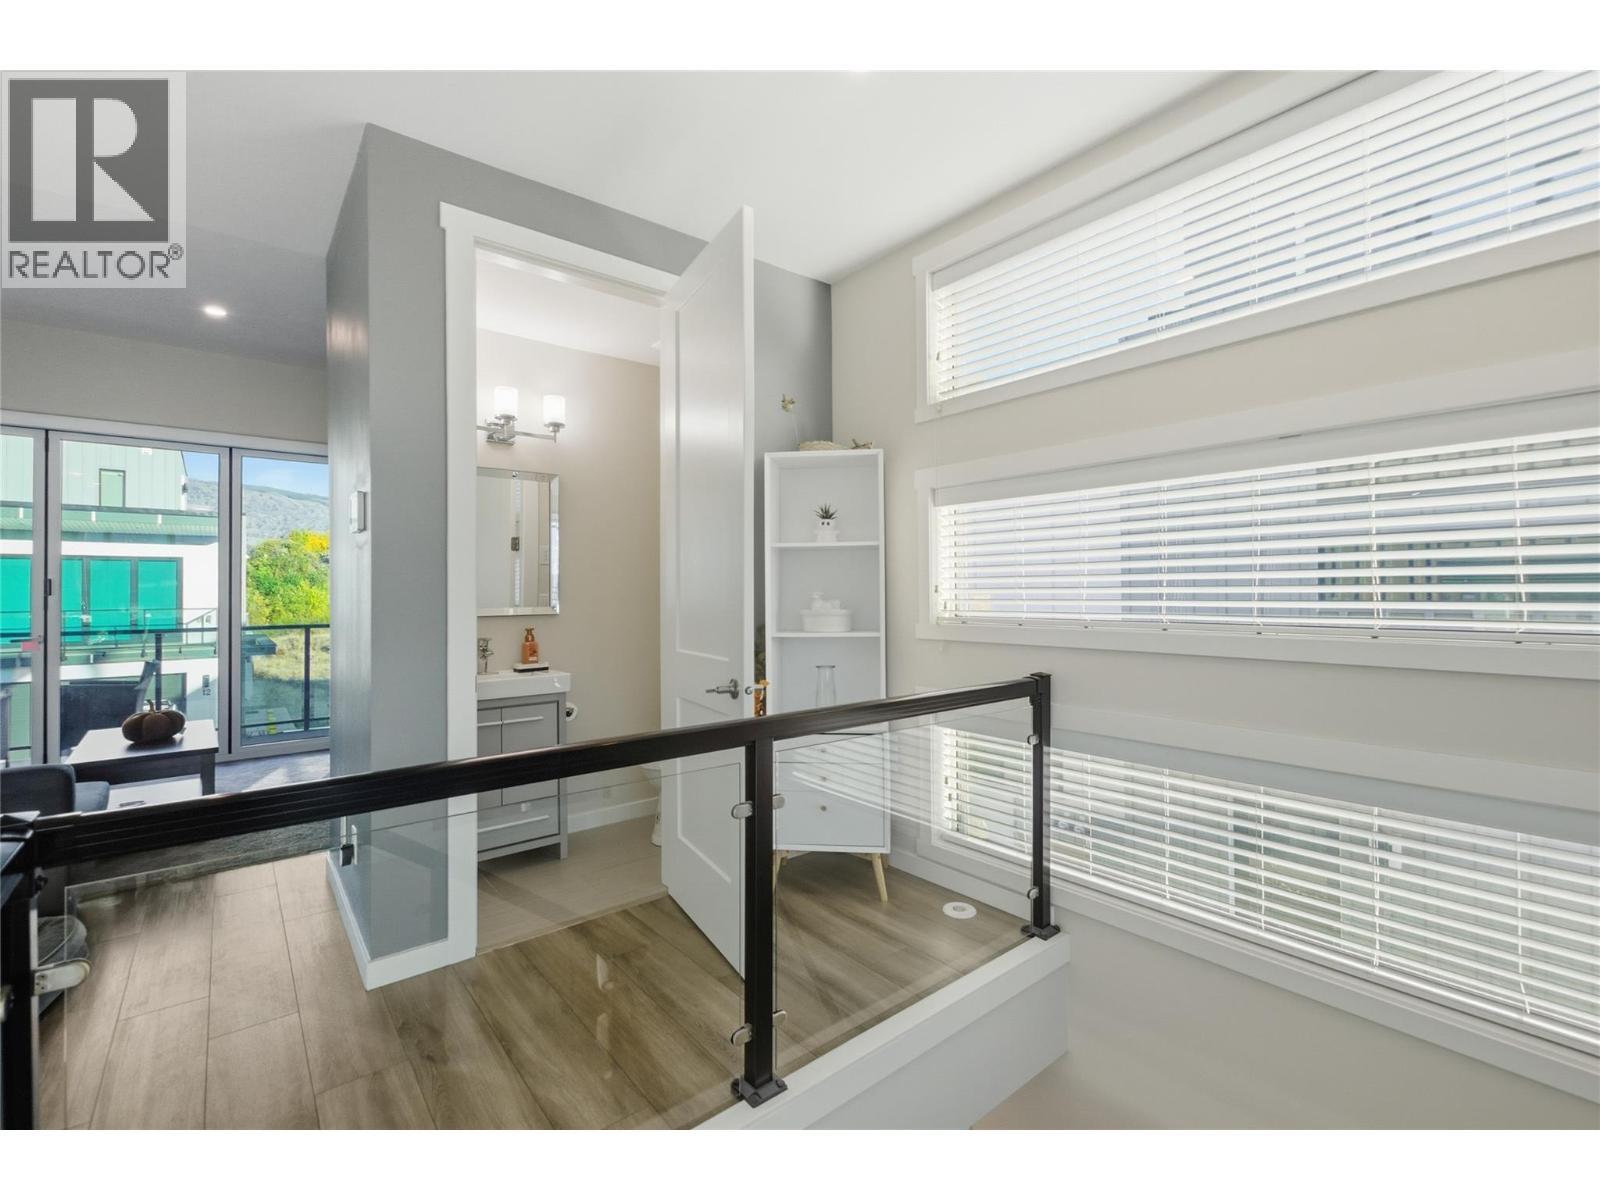
$580,000
Maintenance, Reserve Fund Contributions, Insurance, Property Management, Other, See Remarks
$281.10 Monthly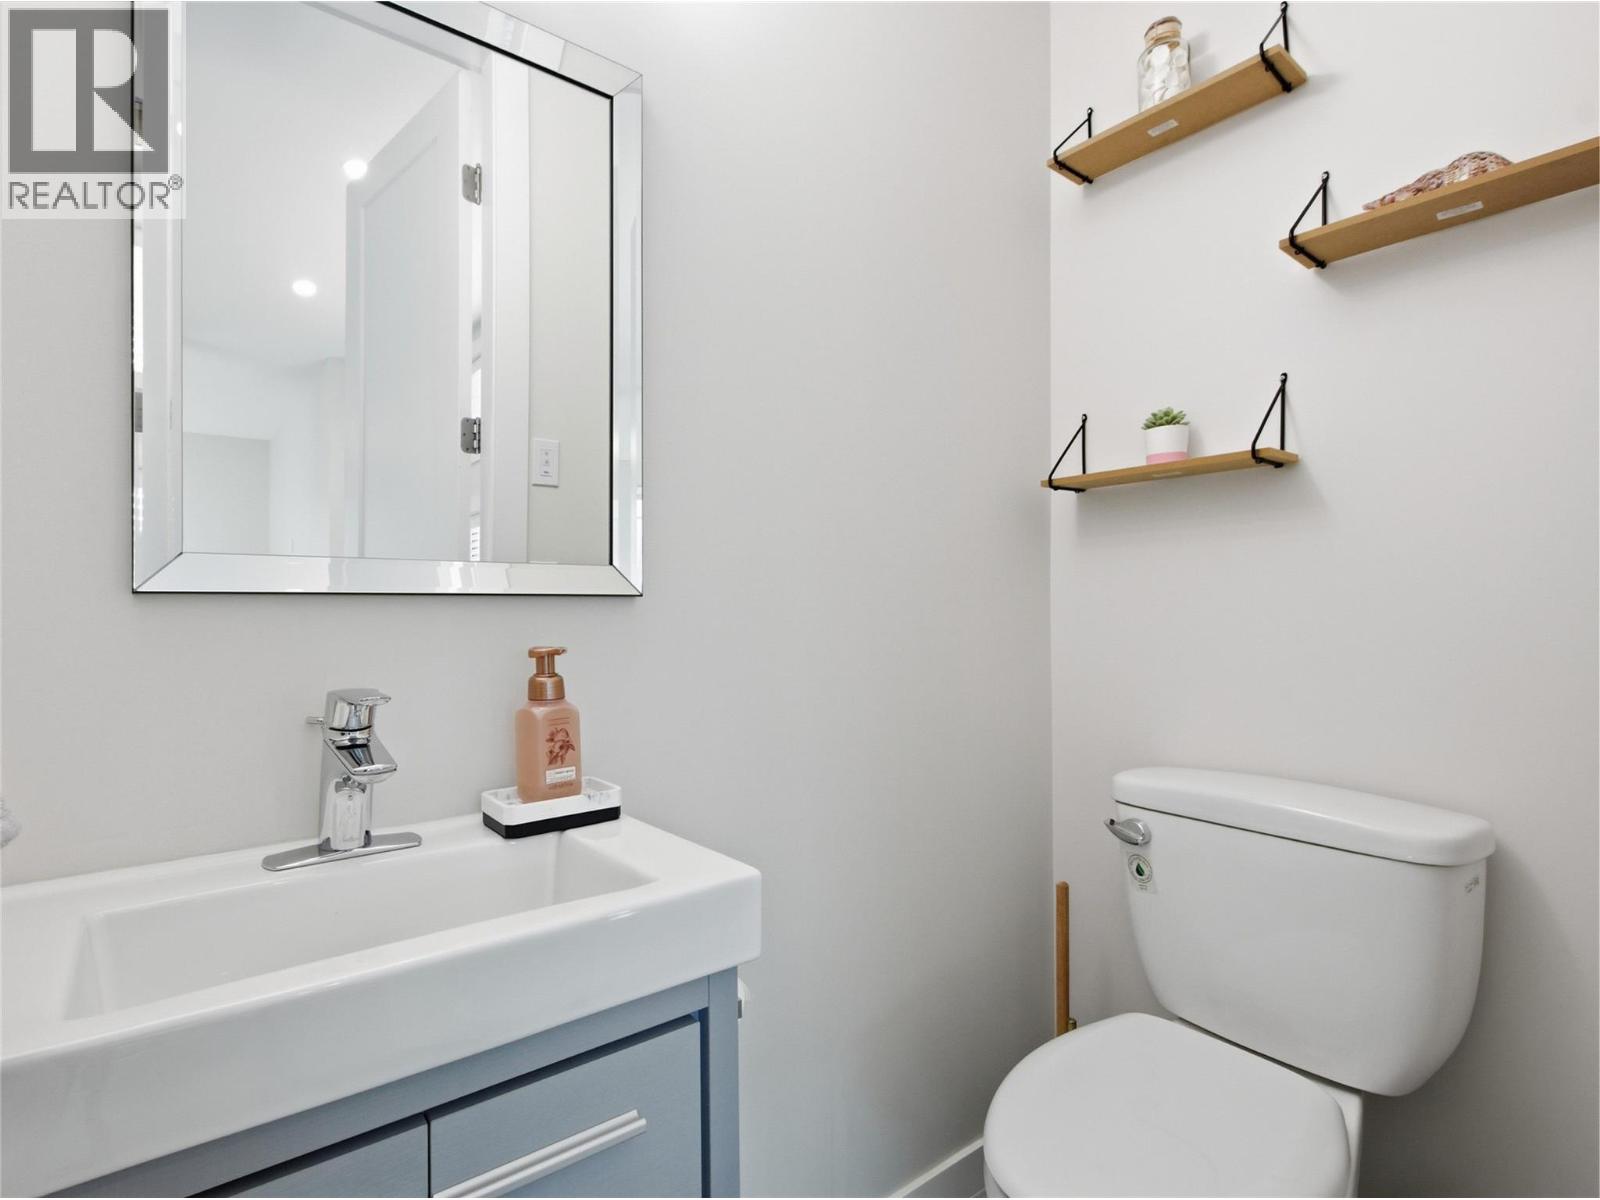
$580,000
Maintenance, Reserve Fund Contributions, Insurance, Property Management, Other, See Remarks
$281.10 Monthly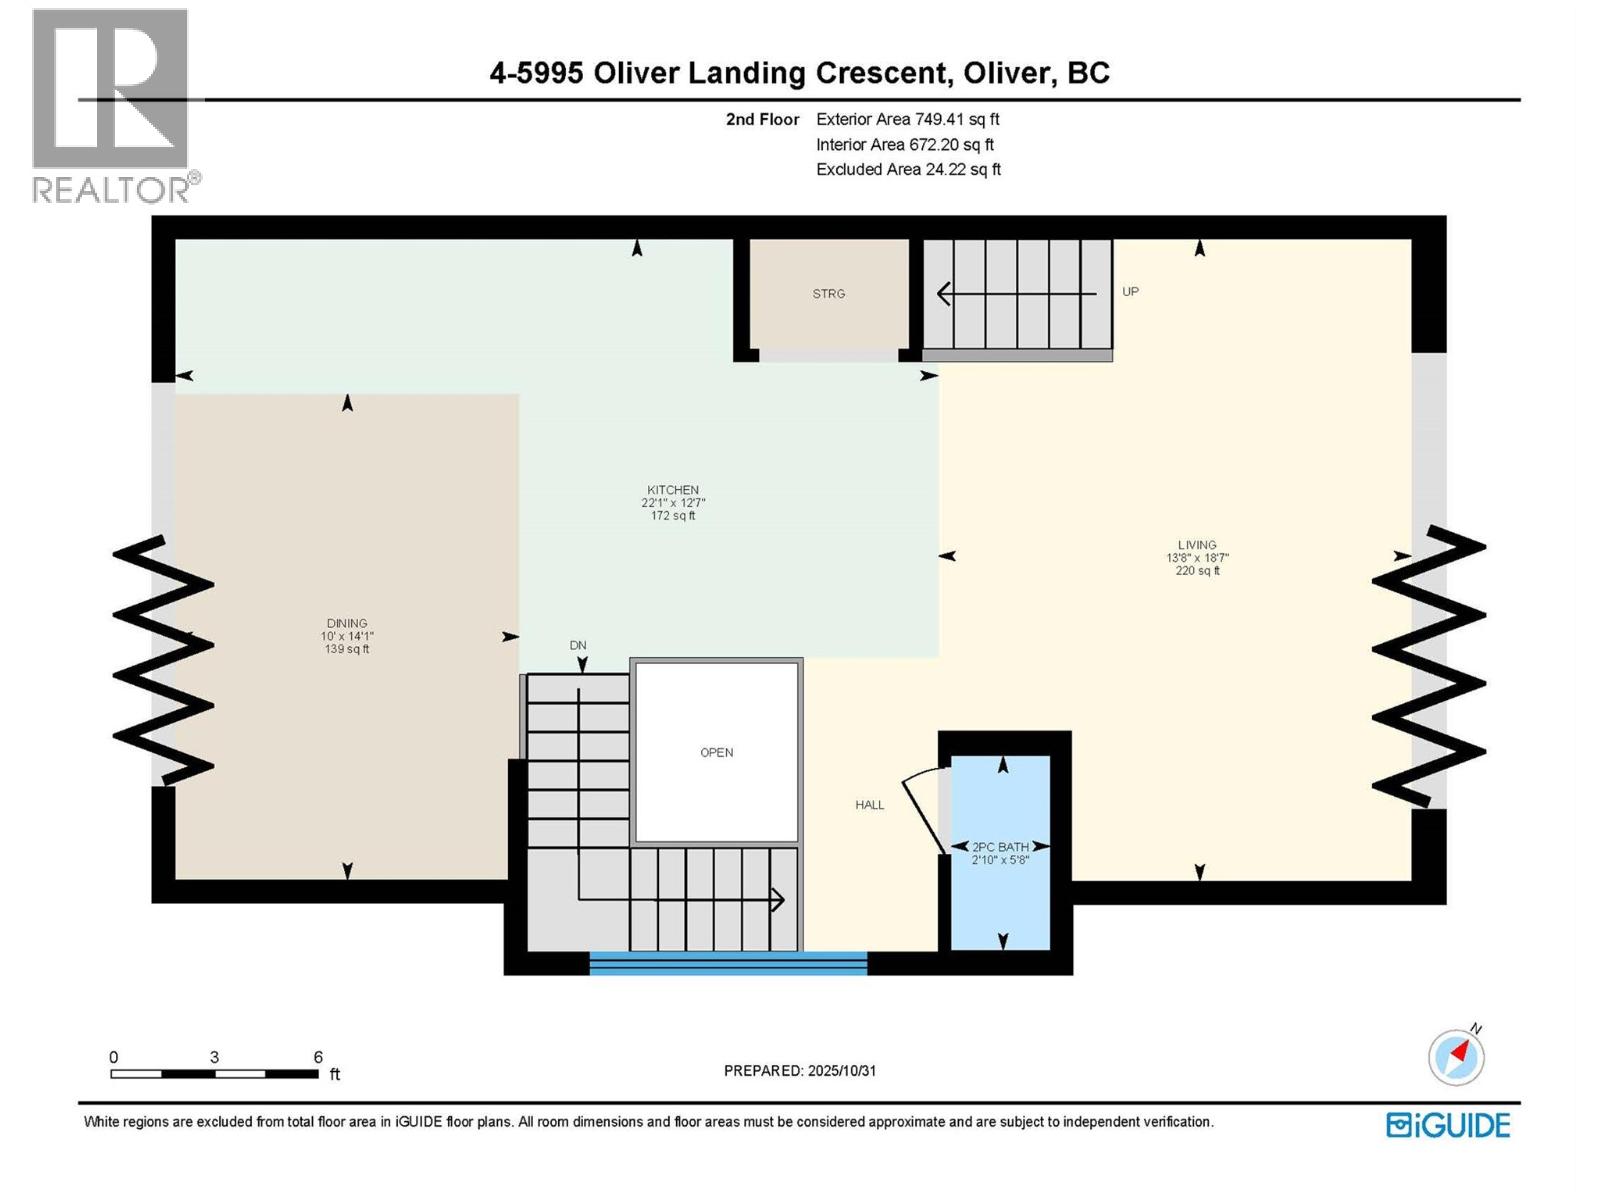
$580,000
Maintenance, Reserve Fund Contributions, Insurance, Property Management, Other, See Remarks
$281.10 Monthly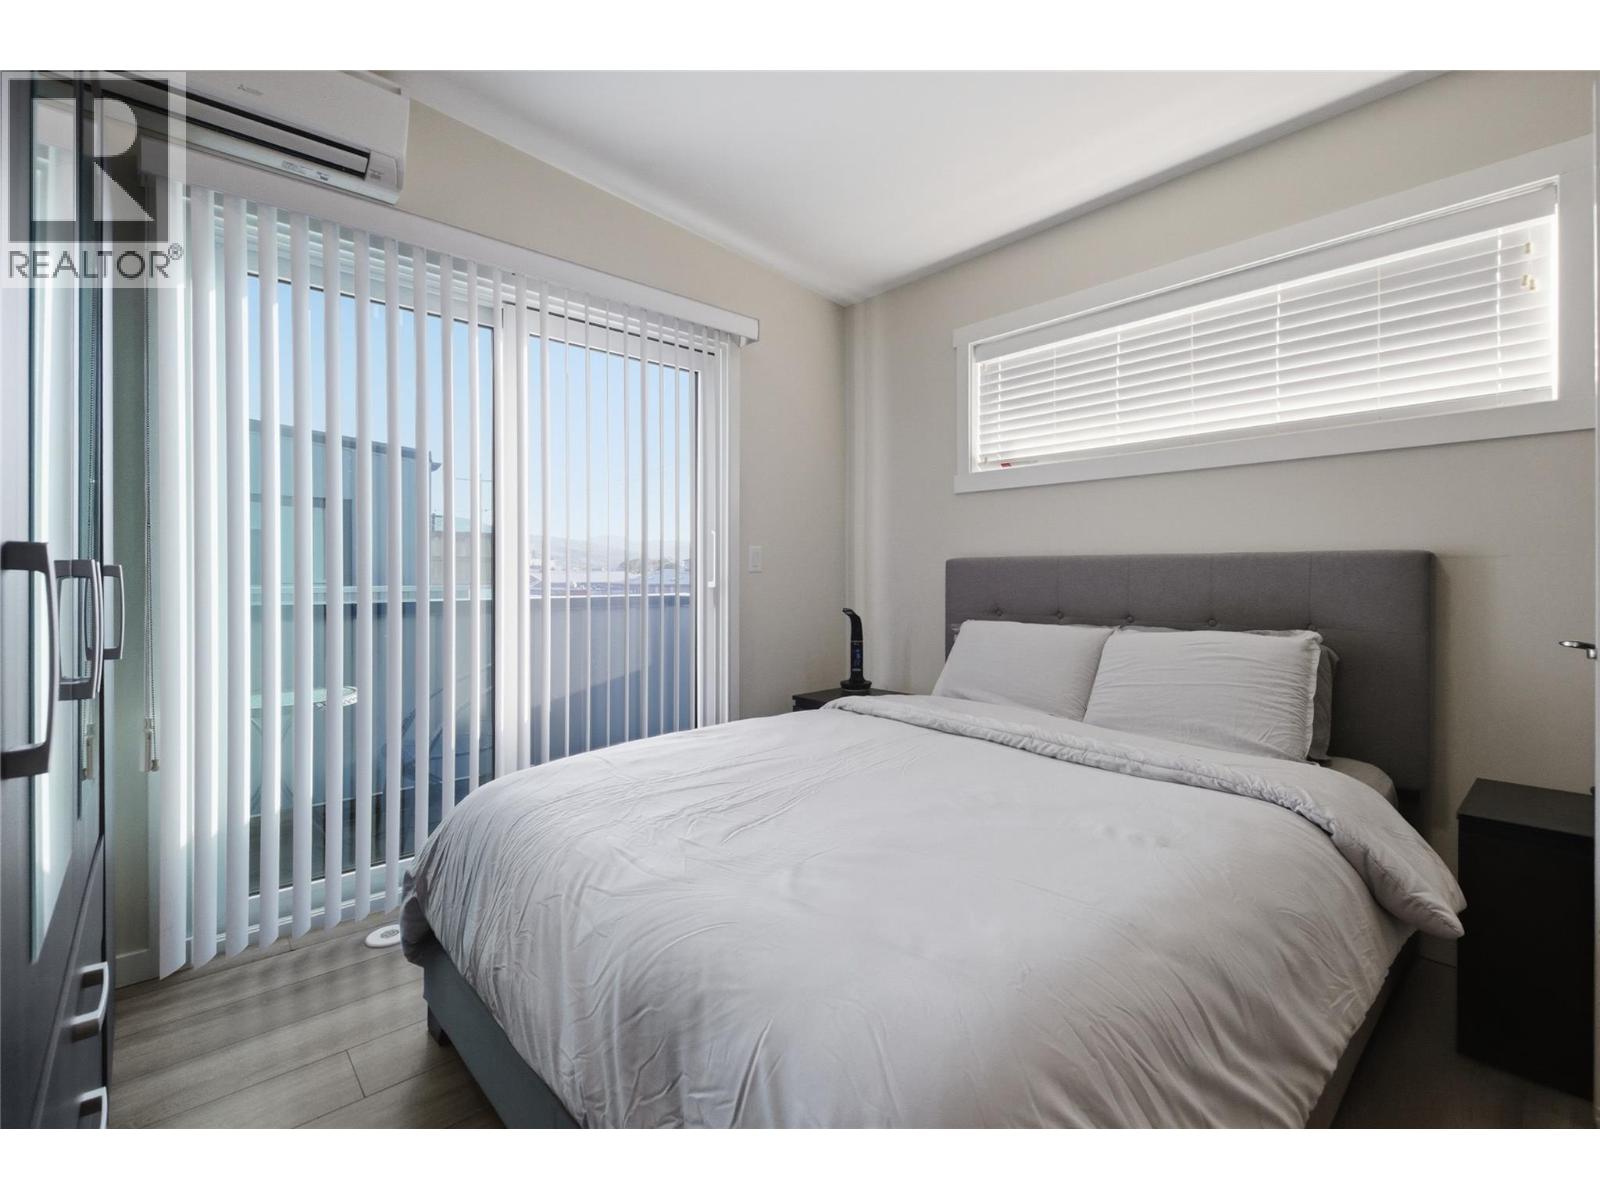
$580,000
Maintenance, Reserve Fund Contributions, Insurance, Property Management, Other, See Remarks
$281.10 Monthly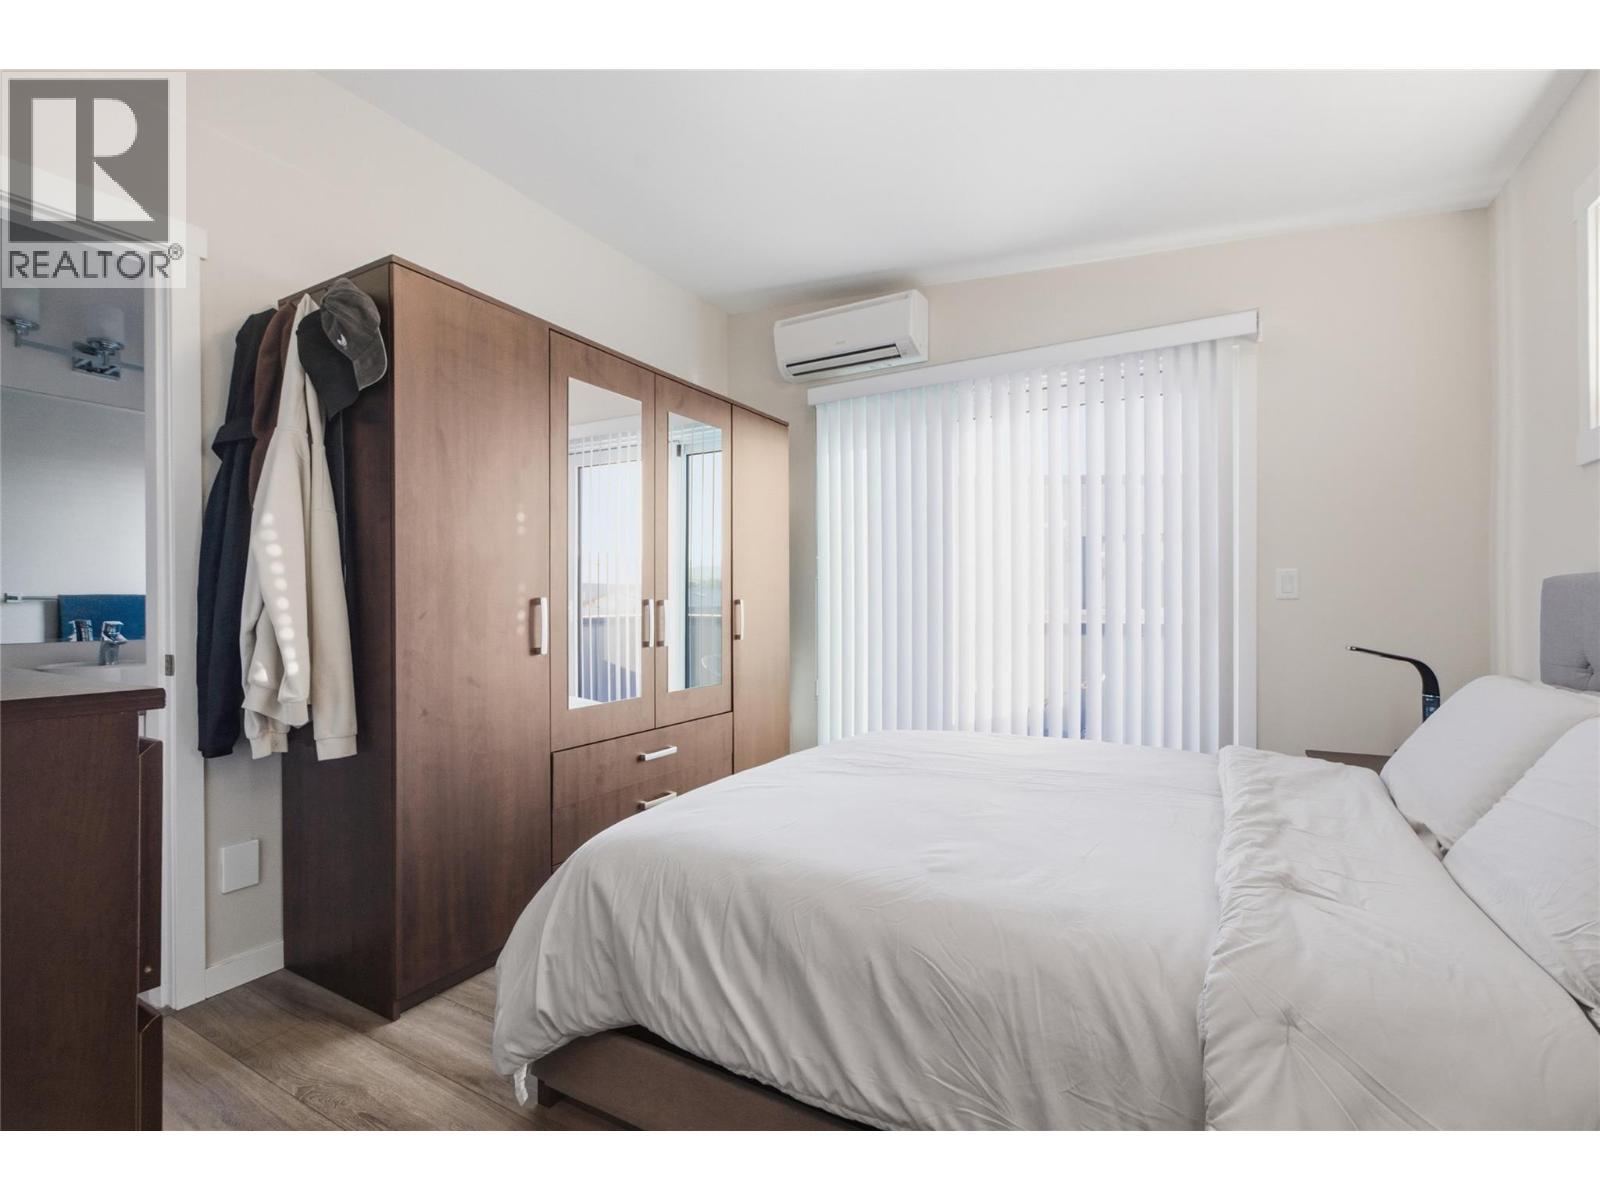
$580,000
Maintenance, Reserve Fund Contributions, Insurance, Property Management, Other, See Remarks
$281.10 Monthly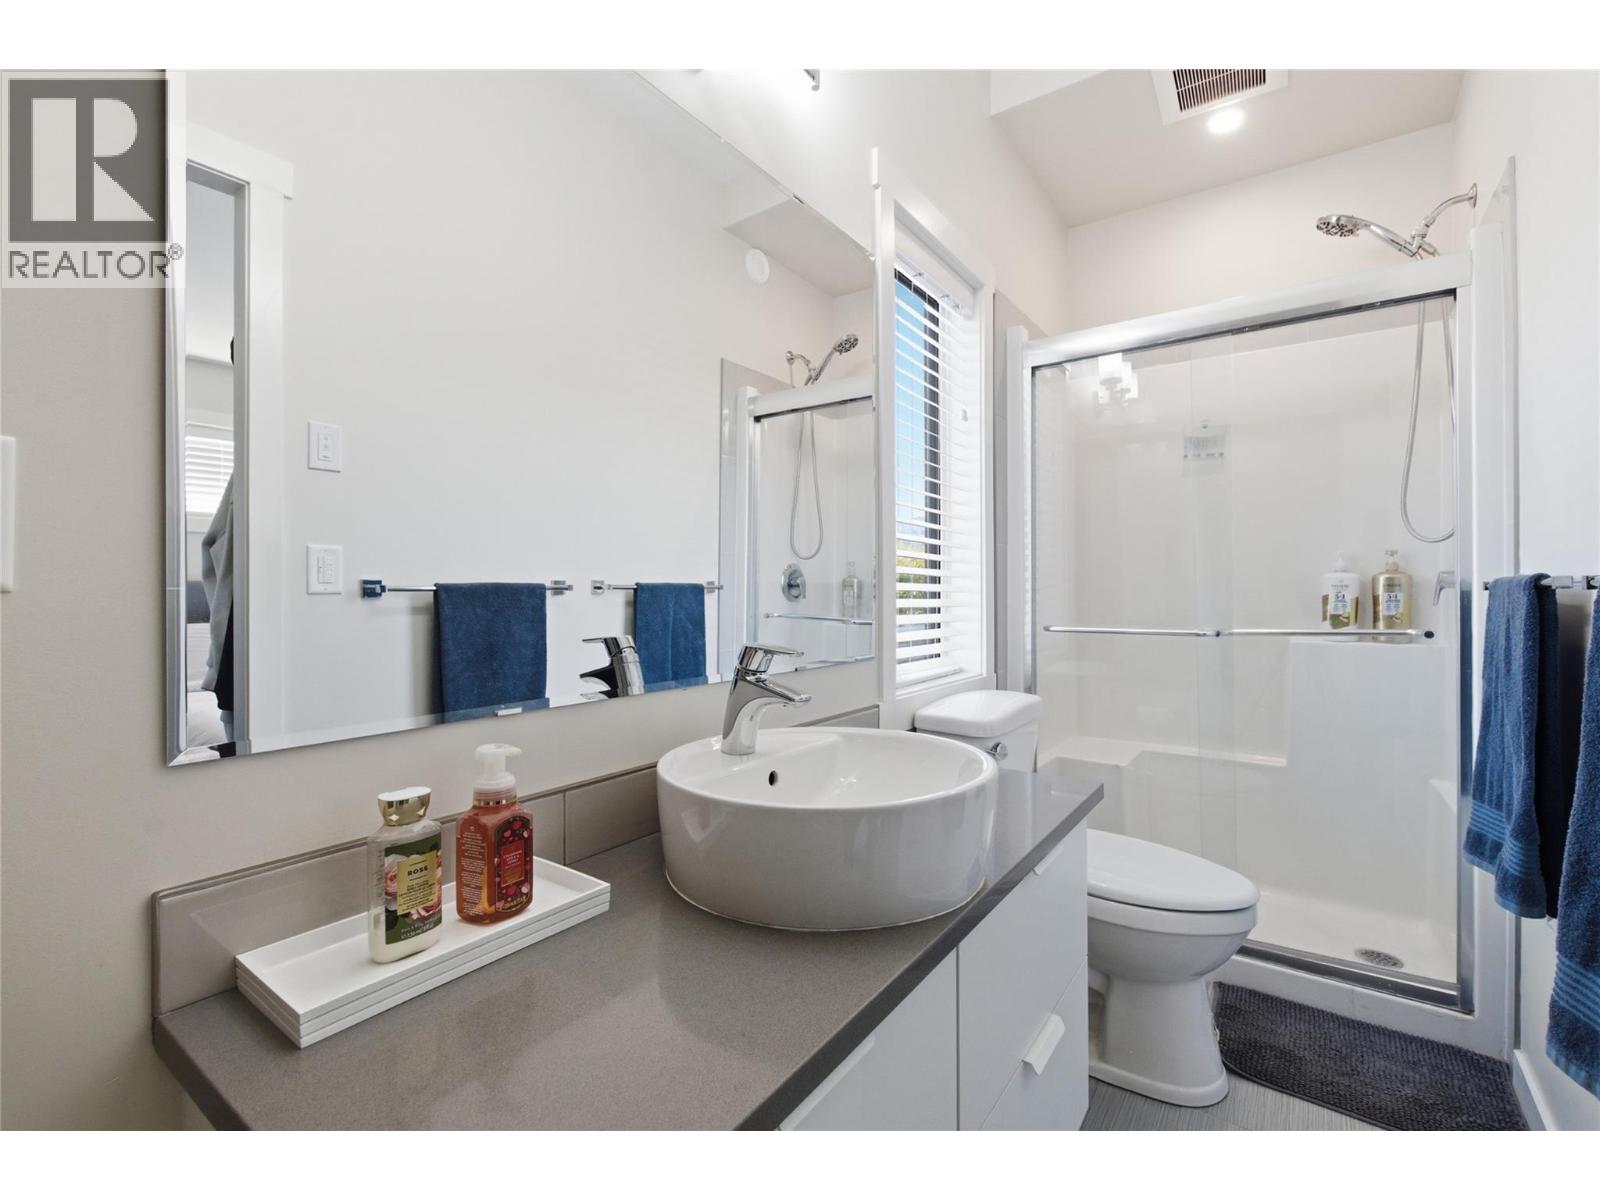
$580,000
Maintenance, Reserve Fund Contributions, Insurance, Property Management, Other, See Remarks
$281.10 Monthly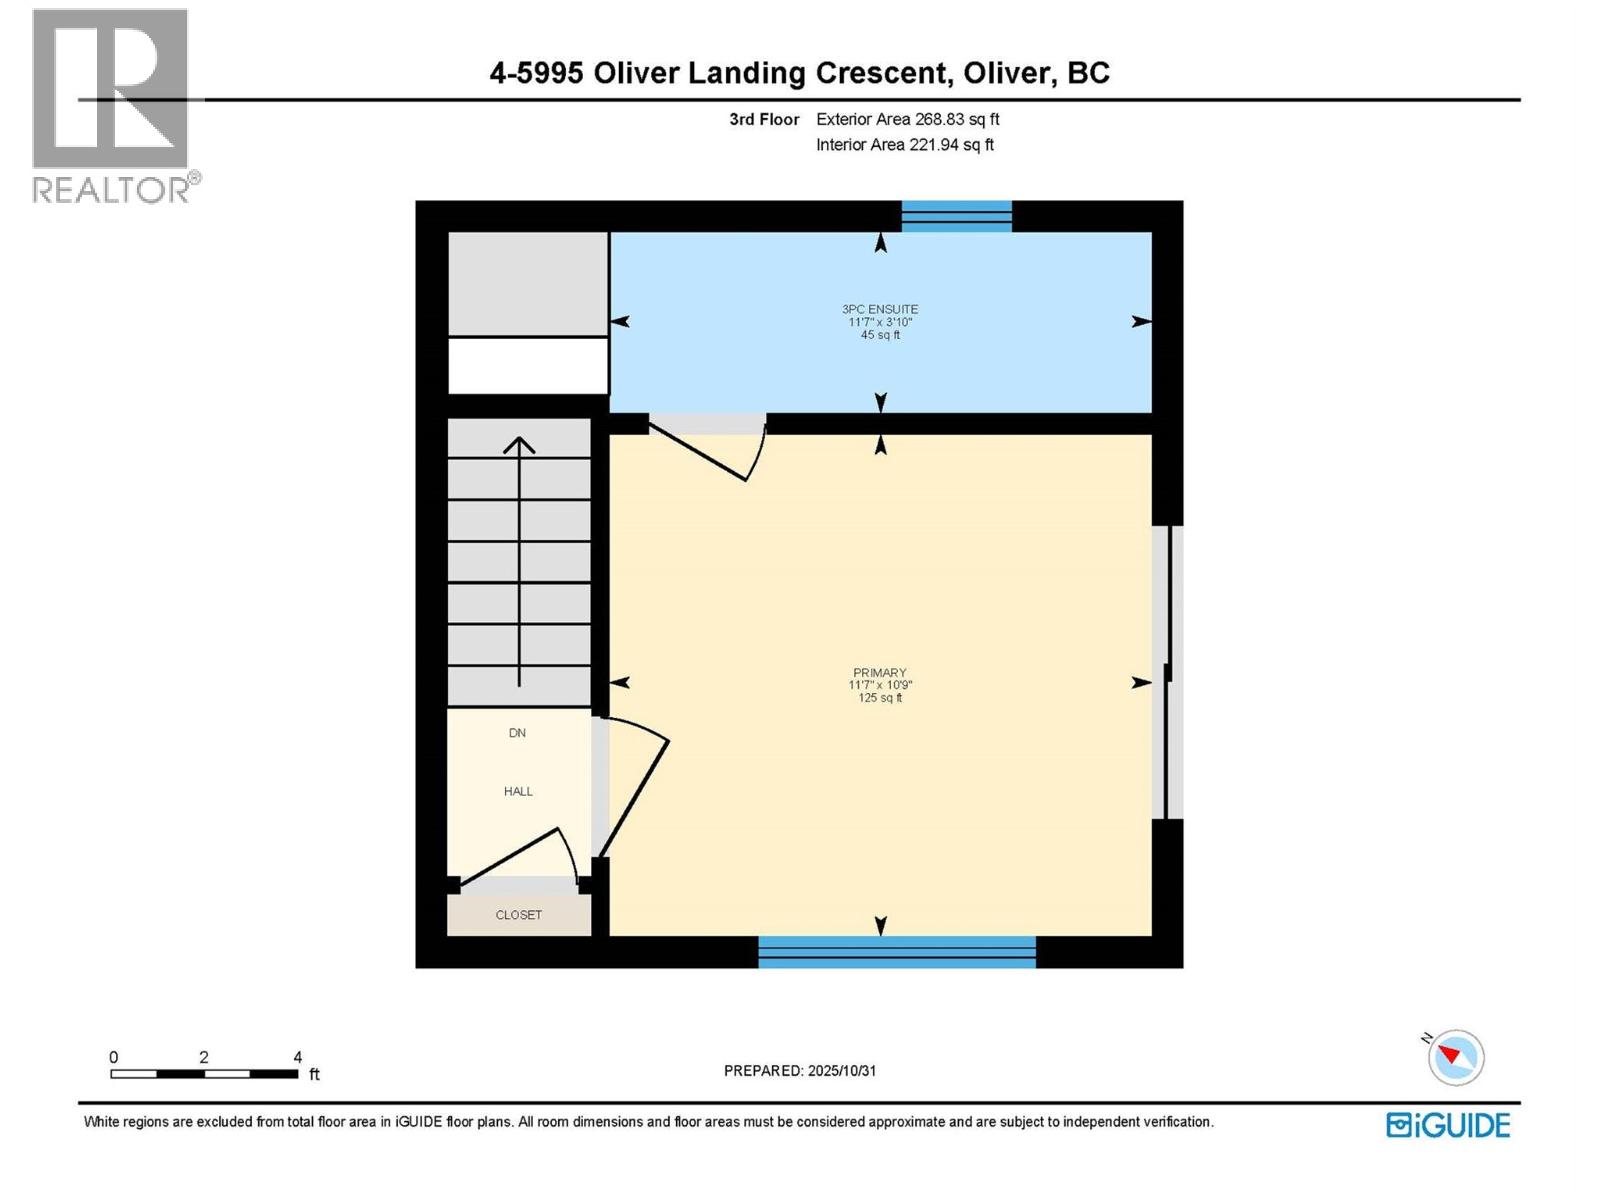
$580,000
Maintenance, Reserve Fund Contributions, Insurance, Property Management, Other, See Remarks
$281.10 Monthly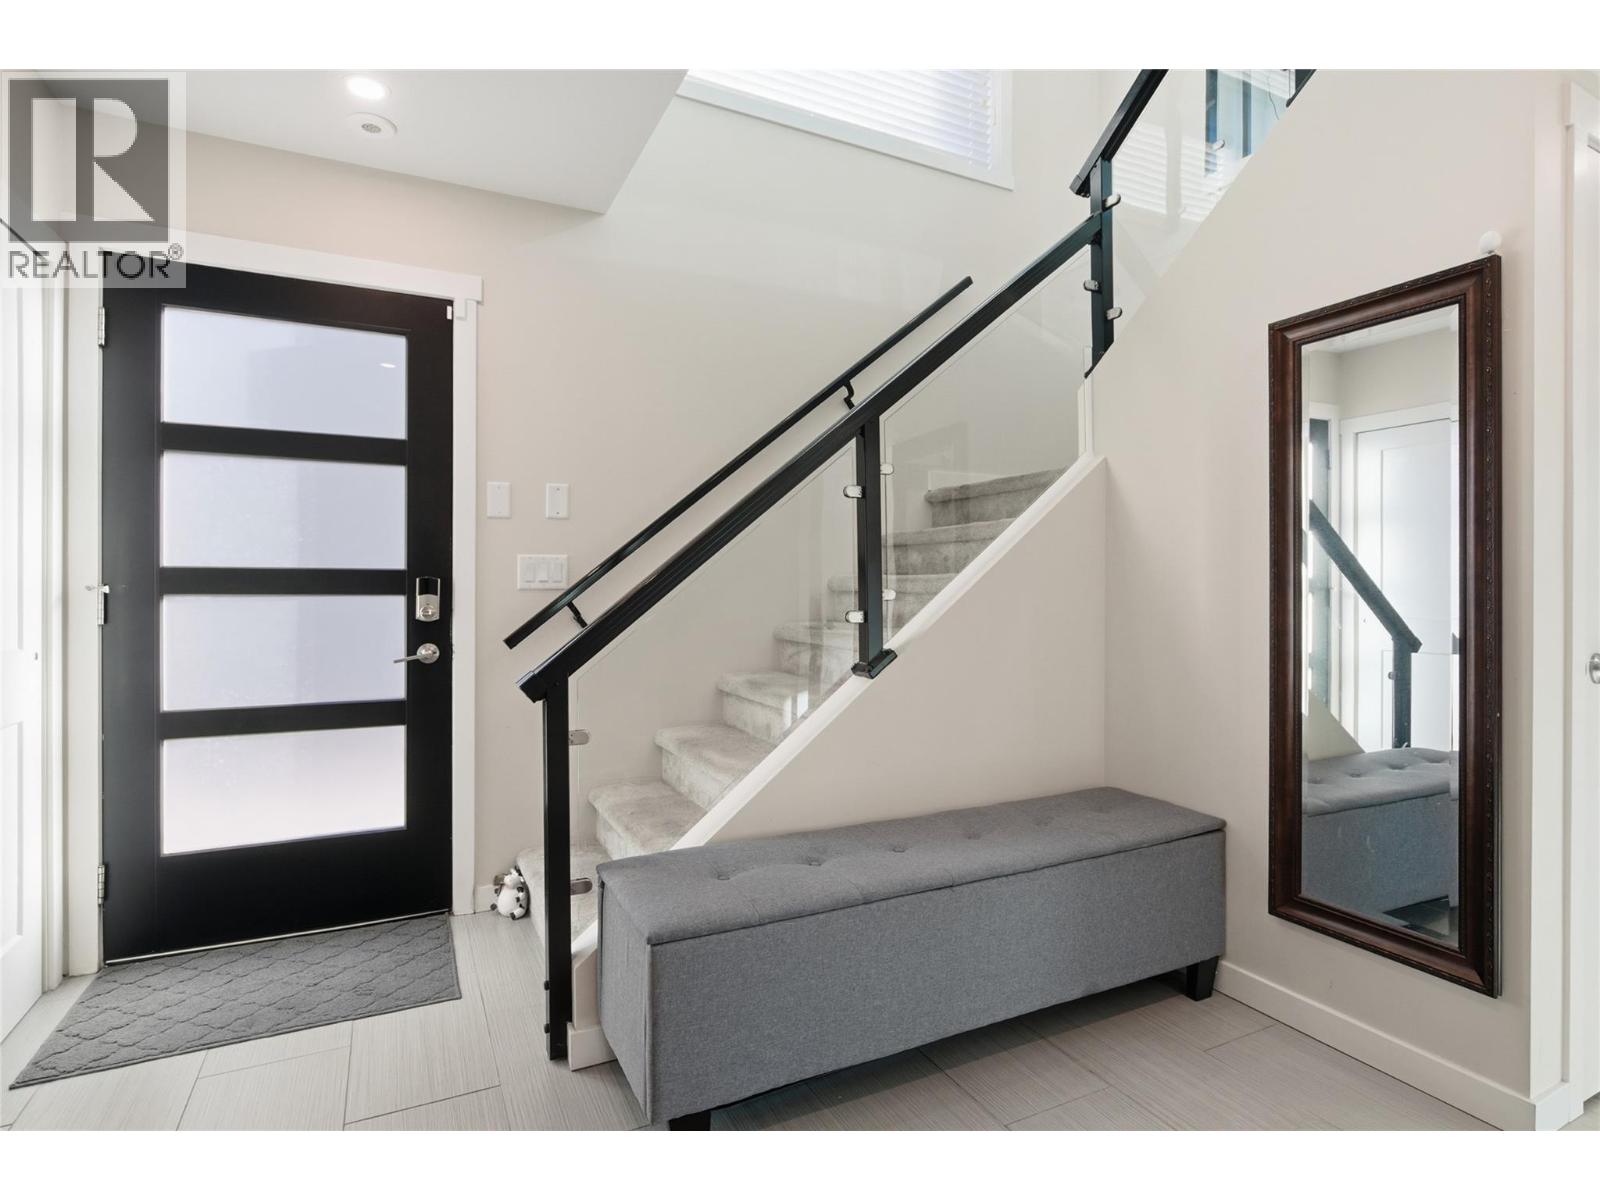
$580,000
Maintenance, Reserve Fund Contributions, Insurance, Property Management, Other, See Remarks
$281.10 Monthly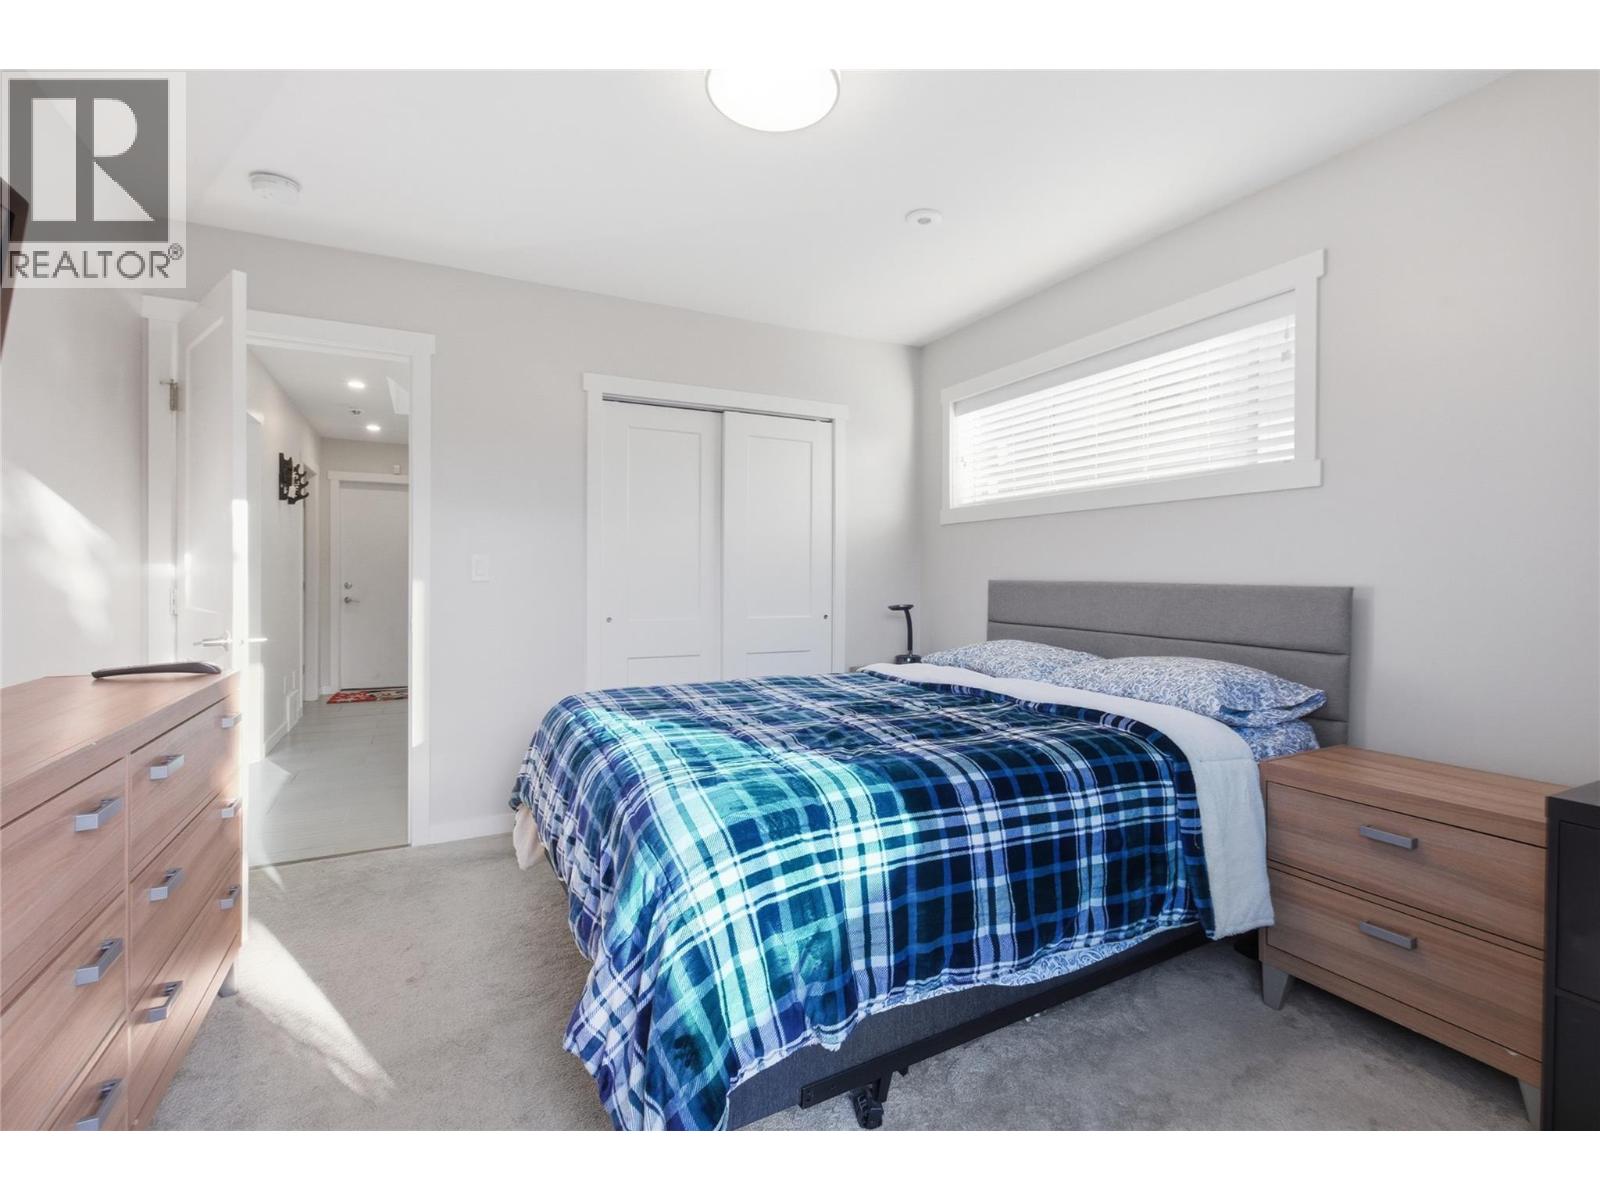
$580,000
Maintenance, Reserve Fund Contributions, Insurance, Property Management, Other, See Remarks
$281.10 Monthly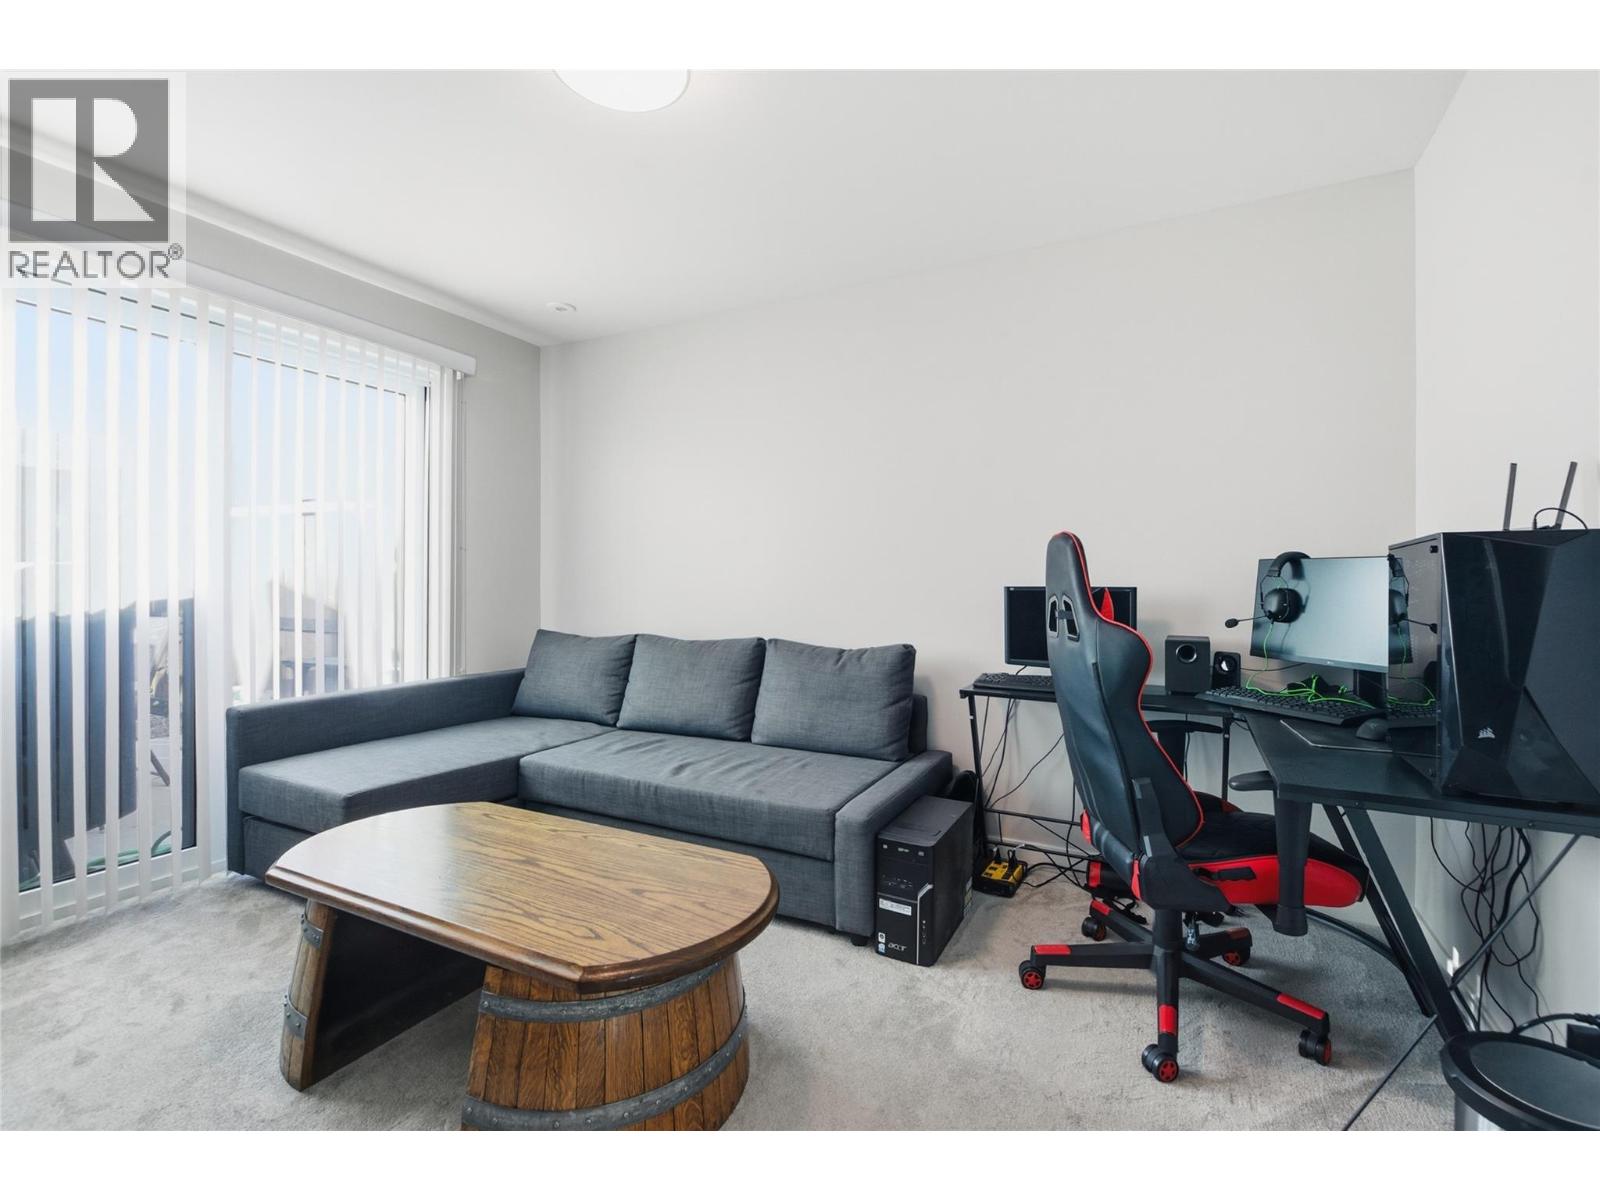
$580,000
Maintenance, Reserve Fund Contributions, Insurance, Property Management, Other, See Remarks
$281.10 Monthly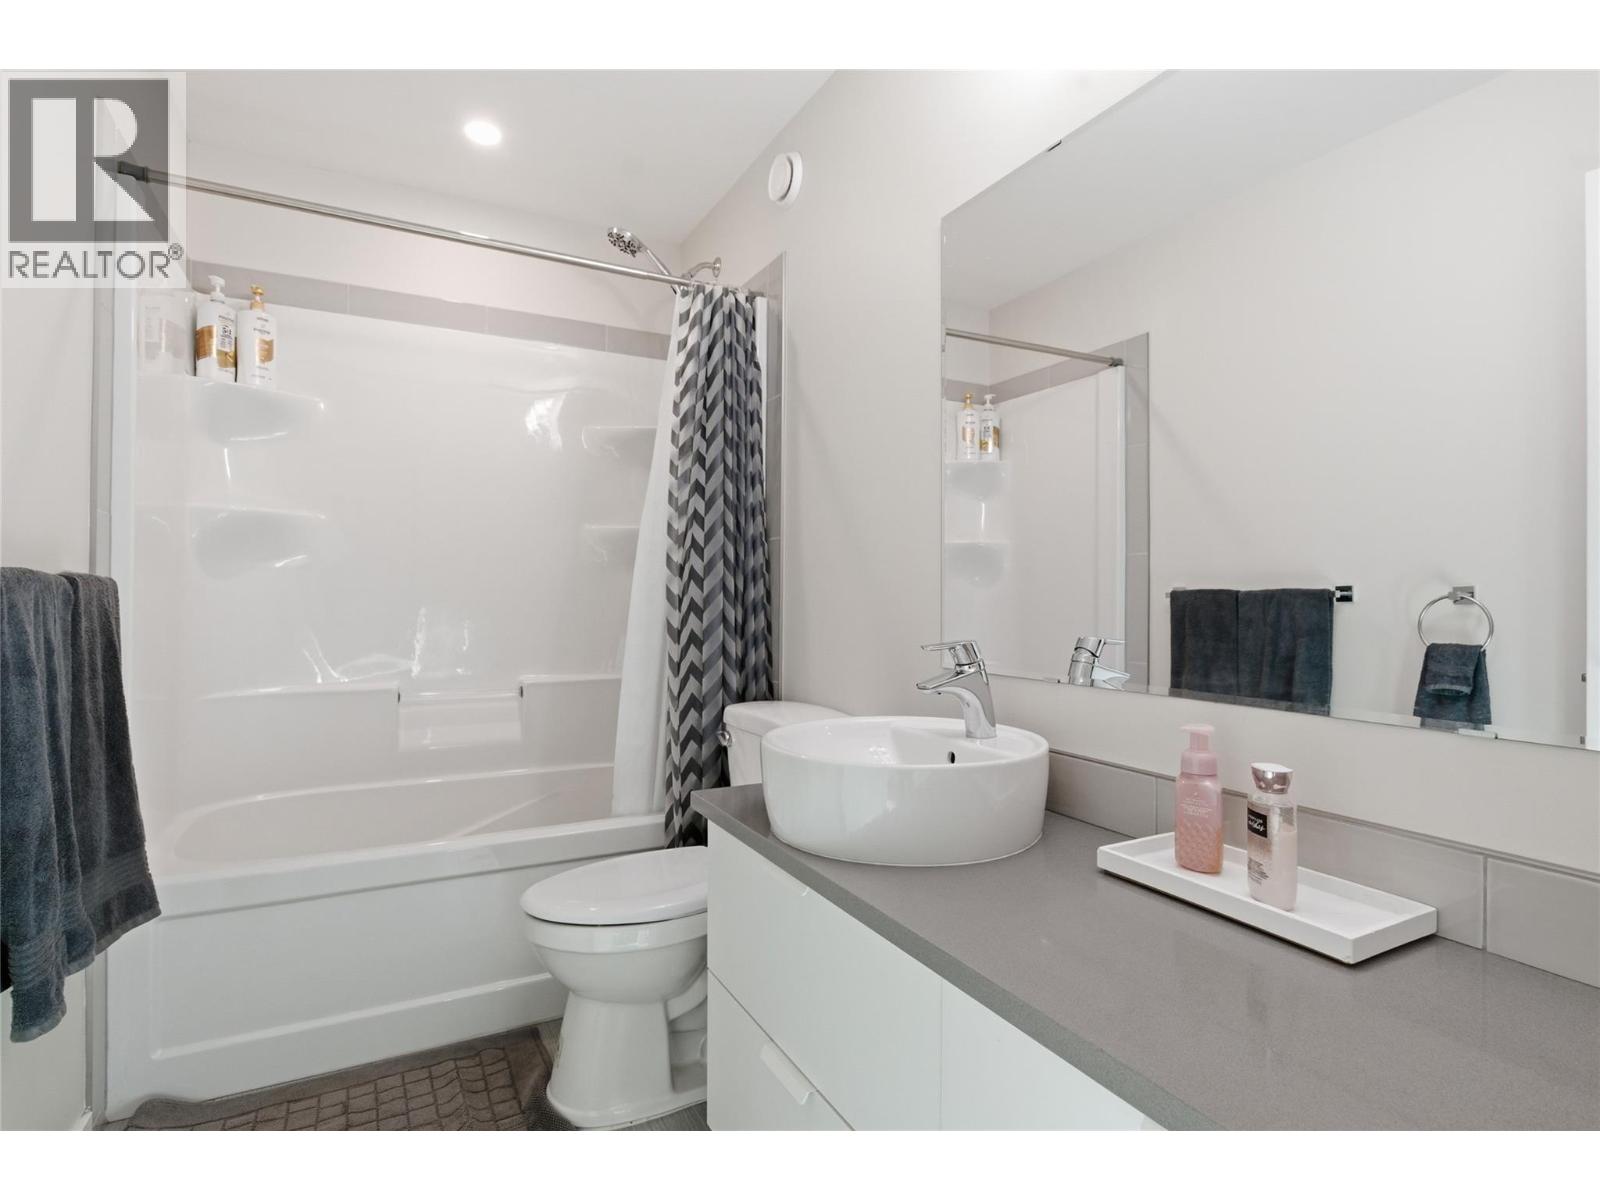
$580,000
Maintenance, Reserve Fund Contributions, Insurance, Property Management, Other, See Remarks
$281.10 Monthly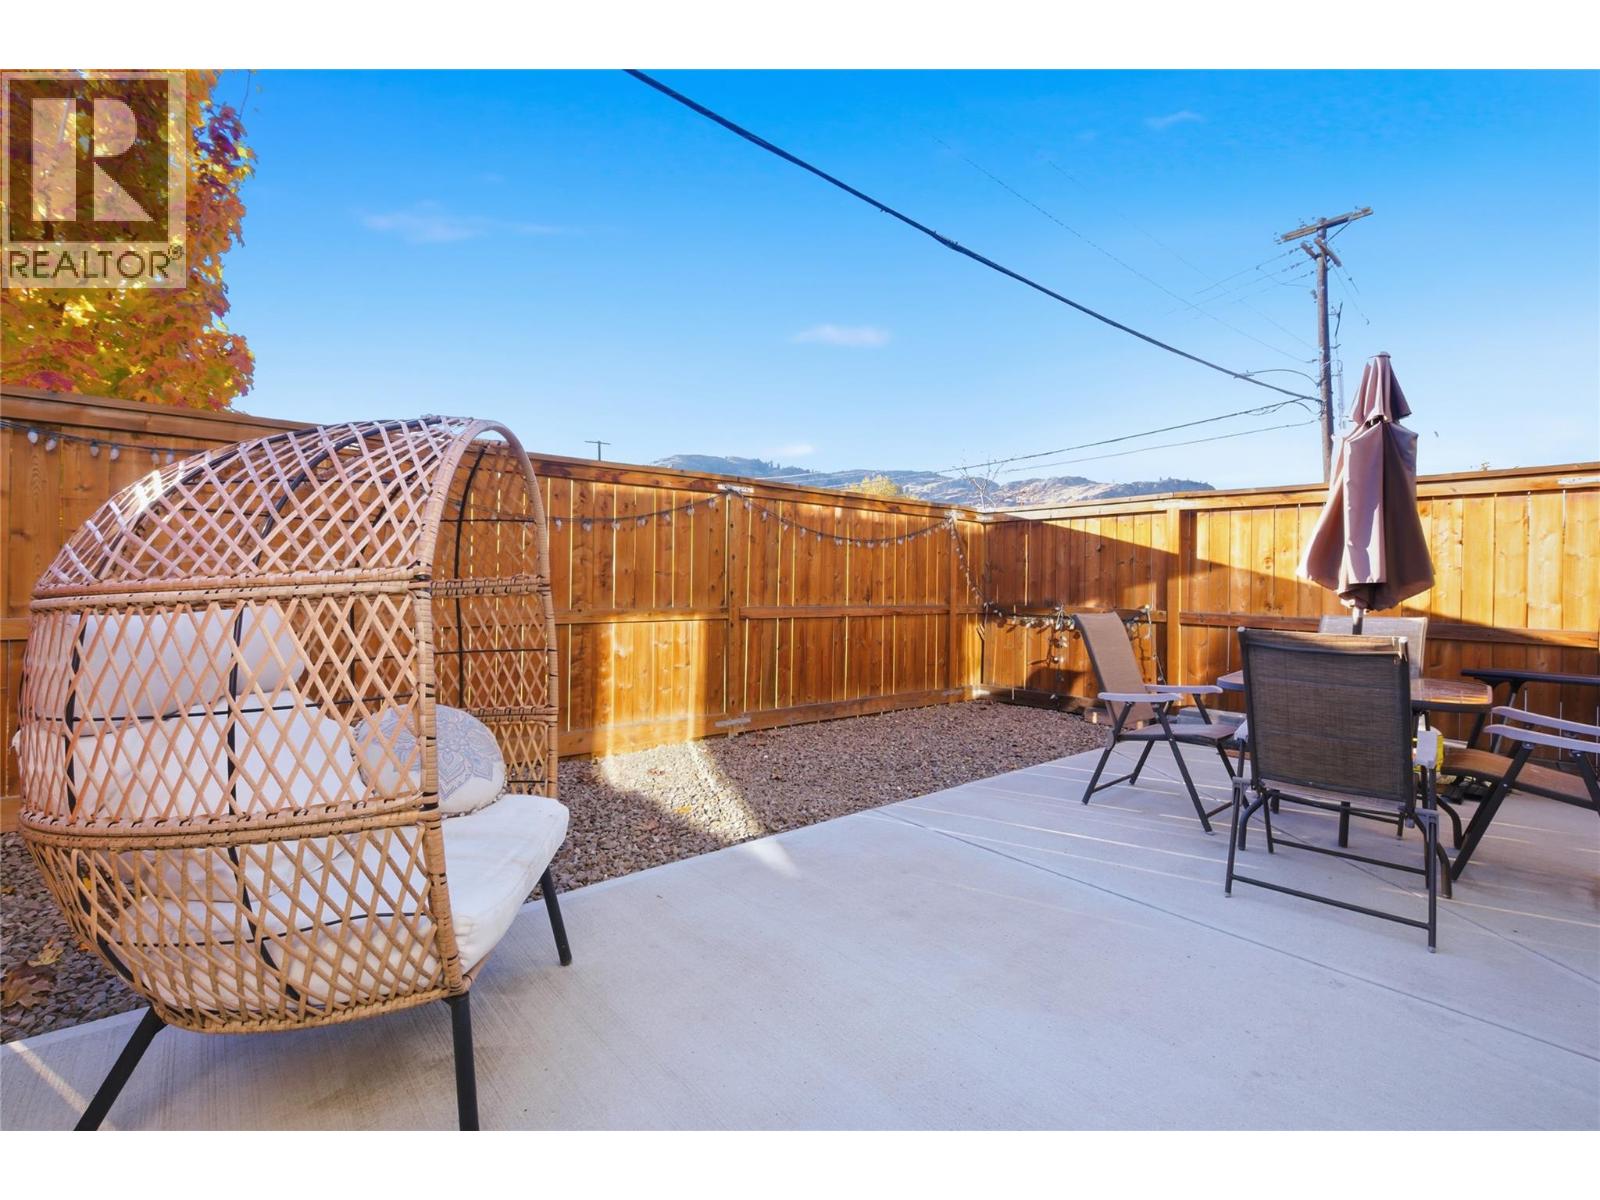
$580,000
Maintenance, Reserve Fund Contributions, Insurance, Property Management, Other, See Remarks
$281.10 Monthly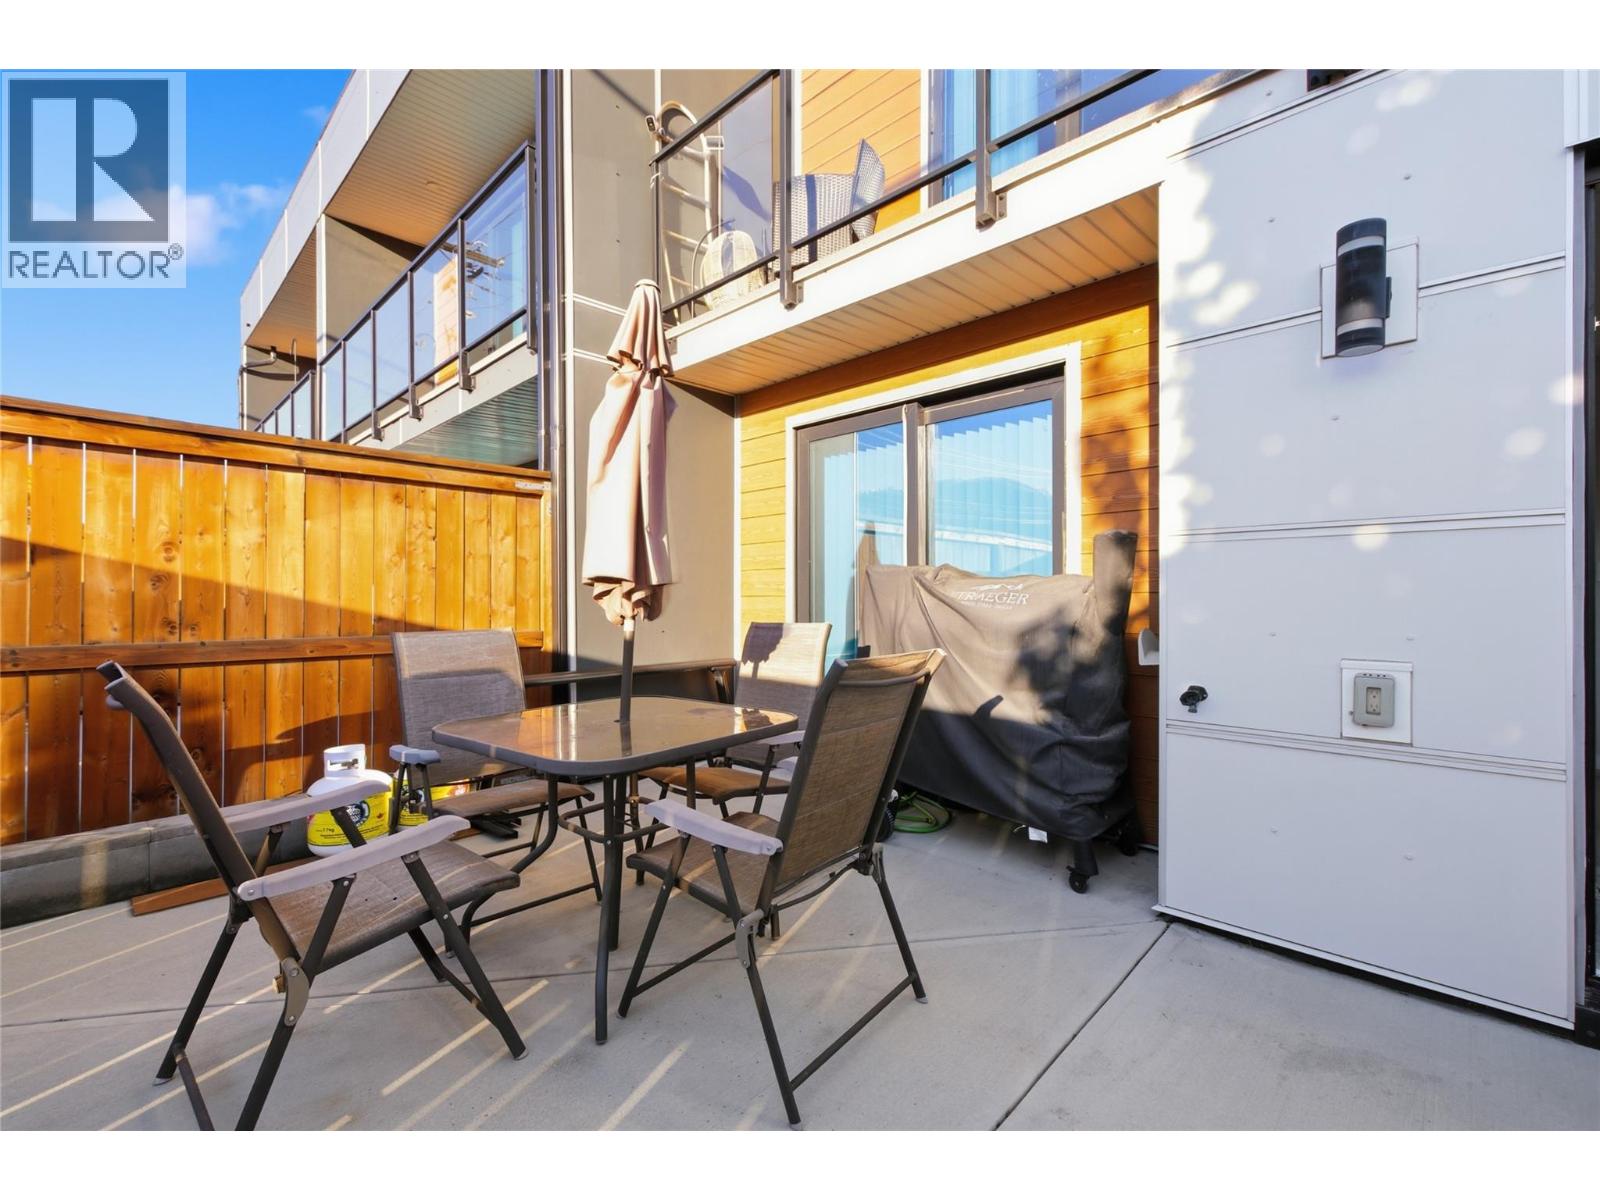
$580,000
Maintenance, Reserve Fund Contributions, Insurance, Property Management, Other, See Remarks
$281.10 Monthly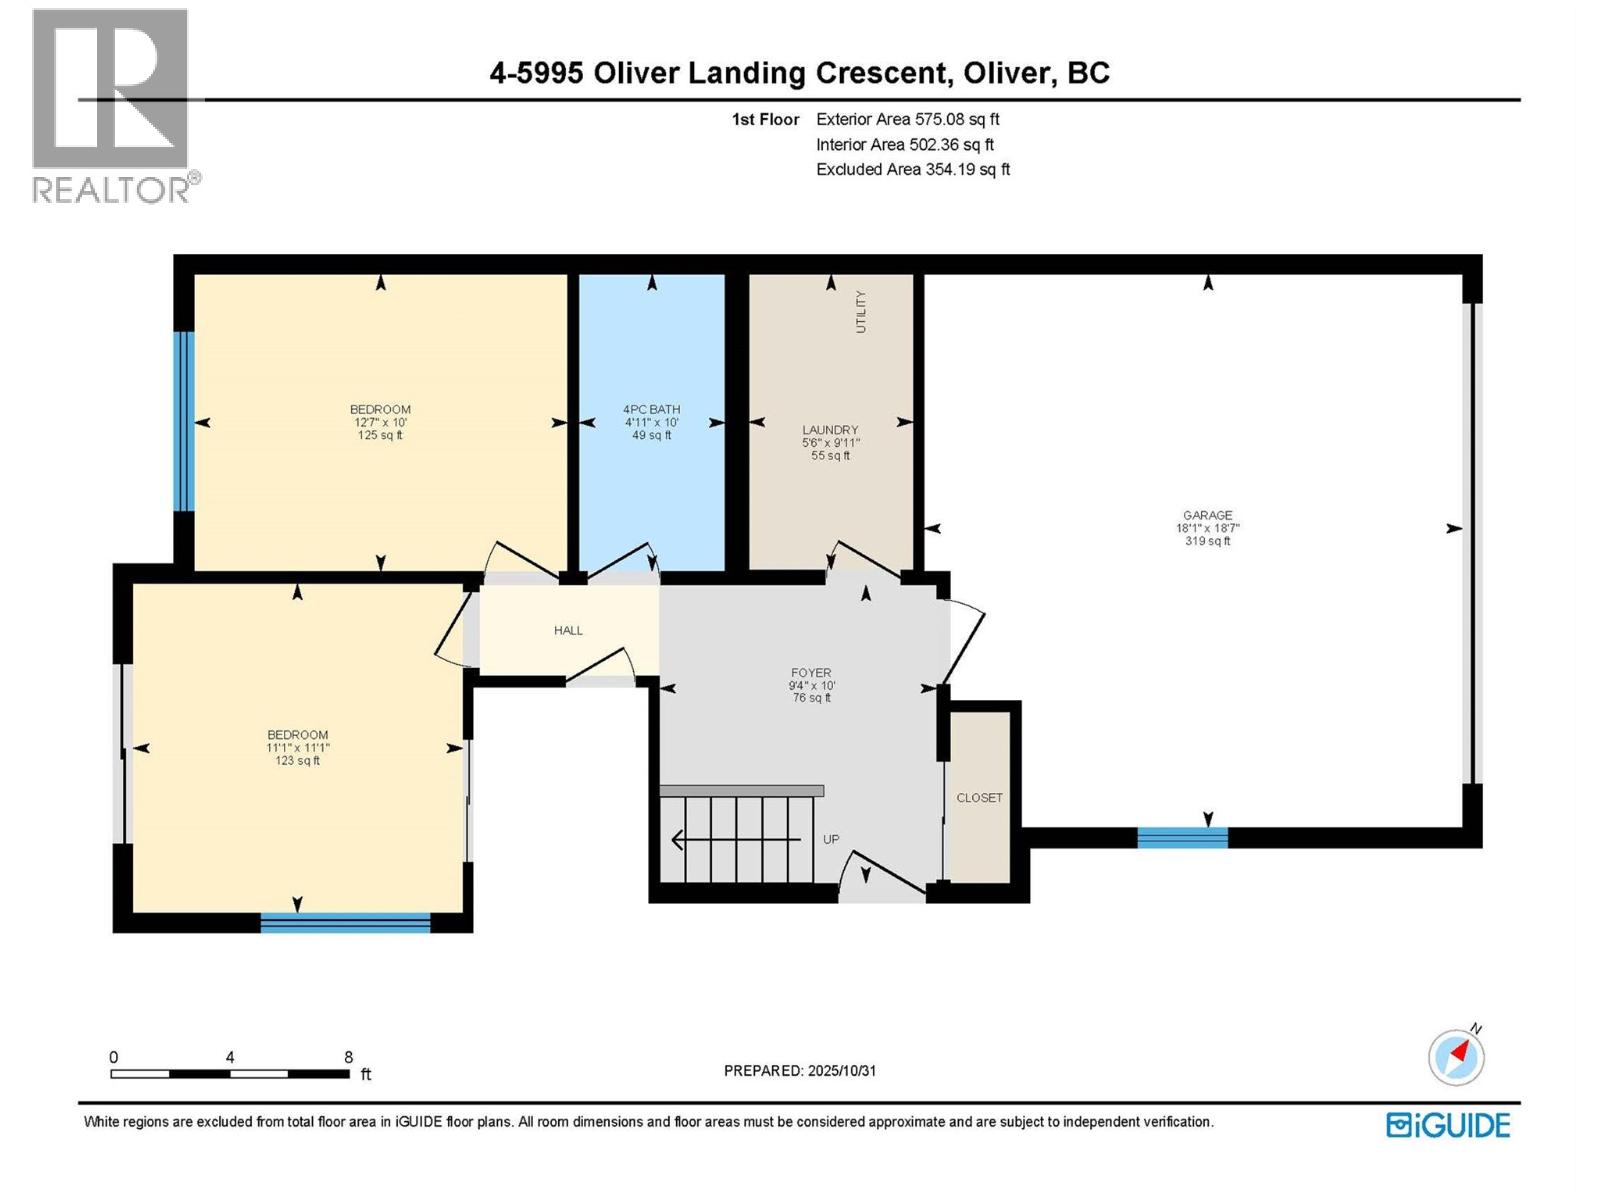
$580,000
Maintenance, Reserve Fund Contributions, Insurance, Property Management, Other, See Remarks
$281.10 Monthly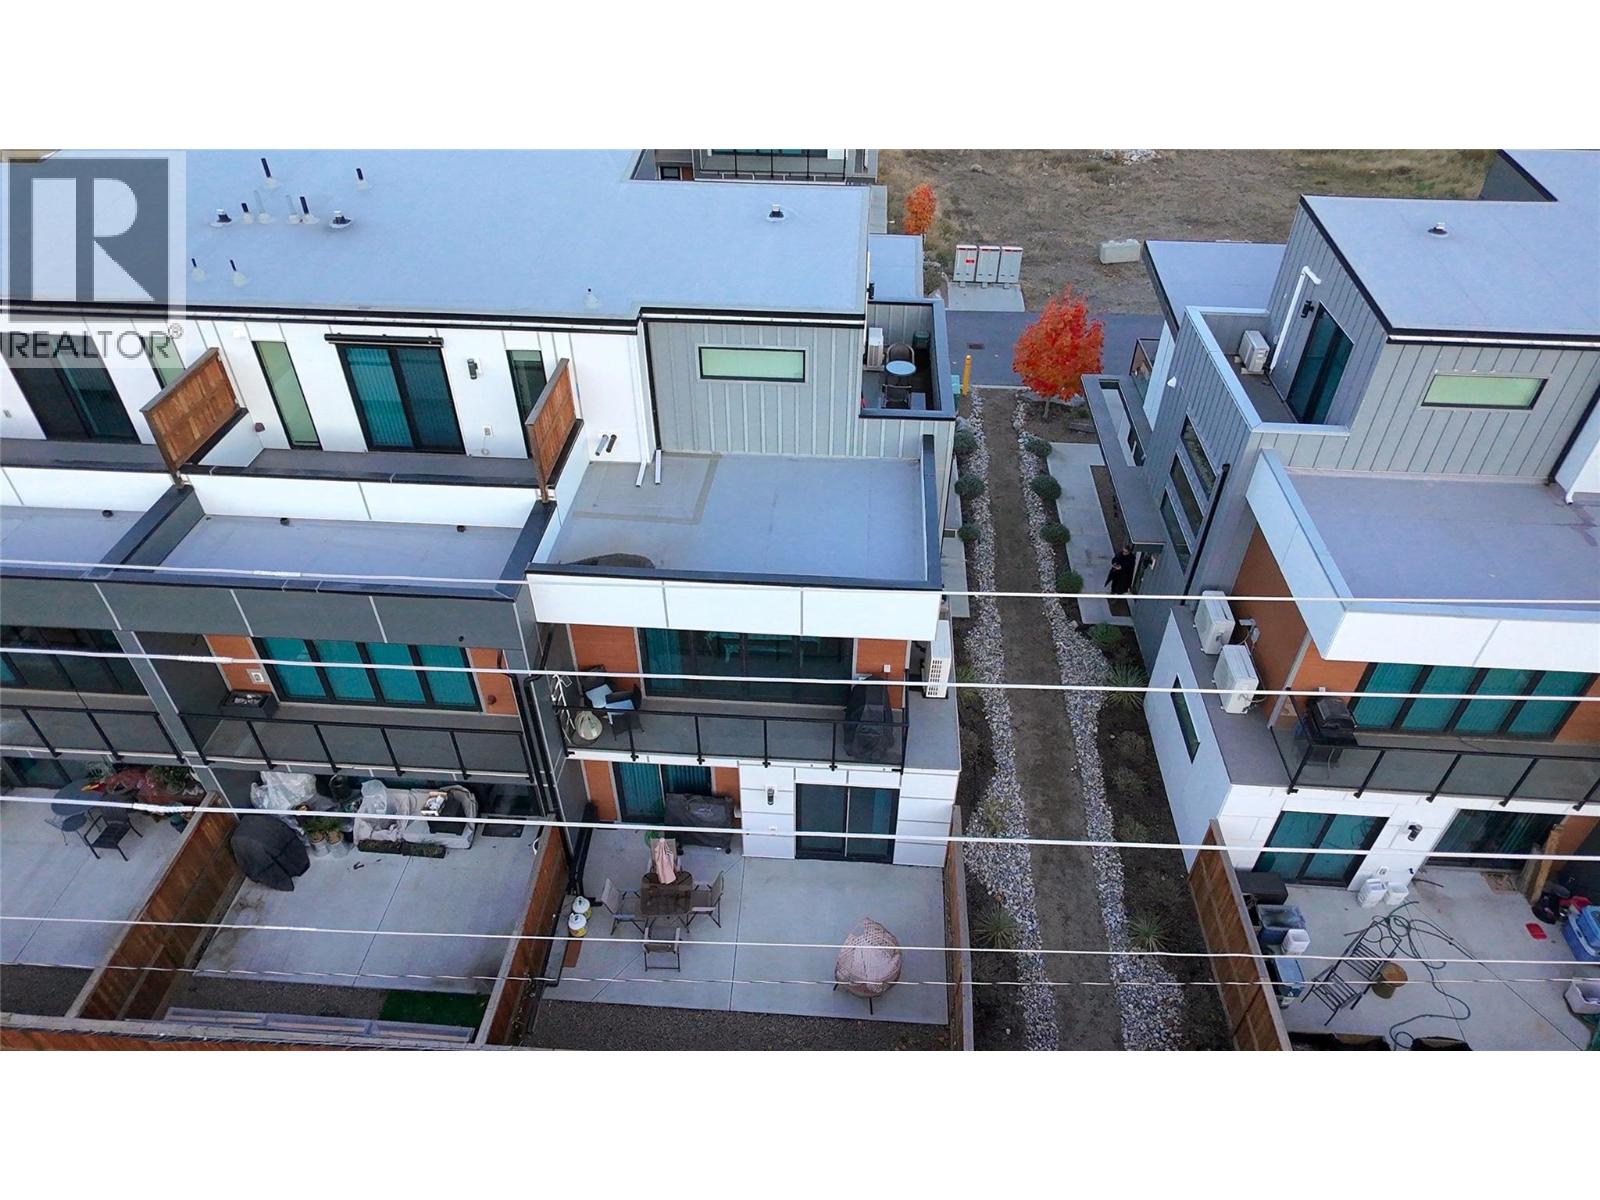
$580,000
Maintenance, Reserve Fund Contributions, Insurance, Property Management, Other, See Remarks
$281.10 Monthly
Like this listing?
Contact us for more information


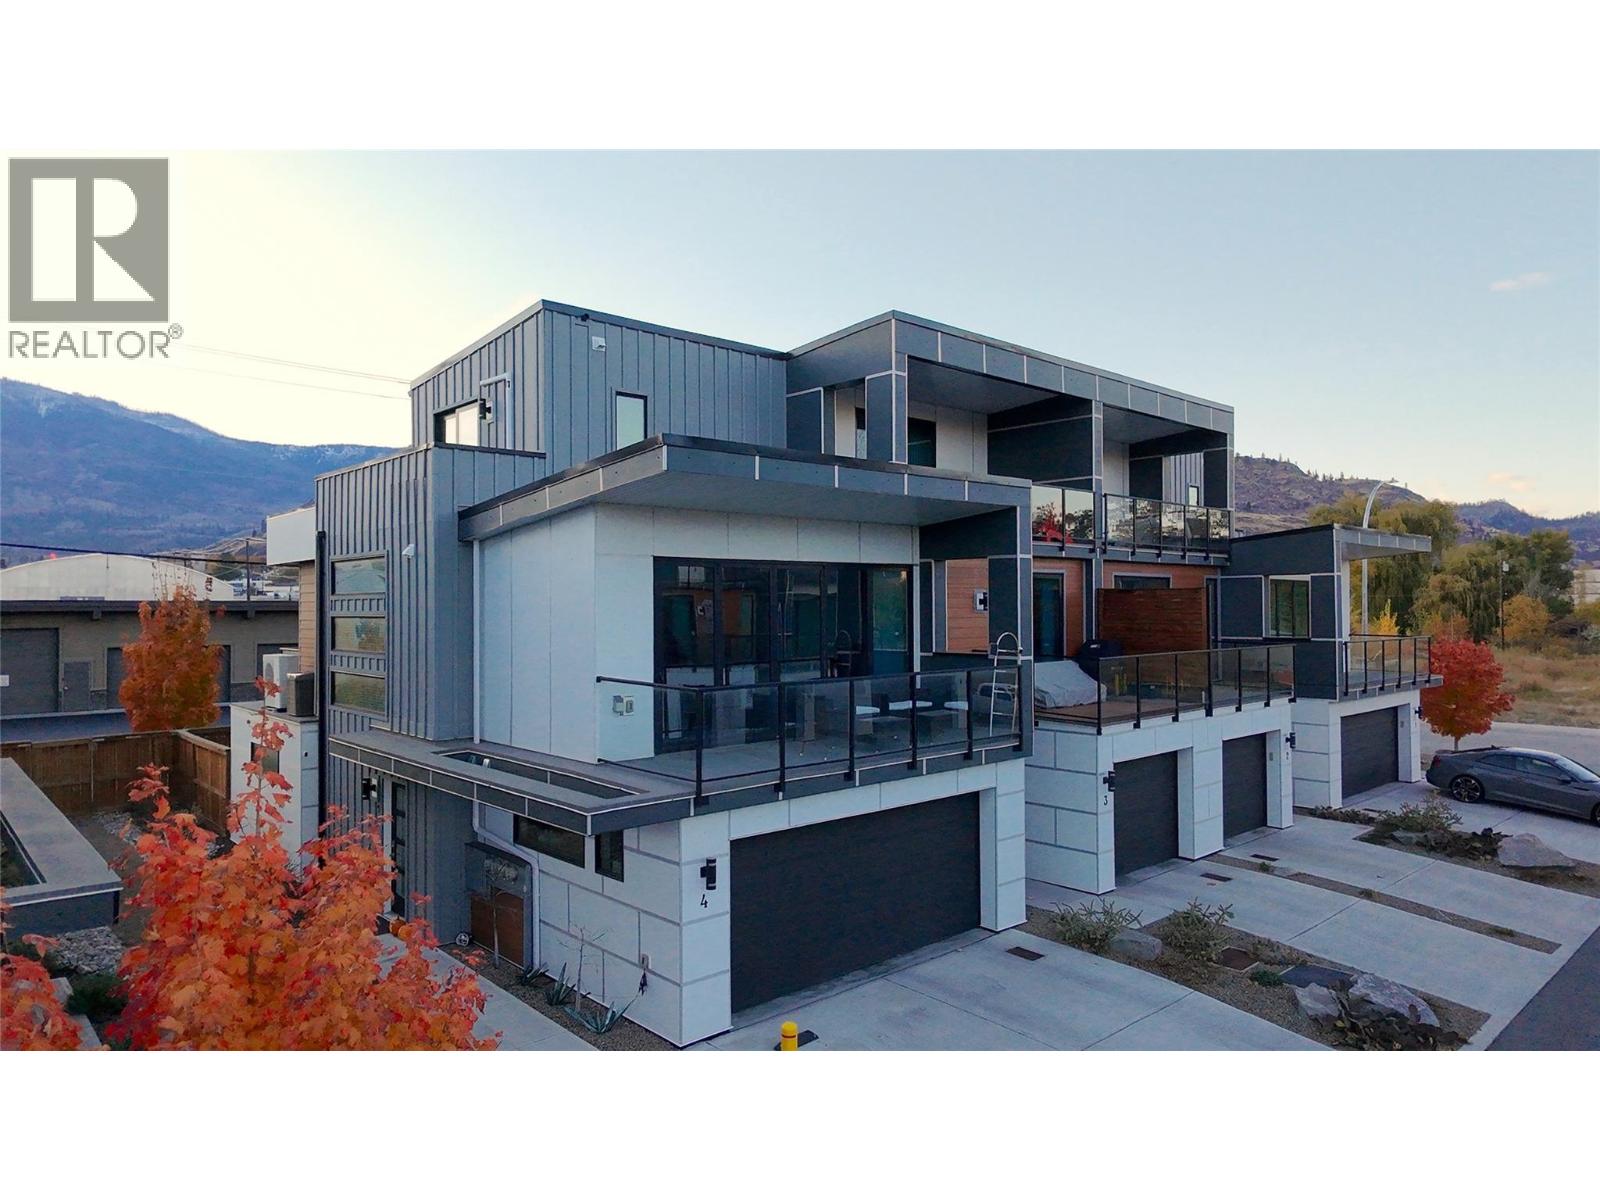
CLICK TO VIEW VIDEO!! Beautiful 3 bed, 3 bath townhouse in Canada's wine capital. Oliver Landing is a very private, secluded neighborhood, only minutes away from shopping, amenities, school, and the International Bike & Hiking Trail. In a smartly laid out fashion the ground level offers the entrance with timeless glass & aluminum stair banisters, a 2 car garage, 2 bedrooms, a 4pc bathroom, and a private, secure outdoor patio to enjoy time with friends & family. On the main/first level is the heart of the home with an open concept area featuring a gorgeous living room with accordion style doors on the west & east side, and two balconies with clear glass railings to enjoy the long Okanagan summers & beautiful mountain views. In the kitchen and adjacent large dining room, everything revolves around the gorgeous kitchen island with its built-in gas range, stainless steel appliances, and built-in microwave & oven. And lastly - upstairs, your private oasis with the primary bedroom, 3 pc ensuite, and a secluded deck to wind down after a long day. If you've been looking for that special spot to land next with your family, reach out to view this home. (id:45055)
-
Property Details
MLS® Number 10367594 Property Type Single Family Neigbourhood Oliver Community Name Oliver Landing AmenitiesNearBy Golf Nearby, Public Transit, Schools, Shopping CommunityFeatures Family Oriented Features Cul-de-sac, Level Lot, Central Island, Balcony, Two Balconies ParkingSpaceTotal 2 RoadType Cul De Sac ViewType Mountain View -
Building
BathroomTotal 3 BedroomsTotal 3 Appliances Refrigerator, Dishwasher, Dryer, Cooktop - Gas, See Remarks, Washer, Oven - Built-in ArchitecturalStyle Contemporary ConstructedDate 2018 ConstructionStyleAttachment Attached CoolingType Central Air Conditioning, See Remarks ExteriorFinish Stone, Other FlooringType Carpeted, Ceramic Tile, Laminate HalfBathTotal 1 HeatingFuel Electric HeatingType Forced Air, Other, See Remarks RoofMaterial Unknown RoofStyle Unknown StoriesTotal 3 SizeInterior 1,593 Sqft Type Row / Townhouse UtilityWater Municipal Water Attached Garage 2 -
Land
AccessType Easy Access Acreage No LandAmenities Golf Nearby, Public Transit, Schools, Shopping LandscapeFeatures Landscaped, Level Sewer Municipal Sewage System SizeTotalText Under 1 Acre -
Rooms
Level Type Length Width Dimensions Second Level 2pc Bathroom 5'8'' x 2'10'' Second Level Dining Room 14'1'' x 10'0'' Second Level Kitchen 12'7'' x 22'1'' Second Level Living Room 18'7'' x 13'8'' Third Level Primary Bedroom 11'7'' x 10'9'' Third Level 3pc Ensuite Bath 11'7'' x 3'10'' Main Level Bedroom 10'0'' x 12'7'' Main Level Bedroom 11'1'' x 11'1'' Main Level Foyer 10'0'' x 9'4'' Main Level Laundry Room 9'11'' x 5'6'' Main Level 4pc Bathroom 10'0'' x 4'11'' -
Utilities
Your Favourites
No Favourites Found







The trademarks REALTOR®, REALTORS®, and the REALTOR® logo are controlled by The Canadian Real Estate Association (CREA) and identify real estate professionals who are members of CREA. The trademarks MLS®, Multiple Listing Service® and the associated logos are owned by The Canadian Real Estate Association (CREA) and identify the quality of services provided by real estate professionals who are members of CREA. The trademark DDF® is owned by The Canadian Real Estate Association (CREA) and identifies CREA's Data Distribution Facility (DDF®)
November 12 2025 07:21:02
Association of Interior REALTORS®
