$375,000
Maintenance,
$297.58 Monthly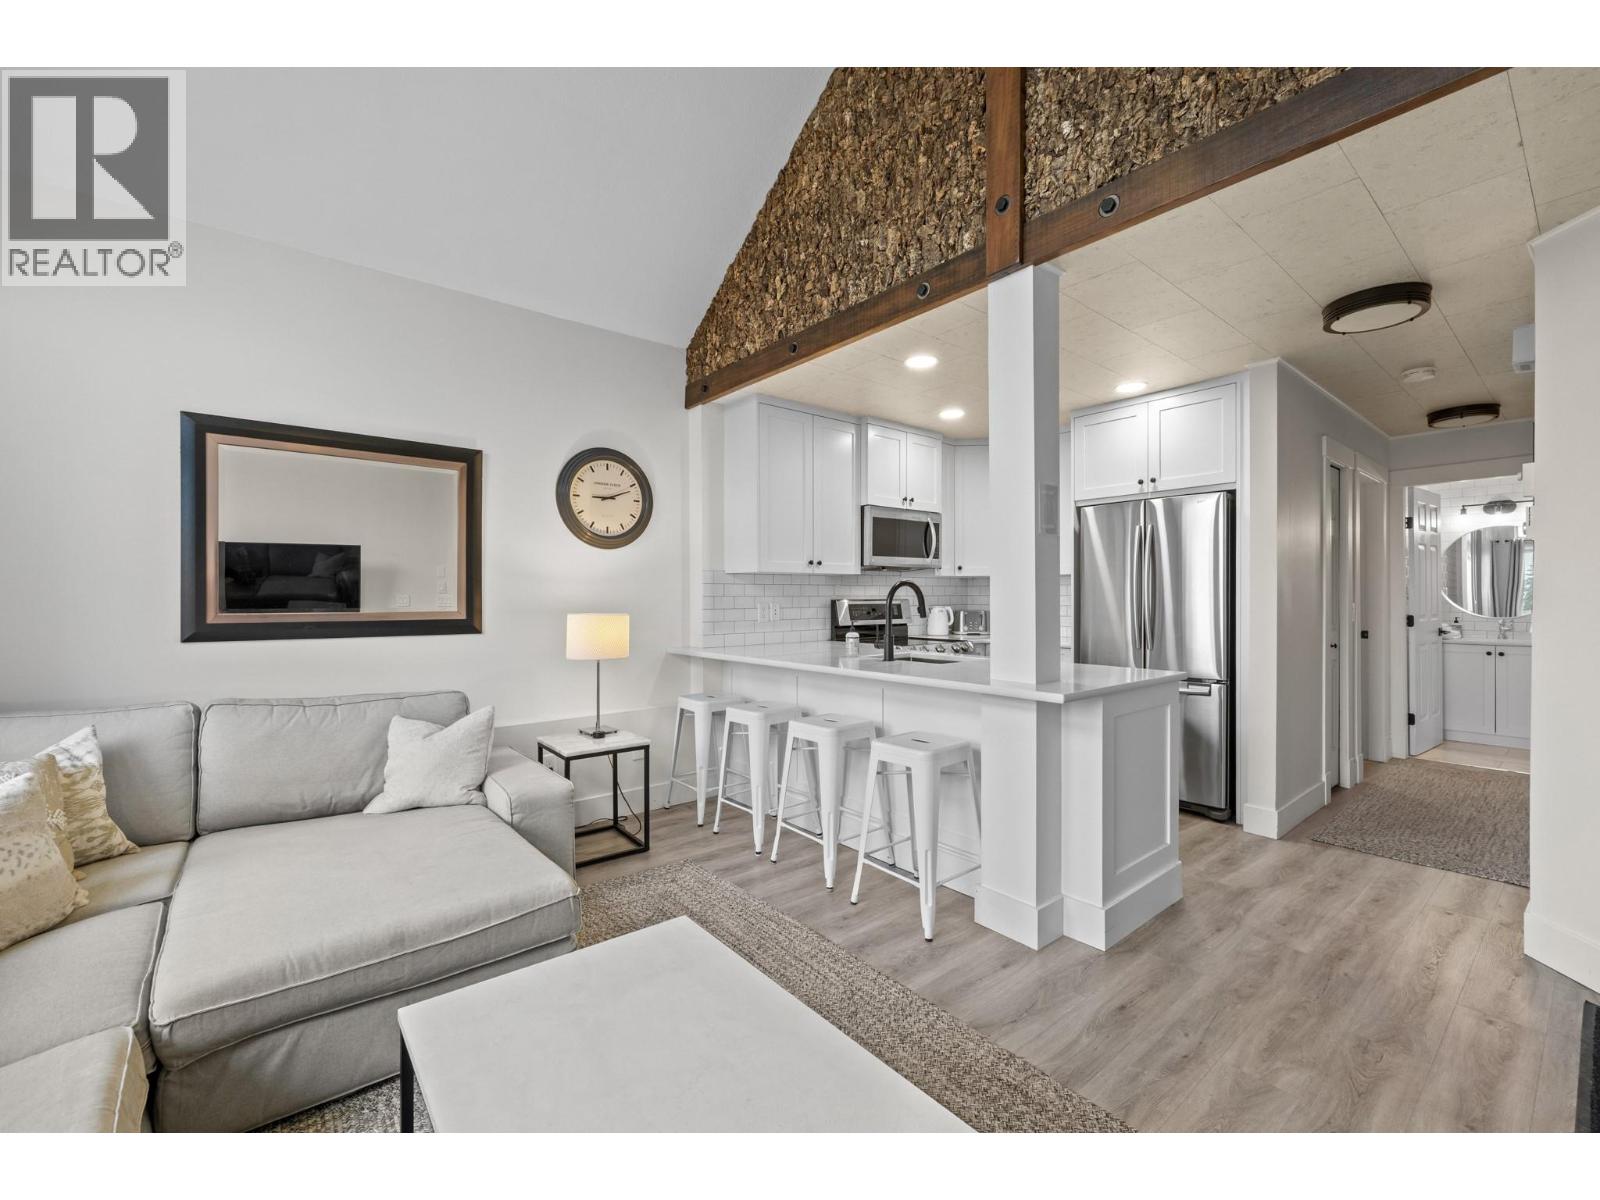
$375,000
Maintenance,
$297.58 Monthly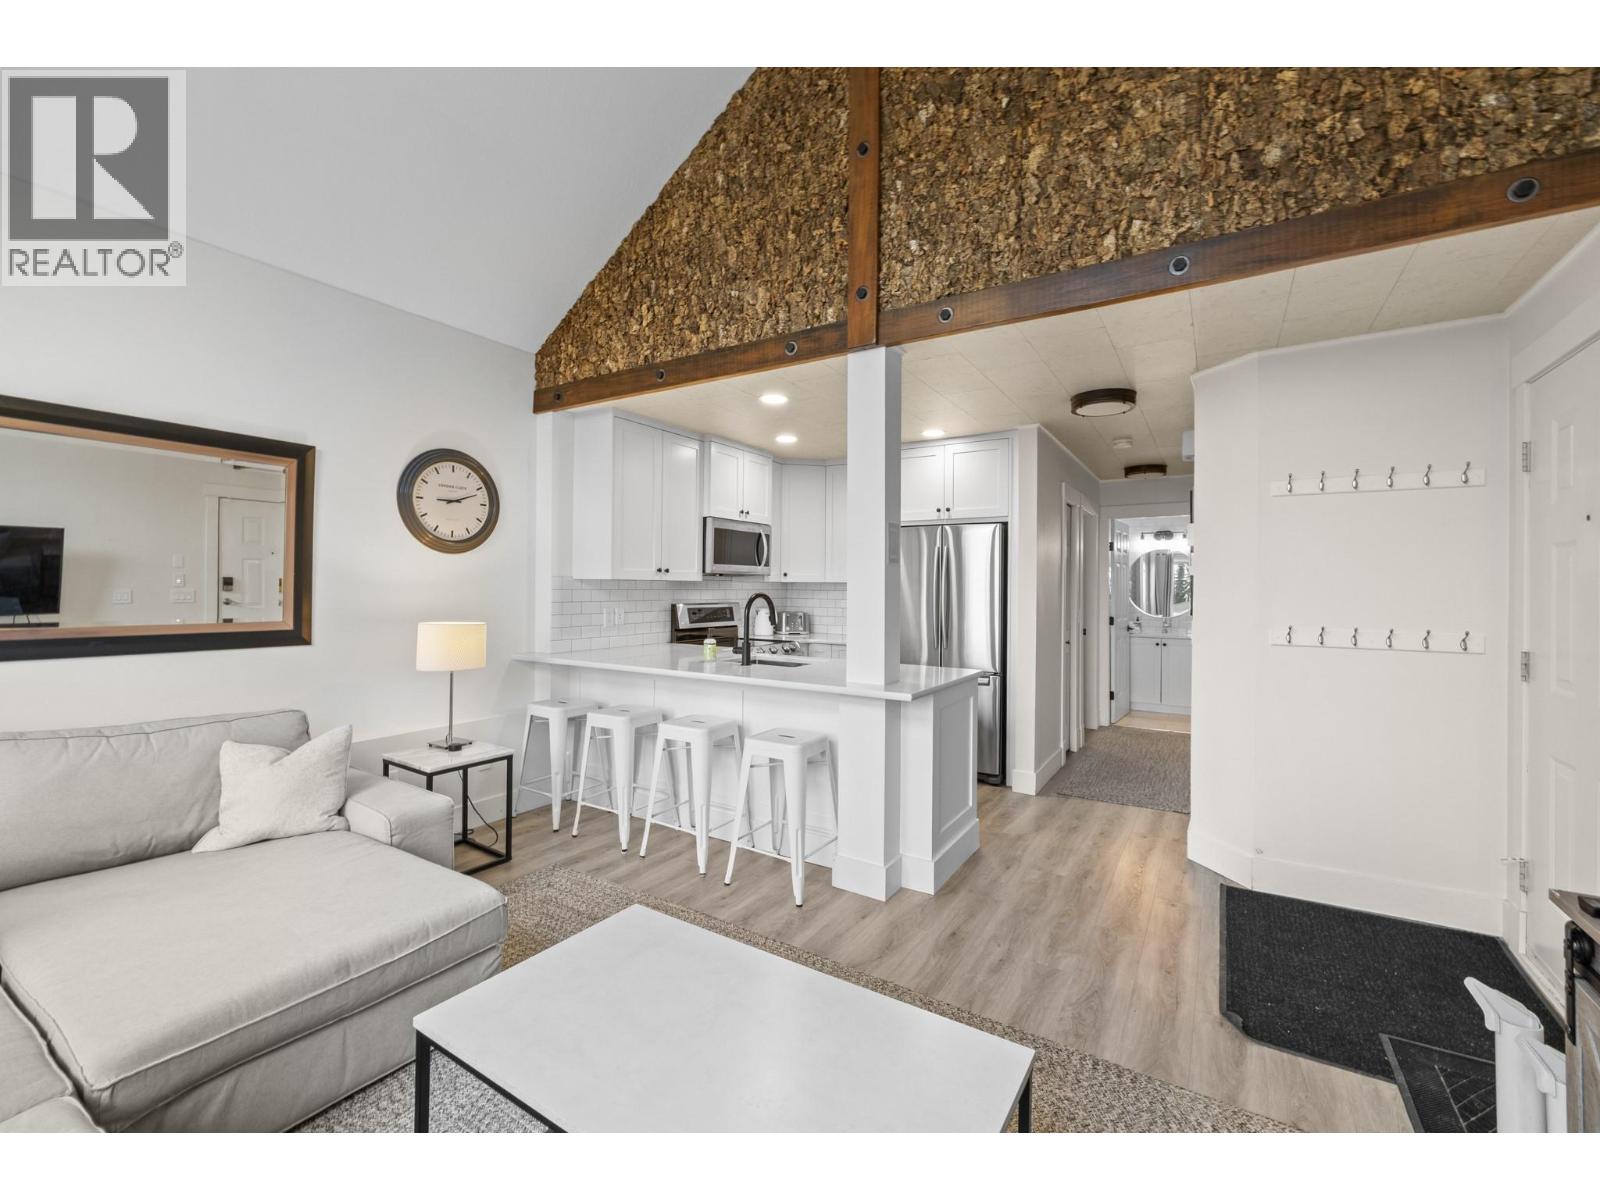
$375,000
Maintenance,
$297.58 Monthly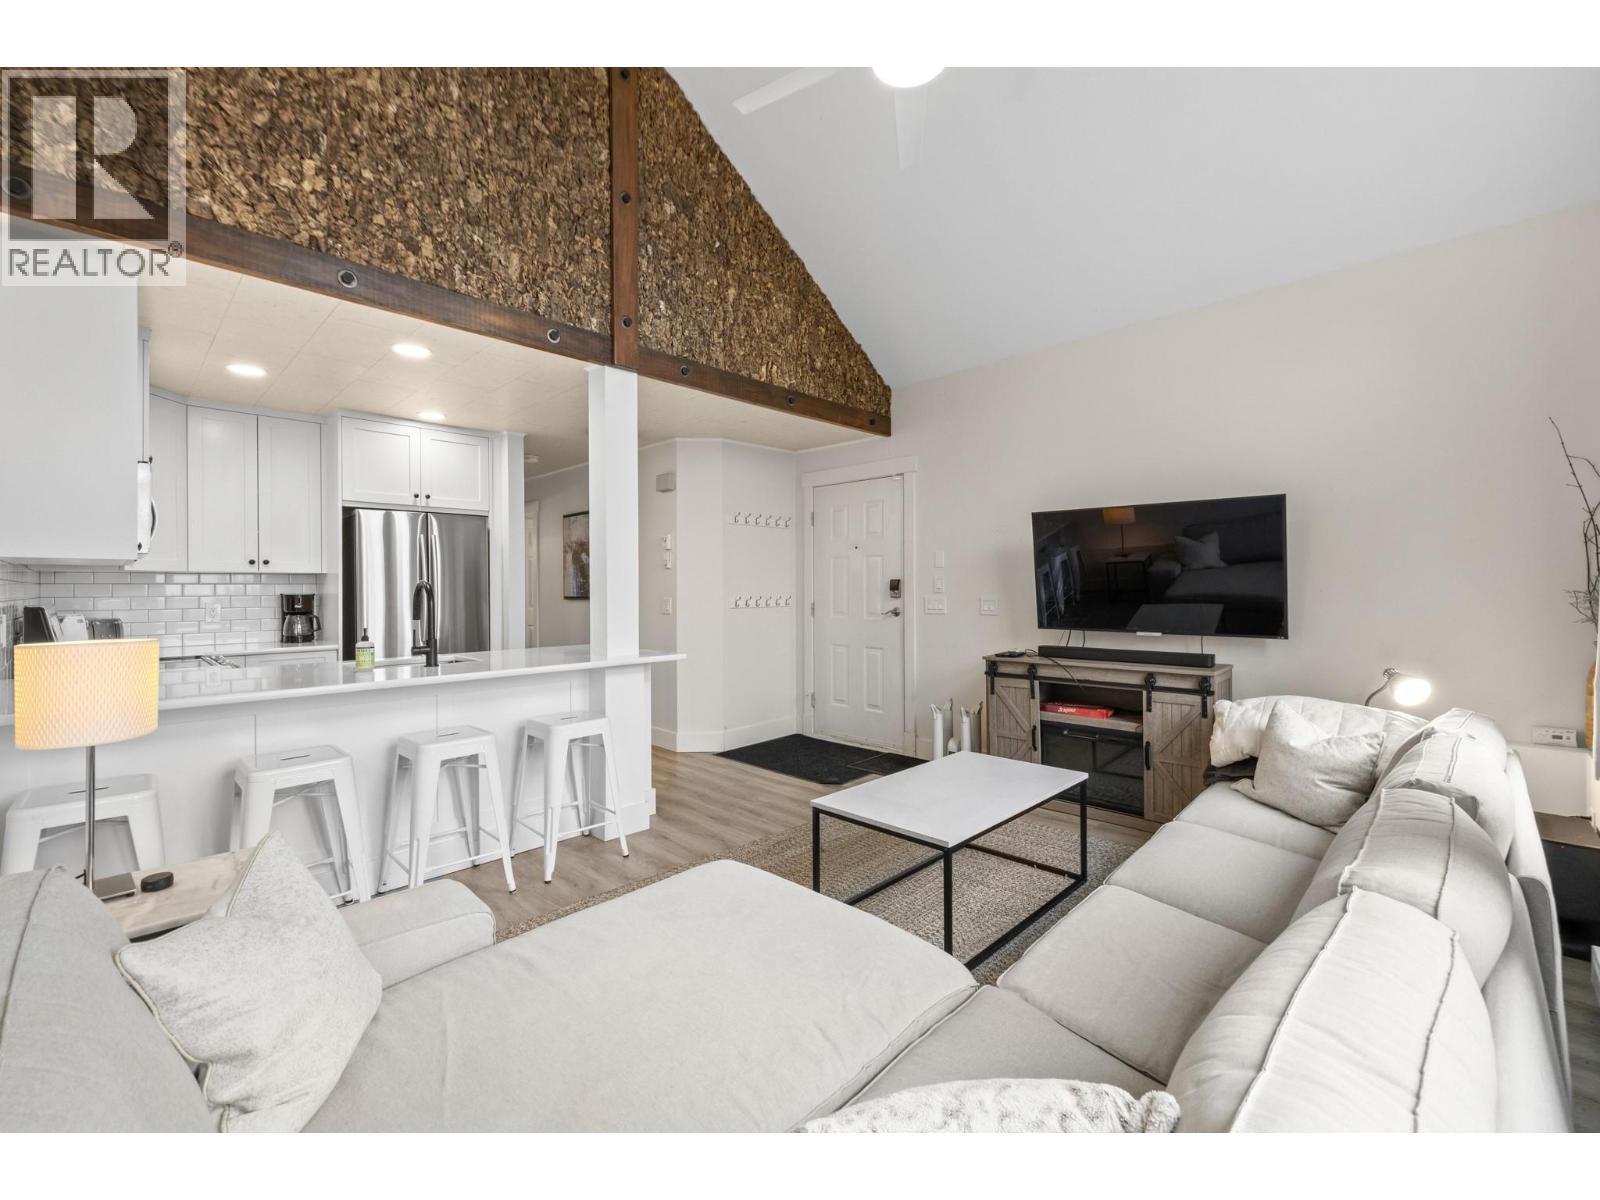
$375,000
Maintenance,
$297.58 Monthly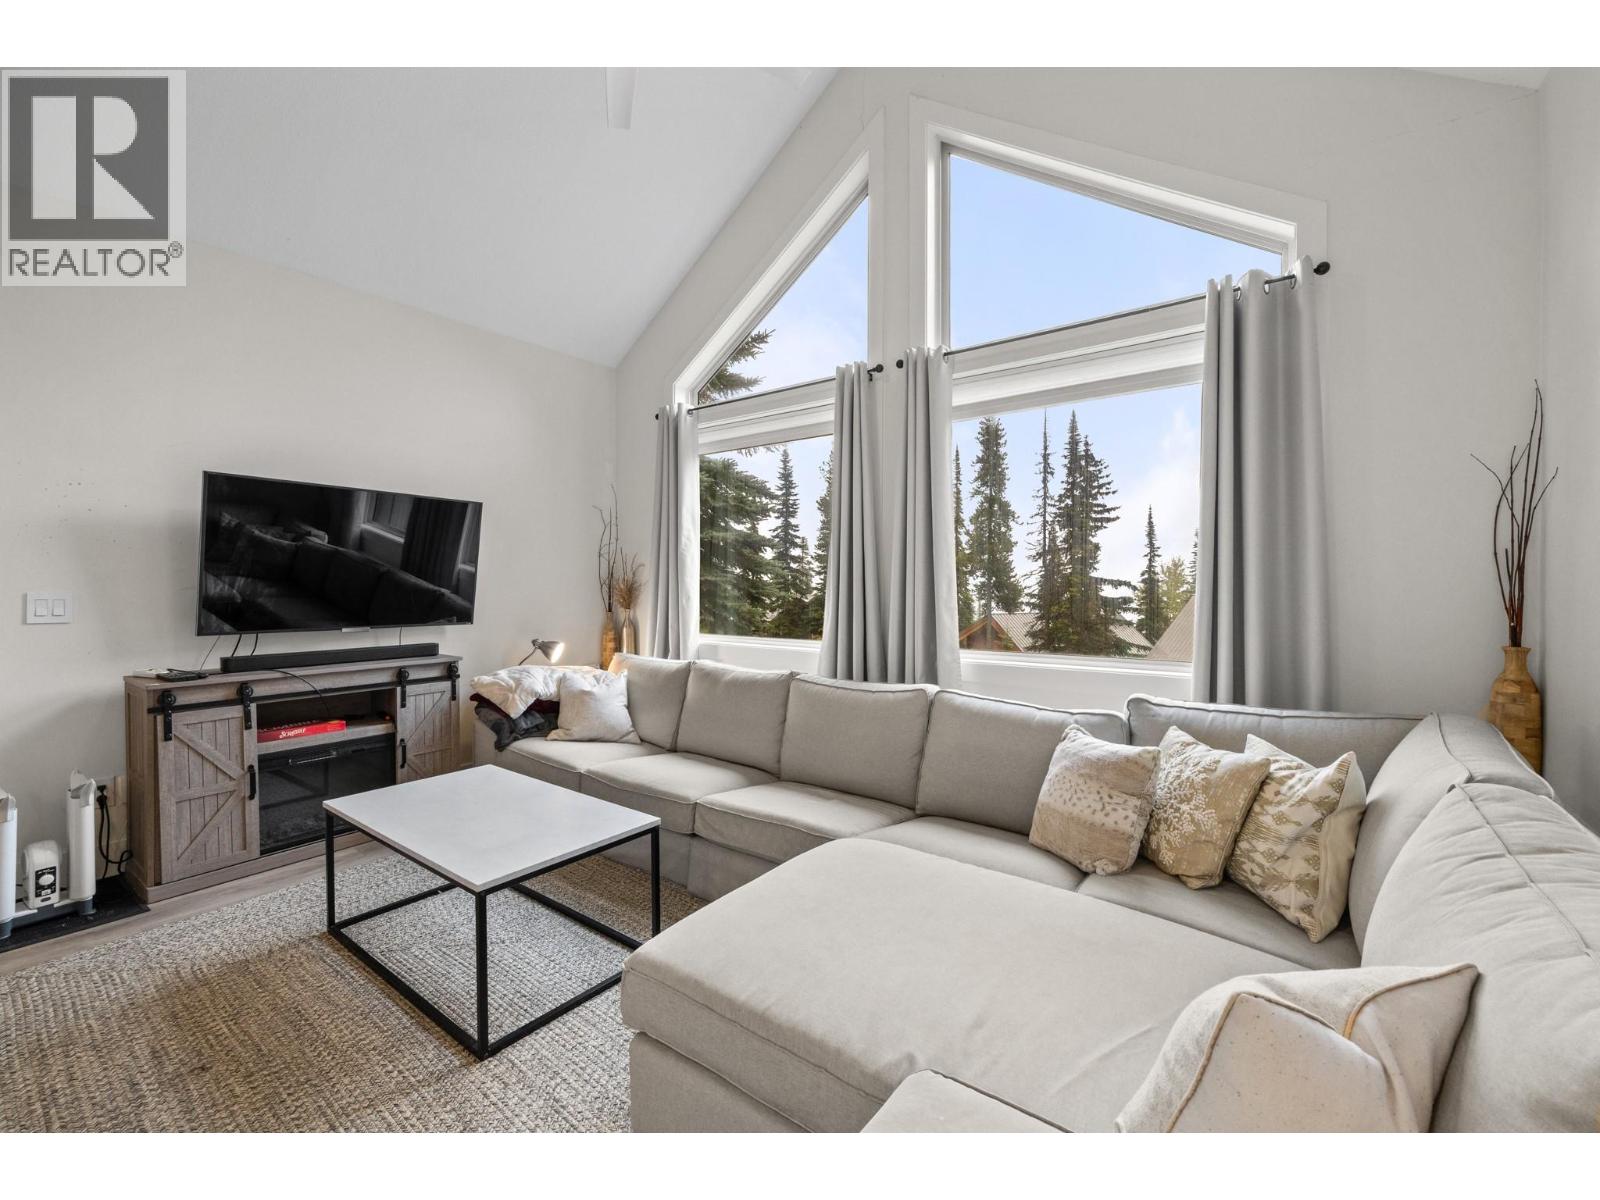
$375,000
Maintenance,
$297.58 Monthly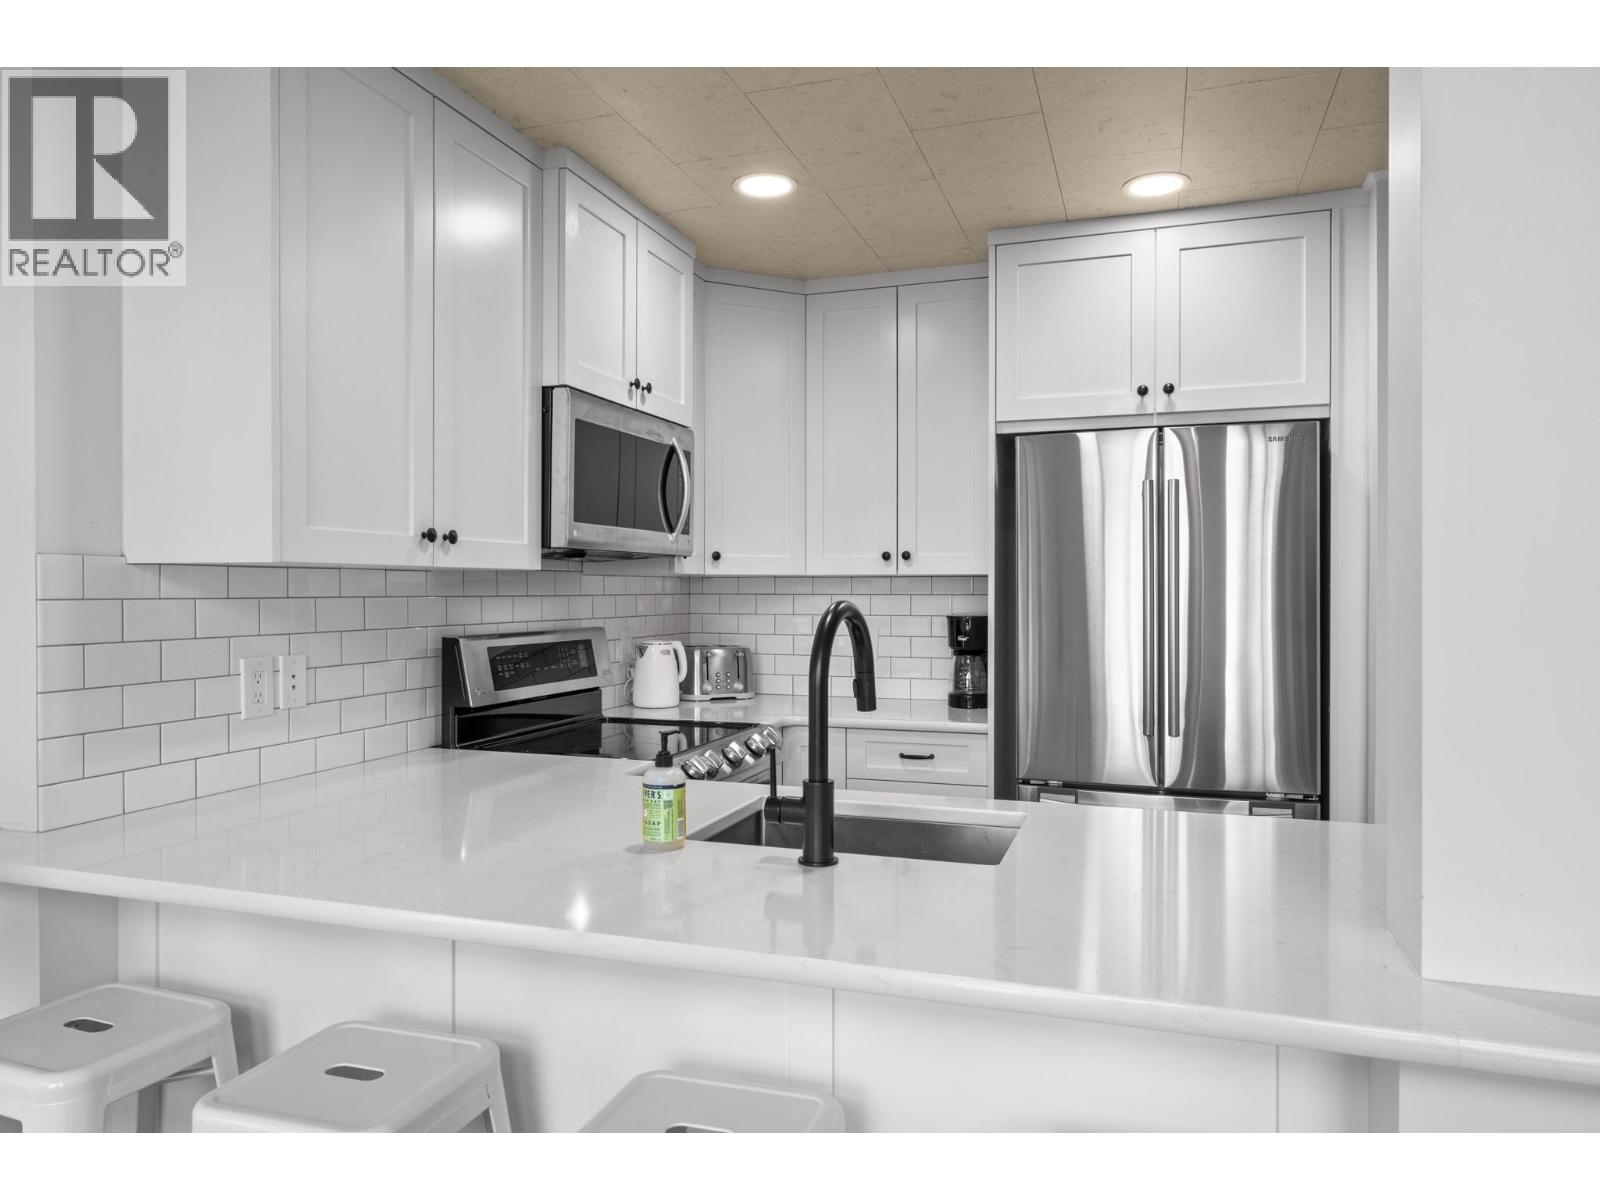
$375,000
Maintenance,
$297.58 Monthly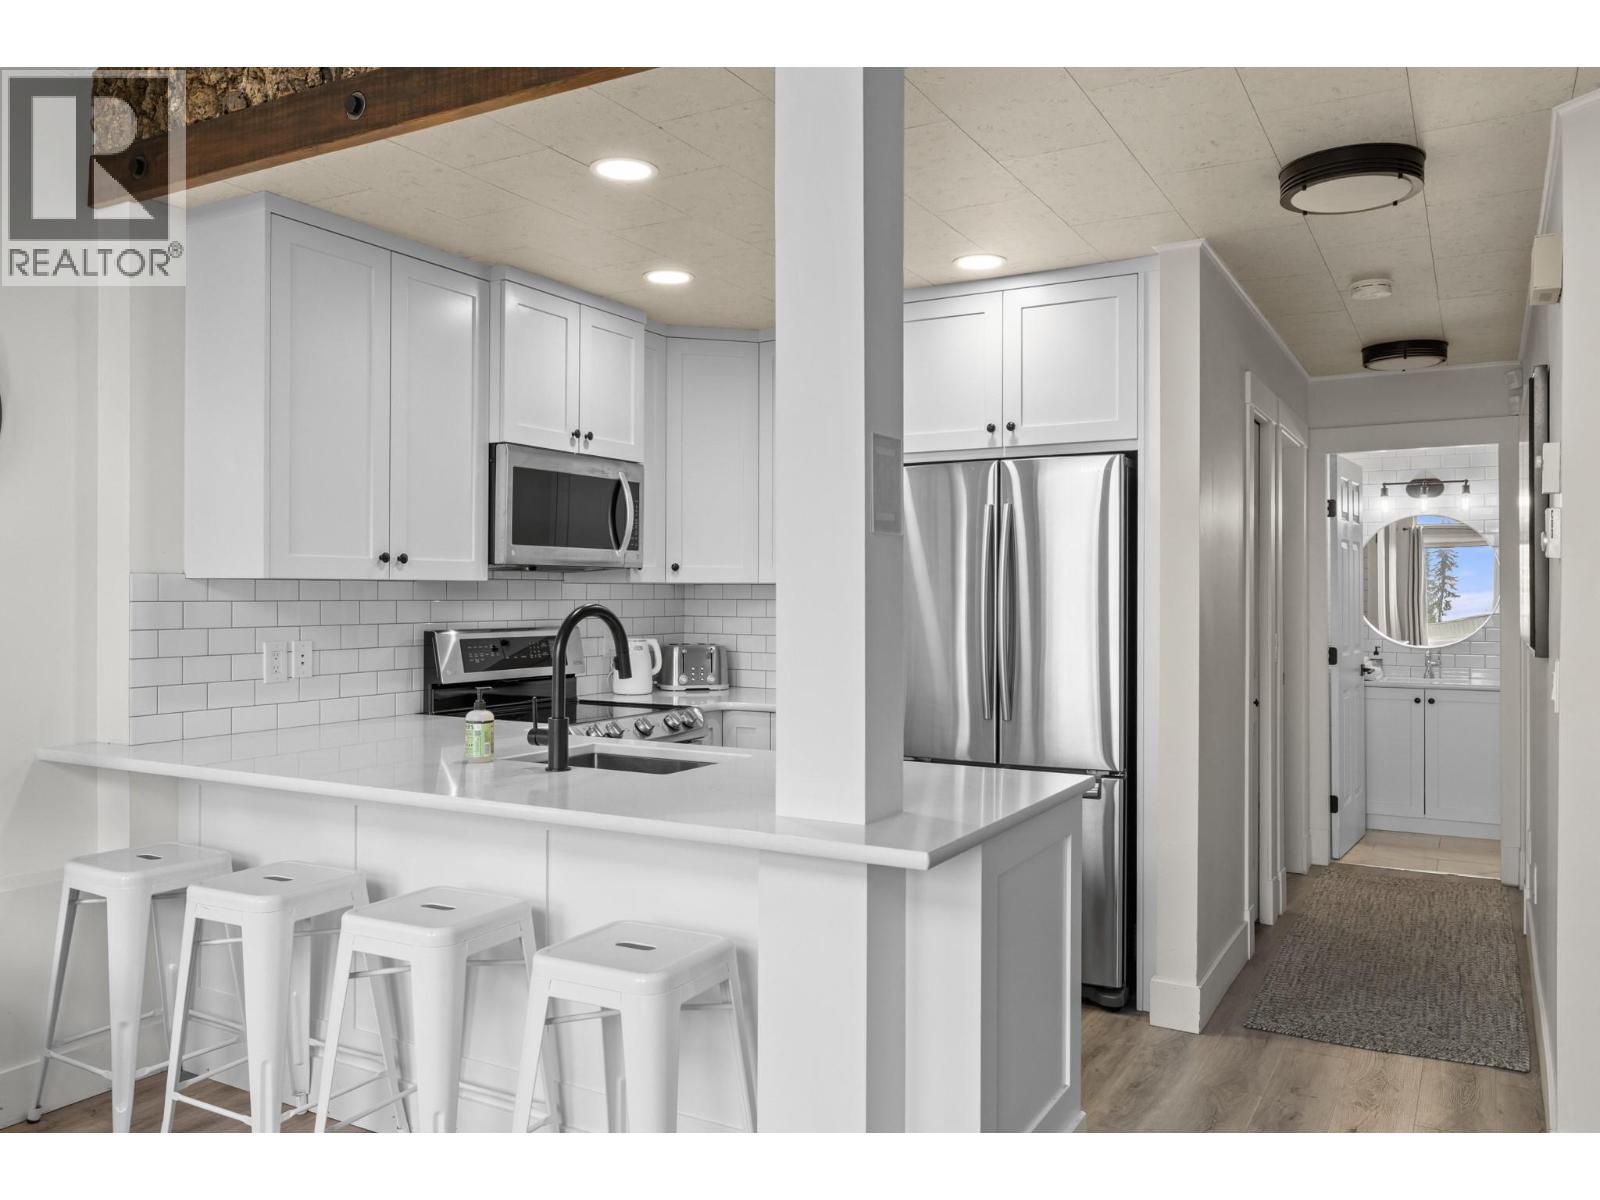
$375,000
Maintenance,
$297.58 Monthly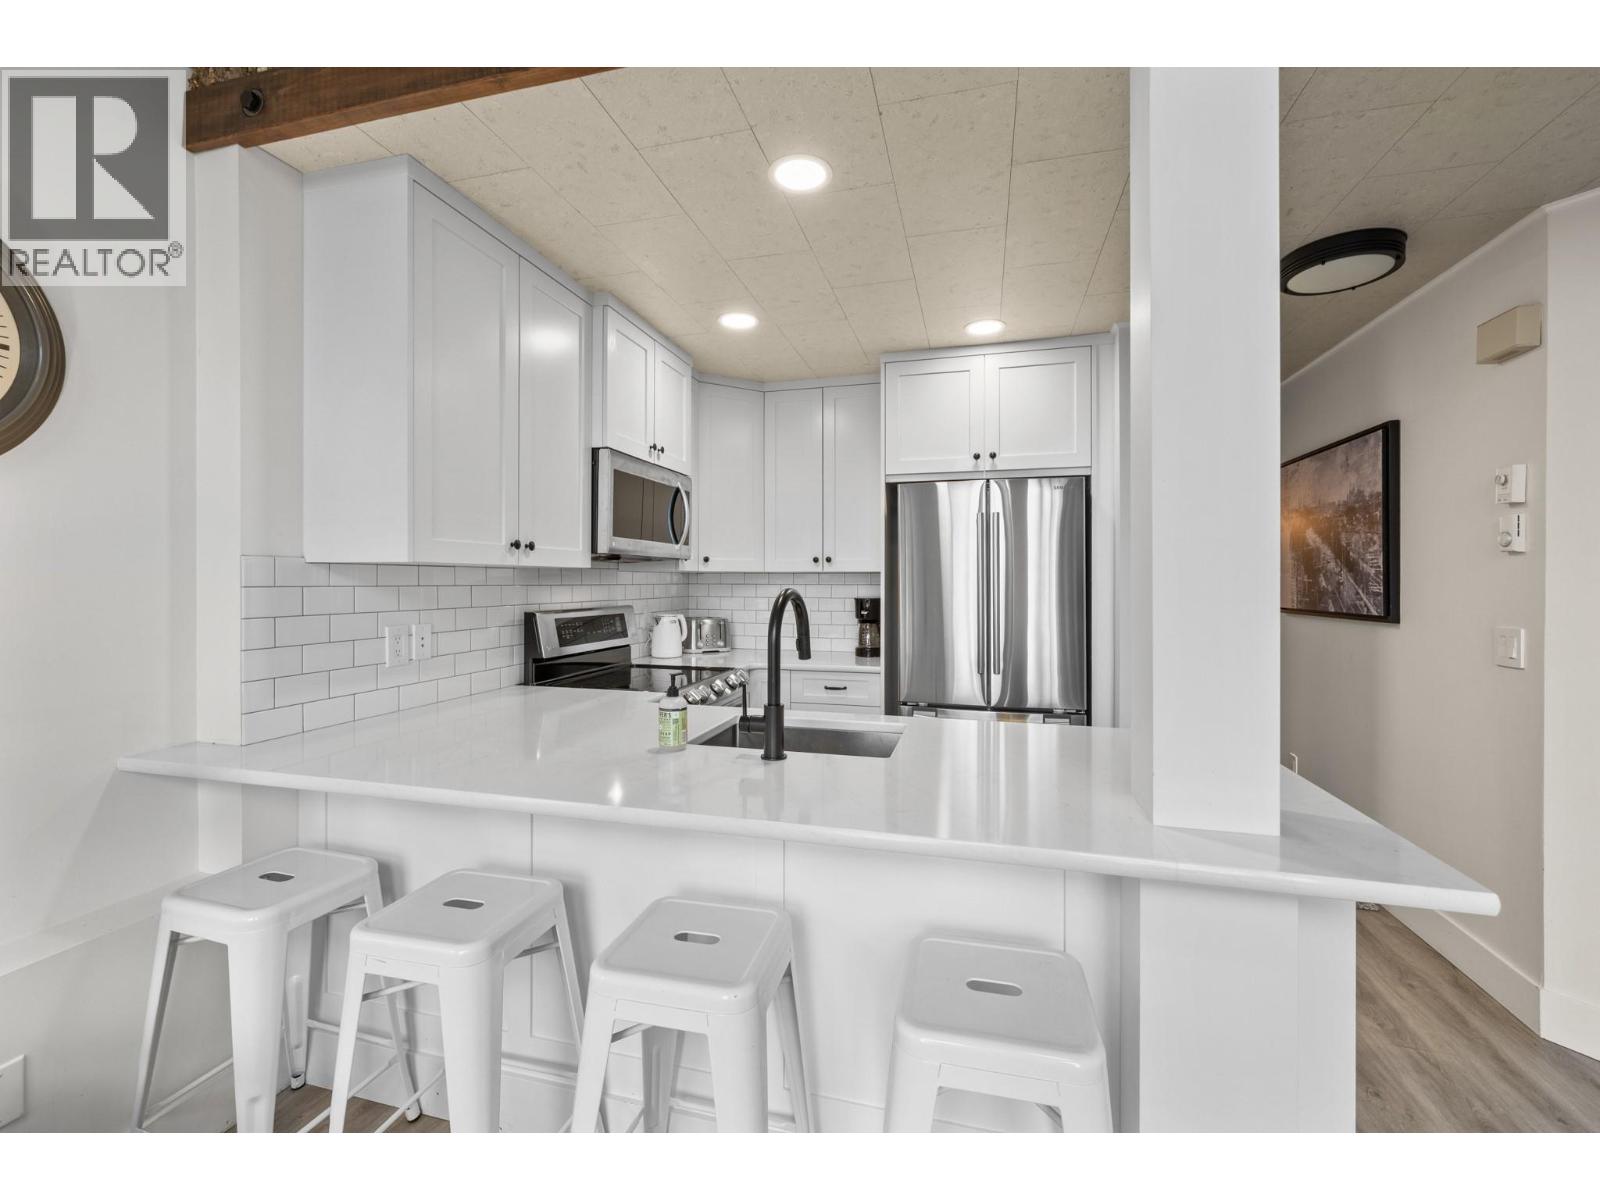
$375,000
Maintenance,
$297.58 Monthly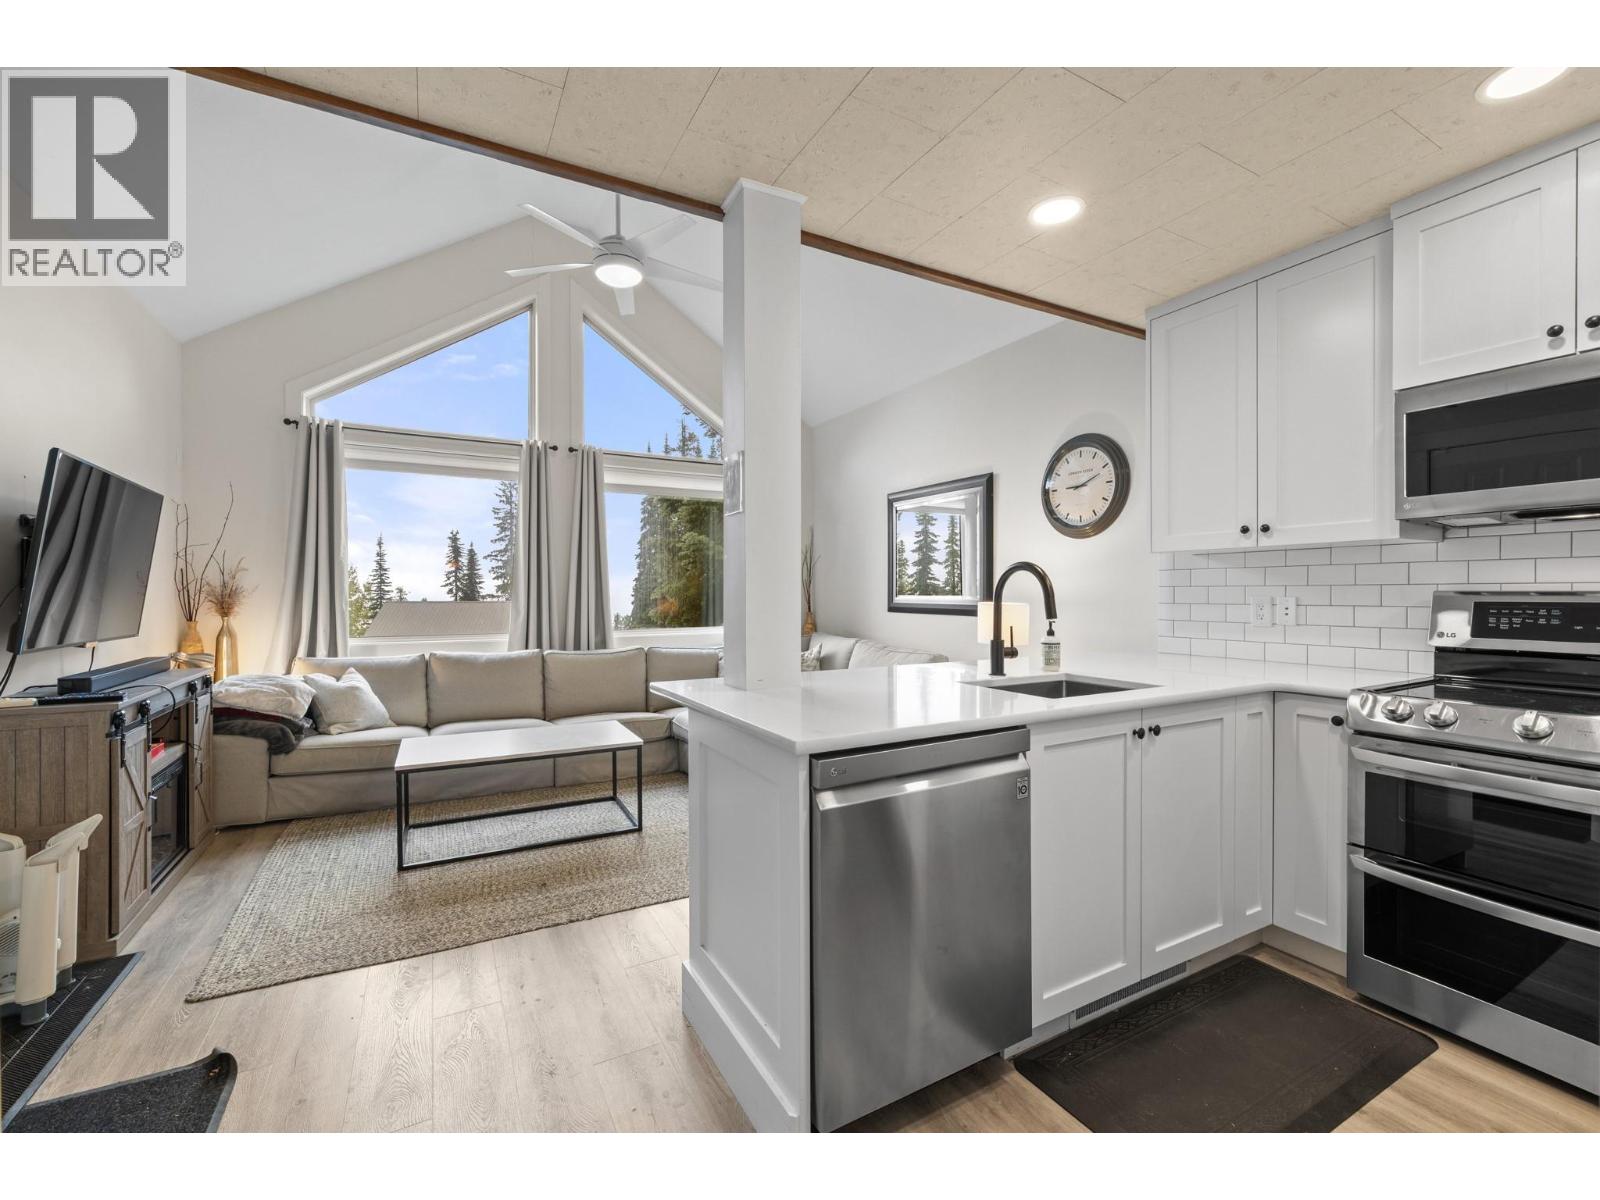
$375,000
Maintenance,
$297.58 Monthly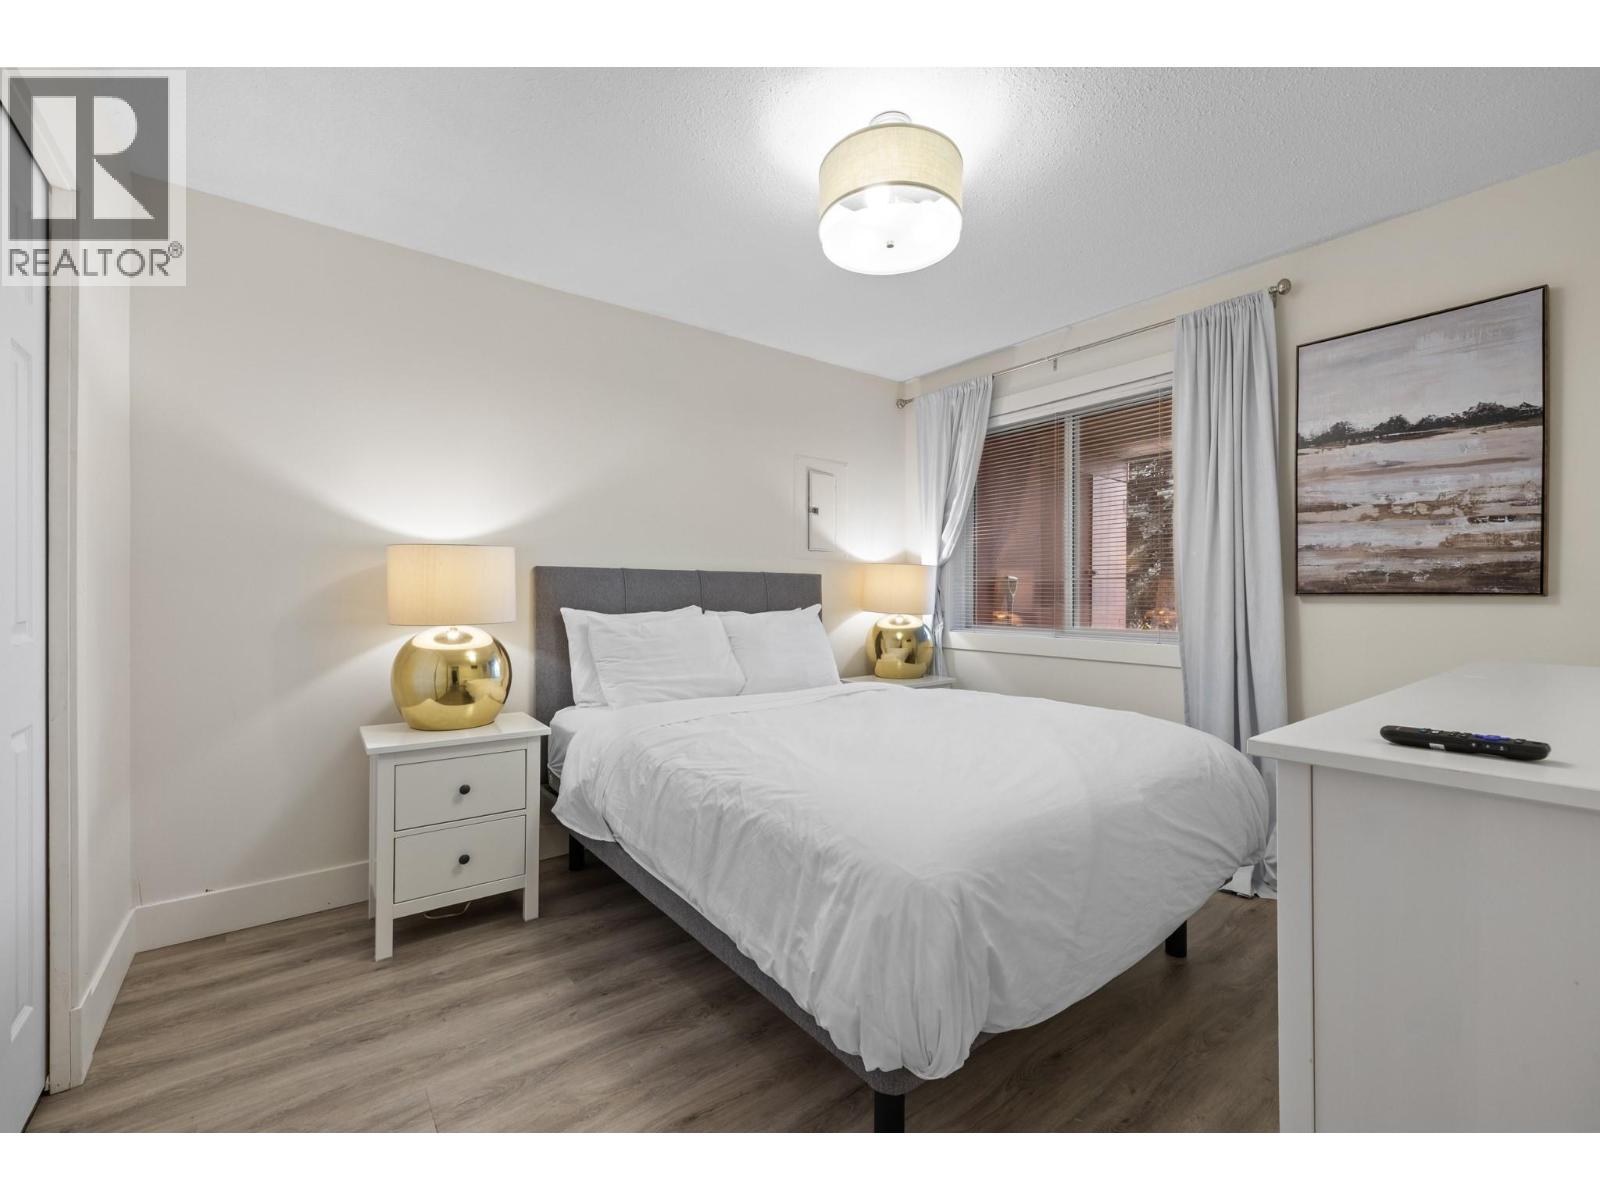
$375,000
Maintenance,
$297.58 Monthly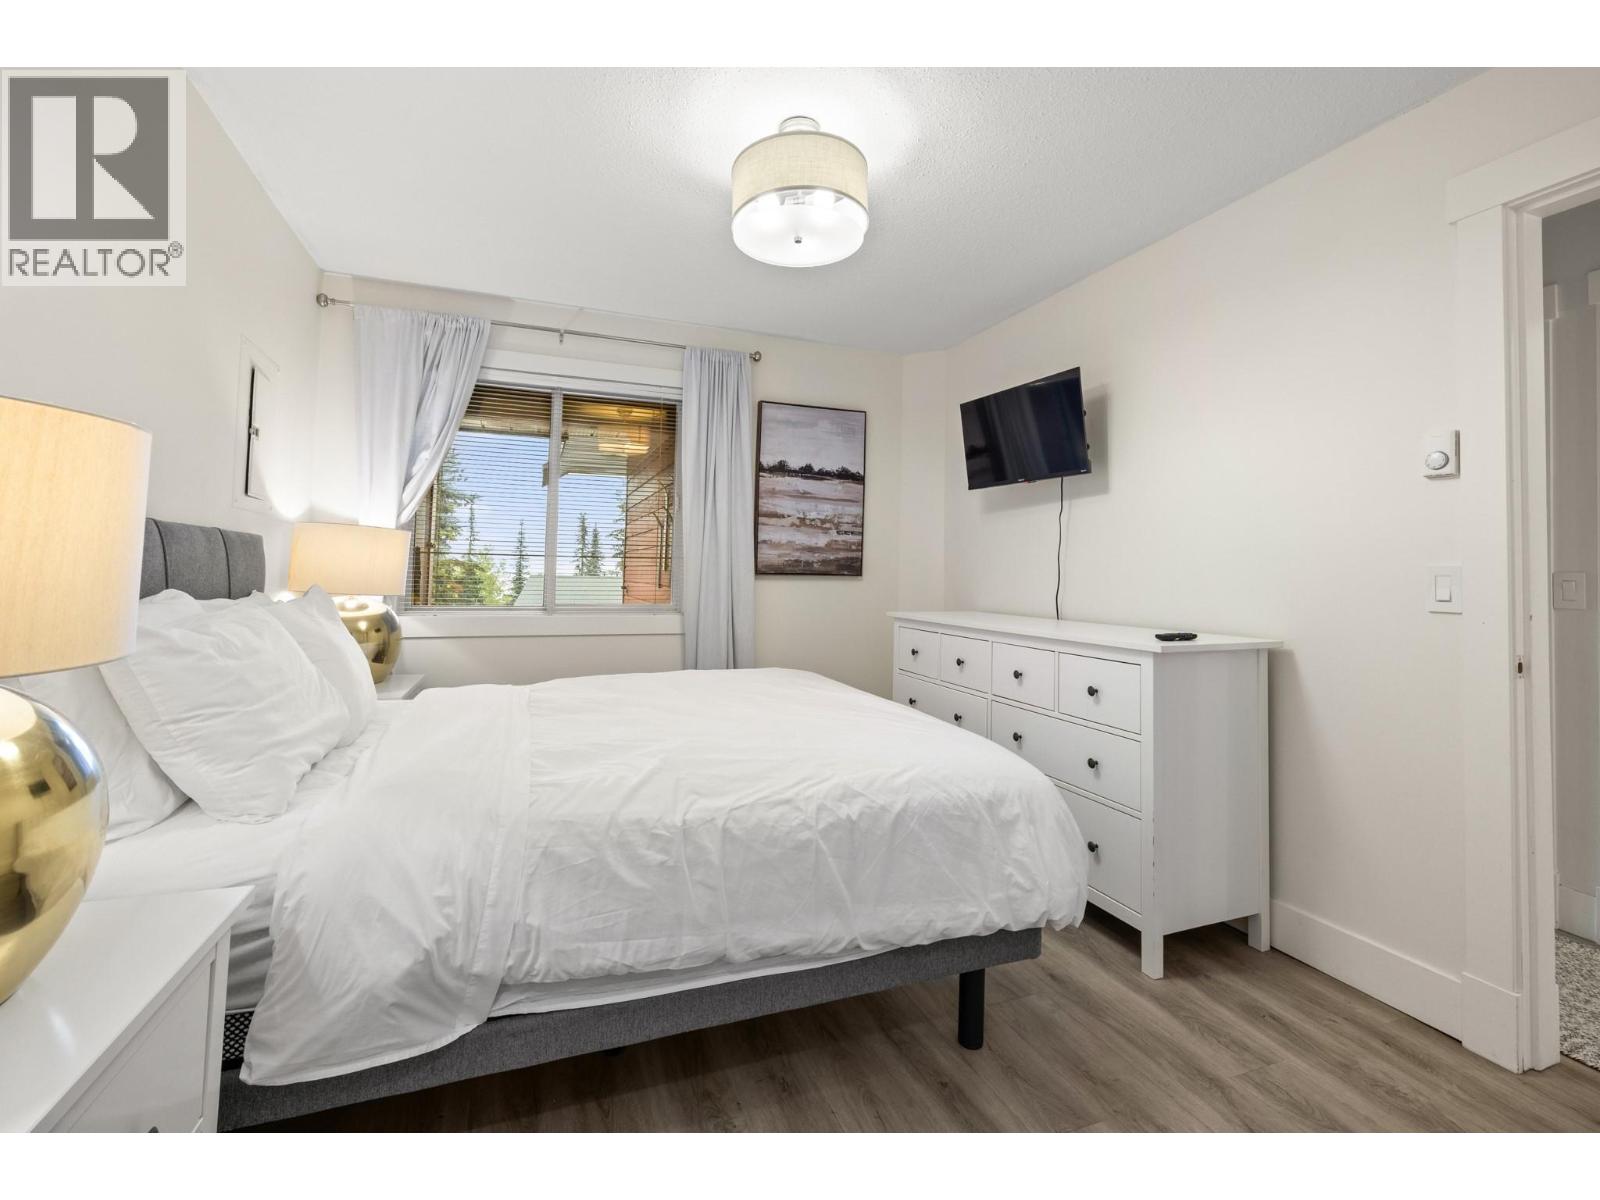
$375,000
Maintenance,
$297.58 Monthly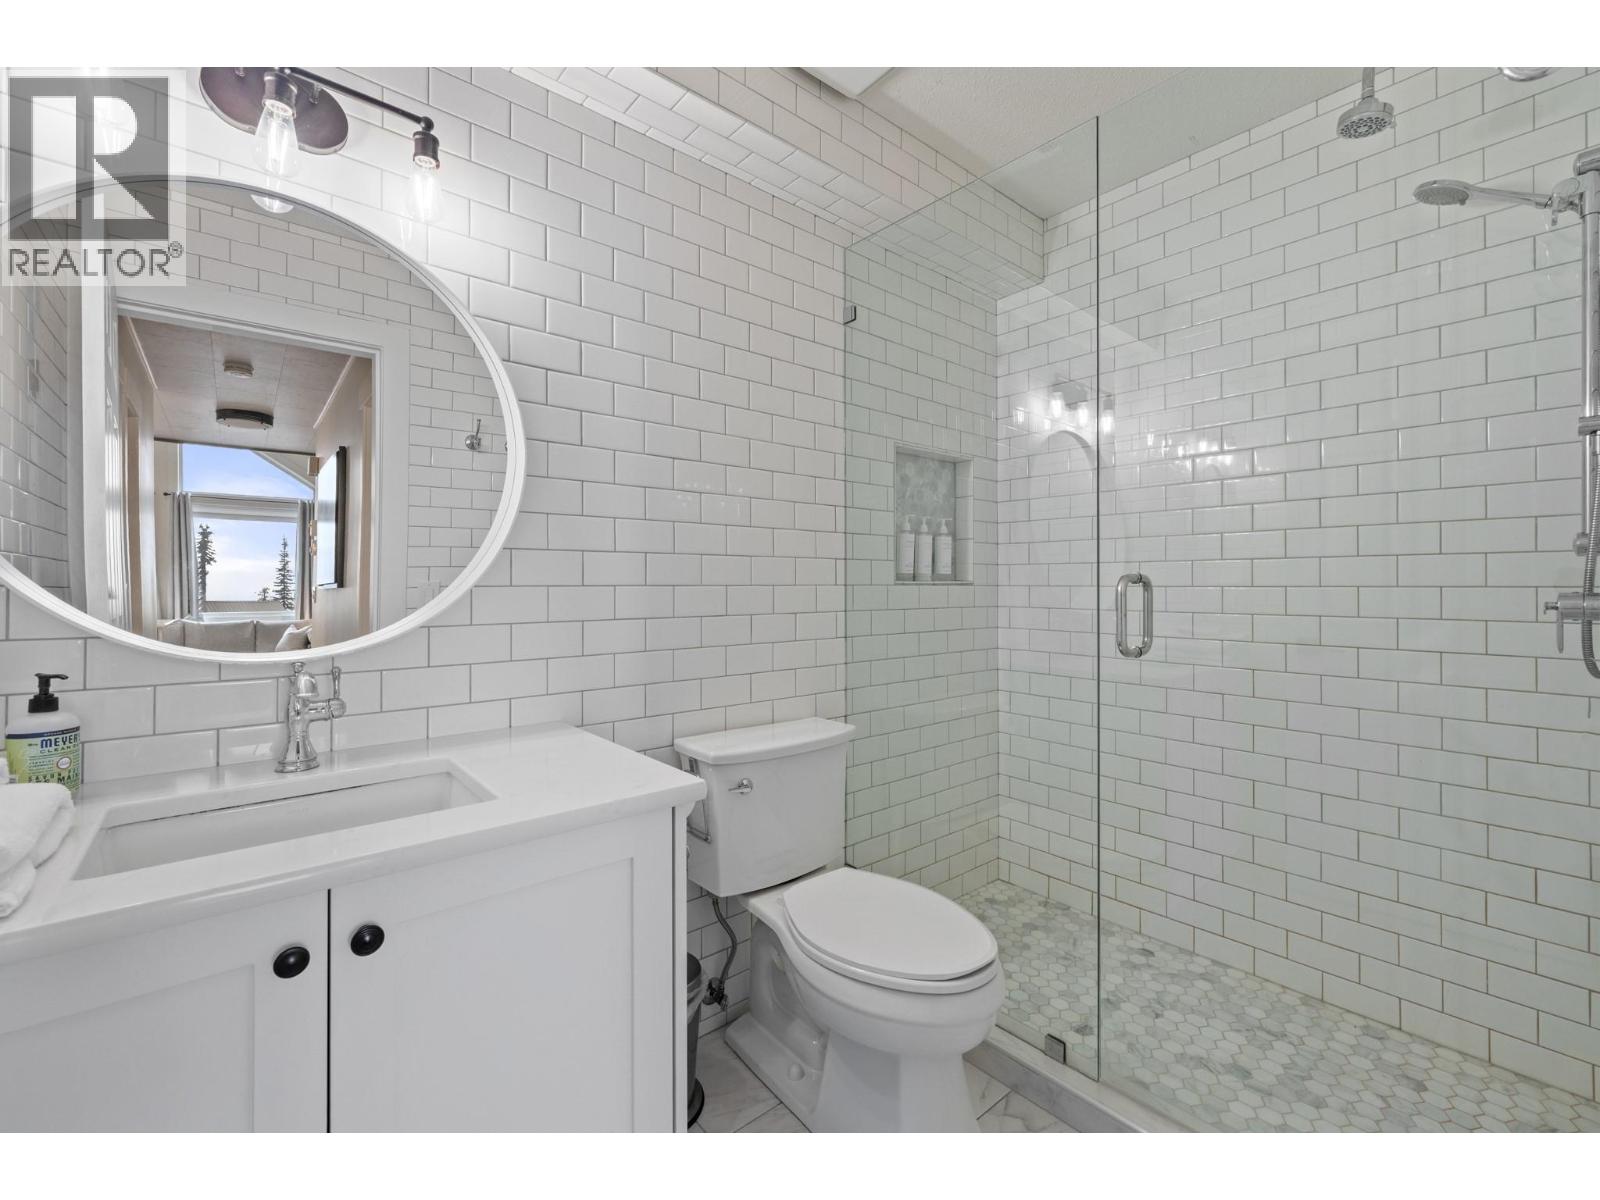
$375,000
Maintenance,
$297.58 Monthly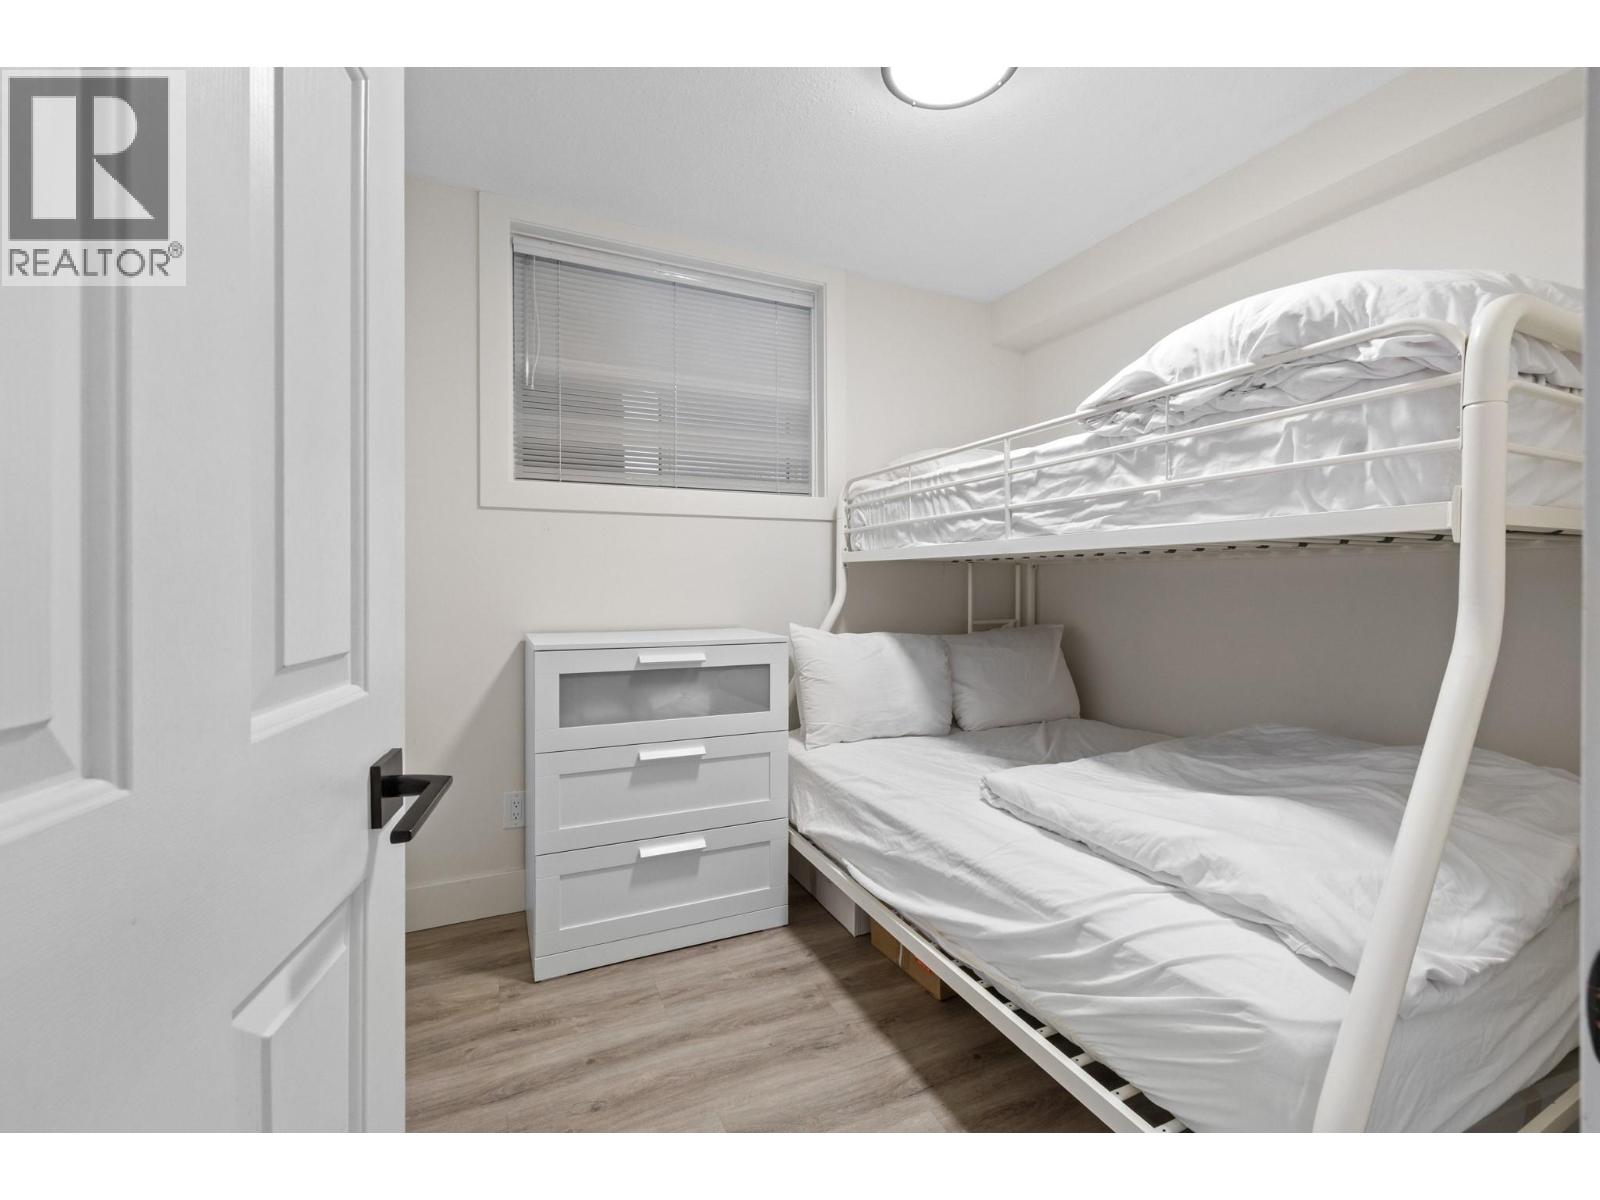
$375,000
Maintenance,
$297.58 Monthly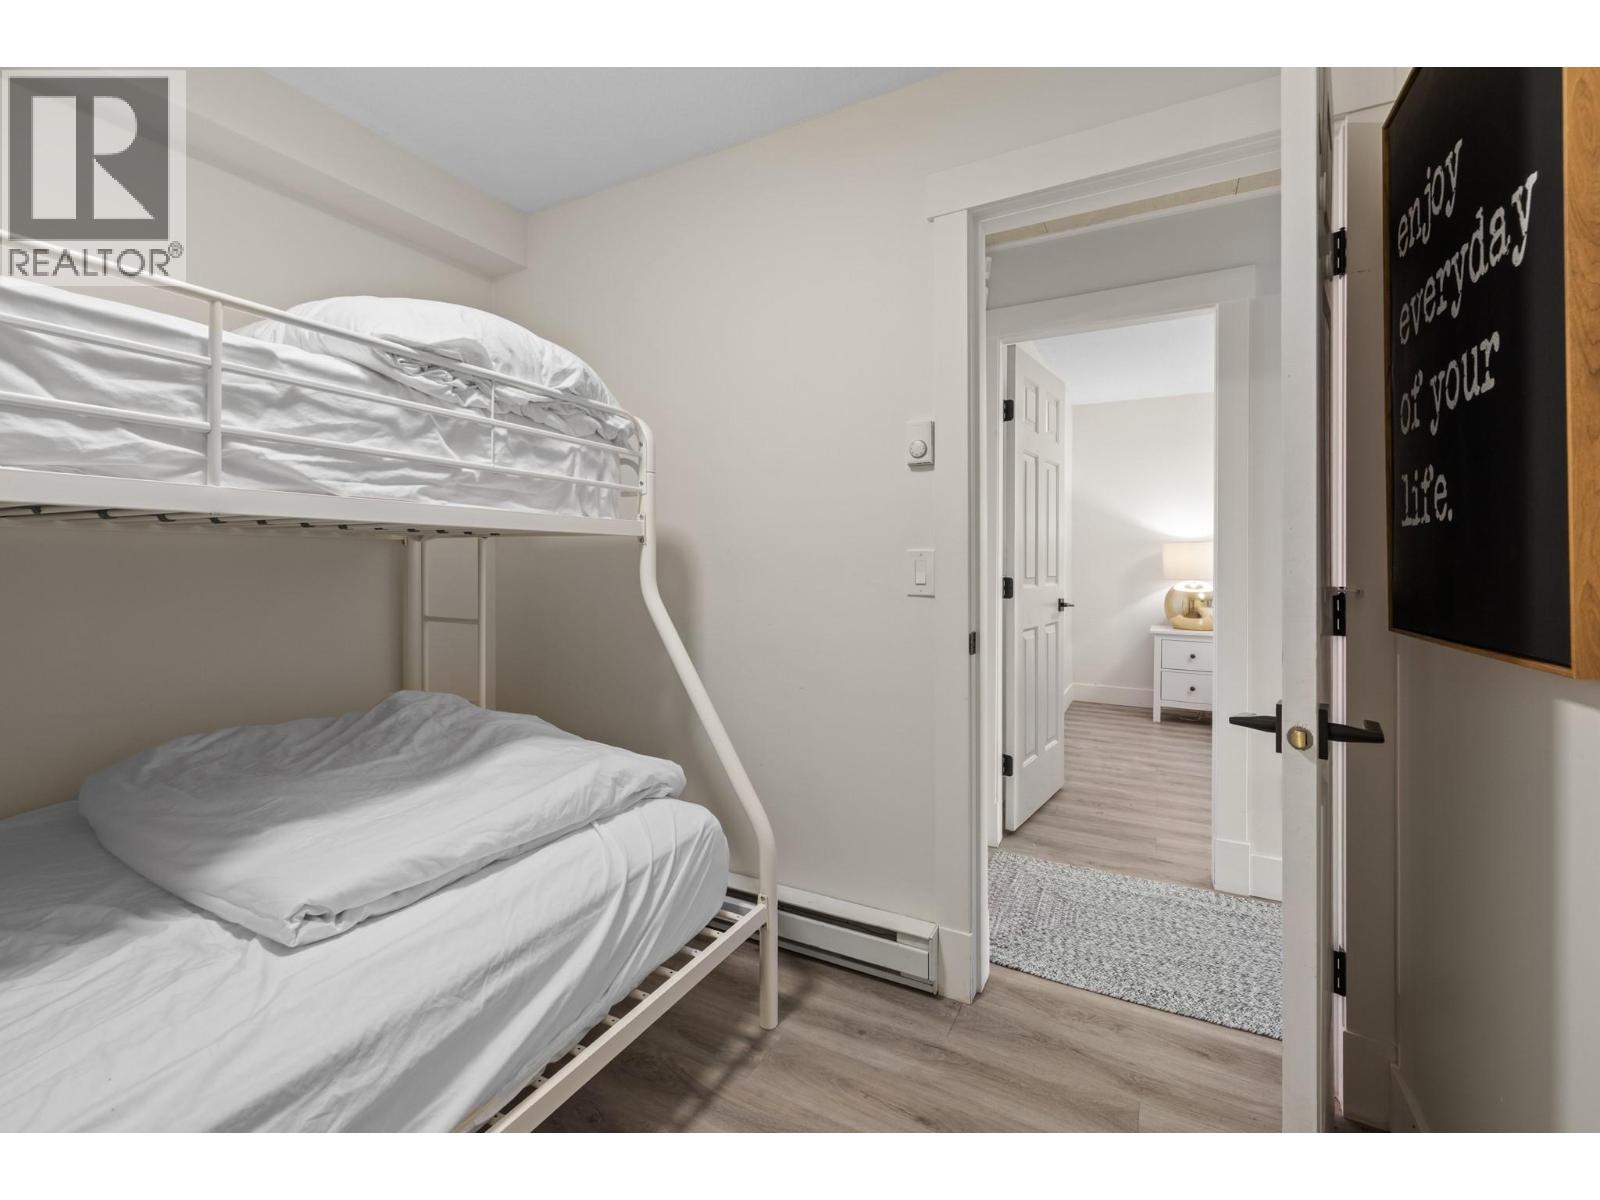
$375,000
Maintenance,
$297.58 Monthly
$375,000
Maintenance,
$297.58 Monthly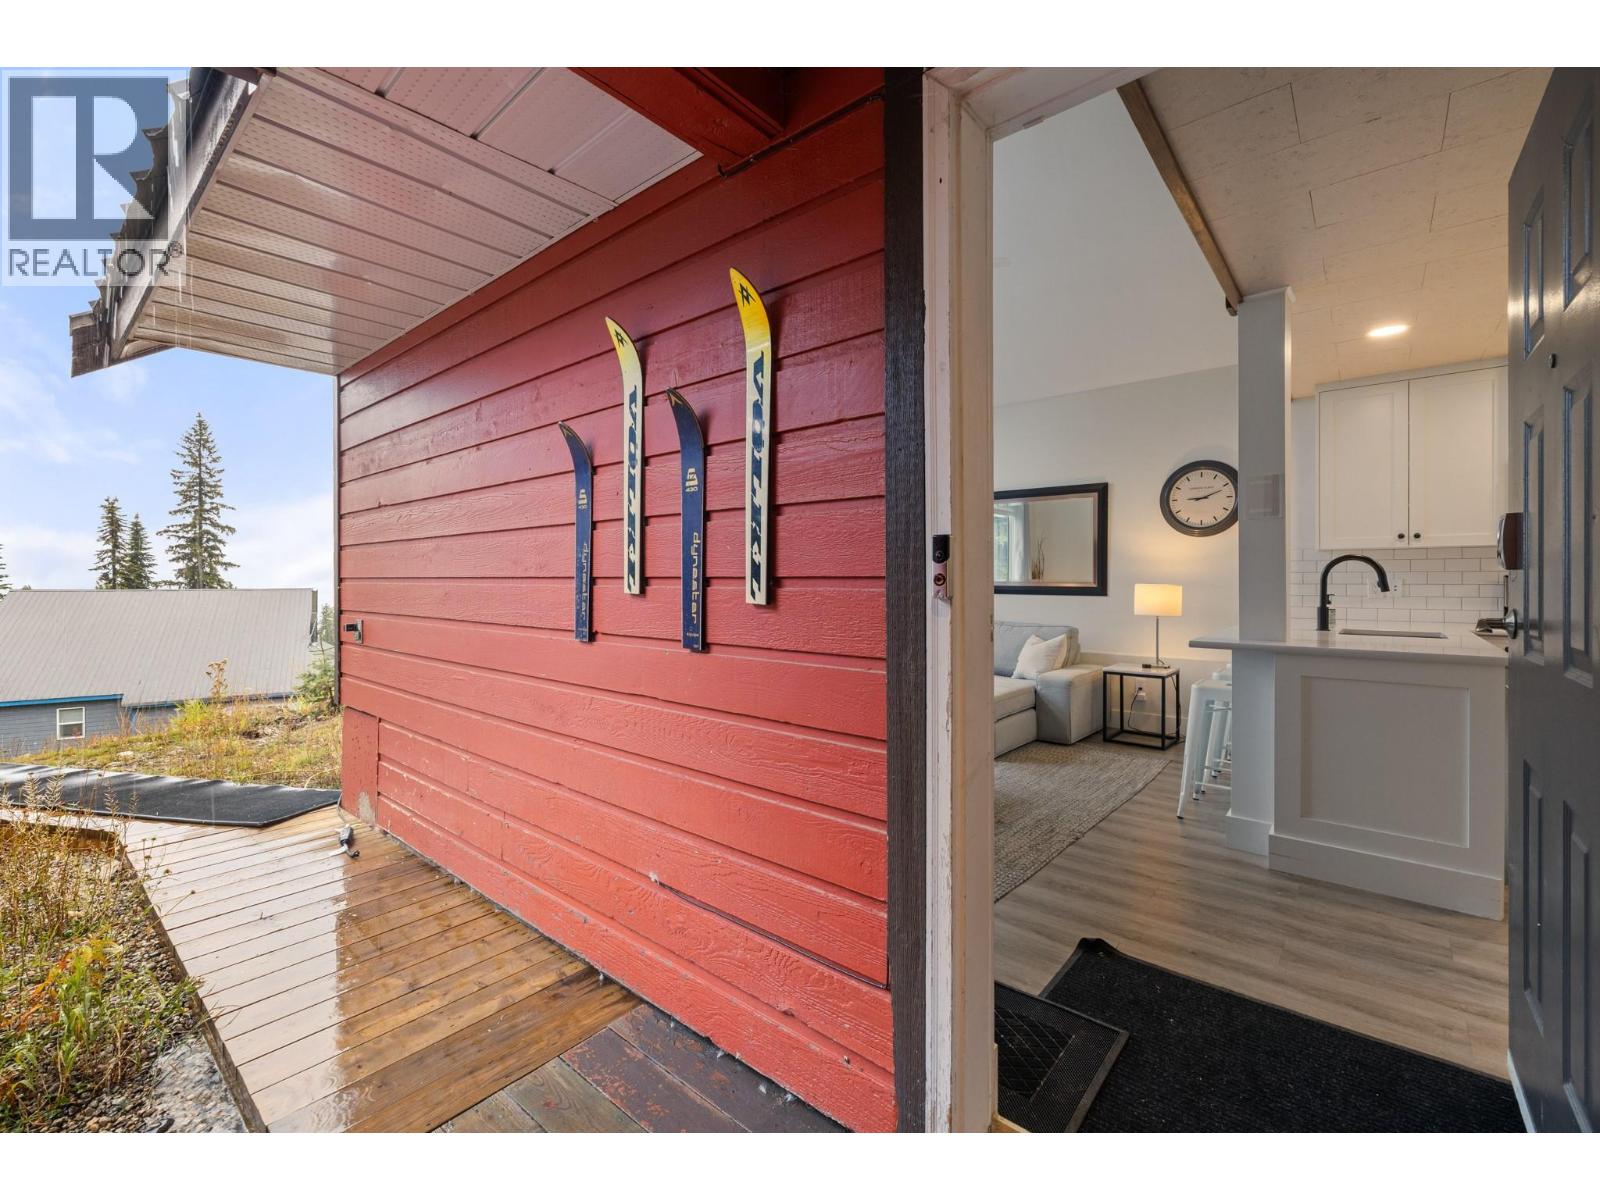
$375,000
Maintenance,
$297.58 Monthly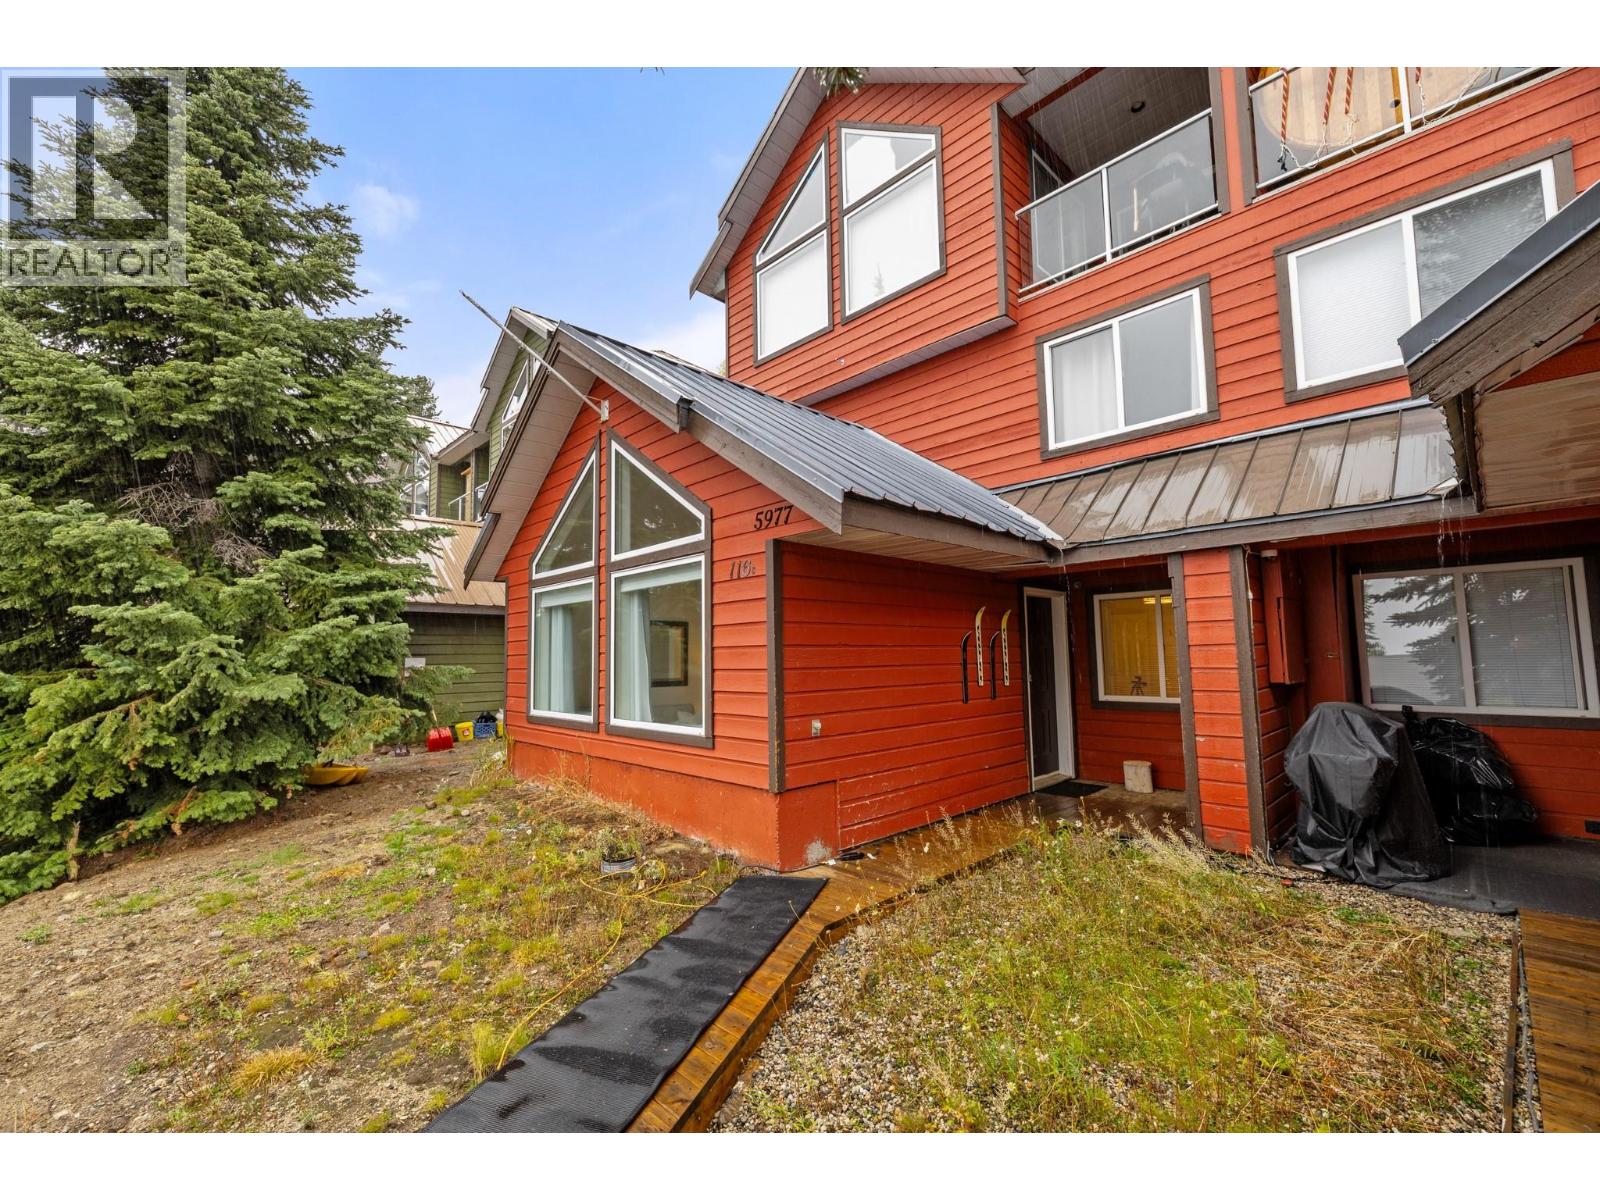
$375,000
Maintenance,
$297.58 Monthly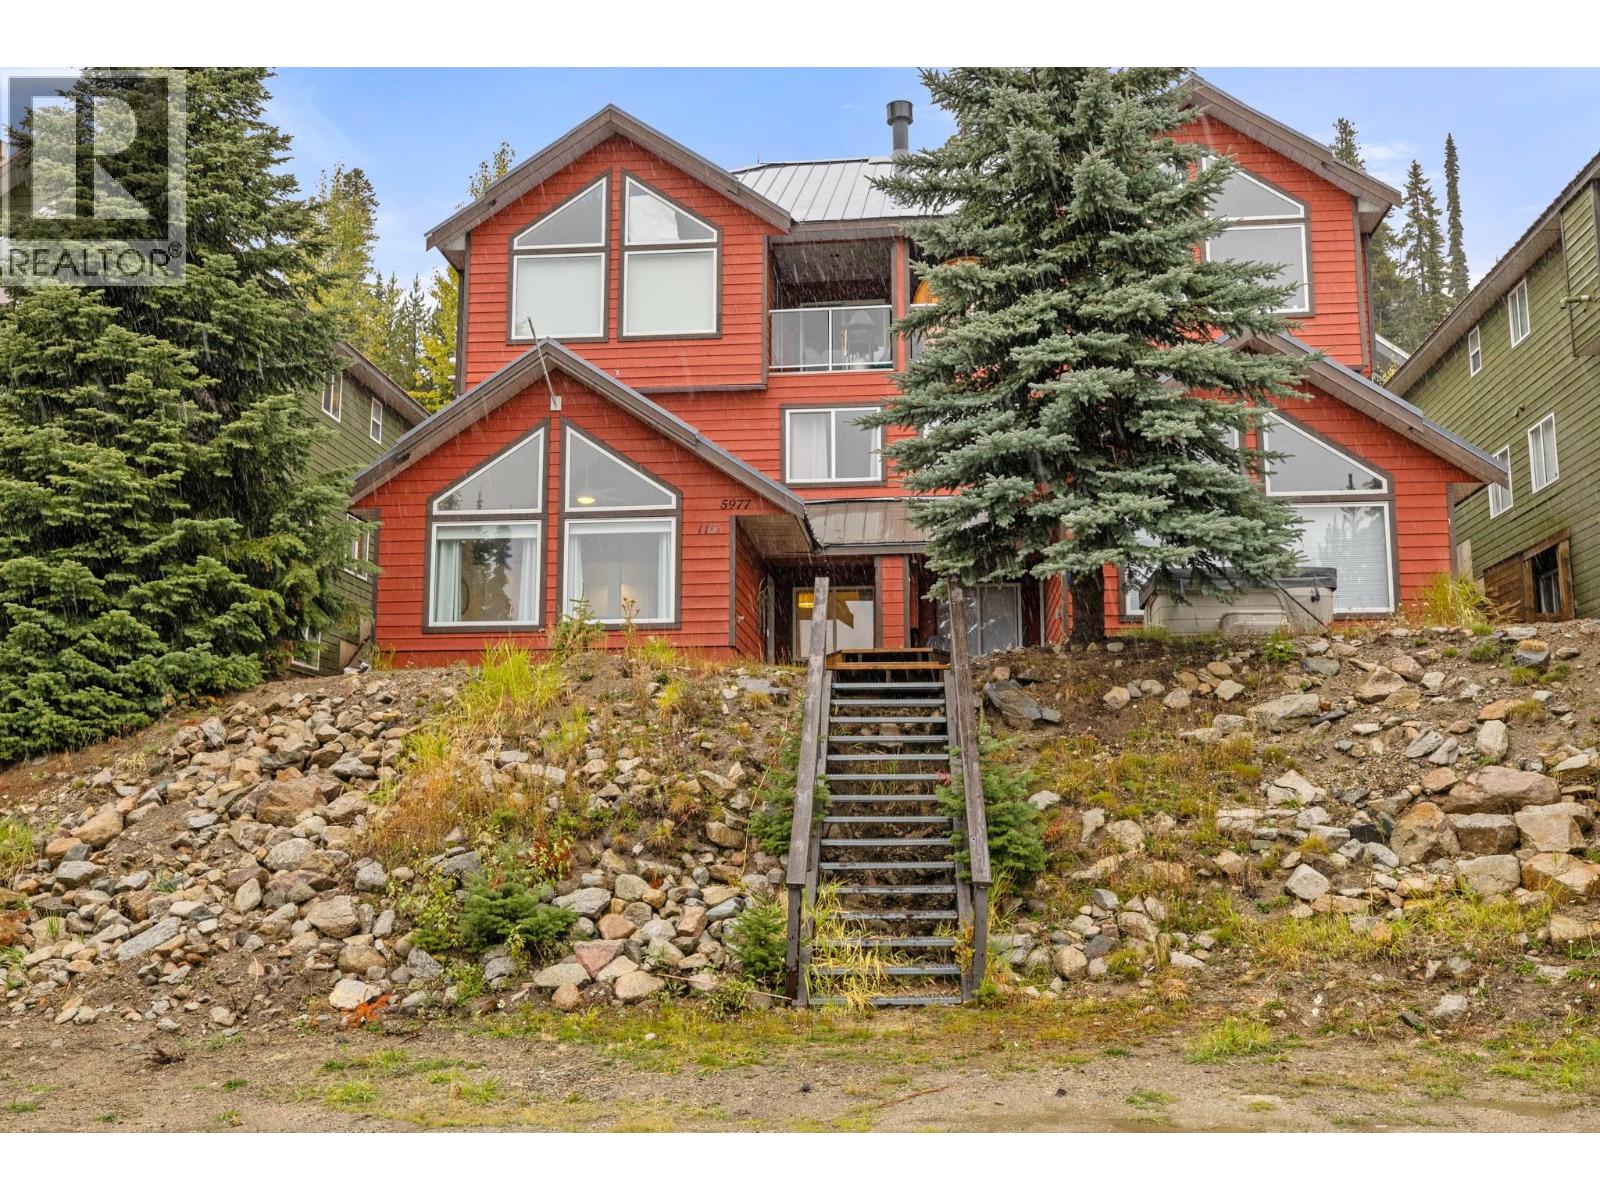
$375,000
Maintenance,
$297.58 Monthly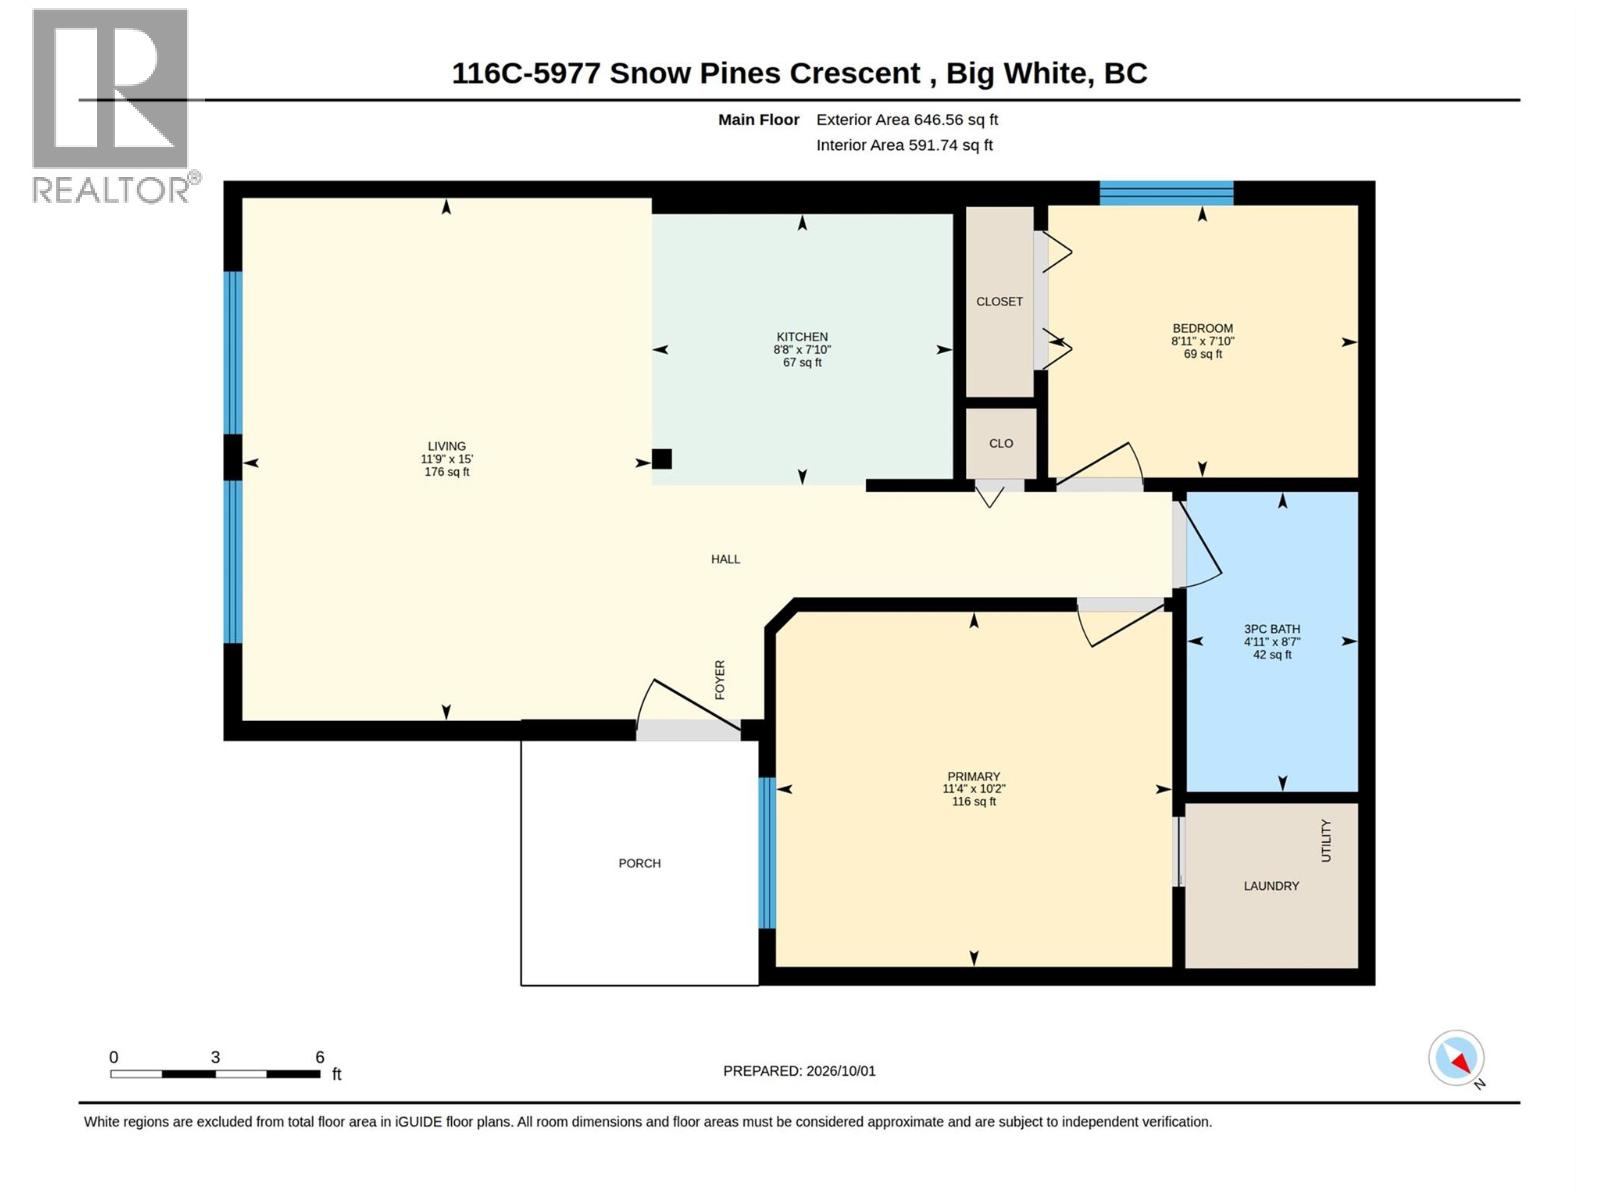
$375,000
Maintenance,
$297.58 Monthly
Like this listing?
Contact us for more information


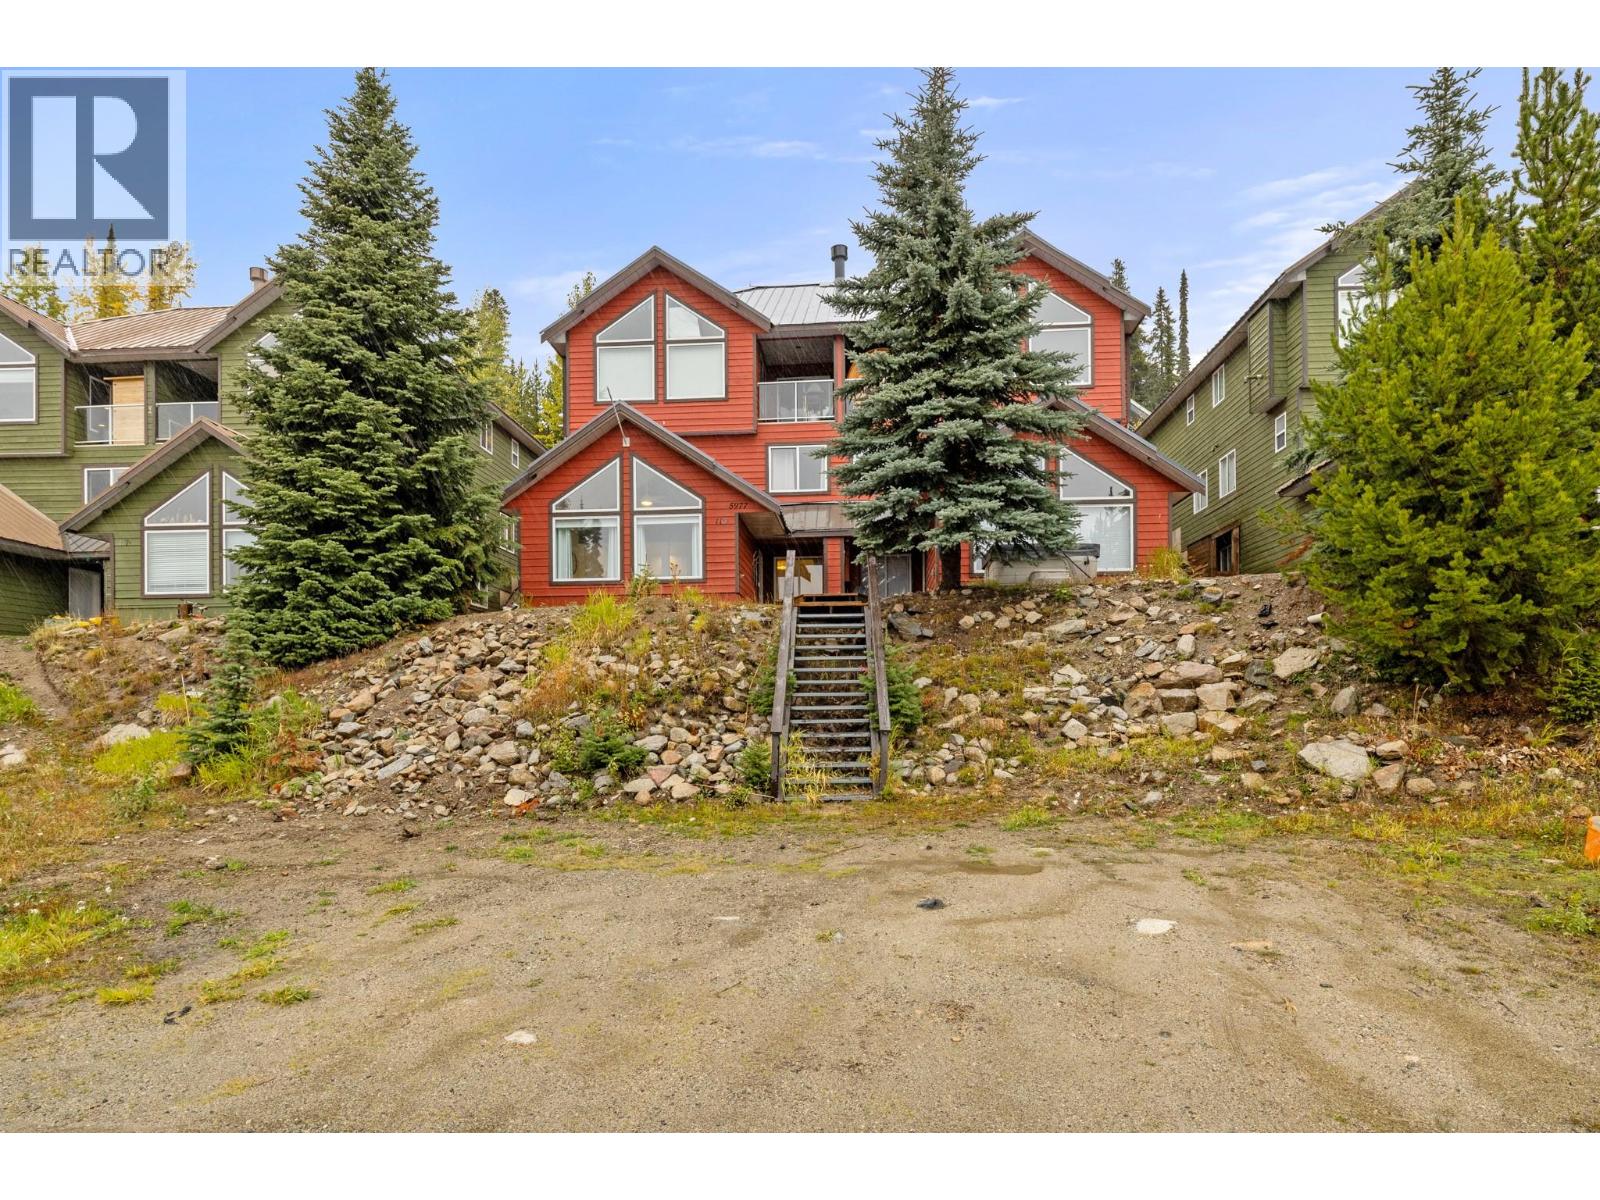
Experience the ultimate mountain lifestyle in this beautifully updated chalet, complete with new appliances and an inviting alpine atmosphere. Soaring vaulted ceilings and an impressive A-frame window fill the living room with natural light while creating a bright and cozy space to relax after a day on the slopes. Enjoy exceptional ski-in/ski-out access with multiple runs nearby, along with the Village just a 10-minute walk away. Whether you’re searching for a personal mountain retreat, a memorable vacation property, or an exciting investment opportunity, this chalet offers the perfect combination of comfort, convenience, and year-round appeal. (id:67517)
-
Property Details
MLS® Number 10402458 Property Type Single Family Neigbourhood Big White Community Name Serenity Peaks Chalet ParkingSpaceTotal 1 StorageType Storage, Locker -
Building
BathroomTotal 1 BedroomsTotal 2 ConstructedDate 1992 HeatingFuel Electric HeatingType Baseboard Heaters StoriesTotal 1 SizeInterior 647 Sqft Type Apartment UtilityWater Private Utility Other -
Land
Acreage No Sewer Municipal Sewage System SizeTotalText Under 1 Acre -
Rooms
Level Type Length Width Dimensions Main Level Bedroom 8'11'' x 7'10'' Main Level 3pc Bathroom 4'11'' x 8'7'' Main Level Primary Bedroom 11'4'' x 10'2'' Main Level Kitchen 8'8'' x 7'10'' Main Level Living Room 11'9'' x 15'0'' -
Utilities
Your Favourites
No Favourites Found







The trademarks REALTOR®, REALTORS®, and the REALTOR® logo are controlled by The Canadian Real Estate Association (CREA) and identify real estate professionals who are members of CREA. The trademarks MLS®, Multiple Listing Service® and the associated logos are owned by The Canadian Real Estate Association (CREA) and identify the quality of services provided by real estate professionals who are members of CREA. The trademark DDF® is owned by The Canadian Real Estate Association (CREA) and identifies CREA's Data Distribution Facility (DDF®)
October 07 2026 09:33:36
Association of Interior REALTORS®
