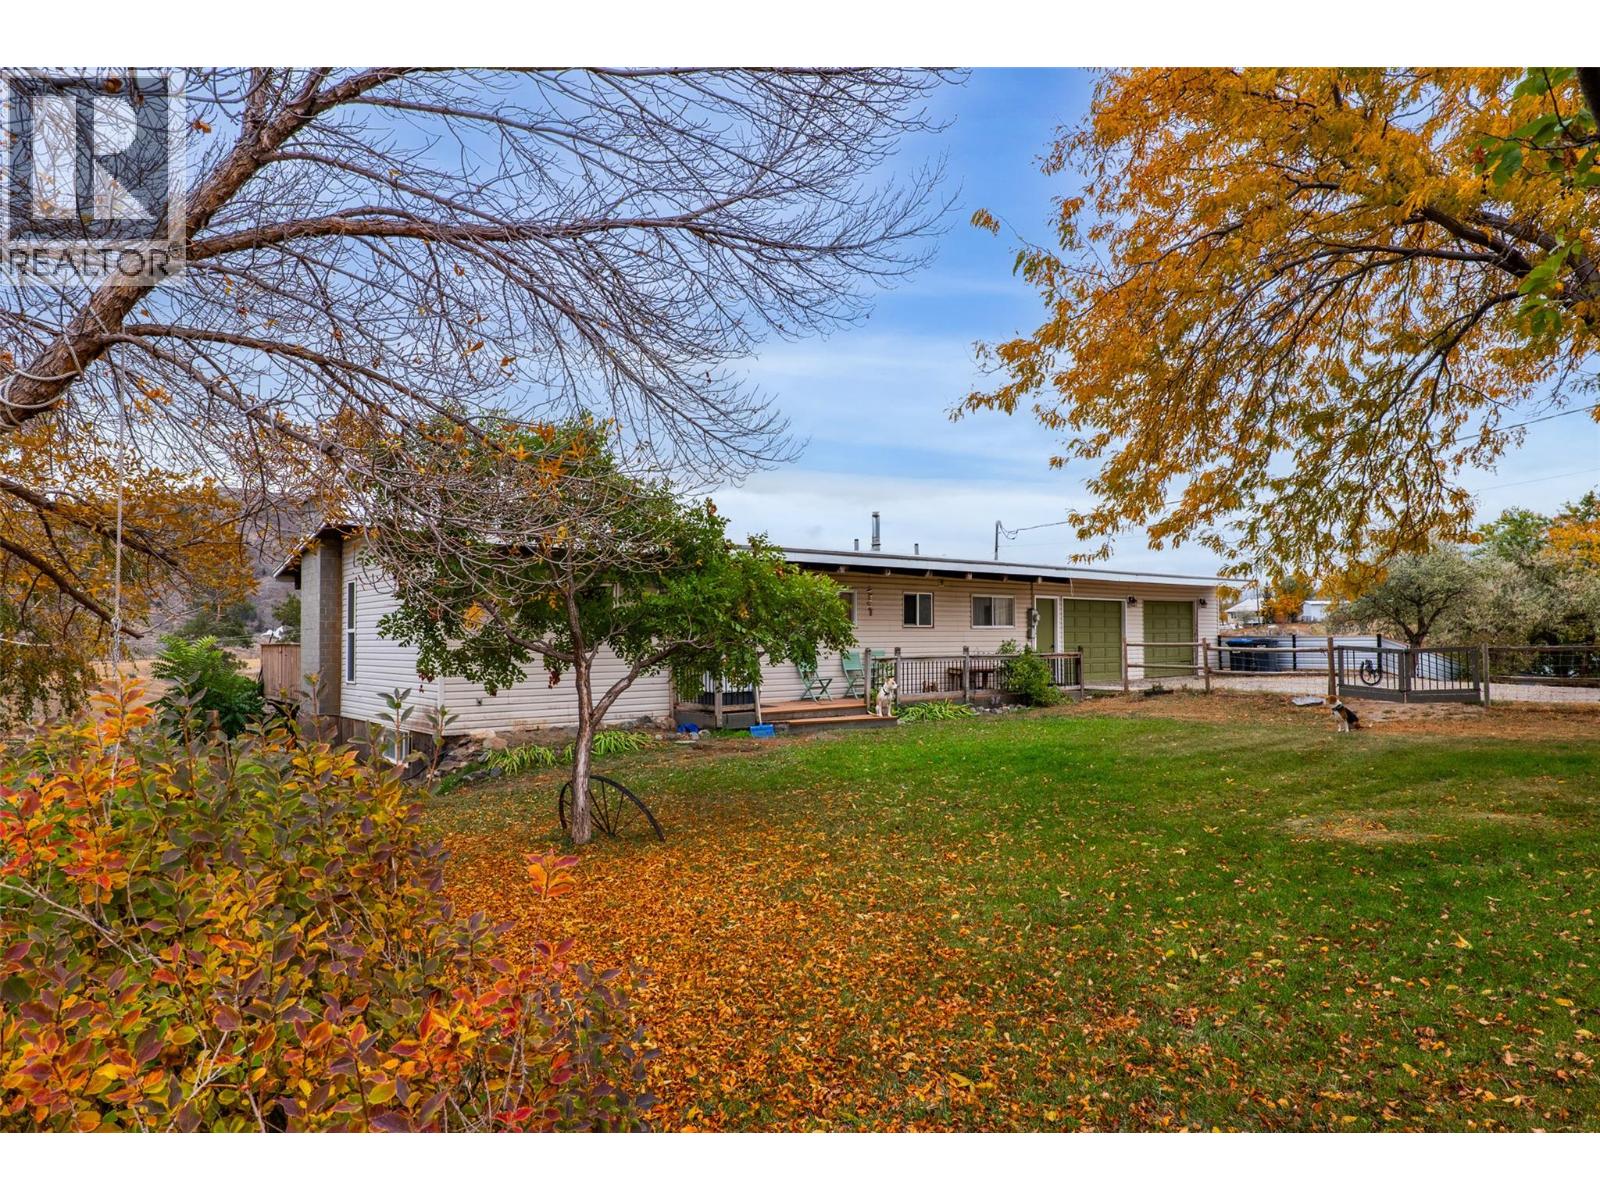
5977 Gardi Road

Kamloops, British Columbia V1S 2A1

  • 5977 Gardi Road, Kamloops, British Columbia  V1S 2A1 - Photo 1 - 10403349

    $924,900

  • 5977 Gardi Road, Kamloops, British Columbia  V1S 2A1 - Photo 2 - 10403349

    $924,900

  • 5977 Gardi Road, Kamloops, British Columbia  V1S 2A1 - Photo 3 - 10403349

    $924,900

  • 5977 Gardi Road, Kamloops, British Columbia  V1S 2A1 - Photo 4 - 10403349

    $924,900

  • 5977 Gardi Road, Kamloops, British Columbia  V1S 2A1 - Photo 5 - 10403349

    $924,900

  • 5977 Gardi Road, Kamloops, British Columbia  V1S 2A1 - Photo 6 - 10403349

    $924,900

  • 5977 Gardi Road, Kamloops, British Columbia  V1S 2A1 - Photo 7 - 10403349

    $924,900

  • 5977 Gardi Road, Kamloops, British Columbia  V1S 2A1 - Photo 8 - 10403349

    $924,900

  • 5977 Gardi Road, Kamloops, British Columbia  V1S 2A1 - Photo 9 - 10403349

    $924,900

  • 5977 Gardi Road, Kamloops, British Columbia  V1S 2A1 - Photo 10 - 10403349

    $924,900

  • 5977 Gardi Road, Kamloops, British Columbia  V1S 2A1 - Photo 11 - 10403349

    $924,900

  • 5977 Gardi Road, Kamloops, British Columbia  V1S 2A1 - Photo 12 - 10403349

    $924,900

  • 5977 Gardi Road, Kamloops, British Columbia  V1S 2A1 - Photo 13 - 10403349

    $924,900

  • 5977 Gardi Road, Kamloops, British Columbia  V1S 2A1 - Photo 14 - 10403349

    $924,900

  • 5977 Gardi Road, Kamloops, British Columbia  V1S 2A1 - Photo 15 - 10403349

    $924,900

  • 5977 Gardi Road, Kamloops, British Columbia  V1S 2A1 - Photo 16 - 10403349

    $924,900

  • 5977 Gardi Road, Kamloops, British Columbia  V1S 2A1 - Photo 17 - 10403349

    $924,900

  • 5977 Gardi Road, Kamloops, British Columbia  V1S 2A1 - Photo 18 - 10403349

    $924,900

  • 5977 Gardi Road, Kamloops, British Columbia  V1S 2A1 - Photo 19 - 10403349

    $924,900

  • 5977 Gardi Road, Kamloops, British Columbia  V1S 2A1 - Photo 20 - 10403349

    $924,900

  • 5977 Gardi Road, Kamloops, British Columbia  V1S 2A1 - Photo 21 - 10403349

    $924,900

  • 5977 Gardi Road, Kamloops, British Columbia  V1S 2A1 - Photo 22 - 10403349

    $924,900

  • 5977 Gardi Road, Kamloops, British Columbia  V1S 2A1 - Photo 23 - 10403349

    $924,900

  • 5977 Gardi Road, Kamloops, British Columbia  V1S 2A1 - Photo 24 - 10403349

    $924,900

  • 5977 Gardi Road, Kamloops, British Columbia  V1S 2A1 - Photo 25 - 10403349

    $924,900

  • 5977 Gardi Road, Kamloops, British Columbia  V1S 2A1 - Photo 26 - 10403349

    $924,900

  • 5977 Gardi Road, Kamloops, British Columbia  V1S 2A1 - Photo 27 - 10403349

    $924,900

  • 5977 Gardi Road, Kamloops, British Columbia  V1S 2A1 - Photo 28 - 10403349

    $924,900

  • 5977 Gardi Road, Kamloops, British Columbia  V1S 2A1 - Photo 29 - 10403349

    $924,900

  • 5977 Gardi Road, Kamloops, British Columbia  V1S 2A1 - Photo 30 - 10403349

    $924,900

  • 5977 Gardi Road, Kamloops, British Columbia  V1S 2A1 - Photo 31 - 10403349

    $924,900

  • 5977 Gardi Road, Kamloops, British Columbia  V1S 2A1 - Photo 32 - 10403349

    $924,900

  • 5977 Gardi Road, Kamloops, British Columbia  V1S 2A1 - Photo 33 - 10403349

    $924,900

  • 5977 Gardi Road, Kamloops, British Columbia  V1S 2A1 - Photo 34 - 10403349

    $924,900

  • 5977 Gardi Road, Kamloops, British Columbia  V1S 2A1 - Photo 35 - 10403349

    $924,900

  • 5977 Gardi Road, Kamloops, British Columbia  V1S 2A1 - Photo 36 - 10403349

    $924,900

  • 5977 Gardi Road, Kamloops, British Columbia  V1S 2A1 - Photo 37 - 10403349

    $924,900

  • 5977 Gardi Road, Kamloops, British Columbia  V1S 2A1 - Photo 38 - 10403349

    $924,900

  • 5977 Gardi Road, Kamloops, British Columbia  V1S 2A1 - Photo 39 - 10403349

    $924,900

  • 5977 Gardi Road, Kamloops, British Columbia  V1S 2A1 - Photo 40 - 10403349

    $924,900

  • 5977 Gardi Road, Kamloops, British Columbia  V1S 2A1 - Photo 41 - 10403349

    $924,900

  • 5977 Gardi Road, Kamloops, British Columbia  V1S 2A1 - Photo 42 - 10403349

    $924,900

  • 5977 Gardi Road, Kamloops, British Columbia  V1S 2A1 - Photo 43 - 10403349

    $924,900

  • 5977 Gardi Road, Kamloops, British Columbia  V1S 2A1 - Photo 44 - 10403349

    $924,900

  • 5977 Gardi Road, Kamloops, British Columbia  V1S 2A1 - Photo 45 - 10403349

    $924,900

  • 5977 Gardi Road, Kamloops, British Columbia  V1S 2A1 - Photo 46 - 10403349

    $924,900

  • 5977 Gardi Road, Kamloops, British Columbia  V1S 2A1 - Photo 47 - 10403349

    $924,900

  • 5977 Gardi Road, Kamloops, British Columbia  V1S 2A1 - Photo 48 - 10403349

    $924,900

  • 5977 Gardi Road, Kamloops, British Columbia  V1S 2A1 - Photo 49 - 10403349

    $924,900

  • 5977 Gardi Road, Kamloops, British Columbia  V1S 2A1 - Photo 50 - 10403349

    $924,900

  • 5977 Gardi Road, Kamloops, British Columbia  V1S 2A1 - Photo 51 - 10403349

    $924,900

  • 5977 Gardi Road, Kamloops, British Columbia  V1S 2A1 - Photo 52 - 10403349

    $924,900

  • 5977 Gardi Road, Kamloops, British Columbia  V1S 2A1 - Photo 53 - 10403349

    $924,900

  • 5977 Gardi Road, Kamloops, British Columbia  V1S 2A1 - Photo 54 - 10403349

    $924,900

  • 5977 Gardi Road, Kamloops, British Columbia  V1S 2A1 - Photo 55 - 10403349

    $924,900

  • 5977 Gardi Road, Kamloops, British Columbia  V1S 2A1 - Photo 56 - 10403349

    $924,900

  • 5977 Gardi Road, Kamloops, British Columbia  V1S 2A1 - Photo 57 - 10403349

    $924,900

  • 5977 Gardi Road, Kamloops, British Columbia  V1S 2A1 - Photo 58 - 10403349

    $924,900

  • 5977 Gardi Road, Kamloops, British Columbia  V1S 2A1 - Photo 59 - 10403349

    $924,900

  • 5977 Gardi Road, Kamloops, British Columbia  V1S 2A1 - Photo 60 - 10403349

    $924,900

  • 5977 Gardi Road, Kamloops, British Columbia  V1S 2A1 - Photo 61 - 10403349

    $924,900

Like this listing?

Contact us for more information


Name


2,472 sqft

5
Beds

2
Baths
Ranch Forced Air Acreage

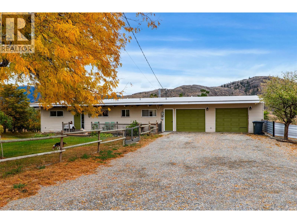
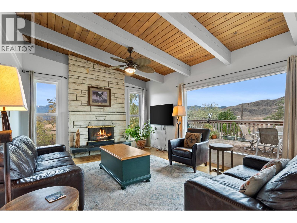
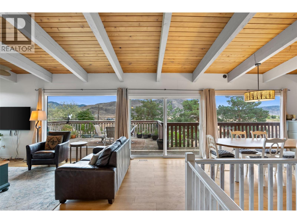
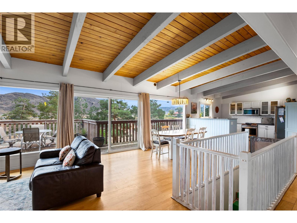
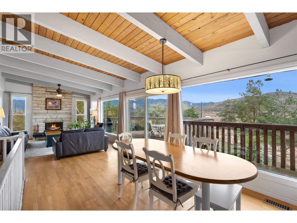
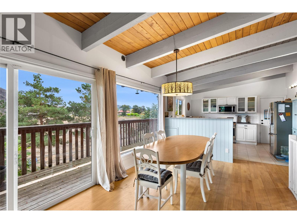
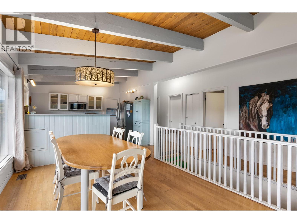
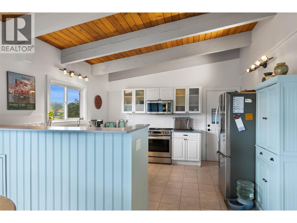
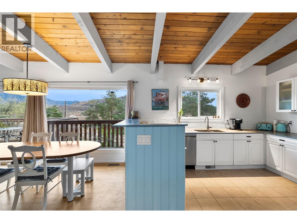
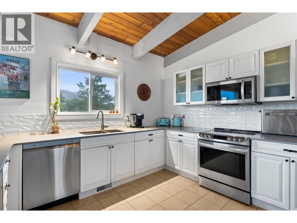
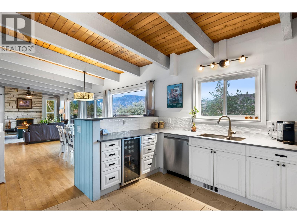
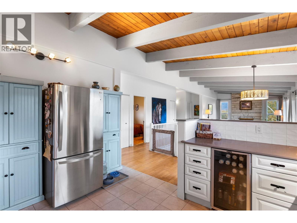
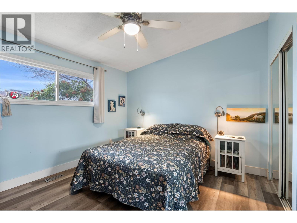
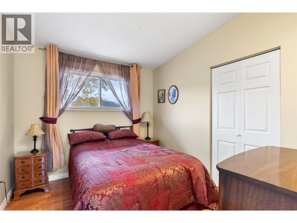
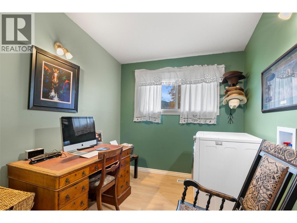
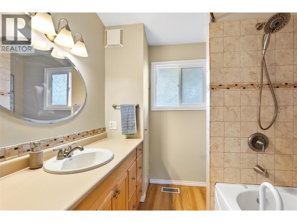
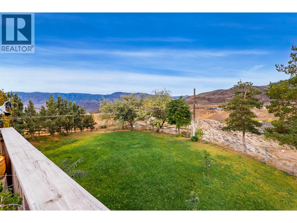
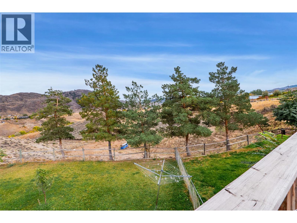
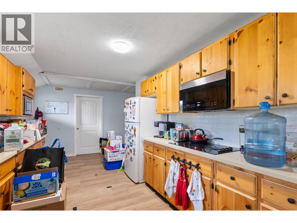
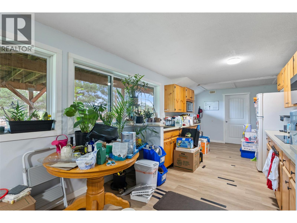
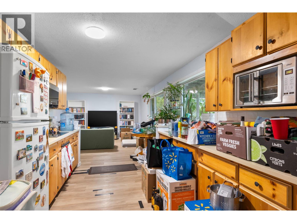
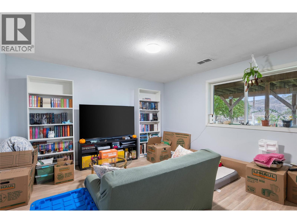
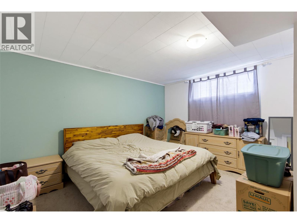
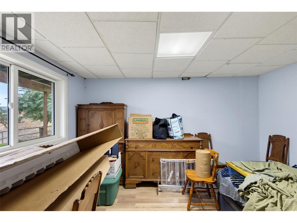
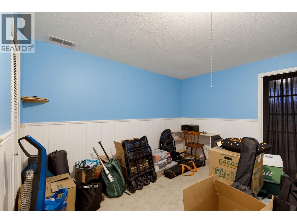
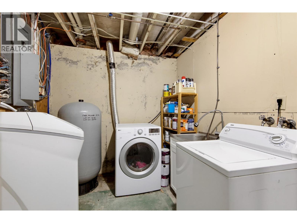
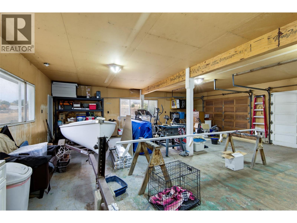
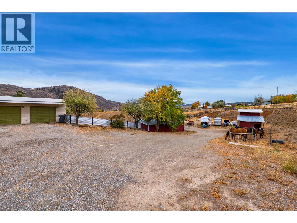
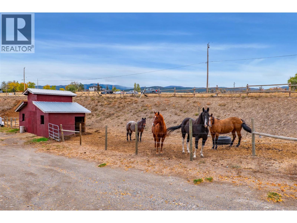
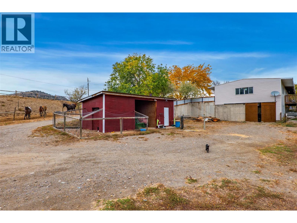
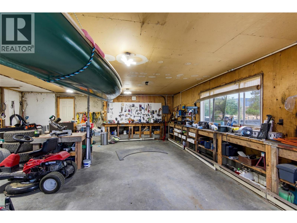
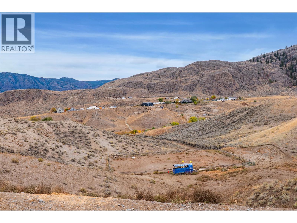
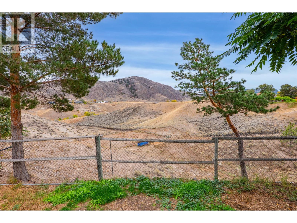
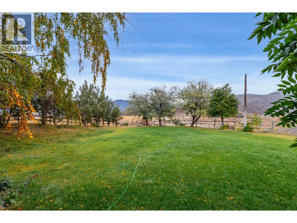
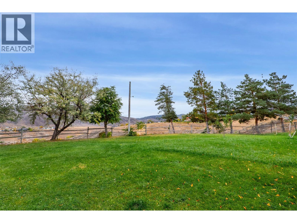
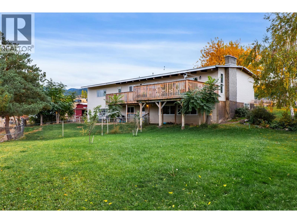
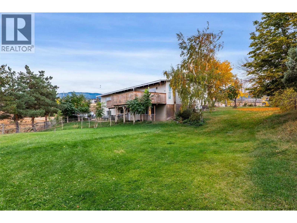
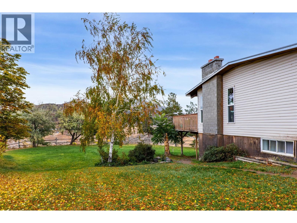
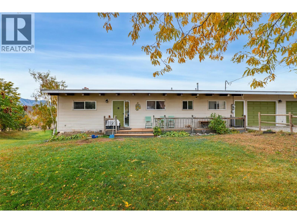
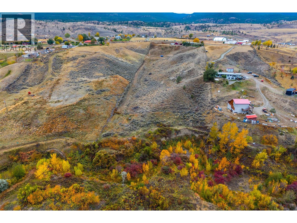
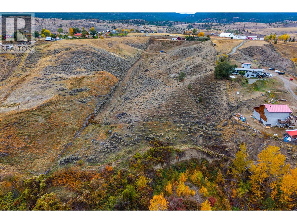
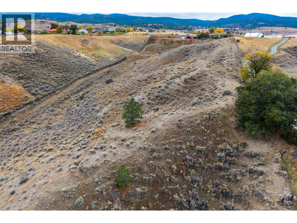
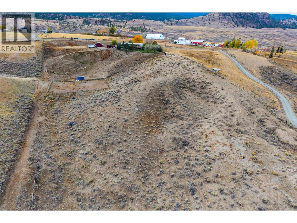
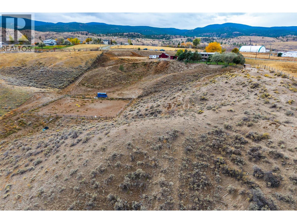
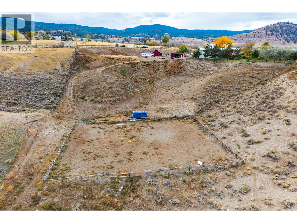
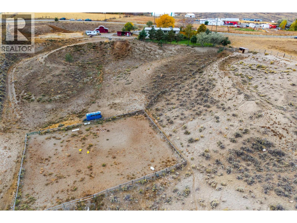
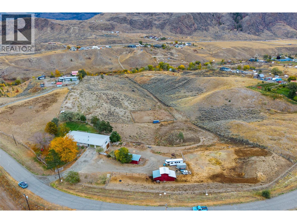
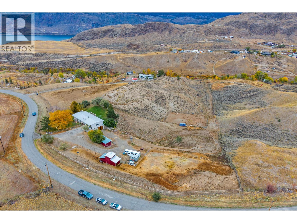
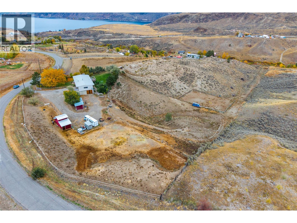
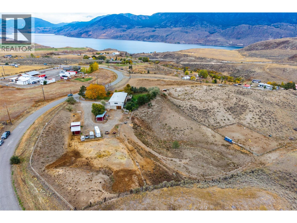
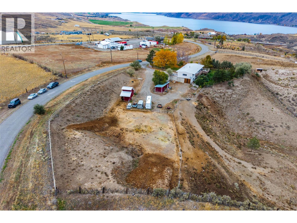
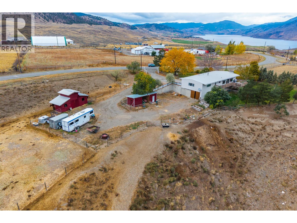
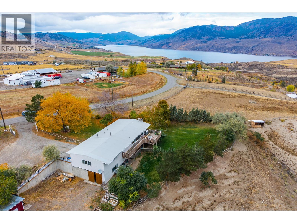
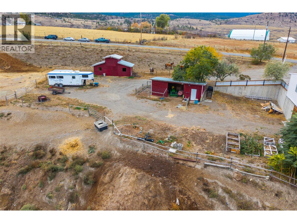
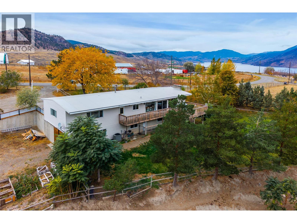
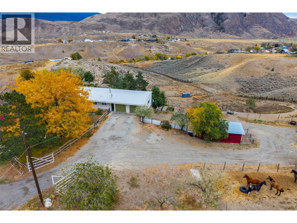
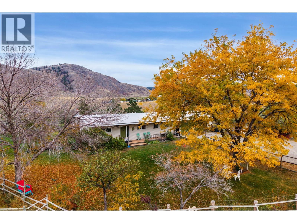
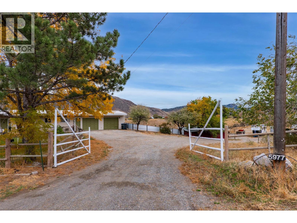
5 bedroom rancher with basement on 10.5 rolling acres, 20 minutes from Kamloops! The home has 3 bedrooms on the main floor, separate laundry and features exposed rafters, large windows, an updated kitchen and a stone fireplace. The suited walkout basement with separate entry contains 2 bedrooms plus a large den, living room, kitchen area, laundry, and separate yard space for tenant use. At over 700 sq ft, the 27x27 two car garage has an engineered floor, which floats over an equally large workshop beneath. Metal roofed and powered outbuildings include a heated tack room, chicken coop, covered parking for smaller machines, animal stalls and ample hay storage. Additional features include a H/E furnace, 200 amp service with sub panels to key buildings, tonnes of parking, and a solid well producing approximately 35 GPM. Enjoy further peace of mind with a professionally installed commercial grade PVC roof. School bus pick up at the curb, as well as garbage and recycling. Check out this fantastic property minutes from Kamloops Lake with all of the comforts, utility and space you may be looking for. Call for more details! (id:67517)

  • Property Details
    MLS® Number 10403349
    Property Type Single Family
    Neigbourhood Cherry Creek/Savona
    ParkingSpaceTotal 2
  • Building
    BathroomTotal 2
    BedroomsTotal 5
    ArchitecturalStyle Ranch
    ConstructedDate 1974
    ConstructionStyleAttachment Detached
    HeatingType Forced Air
    StoriesTotal 2
    SizeInterior 2,472 Sqft
    Type House
    UtilityWater Well
    Additional Parking
    Attached Garage 2
  • Land
    Acreage Yes
    Sewer Septic Tank
    SizeIrregular 10.56
    SizeTotal 10.56 Ac|10 - 50 Acres
    SizeTotalText 10.56 Ac|10 - 50 Acres
  • Rooms
    Level Type Dimensions
    Basement Living Room 12' x 12'
    Basement Laundry Room 11' x 8'
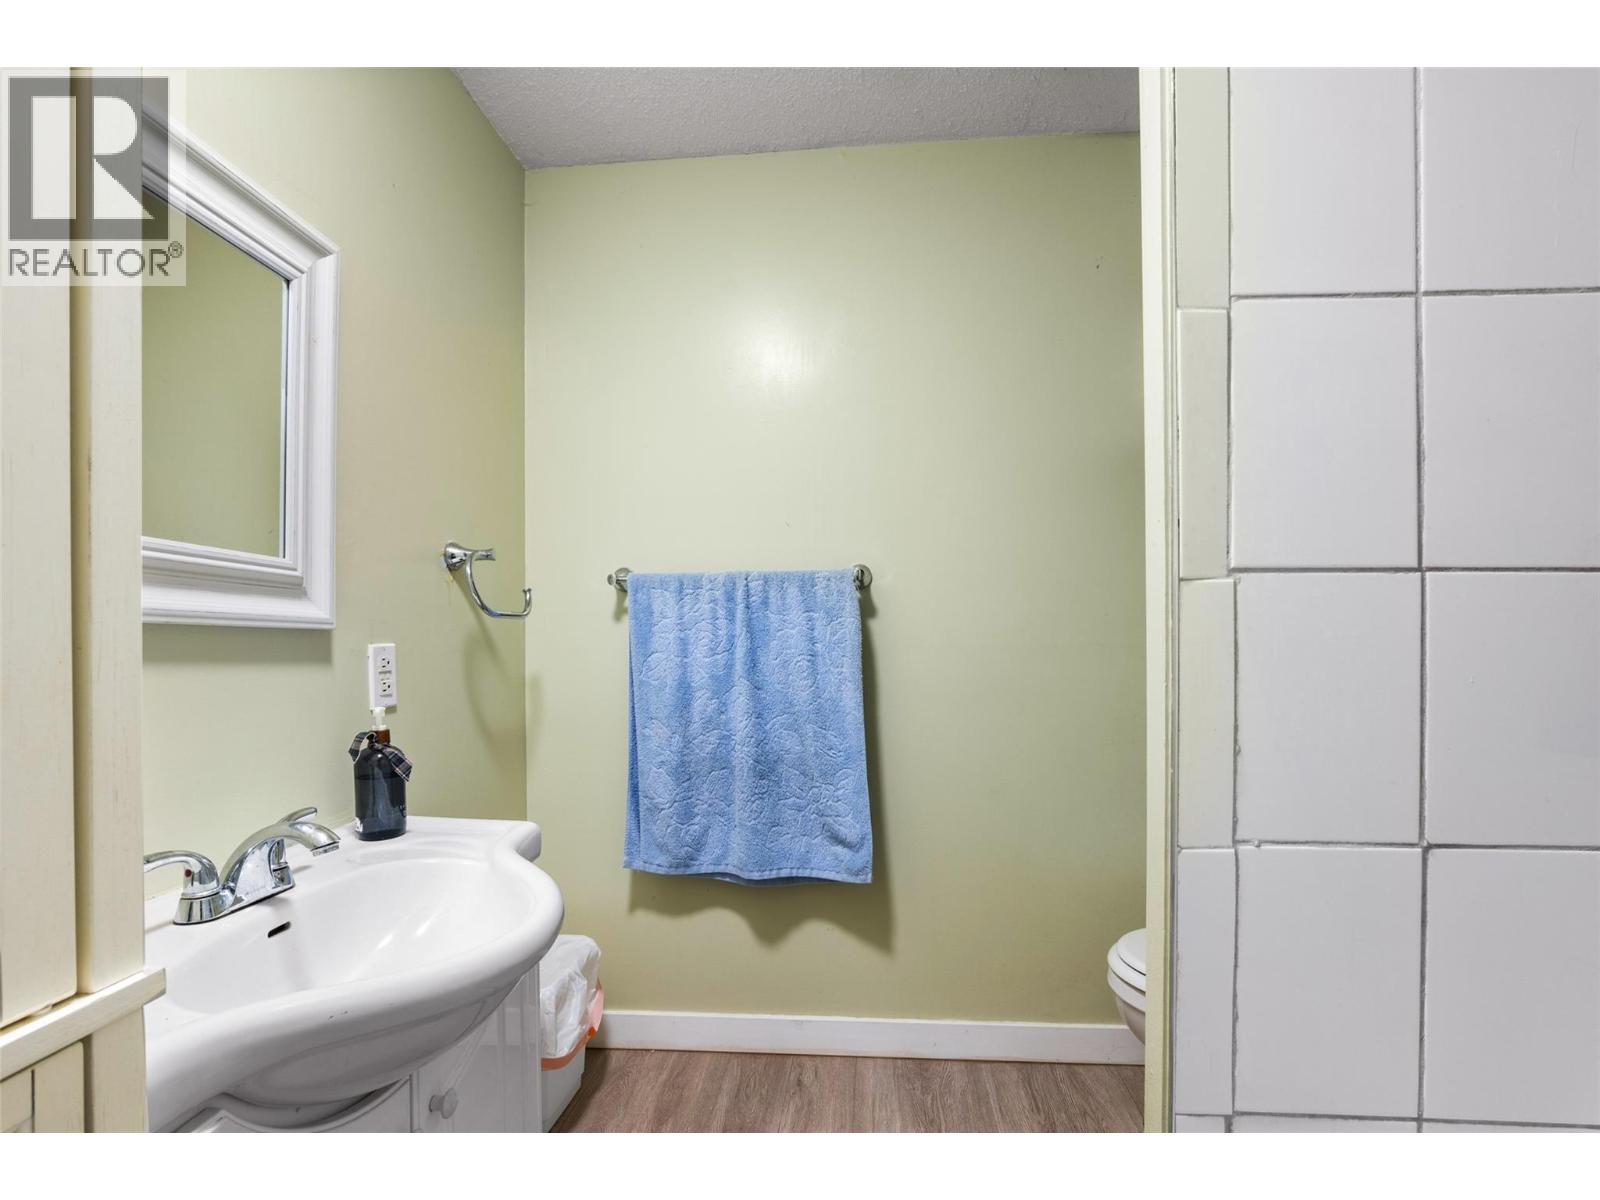
    Basement 3pc Bathroom Measurements not available
    Basement Den 14'8'' x 9'5''
    Basement Bedroom 13'3'' x 9'11''
    Basement Bedroom 13'10'' x 12'10''
    Basement Kitchen 11'10'' x 9'2''
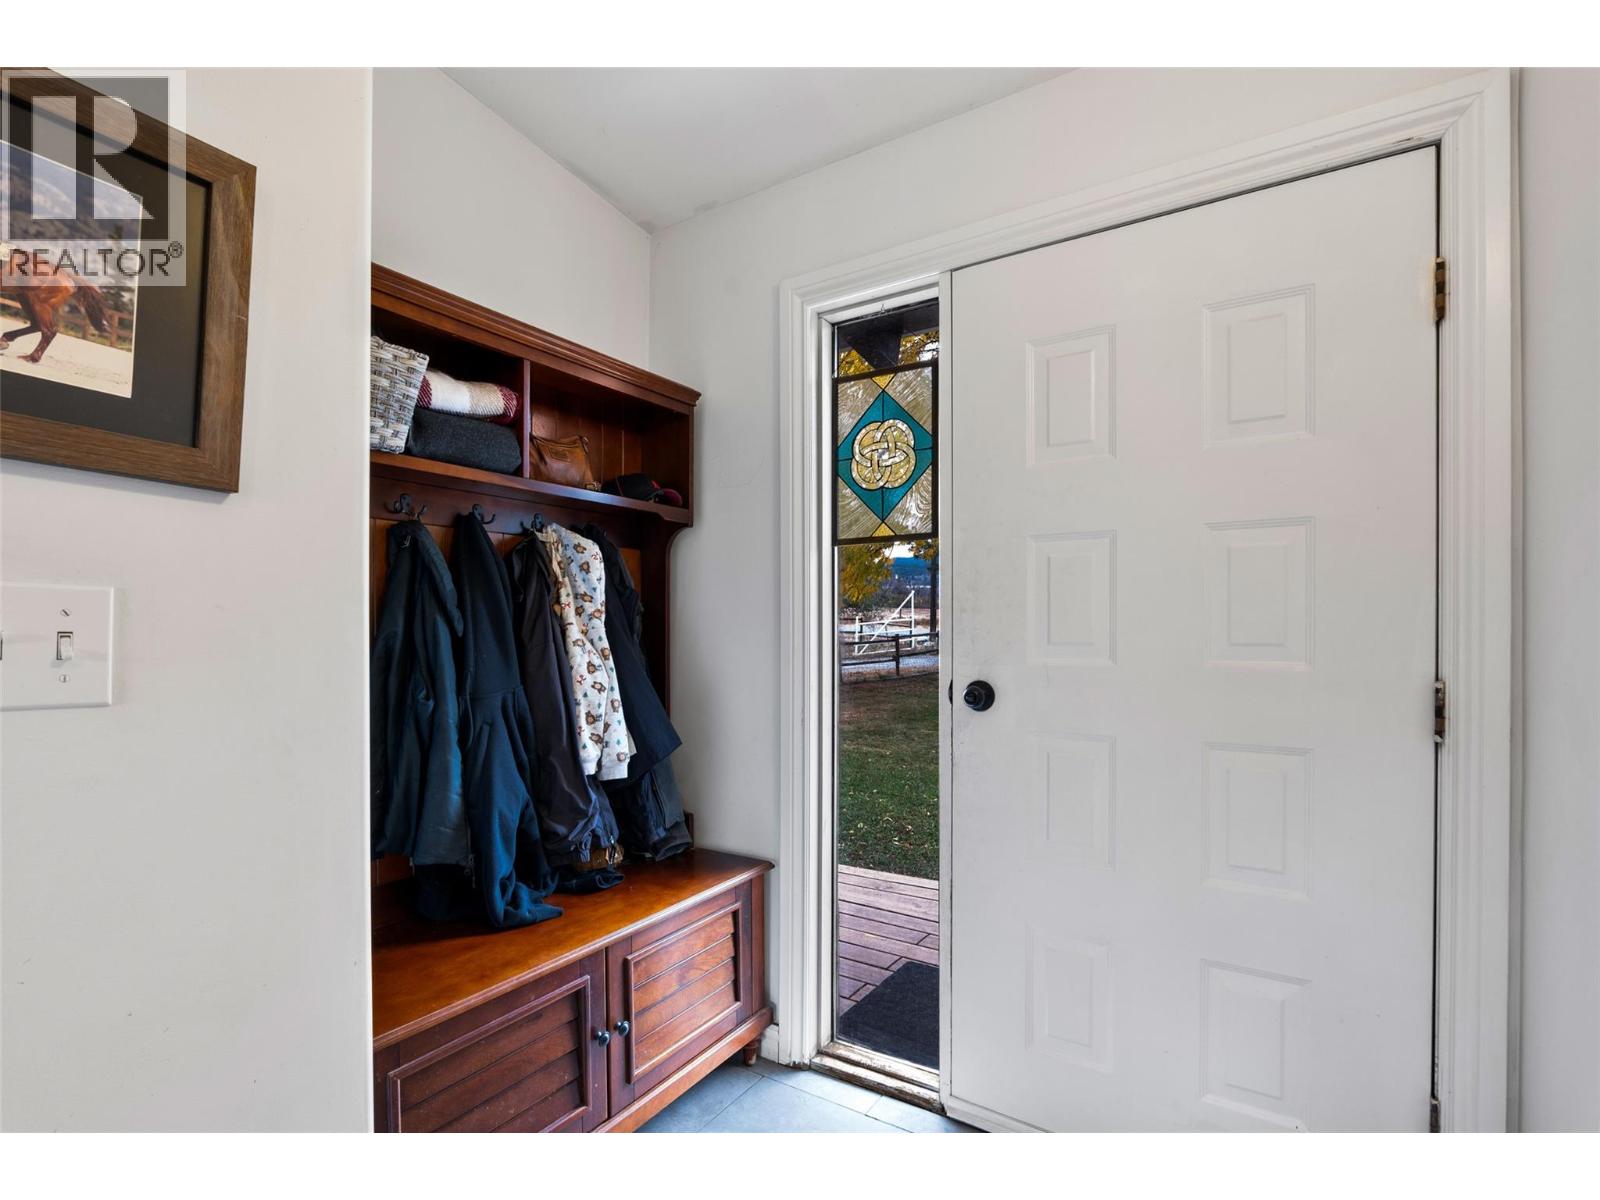
    Main Level Foyer 10'7'' x 4'2''
    Main Level Bedroom 10'2'' x 8'2''
    Main Level Bedroom 10'2'' x 9'2''
    Main Level Dining Room 10'10'' x 9'
    Main Level 4pc Bathroom Measurements not available
    Main Level Primary Bedroom 12'9'' x 11'2''
    Main Level Living Room 15'8'' x 13'5''
    Main Level Kitchen 13'3'' x 13'
  • Utilities