Like this listing?
Contact us for more information


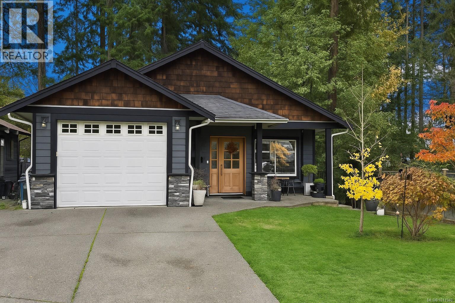
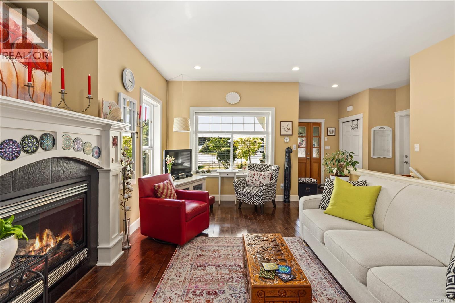
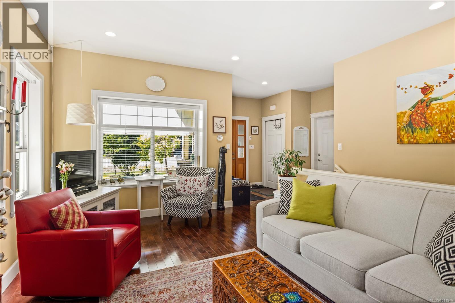
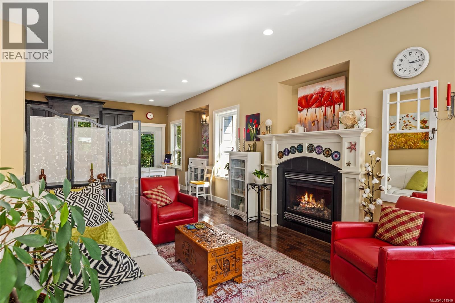
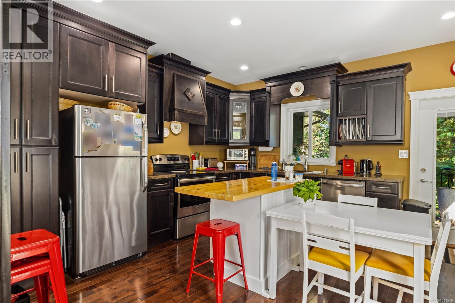
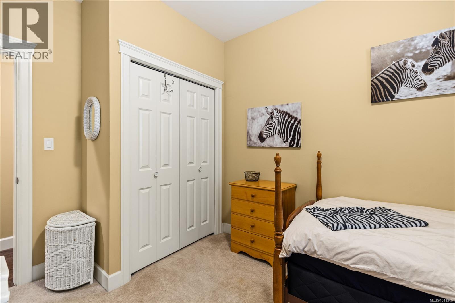
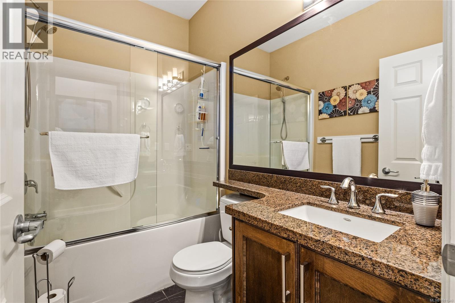
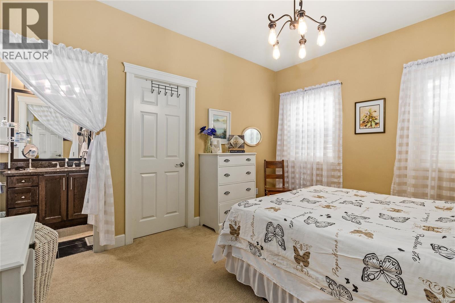
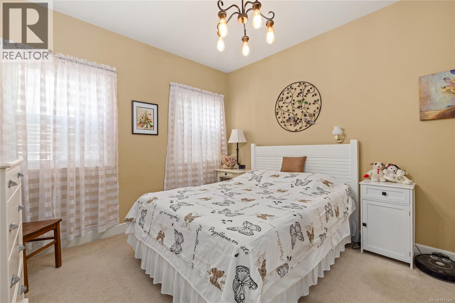
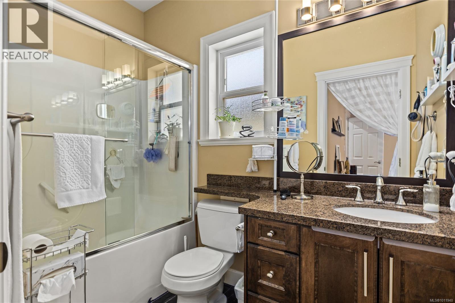
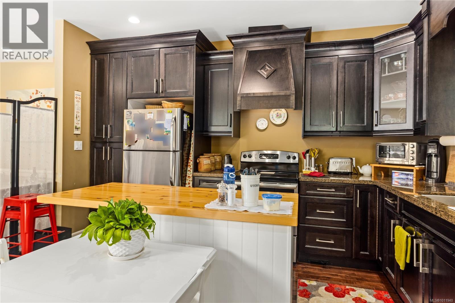
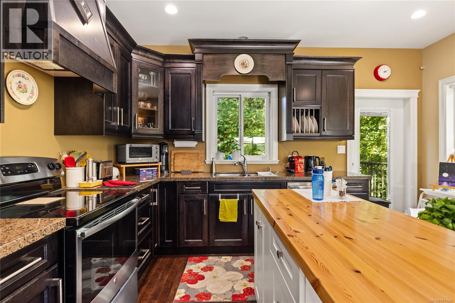
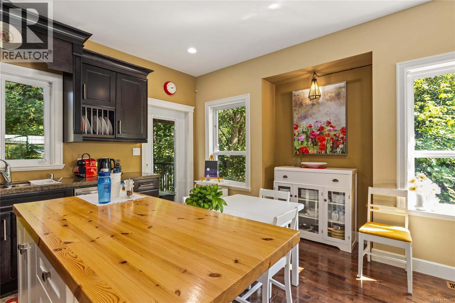
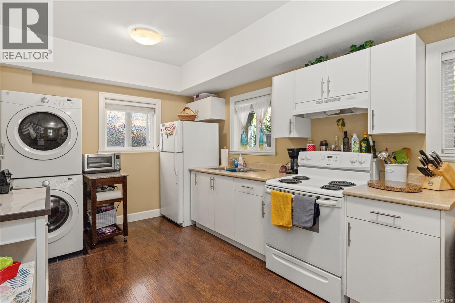
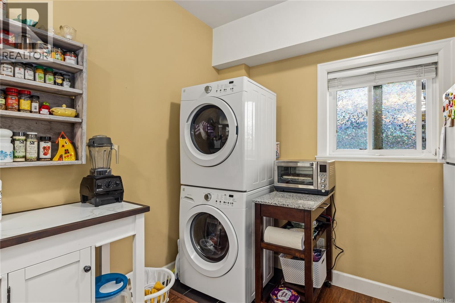
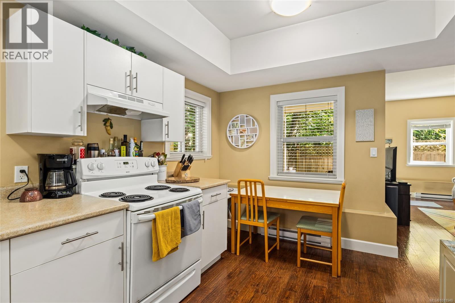
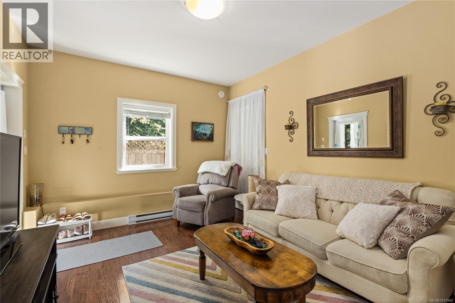
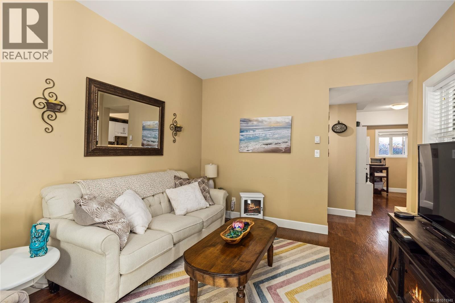
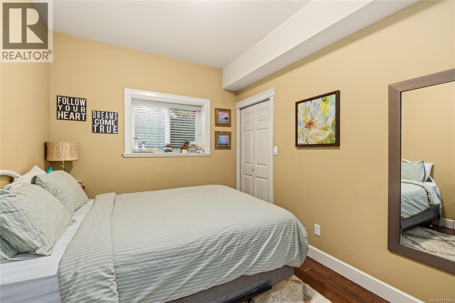
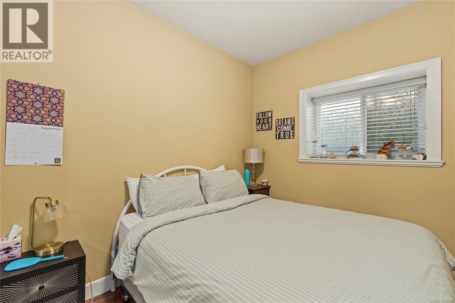
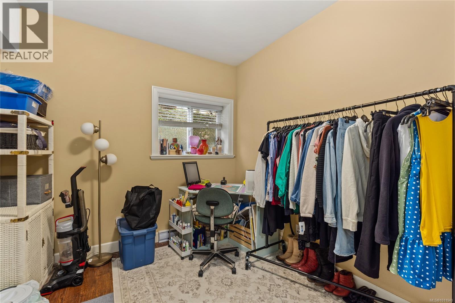
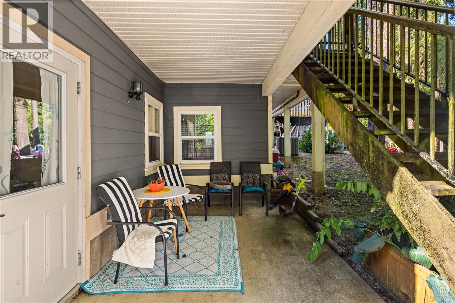
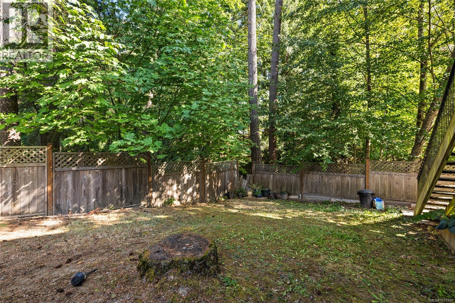
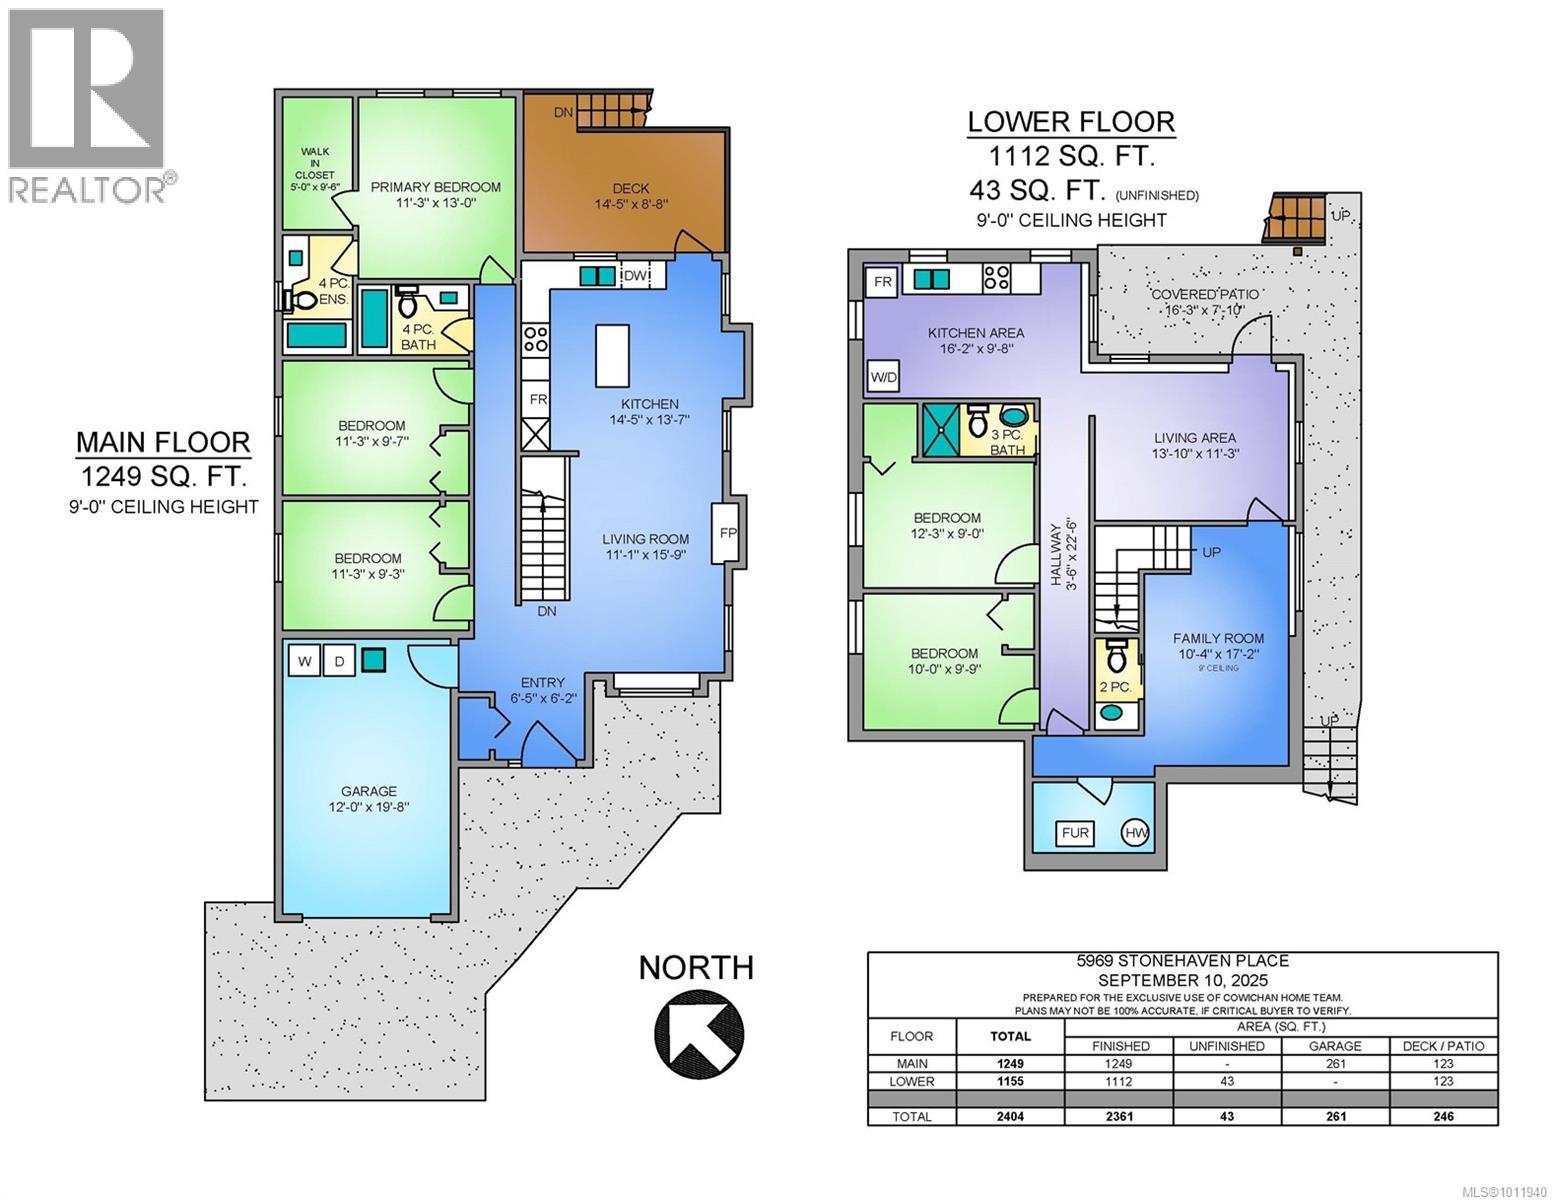
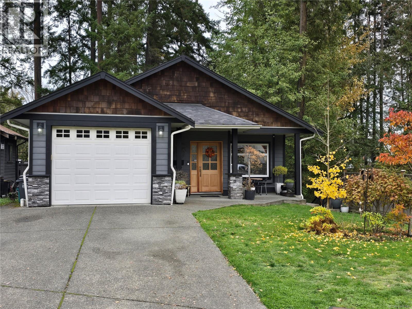
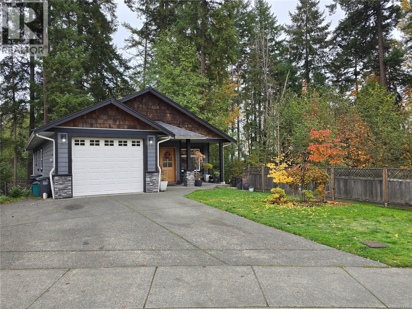
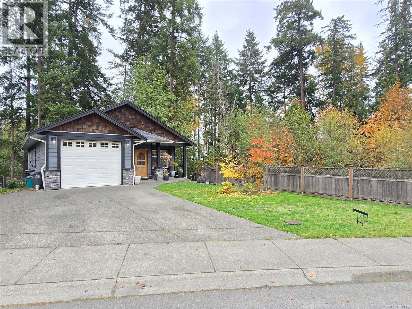
Nestled in a sought-after, family-friendly neighborhood, this charming 3-bedroom, 3-bathroom home enjoys an open floorplan and 9ft ceilings both up and down. A spacious 2-bedroom inlaw suite provides excellent potential for extended family living, while the property’s location bordering green space ensures privacy and a natural backdrop. Inside, the cozy living room features a gas fireplace, creating a warm and inviting atmosphere, and a new heat pump provides efficient year-round comfort. Ideally situated just a short walk from restaurants, a grocery store, a local coffee shop, and a welcoming pub, this home also offers easy access to scenic walking trails, parks, and top-rated schools. A great opportunity for the growing family or multi-generational living! (id:45055)
-
Property Details
MLS® Number 1011940 Property Type Single Family Neigbourhood West Duncan Features Curb & Gutter, Sloping, Other ParkingSpaceTotal 3 -
Building
BathroomTotal 4 BedroomsTotal 5 Appliances Dishwasher, Refrigerator, Stove, Washer, Dryer ArchitecturalStyle Other ConstructedDate 2011 CoolingType Fully Air Conditioned FireplacePresent Yes FireplaceTotal 1 HeatingType Heat Pump SizeInterior 2,708 Sqft TotalFinishedArea 2404 Sqft Type House Garage -
Land
AccessType Road Access Acreage No SizeIrregular 5625 SizeTotal 5625 Sqft SizeTotalText 5625 Sqft ZoningType Residential -
Rooms
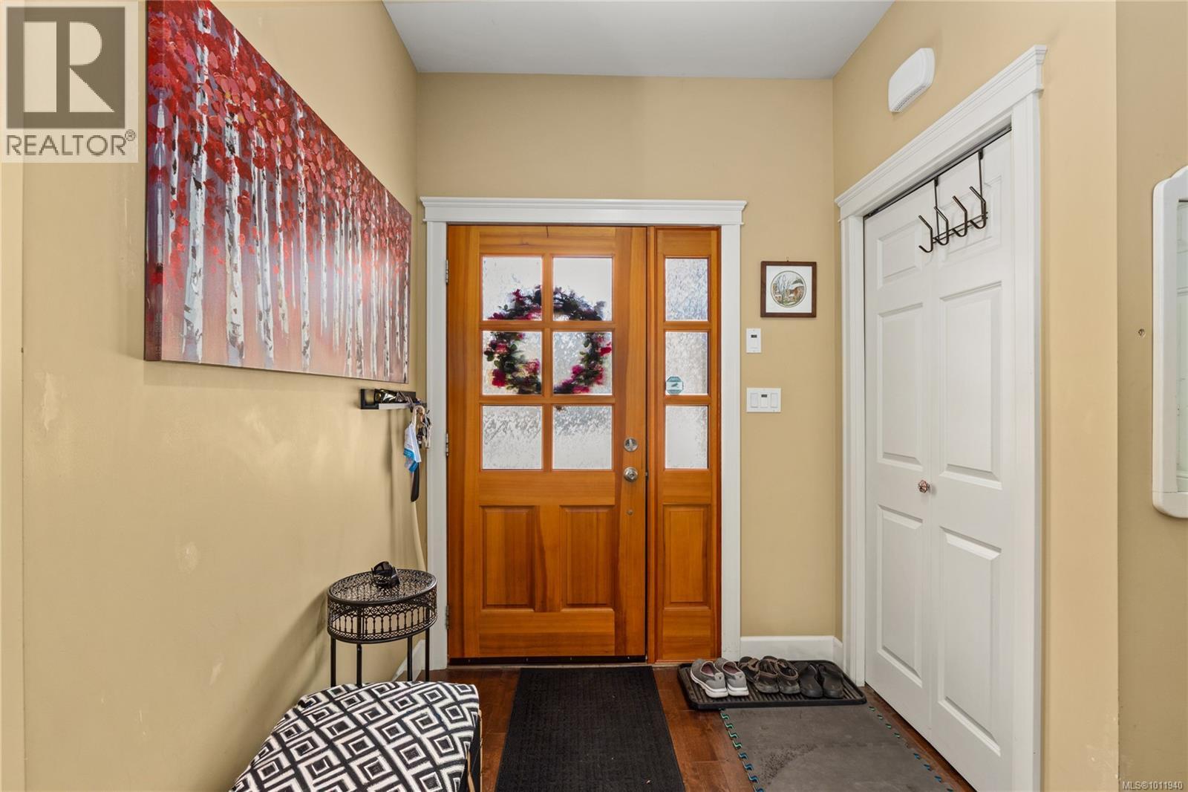
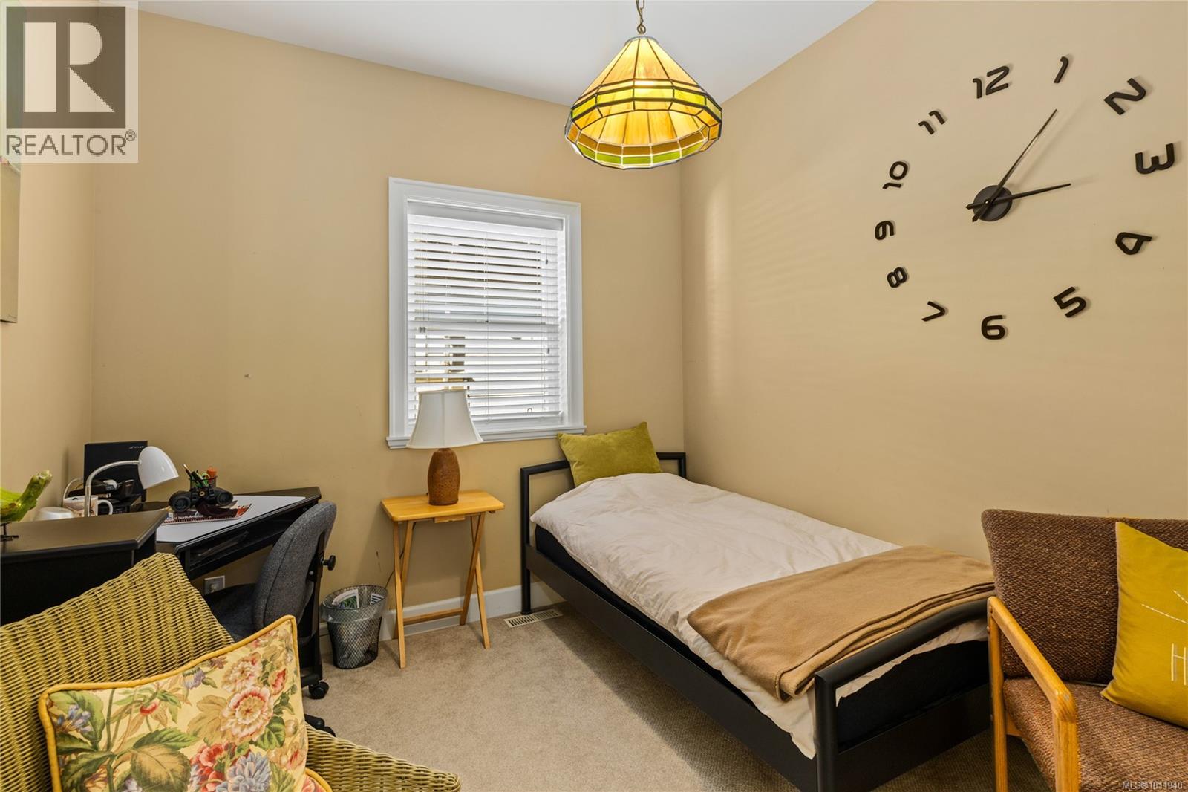
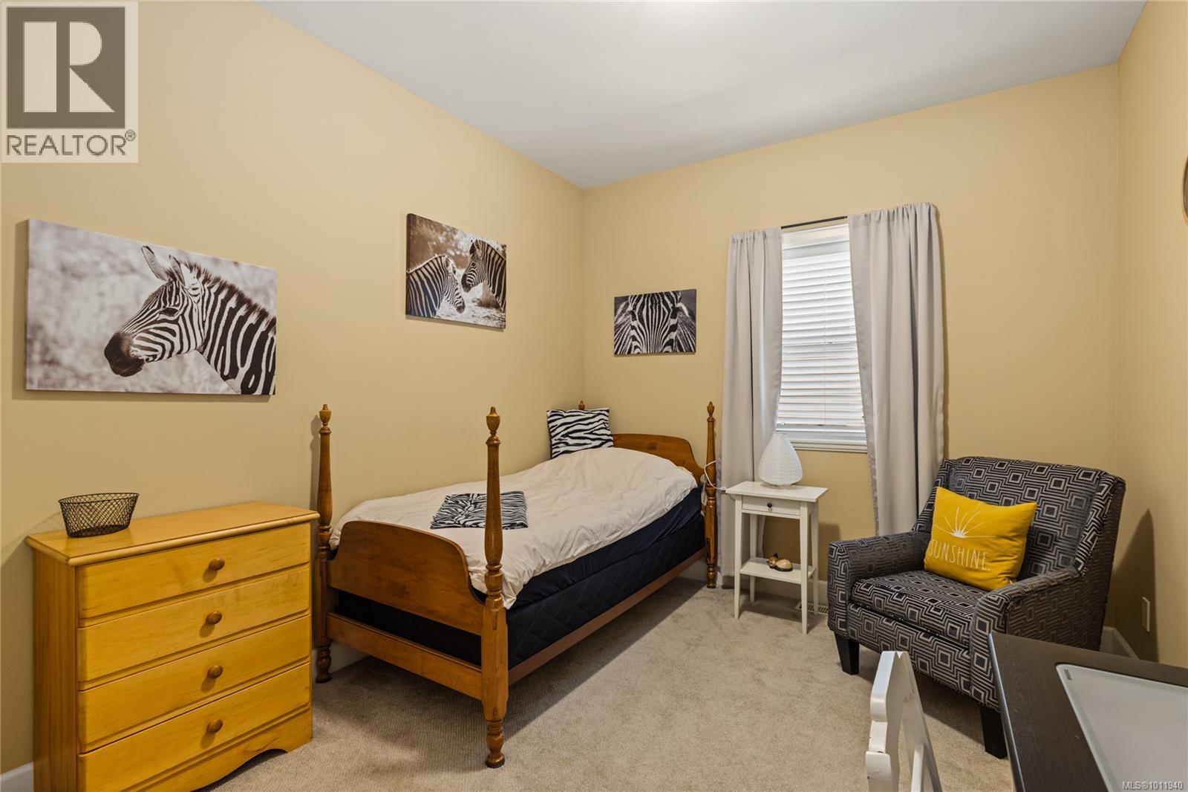
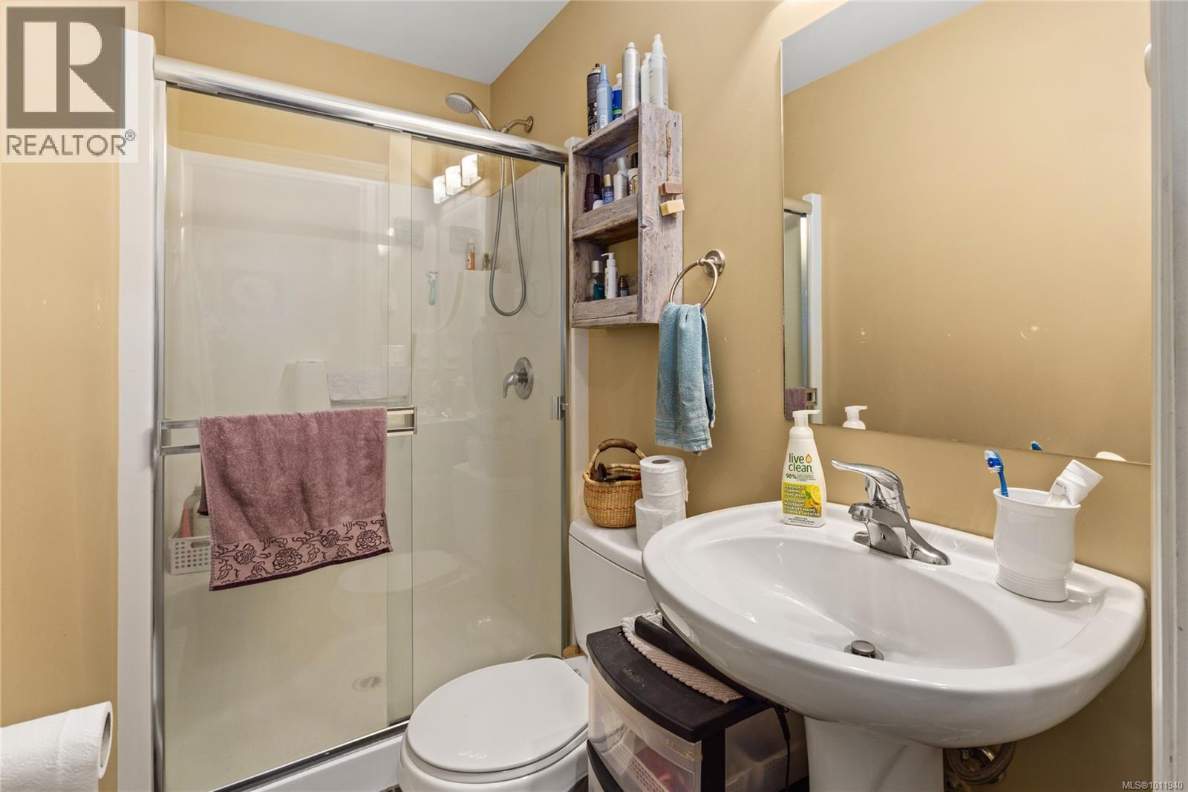
Level Type Length Width Dimensions Lower Level Bathroom 3 ft 6 ft 3 ft x 6 ft Main Level Bathroom 5 ft 7 ft 5 ft x 7 ft Main Level Ensuite 5 ft 8 ft 5 ft x 8 ft Main Level Bedroom 11 ft 9 ft 11 ft x 9 ft Main Level Bedroom 11 ft 10 ft 11 ft x 10 ft Main Level Primary Bedroom 11 ft 13 ft 11 ft x 13 ft Main Level Living Room 11 ft 16 ft 11 ft x 16 ft Main Level Kitchen 15 ft 14 ft 15 ft x 14 ft Main Level Entrance 6 ft 7 ft 6 ft x 7 ft Additional Accommodation Living Room 11 ft 14 ft 11 ft x 14 ft Additional Accommodation Bedroom 10 ft 10 ft 10 ft x 10 ft Additional Accommodation Bedroom 12 ft 9 ft 12 ft x 9 ft Additional Accommodation Bathroom 4 ft 7 ft 4 ft x 7 ft Additional Accommodation Kitchen 16 ft 10 ft 16 ft x 10 ft -
Utilities
Your Favourites
No Favourites Found







The trademarks REALTOR®, REALTORS®, and the REALTOR® logo are controlled by The Canadian Real Estate Association (CREA) and identify real estate professionals who are members of CREA. The trademarks MLS®, Multiple Listing Service® and the associated logos are owned by The Canadian Real Estate Association (CREA) and identify the quality of services provided by real estate professionals who are members of CREA. The trademark DDF® is owned by The Canadian Real Estate Association (CREA) and identifies CREA's Data Distribution Facility (DDF®)
January 06 2026 08:20:41
Vancouver Island Real Estate Board
