$1,249,000
$1,249,000
$1,249,000
$1,249,000
$1,249,000
$1,249,000
$1,249,000
$1,249,000
$1,249,000
$1,249,000
$1,249,000
$1,249,000
$1,249,000
$1,249,000
$1,249,000
$1,249,000
$1,249,000
$1,249,000
$1,249,000
$1,249,000
$1,249,000
$1,249,000
$1,249,000
$1,249,000
$1,249,000
$1,249,000
$1,249,000
$1,249,000
$1,249,000
$1,249,000
$1,249,000
$1,249,000
$1,249,000
$1,249,000
$1,249,000
$1,249,000
$1,249,000
$1,249,000
$1,249,000
$1,249,000
$1,249,000
$1,249,000
$1,249,000
$1,249,000
$1,249,000
$1,249,000
$1,249,000
$1,249,000
$1,249,000
$1,249,000
$1,249,000
$1,249,000
$1,249,000
$1,249,000
$1,249,000
$1,249,000
$1,249,000
$1,249,000
$1,249,000
$1,249,000
$1,249,000
$1,249,000
$1,249,000
Like this listing?
Contact us for more information


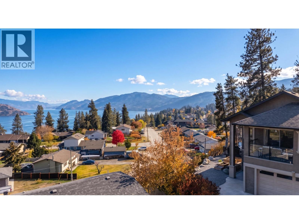
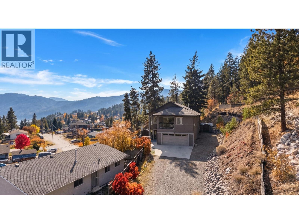
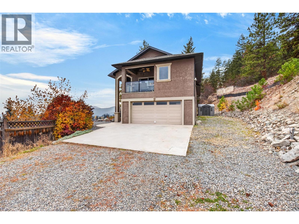
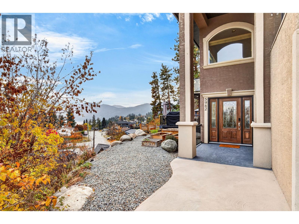
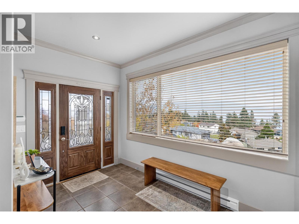
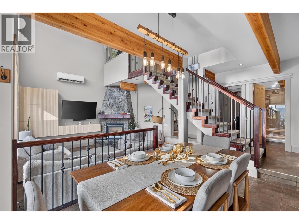
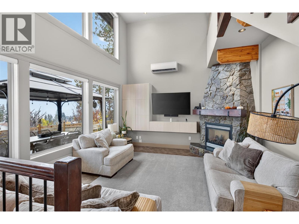
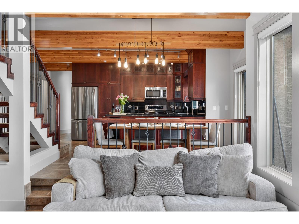
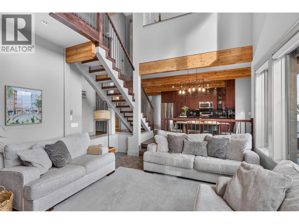
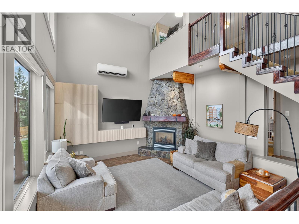
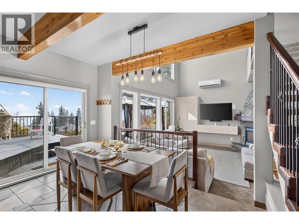
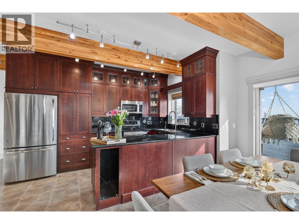
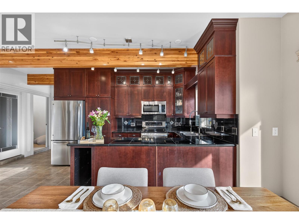
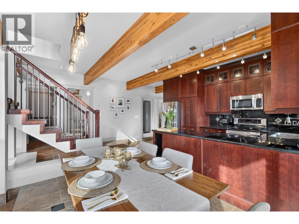
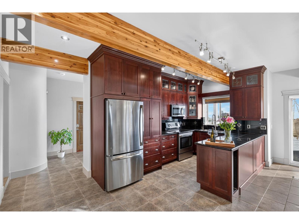
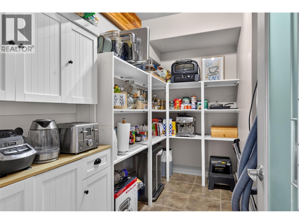
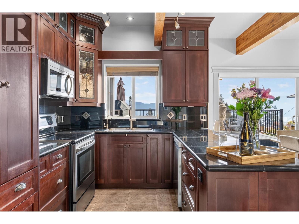
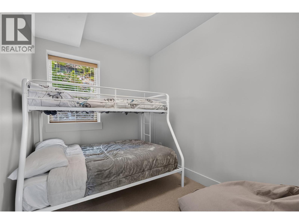
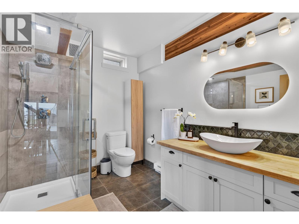
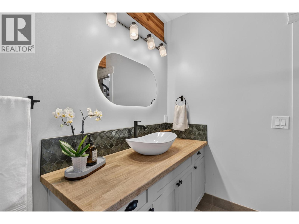
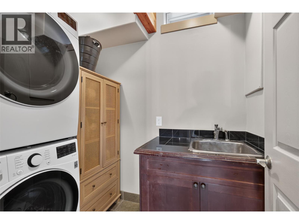
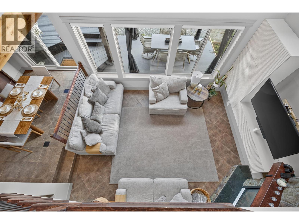
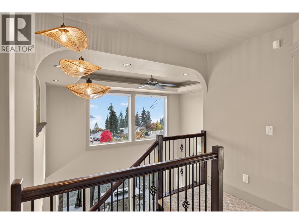
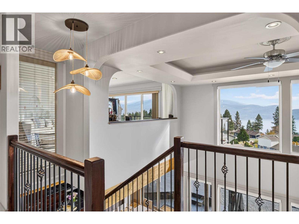
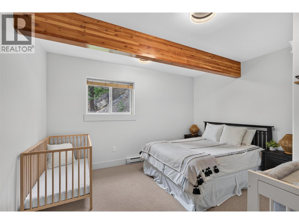
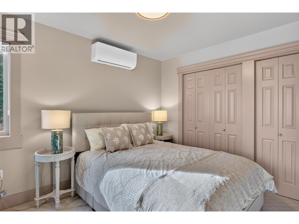
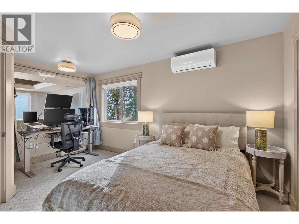
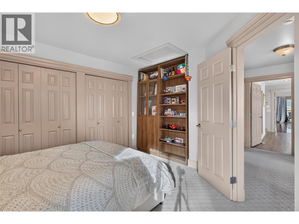
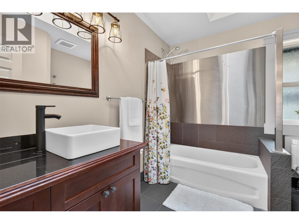
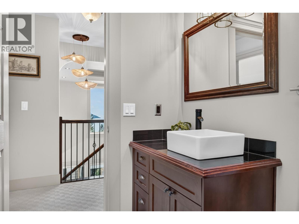
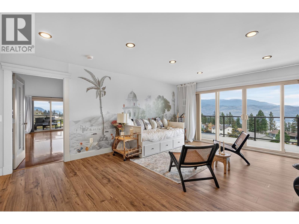
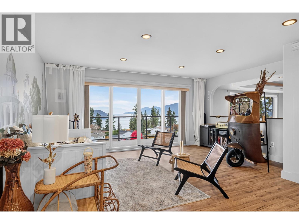
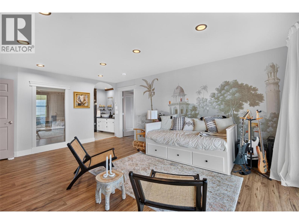
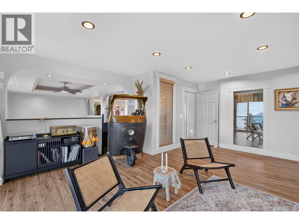
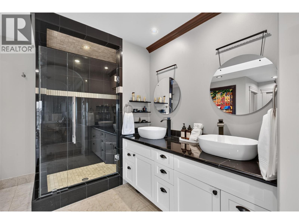
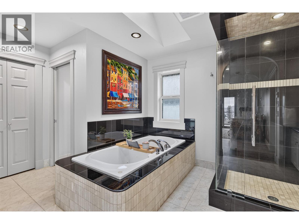
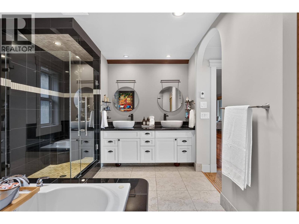
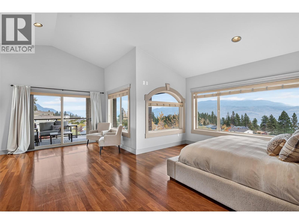
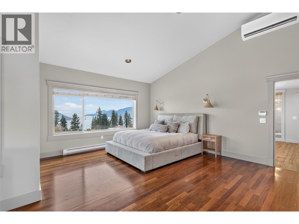
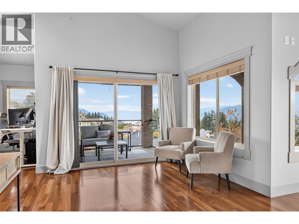
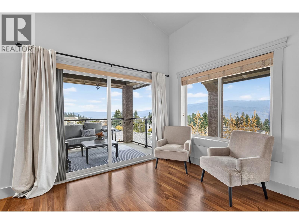
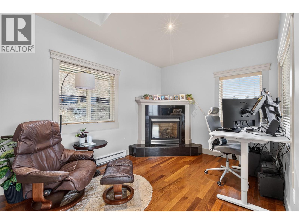
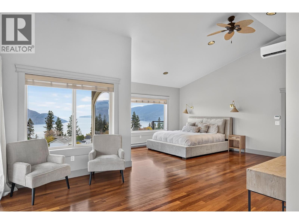
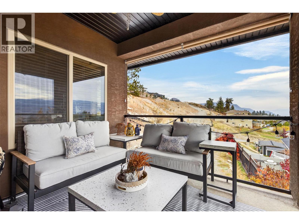
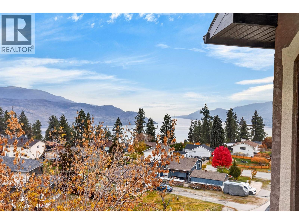
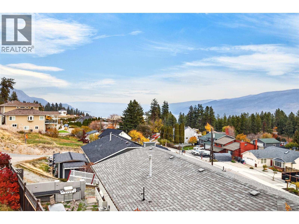
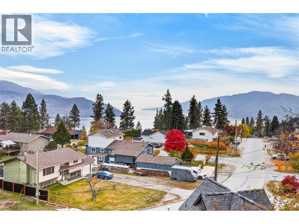
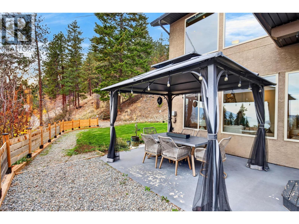
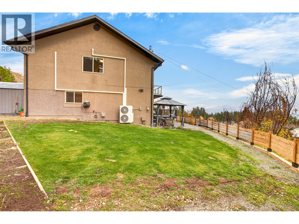
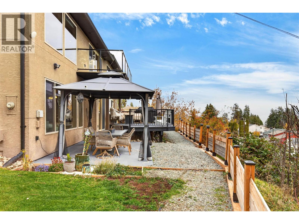
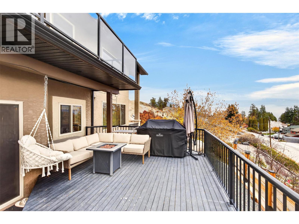
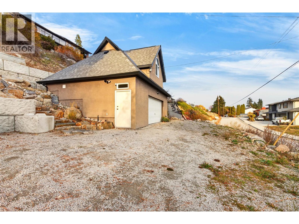
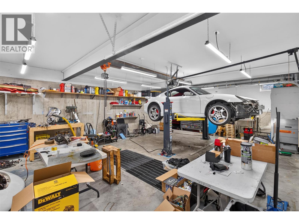
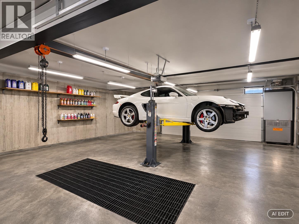
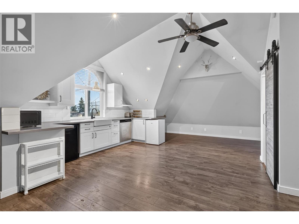
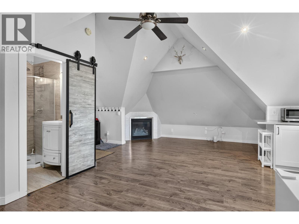
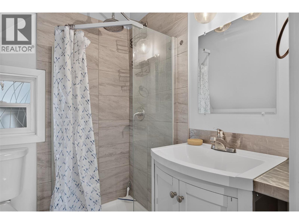
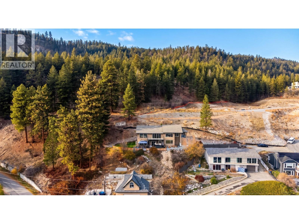
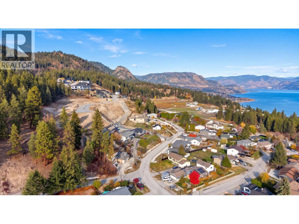
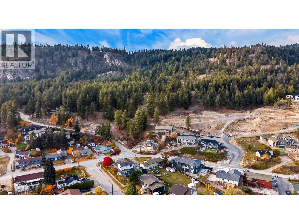
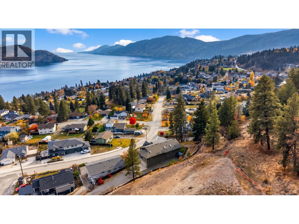
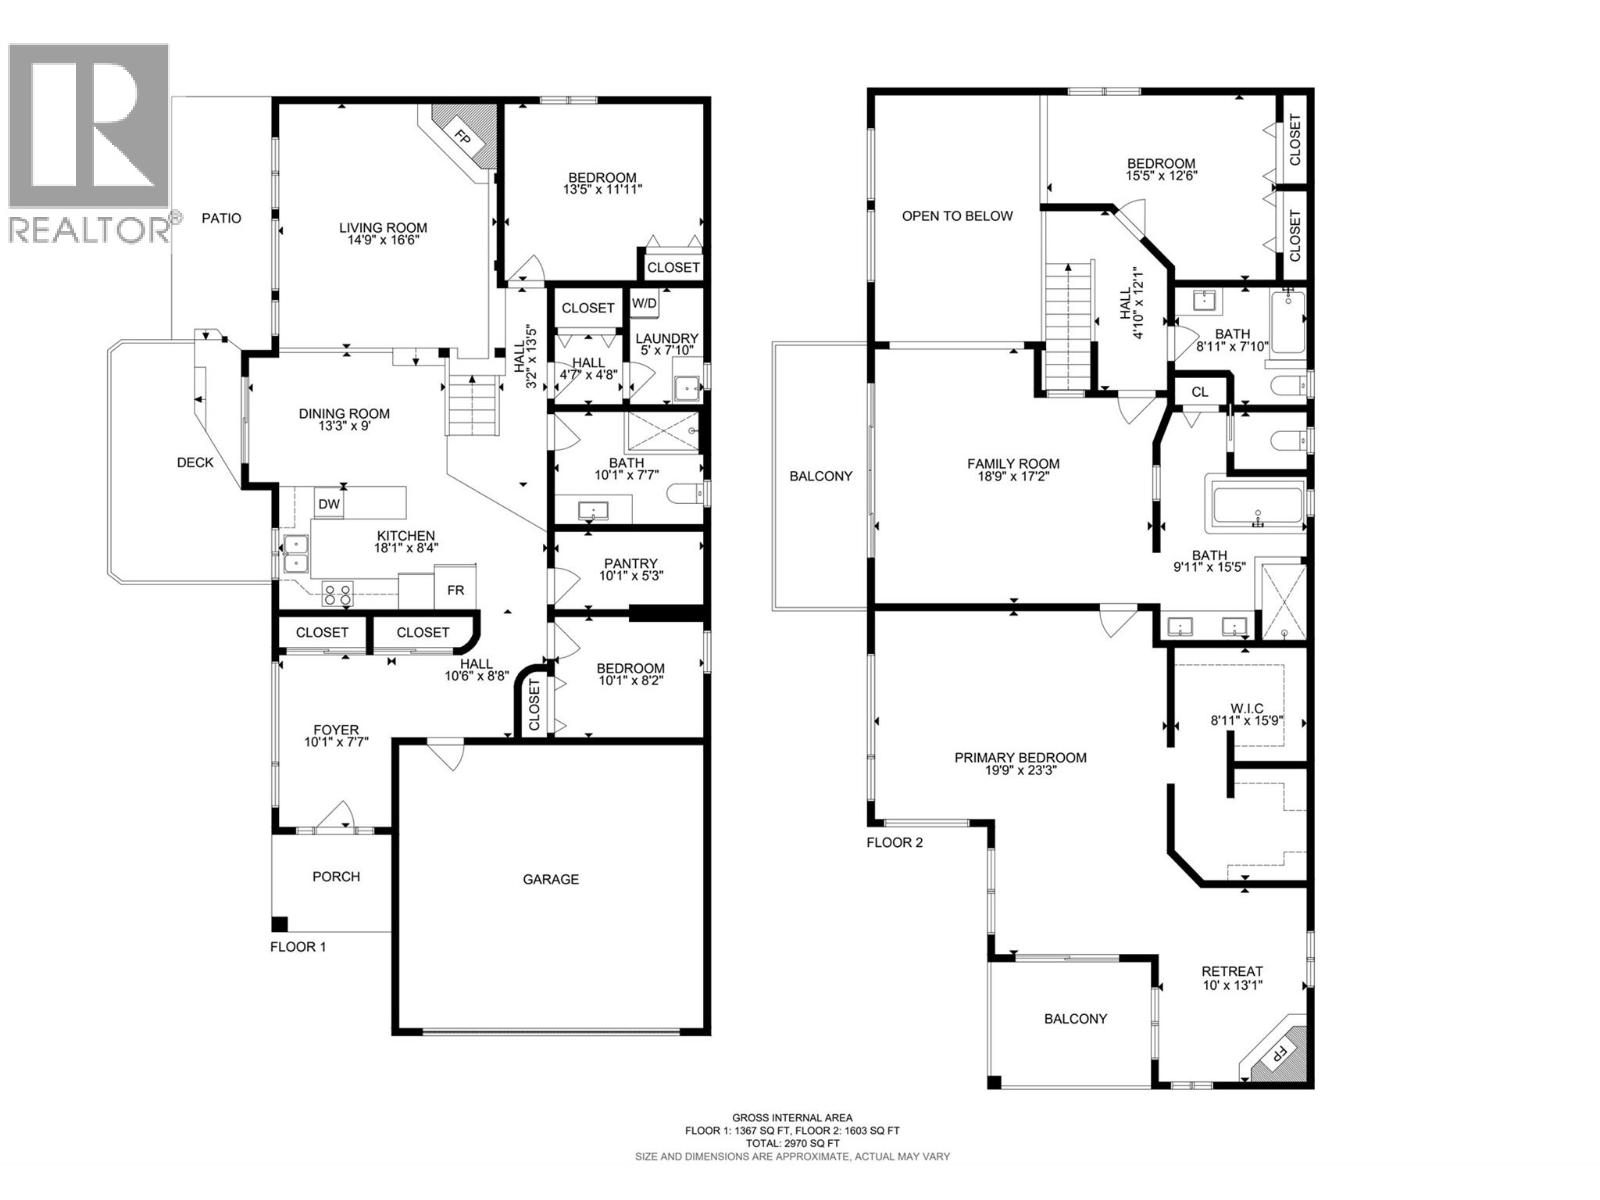
Sweeping Okanagan Lake views, an expansive primary retreat and a detached mechanic’s shop set this custom-built Peachland home apart. The four-bedroom, three-bathroom main home offers 3,005 sq. ft., plus a separate 450 sq. ft. in-law studio above the shop, for 3,455 sq. ft. combined. The great room features an 18-foot ceiling, a stone fireplace and tall windows that frame the lake. The kitchen has a walk-in pantry, and the dining area opens onto a large lakeview deck. Two bedrooms, a full bath and laundry complete the main level. Upstairs, the family room opens onto a lakeview balcony, while the primary retreat has its own covered balcony, a fireside sitting area, a generous walk-in closet and an ensuite with dual sinks, a soaker tub and a separate shower. In-floor heating under ceramic tile, a fenced lawn and a patio with a gazebo round out the main home. In addition to the attached garage, the detached double garage is set up for automotive work with a 6-foot-deep service pit, a gantry crane setup and provisions for a vehicle lift. The studio above has a kitchenette and its own bathroom. Explore the 3D tour, then book a showing to see the views and shop in person. (id:67517)
-
Property Details
MLS® Number 10404590 Property Type Single Family Neigbourhood Peachland Features Private Setting, Irregular Lot Size, Three Balconies ParkingSpaceTotal 4 ViewType Lake View, Mountain View, Valley View, View (panoramic) -
Building
BathroomTotal 3 BedroomsTotal 4 Appliances Refrigerator, Dishwasher, Dryer, Microwave, Washer ConstructedDate 1993 ConstructionStyleAttachment Detached CoolingType Window Air Conditioner ExteriorFinish Stucco FireplaceFuel Gas FireplacePresent Yes FireplaceTotal 2 FireplaceType Unknown FlooringType Carpeted, Ceramic Tile HeatingFuel Electric HeatingType Baseboard Heaters, In Floor Heating, Heat Pump, See Remarks RoofMaterial Asphalt Shingle RoofStyle Unknown StoriesTotal 2 SizeInterior 3,448 Sqft Type House UtilityWater Municipal Water See Remarks Additional Parking Attached Garage 4 Detached Garage 4 Heated Garage -
Land
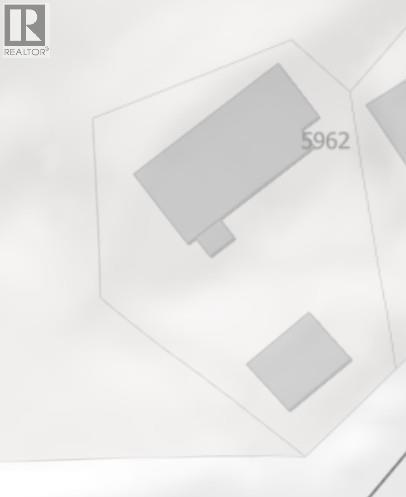
AccessType Easy Access Acreage No LandscapeFeatures Landscaped Sewer Municipal Sewage System SizeIrregular 0.31 SizeTotal 0.31 Ac|under 1 Acre SizeTotalText 0.31 Ac|under 1 Acre -
Rooms
Level Type Length Width Dimensions Second Level Other 13'0'' x 10'0'' Second Level Other 11'0'' x 9'0'' Second Level Other 18'6'' x 13'6'' Second Level 5pc Ensuite Bath 15'0'' x 9'6'' Second Level 4pc Bathroom 7'9'' x 9'0'' Second Level Primary Bedroom 19'6'' x 13'6'' Second Level Bedroom 12'9'' x 12'0'' Main Level Laundry Room 5'0'' x 7'6'' Main Level 3pc Bathroom 9'11'' x 7'6'' Main Level Bedroom 8'3'' x 10'1'' Main Level Foyer 11'9'' x 7'4'' Main Level Bedroom 11'6'' x 13'3'' Main Level Pantry 10'0'' x 5'6'' Main Level Kitchen 8'3'' x 8'6'' Main Level Dining Room 9'0'' x 13'0'' Main Level Living Room 16'0'' x 13'9'' -
Utilities
Your Favourites
No Favourites Found







The trademarks REALTOR®, REALTORS®, and the REALTOR® logo are controlled by The Canadian Real Estate Association (CREA) and identify real estate professionals who are members of CREA. The trademarks MLS®, Multiple Listing Service® and the associated logos are owned by The Canadian Real Estate Association (CREA) and identify the quality of services provided by real estate professionals who are members of CREA. The trademark DDF® is owned by The Canadian Real Estate Association (CREA) and identifies CREA's Data Distribution Facility (DDF®)
November 10 2026 06:00:45
Association of Interior REALTORS®
