$580,000
Maintenance,
$286.39 Monthly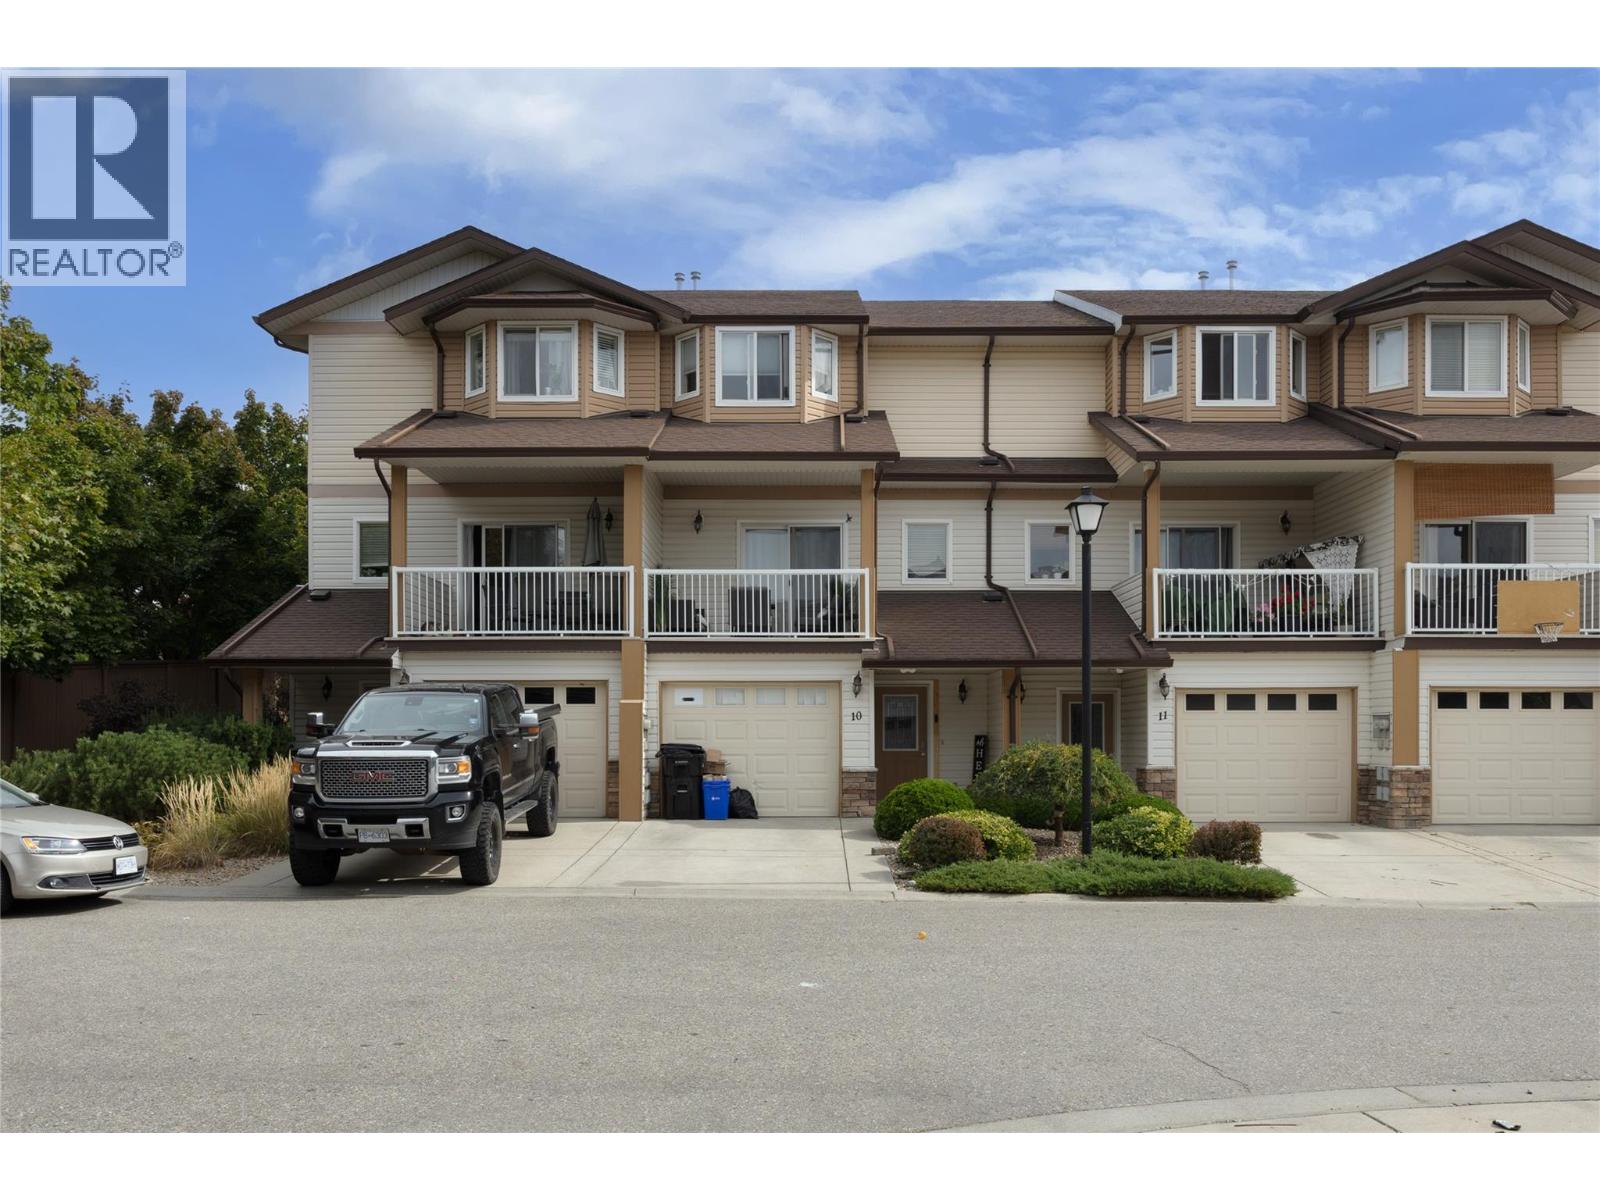
$580,000
Maintenance,
$286.39 Monthly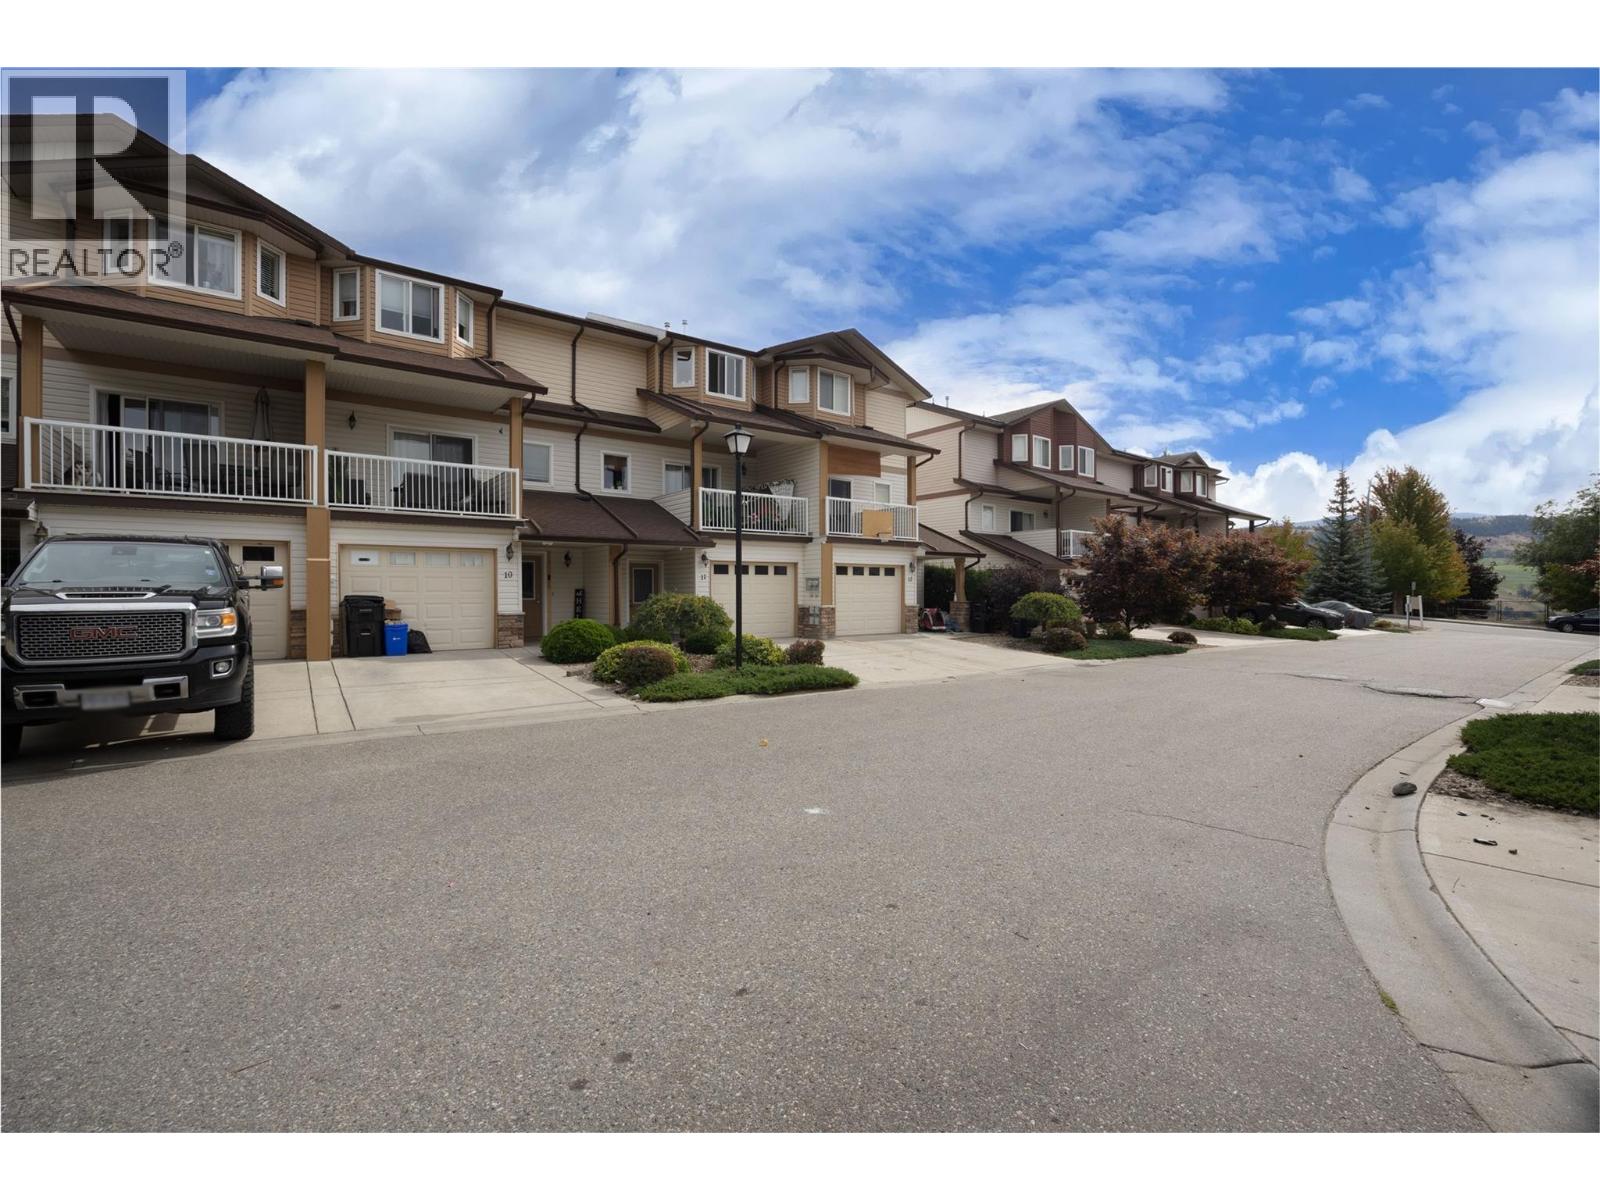
$580,000
Maintenance,
$286.39 Monthly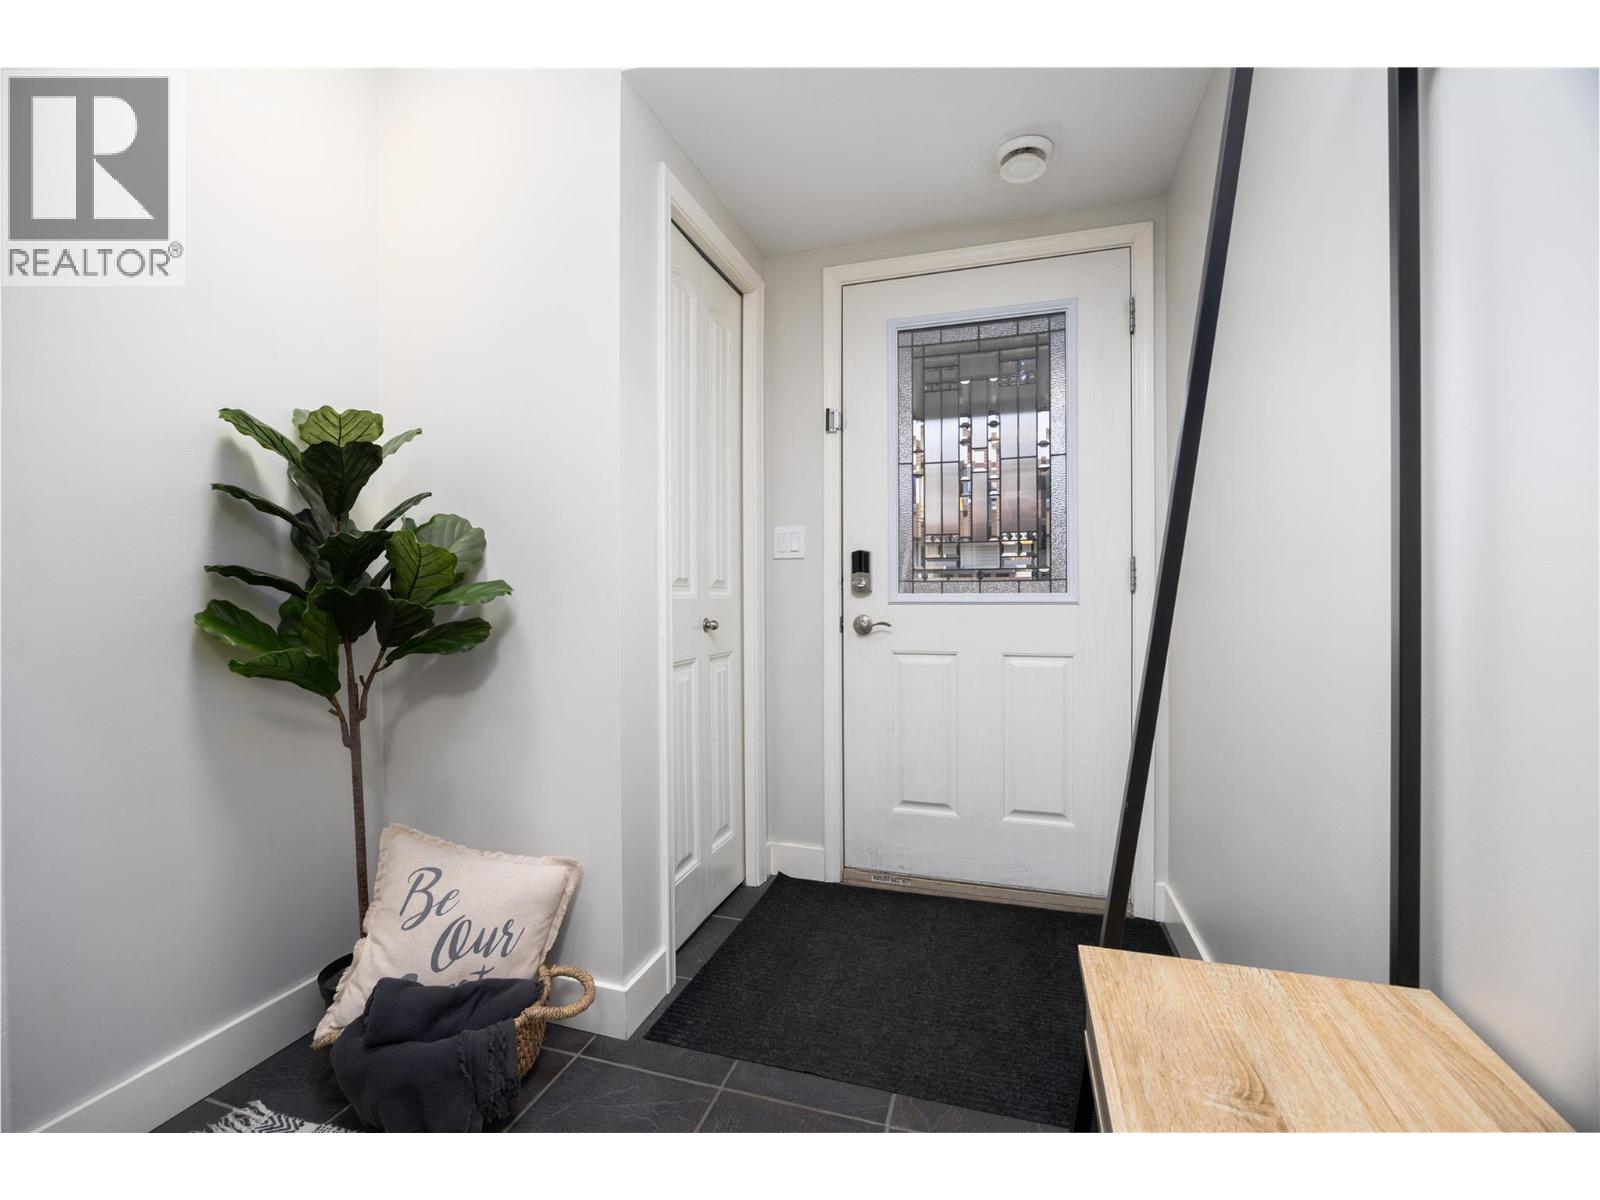
$580,000
Maintenance,
$286.39 Monthly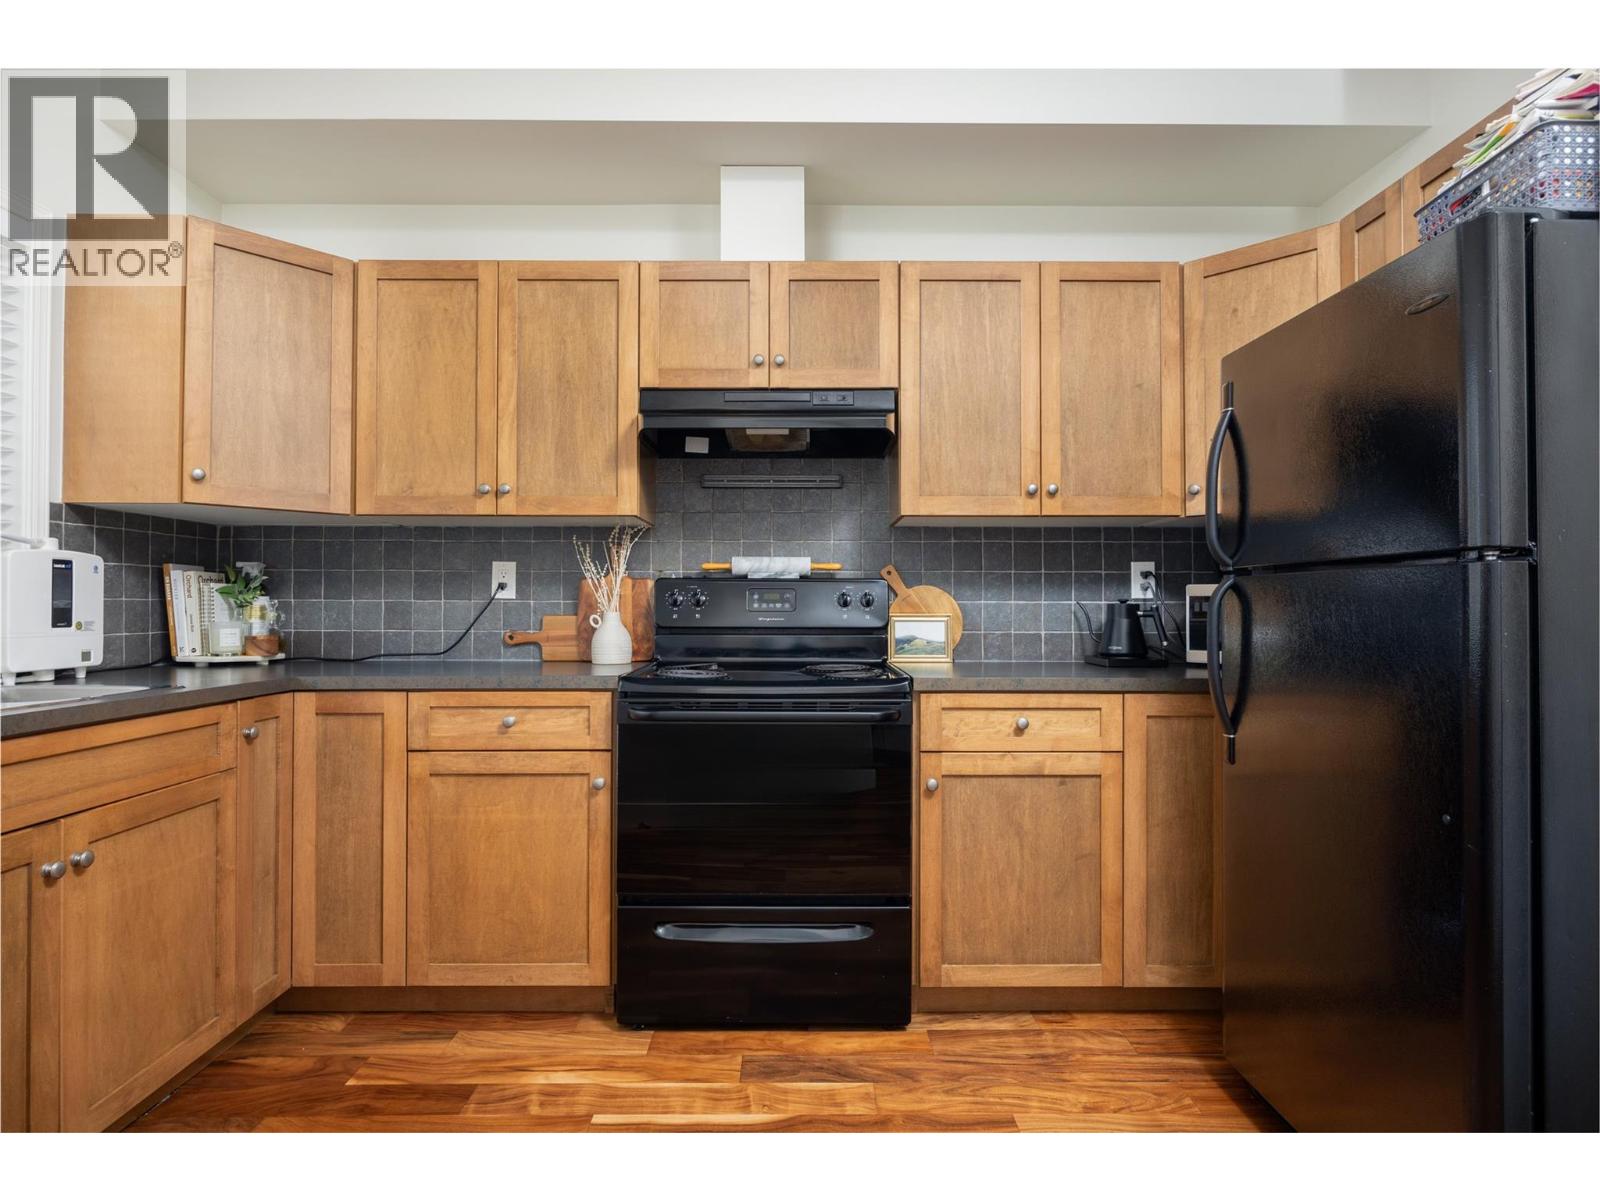
$580,000
Maintenance,
$286.39 Monthly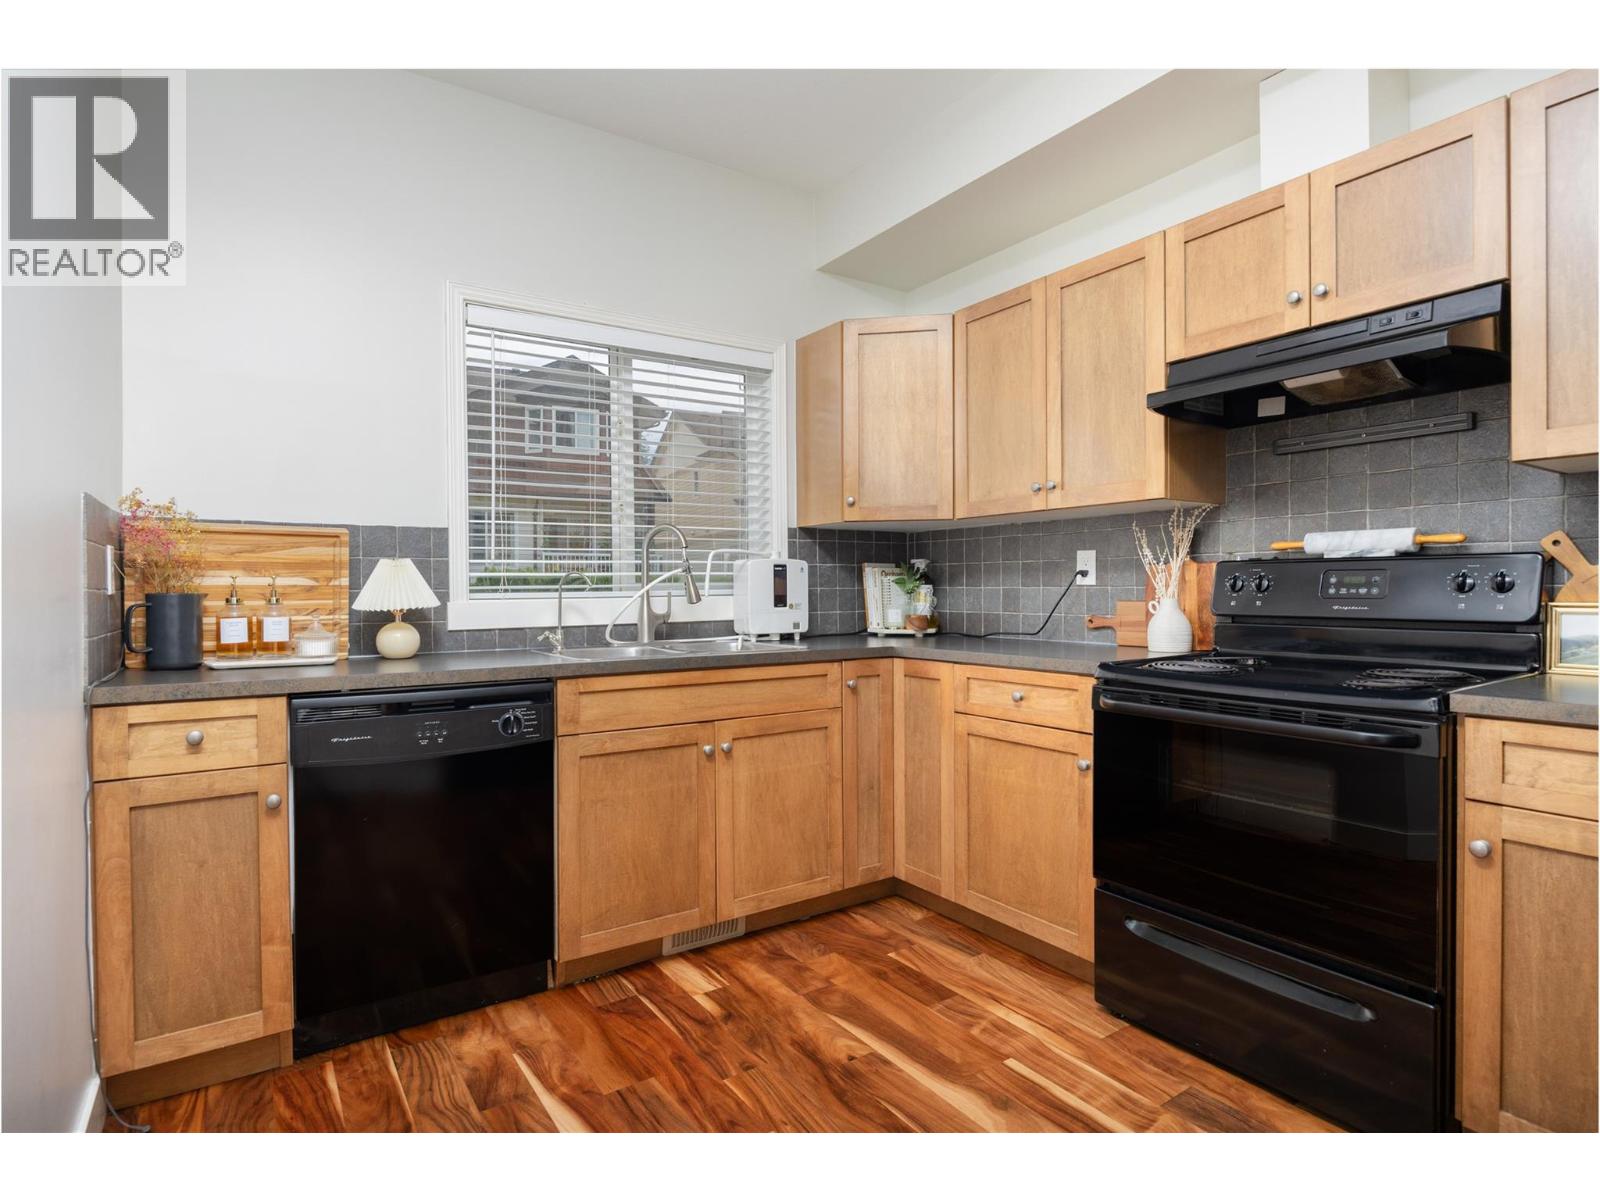
$580,000
Maintenance,
$286.39 Monthly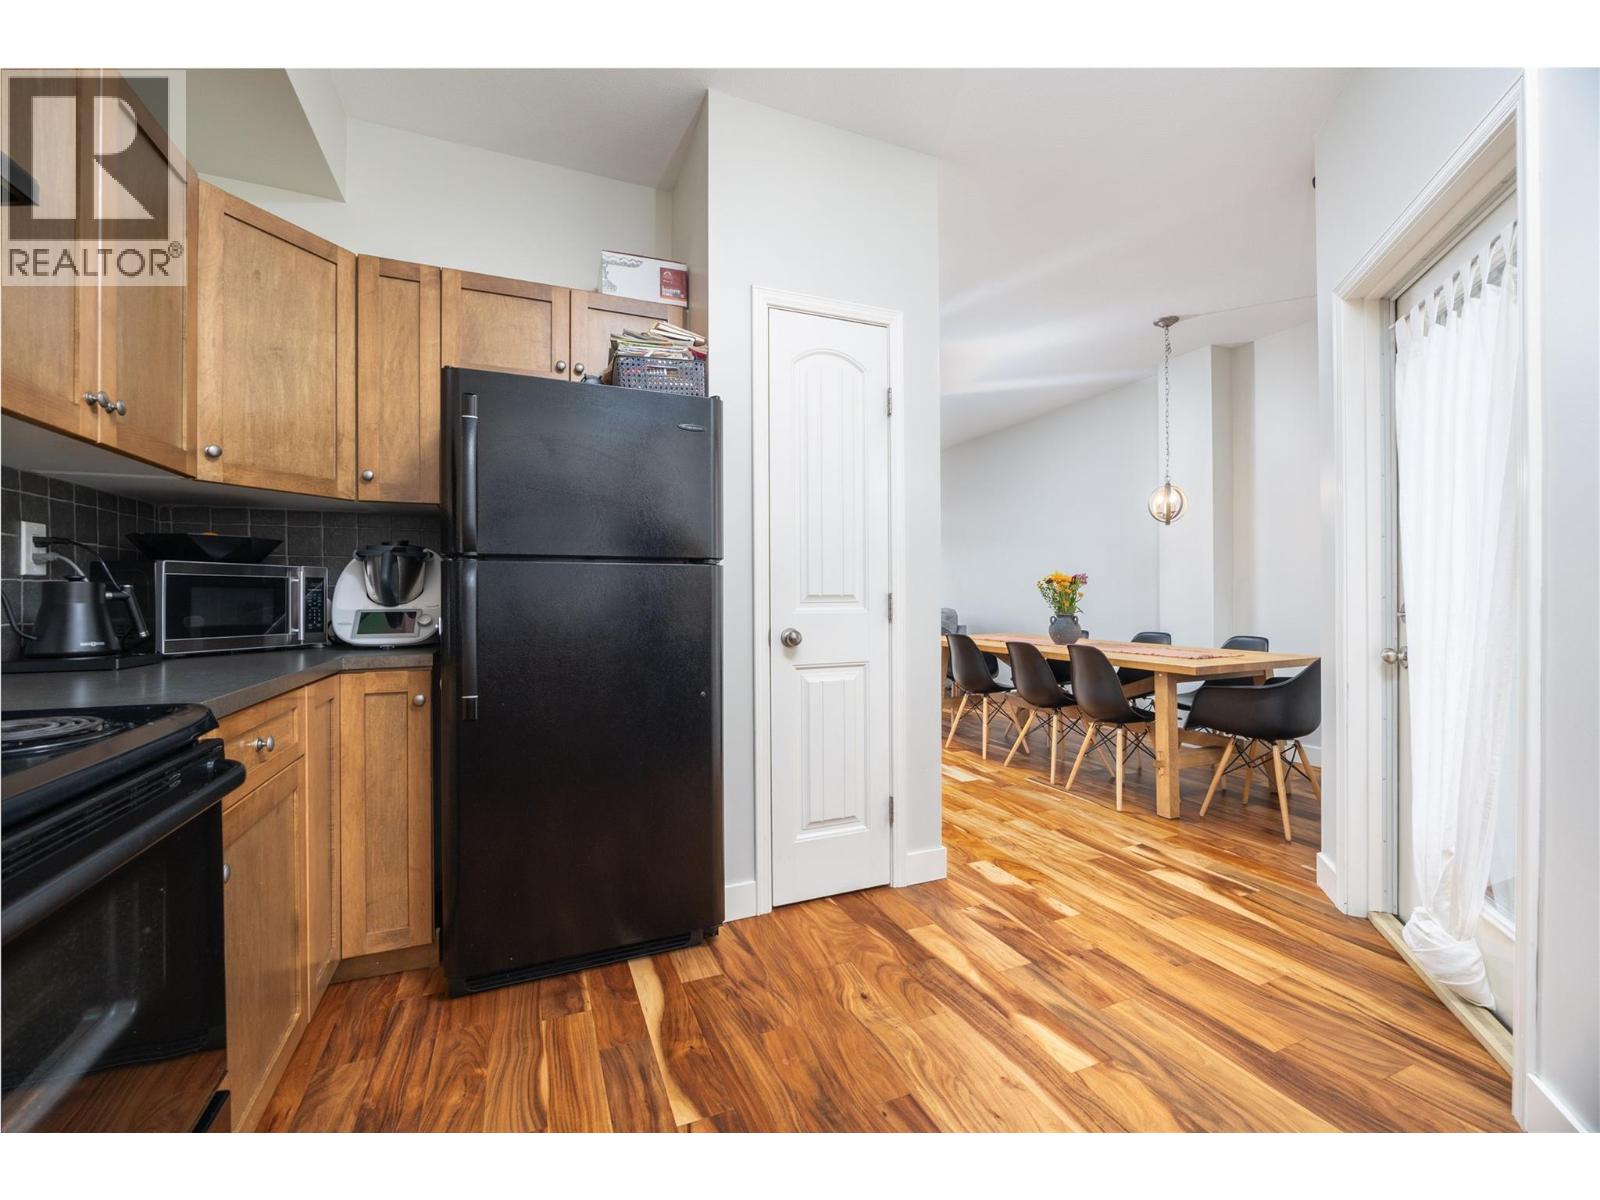
$580,000
Maintenance,
$286.39 Monthly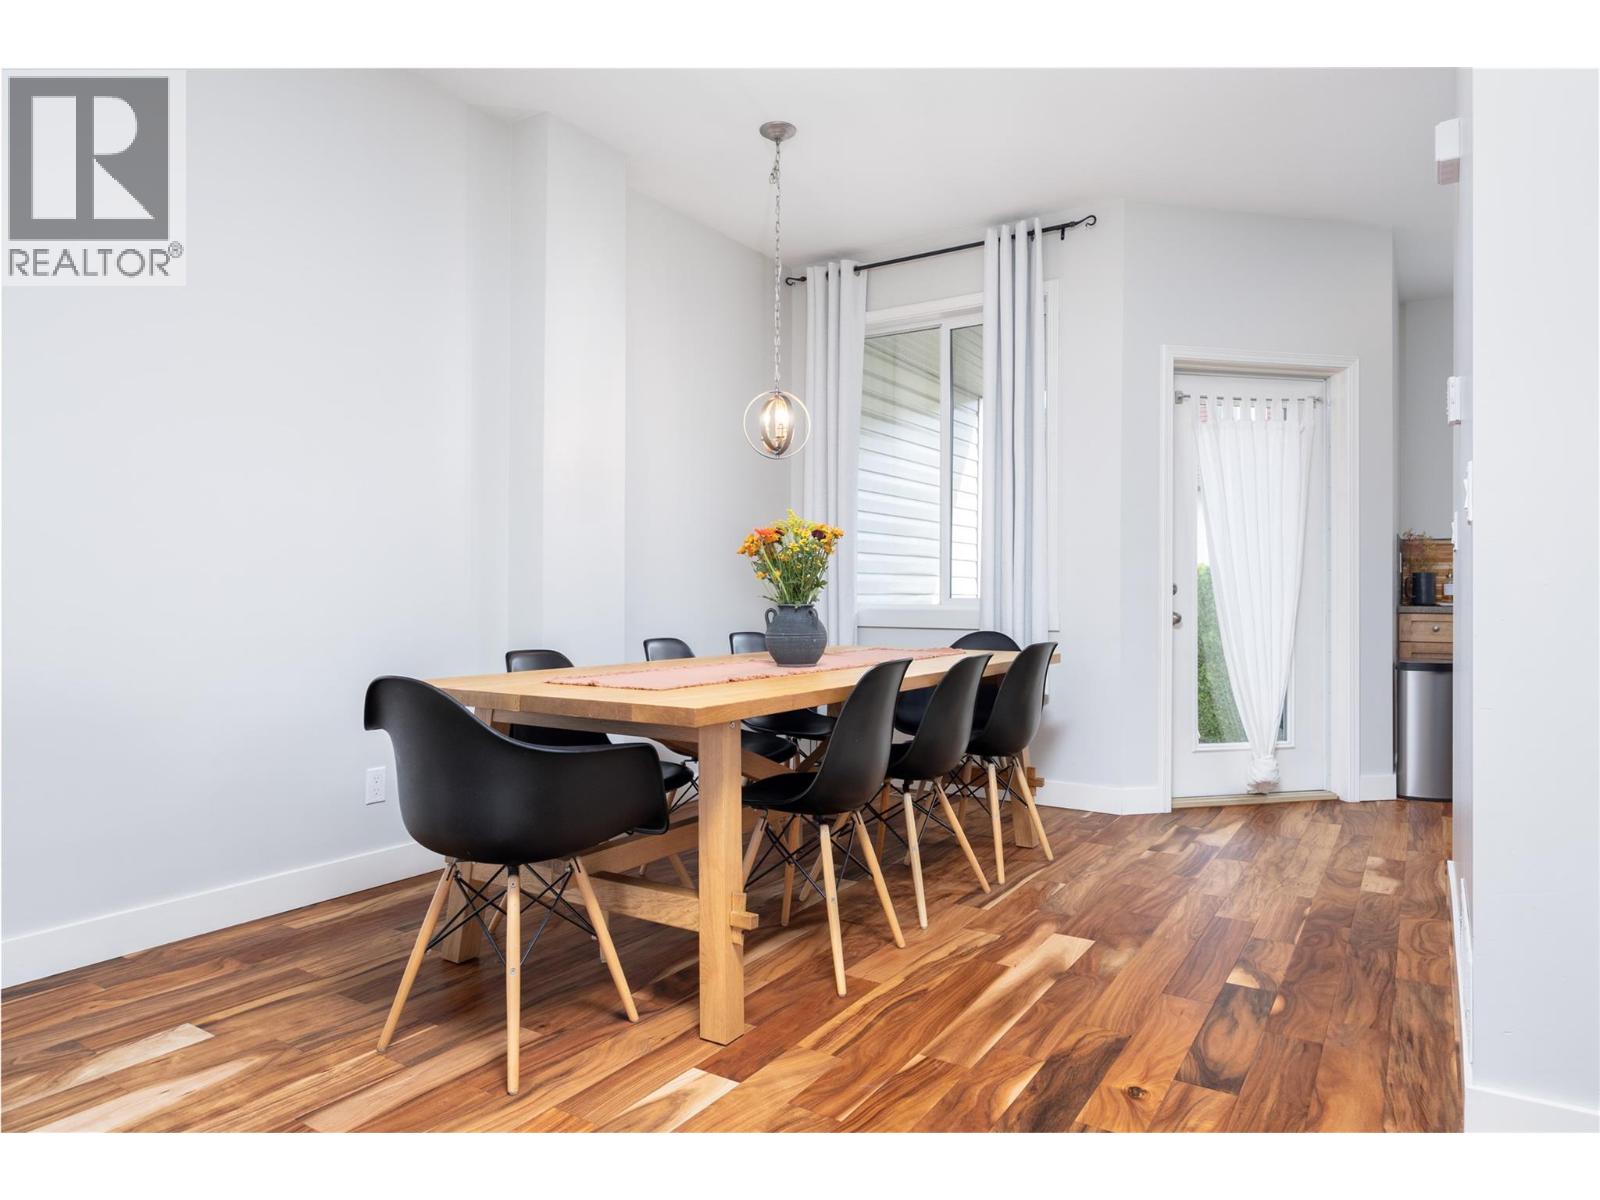
$580,000
Maintenance,
$286.39 Monthly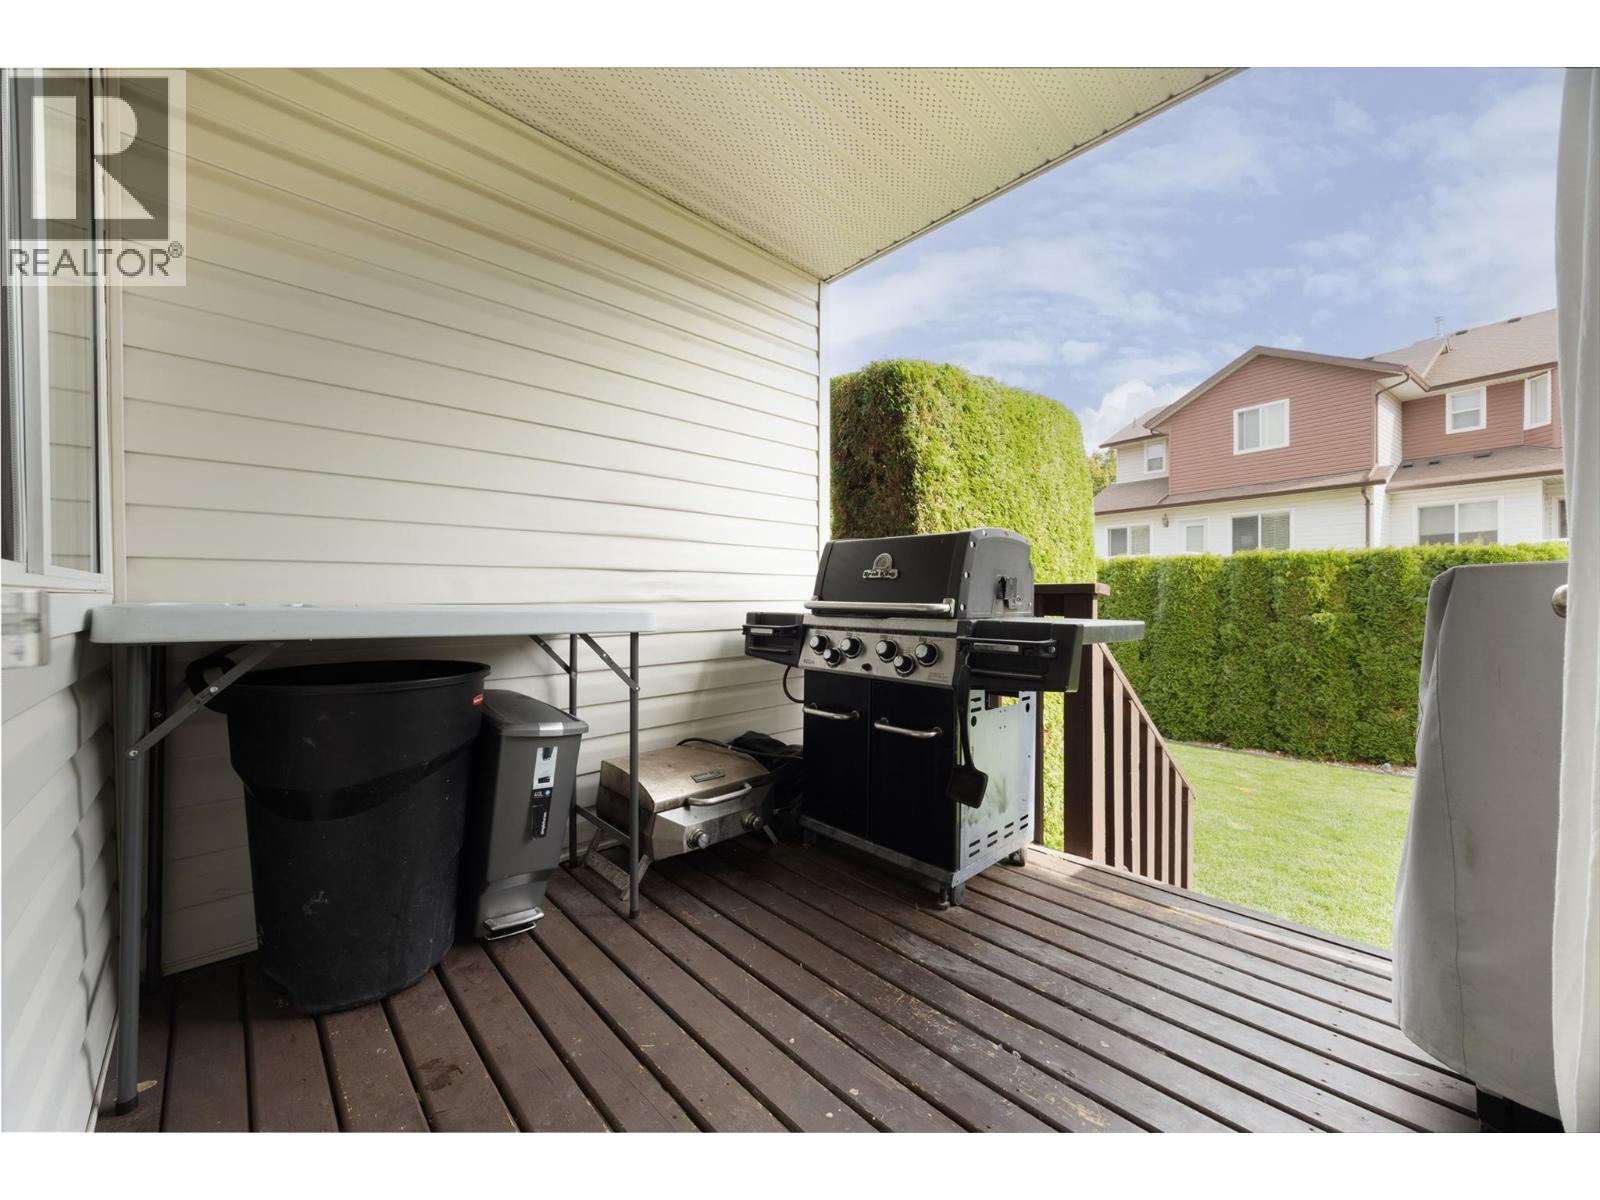
$580,000
Maintenance,
$286.39 Monthly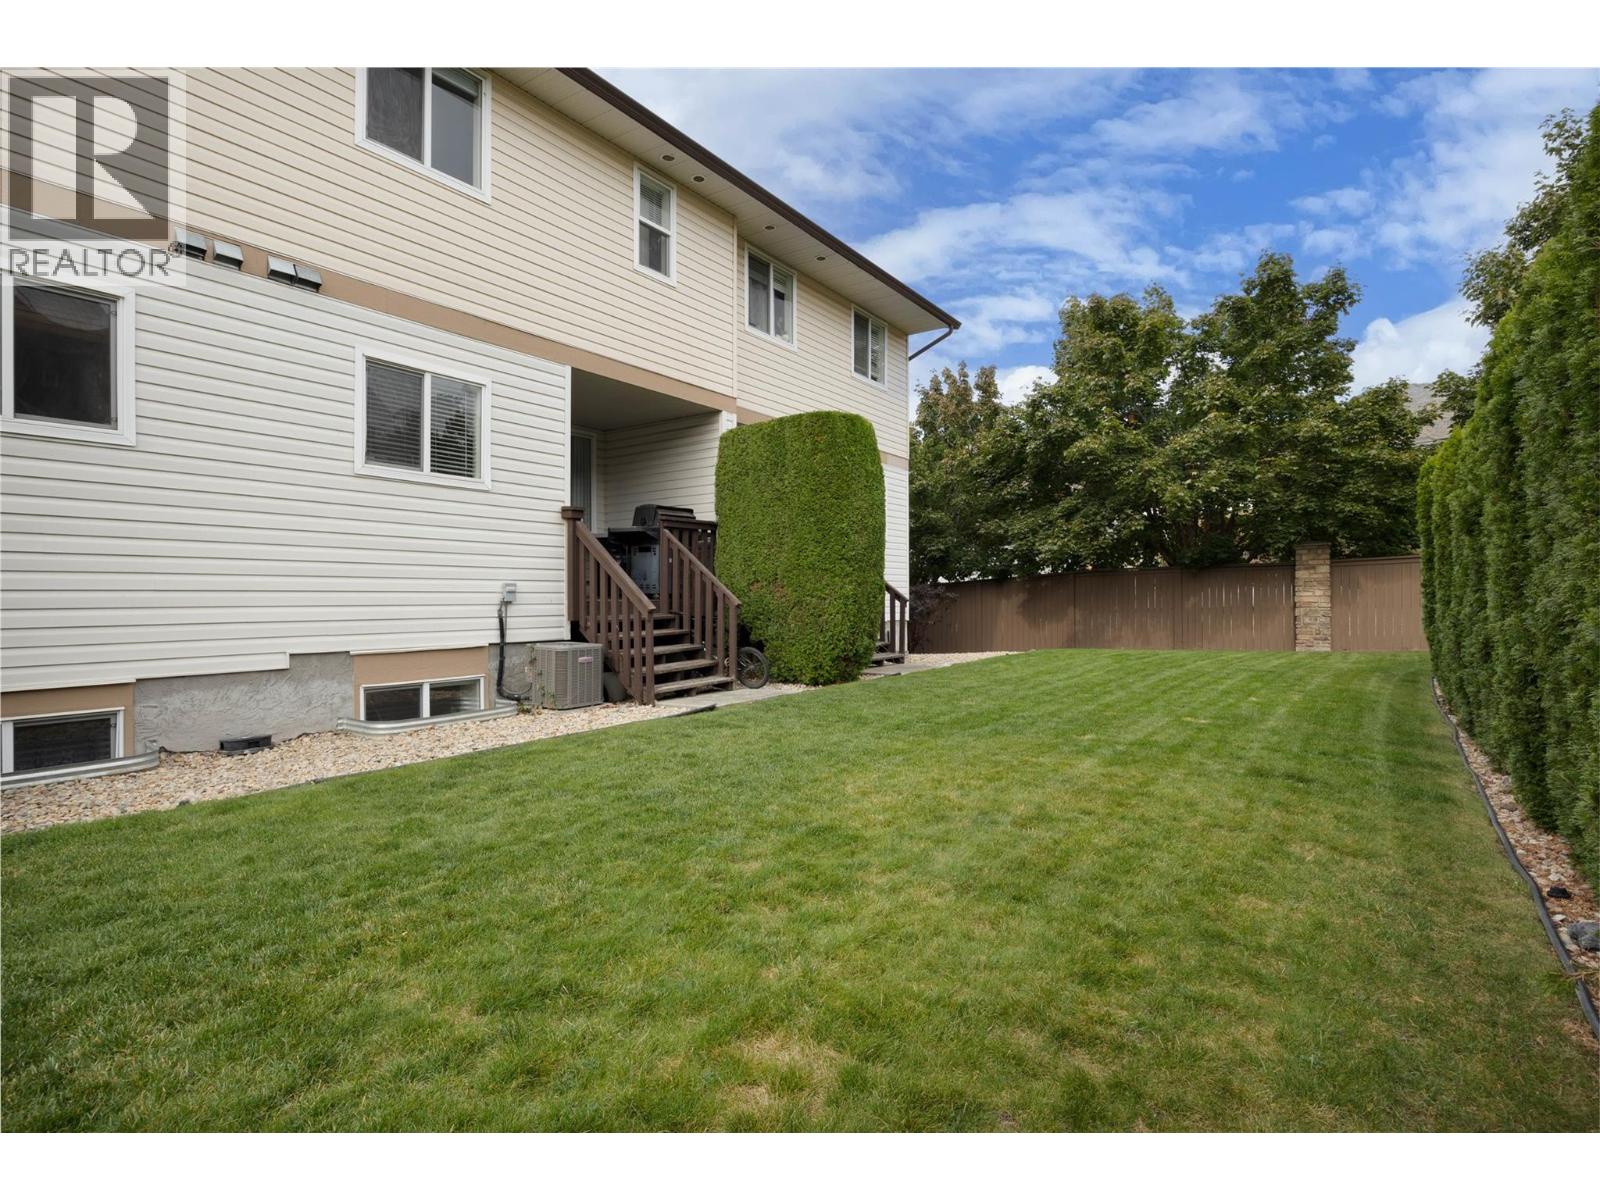
$580,000
Maintenance,
$286.39 Monthly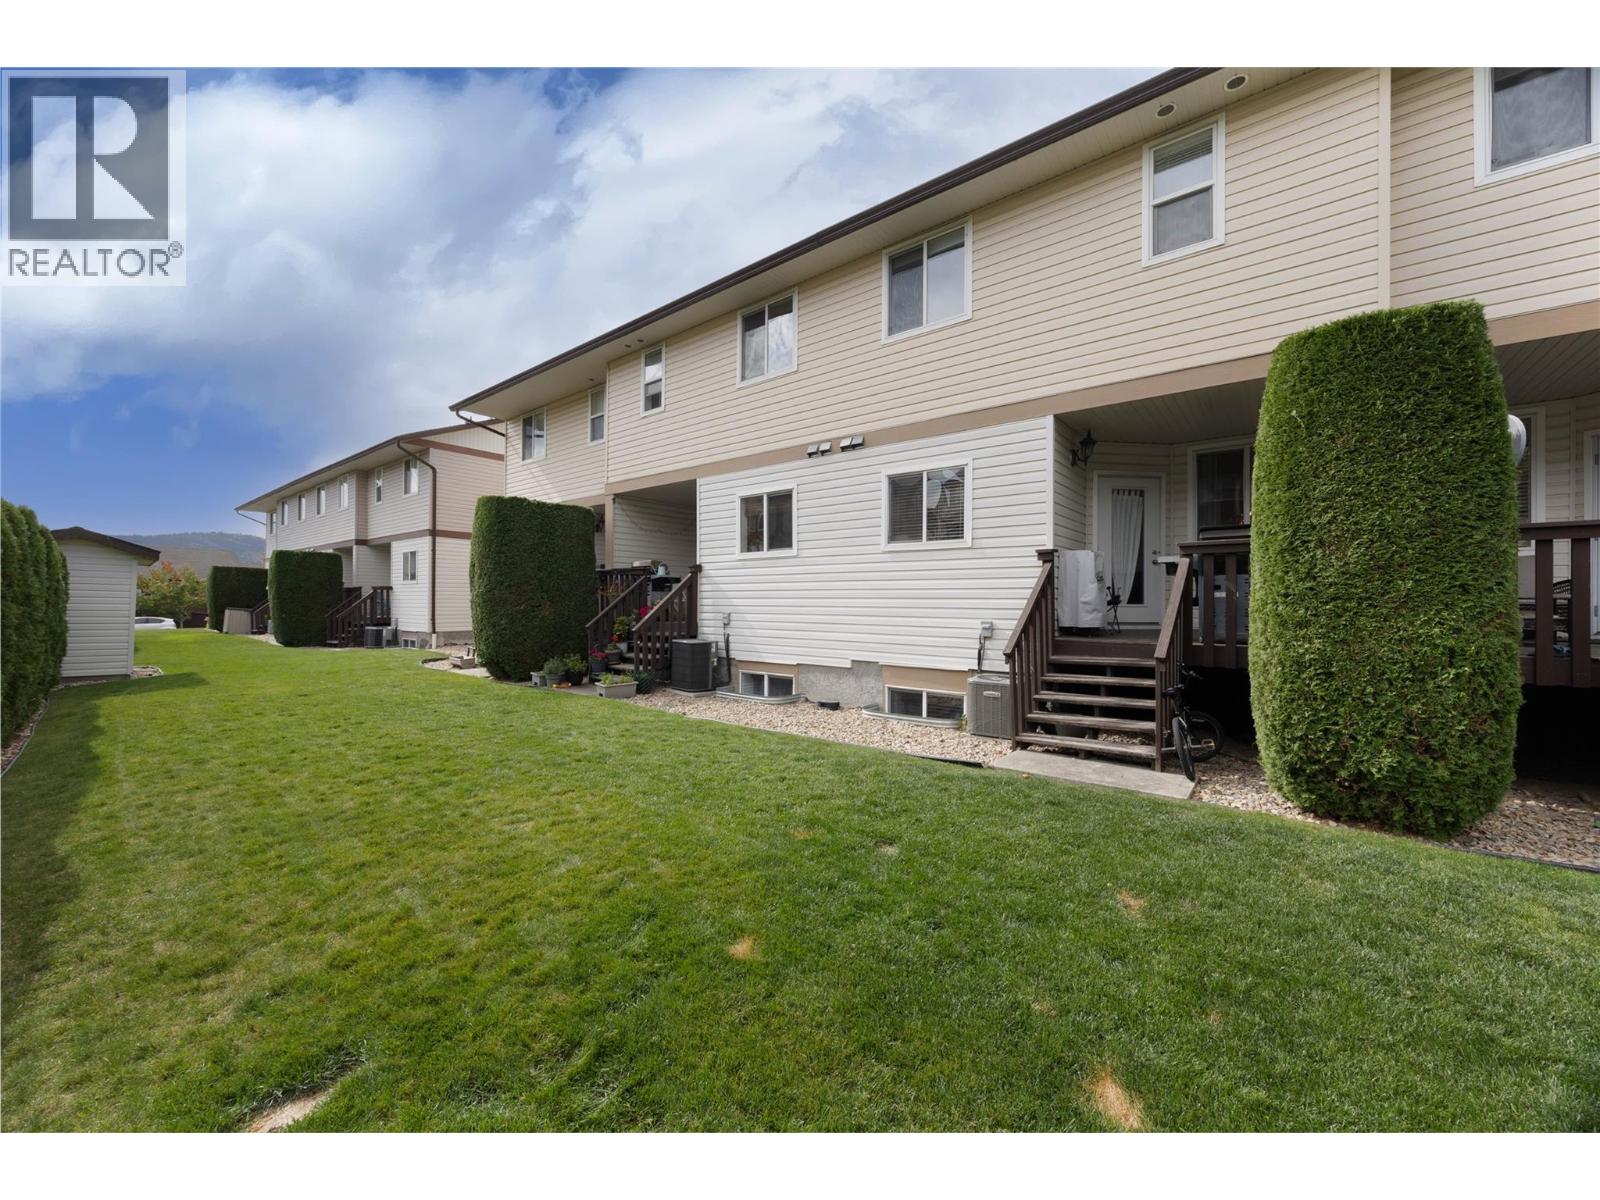
$580,000
Maintenance,
$286.39 Monthly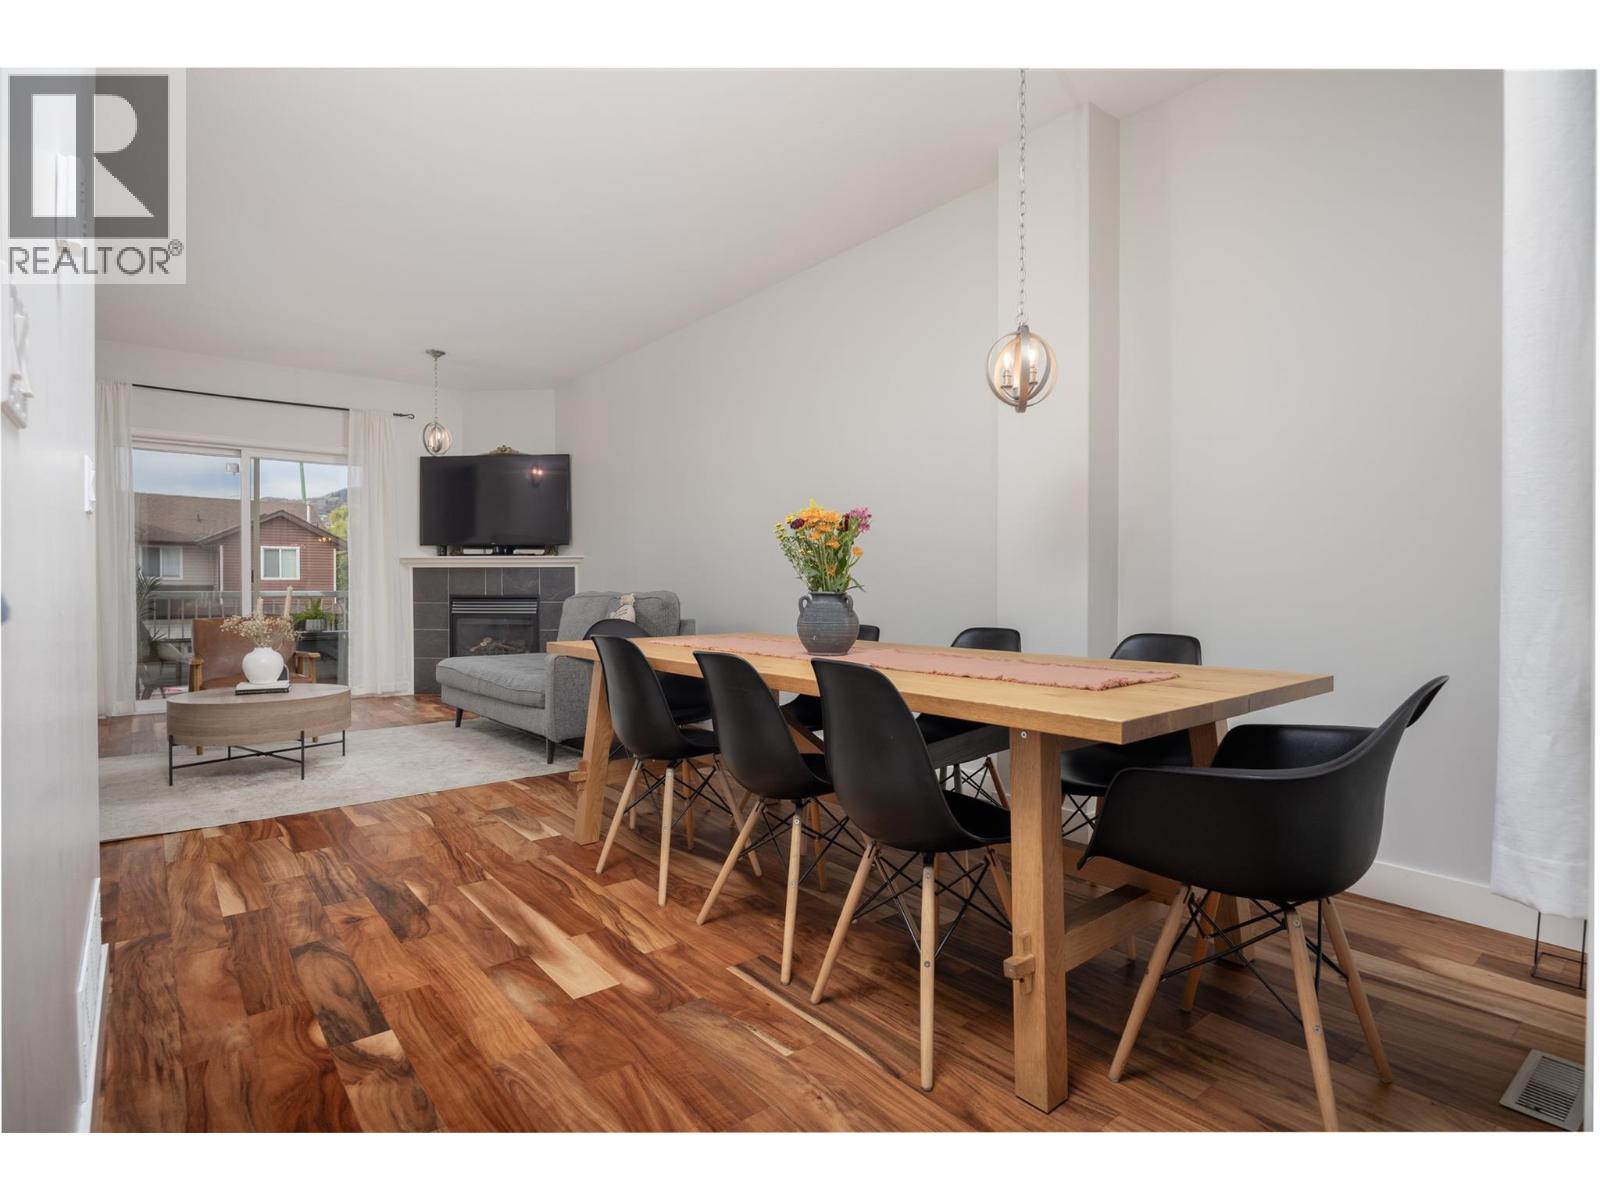
$580,000
Maintenance,
$286.39 Monthly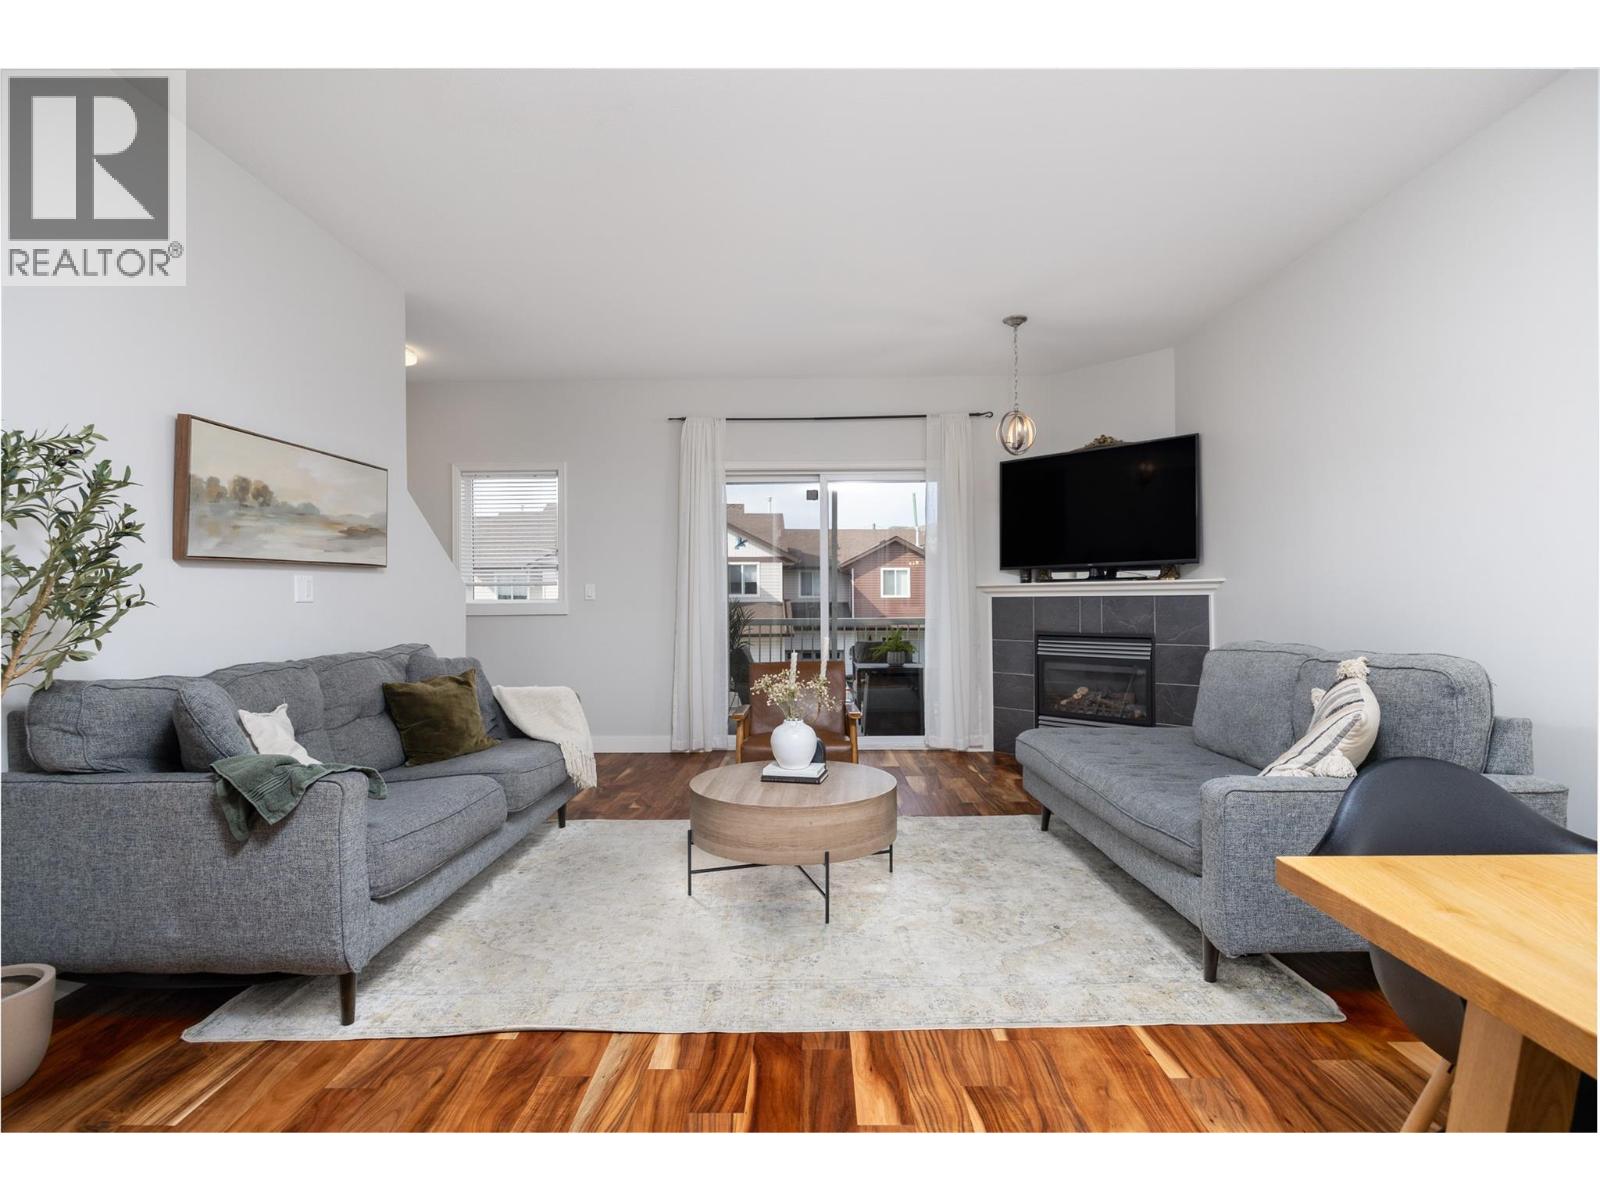
$580,000
Maintenance,
$286.39 Monthly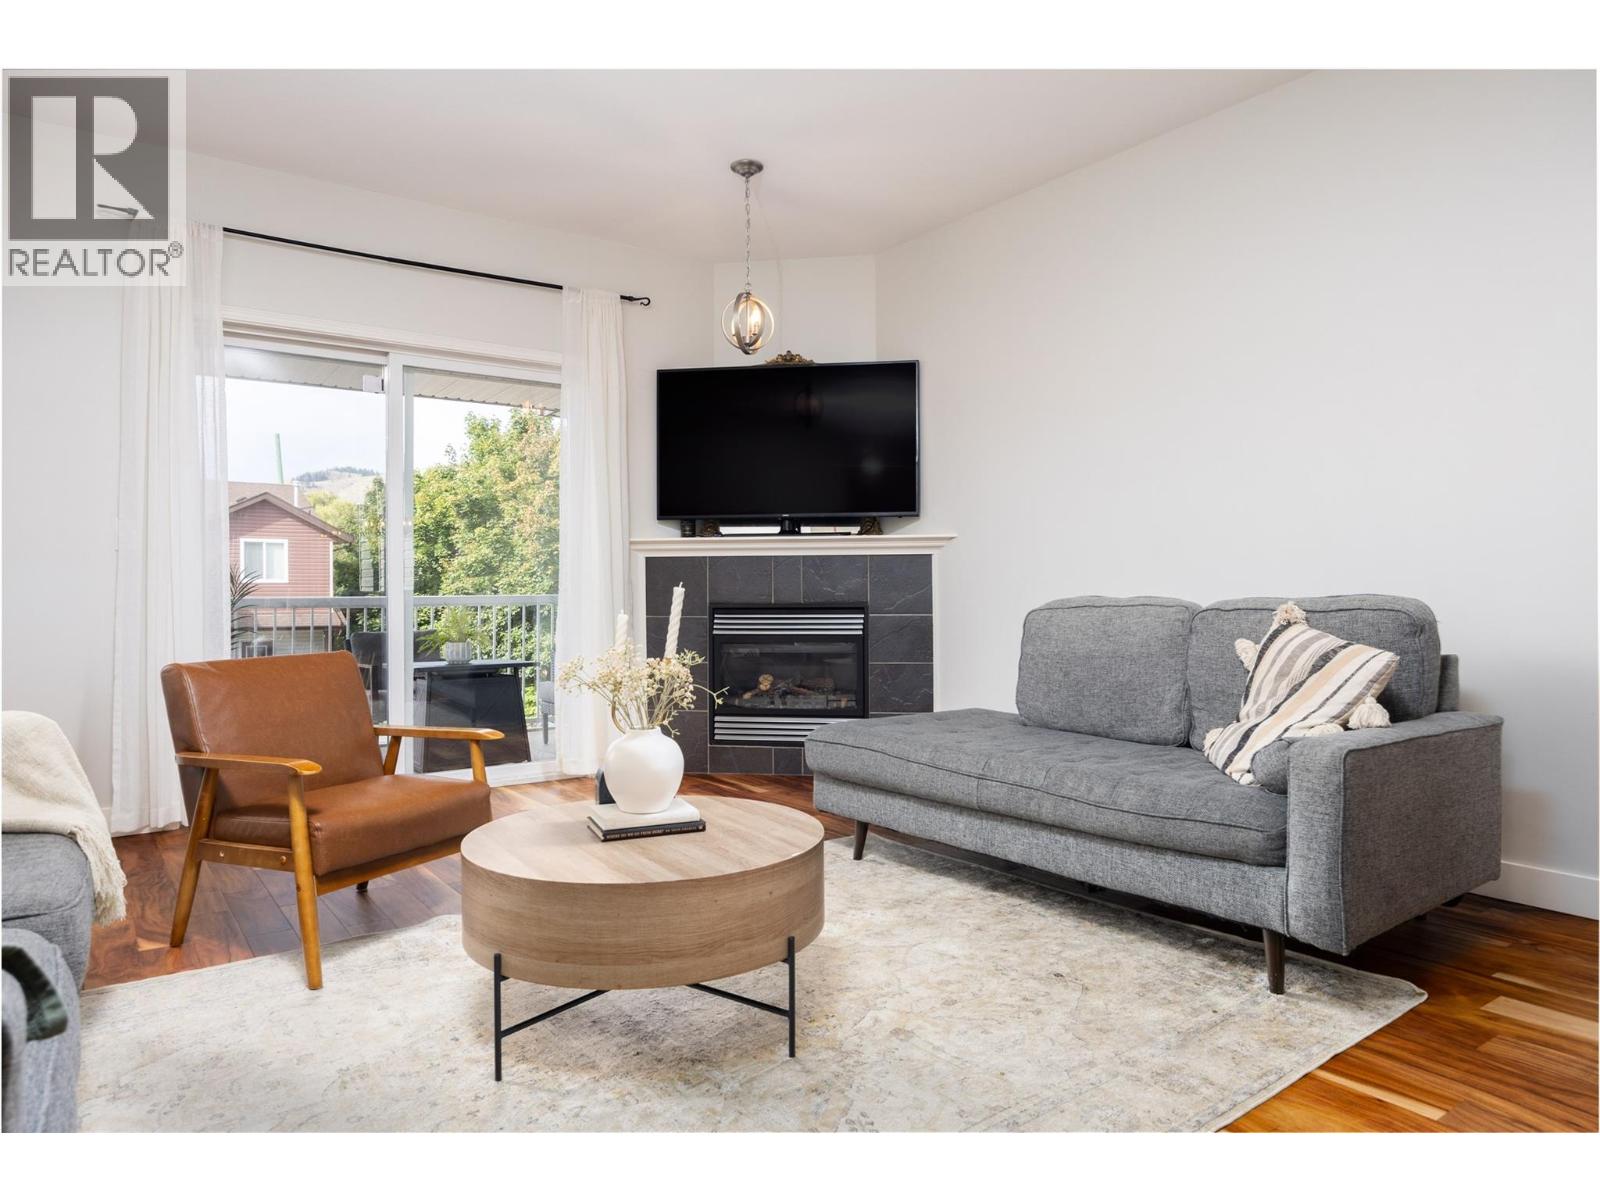
$580,000
Maintenance,
$286.39 Monthly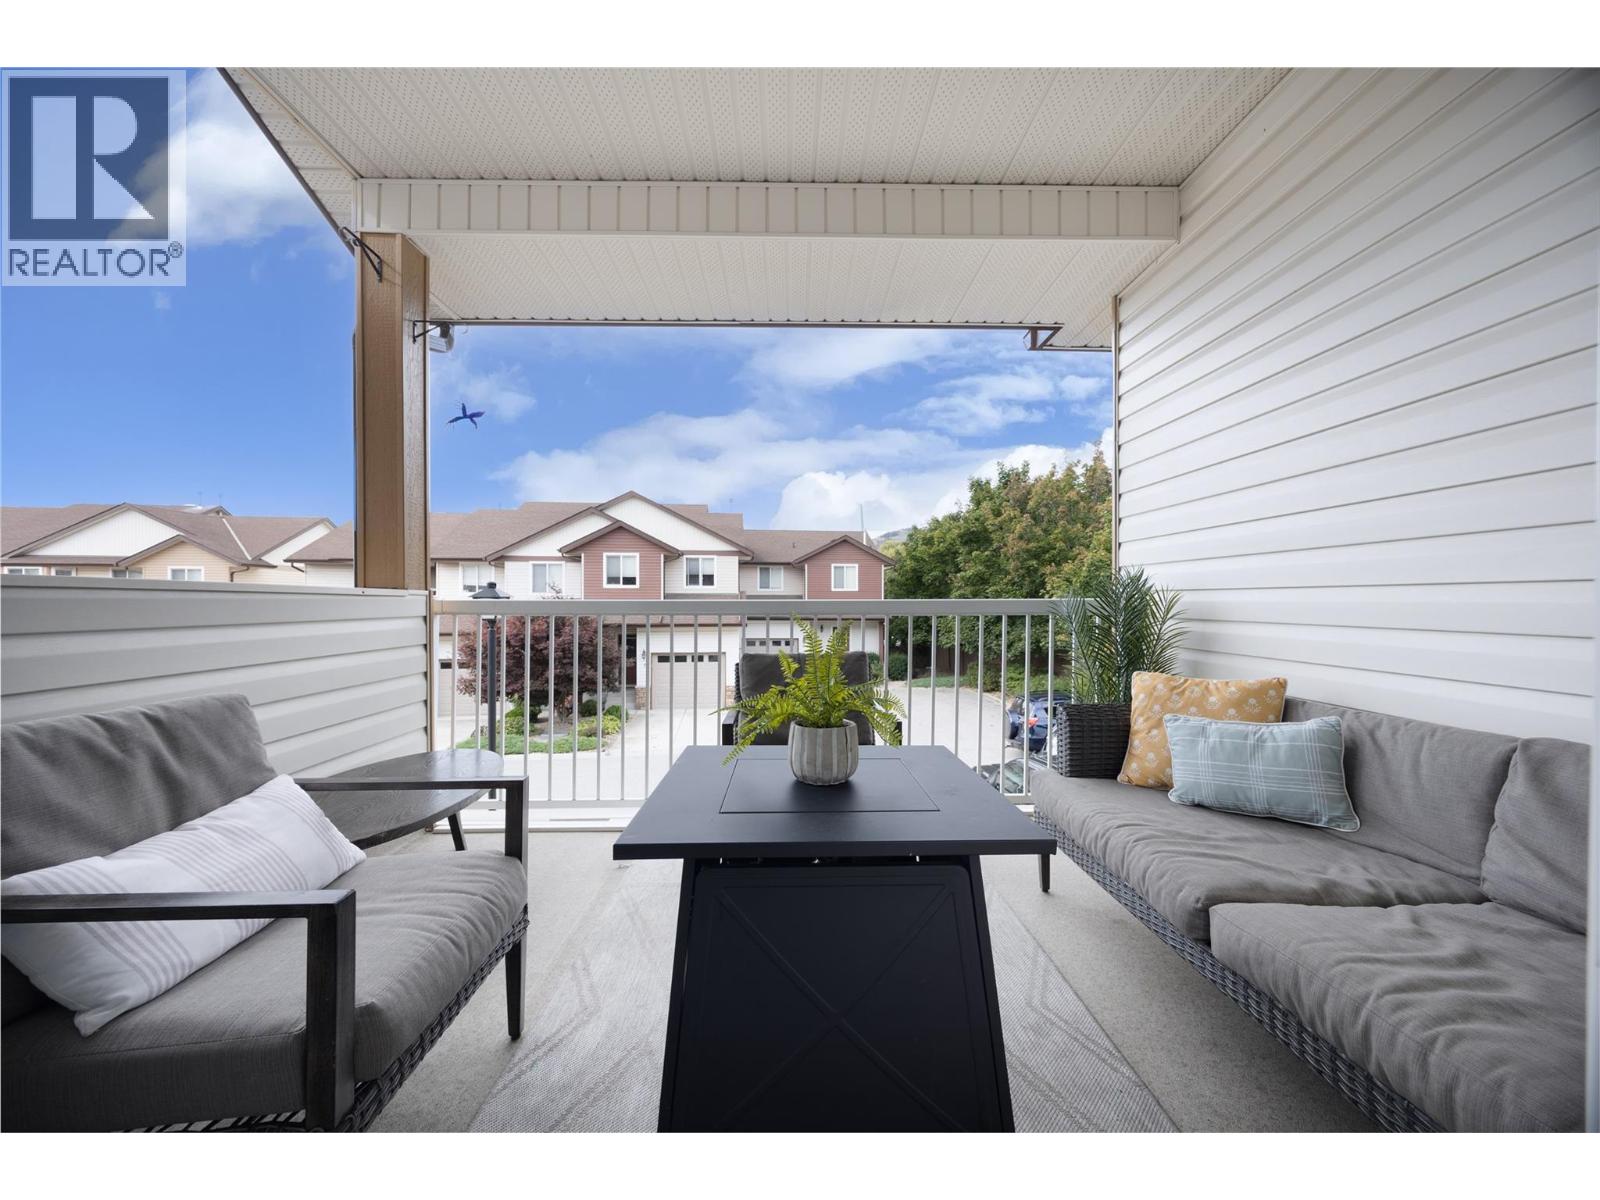
$580,000
Maintenance,
$286.39 Monthly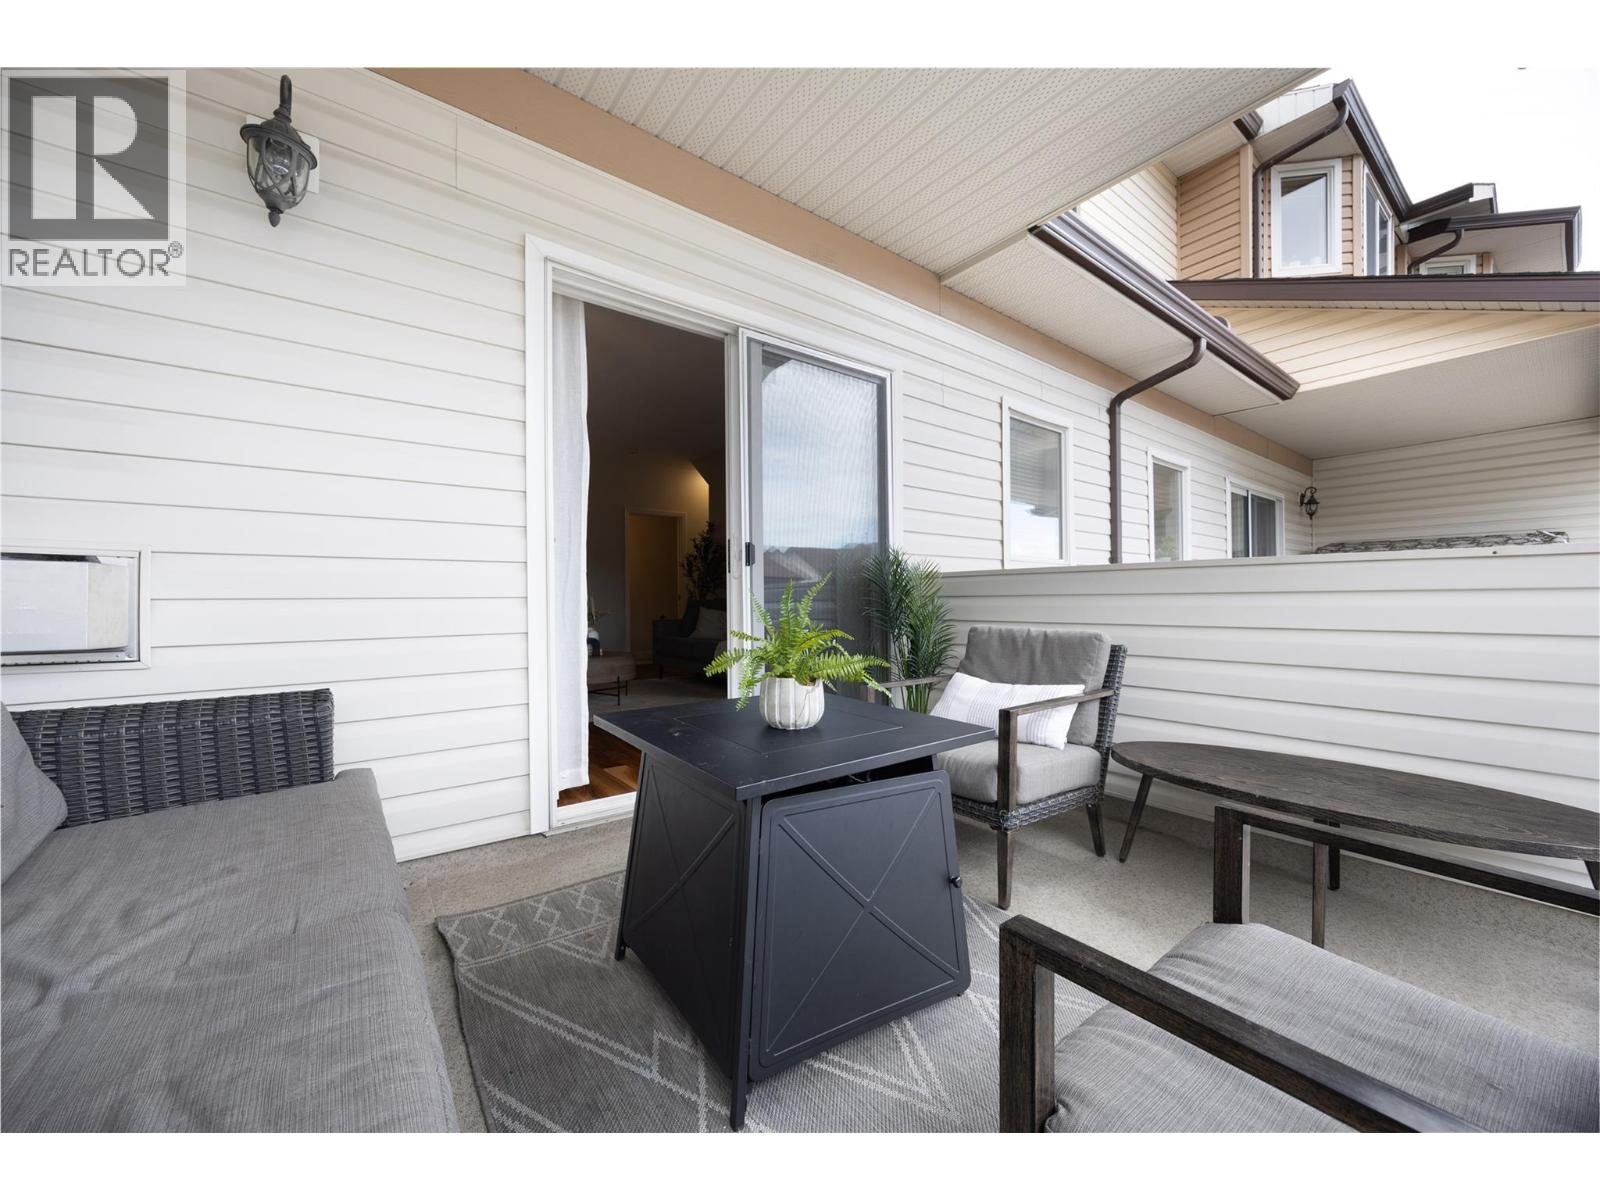
$580,000
Maintenance,
$286.39 Monthly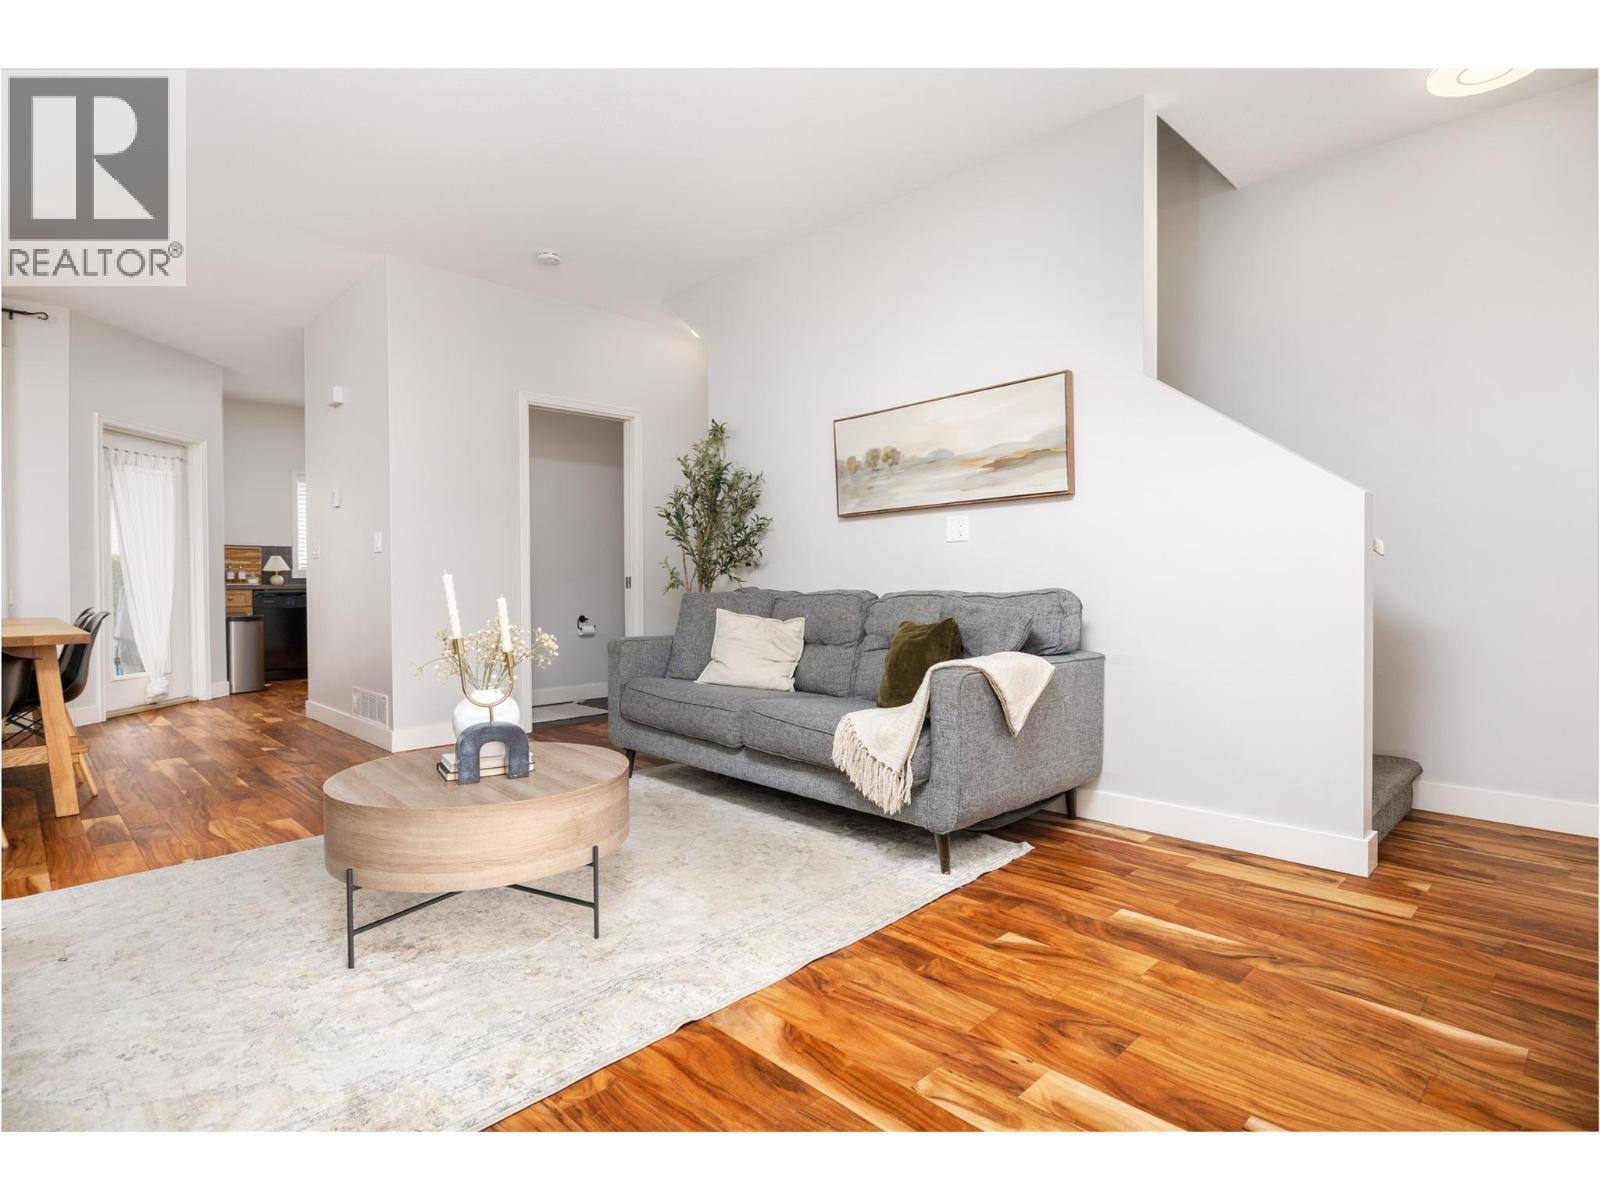
$580,000
Maintenance,
$286.39 Monthly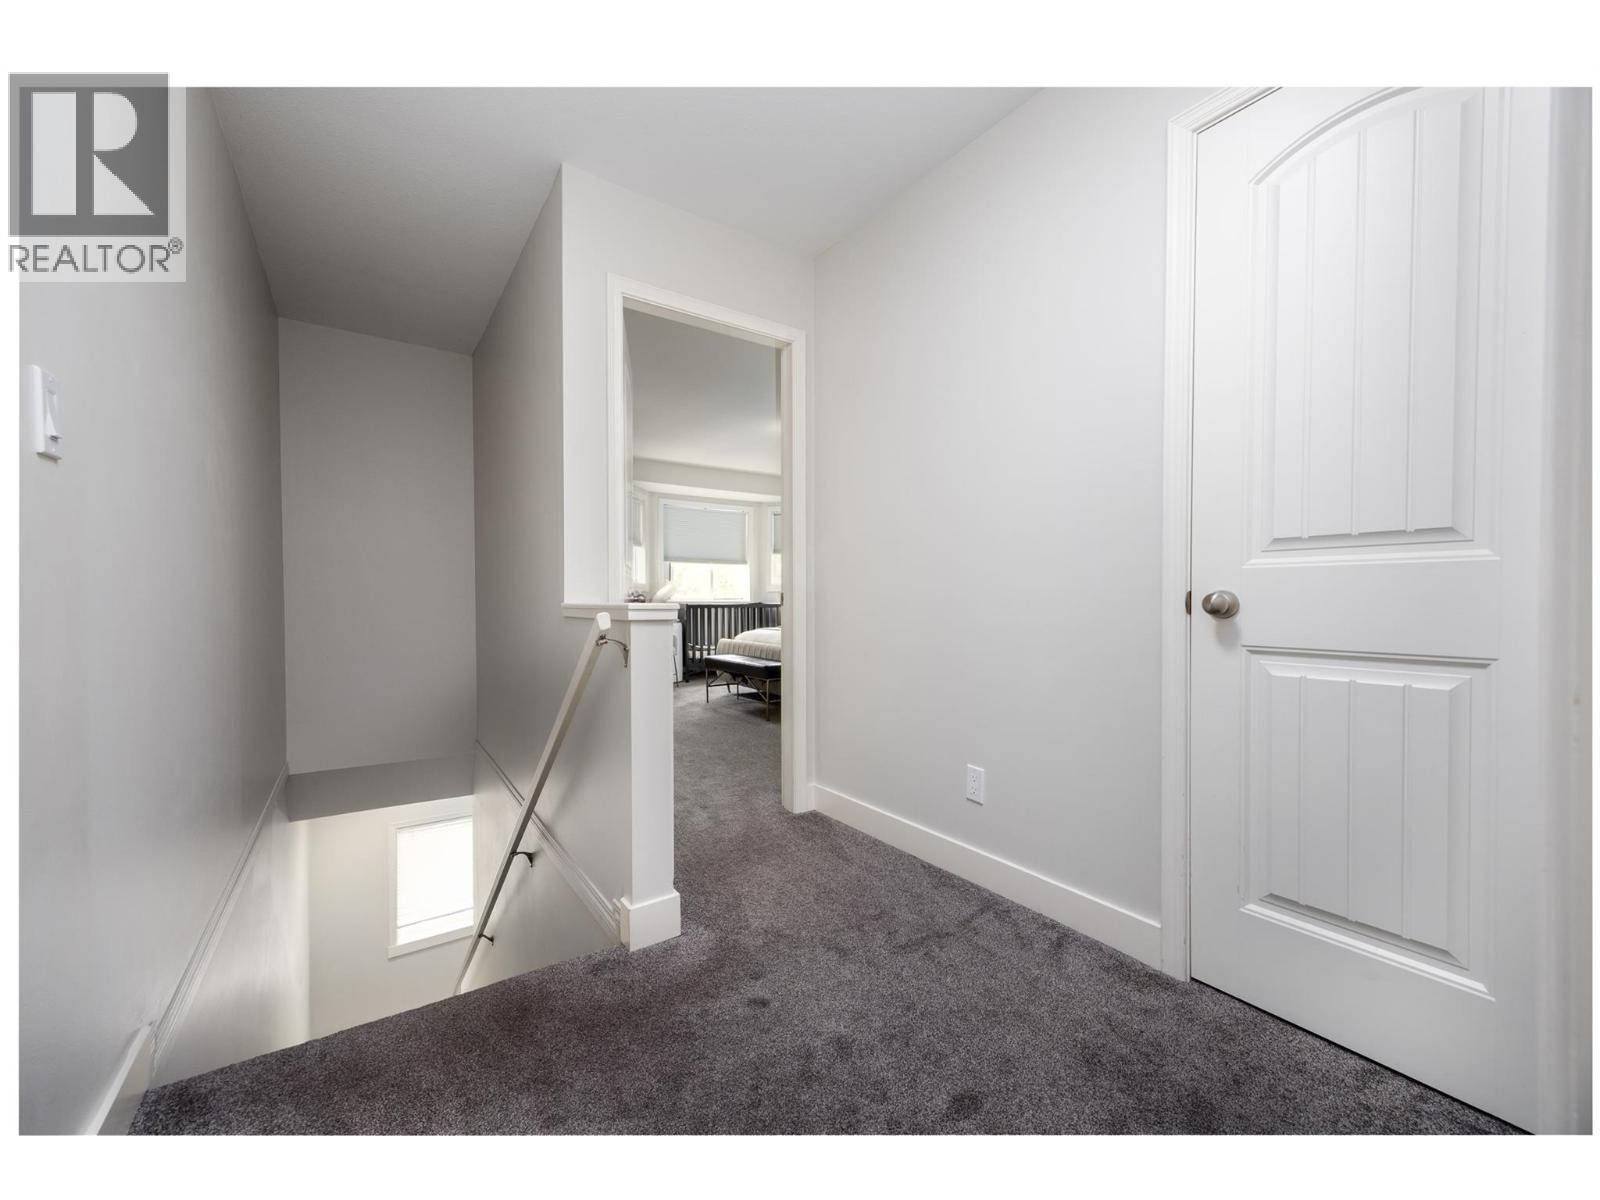
$580,000
Maintenance,
$286.39 Monthly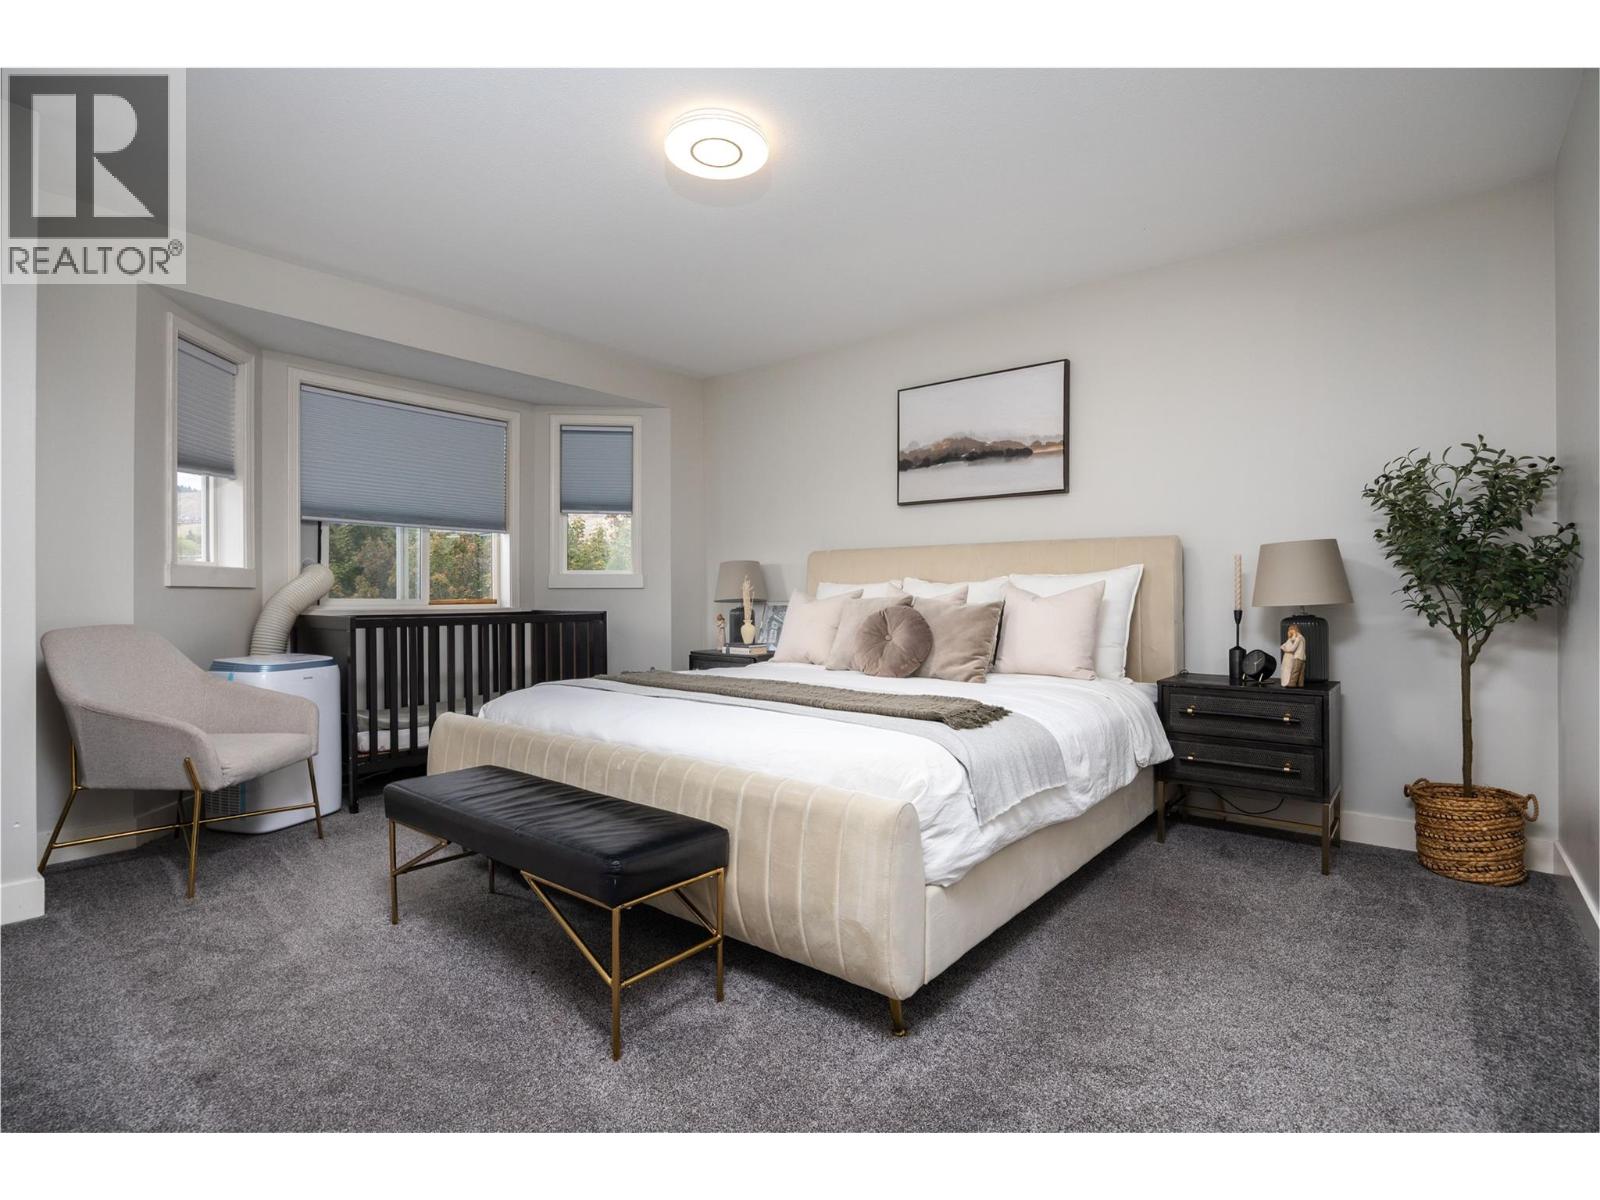
$580,000
Maintenance,
$286.39 Monthly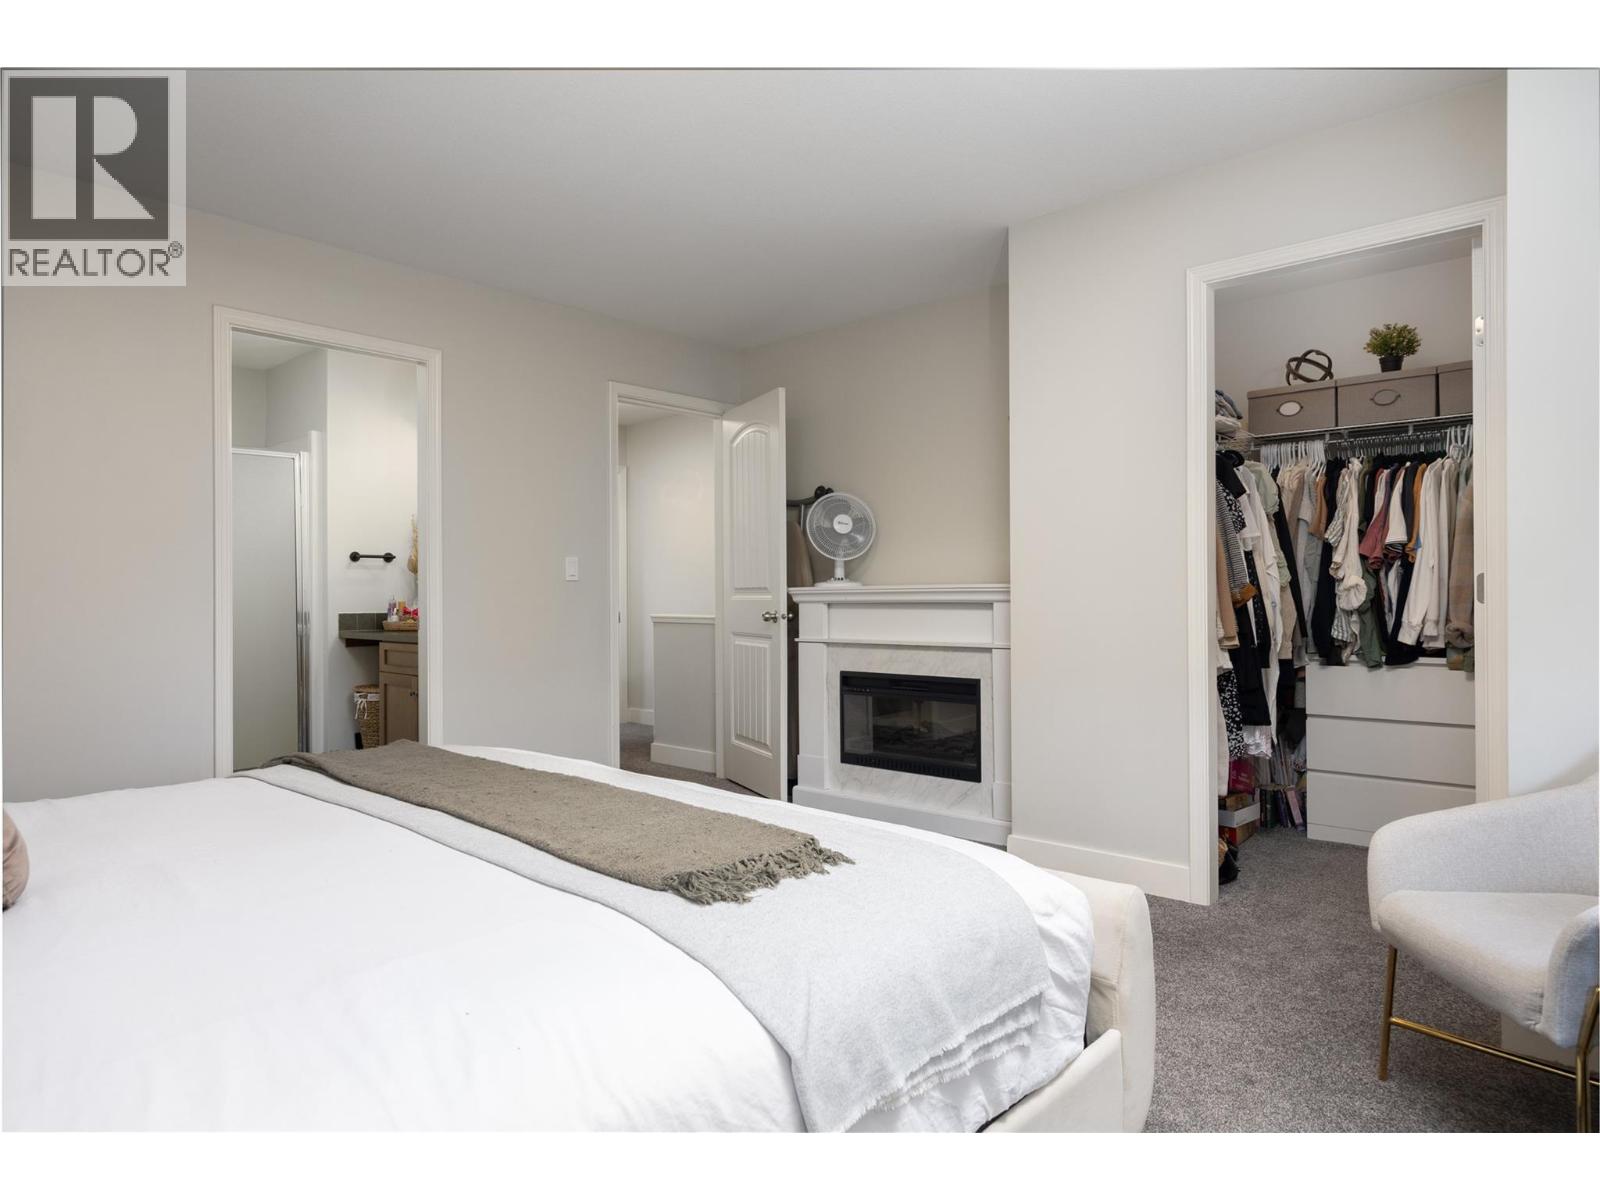
$580,000
Maintenance,
$286.39 Monthly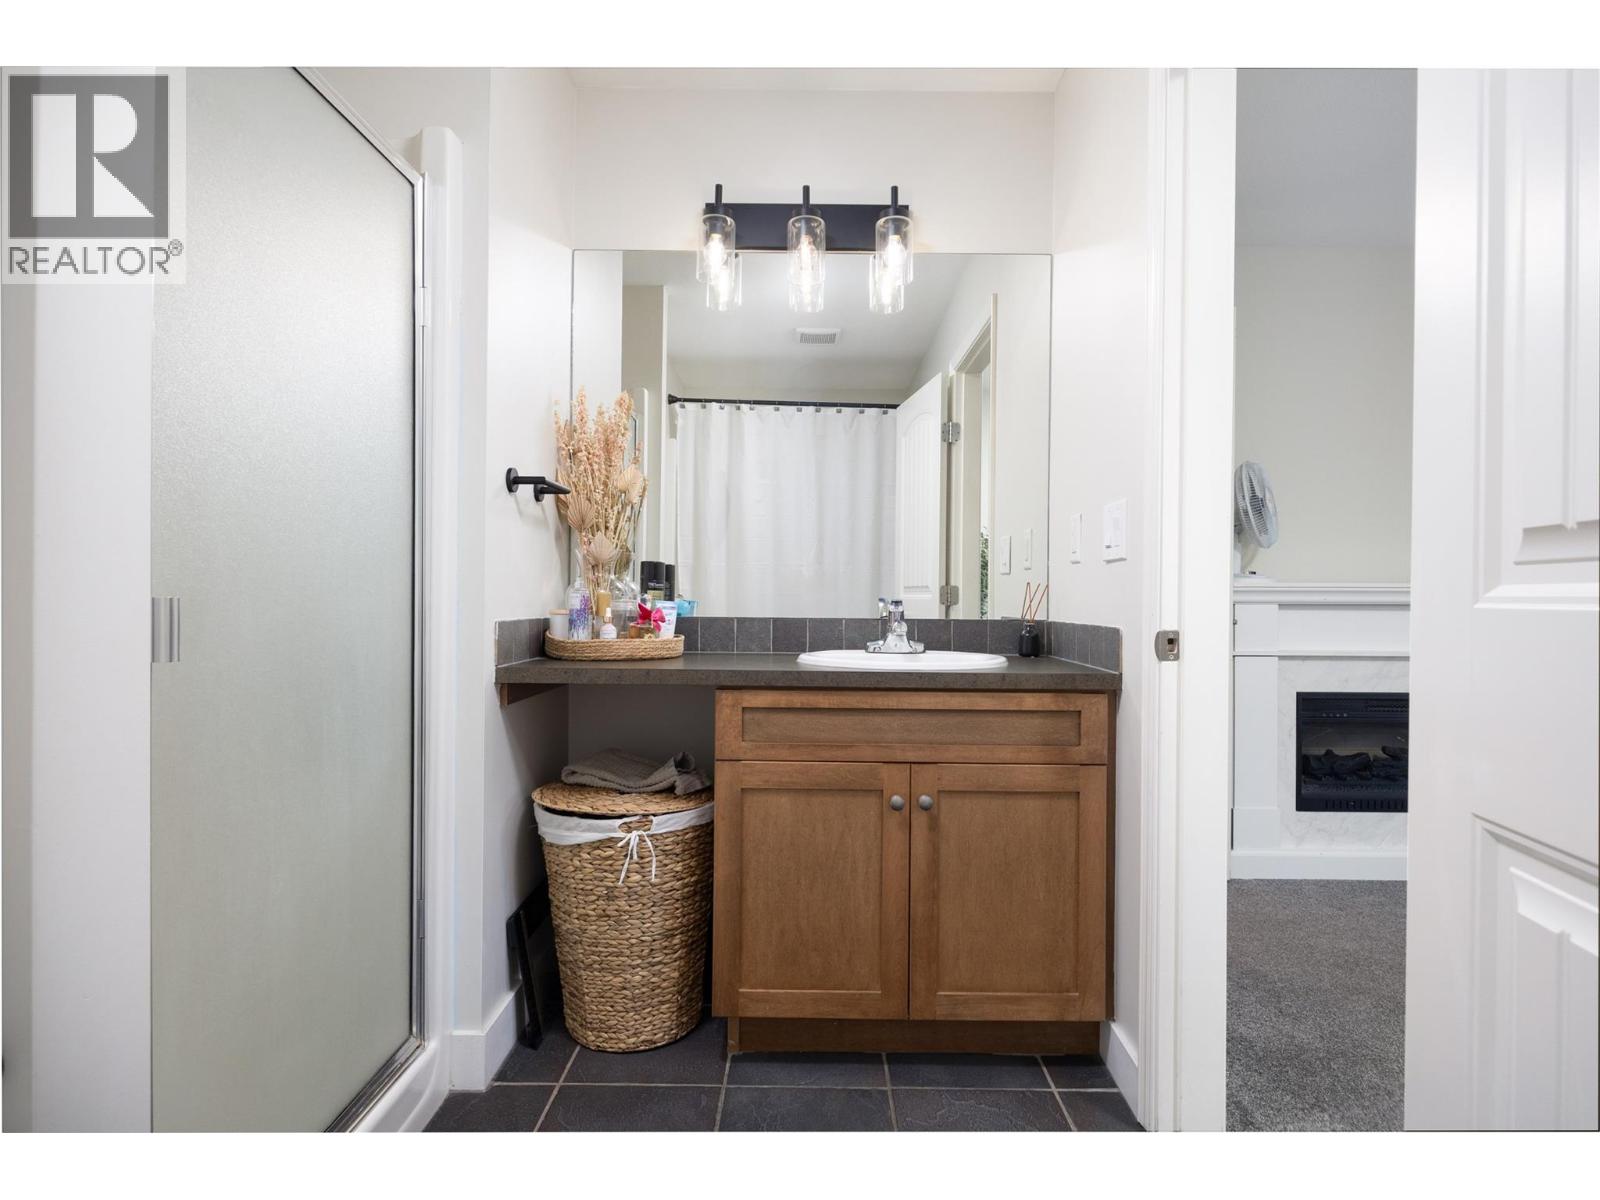
$580,000
Maintenance,
$286.39 Monthly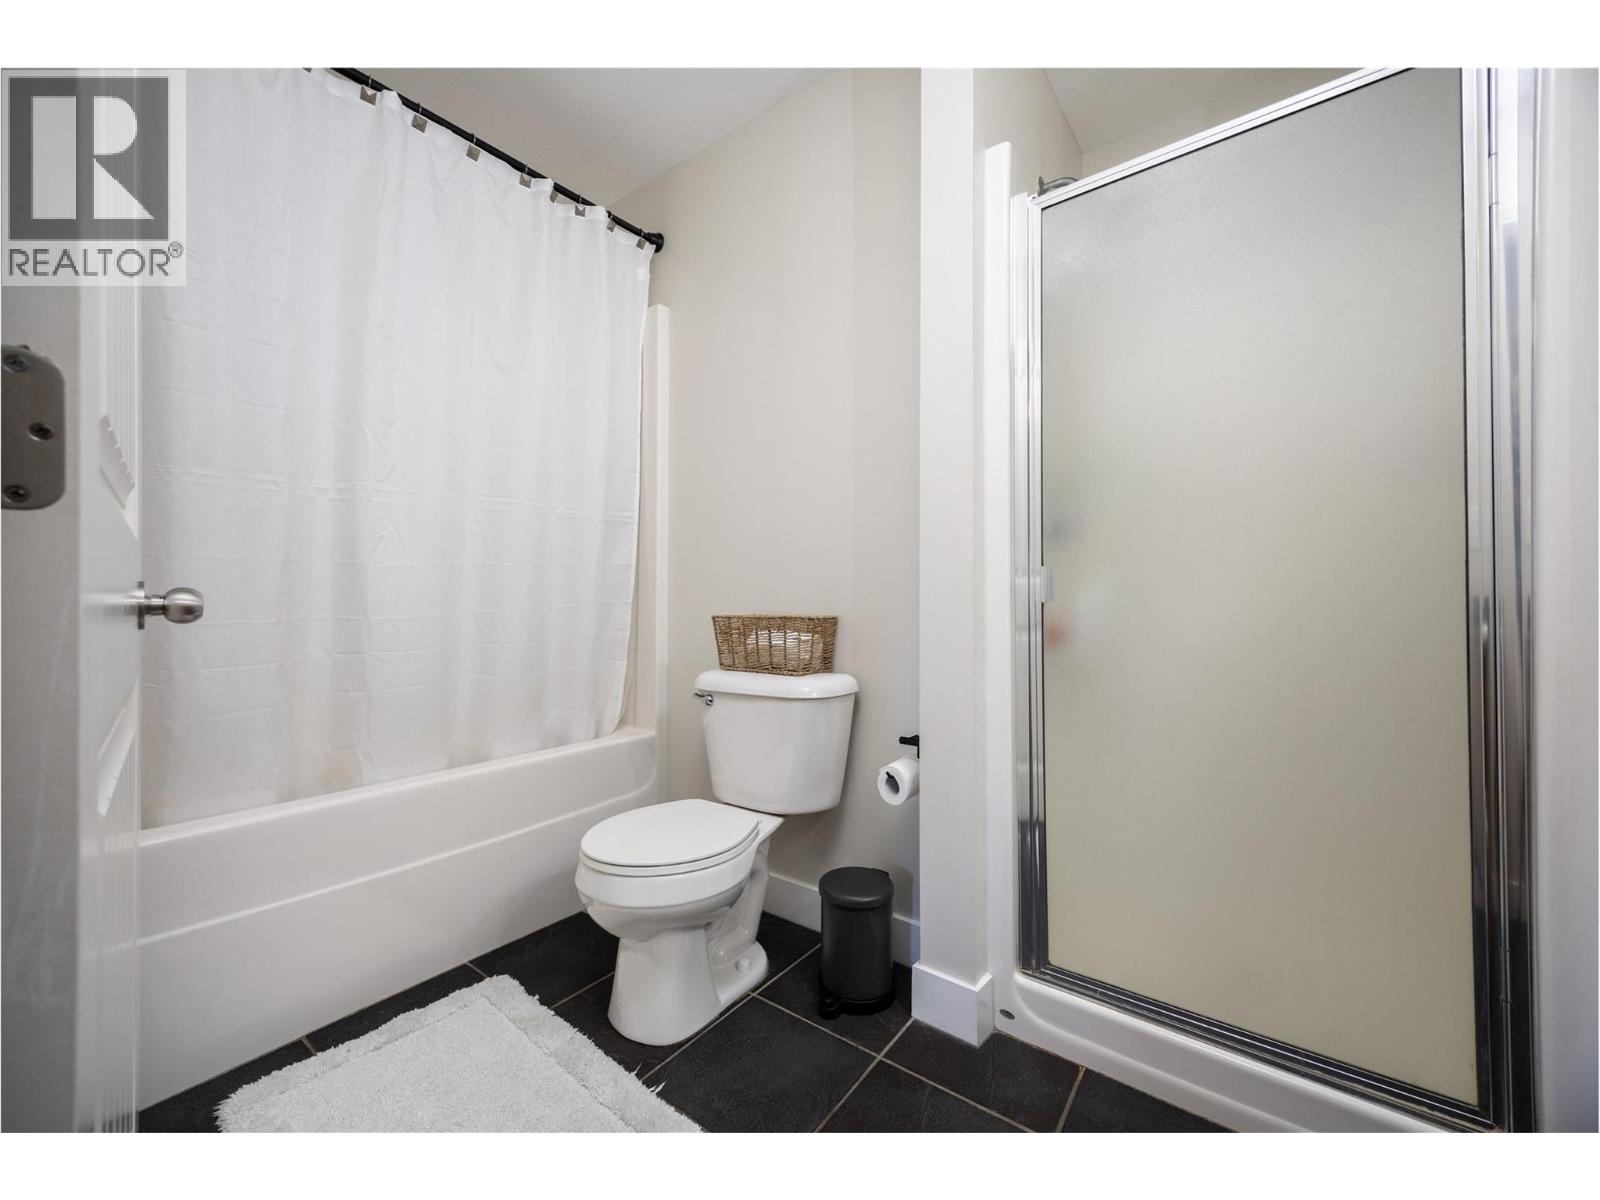
$580,000
Maintenance,
$286.39 Monthly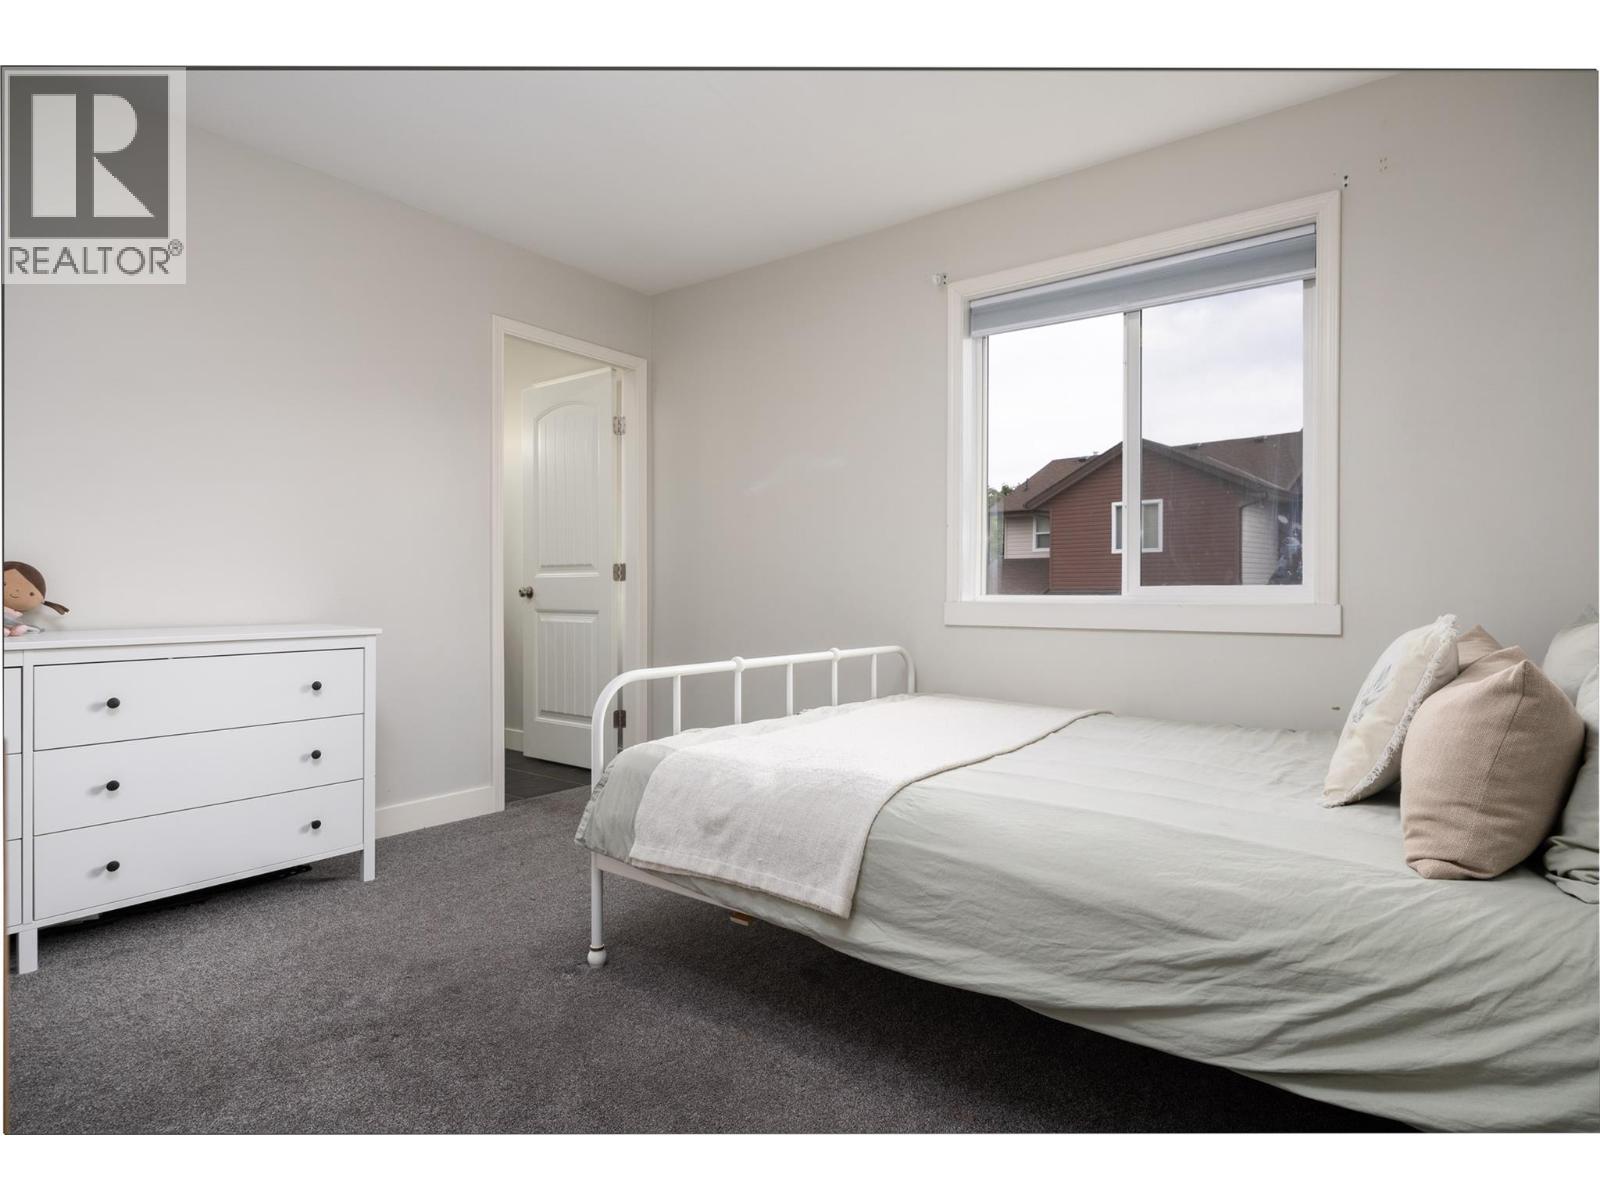
$580,000
Maintenance,
$286.39 Monthly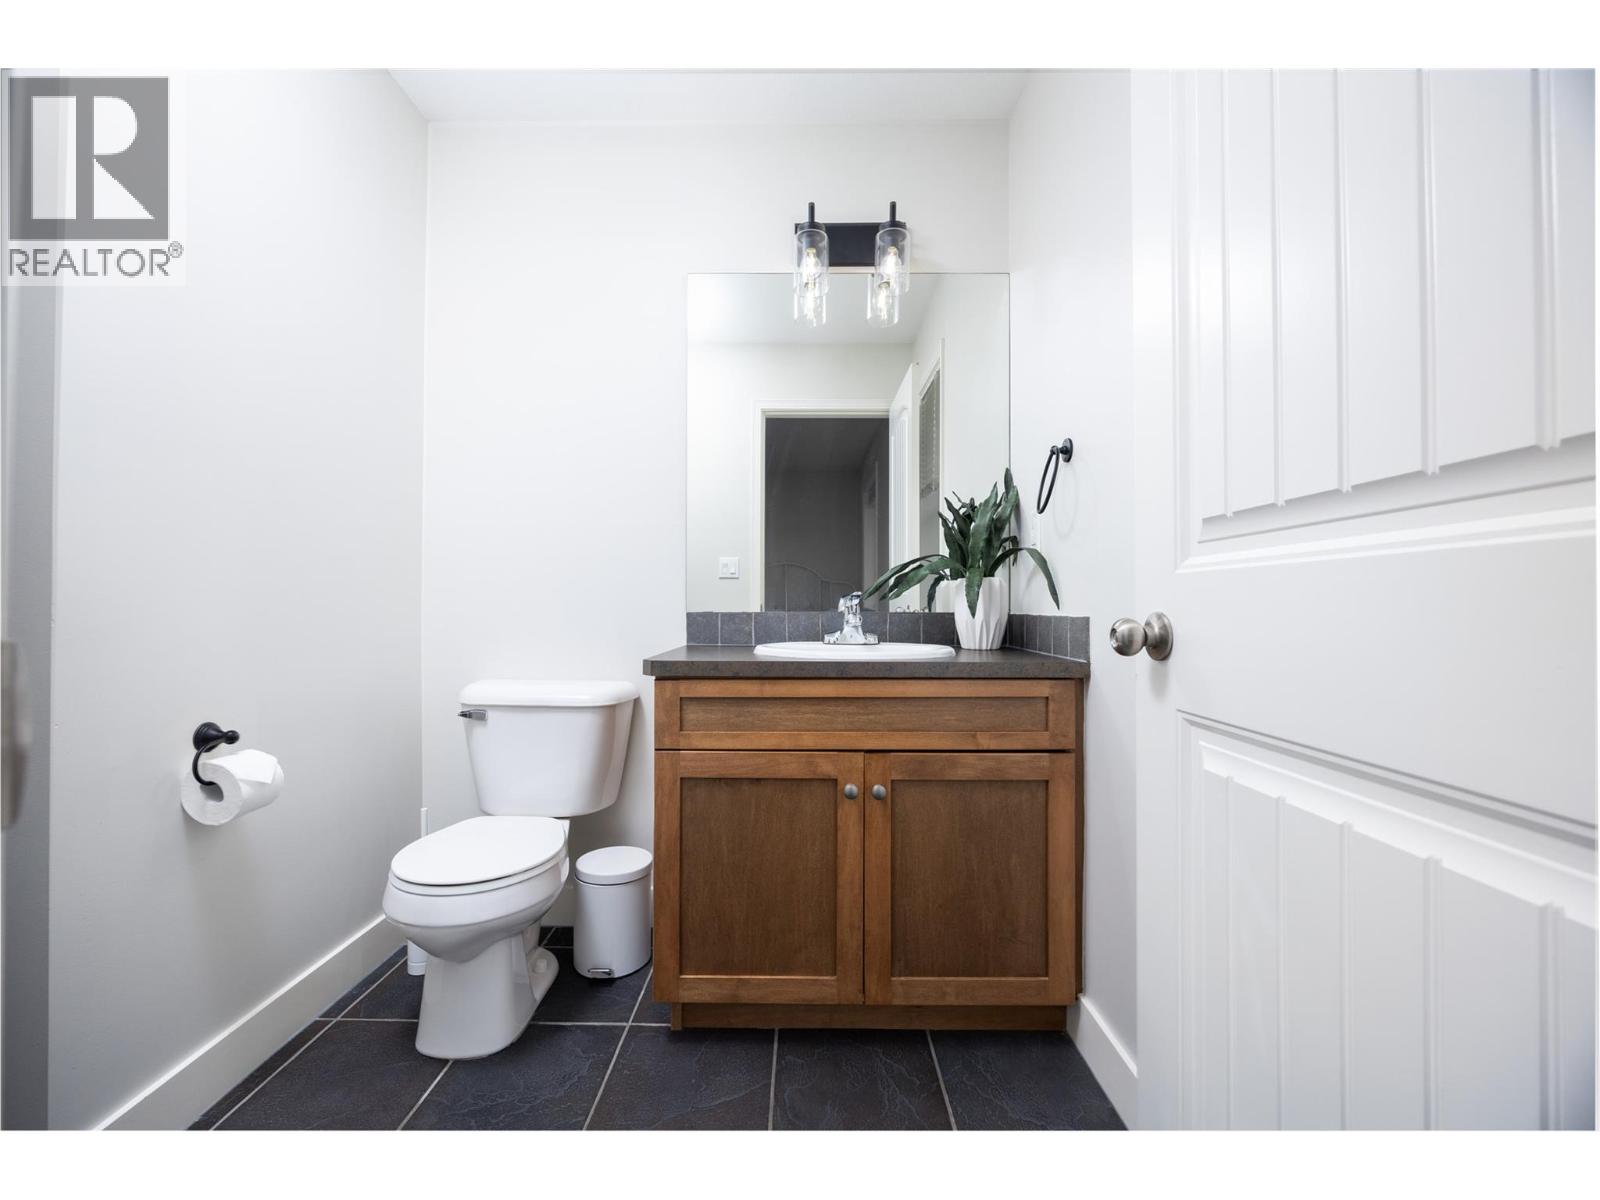
$580,000
Maintenance,
$286.39 Monthly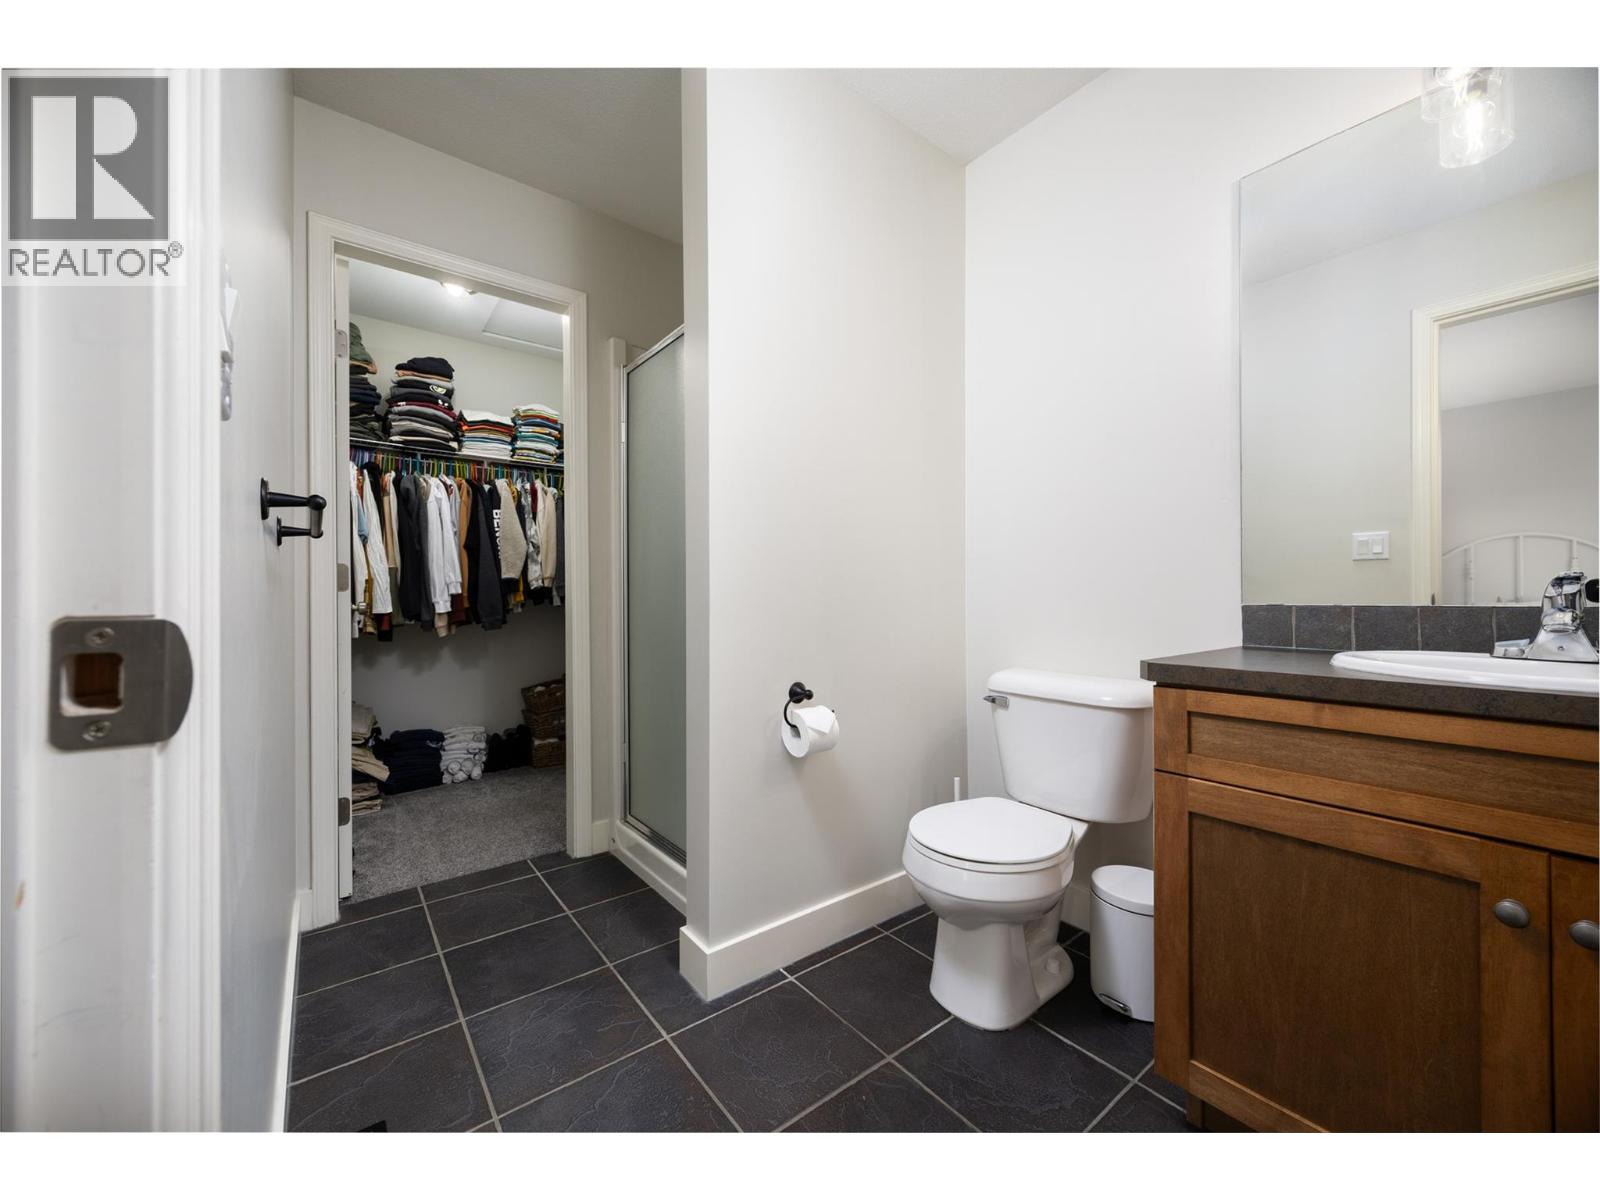
$580,000
Maintenance,
$286.39 Monthly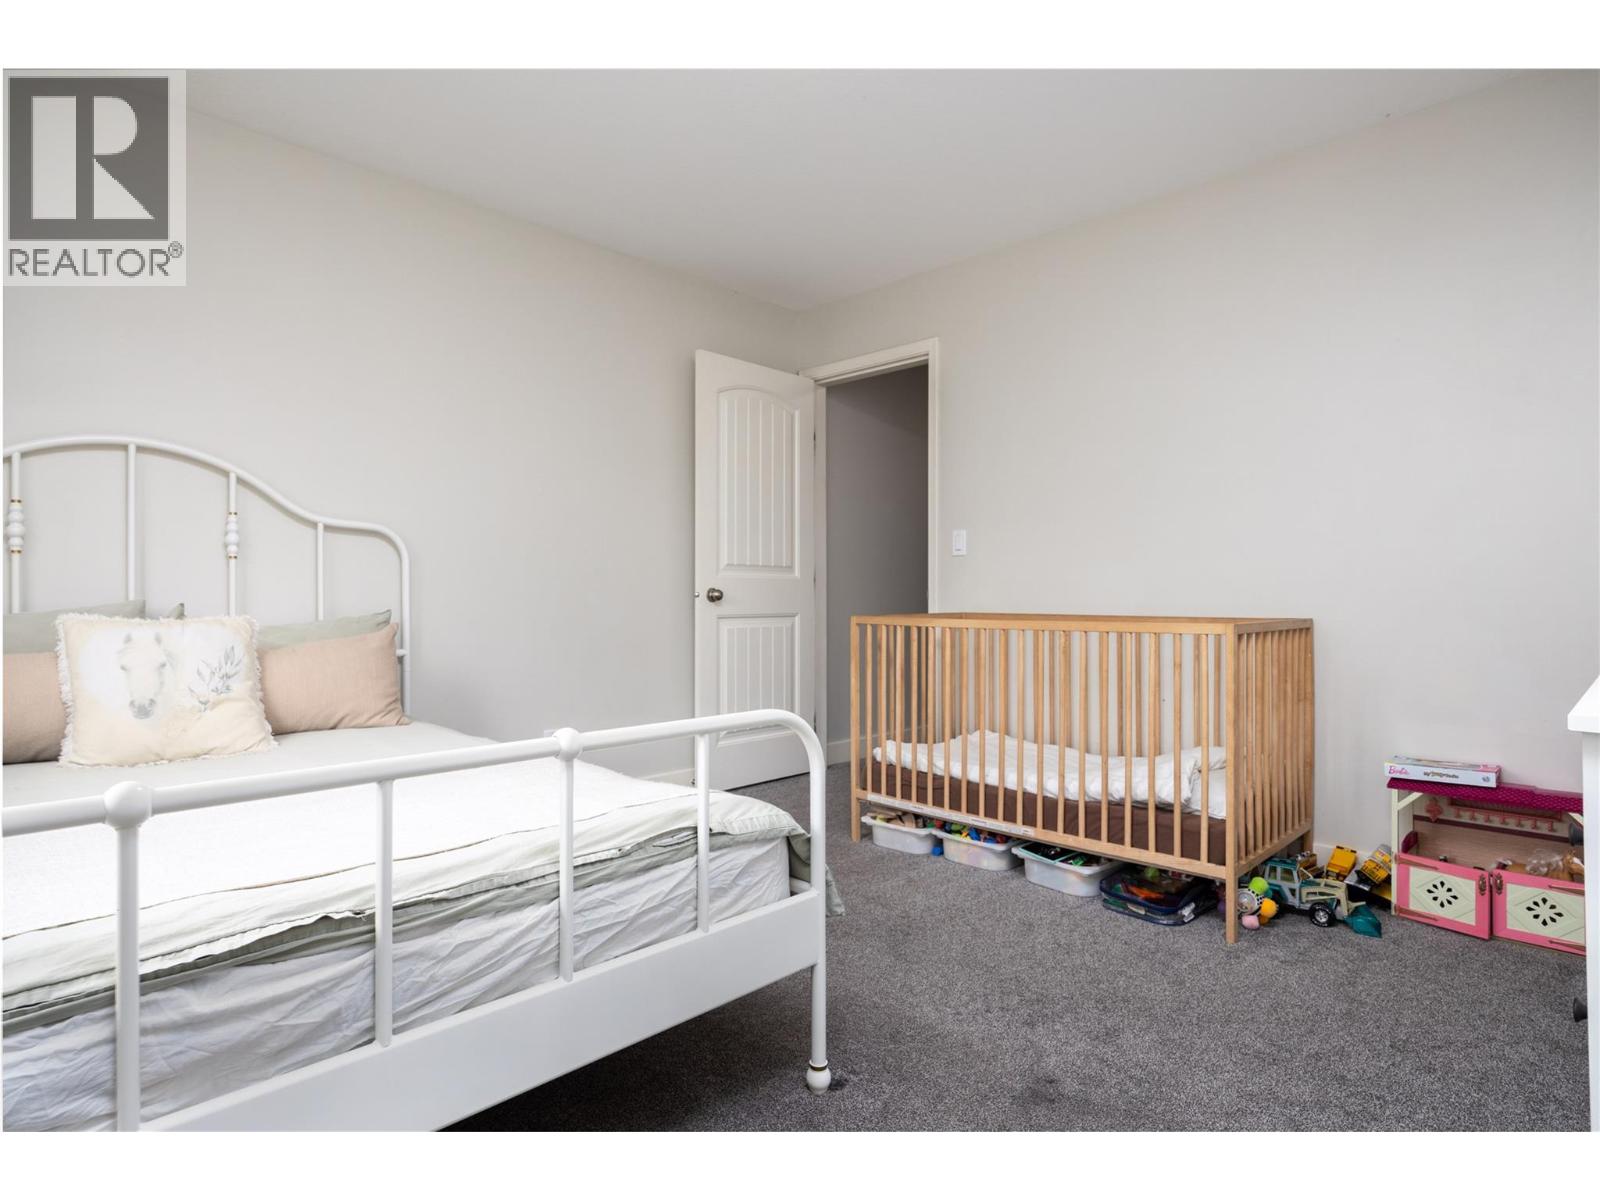
$580,000
Maintenance,
$286.39 Monthly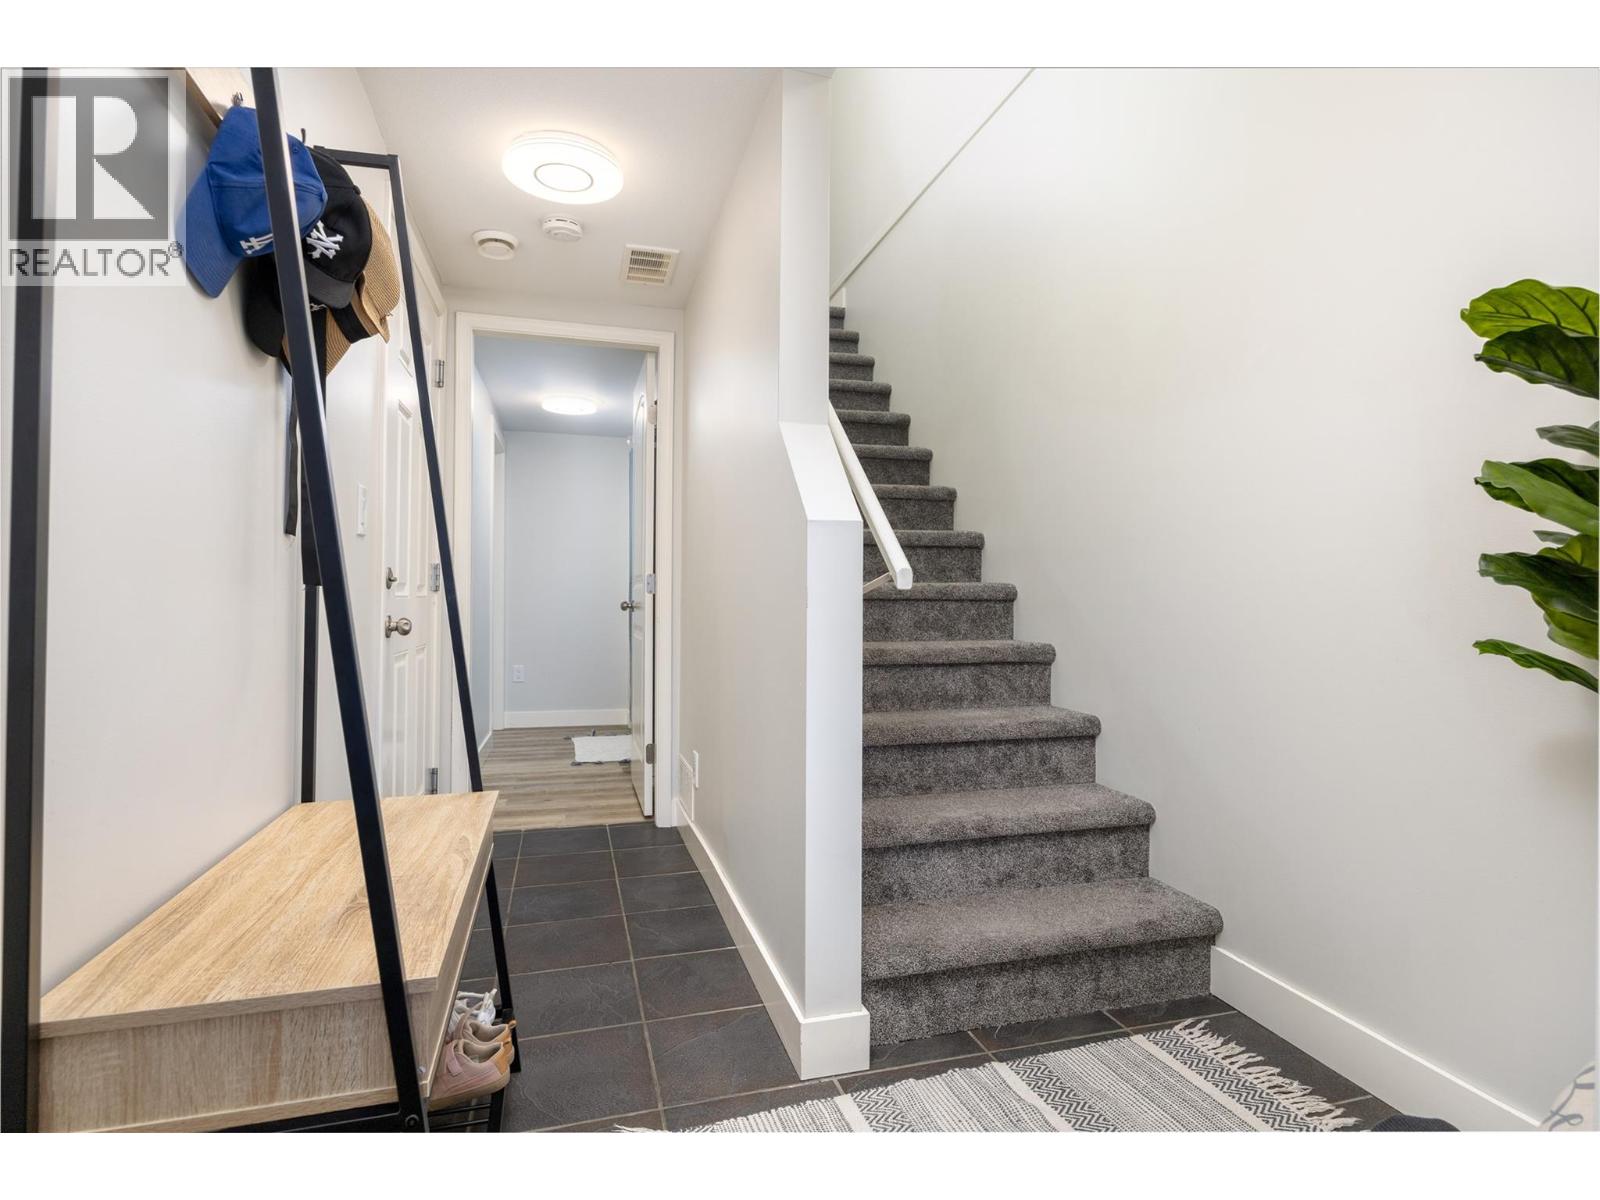
$580,000
Maintenance,
$286.39 Monthly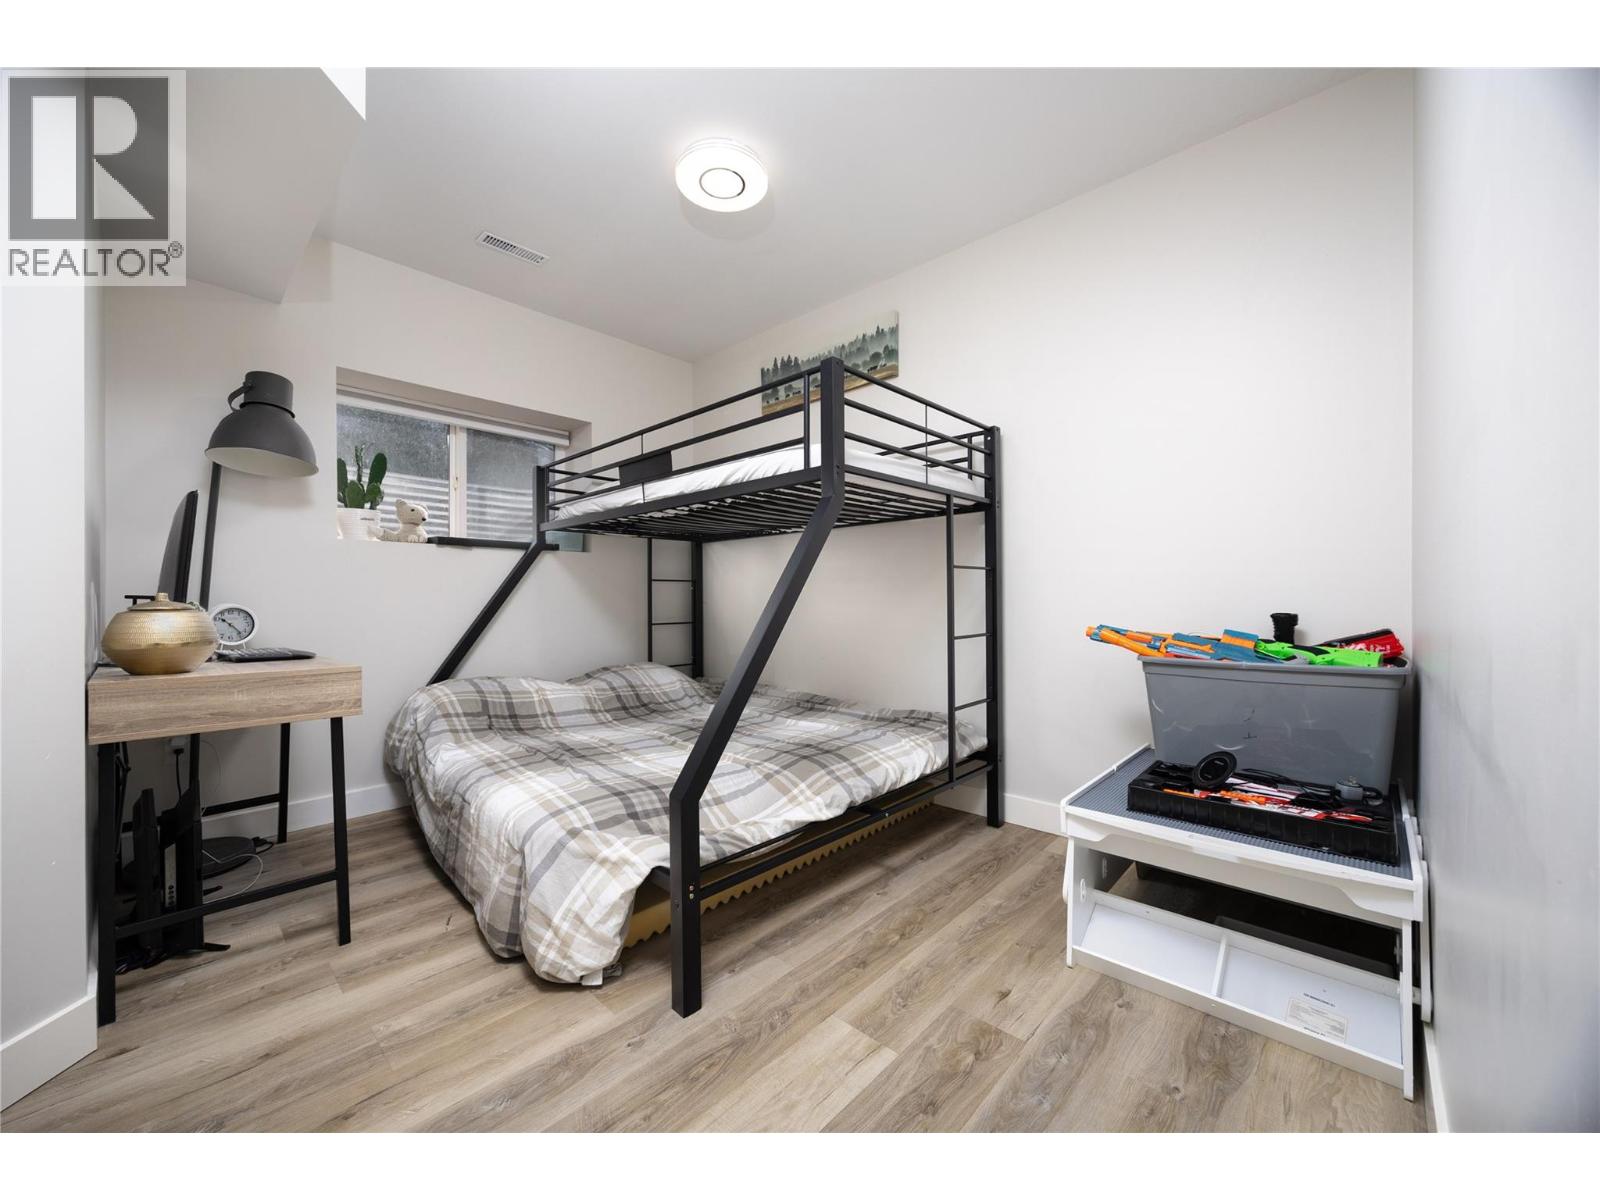
$580,000
Maintenance,
$286.39 Monthly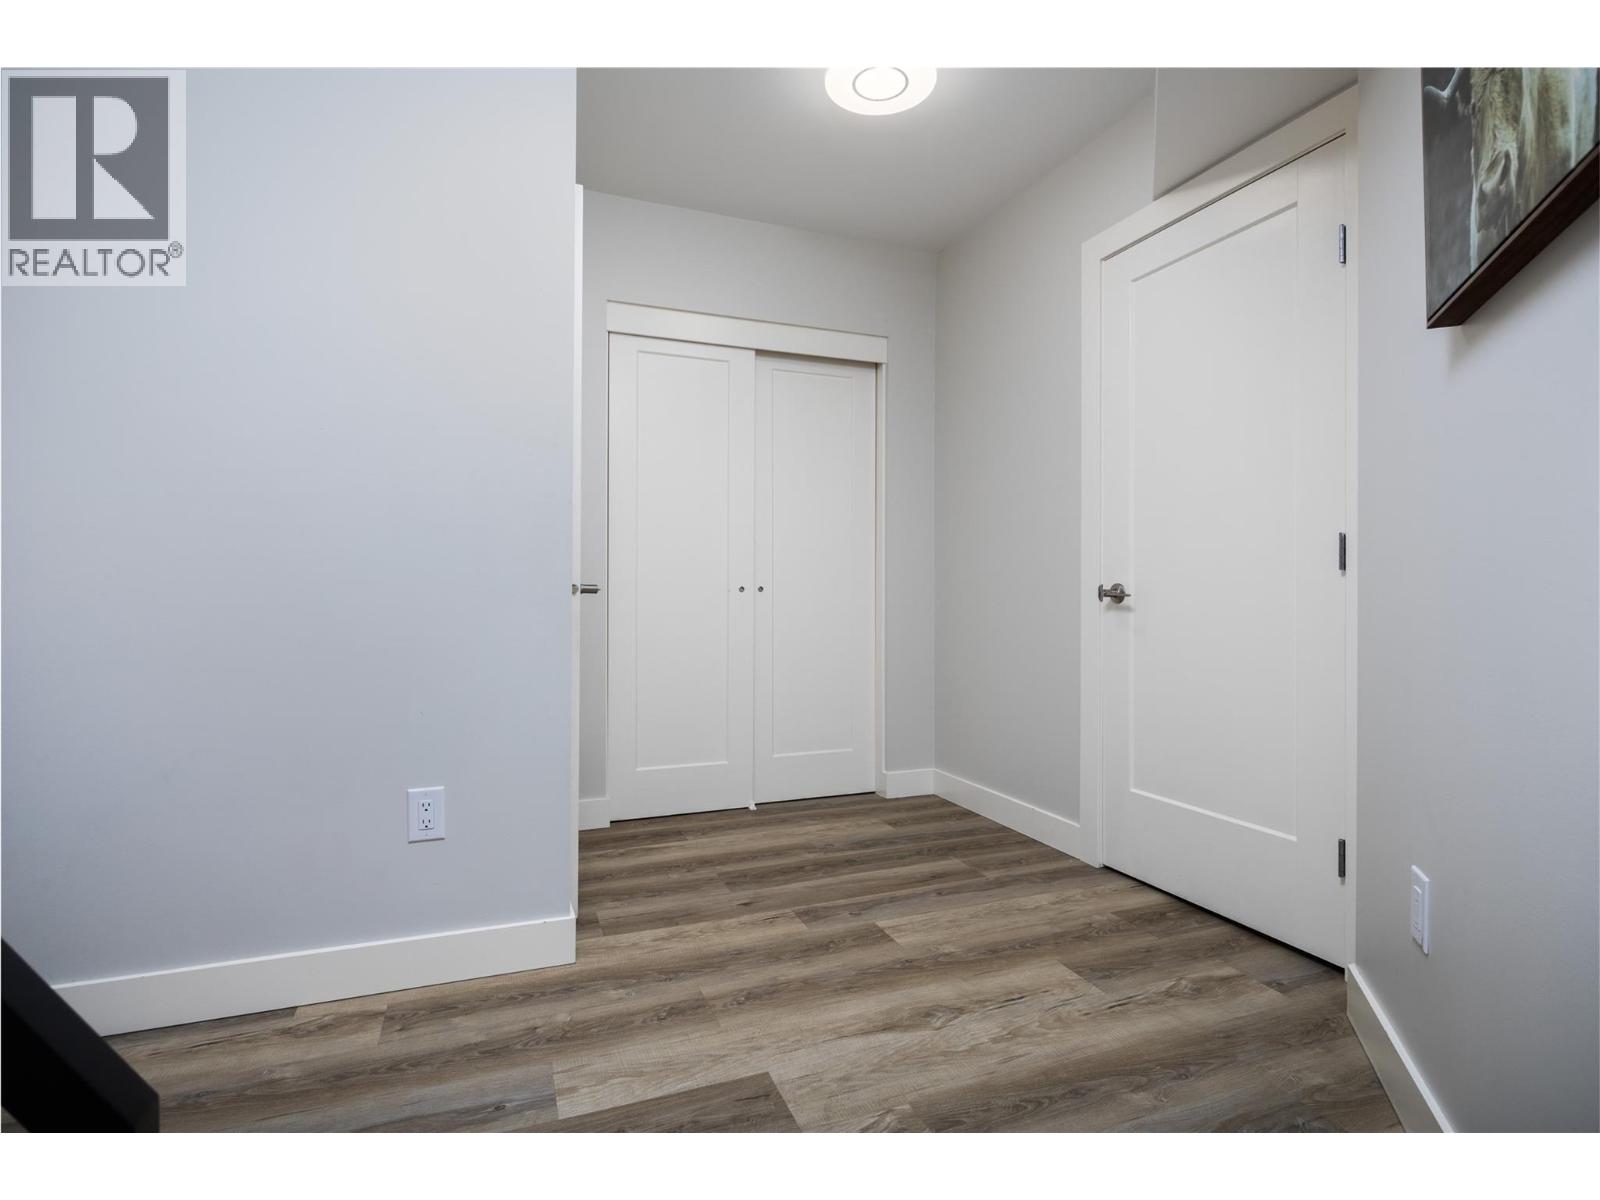
$580,000
Maintenance,
$286.39 Monthly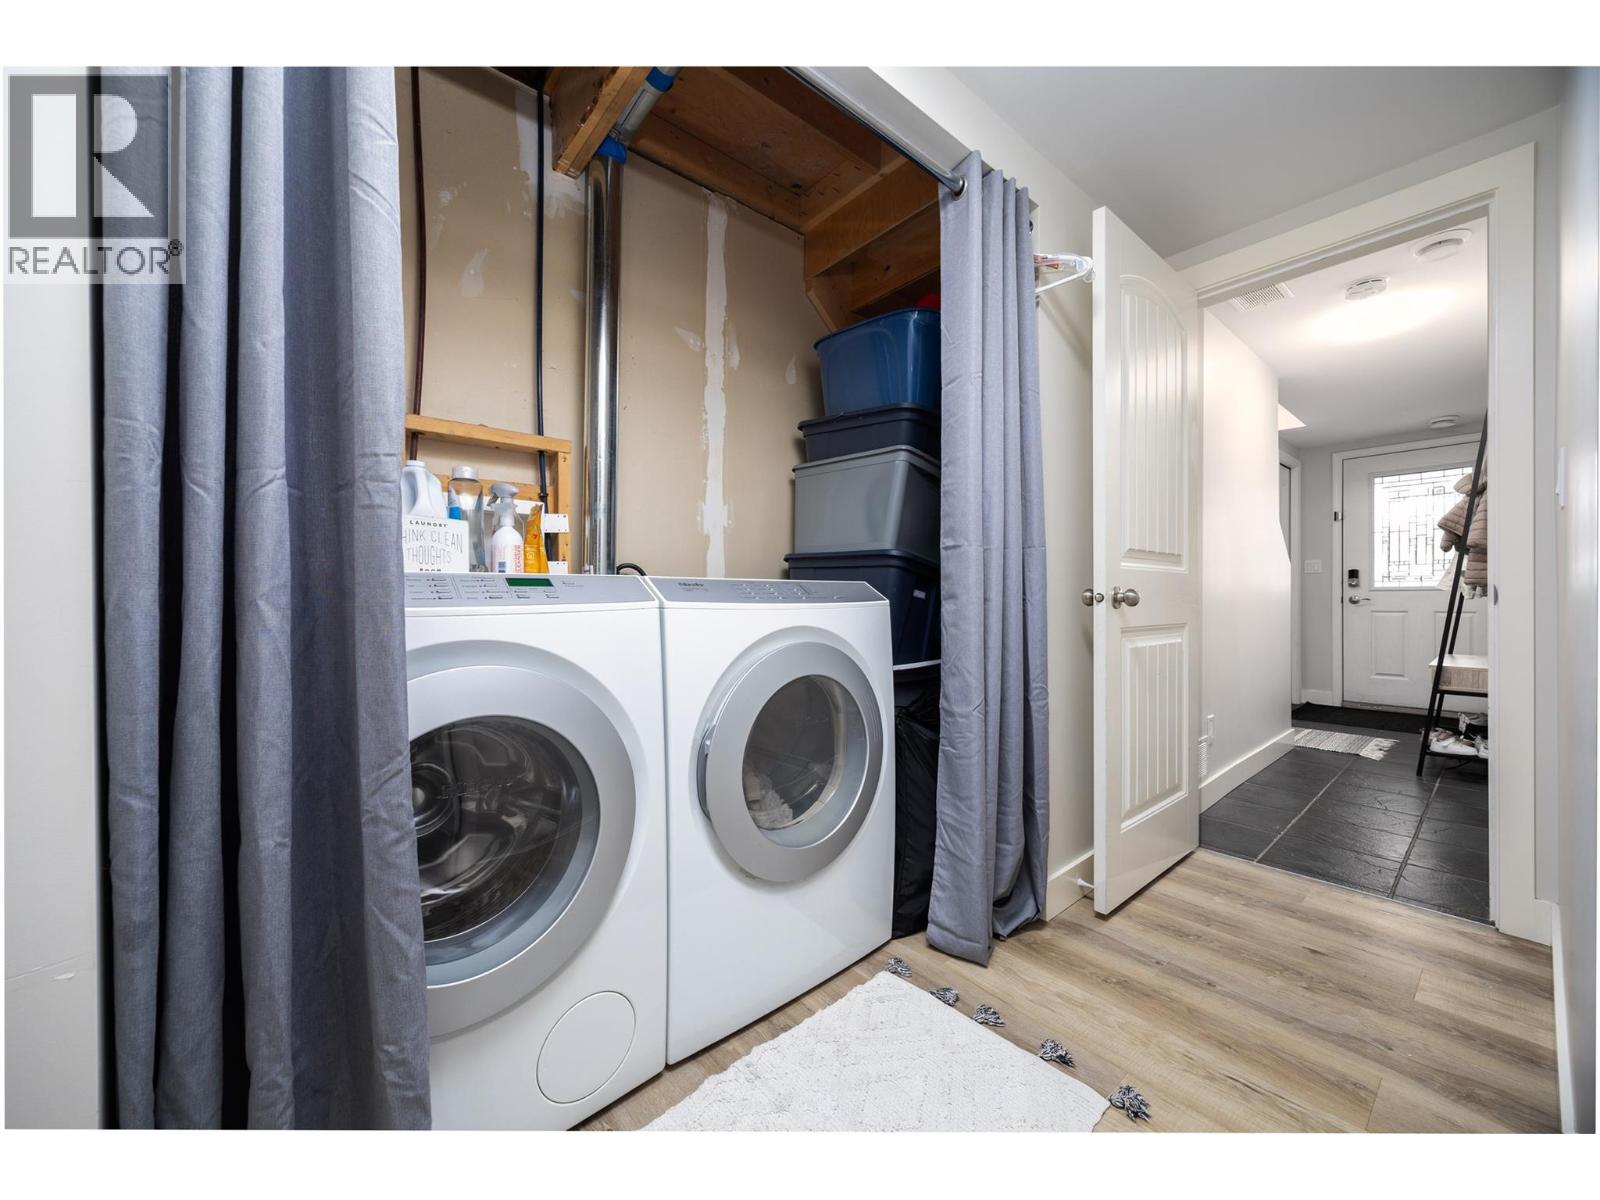
$580,000
Maintenance,
$286.39 Monthly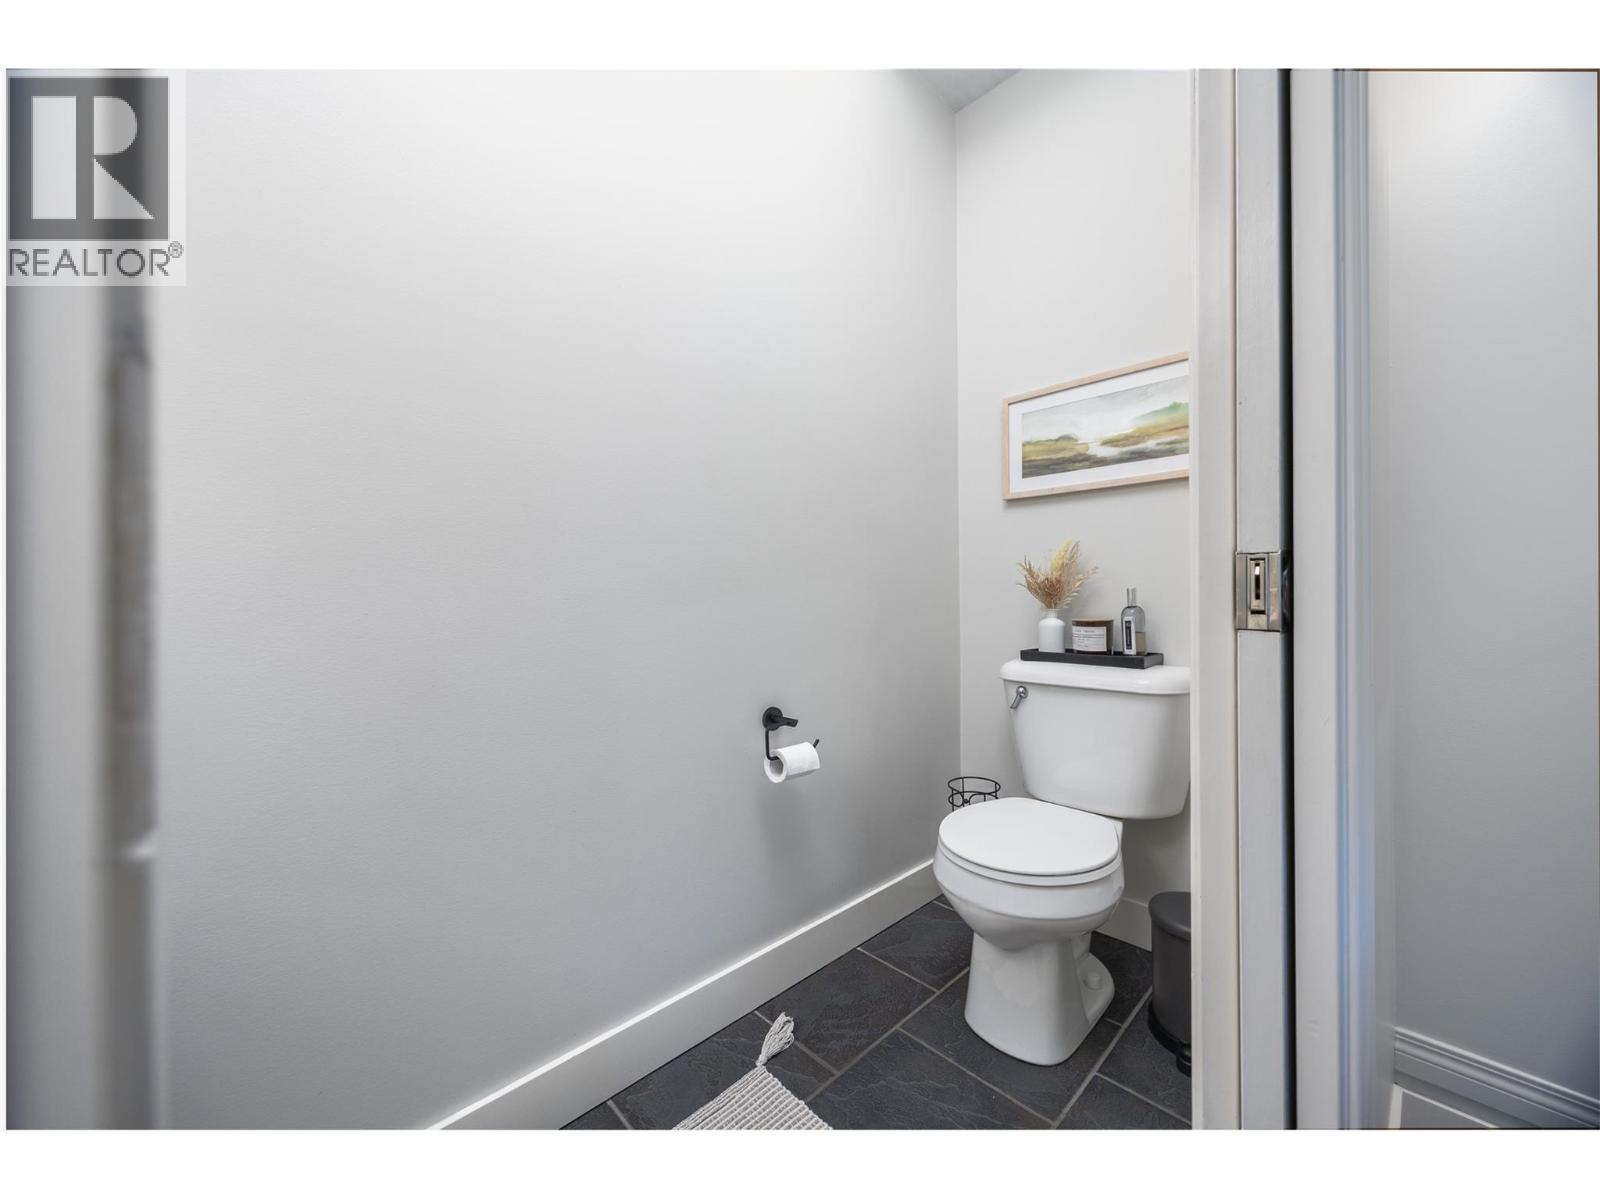
$580,000
Maintenance,
$286.39 Monthly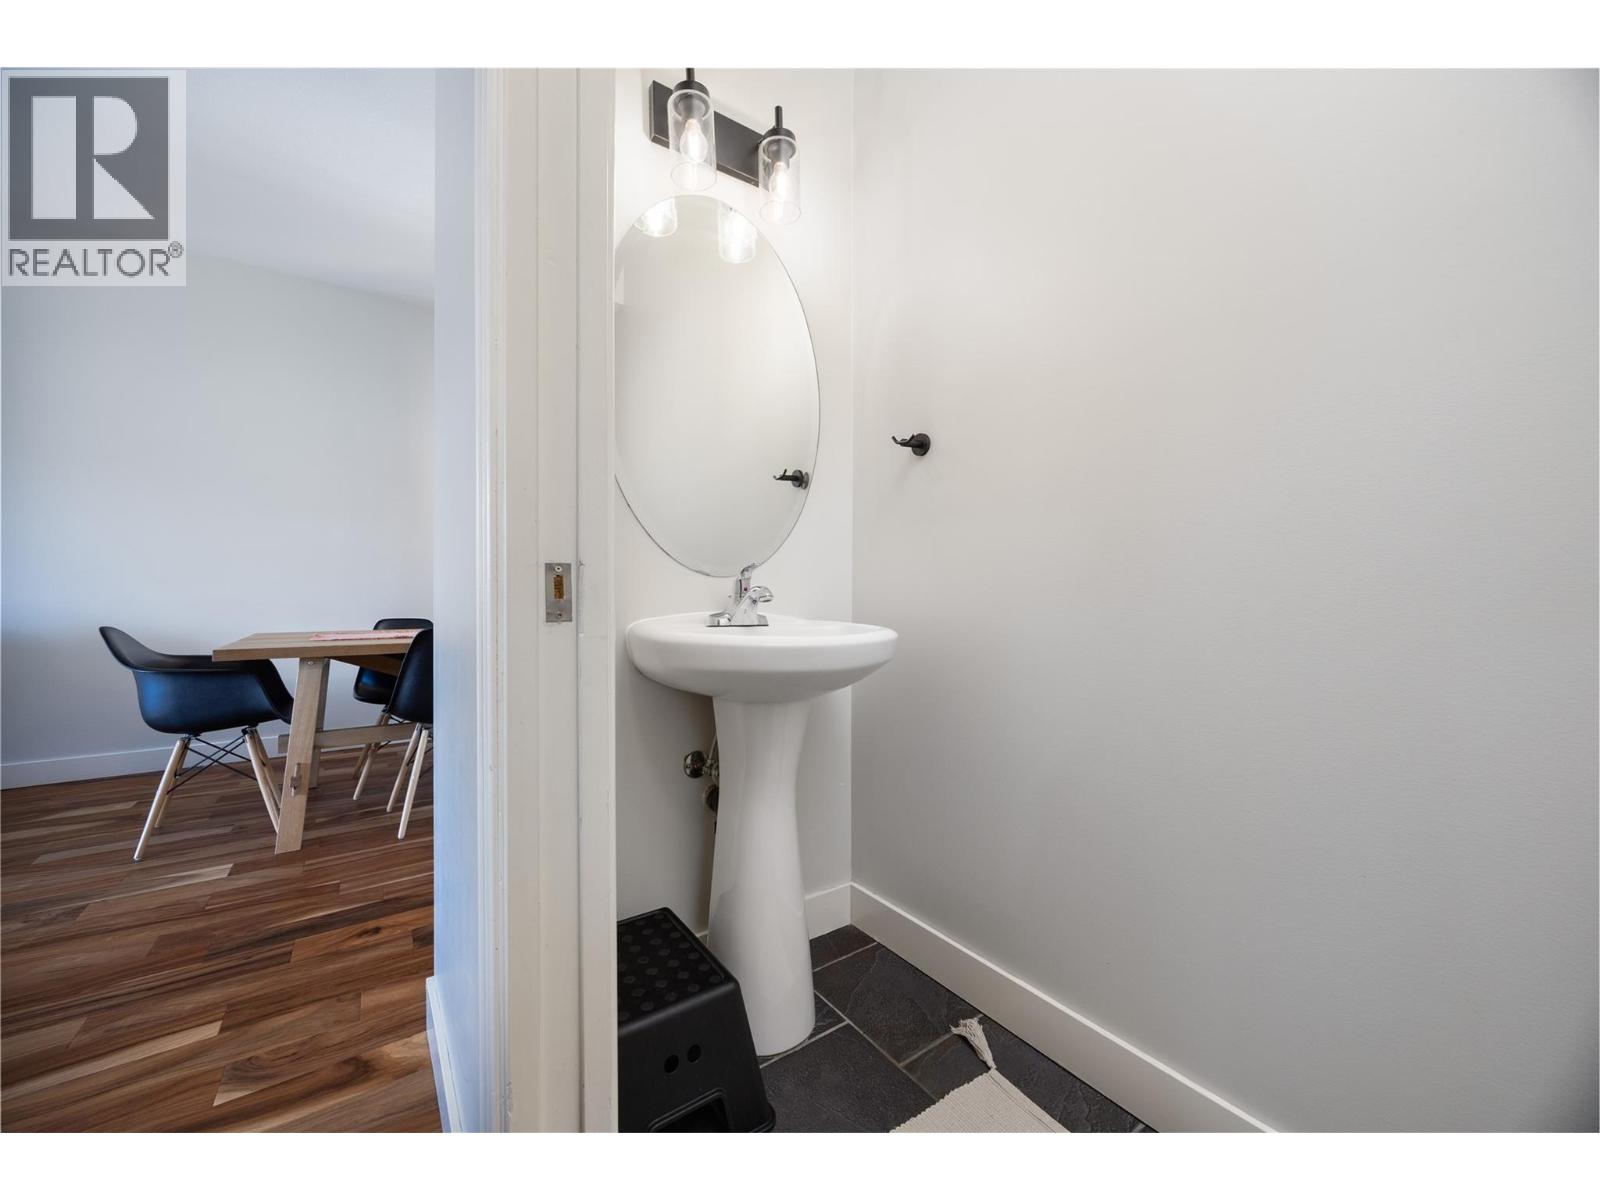
$580,000
Maintenance,
$286.39 Monthly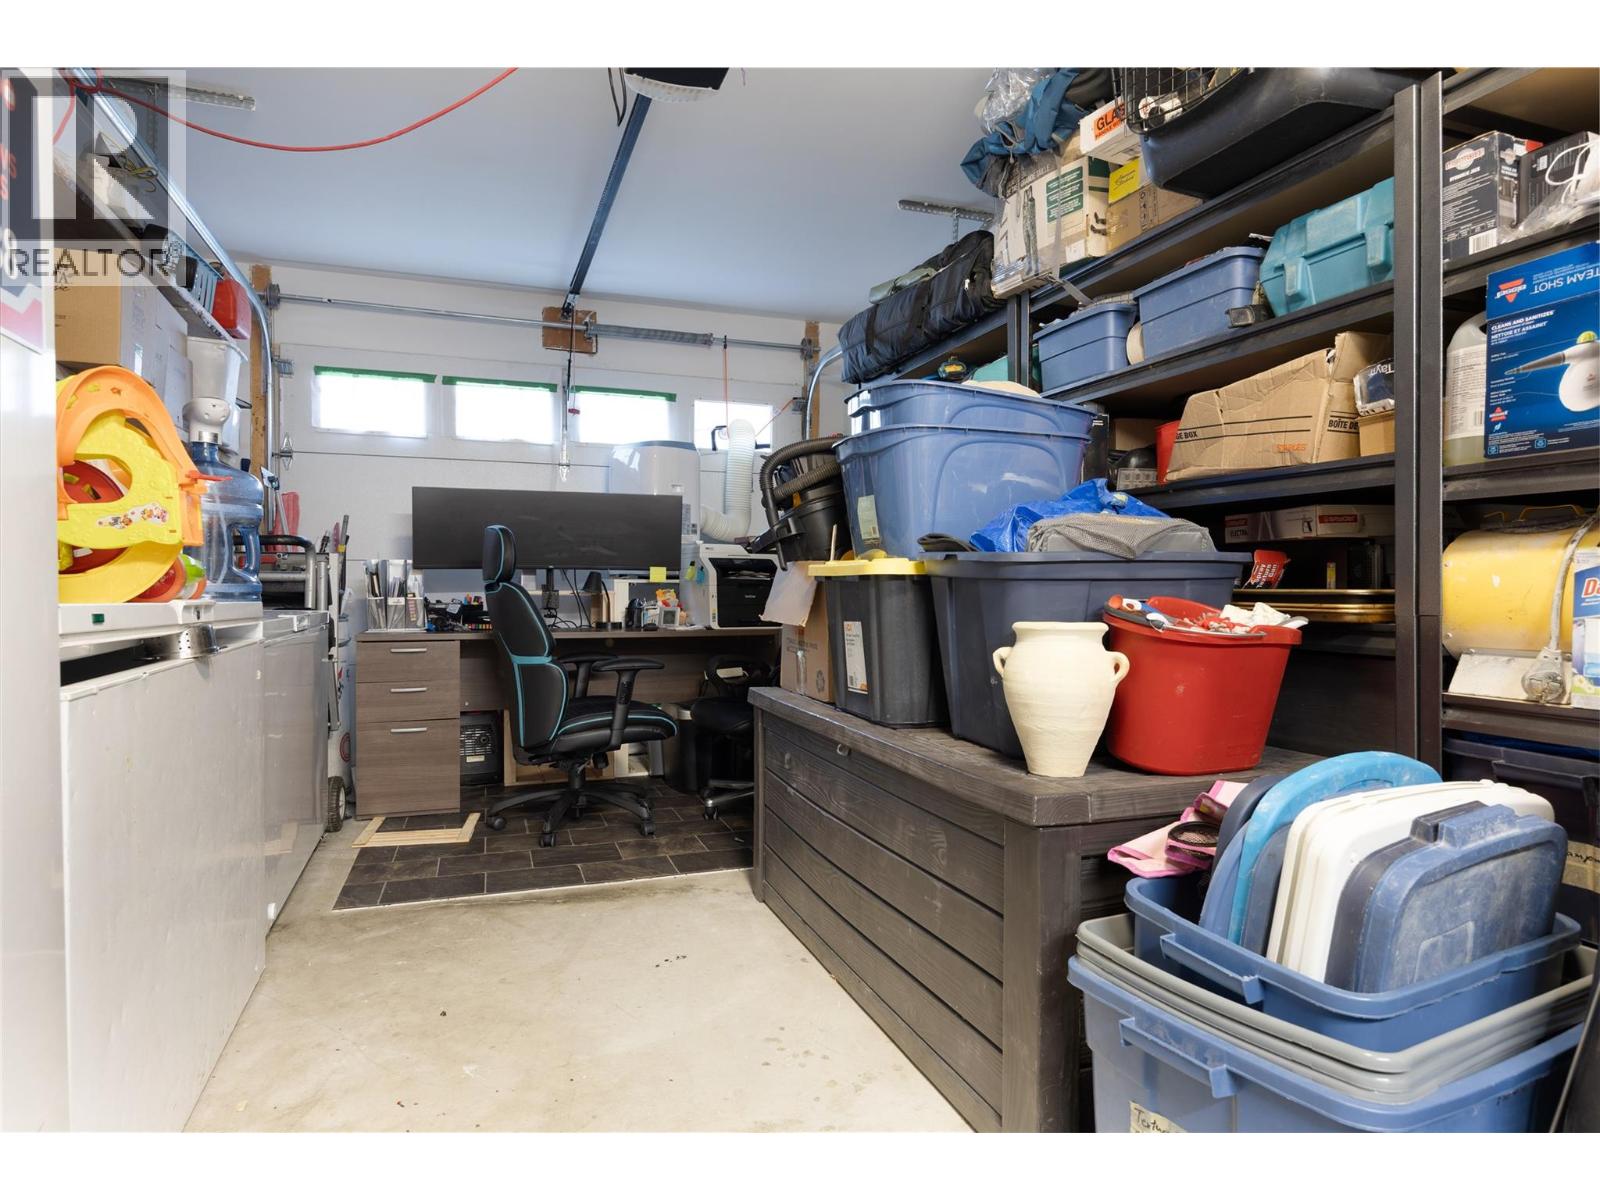
$580,000
Maintenance,
$286.39 Monthly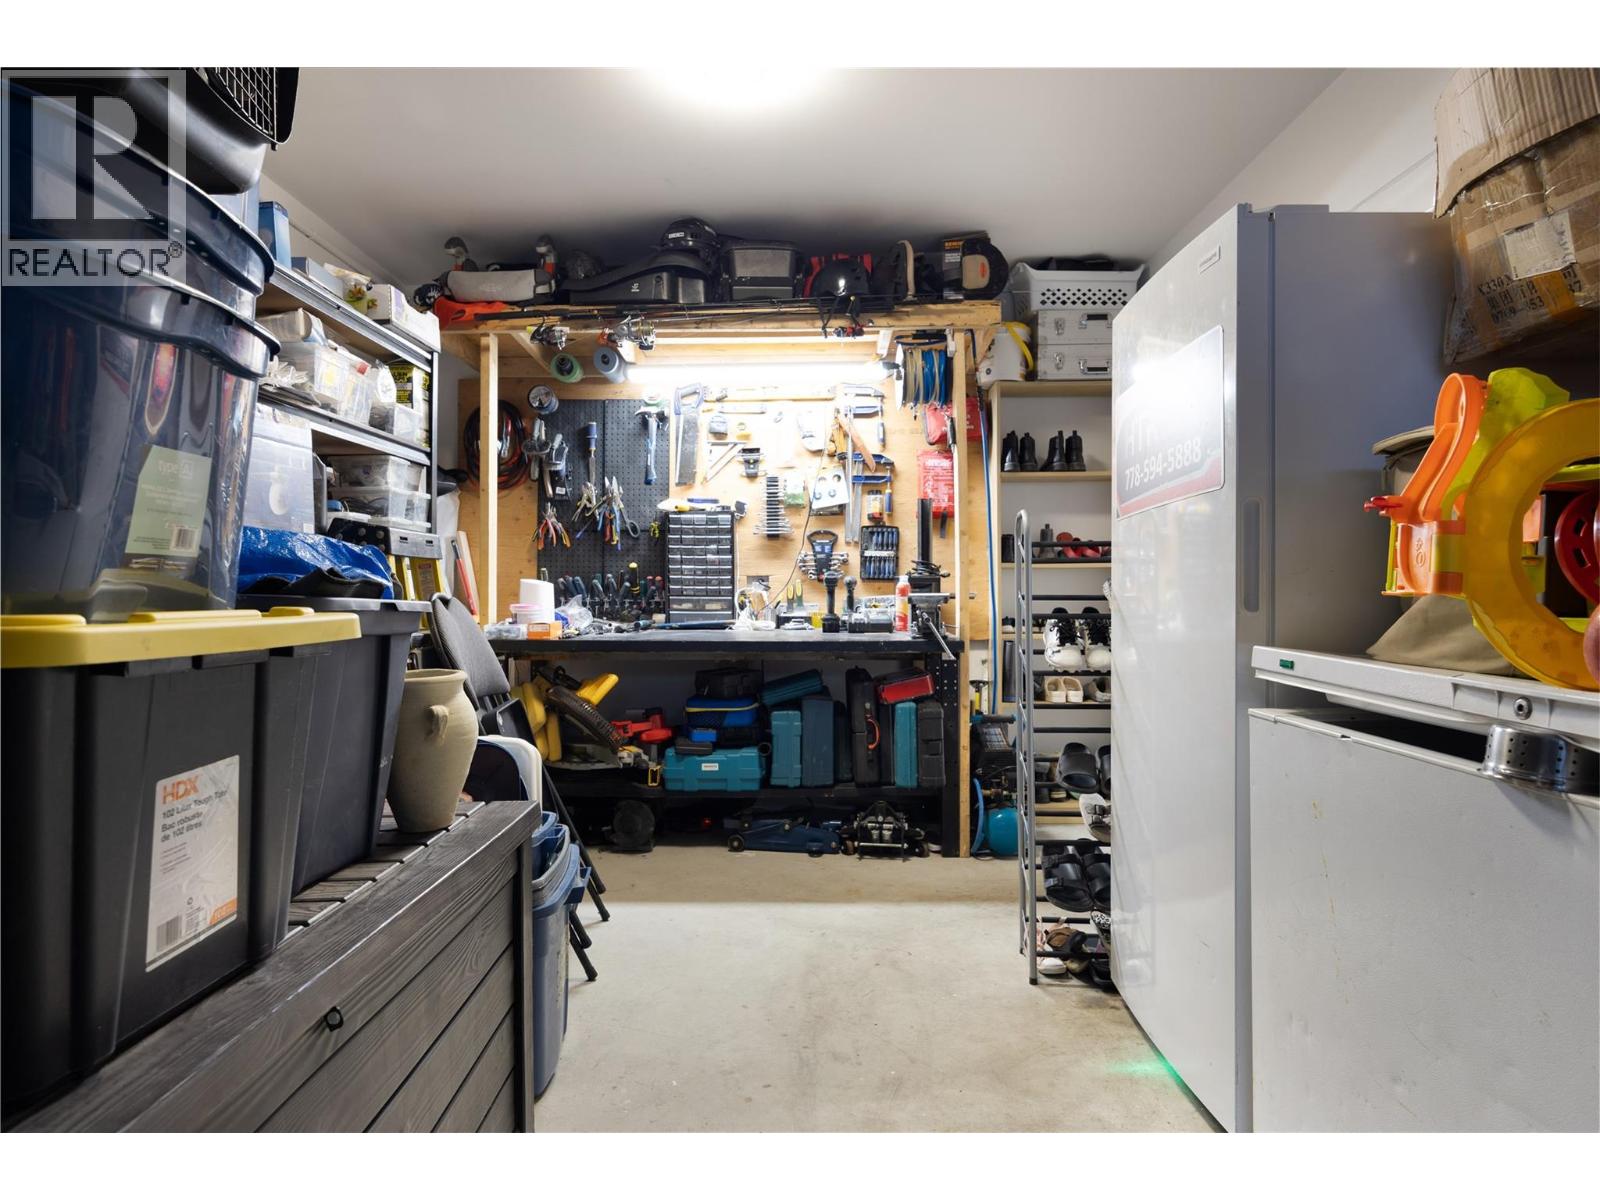
$580,000
Maintenance,
$286.39 Monthly
Like this listing?
Contact us for more information


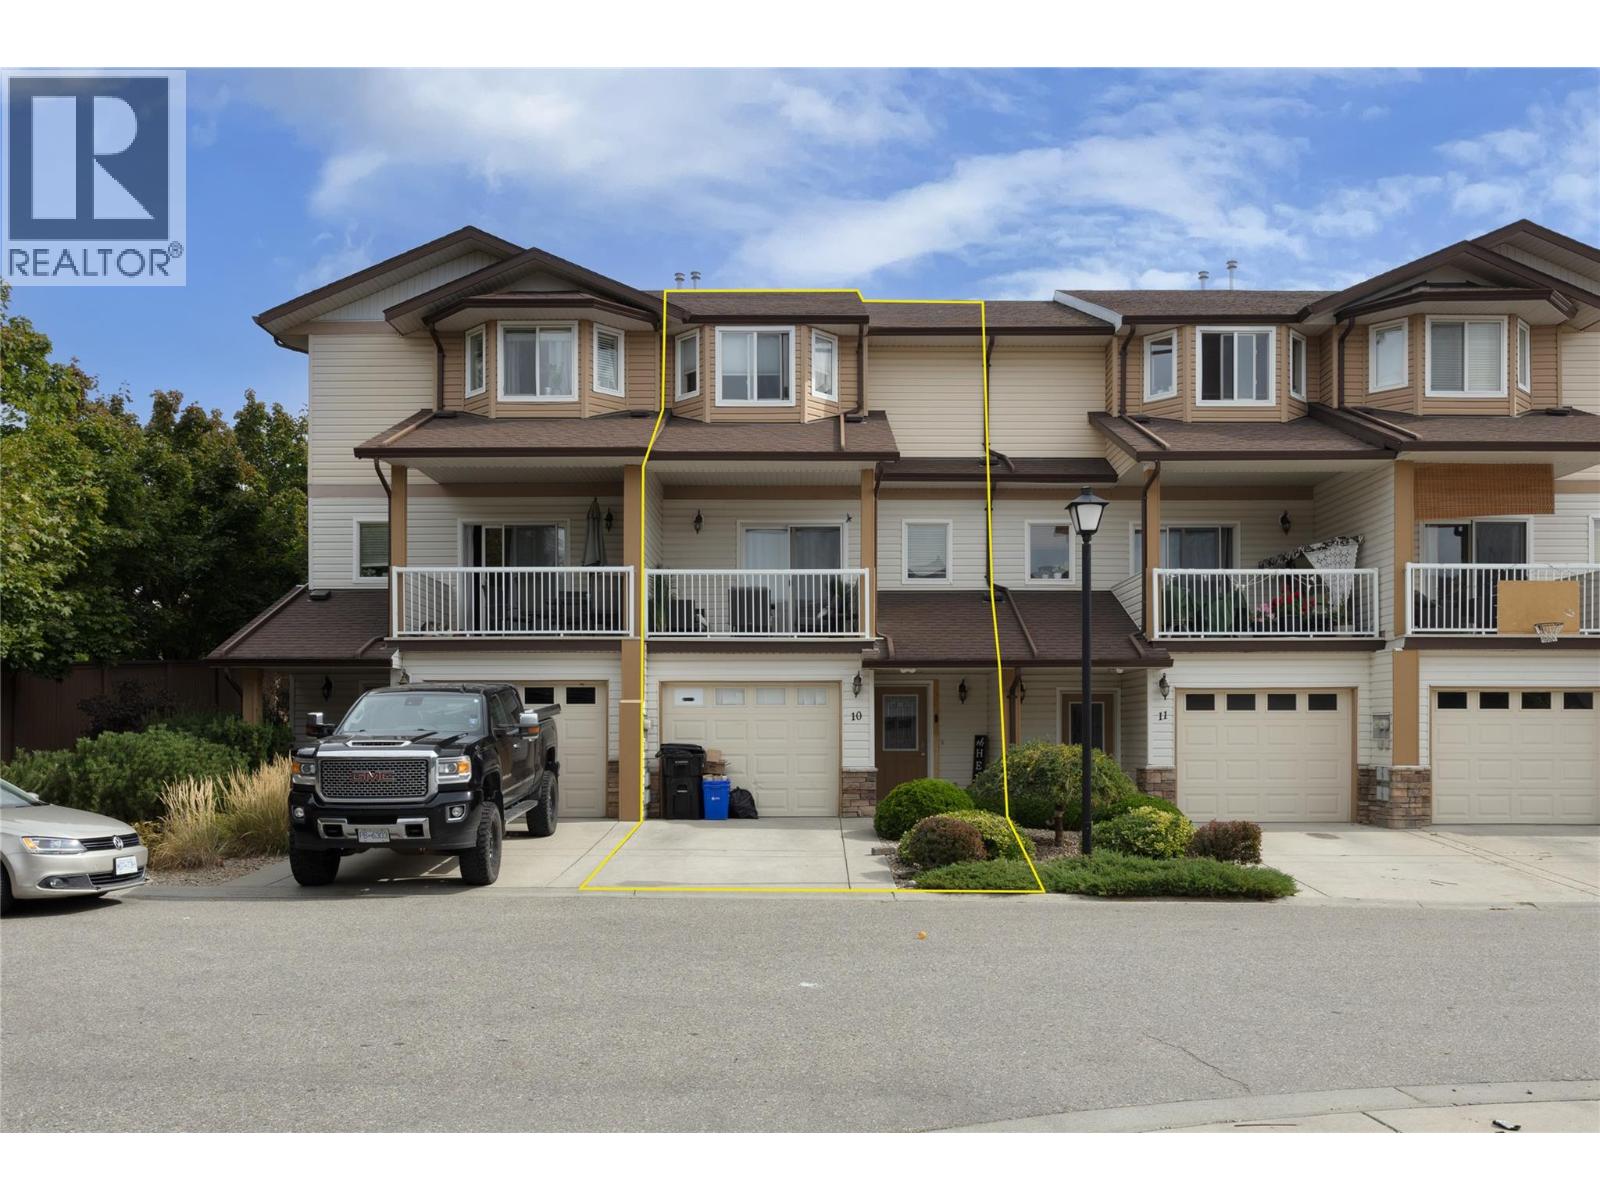
Welcome to The Summit in the desirable Orchards of Bella Vista—an exceptional townhouse community offering comfort, convenience, and low-maintenance living. Enjoy the ease of strata-managed landscaping while you unwind on your private balcony, taking in scenic views. This well-appointed home features two spacious bedrooms, each with its own ensuite, plus the potential to create a third bedroom or flex space. The bright, open-concept layout is complemented by a fabulous kitchen with stainless steel appliances, a pantry, and plenty of room to entertain. Additional highlights include central air conditioning, a cozy gas fireplace, and generously sized living spaces throughout. A large single-car garage provides ample storage, including space for bikes and outdoor gear. Ideally located close to parks, hiking and biking trails, golf courses, and just minutes to downtown Vernon, this home offers the perfect blend of lifestyle and location. Pet- and rental-friendly, this is an outstanding opportunity and one of the best values in the area. (id:67517)
-
Property Details
MLS® Number 10385638 Property Type Single Family Neigbourhood Bella Vista Community Name The Summit AmenitiesNearBy Park CommunityFeatures Family Oriented Features Level Lot ParkingSpaceTotal 2 ViewType Mountain View, View (panoramic) -
Building
BathroomTotal 3 BedroomsTotal 3 Appliances Refrigerator, Dishwasher, Dryer, Range - Electric, Microwave, Washer ConstructedDate 2006 ConstructionStyleAttachment Attached CoolingType Central Air Conditioning ExteriorFinish Vinyl Siding FireProtection Smoke Detector Only FireplaceFuel Gas FireplacePresent Yes FireplaceTotal 1 FireplaceType Unknown FlooringType Carpeted, Ceramic Tile, Laminate, Vinyl HalfBathTotal 2 HeatingType Forced Air, See Remarks RoofMaterial Asphalt Shingle RoofStyle Unknown StoriesTotal 3 SizeInterior 1,536 Sqft Type Row / Townhouse UtilityWater Municipal Water Attached Garage 1 -
Land
Acreage No LandAmenities Park LandscapeFeatures Landscaped, Level, Underground Sprinkler Sewer Municipal Sewage System SizeFrontage 17 Ft SizeTotalText Under 1 Acre -
Rooms
Level Type Length Width Dimensions Second Level 2pc Bathroom 7'10'' x 2'11'' Second Level Dining Room 9'11'' x 7'9'' Second Level Kitchen 12'6'' x 12'2'' Second Level Living Room 18'3'' x 17'2'' Third Level 3pc Ensuite Bath 5'11'' x 9'1'' Third Level 5pc Ensuite Bath 11'3'' x 7'5'' Third Level Bedroom 11'11'' x 11'11'' Third Level Primary Bedroom 14'10'' x 16' Main Level Bedroom 12'7'' x 14'8'' Main Level Foyer 6'8'' x 13'4'' Main Level Utility Room 5'4'' x 11'1'' -
Utilities
Your Favourites
No Favourites Found







The trademarks REALTOR®, REALTORS®, and the REALTOR® logo are controlled by The Canadian Real Estate Association (CREA) and identify real estate professionals who are members of CREA. The trademarks MLS®, Multiple Listing Service® and the associated logos are owned by The Canadian Real Estate Association (CREA) and identify the quality of services provided by real estate professionals who are members of CREA. The trademark DDF® is owned by The Canadian Real Estate Association (CREA) and identifies CREA's Data Distribution Facility (DDF®)
September 14 2026 04:49:27
Association of Interior REALTORS®
