$749,000
Maintenance, Reserve Fund Contributions, Ground Maintenance, Property Management, Waste Removal
$333 Monthly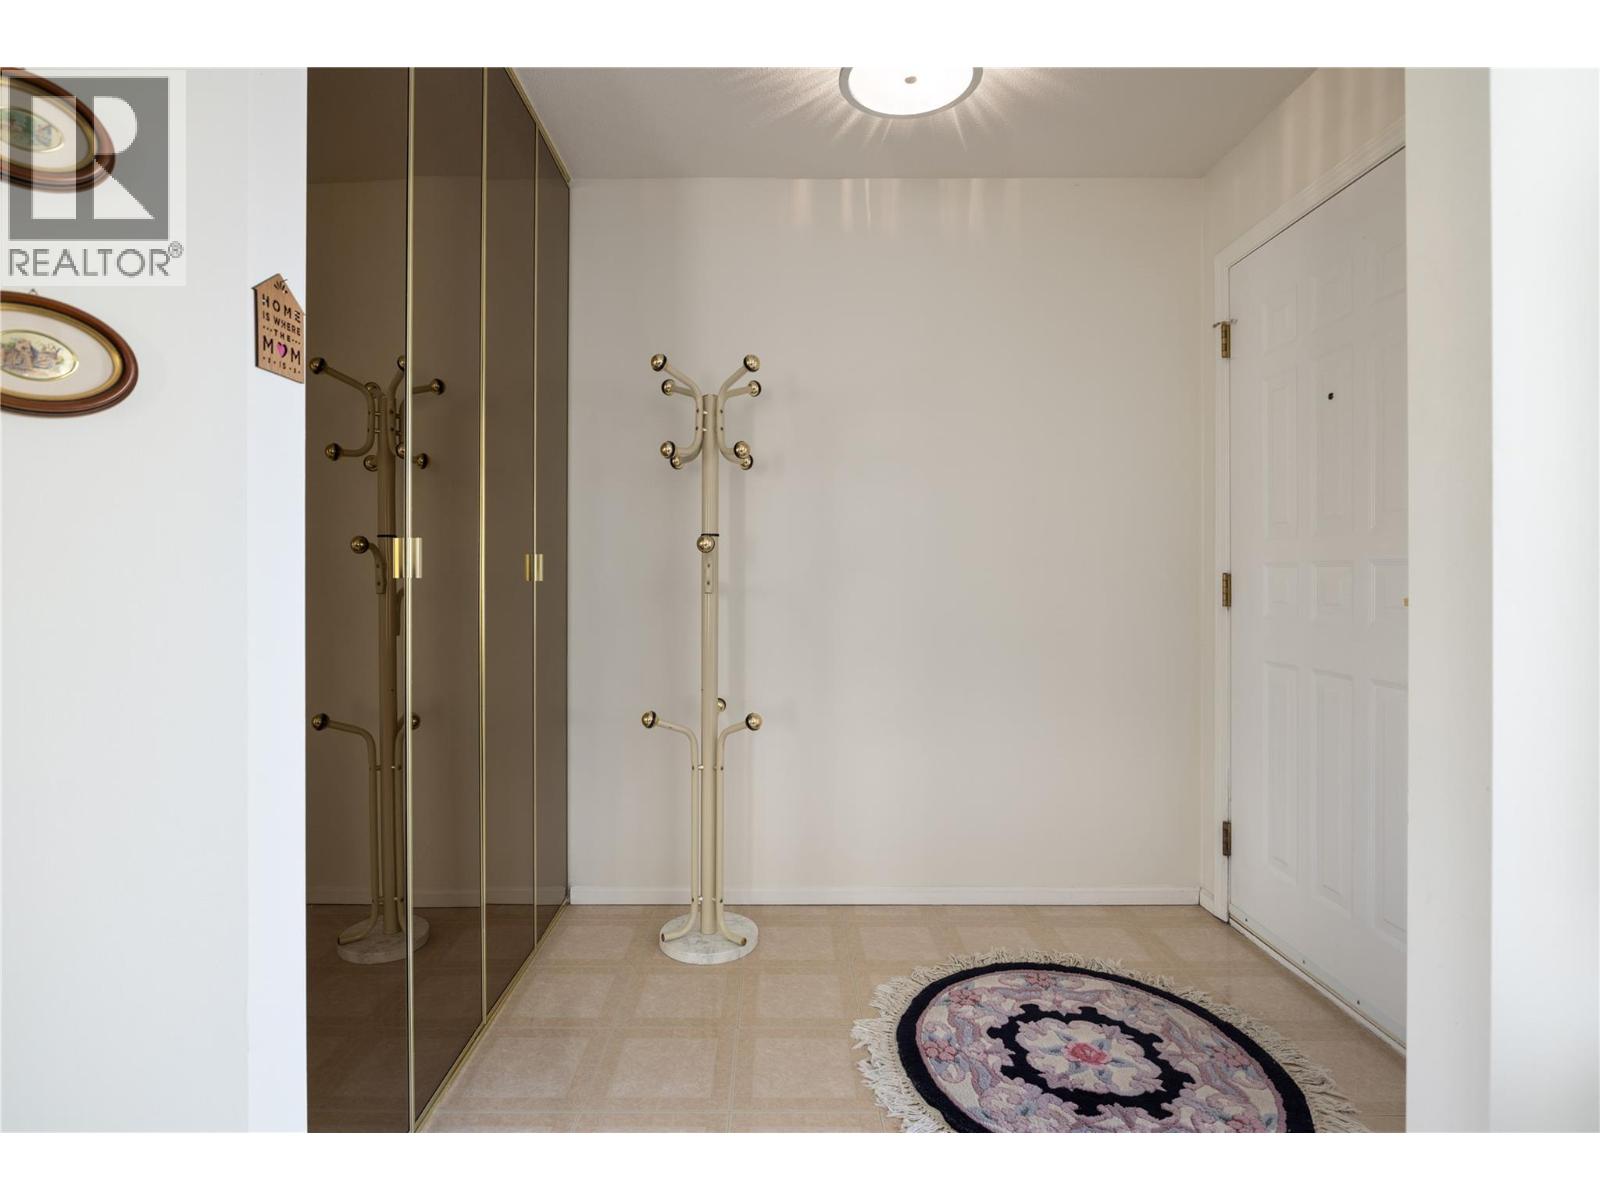
$749,000
Maintenance, Reserve Fund Contributions, Ground Maintenance, Property Management, Waste Removal
$333 Monthly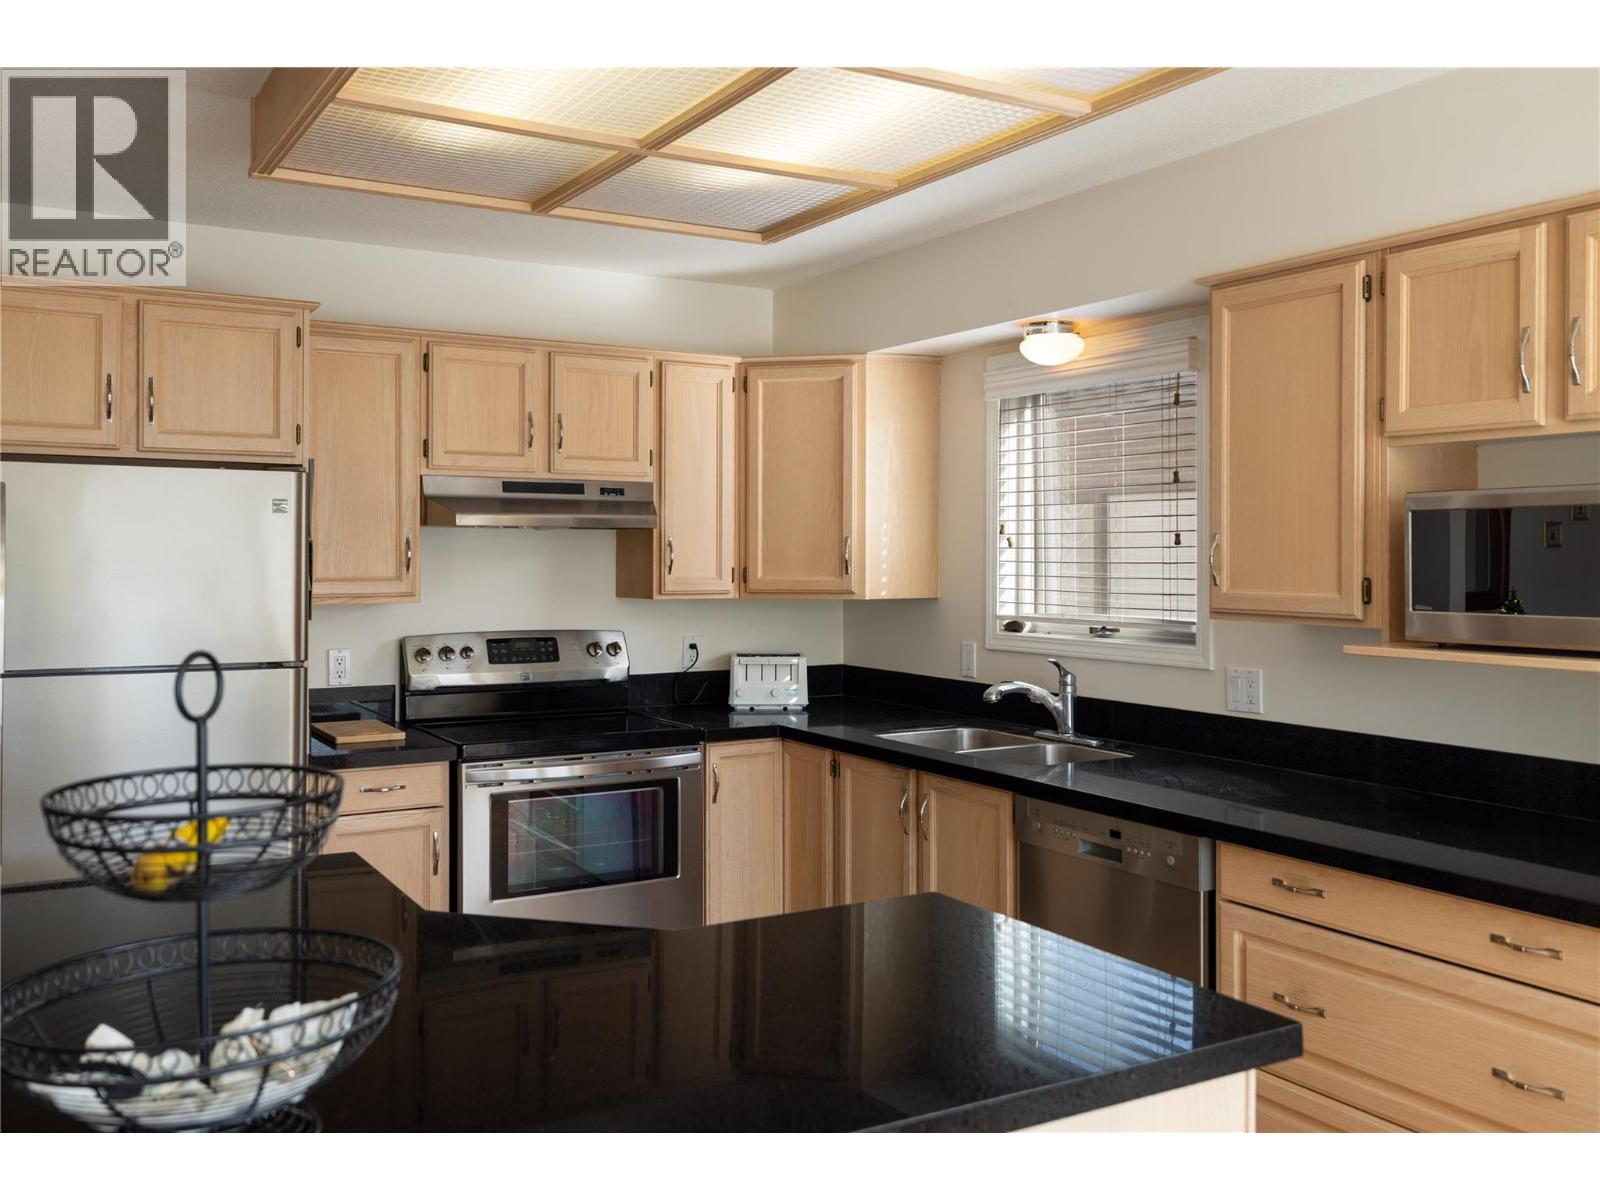
$749,000
Maintenance, Reserve Fund Contributions, Ground Maintenance, Property Management, Waste Removal
$333 Monthly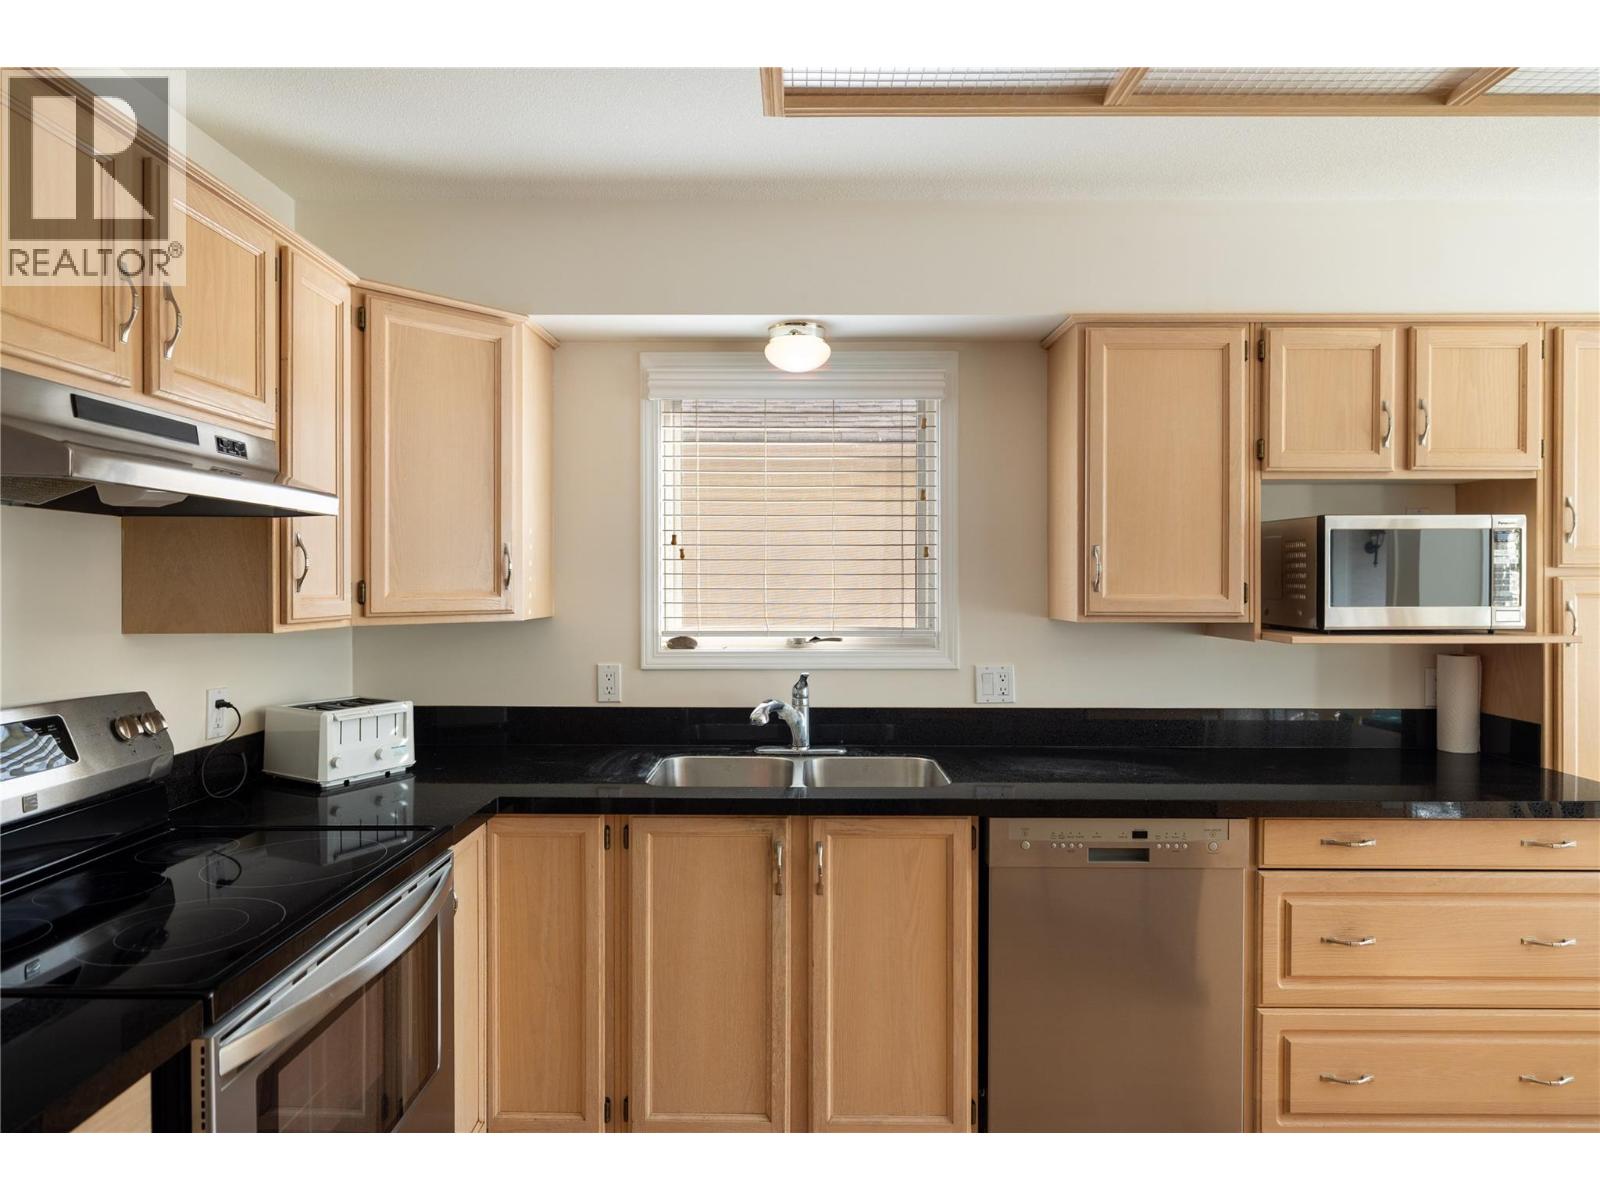
$749,000
Maintenance, Reserve Fund Contributions, Ground Maintenance, Property Management, Waste Removal
$333 Monthly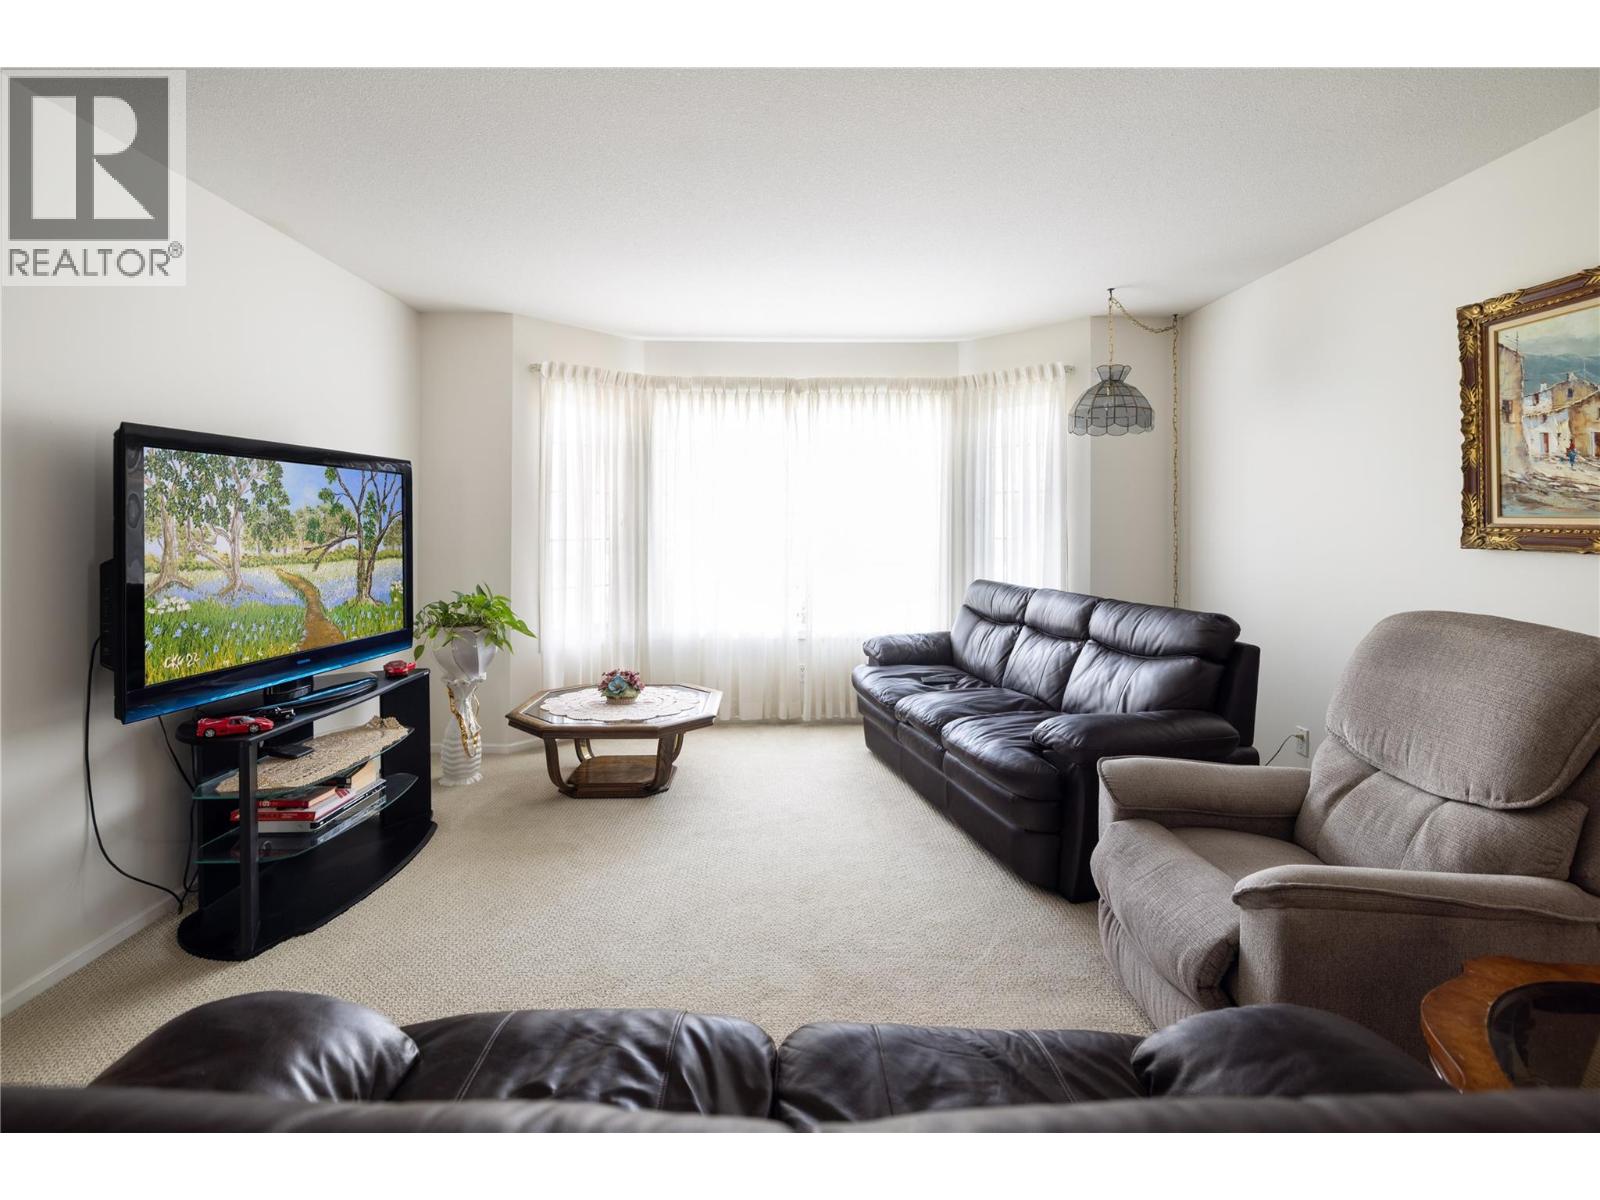
$749,000
Maintenance, Reserve Fund Contributions, Ground Maintenance, Property Management, Waste Removal
$333 Monthly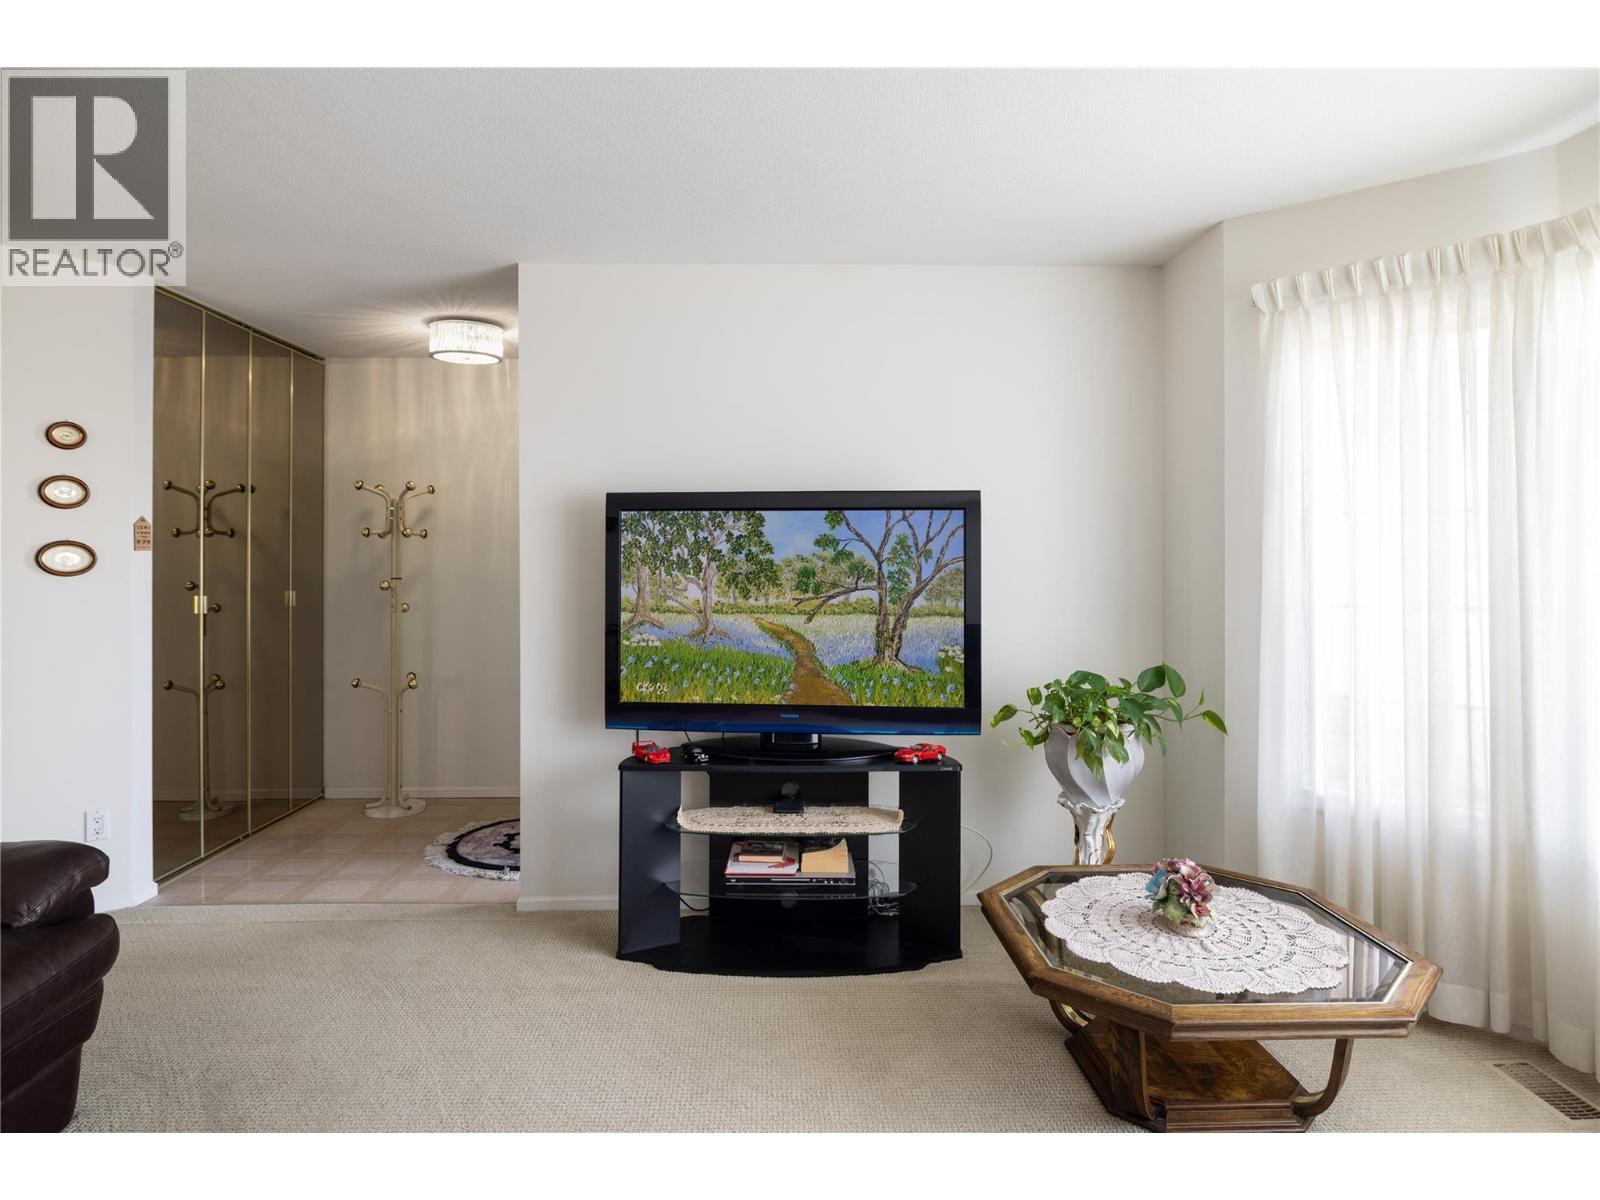
$749,000
Maintenance, Reserve Fund Contributions, Ground Maintenance, Property Management, Waste Removal
$333 Monthly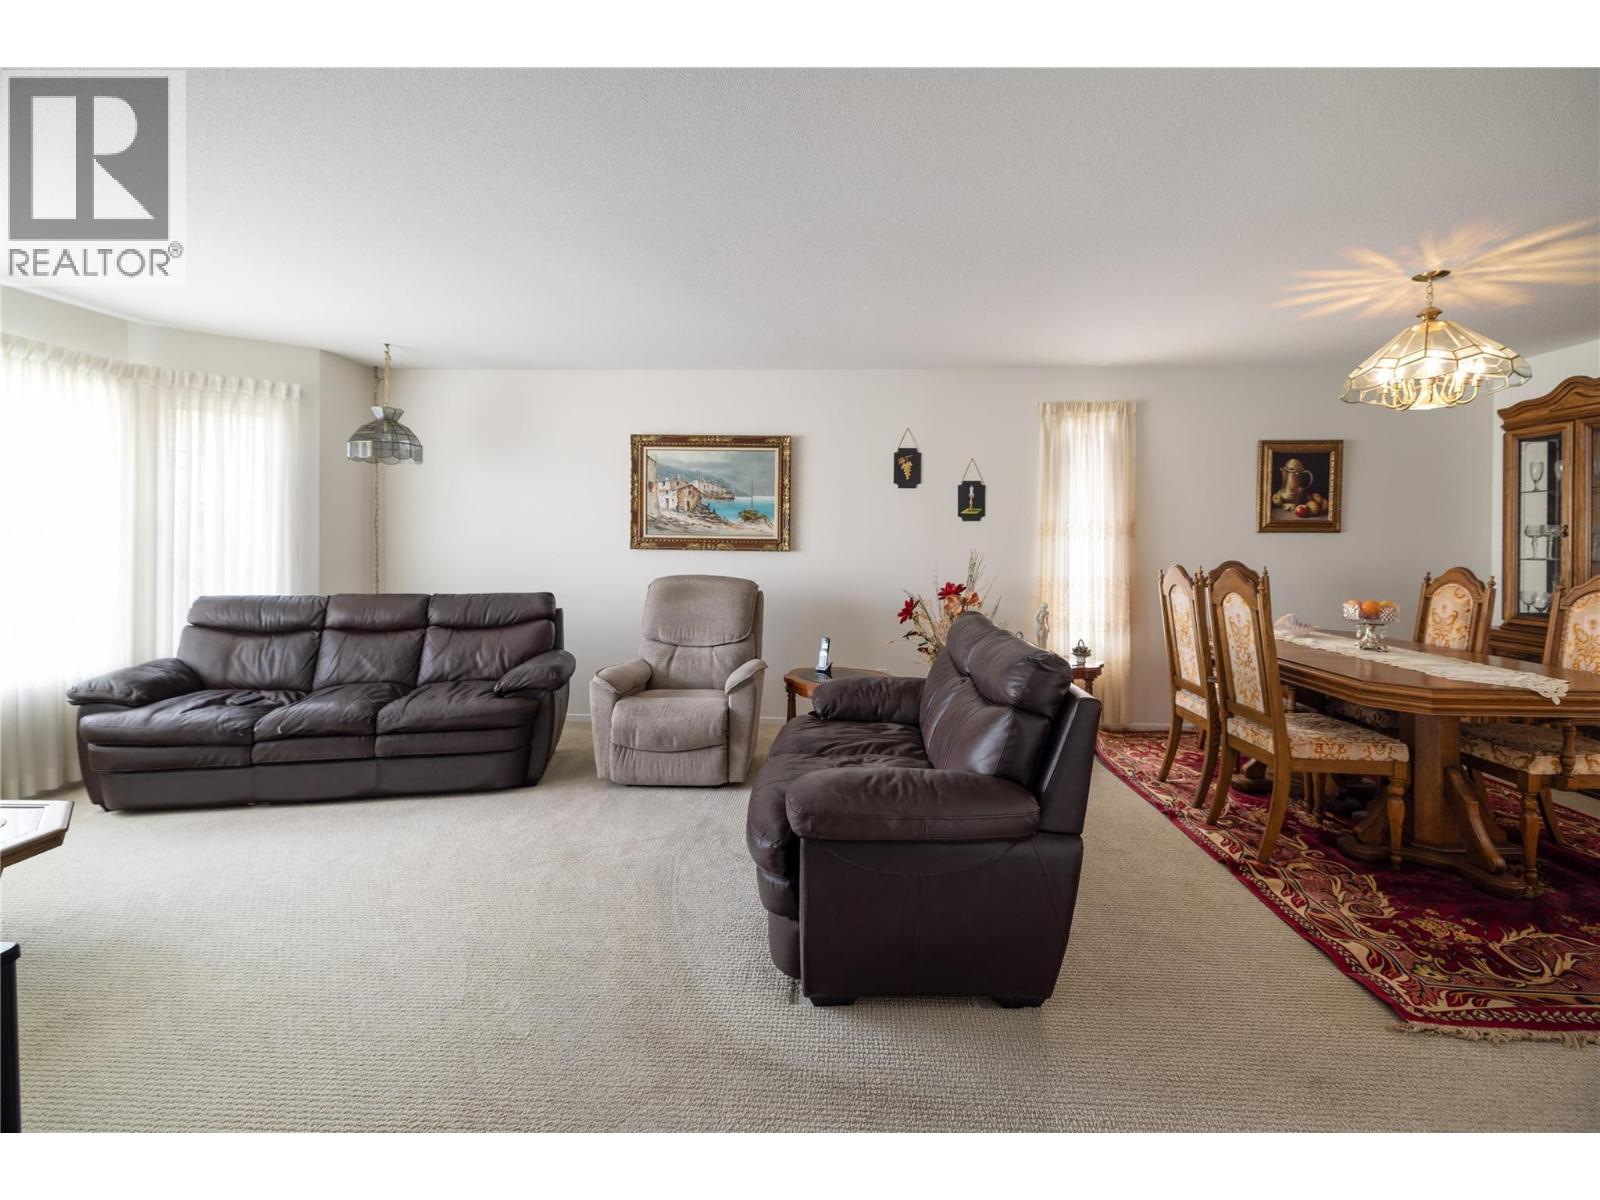
$749,000
Maintenance, Reserve Fund Contributions, Ground Maintenance, Property Management, Waste Removal
$333 Monthly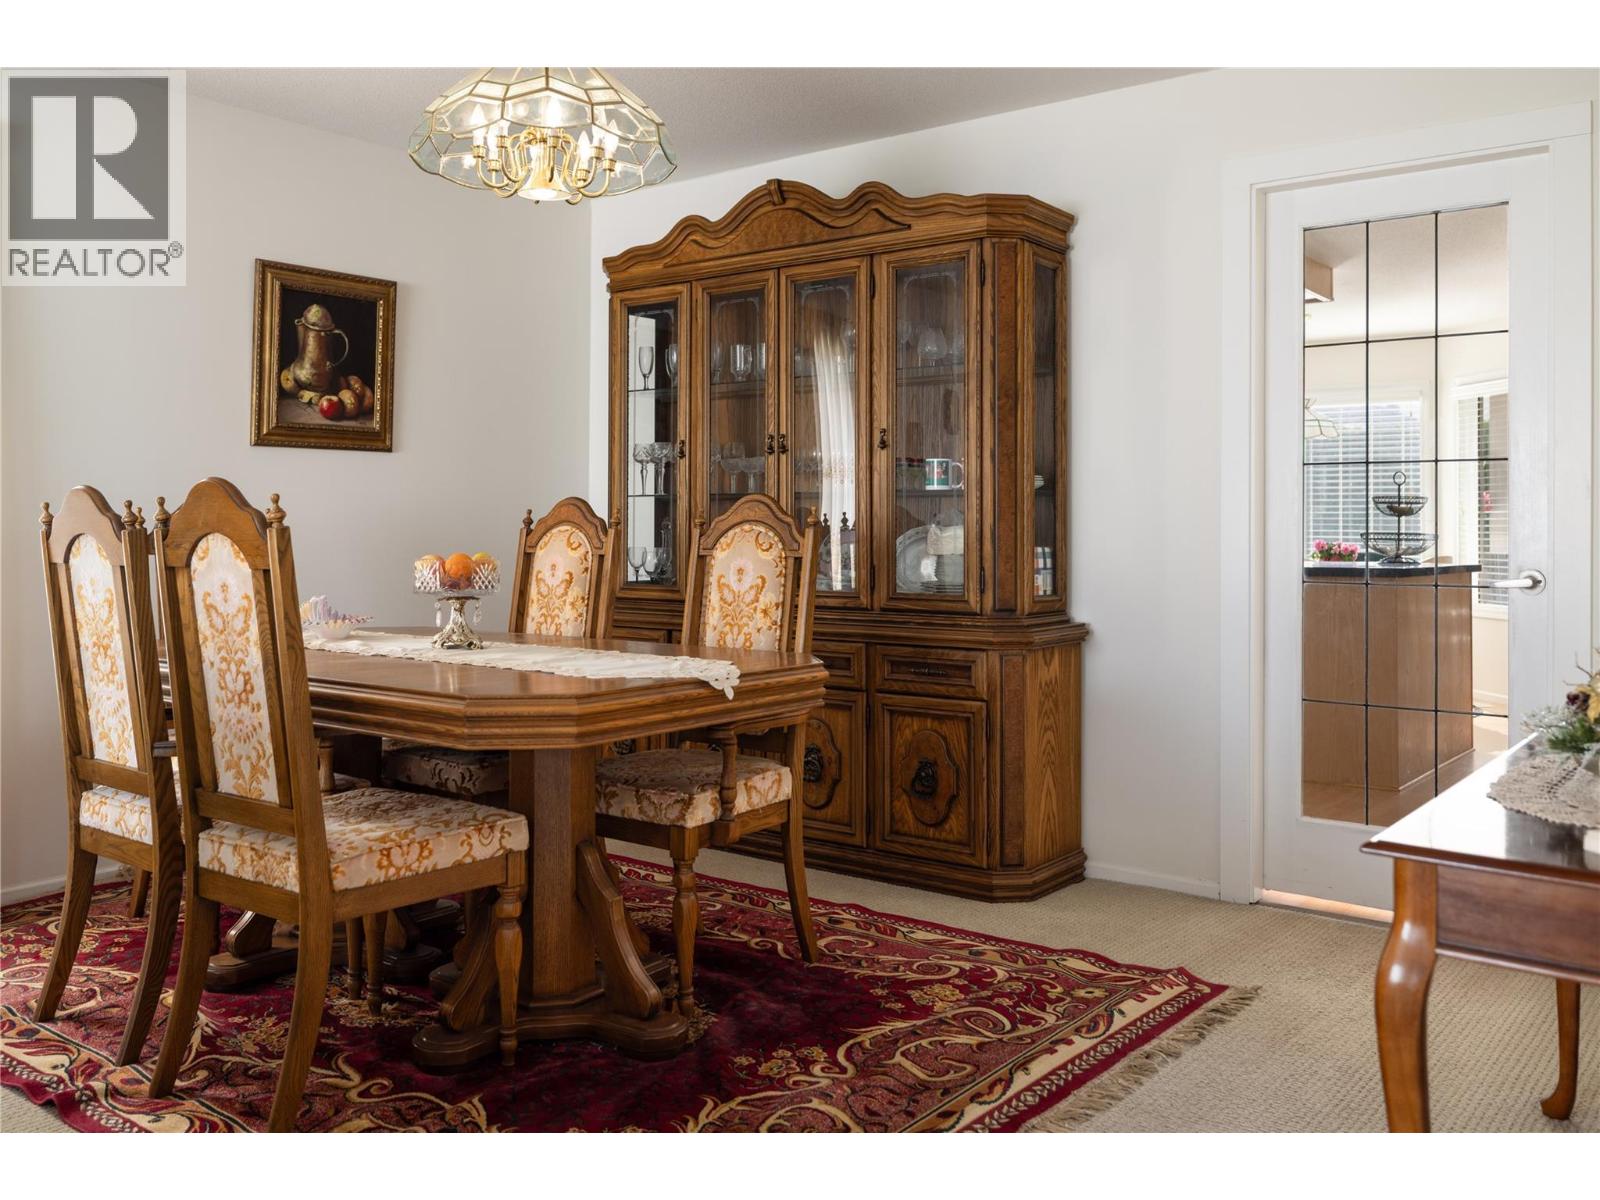
$749,000
Maintenance, Reserve Fund Contributions, Ground Maintenance, Property Management, Waste Removal
$333 Monthly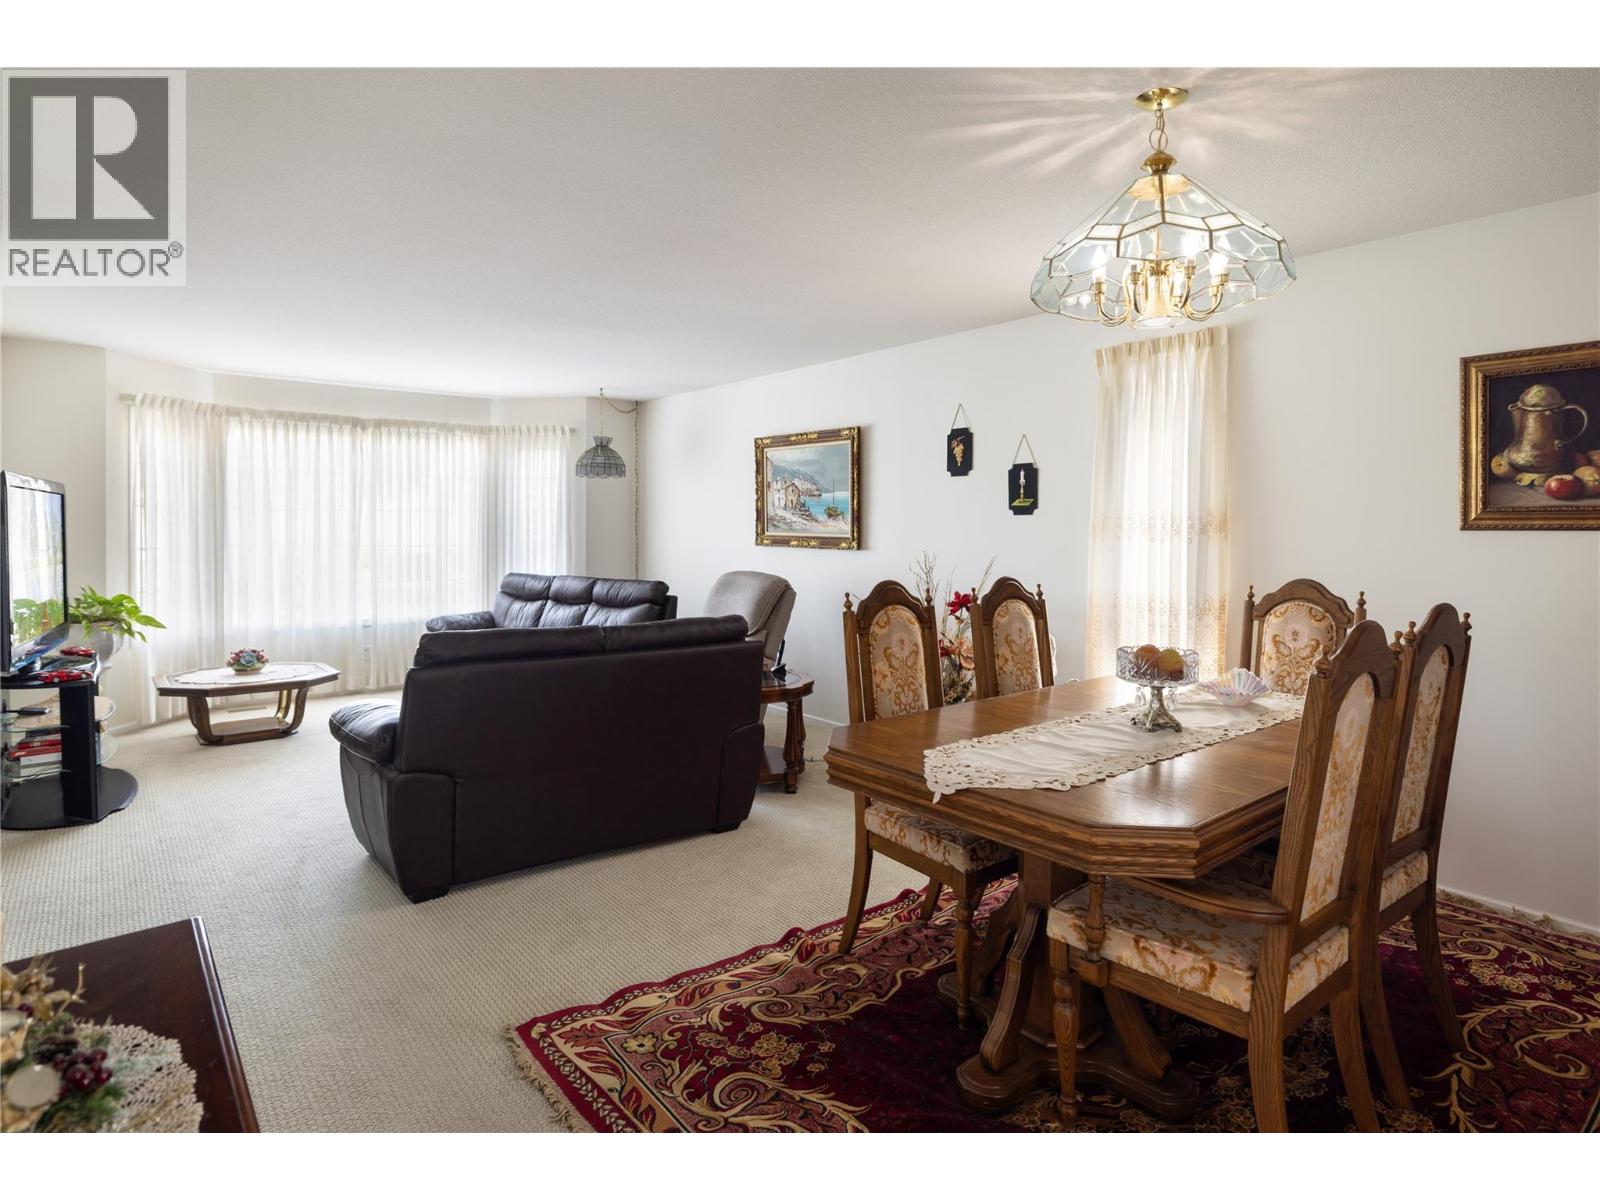
$749,000
Maintenance, Reserve Fund Contributions, Ground Maintenance, Property Management, Waste Removal
$333 Monthly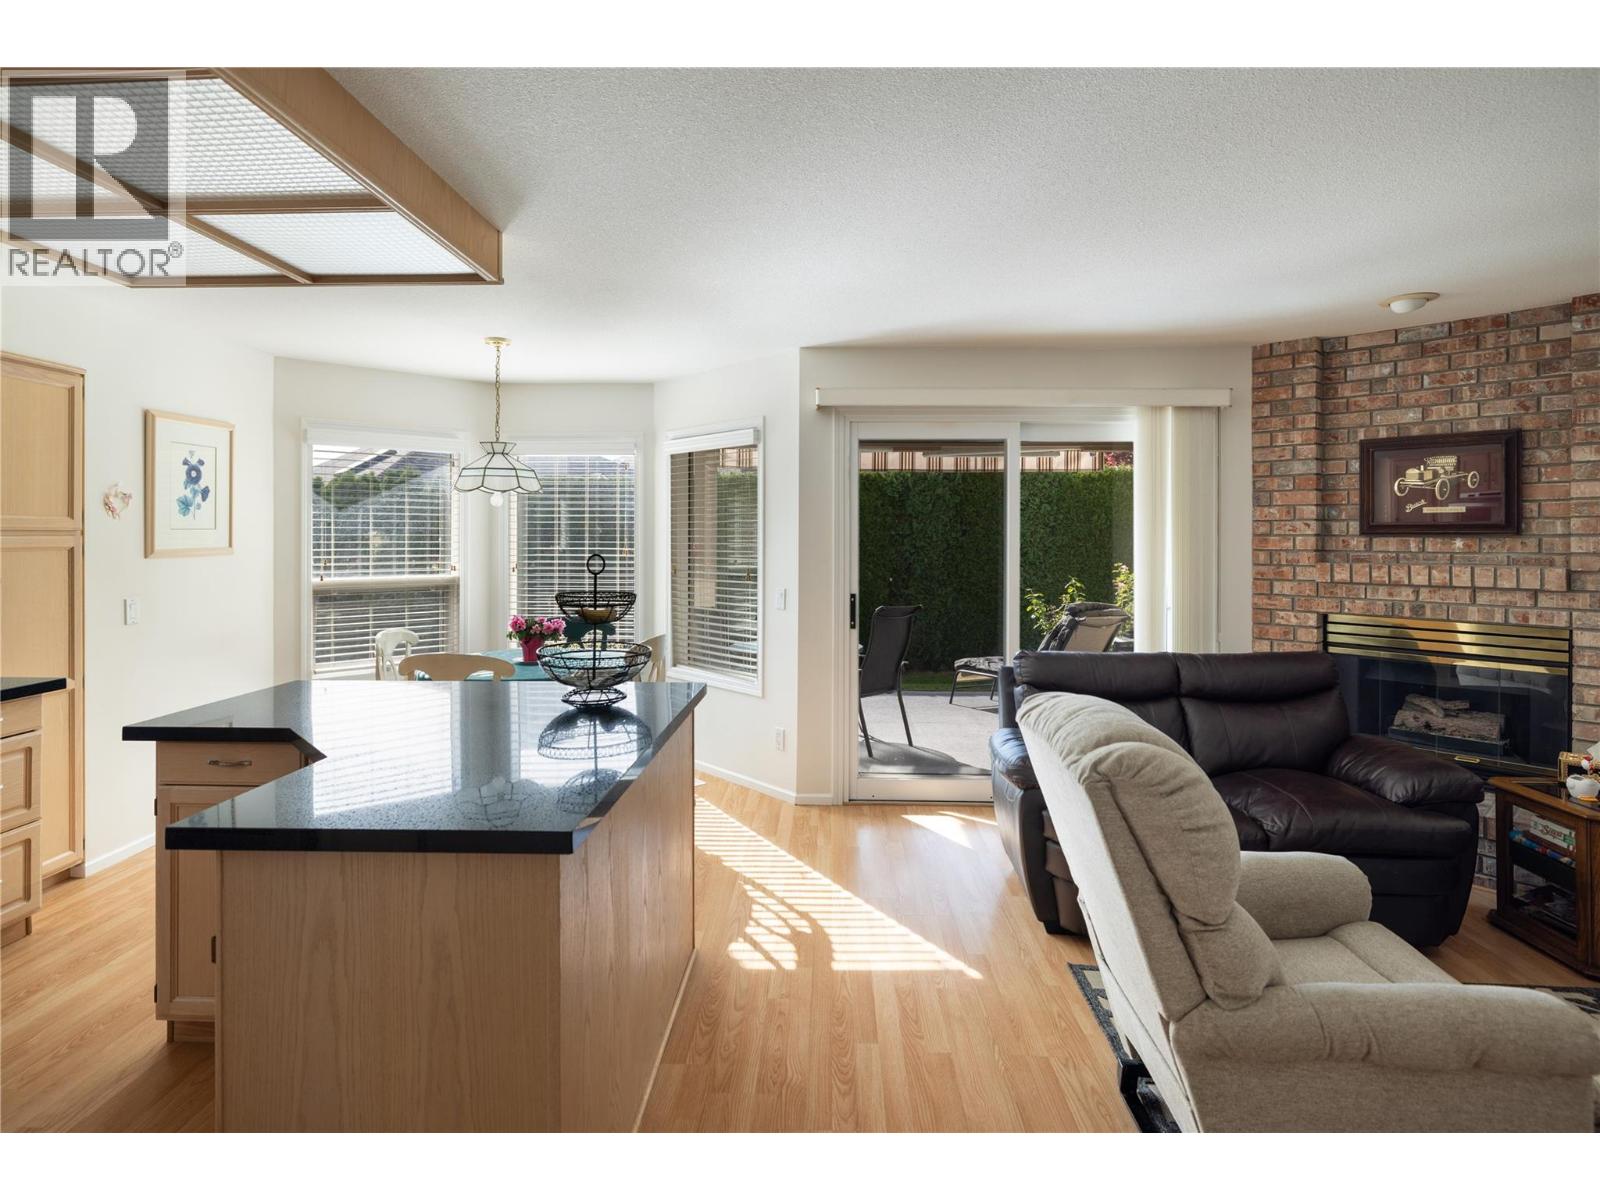
$749,000
Maintenance, Reserve Fund Contributions, Ground Maintenance, Property Management, Waste Removal
$333 Monthly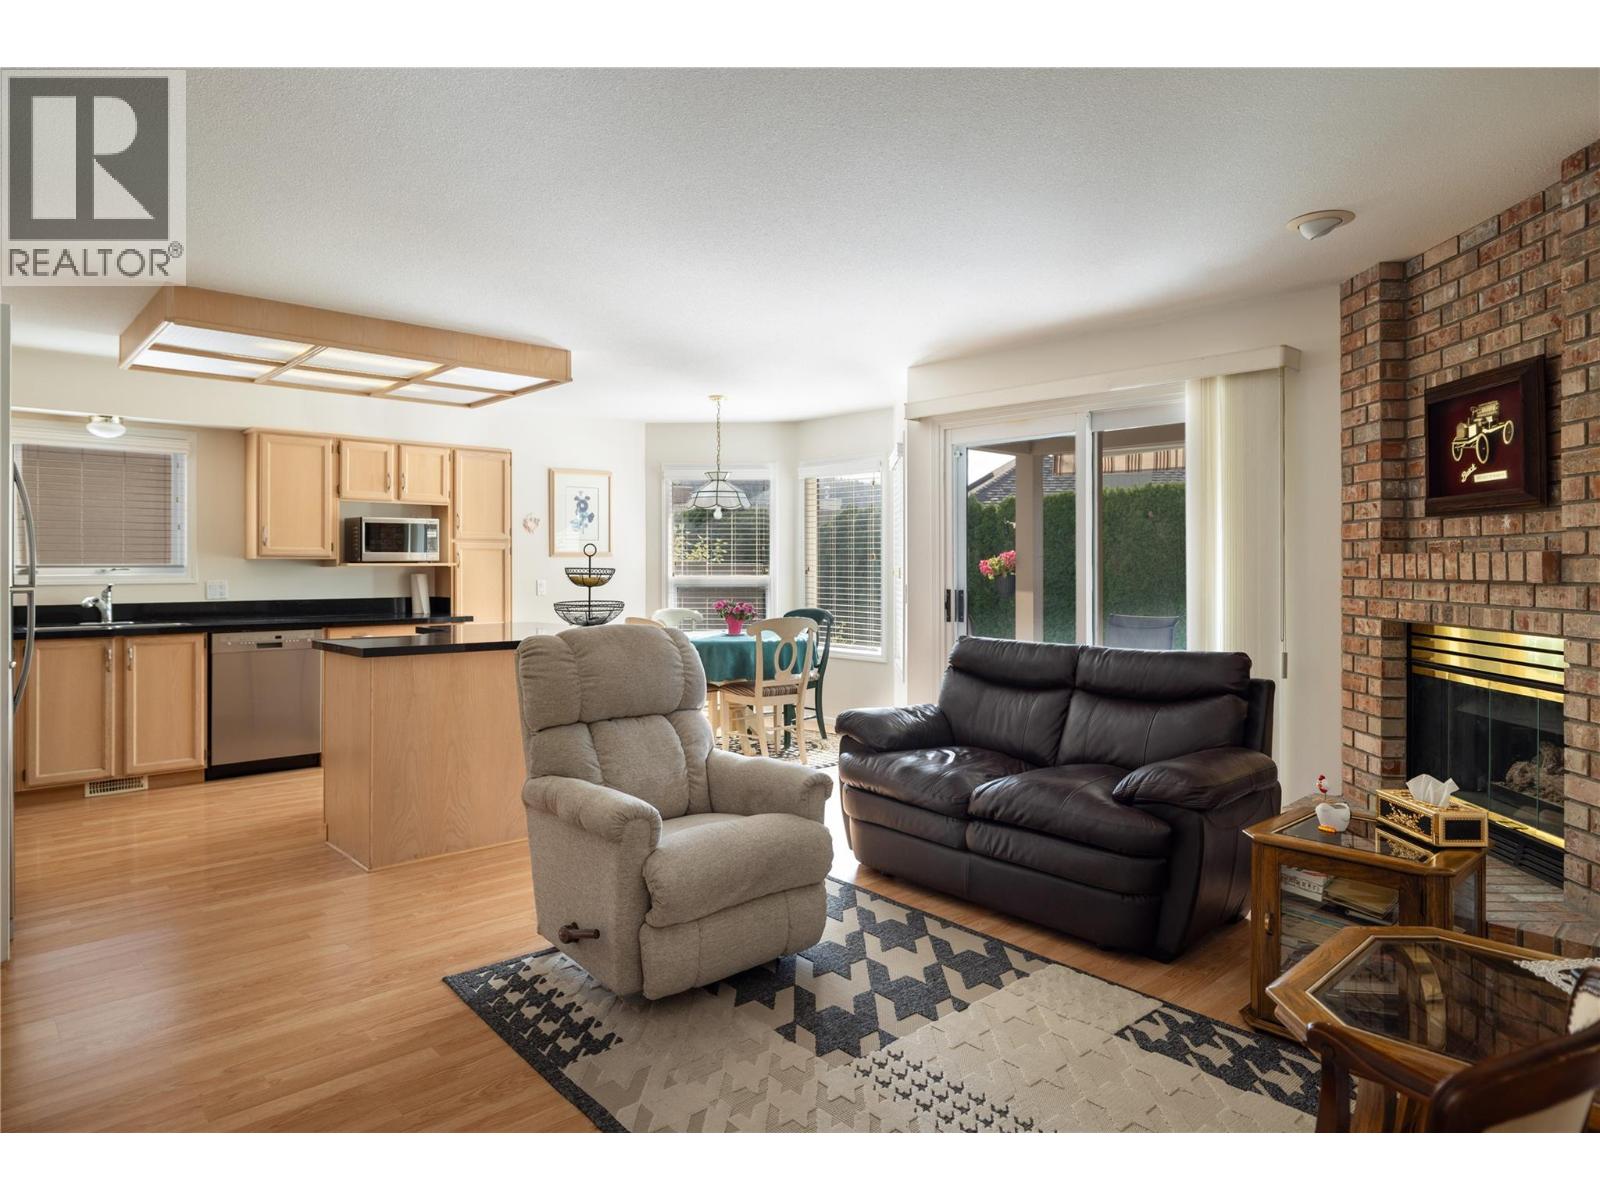
$749,000
Maintenance, Reserve Fund Contributions, Ground Maintenance, Property Management, Waste Removal
$333 Monthly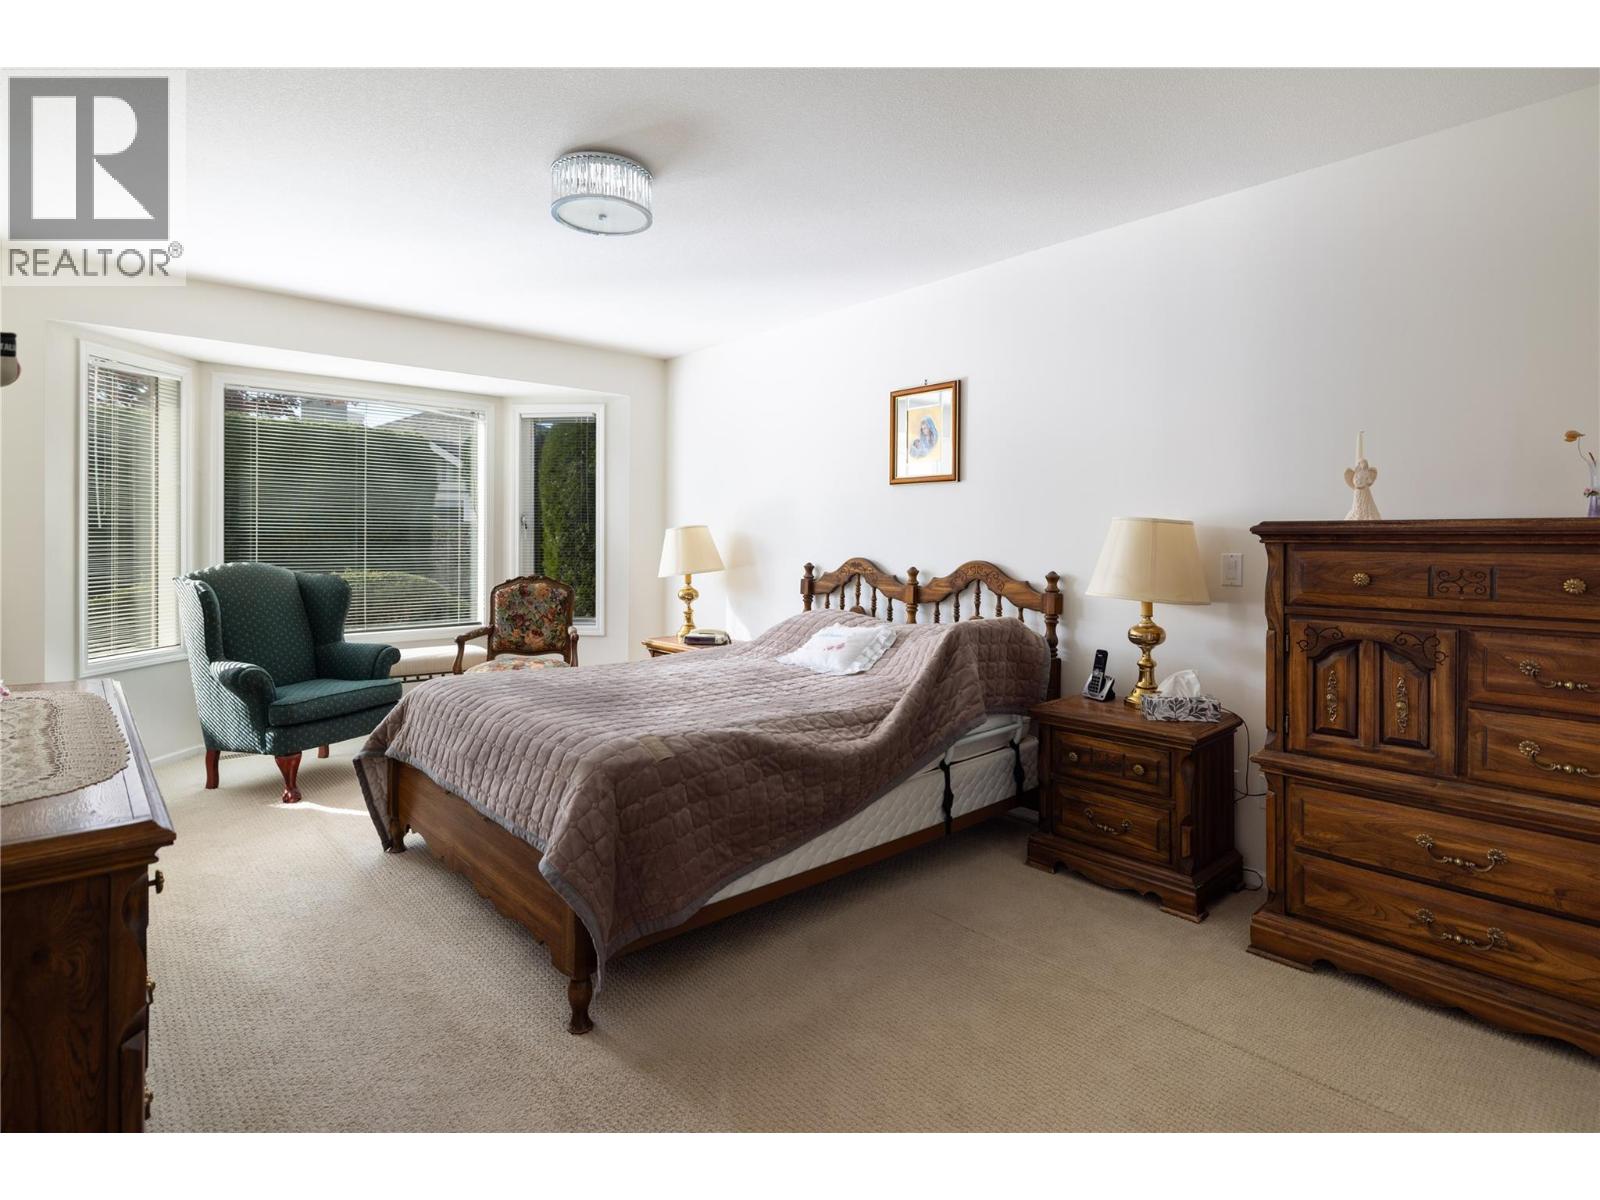
$749,000
Maintenance, Reserve Fund Contributions, Ground Maintenance, Property Management, Waste Removal
$333 Monthly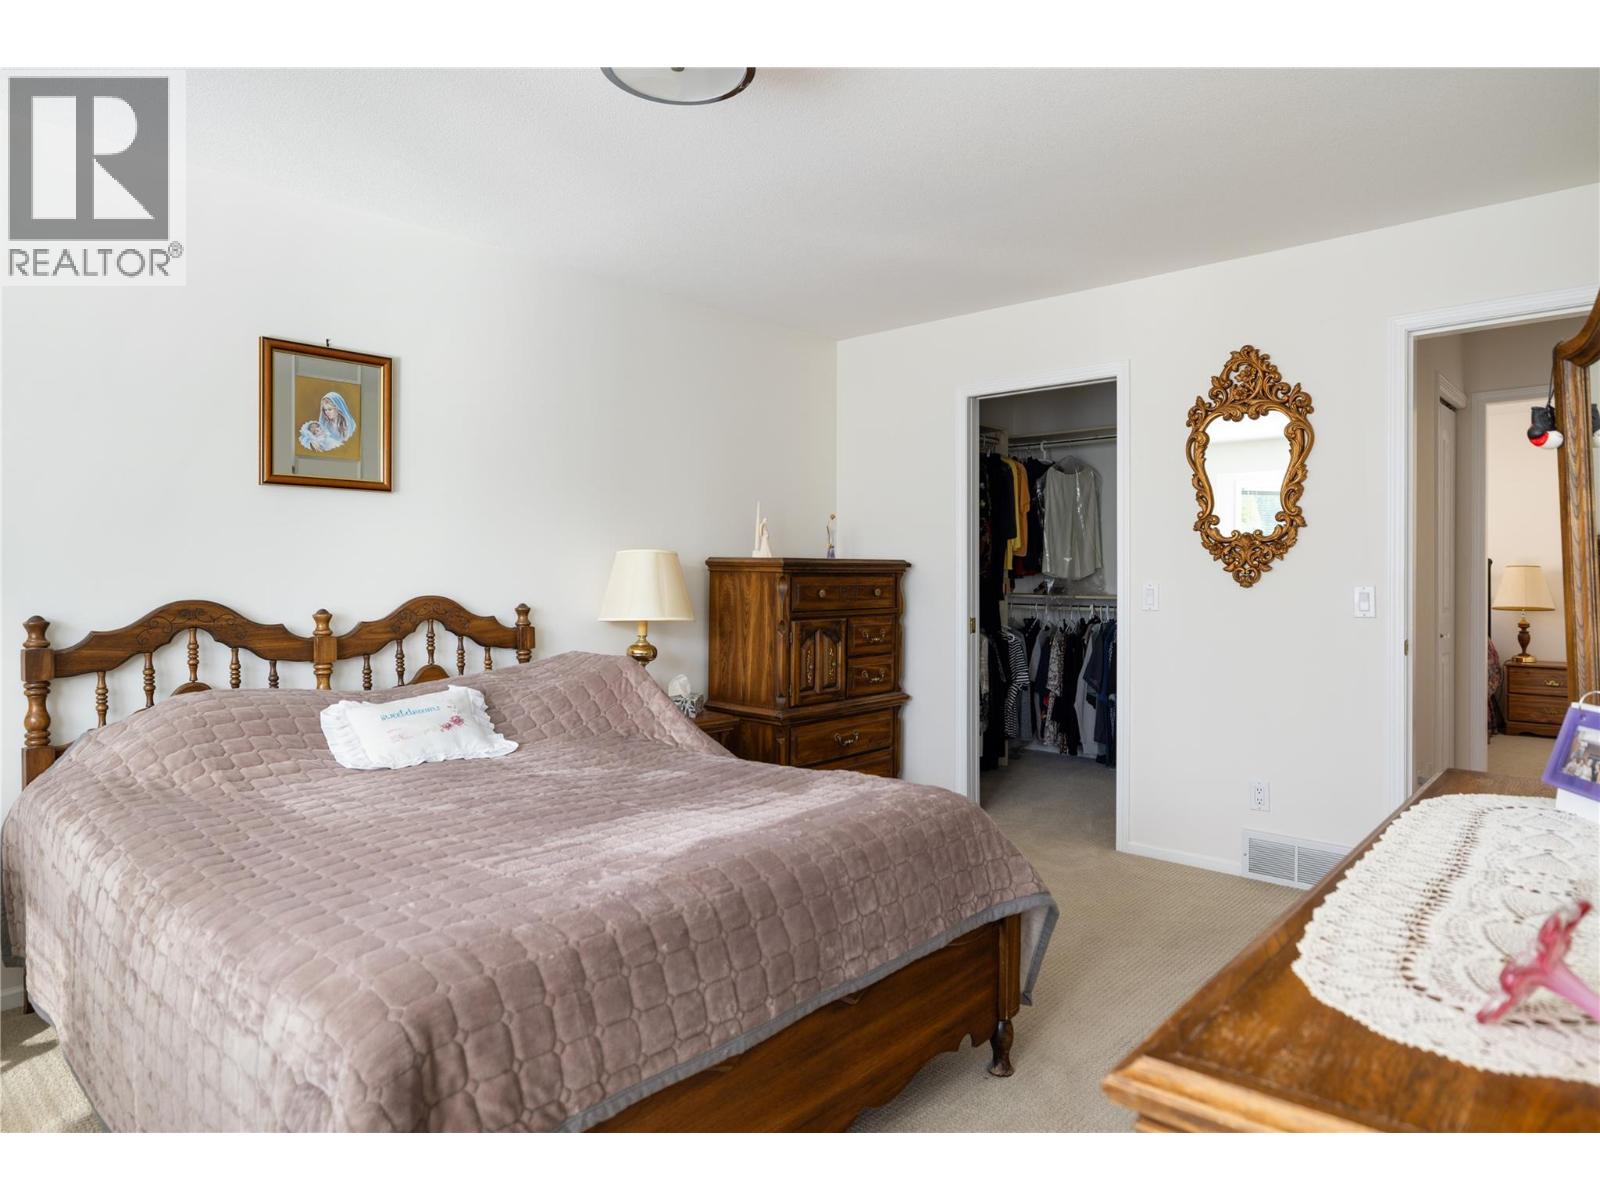
$749,000
Maintenance, Reserve Fund Contributions, Ground Maintenance, Property Management, Waste Removal
$333 Monthly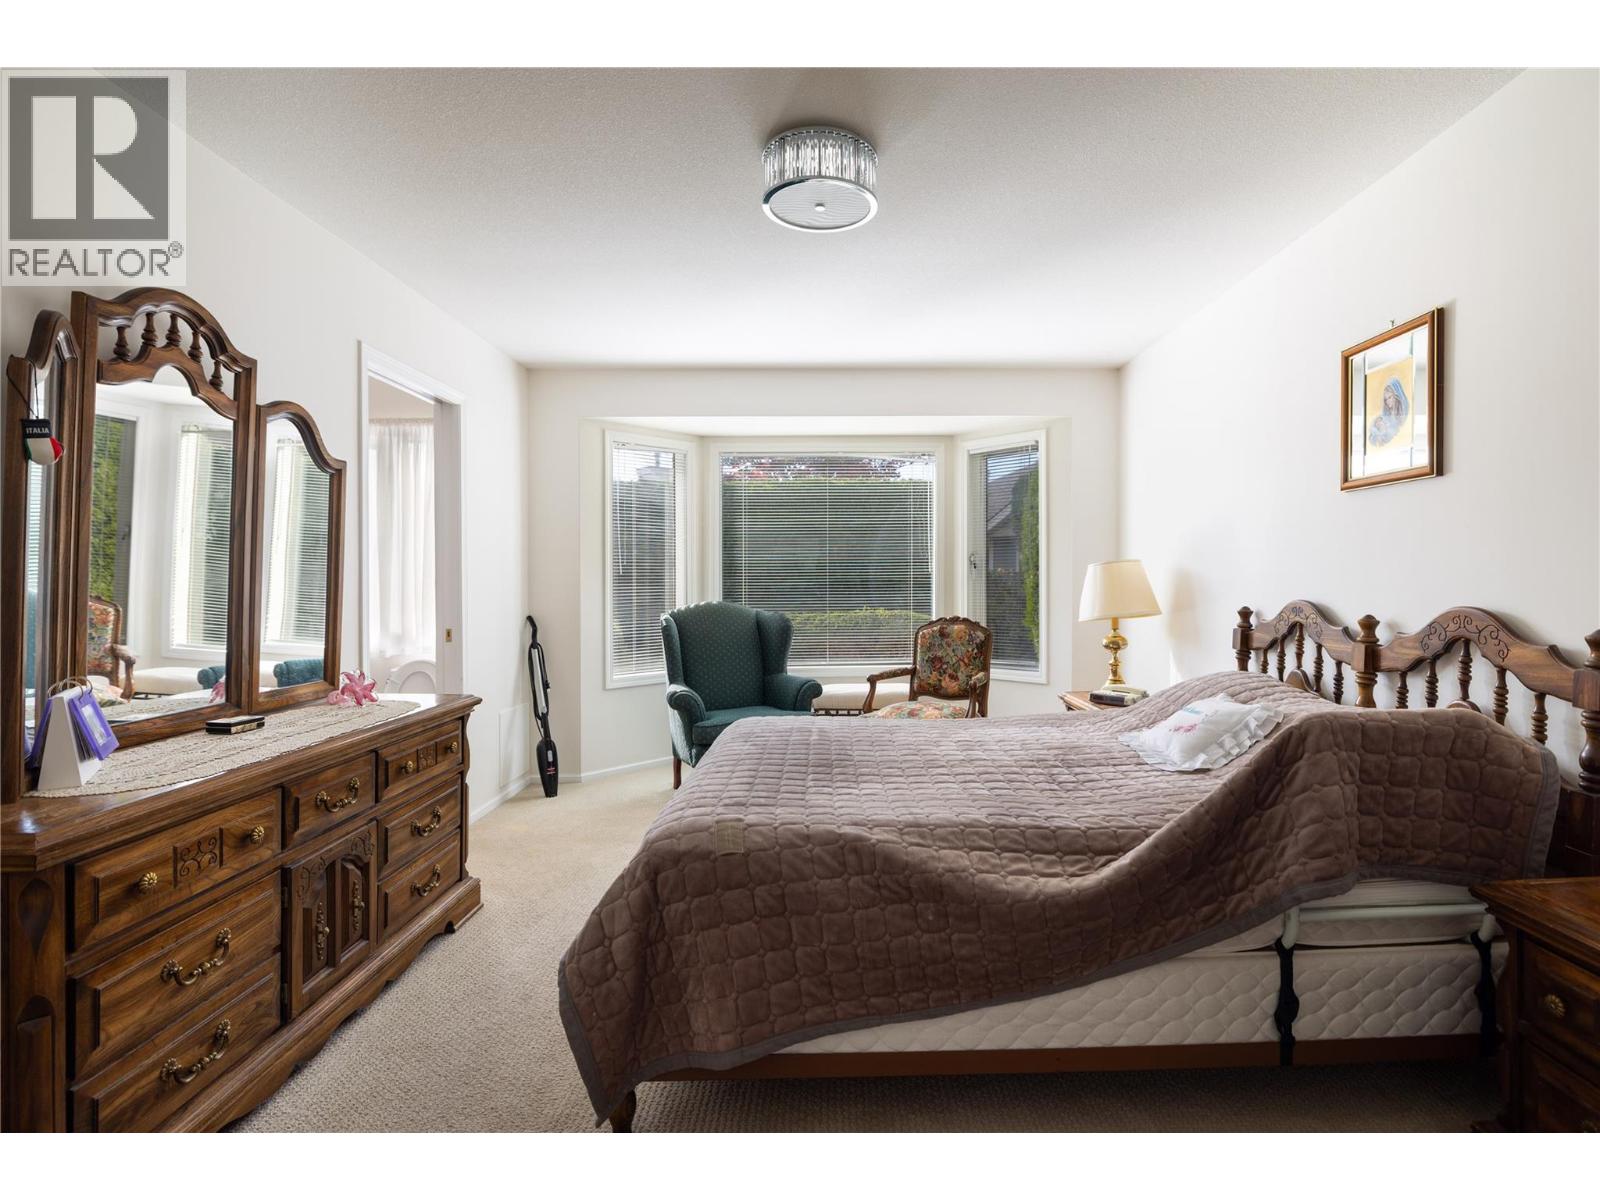
$749,000
Maintenance, Reserve Fund Contributions, Ground Maintenance, Property Management, Waste Removal
$333 Monthly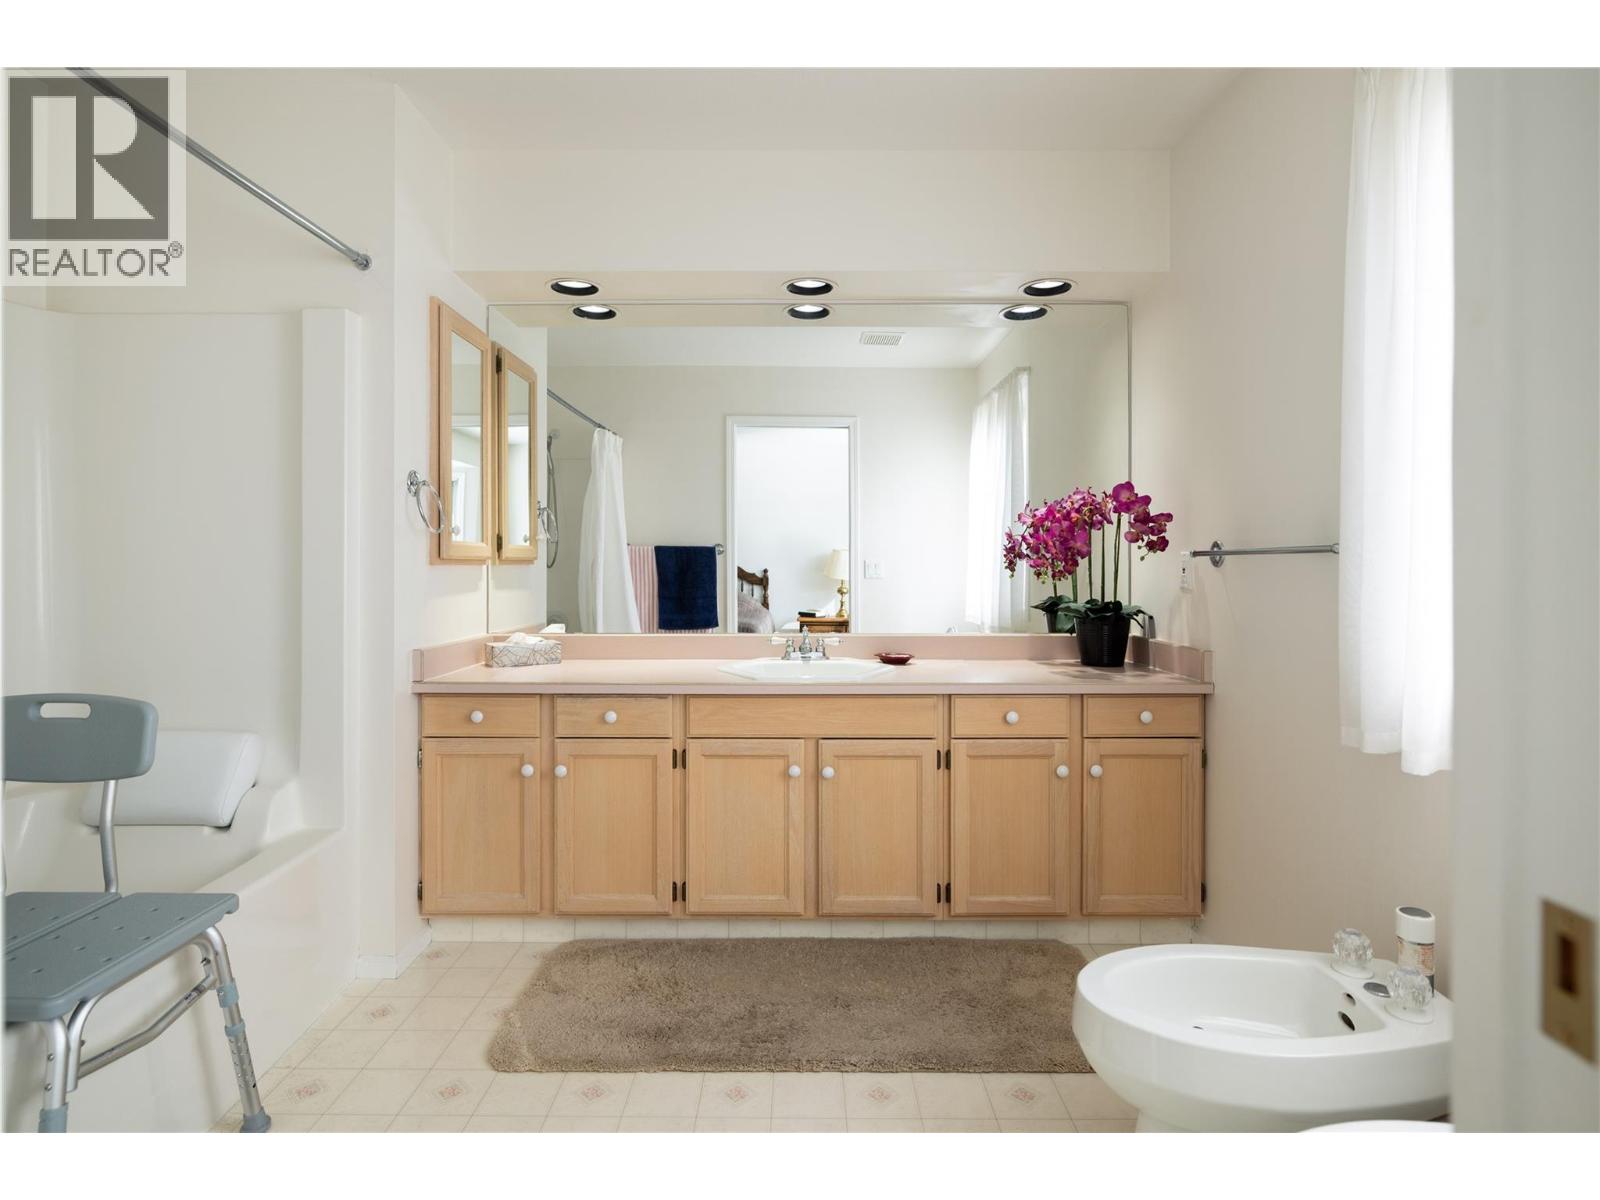
$749,000
Maintenance, Reserve Fund Contributions, Ground Maintenance, Property Management, Waste Removal
$333 Monthly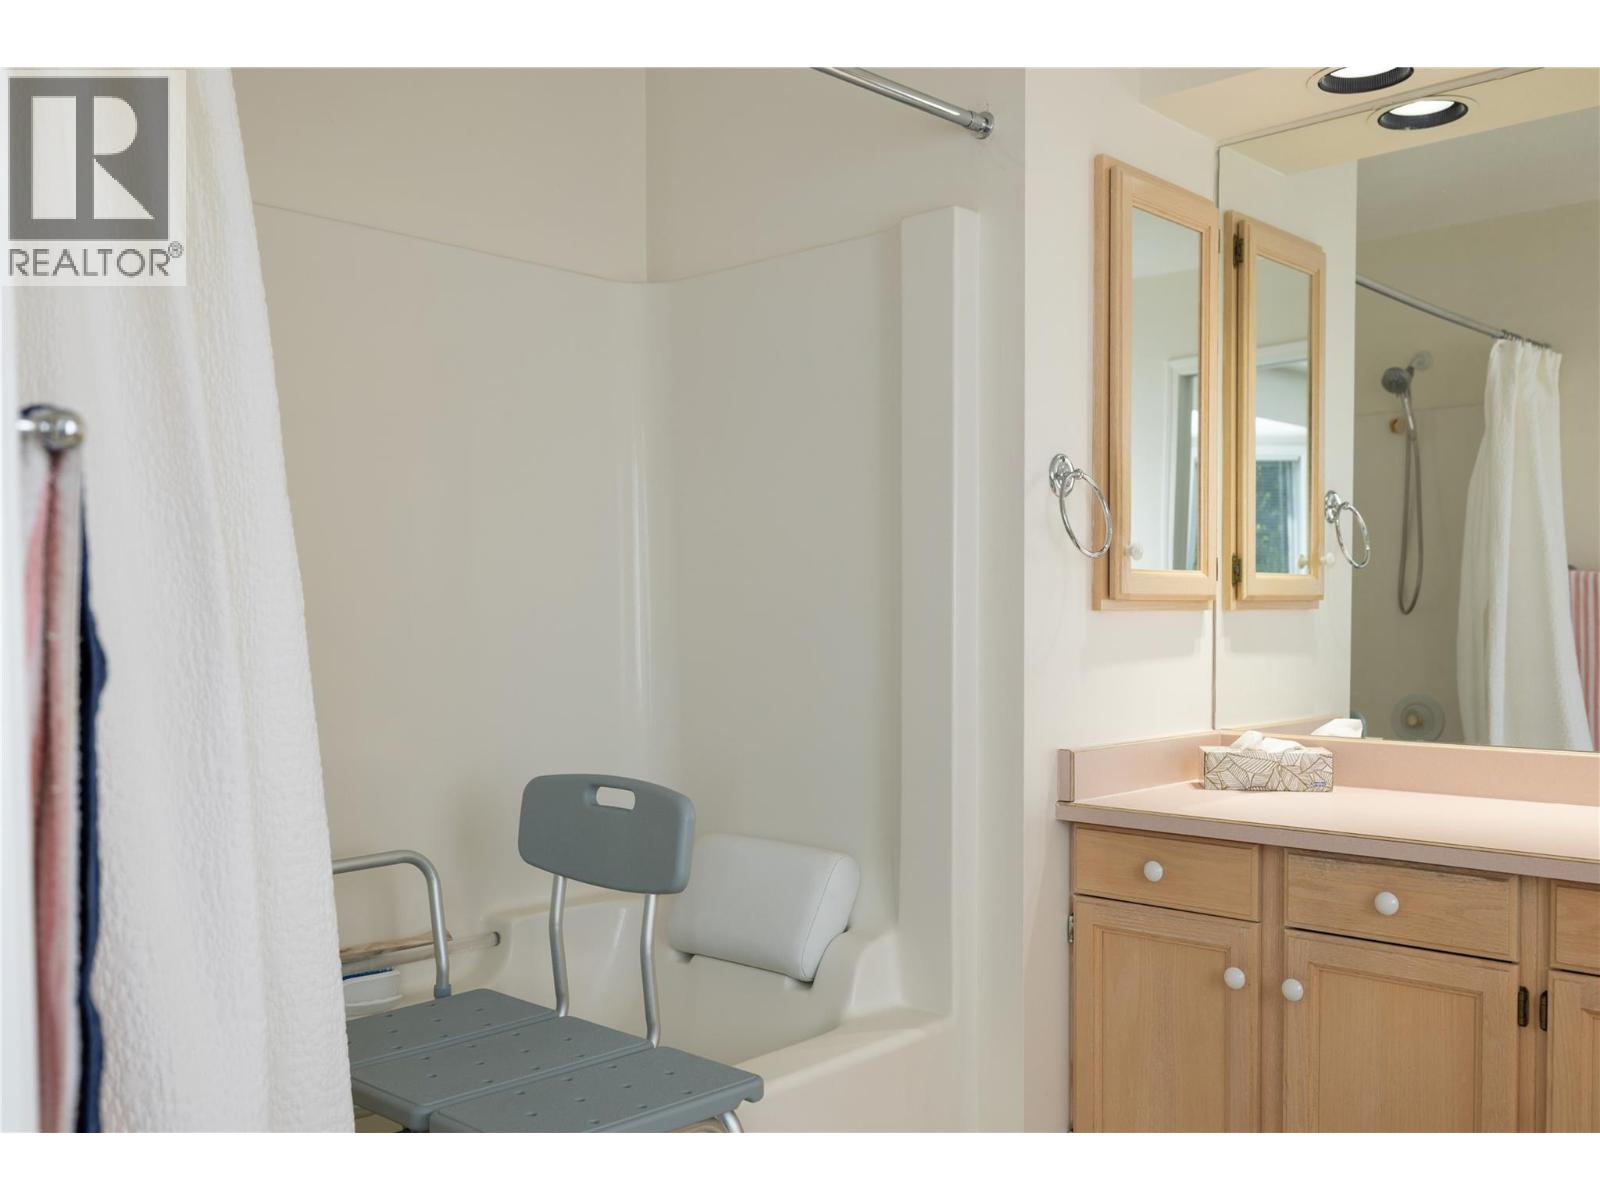
$749,000
Maintenance, Reserve Fund Contributions, Ground Maintenance, Property Management, Waste Removal
$333 Monthly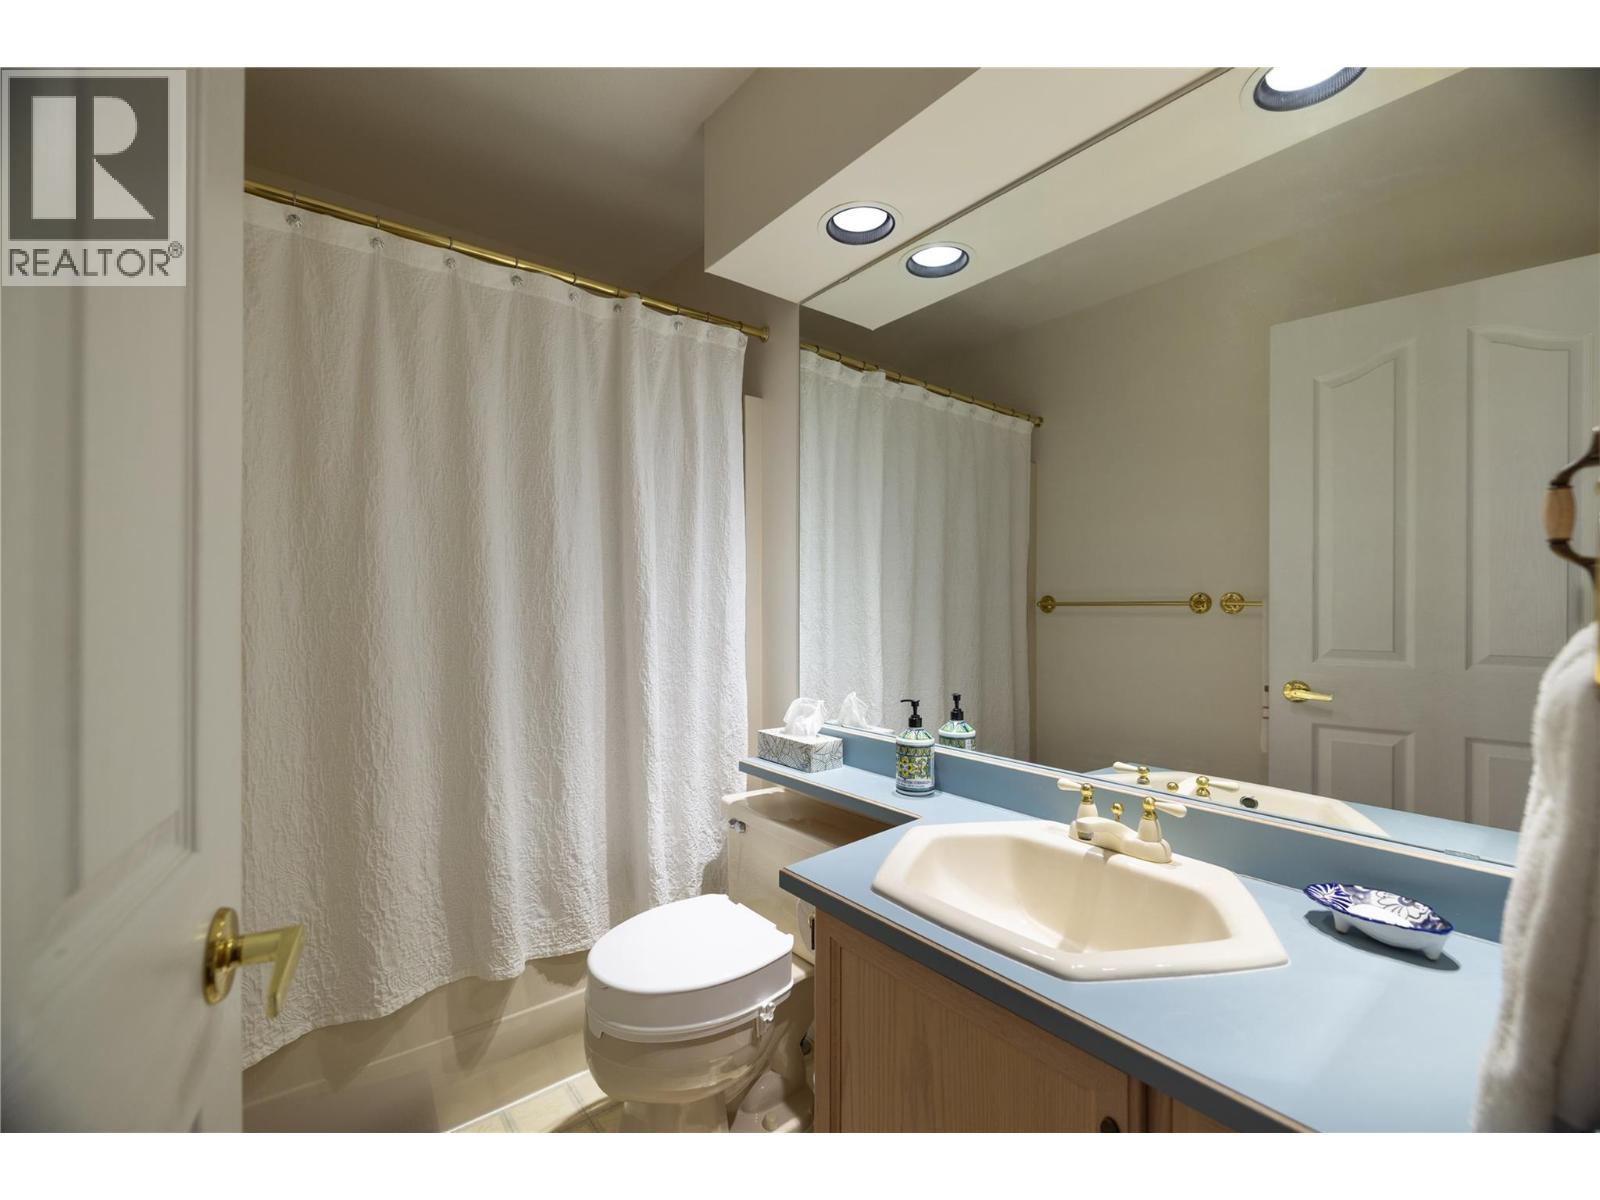
$749,000
Maintenance, Reserve Fund Contributions, Ground Maintenance, Property Management, Waste Removal
$333 Monthly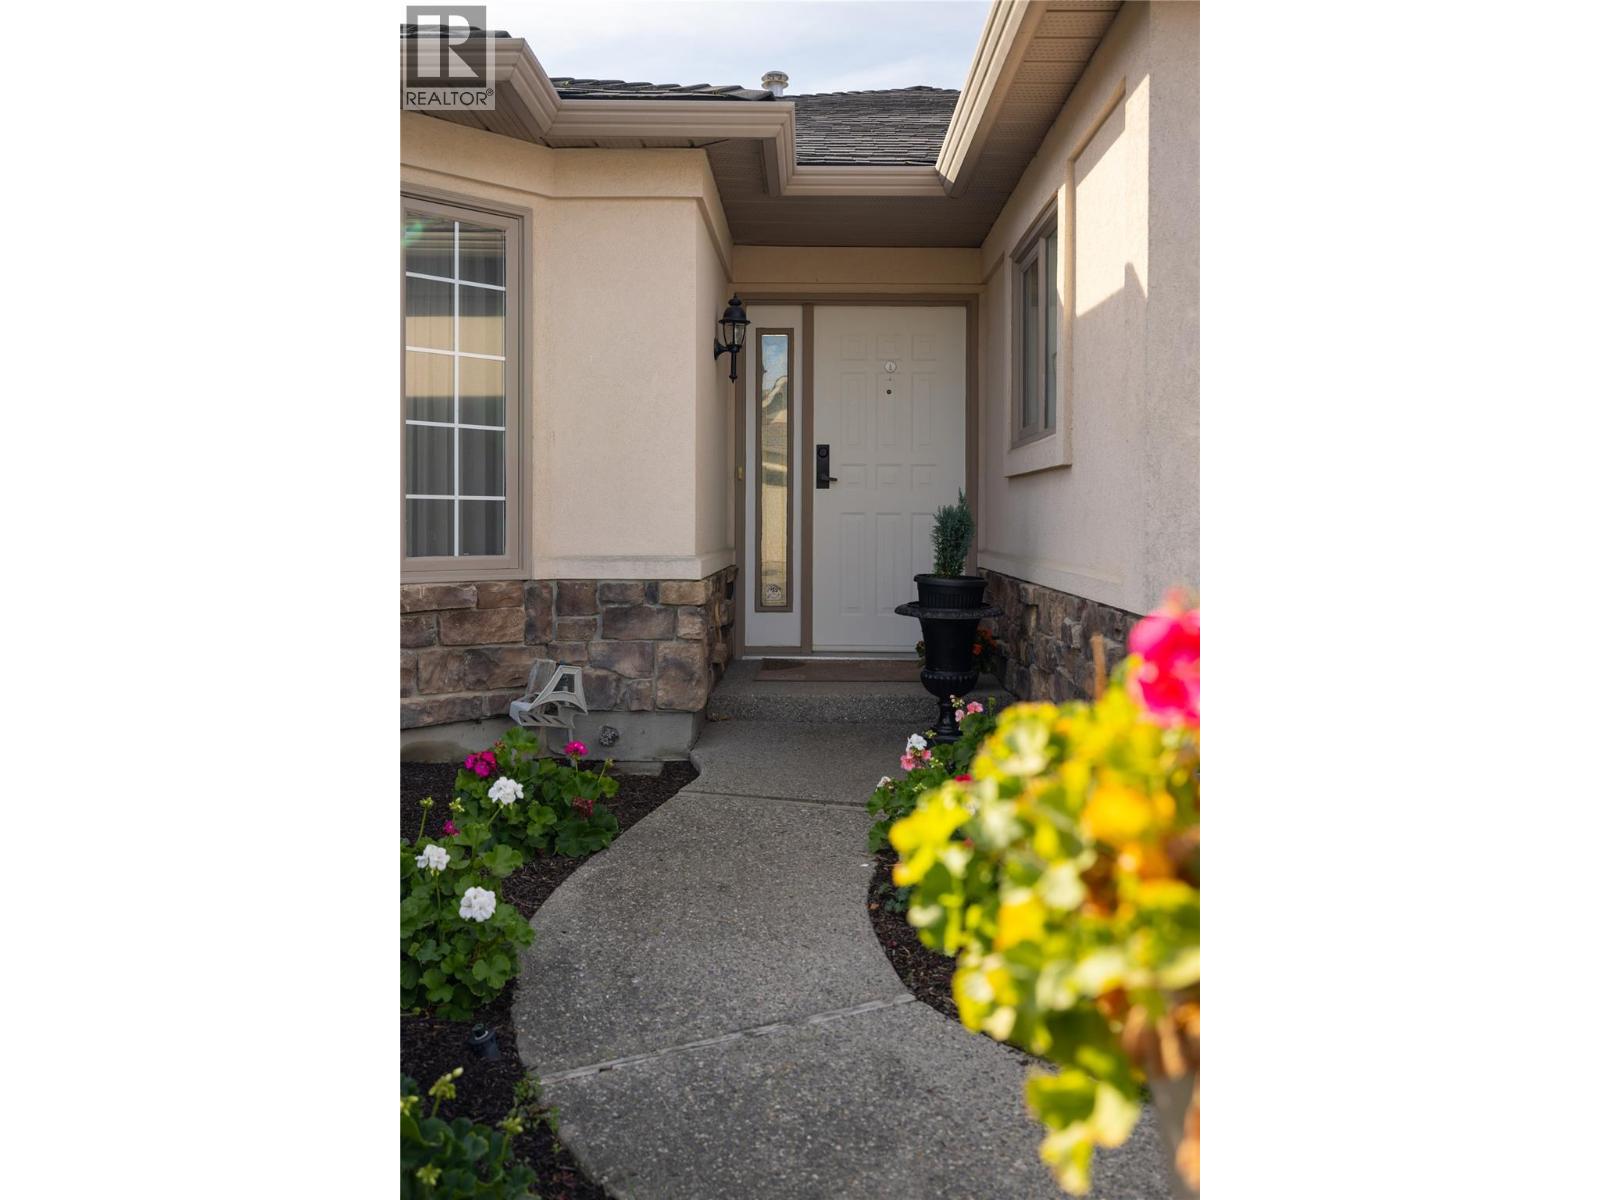
$749,000
Maintenance, Reserve Fund Contributions, Ground Maintenance, Property Management, Waste Removal
$333 Monthly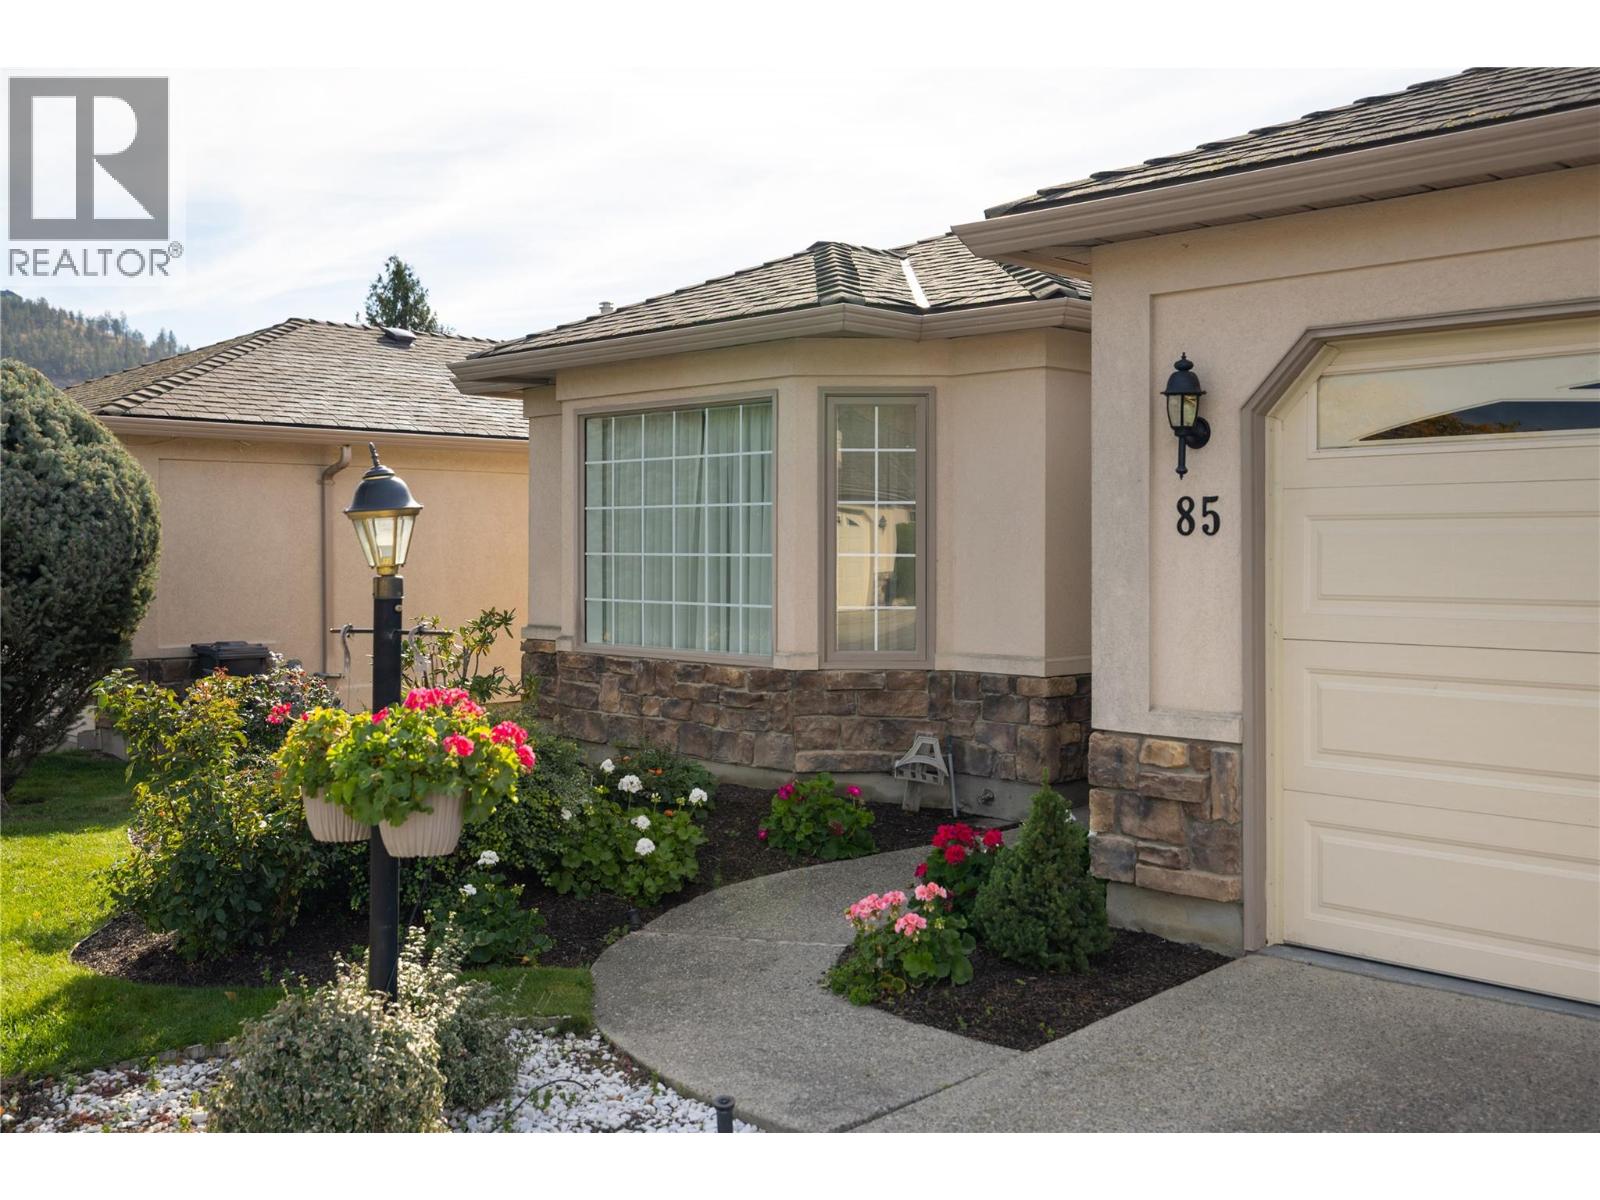
$749,000
Maintenance, Reserve Fund Contributions, Ground Maintenance, Property Management, Waste Removal
$333 Monthly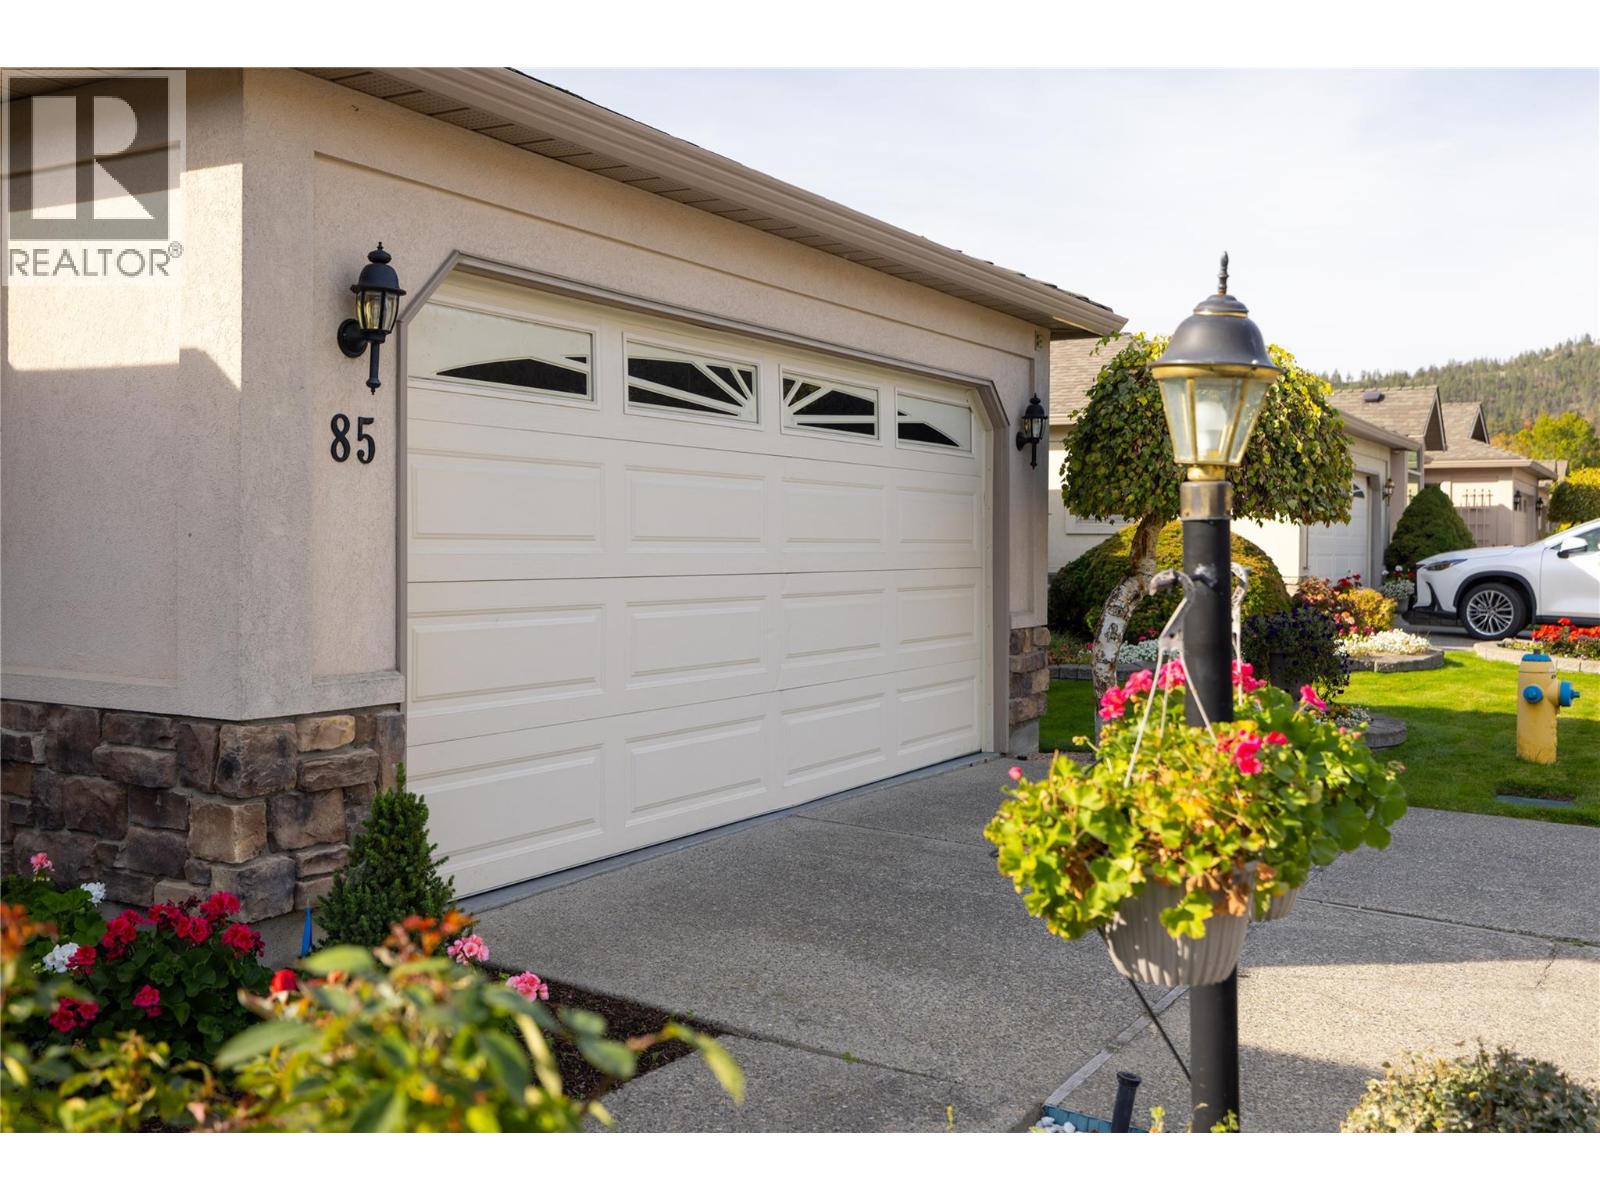
$749,000
Maintenance, Reserve Fund Contributions, Ground Maintenance, Property Management, Waste Removal
$333 Monthly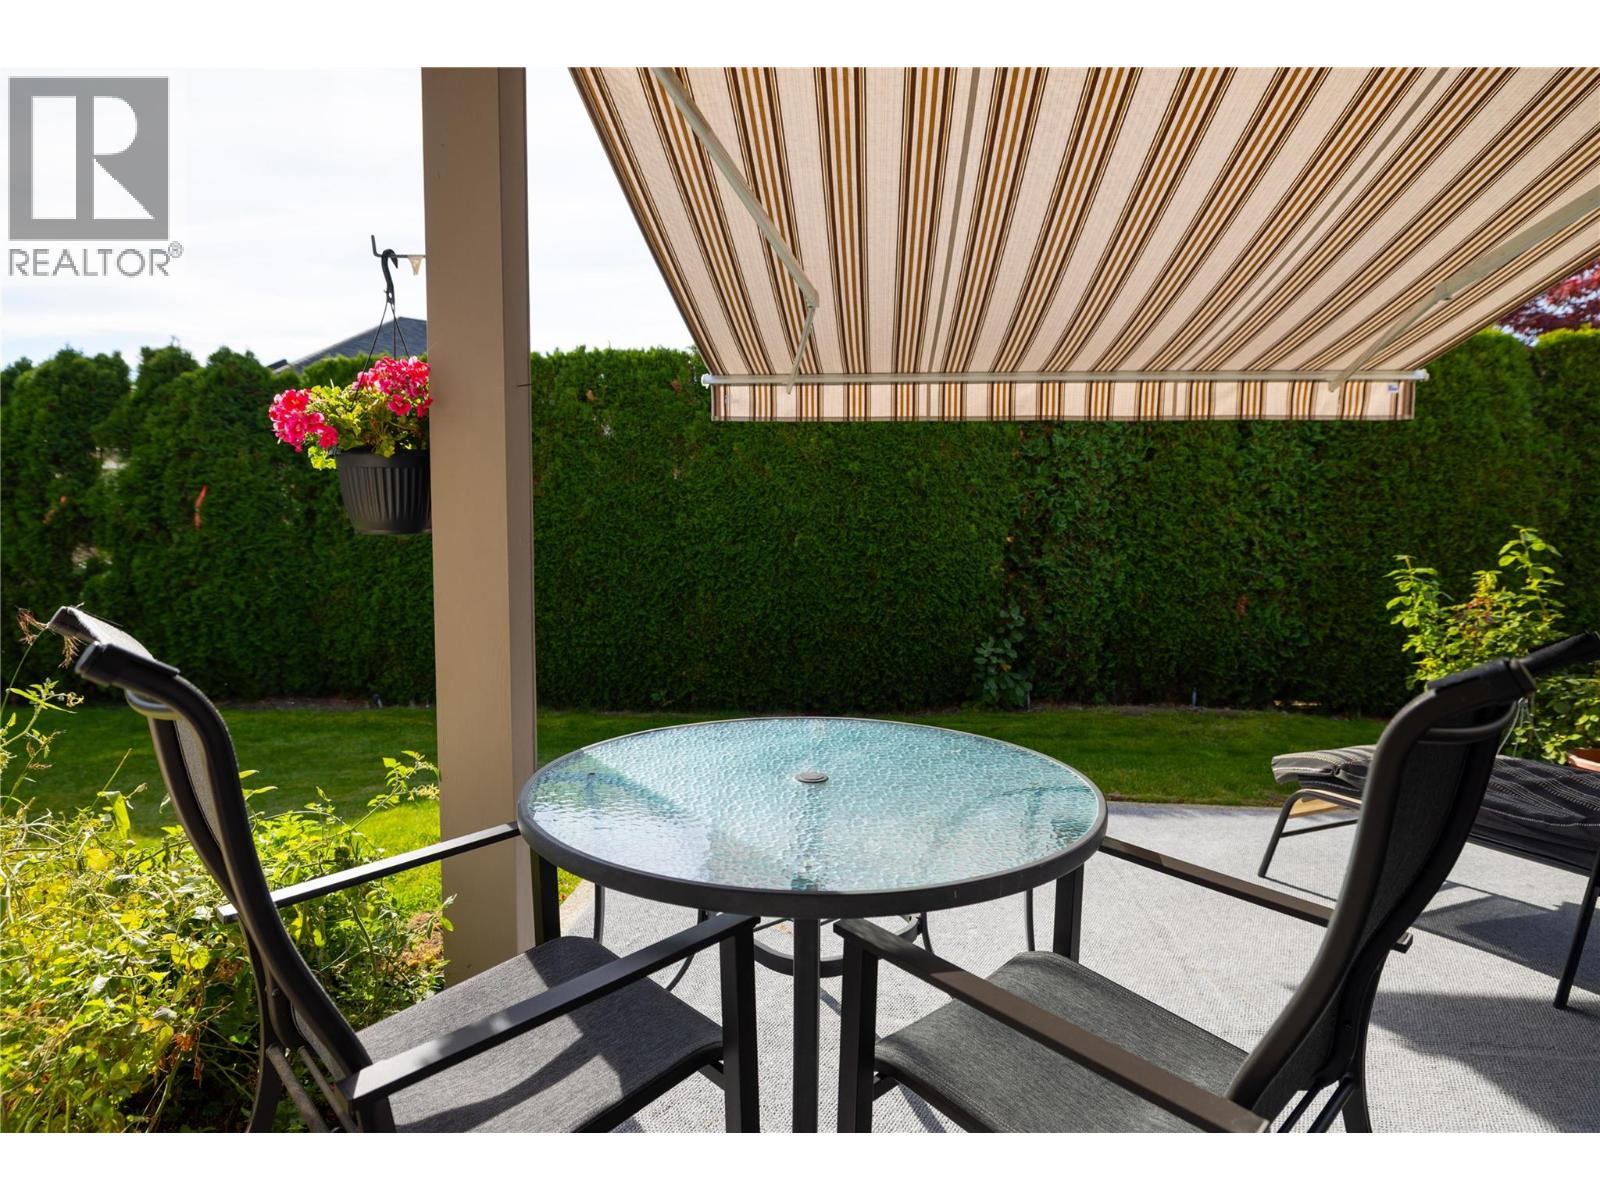
$749,000
Maintenance, Reserve Fund Contributions, Ground Maintenance, Property Management, Waste Removal
$333 Monthly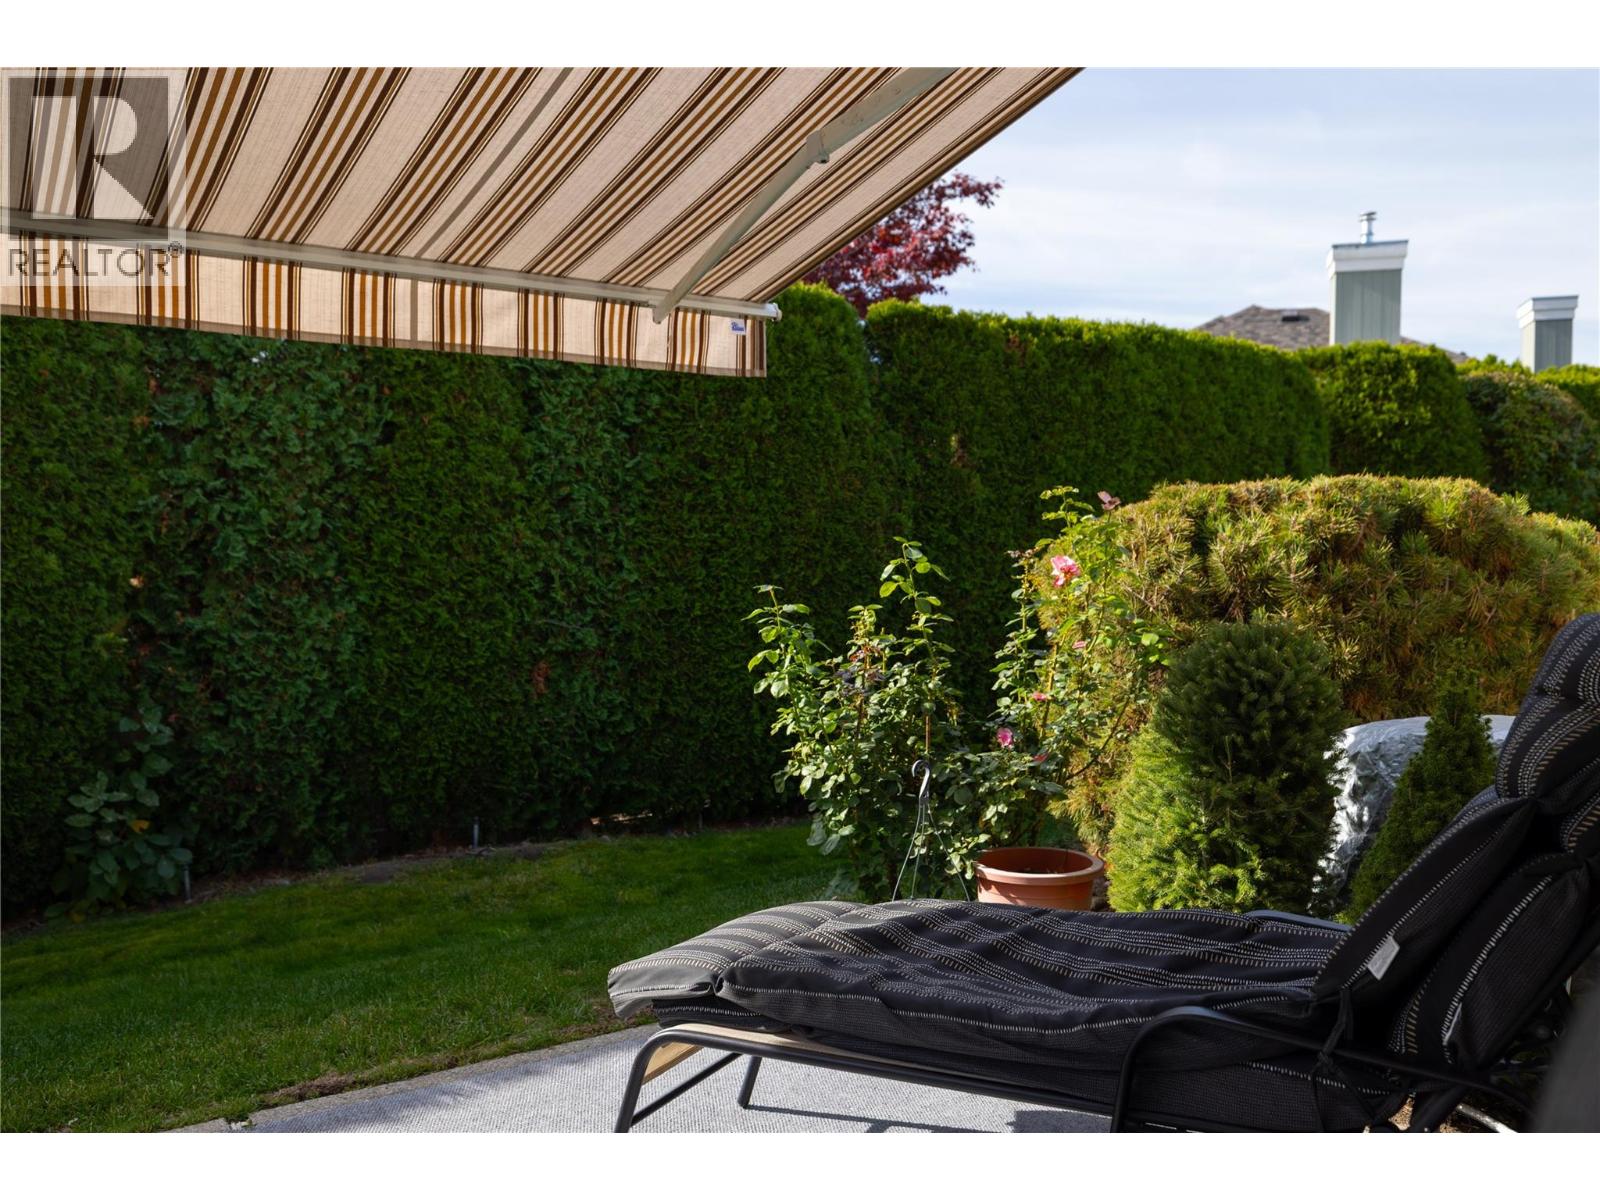
$749,000
Maintenance, Reserve Fund Contributions, Ground Maintenance, Property Management, Waste Removal
$333 Monthly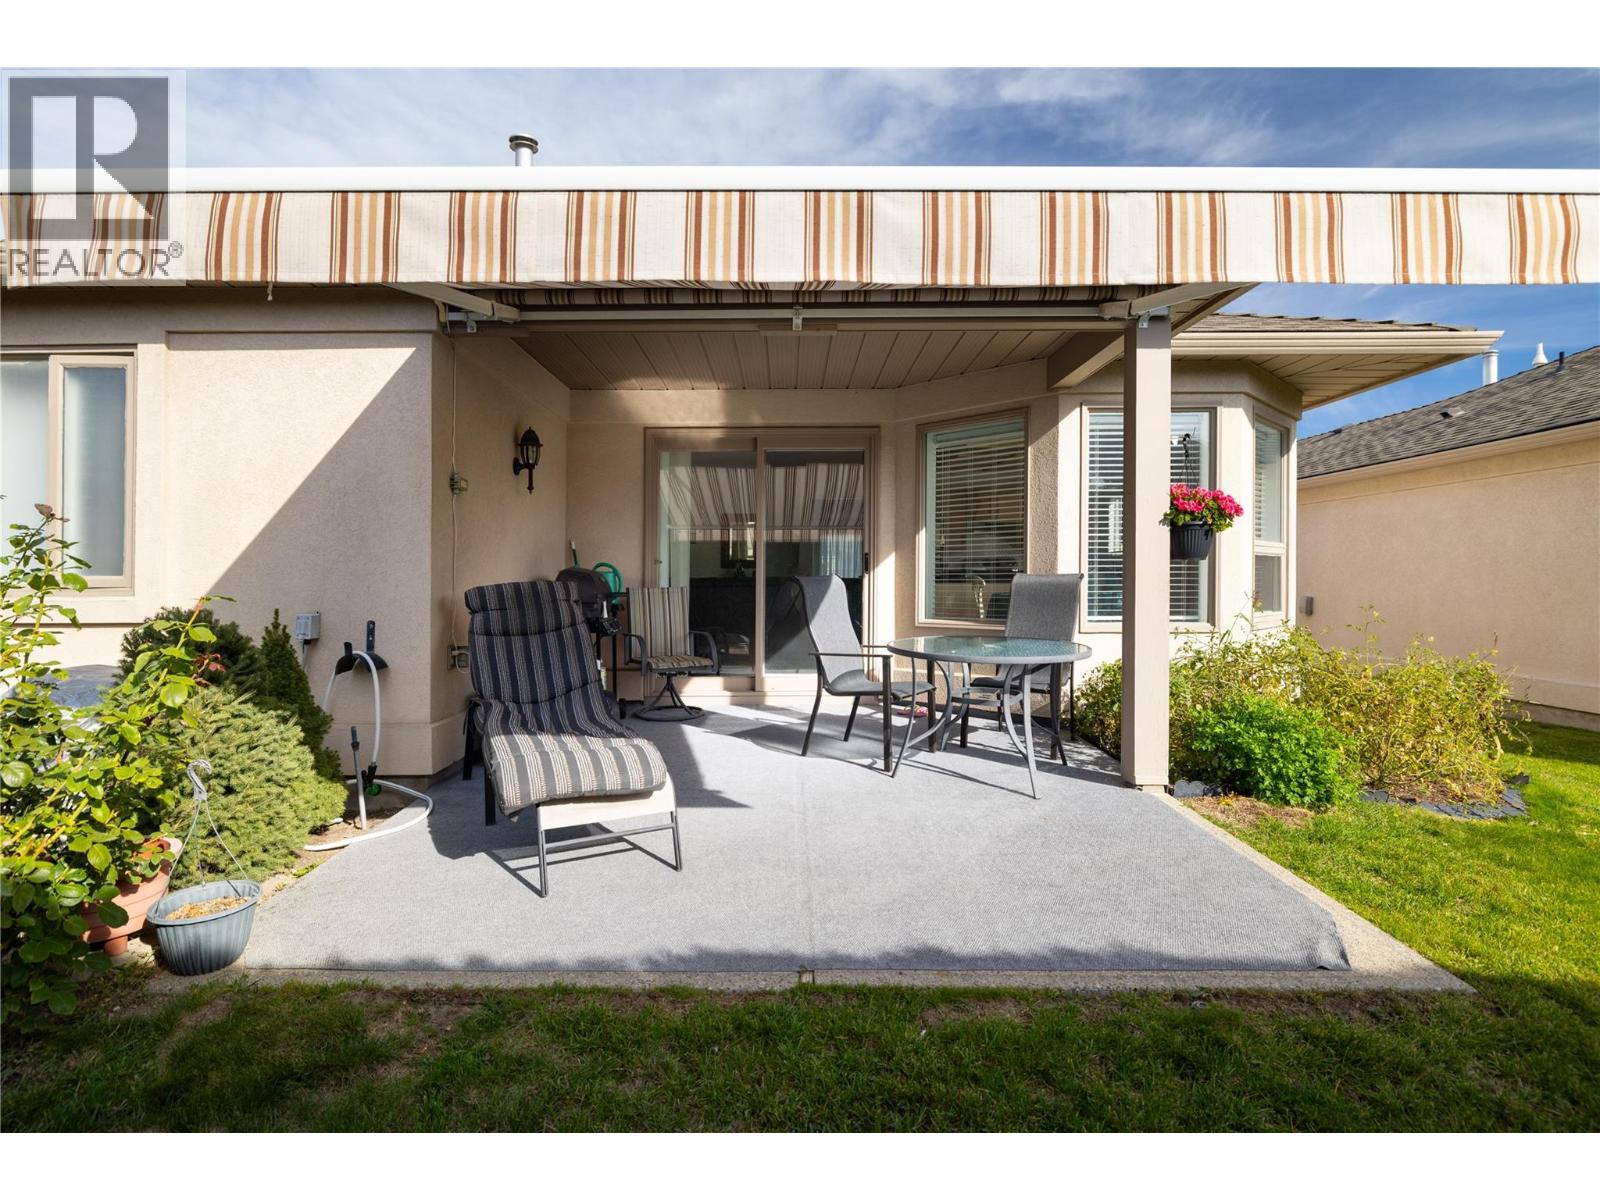
$749,000
Maintenance, Reserve Fund Contributions, Ground Maintenance, Property Management, Waste Removal
$333 Monthly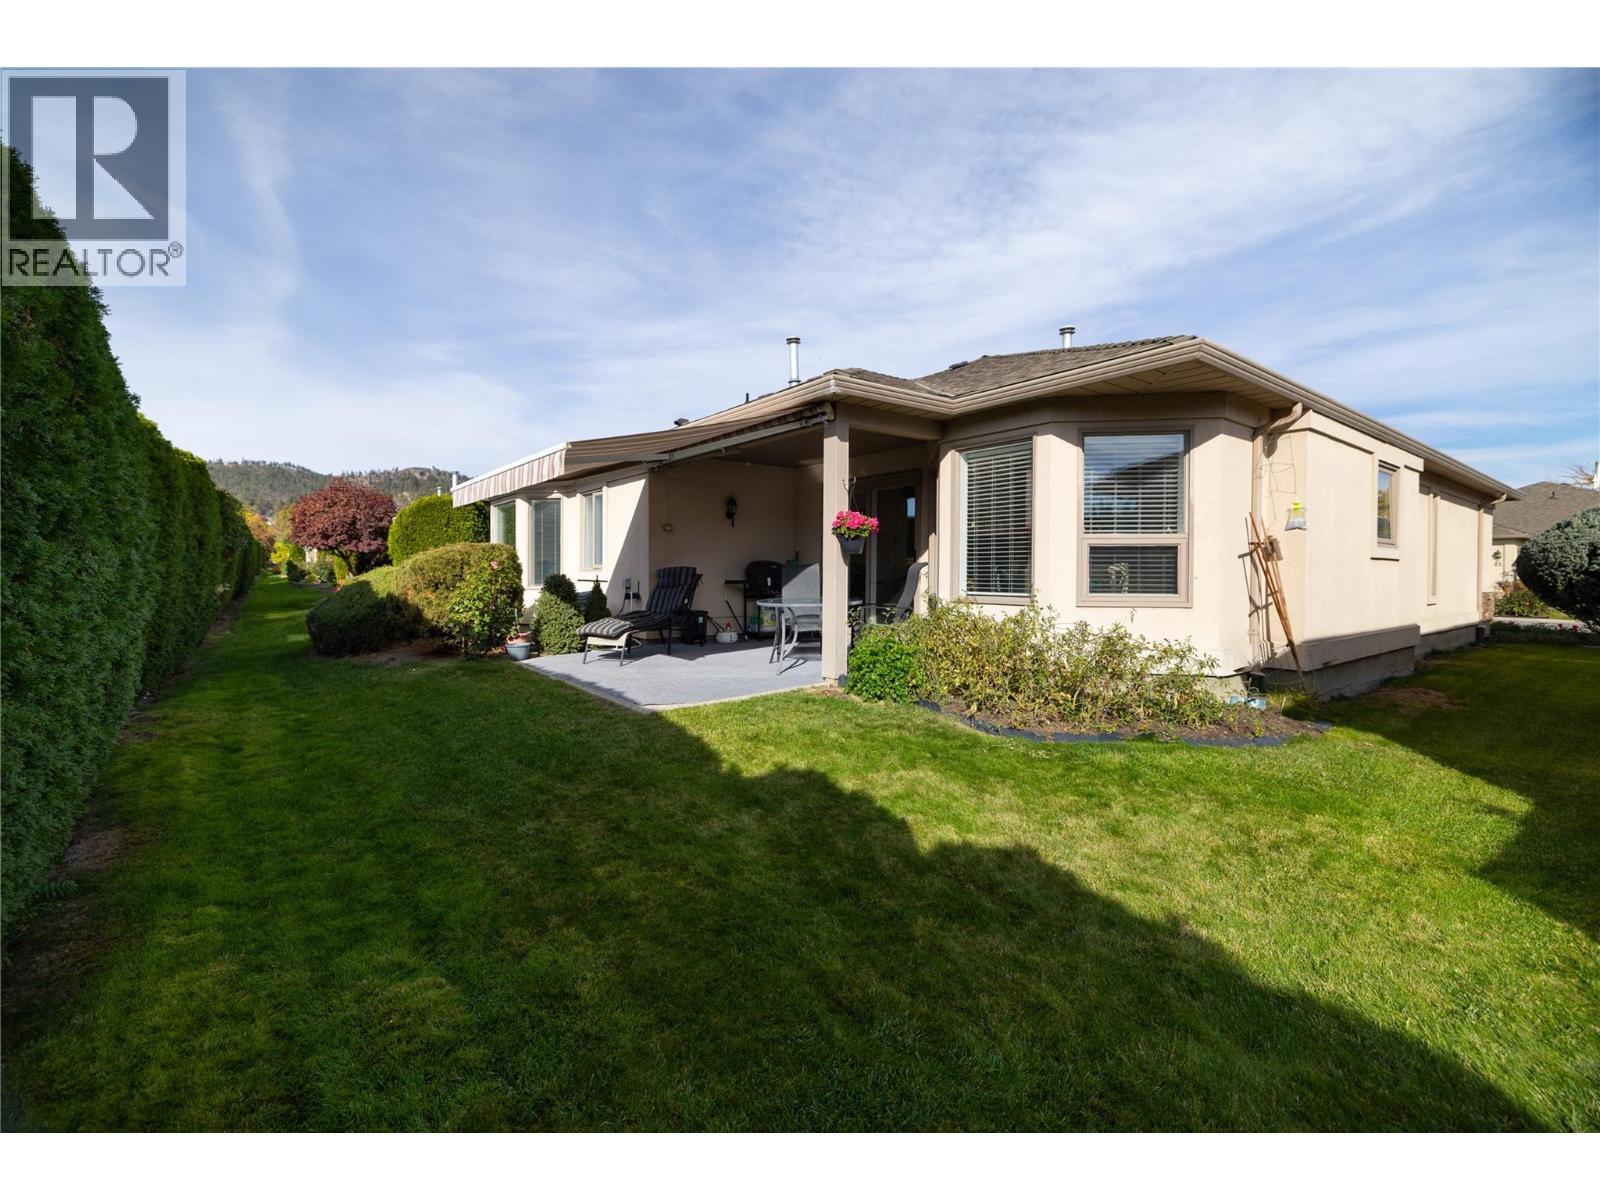
$749,000
Maintenance, Reserve Fund Contributions, Ground Maintenance, Property Management, Waste Removal
$333 Monthly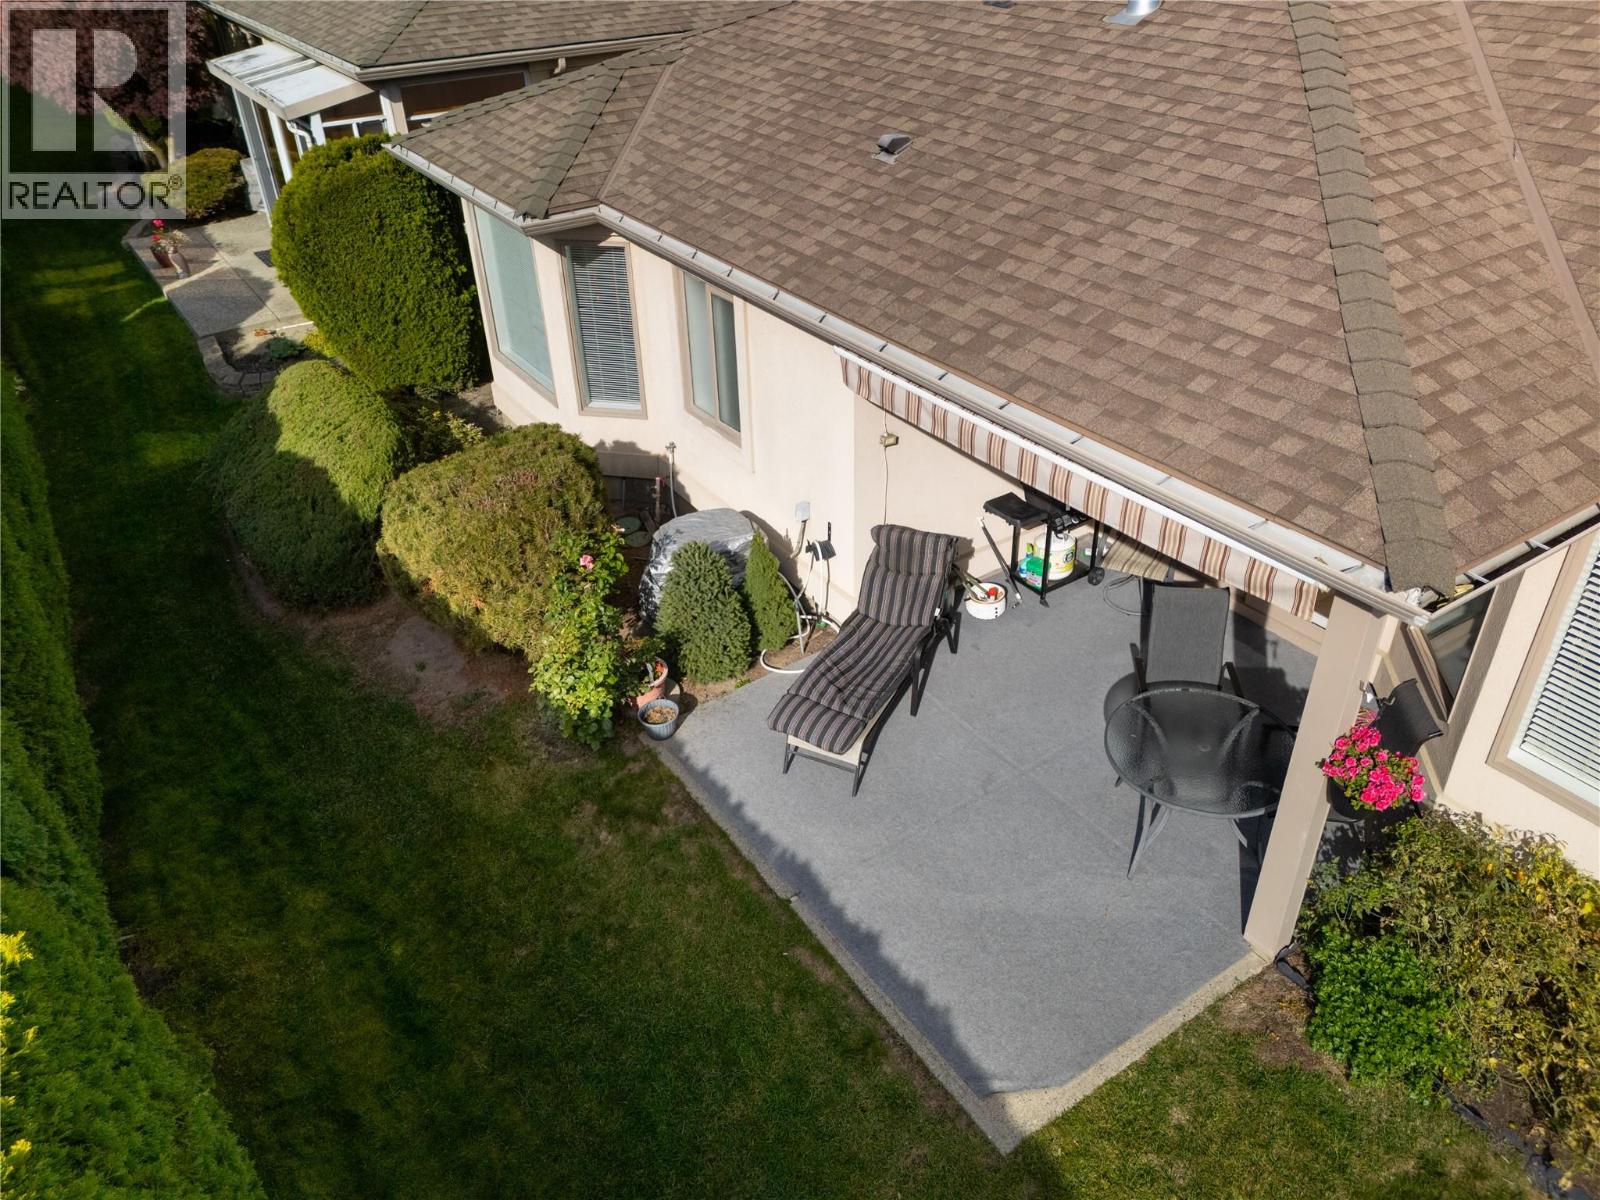
$749,000
Maintenance, Reserve Fund Contributions, Ground Maintenance, Property Management, Waste Removal
$333 Monthly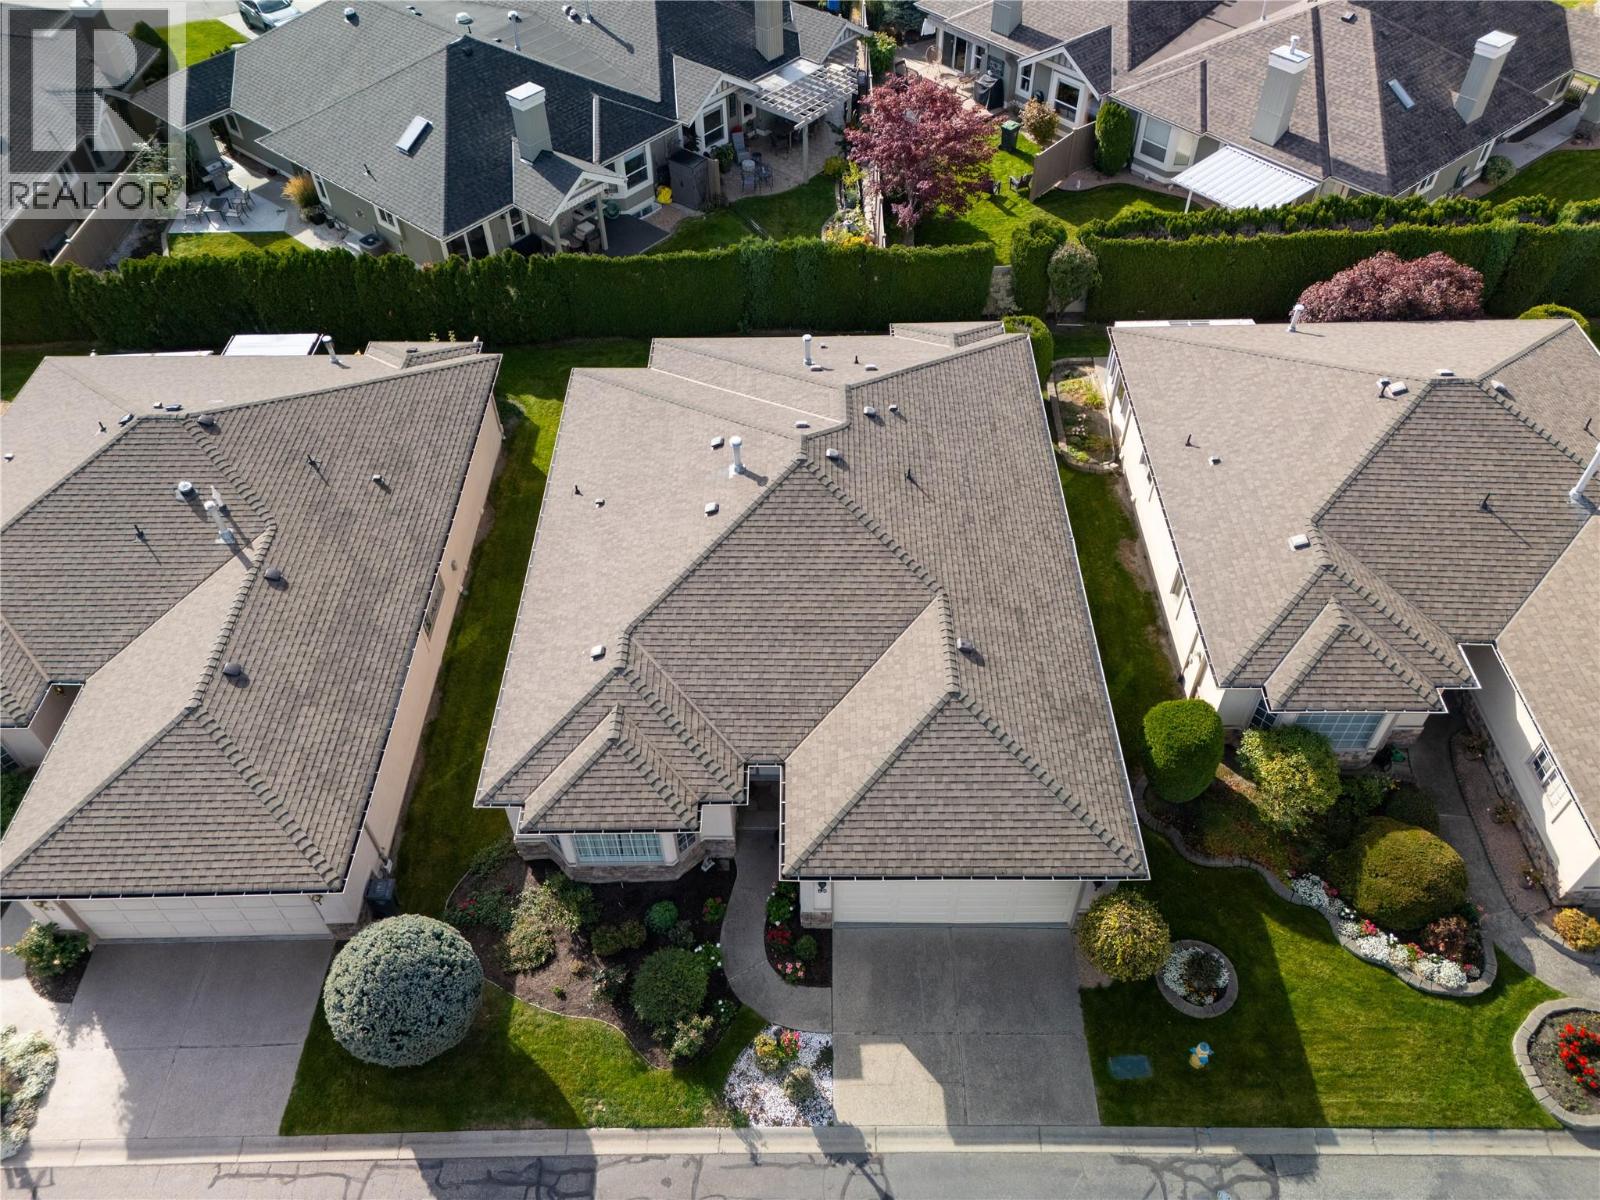
$749,000
Maintenance, Reserve Fund Contributions, Ground Maintenance, Property Management, Waste Removal
$333 Monthly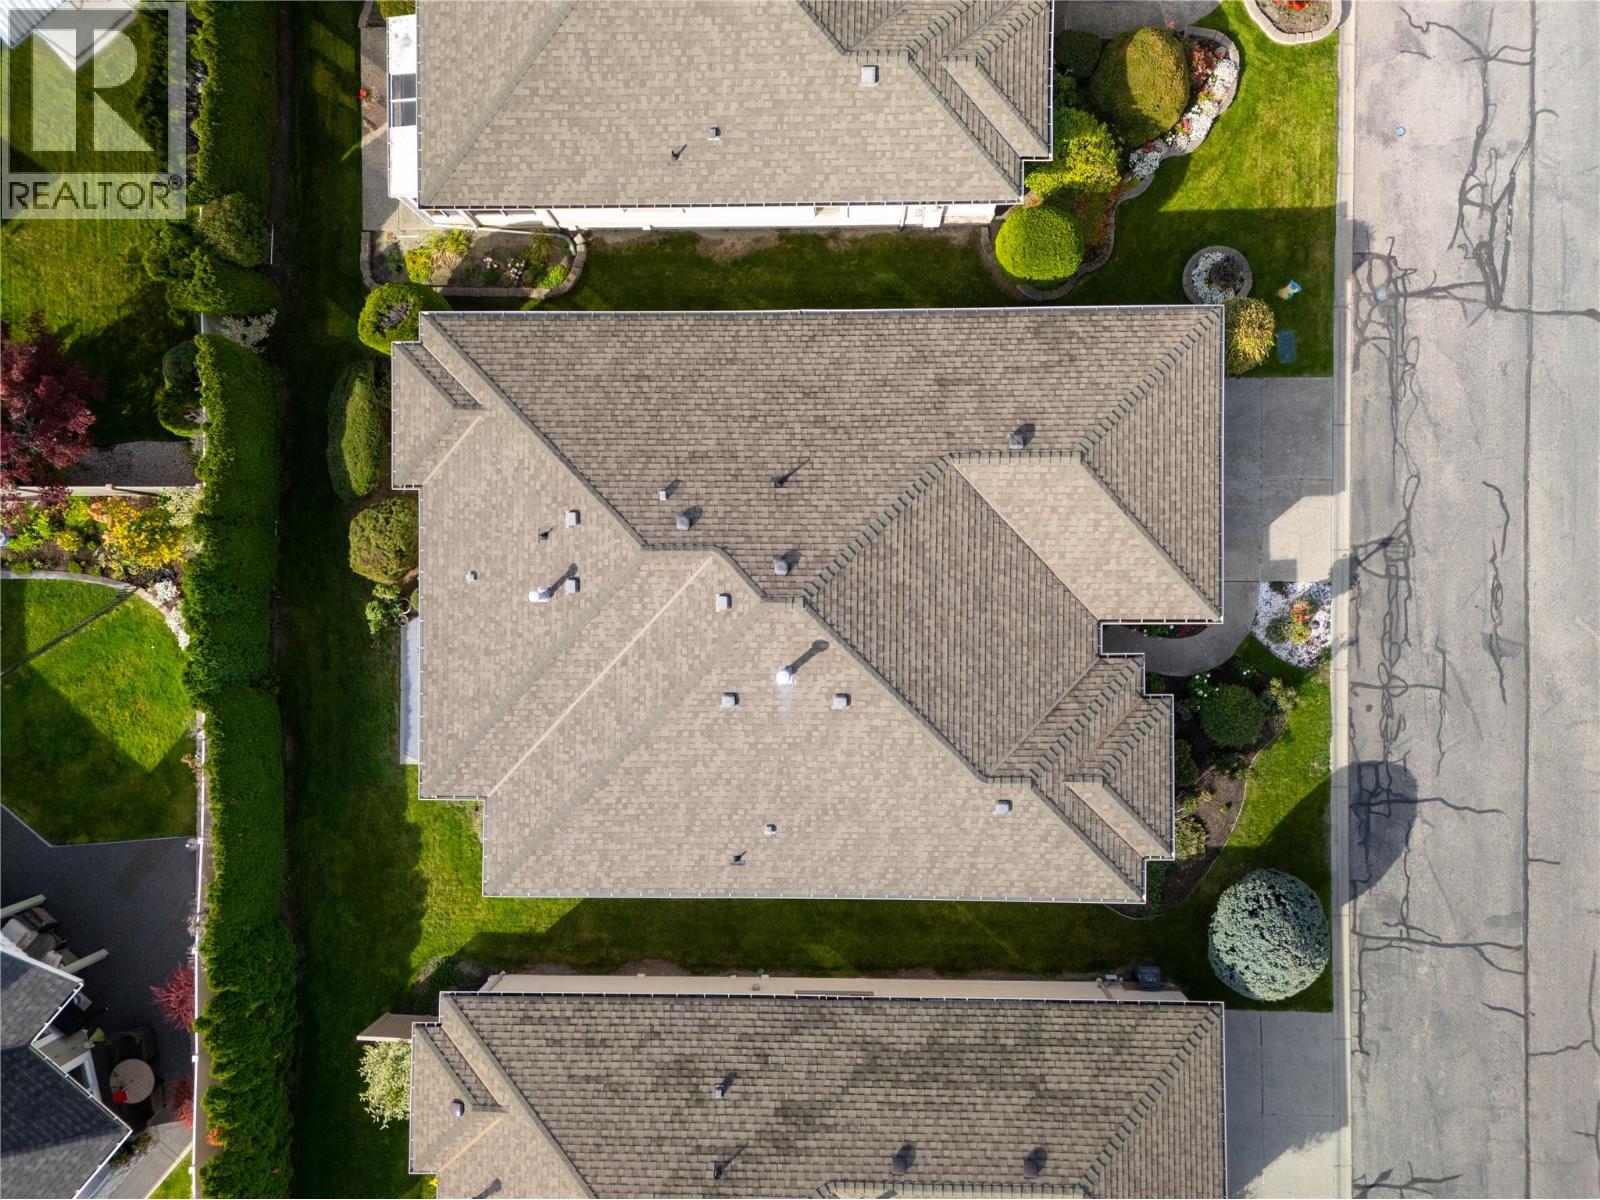
$749,000
Maintenance, Reserve Fund Contributions, Ground Maintenance, Property Management, Waste Removal
$333 Monthly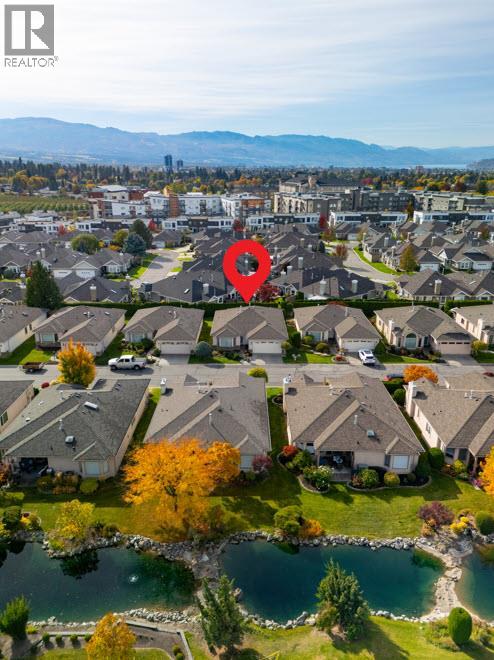
$749,000
Maintenance, Reserve Fund Contributions, Ground Maintenance, Property Management, Waste Removal
$333 Monthly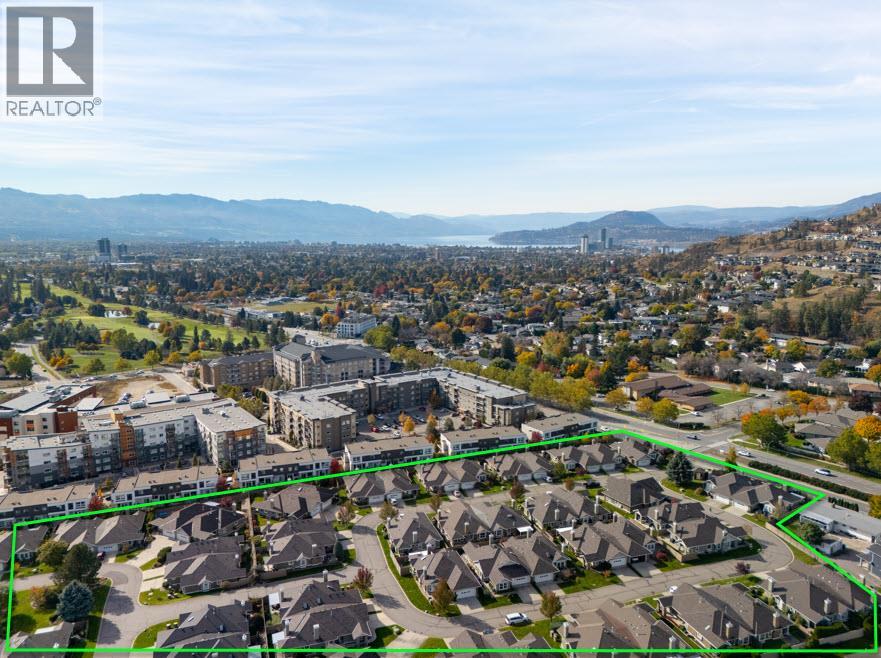
$749,000
Maintenance, Reserve Fund Contributions, Ground Maintenance, Property Management, Waste Removal
$333 Monthly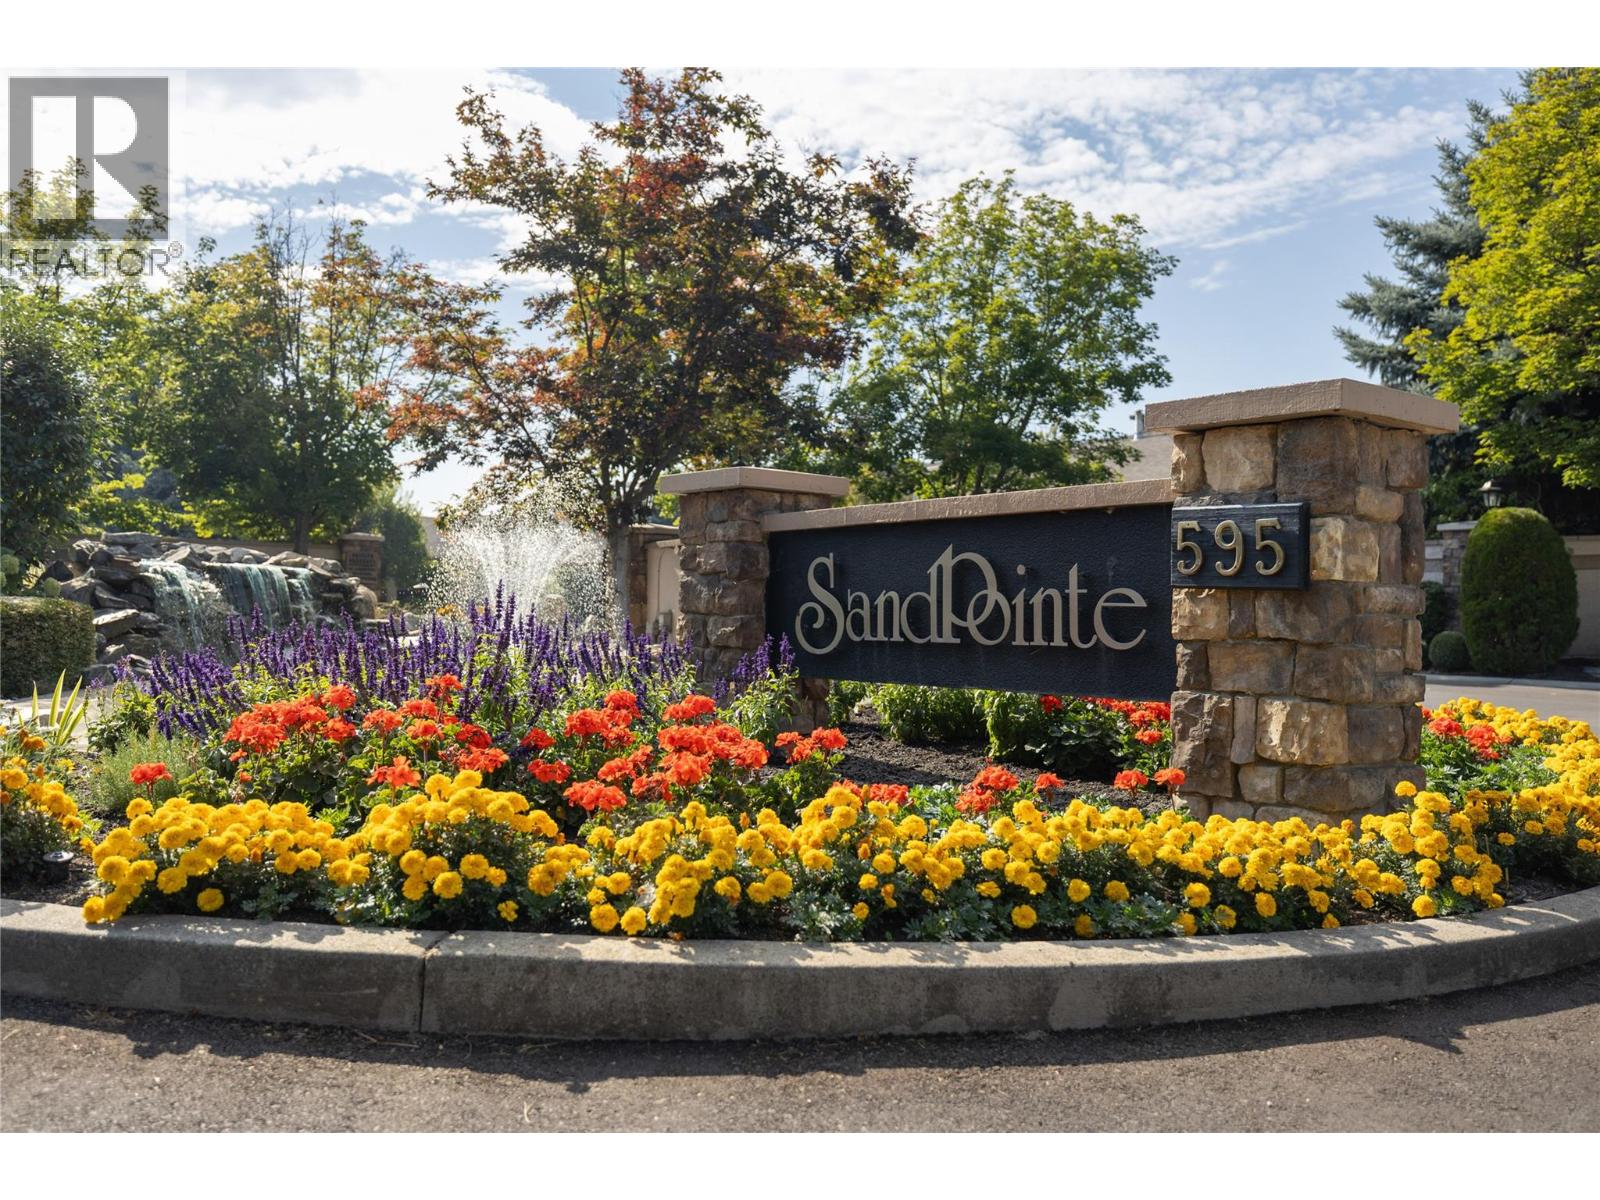
$749,000
Maintenance, Reserve Fund Contributions, Ground Maintenance, Property Management, Waste Removal
$333 Monthly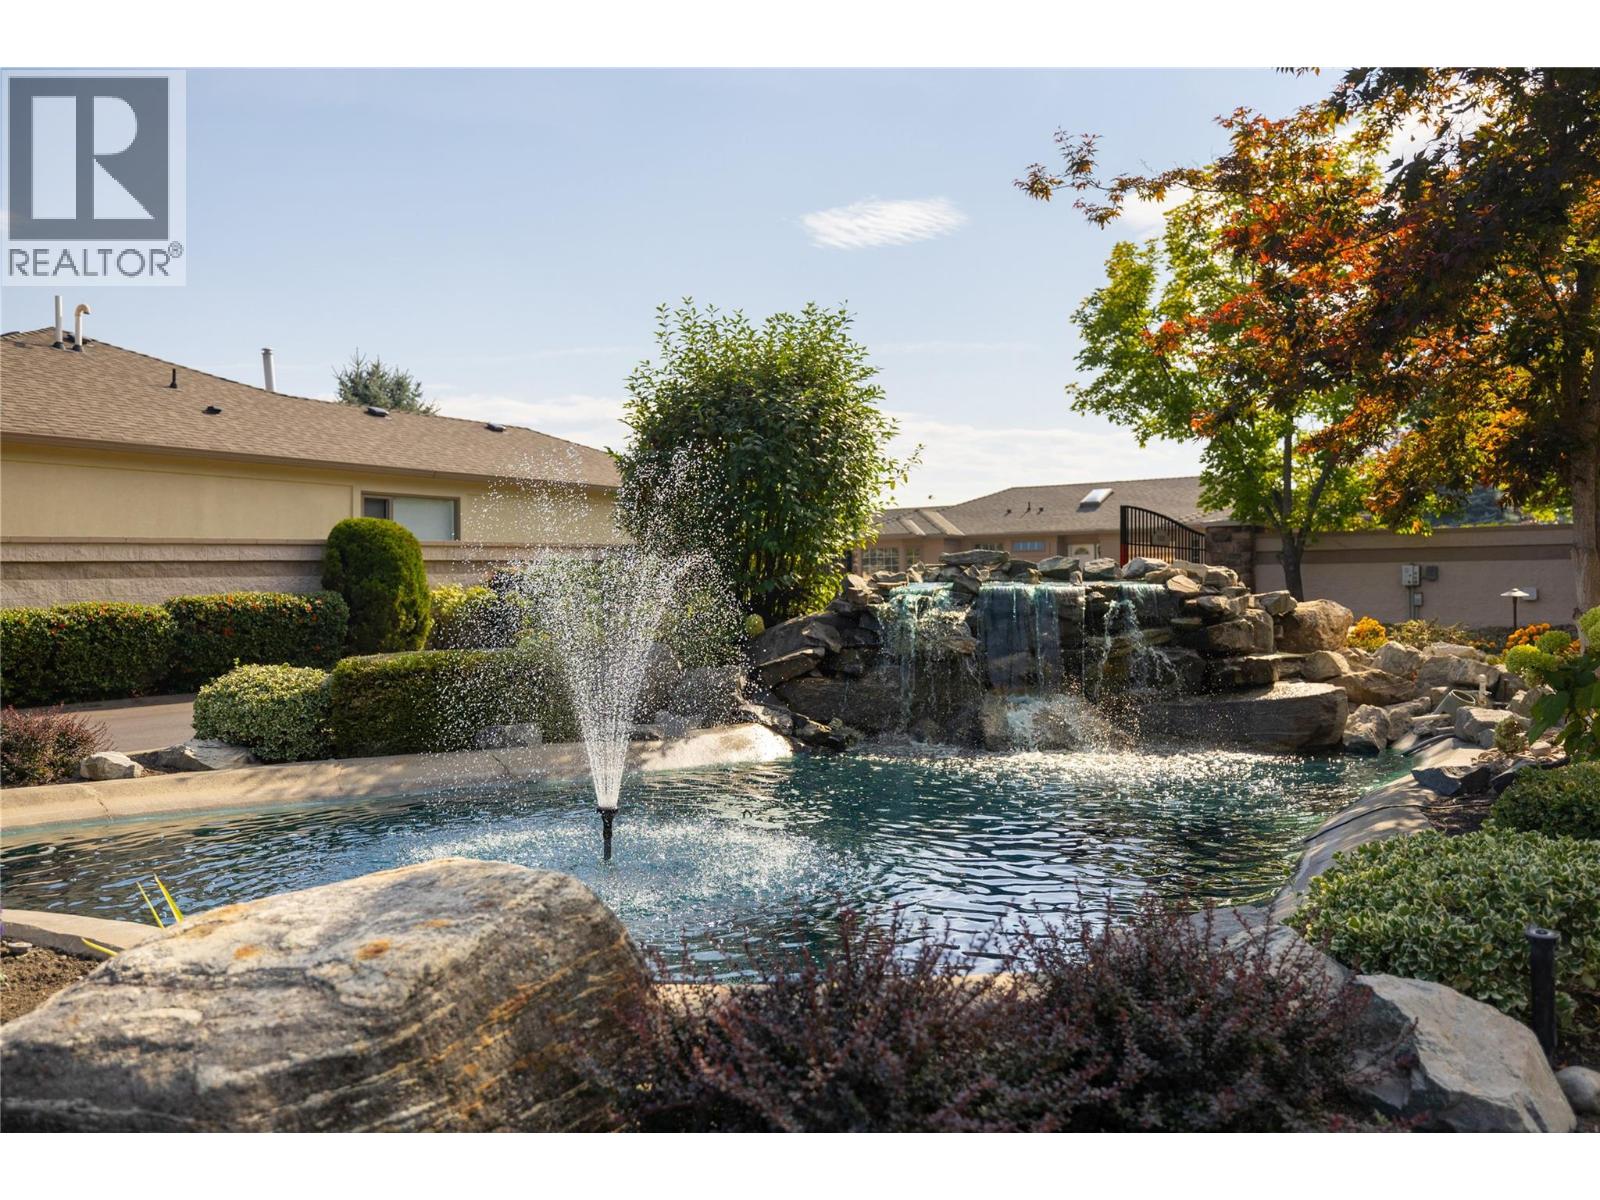
$749,000
Maintenance, Reserve Fund Contributions, Ground Maintenance, Property Management, Waste Removal
$333 Monthly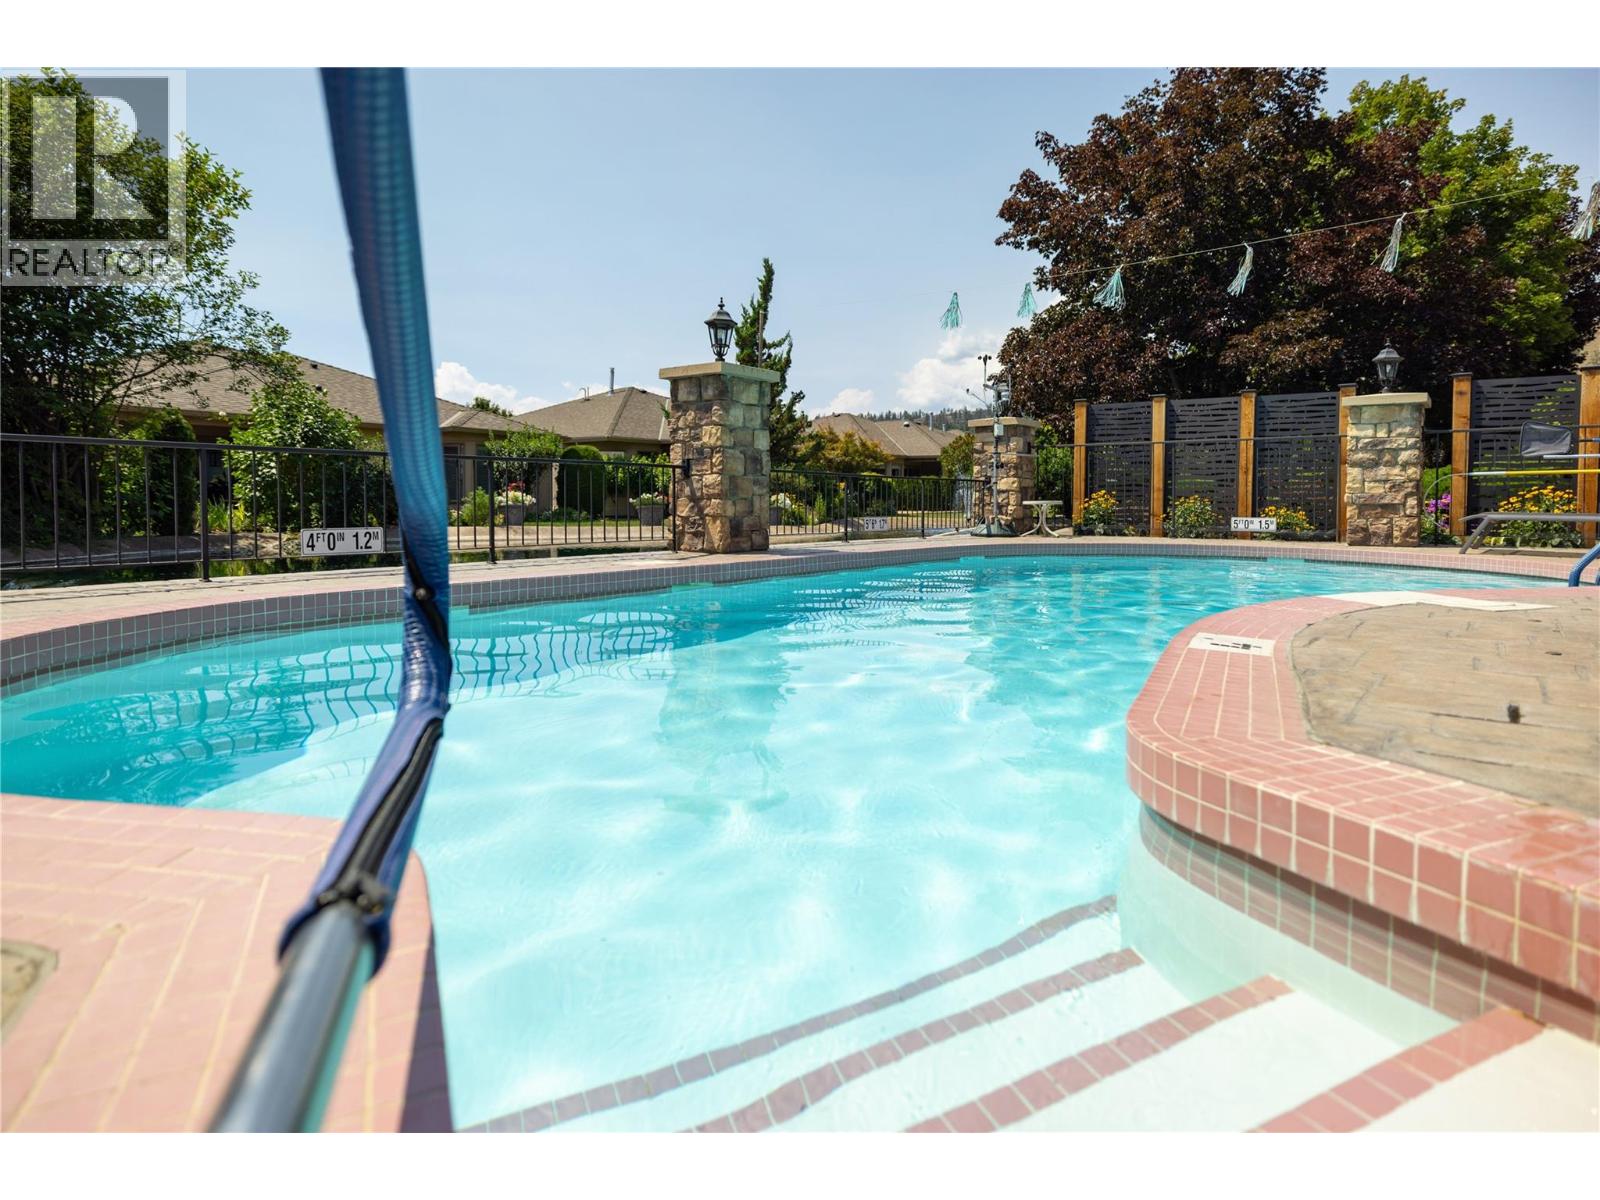
$749,000
Maintenance, Reserve Fund Contributions, Ground Maintenance, Property Management, Waste Removal
$333 Monthly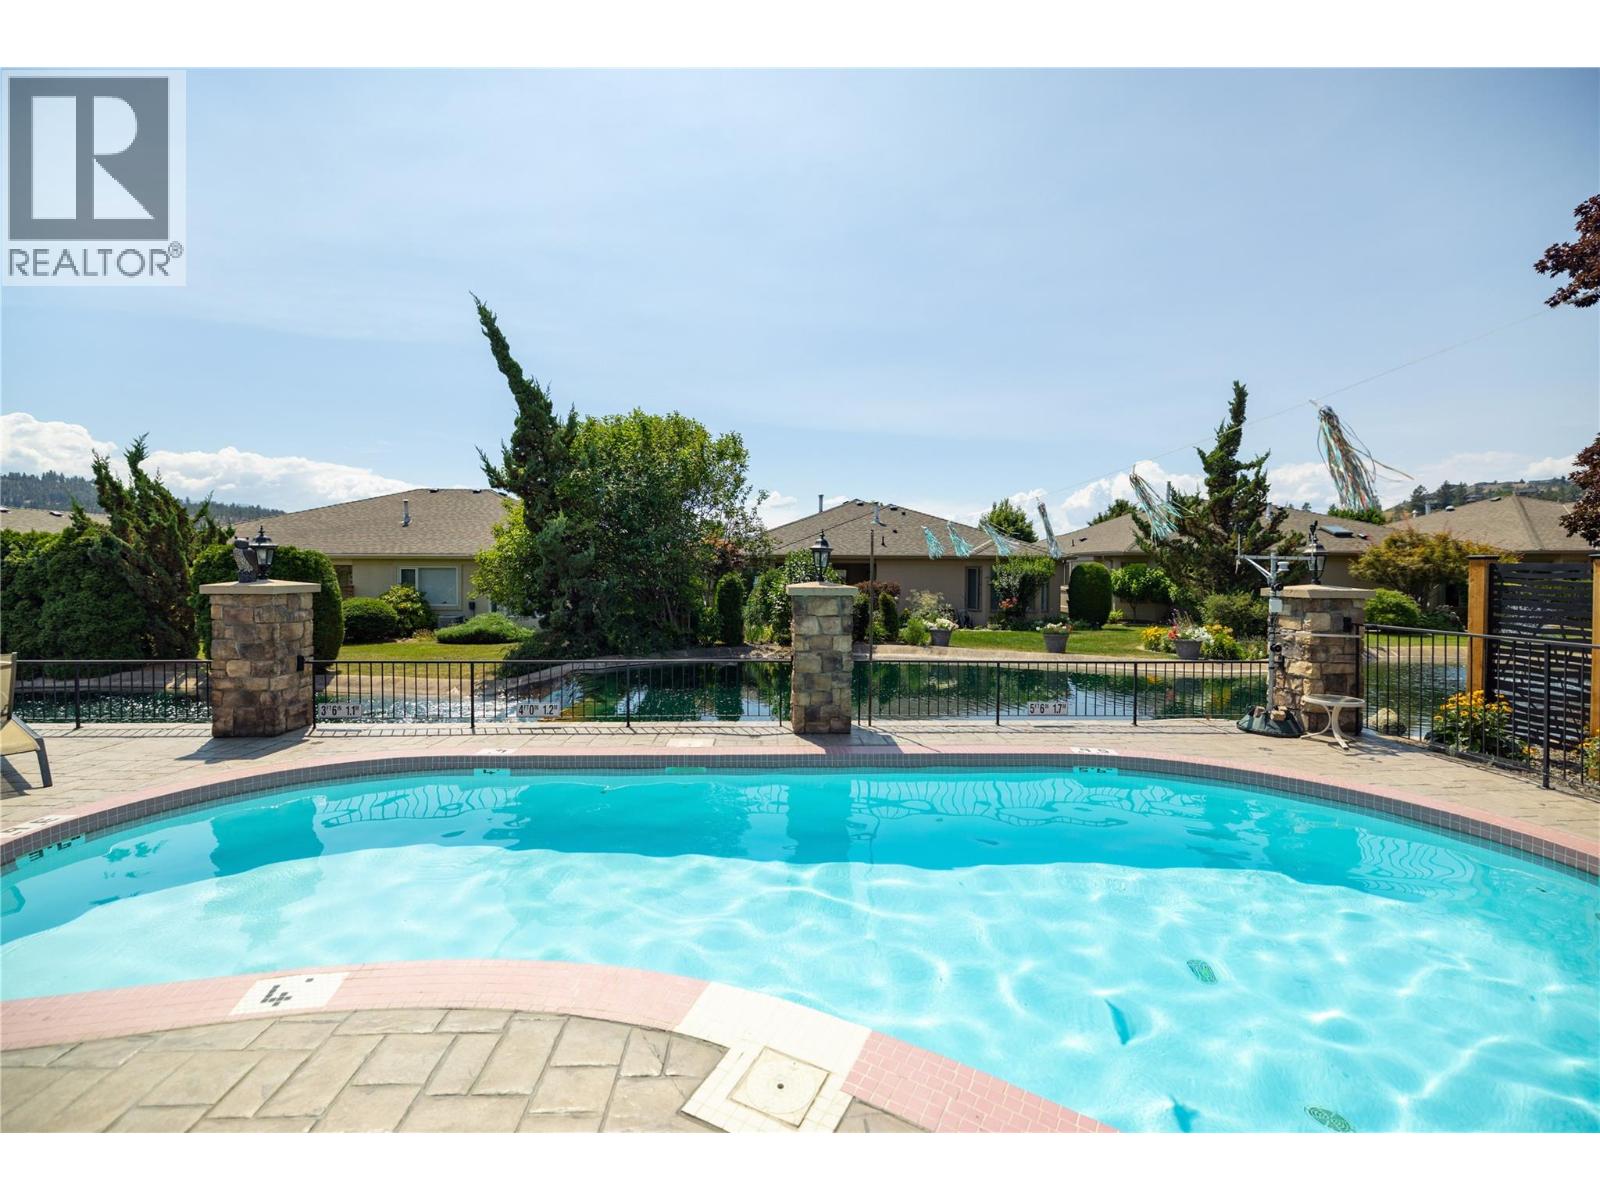
$749,000
Maintenance, Reserve Fund Contributions, Ground Maintenance, Property Management, Waste Removal
$333 Monthly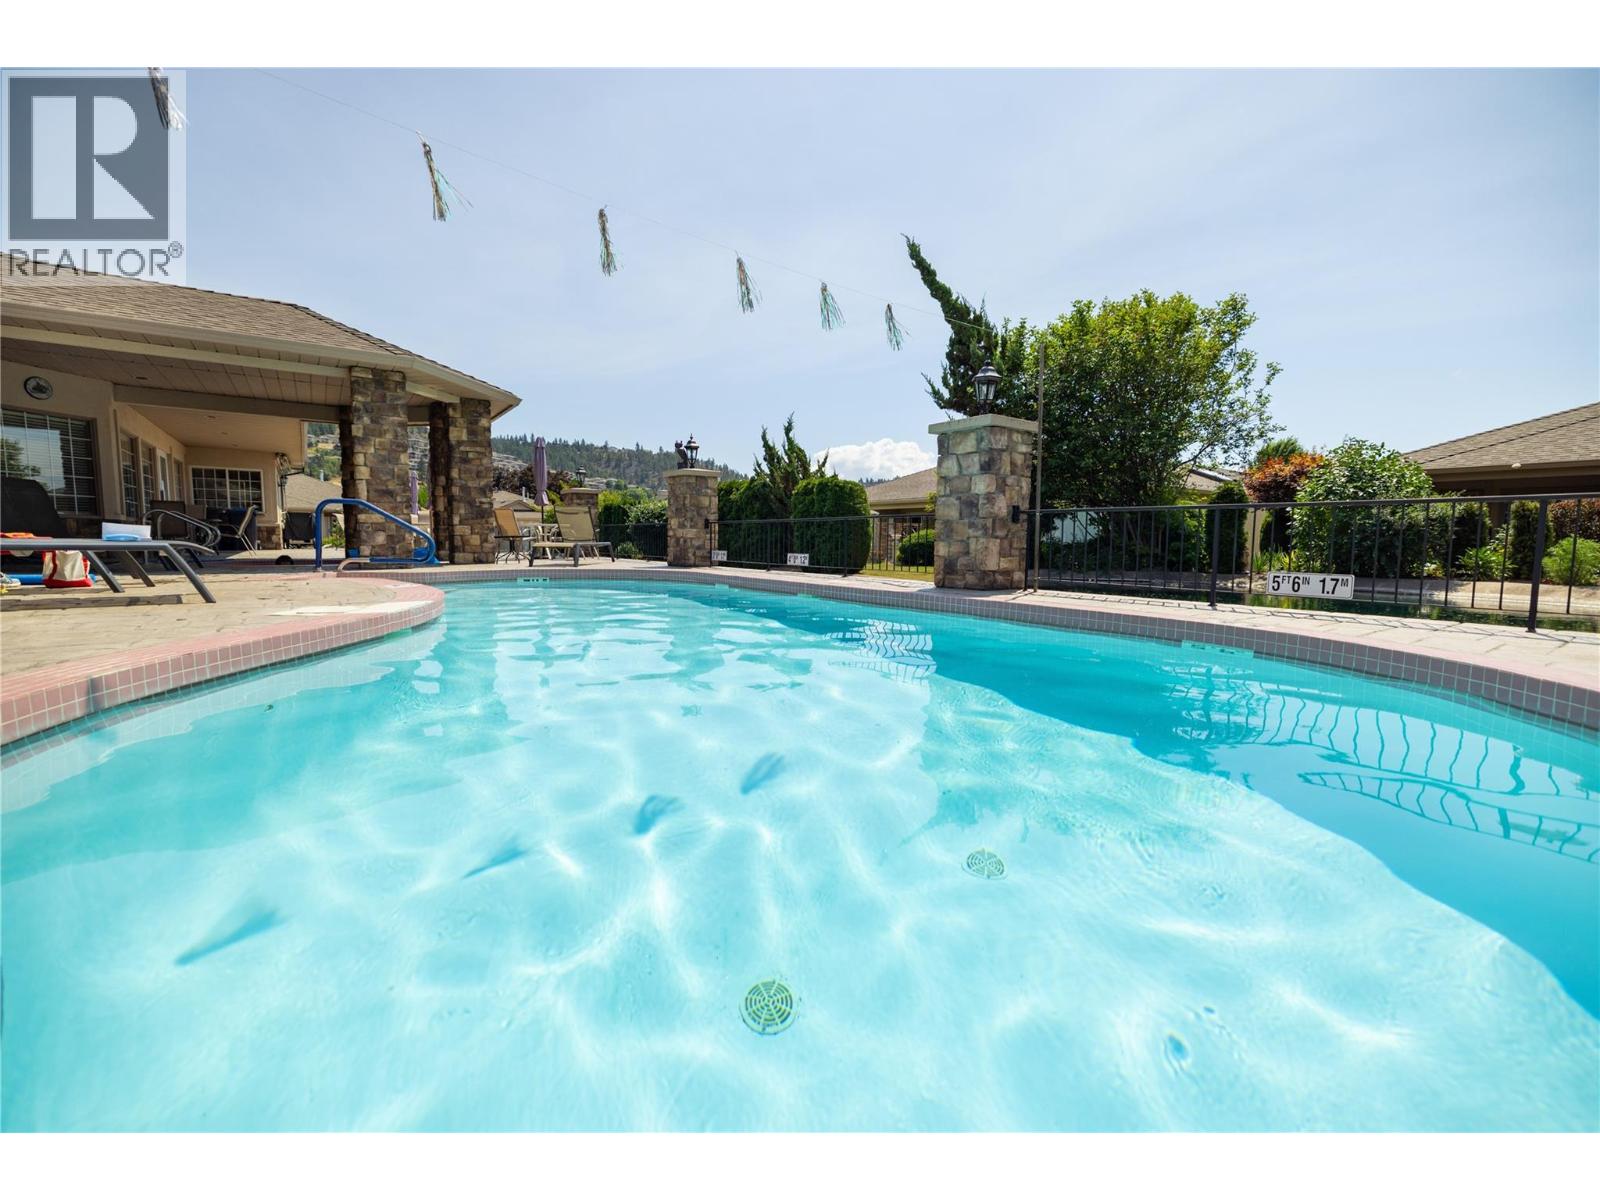
$749,000
Maintenance, Reserve Fund Contributions, Ground Maintenance, Property Management, Waste Removal
$333 Monthly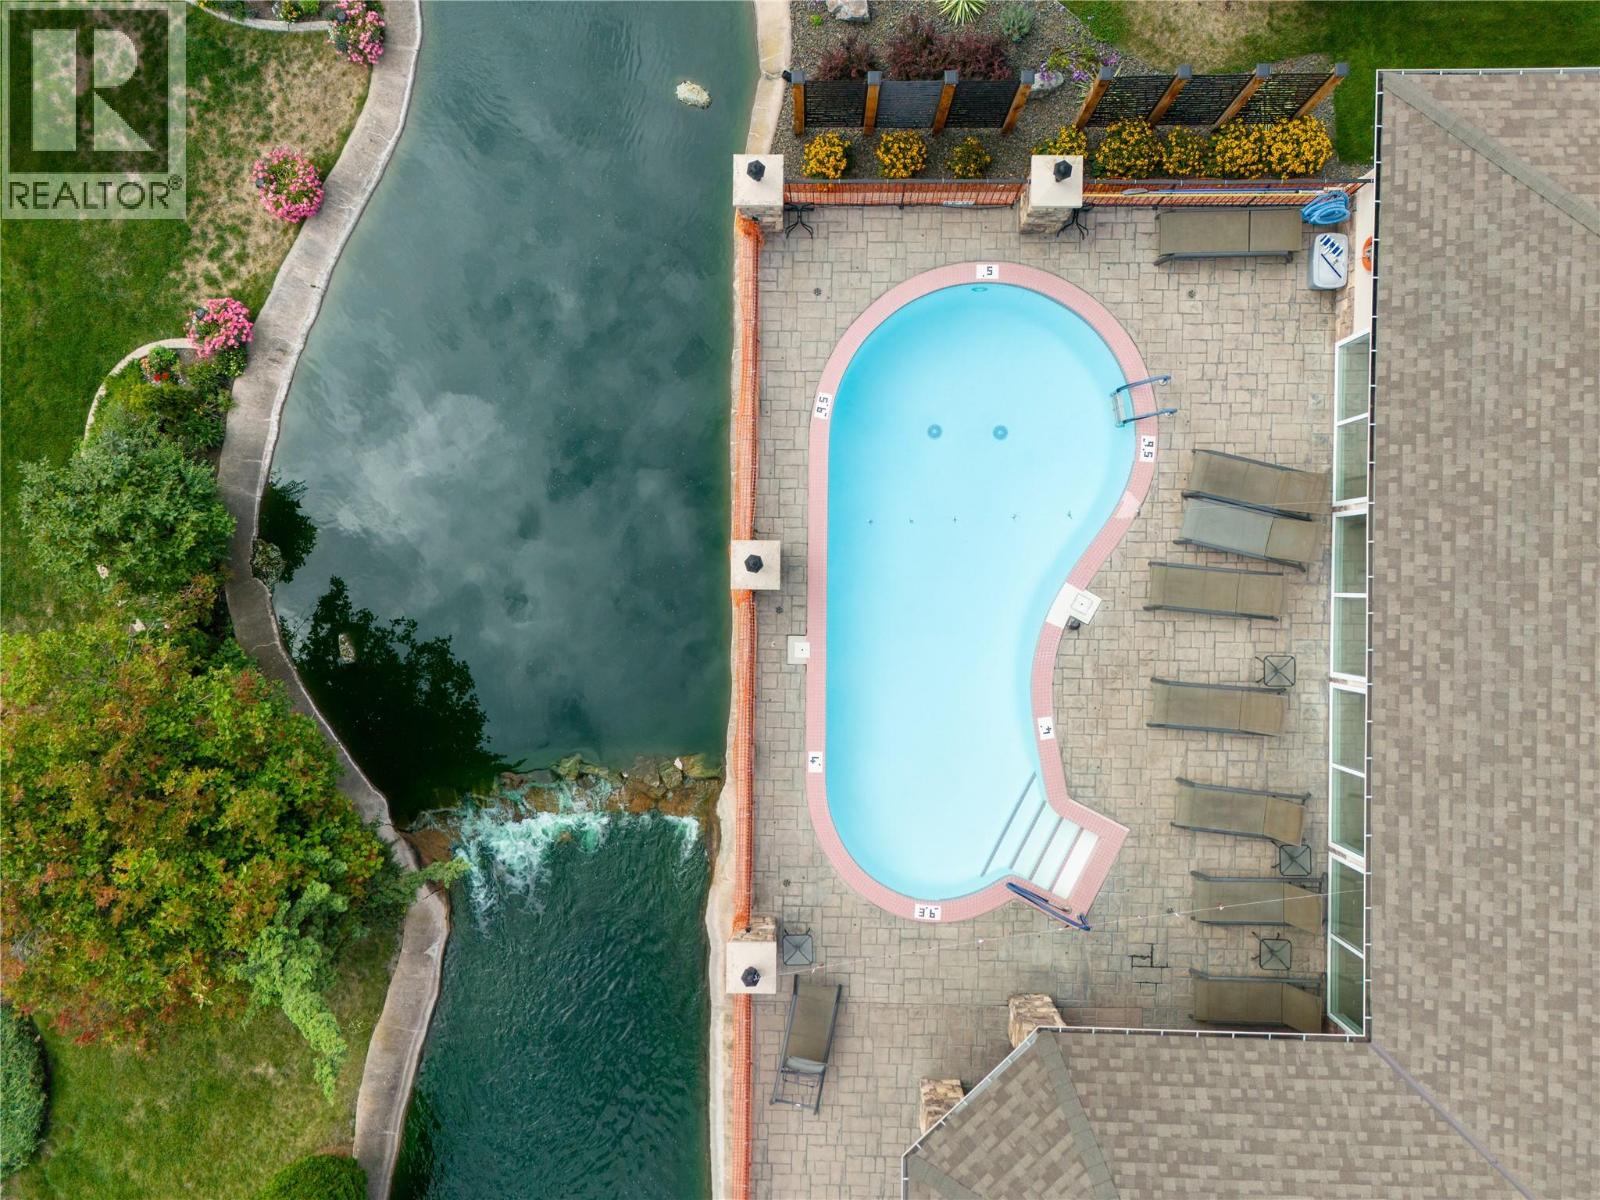
$749,000
Maintenance, Reserve Fund Contributions, Ground Maintenance, Property Management, Waste Removal
$333 Monthly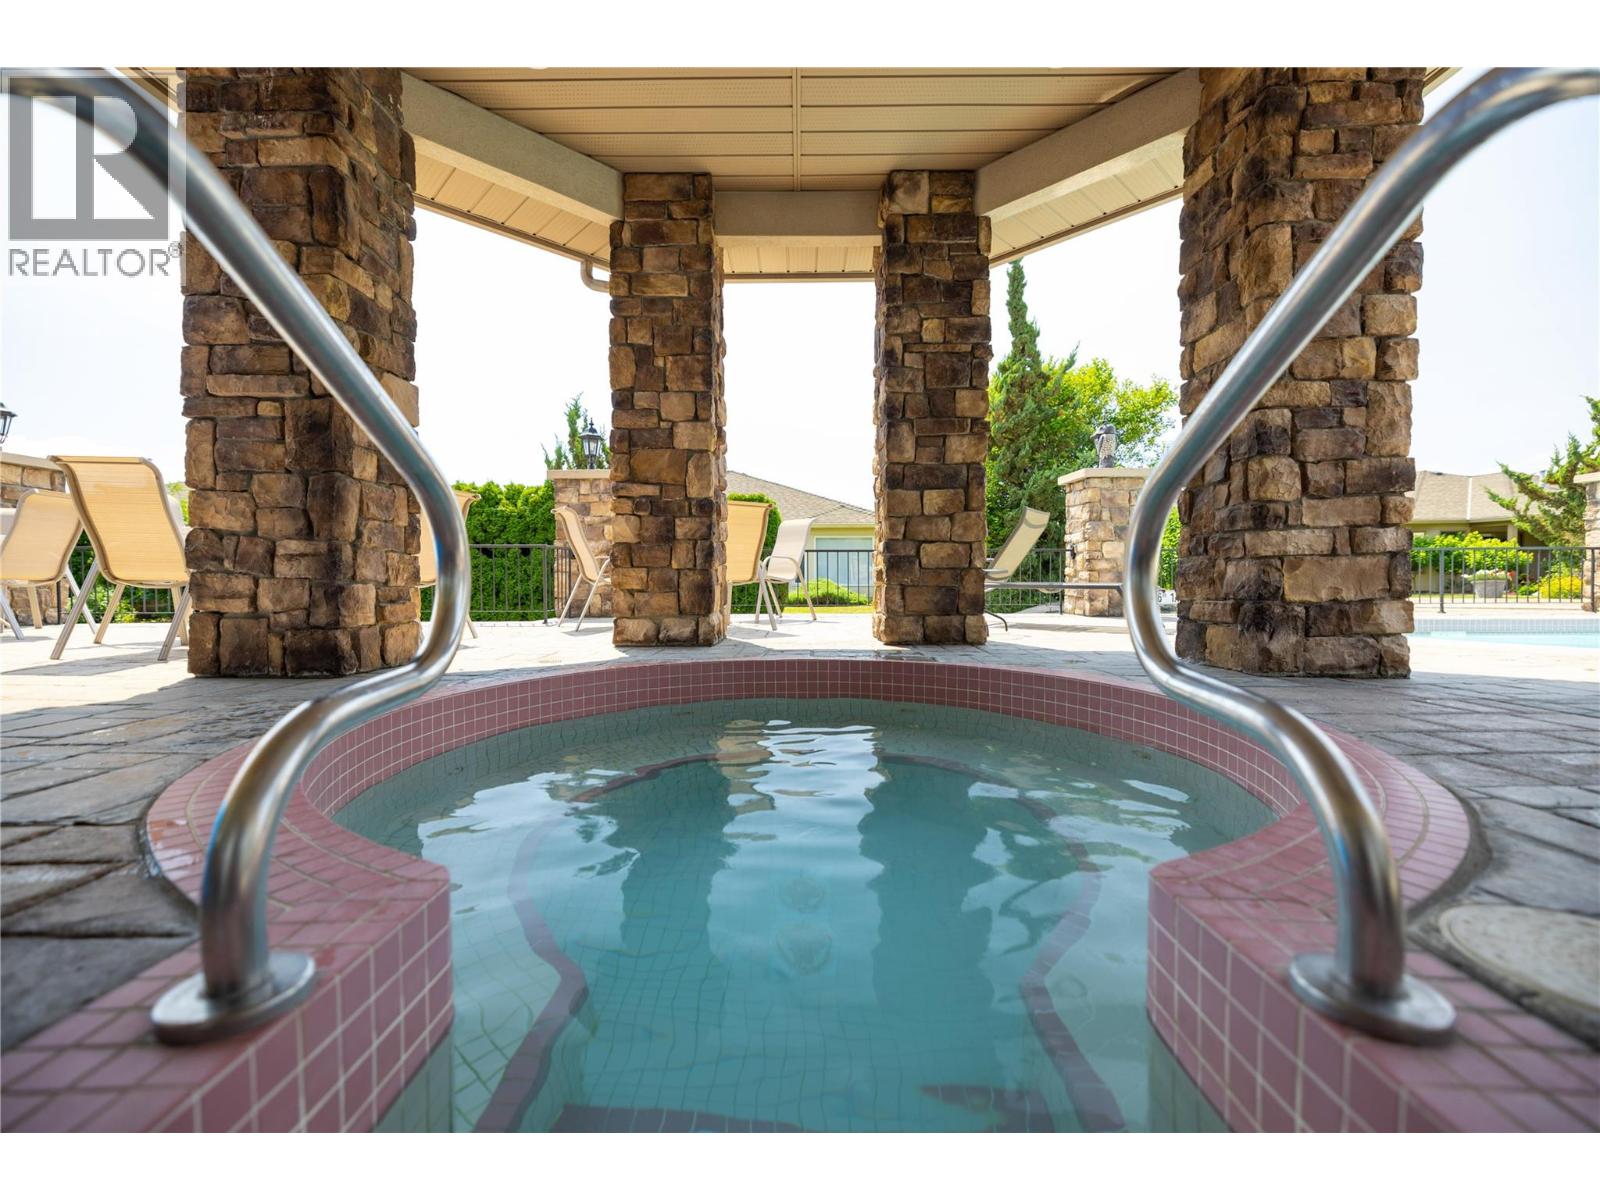
$749,000
Maintenance, Reserve Fund Contributions, Ground Maintenance, Property Management, Waste Removal
$333 Monthly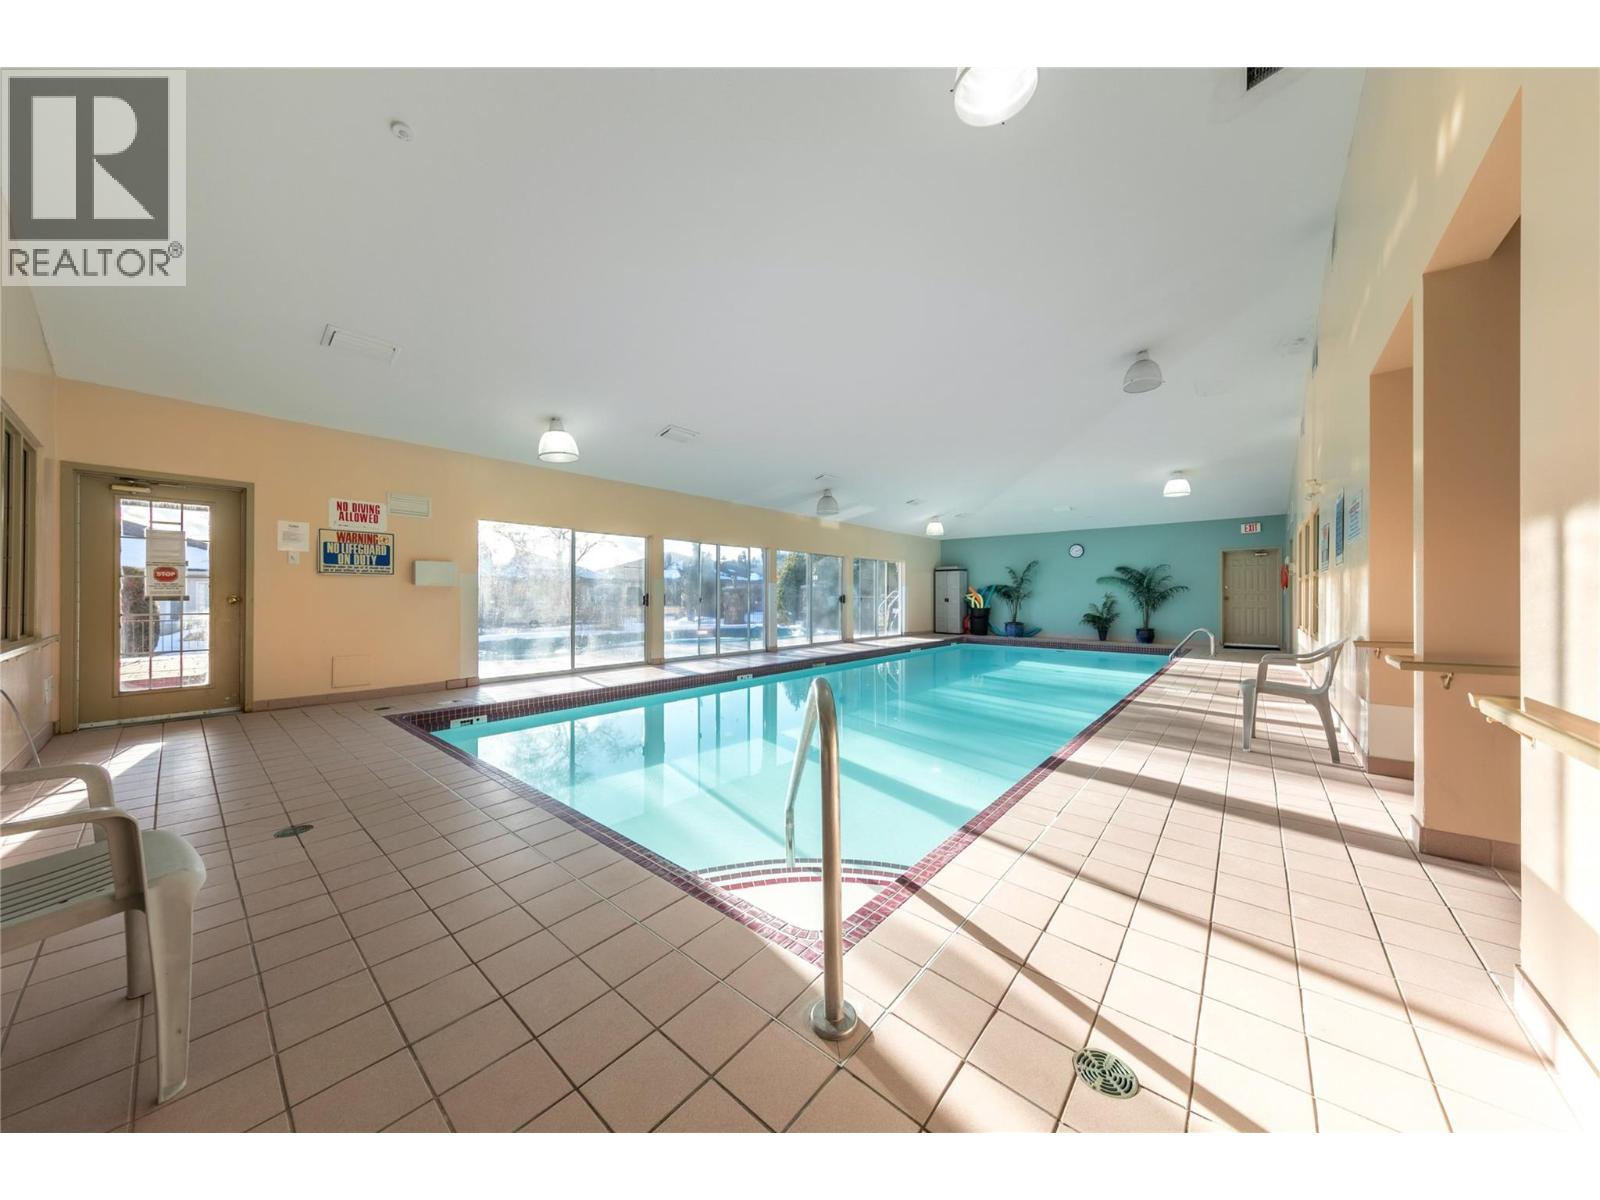
$749,000
Maintenance, Reserve Fund Contributions, Ground Maintenance, Property Management, Waste Removal
$333 Monthly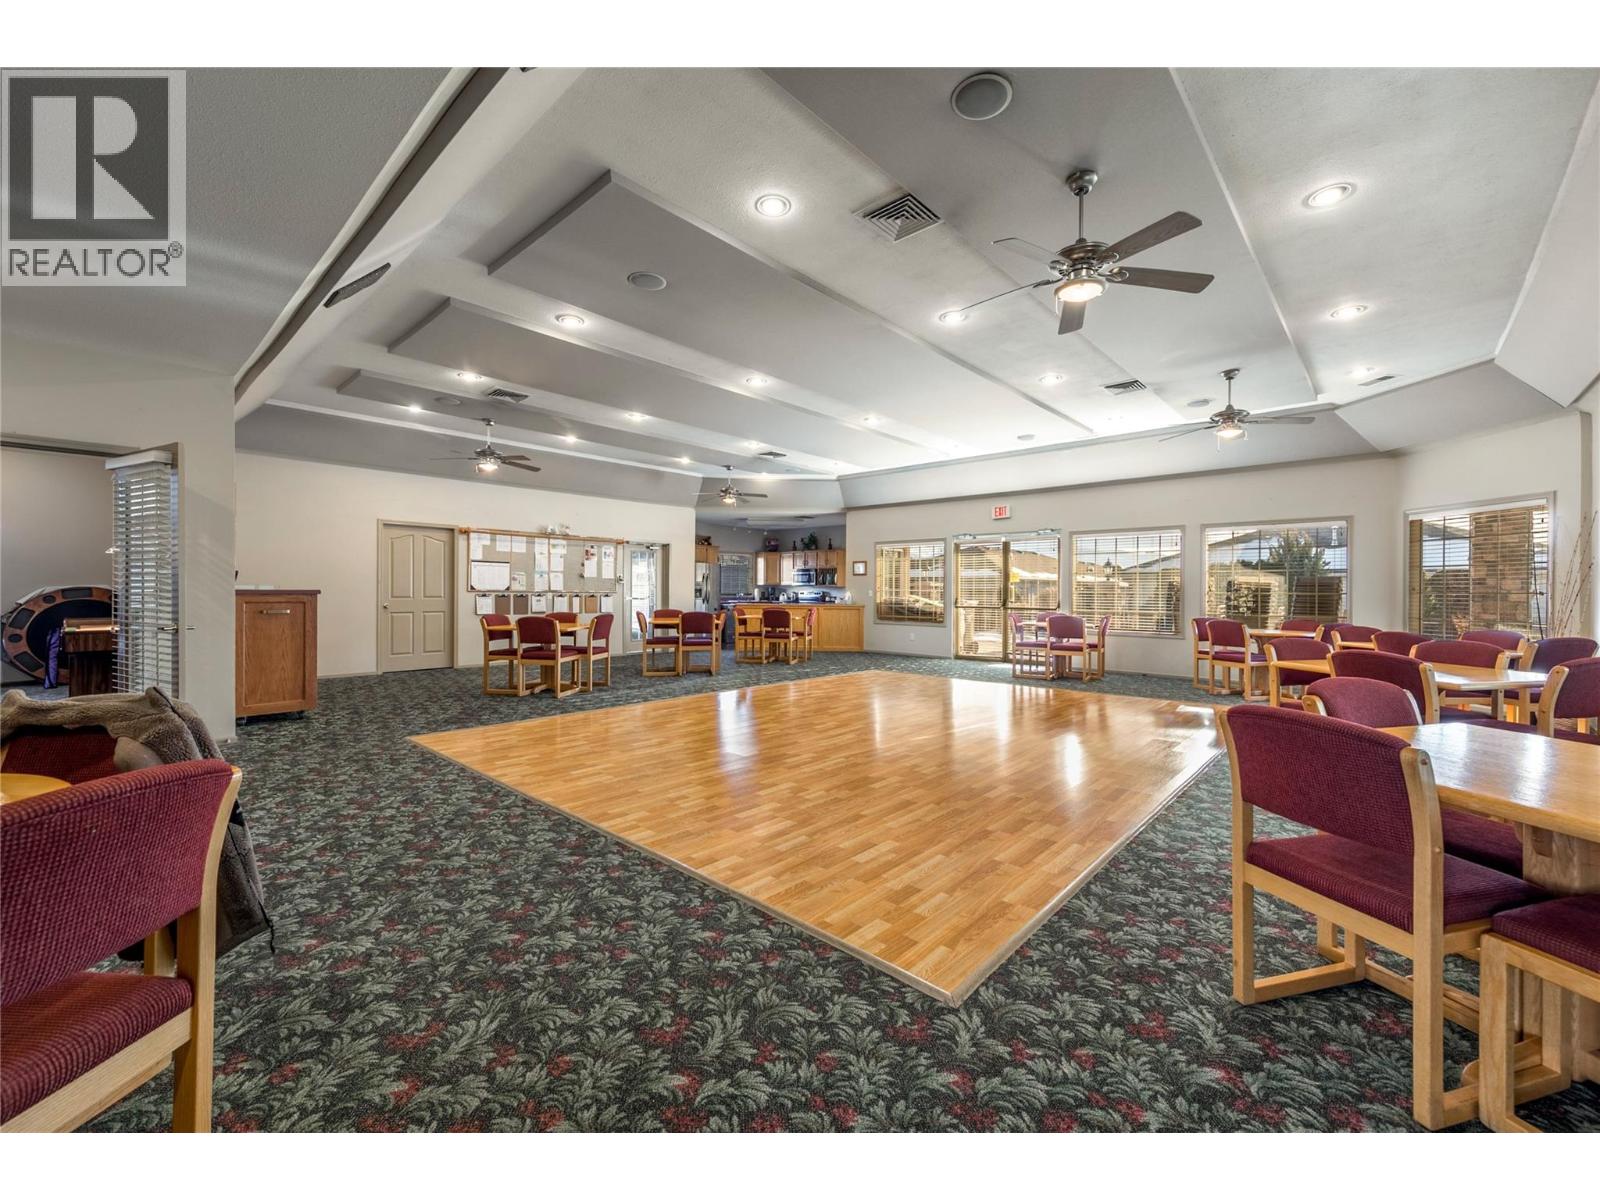
$749,000
Maintenance, Reserve Fund Contributions, Ground Maintenance, Property Management, Waste Removal
$333 Monthly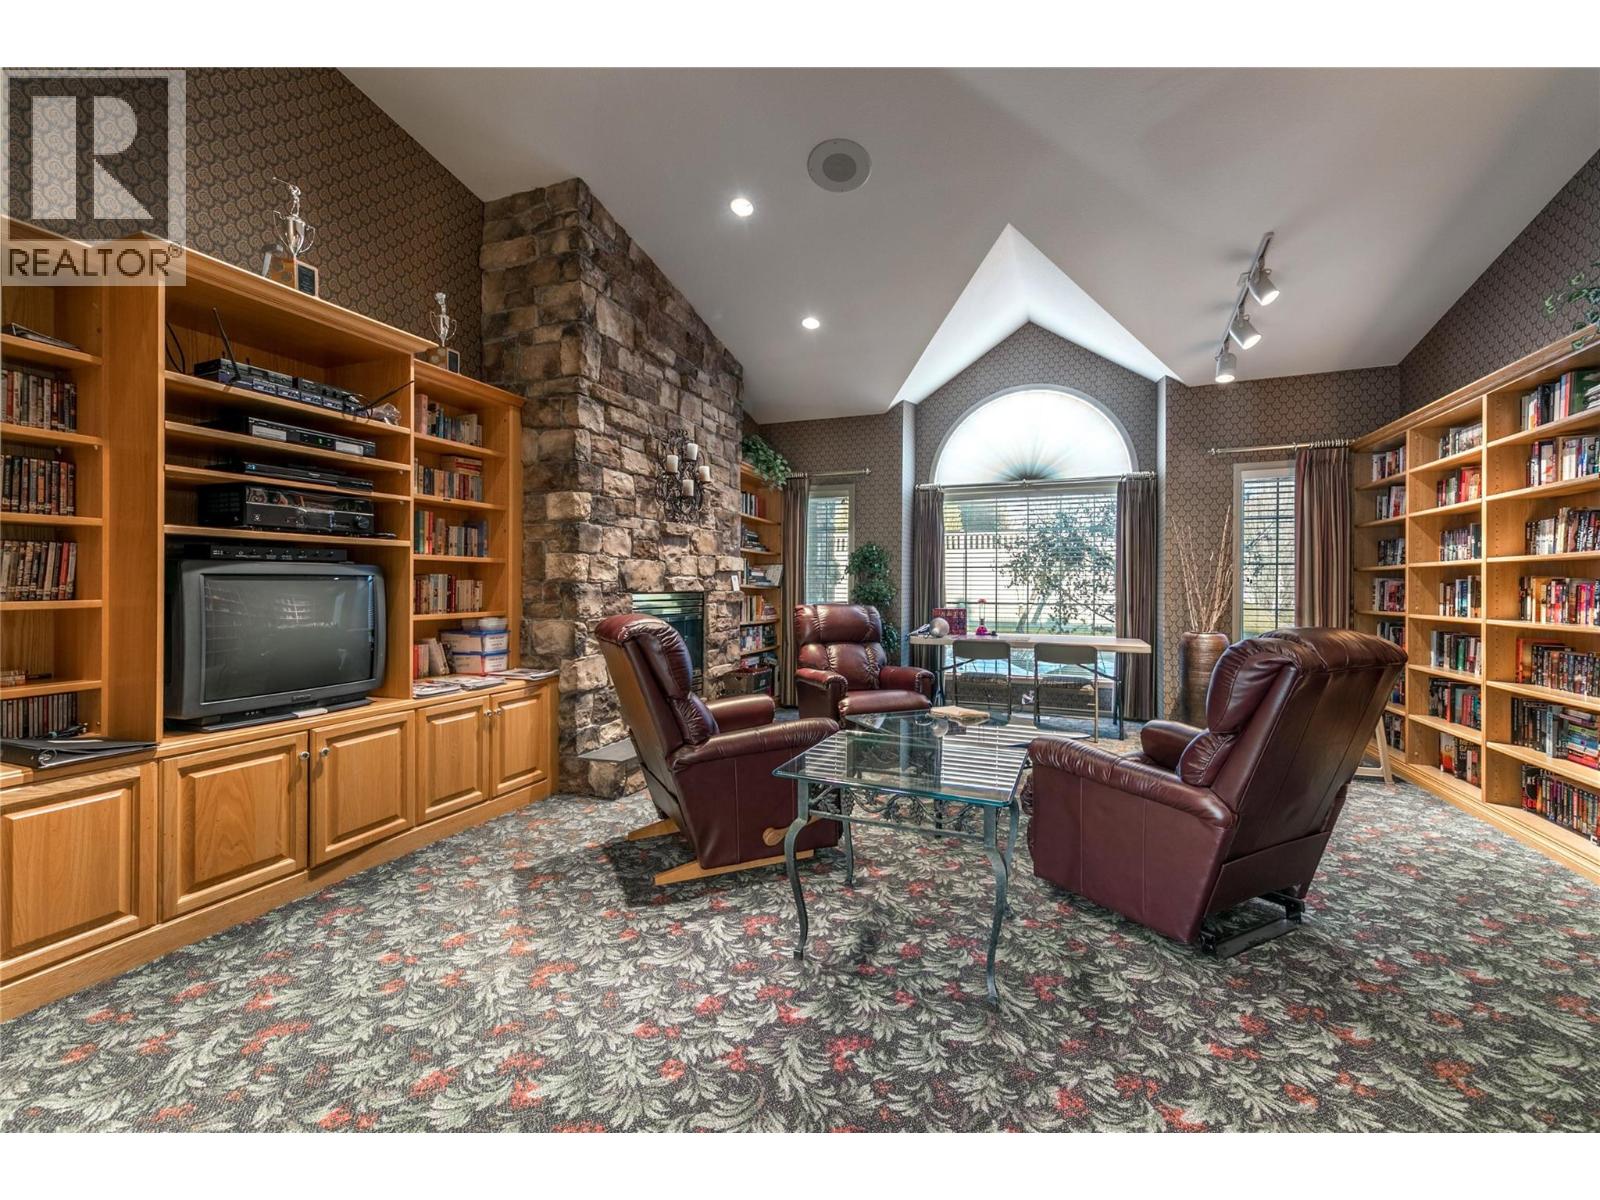
$749,000
Maintenance, Reserve Fund Contributions, Ground Maintenance, Property Management, Waste Removal
$333 Monthly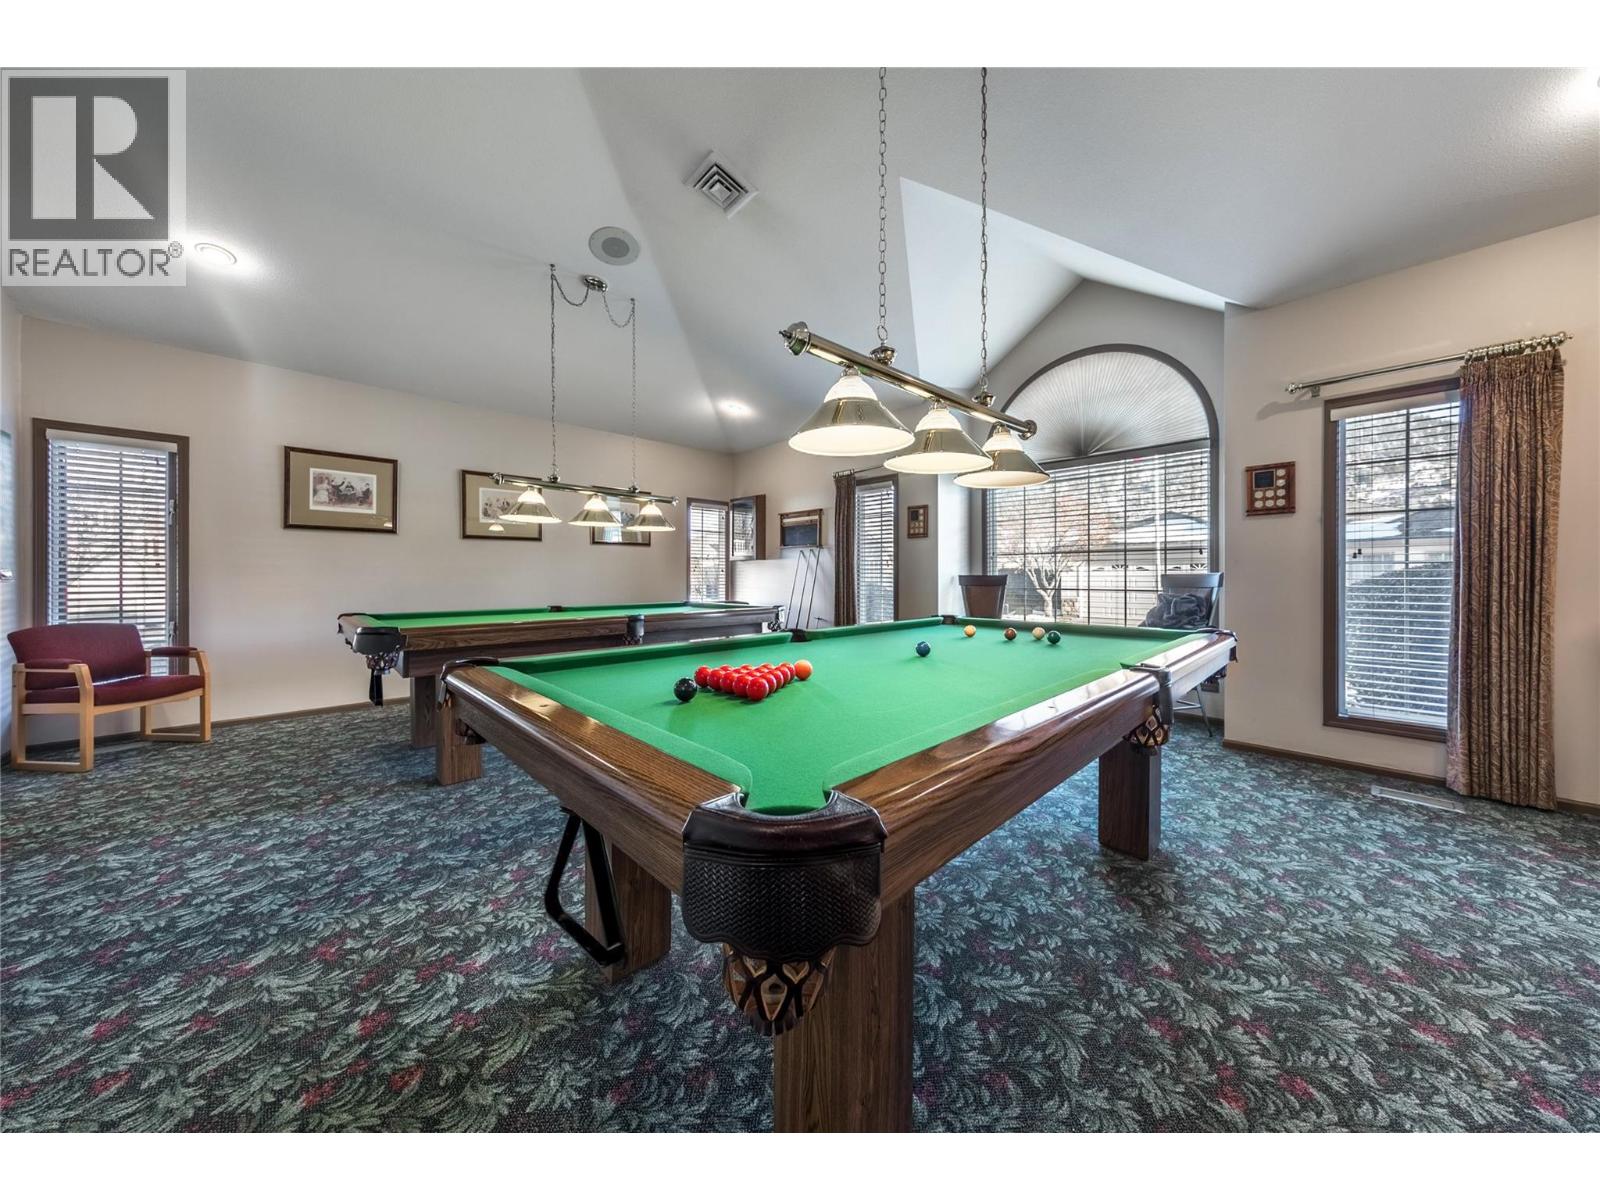
$749,000
Maintenance, Reserve Fund Contributions, Ground Maintenance, Property Management, Waste Removal
$333 Monthly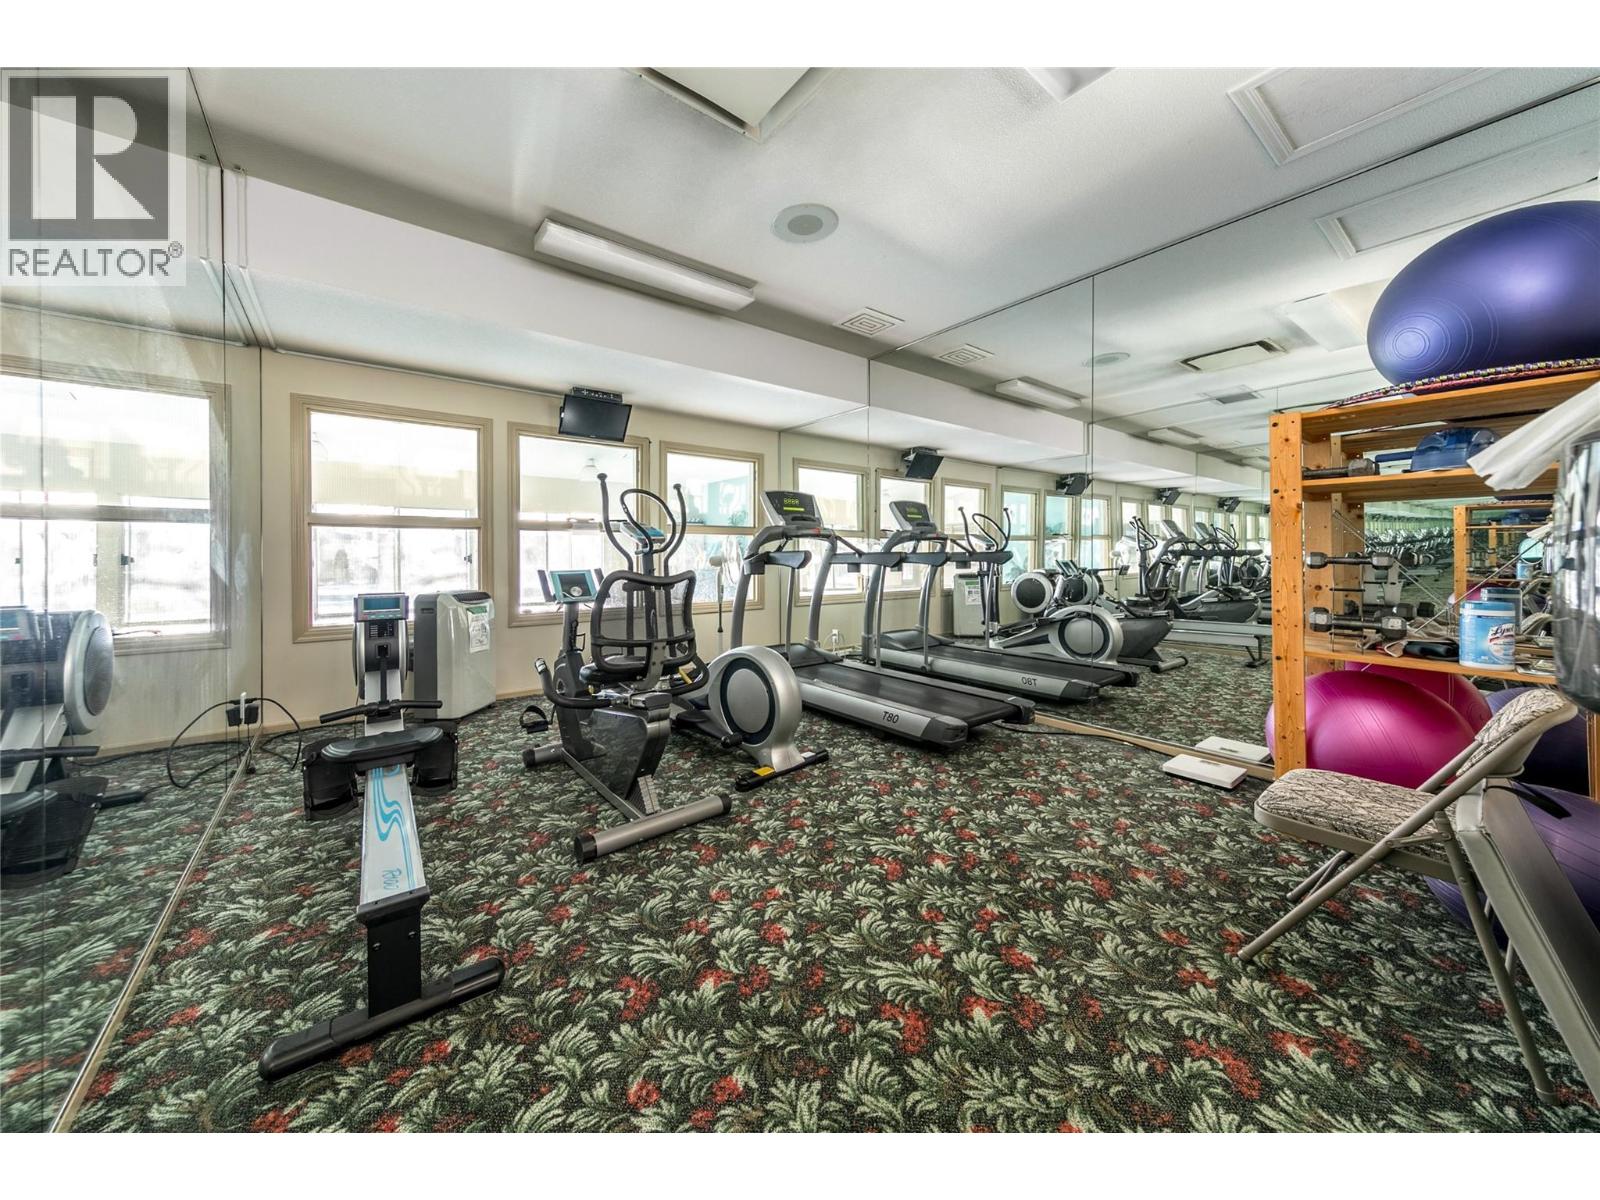
$749,000
Maintenance, Reserve Fund Contributions, Ground Maintenance, Property Management, Waste Removal
$333 Monthly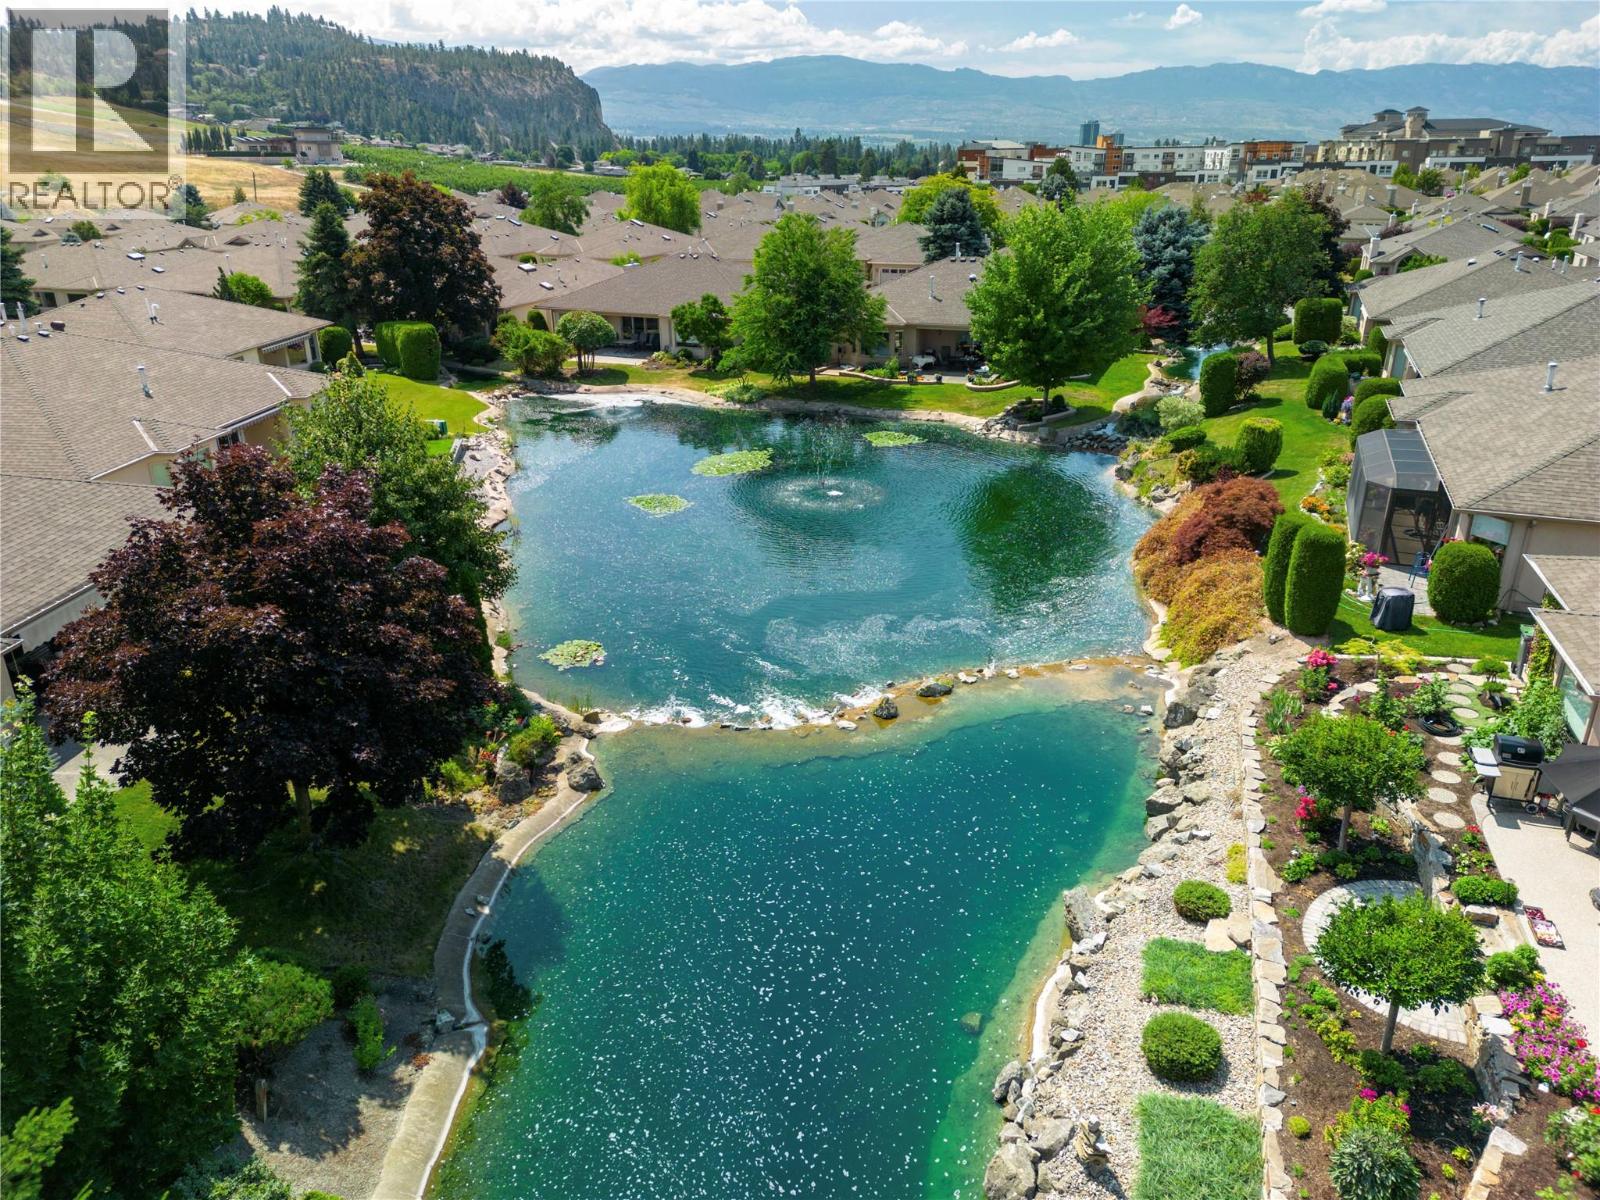
$749,000
Maintenance, Reserve Fund Contributions, Ground Maintenance, Property Management, Waste Removal
$333 Monthly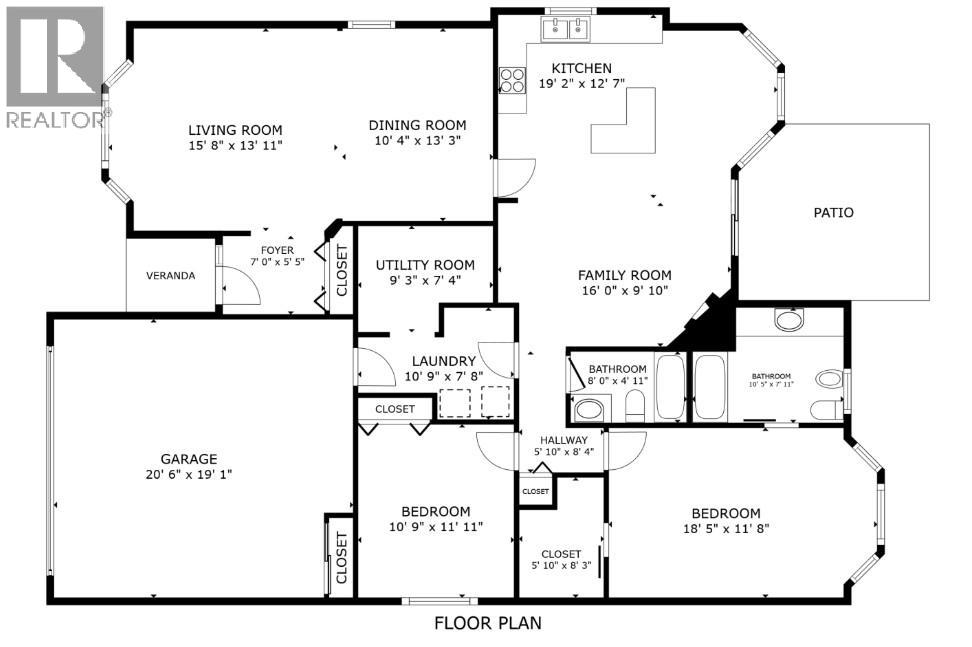
$749,000
Maintenance, Reserve Fund Contributions, Ground Maintenance, Property Management, Waste Removal
$333 Monthly
Like this listing?
Contact us for more information


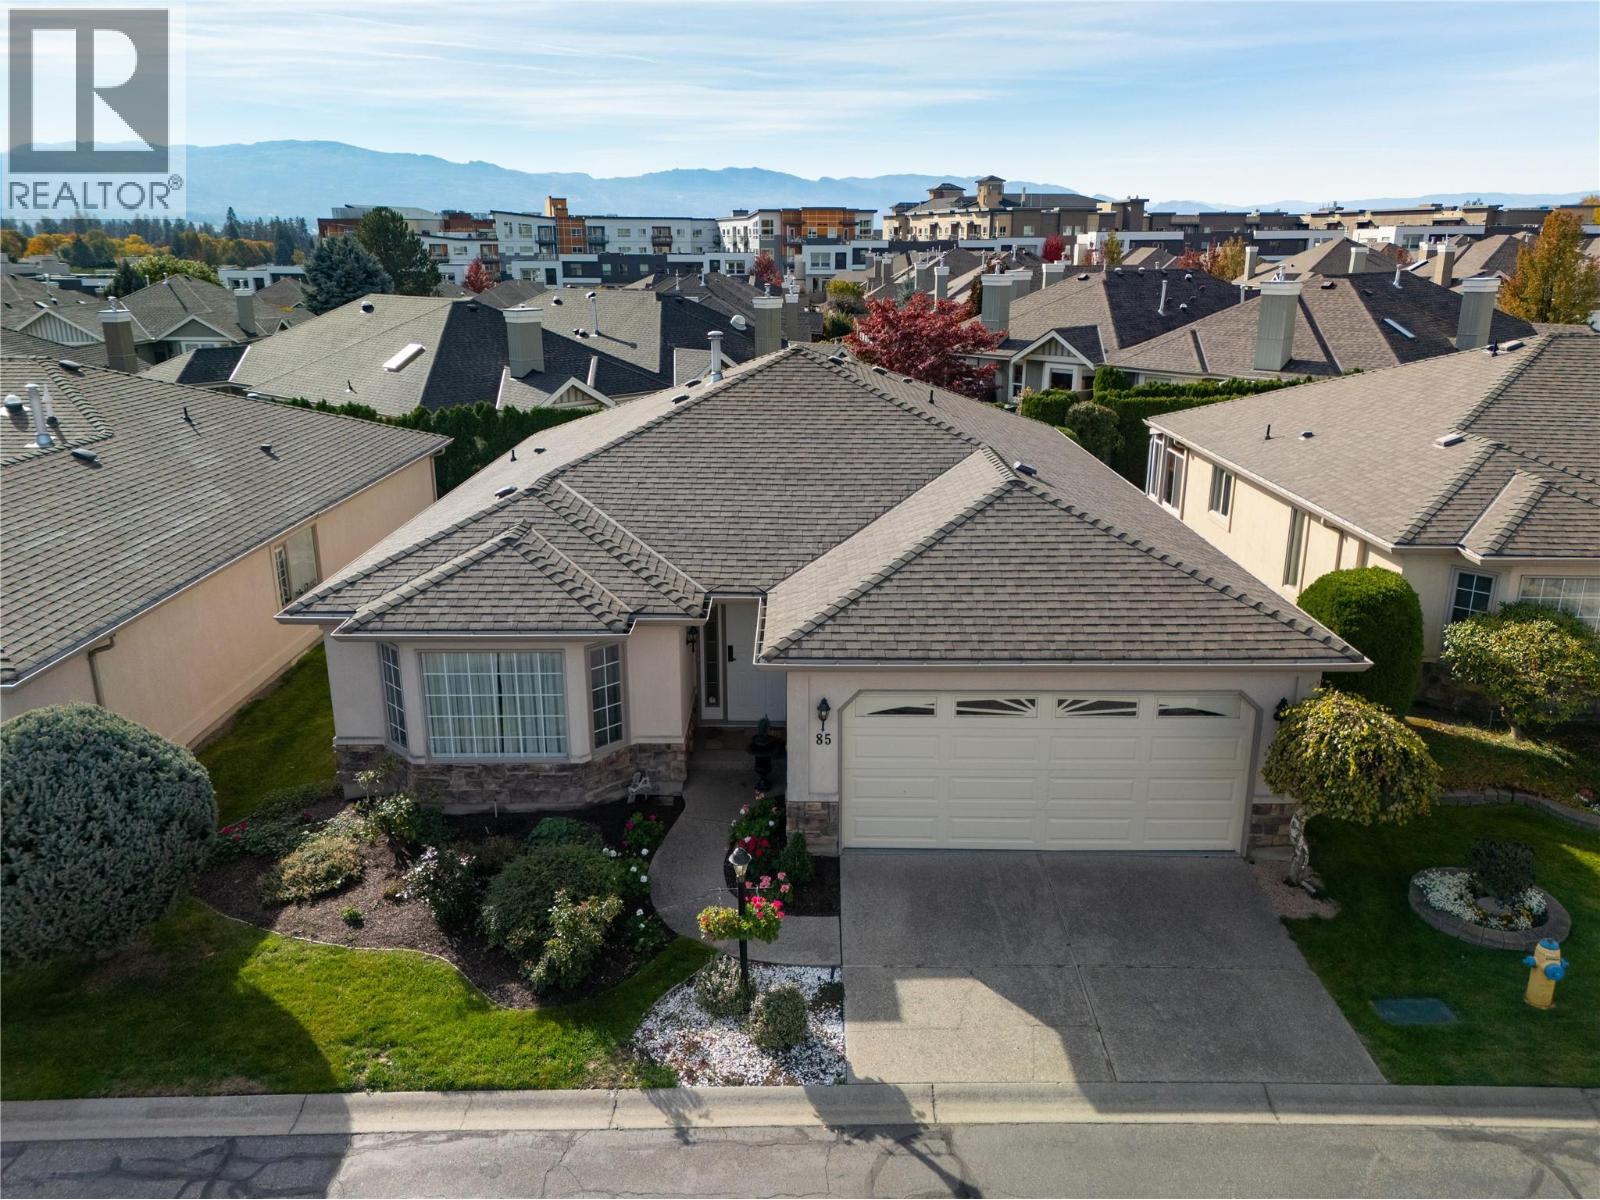
Welcome to SandPointe—where vibrant living meets effortless single-level comfort. Set within one of Kelowna’s premier 55+ gated communities, this beautifully updated rancher offers the freedom to stay active today and the peace of mind to age in place with ease. Tucked into a quiet interior pocket of the community well away from traffic, this home offers peace and privacy. Inside, natural light fills an inviting, open-concept floor plan designed for effortless meal prep or entertaining. The bright kitchen—complete with solid-surface counters and stainless steel appliances—keeps you part of the conversation as it flows naturally into the dining and fireside sitting room. Designed for long-term accessibility, the entire home delivers stair-free living. The primary suite is a peaceful personal retreat, while the second bedroom offers flexible space for visiting guests, grandchildren, or a hobby den. A dedicated laundry room with a utility sink and an attached double garage provide exceptional storage and everyday practicality. Outside your door, enjoy resort-style amenities including an indoor and outdoor pool, clubhouse, fitness room, and an active social calendar surrounded by immaculate grounds. Lock, leave, and explore—or stay home and soak in true community connection. (id:67517)
-
Property Details
MLS® Number 10403273 Property Type Single Family Neigbourhood North Glenmore Community Name SandPointe AmenitiesNearBy Golf Nearby, Public Transit, Recreation, Shopping CommunityFeatures Adult Oriented, Pet Restrictions, Pets Allowed With Restrictions, Seniors Oriented Features Level Lot, Central Island ParkingSpaceTotal 2 PoolType Indoor Pool, Outdoor Pool Structure Clubhouse -
Building
BathroomTotal 2 BedroomsTotal 2 Amenities Clubhouse, Whirlpool Appliances Refrigerator, Dishwasher, Range - Electric, Washer & Dryer ArchitecturalStyle Ranch BasementType Crawl Space ConstructedDate 1992 ConstructionStyleAttachment Detached CoolingType Central Air Conditioning ExteriorFinish Brick, Stucco FireplaceFuel Gas FireplacePresent Yes FireplaceTotal 1 FireplaceType Unknown FlooringType Carpeted, Vinyl HeatingType Forced Air, See Remarks RoofMaterial Asphalt Shingle RoofStyle Unknown StoriesTotal 1 SizeInterior 1,566 Sqft Type House UtilityWater Irrigation District Attached Garage 2 -
Land
Acreage No LandAmenities Golf Nearby, Public Transit, Recreation, Shopping LandscapeFeatures Landscaped, Level, Underground Sprinkler Sewer Municipal Sewage System SizeFrontage 50 Ft SizeIrregular 0.09 SizeTotal 0.09 Ac|under 1 Acre SizeTotalText 0.09 Ac|under 1 Acre -
Rooms
Level Type Length Width Dimensions Main Level Bedroom 10'9'' x 11'11'' Main Level Utility Room 9'4'' x 7'4'' Main Level Laundry Room 10'9'' x 7'8'' Main Level 4pc Bathroom 8' x 4'11'' Main Level 5pc Ensuite Bath 10'5'' x 7'11'' Main Level Primary Bedroom 18'5'' x 11'8'' Main Level Family Room 16'0'' x 9'10'' Main Level Kitchen 19'2'' x 12'7'' Main Level Kitchen 11'5'' x 13'3'' Main Level Dining Room 10'4'' x 13'3'' Main Level Foyer 7' x 5'5'' Main Level Living Room 15'8'' x 13'11'' -
Utilities
Electricity Available Natural Gas Available Sewer Available Water Available
Your Favourites
No Favourites Found







The trademarks REALTOR®, REALTORS®, and the REALTOR® logo are controlled by The Canadian Real Estate Association (CREA) and identify real estate professionals who are members of CREA. The trademarks MLS®, Multiple Listing Service® and the associated logos are owned by The Canadian Real Estate Association (CREA) and identify the quality of services provided by real estate professionals who are members of CREA. The trademark DDF® is owned by The Canadian Real Estate Association (CREA) and identifies CREA's Data Distribution Facility (DDF®)
October 19 2026 05:25:12
Association of Interior REALTORS®
