$1,698,000
$1,698,000
$1,698,000
$1,698,000
$1,698,000
$1,698,000
$1,698,000
$1,698,000
$1,698,000
$1,698,000
$1,698,000
$1,698,000
$1,698,000
$1,698,000
$1,698,000
$1,698,000
$1,698,000
$1,698,000
$1,698,000
$1,698,000
$1,698,000
$1,698,000
$1,698,000
$1,698,000
$1,698,000
$1,698,000
$1,698,000
$1,698,000
$1,698,000
$1,698,000
$1,698,000
$1,698,000
$1,698,000
$1,698,000
$1,698,000
$1,698,000
$1,698,000
$1,698,000
$1,698,000
$1,698,000
$1,698,000
$1,698,000
$1,698,000
Like this listing?
Contact us for more information


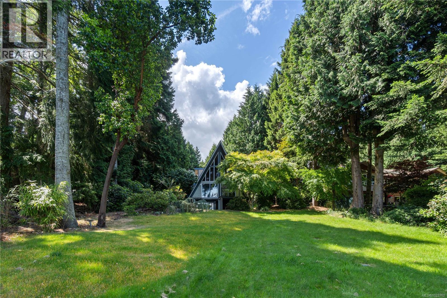
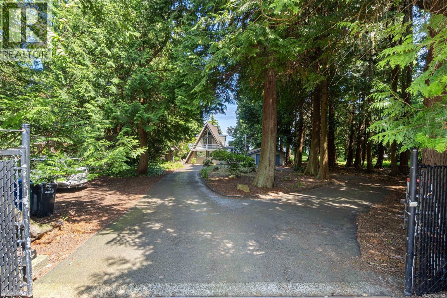
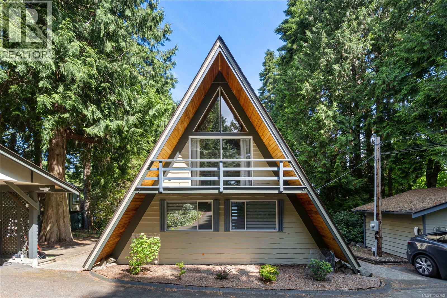
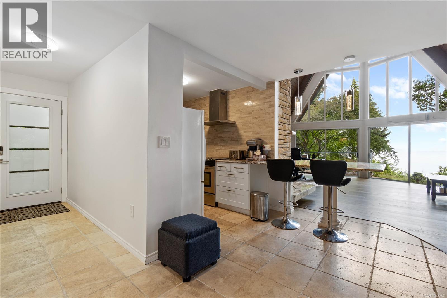
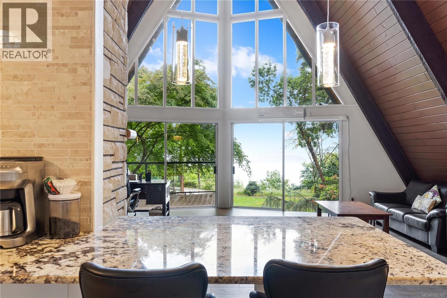
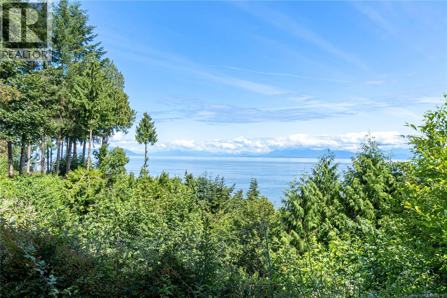
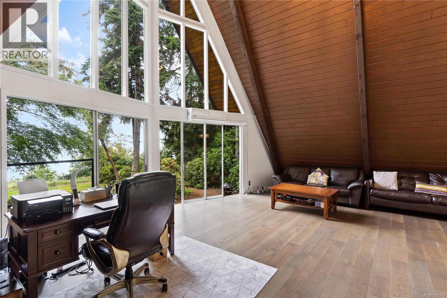
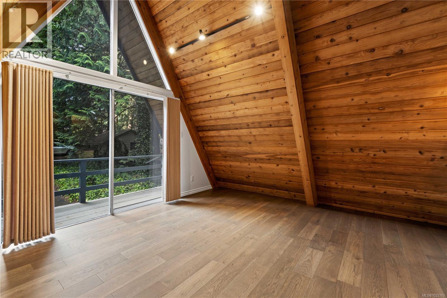
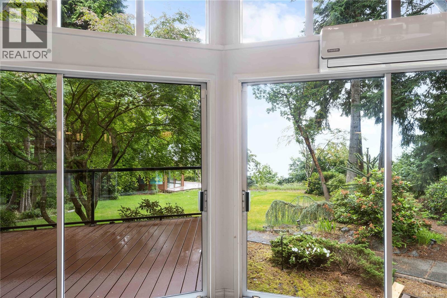
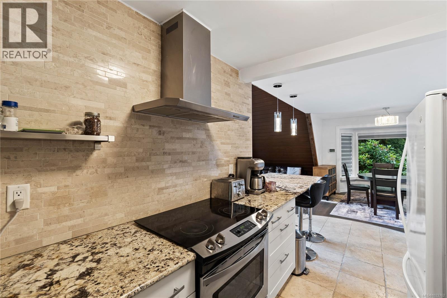

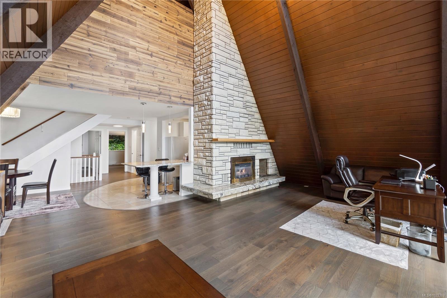
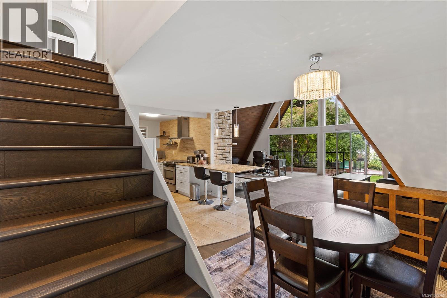
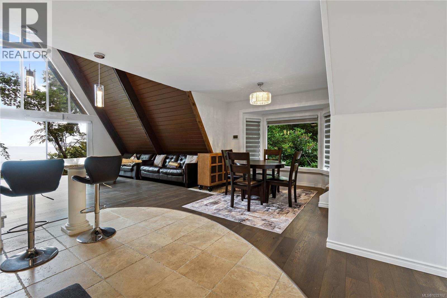
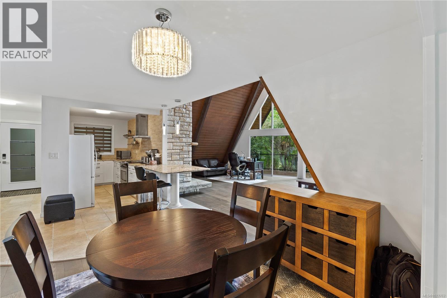
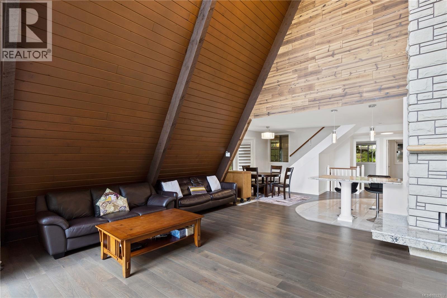
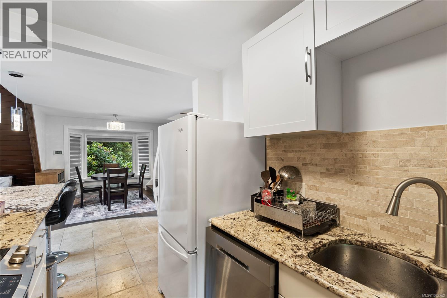
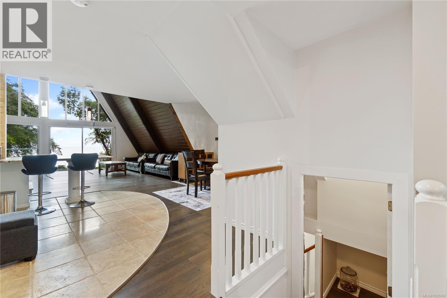
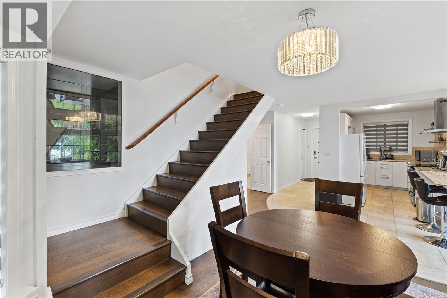
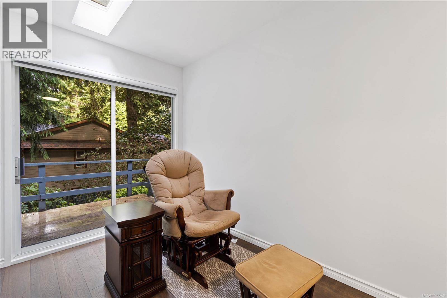
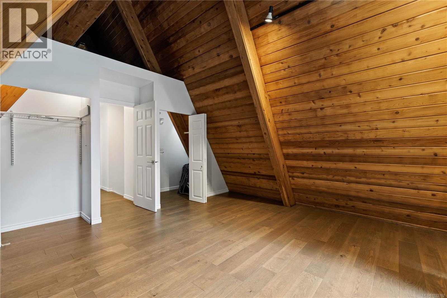

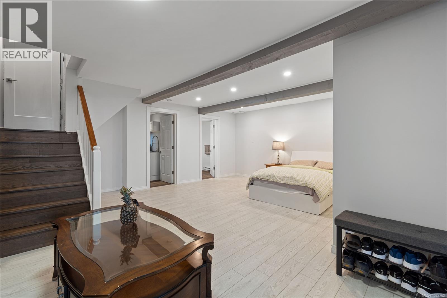
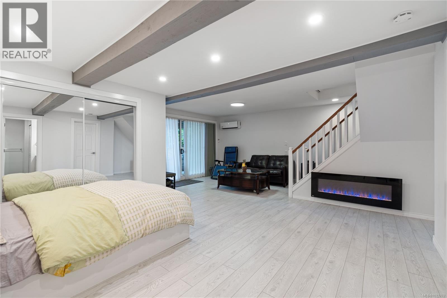
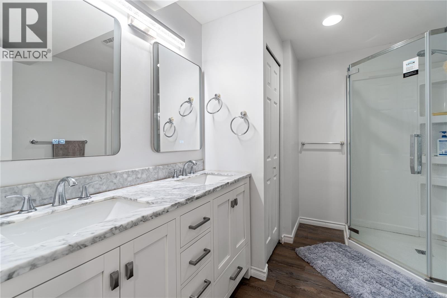
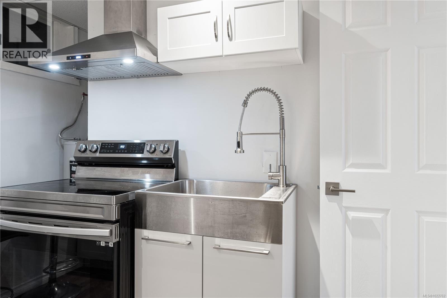
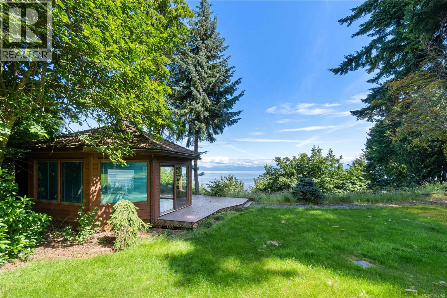
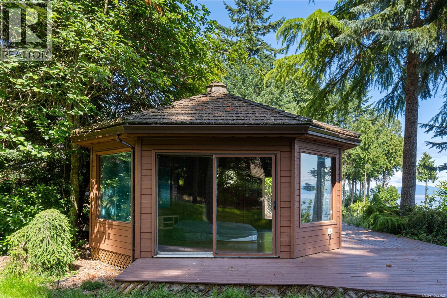

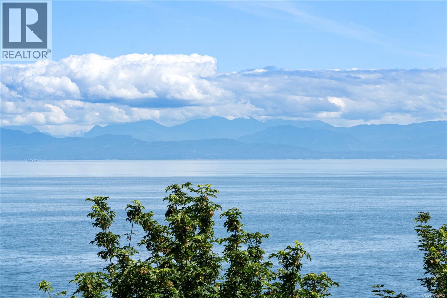
Rare waterfront home nestled on a1.58-acre gated lot in one of North Nanaimo’s most sought-after neighborhoods. Offering stunning high-bank ocean views, this private, park-like setting combines the serenity of nature with the convenience of city living just minutes from top schools, shopping, and amenities. This beautifully updated chalet-style home offers breathtaking views of the ocean & mountains from all three levels. The main level opens onto a large deck, while the lower level extends to a spacious covered patio—perfect for entertaining or relaxing year-round. new fashion kitchen, modern lighting fixtures, and a high-efficiency heat pump for year-round comfort. A custom-built oceanview gazebo takes luxury to the next level with a deluxe hot tub, sauna & generous seating area—an ideal place to unwind & take in the views. Several outbuildings provide ample storage & covered parking. This unique property offers the ultimate blend of natural beauty, privacy & upscale comfort. (id:45055)
-
Property Details
MLS® Number 1022762 Property Type Single Family Neigbourhood North Nanaimo Features Private Setting, Wooded Area, Other ParkingSpaceTotal 2 Structure Workshop ViewType Ocean View WaterFrontType Waterfront On Ocean -
Building
BathroomTotal 3 BedroomsTotal 4 Appliances Hot Tub ArchitecturalStyle Westcoast ConstructedDate 1971 CoolingType Air Conditioned FireplacePresent Yes FireplaceTotal 2 HeatingFuel Electric HeatingType Heat Pump SizeInterior 2,729 Sqft TotalFinishedArea 2478 Sqft Type House Other -
Land
Acreage Yes SizeIrregular 1.58 SizeTotal 1.58 Ac SizeTotalText 1.58 Ac ZoningDescription R-1 ZoningType Residential -
Rooms
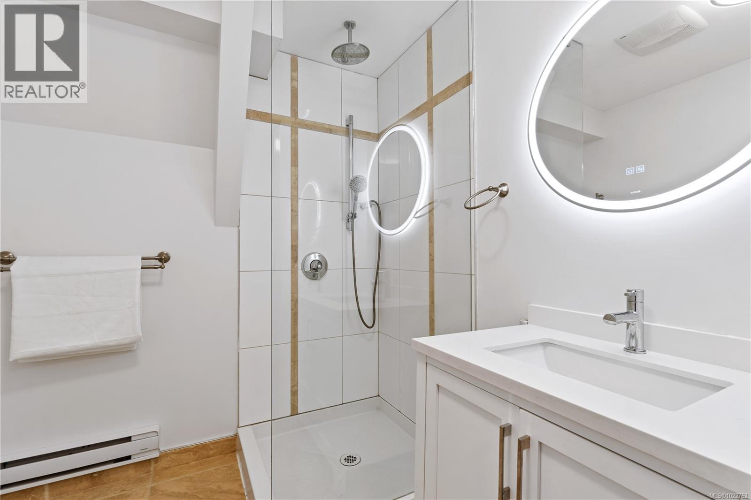
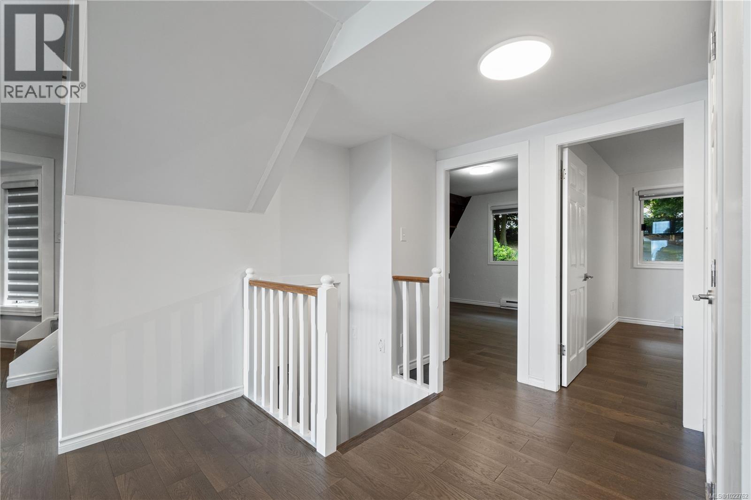
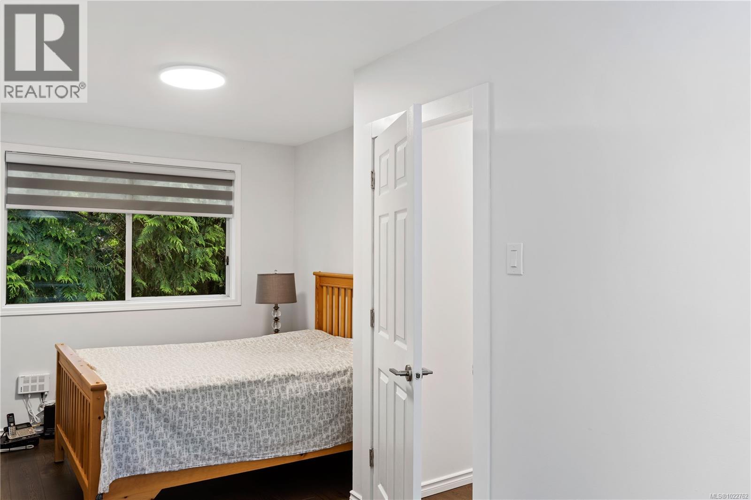

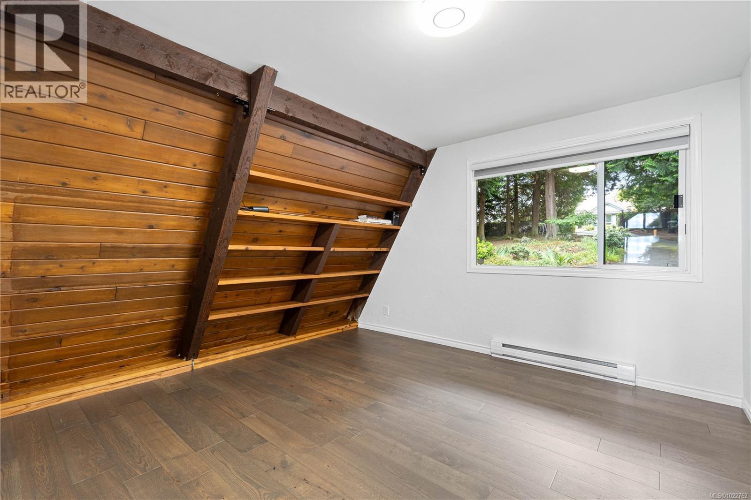
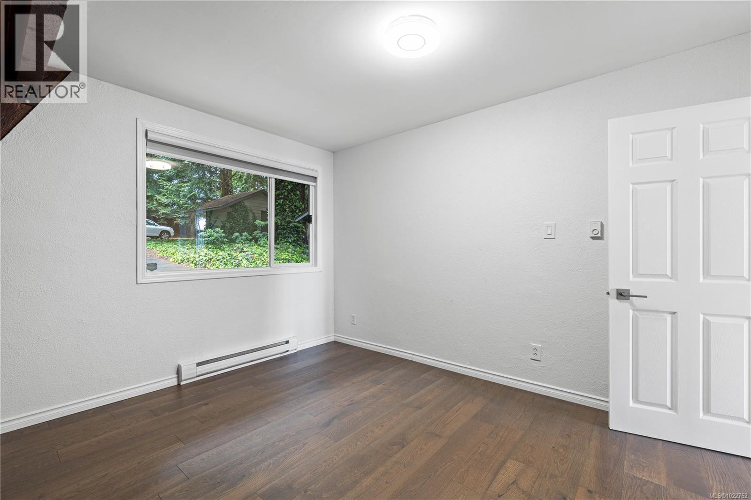
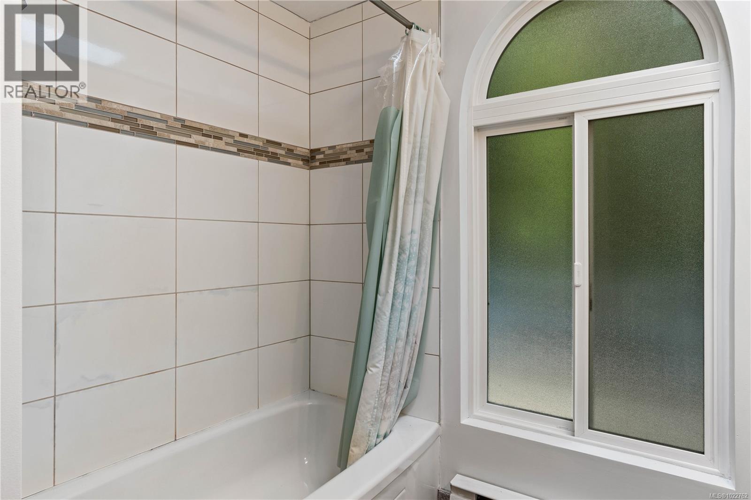
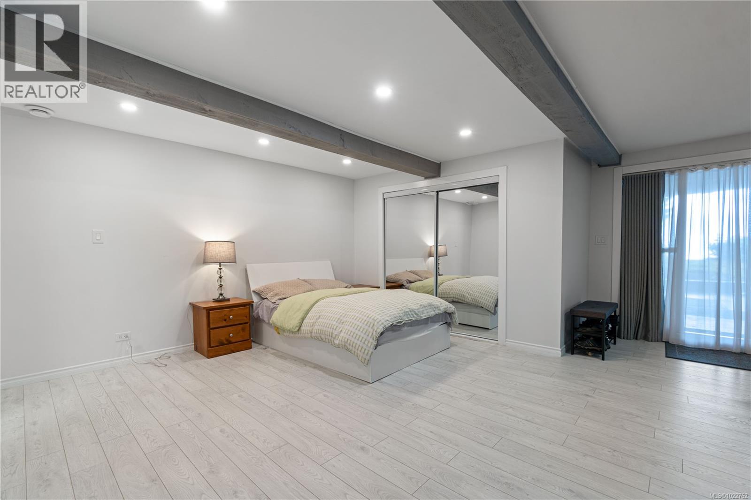
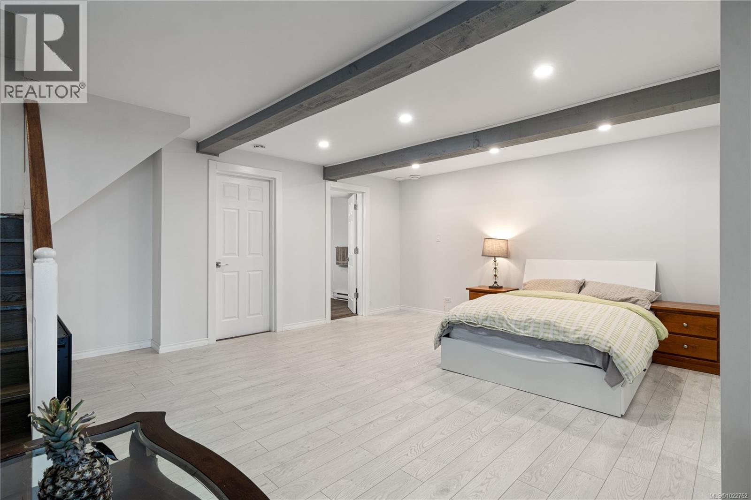
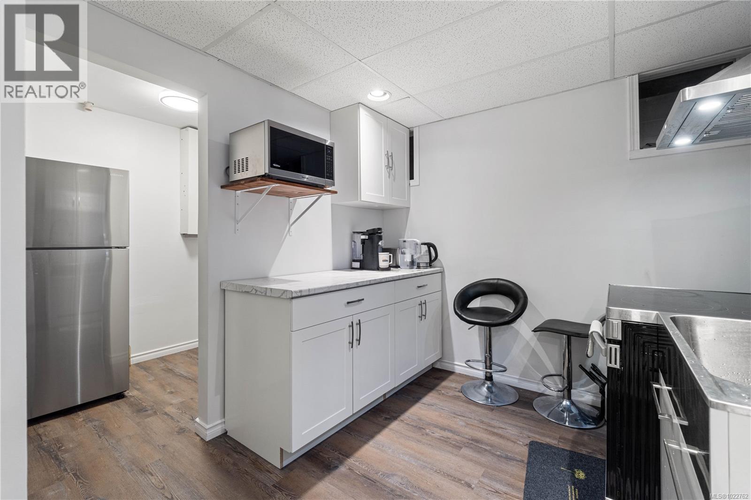

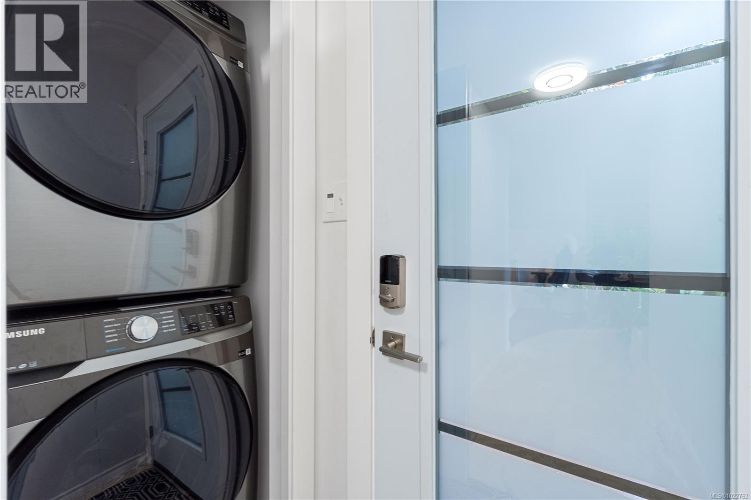
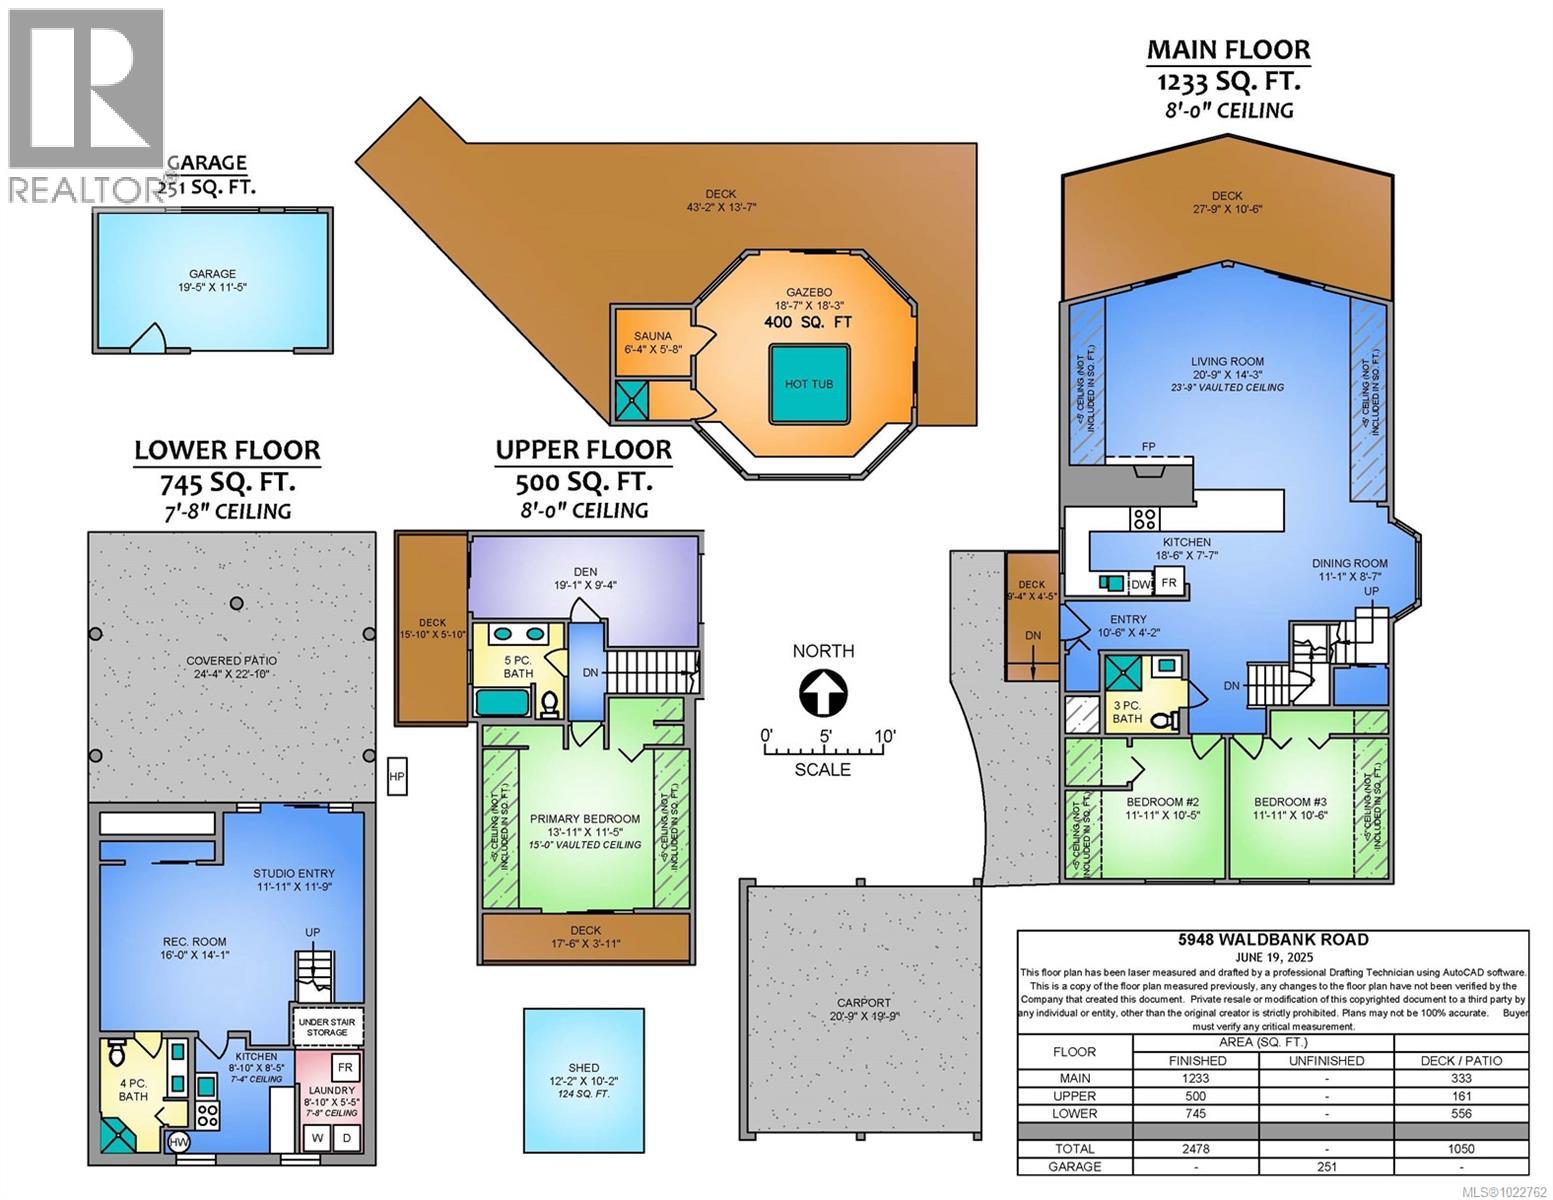
Level Type Length Width Dimensions Second Level Bedroom 19'1 x 9'4 Second Level Primary Bedroom 13'11 x 11'5 Second Level Ensuite 5-Piece Lower Level Laundry Room 8'10 x 5'5 Lower Level Bathroom 4-Piece Lower Level Recreation Room 16'0 x 14'1 Lower Level Entrance 11'11 x 11'9 Lower Level Kitchen 8'10 x 8'5 Main Level Living Room 20'9 x 14'3 Main Level Kitchen 7'7 x 18'6 Main Level Dining Room 11'1 x 8'7 Main Level Bedroom 11'11 x 10'6 Main Level Bedroom 11'11 x 10'5 Main Level Bathroom 3-Piece -
Utilities
Your Favourites
No Favourites Found







The trademarks REALTOR®, REALTORS®, and the REALTOR® logo are controlled by The Canadian Real Estate Association (CREA) and identify real estate professionals who are members of CREA. The trademarks MLS®, Multiple Listing Service® and the associated logos are owned by The Canadian Real Estate Association (CREA) and identify the quality of services provided by real estate professionals who are members of CREA. The trademark DDF® is owned by The Canadian Real Estate Association (CREA) and identifies CREA's Data Distribution Facility (DDF®)
January 08 2026 02:12:02
Vancouver Island Real Estate Board
