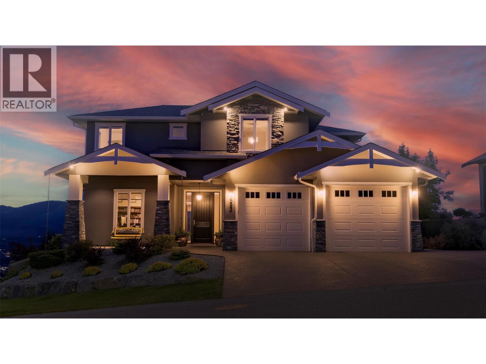
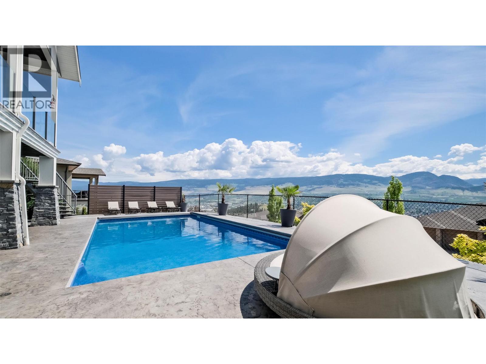
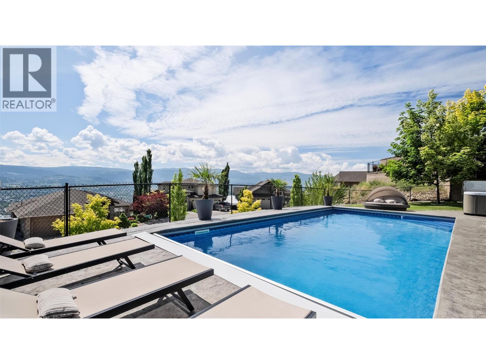
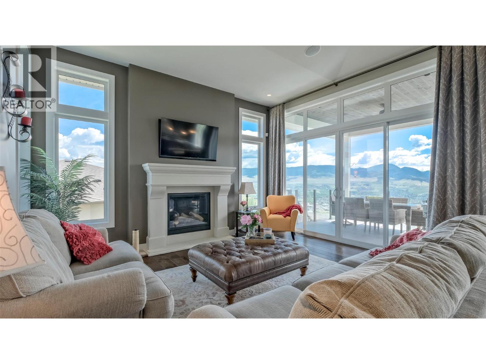
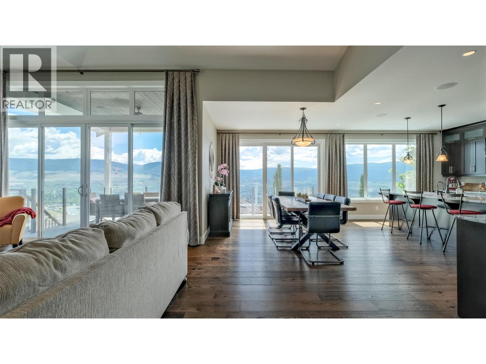
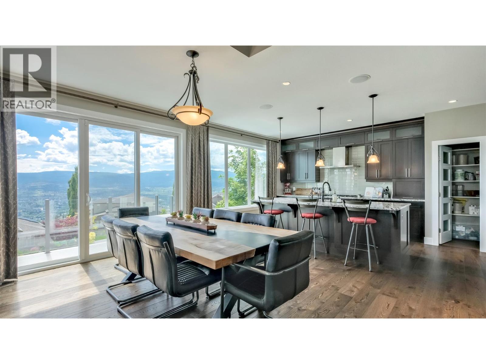
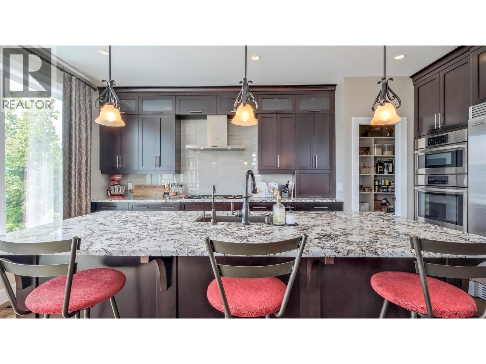
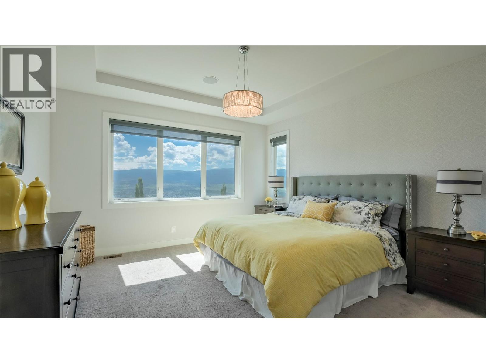
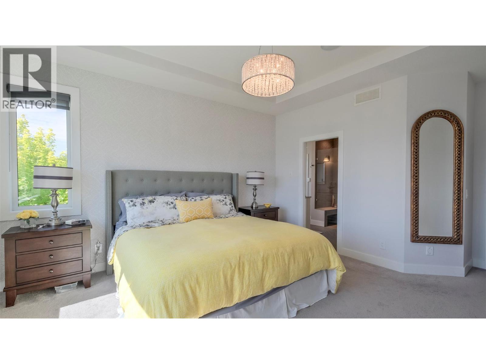
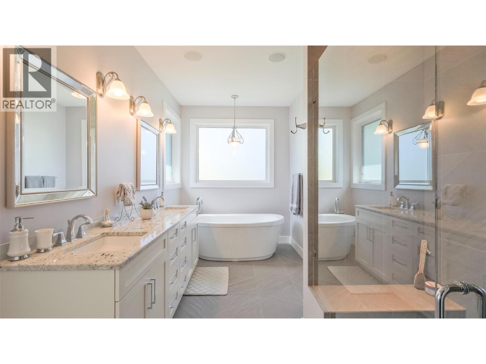
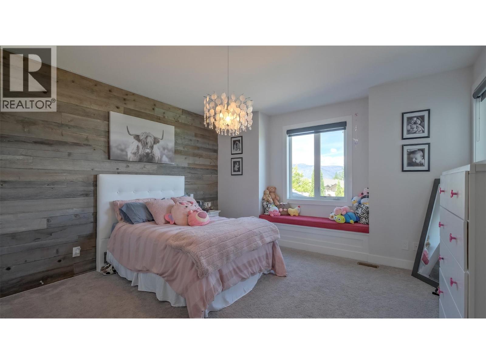
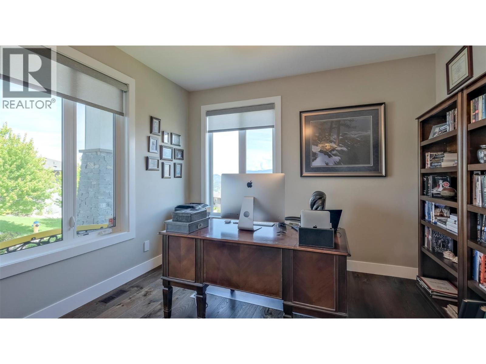
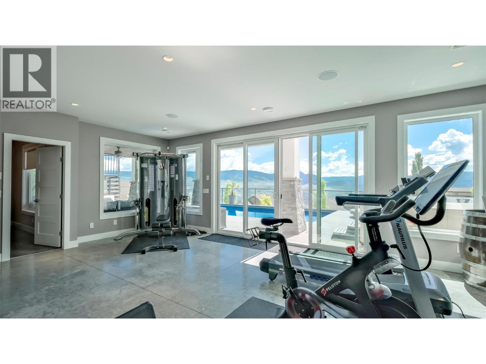
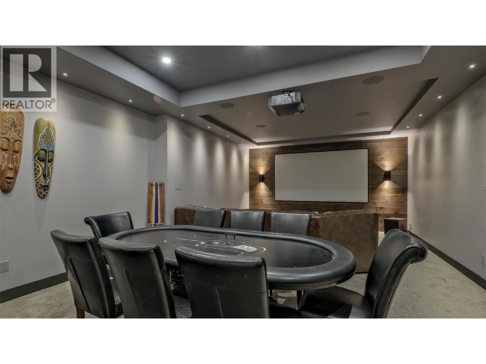
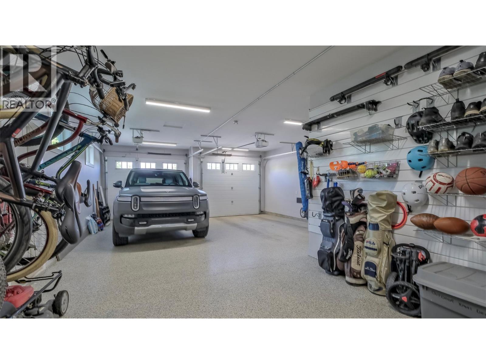
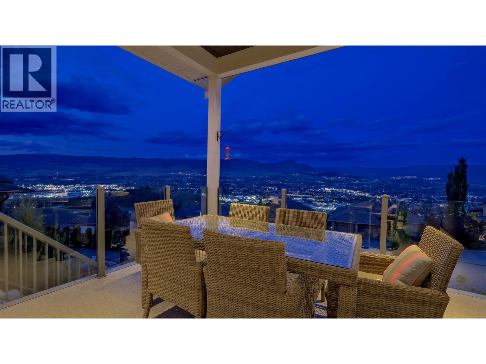
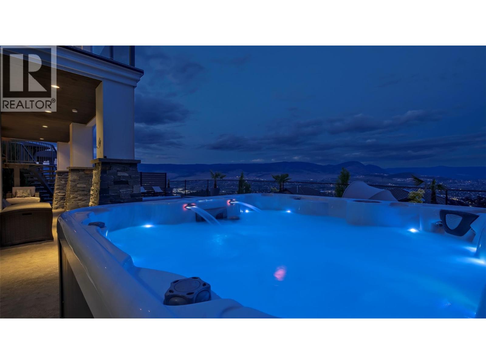
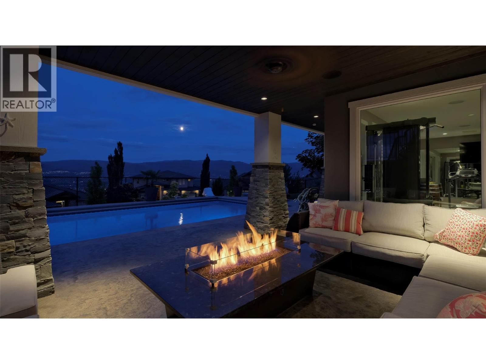
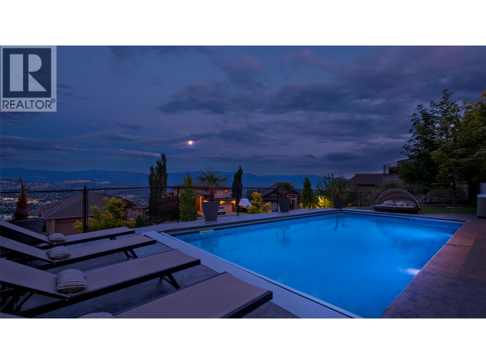
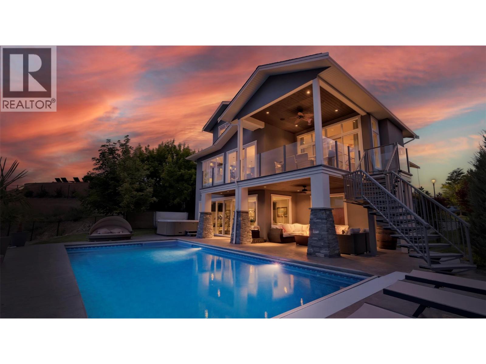


Visit REALTOR website for additional information. Four bedrooms plus a den, three and a half baths, and 3,833 sq ft across three finished levels, paired with a Dilworth Mountain location that genuinely earns the word quiet. Positioned on Harrogate Lane on a 0.226-acre lot, this 2014-built walkout sits where the views begin. The architect-designed open-concept main floor features custom 3/4"" wide-plank hardwood by Koeda Kelowna, a gas fireplace, butler's pantry, and a built-in ceiling speaker system extending to the covered deck and pool surround. Large windows frame elevated night views that completely change after dark. The primary suite is designed for separation and comfort: heated bathroom floors, walk-in closet, soaker tub, and custom tile shower. The lower level adds flexibility — 12.2 Dolby Atmos home theatre with 125” 4K screen, gym, rec room, additional bedroom, full bath. Outside: a 16x32 saltwater pool with automatic safety cover, hot tub, underground irrigation, and two covered decks overlooking the city. Three-car garage with extra-wide bay and two Level 2 EV chargers. Furnace replaced August 2024 (10-year warranty), pool heater June 2024, pool liner June 2025. Nine minutes to the University of British Columbia Okanagan. Luxury Kelowna real estate rarely combines this level of privacy, infrastructure, and view exposure this close to the city core. (id:67517)
-
Property Details
MLS® Number 10388971 Property Type Single Family Neigbourhood Dilworth Mountain AmenitiesNearBy Golf Nearby, Airport, Park, Recreation, Schools, Shopping Features Central Island, Two Balconies ParkingSpaceTotal 3 PoolType Inground Pool ViewType City View, Mountain View -
Building
BathroomTotal 4 BedroomsTotal 4 Appliances Range, Refrigerator, Dishwasher, Dryer, Microwave, Oven, Washer ConstructedDate 2014 ConstructionStyleAttachment Detached CoolingType Central Air Conditioning ExteriorFinish Stone, Stucco, Other FireProtection Security System, Smoke Detector Only FireplaceFuel Gas FireplacePresent Yes FireplaceTotal 1 FireplaceType Unknown FlooringType Carpeted, Hardwood, Porcelain Tile HeatingType Forced Air, See Remarks RoofMaterial Asphalt Shingle RoofStyle Unknown StoriesTotal 2 SizeInterior 3,833 Sqft Type House UtilityWater Municipal Water Attached Garage 3 -
Land
Acreage No FenceType Fence LandAmenities Golf Nearby, Airport, Park, Recreation, Schools, Shopping LandscapeFeatures Landscaped, Underground Sprinkler Sewer Municipal Sewage System SizeIrregular 0.23 SizeTotal 0.23 Ac|under 1 Acre SizeTotalText 0.23 Ac|under 1 Acre -
Rooms
Level Type Length Width Dimensions Second Level Other 8'6'' x 8'8'' Second Level Primary Bedroom 13'11'' x 18'2'' Second Level Bedroom 14'2'' x 14'11'' Second Level Bedroom 14'8'' x 11'3'' Second Level 5pc Ensuite Bath 19'0'' x 8'3'' Second Level 4pc Bathroom 9'11'' x 5'5'' Basement Media 27'9'' x 16'4'' Basement Storage 16'6'' x 10'6'' Basement Gym 23'9'' x 18'0'' Basement Bedroom 14'7'' x 10'8'' Basement 3pc Bathroom 14'6'' x 5'10'' Main Level Pantry 6'3'' x 9'5'' Main Level Office 12'4'' x 11'4'' Main Level Living Room 22'6'' x 16'1'' Main Level Laundry Room 12'9'' x 9'0'' Main Level Kitchen 15'3'' x 18'2'' Main Level Foyer 10'6'' x 11'6'' Main Level Dining Room 11'3'' x 8'10'' Main Level 2pc Bathroom 7'6'' x 5'1'' -
Utilities
Your Favourites
No Favourites Found







The trademarks REALTOR®, REALTORS®, and the REALTOR® logo are controlled by The Canadian Real Estate Association (CREA) and identify real estate professionals who are members of CREA. The trademarks MLS®, Multiple Listing Service® and the associated logos are owned by The Canadian Real Estate Association (CREA) and identify the quality of services provided by real estate professionals who are members of CREA. The trademark DDF® is owned by The Canadian Real Estate Association (CREA) and identifies CREA's Data Distribution Facility (DDF®)
September 04 2026 03:51:49
Association of Interior REALTORS®
