$4,950,000

$4,950,000

$4,950,000

$4,950,000

$4,950,000

$4,950,000

$4,950,000

$4,950,000

$4,950,000

$4,950,000

$4,950,000

$4,950,000

$4,950,000

$4,950,000

$4,950,000

$4,950,000

$4,950,000

$4,950,000

$4,950,000

$4,950,000

$4,950,000

$4,950,000

$4,950,000

$4,950,000

$4,950,000

$4,950,000

$4,950,000

$4,950,000

$4,950,000

$4,950,000

$4,950,000

$4,950,000

$4,950,000

$4,950,000

$4,950,000

$4,950,000

$4,950,000

$4,950,000

$4,950,000

$4,950,000

$4,950,000

$4,950,000

$4,950,000

$4,950,000

$4,950,000

$4,950,000

$4,950,000

$4,950,000

$4,950,000

$4,950,000

$4,950,000

$4,950,000

$4,950,000

$4,950,000

$4,950,000

$4,950,000

$4,950,000

$4,950,000

$4,950,000

$4,950,000

$4,950,000

$4,950,000

$4,950,000

$4,950,000

$4,950,000

$4,950,000

$4,950,000

$4,950,000

$4,950,000

$4,950,000

$4,950,000

$4,950,000

$4,950,000

$4,950,000

$4,950,000

$4,950,000

$4,950,000

$4,950,000

$4,950,000

$4,950,000

$4,950,000

$4,950,000

$4,950,000

$4,950,000

$4,950,000

$4,950,000

$4,950,000

$4,950,000

$4,950,000

$4,950,000

$4,950,000

$4,950,000

$4,950,000

$4,950,000

$4,950,000

$4,950,000

$4,950,000

$4,950,000

$4,950,000
Like this listing?
Contact us for more information


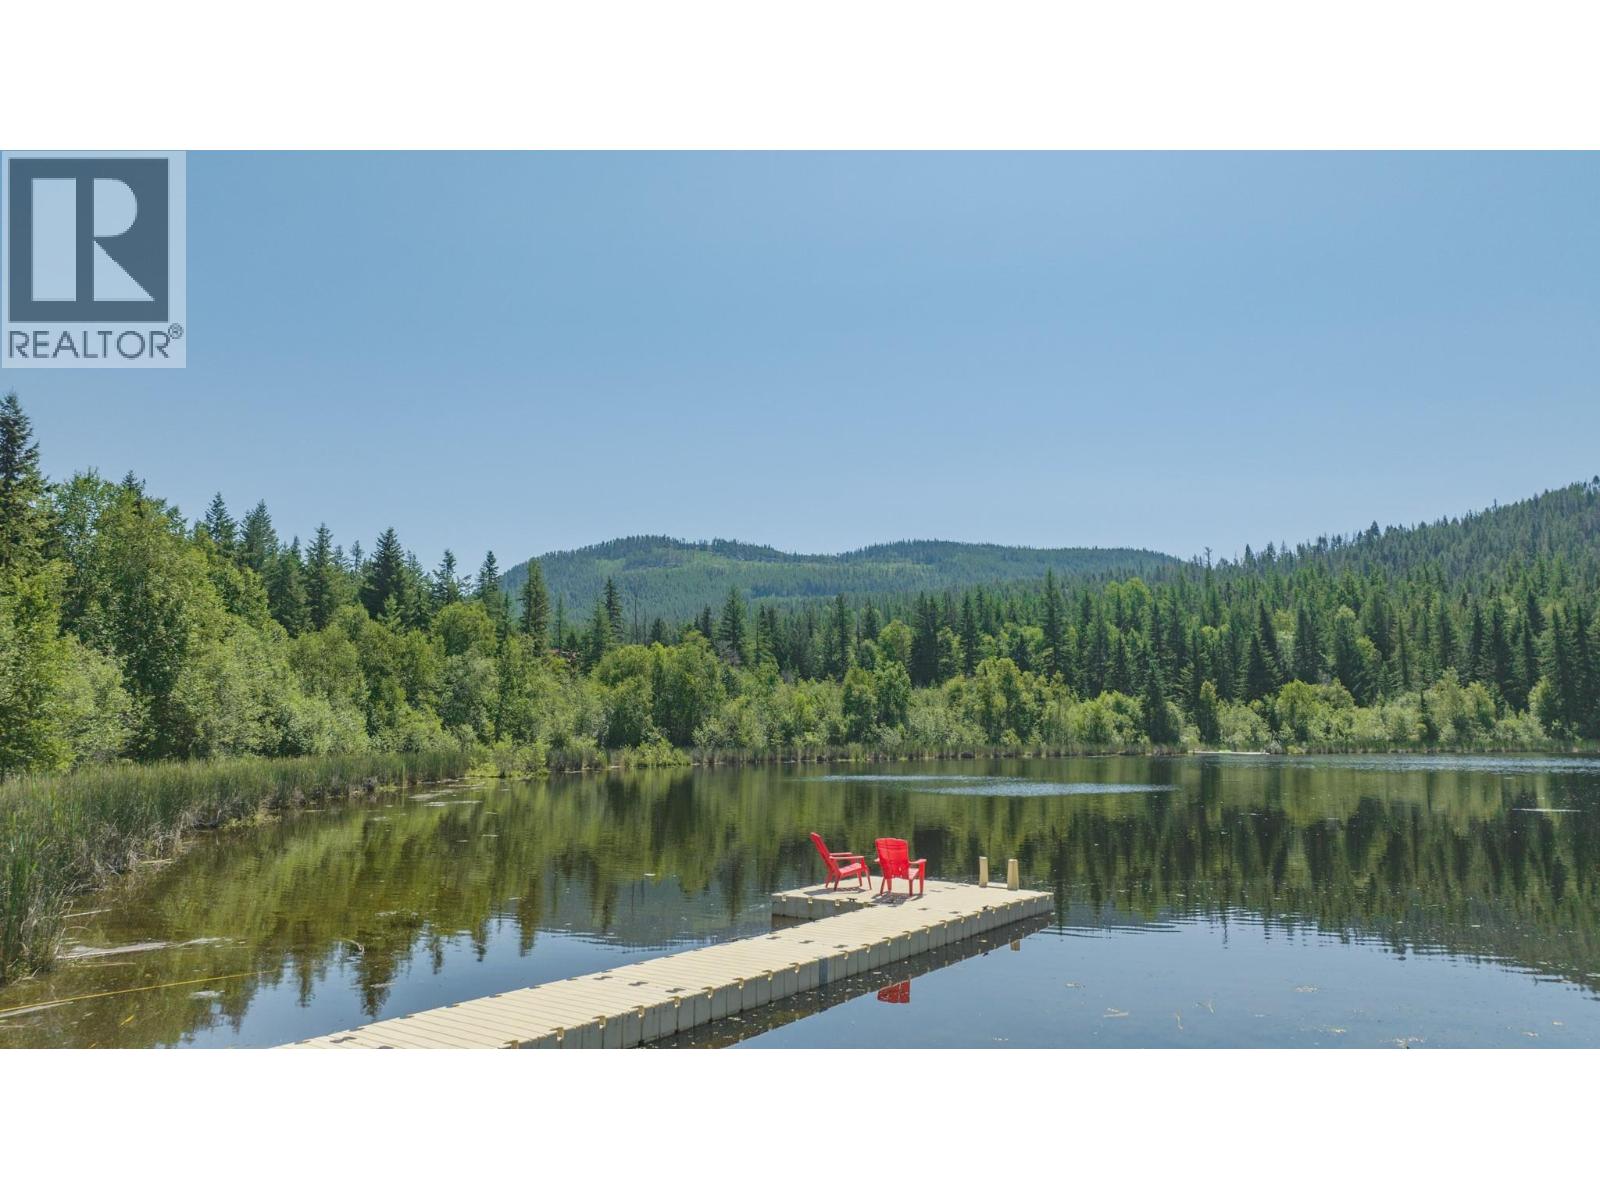
Amazing Opportunity awaits on these 4 titles featuring 4 homes & a private lake, including 2 floating docks for easy access to the lake, stocked with rainbow trout. A log sauna offers relaxation. The main house is equipped with solar power and an integrated micro-hydro system providing up to 6.5KW continuous power & solar hot water to reduce propane consumption. The property has several water systems: a well with a storage tank, supplemented by a gravity fed creek systems. A 10 000 gallon storage tank on the creek ensures fire safety. The cabins and chalet feature remotely accessible solar electric systems with automatic propane backup generators. Water systems are equipped with sediment and UV filters. Connectivity is ensured with Starlink internet & a Wi-Fi mesh network. Additional buildings include; a 3100 sqf pole barn, a 1300 sqf coverall workshop with independent power systems, and a gravity water source at the corral. Livestock infrastructure; 5 frost-free, creek-fed waterers, a loading/sorting corral with a 60x100 riding ring, timber frame shelters, and cross-fencing for cattle across 3 fields, roughly 80 acres with water access. There are 5 dugout ponds available for cattle lease options, the entire property is perimeter-fenced, ensuring security. This 400 acre estate encapsulates the perfect blend of modern amenities, ecological stewardship, and practical infrastructure. (id:67517)
-
Property Details
MLS® Number 10388154 Property Type Single Family Neigbourhood Lumby Valley CommunityFeatures Rural Setting Features Private Setting, Treed ParkingSpaceTotal 3 ViewType Lake View, Mountain View, Valley View WaterFrontType Waterfront On Lake -
Building
BathroomTotal 2 BedroomsTotal 3 Appliances Refrigerator, Range - Gas, Microwave, Washer/dryer Stack-up ArchitecturalStyle Log House/cabin ConstructedDate 1994 ConstructionStyleAttachment Detached ExteriorFinish Wood Siding FireplaceFuel Wood FireplacePresent Yes FireplaceTotal 2 FireplaceType Conventional HeatingType See Remarks RoofMaterial Metal RoofStyle Unknown StoriesTotal 3 SizeInterior 3,617 Sqft Type House UtilityWater Cistern, Creek/stream, Licensed, See Remarks, Private Utility, Dug Well, Well Additional Parking Detached Garage 3 RV -
Land
AccessType Highway Access Acreage Yes FenceType Fence LandscapeFeatures Wooded Area Sewer Septic Tank SizeIrregular 400 SizeTotal 400 Ac|100+ Acres SizeTotalText 400 Ac|100+ Acres SurfaceWater Lake -
Rooms
Level Type Length Width Dimensions Second Level Office 15'8'' x 10'10'' Second Level Bedroom 15'8'' x 11'4'' Second Level Bedroom 16' x 23' Second Level Loft 22'9'' x 14'9'' Basement Full Bathroom 14'11'' x 6'11'' Basement Storage 15'7'' x 9'6'' Basement Family Room 14'11'' x 15' Basement Family Room 15'7'' x 12'9'' Basement Family Room 23'2'' x 24'6'' Main Level Full Bathroom 15'10'' x 9'6'' Main Level Primary Bedroom 15'10'' x 12'4'' Main Level Foyer 9'5'' x 9'1'' Main Level Living Room 22'3'' x 30'10'' Main Level Kitchen 15'9'' x 22'7'' -
Utilities
Your Favourites
No Favourites Found







The trademarks REALTOR®, REALTORS®, and the REALTOR® logo are controlled by The Canadian Real Estate Association (CREA) and identify real estate professionals who are members of CREA. The trademarks MLS®, Multiple Listing Service® and the associated logos are owned by The Canadian Real Estate Association (CREA) and identify the quality of services provided by real estate professionals who are members of CREA. The trademark DDF® is owned by The Canadian Real Estate Association (CREA) and identifies CREA's Data Distribution Facility (DDF®)
July 09 2026 04:53:19
Association of Interior REALTORS®
