$638,800
$638,800
$638,800
$638,800
$638,800
$638,800
$638,800
$638,800
$638,800
$638,800
$638,800
$638,800
$638,800
$638,800
$638,800
$638,800
$638,800
$638,800
$638,800
$638,800
$638,800
$638,800
$638,800
$638,800
$638,800
$638,800
$638,800
$638,800
$638,800
$638,800
$638,800
$638,800
$638,800
$638,800
$638,800
$638,800
$638,800
$638,800
$638,800

$638,800
Like this listing?
Contact us for more information


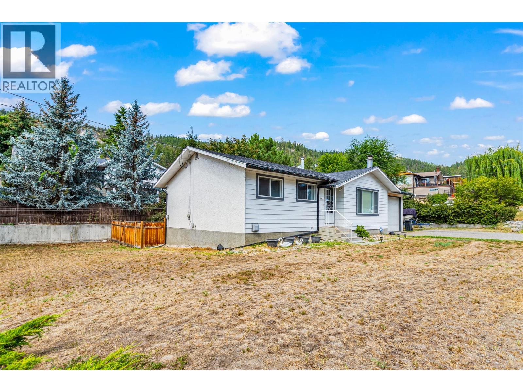
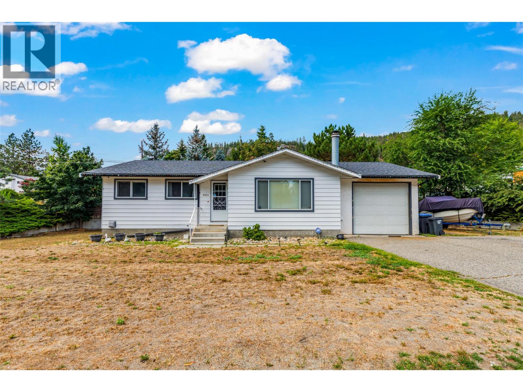
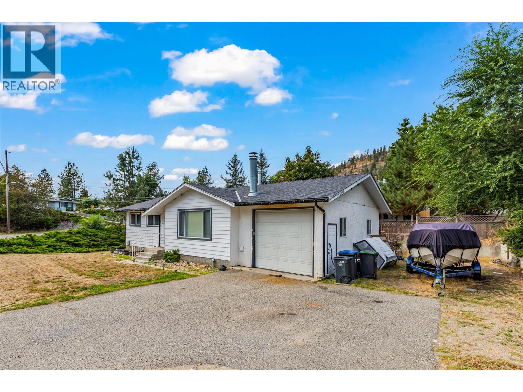
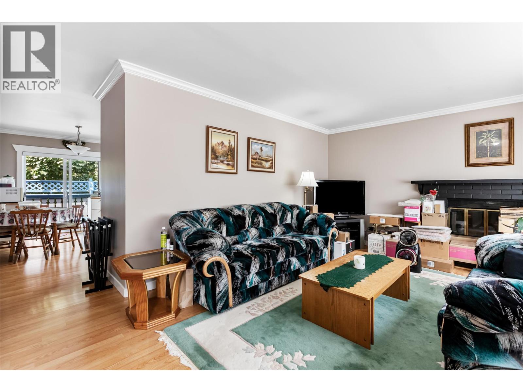
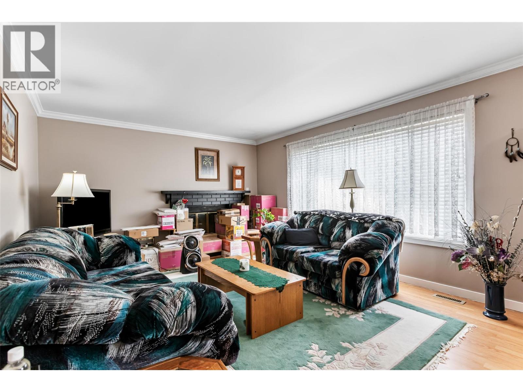
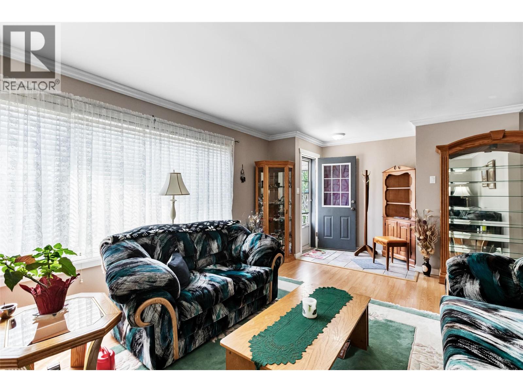
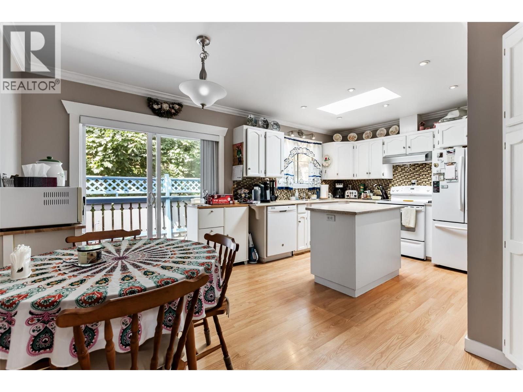
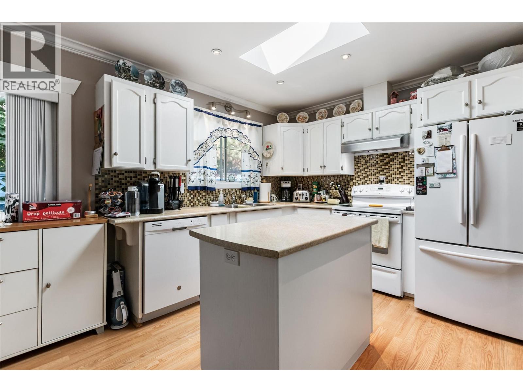
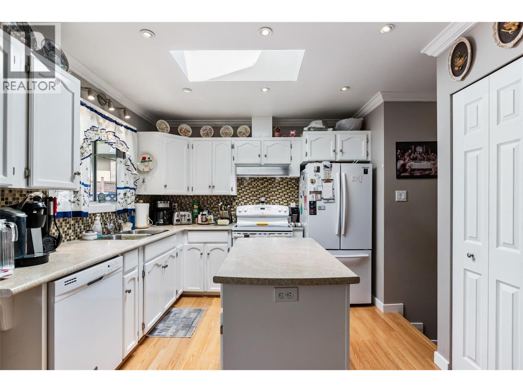
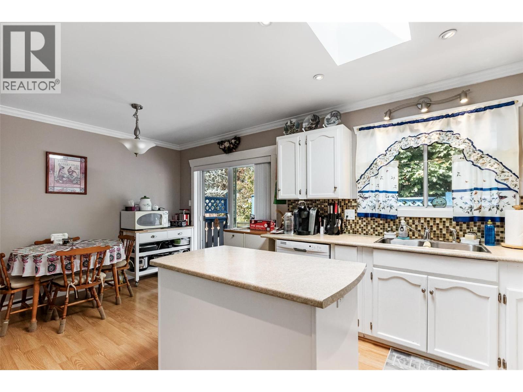
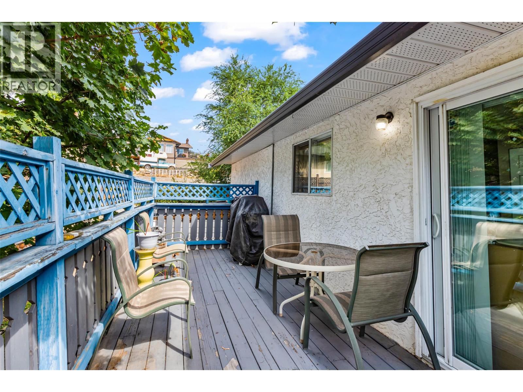
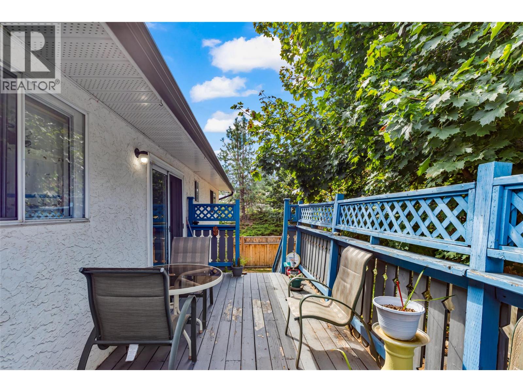
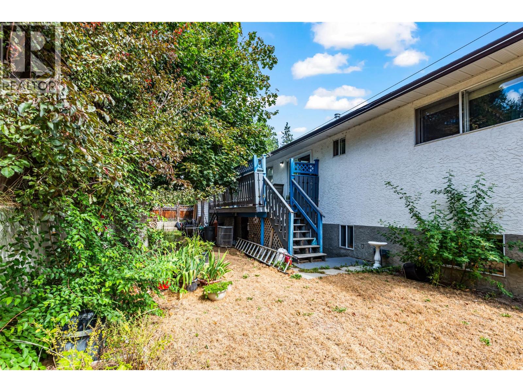
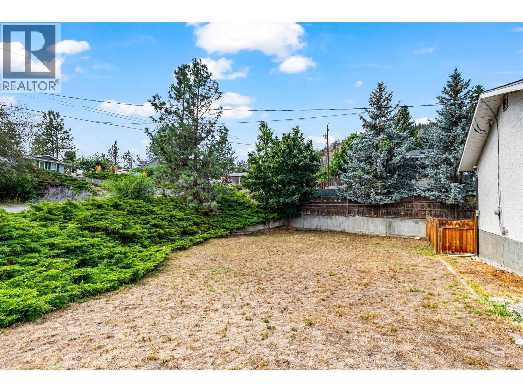
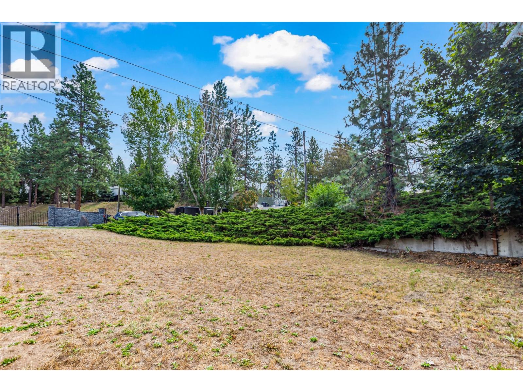
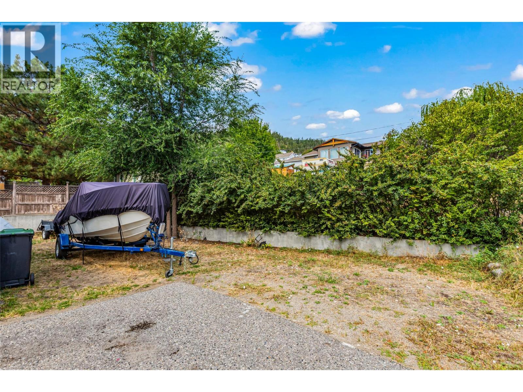
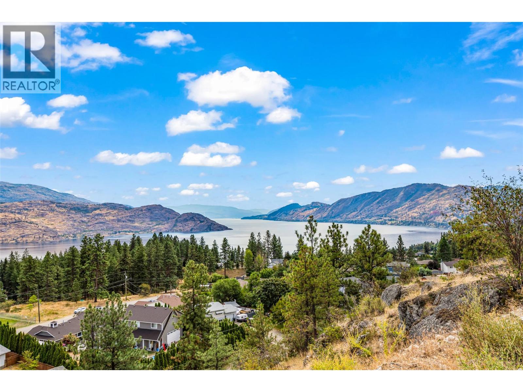
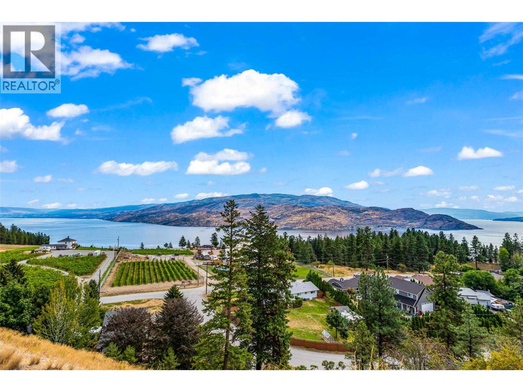
Large flat lot with room for a shop or pool. Quiet, great family area. Oversized single garage. Brand new large sundeck with mountain views. Cozy fireplace with fan for winter nights. Easily suitable. (id:67517)
-
Property Details
MLS® Number 10403215 Property Type Single Family Neigbourhood Peachland Features One Balcony ParkingSpaceTotal 6 ViewType Mountain View -
Building
BathroomTotal 3 BedroomsTotal 4 ArchitecturalStyle Ranch ConstructedDate 1981 ConstructionStyleAttachment Detached ExteriorFinish Stucco, Vinyl Siding FireplaceFuel Wood FireplacePresent Yes FireplaceTotal 1 FireplaceType Conventional FlooringType Carpeted, Laminate HalfBathTotal 1 HeatingType Forced Air, See Remarks RoofMaterial Asphalt Shingle RoofStyle Unknown StoriesTotal 2 SizeInterior 2,250 Sqft Type House UtilityWater Municipal Water Additional Parking Attached Garage 1 Oversize -
Land
Acreage No Sewer Septic Tank SizeTotal 0|under 1 Acre SizeTotalText 0|under 1 Acre -
Rooms
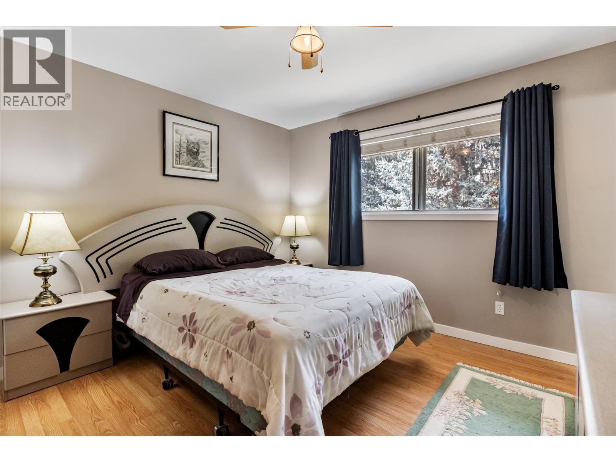
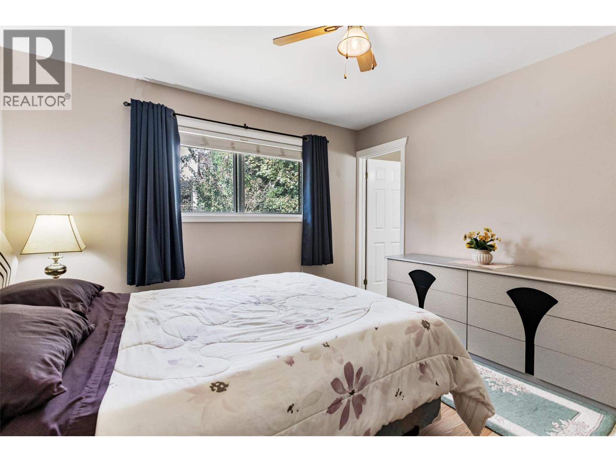
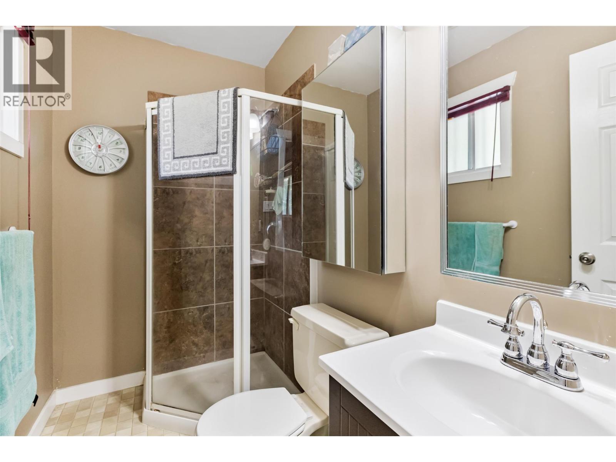
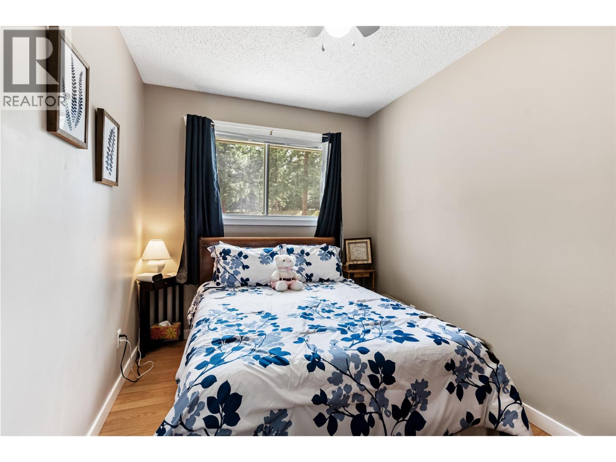
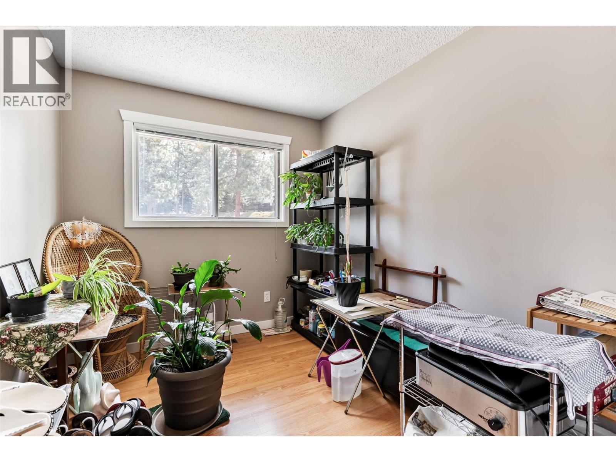
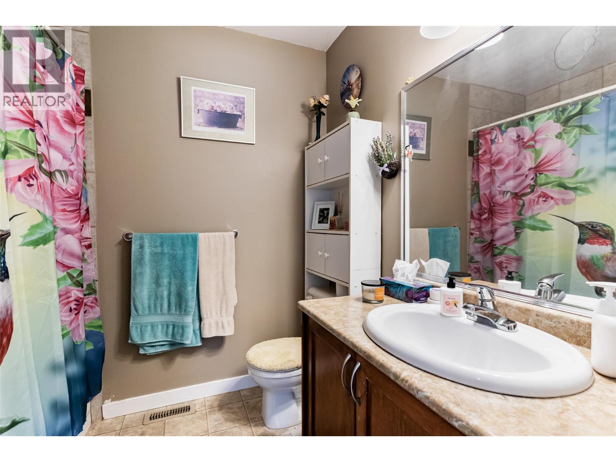
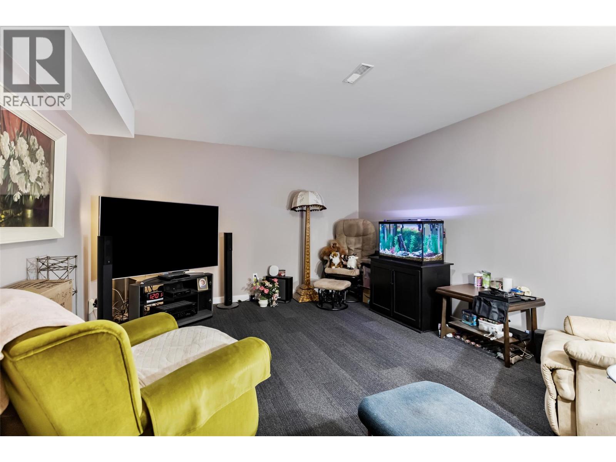
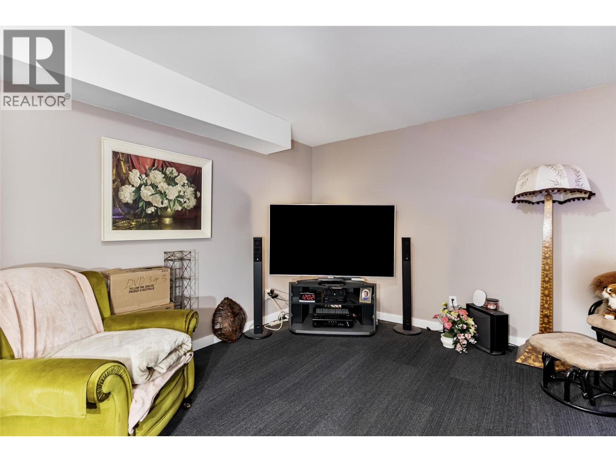
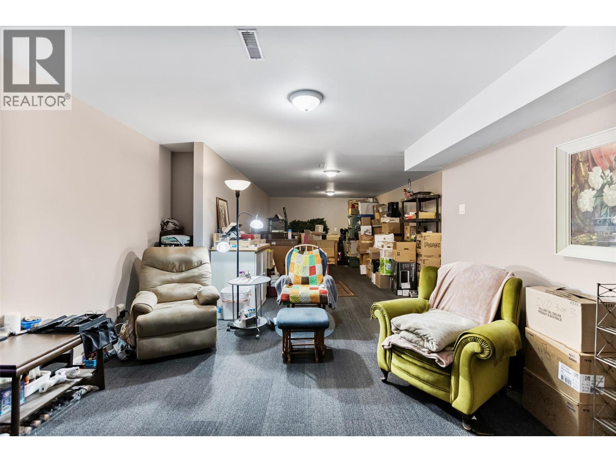
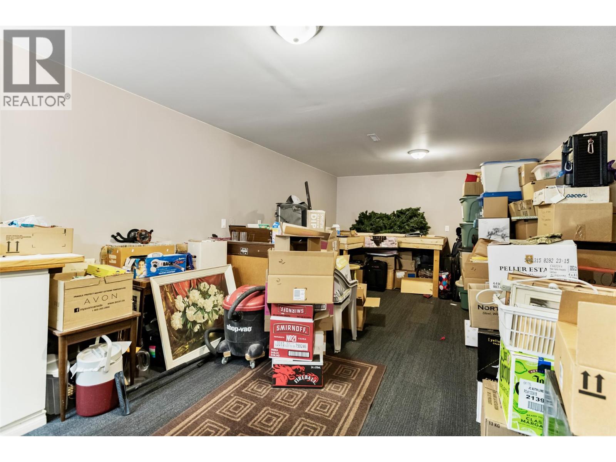
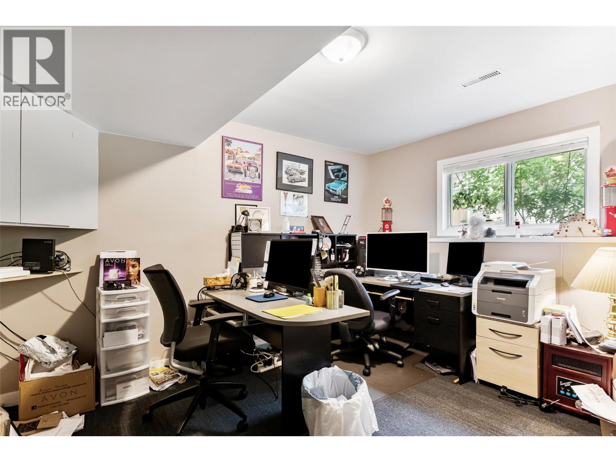
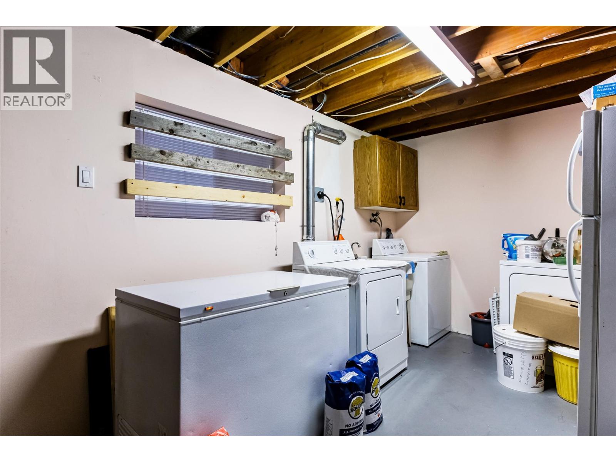
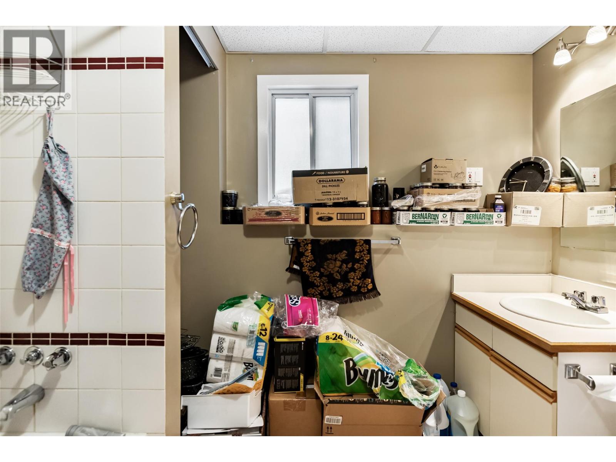
Level Type Length Width Dimensions Basement Workshop 13' x 12' Basement Laundry Room 12' x 10' Basement Family Room 24' x 12' Basement Bedroom 13' x 10' Basement 4pc Bathroom Measurements not available Main Level 2pc Bathroom Measurements not available Main Level 4pc Bathroom Measurements not available Main Level Bedroom 10' x 8' Main Level Bedroom 11' x 8' Main Level Primary Bedroom 12' x 12' Main Level Dining Room 12' x 9' Main Level Kitchen 10' x 9' Main Level Living Room 18' x 13' -
Utilities
Electricity Available Natural Gas Available Telephone Available Water Available
Your Favourites
No Favourites Found







The trademarks REALTOR®, REALTORS®, and the REALTOR® logo are controlled by The Canadian Real Estate Association (CREA) and identify real estate professionals who are members of CREA. The trademarks MLS®, Multiple Listing Service® and the associated logos are owned by The Canadian Real Estate Association (CREA) and identify the quality of services provided by real estate professionals who are members of CREA. The trademark DDF® is owned by The Canadian Real Estate Association (CREA) and identifies CREA's Data Distribution Facility (DDF®)
October 09 2026 09:05:05
Association of Interior REALTORS®
