591 Baerg Road

Castlegar, British Columbia V1N 4K6

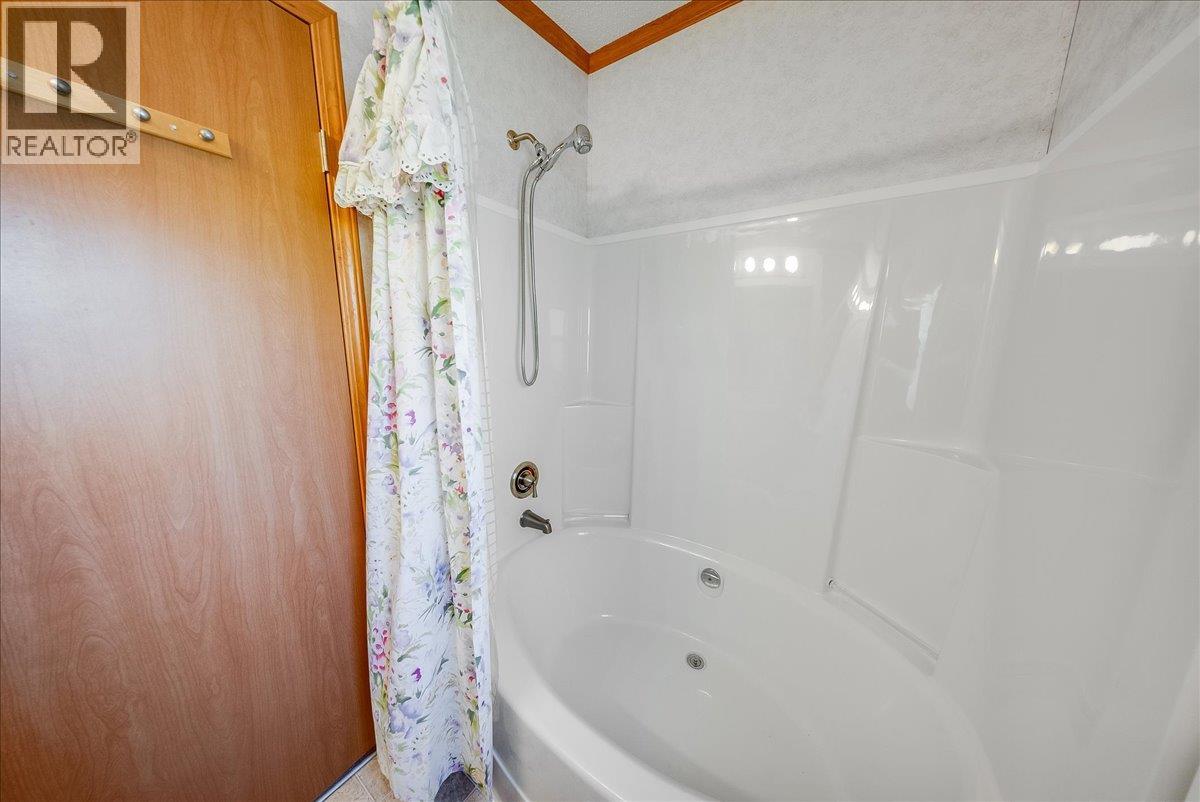
  • 591 Baerg Road, Castlegar, British Columbia  V1N 4K6 - Photo 1 - 10394820

    $719,900

  • 591 Baerg Road, Castlegar, British Columbia  V1N 4K6 - Photo 2 - 10394820

    $719,900

  • 591 Baerg Road, Castlegar, British Columbia  V1N 4K6 - Photo 3 - 10394820

    $719,900

  • 591 Baerg Road, Castlegar, British Columbia  V1N 4K6 - Photo 4 - 10394820

    $719,900

  • 591 Baerg Road, Castlegar, British Columbia  V1N 4K6 - Photo 5 - 10394820

    $719,900

  • 591 Baerg Road, Castlegar, British Columbia  V1N 4K6 - Photo 6 - 10394820

    $719,900

  • 591 Baerg Road, Castlegar, British Columbia  V1N 4K6 - Photo 7 - 10394820

    $719,900

  • 591 Baerg Road, Castlegar, British Columbia  V1N 4K6 - Photo 8 - 10394820

    $719,900

  • 591 Baerg Road, Castlegar, British Columbia  V1N 4K6 - Photo 9 - 10394820

    $719,900

  • 591 Baerg Road, Castlegar, British Columbia  V1N 4K6 - Photo 10 - 10394820

    $719,900

  • 591 Baerg Road, Castlegar, British Columbia  V1N 4K6 - Photo 11 - 10394820

    $719,900

  • 591 Baerg Road, Castlegar, British Columbia  V1N 4K6 - Photo 12 - 10394820

    $719,900

  • 591 Baerg Road, Castlegar, British Columbia  V1N 4K6 - Photo 13 - 10394820

    $719,900

  • 591 Baerg Road, Castlegar, British Columbia  V1N 4K6 - Photo 14 - 10394820

    $719,900

  • 591 Baerg Road, Castlegar, British Columbia  V1N 4K6 - Photo 15 - 10394820

    $719,900

  • 591 Baerg Road, Castlegar, British Columbia  V1N 4K6 - Photo 16 - 10394820

    $719,900

  • 591 Baerg Road, Castlegar, British Columbia  V1N 4K6 - Photo 17 - 10394820

    $719,900

  • 591 Baerg Road, Castlegar, British Columbia  V1N 4K6 - Photo 18 - 10394820

    $719,900

  • 591 Baerg Road, Castlegar, British Columbia  V1N 4K6 - Photo 19 - 10394820

    $719,900

  • 591 Baerg Road, Castlegar, British Columbia  V1N 4K6 - Photo 20 - 10394820

    $719,900

  • 591 Baerg Road, Castlegar, British Columbia  V1N 4K6 - Photo 21 - 10394820

    $719,900

  • 591 Baerg Road, Castlegar, British Columbia  V1N 4K6 - Photo 22 - 10394820

    $719,900

  • 591 Baerg Road, Castlegar, British Columbia  V1N 4K6 - Photo 23 - 10394820

    $719,900

  • 591 Baerg Road, Castlegar, British Columbia  V1N 4K6 - Photo 24 - 10394820

    $719,900

  • 591 Baerg Road, Castlegar, British Columbia  V1N 4K6 - Photo 25 - 10394820

    $719,900

  • 591 Baerg Road, Castlegar, British Columbia  V1N 4K6 - Photo 26 - 10394820

    $719,900

  • 591 Baerg Road, Castlegar, British Columbia  V1N 4K6 - Photo 27 - 10394820

    $719,900

  • 591 Baerg Road, Castlegar, British Columbia  V1N 4K6 - Photo 28 - 10394820

    $719,900

  • 591 Baerg Road, Castlegar, British Columbia  V1N 4K6 - Photo 29 - 10394820

    $719,900

  • 591 Baerg Road, Castlegar, British Columbia  V1N 4K6 - Photo 30 - 10394820

    $719,900

  • 591 Baerg Road, Castlegar, British Columbia  V1N 4K6 - Photo 31 - 10394820

    $719,900

  • 591 Baerg Road, Castlegar, British Columbia  V1N 4K6 - Photo 32 - 10394820

    $719,900

  • 591 Baerg Road, Castlegar, British Columbia  V1N 4K6 - Photo 33 - 10394820

    $719,900

  • 591 Baerg Road, Castlegar, British Columbia  V1N 4K6 - Photo 34 - 10394820

    $719,900

  • 591 Baerg Road, Castlegar, British Columbia  V1N 4K6 - Photo 35 - 10394820

    $719,900

  • 591 Baerg Road, Castlegar, British Columbia  V1N 4K6 - Photo 36 - 10394820

    $719,900

  • 591 Baerg Road, Castlegar, British Columbia  V1N 4K6 - Photo 37 - 10394820

    $719,900

  • 591 Baerg Road, Castlegar, British Columbia  V1N 4K6 - Photo 38 - 10394820

    $719,900

  • 591 Baerg Road, Castlegar, British Columbia  V1N 4K6 - Photo 39 - 10394820

    $719,900

  • 591 Baerg Road, Castlegar, British Columbia  V1N 4K6 - Photo 40 - 10394820

    $719,900

  • 591 Baerg Road, Castlegar, British Columbia  V1N 4K6 - Photo 41 - 10394820

    $719,900

  • 591 Baerg Road, Castlegar, British Columbia  V1N 4K6 - Photo 42 - 10394820

    $719,900

  • 591 Baerg Road, Castlegar, British Columbia  V1N 4K6 - Photo 43 - 10394820

    $719,900

  • 591 Baerg Road, Castlegar, British Columbia  V1N 4K6 - Photo 44 - 10394820

    $719,900

  • 591 Baerg Road, Castlegar, British Columbia  V1N 4K6 - Photo 45 - 10394820

    $719,900

  • 591 Baerg Road, Castlegar, British Columbia  V1N 4K6 - Photo 46 - 10394820

    $719,900

  • 591 Baerg Road, Castlegar, British Columbia  V1N 4K6 - Photo 47 - 10394820

    $719,900

  • 591 Baerg Road, Castlegar, British Columbia  V1N 4K6 - Photo 48 - 10394820

    $719,900

  • 591 Baerg Road, Castlegar, British Columbia  V1N 4K6 - Photo 49 - 10394820

    $719,900

  • 591 Baerg Road, Castlegar, British Columbia  V1N 4K6 - Photo 50 - 10394820

    $719,900

  • 591 Baerg Road, Castlegar, British Columbia  V1N 4K6 - Photo 51 - 10394820

    $719,900

  • 591 Baerg Road, Castlegar, British Columbia  V1N 4K6 - Photo 52 - 10394820

    $719,900

  • 591 Baerg Road, Castlegar, British Columbia  V1N 4K6 - Photo 53 - 10394820

    $719,900

  • 591 Baerg Road, Castlegar, British Columbia  V1N 4K6 - Photo 54 - 10394820

    $719,900

  • 591 Baerg Road, Castlegar, British Columbia  V1N 4K6 - Photo 55 - 10394820

    $719,900

  • 591 Baerg Road, Castlegar, British Columbia  V1N 4K6 - Photo 56 - 10394820

    $719,900

  • 591 Baerg Road, Castlegar, British Columbia  V1N 4K6 - Photo 57 - 10394820

    $719,900

  • 591 Baerg Road, Castlegar, British Columbia  V1N 4K6 - Photo 58 - 10394820

    $719,900

  • 591 Baerg Road, Castlegar, British Columbia  V1N 4K6 - Photo 59 - 10394820

    $719,900

  • 591 Baerg Road, Castlegar, British Columbia  V1N 4K6 - Photo 60 - 10394820

    $719,900

  • 591 Baerg Road, Castlegar, British Columbia  V1N 4K6 - Photo 61 - 10394820

    $719,900

  • 591 Baerg Road, Castlegar, British Columbia  V1N 4K6 - Photo 62 - 10394820

    $719,900

  • 591 Baerg Road, Castlegar, British Columbia  V1N 4K6 - Photo 63 - 10394820

    $719,900

  • 591 Baerg Road, Castlegar, British Columbia  V1N 4K6 - Photo 64 - 10394820

    $719,900

  • 591 Baerg Road, Castlegar, British Columbia  V1N 4K6 - Photo 65 - 10394820

    $719,900

  • 591 Baerg Road, Castlegar, British Columbia  V1N 4K6 - Photo 66 - 10394820

    $719,900

  • 591 Baerg Road, Castlegar, British Columbia  V1N 4K6 - Photo 67 - 10394820

    $719,900

  • 591 Baerg Road, Castlegar, British Columbia  V1N 4K6 - Photo 68 - 10394820

    $719,900

  • 591 Baerg Road, Castlegar, British Columbia  V1N 4K6 - Photo 69 - 10394820

    $719,900

  • 591 Baerg Road, Castlegar, British Columbia  V1N 4K6 - Photo 70 - 10394820

    $719,900

  • 591 Baerg Road, Castlegar, British Columbia  V1N 4K6 - Photo 71 - 10394820

    $719,900

  • 591 Baerg Road, Castlegar, British Columbia  V1N 4K6 - Photo 72 - 10394820

    $719,900

  • 591 Baerg Road, Castlegar, British Columbia  V1N 4K6 - Photo 73 - 10394820

    $719,900

  • 591 Baerg Road, Castlegar, British Columbia  V1N 4K6 - Photo 74 - 10394820

    $719,900

  • 591 Baerg Road, Castlegar, British Columbia  V1N 4K6 - Photo 75 - 10394820

    $719,900

  • 591 Baerg Road, Castlegar, British Columbia  V1N 4K6 - Photo 76 - 10394820

    $719,900

  • 591 Baerg Road, Castlegar, British Columbia  V1N 4K6 - Photo 77 - 10394820

    $719,900

  • 591 Baerg Road, Castlegar, British Columbia  V1N 4K6 - Photo 78 - 10394820

    $719,900

Like this listing?

Contact us for more information


Name


2,408 sqft

4
Beds

3
Baths
Ranch Central Air Conditioning, Heat Pump Forced Air, Heat Pump Acreage

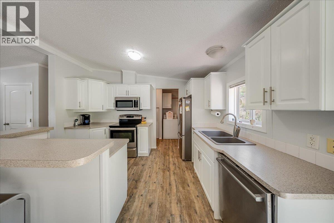
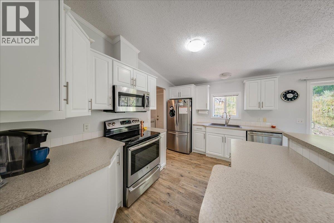
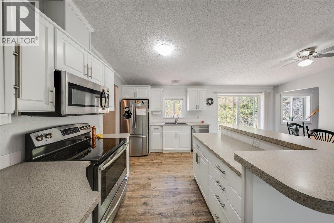
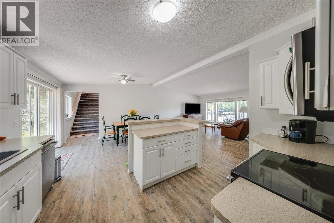
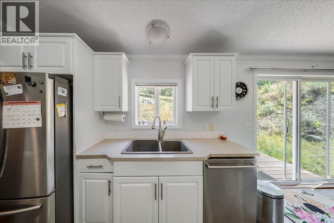
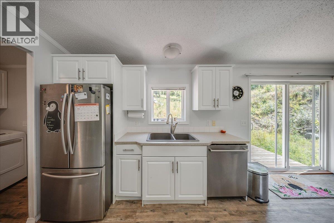
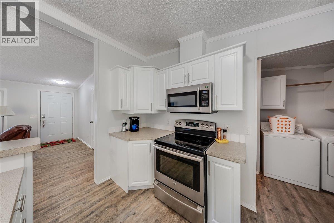
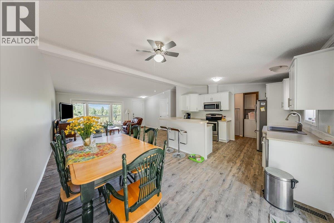
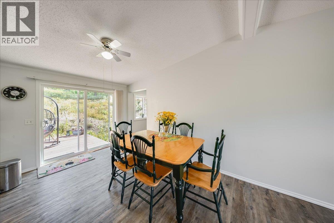
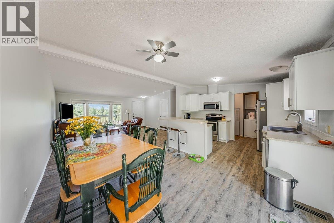
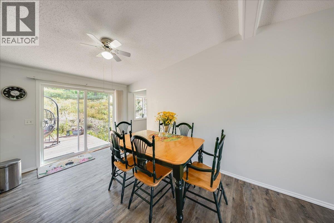
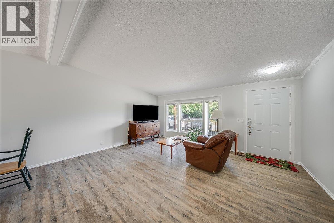
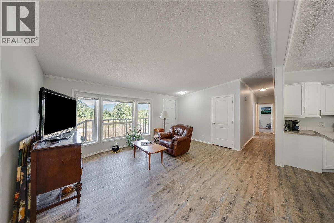
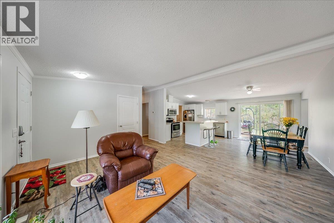
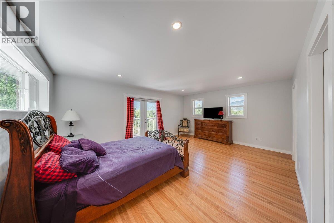
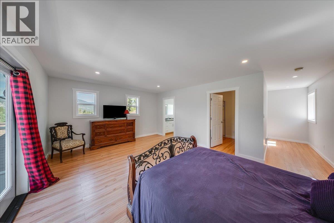
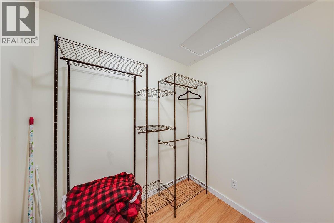
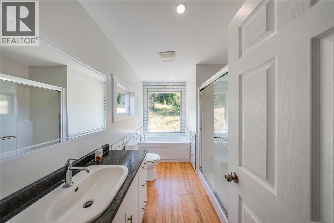
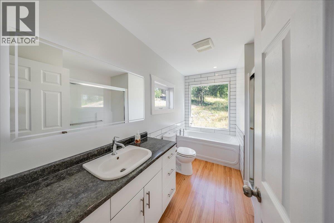
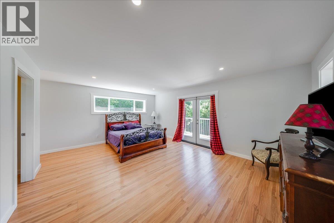
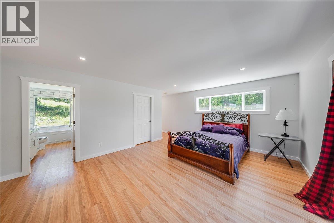
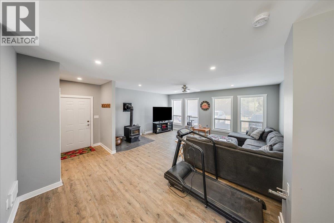
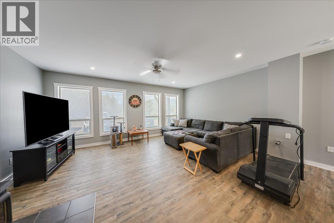
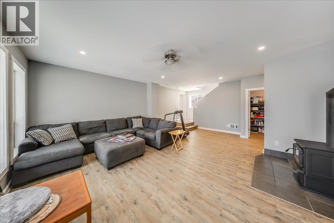
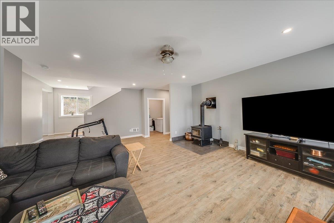
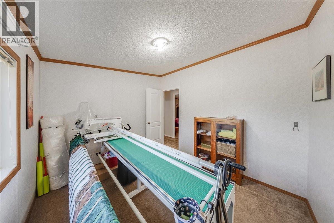
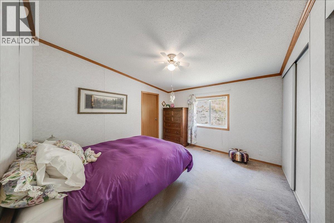
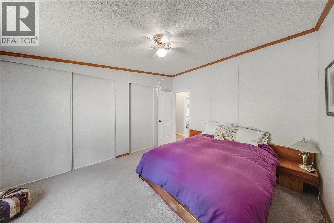
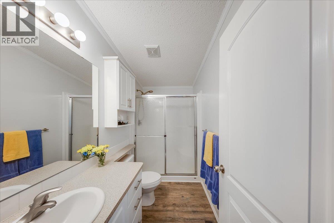
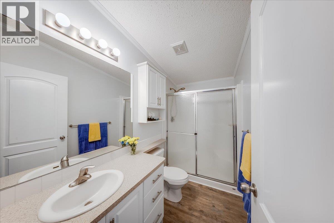
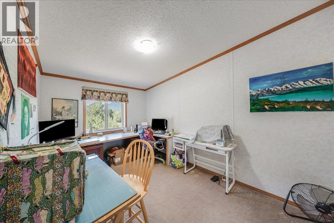
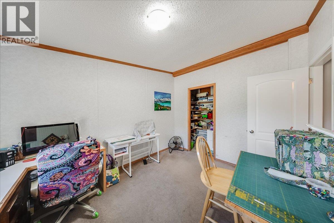
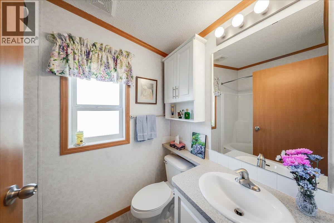
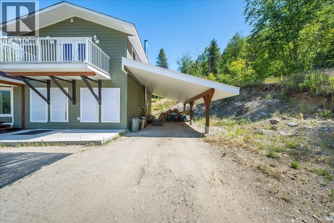
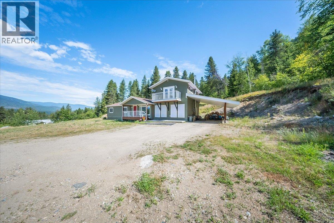
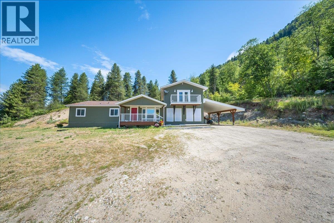
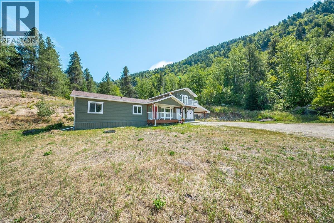
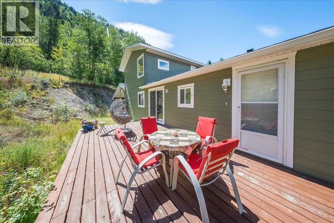
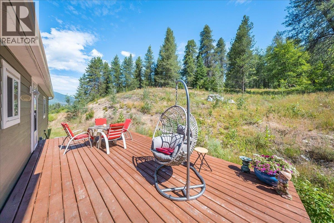
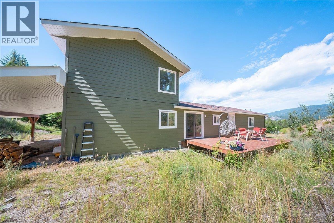
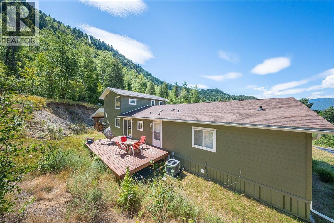
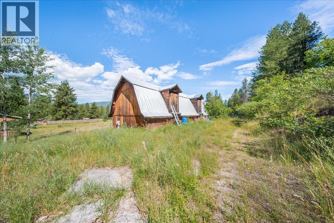
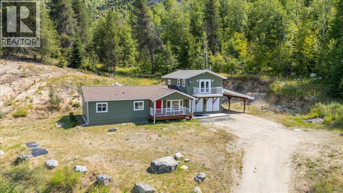
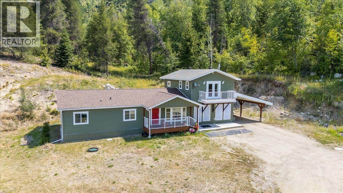
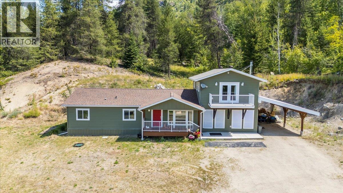
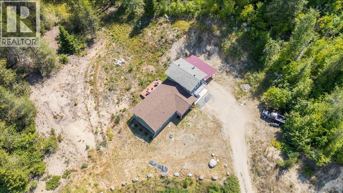
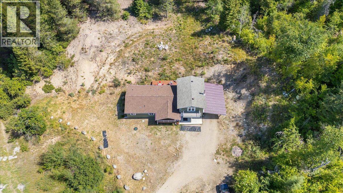
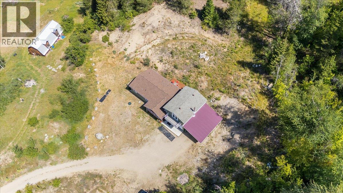
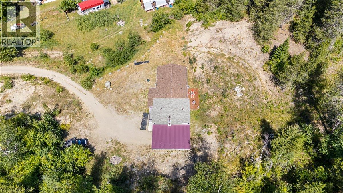
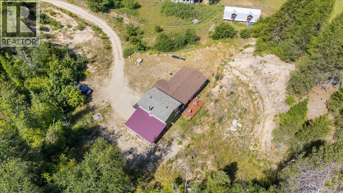
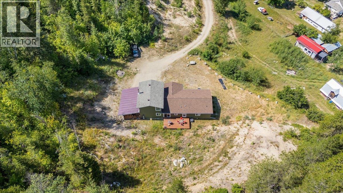
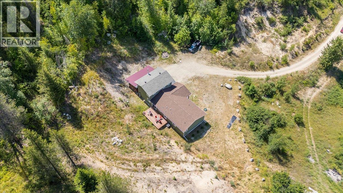
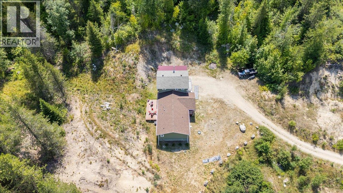
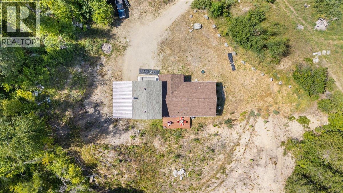
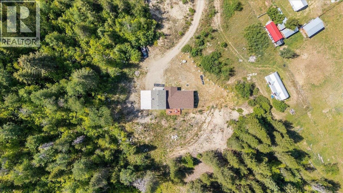
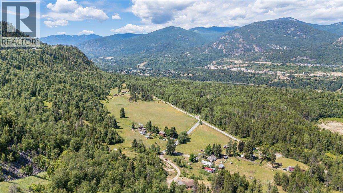
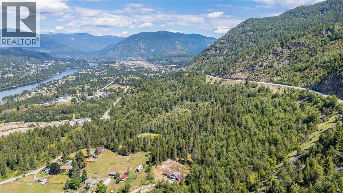
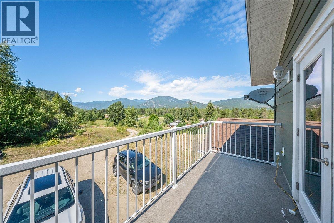
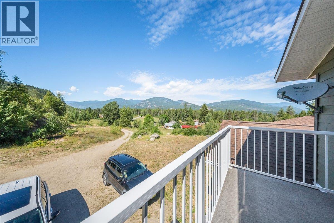
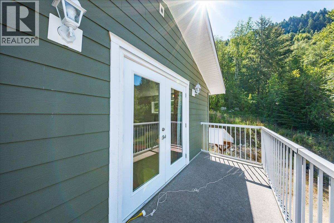
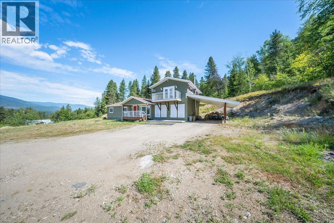
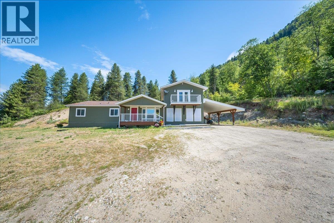
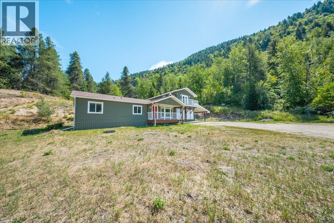
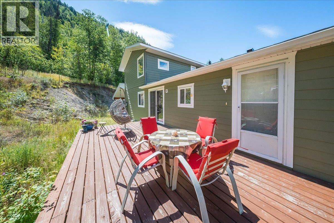
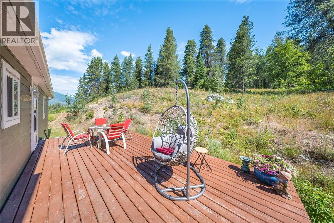
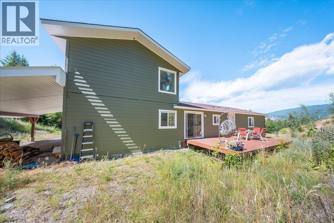
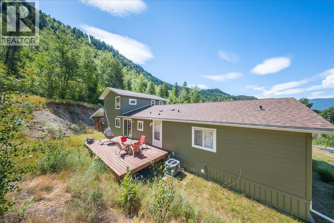
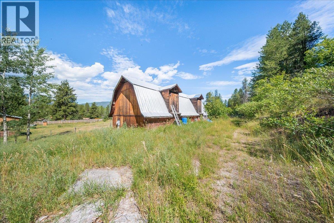
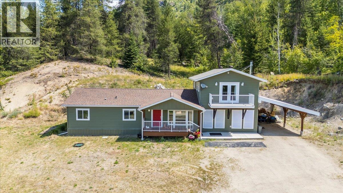
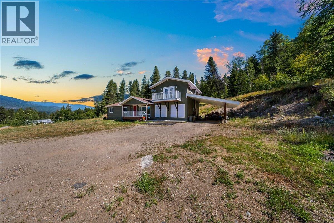
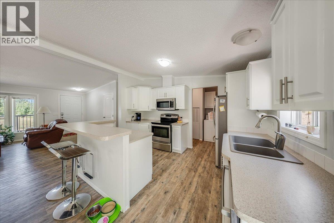
Looking for a small acerage....Welcome to 591 Baerg Road...this beautiful and spacious 4-bedroom, 3-bath home, set on 2.59 acres in the highly desirable Ootishenia! Offering over 1,800 sq. ft. of main-floor living, this home features an open-concept living room/dining/kitchen area with vaulted ceilings, a large bright family room with a WETT-certified wood stove (installed in 2017). Step outside to the deck off the dining area! Relax in the generous primary suite complete with a full ensuite, walk-in closet, and a deck to enjoy the morning coffee. Recent and thoughtful upgrades include a new roof (2023), a two-storey addition (2017), septic system (2014), an 8 US-gallon well (2007), and a heat pump for year-round comfort. A barn on the property provides additional storage, making this an ideal option for anyone seeking a small acreage close to all amenities—add this one to your list! (id:67517)

  • Property Details
    MLS® Number 10394820
    Property Type Single Family
    Neigbourhood Ootischenia
    CommunityFeatures Rural Setting, Pets Allowed
    Features Central Island
    ParkingSpaceTotal 6
    ViewType Mountain View
  • Building
    BathroomTotal 3
    BedroomsTotal 4
    Appliances Range, Refrigerator, Dishwasher, Washer & Dryer
    ArchitecturalStyle Ranch
    ConstructedDate 2010
    ConstructionStyleAttachment Detached
    CoolingType Central Air Conditioning, Heat Pump
    ExteriorFinish Other
    FlooringType Mixed Flooring
    HeatingFuel Electric
    HeatingType Forced Air, Heat Pump
    RoofMaterial Asphalt Shingle,metal
    RoofStyle Unknown,unknown
    StoriesTotal 2
    SizeInterior 2,408 Sqft
    Type House
    UtilityWater Well
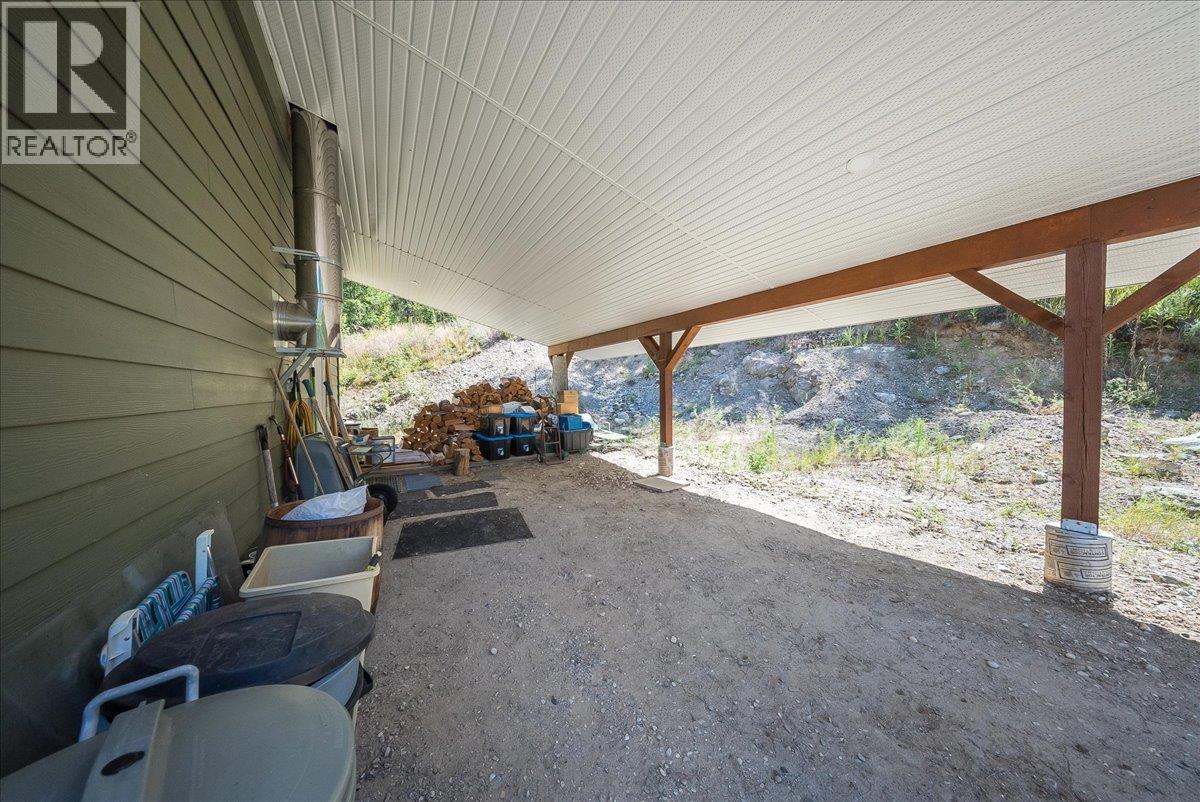
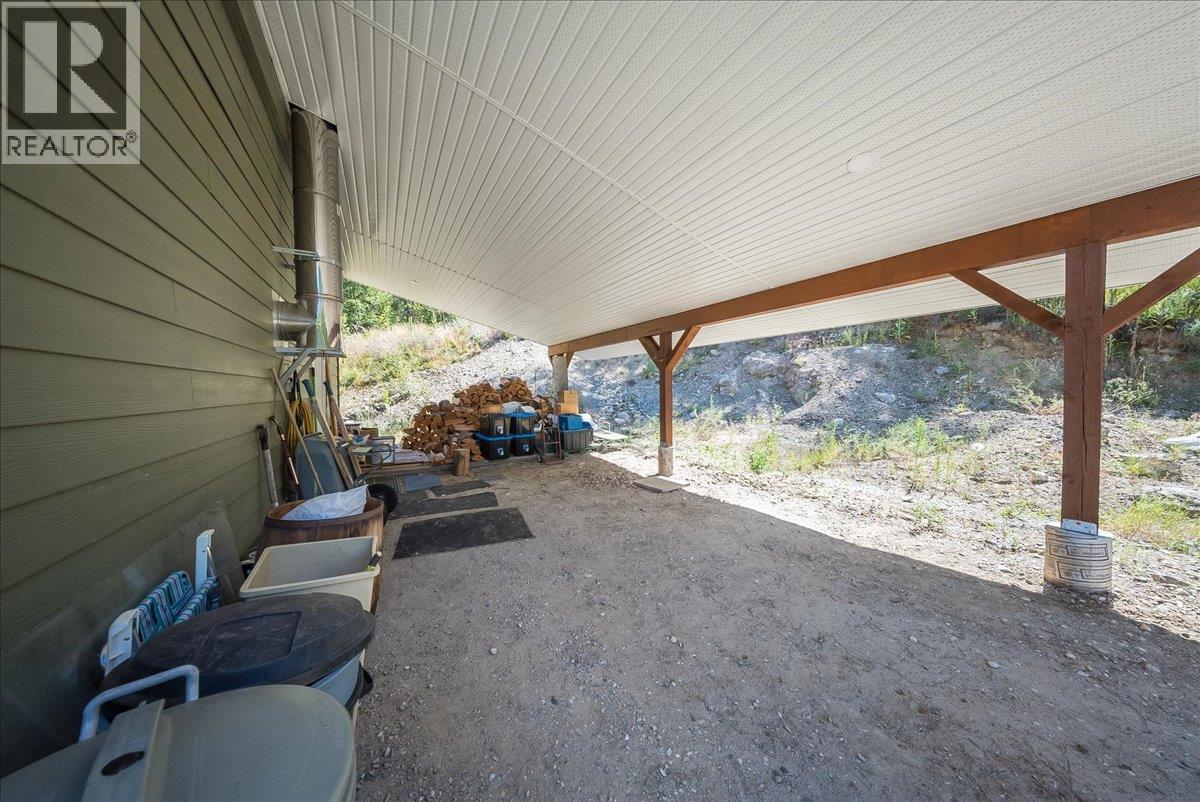
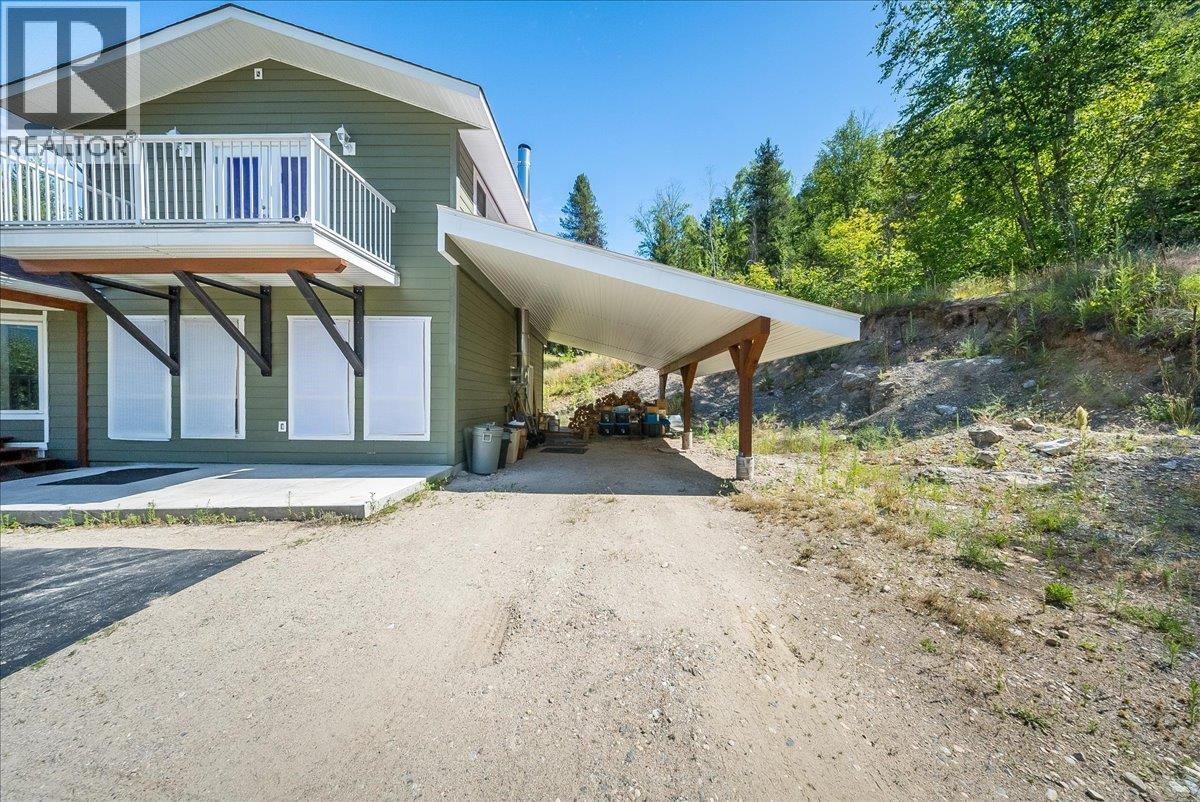
    Carport
  • Land
    Acreage Yes
    Sewer Septic Tank
    SizeIrregular 2.59
    SizeTotal 2.59 Ac|1 - 5 Acres
    SizeTotalText 2.59 Ac|1 - 5 Acres
  • Rooms
    Level Type Dimensions
    Second Level Full Ensuite Bathroom 11'9'' x 7'3''
    Second Level Primary Bedroom 18'6'' x 13'7''
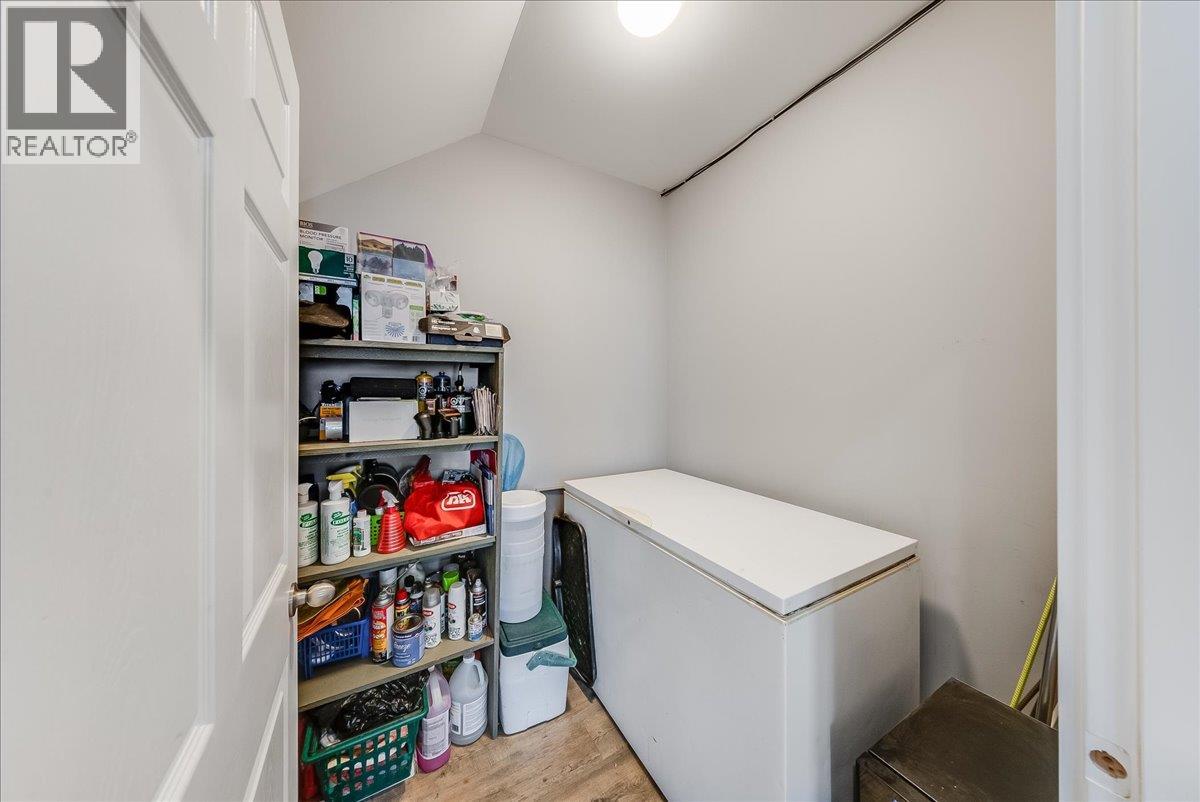
    Main Level Storage 6' x 10'5''
    Main Level Family Room 21'4'' x 19'
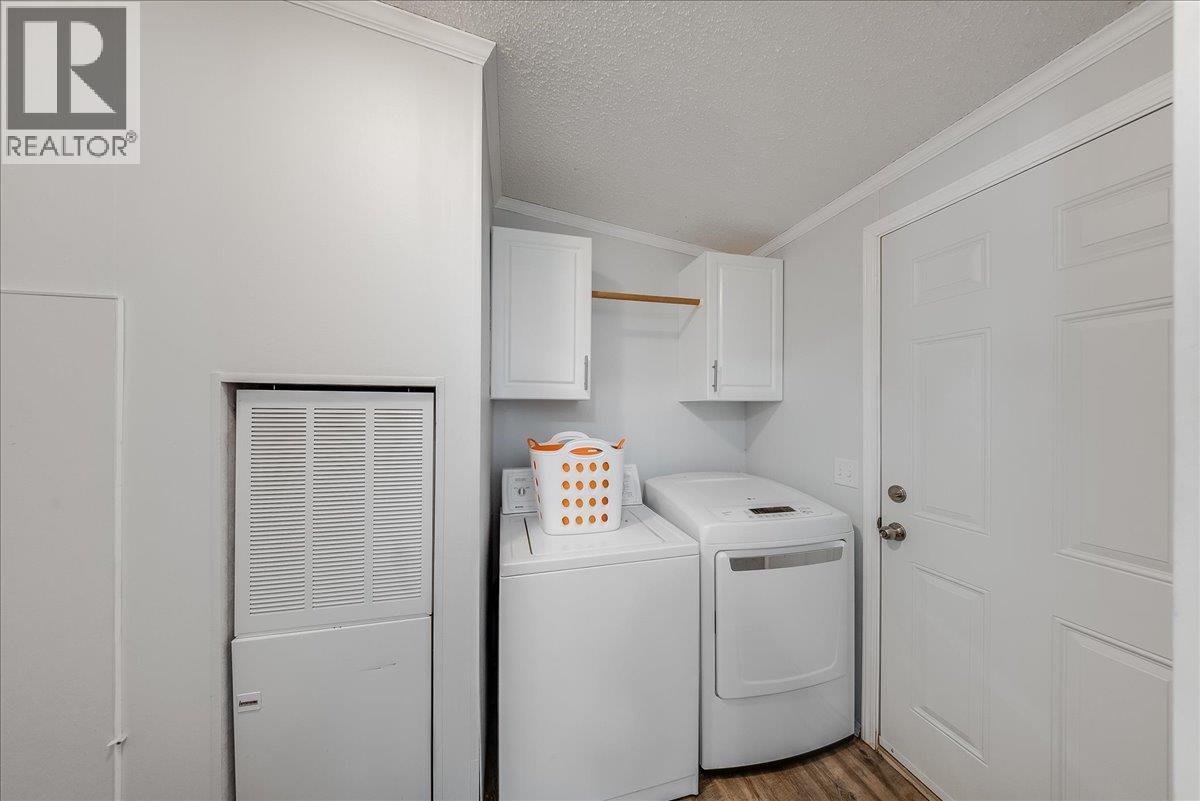
    Main Level Laundry Room 13'2'' x 6'2''
    Main Level Full Bathroom 9'4'' x 4'6''
    Main Level Full Bathroom 4'6'' x 7'9''
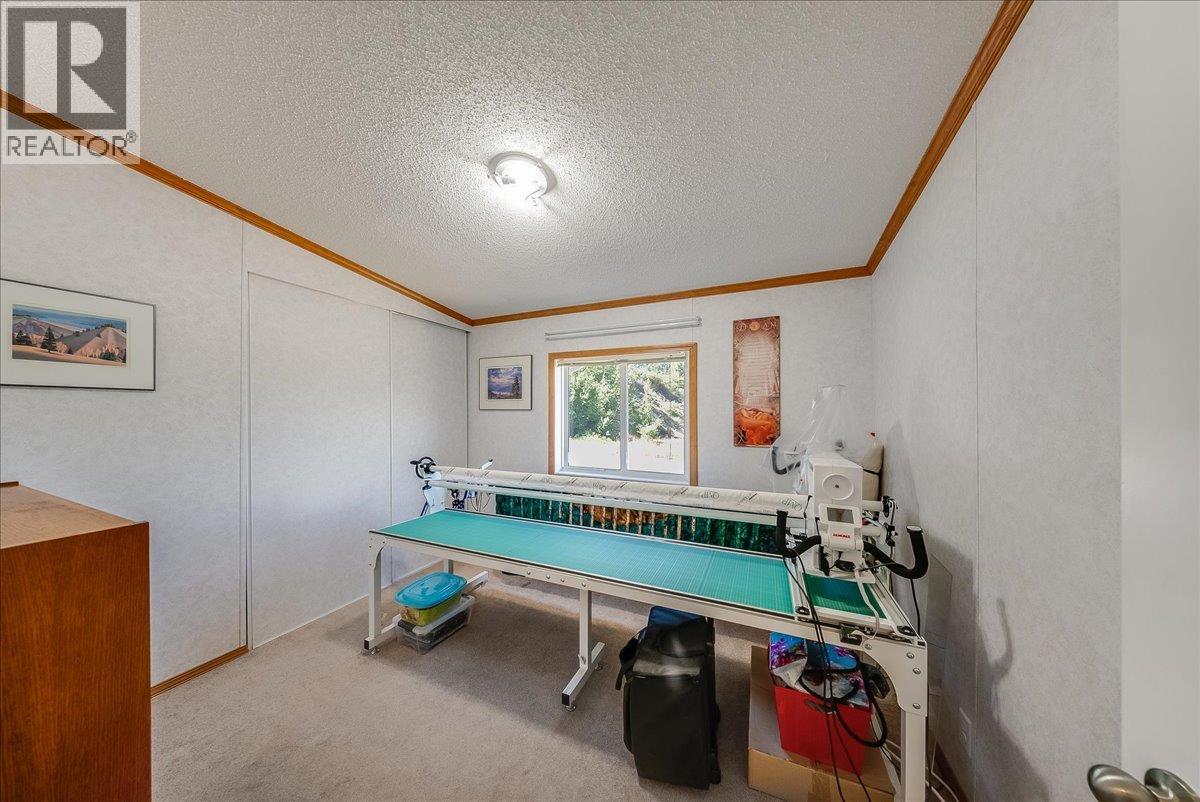
    Main Level Bedroom 12'4'' x 11'8''
    Main Level Bedroom 9'2'' x 10'4''
    Main Level Bedroom 8' x 12'6''
    Main Level Living Room 12'8'' x 16'5''
    Main Level Dining Room 9'4'' x 14'5''
    Main Level Kitchen 9'4'' x 12'8''
  • Utilities