$1,299,900
$1,299,900
$1,299,900
$1,299,900
$1,299,900
$1,299,900
$1,299,900
$1,299,900
$1,299,900
$1,299,900
$1,299,900
$1,299,900
$1,299,900
$1,299,900
$1,299,900
$1,299,900
$1,299,900
$1,299,900
$1,299,900
$1,299,900
$1,299,900
$1,299,900
$1,299,900
$1,299,900
$1,299,900
$1,299,900
$1,299,900
$1,299,900
$1,299,900
$1,299,900
$1,299,900
$1,299,900
$1,299,900
$1,299,900
$1,299,900
$1,299,900
$1,299,900
$1,299,900
$1,299,900
$1,299,900
Like this listing?
Contact us for more information


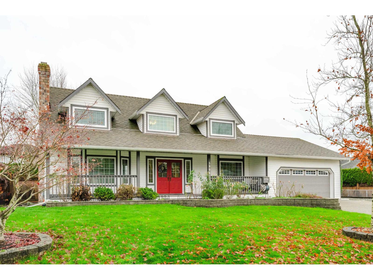
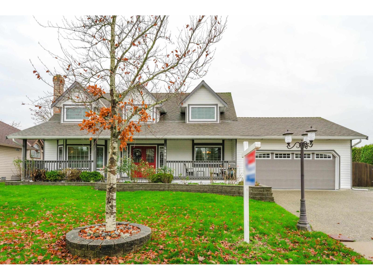
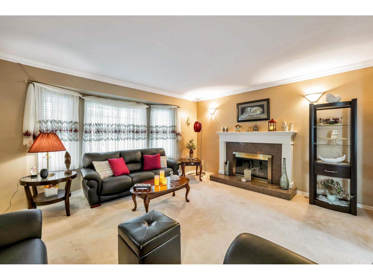
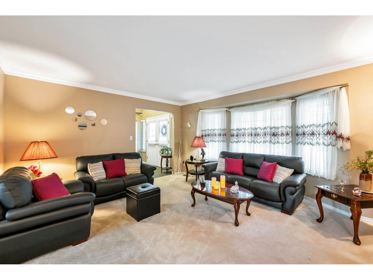
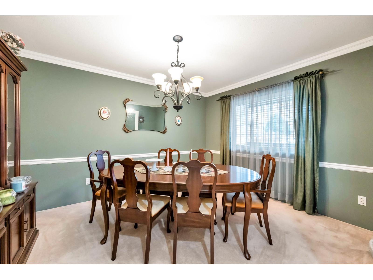
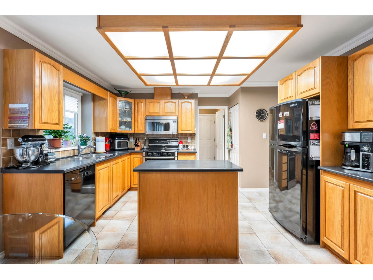
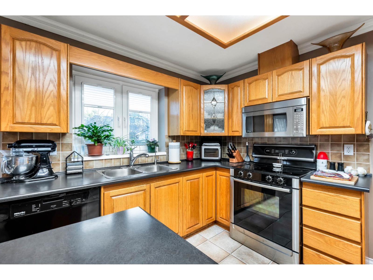
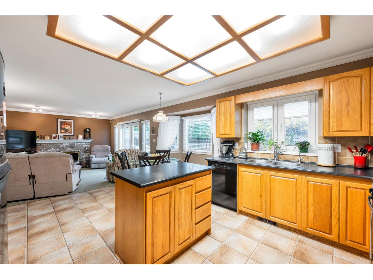
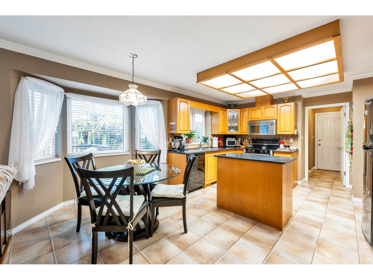
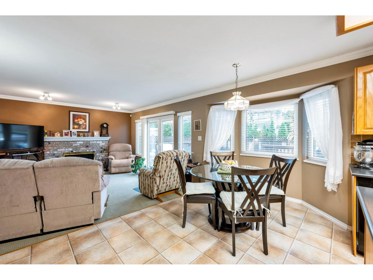
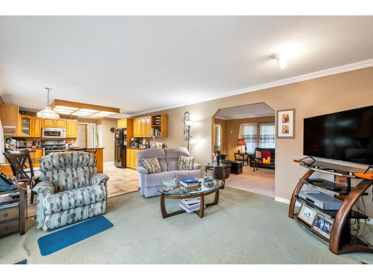
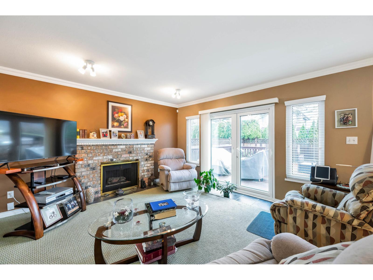
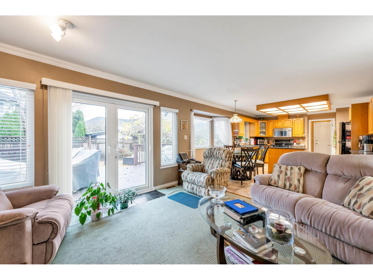
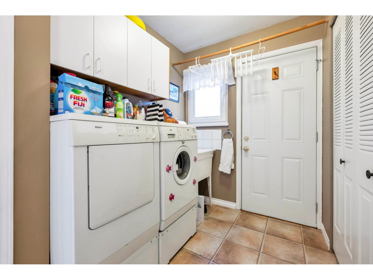
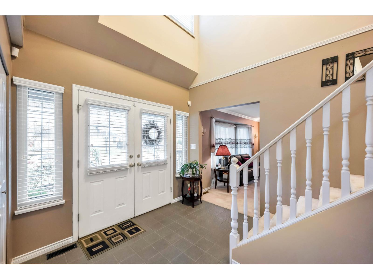
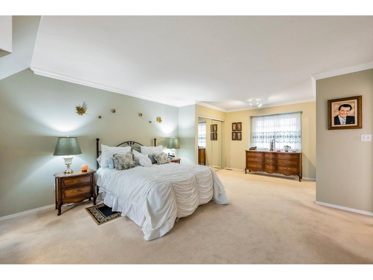
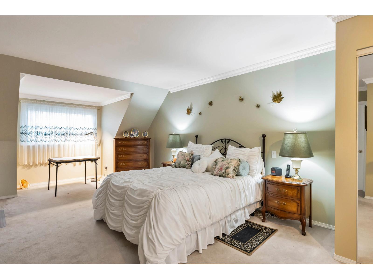
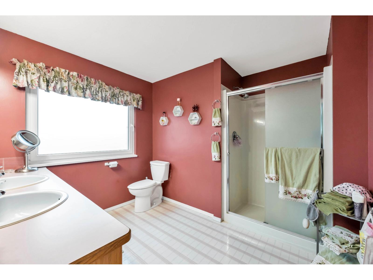
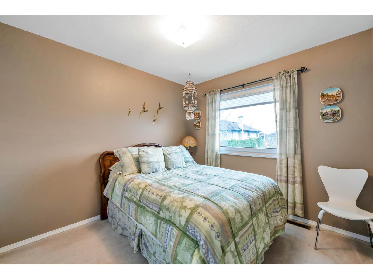
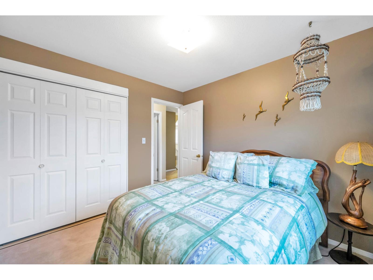
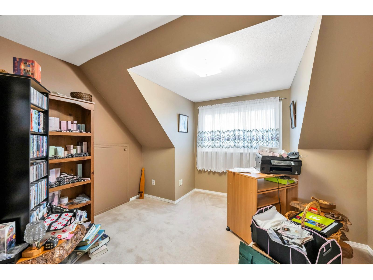
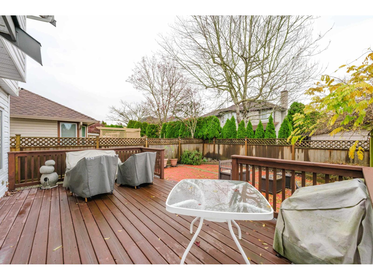
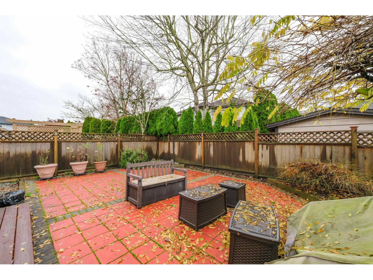
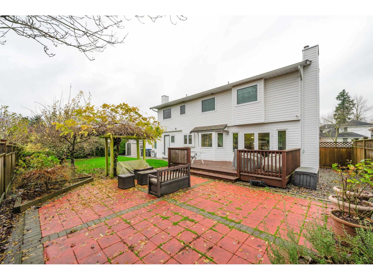
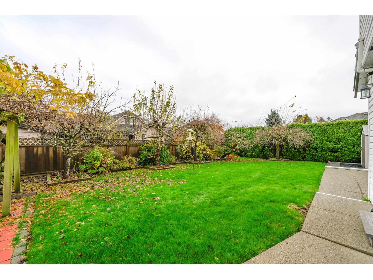
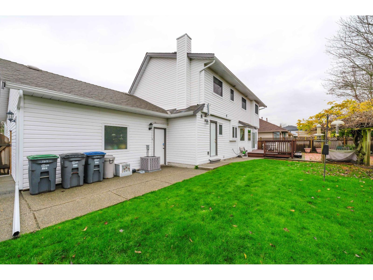
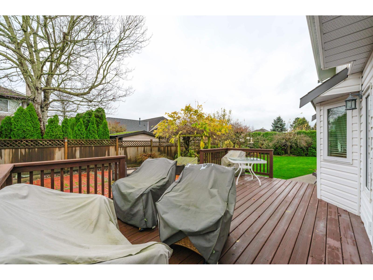
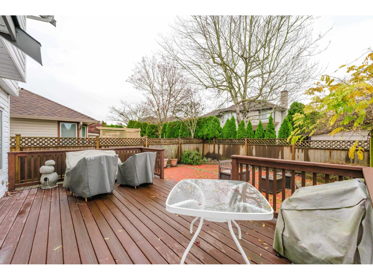
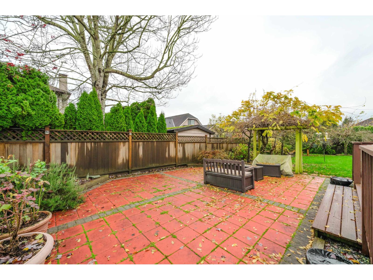
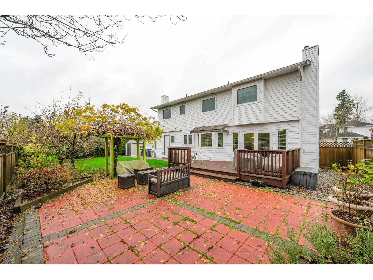
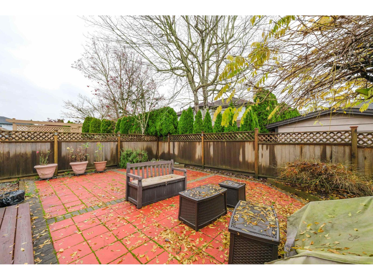
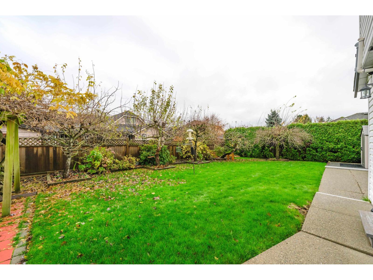
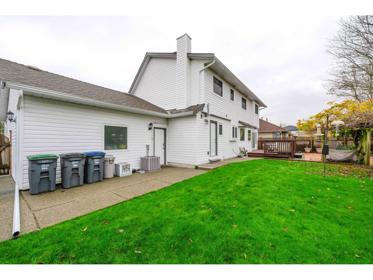
Clover Ridge Estates - Pristine, beautifully decorated and very well cared for Cape Cod style home. Afternoon sun drenched LIVING ROOM off the foyer. Family sized DINING ROOM for your family & friends gatherings. Morning sun FAMILY ROOM opens to entertainer's backyard with large deck, seating area and totally landscaped. The cook's KITCHEN with gas stove and island is right for entertaining or family meals. The adjacent LAUNDRY room means not having to go up and down stairs. The massive MASTER BEDROOM could be not only your retreat but also your office. The kids/guest BEDROOMS are well set up for your kids or guests. Numerous upgrades incl. triple windows, patio doors, deck, eavetroughs, roof, whole house water filtration, on demand hot water, air conditioning, sprinklers and more! (id:45055)
-
Property Details
MLS® Number R3070088 Property Type Single Family ParkingSpaceTotal 6 RoadType Paved Road StorageType Storage -
Building
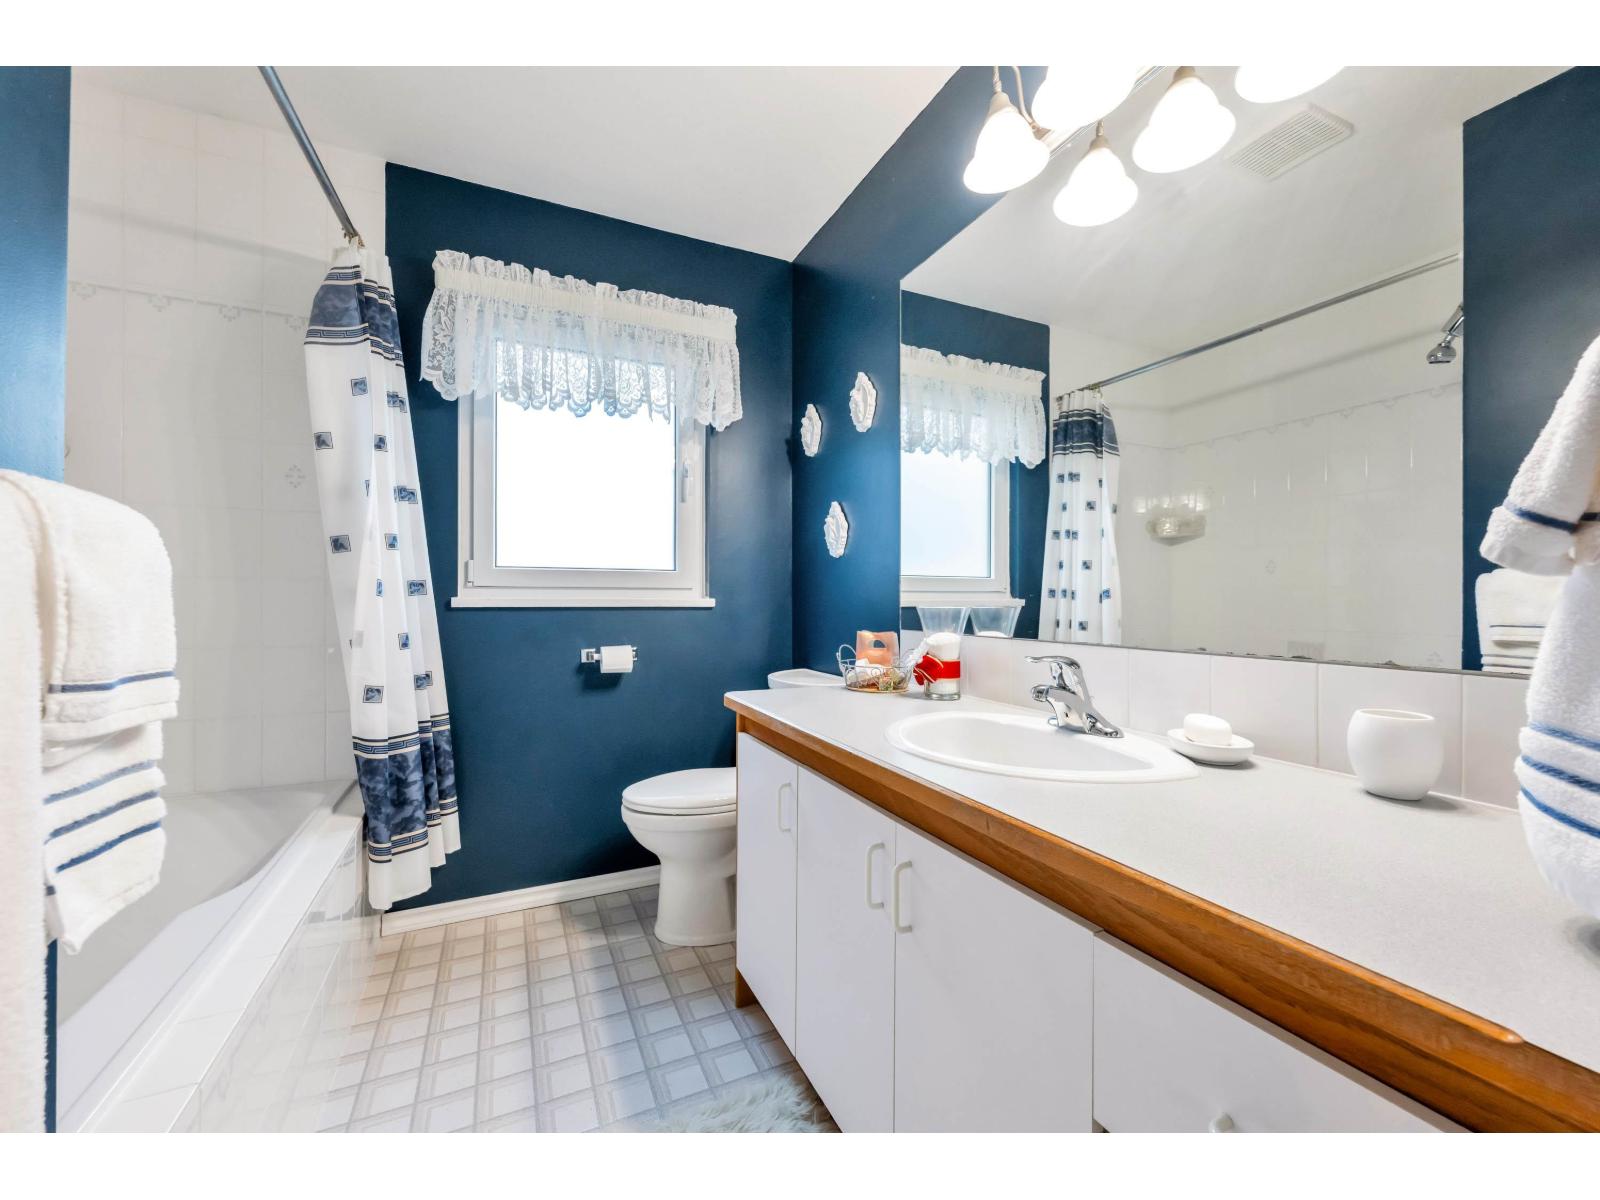
BathroomTotal 3 BedroomsTotal 3 Age 37 Years Amenities Laundry - In Suite, Storage - Locker Appliances Dryer, Washer, Dishwasher, Garage Door Opener, Refrigerator, Alarm System, Stove ArchitecturalStyle 2 Level BasementDevelopment Finished BasementFeatures Unknown BasementType Crawl Space (finished) ConstructionStyleAttachment Detached FireProtection Security System, Smoke Detectors FireplacePresent Yes FireplaceTotal 2 Fixture Drapes/window Coverings HeatingFuel Natural Gas HeatingType Forced Air SizeInterior 2,133 Sqft Type House UtilityWater Municipal Water Other Garage -
Land
Acreage No LandscapeFeatures Garden Area Sewer Sanitary Sewer, Storm Sewer SizeIrregular 7834 SizeTotal 7834 Sqft SizeTotalText 7834 Sqft -
Rooms
-
Utilities
Electricity Available Natural Gas Available Water Available
Your Favourites
No Favourites Found







The trademarks REALTOR®, REALTORS®, and the REALTOR® logo are controlled by The Canadian Real Estate Association (CREA) and identify real estate professionals who are members of CREA. The trademarks MLS®, Multiple Listing Service® and the associated logos are owned by The Canadian Real Estate Association (CREA) and identify the quality of services provided by real estate professionals who are members of CREA. The trademark DDF® is owned by The Canadian Real Estate Association (CREA) and identifies CREA's Data Distribution Facility (DDF®)
January 22 2026 05:34:14
Fraser Valley Real Estate Board
