59 Rawlings Lake Road

Lumby, British Columbia V0E 2G1

  • 59 Rawlings Lake Road, Lumby, British Columbia  V0E 2G1 - Photo 1 - 10401548

    $2,250,000

  • 59 Rawlings Lake Road, Lumby, British Columbia  V0E 2G1 - Photo 2 - 10401548

    $2,250,000

  • 59 Rawlings Lake Road, Lumby, British Columbia  V0E 2G1 - Photo 3 - 10401548

    $2,250,000

  • 59 Rawlings Lake Road, Lumby, British Columbia  V0E 2G1 - Photo 4 - 10401548

    $2,250,000

  • 59 Rawlings Lake Road, Lumby, British Columbia  V0E 2G1 - Photo 5 - 10401548

    $2,250,000

  • 59 Rawlings Lake Road, Lumby, British Columbia  V0E 2G1 - Photo 6 - 10401548

    $2,250,000

  • 59 Rawlings Lake Road, Lumby, British Columbia  V0E 2G1 - Photo 7 - 10401548

    $2,250,000

  • 59 Rawlings Lake Road, Lumby, British Columbia  V0E 2G1 - Photo 8 - 10401548

    $2,250,000

  • 59 Rawlings Lake Road, Lumby, British Columbia  V0E 2G1 - Photo 9 - 10401548

    $2,250,000

  • 59 Rawlings Lake Road, Lumby, British Columbia  V0E 2G1 - Photo 10 - 10401548

    $2,250,000

  • 59 Rawlings Lake Road, Lumby, British Columbia  V0E 2G1 - Photo 11 - 10401548

    $2,250,000

  • 59 Rawlings Lake Road, Lumby, British Columbia  V0E 2G1 - Photo 12 - 10401548

    $2,250,000

  • 59 Rawlings Lake Road, Lumby, British Columbia  V0E 2G1 - Photo 13 - 10401548

    $2,250,000

  • 59 Rawlings Lake Road, Lumby, British Columbia  V0E 2G1 - Photo 14 - 10401548

    $2,250,000

  • 59 Rawlings Lake Road, Lumby, British Columbia  V0E 2G1 - Photo 15 - 10401548

    $2,250,000

  • 59 Rawlings Lake Road, Lumby, British Columbia  V0E 2G1 - Photo 16 - 10401548

    $2,250,000

  • 59 Rawlings Lake Road, Lumby, British Columbia  V0E 2G1 - Photo 17 - 10401548

    $2,250,000

  • 59 Rawlings Lake Road, Lumby, British Columbia  V0E 2G1 - Photo 18 - 10401548

    $2,250,000

  • 59 Rawlings Lake Road, Lumby, British Columbia  V0E 2G1 - Photo 19 - 10401548

    $2,250,000

  • 59 Rawlings Lake Road, Lumby, British Columbia  V0E 2G1 - Photo 20 - 10401548

    $2,250,000

  • 59 Rawlings Lake Road, Lumby, British Columbia  V0E 2G1 - Photo 21 - 10401548

    $2,250,000

  • 59 Rawlings Lake Road, Lumby, British Columbia  V0E 2G1 - Photo 22 - 10401548

    $2,250,000

  • 59 Rawlings Lake Road, Lumby, British Columbia  V0E 2G1 - Photo 23 - 10401548

    $2,250,000

  • 59 Rawlings Lake Road, Lumby, British Columbia  V0E 2G1 - Photo 24 - 10401548

    $2,250,000

  • 59 Rawlings Lake Road, Lumby, British Columbia  V0E 2G1 - Photo 25 - 10401548

    $2,250,000

  • 59 Rawlings Lake Road, Lumby, British Columbia  V0E 2G1 - Photo 26 - 10401548

    $2,250,000

  • 59 Rawlings Lake Road, Lumby, British Columbia  V0E 2G1 - Photo 27 - 10401548

    $2,250,000

  • 59 Rawlings Lake Road, Lumby, British Columbia  V0E 2G1 - Photo 28 - 10401548

    $2,250,000

  • 59 Rawlings Lake Road, Lumby, British Columbia  V0E 2G1 - Photo 29 - 10401548

    $2,250,000

  • 59 Rawlings Lake Road, Lumby, British Columbia  V0E 2G1 - Photo 30 - 10401548

    $2,250,000

  • 59 Rawlings Lake Road, Lumby, British Columbia  V0E 2G1 - Photo 31 - 10401548

    $2,250,000

  • 59 Rawlings Lake Road, Lumby, British Columbia  V0E 2G1 - Photo 32 - 10401548

    $2,250,000

  • 59 Rawlings Lake Road, Lumby, British Columbia  V0E 2G1 - Photo 33 - 10401548

    $2,250,000

  • 59 Rawlings Lake Road, Lumby, British Columbia  V0E 2G1 - Photo 34 - 10401548

    $2,250,000

  • 59 Rawlings Lake Road, Lumby, British Columbia  V0E 2G1 - Photo 35 - 10401548

    $2,250,000

  • 59 Rawlings Lake Road, Lumby, British Columbia  V0E 2G1 - Photo 36 - 10401548

    $2,250,000

  • 59 Rawlings Lake Road, Lumby, British Columbia  V0E 2G1 - Photo 37 - 10401548

    $2,250,000

  • 59 Rawlings Lake Road, Lumby, British Columbia  V0E 2G1 - Photo 38 - 10401548

    $2,250,000

  • 59 Rawlings Lake Road, Lumby, British Columbia  V0E 2G1 - Photo 39 - 10401548

    $2,250,000

  • 59 Rawlings Lake Road, Lumby, British Columbia  V0E 2G1 - Photo 40 - 10401548

    $2,250,000

  • 59 Rawlings Lake Road, Lumby, British Columbia  V0E 2G1 - Photo 41 - 10401548

    $2,250,000

  • 59 Rawlings Lake Road, Lumby, British Columbia  V0E 2G1 - Photo 42 - 10401548

    $2,250,000

  • 59 Rawlings Lake Road, Lumby, British Columbia  V0E 2G1 - Photo 43 - 10401548

    $2,250,000

  • 59 Rawlings Lake Road, Lumby, British Columbia  V0E 2G1 - Photo 44 - 10401548

    $2,250,000

  • 59 Rawlings Lake Road, Lumby, British Columbia  V0E 2G1 - Photo 45 - 10401548

    $2,250,000

  • 59 Rawlings Lake Road, Lumby, British Columbia  V0E 2G1 - Photo 46 - 10401548

    $2,250,000

  • 59 Rawlings Lake Road, Lumby, British Columbia  V0E 2G1 - Photo 47 - 10401548

    $2,250,000

  • 59 Rawlings Lake Road, Lumby, British Columbia  V0E 2G1 - Photo 48 - 10401548

    $2,250,000

  • 59 Rawlings Lake Road, Lumby, British Columbia  V0E 2G1 - Photo 49 - 10401548

    $2,250,000

  • 59 Rawlings Lake Road, Lumby, British Columbia  V0E 2G1 - Photo 50 - 10401548

    $2,250,000

  • 59 Rawlings Lake Road, Lumby, British Columbia  V0E 2G1 - Photo 51 - 10401548

    $2,250,000

  • 59 Rawlings Lake Road, Lumby, British Columbia  V0E 2G1 - Photo 52 - 10401548

    $2,250,000

  • 59 Rawlings Lake Road, Lumby, British Columbia  V0E 2G1 - Photo 53 - 10401548

    $2,250,000

  • 59 Rawlings Lake Road, Lumby, British Columbia  V0E 2G1 - Photo 54 - 10401548

    $2,250,000

  • 59 Rawlings Lake Road, Lumby, British Columbia  V0E 2G1 - Photo 55 - 10401548

    $2,250,000

  • 59 Rawlings Lake Road, Lumby, British Columbia  V0E 2G1 - Photo 56 - 10401548

    $2,250,000

  • 59 Rawlings Lake Road, Lumby, British Columbia  V0E 2G1 - Photo 57 - 10401548

    $2,250,000

  • 59 Rawlings Lake Road, Lumby, British Columbia  V0E 2G1 - Photo 58 - 10401548

    $2,250,000

  • 59 Rawlings Lake Road, Lumby, British Columbia  V0E 2G1 - Photo 59 - 10401548

    $2,250,000

  • 59 Rawlings Lake Road, Lumby, British Columbia  V0E 2G1 - Photo 60 - 10401548

    $2,250,000

Like this listing?

Contact us for more information


Name


2,952 sqft

4
Beds

3
Baths
Ranch Forced Air Acreage

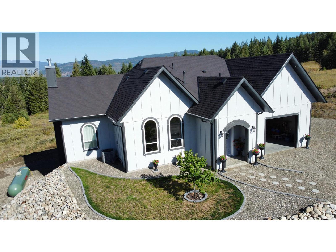
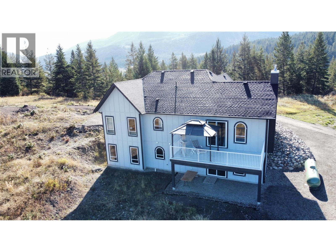
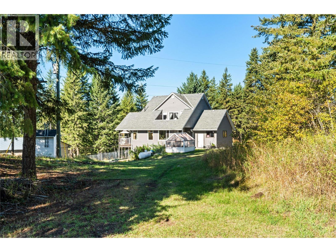
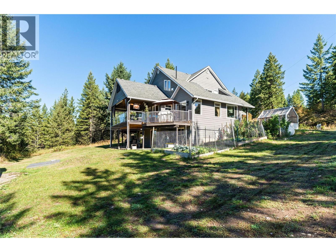
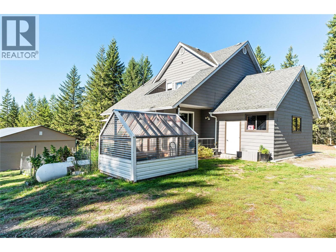
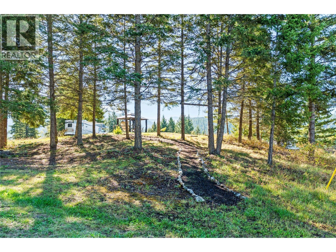
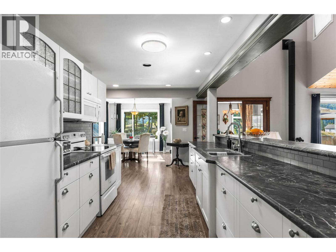
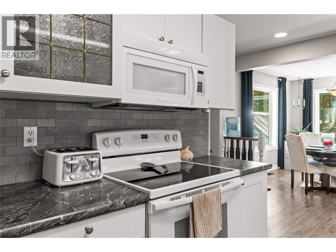
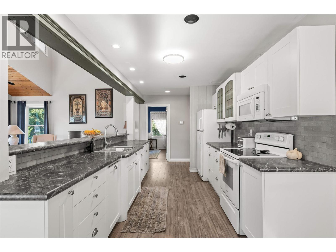
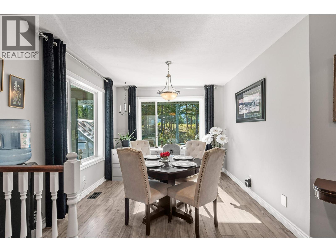
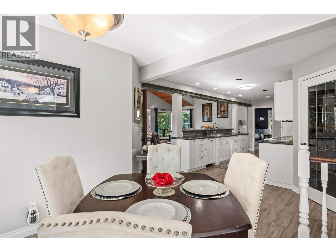
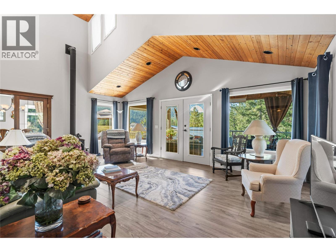
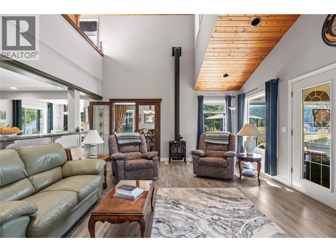
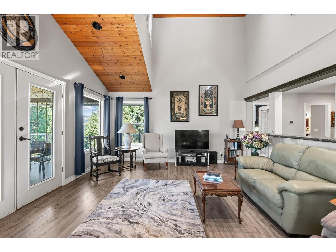
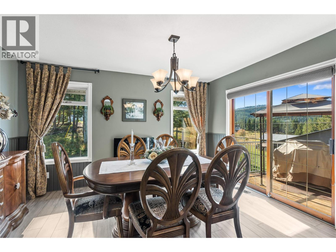
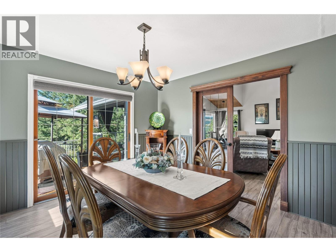
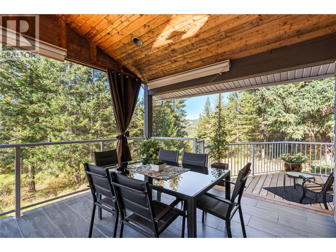
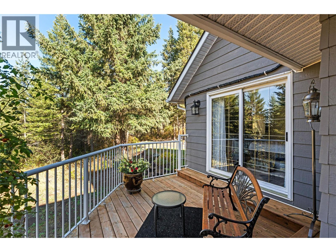
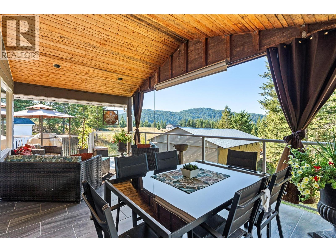
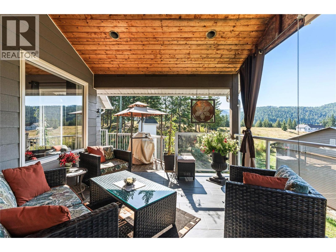
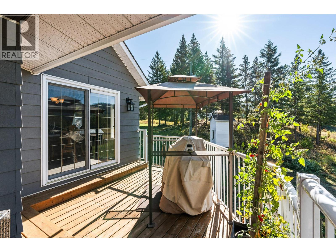
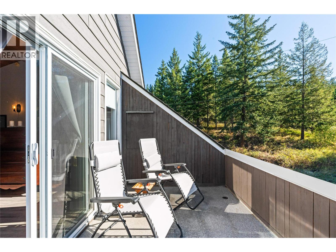
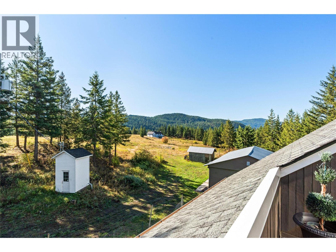
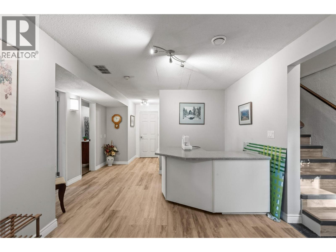
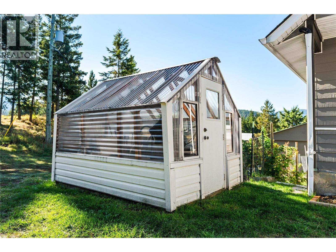
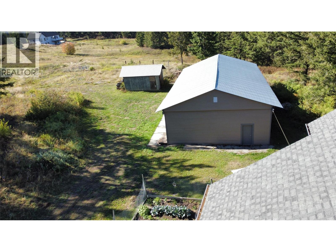
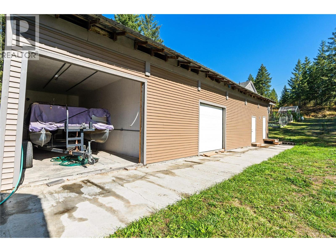
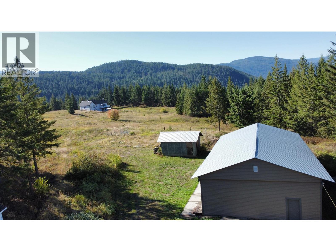
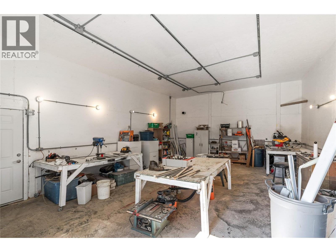
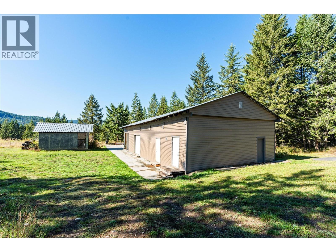
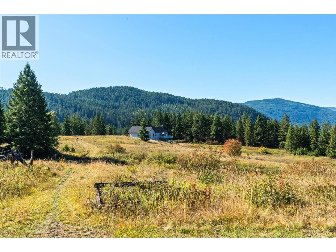
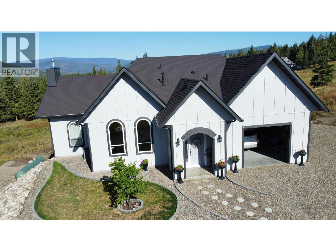
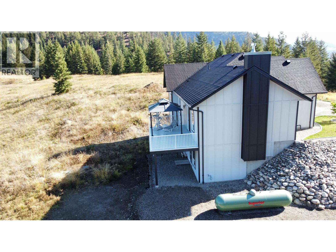
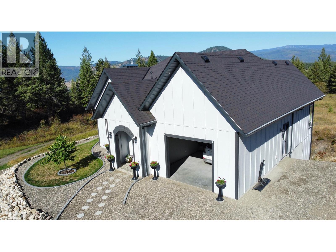
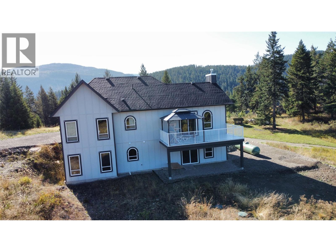
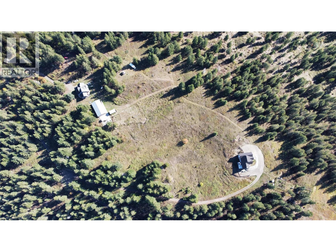
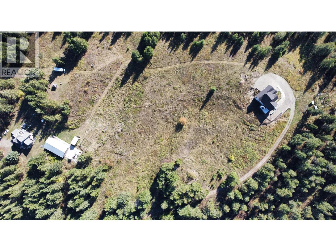
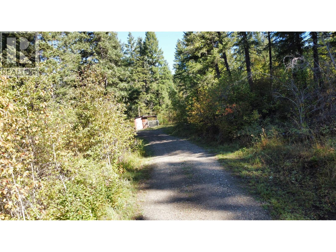
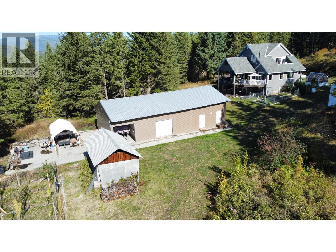
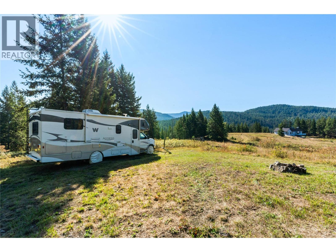
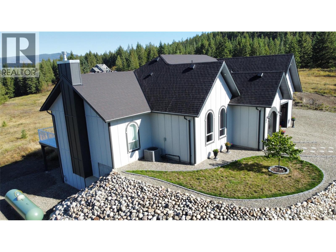
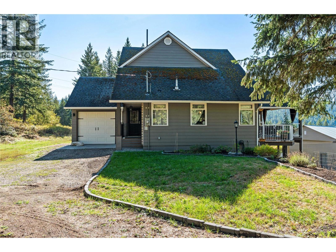
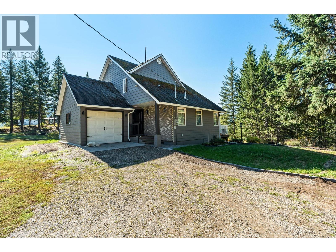
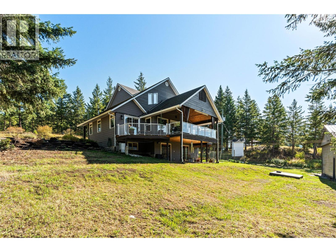
A special opportunity for families seeking space, privacy, and room to grow! Set on 38.3 acres just minutes from town, this property offers the perfect blend of rural living and everyday convenience. The estate features two homes, making it ideal for multigenerational living, extended family, or guests. The main home offers bright, comfortable living spaces with modern updates, including a mini-split for heating and cooling and multiple outdoor decks for relaxing and entertaining. The second is a newly built custom home with a beautiful modern design and thoughtful details throughout. Both of these homes have full separate suite potential with private level entries, bathrooms and living space as well as potential for full separate laundry facilities. Outside, there is plenty of room for everyone to enjoy, with lush gardens, fruit trees, greenhouse, chicken coop, pastures, sheds, and a large shop for hobbies, projects, and storage. Two powered RV sites provide additional space for family and visitors. The large shop is heated and wired with concrete floor and the additional outbuilding allow for more storage for the toys or the animals. With privacy, acreage, multiple homes, and endless opportunities to make it your own, this is a property where family memories can be made for years to come. (id:67517)

  • Property Details
    MLS® Number 10401548
    Property Type Single Family
    Neigbourhood Lumby Valley
    Features Two Balconies
    ParkingSpaceTotal 6
  • Building
    BathroomTotal 3
    BedroomsTotal 4
    ArchitecturalStyle Ranch
    BasementType Full
    ConstructedDate 1995
    ConstructionStyleAttachment Detached
    HeatingType Forced Air
    StoriesTotal 1
    SizeInterior 2,952 Sqft
    Type House
    UtilityWater Well
    See Remarks
    Carport
    Detached Garage 6
    Heated Garage
    Oversize
    RV 2
  • Land
    Acreage Yes
    Sewer Septic Tank
    SizeIrregular 38.3
    SizeTotal 38.3 Ac|10 - 50 Acres
    SizeTotalText 38.3 Ac|10 - 50 Acres
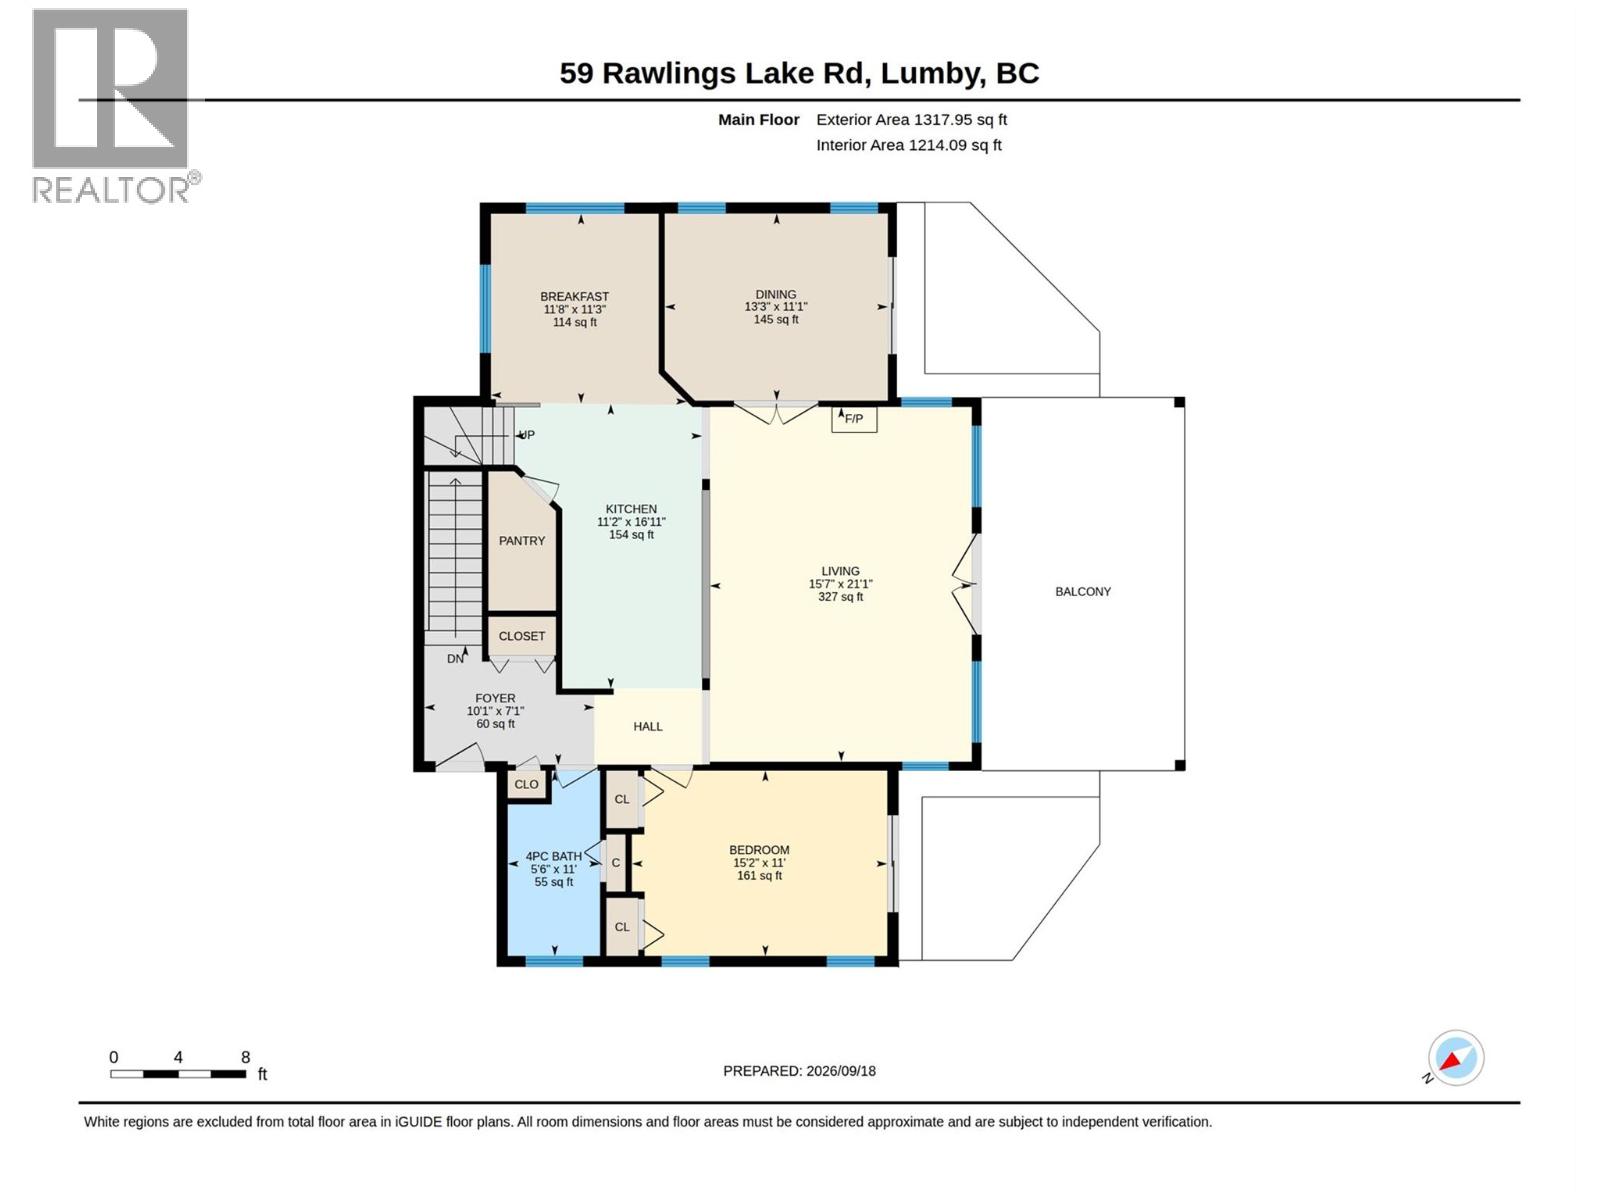
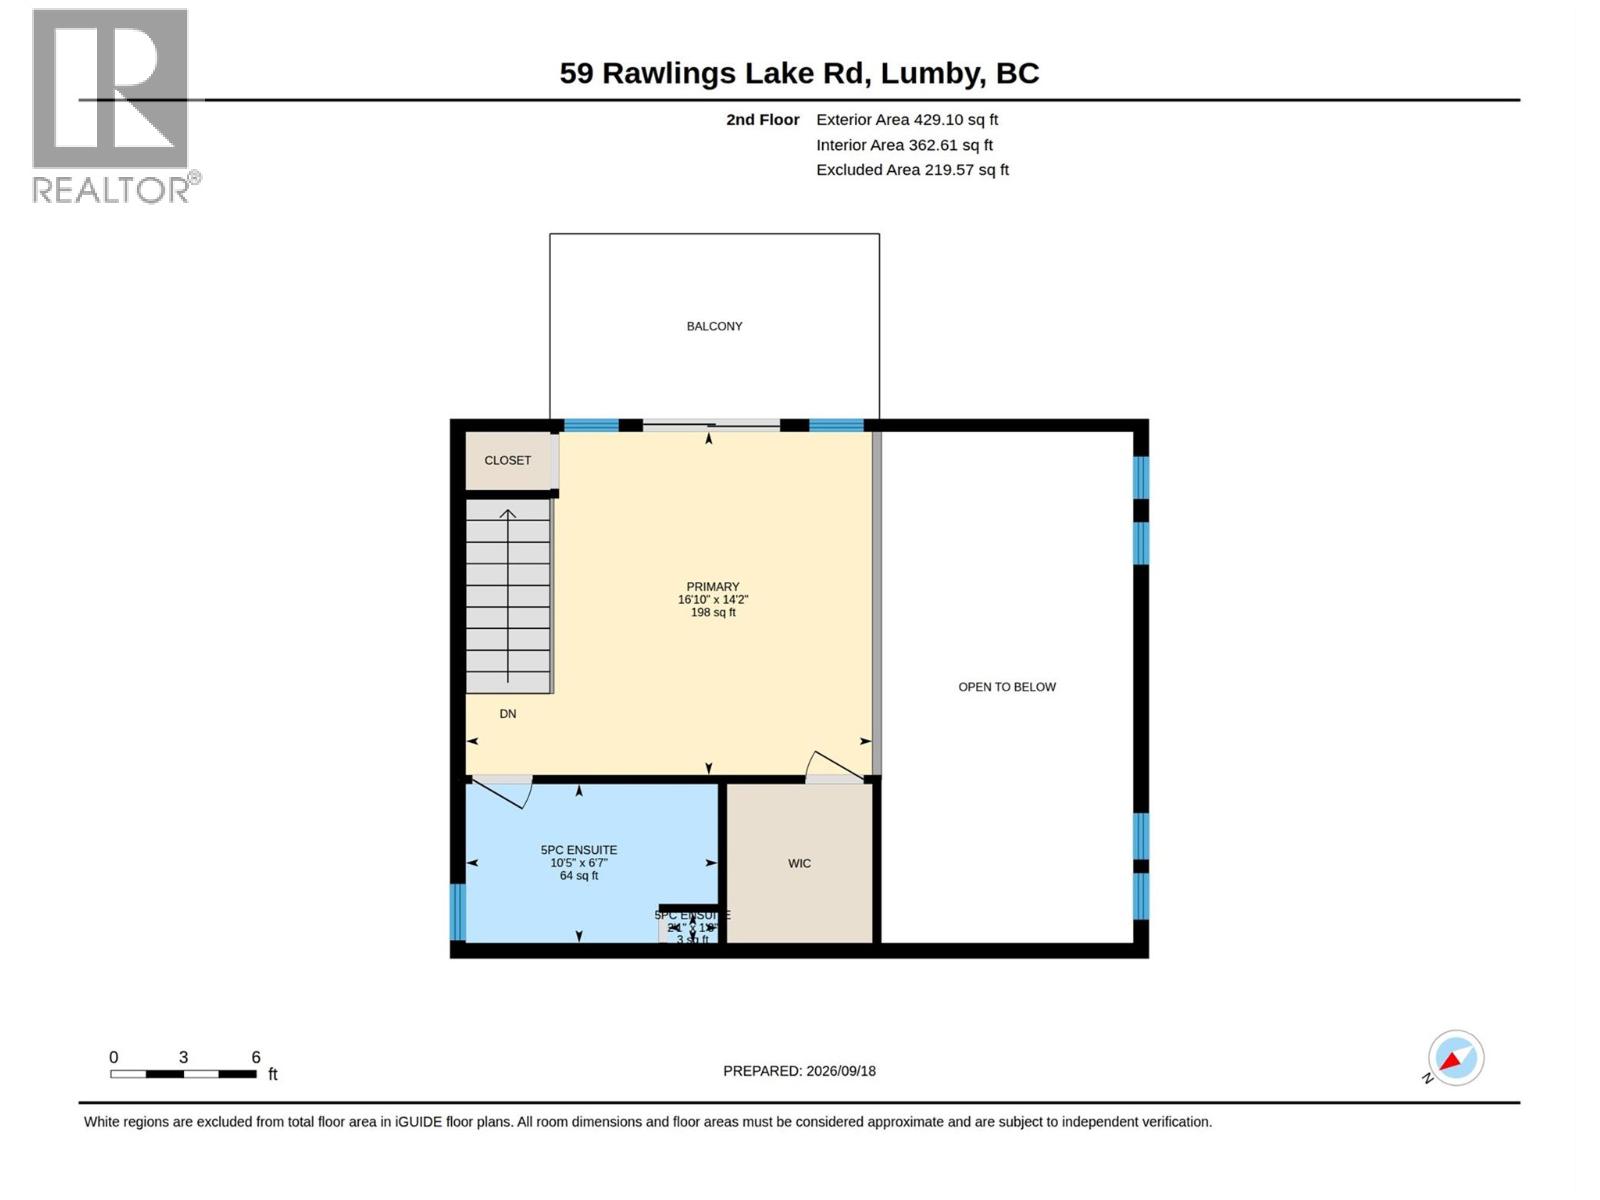
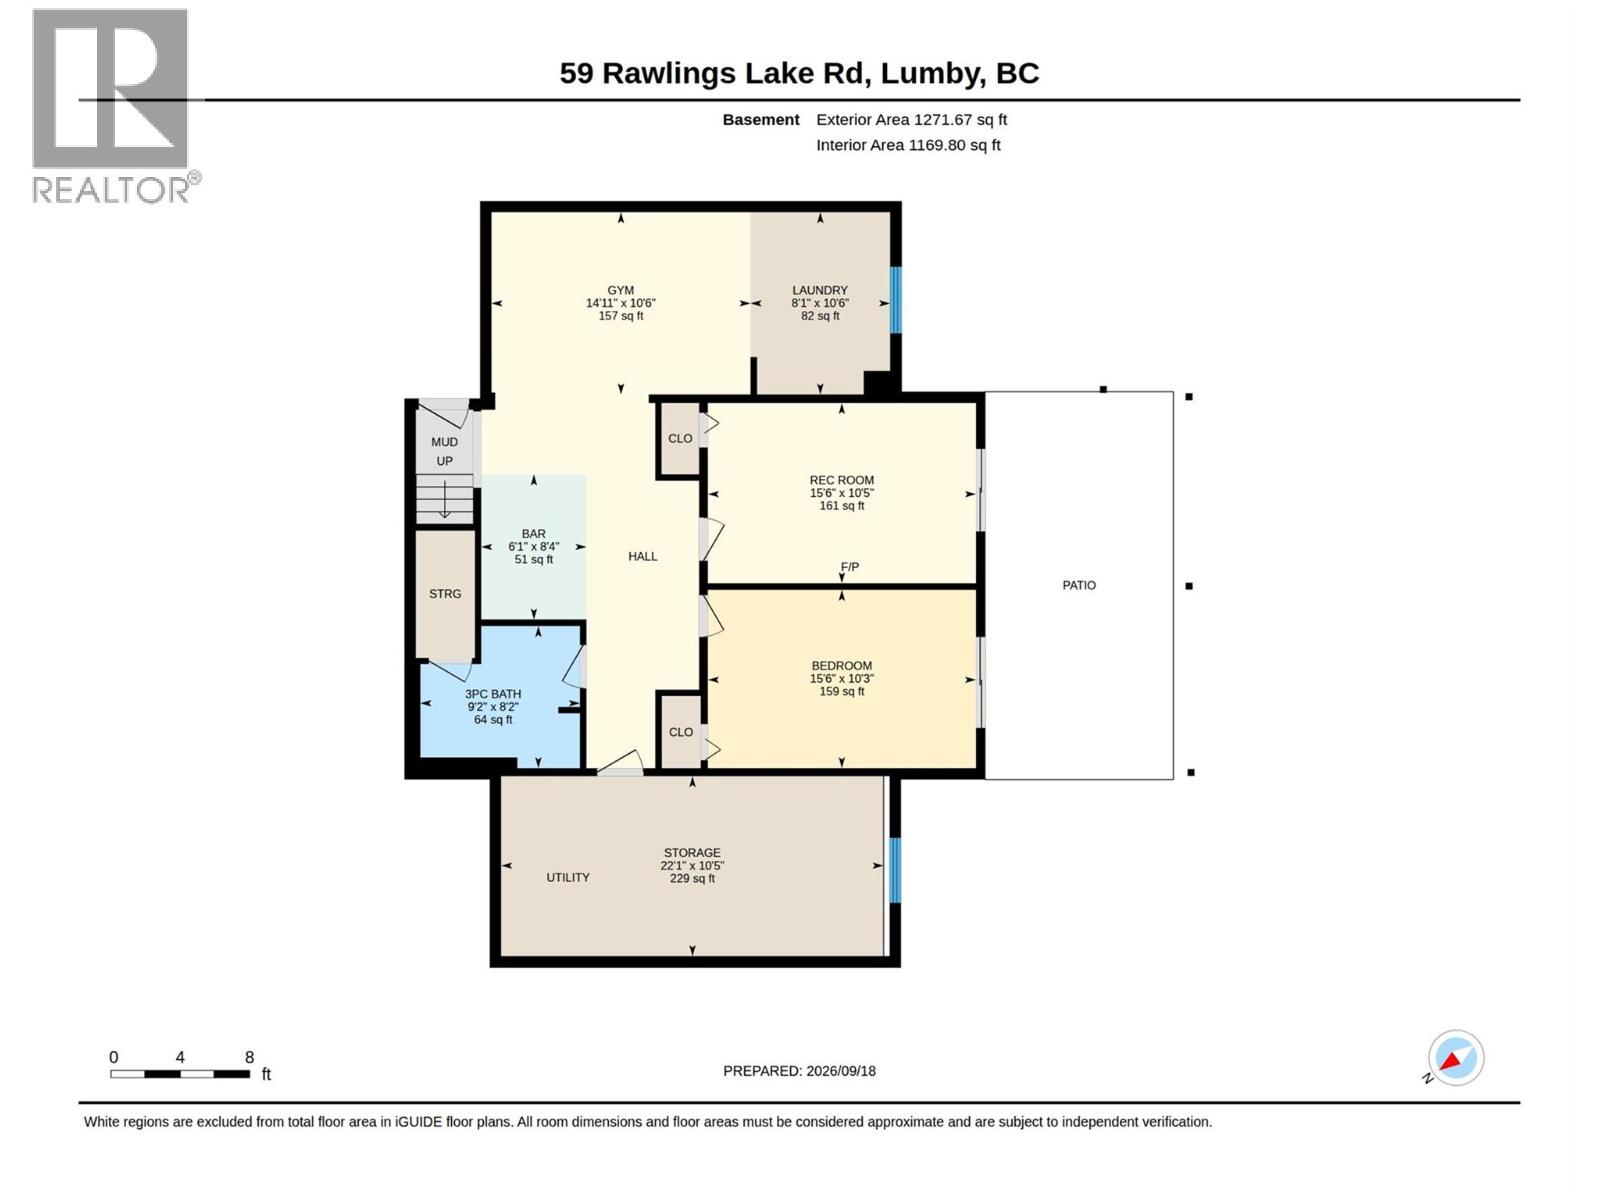
  • Rooms
    Level Type Dimensions
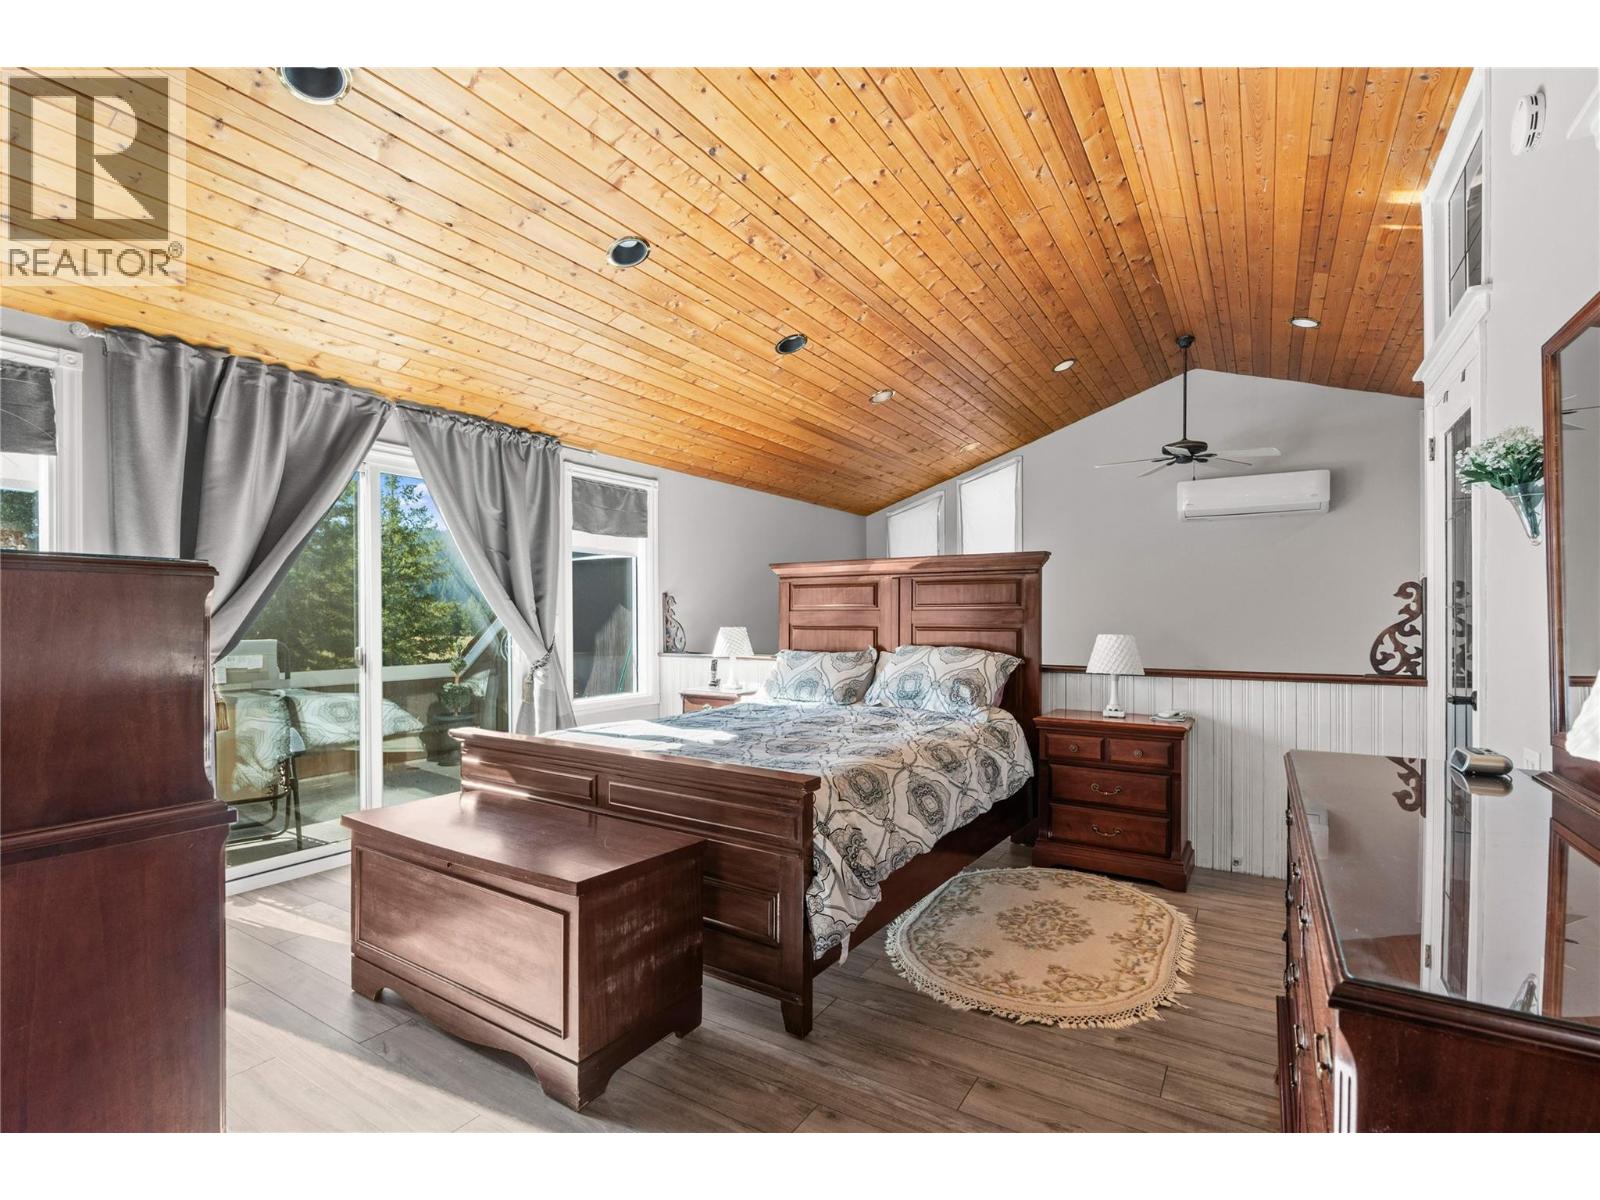
    Second Level 5pc Ensuite Bath 10'5'' x 6'7''
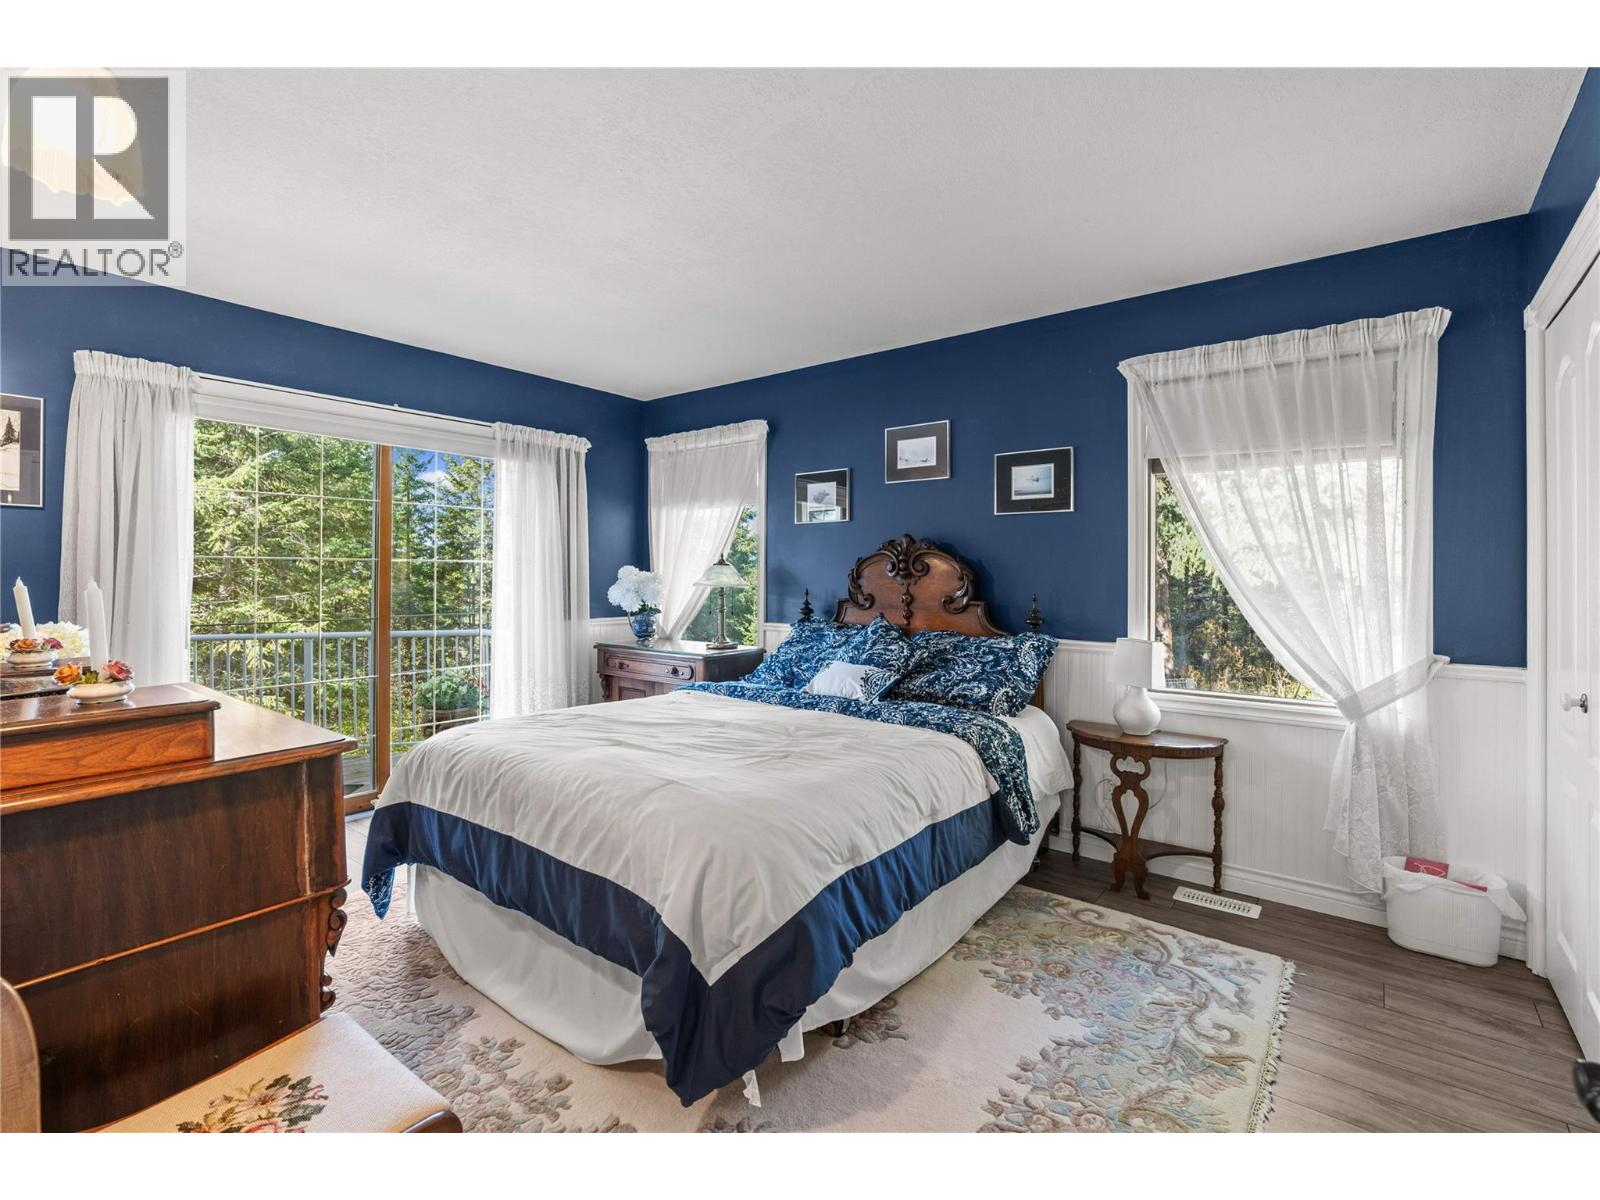
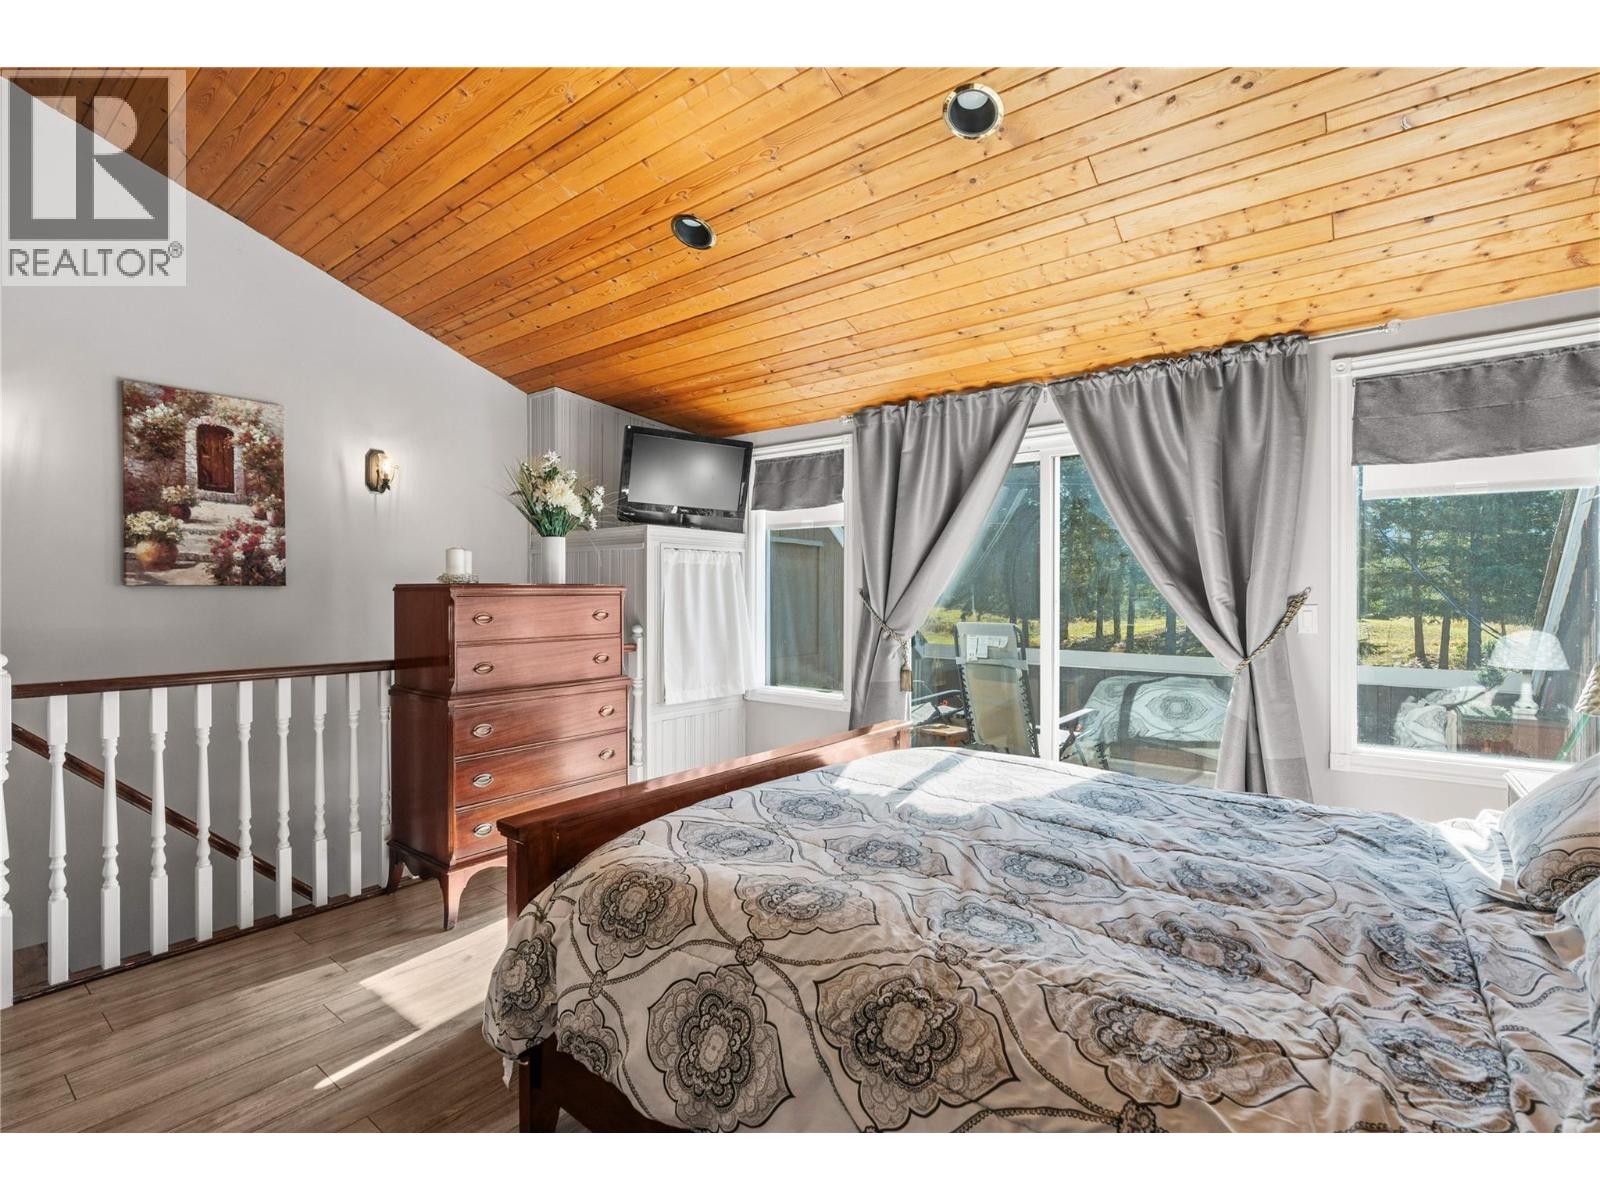
    Second Level Primary Bedroom 16'10'' x 14'2''
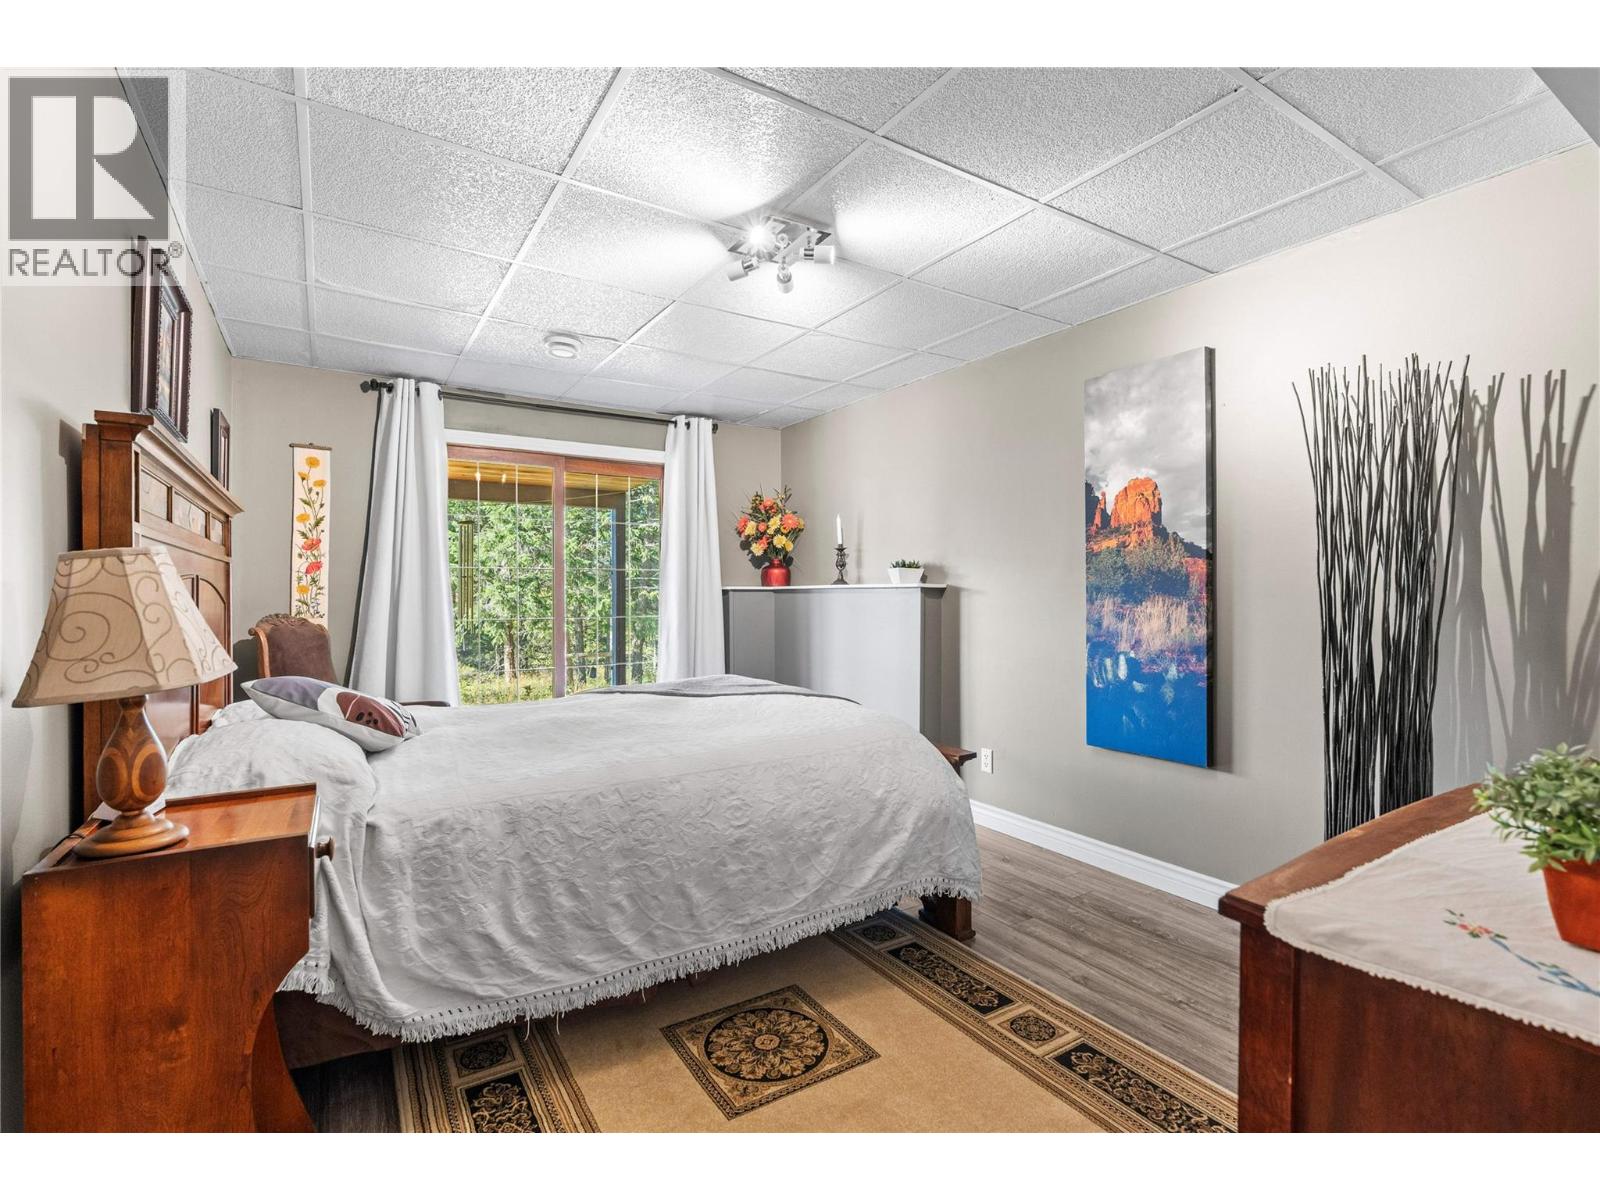
    Lower Level Bedroom 15'6'' x 10'5''
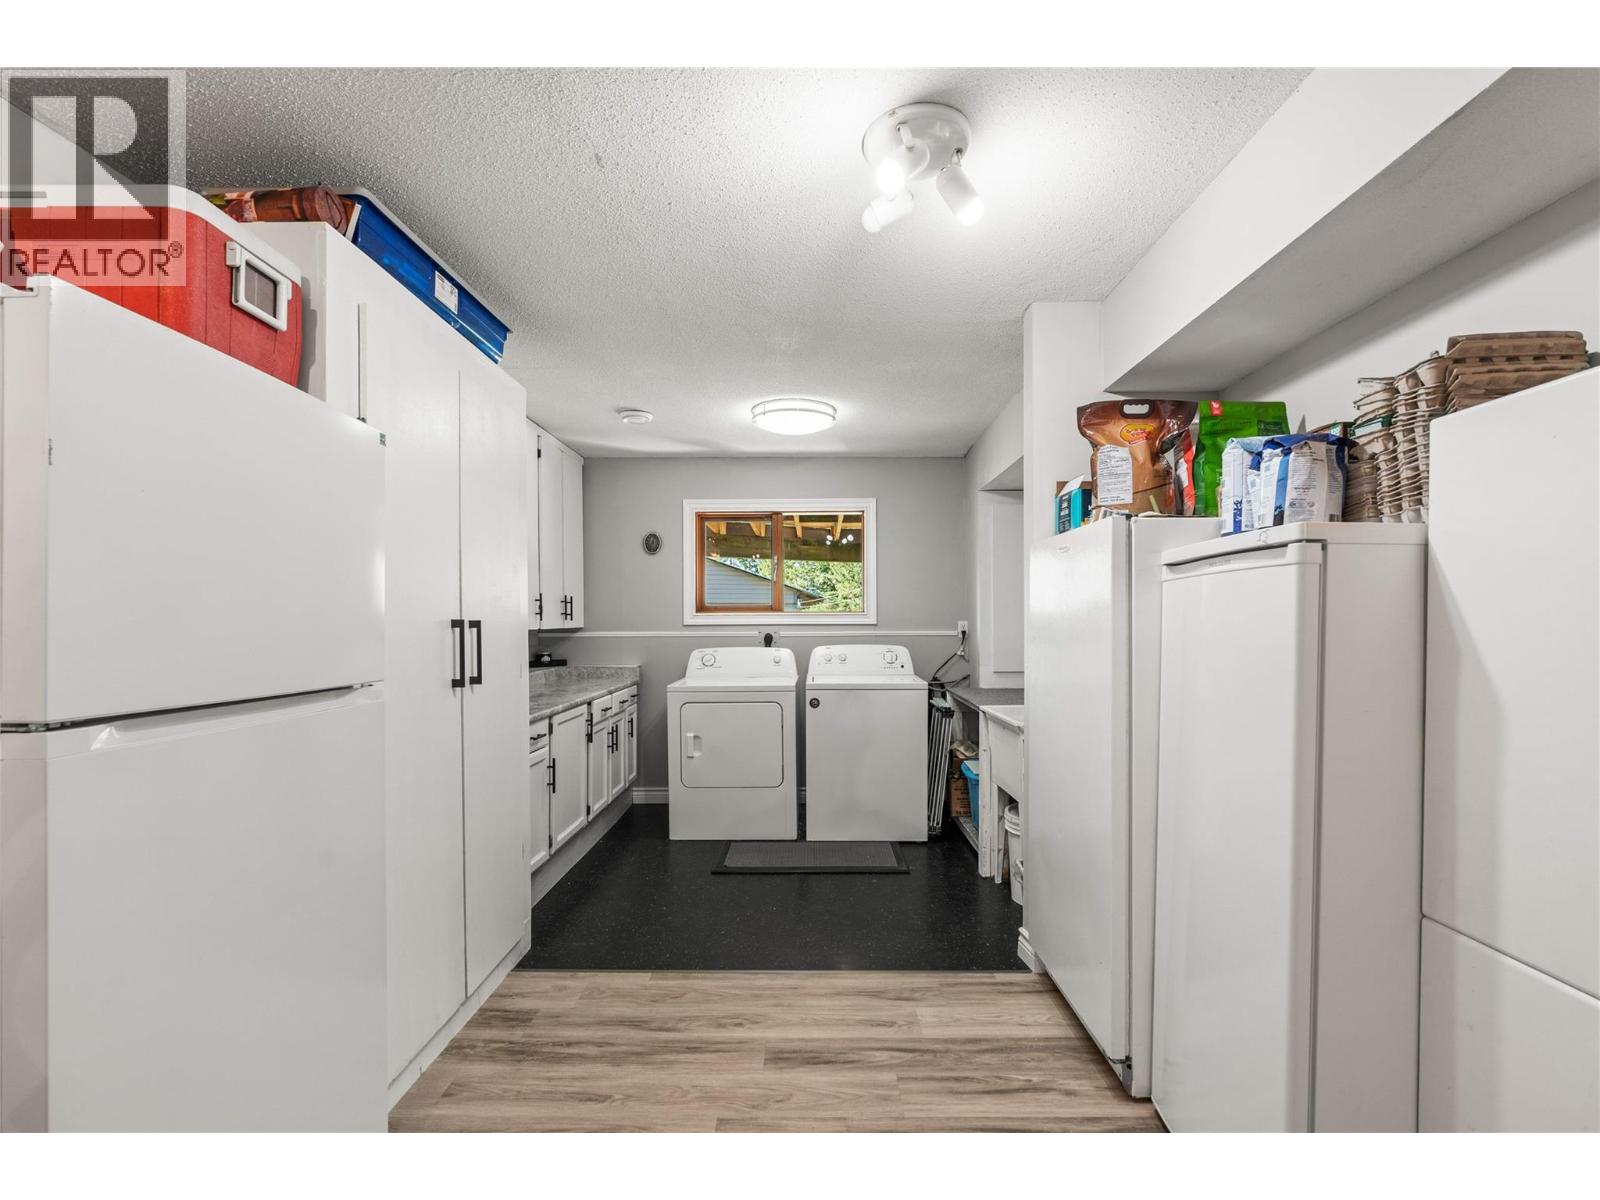
    Lower Level Laundry Room 10'6'' x 8'1''
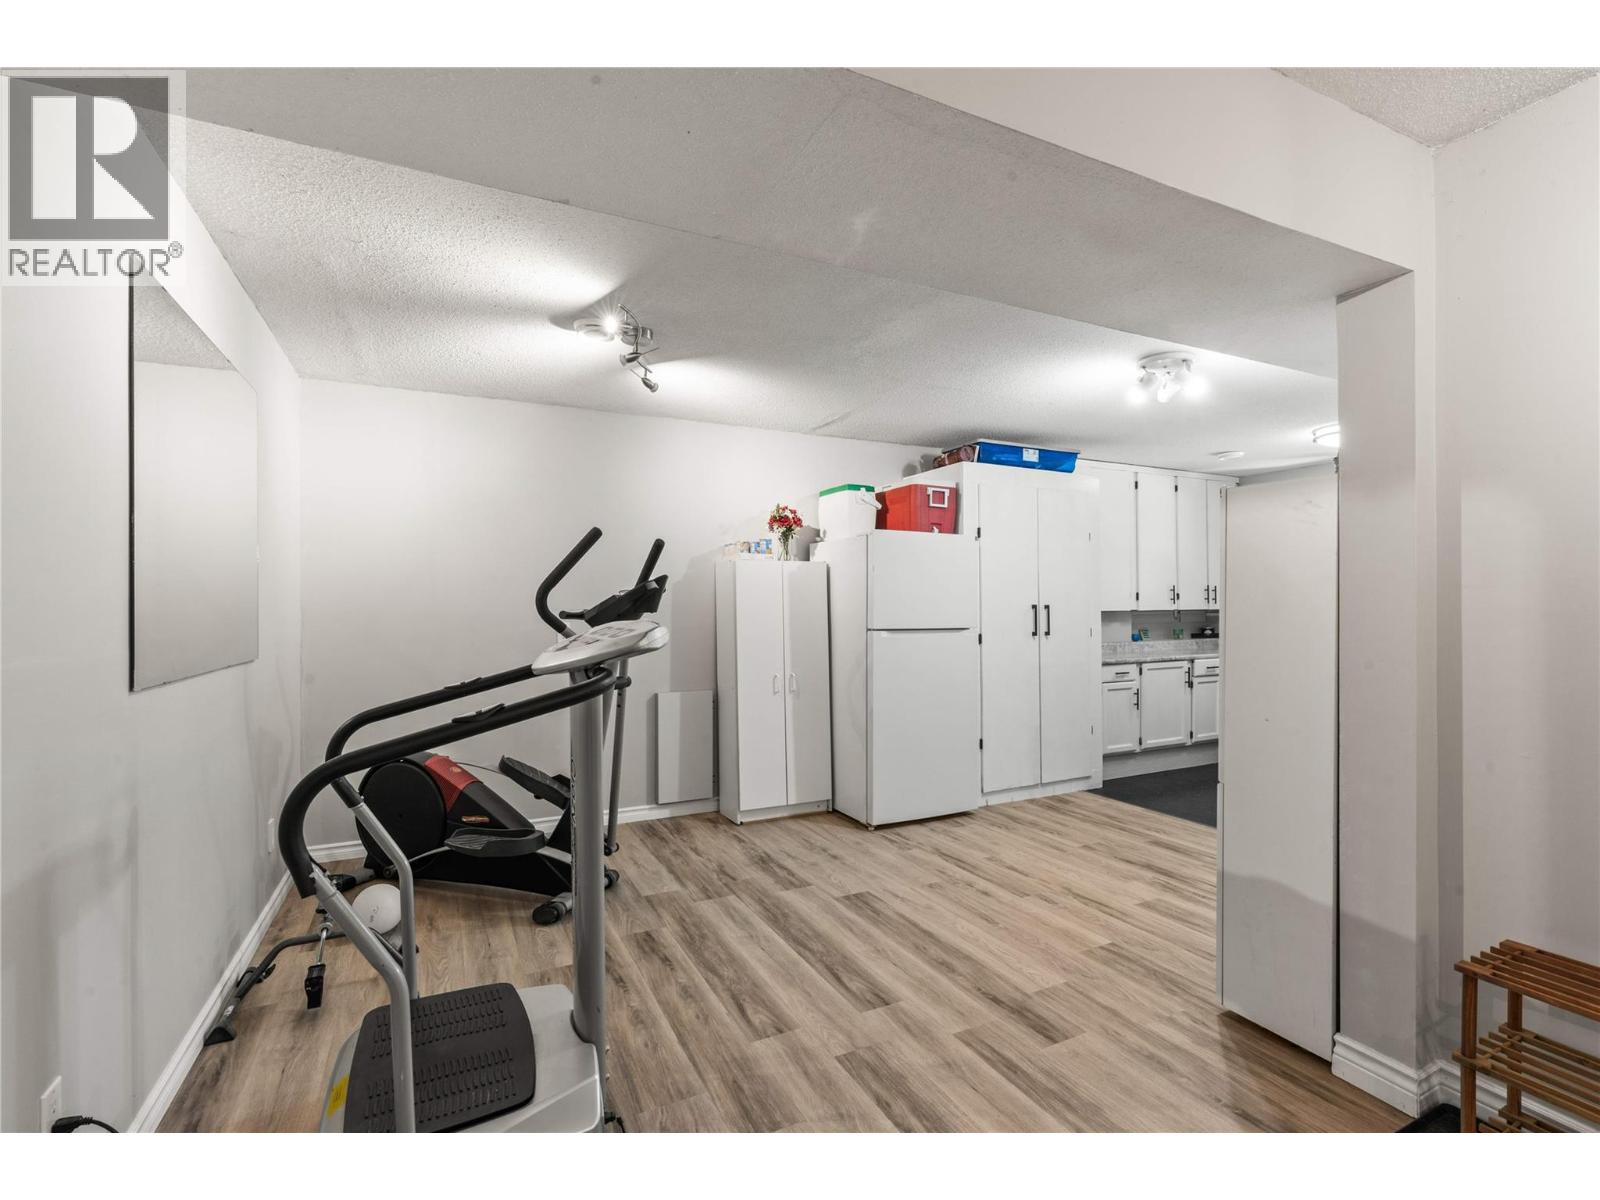
    Lower Level Gym 14'11'' x 10'6''
    Lower Level Bedroom 15'6'' x 10'3''
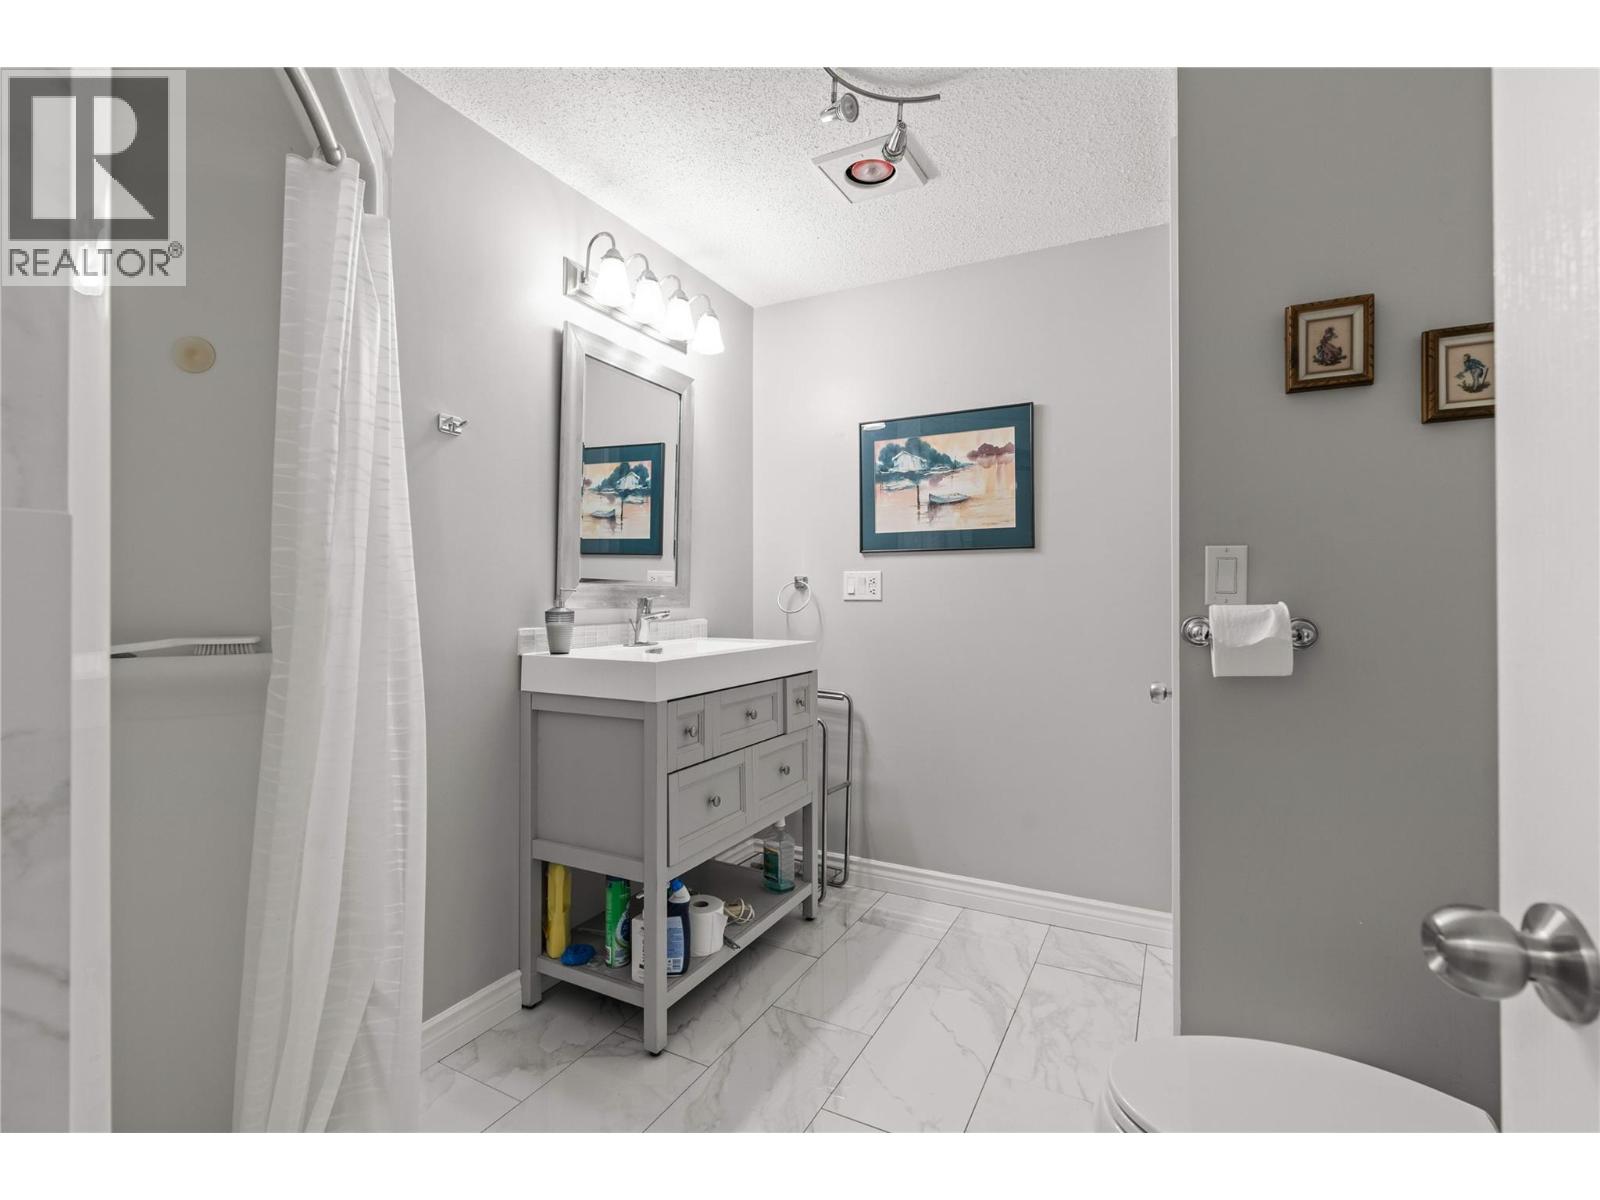
    Lower Level Full Bathroom 9'2'' x 8'2''
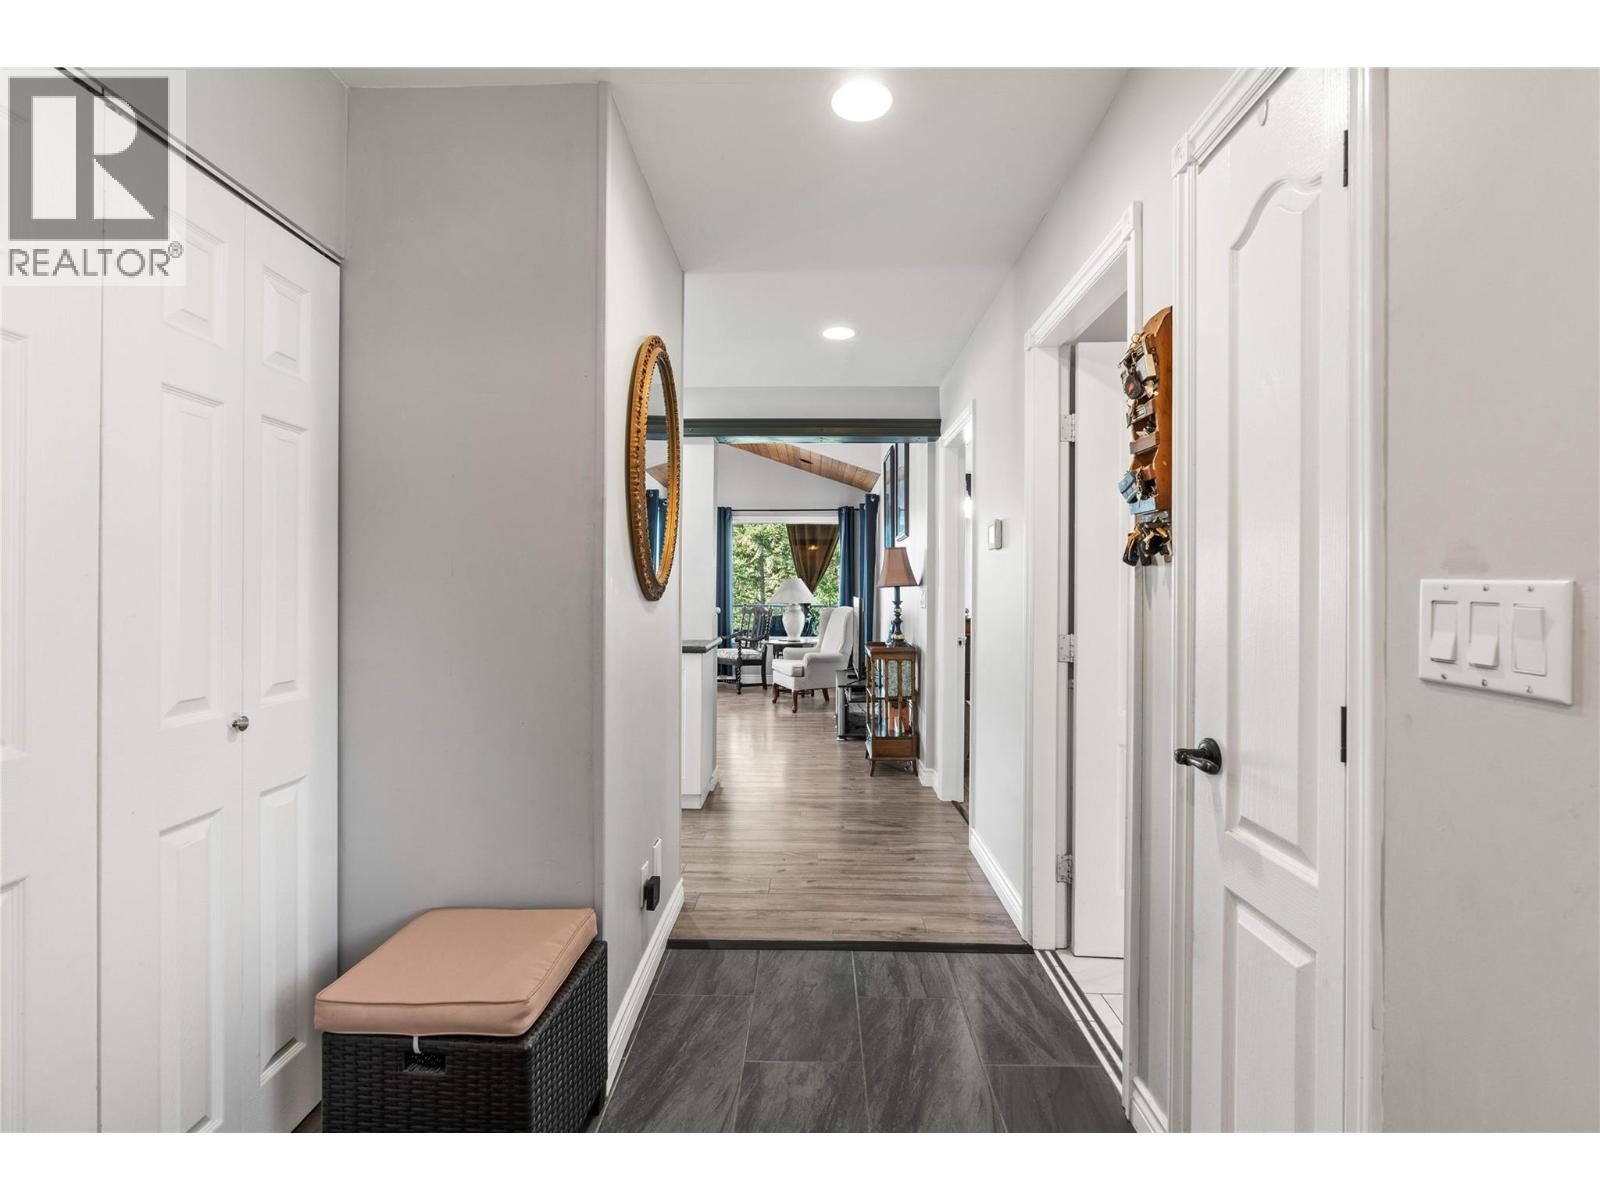
    Main Level Foyer 10'1'' x 7'1''
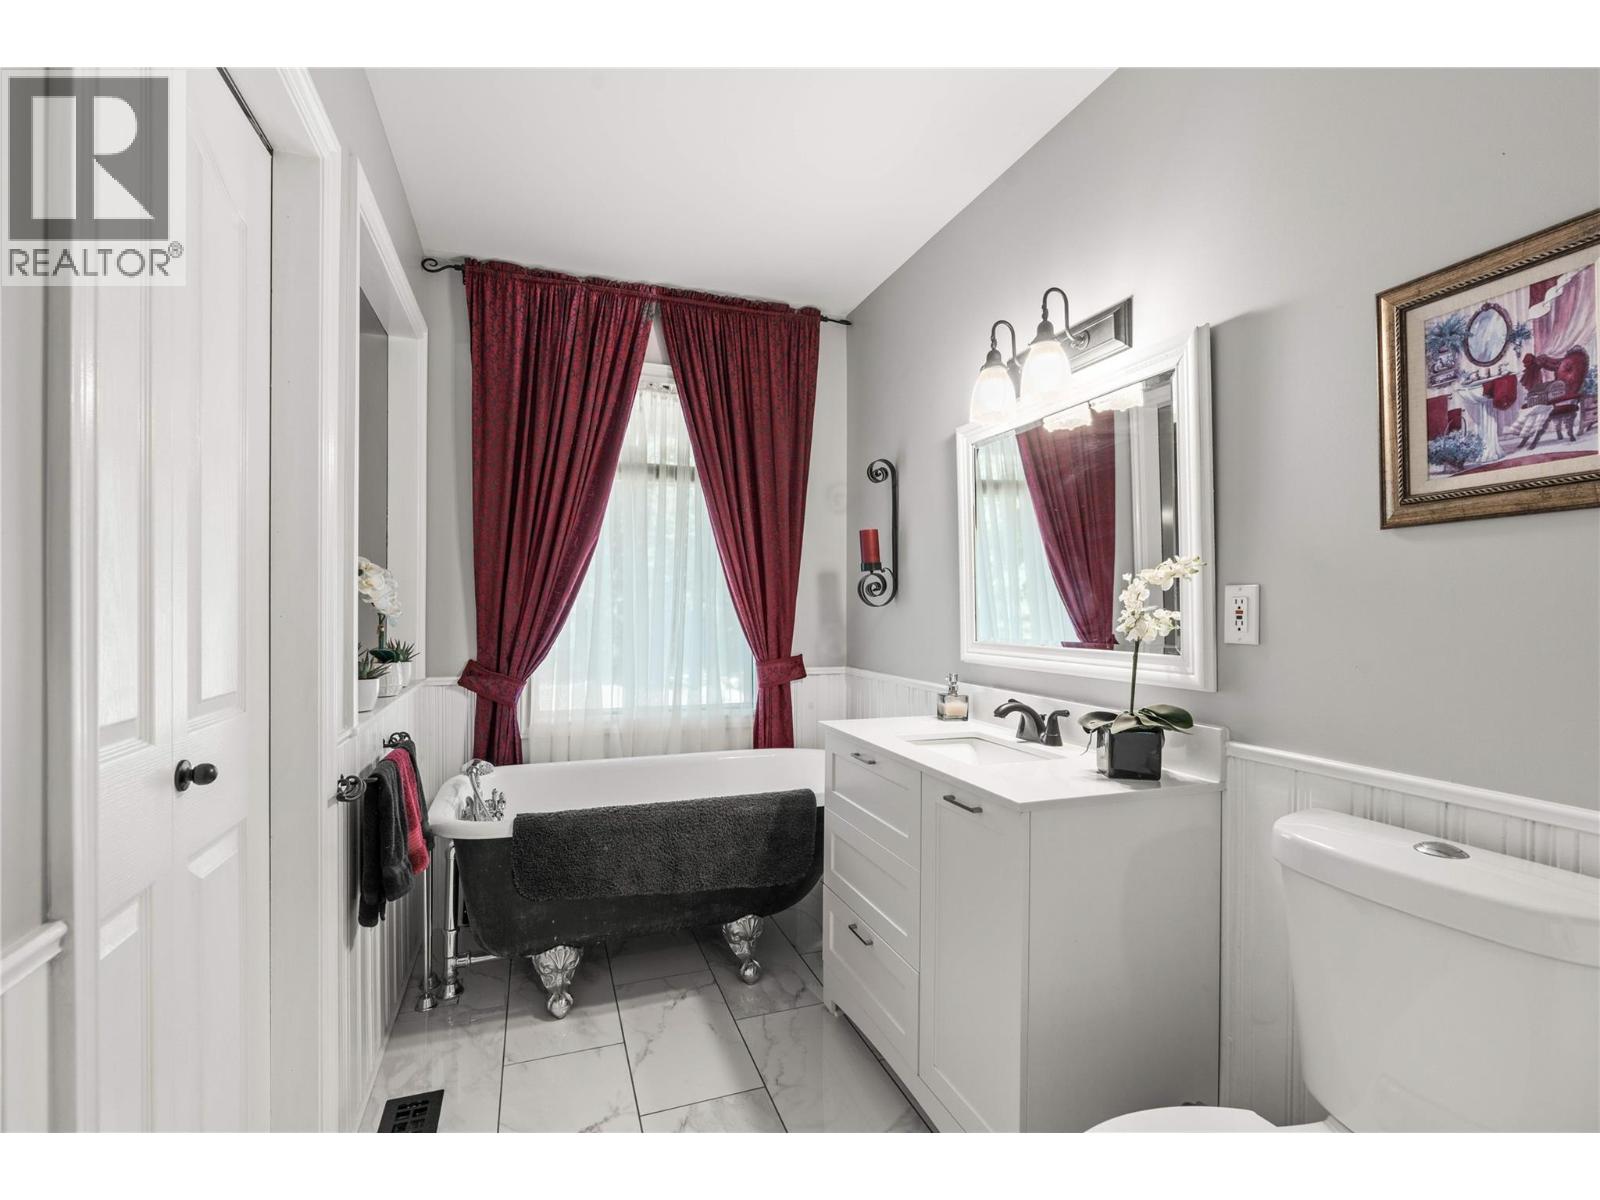
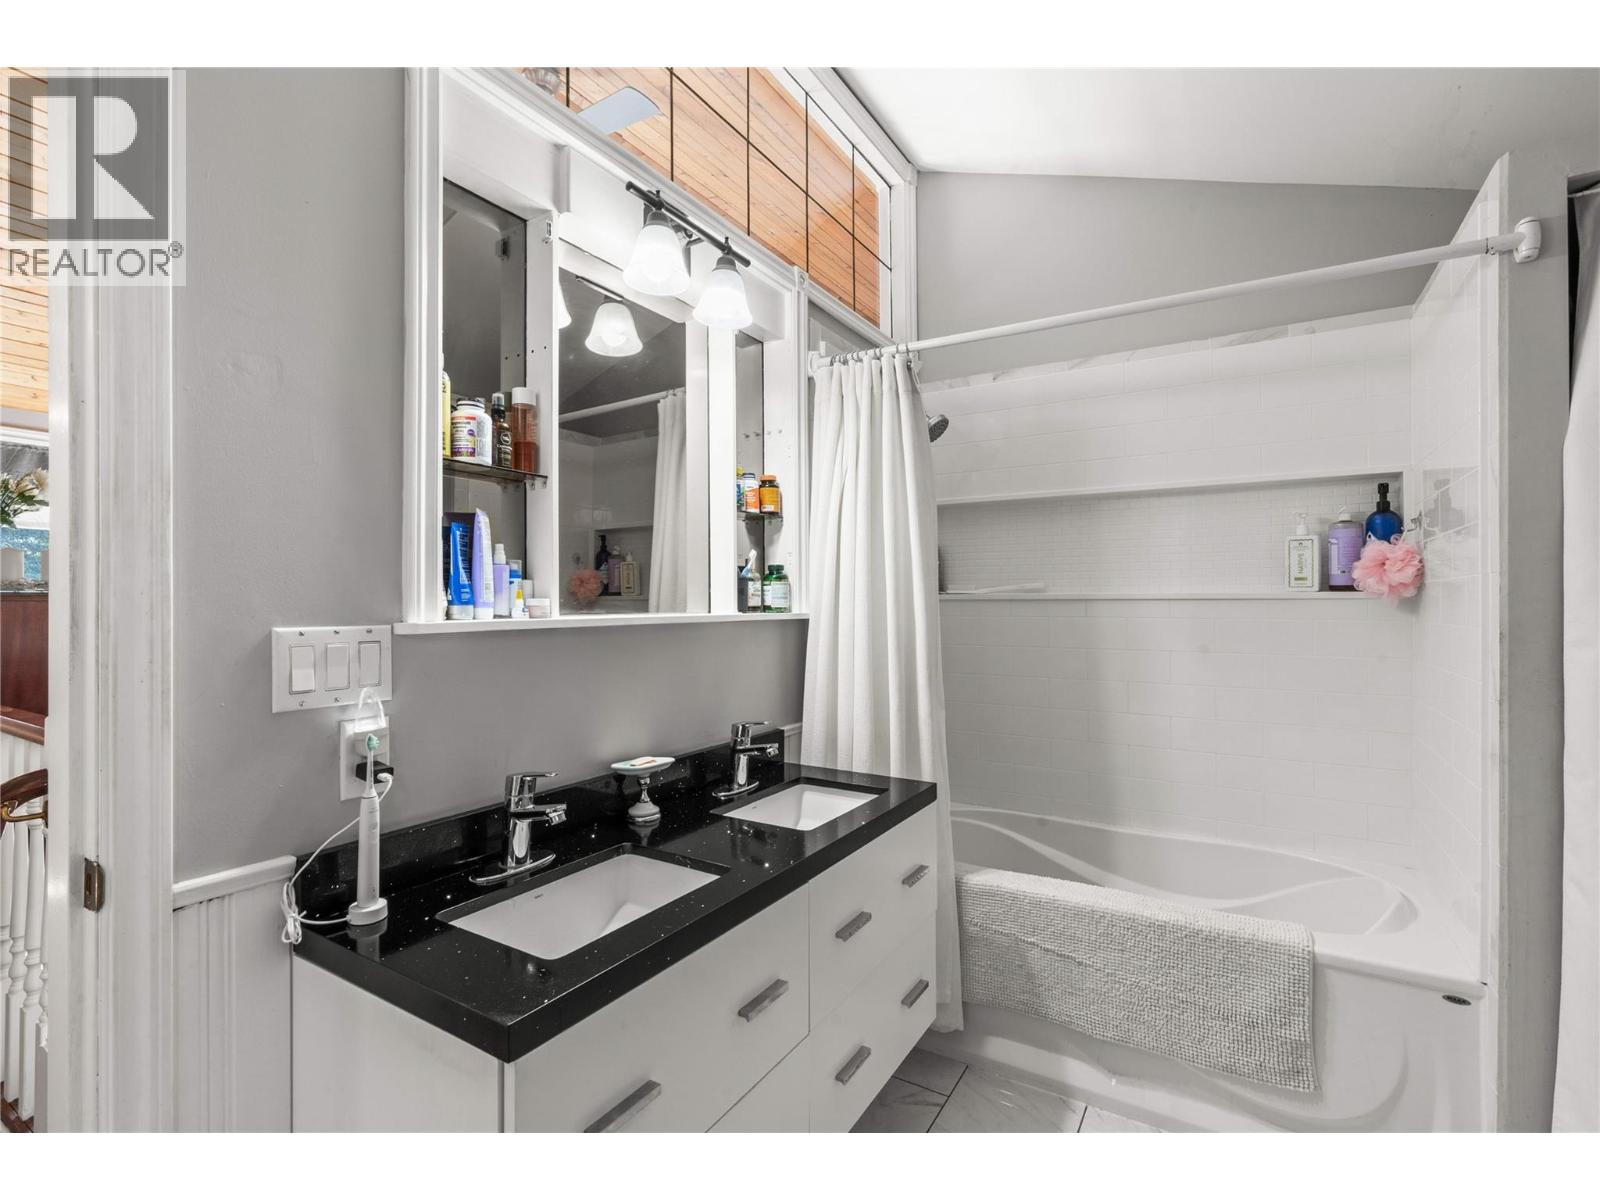
    Main Level 4pc Bathroom 11' x 5'6''
    Main Level Primary Bedroom 15'2'' x 11'
    Main Level Dining Nook 11'8'' x 11'3''
    Main Level Dining Room 13'3'' x 11'1''
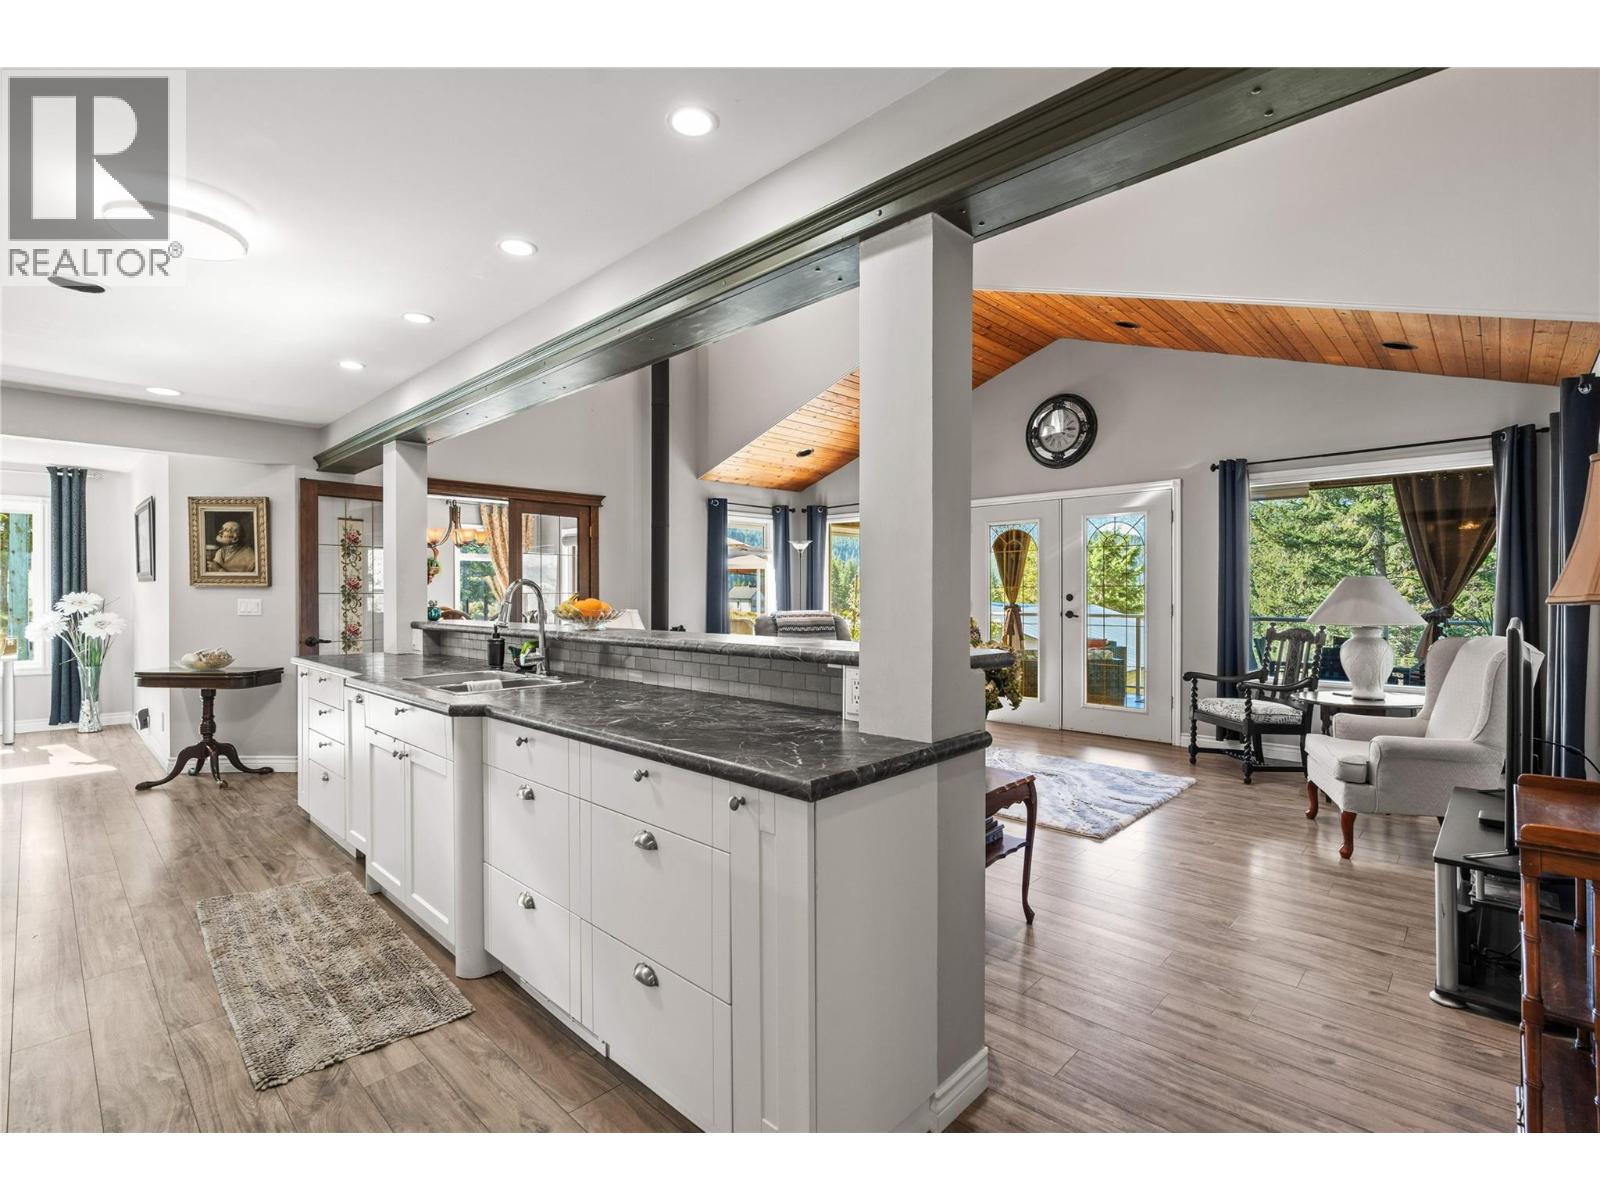
    Main Level Living Room 21'1'' x 15'7''
    Main Level Kitchen 16'11'' x 11'2''
  • Utilities