$2,799,900
$2,799,900
$2,799,900
$2,799,900
$2,799,900
$2,799,900
$2,799,900
$2,799,900
$2,799,900
$2,799,900
$2,799,900
$2,799,900
$2,799,900
$2,799,900
$2,799,900
$2,799,900
$2,799,900
$2,799,900
$2,799,900
$2,799,900
$2,799,900
$2,799,900
$2,799,900
$2,799,900
$2,799,900
$2,799,900
$2,799,900
$2,799,900
$2,799,900
$2,799,900
$2,799,900
$2,799,900
$2,799,900
$2,799,900
$2,799,900
$2,799,900
$2,799,900
$2,799,900
$2,799,900
$2,799,900
$2,799,900
$2,799,900
$2,799,900
$2,799,900
$2,799,900
$2,799,900
$2,799,900
$2,799,900
$2,799,900
$2,799,900
$2,799,900
$2,799,900
$2,799,900
$2,799,900
$2,799,900
$2,799,900
$2,799,900
$2,799,900
$2,799,900
$2,799,900
$2,799,900
$2,799,900
$2,799,900
$2,799,900
$2,799,900
$2,799,900
$2,799,900
$2,799,900
$2,799,900
$2,799,900
$2,799,900
$2,799,900
$2,799,900
$2,799,900
$2,799,900
$2,799,900
$2,799,900
$2,799,900
$2,799,900
$2,799,900
$2,799,900
$2,799,900
$2,799,900
$2,799,900
$2,799,900
$2,799,900
$2,799,900
$2,799,900
$2,799,900
Like this listing?
Contact us for more information


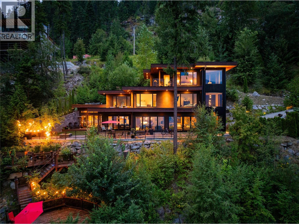
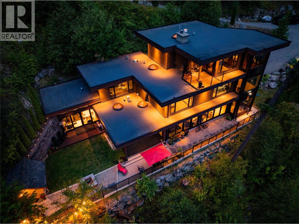
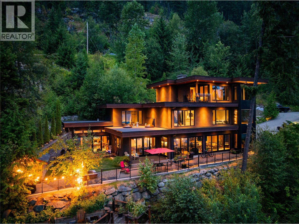
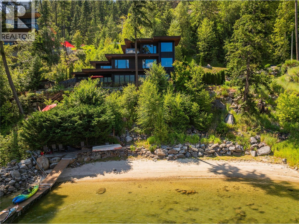
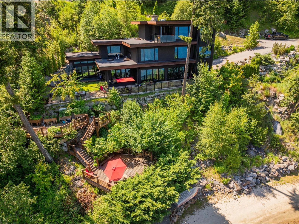
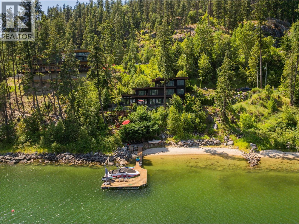
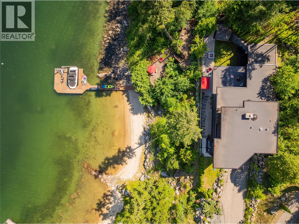
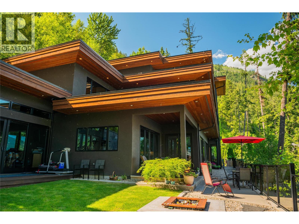
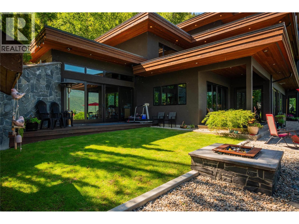
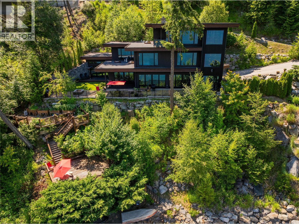
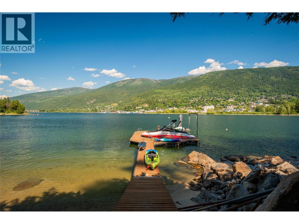
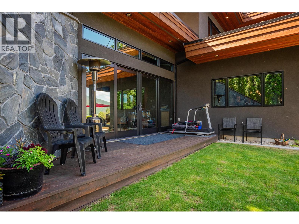
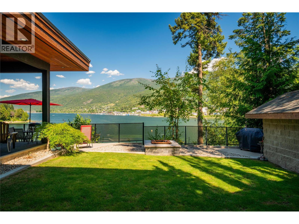
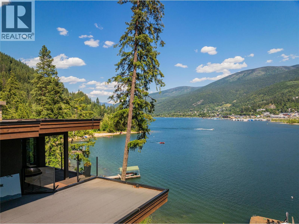
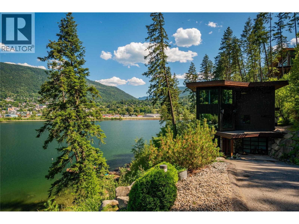
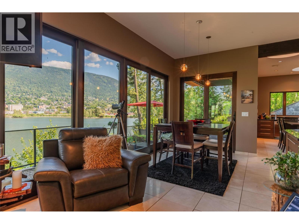
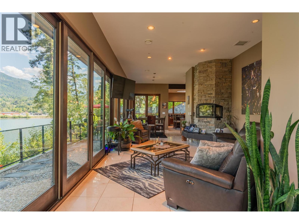
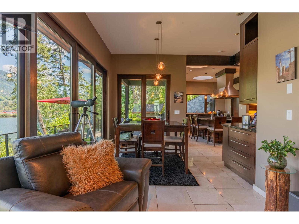
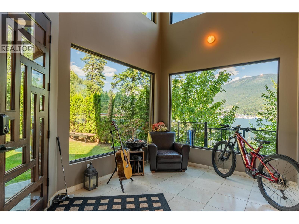
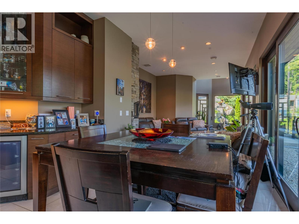
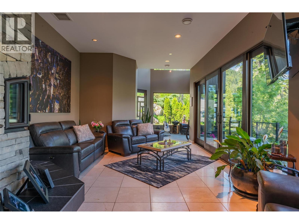
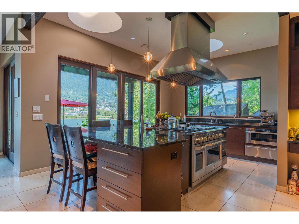
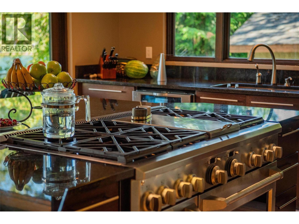
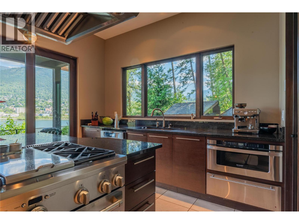
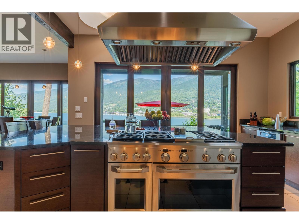
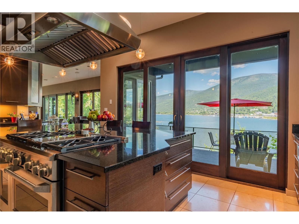
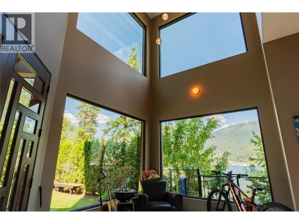
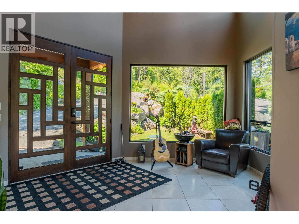
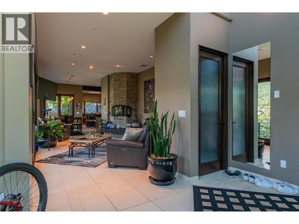
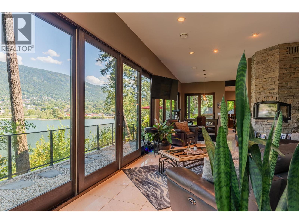
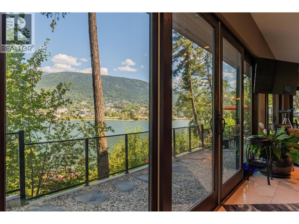
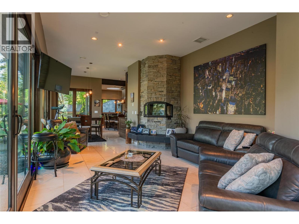
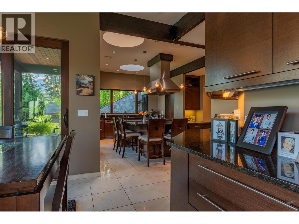
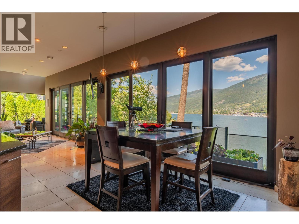
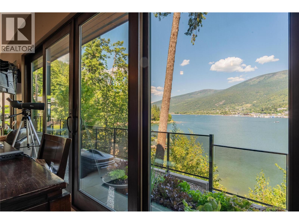
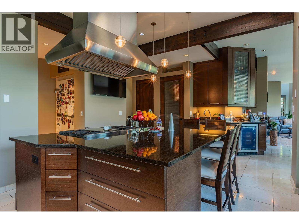
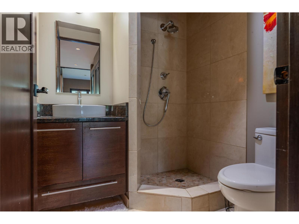
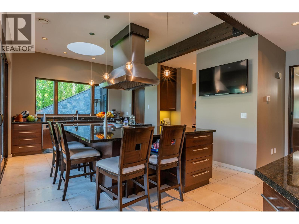
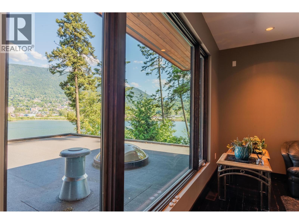
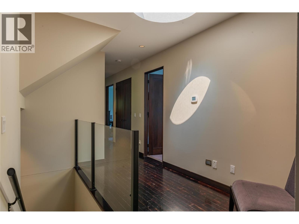
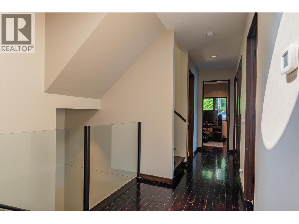
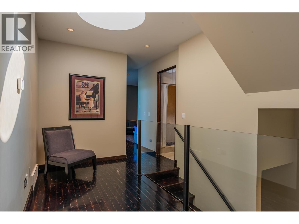
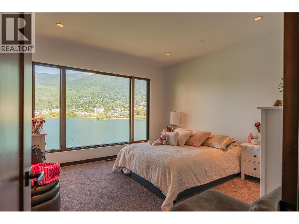
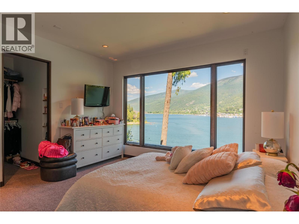
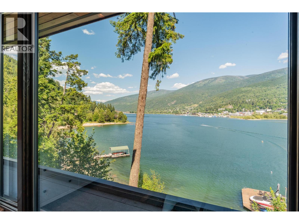
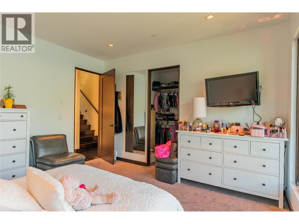
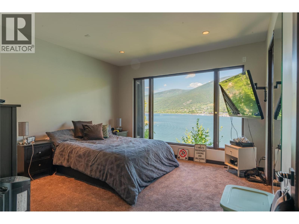
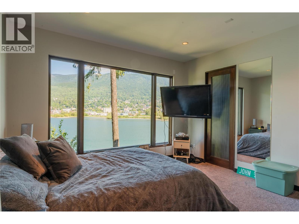
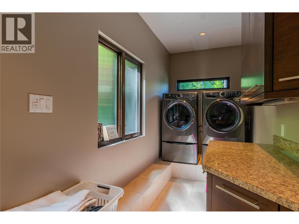
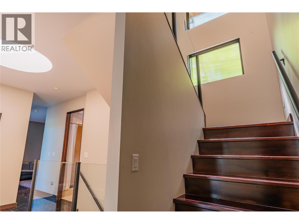
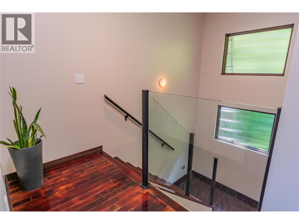
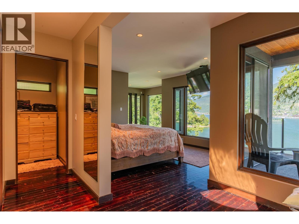
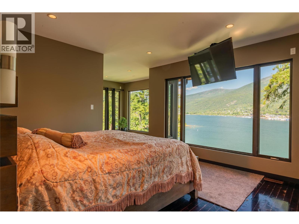
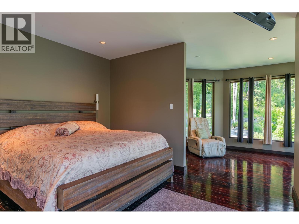
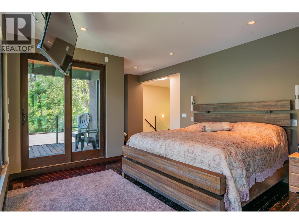
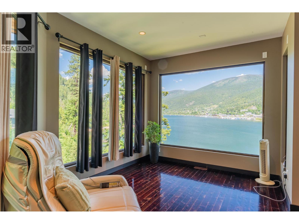
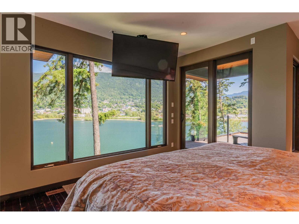
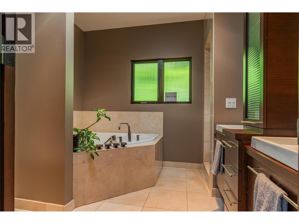
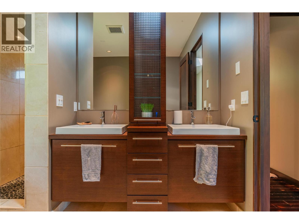
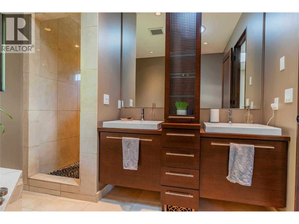
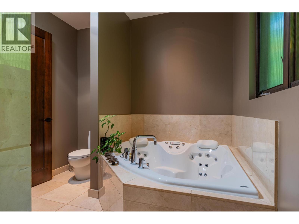
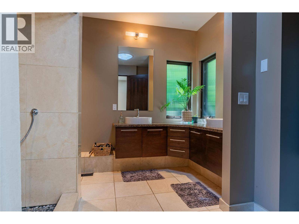
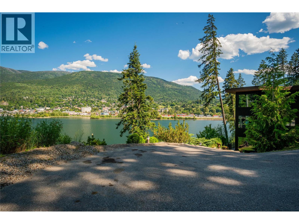
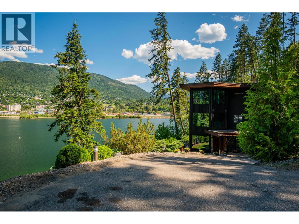
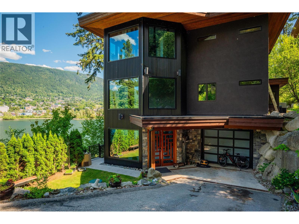
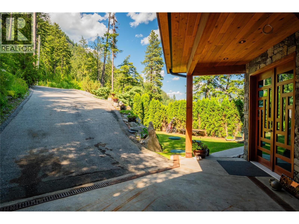
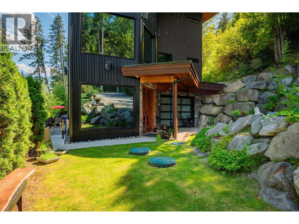
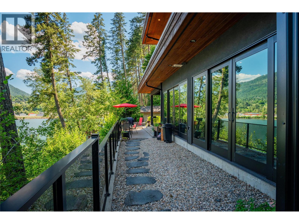
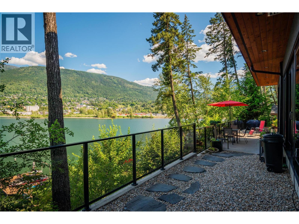
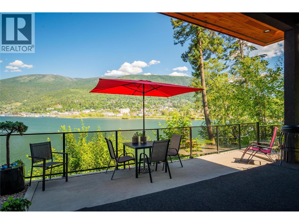
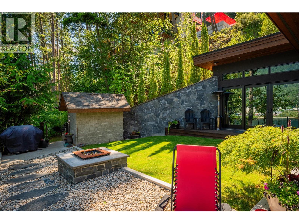
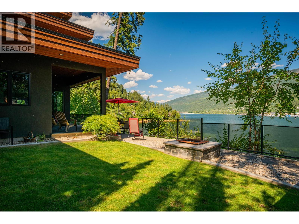
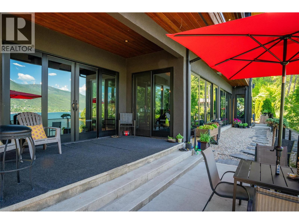
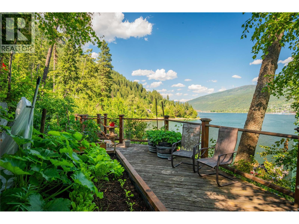
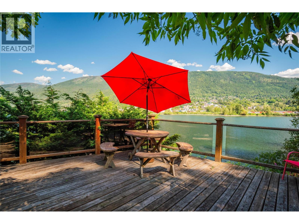
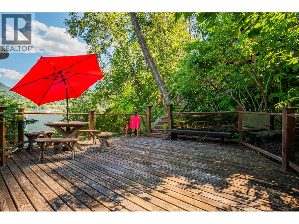
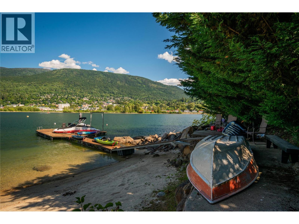
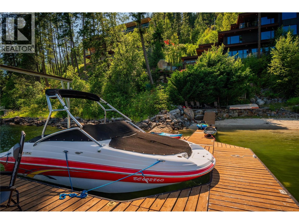
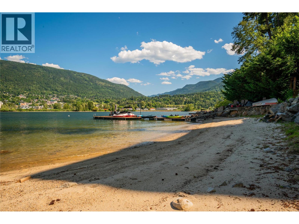
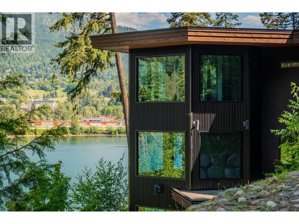
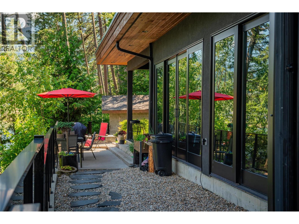
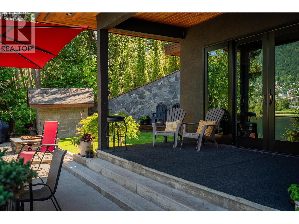
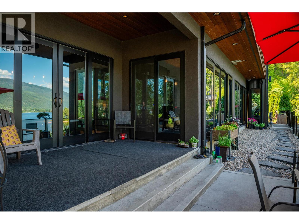
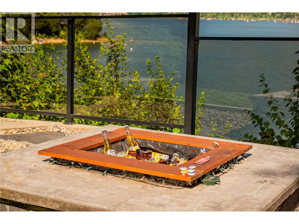
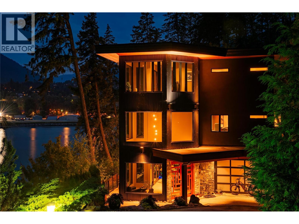
Welcome to 59 Johnstone Road, a stunning waterfront retreat on the shores of Kootenay Lake just minutes from Nelson, BC. This exceptional luxury home combines timeless craftsmanship, premium finishes, and breathtaking lake, mountain, and city views. Inside, Italian marble flooring, handcrafted 8-foot fir doors, and radiant in-floor heating create an elegant and inviting atmosphere. The primary suite offers a spa-inspired ensuite featuring a steam and spray shower with a rainfall feature. The gourmet kitchen is designed for entertaining, complete with a massive island, granite countertops, Wolf professional ventilation hood, and a walk-in refrigerator. Additional highlights include plumbing for motorized blinds, integrated indoor and outdoor speakers, tinted windows for privacy, bronzed glass railings, a heated driveway, and a fully soundproof recording studio. Step outside to enjoy your own private sandy beach and expansive wharf with direct access to Kootenay Lake. Whether boating, swimming, or simply relaxing by the water, this property offers an unmatched waterfront lifestyle. Ideally located near world-class biking and hiking trails, golf courses, Whitewater Ski Resort, schools, the airport, and Kootenay Lake Hospital, this remarkable home offers the perfect balance of luxury, recreation, and convenience. Experience premium Nelson BC waterfront living at its finest. (id:67517)
-
Property Details
MLS® Number 10392119 Property Type Single Family Neigbourhood North Nelson to Kokanee Creek Features Central Island, Jacuzzi Bath-tub ParkingSpaceTotal 4 ViewType City View, Lake View, Mountain View WaterFrontType Waterfront On Lake -
Building
BathroomTotal 4 BedroomsTotal 3 ArchitecturalStyle Contemporary ConstructedDate 2009 ConstructionStyleAttachment Detached CoolingType Central Air Conditioning ExteriorFinish Metal FireplaceFuel Wood FireplacePresent Yes FireplaceTotal 1 FireplaceType Conventional FlooringType Hardwood HalfBathTotal 1 HeatingType In Floor Heating, Forced Air RoofMaterial Other RoofStyle Unknown StoriesTotal 3 SizeInterior 3,845 Sqft Type House UtilityWater Lake/river Water Intake Attached Garage 1 Heated Garage -
Land
AccessType Easy Access Acreage Yes LandscapeFeatures Landscaped Sewer Septic Tank SizeIrregular 2.72 SizeTotal 2.72 Ac|1 - 5 Acres SizeTotalText 2.72 Ac|1 - 5 Acres SurfaceWater Lake -
Rooms
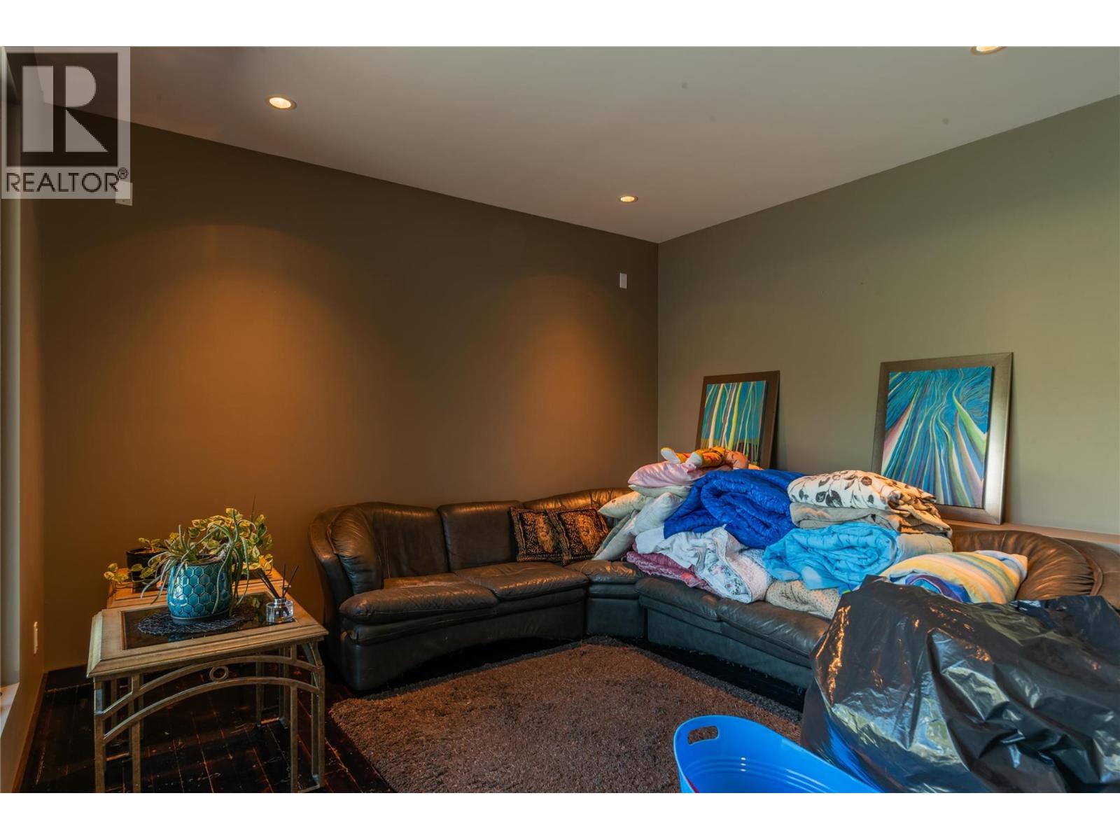
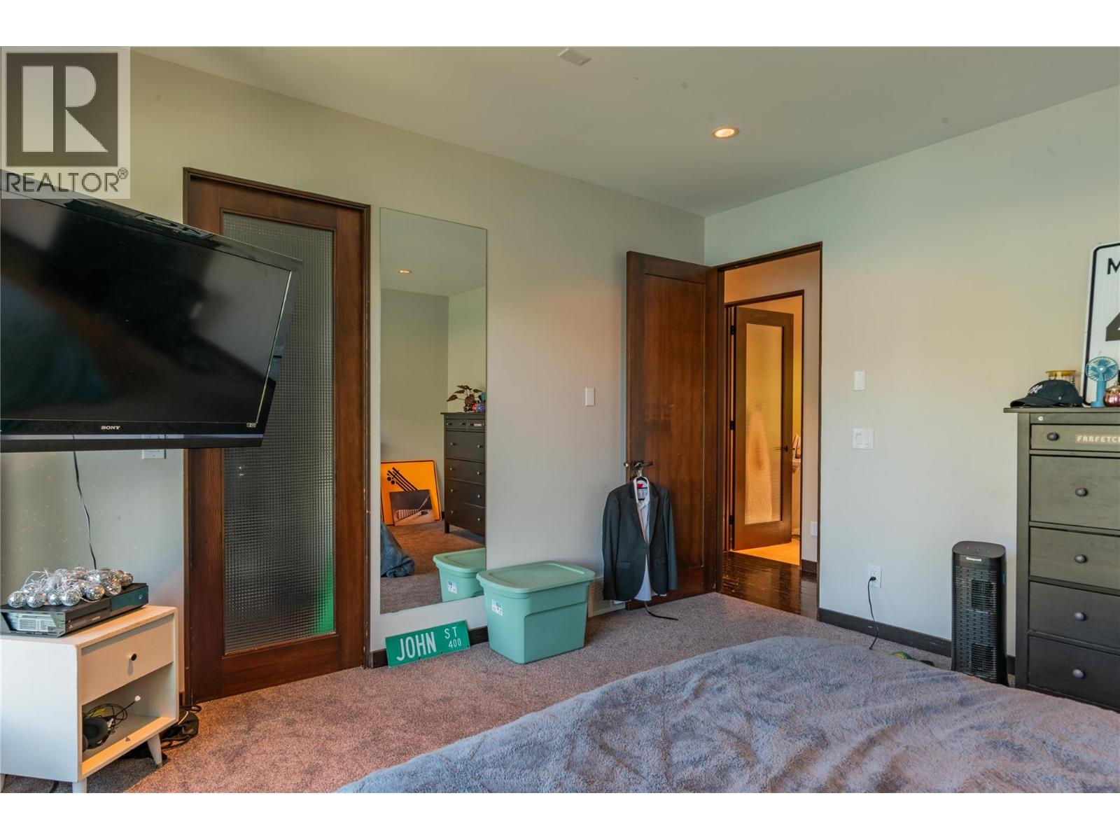
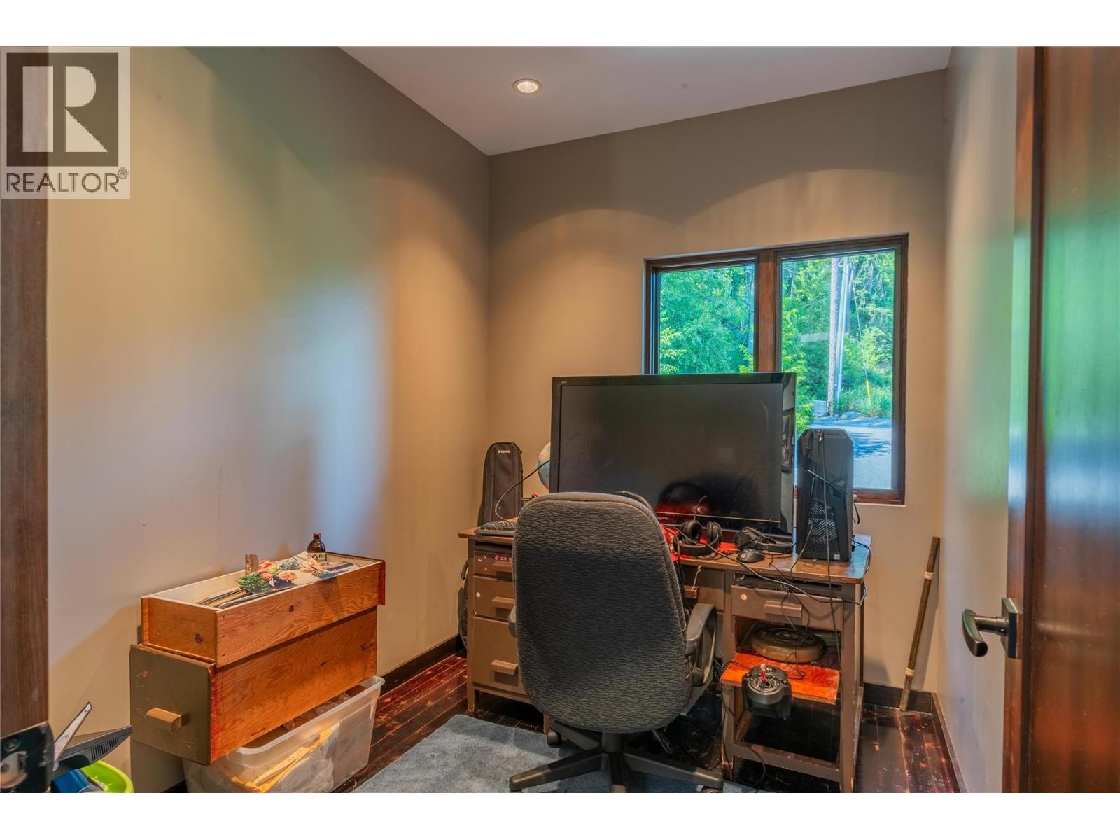
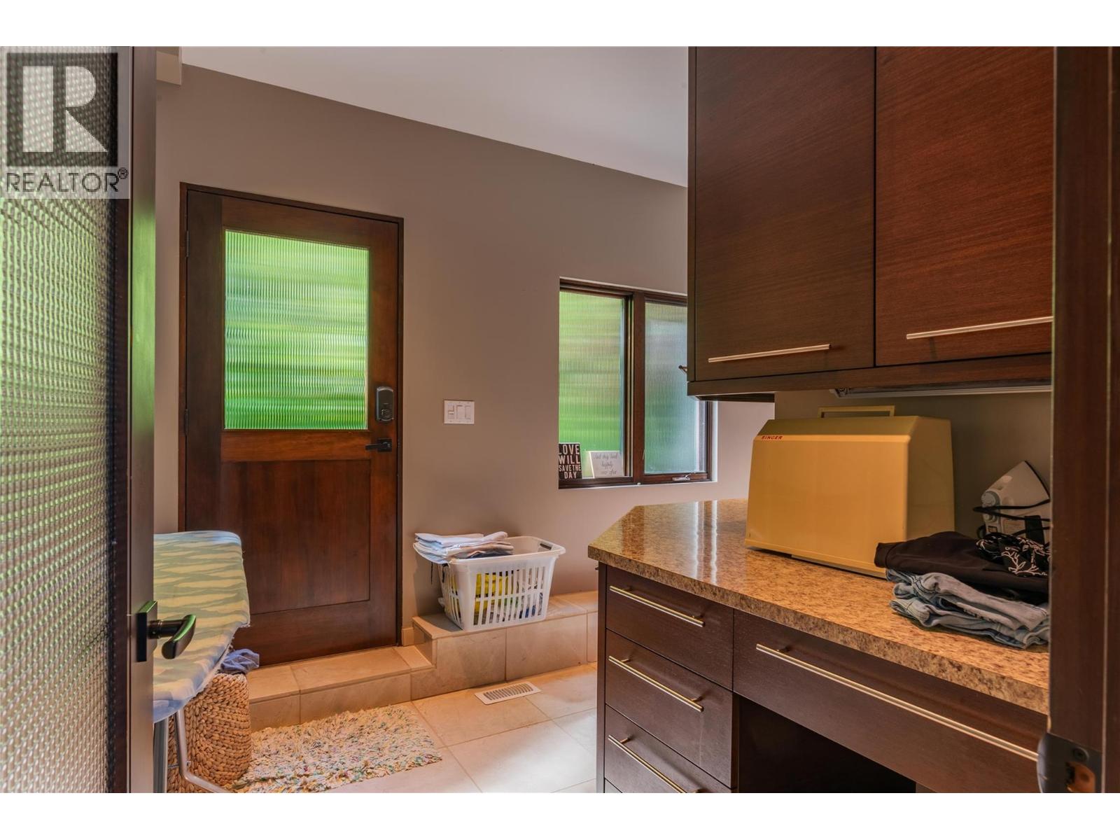
Level Type Length Width Dimensions Second Level Den 9'4'' x 7'4'' Second Level Bedroom 13'8'' x 13'0'' Second Level Laundry Room 5'9'' x 9'3'' Second Level Bedroom 13'8'' x 13'0'' Second Level Family Room 13'3'' x 11'10'' Second Level 4pc Bathroom Measurements not available Third Level 4pc Ensuite Bath Measurements not available Third Level Primary Bedroom 17'3'' x 19'5'' Main Level 2pc Bathroom Measurements not available Main Level 4pc Bathroom Measurements not available Main Level Pantry 8'6'' x 7'2'' Main Level Foyer 15'3'' x 12'10'' Main Level Living Room 18'1'' x 13'1'' Main Level Dining Room 11'5'' x 9'9'' Main Level Kitchen 21'9'' x 12'6'' -
Utilities
Your Favourites
No Favourites Found







The trademarks REALTOR®, REALTORS®, and the REALTOR® logo are controlled by The Canadian Real Estate Association (CREA) and identify real estate professionals who are members of CREA. The trademarks MLS®, Multiple Listing Service® and the associated logos are owned by The Canadian Real Estate Association (CREA) and identify the quality of services provided by real estate professionals who are members of CREA. The trademark DDF® is owned by The Canadian Real Estate Association (CREA) and identifies CREA's Data Distribution Facility (DDF®)
June 24 2026 11:03:28
Association of Interior REALTORS®
