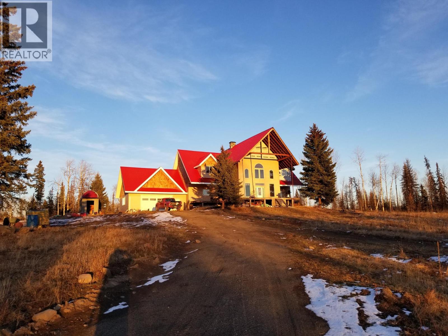
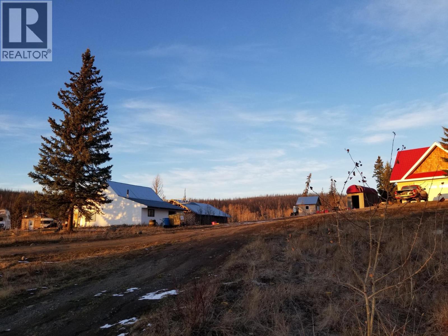
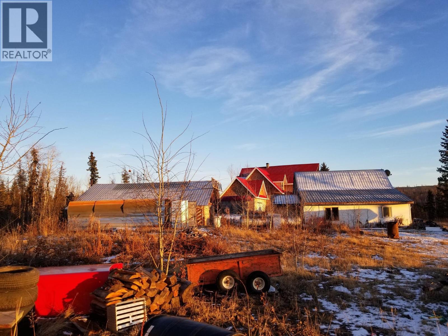
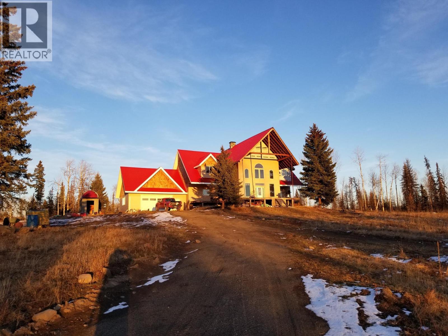
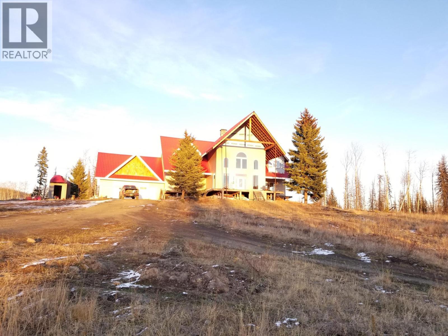
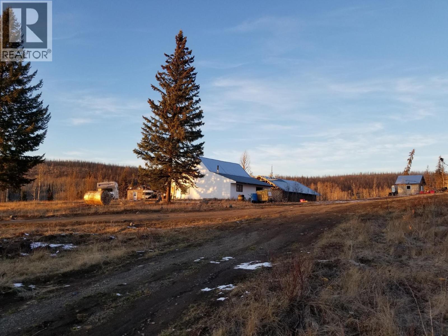
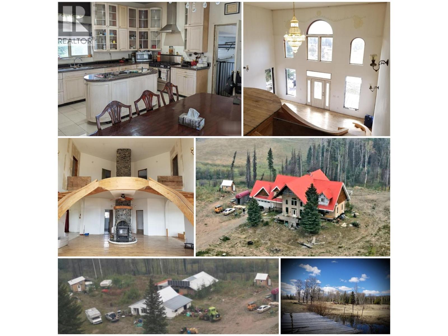
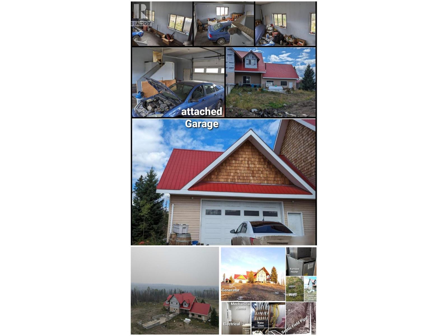
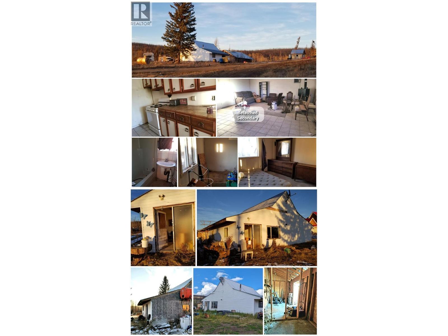
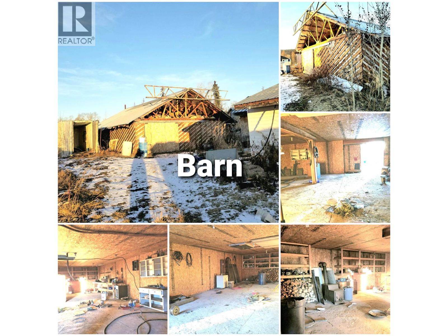
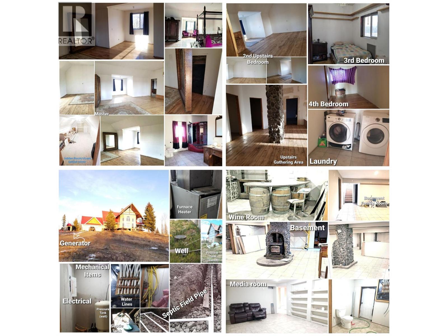
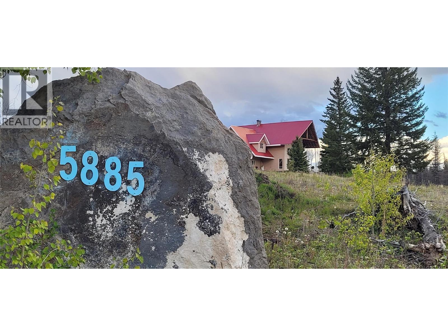
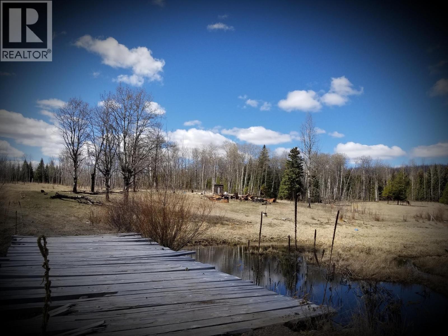
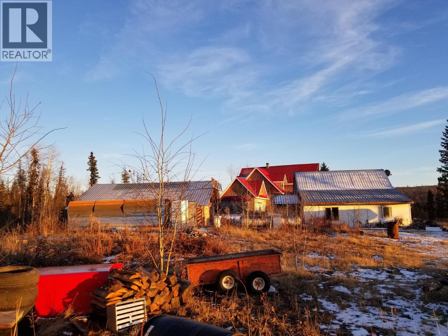
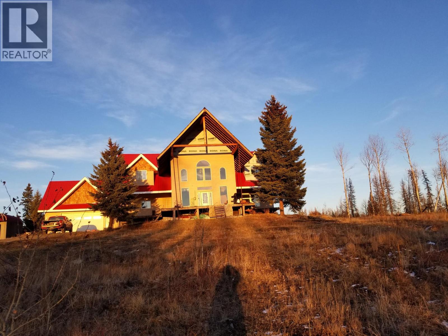
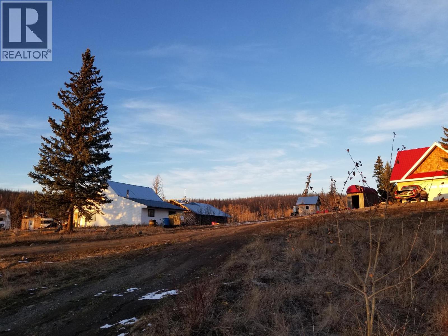
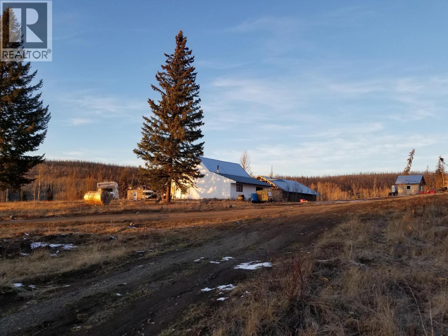
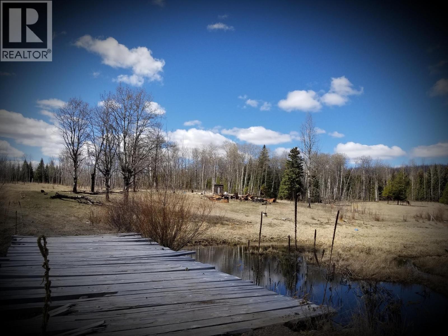
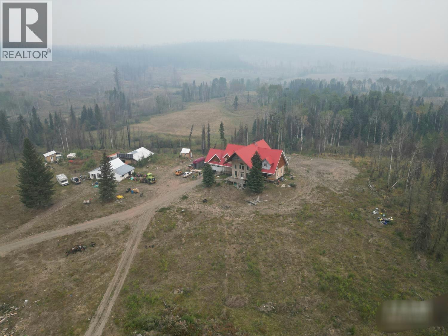
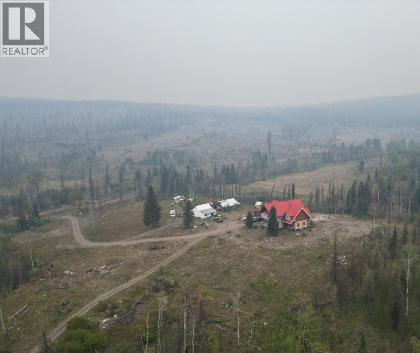
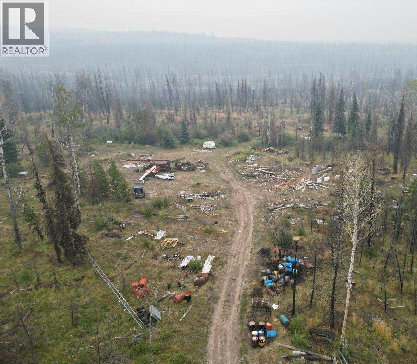
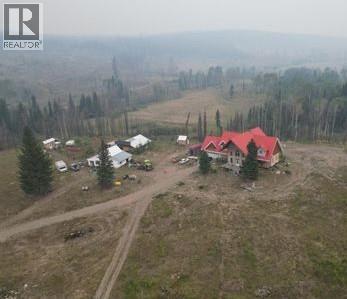
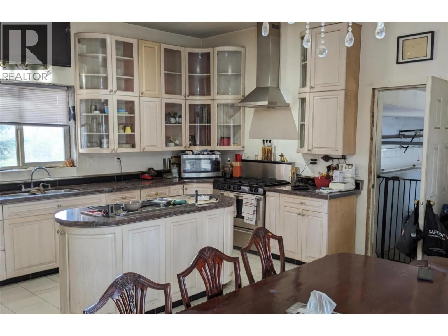
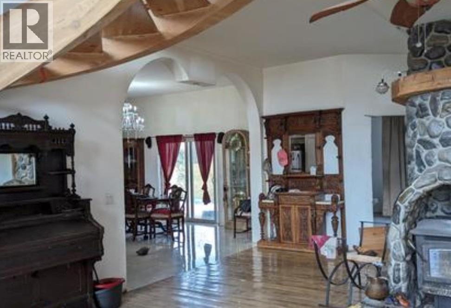
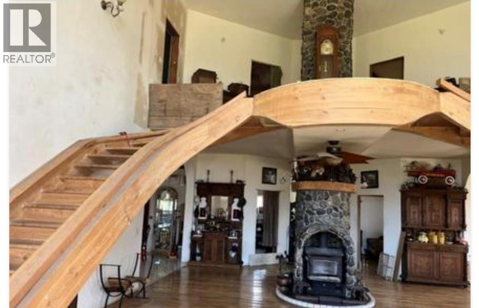


4 Bed-2 bath, 40+ acre dream property boasts 4,278 sq ft on 1st & 2nd floor with an additional 2,040 sq ft basement storage, a cold storage/wine cellar area, and even the start of a future sunroom/greenhouse. With a stream running through the property, & space to park all your toys, this partially-completed home also has a barn, in-law house, camper-bunky You can enjoy all the space and tranquility you need. The house was built without permits & is sold as-is; an S-57 notice on title shows this. Just need permits & approvals to finish it off to your liking. there is a letter on file from the TNRD building inspector that states you can live in the home. Okanagan Valley Insurance will insure the home. Owners Originally intended living here, but health decline of family member prevented them from doing so. Paid $240,000 & over $60,000 in holding costs, cleanup, and minor repairs - just looking to get money back out. Assessed at $803,000. HUGE value. 1 hour's commute from the Kamloops Airport Road &Ord Rd (Tranquille viewpoint, Red lake nearby) makes this is a perfect spot to live/commute, & get off-grid. (id:67517)
-
Property Details
MLS® Number 10405927 Property Type Single Family Neigbourhood Red Lake ParkingSpaceTotal 2 -
Building
BathroomTotal 3 BedroomsTotal 4 ArchitecturalStyle Multi-level BasementType Full ConstructedDate 2017 ConstructionStyleAttachment Detached ConstructionStyleSplitLevel Other ExteriorFinish Vinyl Siding, Wood Siding FireplaceFuel Wood FireplacePresent Yes FireplaceTotal 1 FireplaceType Conventional FlooringType Ceramic Tile, Hardwood, Mixed Flooring FoundationType Preserved Wood HalfBathTotal 1 HeatingType In Floor Heating, Forced Air, Other RoofMaterial Metal RoofStyle Unknown StoriesTotal 2 SizeInterior 6,317 Sqft Type House UtilityWater Dug Well See Remarks Additional Parking Attached Garage 2 RV -
Land
Acreage Yes SizeIrregular 40.89 SizeTotal 40.89 Ac|10 - 50 Acres SizeTotalText 40.89 Ac|10 - 50 Acres -
Rooms
Level Type Length Width Dimensions Second Level Dining Nook 8'0'' x 6'0'' Second Level Laundry Room 8'0'' x 6'0'' Second Level Bedroom 11'0'' x 11'0'' Second Level Primary Bedroom 20'0'' x 15'0'' Second Level Bedroom 10'0'' x 15'0'' Second Level 4pc Bathroom Measurements not available Basement Media 15'0'' x 15'0'' Basement Recreation Room 35'0'' x 25'0'' Basement 2pc Bathroom Measurements not available Main Level Living Room 35'0'' x 25'0'' Main Level Kitchen 25'0'' x 25'0'' Main Level Bedroom 11'0'' x 15'0'' Main Level 4pc Bathroom Measurements not available -
Utilities
Your Favourites
No Favourites Found







The trademarks REALTOR®, REALTORS®, and the REALTOR® logo are controlled by The Canadian Real Estate Association (CREA) and identify real estate professionals who are members of CREA. The trademarks MLS®, Multiple Listing Service® and the associated logos are owned by The Canadian Real Estate Association (CREA) and identify the quality of services provided by real estate professionals who are members of CREA. The trademark DDF® is owned by The Canadian Real Estate Association (CREA) and identifies CREA's Data Distribution Facility (DDF®)
November 16 2026 08:05:24
Association of Interior REALTORS®
