$699,900
$699,900
$699,900
$699,900
$699,900

$699,900

$699,900
$699,900
$699,900
$699,900
$699,900

$699,900

$699,900

$699,900

$699,900
$699,900

$699,900
$699,900

$699,900

$699,900

$699,900

$699,900

$699,900
$699,900

$699,900
$699,900

$699,900

$699,900

$699,900

$699,900

$699,900

$699,900

$699,900

$699,900
$699,900

$699,900
$699,900

$699,900

$699,900

$699,900

$699,900
$699,900

$699,900

$699,900
$699,900

$699,900
$699,900

$699,900
$699,900

$699,900

$699,900
$699,900

$699,900

$699,900

$699,900

$699,900

$699,900
$699,900
$699,900
$699,900

$699,900

$699,900

$699,900
$699,900

$699,900

$699,900

$699,900

$699,900

$699,900
Like this listing?
Contact us for more information


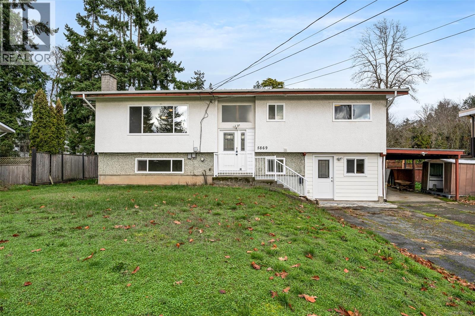
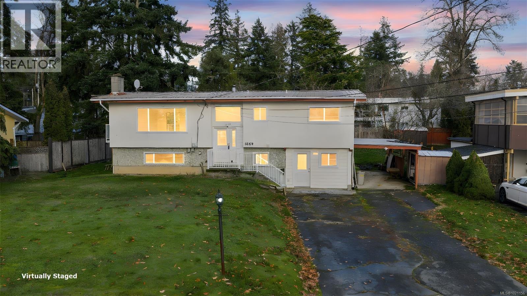
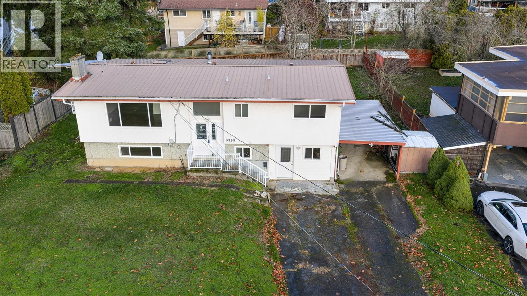
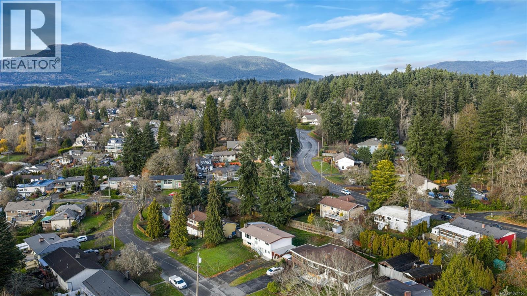
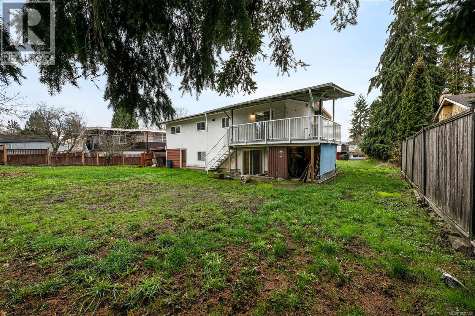
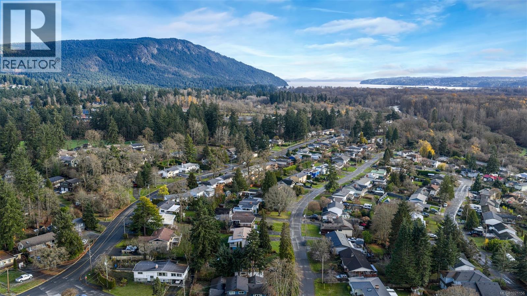
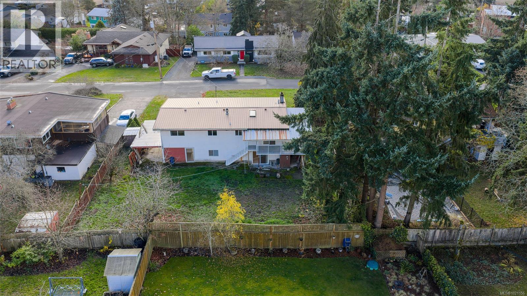
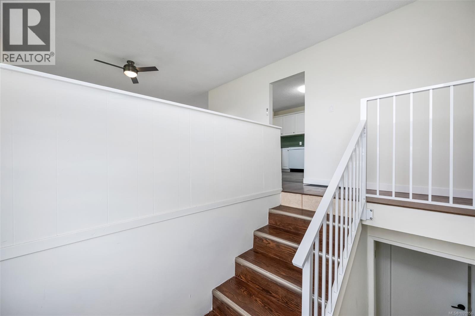
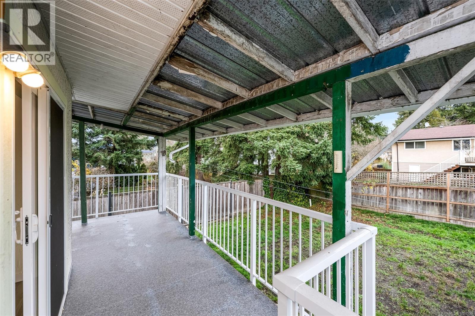
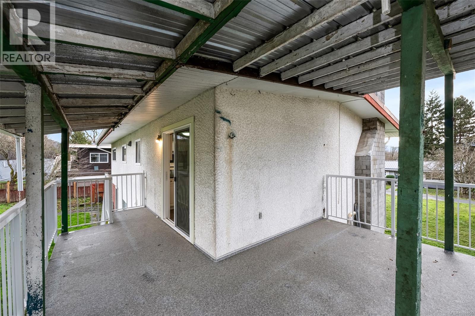
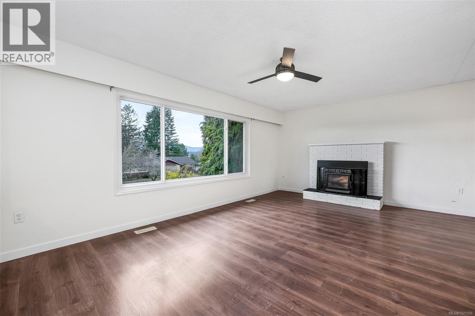
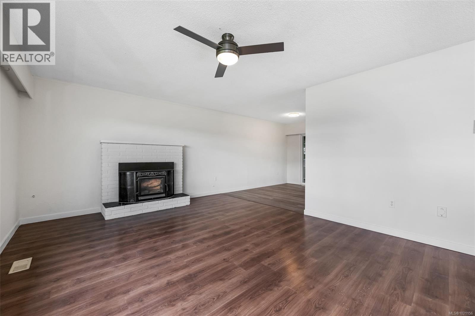
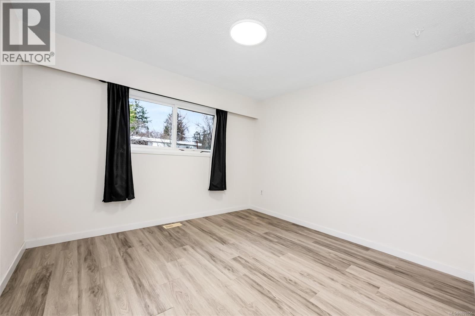
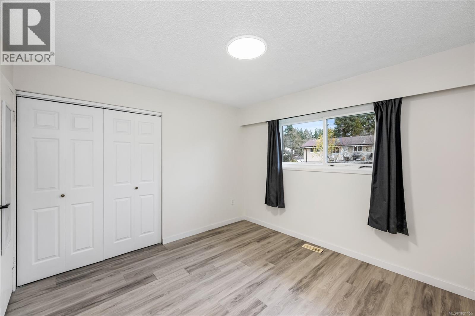
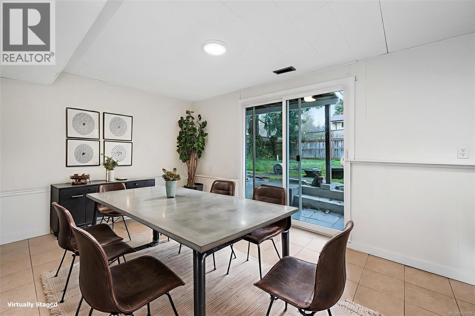
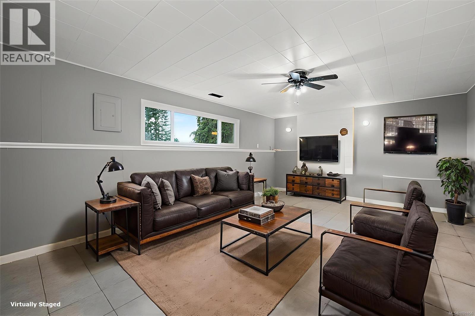
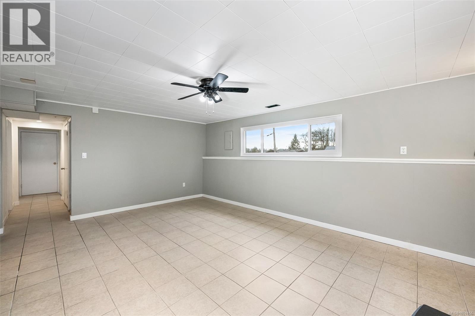
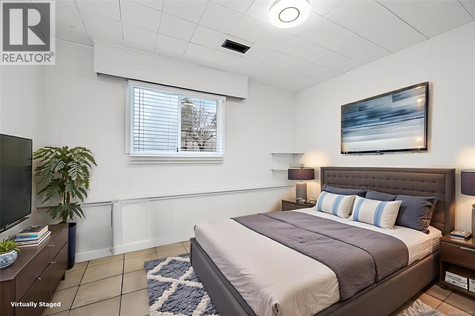
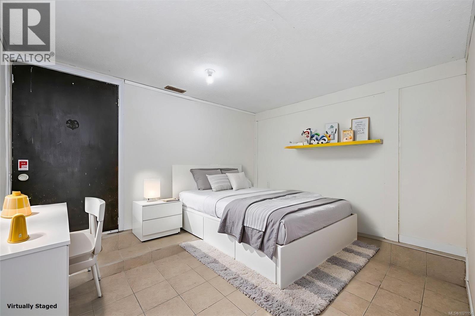
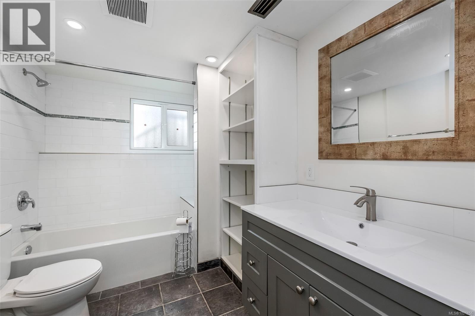
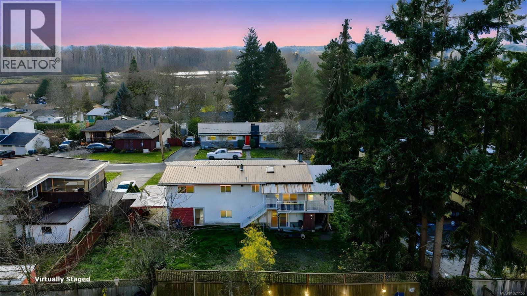
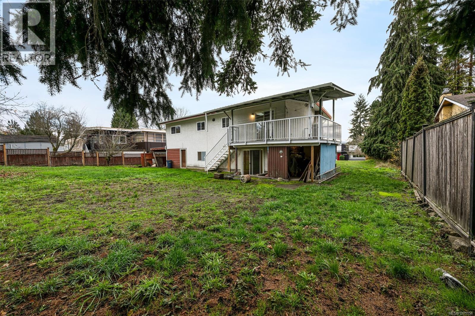
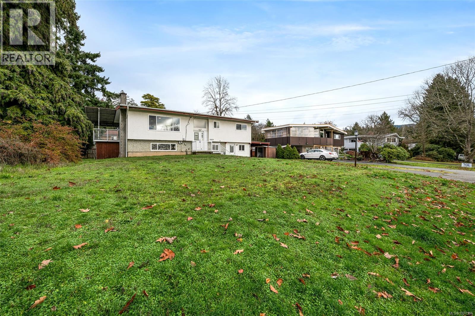
Nicely updated 4/5 bedroom, 2 full bathroom, split entry home with suite potential (buyers to verify), in a vibrant family-friendly, conveniently located neighborhood! There is a long list of updates over the years but in the last few months this home has new kitchen appliances & hood fan, both bathrooms, paint throughout including ceilings, new deck covering, railings & stairs, both doors on the front of the house, both sliders, gutters & downspouts, ceiling fans, light fixtures, hot water tank, & previously new vinyl windows throughout & a metal roof. A classic family layout with 3 bedrooms up, a bright kitchen with skylight, dining area that opens to the deck & a large living room. Downstairs is a kitchenette, dining area, large living/rec room, 1 bedroom, flex space which could be another bedroom, a large laundry/mud room & another 4 piece bathroom. Large lot with ample parking, overlength carport & space for kids, pets & gardening all in a fantastic family area! (id:45055)
-
Property Details
MLS® Number 1021156 Property Type Single Family Neigbourhood East Duncan Features Southern Exposure, Other ParkingSpaceTotal 4 Plan Vip18288 Structure Shed ViewType Mountain View -
Building
BathroomTotal 2 BedroomsTotal 4 Appliances Dishwasher, Oven - Electric, Refrigerator ConstructedDate 1972 CoolingType None FireplacePresent Yes FireplaceTotal 1 HeatingFuel Natural Gas HeatingType Forced Air SizeInterior 2,202 Sqft TotalFinishedArea 2177 Sqft Type House -
Land
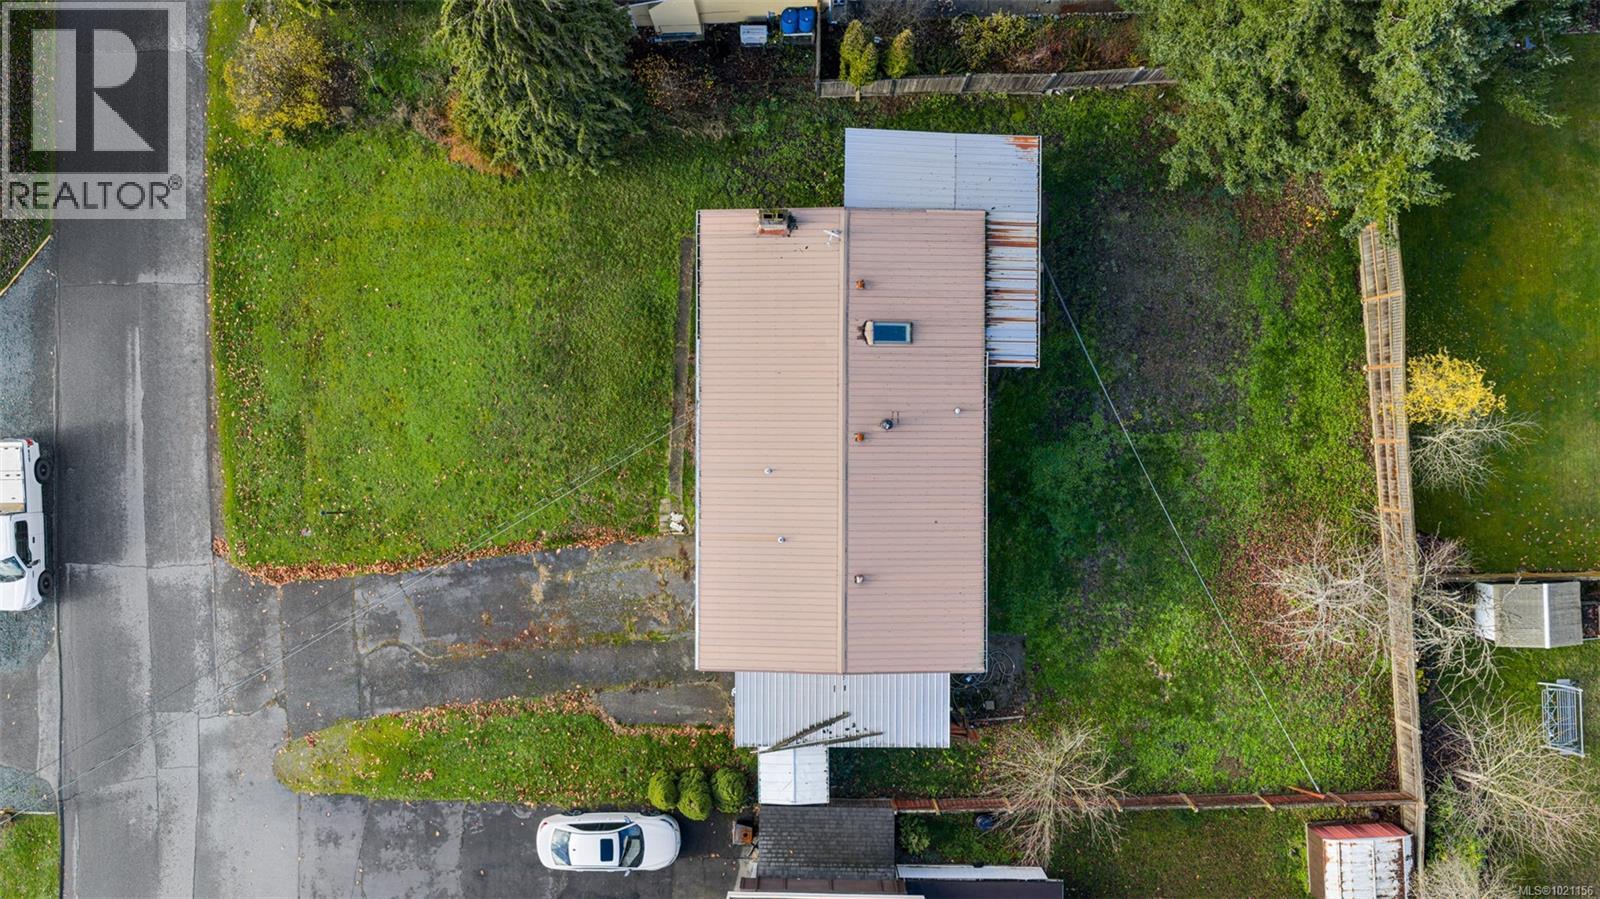
AccessType Road Access Acreage No SizeIrregular 9720 SizeTotal 9720 Sqft SizeTotalText 9720 Sqft ZoningDescription R2 ZoningType Residential -
Rooms
Level Type Length Width Dimensions Lower Level Bathroom 4-Piece Lower Level Other 9'1 x 11'0 Lower Level Laundry Room 11'0 x 13'4 Lower Level Bedroom 8'11 x 11'1 Lower Level Living Room 12'10 x 18'0 Lower Level Dining Room 8'11 x 14'6 Lower Level Kitchen 5'3 x 5'9 Main Level Bathroom 4-Piece Main Level Bedroom 1010 ft Measurements not available x 1010 ft Main Level Bedroom 9'3 x 12'10 Main Level Primary Bedroom 10'10 x 11'4 Main Level Living Room 12'10 x 18'10 Main Level Dining Room 9'1 x 10'10 Main Level Kitchen 10'10 x 11'7 Other Entrance 3'9 x 6'0 -
Utilities
Your Favourites
No Favourites Found







The trademarks REALTOR®, REALTORS®, and the REALTOR® logo are controlled by The Canadian Real Estate Association (CREA) and identify real estate professionals who are members of CREA. The trademarks MLS®, Multiple Listing Service® and the associated logos are owned by The Canadian Real Estate Association (CREA) and identify the quality of services provided by real estate professionals who are members of CREA. The trademark DDF® is owned by The Canadian Real Estate Association (CREA) and identifies CREA's Data Distribution Facility (DDF®)
January 06 2026 08:14:44
Vancouver Island Real Estate Board
