5868 Macgregor Road

Peachland, British Columbia V0H 1X4

  • 5868 Macgregor Road, Peachland, British Columbia  V0H 1X4 - Photo 1 - 10395254

    $899,000

  • 5868 Macgregor Road, Peachland, British Columbia  V0H 1X4 - Photo 2 - 10395254

    $899,000

  • 5868 Macgregor Road, Peachland, British Columbia  V0H 1X4 - Photo 3 - 10395254

    $899,000

  • 5868 Macgregor Road, Peachland, British Columbia  V0H 1X4 - Photo 4 - 10395254

    $899,000

  • 5868 Macgregor Road, Peachland, British Columbia  V0H 1X4 - Photo 5 - 10395254

    $899,000

  • 5868 Macgregor Road, Peachland, British Columbia  V0H 1X4 - Photo 6 - 10395254

    $899,000

  • 5868 Macgregor Road, Peachland, British Columbia  V0H 1X4 - Photo 7 - 10395254

    $899,000

  • 5868 Macgregor Road, Peachland, British Columbia  V0H 1X4 - Photo 8 - 10395254

    $899,000

  • 5868 Macgregor Road, Peachland, British Columbia  V0H 1X4 - Photo 9 - 10395254

    $899,000

  • 5868 Macgregor Road, Peachland, British Columbia  V0H 1X4 - Photo 10 - 10395254

    $899,000

  • 5868 Macgregor Road, Peachland, British Columbia  V0H 1X4 - Photo 11 - 10395254

    $899,000

  • 5868 Macgregor Road, Peachland, British Columbia  V0H 1X4 - Photo 12 - 10395254

    $899,000

  • 5868 Macgregor Road, Peachland, British Columbia  V0H 1X4 - Photo 13 - 10395254

    $899,000

  • 5868 Macgregor Road, Peachland, British Columbia  V0H 1X4 - Photo 14 - 10395254

    $899,000

  • 5868 Macgregor Road, Peachland, British Columbia  V0H 1X4 - Photo 15 - 10395254

    $899,000

  • 5868 Macgregor Road, Peachland, British Columbia  V0H 1X4 - Photo 16 - 10395254

    $899,000

  • 5868 Macgregor Road, Peachland, British Columbia  V0H 1X4 - Photo 17 - 10395254

    $899,000

  • 5868 Macgregor Road, Peachland, British Columbia  V0H 1X4 - Photo 18 - 10395254

    $899,000

  • 5868 Macgregor Road, Peachland, British Columbia  V0H 1X4 - Photo 19 - 10395254

    $899,000

  • 5868 Macgregor Road, Peachland, British Columbia  V0H 1X4 - Photo 20 - 10395254

    $899,000

  • 5868 Macgregor Road, Peachland, British Columbia  V0H 1X4 - Photo 21 - 10395254

    $899,000

  • 5868 Macgregor Road, Peachland, British Columbia  V0H 1X4 - Photo 22 - 10395254

    $899,000

  • 5868 Macgregor Road, Peachland, British Columbia  V0H 1X4 - Photo 23 - 10395254

    $899,000

  • 5868 Macgregor Road, Peachland, British Columbia  V0H 1X4 - Photo 24 - 10395254

    $899,000

  • 5868 Macgregor Road, Peachland, British Columbia  V0H 1X4 - Photo 25 - 10395254

    $899,000

  • 5868 Macgregor Road, Peachland, British Columbia  V0H 1X4 - Photo 26 - 10395254

    $899,000

  • 5868 Macgregor Road, Peachland, British Columbia  V0H 1X4 - Photo 27 - 10395254

    $899,000

  • 5868 Macgregor Road, Peachland, British Columbia  V0H 1X4 - Photo 28 - 10395254

    $899,000

  • 5868 Macgregor Road, Peachland, British Columbia  V0H 1X4 - Photo 29 - 10395254

    $899,000

  • 5868 Macgregor Road, Peachland, British Columbia  V0H 1X4 - Photo 30 - 10395254

    $899,000

  • 5868 Macgregor Road, Peachland, British Columbia  V0H 1X4 - Photo 31 - 10395254

    $899,000

  • 5868 Macgregor Road, Peachland, British Columbia  V0H 1X4 - Photo 32 - 10395254

    $899,000

  • 5868 Macgregor Road, Peachland, British Columbia  V0H 1X4 - Photo 33 - 10395254

    $899,000

  • 5868 Macgregor Road, Peachland, British Columbia  V0H 1X4 - Photo 34 - 10395254

    $899,000

  • 5868 Macgregor Road, Peachland, British Columbia  V0H 1X4 - Photo 35 - 10395254

    $899,000

  • 5868 Macgregor Road, Peachland, British Columbia  V0H 1X4 - Photo 36 - 10395254

    $899,000

  • 5868 Macgregor Road, Peachland, British Columbia  V0H 1X4 - Photo 37 - 10395254

    $899,000

  • 5868 Macgregor Road, Peachland, British Columbia  V0H 1X4 - Photo 38 - 10395254

    $899,000

  • 5868 Macgregor Road, Peachland, British Columbia  V0H 1X4 - Photo 39 - 10395254

    $899,000

  • 5868 Macgregor Road, Peachland, British Columbia  V0H 1X4 - Photo 40 - 10395254

    $899,000

  • 5868 Macgregor Road, Peachland, British Columbia  V0H 1X4 - Photo 41 - 10395254

    $899,000

  • 5868 Macgregor Road, Peachland, British Columbia  V0H 1X4 - Photo 42 - 10395254

    $899,000

  • 5868 Macgregor Road, Peachland, British Columbia  V0H 1X4 - Photo 43 - 10395254

    $899,000

  • 5868 Macgregor Road, Peachland, British Columbia  V0H 1X4 - Photo 44 - 10395254

    $899,000

  • 5868 Macgregor Road, Peachland, British Columbia  V0H 1X4 - Photo 45 - 10395254

    $899,000

  • 5868 Macgregor Road, Peachland, British Columbia  V0H 1X4 - Photo 46 - 10395254

    $899,000

  • 5868 Macgregor Road, Peachland, British Columbia  V0H 1X4 - Photo 47 - 10395254

    $899,000

  • 5868 Macgregor Road, Peachland, British Columbia  V0H 1X4 - Photo 48 - 10395254

    $899,000

  • 5868 Macgregor Road, Peachland, British Columbia  V0H 1X4 - Photo 49 - 10395254

    $899,000

  • 5868 Macgregor Road, Peachland, British Columbia  V0H 1X4 - Photo 50 - 10395254

    $899,000

  • 5868 Macgregor Road, Peachland, British Columbia  V0H 1X4 - Photo 51 - 10395254

    $899,000

  • 5868 Macgregor Road, Peachland, British Columbia  V0H 1X4 - Photo 52 - 10395254

    $899,000

  • 5868 Macgregor Road, Peachland, British Columbia  V0H 1X4 - Photo 53 - 10395254

    $899,000

  • 5868 Macgregor Road, Peachland, British Columbia  V0H 1X4 - Photo 54 - 10395254

    $899,000

  • 5868 Macgregor Road, Peachland, British Columbia  V0H 1X4 - Photo 55 - 10395254

    $899,000

  • 5868 Macgregor Road, Peachland, British Columbia  V0H 1X4 - Photo 56 - 10395254

    $899,000

  • 5868 Macgregor Road, Peachland, British Columbia  V0H 1X4 - Photo 57 - 10395254

    $899,000

  • 5868 Macgregor Road, Peachland, British Columbia  V0H 1X4 - Photo 58 - 10395254

    $899,000

Like this listing?

Contact us for more information


Name


2,308 sqft

4
Beds

2
Baths
Fireplace Wall Unit Forced Air, See Remarks Landscaped, Underground Sprinkler

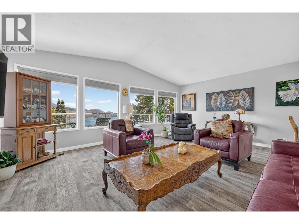
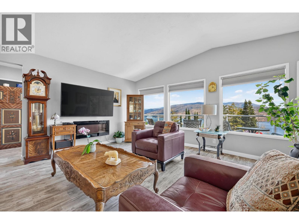
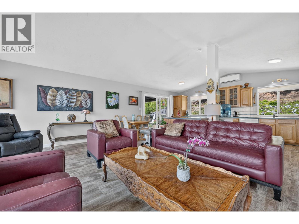
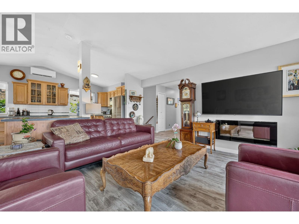
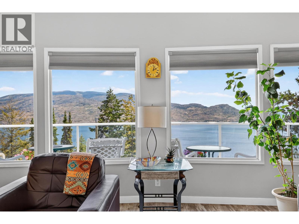
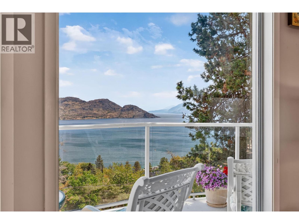
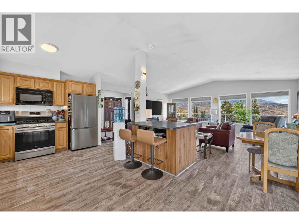
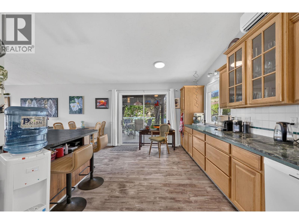
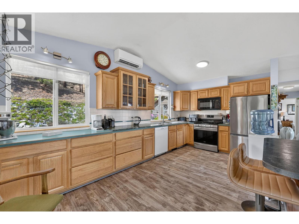
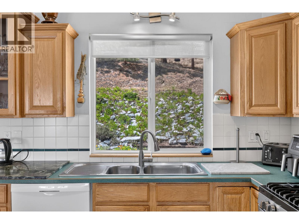
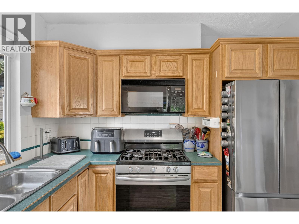
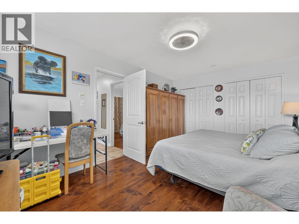
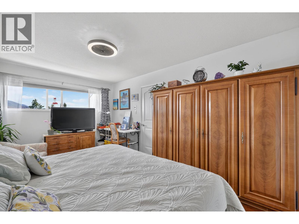
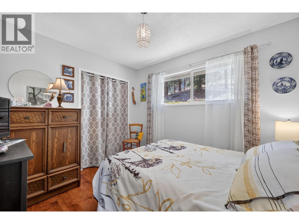
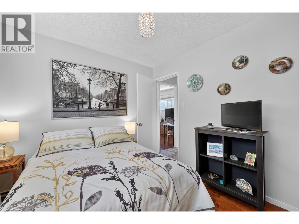
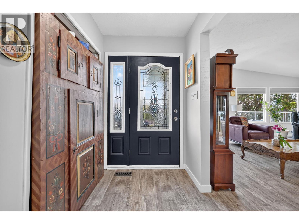
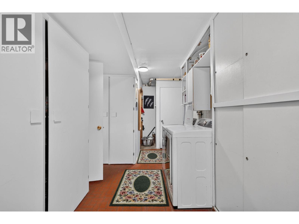
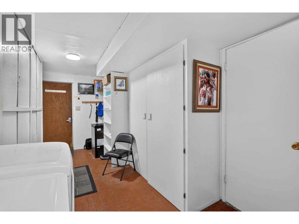
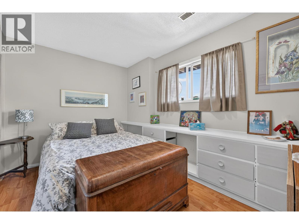
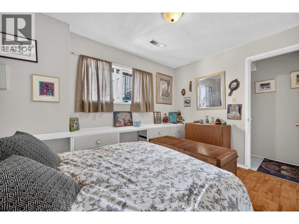
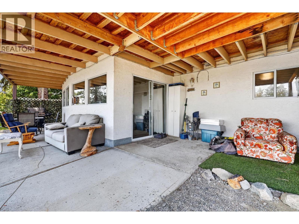
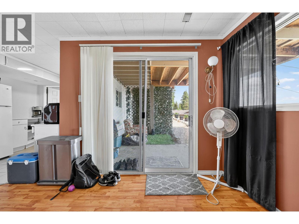
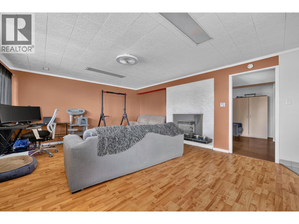
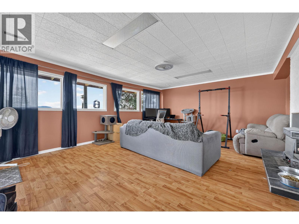
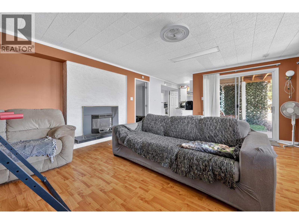
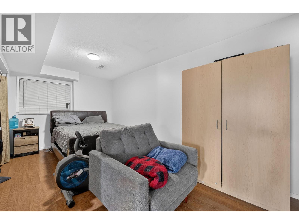
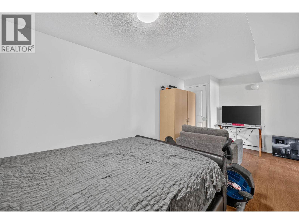
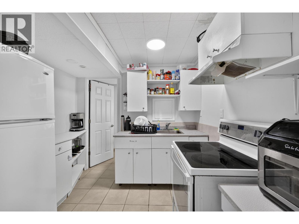
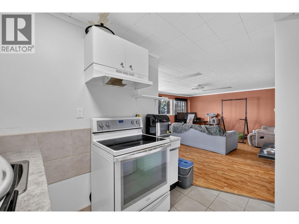
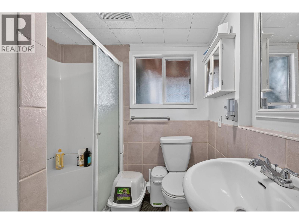
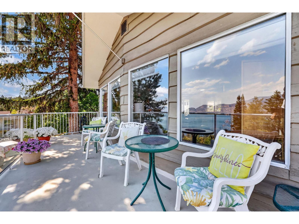
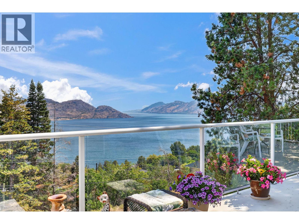
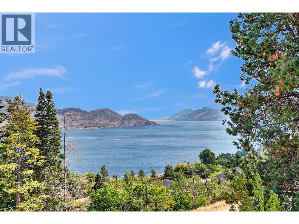
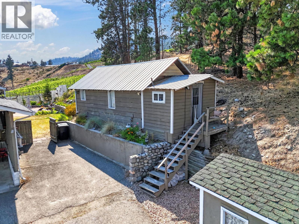
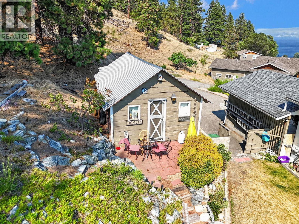
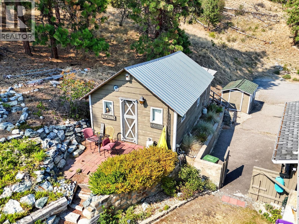
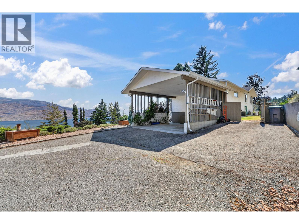
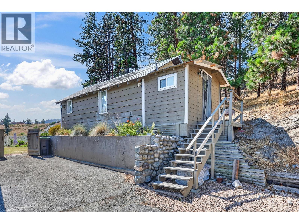
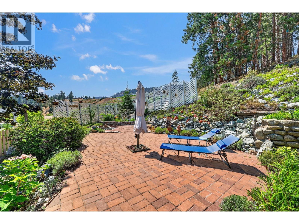
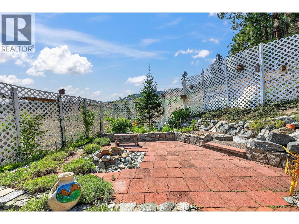
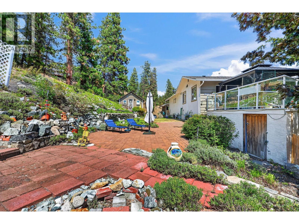
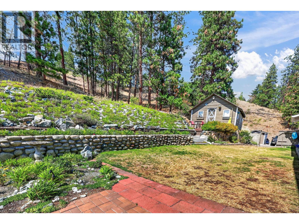
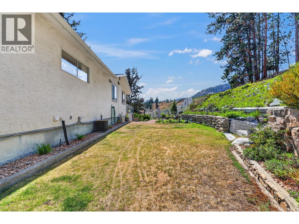
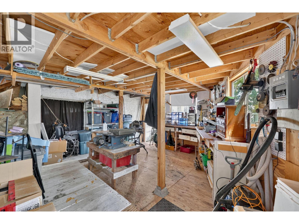
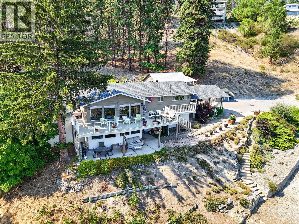
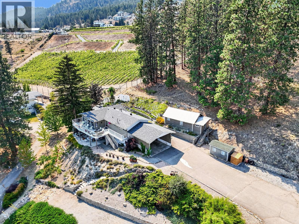
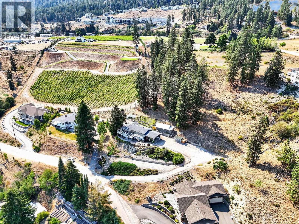
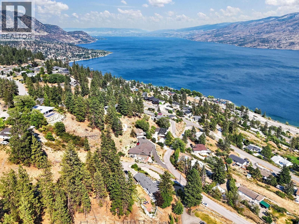
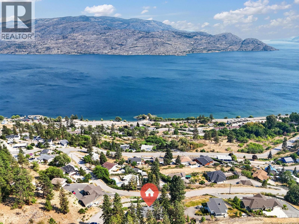
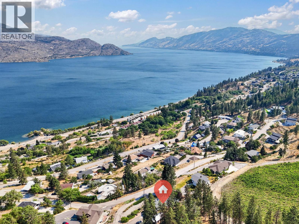
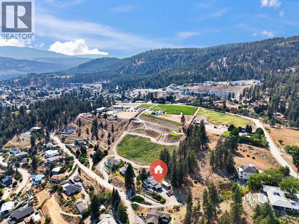
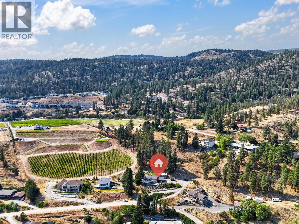
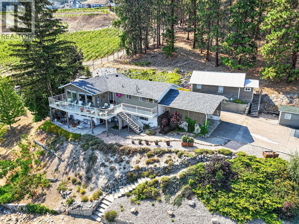
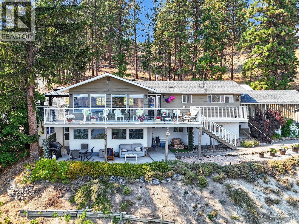
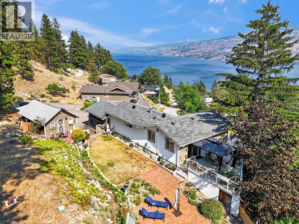
Stunning panoramic lake views from the front and picturesque vineyard, wildlife and forest views from the back create an unforgettable setting at this beautiful Peachland property. Situated on a large lot on a quiet no-through road, this versatile home offers exceptional flexibility, income potential, and room to grow. The bright open-concept main level features a spacious kitchen flowing into the living and dining areas, perfect for entertaining, with two bedrooms upstairs. Enjoy your morning coffee on the upper deck or unwind on the covered lower patio, both showcasing breathtaking lake views, or dine on the rear deck overlooking the private, beautifully landscaped backyard and vineyard. The lower level includes a third bedroom, large laundry/storage room with carport access, plus a self-contained 1-bedroom, 1-bath in-law suite that could easily be incorporated back into the home or expanded into a 2-bedroom suite. A charming cabin offers even more possibilities as a guest space, home office, gym, or art studio. The workshop beneath the rear deck is ideal for hobbies or could become a wine cellar. Ample parking includes space for RVs, boats, and multiple vehicles. Nine irrigation zones make maintaining the grounds effortless. Brand new roof, septic field replaced approximately 2 years ago, and hot water tank replaced approximately 1 year ago. Excellent mortgage-helper opportunity with month-to-month tenants in both the suite and cabin who would love to stay. Close to shopping, schools, recreation, and everything Peachland has to offer. (id:67517)

  • Property Details
    MLS® Number 10395254
    Property Type Single Family
    Neigbourhood Peachland
    AmenitiesNearBy Recreation, Schools, Shopping
    Features Private Setting, Balcony, Two Balconies
    ParkingSpaceTotal 6
    ViewType Unknown, City View, Lake View, Mountain View, Valley View, View Of Water, View (panoramic)
  • Building
    BathroomTotal 2
    BedroomsTotal 4
    Appliances Refrigerator, Dishwasher, Dryer, Range - Gas, Microwave, Washer
    BasementType Full
    ConstructedDate 1971
    ConstructionStyleAttachment Detached
    CoolingType Wall Unit
    ExteriorFinish Cedar Siding
    FireplaceFuel Gas
    FireplacePresent Yes
    FireplaceTotal 1
    FireplaceType Unknown
    FlooringType Ceramic Tile, Laminate
    HeatingType Forced Air, See Remarks
    RoofMaterial Asphalt Shingle
    RoofStyle Unknown
    StoriesTotal 2
    SizeInterior 2,308 Sqft
    Type House
    UtilityWater Municipal Water
    Additional Parking
    Carport
  • Land
    Acreage No
    LandAmenities Recreation, Schools, Shopping
    LandscapeFeatures Landscaped, Underground Sprinkler
    Sewer Septic Tank
    SizeIrregular 0.72
    SizeTotal 0.72 Ac|under 1 Acre
    SizeTotalText 0.72 Ac|under 1 Acre
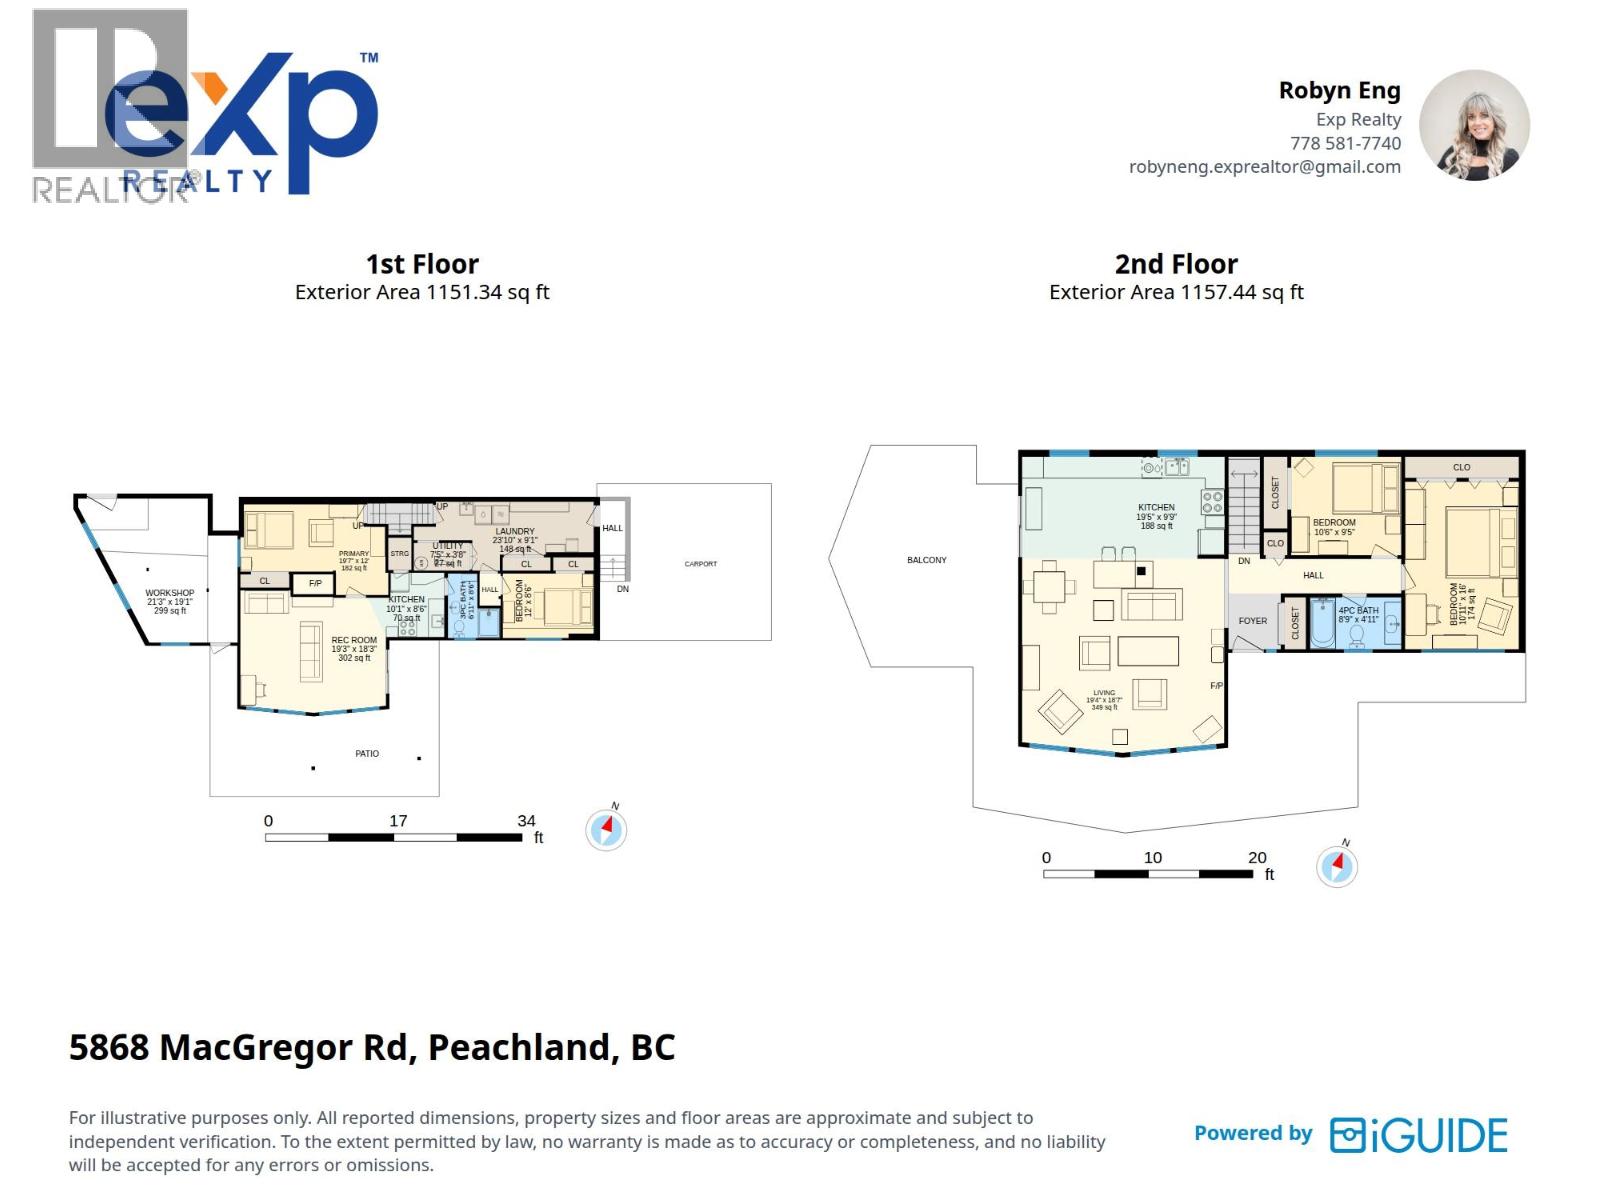
  • Rooms
    Level Type Dimensions
    Lower Level Utility Room 7'5'' x 3'8''
    Lower Level Workshop 21'3'' x 19'1''
    Lower Level Laundry Room 23'10'' x 9'1''
    Lower Level Bedroom 12' x 8'6''
    Main Level Bedroom 10'6'' x 9'5''
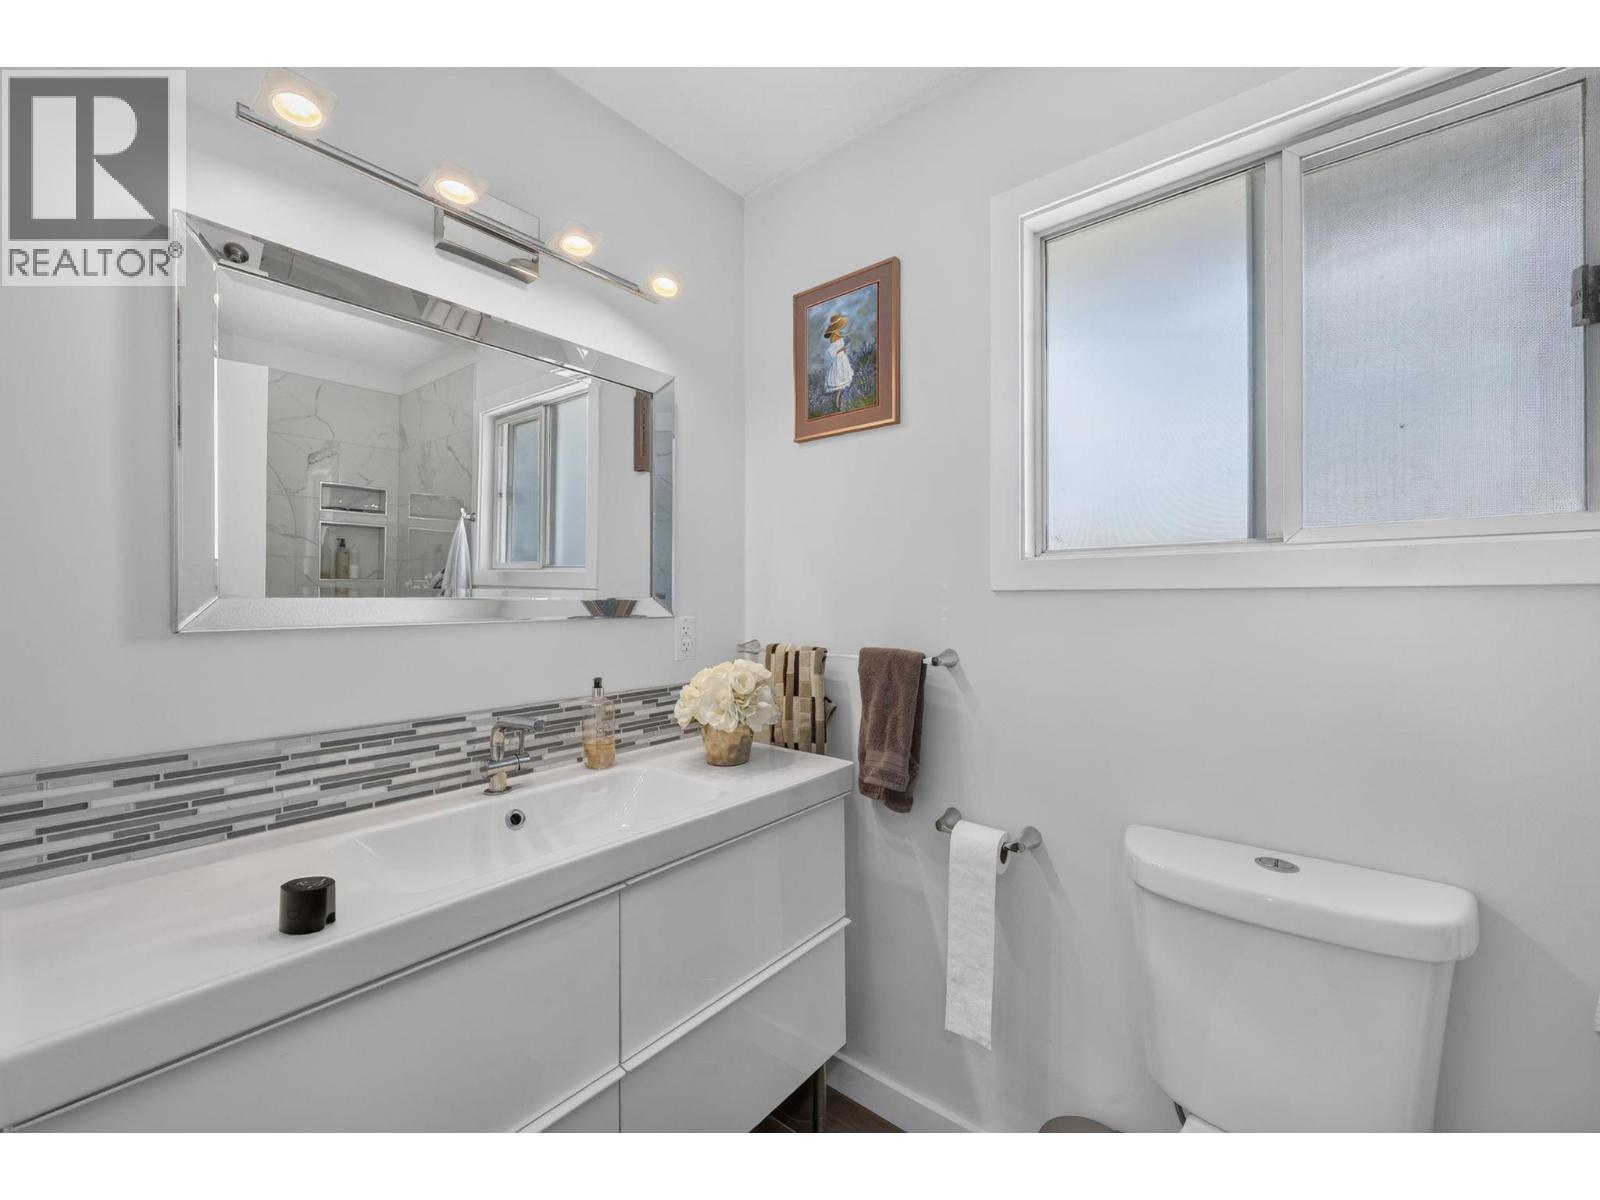
    Main Level 4pc Bathroom 8'9'' x 4'11''
    Main Level Primary Bedroom 10'11'' x 16'
    Main Level Foyer 9'1'' x 4'11''
    Main Level Dining Room 9'9'' x 6'7''
    Main Level Living Room 19'4'' x 18'7''
    Main Level Kitchen 19'5'' x 9'9''
    Additional Accommodation Kitchen 10'1'' x 8'6''
    Additional Accommodation Living Room 19'3'' x 18'3''
    Additional Accommodation Bedroom 19'7'' x 12'
    Additional Accommodation Full Bathroom 6'11'' x 8'6''
    Secondary Dwelling Unit Full Bathroom 3'8'' x 5'11''
  • Utilities