$1,499,000
$1,499,000
$1,499,000
$1,499,000
$1,499,000
$1,499,000
$1,499,000
$1,499,000
$1,499,000
$1,499,000
$1,499,000
$1,499,000
$1,499,000
$1,499,000
$1,499,000
$1,499,000
$1,499,000
$1,499,000
$1,499,000
$1,499,000
$1,499,000
$1,499,000
$1,499,000
$1,499,000
$1,499,000
$1,499,000
$1,499,000
$1,499,000
$1,499,000
$1,499,000
$1,499,000
$1,499,000
$1,499,000
$1,499,000
$1,499,000
$1,499,000
$1,499,000
$1,499,000
$1,499,000
$1,499,000
$1,499,000
$1,499,000
$1,499,000
$1,499,000
$1,499,000
$1,499,000
$1,499,000
$1,499,000
$1,499,000
$1,499,000
$1,499,000
$1,499,000
Like this listing?
Contact us for more information


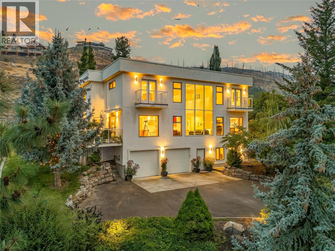
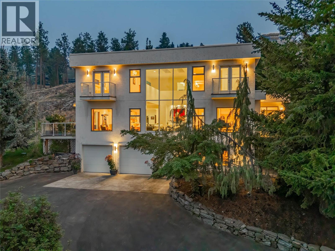
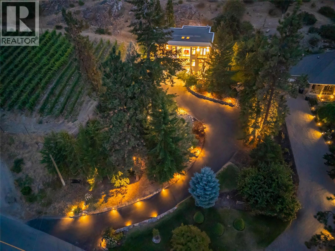
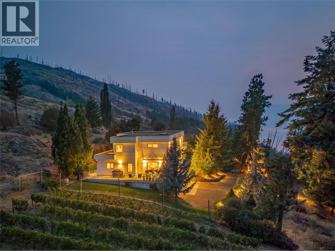
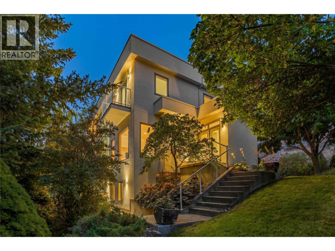
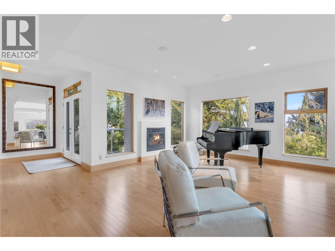
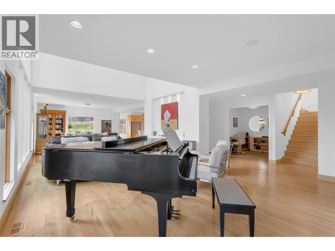
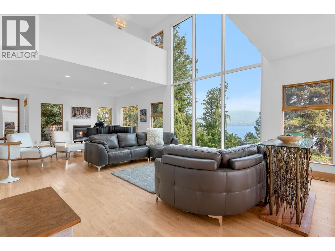
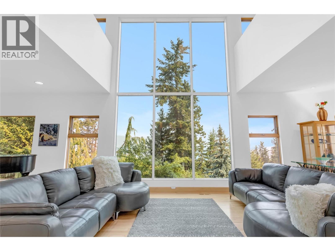
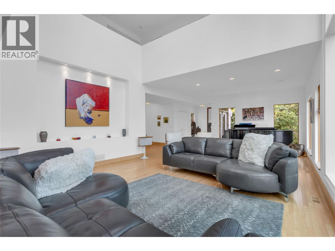
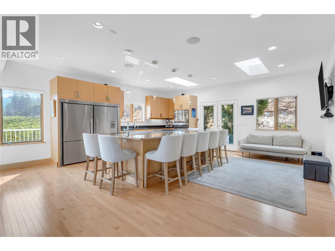
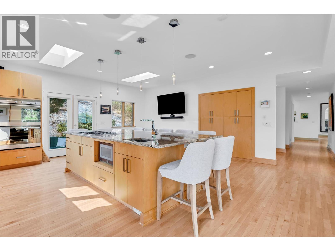
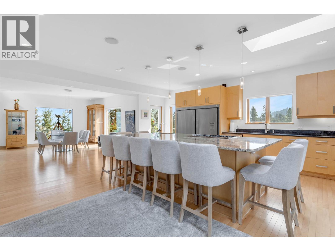
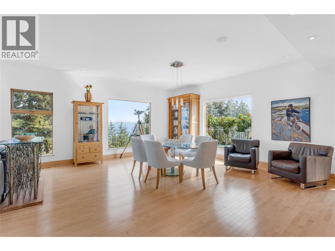
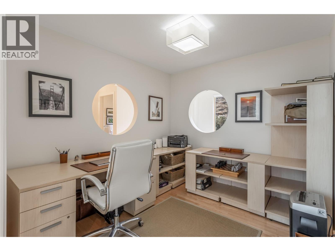
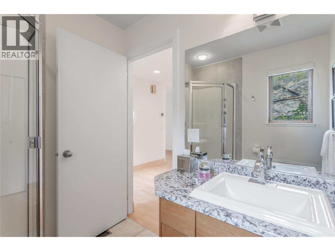
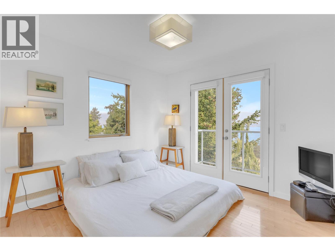
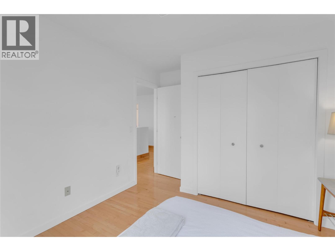
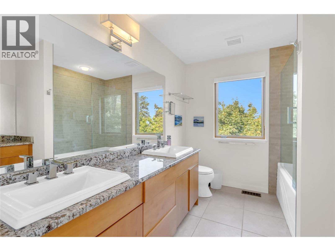
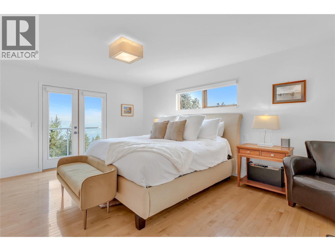
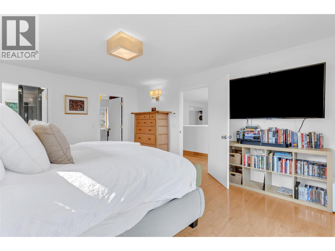
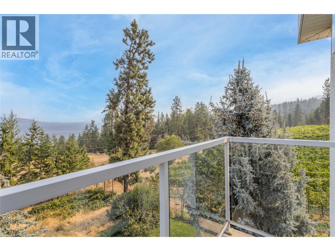
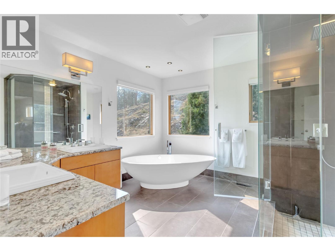
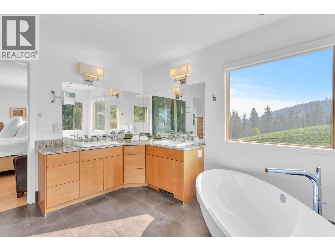
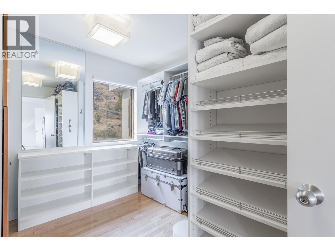
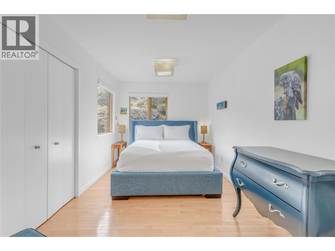
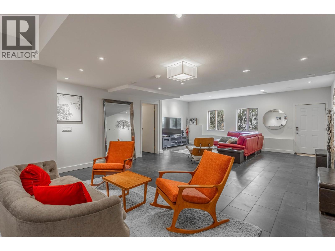
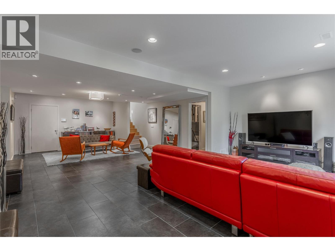
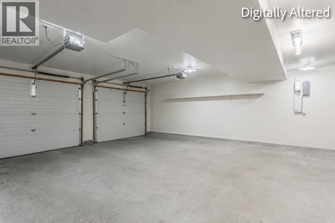
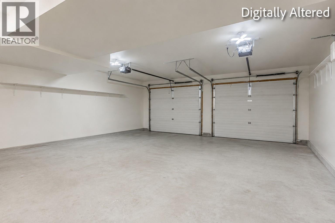
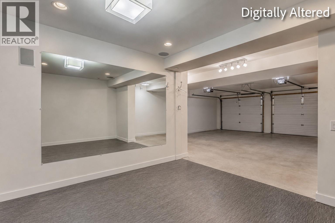
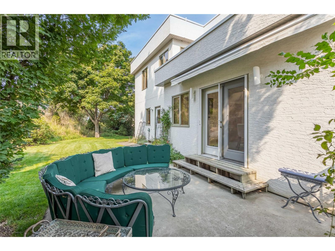
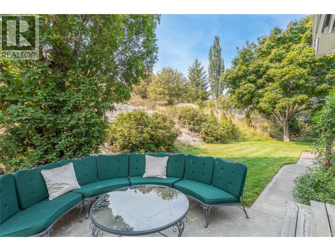
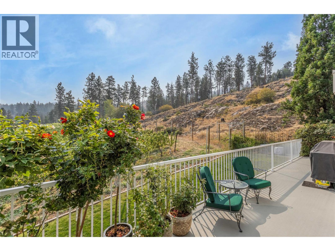
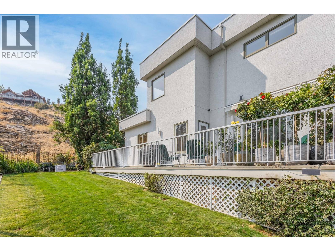
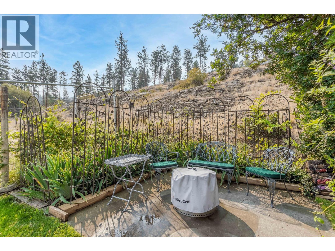
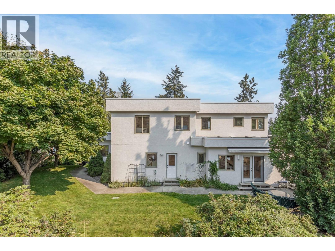
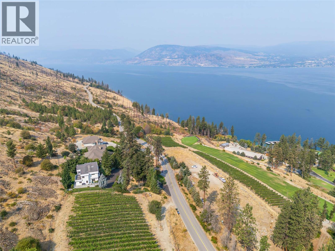
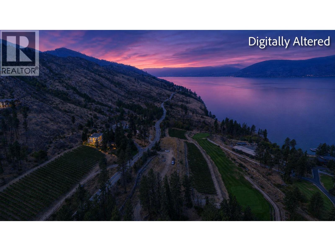
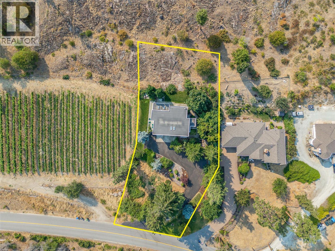
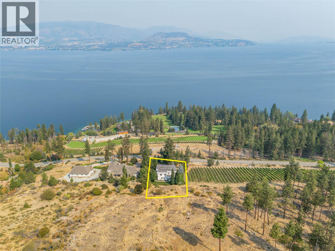
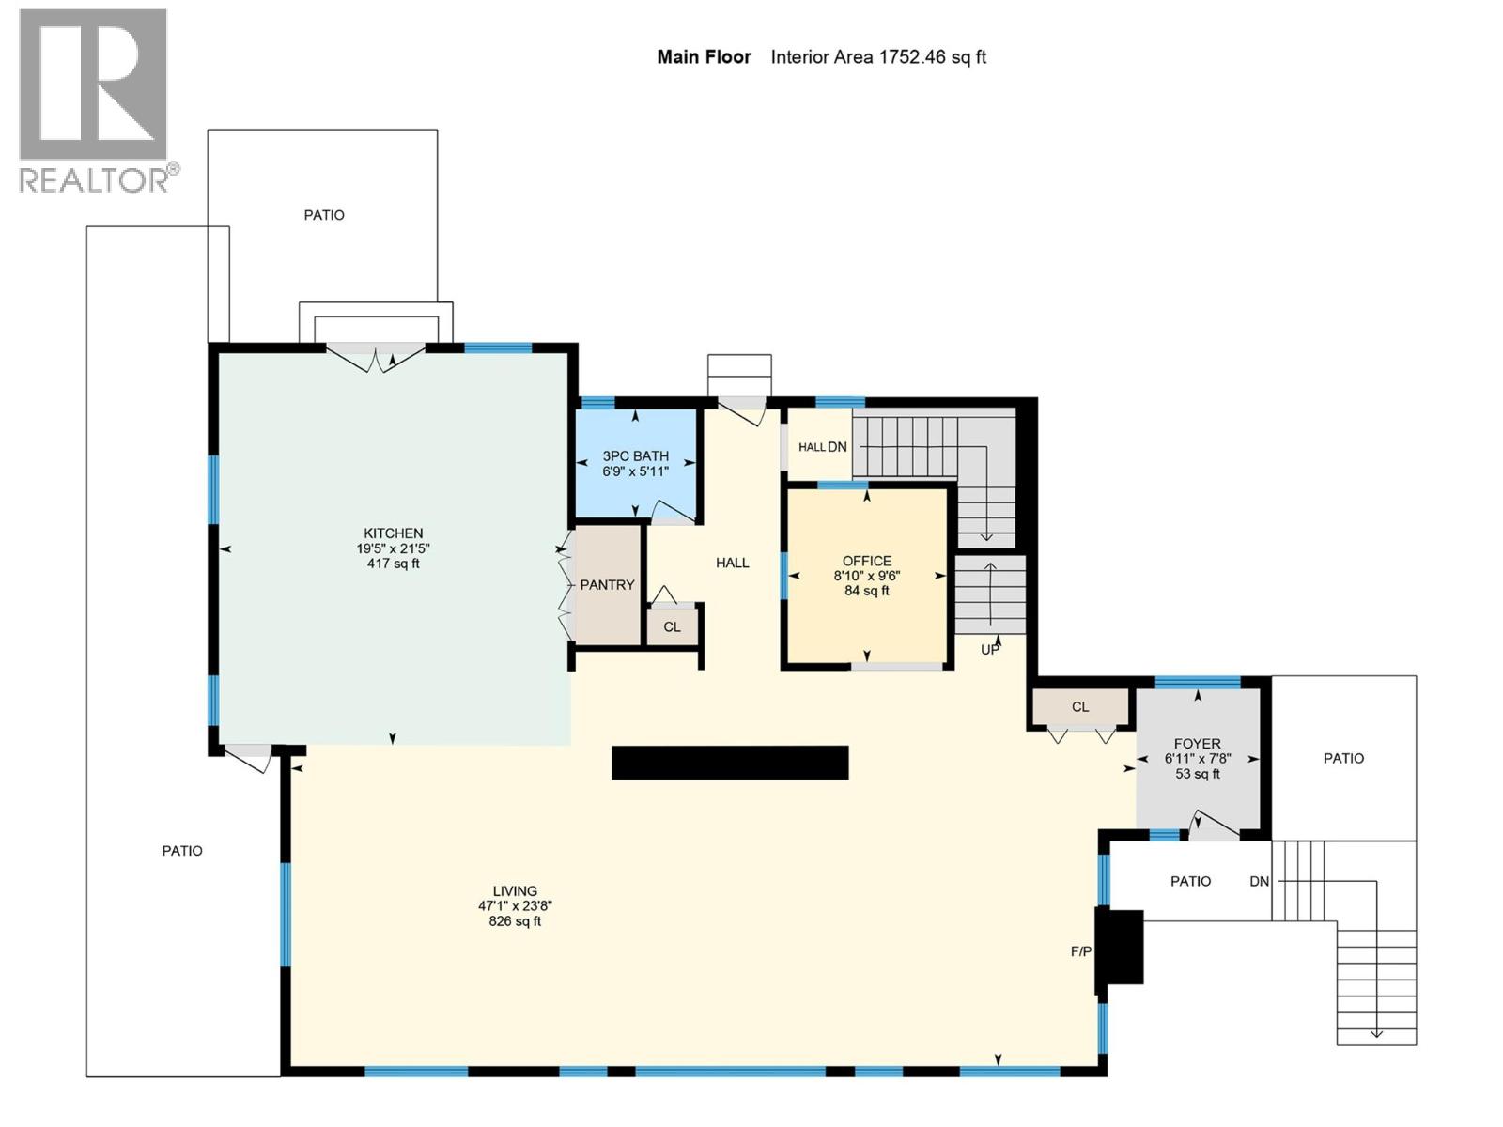
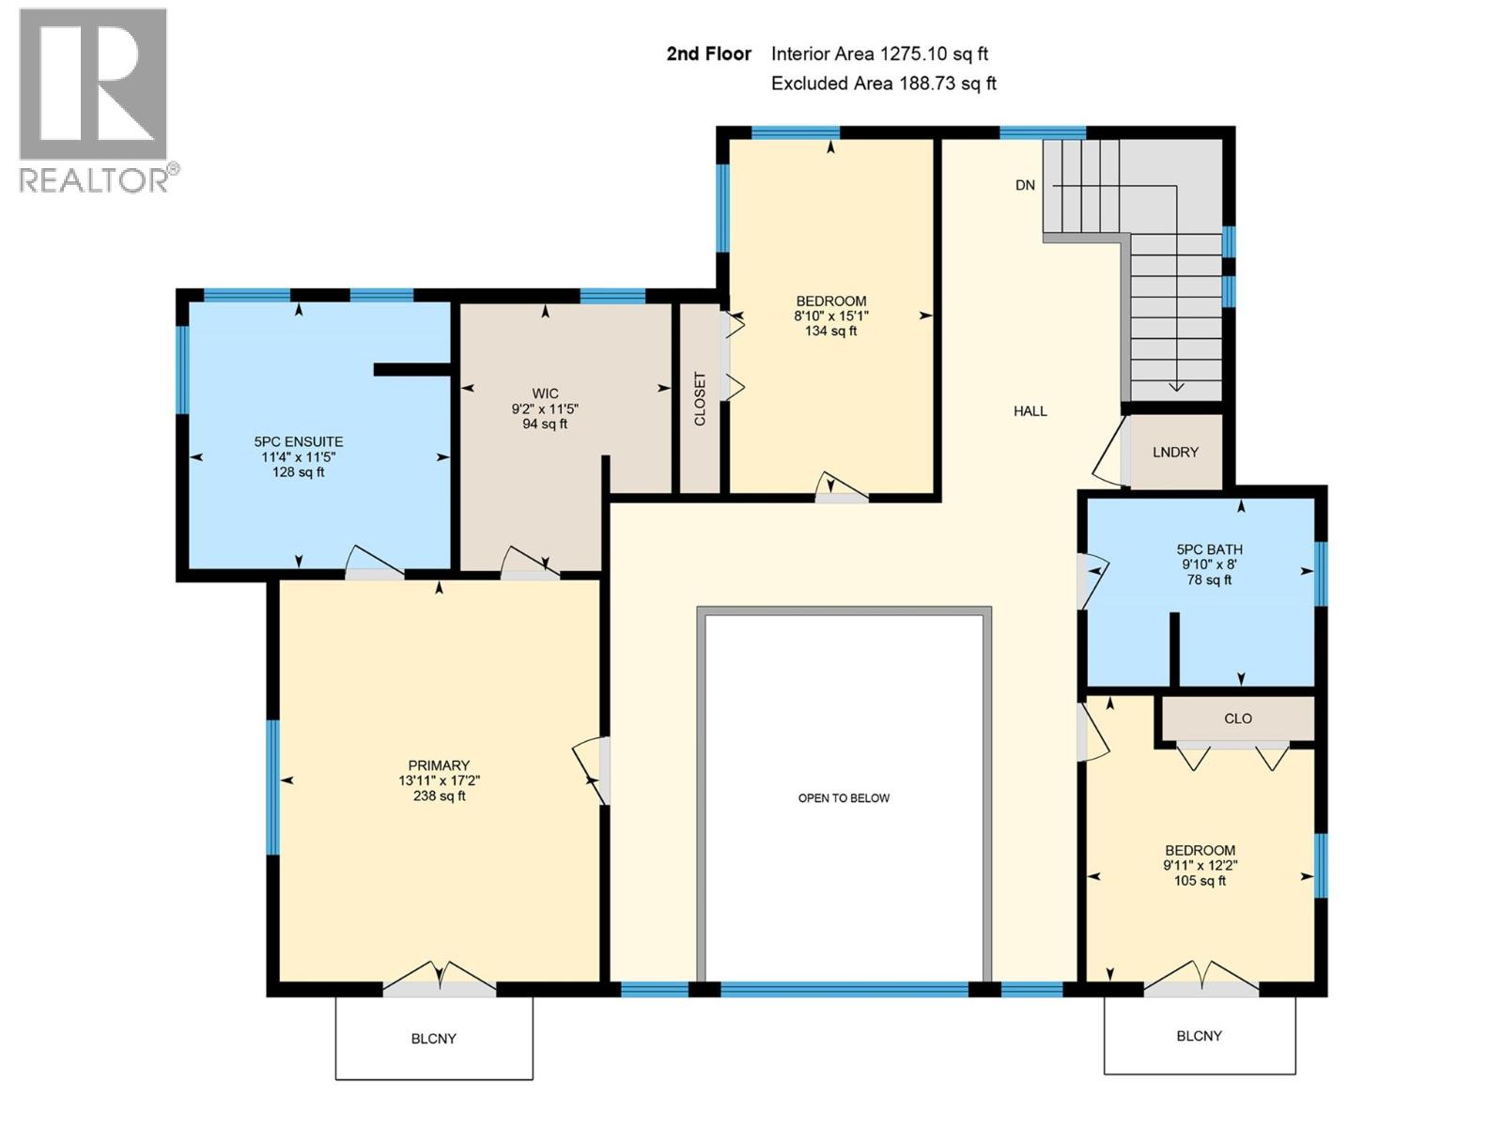
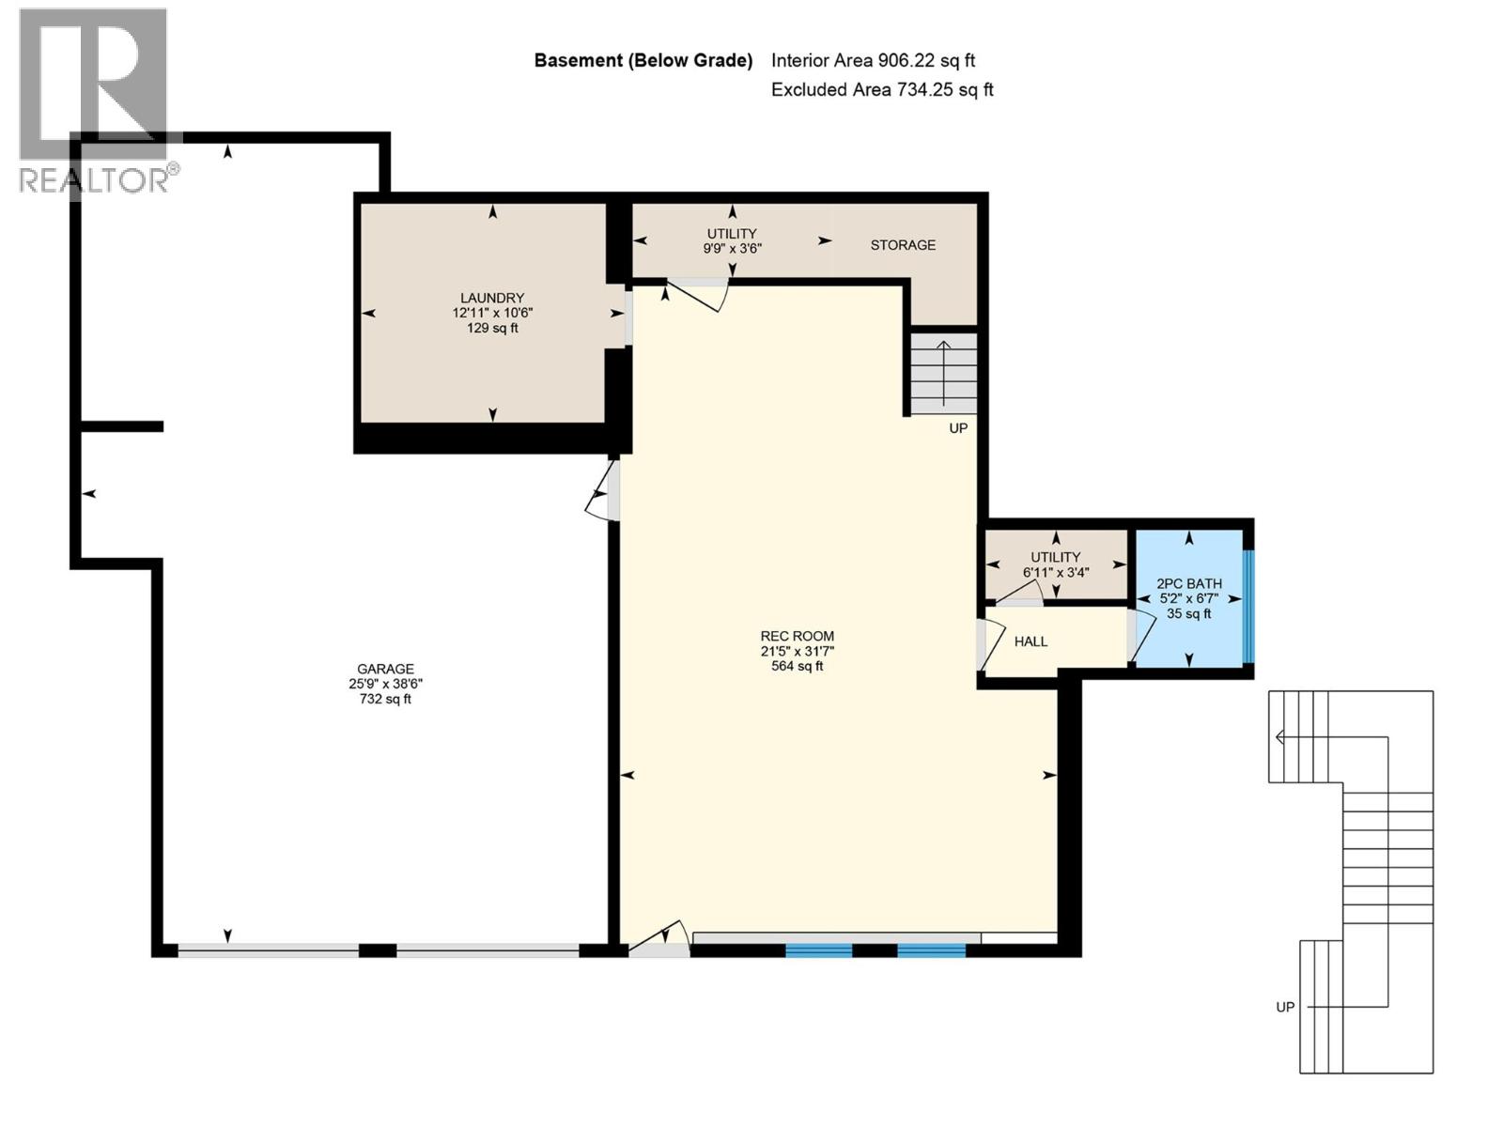
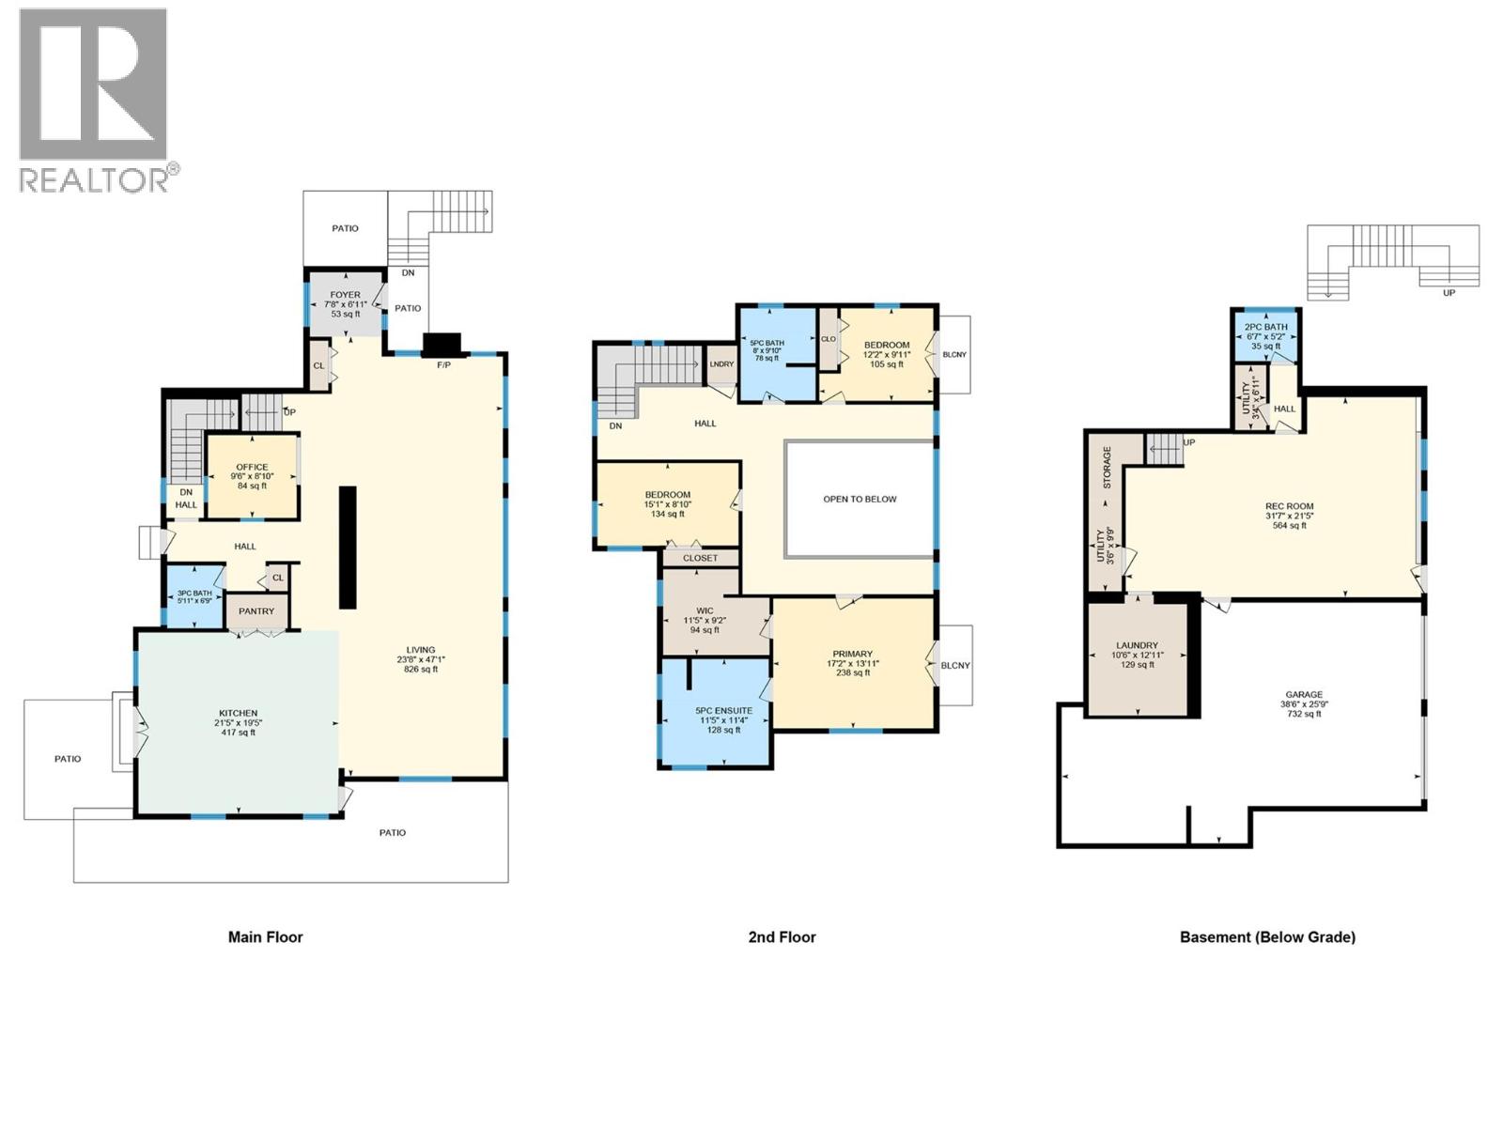
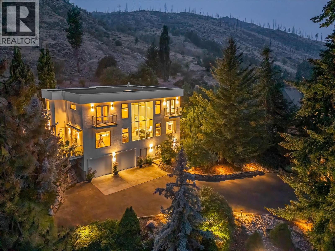
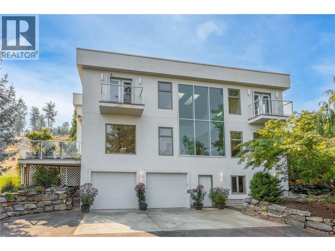
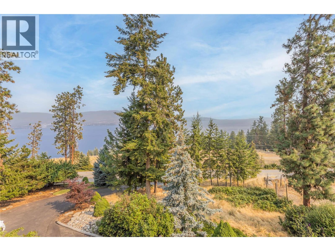
Welcome to 5851 Lakeshore Road! An exceptional luxury residence in the prestigious Upper Mission, offering just under 4,500 sq. ft. of beautifully designed living space on a private 0.47-acre lot with breathtaking lake and mountain views. Situated in a quiet, sought-after neighbourhood with a vineyard directly next door, this home offers an incredible combination of privacy, elegance, and Okanagan lifestyle. The main floor makes a striking first impression with soaring vaulted ceilings, floor-to-ceiling windows, and an abundance of natural light. Maple hardwood flows throughout, complemented by a spacious office and an impressive chef-inspired kitchen featuring a large island, double wall ovens, and double refrigerators—perfect for everyday living and entertaining. Upstairs, you'll find three spacious bedrooms, including a luxurious primary retreat with a private balcony overlooking the lake and mountains. The beautifully appointed ensuite features a freestanding tub, walk-in shower, and double vanity, creating a relaxing space to unwind. The lower level offers a versatile recreation or family room with plenty of space to gather and entertain. The oversized double garage features EV chargers plus a bonus room ideal for a home gym, hobby room, or man cave. With exceptional views, generous living space, and a prime Upper Mission location, this is a rare opportunity to enjoy luxury Okanagan living at its finest. (id:67517)
-
Property Details
MLS® Number 10398427 Property Type Single Family Neigbourhood Upper Mission AmenitiesNearBy Park Features Private Setting, Sloping, Central Island, Balcony, Two Balconies ParkingSpaceTotal 7 -
Building
BathroomTotal 4 BedroomsTotal 3 Appliances Range, Refrigerator, Dishwasher, Freezer, Range - Gas, Microwave, See Remarks, Washer & Dryer ArchitecturalStyle Contemporary ConstructedDate 2004 ConstructionStyleAttachment Detached CoolingType Central Air Conditioning ExteriorFinish Stucco FireProtection Smoke Detector Only FireplaceFuel Gas FireplacePresent Yes FireplaceTotal 1 FireplaceType Unknown FlooringType Hardwood, Tile HalfBathTotal 1 HeatingType Forced Air RoofMaterial Tar & Gravel RoofStyle Unknown StoriesTotal 3 SizeInterior 4,462 Sqft Type House UtilityWater Municipal Water Attached Garage 2 -
Land
Acreage No LandAmenities Park LandscapeFeatures Sloping Sewer Septic Tank SizeIrregular 0.47 SizeTotal 0.47 Ac|under 1 Acre SizeTotalText 0.47 Ac|under 1 Acre -
Rooms
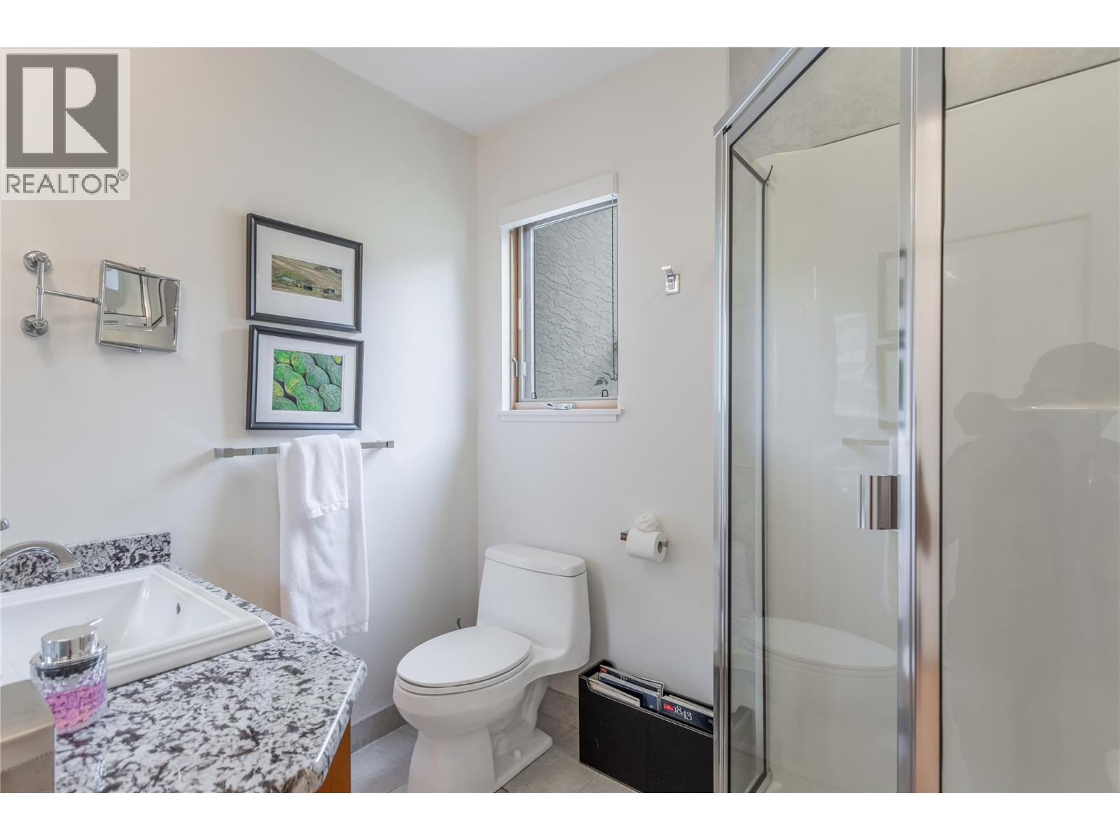
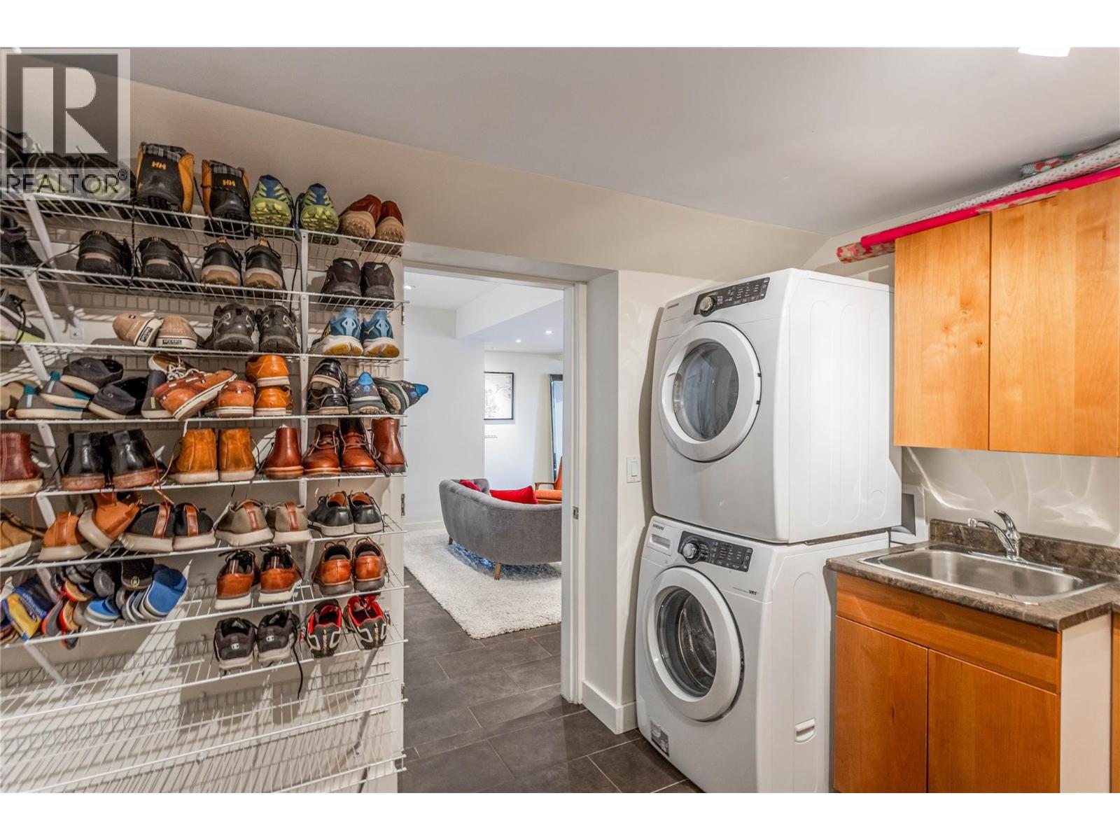
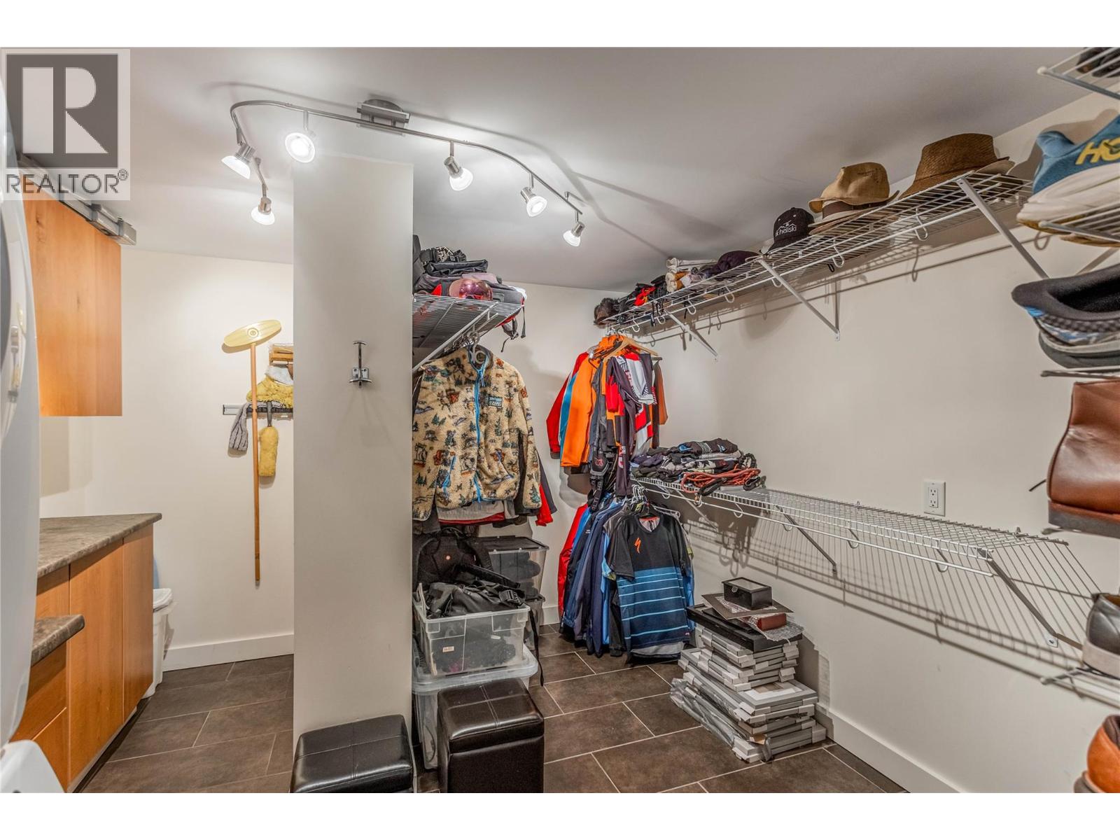
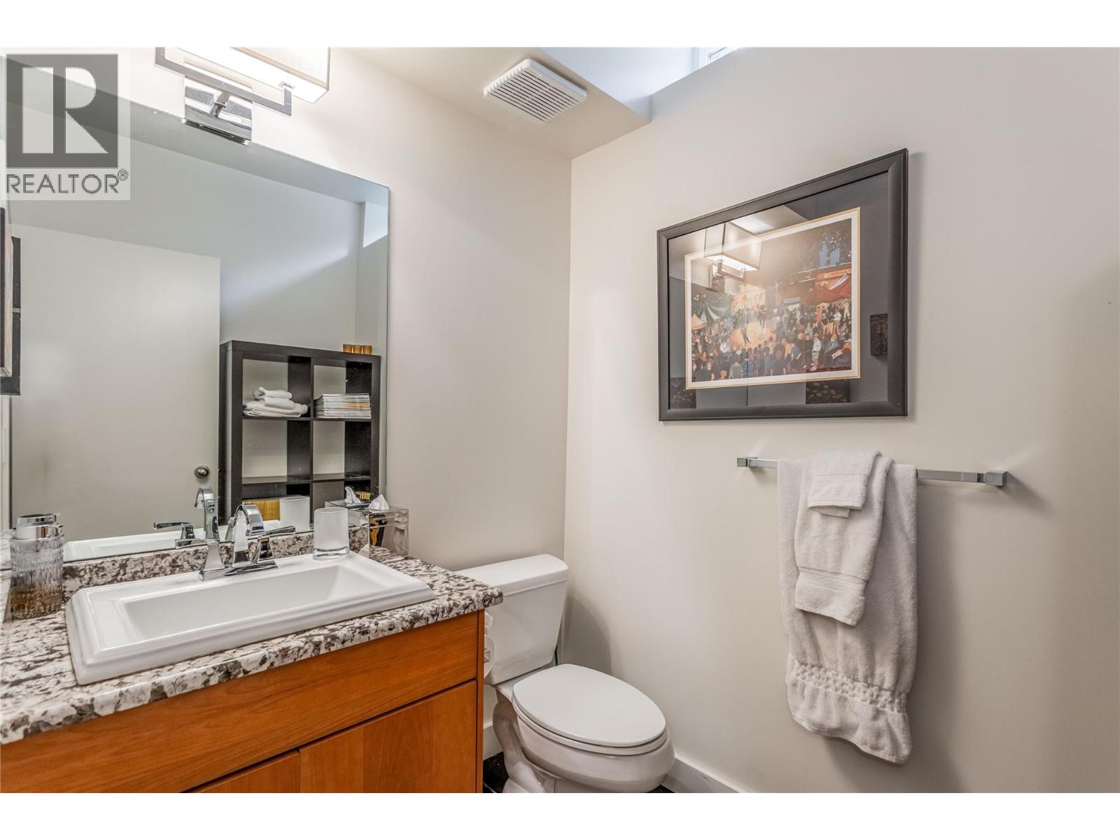
Level Type Length Width Dimensions Second Level Full Ensuite Bathroom Measurements not available Second Level Primary Bedroom 13'9'' x 17'2'' Second Level Bedroom 15'1'' x 8'9'' Second Level Bedroom 9'9'' x 9'9'' Second Level 5pc Bathroom Measurements not available Lower Level Other 13'5'' x 13'4'' Lower Level Living Room 13'2'' x 19'4'' Lower Level Laundry Room 10'2'' x 11' Lower Level Family Room 21'4'' x 12'2'' Lower Level 2pc Bathroom Measurements not available Main Level Office 8'9'' x 9'5'' Main Level 3pc Bathroom Measurements not available Main Level Kitchen 21' x 19'4'' Main Level Dining Room 17'9'' x 18' Main Level Living Room 27' x 15'7'' Main Level Foyer 7'7'' x 7' -
Utilities
Your Favourites
No Favourites Found







The trademarks REALTOR®, REALTORS®, and the REALTOR® logo are controlled by The Canadian Real Estate Association (CREA) and identify real estate professionals who are members of CREA. The trademarks MLS®, Multiple Listing Service® and the associated logos are owned by The Canadian Real Estate Association (CREA) and identify the quality of services provided by real estate professionals who are members of CREA. The trademark DDF® is owned by The Canadian Real Estate Association (CREA) and identifies CREA's Data Distribution Facility (DDF®)
September 12 2026 01:31:08
Association of Interior REALTORS®
